
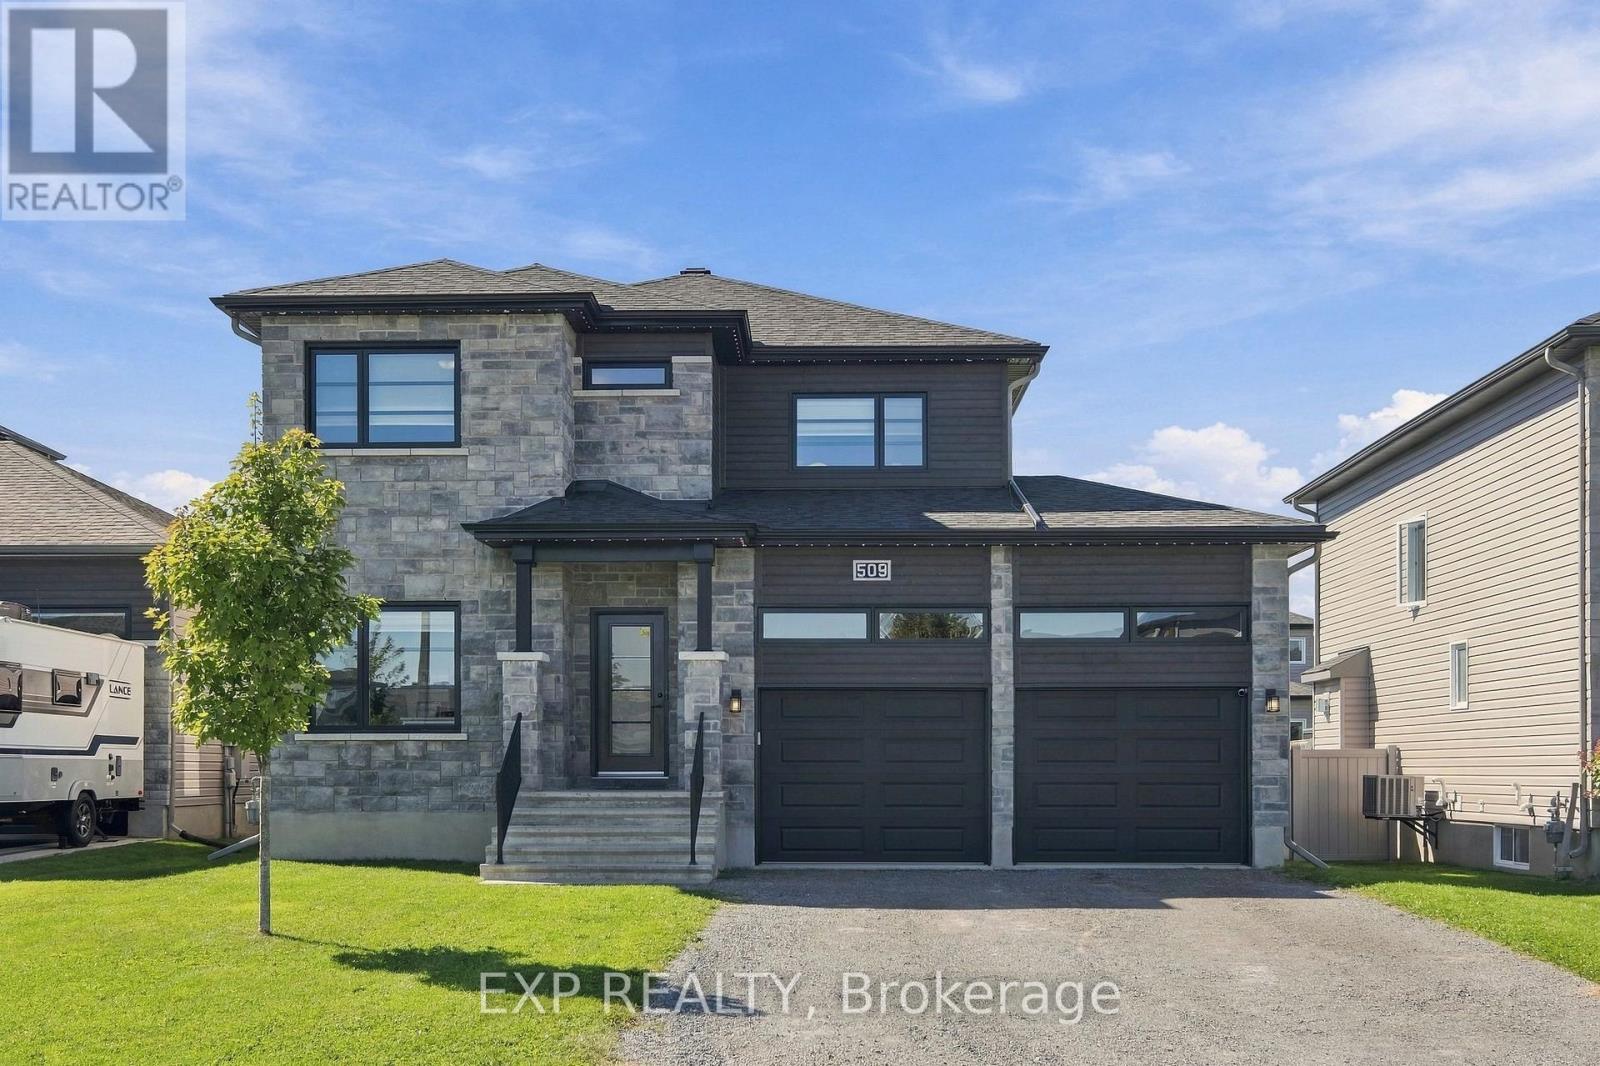
509 Lucent Street
Russell, Ontario
Modern, turnkey & thoughtfully upgraded, this 3+1 bedroom, 3.5 bath single family home (the Terracotta model by Melanie Construction) offers a fresh, polished feel with plenty of warmth & personality. Set in Sunset Flats in the heart of Russell, the home welcomes you with a bright open-concept main level where hardwood flooring, large windows & stylish finishes create an easy, inviting flow. A number of thoughtful upgrades & custom additions elevate the home, including added dining room cabinetry, built-in cabinetry & shelving flanking the fireplace mantle, two entrance cubby areas with additional woodwork & cabinetry, hardwood staircases to both the upper & lower levels, & updated lighting throughout. The kitchen is a standout with crisp cabinetry, generous counter space, breakfast bar seating & all appliances. Anchored by a gas fireplace feature wall, the living room is the perfect spot to relax or entertain. A dedicated main-floor office/den adds valuable work-from-home space, while a powder room completes this level. Upstairs, the spacious primary suite feels like a true retreat with two closets, including a walk-in, & a bright 4-piece ensuite with separate tub & shower. Two additional well-sized bedrooms, one with its own walk-in closet, share the full family bathroom. The finished lower level, with luxury vinyl flooring, continues the home's clean, fresh style & adds a generous recreation room, fourth bedroom & bathroom, creating excellent flexibility for guests, teens, movie nights, a gym or additional workspace. Outside, a deck extends the living space into the large, fully fenced backyard with plenty of room for kids, pets, entertaining or simply enjoying the outdoors. An insulated double-car garage adds even more function. Located on a quiet, family-friendly street just steps from the fitness trail and close to parks, local shops & Russell's future sports complex! (id:48755)
Exp Realty
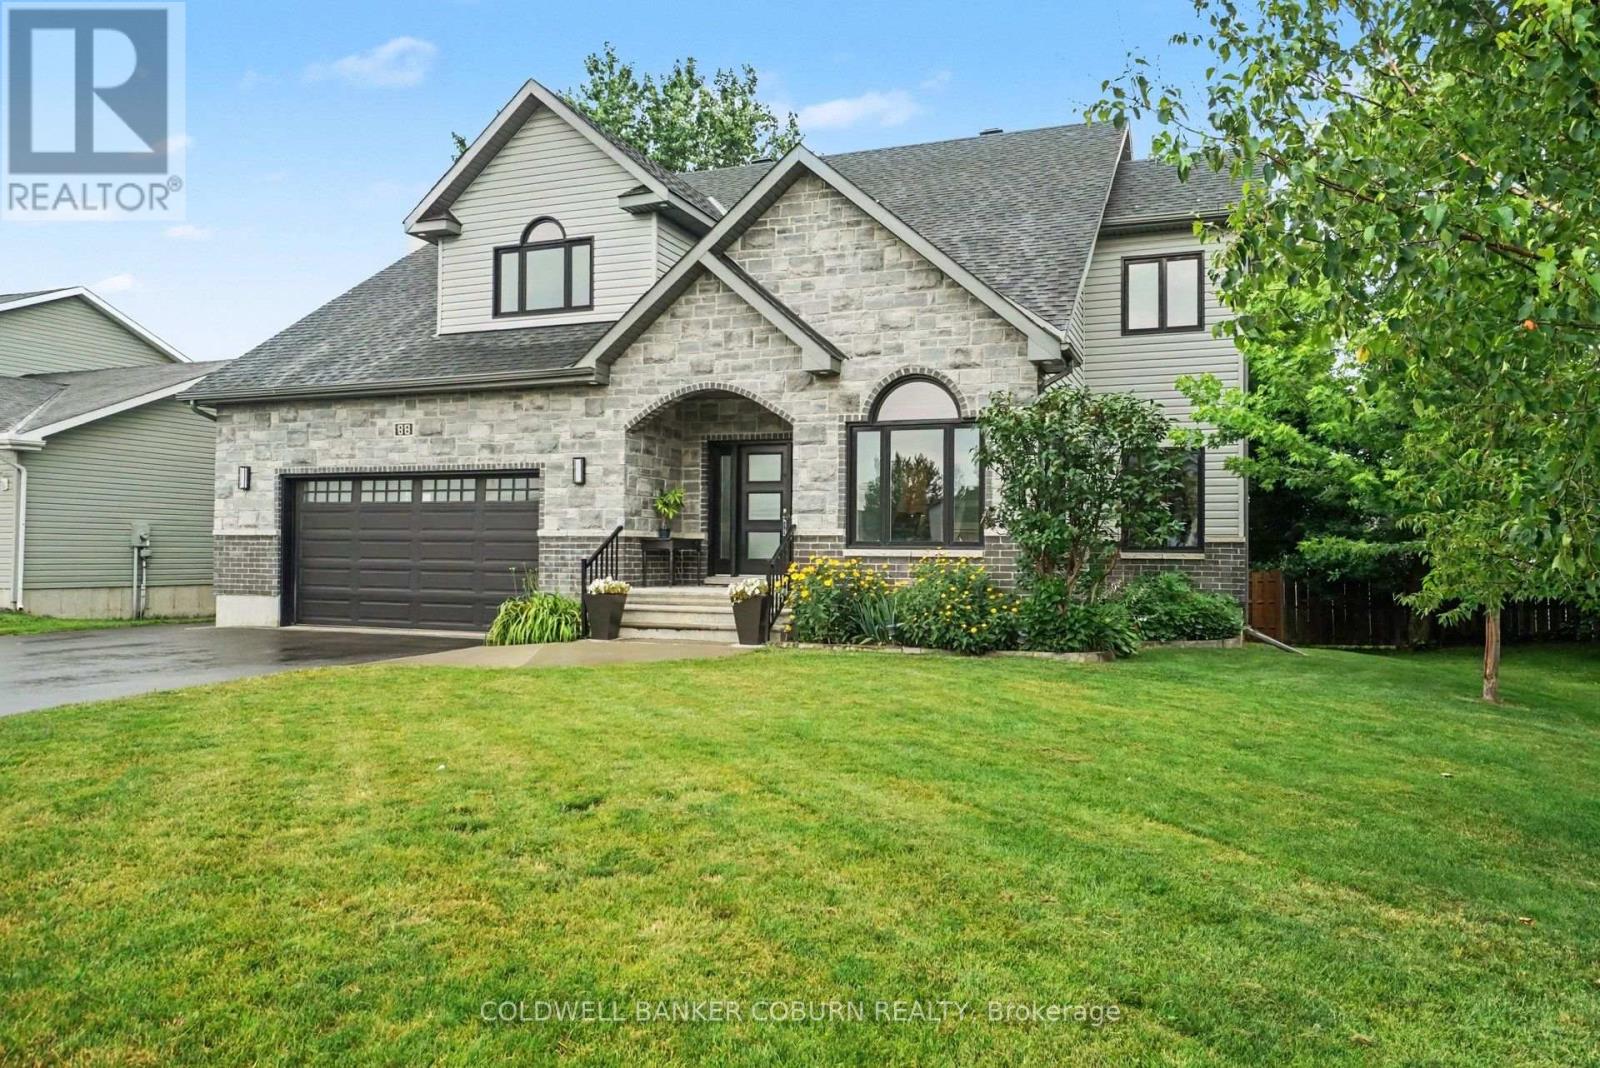
88 Tabitha Crescent
North Dundas, Ontario
This beautifully designed custom home offers impressive curb appeal and an exceptional amount of space for a growing family. Located in a desirable, family-friendly neighbourhood, the home welcomes you with a spacious foyer and an open-concept main level featuring 9-foot ceilings throughout. The main floor has been thoughtfully designed for both everyday living and entertaining, with a generous living room complete with fireplace, a modern kitchen with a large walk-in pantry, convenient main-floor laundry and a dedicated office - perfect for working from home. Upstairs, you'll find four spacious bedrooms, each with access to its own ensuite. The luxurious primary suite features a large walk-in closet and a beautiful ensuite with a stunning double shower. Two additional bedrooms are connected by a convenient Jack and Jill ensuite, with one also offering a walk-in closet. The bright corner bedroom enjoys the added privacy of its own 3-piece ensuite.The lower level offers excellent flexibility with direct access from the garage and plenty of potential for an in-law suite. A spacious exercise room, abundant storage and an additional 4-piece bathroom provide plenty of options for the next owner. Step outside onto the gorgeous rear deck and enjoy morning coffee. A neighbourhood park is just steps away, adding even more appeal for families. With its generous living space, impressive bedroom and ensuite configuration, beautiful finishes and flexible lower level, this custom home has so much to offer. Come discover everything Chesterville has to offer. (id:48755)
Coldwell Banker Coburn Realty
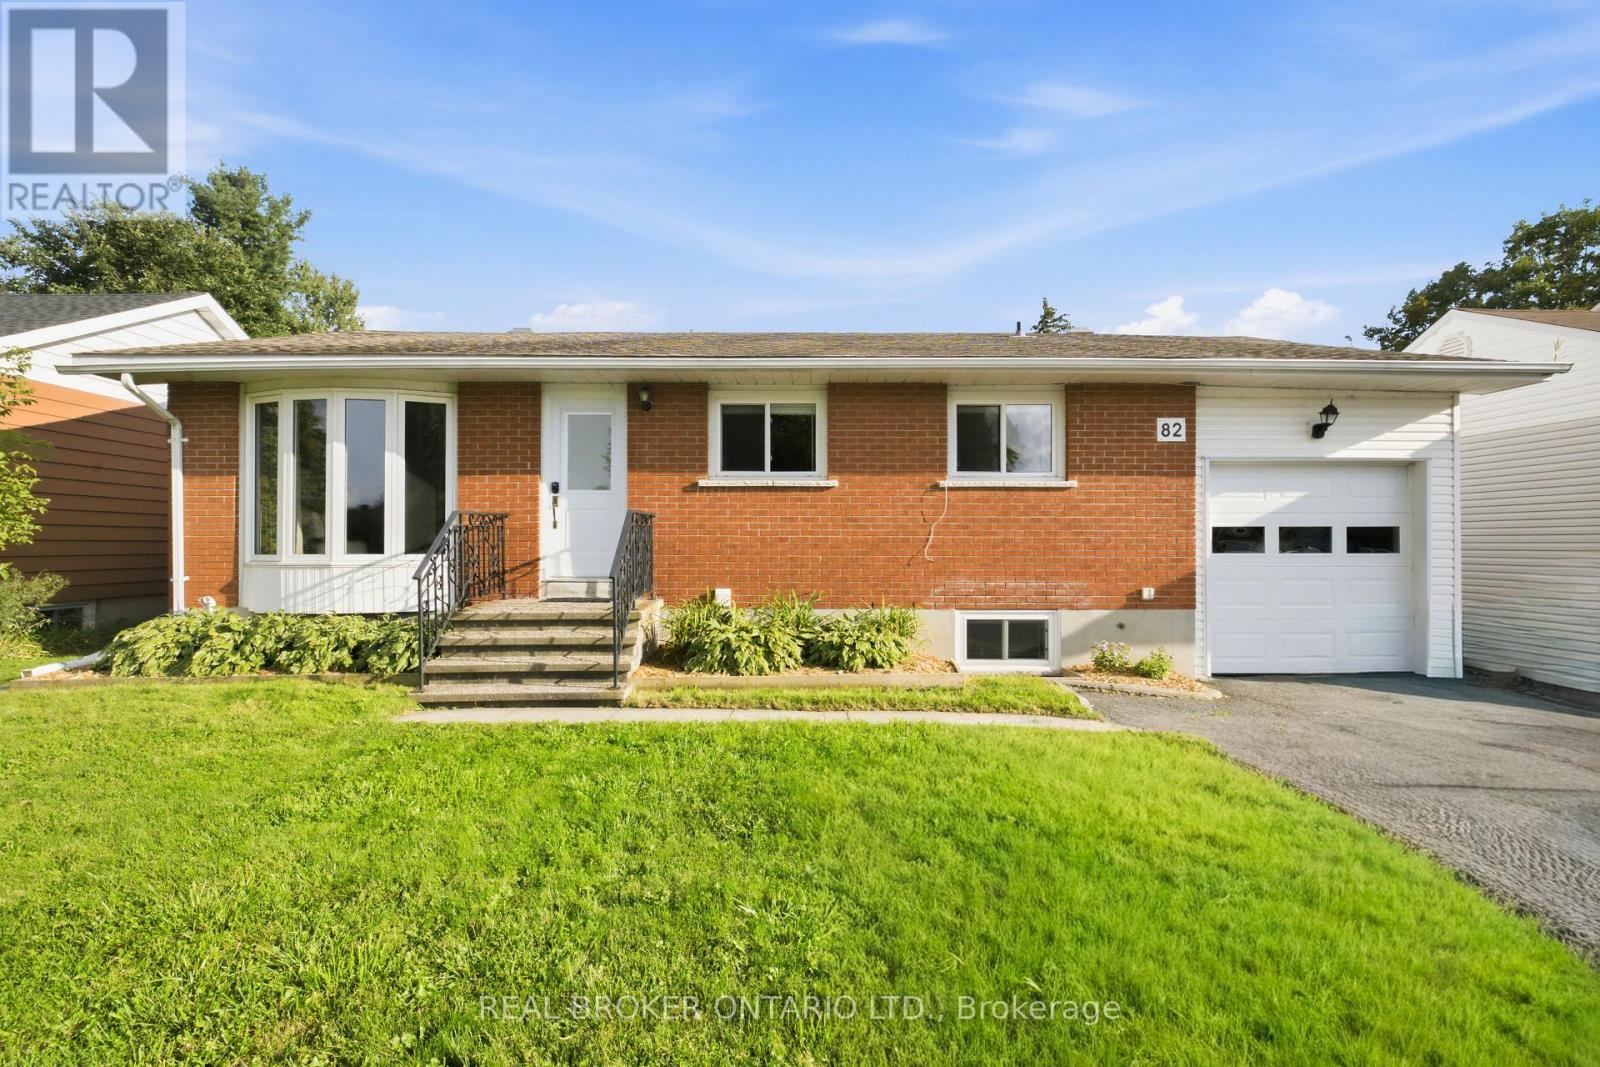
82 Meadowlands Drive W
Ottawa, Ontario
Brick bungalow in the heart of Ottawa's west end, in one of Meadowlands' most established neighbourhoods. Renovated and full of flexibility, from the main floor to the separate unit below. The main floor centers on a brand new open concept kitchen with an oversized peninsula that flows straight into the dining and living areas. Hardwood throughout. A floor to ceiling stone gas fireplace and an oversized bay window give the living room real character and flood it with light. Three bedrooms and a full bath complete the level. Downstairs is a separate dwelling unit with its own private access off the deck. Full kitchen, open living and dining, plus a bonus family room and bedroom on top of it. Both basement bedrooms come with their own ensuites. Laundry and storage/utility round out the level. Big above grade windows keep it feeling like anything but a basement. Then there's the backyard, and it's a show stopper. Fully fenced, huge, with a bonus shed. Best part: the garage has a door on both sides, so moving anything in and out of the yard is effortless. The lower unit is the difference maker. Rent it out for income, hand it to family who want their own space, or fold it into everyday living. Algonquin College nearby keeps tenant demand steady if you lease it. Close to everything the west end offers, with Merivale shopping, transit, parks and quick access across Ottawa all right there. Key renovations include a full basement renovation, brand new main floor kitchen and gas fireplace, refinished hardwood upstairs, plus a newer deck, fence, shed and garage doors. The big ticket work is done. Book your showing and see the space for yourself. (id:48755)
Real Broker Ontario Ltd.
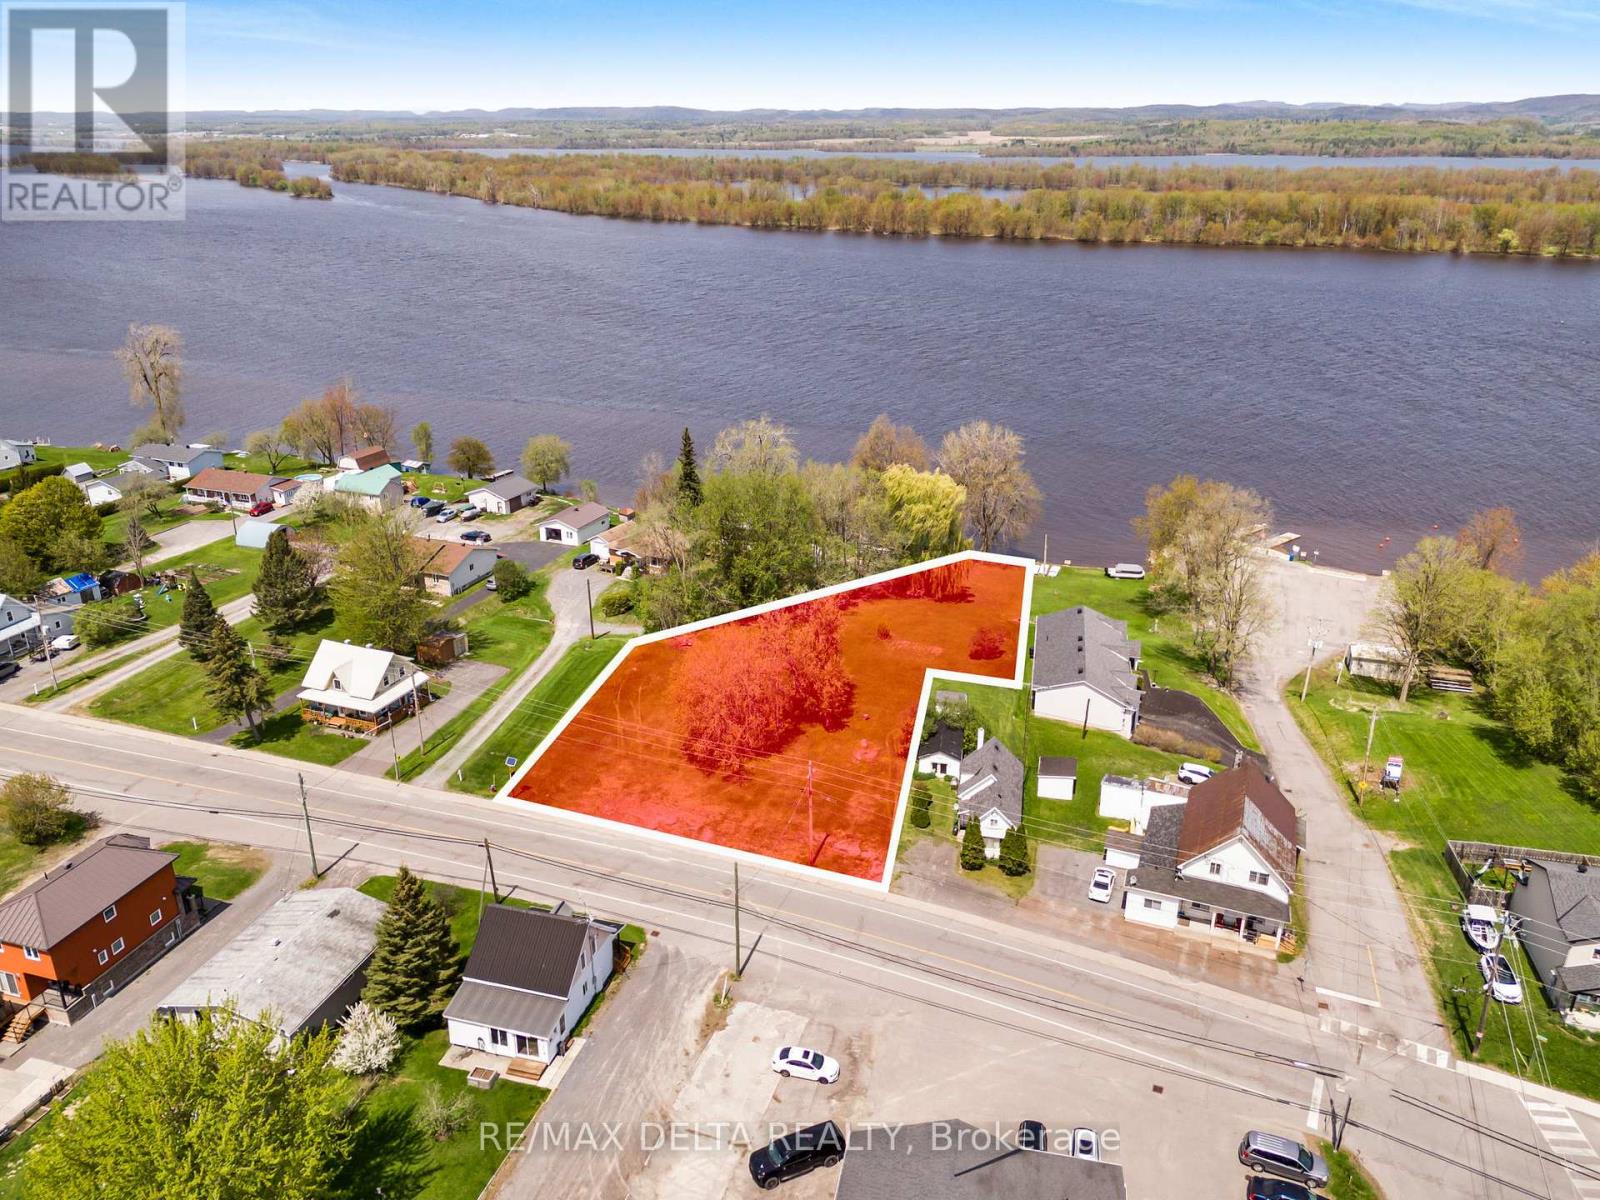
3211 Main Street
Alfred And Plantagenet, Ontario
This premium waterfront lot offers exceptional development potential with approved zoning for up to 10 residential units. Fully serviced with municipal water and sewer, this rare feature adds tremendous value and convenience. Included in the sale are a complete set of professional documents to streamline your project: Survey Plan, Civil Plan, Slope Stability Report, Stormwater Management Report and Servicing Brief, Erosion and Sediment Control Plan, as well as architectural renderings and plans for a 10-unit residential build. Whether you're planning luxury condominiums or upscale rentals, this lot offers a scenic setting, small-town charm, and significant development head start. Opportunities like this are few and far between, secure this exceptional waterfront investment today. (id:48755)
RE/MAX Delta Realty
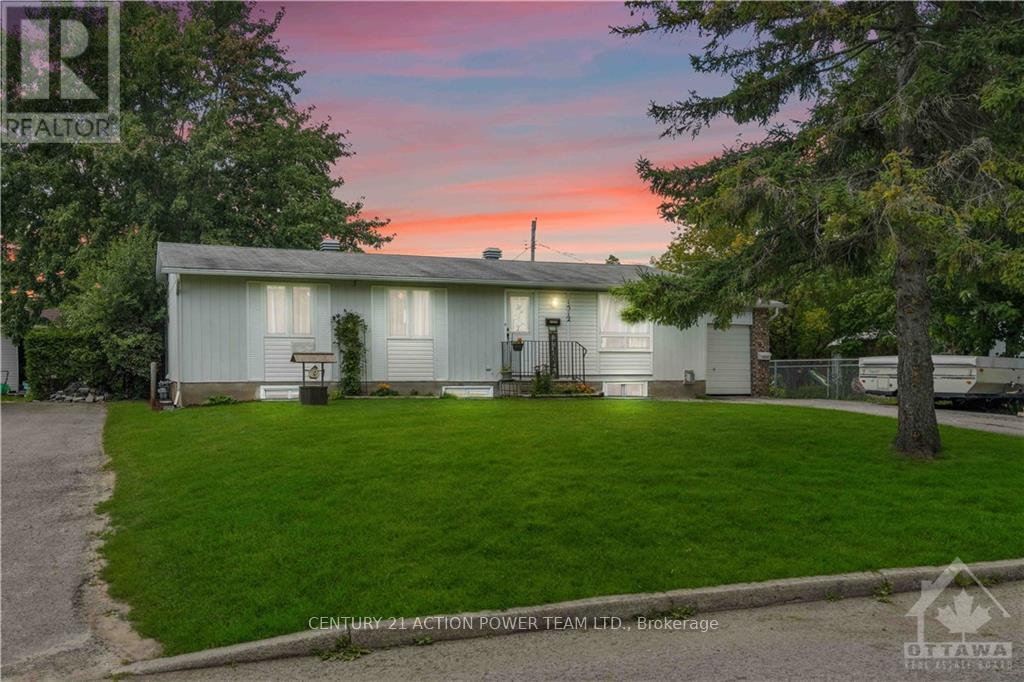
1512 Blackheath Street N
Ottawa, Ontario
Welcome to 1512 Blackheath, a legal duplex offering an excellent investment opportunity with two spacious, self-contained units, separate entrances, and no rear neighbours.The upper Unit A features 2 bedrooms, 1 full bathroom, in-unit laundry, a private separate entrance, and a functional, comfortable layout. Current rent is $2,416/month, utilities included. The lower Unit B also offers 2 bedrooms, 1 full bathroom, its own in-unit laundry and separate entrance, providing excellent privacy and convenience. Currently rented for $1,950/month, utilities included. The owner pays the utilities for both units. Combined scheduled gross rental income is approximately $4,366/month or $52,392 annually.With two fully independent units, separate entrances, separate laundry facilities, and a desirable setting with no rear neighbours, this legal duplex presents a great opportunity for investors or buyers looking for additional rental income. The anticipated vacancy of the upper unit also provides flexibility for a future owner to re-rent or occupy the unit, subject to applicable tenancy requirements. (id:48755)
Century 21 Action Power Team Ltd.
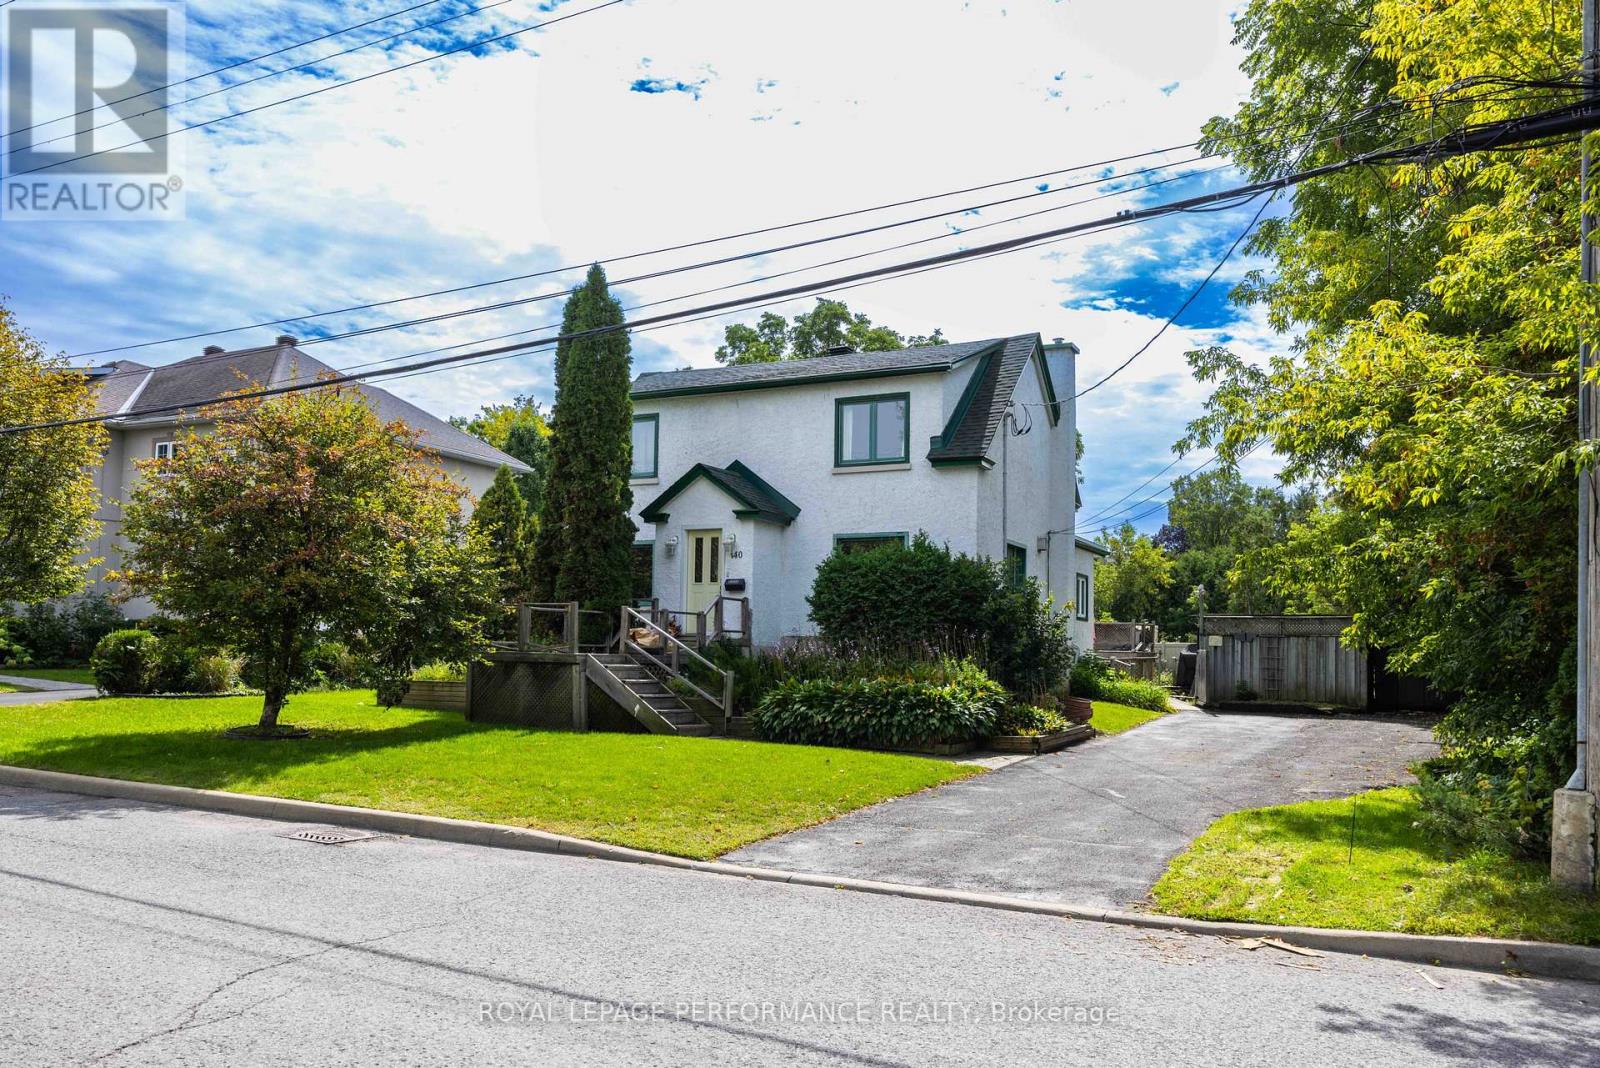
140 Billings Avenue
Ottawa, Ontario
Attention builders, developers, and investors! An exceptional opportunity awaits at 140 Billings Avenue, ideally situated in the highly sought-after Faircrest Heights neighbourhood of Alta Vista. Set on an impressive 66' x 130' lot, this property offers a rare opportunity in an extraordinarily desirable central Ottawa location, within walking distance of the Ottawa Hospital General Campus, CHEO, and close to schools, parks, transit and everyday amenities. The property is zoned N3D under the City of Ottawa's new Zoning By-law 2026-50. Property is being sold "as is, where is" and the seller makes no warranty on permissible future uses of the property. The listing agent has a preliminary site study prepared by "RJH Architecture and Planning" on file. Lot lines shown on aerial photographs are approximate. (id:48755)
Royal LePage Performance Realty

43 Waterview Court
Ottawa, Ontario
Rare Opportunity for a fabulous original owner home in a fabulous location! Steps to Mooney's Bay Beach! Discover the perfect balance of city convenience and nature's doorstep. Tucked away on a peaceful, no-through-traffic court, this spacious 4 bedroom home sits just steps from the sandy shores of Mooney's Bay Beach & the scenic Rideau River. Waterview is a tight-knit community . Designed for a growing family, the multi-level layout offers room to breathe. The heart of the home is a sun-drenched family room featuring direct patio access-perfect for indoor-outdoor hosting. Light-filled large windows & multiple patio doors flood the home with natural light. The cheery kitchen and breakfast nook cater to busy mornings, while the formal dining room opens onto a private backyard deck for summer BBQ sessions. The upper level houses four well-appointed bedrooms. Retreat to the the primary suite where it serves as a true sanctuary, complete with a deep soaker tub for ultimate relaxation. The additional three bedrooms provide ample space for children, guests, or a dedicated office. Ground floor laundry area & ample storage. With a finished lower level adding another living space . This sun-lit home is designed to evolve with your family for years to come. Unbeatable access to Mooney's Bay, Rideau River trails, Carleton University & local parks. 'Other' room in Basement is Storage. 48 Hours Irrevocable on all Offers per Form 244. Experience the rare harmony of quiet cul-de-sac living and beachside adventure - your family's next chapter starts here. (id:48755)
Royal LePage Performance Realty
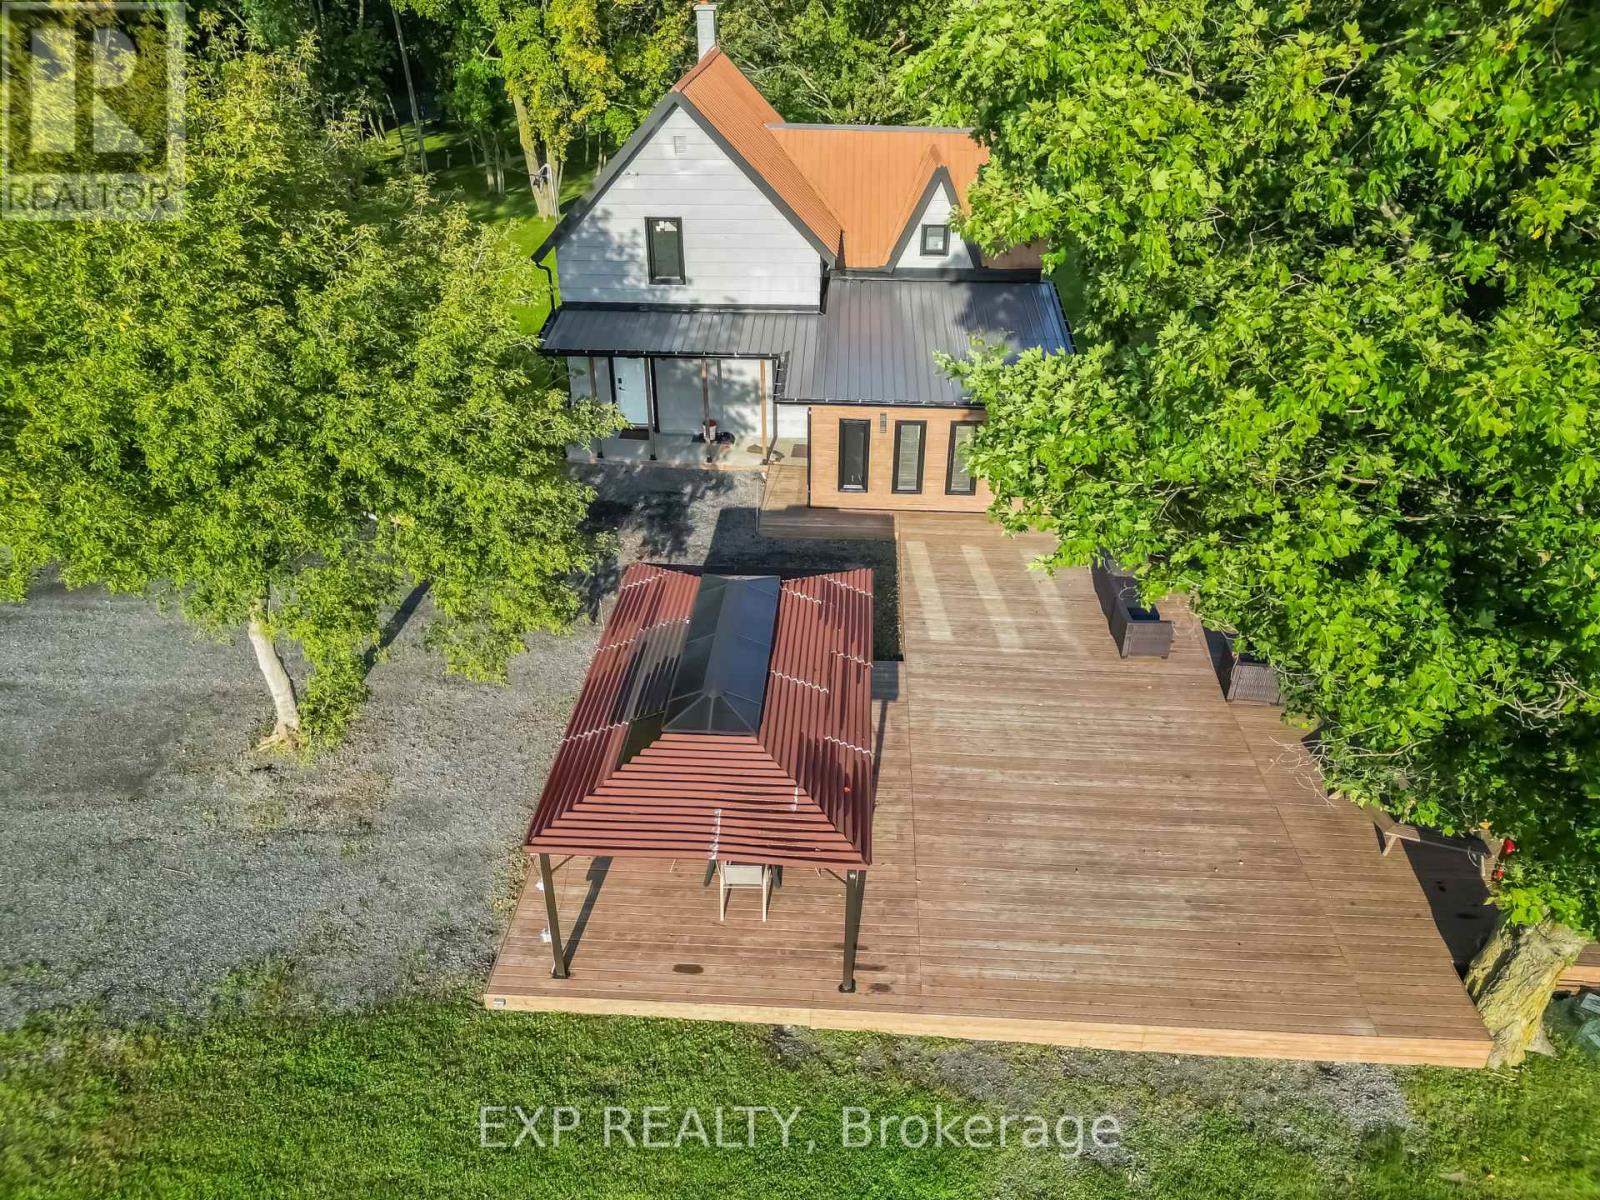
6210 Corduroy Road W
Ottawa, Ontario
Welcome to this beautifully updated home on a private 3.23-acre lot with no direct neighbours, surrounded by open farmland, mature trees and sweeping countryside views. Conveniently located near the Vars/Embrun Highway 417 interchange, with easy access to Ottawa, ADESA, Calypso Waterpark and nearby communities. Fully renovated and modernized in 2023, the home blends classic farmhouse character with contemporary comfort. Upgrades include a 200-amp electrical service, new windows (2023), a cold-climate heat pump system providing year-round heating and cooling (2025), refreshed interior finishes, an updated deck and outdoor areas, and a hot tub added in 2025. Inside, the flexible layout offers 3 bedrooms, a second-floor loft, multiple living and entertainment areas, 2 full bathrooms and 2 kitchen areas, providing excellent versatility for family living, guests, multi-generational living or a private secondary living area.Outdoors, enjoy the spacious deck, gazebo, expansive lawns, mature trees, beautiful sunset views over the surrounding farmland, fire pit, volleyball court, children's play area, storage shed, extensive exterior lighting and generous parking.With its acreage, ample parking, high-speed fibre internet and quick highway access, the property may also appeal to farmers, contractors, tradespeople, professionals and home-based business owners seeking residential flexibility and additional workspace. (id:48755)
Exp Realty

205 Cairnsmore Circle
Ottawa, Ontario
205 Cairnsmore Circle, Stonebridge. Welcome to this beautifully maintained attached bungalow in the highly desirable Stonebridge community. Offering 2+1 bedrooms and a thoughtfully designed layout, this home combines comfort, style, and functionality.The main living areas features hardwood flooring, while the kitchen, bathrooms, and foyer are finished with tile. A striking gas fireplace creates a warm focal point in the spacious living room, which easily accommodates a variety of furniture arrangements. The adjoining dining area provides ample space for a large table, making it ideal for hosting family dinners and special occasions.The well-appointed renovated kitchen is designed with both everyday living and entertaining in mind, featuring abundant cabinetry and drawer space & granite countertops.The private primary retreat includes a walk-in closet and a renovated four-piece ensuite with curbless glass shower. A second bedroom at the front of the home offers excellent flexibility as a guest room or home office.The finished lower level expands the living space with a generous recreation room, an additional bedroom, and a full bathroom. A dedicated workshop and extensive storage area provide plenty of room for hobbies and organization. Beautifully landscaped backyard complete with tiered interlock patio, creating the perfect setting for relaxing or entertaining. Fabulous curb appeal and best of all, this property has no common association fees. Please note some photos have been virtually staged. (id:48755)
Engel & Volkers Ottawa
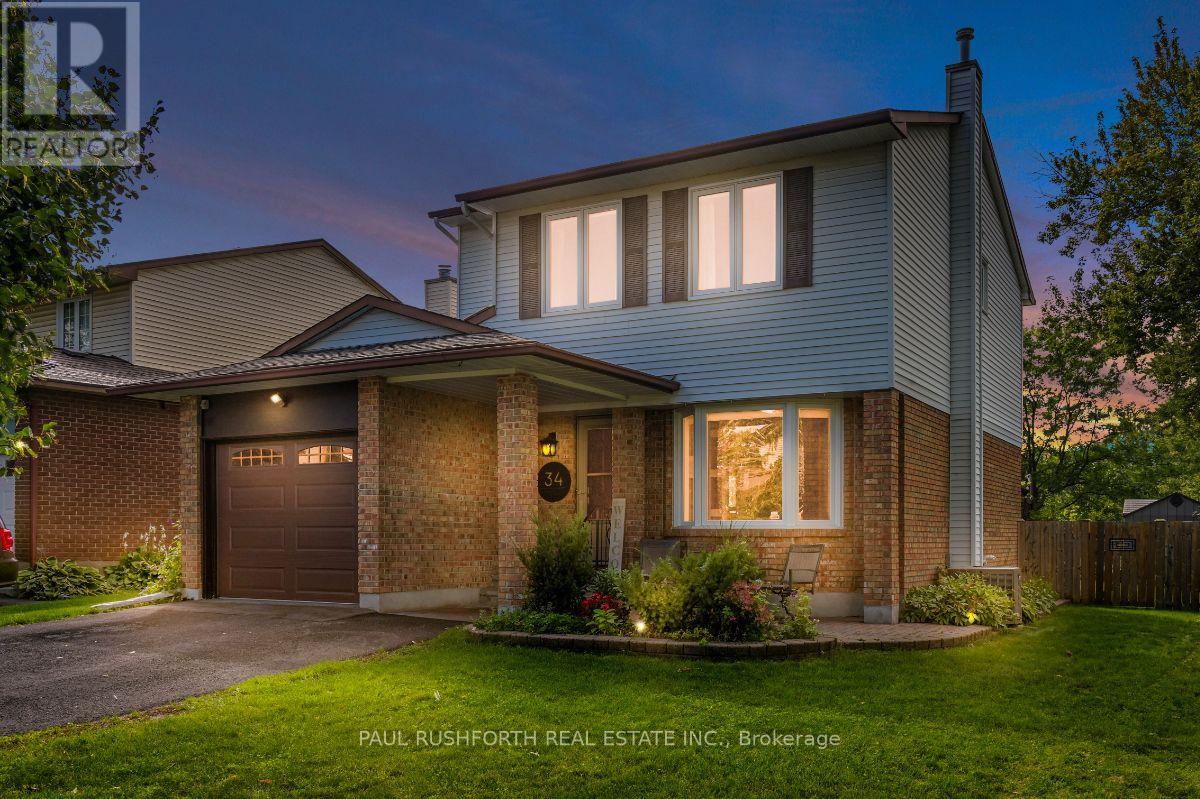
34 Brenda Crescent
Ottawa, Ontario
Located in a mature, family-oriented neighbourhood surrounded by parks and schools, this beautifully maintained three bedroom, three bathroom home has no rear neighbours and backs directly onto school field, offering an exceptional setting for families. The main level features a spacious living room with a bay window, an updated kitchen, a charming family room overlooking the large backyard, convenient main floor laundry and a powder room. Upstairs, the generous primary bedroom offers plenty of space along with its own ensuite, complemented by two additional bedrooms and a full, updated family bathroom. The finished basement provides a comfortable recreation room along with abundant storage. With the major components of the home already updated, this is a property where the important work has been done, allowing the next owners to simply move in and enjoy the space, yard and established neighbourhood. Walking distance to LRT, Shopping and restaurants! (id:48755)
Paul Rushforth Real Estate Inc.
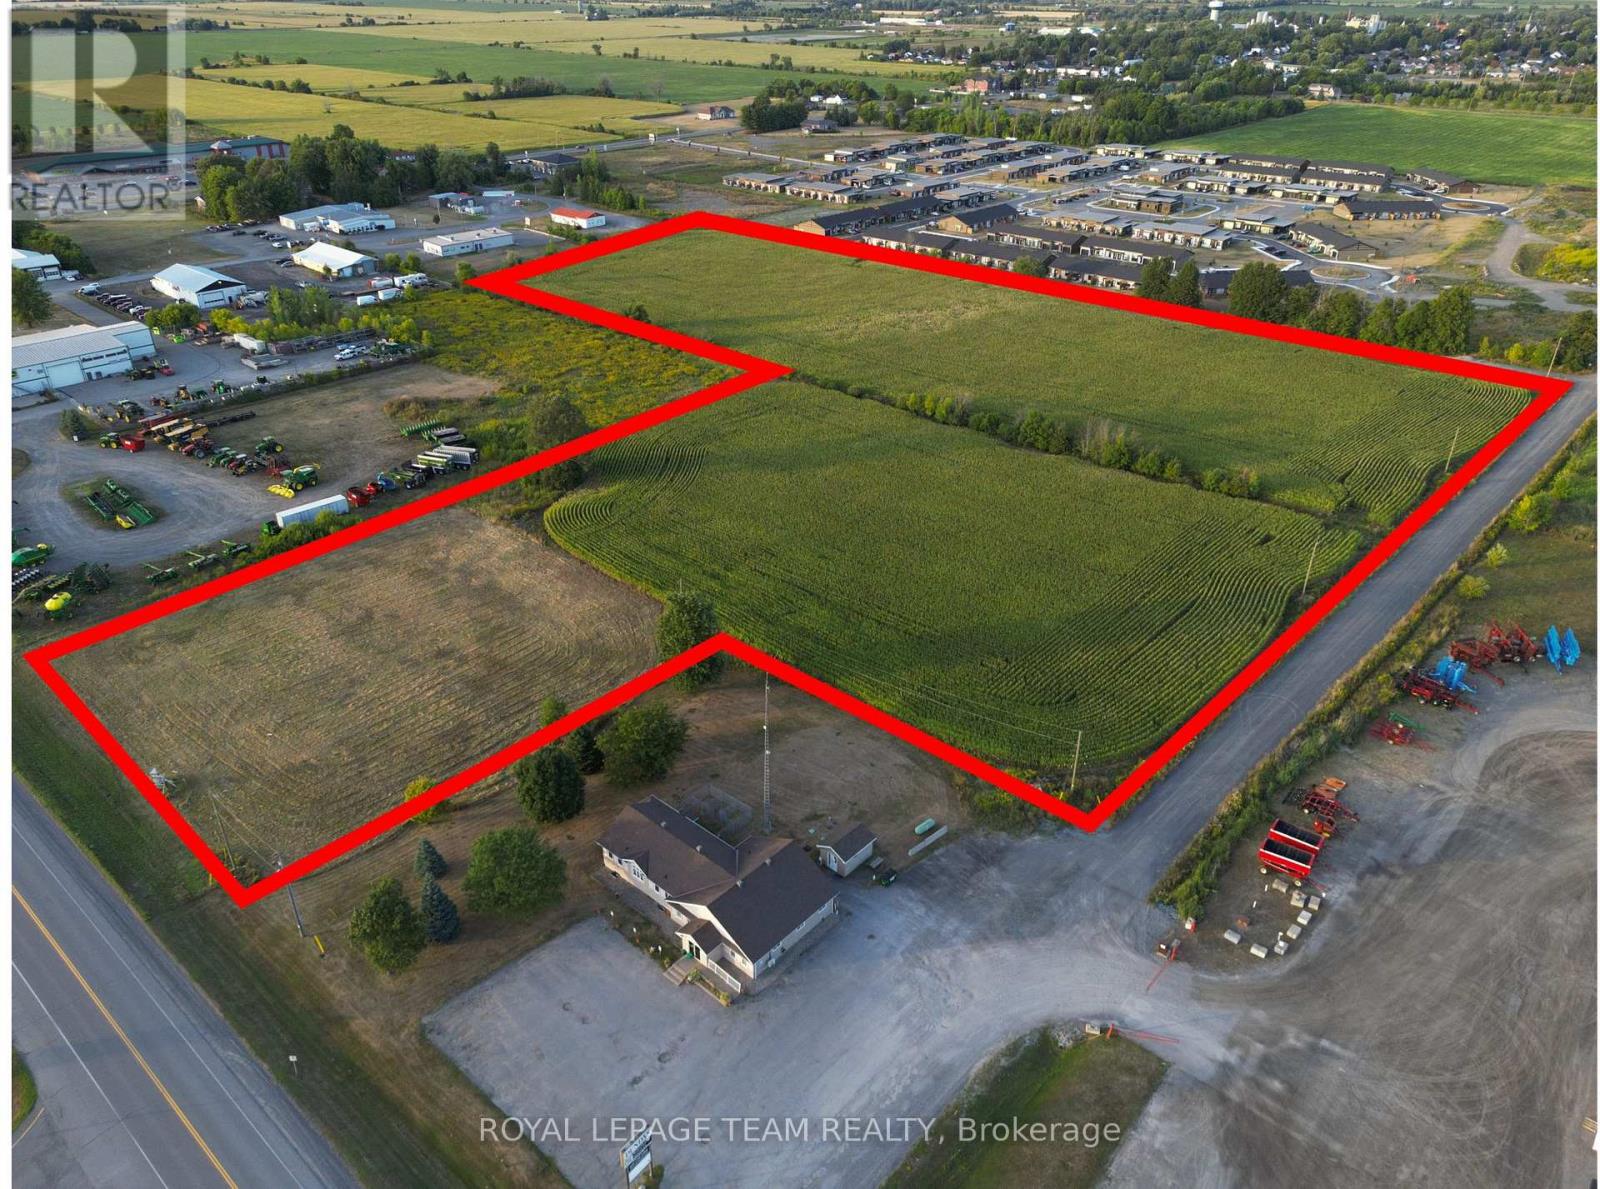
2227 County Road 31 Road
North Dundas, Ontario
An exceptional opportunity awaits with this 12.72 acre parcel ideally located in the growing community of Winchester, Ontario. With high-visibility frontage along County Rd 31, the property offers valuable COMMERCIAL (C-3) zoning along County Rd 31 perfect for retail, office, or service-based businesses while the rear (East) portion is zoned INDUSTRIAL (M-2), providing flexibility for a wide range of uses. Whether you're looking to establish a new business hub, expand your operations, or invest in a strategic development opportunity, this property offers both exposure and functionality. Some uses but not limited to clinic, office, restaurant, retail, vehicle sales, light manufacturing, warehouse, etc. Buyer to do their own due diligence. (id:48755)
Royal LePage Team Realty
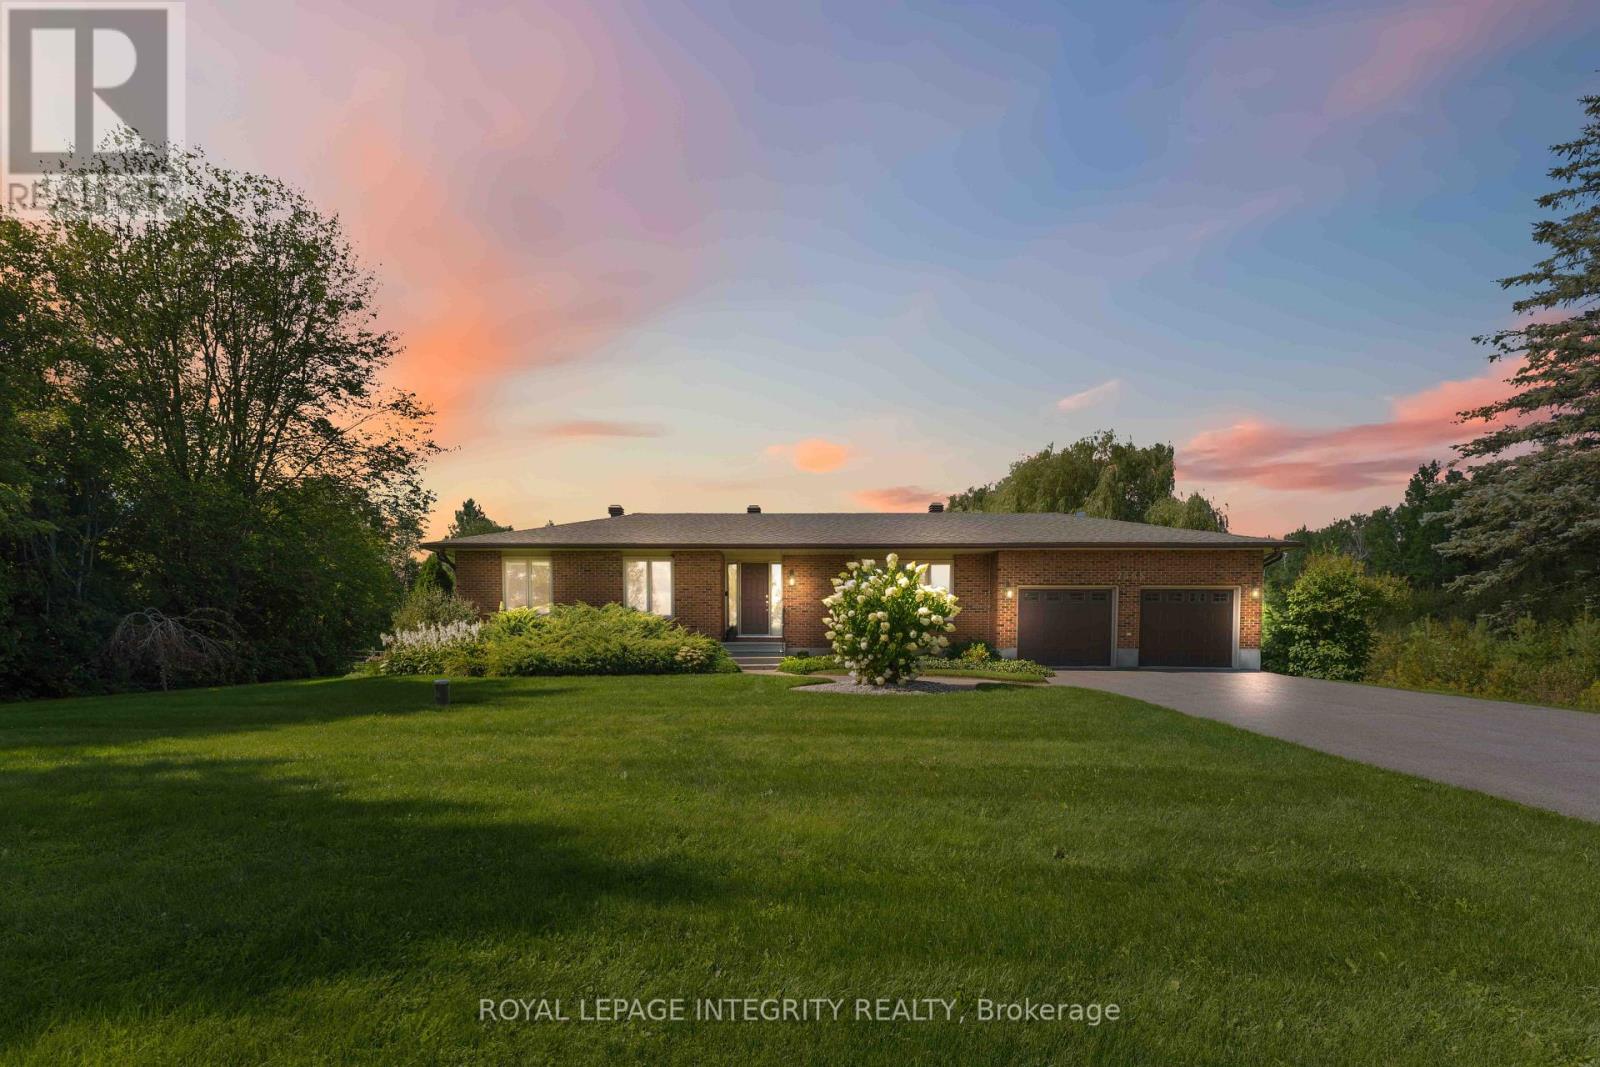
7365 Bleeks Road
Ottawa, Ontario
Set on an impressive yet serene 1-acre lot with no neighbours on three sides, this sprawling 3-bedroom bungalow offers privacy, space and turnkey comfort. Surrounded by mature landscaping and expansive outdoor space, the property feels like a private retreat while offering a close connection to Ottawa (and the convenience of natural gas). Pride of ownership is evident throughout; the current owners completed an Energy Audit and invested over $70,000 in recent upgrades including new windows, furnace, heat pump, hot water tank and permanent generator-providing high-level efficiency & exceptional peace of mind for years to come. Inside, the home unfolds before you with a bright front living room ideal for reading or watching the hummingbirds explore the yard, and a spacious dining room featuring convenient built-ins and proximity to the kitchen. The updated kitchen is large and bright, featuring quartz countertops, stainless steel appliances and a skylight with retractable blind for optimal sunlight and comfort. The expansive and bright floor plan opens to the family room, with hardwood floors and a striking gas fireplace with stone facade. Large windows overlook the backyard and covered screened porch (fitted with new window covers to extend enjoyment throughout the year), creating an inviting connection between indoor & outdoor living. The primary bedroom includes an updated ensuite; 2 additional bedrooms and a renovated full bathroom complete the main level. Downstairs, the finished lower level offers a comfortable family room, home office, gym, and plenty of storage. Outside is where this property truly shines. A full acre of beautifully maintained grounds, gardens, lawn space, and no neighbours on three sides create an exceptional sense of privacy. And don't forget the oversized two-car garage with extensive shelving! Add it all up and you have a property that delivers the space, setting, location, upgrades, and high value that you are looking for. (id:48755)
Royal LePage Integrity Realty