
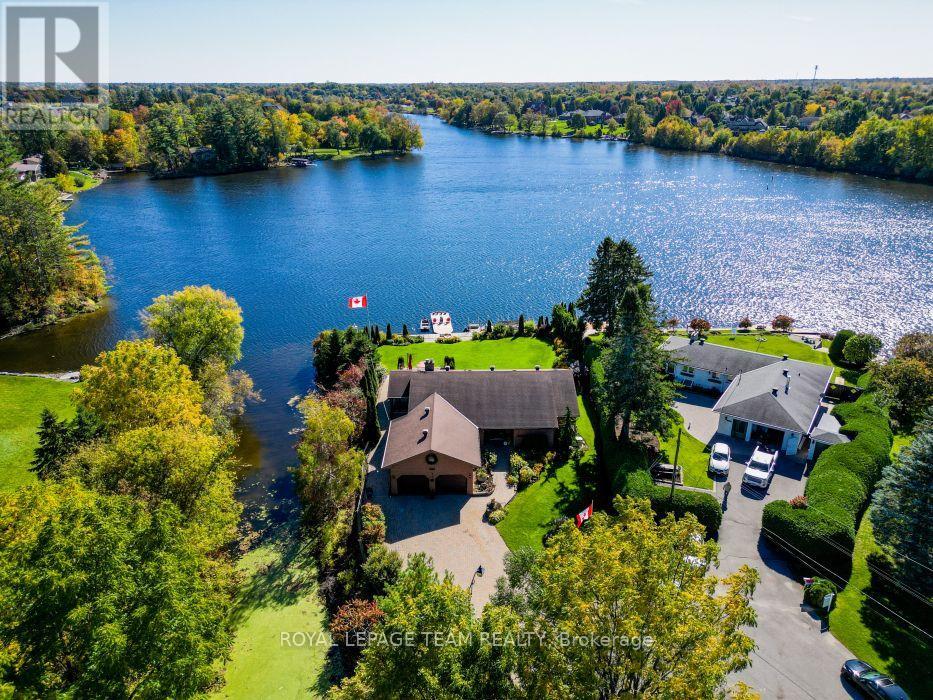
5050 Mowatview Court
Ottawa, Ontario
Wake up to the most spectacular water views every single morning. This remarkable south-facing half-acre waterfront property sits on the east side of the historic Rideau River, perfectly placed between Vimy Bridge and the vibrant Village of Manotick. Mornings begin on the dock, evenings unwind wrapped in nature's quiet - all with the comfort of city living close at hand. This is waterfront the way it was meant to be lived: private, peaceful, and truly extraordinary. Life on the water starts at the shoreline, where a property-wide deck and 30-foot dock invite endless summer days - launching the boat, paddling the kayak, or gliding out on the SUP. A creek traces the east side of the property, revealing hidden natural nooks and a sheltered spot to moor your water toys. The home on this extraordinary property is an executive 4-bedroom, 3-bathroom bungalow, exceptionally well maintained inside and out. Mature sculpted gardens, interlock pathways and patios welcome you home. Inside: gleaming hardwood floors, accent lighting, and stone counters. A massive, fully finished lower level offers a family room, playroom, and loads of storage. The oversized double-car garage plus a driveway that parks at least six cars completes the picture. And the water is never out of sight - breathtaking waterfront views flow through the living room, dining room, kitchen, and family room alike. Incredible shoreline, a serene setting, and the best of both Ottawa and Manotick at your doorstep. For those who want privacy, waterfront living, and the freedom to have it all - this exceptional opportunity is waiting. (id:48755)
Royal LePage Team Realty
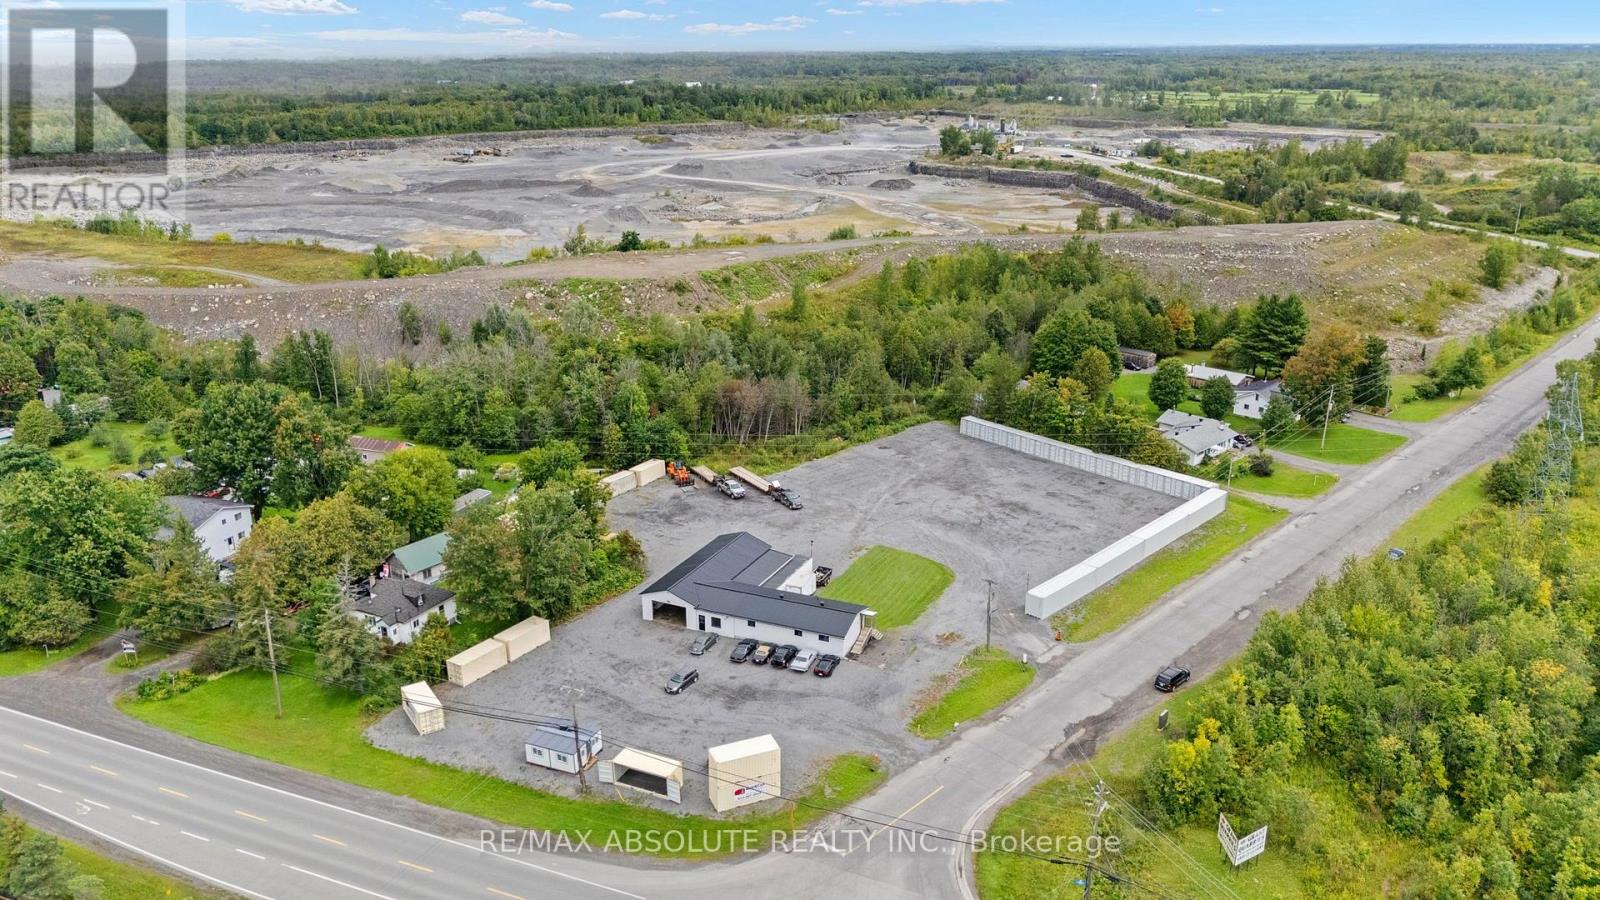
7631 Stone School Road
Ottawa, Ontario
Rare commercial holding offering high-exposure frontage on Bank Street. Spanning nearly 1.6 acres, this corner lot features versatile Heavy Industrial zoning, accommodating a broad range of intensive commercial, industrial, equipment, and yard storage uses. Garage space with 10' clear ceiling height, room for 4 hoists and throughway bay doors. The main facility is in turn-key condition following extensive capital improvements and modern interior renovations. Fully renovated offices, modern kitchenette, and a updated 3-piece washroom. Designed with two distinct lobbies/entrances, the layout offers seamless operational flexibility for a single user, co-tenants, or immediate dual-tenant income streams. New durable metal roof, complete Wi-Fi extender coverage, and a new security system. In a rapidly developing area, this property offers both immidiate use and future growth potential. (id:48755)
RE/MAX Absolute Realty Inc.

350 Berry Side Road
Ottawa, Ontario
Set on over 5.5 acres with more than 600 feet of exceptional Ottawa River frontage, 350 Berry Side Road offers a rare opportunity to own a private waterfront retreat with panoramic views stretching to the Gatineau Hills and Downtown Ottawa. Tucked among prestigious estate homes and only minutes from Kanata's Tech Park, this remarkable property blends natural beauty, flexibility, and timeless character.The residence offers a unique "two homes in one" layout and would be a perfect place to expand and make it a property to share with family and friends. The main living area features a bright kitchen, dining area and cozy family room with a wood burning fireplace, the bedroom has breathviews, updated bathrooms, beautiful wood flooring, and a finished lower level designed for comfortable year-round living. The original 3 season cottage section of the home maintains its rustic charm with a vintage-inspired kitchen, additional bedrooms, a large great room, and a screened porch that can seat 20 and overlooks the river with views of downtown Ottawa complete with electric blinds to protect the space from the elements.The grounds are truly unforgettable. Mature landscaping, open green space, and a natural lilac hedge create a picturesque setting ideal for entertaining, family gatherings, weddings, or future expansion opportunities. Two historic 1800s log cabins with hydro add incredible character and flexibility for guest accommodations, studios, or creative spaces.Enjoy deep, clean shoreline, easy boat launch access, riparian rights, and endless opportunities to embrace waterfront living in one of the Ottawa area's most scenic settings. (id:48755)
RE/MAX Hallmark Realty Group
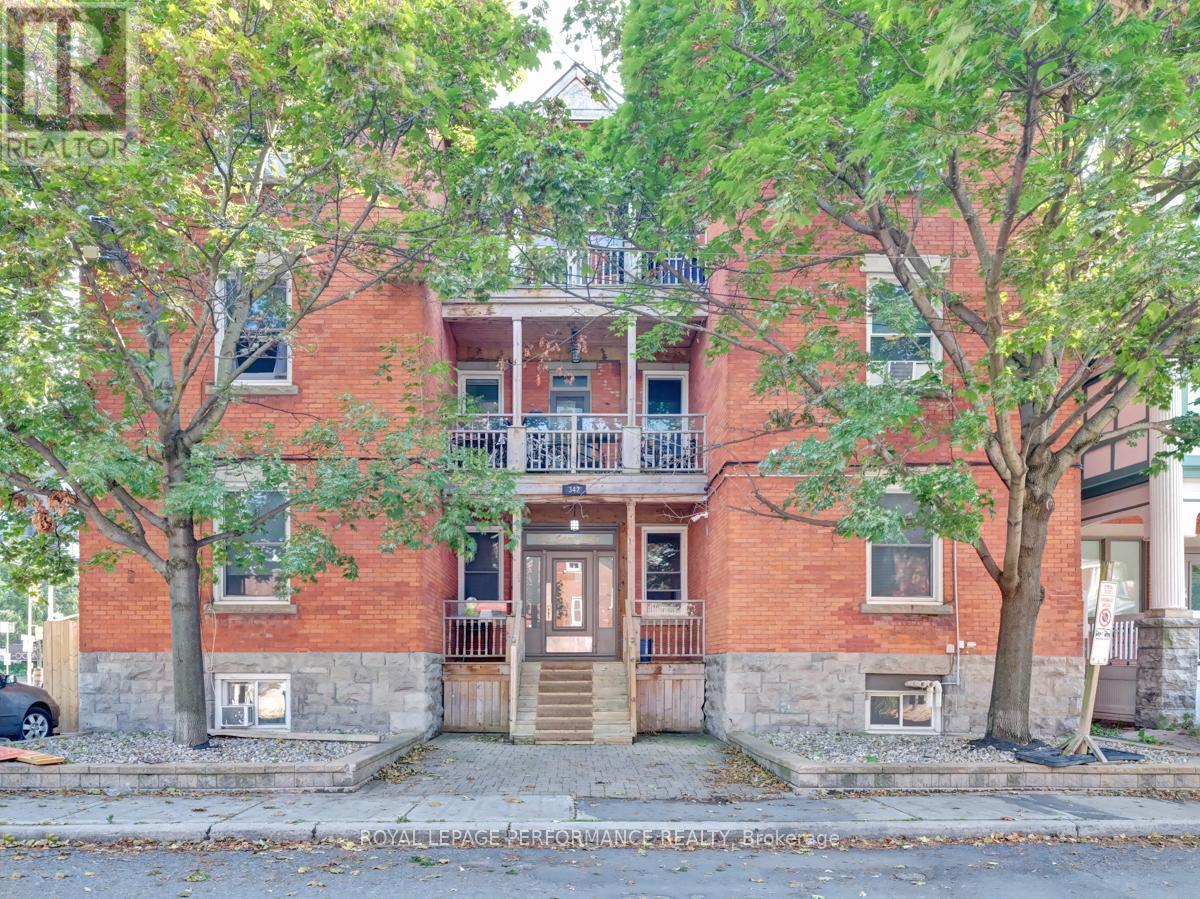
342 Frank Street
Ottawa, Ontario
Rarely available 6-unit with accessory 7th unit investment property in prime Centretown location. 200K Gross income. Fully rented. Six 3-bedroom units + one 2-bedroom unit . 3 Storey brick building. Large, well-maintained units. Easy walking to Bank street, Elgin and Parliament hill. New boiler 2025. (id:48755)
Royal LePage Performance Realty
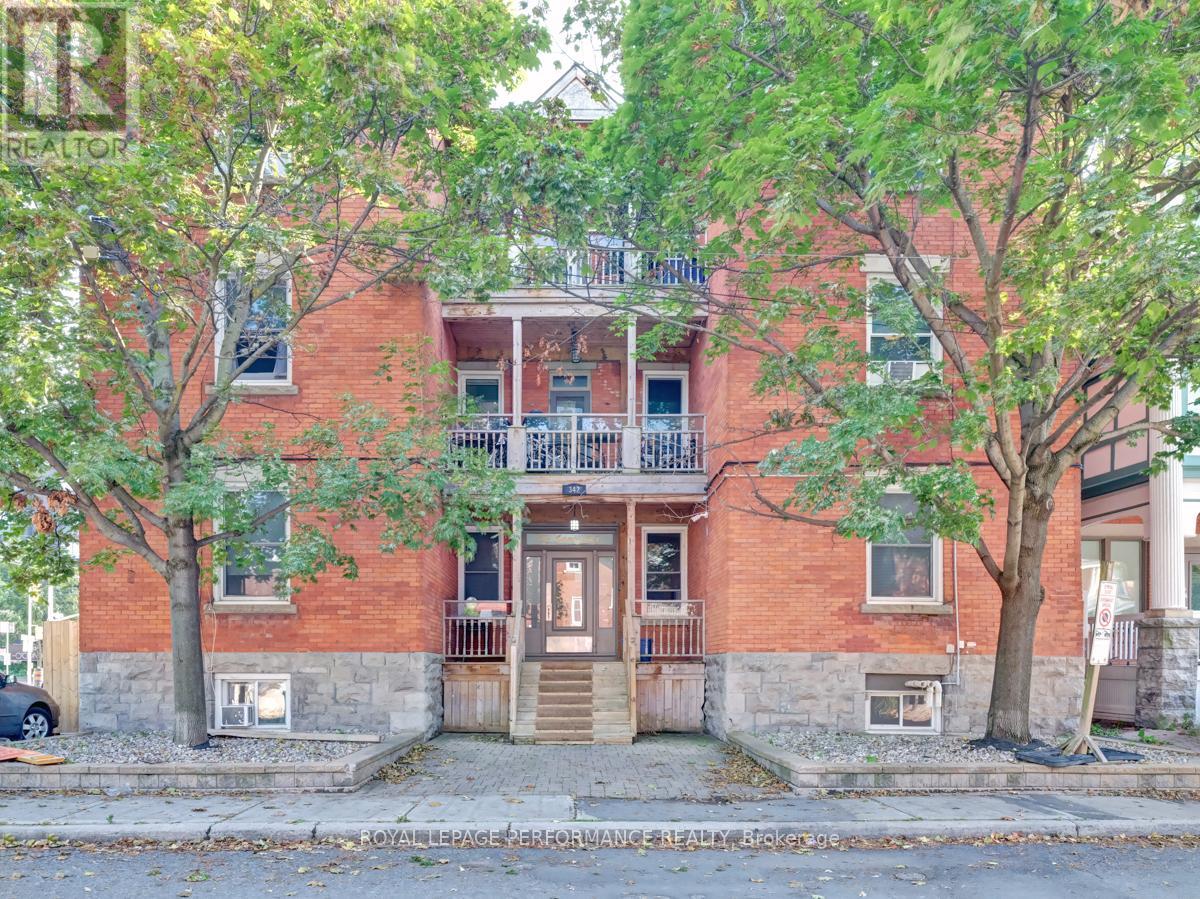
342 Frank Street
Ottawa, Ontario
Rarely available 6-unit with accessory 7th unit in prime Centretown location. 200K Gross income. Fully rented. Six 3-bedroom units + one 2-bedroom unit . 3 Storey brick building. Large, well-maintained units. Easy walking to Bank street, Elgin and Parliament hill. New boiler 2025 (id:48755)
Royal LePage Performance Realty
310 Byron Avenue
Ottawa, Ontario
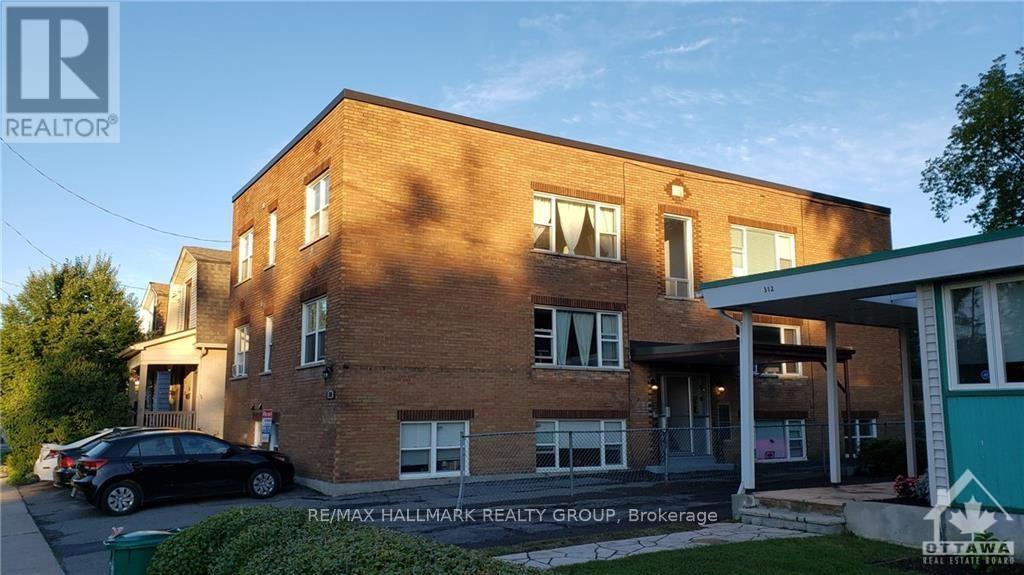
Westboro, excellent brick purpose built 6 unit apartment building, substantially upgraded and fastidiously maintained, with renovated apartments in an excellent Westboro location. Renovated kitchens and bathrooms, refinished hardwood floors, plumbing stacks replaced, breaker panels in units, hood fans, bathroom fans, dishwashers, 6 parking spaces plus extra area for snow, coin op laundry, storage lockers, owned HWT's, roof ~16 years old, furnace boiler 2015, windows replaced with vinyl windows, outdoor seating area. There is upside to the rents. 1 block to Richmond Rd and the Loblaws Superstore and all the stores and cafe's along Richmond Road, 10 minute walk to LRT transit. The New Draft Zoning Bylaw is just around the corner and will change the zoning to Commercial CM1, which will permit a wide range of commercial uses (including retail, personal services, hotel...). There is an opportunity to substantially increase revenue. Redevelopment is also possible, with the CM1 zone permitting 6 storeys. (id:48755)
RE/MAX Hallmark Realty Group
7232 Franktown Road
Ottawa, Ontario
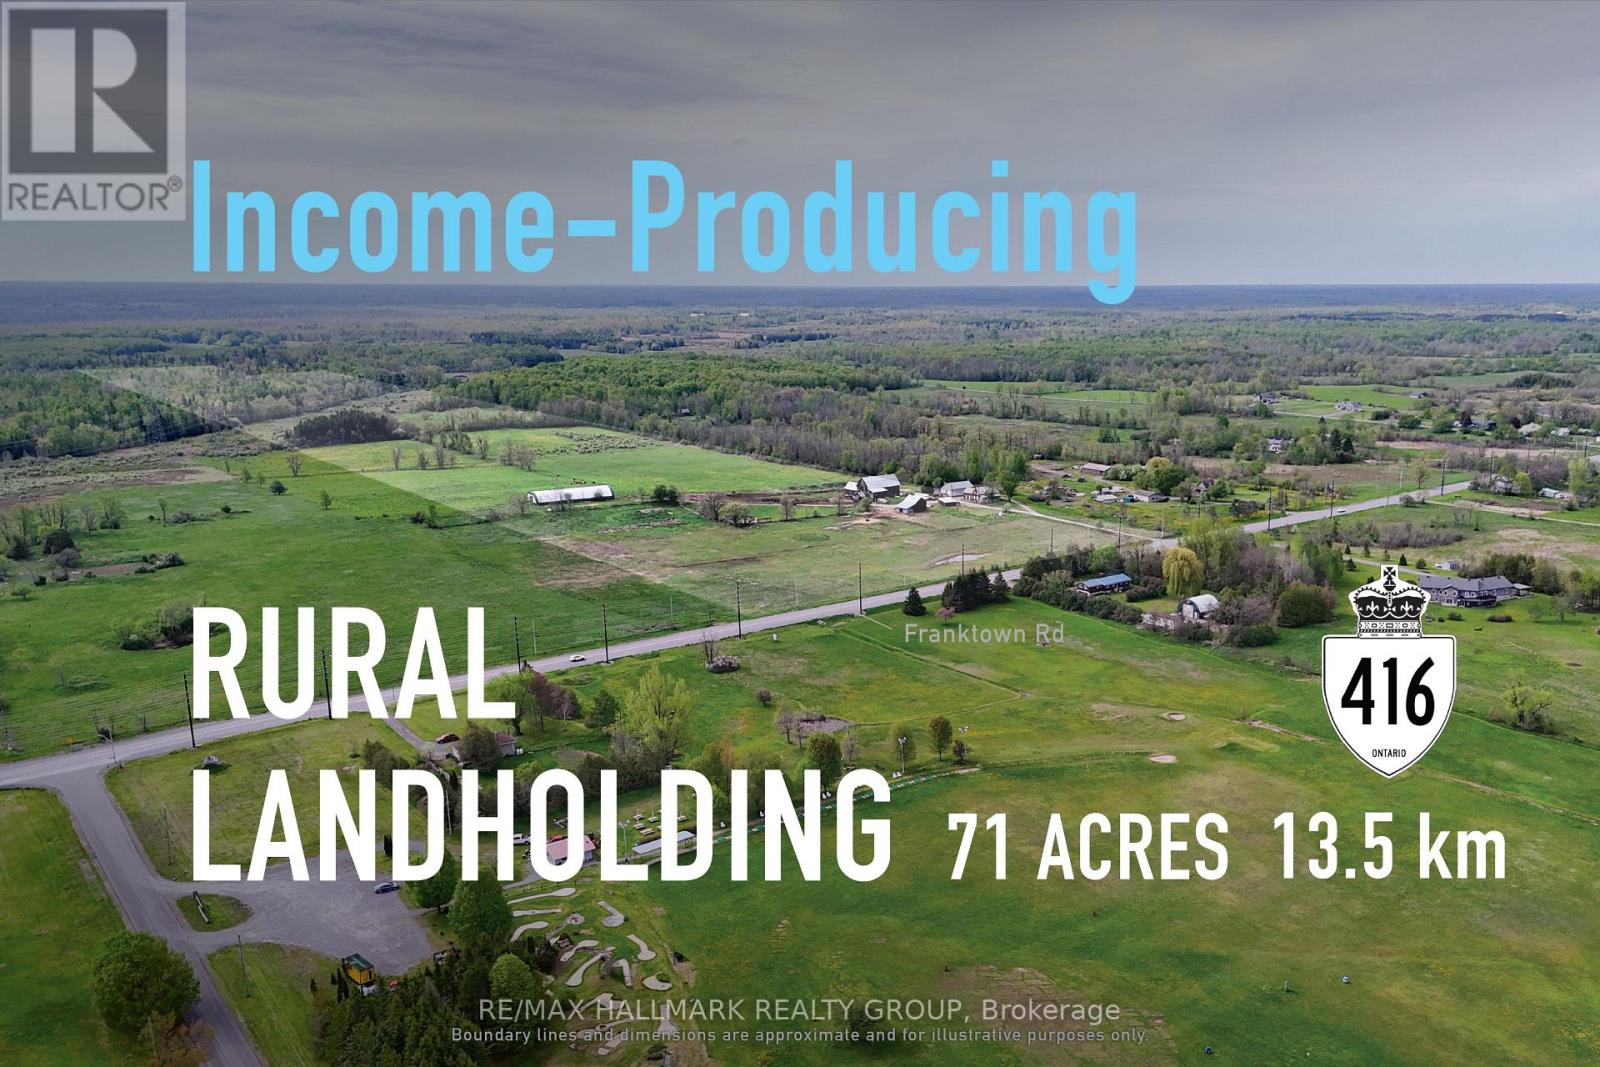
Income-producing 71-acre rural landholding near Richmond, offering frontage, scale, a 4.1% cap rate, and long-term development potential. The property provides stable income today, with opportunities to increase revenue over time and strengthen the overall return profile. With flexibility for future planning, development, or rural-use opportunities, it represents a strategic hold with proximity to Richmond, access to the broader Ottawa market, and multiple paths for future value creation. ADDITIONAL DETAILS FOUND IN "MORE INFORMATION" LINK BELOW. (id:48755)
RE/MAX Hallmark Realty Group
7232 Franktown Road
Ottawa, Ontario
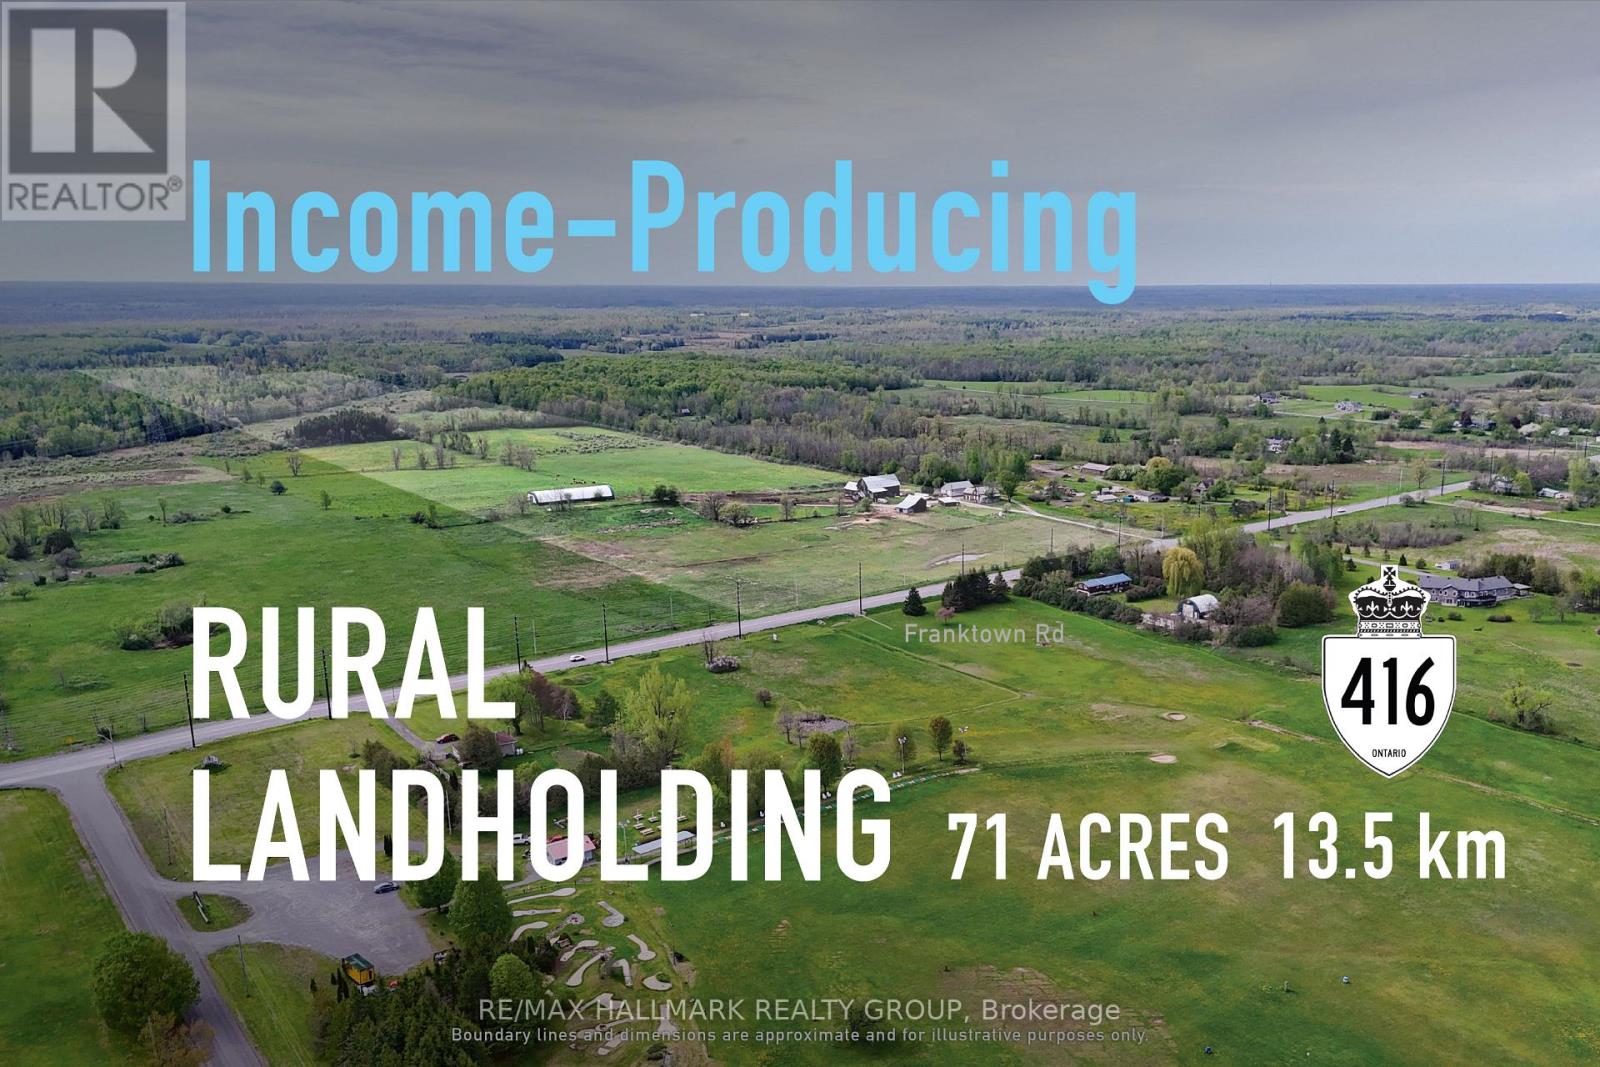
Income-producing 71-acre rural landholding near Richmond, offering frontage, scale, a 4.1% cap rate, and long-term development potential. The property provides stable income today, with opportunities to increase revenue over time and strengthen the overall return profile. With flexibility for future planning, development, or rural-use opportunities, it represents a strategic hold with proximity to Richmond, access to the broader Ottawa market, and multiple paths for future value creation. ADDITIONAL DETAILS FOUND IN "MORE INFORMATION" LINK BELOW. (id:48755)
RE/MAX Hallmark Realty Group
1981 County 2 Road
Alfred And Plantagenet, Ontario
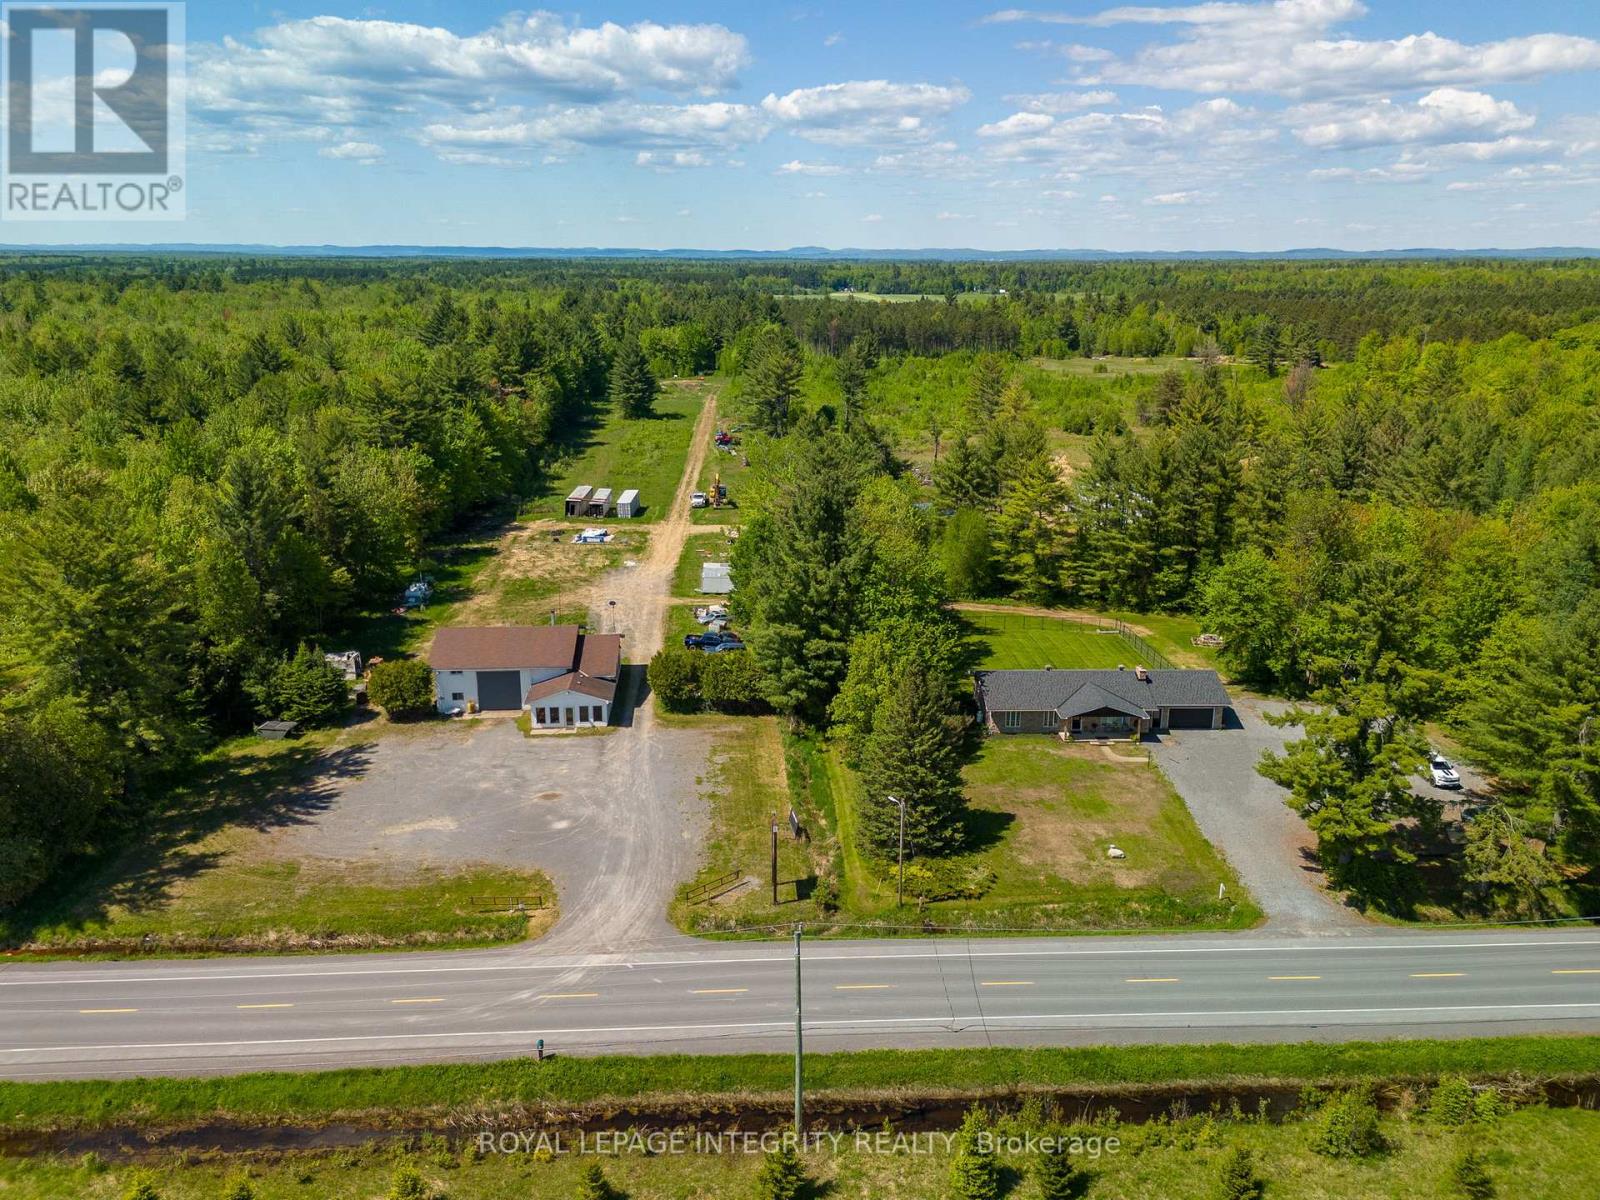
Incredible opportunity for entrepreneurs, investors, or trades professionals! Situated on a sprawling 50-acre lot in Curran, Ontario, this versatile property is zoned for wrecking yard usage and offers the rare advantage of living and working on-site. The residential portion features a spacious and recently refreshed3-bedroom, 3-bathroom bungalow that is approx. 2800 sq feet and has a massive fully fenced yard, it truly offers amazing potential. Whether you're seeking a comfortable family home or an income-generating property, this residence offers flexibility and could easily be converted into a legal duplex or Secondary Dwelling Unit (SDU), subject to municipal approvals. Adjacent to the home, you'll find a 2500 sq feet fully equipped mechanics shop, a dream setup for any automotive or equipment-based business. The shop boasts two hoists, office space, a 500 sq feet mezzanine with kitchenette, a full bathroom and a water oil separator, making it ideal for day-to-day operations or expanding a growing business. Whether you're launching a new venture or relocating an existing one, this property has the space, zoning, and infrastructure to support it. Sitting in a peaceful rural setting with easy access to nearby highways it has it all. Don't miss this rare chance to own a mixed-use property that offers both lifestyle and income potential. Book your private tour today! (id:48755)
Royal LePage Integrity Realty

46 Marni Lane
Springwater (Phelpston), Ontario
Welcome to this custom-built home that is situated on a landscaped 1.3+ acre lot in Fergusonvale Estates, offering approximately 4,854 sq. ft. of finished living space. From the moment you arrive, you'll appreciate the pride of ownership and extensive upgrades throughout. This home features 4 bedrooms, 3.5 bathrooms, 2 home offices, a workout room, generous built-in storage, and parking for up to 13 vehicles. The open-concept main living area showcases vaulted ceilings, while the kitchen includes an induction stove with a gas line roughed in for future range. Additional features include a built-in wall unit in the dinette, a live-edge desk in the great room, a walk-in closet, and a customized mudroom. Fibre-to-the-home internet and multimedia wiring are roughed in throughout. Enjoy the 395 sq. ft. partially enclosed back porch with a gas fireplace, overlooking the landscaped yard with a 10-zone in-ground sprinkler system. Additional features include an HRV system, 200amp electrical system, triple-pane windows, spray foam basement insulation, an oversized heated garage, with a drive-thru third bay, and a separate entrance to the basement. A rare opportunity to own a meticulously upgraded country estate that perfectly combines luxury, comfort, and space, all within minutes of the amenities of Barrie and surrounding communities. (id:48755)
Comfree
97 Marlowe Crescent
Ottawa, Ontario
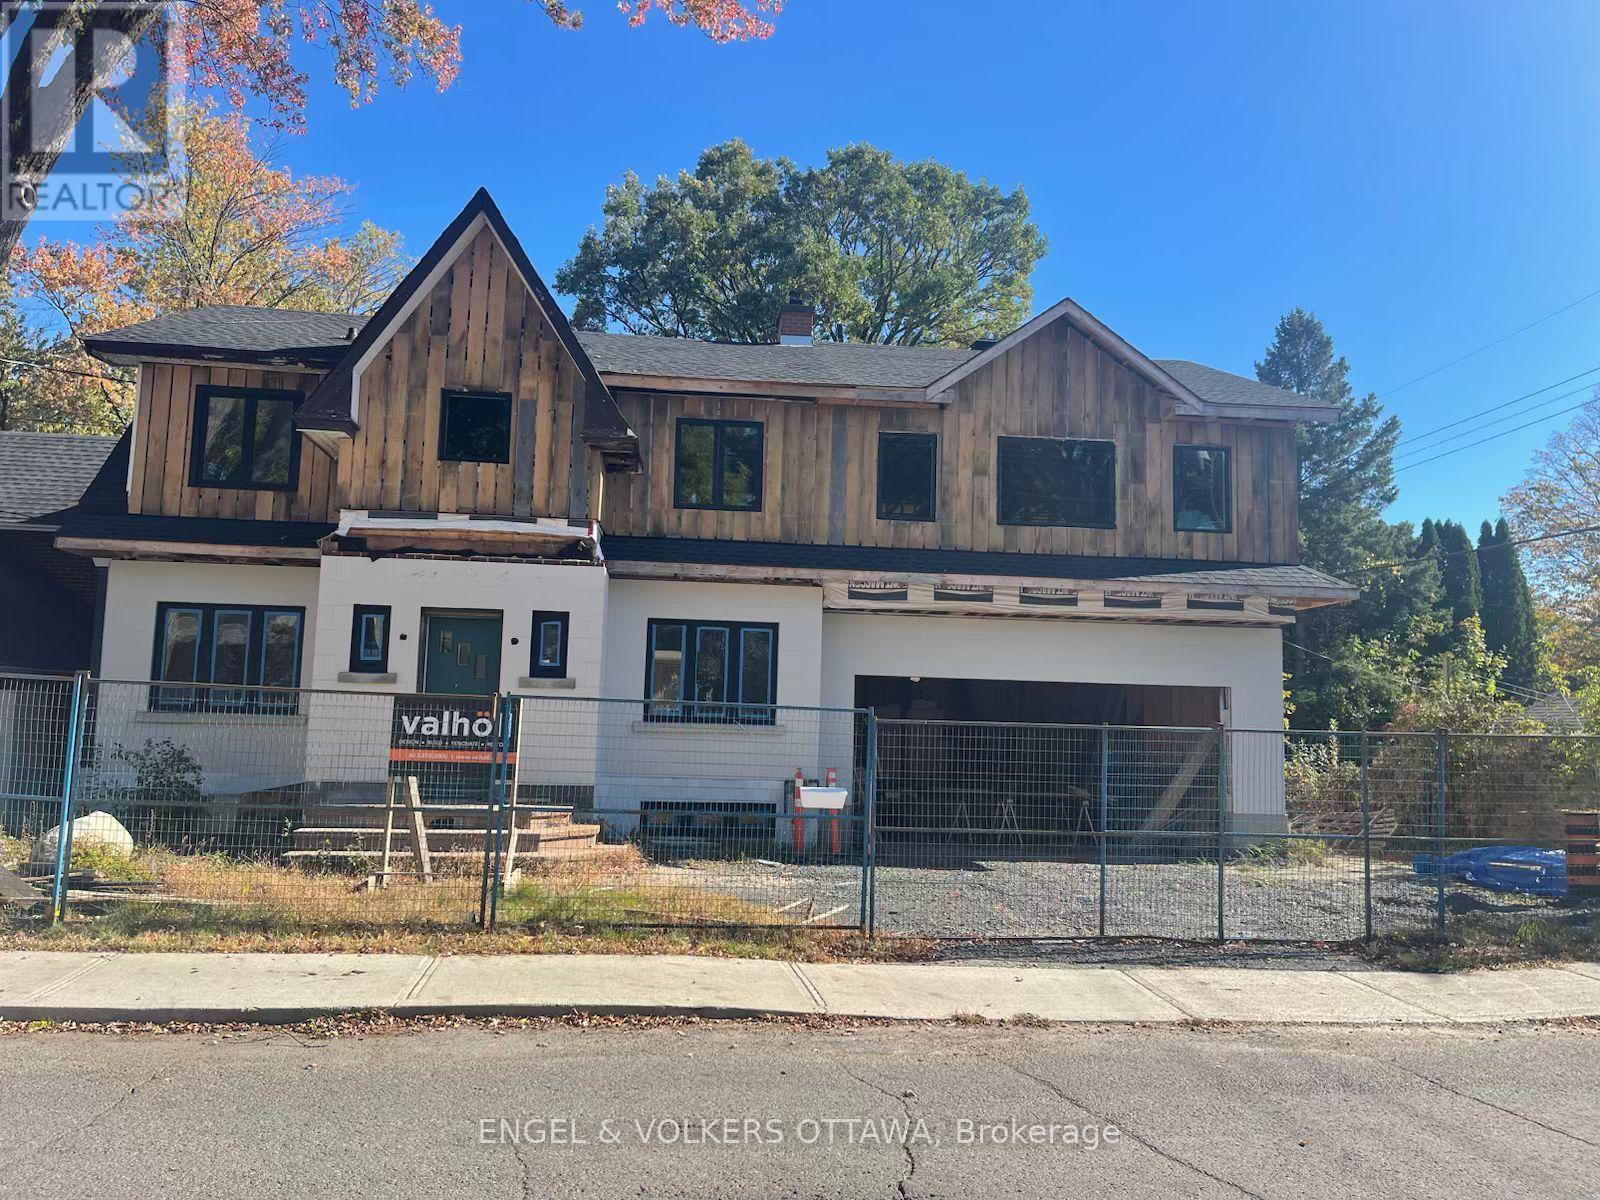
Welcome to Your Perfect Urban Sanctuary Renovations Near Completion! Set on one of the largest lots in the sought-after Brantwood Park neighborhood, this nearly-renovated 4-bedroom + loft home is a rare opportunity to create your dream living space in a prime location. Inside, the main floor showcases gleaming hardwood floors, a spacious living room filled with natural light, a formal dining area, and a chefs kitchen designed to impress perfect for entertaining or enjoying quiet family meals. The adjacent family room offers a cozy and inviting space to unwind. Upstairs, the private primary retreat awaits tucked just beyond the loft area, it features his-and-her walk-in closets, a luxurious 5-piece ensuite, and a private balcony for your morning coffee or evening escape. The generously sized secondary bedrooms share a stylish and functional full bathroom. The fully finished basement provides even more space with a versatile rec room ideal for a home theater, gym, or playroom. With renovations nearly completed, you're stepping into a home that blends modern upgrades with timeless design, all on a quiet street that offers the perfect balance of urban convenience and natural beauty. Flooring: Hardwood & Tile Location: Brantwood Park close to parks, top schools, shops & downtown amenities Don't miss this rare opportunity to own a beautifully updated home on an exceptional lot in one of the city's most desirable communities. Still a great time to add your personal touches. Please note construction boots and hardhats must be worn during showings. (id:48755)
Engel & Volkers Ottawa
5965 Rideau Valley Drive N
Ottawa, Ontario
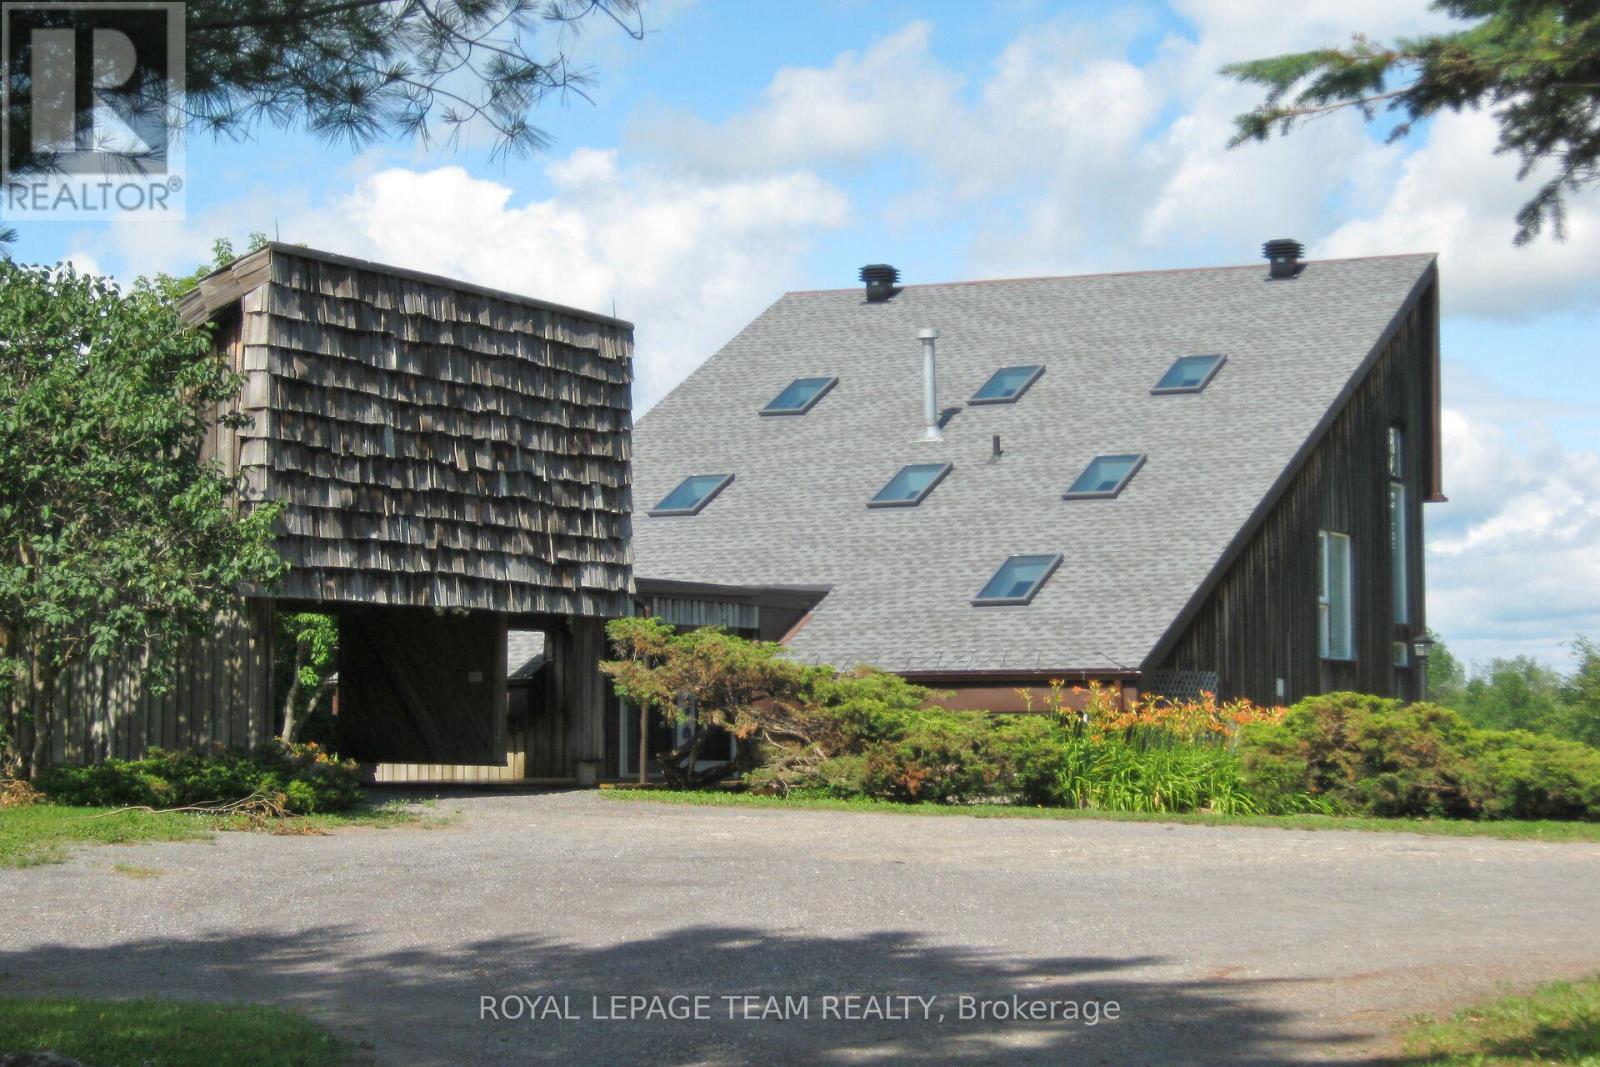
Set along the main channel of the Rideau River just south of Manotick is where you will find this incredible 4.28 acre waterfront estate offering an amazing opportunity to own your own private slice of paradise. This unique, custom designed 3 bedroom, 2.5 bath multi level home boasts huge windows offering spectacular views of the river and stunning sunsets. The home boasts a bright, open kitchen with loads of storage and counter space with access to a side patio area. A great sized dining/eating area with a sunken living room with cozy gas stove with another door to the yard taking you to the waterfront, a powder room and laundry/storage room complete the main level. The primary bedroom is an oasis with an unobstructed view of the water, a fabulous balcony area and a huge ensuite with separate soaker tub and shower. Two additional great sized bedrooms and a full bath are found on the upper levels. Partial basement area for additional storage. One vehicle carport with an open breezeway to the front door. The premium waterfront location, generous acreage and proximity to Ottawa make this a fabulous opportunity for investors, builders or those looking to explore development possibilities. Whether you chose to work with the existing home or investigate redevelopment, the opportunities could be endless. (id:48755)
Royal LePage Team Realty