
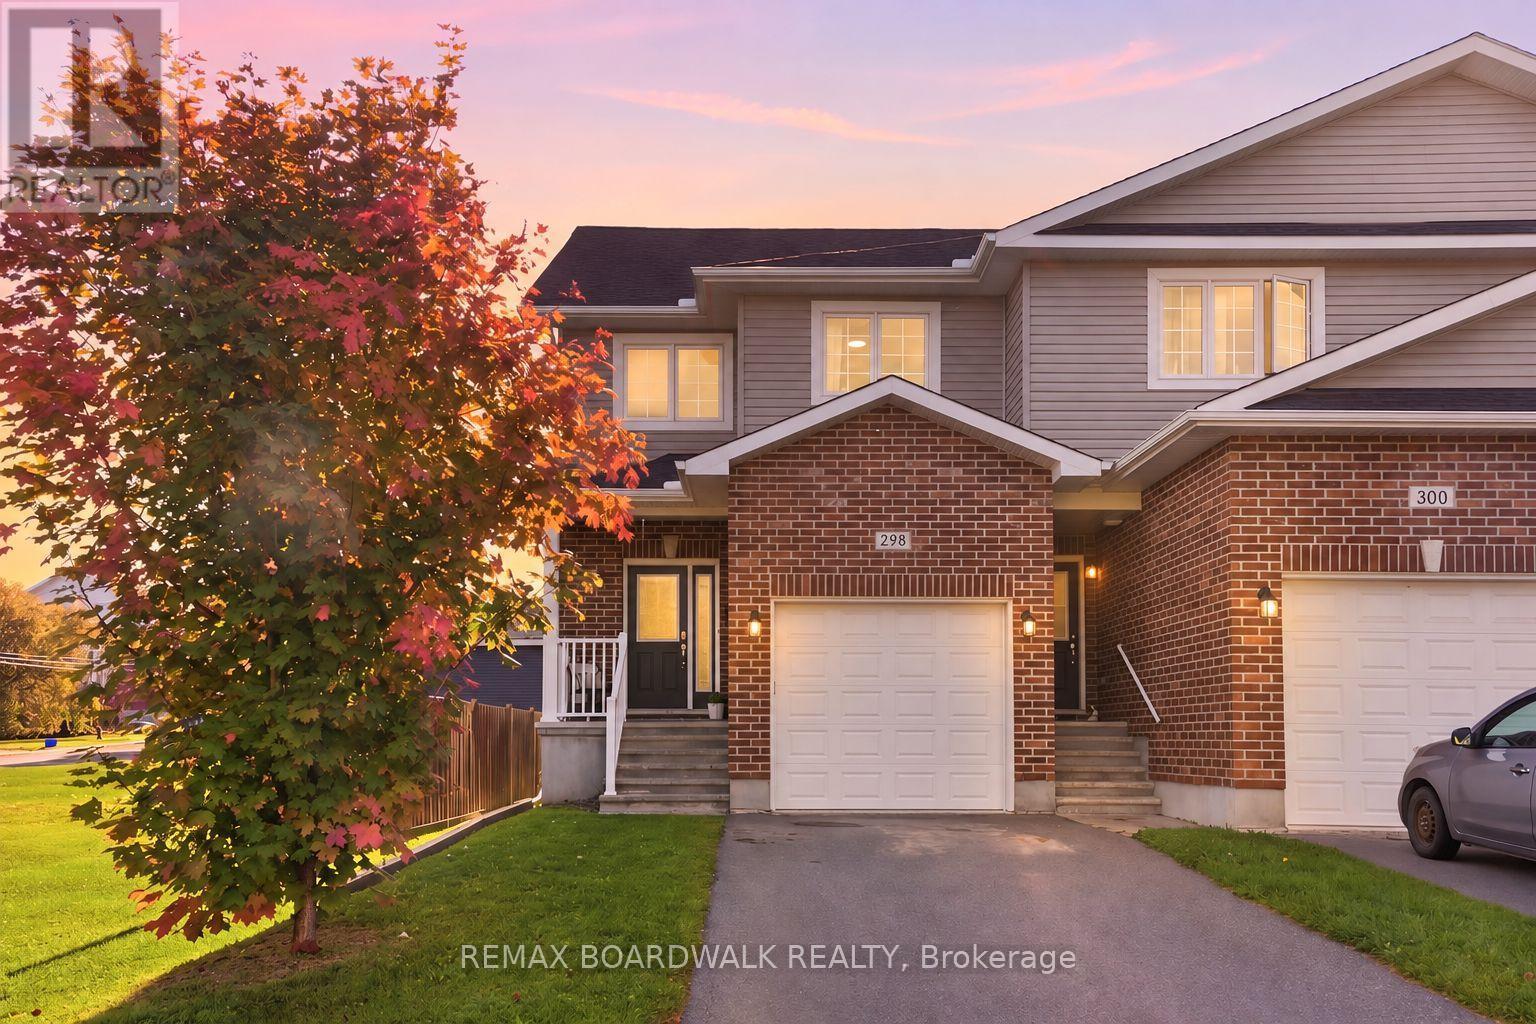
298 William Street W
Arnprior, Ontario
Rarely offered, this END UNIT townhome is located directly across from the Algonquin Trail and features its own private driveway - an exceptional find. Step inside to a welcoming foyer that opens into a bright, open-concept main level designed for comfortable everyday living and entertaining. The spacious living room offers a warm place to relax, while the kitchen features ample cabinetry, an oversized island, a separate coffee bar, and plenty of counter space. The adjoining dining area flows naturally from the kitchen, creating an inviting setting for family dinners and gatherings.Upstairs, you will find three well sized bedrooms. Two secondary bedrooms are conveniently located near a 4 piece bathroom, while the primary bedroom is positioned across the corridor, offering added privacy and separation. The primary suite also features a walk-in closet and private 3 piece ensuite.Modern finishes throughout create a warm and inviting atmosphere, while the thoughtful layout offers both functionality and comfort.Located in the welcoming community of Arnprior, this home is close to local shops, restaurants, schools, parks, recreation, everyday amenities, and the Algonquin Trail just steps from your front door. A wonderful opportunity to enjoy comfortable living in a vibrant community just a short drive from Ottawa. (id:48755)
RE/MAX Boardwalk Realty
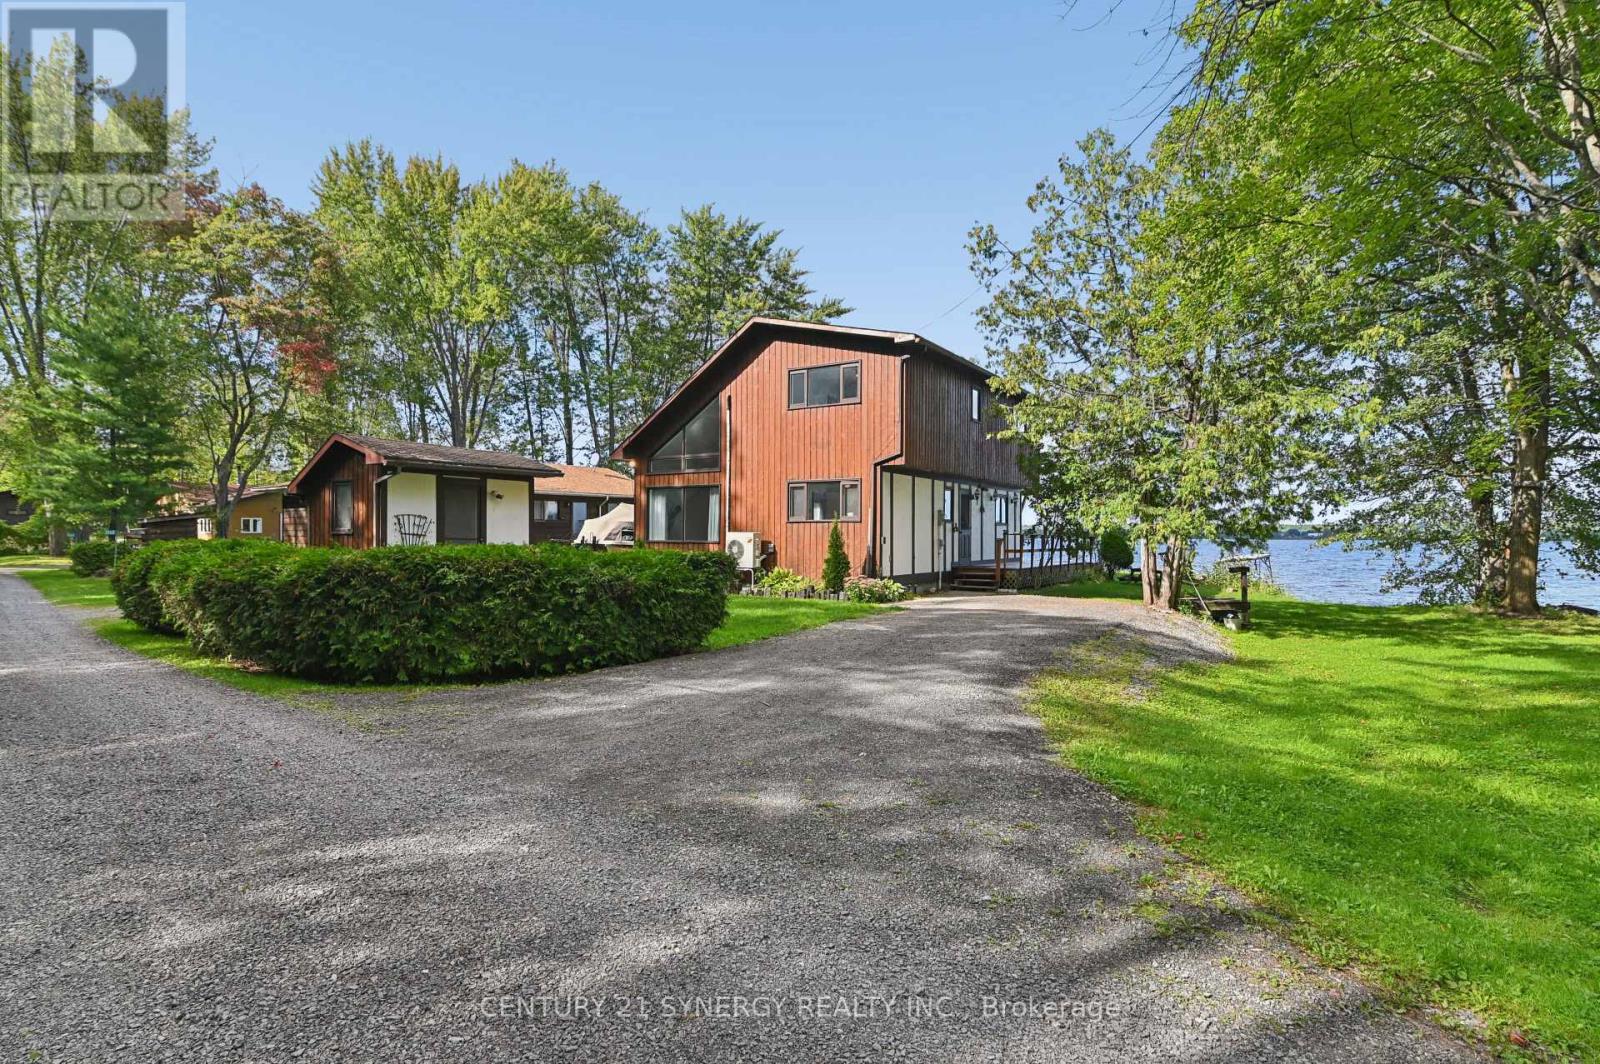
3056 Black Bay Lane
Horton, Ontario
Wake up to the beauty of the Ottawa River and enjoy stunning water views from home! This charming 3-bedroom, 1.5-bath property offers a wonderful opportunity to enjoy waterfront living with the comfort of a solid, well-built home. Vaulted ceilings, an open-concept layout, and retro character give this home a distinctive feel, while the existing finishes provide a great canvas for your own updates and style. The spacious primary bedroom is a peaceful retreat, featuring stunning river views, a private balcony, and convenient access to the upstairs bathroom through a cheater door. A wood stove provides supplemental heat and creates a warm, inviting ambiance on cool evenings. Whether you're looking for a forever home or the perfect cottage escape, this is a place to settle in, relax, take in the views, and enjoy the best of work and play. (id:48755)
Century 21 Synergy Realty Inc.
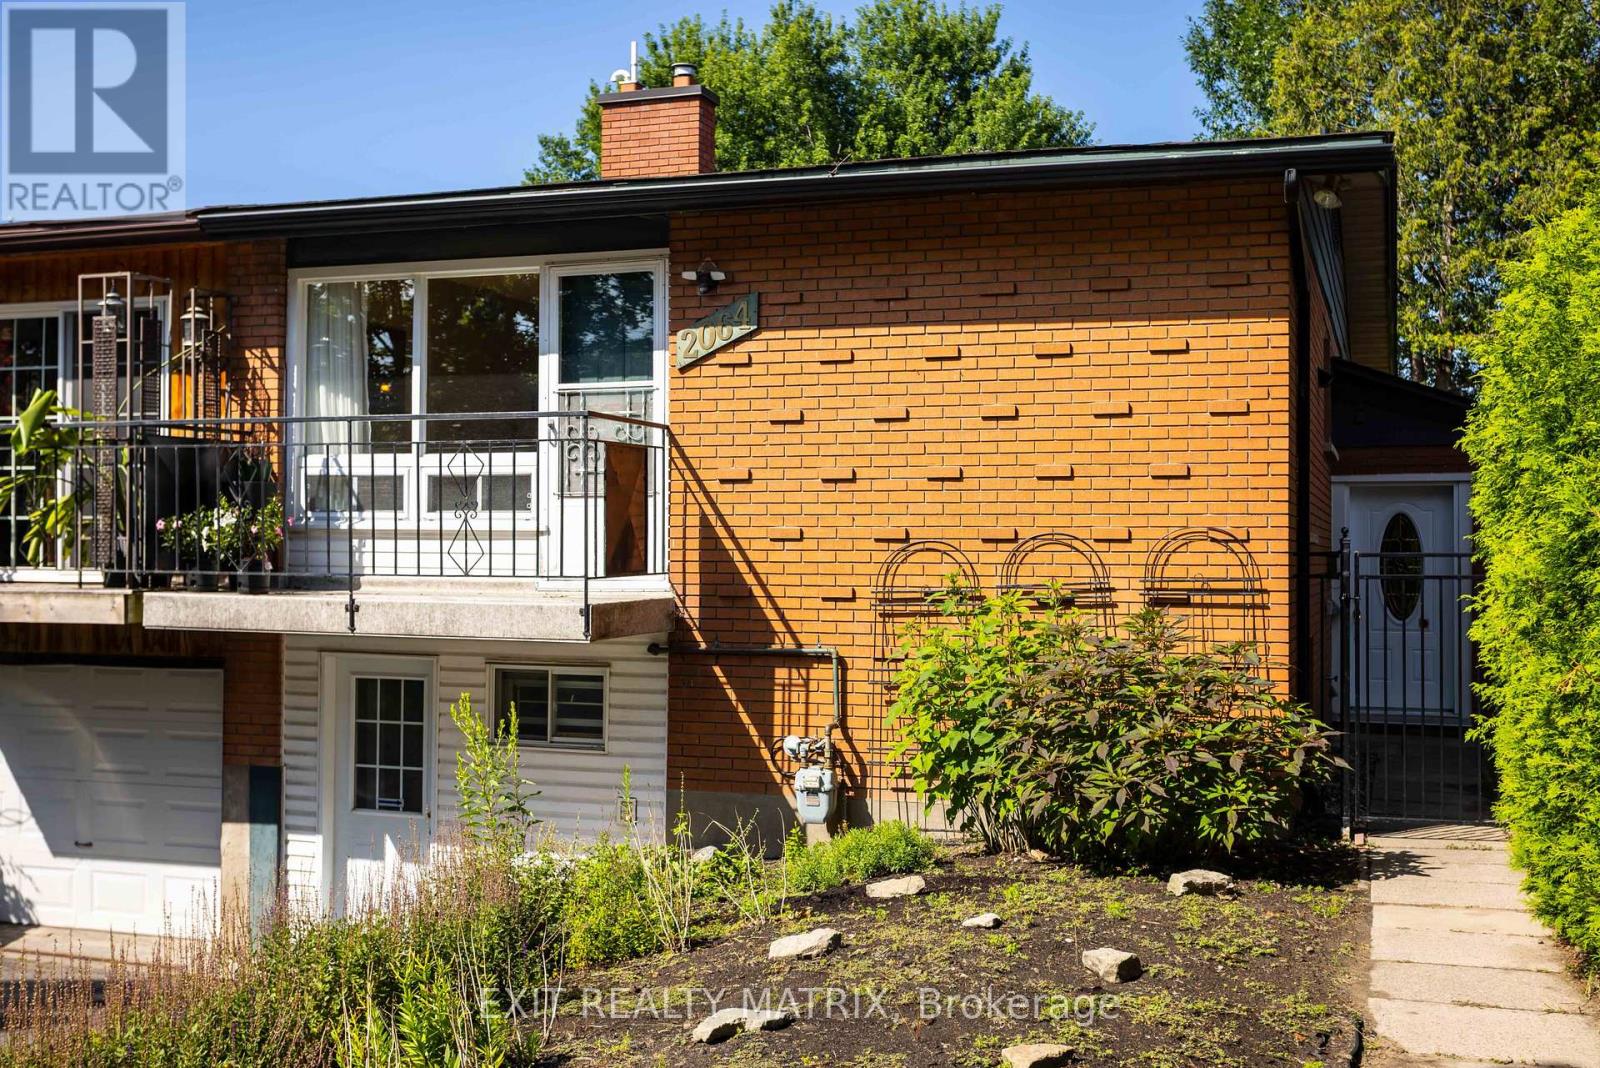
2064 St Laurent Boulevard
Ottawa, Ontario
A smart opportunity for a young family, first-time buyer or anyone looking to offset the cost of homeownership, 2064 St. Laurent Boulevard combines freehold living, a flexible four-bedroom layout and exciting income potential in an established, amenity-rich neighbourhood. The upper level offers two comfortable bedrooms, a bathroom, a spacious living room and a dedicated dining area, creating an easy everyday layout for family life, entertaining or working from home. The practical kitchen includes a gas stove, while the converted garage provides generous storage and an additional entrance to the home. The lower level is where this home's possibilities truly stand out. Already arranged with two bedrooms, a second bathroom, kitchenette, recreation area and laundry, the space could, with a few modifications and the required municipal approvals, be transformed into a private two-bedroom apartment with its own entrance. Whether used to generate rental income, accommodate extended family, give older children greater independence or welcome overnight guests, this added flexibility can evolve alongside your needs and help make homeownership more attainable. Everyday convenience is close at hand. Elmvale Acres Shopping Centre offers groceries, a pharmacy, banking, dining and other essential services, along with the neighbourhood branch of the Ottawa Public Library, CHEO and the General Hospital. Families can also enjoy nearby parks, schools and the Canterbury Recreation Complex, featuring a swimming pool, arena and community facilities. Transit connections make getting around Ottawa convenient, whether commuting to work, school or downtown. With room to live, space to grow and the potential to create an additional income stream, 2064 St. Laurent is a home that can support both your lifestyle today and your plans for tomorrow. (id:48755)
Exit Realty Matrix

887 Nesting Way
Ottawa, Ontario
Where comfort meets convenience in the heart of Orleans! This move-in ready 3-bedroom townhome is tucked within a peaceful private enclave with no rear neighbours, offering privacy, pride of ownership and everyday practicality just steps to parks, walking/biking paths, transit, schools, shopping and dining. A welcoming approach showcases easy-care landscaping and interlock, setting the tone for the well-kept interior. The bright, open-concept main level features warm neutral decor, premium hardwood, crown moulding, a generous entry, powder room, spacious dining area ideal for a larger table, and a sun-filled living room The upgraded kitchen is designed for daily living and entertaining, featuring quality ,maple hardwood cabinetry, granite/marble-style counters, stainless steel appliances, under-cabinet lighting, ample prep space and a breakfast bar-perfect for casual meals or hosting family and friends. Patio doors extend the living space to a deep, fully fenced backyard with interlock patio, enclosed gazebo and gas BBQ setup, creating a private outdoor retreat for summer evenings and low-maintenance living. Upstairs offers new luxury vinyl plank flooring, a spacious primary bedroom with custom walk-in closet . Feel like a day in the spa withthe renovated main bath, complete with soaker tub, glass-enclosed shower, elegant counter and large overmount sink. Two additional bright bedrooms provide excellent flexibility, including extra-deep closet storage. The finished lower level adds valuable living space with a large family/rec room, bathroom, laundry, storage & nice finishes,ideal for movie nights, a home gym, playroom or office. Notable updates include high-efficiency furnace (2021), fresh designer-neutral paint throughout and high-quality flooring (2026). Well constructed and situated in a quiet neighbourhood with no through-traffic, this home delivers comfort, convenience and a true Orleans lifestyle. Quick closing available. 24 Hours Irrevocable on all offers. (id:48755)
RE/MAX Hallmark Excellence Group Realty
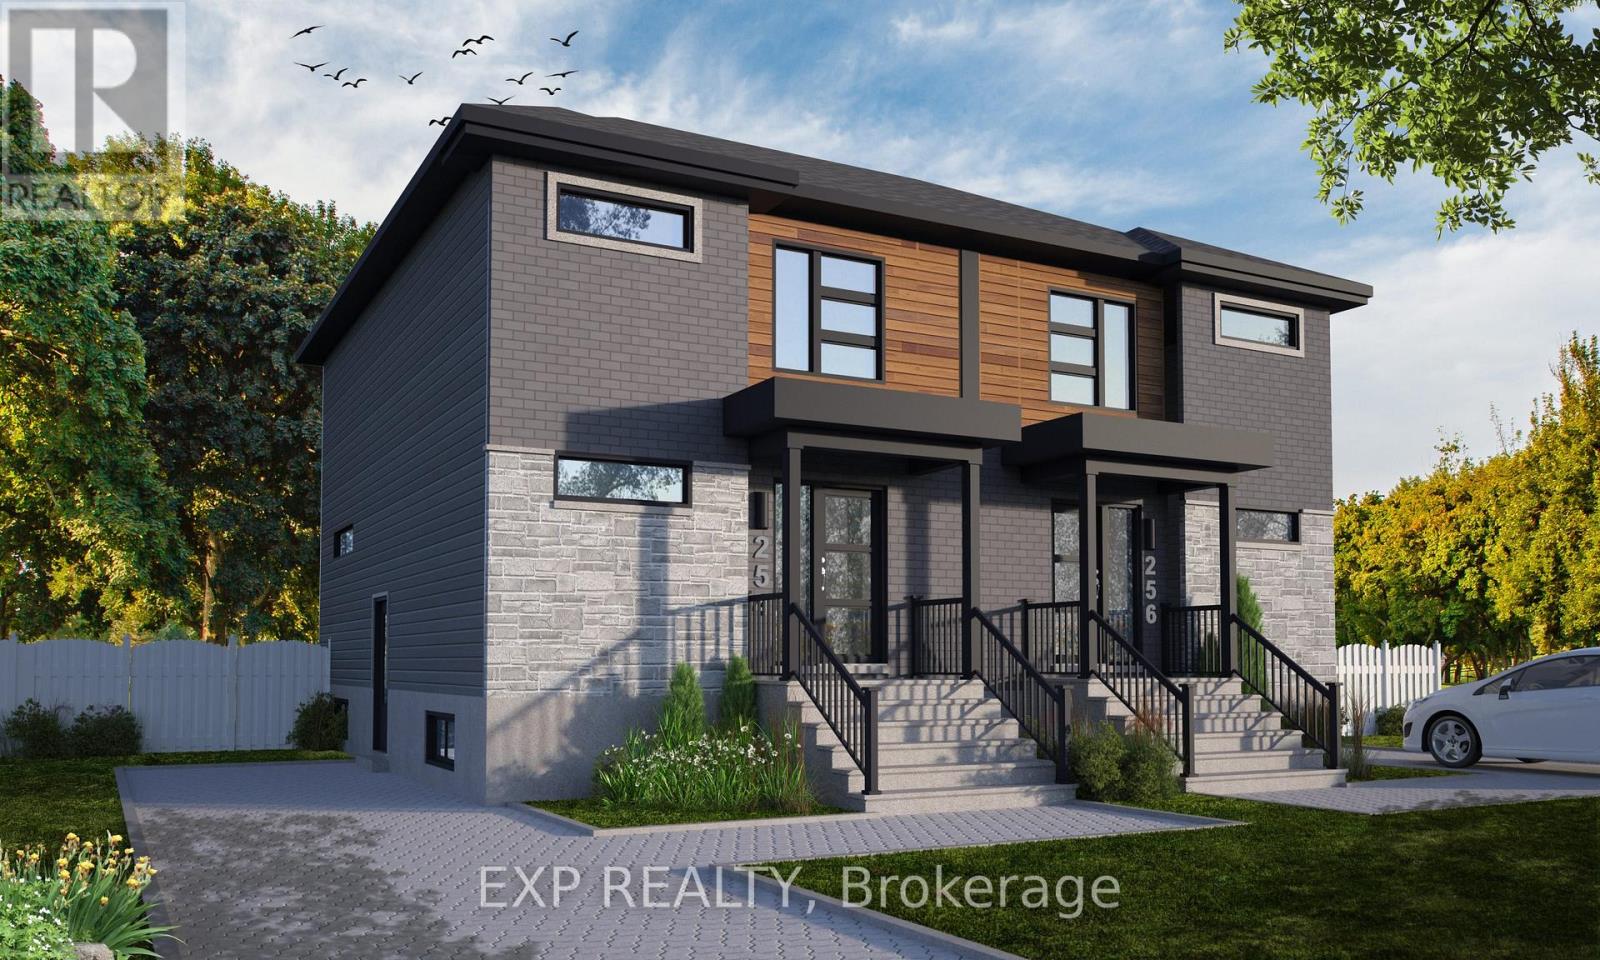
231 Carpe Street
Casselman, Ontario
Discover the Lotus Duplex Model by Solico Homes, a modern and versatile property offering the perfect blend of lifestyle and income potential!! Potential monthly income of $1050/month for the lower unit. Great investment opportunity Ideal for owner-occupiers or investors, this thoughtfully designed duplex delivers space, functionality, and flexibility in a family-friendly community. The main unit features 1,464 sq. ft. of bright, open-concept living space, complete with 3 bedrooms, 1 full bathroom, and a convenient powder room. The spacious layout is designed for everyday living and entertaining, highlighted by an impressive 12-ft patio door that floods the main floor with natural light and creates a seamless connection to the outdoors. The lower level offers a fully self-contained secondary unit (approx. 733 sq. ft.) with a separate entrance, 1 bedroom, and 1 bathroom-perfect for generating rental income, accommodating extended family, or creating a private in-law suite. Situated in a desirable, family-oriented neighbourhood, this home is close to parks, schools, and essential amenities, making it an excellent choice for both homeowners and tenants alike. Customize your finishes and create a home that reflects your personal style while maximizing long-term value. All applicable credits have already been applied to the listed prices. The builder has directly applied the credit based on the information currently available under the new government program. Should the government modify the process and require the credit to be claimed directly by the buyer, the price will be adjusted accordingly. (id:48755)
Exp Realty
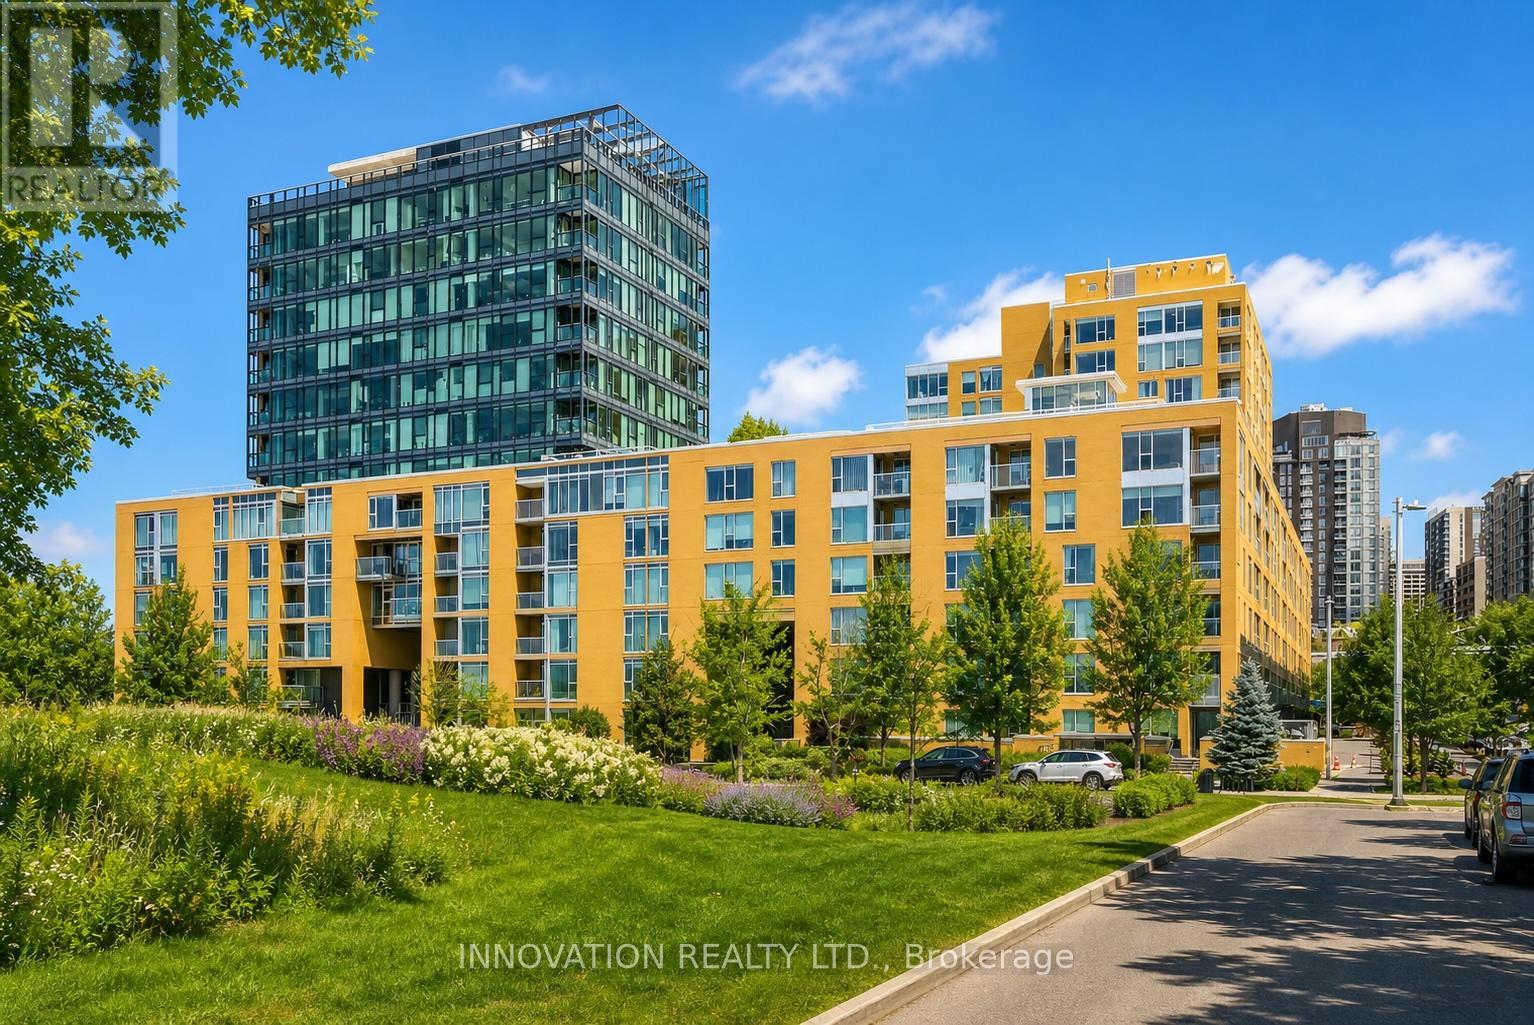
301 - 250 Lett Street
Ottawa, Ontario
Rarely does a one-bedroom condo offer this much space, style, and value. Boasting an impressive 876 sq. ft., complete with underground parking and storage, this exceptional residence stands apart from the competition in one of Ottawa's most exciting and rapidly evolving neighbourhoods.Inside, a bright open-concept design is framed by floor-to-ceiling windows that flood the home with natural light, while engineered hardwood flooring adds warmth and sophistication throughout. Unlike the typical one-bedroom layout, this home offers truly generous living and dining spaces that easily accommodate full-sized furnishings, creating an inviting setting for both everyday living and effortless entertaining. The beautifully appointed kitchen features granite counters, new appliances, and the rare luxury of a double-oven range-perfect for those who love to cook or entertain. A spacious foyer provides exceptional storage and the flexibility to create a dedicated home office or reading nook. The bedroom comfortably accommodates a king-sized bed with room to spare, while the bathroom showcases marble countertops and updated fixtures.Step outside and experience one of Ottawa's most walkable urban communities. Just moments from the LRT, Canadian War Museum, Ottawa River pathways, downtown offices, cafés, restaurants, and shops, every convenience is at your doorstep. With the future home of the Ottawa Senators transforming the neighbourhood, LeBreton Flats continues to emerge as one of the city's most desirable places to live and invest.Residents enjoy an outstanding collection of amenities, including an indoor pool, fitness centre, and a spectacular rooftop terrace with BBQs and panoramic city views-including front-row seats to Bluesfest each summer. Combine the generous floor plan, premium amenities, unbeatable location, and exceptional value, and you've found an opportunity that simply shouldn't be missed. (id:48755)
Innovation Realty Ltd.
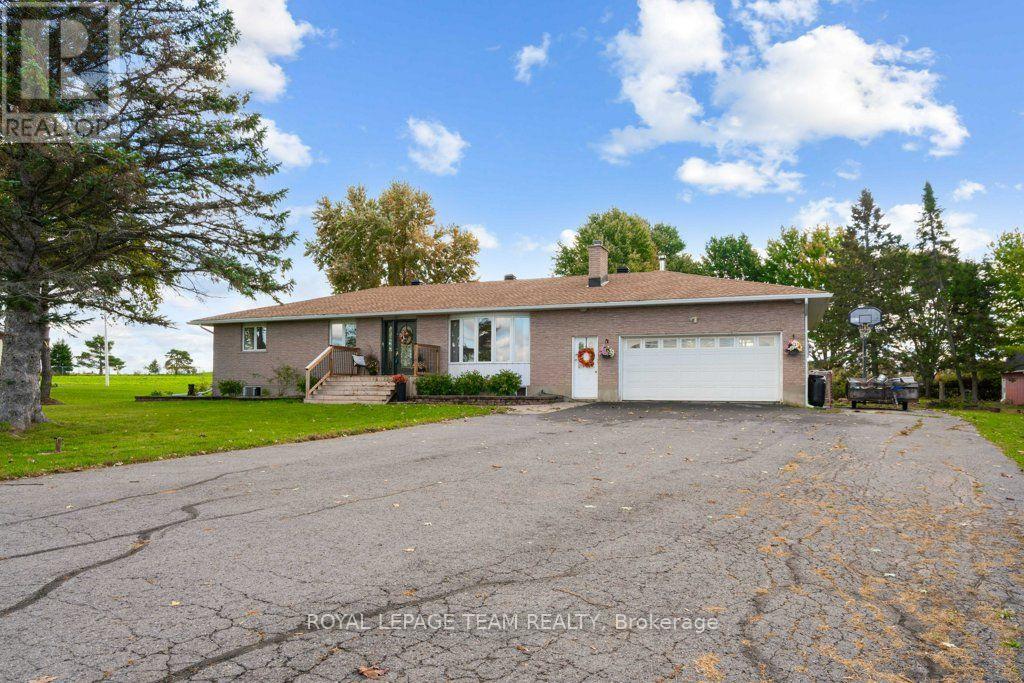
12570 County 18 Road
South Dundas, Ontario
Welcome to 12570 County Rd 18 in Williamsburg! This charming property offers solid peace of mind, strong mechanical bones, and incredible potential to build instant equity in a peaceful country setting. Nestled on a spacious 2 acre lot, this home blends high-value system upgrades with a freshly painted, neutral interior ready for your personal design touches.Step inside to a bright, versatile layout featuring brand-new paint throughout for a clean, consistent feel. The main living areas showcase classic hardwood flooring-left unsealed so you can refinish in your choice of stain. The functional kitchen comes equipped with newer major appliances (fridge and dishwasher approx. 2 years old), presenting the perfect blank canvas to craft your dream space over time. Downstairs, the partially finished lower level provides flexible living space, featuring a confirmed egress window ideal for a primary or guest bedroom, home office, or rec room.Rest easy knowing the big-ticket "meat and potatoes" upgrades are already checked off your list: Roof replaced approx. 2.5 years ago (Rydell Roofing) Many recent mechanical upgrades - Furnace/Central AC/Gas Hot Water Heater (2026), Roof (2023). Fence around pool (2026). Pure, taste-filtered well water & maintained septic system out back, the expansive yard offers endless possibilities for outdoor living. Complete with an in-ground pool (due for a new liner - sold as-is), storage shed, and chicken coop, it's a dream setup for hobbyists, homesteaders, or buyers looking to build their ultimate backyard retreat.Located across the road from Cedar Glen Golf Course and just minutes from Morrisburg amenities, the St. Lawrence River, and convenient commuting routes, this property delivers exceptional value for buyers wanting major system reliability without paying top-dollar for someone else's cosmetic choices. Book your private showing today and bring your vision to life! (id:48755)
Royal LePage Team Realty
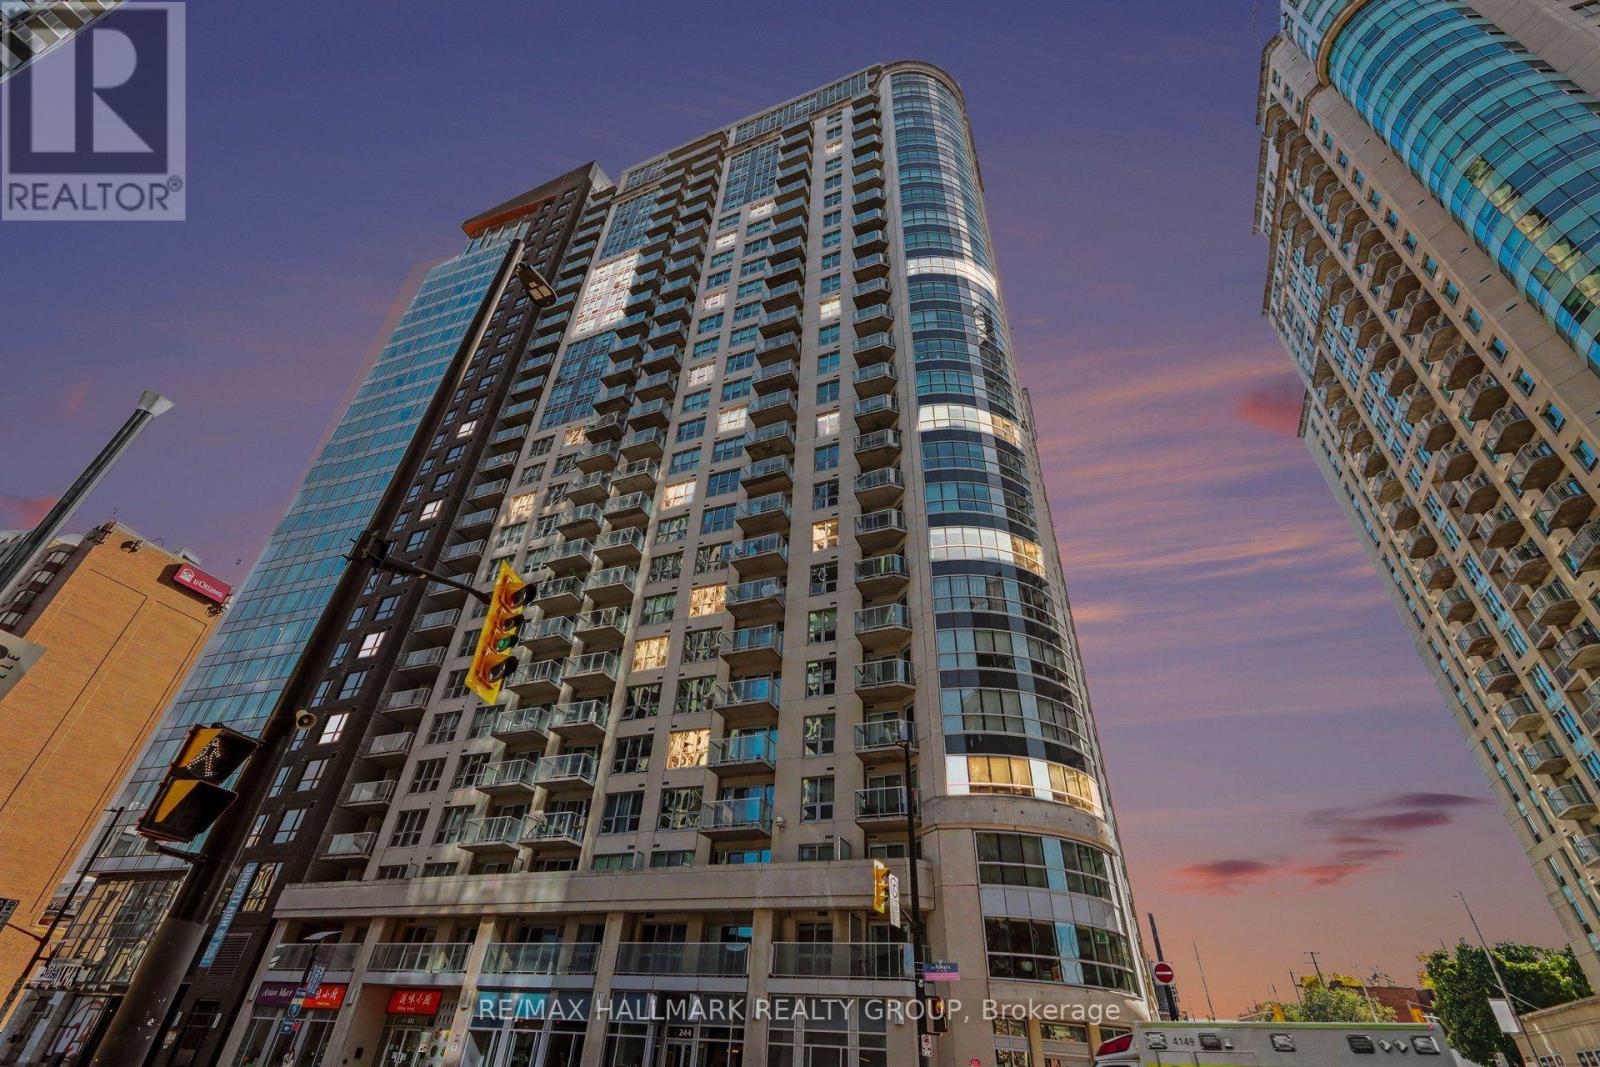
201 - 242 Rideau Street
Ottawa, Ontario
Just shy of 1300 square feet and featuring rounded windows overlooking the world this is a rarely available corner unit! You've been thinking about downsizing to downtown but could never find the right amount of space? Look no more. Being on the second floor, take the quick flight of stairs to your home, right from the lobby and as well, access the fabulous amenities all located on the third floor 3rd floor on foot so you don't even have to wait for the elevator to go grill your dinner or use the gym! Enjoy the common/party room, home-theatre room, co-working office, deck with BBQs, the gym, pool and sauna. A second patio is located on the on 4th floor. this lovely condo boasts 2 decent bedrooms, and two full baths, an efficient galley kitchen with window and very spacious living spaces. Bright and cheerful. Elegant, well managed condo at Claridge Plaza with concierge at the door. Convenient hose bib in you private parking space. Storage locker located next to the parking stall: so convenient. A second parking spot could be available for purchase. Status Certificate on file. (id:48755)
RE/MAX Hallmark Realty Group
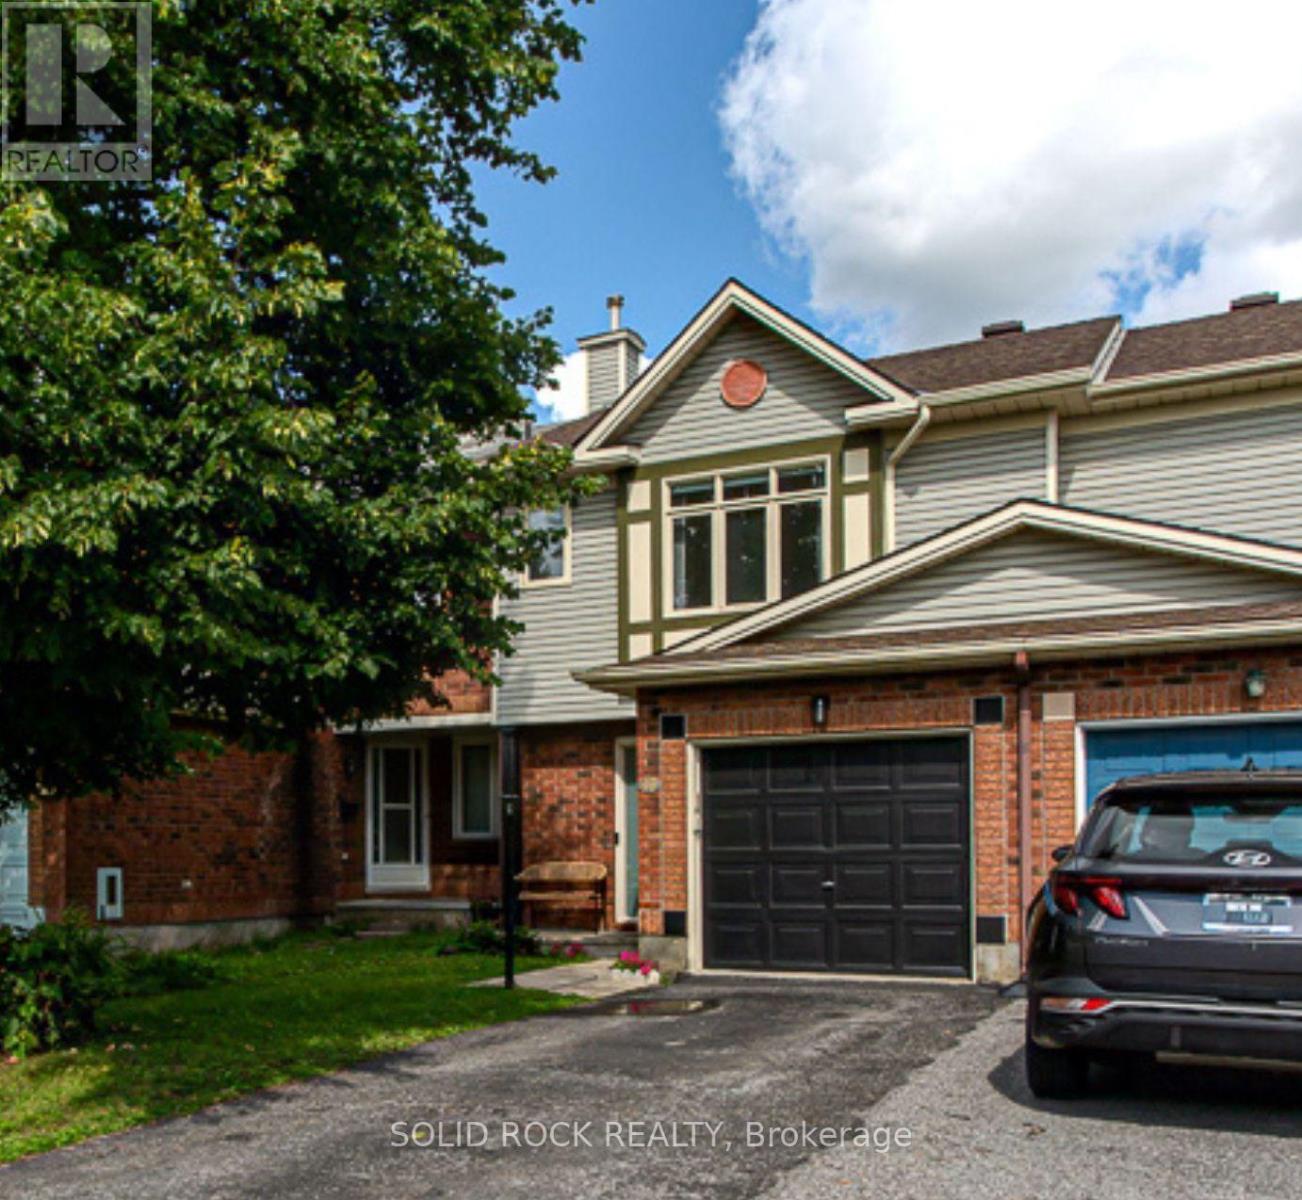
49 Longshire Circle
Ottawa, Ontario
Welcome to this stylish Claridge freehold townhouse offering space, updates, and location all in the heart of Barrhaven's popular Longfields neighbourhood! Step inside to a welcoming foyer with inside access to the single car garage and a powder room. The main level was refreshed with new luxury vinyl flooring (2025) while new pot lights in the living room (2024) create a bright and inviting space to relax and entertain. The kitchen features a gas stove, white appliances, and plenty of counter and cupboard space with a new light fixture and faucet. The kitchen is completed with extended storage in the breakfast nook. Upstairs, you'll find three bedrooms with brand new carpeting throughout. The bright primary bedroom has a walk-in closet and a private 4-piece ensuite, while a second 4-piece bathroom serves the additional bedrooms. The fully finished basement functions as a comfortable den that can also work perfectly as a home office or future guest space. Two separate storage areas and laundry add even more practicality to the basement level. Step outside to your fully fenced backyard with a large deck and gazebo with no rear neighbours for added privacy. Several important updates have already been thought of including a Comfort Aire A/C installed (2025), hot water tank replacement (2024) and PEX plumbing throughout the home completed (2023). Located within walking and cycling distance from Strandherd Crossing, Chapman Mills Marketplace, and Fallowfield Park & Ride access. Nature lovers will also appreciate being close to Chapman Mills Conservation Area and its scenic trails and water access. Don't miss out on this fantastic opportunity to enjoy comfort and convenience in a great location! (id:48755)
Solid Rock Realty
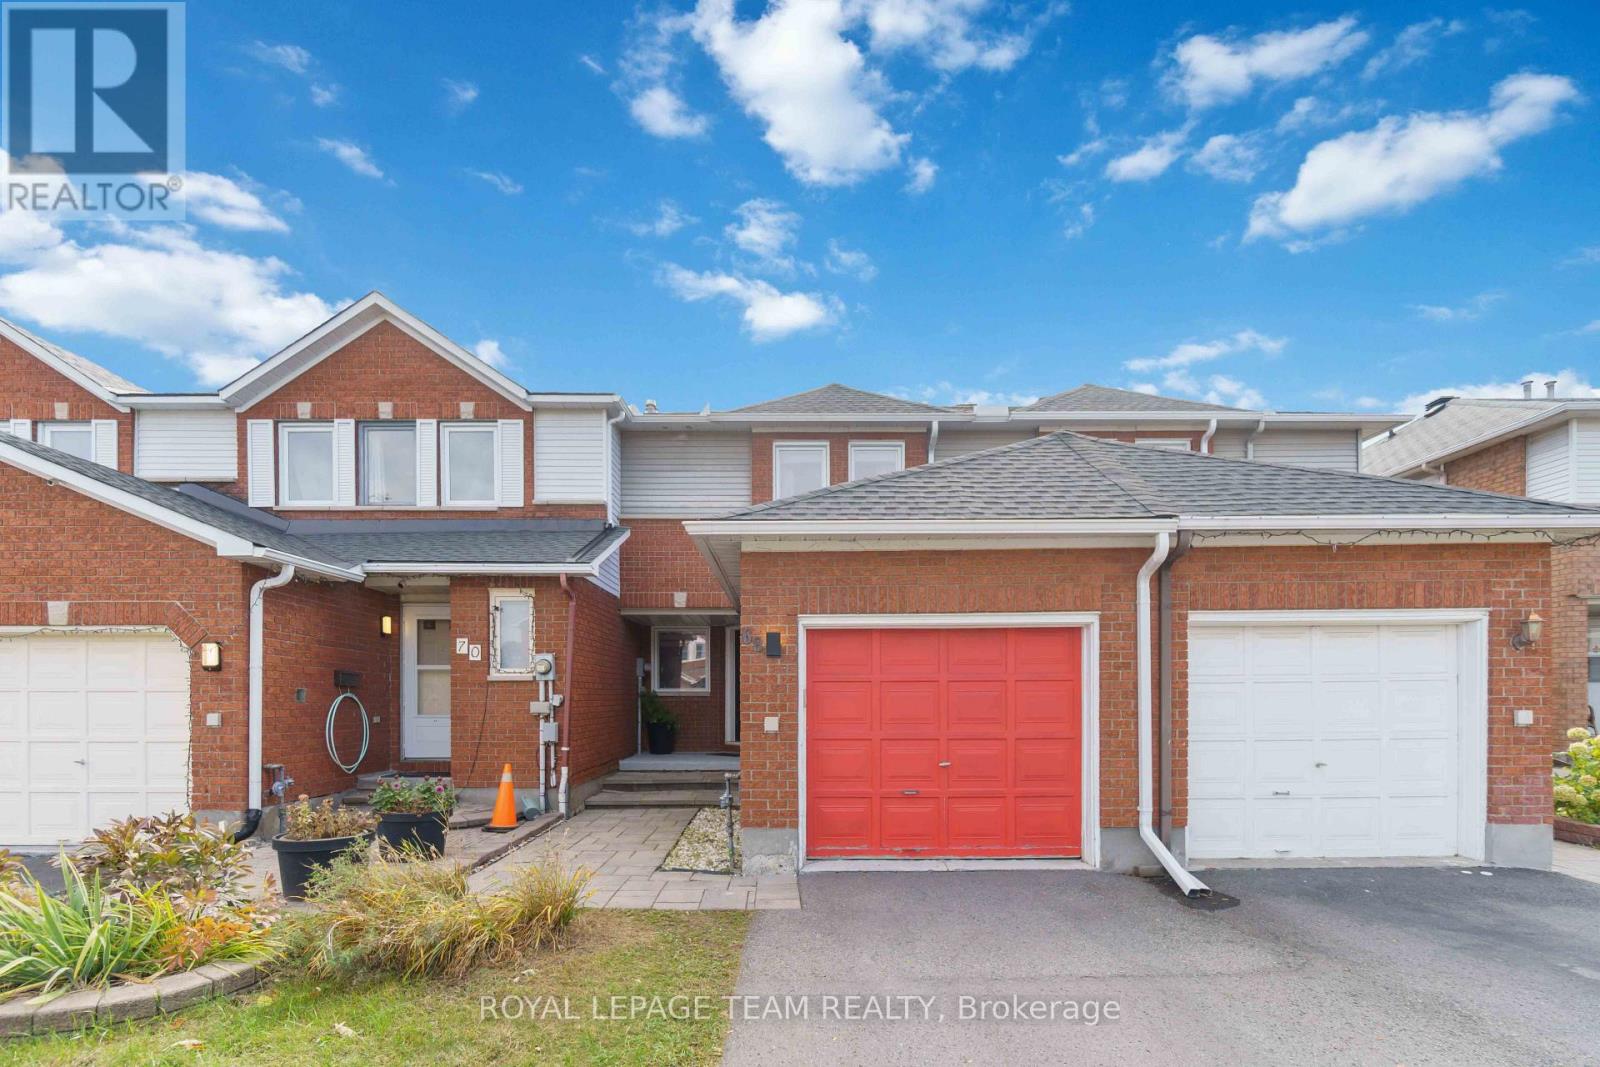
68 Woodbury Crescent
Ottawa, Ontario
Open House Saturday and Sunday 2-4pm. Slow weekend mornings, dinners that linger, and summer evenings on your backyard patio-welcome to 68 Woodbury Crescent! Tucked onto a quiet crescent in Hunt Club Park, this beautifully maintained 3-bedroom, 2.5-bathroom townhome offers a welcoming place to put down roots.The bright main floor brings everyone together, from relaxing by the living room fireplace to sharing meals in the open dining area. The updated kitchen features new sleek kitchen cabinets (2019) and quartz countertops (2022) and an eat-in breakfast area perfect for coffee before the day gets going.The backyard deserves its own introduction! With no rear neighbours and approximately $11,400 invested in the patio, steps and river rock in 2024, this outdoor space feels like an extension of the home. Picture weekend barbecues, dinners under the stars, or settling into a comfortable chair with a good book. Whether hosting friends or enjoying a quiet evening, this is a space you'll look forward to coming home to.Upstairs, three generously sized bedrooms offer room to recharge. The primary retreat includes a walk-in closet and a 3-piece ensuite renovated in 2020, while a second full bathroom serves the other bedrooms. The finished lower level adds flexible space for movie nights, a playroom, workouts or a home office, plus a separate laundry room with storage. Laundry room and basement ceiling updates were completed in 2022.Recent improvements include the roof, eavestroughs and leaf guards (2024), windows (except basement) and rear patio door (2021), and front door (2020). An attached garage, driveway parking for two more vehicles and a receptacle for a level 2 EV charger (2021) add everyday convenience. With parks, schools and walking trails nearby, plus easy access to shopping, restaurants, transit and South Keys, you can enjoy an established neighbourhood while keeping daily essentials close. (id:48755)
Royal LePage Team Realty
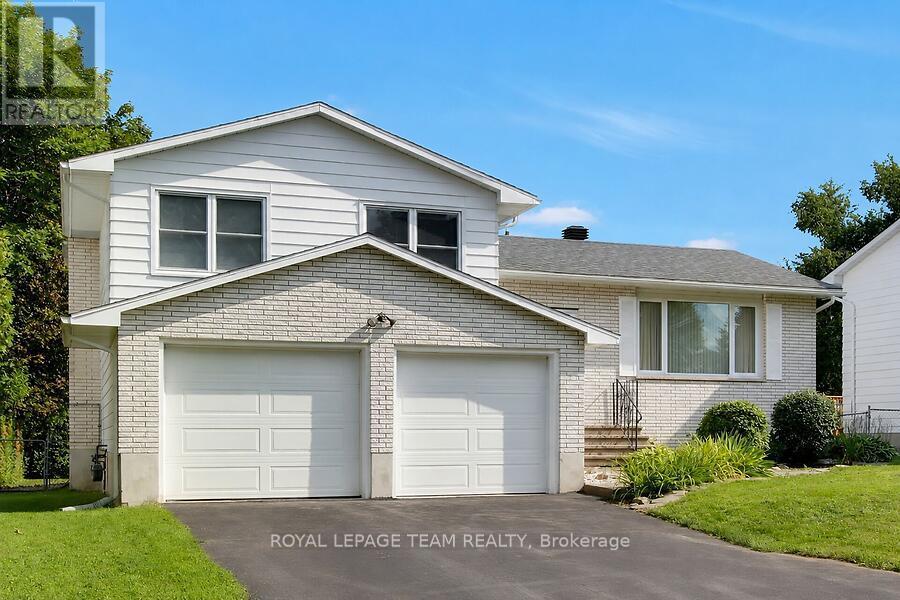
31 Ross Street
Smiths Falls, Ontario
This custom built well maintained, side split home is located in a convenient location, close to both elementary schools, shopping, parks ,and the Rideau Canal. The spacious fenced backyard backs onto Chimo Elementary school property that is currently not in use by the school. With a depth of 120 feet, trees and hedges provide peaceful privacy .The home has 2 full four piece bathrooms, and one 3 piece bathroom ready to provide ample facilities for a large family . living room, dining room and kitchen comprise the main level .The washer/dryer are located in kitchen alcove ,but if desired, minor renovations could be easily made to allow their relocation to one of several different places in the lower level of the home ,leaving space for a pantry in the kitchen. The possibility of relocating the laundry was verified by a contractor. A sundeck is conveniently located through the sliding doors from the dining room. The upper level includes 3 bedrooms plus an ensuite bathroom in addition to a second four piece bathroom. The middle (ground) level has a spacious family room with gas with gas fireplace, and patio doors leading to a landscaped back yard. A three piece bathroom is adjacent. To accommodate personal tastes ,new flooring selections (including carpeting, laminate, or luxury vinyl planking)for this room can be chosen by the buyer and installation will be arranged by seller, who is willing to pay up to 3200.00 for materials and installation. The lower level of the home has a bedroom/den, games/exercise/hobby room (id:48755)
Royal LePage Team Realty
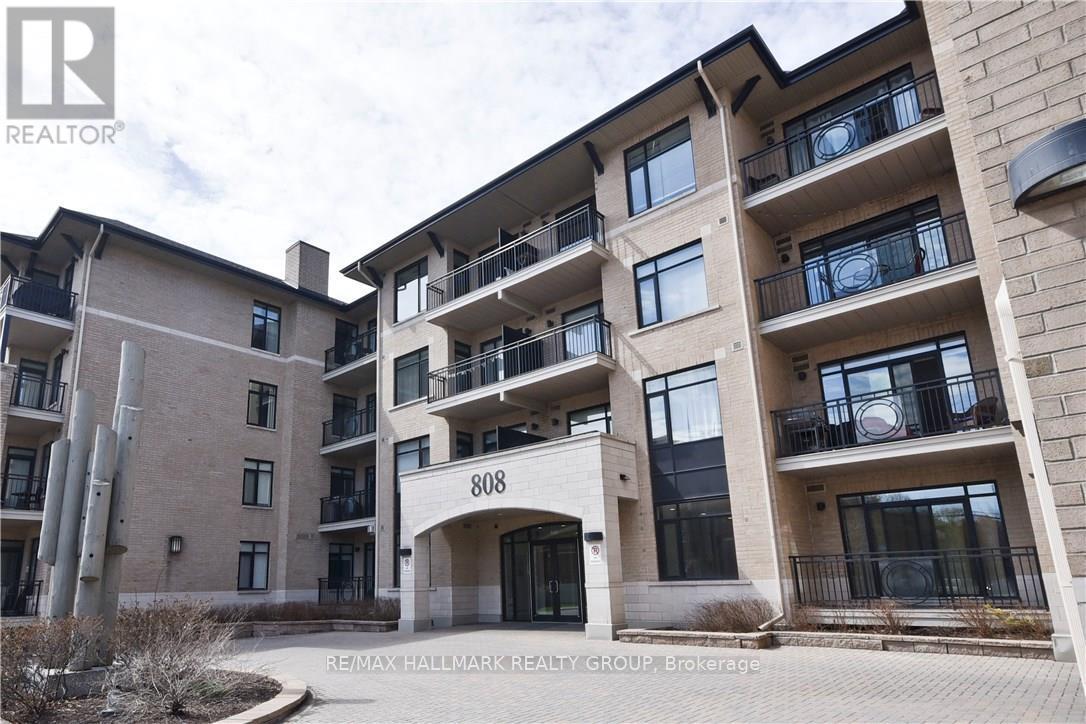
408 - 808 Bronson Avenue
Ottawa, Ontario
Enjoy exceptional top-floor living at Penthouse 8 in the boutique Second Avenue West building. This bright 2-bedroom, 2-bathroom condo offers western views toward Dow's Lake and a spacious private balcony with gas BBQ hookup. The bright living/dining area features hardwood flooring and a gas fireplace, while the well-appointed kitchen offers granite counters, a large island that doubles as a breakfast bar/dining table, and comes with stainless steel appliances, including a gas stove. The spacious primary bedroom features a walk-in closet and 4-piece ensuite bathroom. Underground parking space and a private storage locker add convenience, while building amenities include a fitness centre, guest suites and bike storage. Steps to Dow's Lake, the Rideau Canal, walking and cycling paths, Little Italy, Preston Street and the Glebe, with easy access to Carleton University and downtown. A fantastic opportunity to enjoy a vibrant urban lifestyle in an exceptional location. (id:48755)
RE/MAX Hallmark Realty Group

528 Guy Street
Ottawa, Ontario
Excellent opportunity for investors or owner-occupants with this well-maintained up-and-down duplex offering strong income potential and flexible living arrangements. Live in one unit while generating rental income from the other, or maximize your investment by renting both units. The main floor unit is currently vacant and features a spacious layout with 1 bedroom and the potential for a second bedroom in the lower level. This unit offers a bright eat-in kitchen, generous living and dining/family room areas, ample storage space, and an updated bathroom. The vacant status provides immediate occupancy for an owner-user or the opportunity to secure market rent. The upper unit features 2 bedrooms, a spacious living room, dedicated laundry area, and a private south-facing balcony that enjoys excellent natural light throughout the day. This unit is currently rented at $995/month, providing immediate income from day one. Several major updates have already been completed, helping to reduce future capital expenses and providing peace of mind for the next owner. Improvements include a new roof (2023), gas furnace (2018), hot water tanks (2015), renovated main floor bathroom (2014), and weeping tile with sump pump installation in the basement (2009). The property offers manageable operating costs with 2025 expenses including approximately $816 for water, $1,044 for hydro servicing the main floor, common areas and upper unit common services, and approximately $1,700 annually for Enbridge natural gas heating serving both units. Whether you're looking to offset your mortgage through rental income, expand your investment portfolio, or secure a property with future upside, this duplex offers flexibility, functionality, and long-term value. With one unit already generating income and the other available for immediate occupancy or rental, this is an excellent opportunity in today's market. Some photos virtually staged. (id:48755)
RE/MAX Hallmark Pilon Group Realty
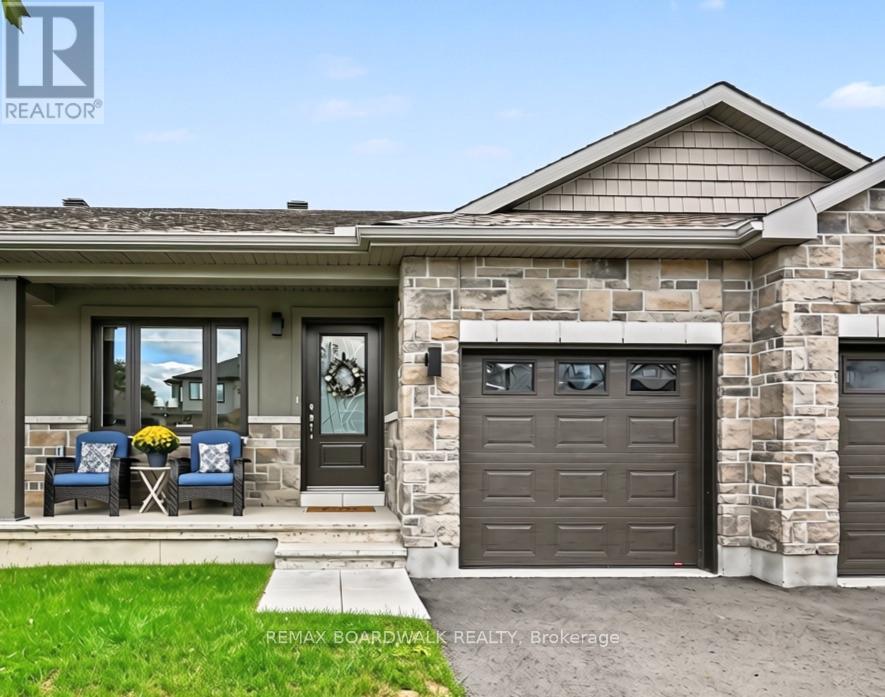
100 Seabert Drive
Arnprior, Ontario
Welcome to 100 Seabert Drive! Built in 2023, this bright and beautiful freehold bungalow townhouse offers an exceptional combination of modern comfort, thoughtful space and accessible living in the welcoming community of Arnprior. This house has been lovingly maintained and is truly move-in ready. The bright main level offers an inviting living room and dining area, perfect for relaxed evenings at home or entertaining friends and family. Two well-appointed bedrooms and two full bathrooms are conveniently located on the main floor, making one-level living effortless.The finished lower level adds even more flexibility with a spacious family room, third bedroom and full bathroom - ideal for overnight guests, a home office, movie nights or simply spreading out and enjoying your space. Outside, the PVC-fenced yard provides a private setting to enjoy your morning coffee, unwind after a long day or let the kids and pets enjoy some fresh air. A single-car attached garage, with inside access, adds everyday convenience and valuable storage. The well thought out development of Marshall's Bay is surrounded by the Ottawa and Madawaska Rivers and an abundance of parks, waterfront spaces and trails. Enjoy walking and cycling along local trail systems, explore the beauty of Gillies Grove, spend summer days at the waterfront, or take advantage of the Nick Smith Centre's year-round recreational facilities. Historic downtown Arnprior offers local shops, cafés, restaurants and community events, while Highway 417 provides convenient access toward Ottawa and the greater National Capital Region. If you're looking for a home that offers modern living, flexible space and a lifestyle worth coming home to, this one deserves a closer look. (id:48755)
RE/MAX Boardwalk Realty
1932 Ashmont Street
Ottawa, Ontario
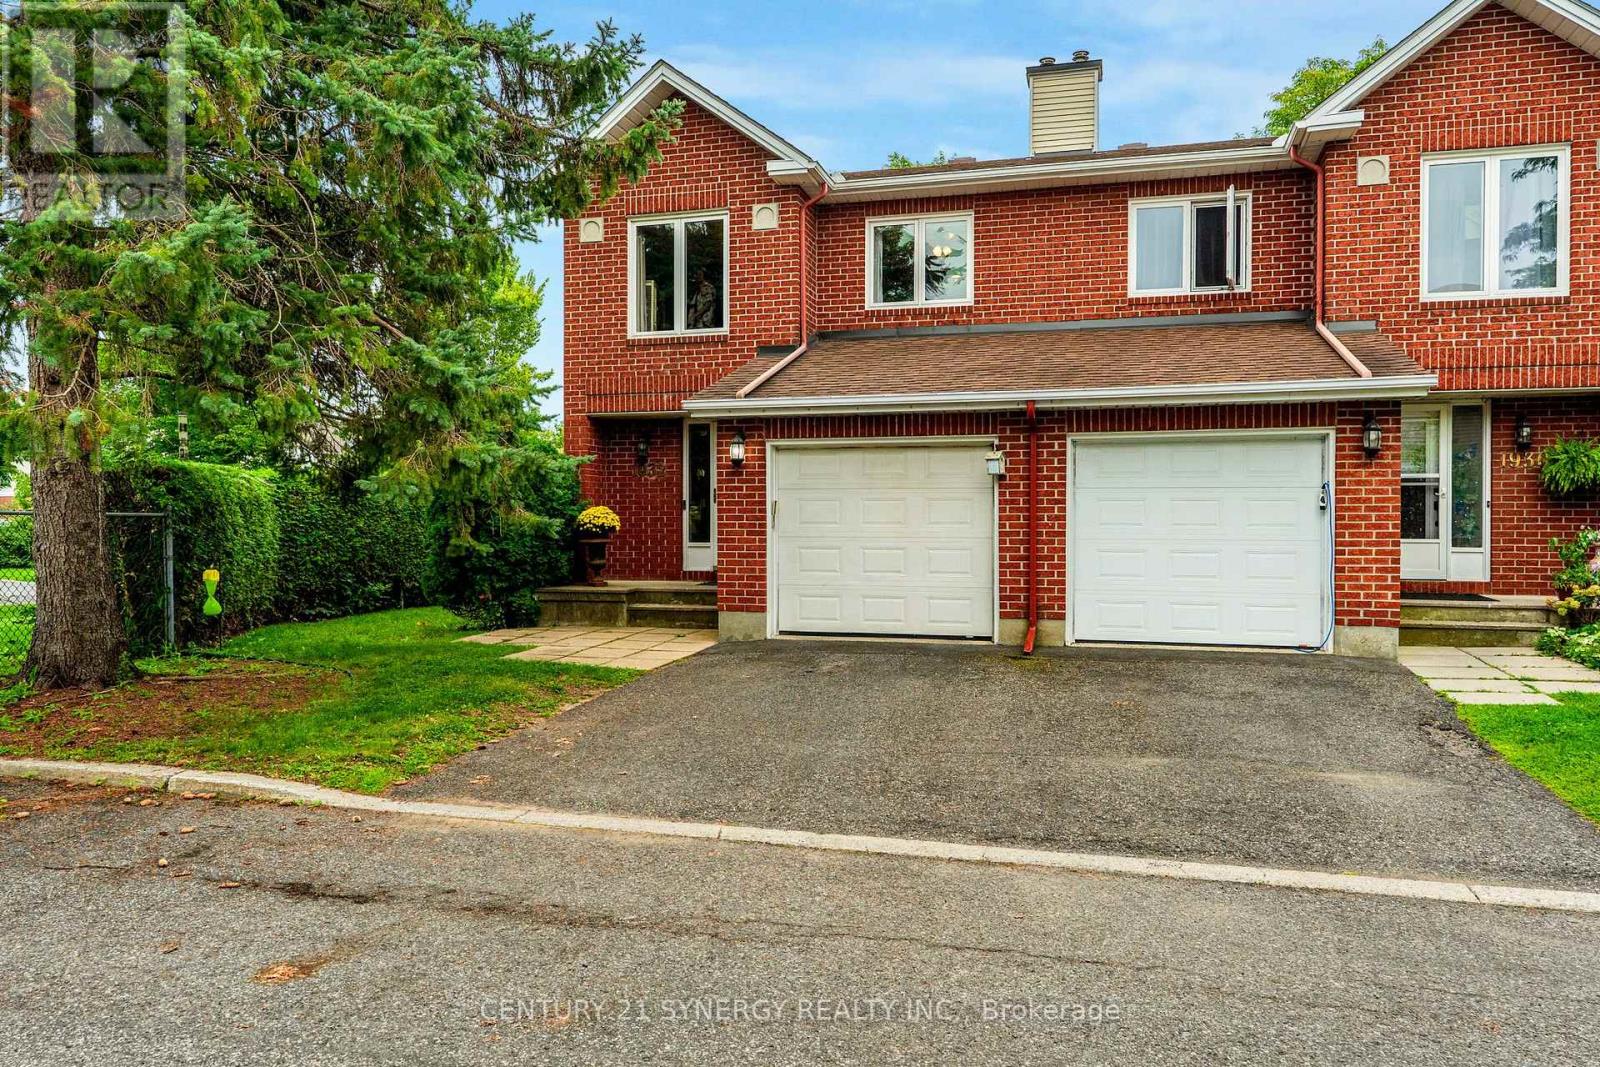
Welcome to this spacious end-unit home, beautifully updated with numerous recent improvements. Gorgeous hardwood flooring flows throughout the main and second levels. The redesigned kitchen is a standout, featuring white cabinetry, stainless steel appliances, a double sink, peninsula, granite countertops, and a stylish backsplash, offering plenty of counter space and storage. Sliding doors from the dining room open to a private backyard patio and green space. Upstairs, the generous primary suite offers a 4-piece ensuite and walk-in closet, while two additional bedrooms and a full bathroom complete the level. A large stairwell window fills the home with natural light. The finished basement provides a comfortable recreation room with laminate flooring and a cozy corner wood-burning fireplace, plus a separate laundry and utility room with excellent storage potential. Ideally located within walking distance of three parks and close to trails, shopping, and schools. (id:48755)
Century 21 Synergy Realty Inc.
212 - 244 Mullin Private
Ottawa, Ontario
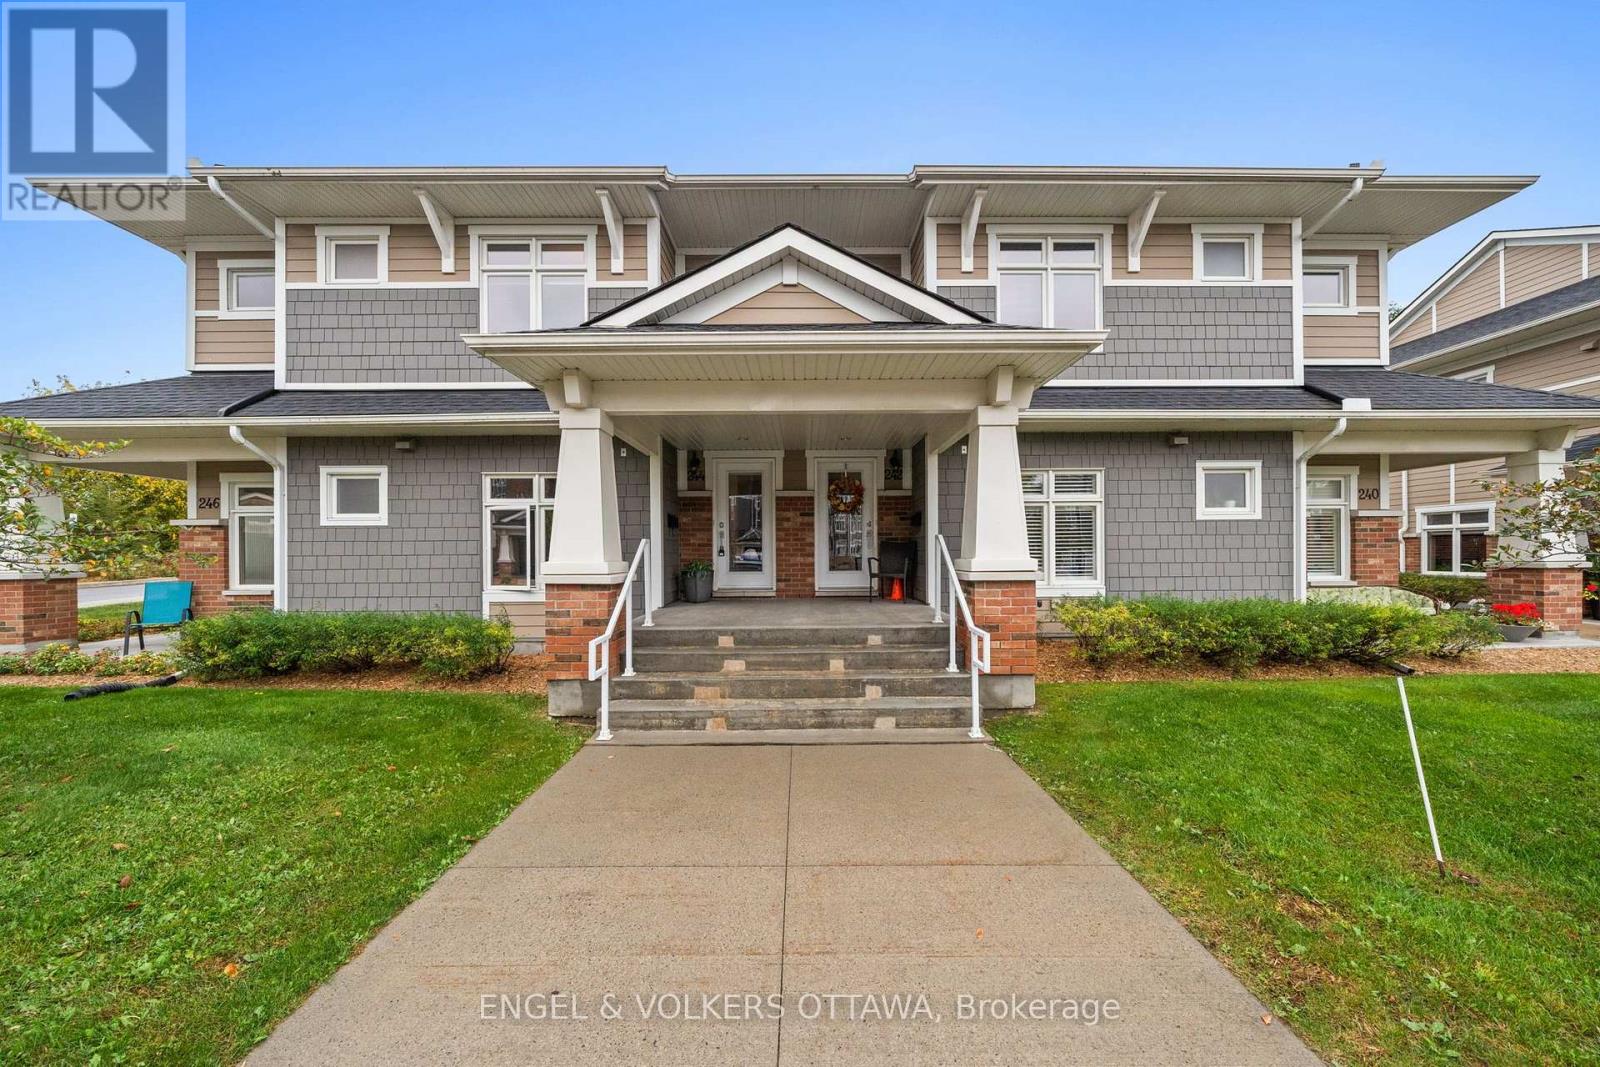
Some condos simply feel different the moment you walk in. This exceptional 1,298 sq. ft. LOFT by award-winning Domicile with TWO side-by-side parking spaces, is one of them. Soaring cathedral ceilings and architectural beams bring wonderful volume to the open-concept living space, while an abundance of windows fills the home with natural light. The kitchen is both stylish and beautifully connected to the rest of the home, with granite counters, stainless steel appliances, herringbone backsplash and a generous island with seating. From casual mornings at the island to dinner with friends in the spacious dining area, the layout makes entertaining effortless. The living room is equally impressive, with the dramatic ceiling height and patio doors opening to a large balcony with a natural gas BBQ hookup. Hardwood flooring runs throughout the principal rooms. The primary bedroom offers a walk-in closet and private 3-piece ensuite with granite counter and glass shower. A second bedroom and 4-piece bath provide flexibility for guests, a home office or both. A generous in-suite storage room with laundry is another welcome feature. Creme Condominiums is a completely smoke-free community with beautifully maintained grounds, communal gardens and a charming gazebo sitting area. With its soaring ceilings, beautiful light and architectural character, this is anything but ordinary condo living. (id:48755)
Engel & Volkers Ottawa
1888 Belvedere Crescent
Cornwall, Ontario
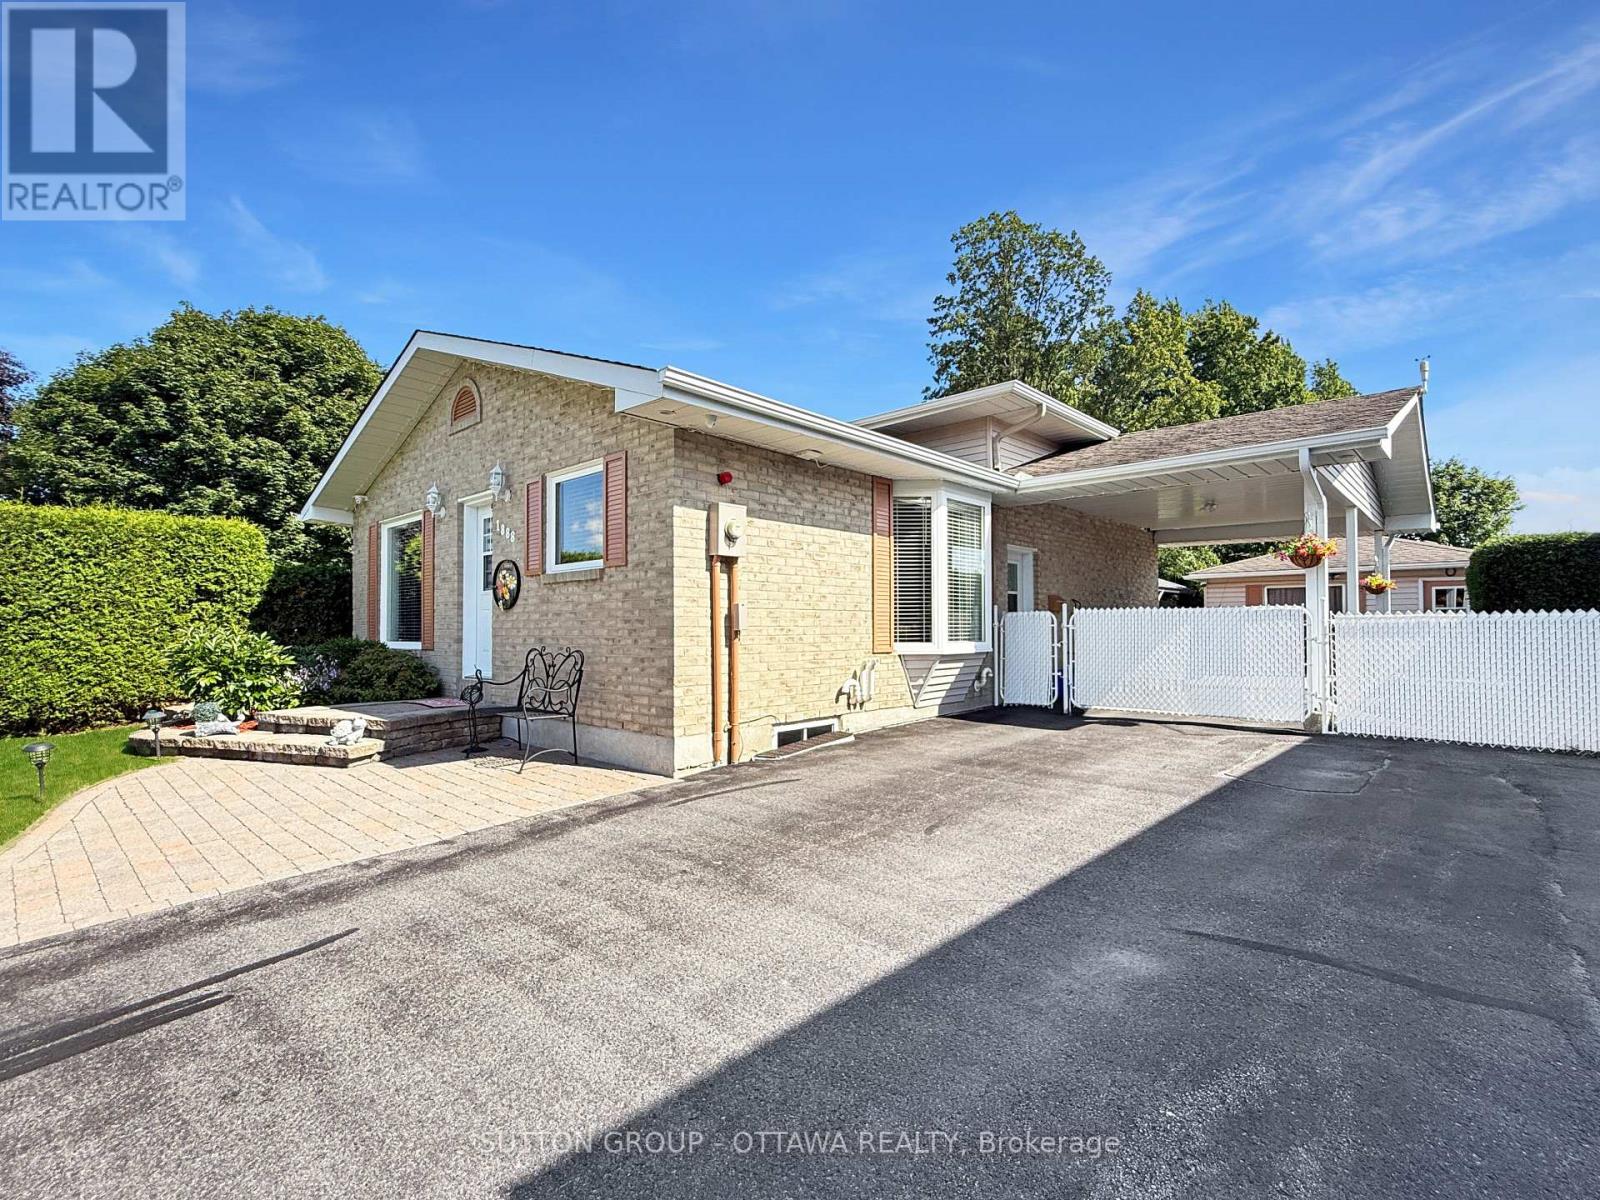
This well-maintained brick 4-level backsplit is set in a quiet, desirable area and offers direct backyard access to a spacious park-an ideal setting for families, outdoor enthusiasts, and anyone seeking privacy and green space. Inside, the home features a beautifully finished and modernized interior, including fresh paint and moldings throughout, new flooring in the basement and family room, new windows, new appliances, and numerous additional updates that enhance comfort and style. The multi-level layout provides excellent functionality, with bright living spaces, and a refreshed lower level perfect for extended living or recreation, with a welcoming family room and beautiful gas fireplace. Outside, the property continues to impress with a large insulated shed/workshop, a separate garden shed, a spacious interlock patio with gazebo, and a fully fenced yard offering both security and outdoor enjoyment. A carport with security gate adds convenience and peace of mind. This move-in-ready home combines modern upgrades, solid brick construction, and an exceptional park-side location-an outstanding opportunity in a quiet, established neighborhood. Upgrades includes: IN 2025: Flooring basement and family room, Paint throughout, Moldings, All windows, Eavestrough, Attic insulation top up, Garden shed, Ceiling insulation in large shed, CVAC, Light fixtures, and IN 2024: Stove, Refrigerator, Furnace, Combo Washer/Dryer, On demand hot water, and IN 2023: Microwave/Hood fan. (id:48755)
Sutton Group - Ottawa Realty
24 Yorkville Street
Ottawa, Ontario
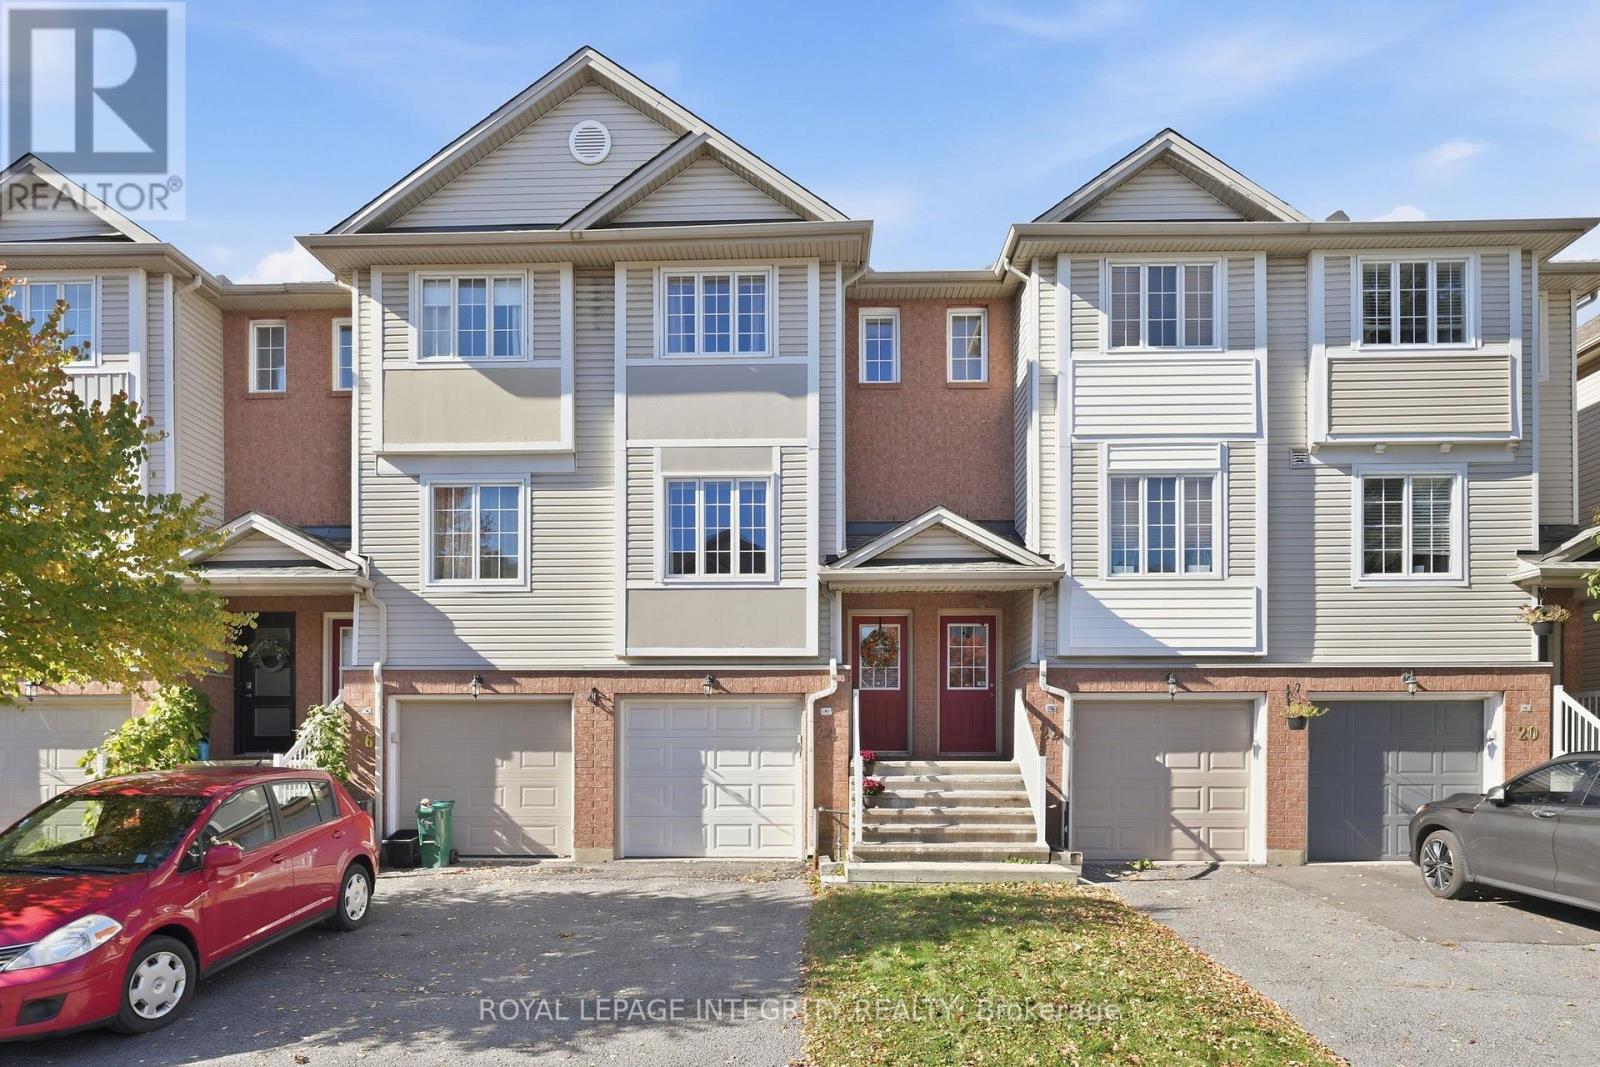
Three levels of living, a backyard to enjoy, no condo fees, and a location that just makes life easier! Welcome to Central Park! This well maintained freehold townhome offers a great mix of indoor and outdoor living, whether you're buying your first home or looking for a little more room to spread out. The updated kitchen features butcher block countertops and its own balcony, perfect for morning coffee or firing up the BBQ. The main floor offers a functional layout with hardwood floors throughout the living and dining rooms, creating a comfortable space to relax or entertain. Upstairs, you'll find two generously sized bedrooms. The spacious primary bedroom features a walk in closet plus a second closet for even more storage and two windows. The second bedroom offers a full wall of closet space and convenient cheater door access to the main bathroom. Looking for more room to hang out? The walkout lower level features a recreation room, laundry area, and direct access to the single car garage. There's also an unfinished basement offering plenty of extra storage. Outside you'll love to enjoy your fenced yard and large deck, perfect for summer dinners, weekend lounging, or just enjoying the sun in your western exposure backyard. This home has had all sorts of updates including furnace & AC (2020), Windows (2021), New Appliances (2020-2022), Roof (2016). The big ticket items have been taken care of! The location is another big win! A large park with a play structure, tennis courts, and soccer field is right at the end of the street. Enjoy the nearby Experimental Farm and its network of trails, explore the shops and amenities along the Merivale Road corridor, or take advantage of easy access to the highway and downtown. Three floors, two bedrooms, your own outdoor space, and a neighbourhood that makes it easy to get out and enjoy life. What's not to love? (id:48755)
Royal LePage Integrity Realty
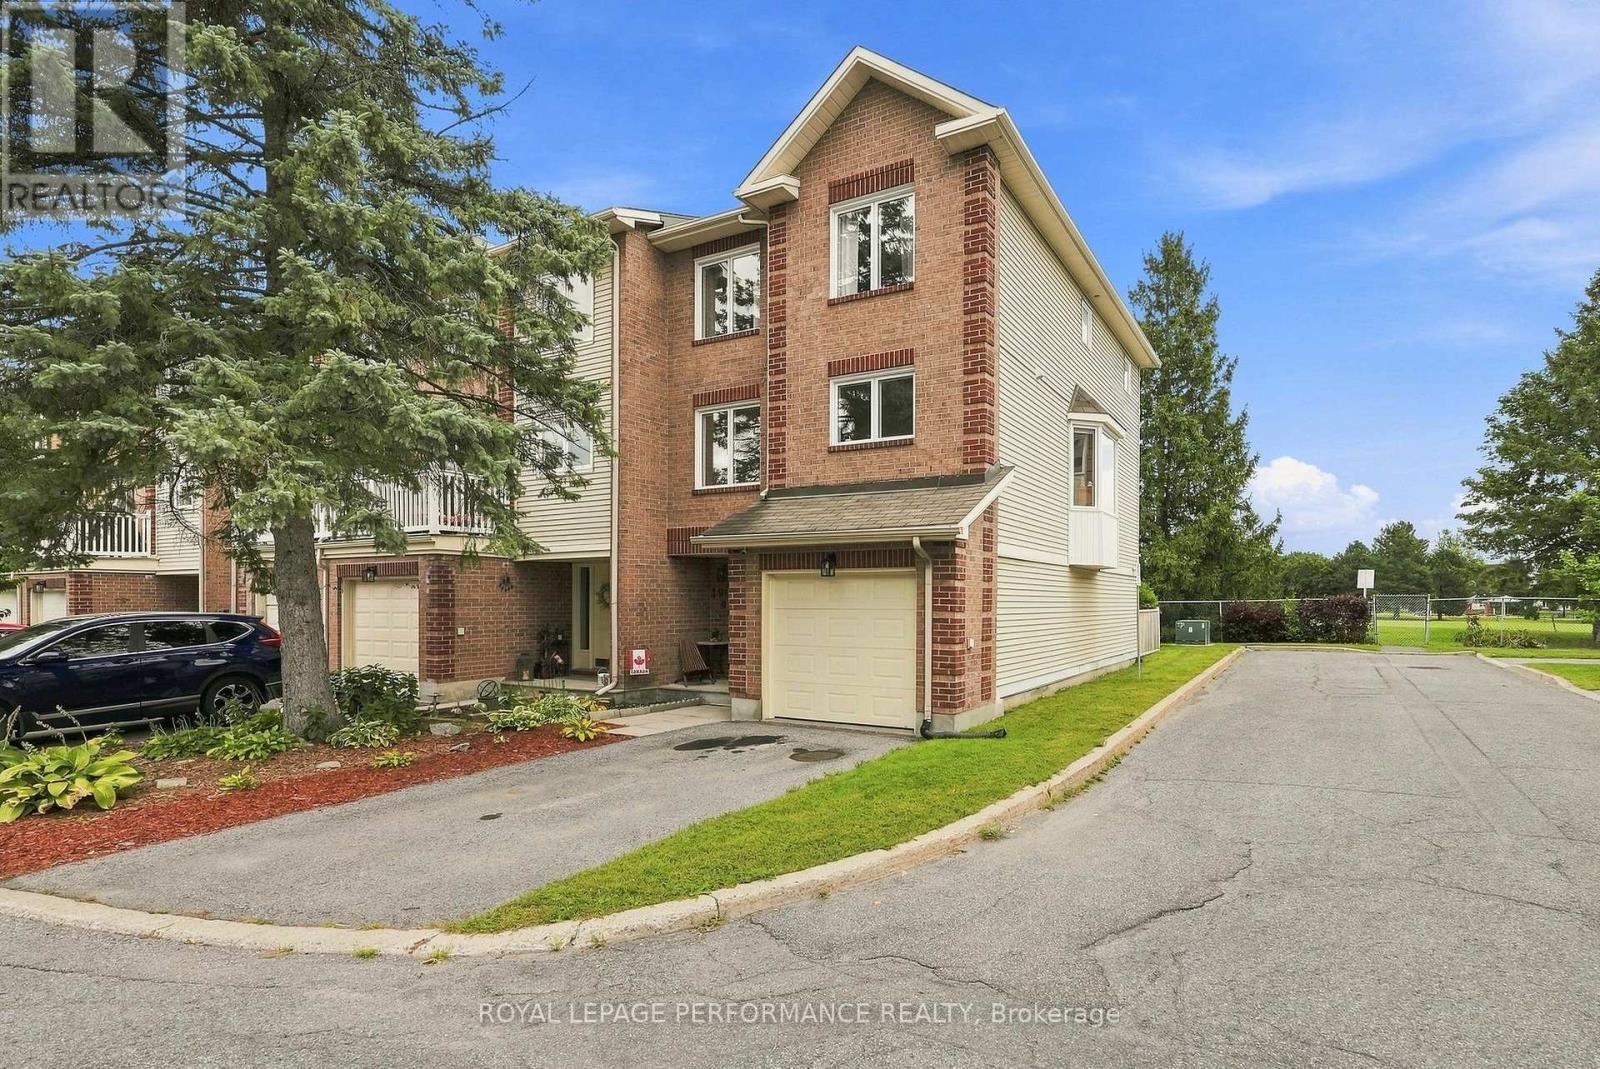
1992 Summerfields Crescent
Ottawa, Ontario
Welcome to 1992 Summerfields Cres, a beautifully updated three storey townhome nestled in the desirable community of Chapel Hill, Orleans. This spacious and thoughtfully upgraded home offers an ideal blend of comfort, style and functionality. The main floor features a versatile den, perfect for a home office, study or quiet retreat, along with convenient access to your private backyard that is interlocked and backing directly onto a park. The second level is perfect for everyday living and entertaining, offering a generous family and dining area alongside a beautifully upgraded chef's kitchen renovated in 2024, complete with newer appliances in 2023. The staircase leading to the second level and the second level living spaces were also updated in 2024, adding a fresh and modern touch throughout. The third level features three generously sized bedrooms, including a spacious primary suite with a beautifully designed ensuite, creating a comfortable private retreat. Numerous important updates include all windows replaced in 2021 and the sliding patio door replaced in 2020. Ideally situated close to schools, parks, shopping, restaurants, amenities and public transit, with easy access to Highway 174 and the future LRT station. This is a wonderful opportunity to own a beautifully maintained and extensively updated home in a fantastic Orleans neighbourhood. Book your viewing today. (id:48755)
Royal LePage Performance Realty

1008 - 118 Holmwood Avenue
Ottawa, Ontario
Welcome to 118 Holmwood Avenue, Unit 1008 - a beautifully located one-bedroom condo in one of Ottawa's most sought-after neighbourhoods, The Glebe. Perfectly positioned within walking distance of Whole Foods, the Farmers' Market, Glebe and Old Ottawa South shops, top-rated restaurants, and exciting live events at Lansdowne. Enjoy easy access to Carleton University, Riverside, Civic and General Hospitals, as well as the scenic Rideau Canal, where you can walk, run or cycle year-round. Inside, the bright and inviting open-concept layout features a modern kitchen with stainless steel appliances, quartz countertops, an under-mount double sink and rich dark cabinetry that beautifully complements the hardwood flooring. The adjacent dining and living areas offer gorgeous northwestern views of the cityscape, while the private balcony provides the perfect spot to enjoy your morning coffee or unwind outdoors. The spacious primary bedroom features a large window, double closets and convenient access to the four-piece cheater ensuite bathroom. In-unit laundry and a dedicated coat closet add to the everyday functionality of this thoughtfully designed home. Indoor parking ** with EV charger ** and a conveniently located storage locker are included as well as access to bike parking. Low, stable condo fees and a well-managed condominium corporation provide added peace of mind. Residents also enjoy an impressive collection of building amenities, including a welcoming lobby with a beautiful front-entrance waterfall, fully equipped fitness room, party room with large-screen TV, full kitchen and dining area and access to an incredible outdoor terrace complete with BBQ and dining facilities. A fantastic opportunity to enjoy comfortable condo living in the heart of The Glebe, surrounded by everything Ottawa has to offer! (id:48755)
Royal LePage Performance Realty
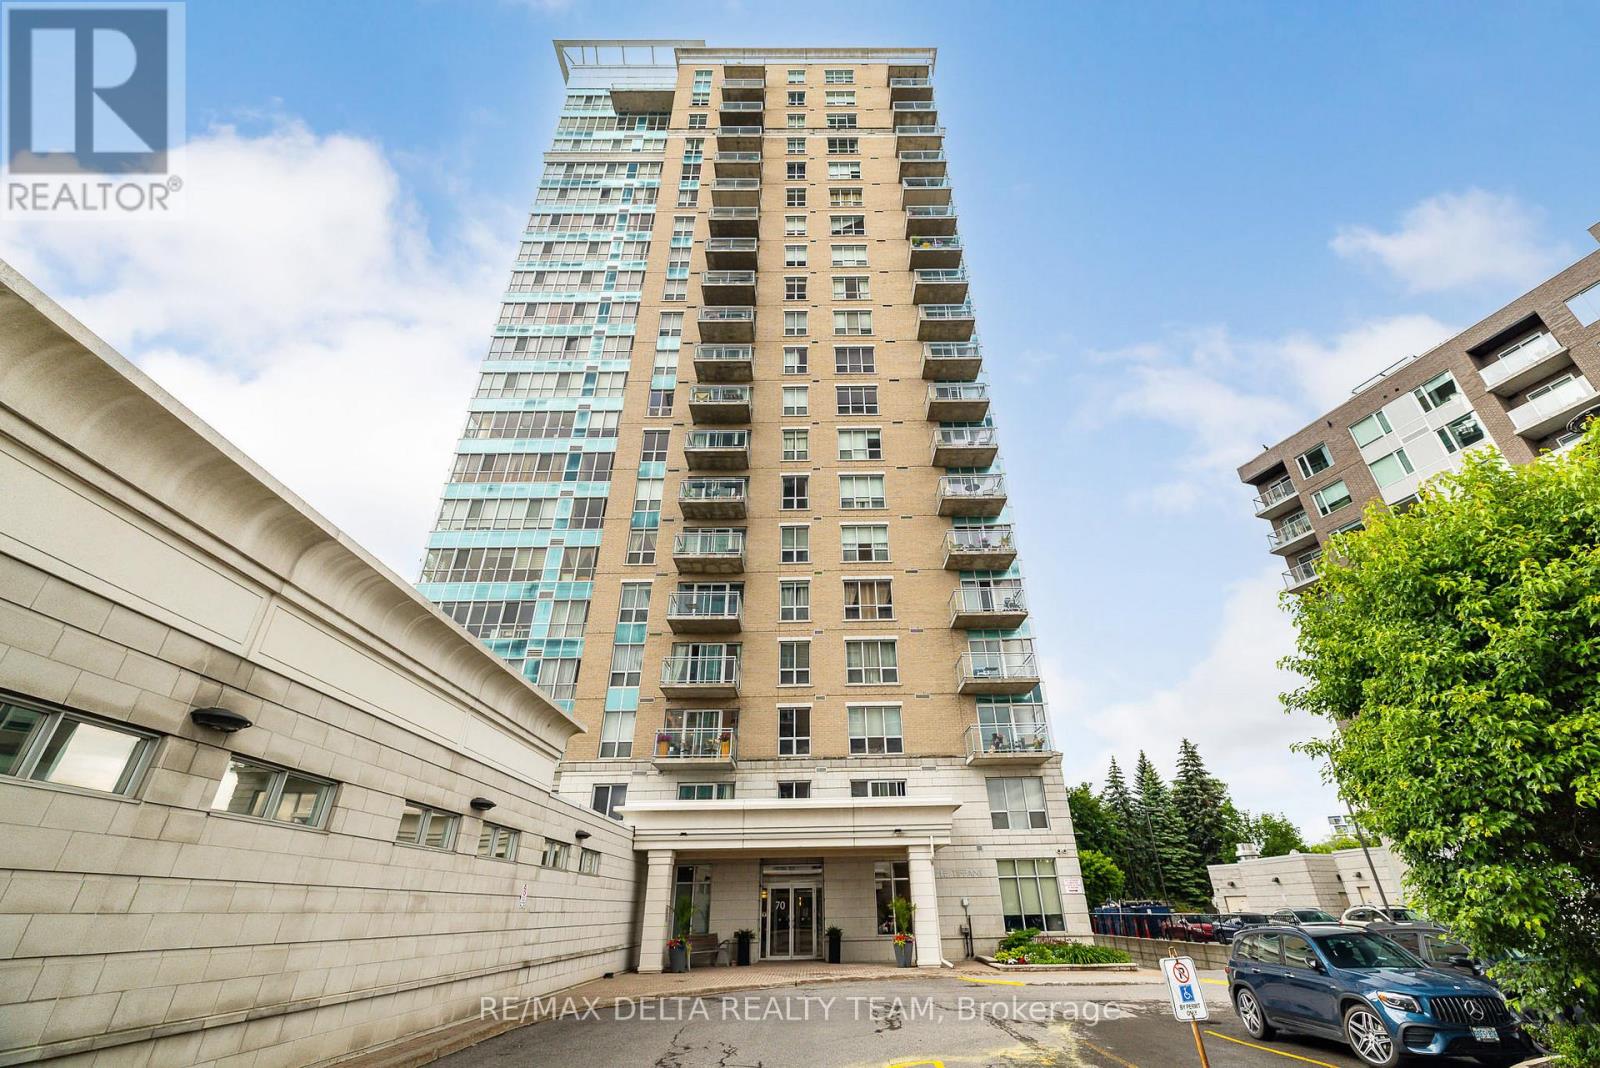
1207 - 70 Landry Street
Ottawa, Ontario
Stunning views of Parliament Hill and the Ottawa River await in this immaculate 2-bedroom, 2-bathroom condo featuring a private balcony and an exceptional range of amenities. This bright, open-concept unit offers floor-to-ceiling windows, filling the space with natural light and showcasing breathtaking city and river views. The modern kitchen features granite countertops, quality stainless steel appliances (all replaced in 2024) and ceramic tile flooring. The spacious primary bedroom includes a walk-in closet and a private ensuite bathroom, while the generously sized second bedroom is ideal for guests, family, or a home office. Convenient in-unit laundry adds to the comfort and functionality of the home. Residents enjoy outstanding building amenities, including an indoor salt-water pool, fully equipped fitness centre, party room, underground parking (1 extra wide spot) and beautifully landscaped common areas. Ideally located within walking distance of everything downtown Ottawa has to offer. Steps to NCC bike paths along the Rideau River, public transit, the Rideau Sports Centre, the ByWard Market, and Parliament Hill. A rare opportunity to enjoy luxury condo living in one of Ottawa's most desirable locations. (id:48755)
RE/MAX Delta Realty Team
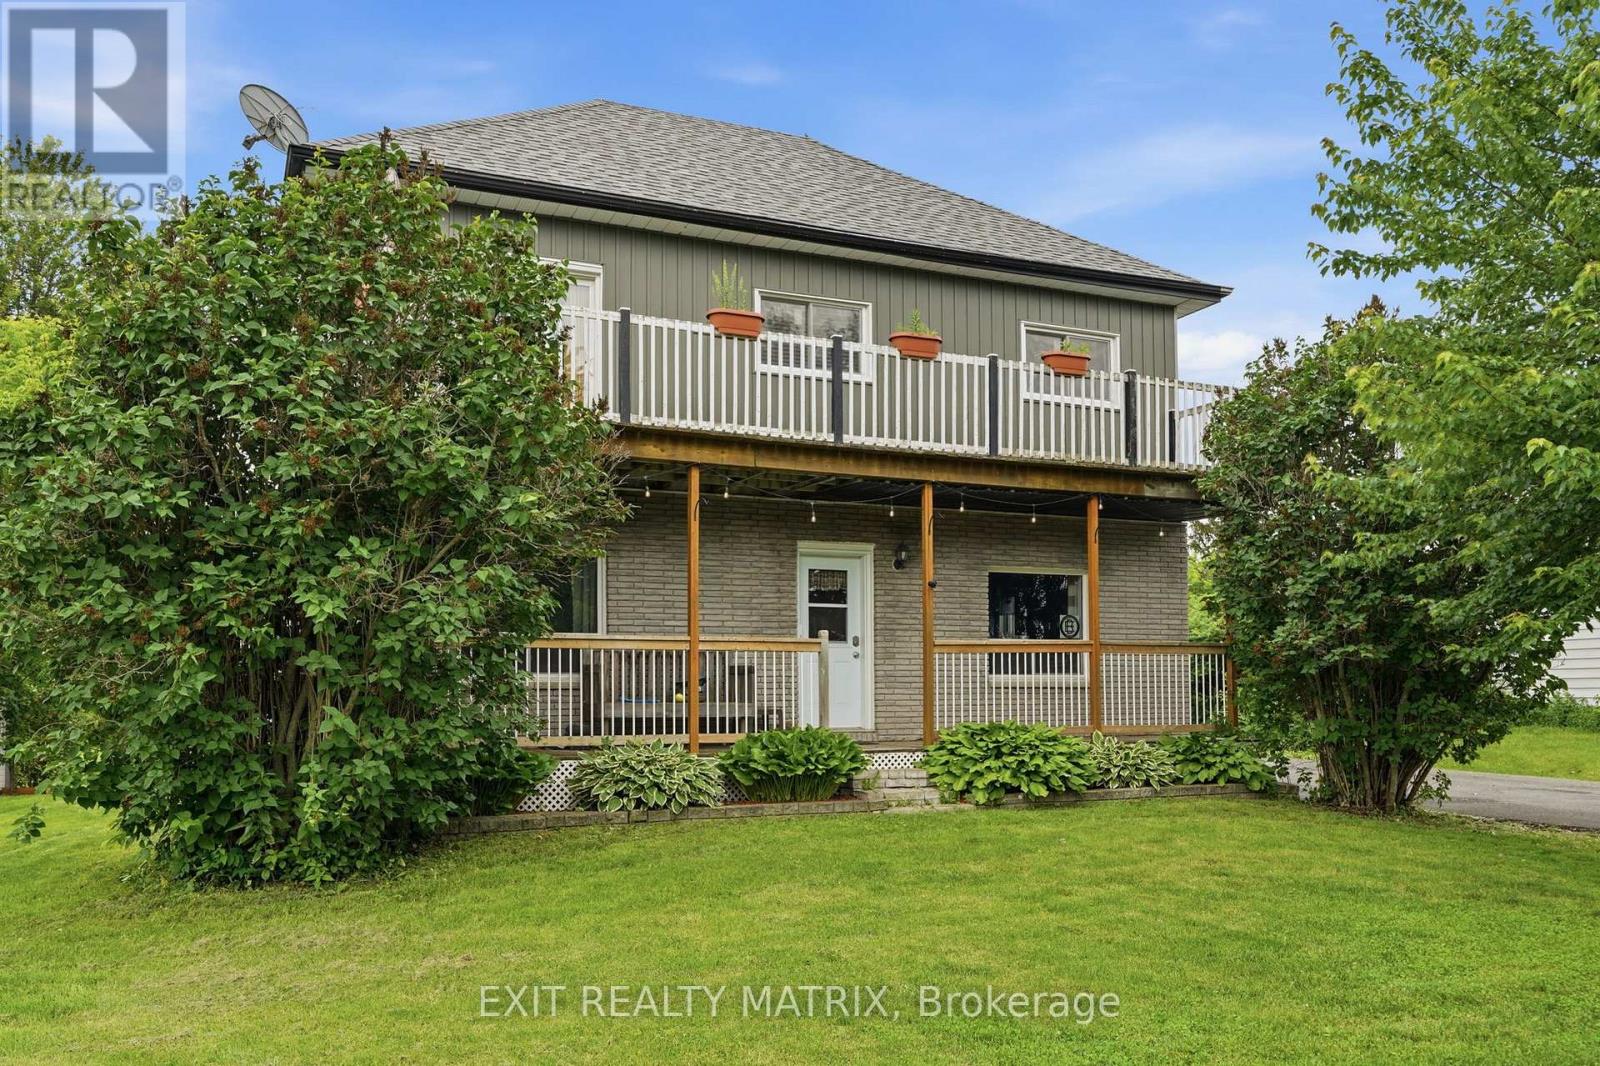
1320 St Joseph Road
Russell, Ontario
Situated in a peaceful country setting surrounded by mature trees and natural privacy, this charming double-gallery 2-storey home offers space, character, and endless potential for those looking to make it their own. A paved driveway, landscaped grounds, covered front porch, and welcoming entrance create a warm first impression. Inside, you'll find a bright and inviting foyer leading to spacious living areas designed for comfortable country living. The kitchen features ample cabinetry, generous counter space, a sit-at island, and an eating area with access to the front porch. The cozy living room is highlighted by a wood stove, while a convenient 2-piece bathroom completes the main level. Upstairs, a beautiful wood staircase leads to the primary bedroom with patio doors opening to the full upper gallery overlooking the front yard, along with two additional bedrooms, a den, office area, and walk-in closet space. The partially finished lower level offers additional living space with a recreation room, dedicated laundry room, utility room, and plenty of storage. Outside, enjoy the peaceful surroundings from the deck, patio, gazebo, and firepit area. A standout feature is the impressive 18' x 40' detached garage that is heated, insulated, and equipped with electricity, plus an attached 10' x 42' carport and secondary garage door access for tractors and yard equipment. Offering the charm of a classic double-gallery country home and the opportunity to add your own personal touches, this property is ready for its next chapter. (id:48755)
Exit Realty Matrix
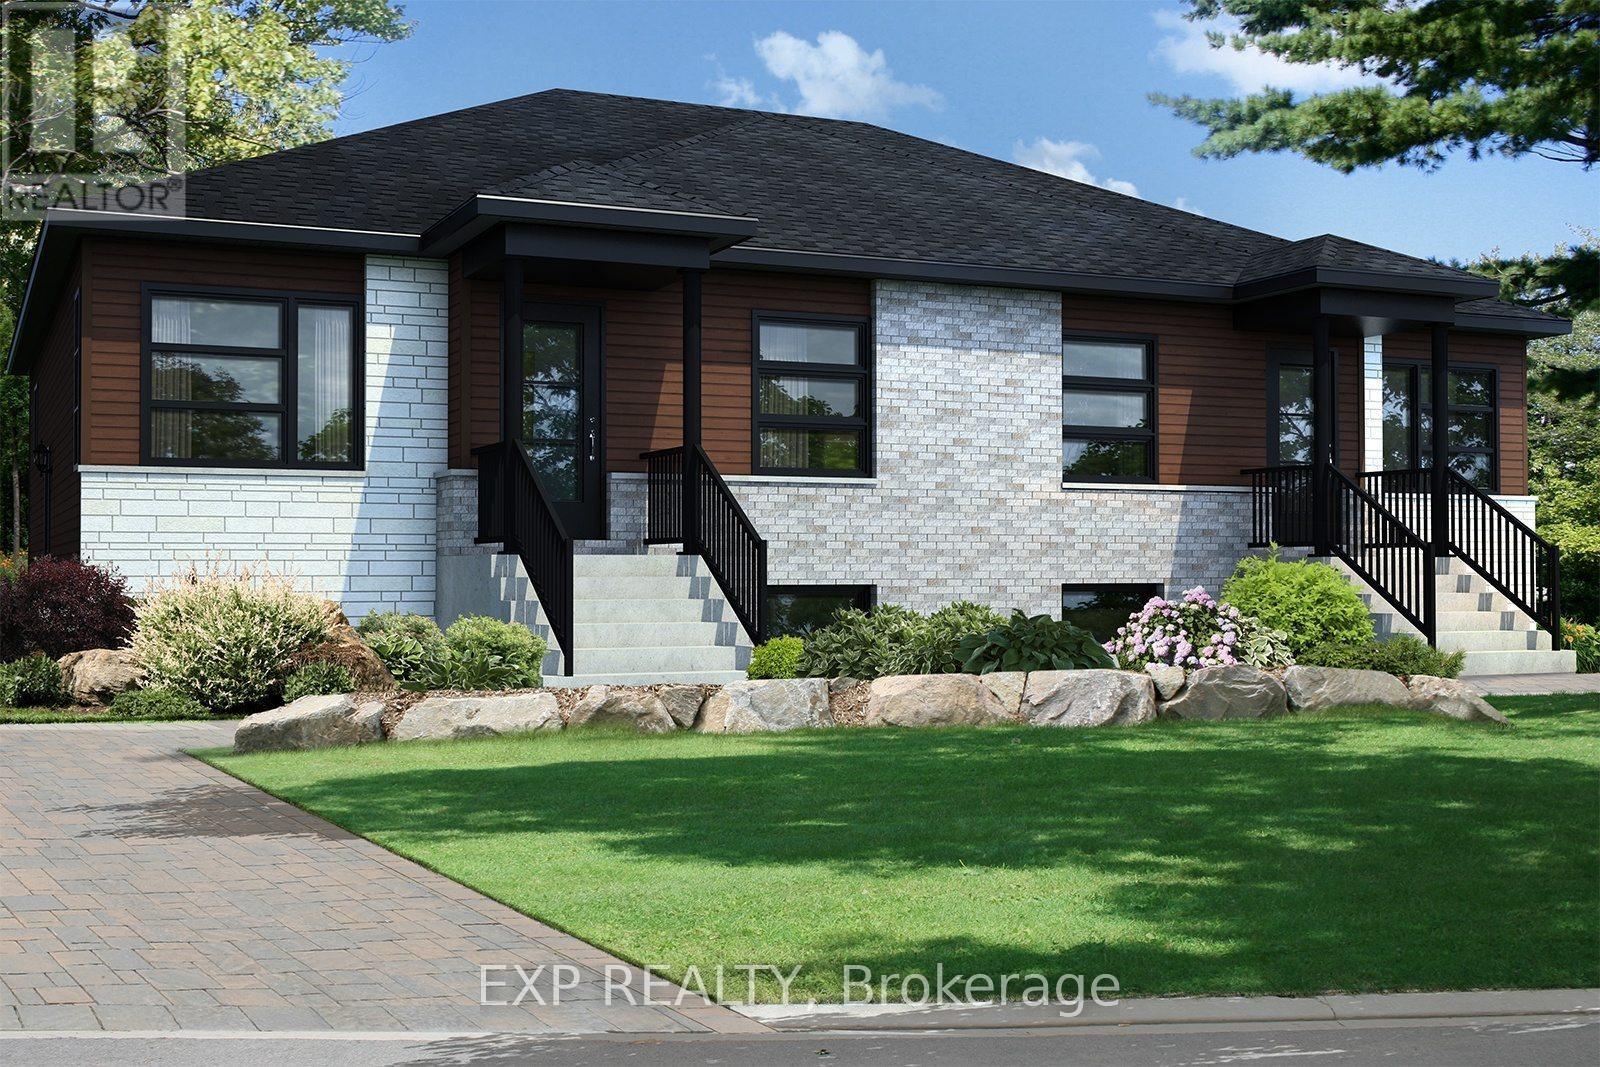
247 Carpe Street
Casselman, Ontario
Fantastic Investment Opportunity! Beautiful new construction by Solico Homes, The Capucine Model, Duplex - unlock income potential! Potential monthly income of $1050/month for the lower unit. Great investment opportunity! Discover this modern semi-detached bungalow designed for both comfort and efficiency. Offering 1,021 sq. ft. of living space, this home features a well-planned, open-concept layout that maximizes light and functionality. The 2 generously sized bedrooms provide flexibility for family, guests, or a home office. The spacious bathroom, complete with a separate shower, adds to the everyday convenience. The kitchen offers ample storage, making meal prep and organization effortless. You can also personalize your space with the optional cathedral ceiling, creating an even more airy and inviting atmosphere. Bright, affordable, and fully customizable, this bungalow is the perfect blend of modern design and practical living. The lower level features 2 bedrooms, 1 bath, separate laundry, kitchen, living & dining room. Choose your finishings and make this home yours! Photos are of a similar model to showcase builder finishes. All applicable credits have already been applied to the listed prices. The builder has directly applied the credit based on the information currently available under the new government program. Should the government modify the process and require the credit to be claimed directly by the buyer, the price will be adjusted accordingly. (id:48755)
Exp Realty
6507 Homecraft Street
Ottawa, Ontario
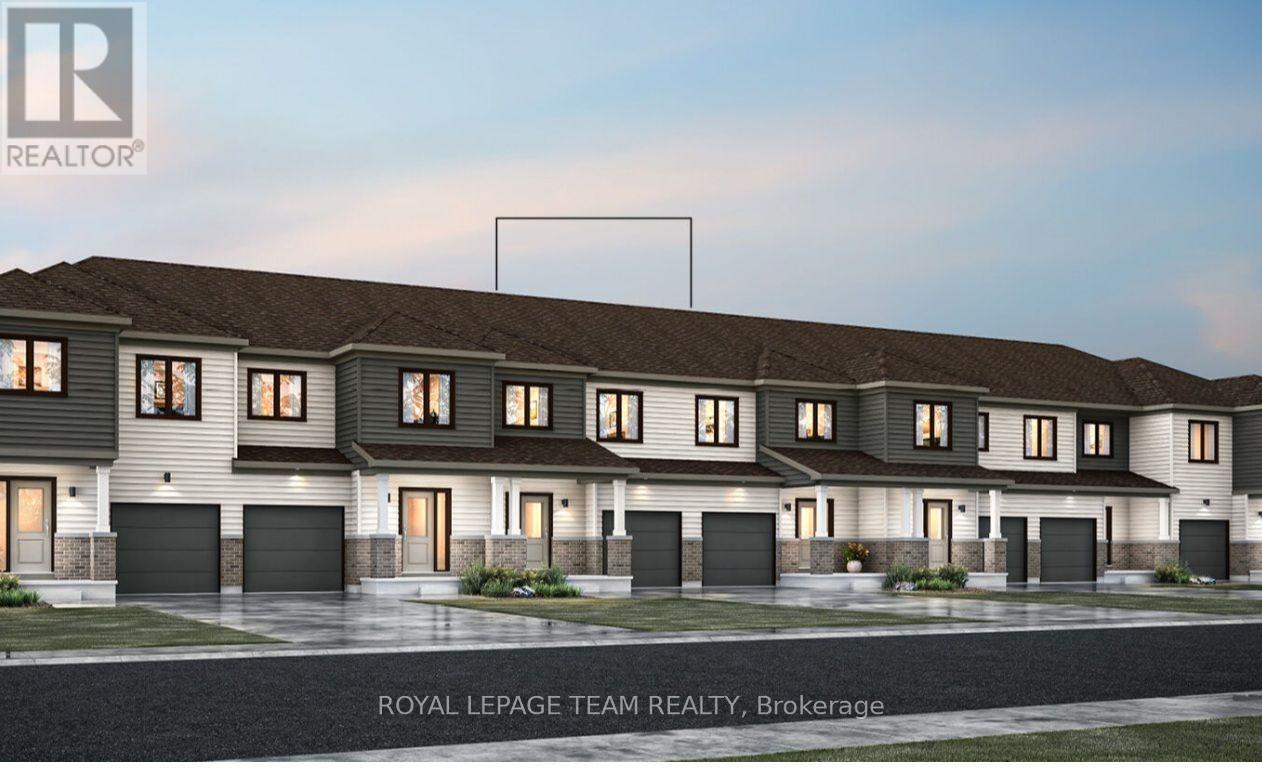
Welcome to this beautifully designed 2-storey Odyssey townhome by Mattamy Homes, located in the heart of Richmond just minutes from top-rated schools, and major amenities. This brand-new unit features a spacious foyer that leads to a convenient powder room and a beautifully appointed mud room with easy access to the attached garage. The open-concept main floor features a bright great room and a stunning Chefs' kitchen with upgraded finishes included in the price. Upstairs, the primary bedroom features a private ensuite and a walk-in closet, along with two additional generously sized bedrooms, a full main bath, and a second-floor laundry room. This home blends comfort, convenience, and modern style in one of Ottawa's most desirable neighbourhoods. The fully finished basement adds extra living space, perfect for a home office, family room or an entertainment area. BONUS: $15,000 in Design Studio Credit! Buyers still have time to personalize the home by selecting their preferred colours and upgrades. Photos provided are virtually staged to showcase builder finishes only. (id:48755)
Royal LePage Team Realty