

Lot 6 1 Finch Street
North Stormont, Ontario
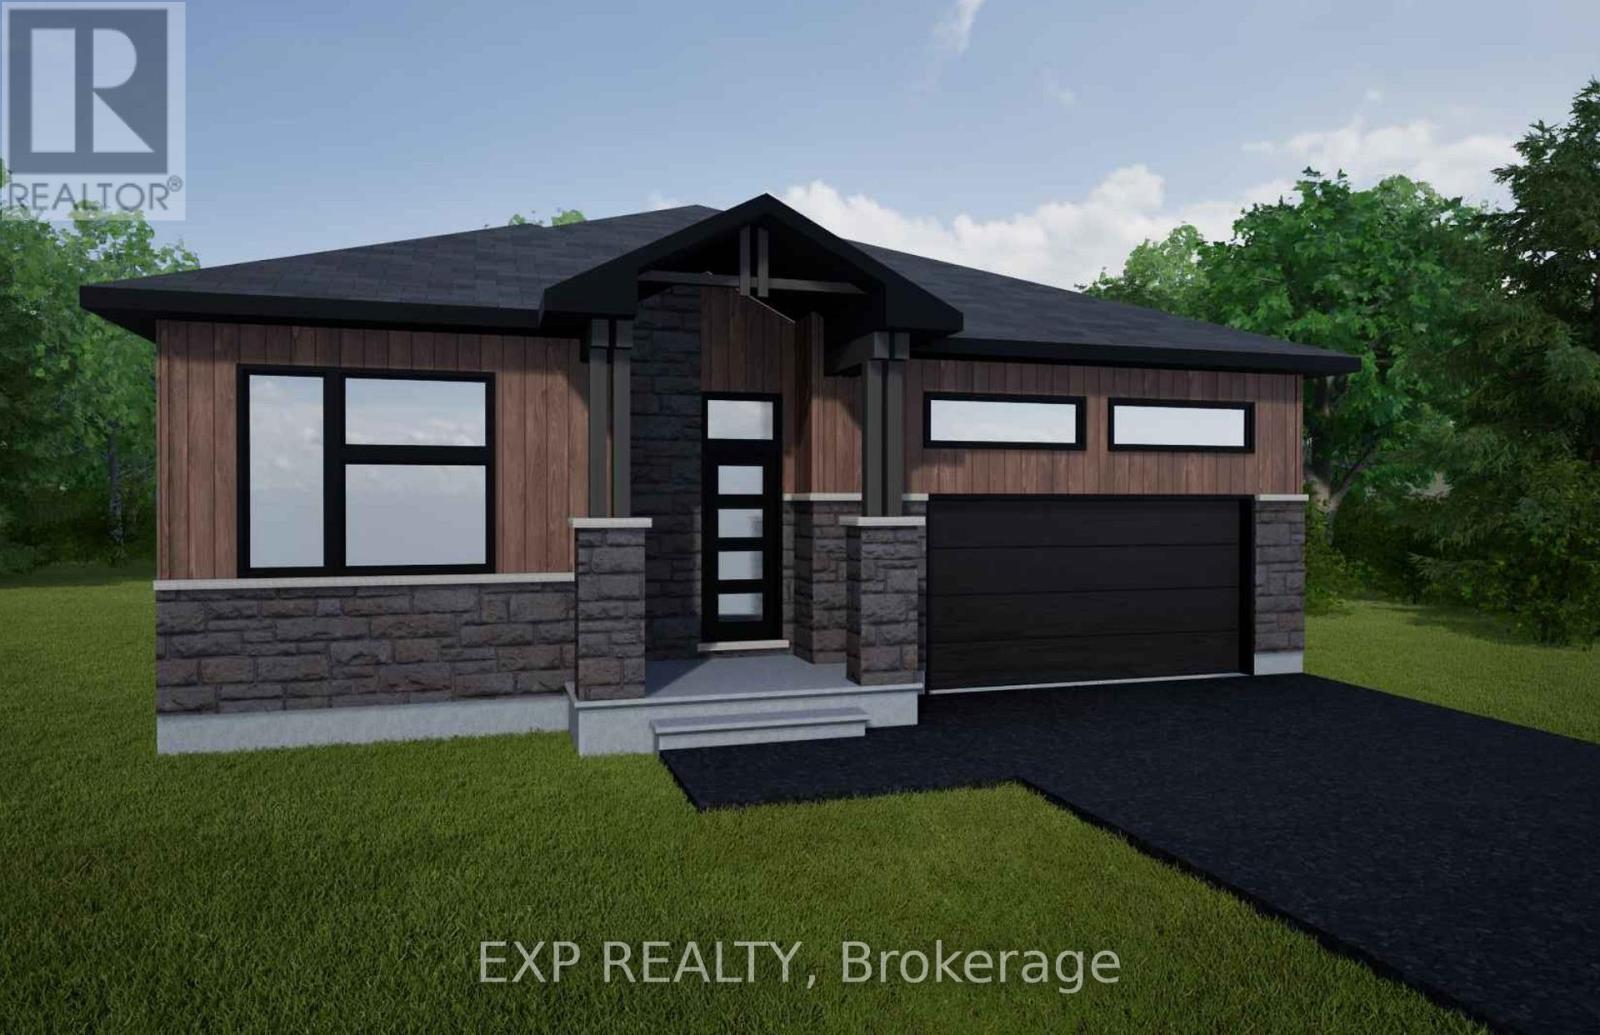
*FULL HST REBATE INCLUDED IN LISTING PRICE* NEW! NEW! NEW! OPEN HOUSE!! Sunday October 25th, between 11:00 am to 1:00 pm at 88 Timberline dr, North Stormont. A modern 3 bed 1 bath bungalow house with a garage spacious enough to hold 2 large cars! Be the very first to live in this new build right in the heart of Finch! Live the small town life with the modern luxuries, a home built with only the finest of craftsmanship. Enjoy the bike trails, arena, and walking trails, surrounding yourself with beautiful nature. Customizable finishes and layouts available - choose your preferred flooring, cabinetry, countertops, and more to create a home that truly reflects your style. (id:48755)
Exp Realty
Lot 5 1 Finch Street
North Stormont, Ontario
*FULL HST REBATE INCLUDED IN LISTING PRICE* NEW! NEW! NEW!OPEN HOUSE!! Sunday October 25th, between 11:00 am to 1:00 pm at 88 Timberline DR, North Stormont. A modern 2 bed 2 bath, bungalow with a garage spacious enough to hold 2 large cars! Be the very first to live in this new build right in the heart of Finch! Live the small town life with the modern luxuries, a home built with only the finest of craftsmanship. Enjoy the bike trails, arena, and walking trails, surrounding yourself with beautiful nature. Customizable finishes and layouts available - choose your preferred flooring, cabinetry, countertops, and more to create a home that truly reflects your style. (id:48755)
Exp Realty

465 Laurette Street
Clarence-Rockland, Ontario
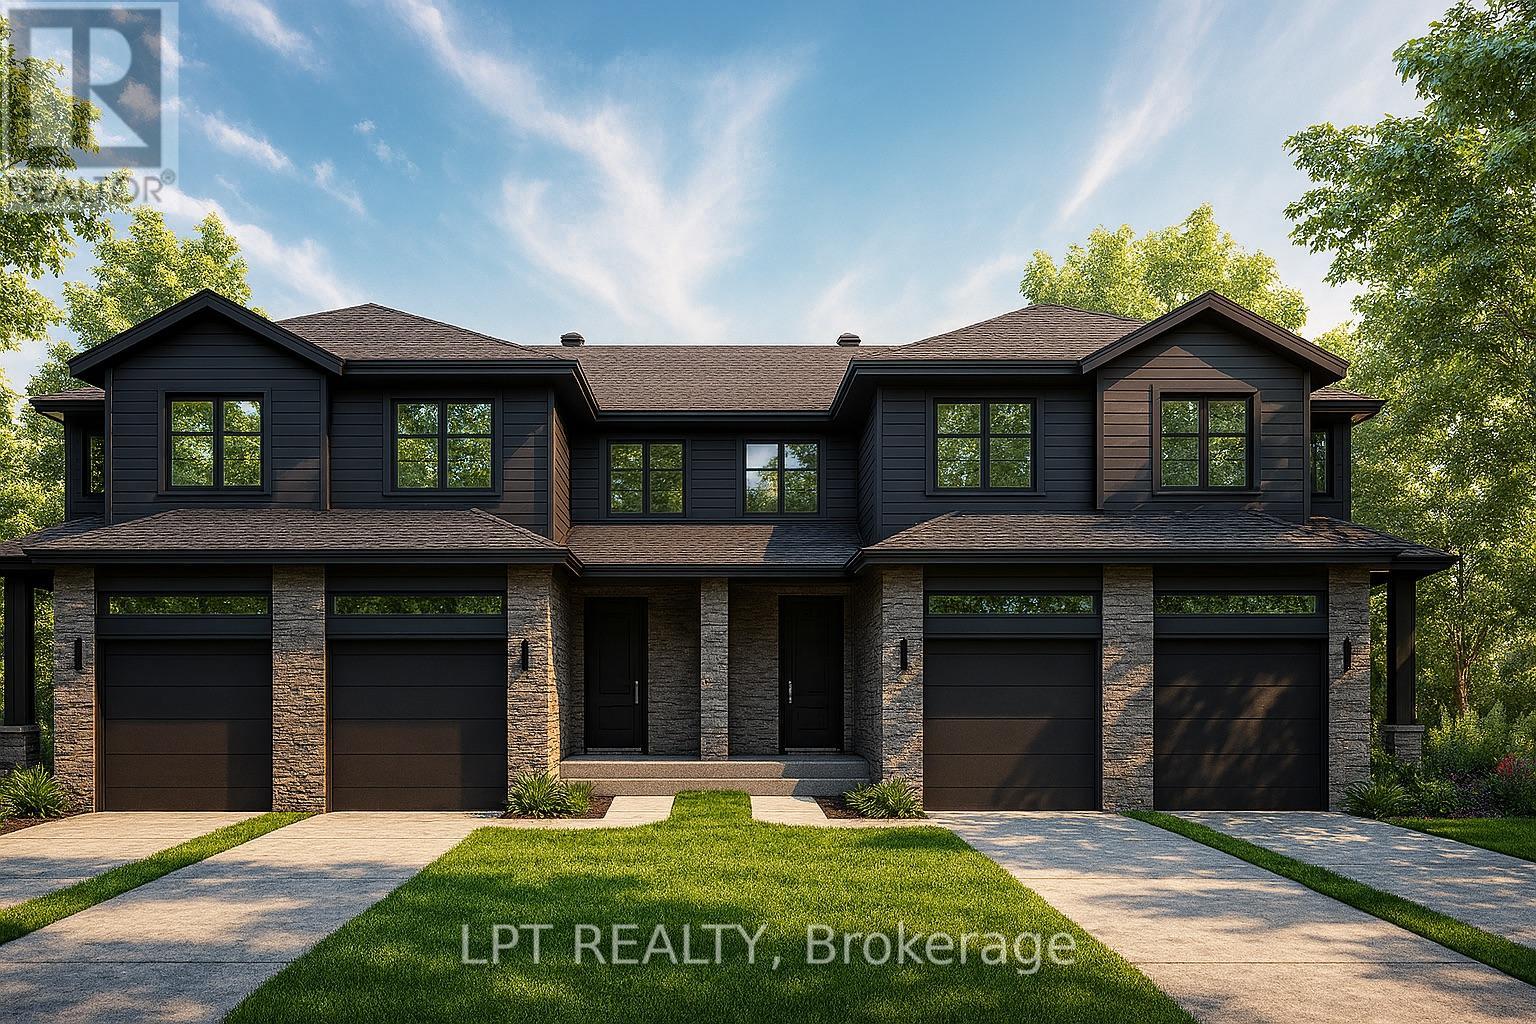
Welcome to Golf Ridge. This house is under construction. This 3 bed, 3 bath end unit townhome has a stunning design and from the moment you step inside, you'll be struck by the bright & airy feel of the home, w/ an abundance of natural light. The open concept floor plan creates a sense of spaciousness & flow, making it the perfect space for entertaining. The kitchen is a chef's dream, w/ top-of-the-line appliances, ample counter space, & plenty of storage. The large island provides additional seating & storage. On the 2nd level each bedroom is bright & airy, w/ large windows that let in plenty of natural light. The primary bedroom includes a 3 piece ensuite. The lower level is finished and includes laundry & storage space. A standout features of this home is the the full block firewall providing your family with privacy. Photos were taken at the model home at 325 Dion Avenue. Flooring: Hardwood, Ceramic, Carpet Wall To Wall. (id:48755)
Paul Rushforth Real Estate Inc.
152 Lorie Street
The Nation, Ontario
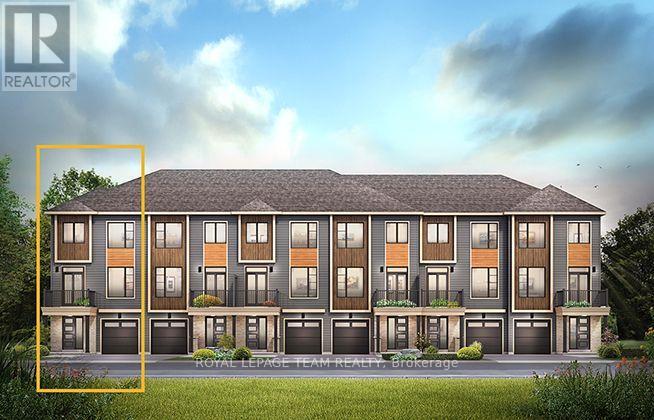
**BUILDER OPEN HOUSE | 63 CHATEAUGUAY STREET, Embrun, SUNDAY, November 1st, 2:00-4:00PM** Rarely offered and thoughtfully designed, this modern townhome offers comfortable living in a welcoming community setting. Whether it's for gardening, entertaining, or simply enjoying your own outdoor space, this property delivers.Inside this middle unit you'll find 1640 square feet of bright and functional living space across two levels. With 3 bedrooms, 2.5 bathrooms, and a 1-car garage, this home is ideal for first-time buyers, young families, or investors looking for a low-maintenance lifestyle without compromising on comfort or style.The open-concept main floor flows effortlessly between the kitchen, dining, and living areas, making everyday life and entertaining feel seamless. Upstairs, all three bedrooms are thoughtfully placed for privacy, including a spacious primary bedroom with a walk-in closet and convenient access to the full bath.Constructed by Leclair Homes, a trusted family-owned builder known for exceeding Canadian Builders Standards. Specializing in custom homes, two-storeys, bungalows, semi-detached homes, and now fully legal secondary dwellings with rental potential in mind, Leclair Homes delivers detail-driven craftsmanship and long-term value in every build. FULL HST REBATE INCLUDED IN LISTING PRICE! (id:48755)
Lpt Realty
625 Cityscape Street
Ottawa, Ontario
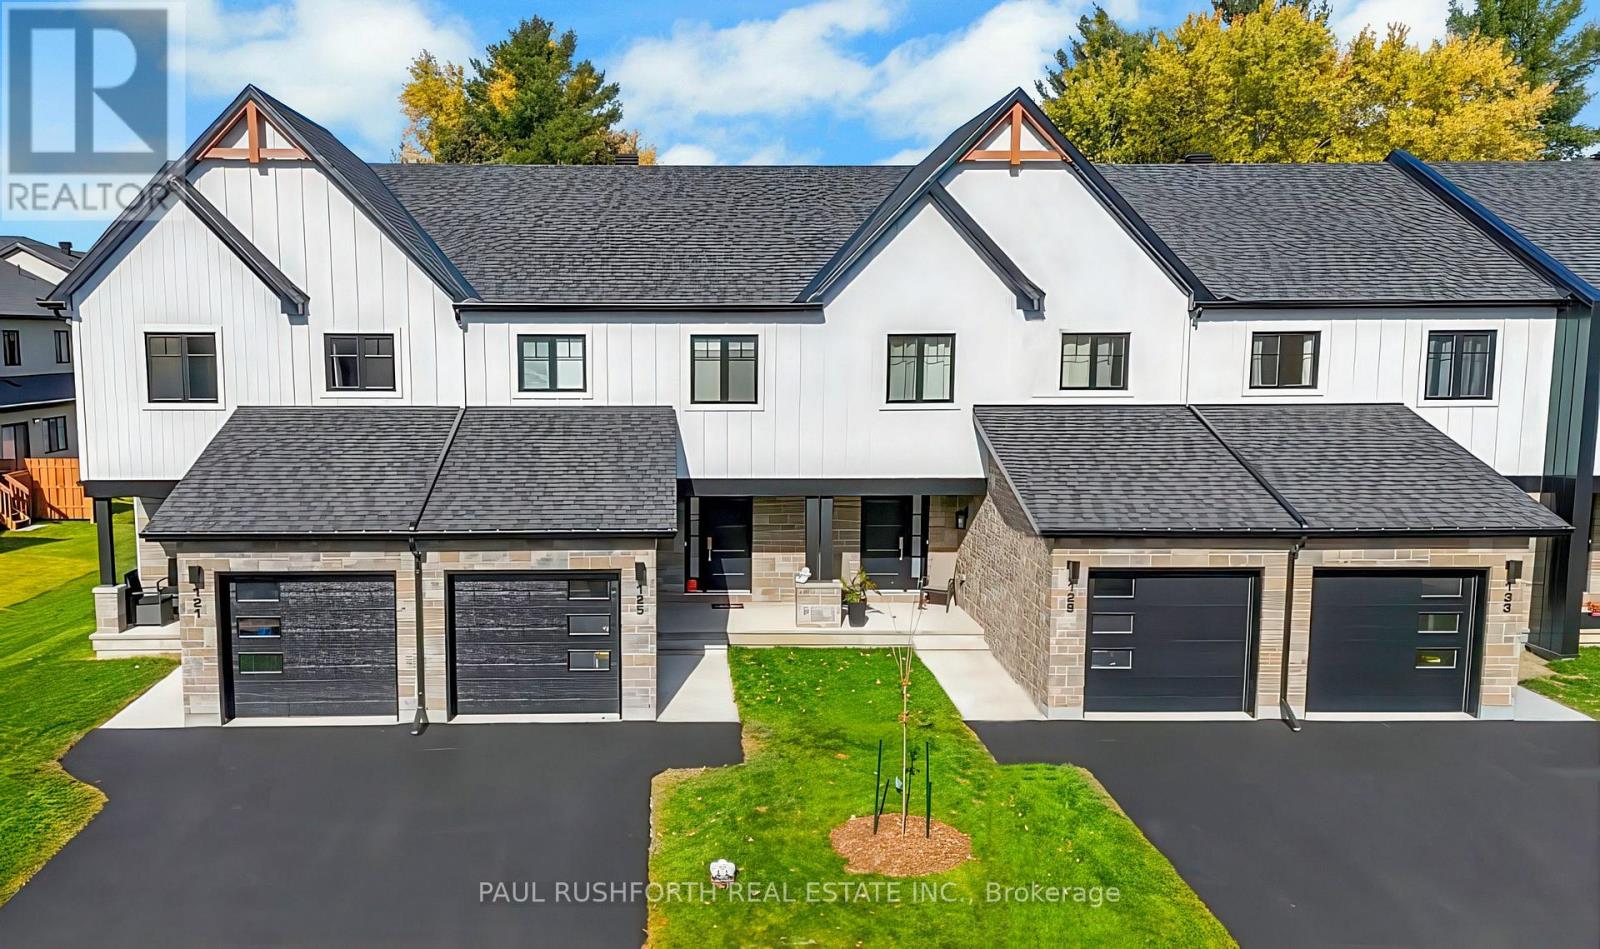
The Dawson End is located on the end of the Avenue Townhome Block, allowing for more natural light in your home. The Dawson End has a spacious open concept Second Floor that is ideal for hosting friends and family in either the Dining area or in the Living space that is overflowing with an abundance of natural light. On the Third Floor, you have 3 bedrooms, providing more than enough space for your growing family. All Avenue Townhomes feature a single car garage, 9' Ceilings on the Second Floor, and an exterior balcony on the Second Floor to provide you with a beautiful view of your new community. Avalon Vista is conveniently situated near Tenth Line Road - steps away from green space, future transit, and established amenities of our master-planned Avalon community. Avalon Vista boasts an existing community pond, multi-use pathways, nearby future 7parks, and everyday conveniences. July 6th 2027 occupancy. (id:48755)
Royal LePage Team Realty
273 Peacock Drive
Russell, Ontario
This 3 bed, 3 bath middle unit townhome has a stunning design and from the moment you step inside, you'll be struck by the bright & airy feel of the home, w/ an abundance of natural light. The open concept floor plan creates a sense of spaciousness & flow, making it the perfect space for entertaining. The kitchen is a chef's dream, w/ top-of-the-line appliances, ample counter space, & plenty of storage. The large island provides additional seating & storage. On the 2nd level each bedroom is bright & airy, w/ large windows that let in plenty of natural light. Primary bedroom includes a 3 piece ensuite. The lower level is finished and includes laundry & storage space. The standout feature of this home is the full block firewall providing your family with privacy. Photos were taken at the model home in Russell at 201 Peacock Avenue. Flooring: Hardwood, Flooring: Ceramic, Flooring: Carpet Wall To Wall. Approx Dec 2026 (id:48755)
Paul Rushforth Real Estate Inc.
30 Hughes Circle
Casselman, Ontario
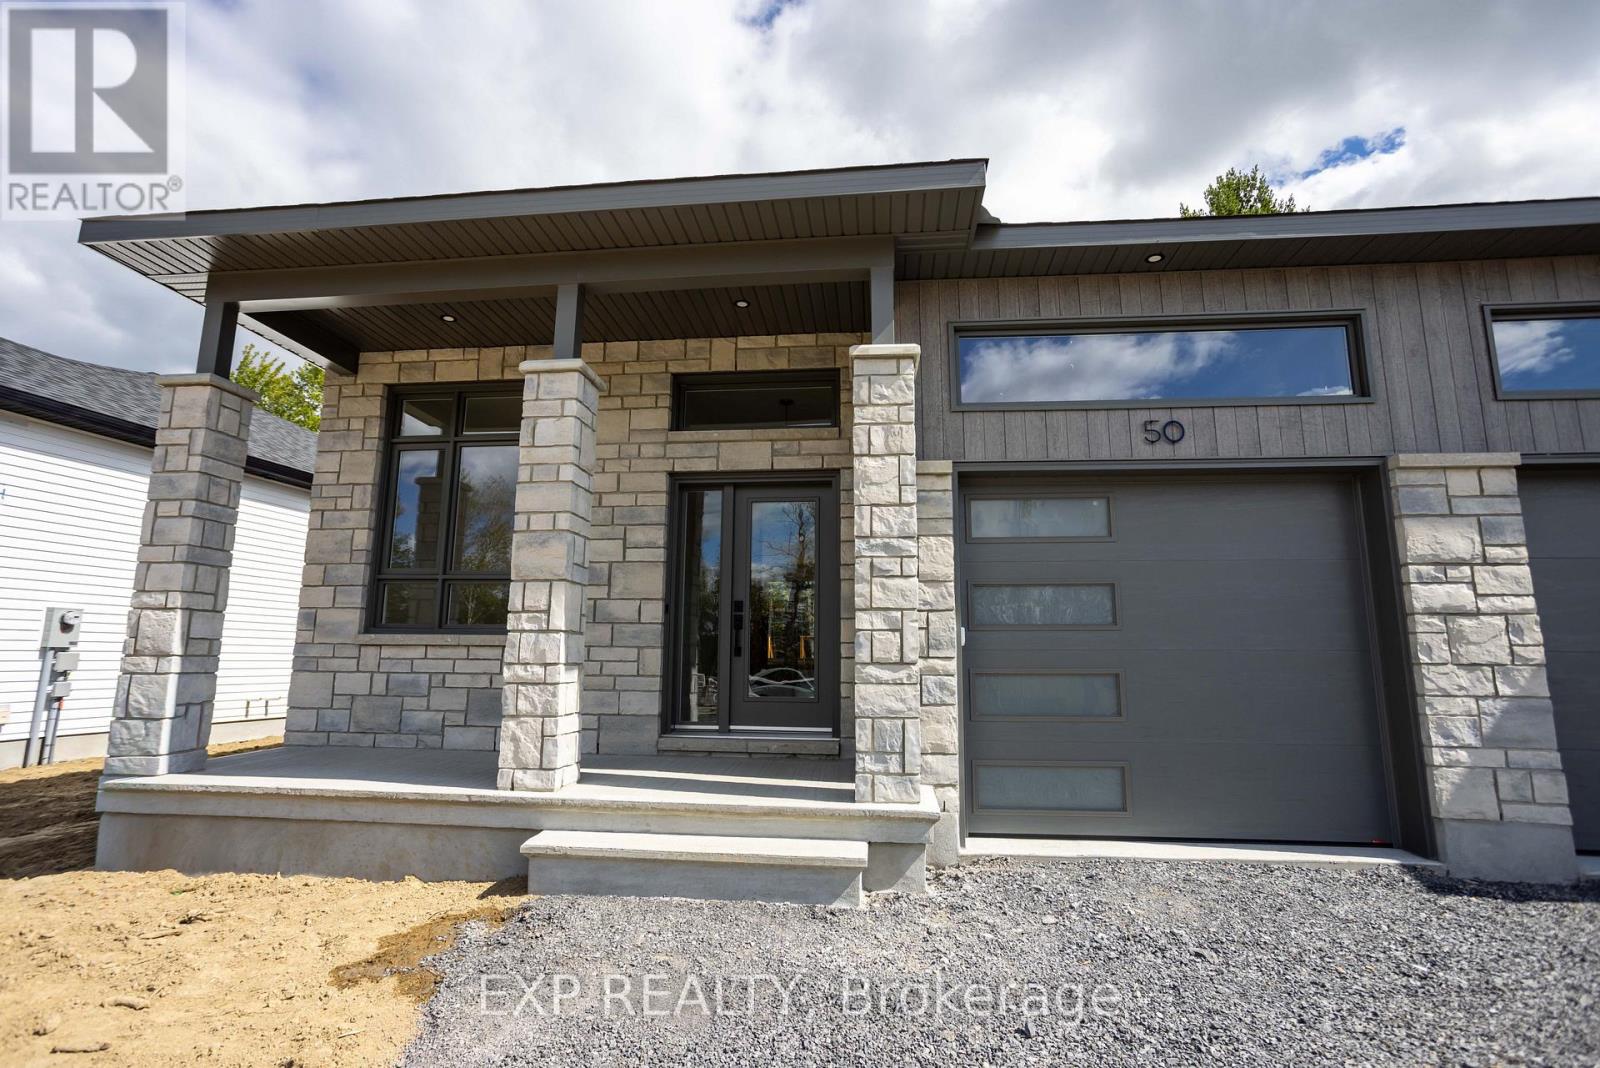
*FULL HST REBATE INCLUDED IN LISTING PRICE* OPEN HOUSE Sunday October 25th From 1pm to 4pm.Project located beside 800 Du Boise St. The MAX model - smart design, lasting value. Step into a home that proves great things come in smaller packages. The MAX is a semi-detached bungalow that combines charm, comfort and style. From the moment you enter, the flowing living and dining area sets the tone for cozy gatherings where you will find an electric fireplace. A modern kitchen with full-height cabinetry, a ceramic backsplash, and a chimney hood fan makes every meal a pleasure. Triple patio doors open to your backyard, where peaceful wooded setting becomes an extension of your living space. Practicality meets peace of mind with a concrete party wall for superior soundproofing, plus the flexibility to finish the basement to suit your lifestyle - whether it's a family room, home office or guest suite. The MAX is where affordability meets sophistication, perfect for downsizers, first-time buyers, or anyone looking to enjoy the comfort of a new-build home without compromise. The central A/C is included. Municipal taxes have not yet been assessed. * Pictures are from a previously built house and may include upgrades. (id:48755)
Exp Realty
154 Visor Private
Ottawa, Ontario
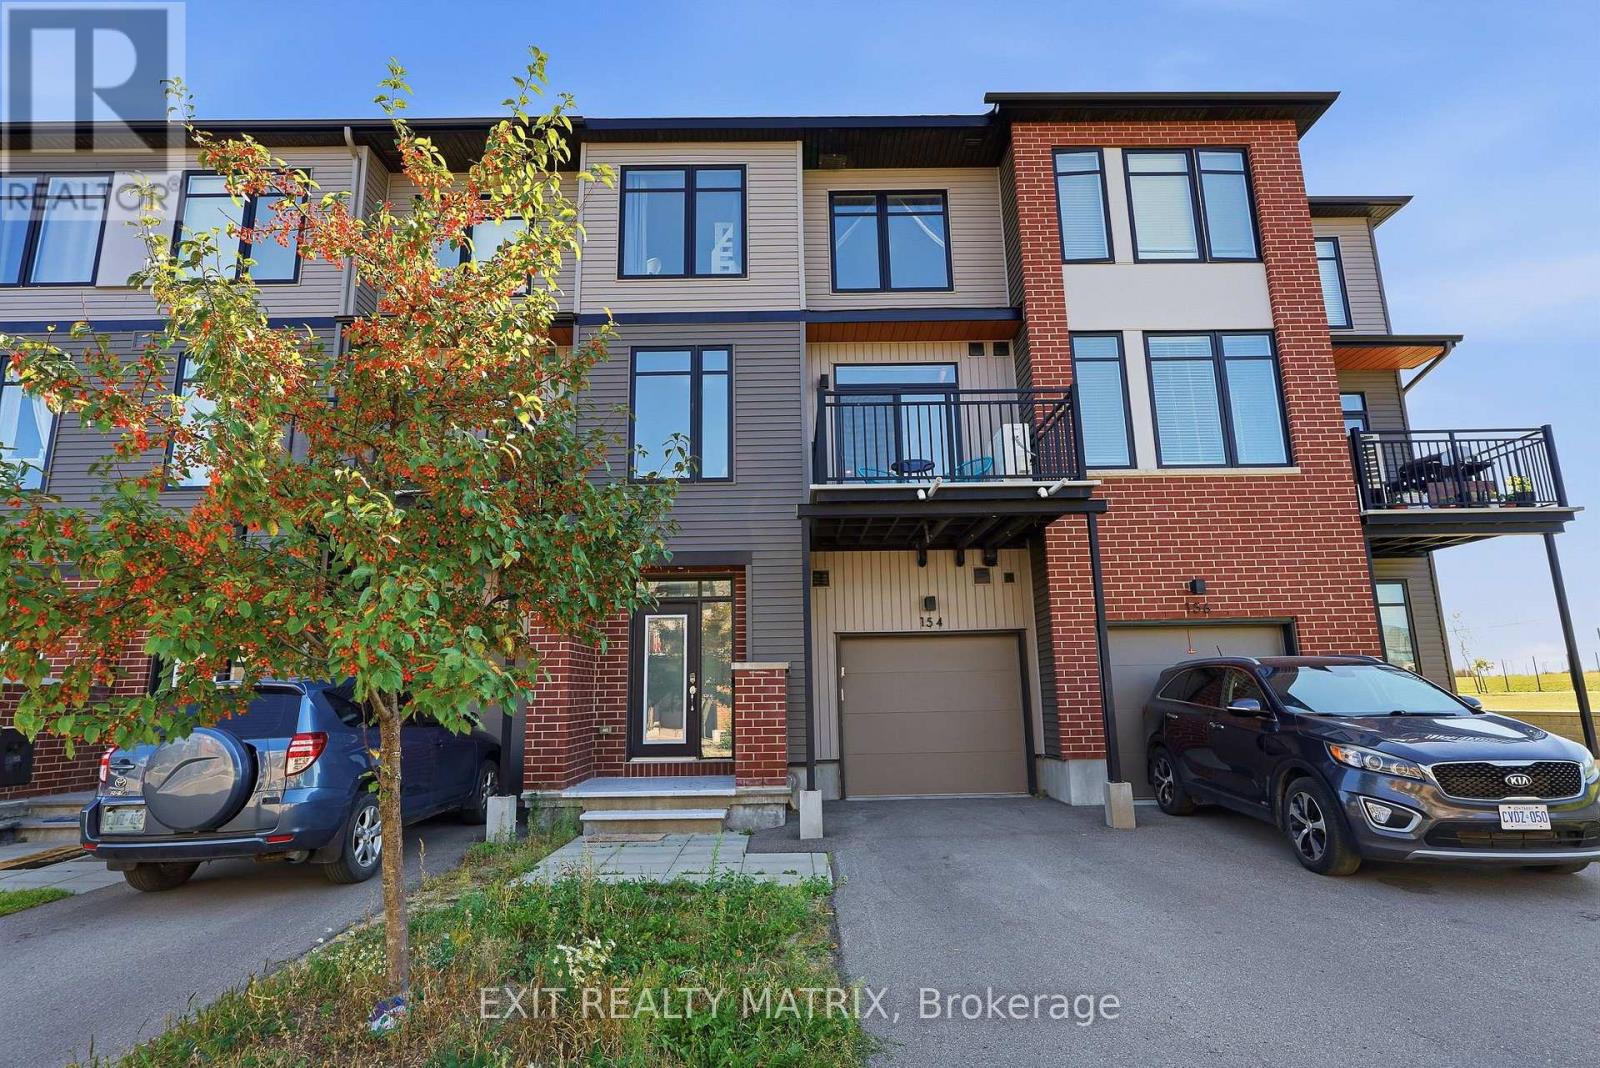
Welcome to 154 Visor Private, a spacious 3-storey, 2-bedroom, 3-bathroom townhome with approximately 1,244 sq. ft. above grade, an attached garage and parking for two. Step through the front entrance into the ground-floor foyer, where you'll find the laundry area and access to the garage. Upstairs, the main living level gives you plenty of space to cook, dine and relax. Vinyl flooring runs through the open kitchen, dining and living areas. The kitchen features quartz countertops, stainless steel appliances and an island with room for seating. There's also a powder room on this floor. From the living area, step out onto the balcony and enjoy the view across the green space. The top floor has two bedrooms and two full bathrooms. The primary bedroom includes a walk-in closet and an ensuite with a glass-enclosed shower. Built in 2021, the home is close to parks and everyday amenities, with access to Terry Fox Drive and Highway 417. (id:48755)
Exit Realty Matrix
54 Griffith Way
Carleton Place, Ontario
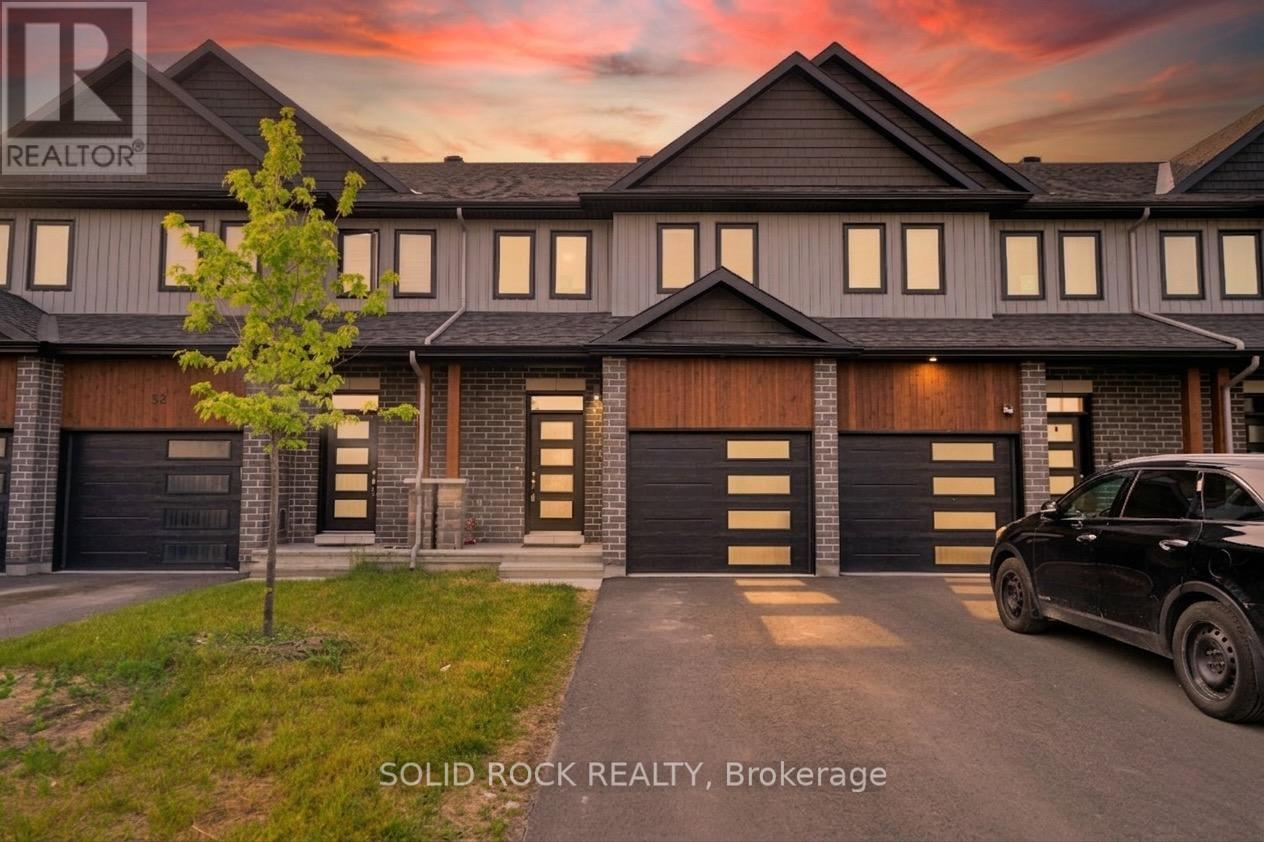
Welcome to this stunning 3-bedroom, 3-bathroom townhouse built in 2023, offering modern design, quality finishes, and carefree living in the growing community of Carleton Place. This beautifully maintained home features a bright open concept layout, stylish kitchen, spacious living areas, and custom blinds throughout. The generous primary bedroom includes a private ensuite and ample closet space, while two additional bedrooms provide flexibility for family, guests, or a home office. Enjoy the convenience of nearby schools, shopping, restaurants, parks, and walking trails. Nature lovers will appreciate being just minutes from the scenic Mississippi River, offering year-round recreation. Whether you're a first-time buyer, growing family, or investor, this move-in-ready home offers the perfect blend of comfort, style, and location. (id:48755)
Solid Rock Realty
233 Clayton Road
Mississippi Mills, Ontario
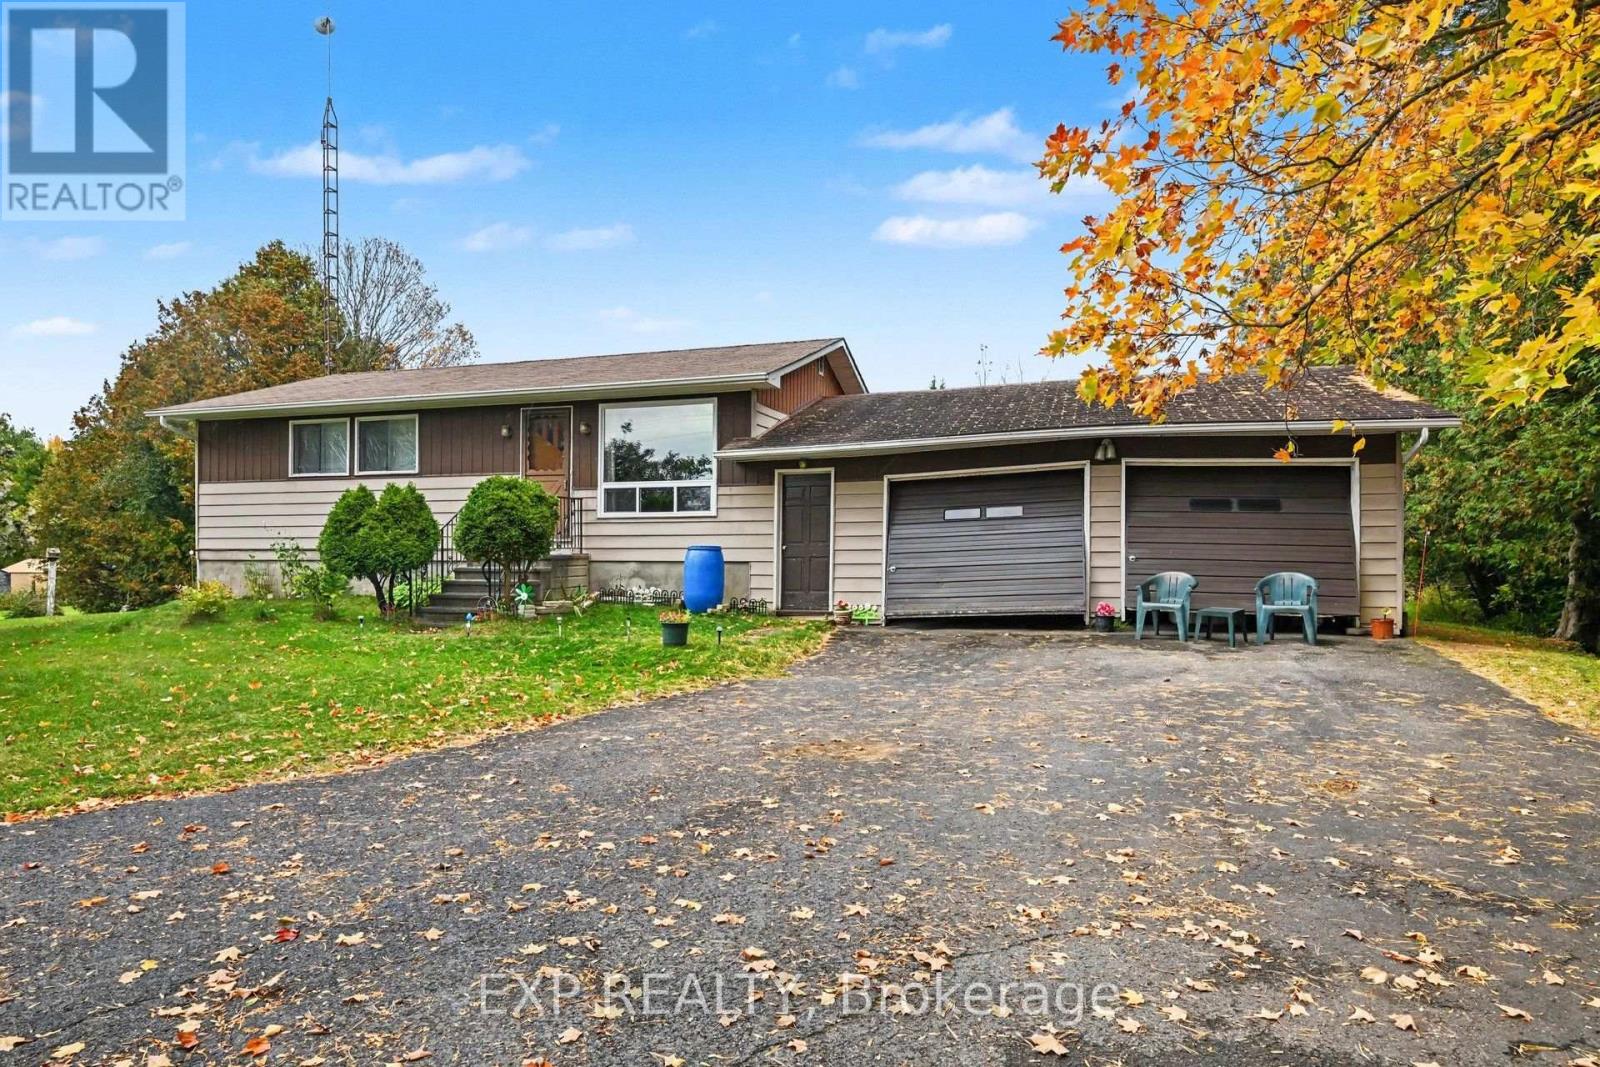
Room to grow on 1 acre, just 5 minutes from town. This 1973 bungalow at 233 Clayton Rd has great bones and is ready for your vision. The main floor offers 3 bedrooms and a full bathroom. A large back addition makes space for an eat-in kitchen and a hang-out area where everyone can gather. The large sun porch is a bright spot for morning coffee or quiet evenings, and the full, partially finished basement gives you plenty of space to finish to suit your needs. A two-bay garage is attached through a breezeway, which is handy in all seasons. The large windows and the side door were replaced in 2018. The home is ready for some updating, so it suits a renovation project, an investment, or a house you can make your own. Outside, the large sun deck and wide-open yard are perfect for a pool, entertaining, or gardens. There's a cute cedar tree fort area for a kids' fort or playhouse, a basketball hoop, and mature plantings, which include a snowball tree, a smoke tree, and two varieties of apple trees. You get country space without being far from town. The home is being sold "as-is" (id:48755)
Exp Realty
68 Sheldrake Drive
Ottawa, Ontario
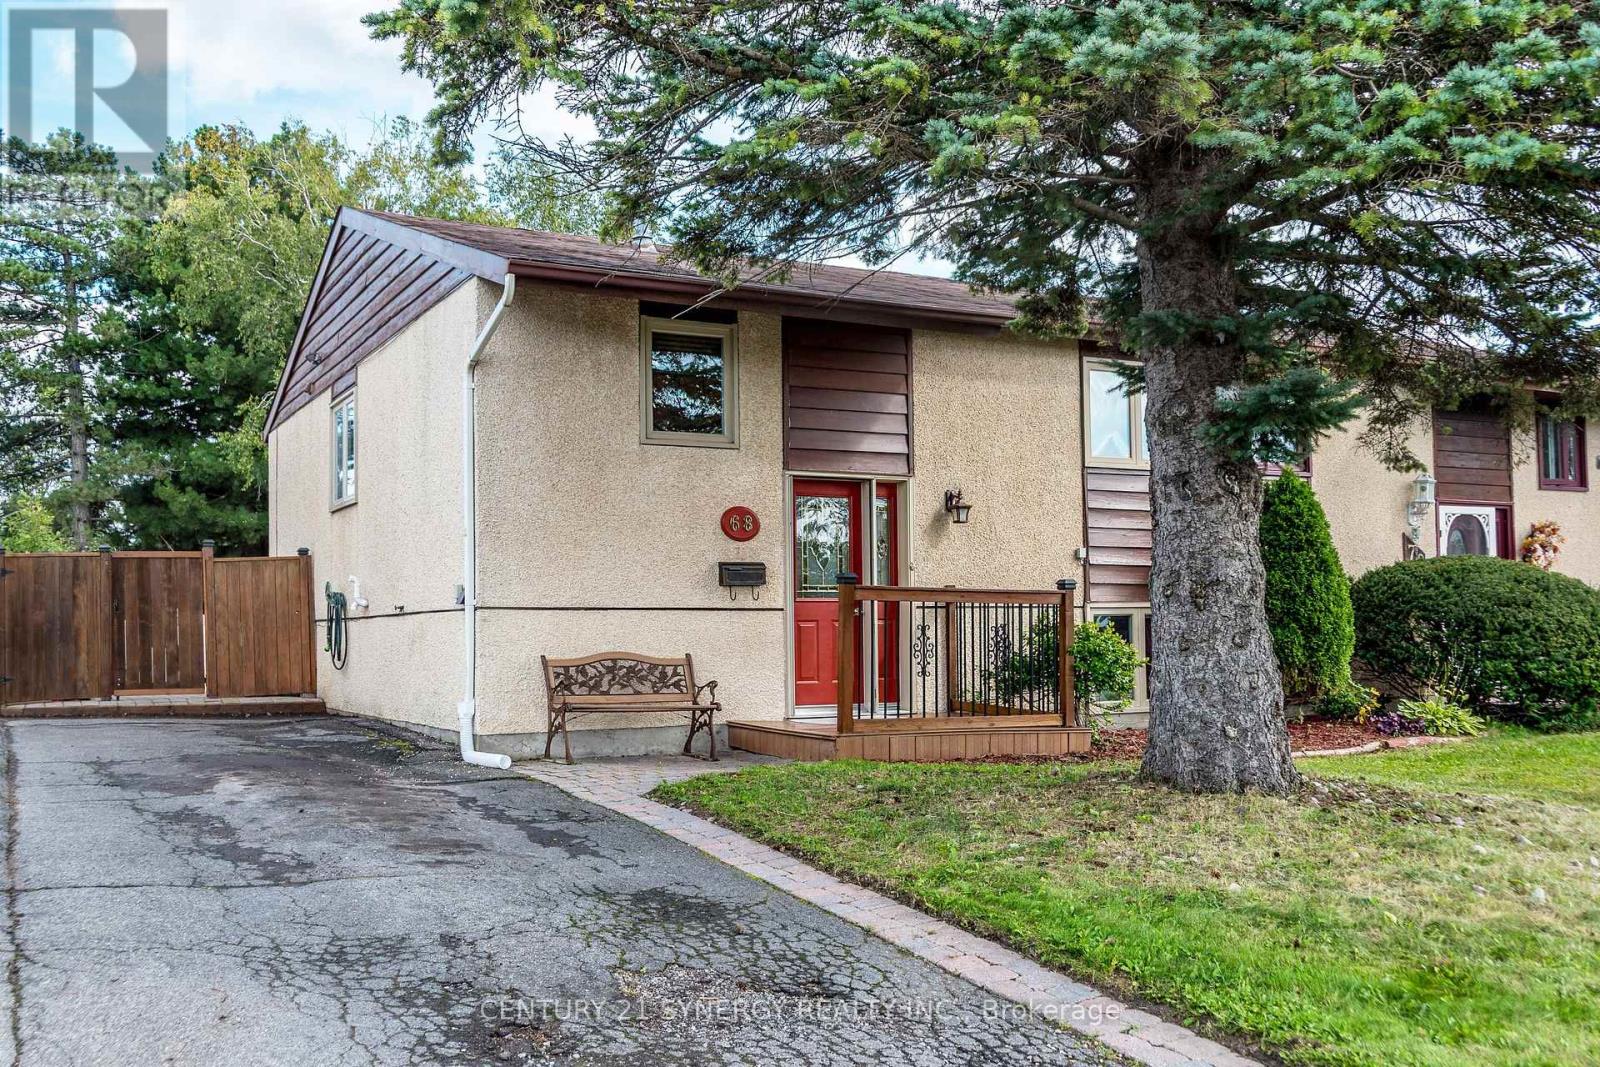
Great Value in this ideal home with the space, updates and a location you've been waiting for! This inviting 2+2 bedroom, 2-bathroom home in Glencairn offers a flexible layout and plenty of adaptable living space - perfect for a young family, couple, or those looking for room to grow or invest. Step inside to a bright main level featuring beautiful hardwood floors in the living and dining rooms, creating a warm and welcoming atmosphere for everyday living and entertaining. The updated kitchen adds appeal and functionality, making family meals and hosting a pleasure. The primary bedroom is great space and features a patio door to the huge deck and backyard. The second bedroom is a good size. Downstairs, the finished family room with fireplace provides the perfect spot for movie nights, relaxing or gathering with friends. Two additional bedrooms offer excellent flexibility for children, guests, a home office or hobbies. The basement level offers the space for a future SDU for the ambitious. Outside, enjoy your own fenced backyard with deck and shed, ideal for summer BBQs, morning coffee and outdoor entertaining. The 10' x 10' garden shed makes an ideal workshop with power and a window for natural light. The location is hard to beat! Conveniently close to schools, public transit, shopping, restaurants, parks and everyday amenities, with easy access to all that Kanata has to offer. (id:48755)
Century 21 Synergy Realty Inc.
78 Redpath Drive
Ottawa, Ontario
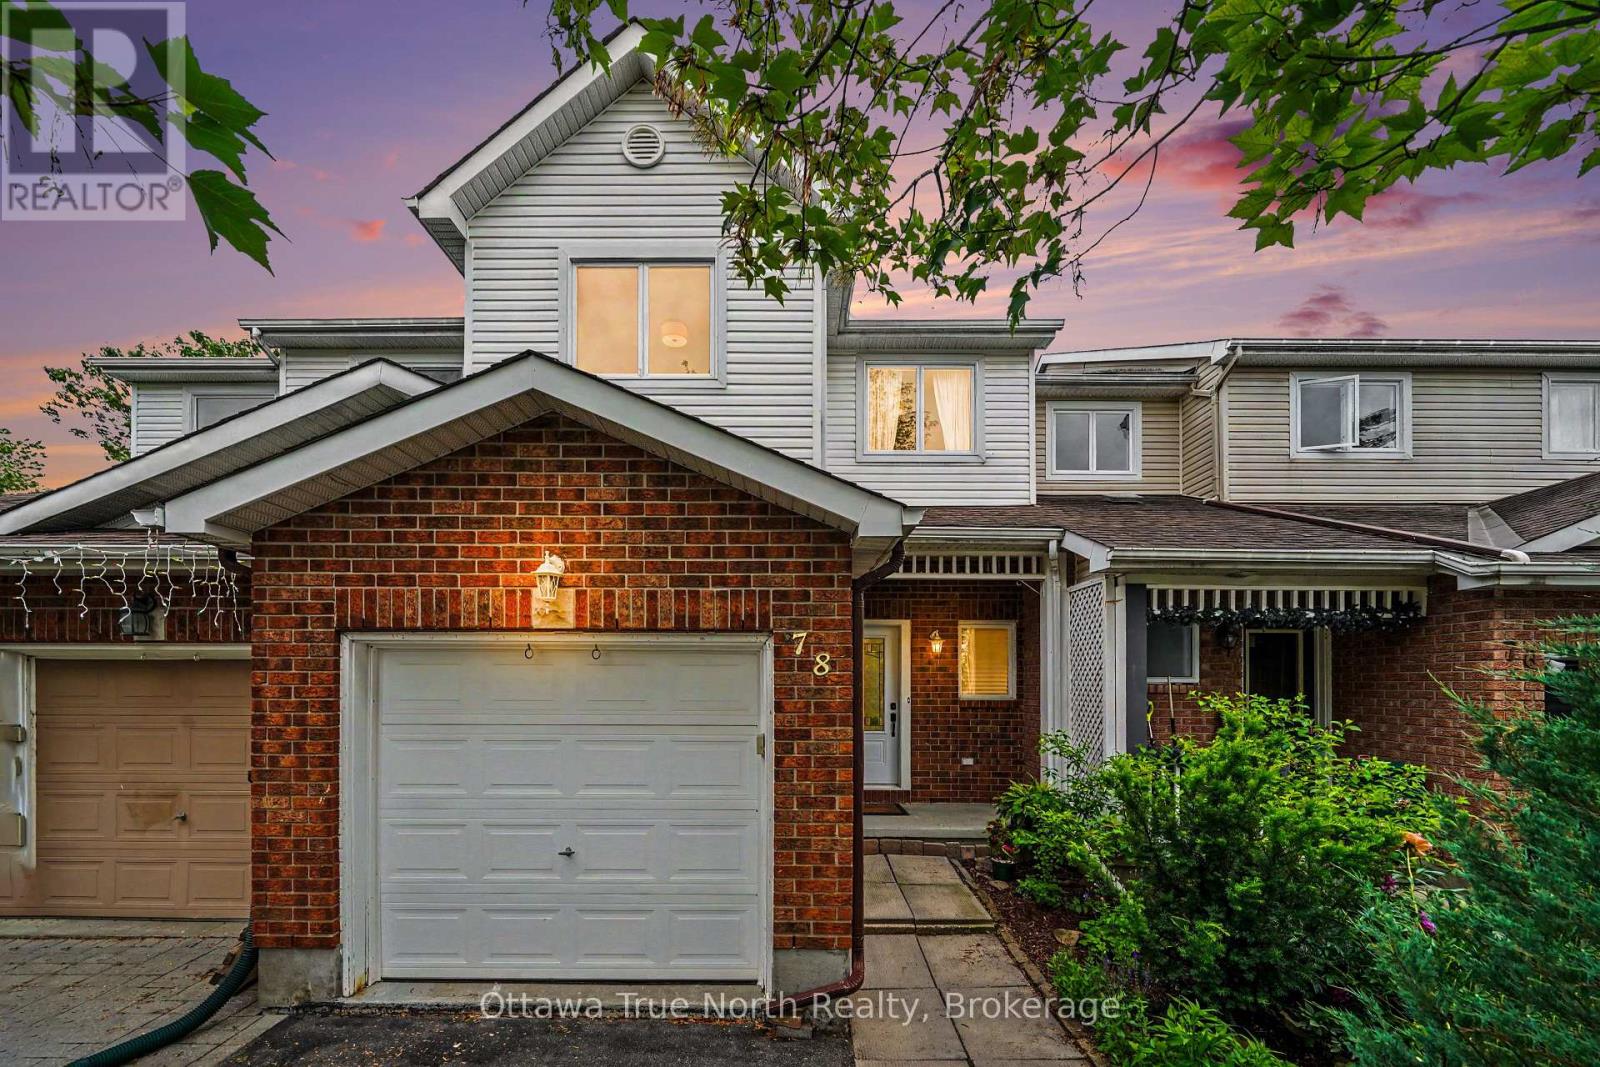
Welcome home! If you're looking for the perfect starter home or a savvy, low-maintenance investment property in a well-established neighbourhood, this beautiful home is the one for you. From the moment you walk in, gleaming hardwood floors lend incredible charm and warmth to the space, leading you into a lovely updated kitchen that is bright, cheerful, and ready for your morning coffee or family meals. There is truly space for everybody here, featuring three comfortable bedrooms and two bathrooms, along with an unfinished basement that offers fantastic versatility as a children's play area, home office, or future extra bedroom. Step outside to the fully fenced backyard, which provides a safe and private oasis for your pets to run and play. Nestled in a wonderful community with great schools, lovely local parks, and fantastic access to public transport for an easy commute, this property offers incredible value and peace of mind for first-time buyers or anyone looking to add a solid asset to their portfolio. New Plumbing and freshly painted. Come see it for yourself this weekend, or reach out today to arrange your private viewing! (id:48755)
Ottawa True North Realty
2446 Innes Road
Ottawa, Ontario
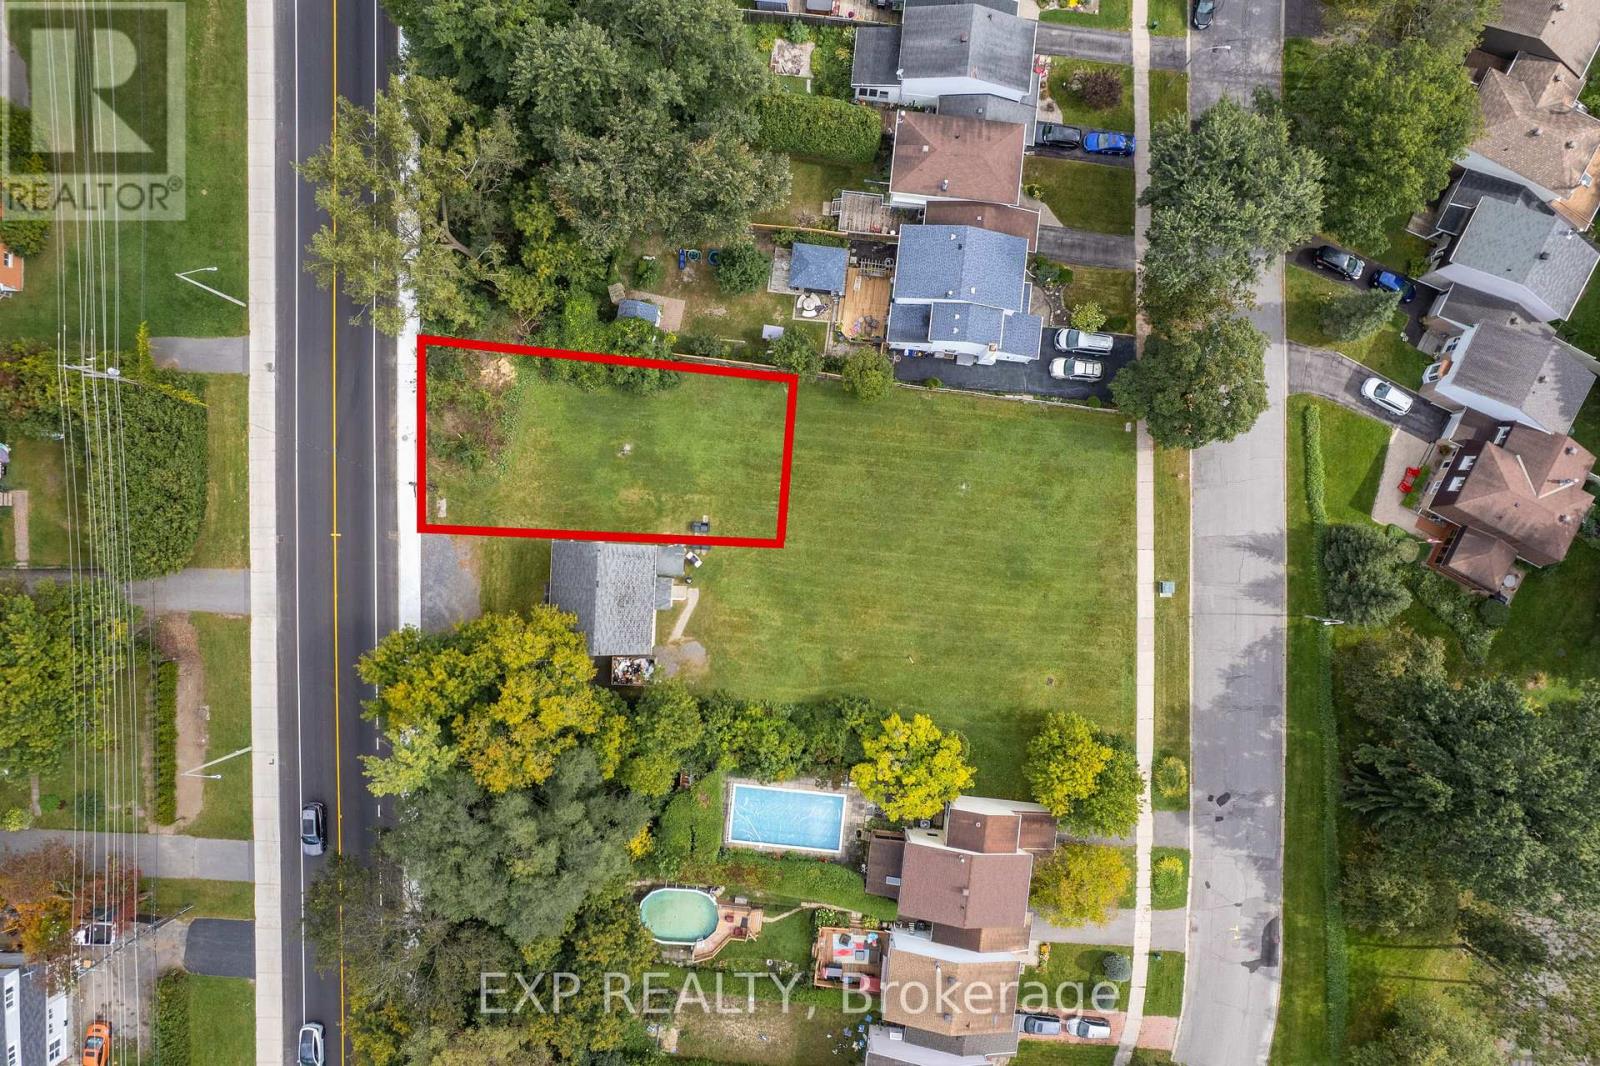
A development site with the groundwork already done. Located on Innes Road in the heart of Blackburn Hamlet, this vacant lot offers approximately 449 square metres (4,833 sq ft) of space to build. A survey, soil report, and tree plan are on file, and the seller can provide plans for a 12-unit, 3-storey building included with the sale. CM2 zoning allows residential units on their own or combined with commercial space, including retail, restaurant, office, medical, and personal service uses. That opens the door to a low-rise apartment building, ground-floor commercial with residential above, or a small professional building, all with strong visibility on one of Blackburn Hamlet's main roads. The community itself is established and surrounded by the NCC Greenbelt, with trails nearby, shopping along Innes, and quick access to Highways 174 and 417 and the Blair O-Train station. Sale is pending severance. Any reference to future lot configuration, addresses, dimensions, or development potential is subject to final severance approval and completion. Some photos have been digitally altered, including renderings of potential development and the removal of a structure on an adjacent parcel not included in this sale. Buyer to do their own due diligence regarding the severance and to independently verify permitted uses and what may be built on the property. (id:48755)
Exp Realty
2446 Innes Road
Ottawa, Ontario
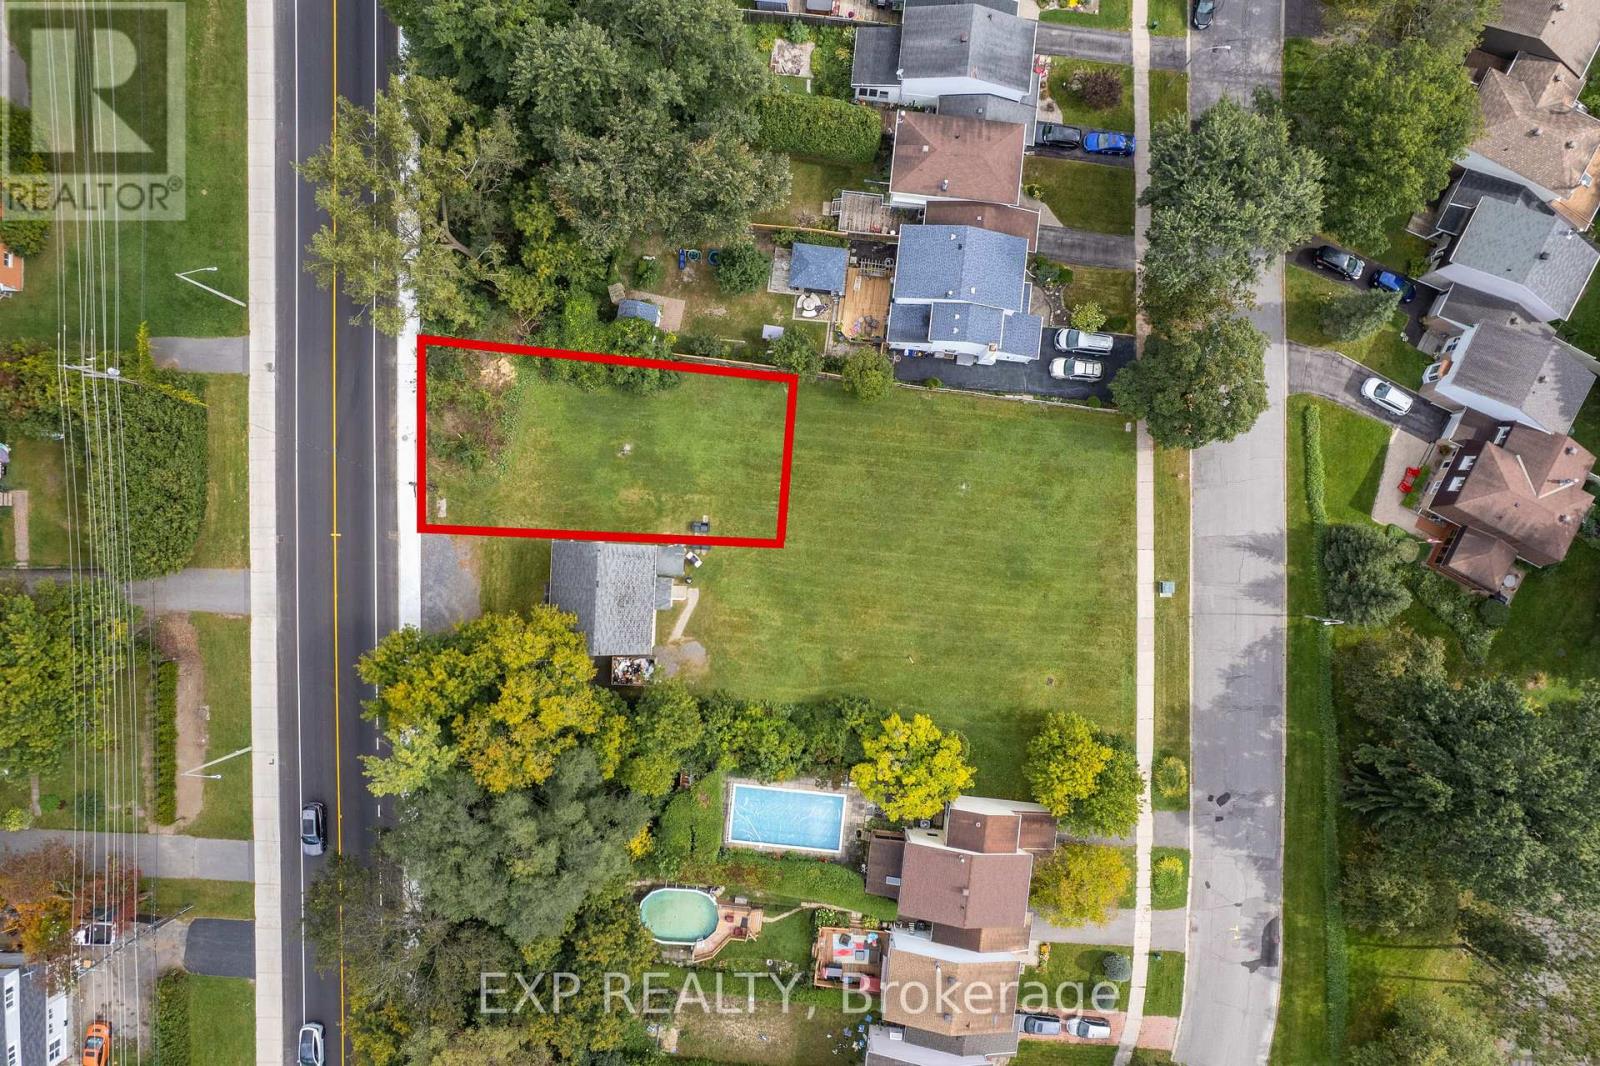
A development site with the groundwork already done. Located on Innes Road in the heart of Blackburn Hamlet, this vacant lot offers approximately 449 square metres (4,833 sq ft) of space to build. A survey, soil report, and tree plan are on file, and the seller can provide plans for a 12-unit, 3-storey building included with the sale. CM2 zoning allows residential units on their own or combined with commercial space, including retail, restaurant, office, medical, and personal service uses. That opens the door to a low-rise apartment building, ground-floor commercial with residential above, or a small professional building, all with strong visibility on one of Blackburn Hamlet's main roads. The community itself is established and surrounded by the NCC Greenbelt, with trails nearby, shopping along Innes, and quick access to Highways 174 and 417 and the Blair O-Train station. Sale is pending severance. Any reference to future lot configuration, addresses, dimensions, or development potential is subject to final severance approval and completion. Some photos have been digitally altered, including renderings of potential development and the removal of a structure on an adjacent parcel not included in this sale. Buyer to do their own due diligence regarding the severance and to independently verify permitted uses and what may be built on the property. (id:48755)
Exp Realty
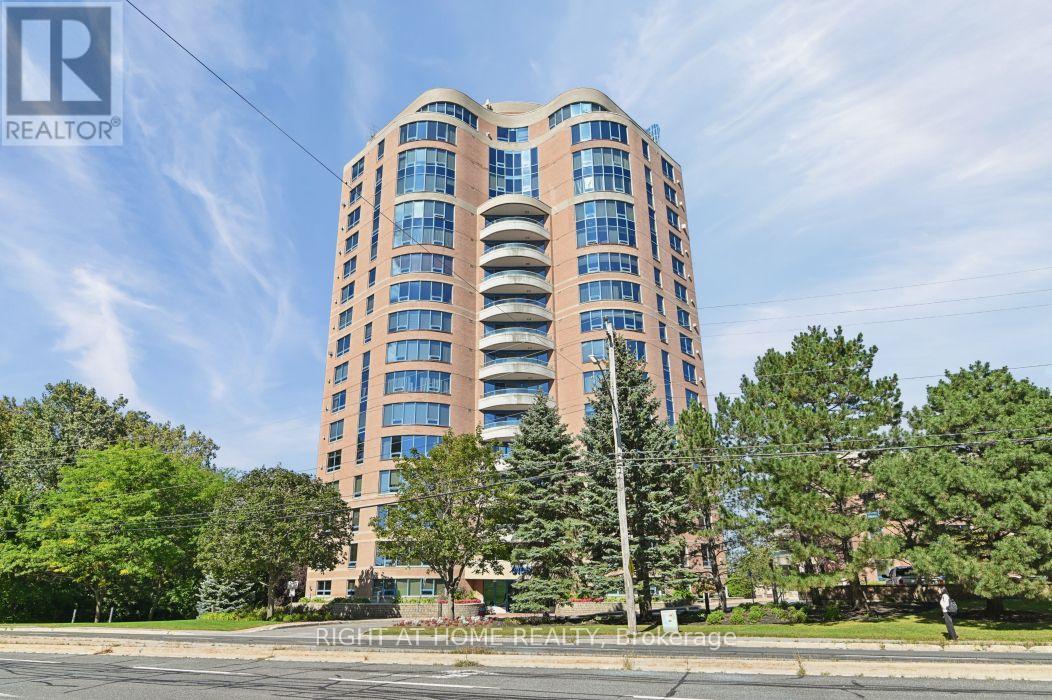
302 - 3105 Carling Avenue
Ottawa, Ontario
Welcome to 3105 Carling Avenue #302, a bright and spacious two-bedroom condo in the sought-after Bayshore community. This property is well-priced and ready for your personal touches. Inside, you'll find an open-concept living and dining area with a fireplace, a kitchen with plenty of cabinetry, and convenient in-suite laundry. The primary bedroom features a walk-in closet and a 4-piece ensuite with a stand-up shower and soaker tub, along with a second bedroom and additional bathroom. Step outside onto your private balcony and enjoy the Ottawa River. Underground parking and an exclusive storage locker add extra convenience. Building amenities include an indoor pool, fitness centre, party room, and car wash. Located steps from transit and Andrew Haydon Park, and just minutes from Bayshore Shopping Centre and Highway 417, this condo offers comfortable living in a convenient location. (id:48755)
Right At Home Realty
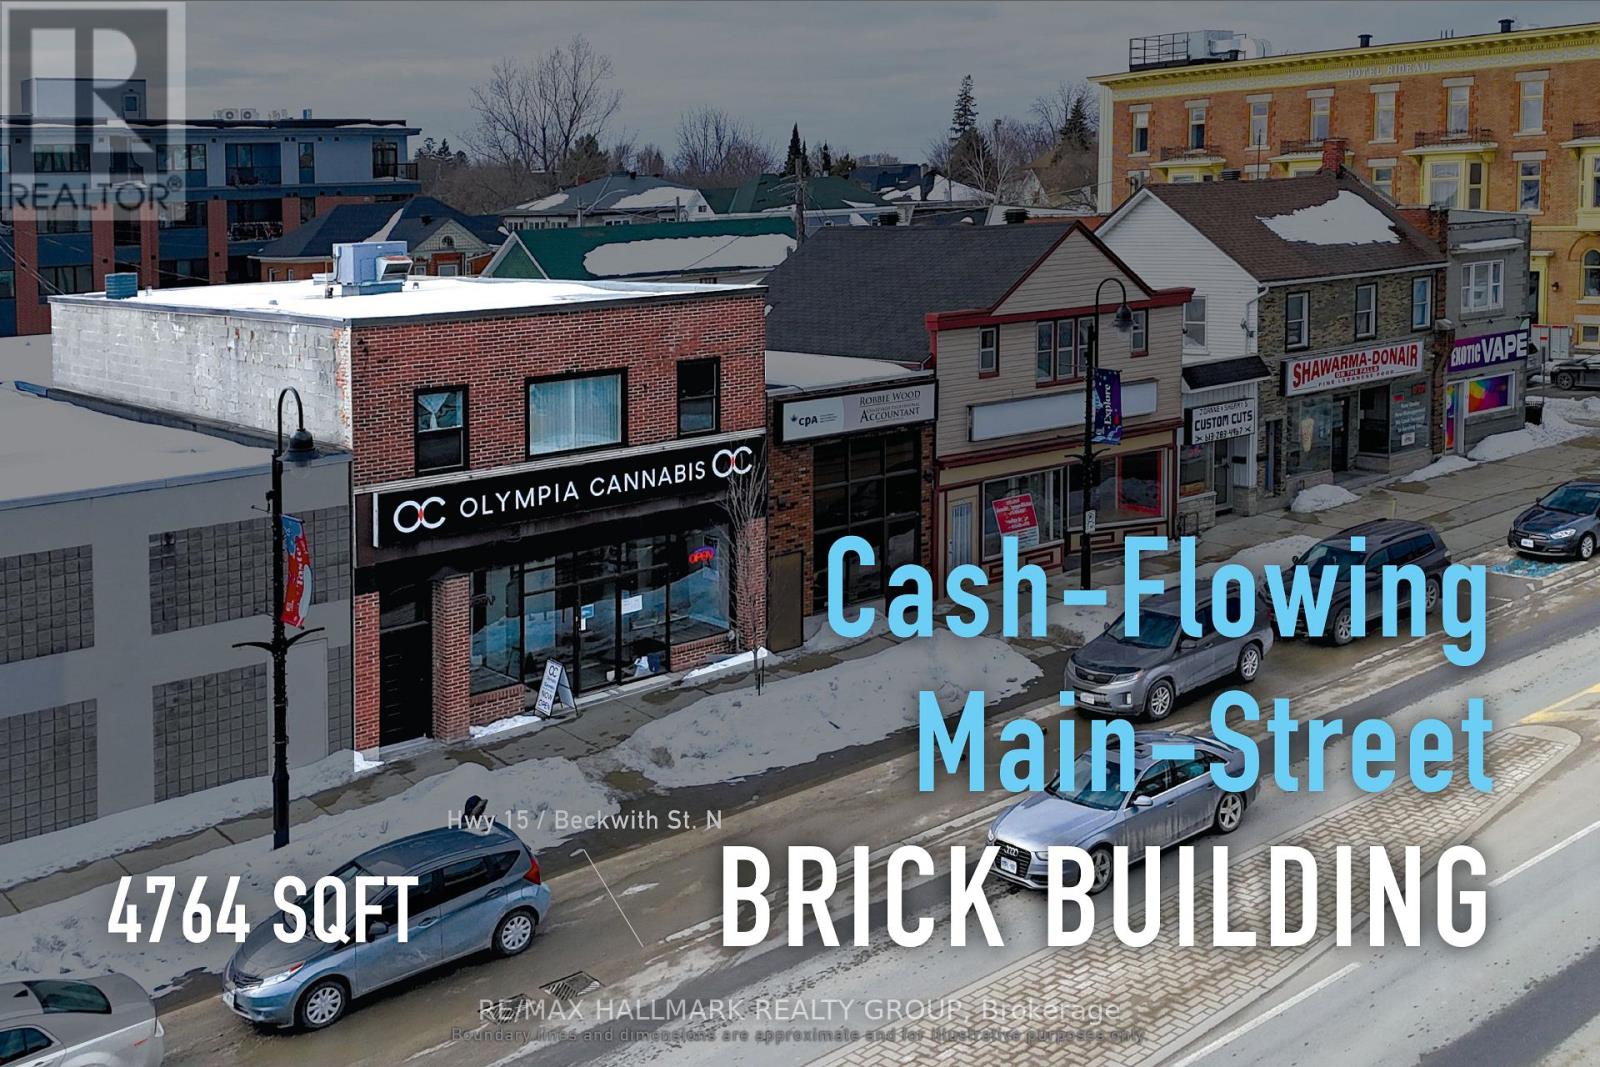
8 Beckwith Street N
Smiths Falls, Ontario
Turnkey mixed-use asset with a 7.6% cap rate, delivering dependable commercial and residential cash flow. Situated along Beckwith Street North in the heart of downtown Smiths Falls, this fully tenanted investment offers stable, diversified income from both retail and residential tenancies. The property comprises approximately 3,176 sq. ft. of above-grade space, including ground-floor commercial space with basement access and a well-configured three-bedroom apartment above, all within a traditional main street building supported by flexible C1 zoning. Current gross annual income is approximately $55,200, generating a net operating income of approximately $38,338. Recent capital improvements in 2023, including the roof, windows, and doors, together with no reported deferred maintenance, further enhance the appeal of this well-maintained downtown holding with long-term upside in a strengthening secondary market. --- The sale of the property does not include the business. --- ADDITIONAL DETAILS FOUND IN "MORE INFORMATION" LINK BELOW. (id:48755)
RE/MAX Hallmark Realty Group
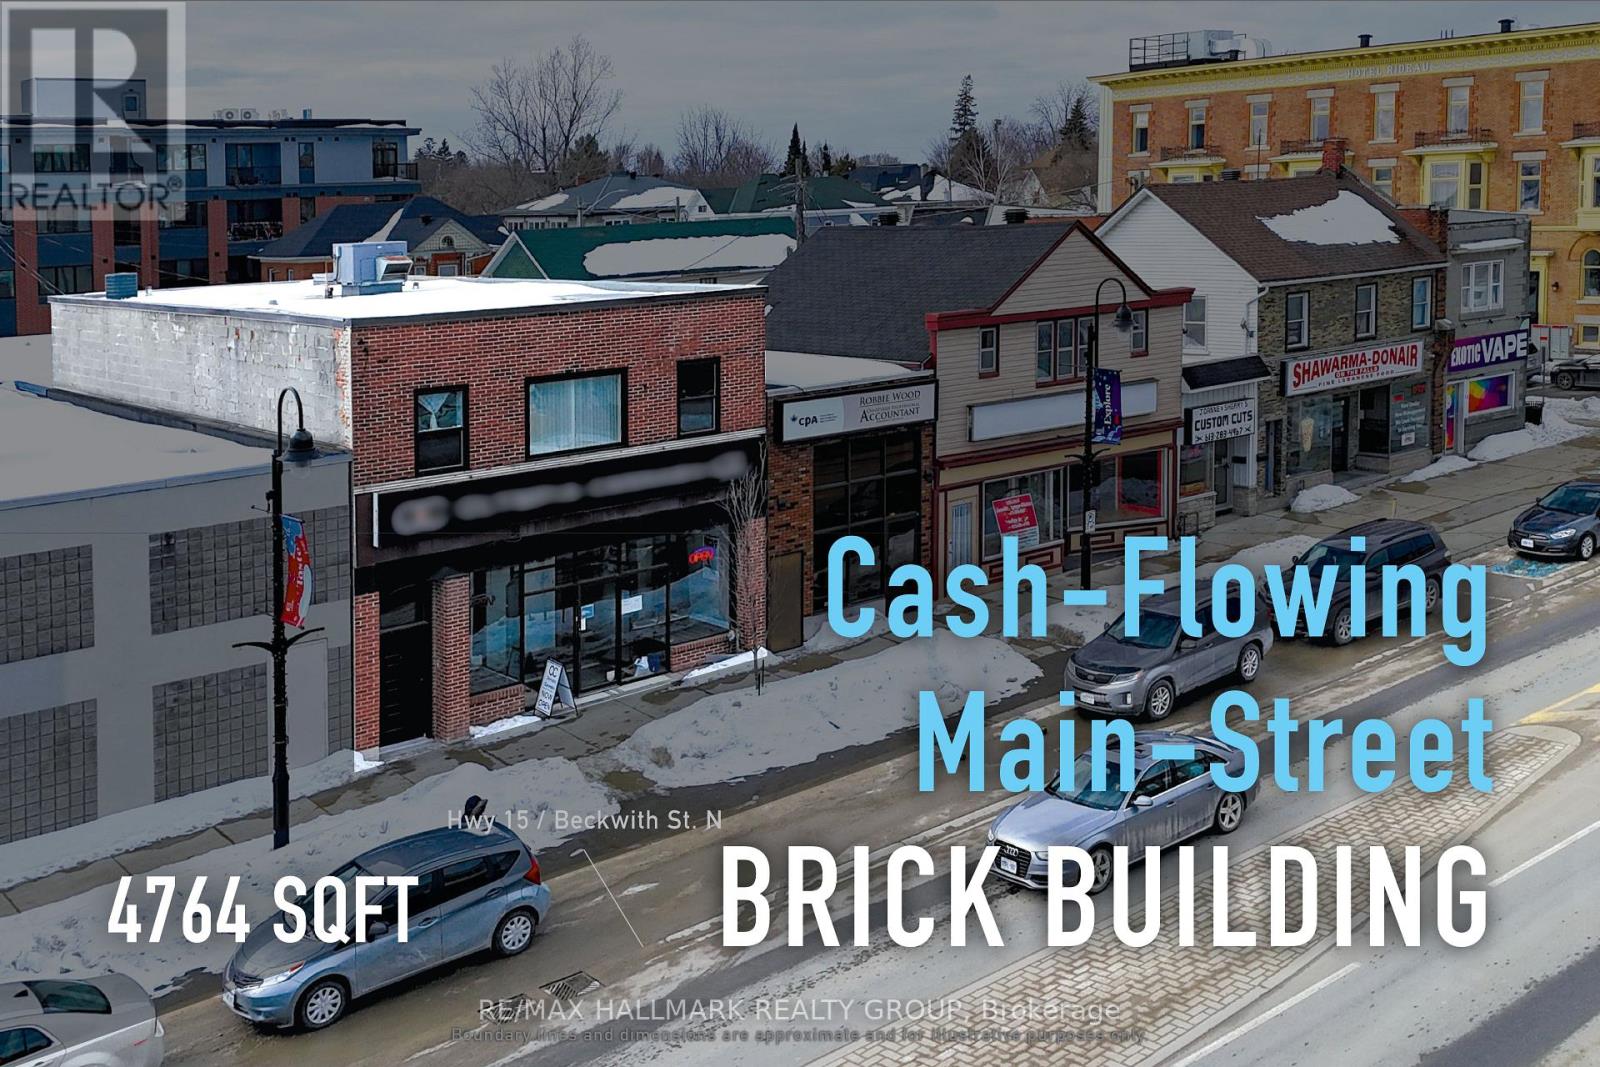
8 Beckwith Street N
Smiths Falls, Ontario
Turnkey mixed-use asset with a 7.6% cap rate, delivering dependable commercial and residential cash flow. Situated along Beckwith Street North in the heart of downtown Smiths Falls, this fully tenanted investment offers stable, diversified income from both retail and residential tenancies. The property comprises approximately 3,176 sq. ft. of above-grade space, including ground-floor commercial space with basement access and a well-configured three-bedroom apartment above, all within a traditional main street building supported by flexible C1 zoning. Current gross annual income is approximately $55,200, generating a net operating income of approximately $38,338. Recent capital improvements in 2023, including the roof, windows, and doors, together with no reported deferred maintenance, further enhance the appeal of this well-maintained downtown holding with long-term upside in a strengthening secondary market. --- The sale of the property does not include the business. --- ADDITIONAL DETAILS FOUND IN "MORE INFORMATION" LINK BELOW. (id:48755)
RE/MAX Hallmark Realty Group
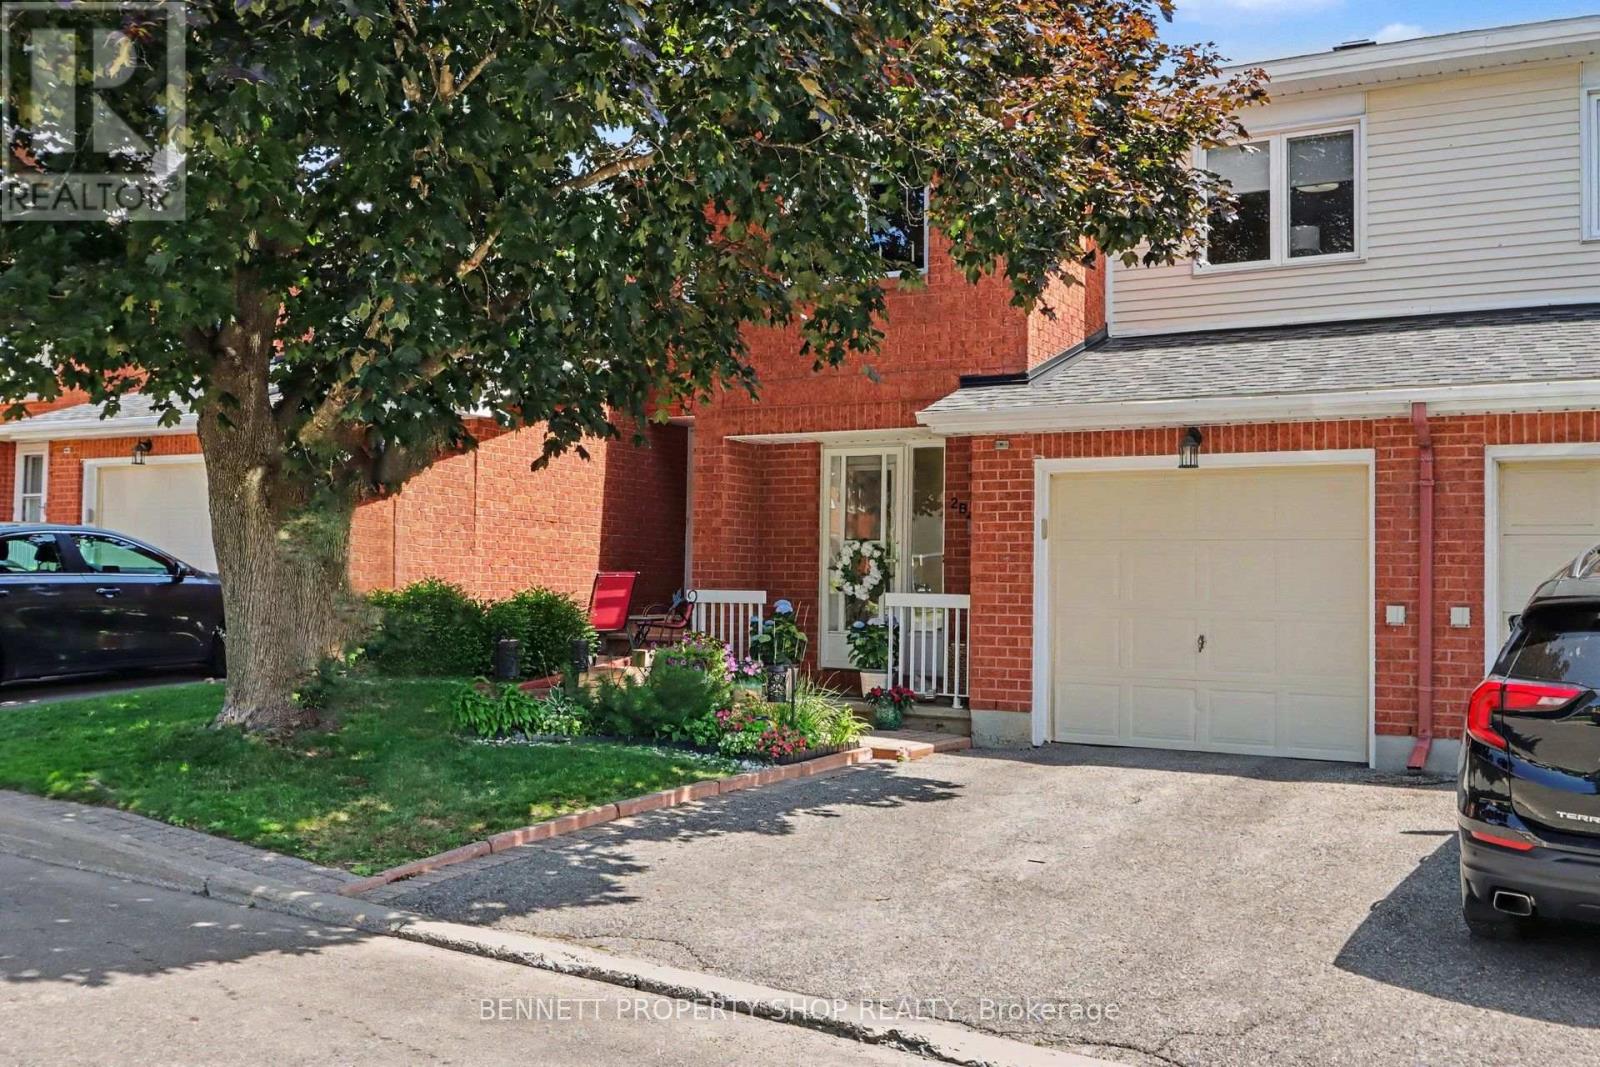
B - 2 Maple Ridge Crescent
Ottawa, Ontario
Welcome to this bright and beautifully maintained 3-bedroom, 2.5-bath home, ideally located in one of Barrhaven's most desirable neighbourhoods. The functional floor plan offers the perfect balance of space for both entertaining and everyday living. The open-concept living and dining area features a cozy gas fireplace and large windows that fill the home with natural light. The spacious primary bedroom includes an updated ensuite and ample closet space, while two additional generously sized bedrooms provide plenty of room for family or guests. The walkout lower level offers a versatile living space with direct access to a private backyard oasis, along with a functional laundry room. Recent updates include newer carpet on the stairs and in the bedrooms, fresh paint throughout, a new air conditioner (2024), roof (2021), and new attic insulation. Enjoy living on a quiet street within walking distance of parks, schools, recreation facilities, and shopping. This move-in-ready home offers comfort, convenience, and an exceptional location. 24 hours irrevocable on all offers. Some photos are digitally enhanced. (id:48755)
Bennett Property Shop Realty
0 Nudell Bush Road
South Dundas, Ontario
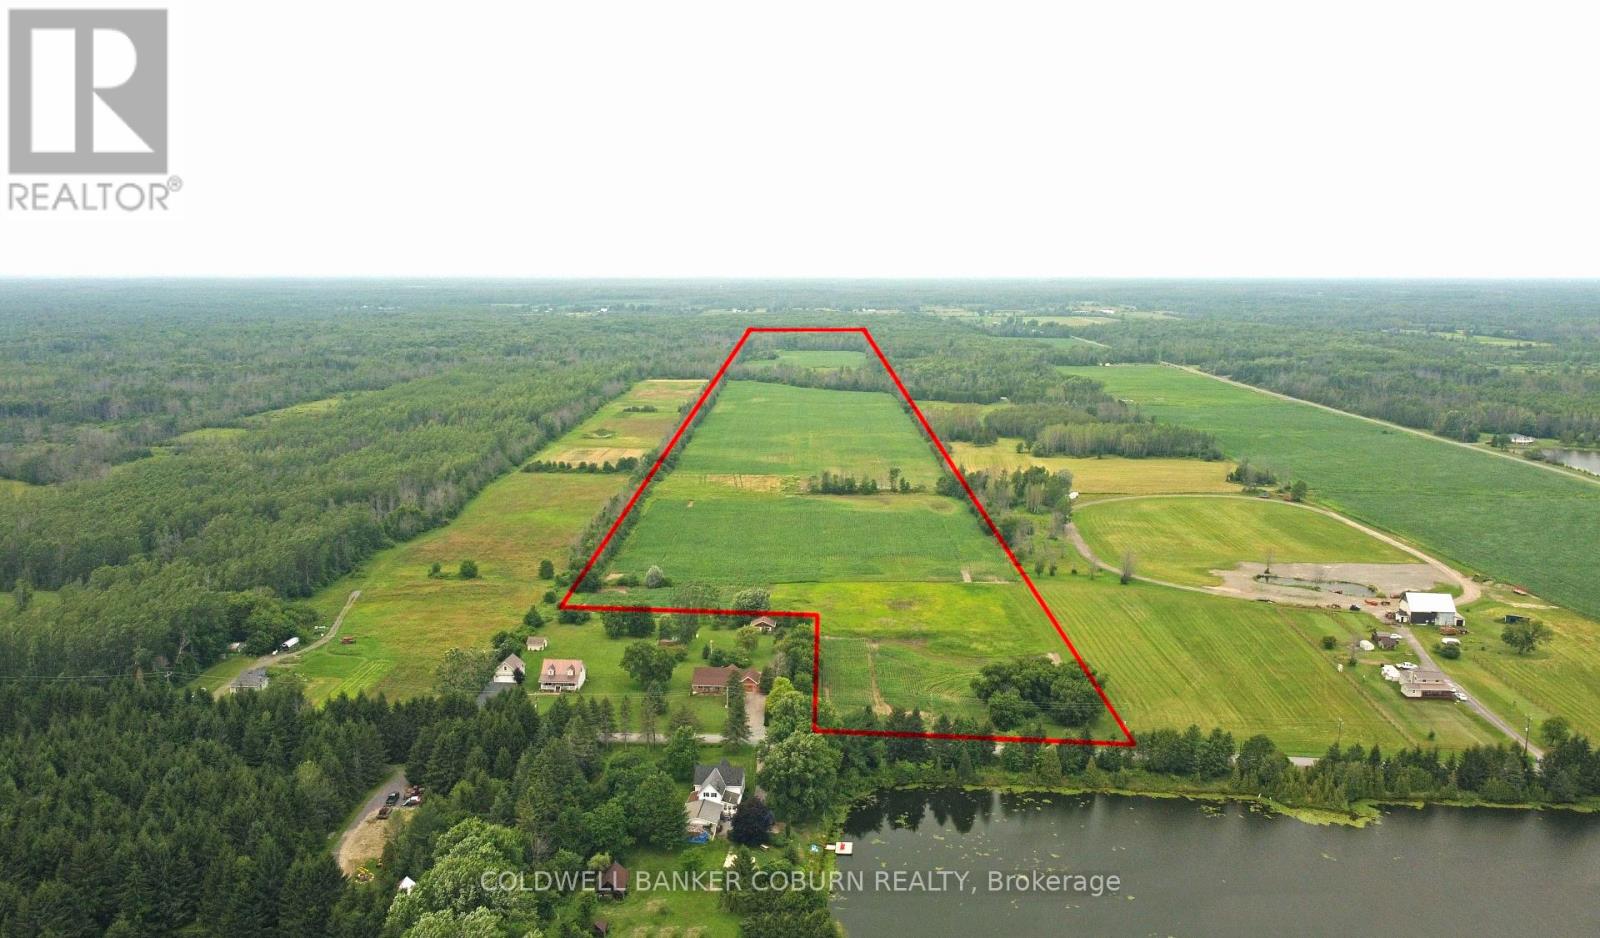
95.14-Acre Cash Crop Farm - Excellent Investment Opportunity. Here's your opportunity to own approximately 95.14 acres of productive agricultural land in the Municipality of South Dundas. Ideally located on a quiet country road just north of Highway 401, this property offers an excellent opportunity for farmers looking to expand their operation or investors seeking quality farmland. Approximately 46 acres are currently under active cultivation, with a corn and soybean rotation, while the balance of the property consists of natural bush and open land, providing excellent wildlife habitat, recreational opportunities, and long-term investment potential. Zoned RU (Rural), the property offers easy access for modern farm equipment and is conveniently located between Morrisburg and Ingleside. Possession is available following the removal of the 2026 crop, allowing the current growing season to be completed. Whether you're expanding your land base, investing in agricultural real estate, or seeking a property that combines productive farmland with natural surroundings, this versatile parcel deserves your attention. Please note: The property is located east and north of 13665 and 13669 Nudell Bush Road. CHECK OUT THE DRONE VIDEO OVERVIEW OF THE PROPERTY IN THE LINKS. Property dimensions and acreage are based on GeoWarehouse and MPAC records and should be independently verified by the Buyer. All property boundary delineations shown on the photographs are approximate and are provided for illustrative purposes only. They should not be relied upon to determine the actual property boundaries. (id:48755)
Coldwell Banker Coburn Realty
6 Bridgewater Terrace
Ottawa, Ontario
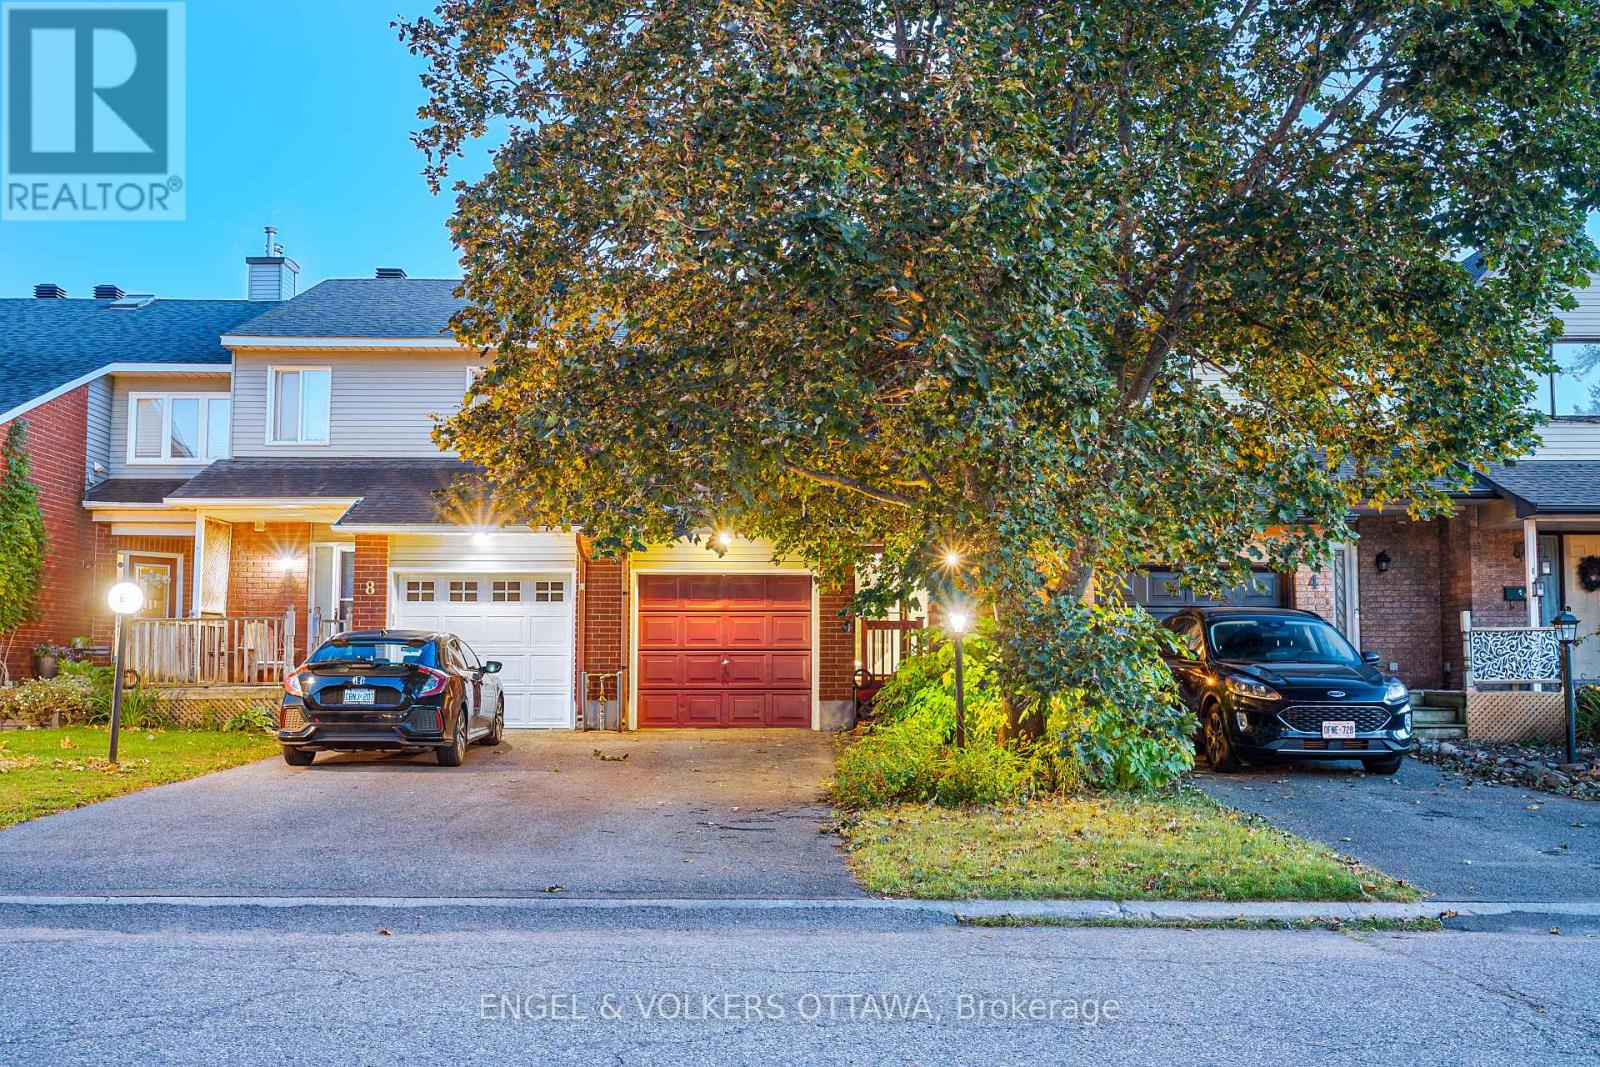
Welcome to 6 Bridgewater Terrace, a fantastic opportunity to make a home your own in a great, established neighbourhood. This 3-bedroom, 2.5-bathroom freehold townhome offers a functional layout, a single-car garage, and plenty of potential for its next owners to add their personal touch. The main level features comfortable living and dining spaces along with a practical kitchen, while upstairs you'll find three well-sized bedrooms. The lower level adds valuable additional living space and features a walkout to the backyard, bringing in natural light and providing easy access to the outdoors. Whether you're a first-time buyer, downsizing, or looking for a home you can update over time, this property offers an excellent opportunity to get into the market and make it your own. With freehold ownership, a walkout lower level, single-car garage, and a welcoming neighbourhood setting, 6 Bridgewater Terrace is ready for its next chapter. (id:48755)
Engel & Volkers Ottawa
574 Latour Crescent
Ottawa, Ontario
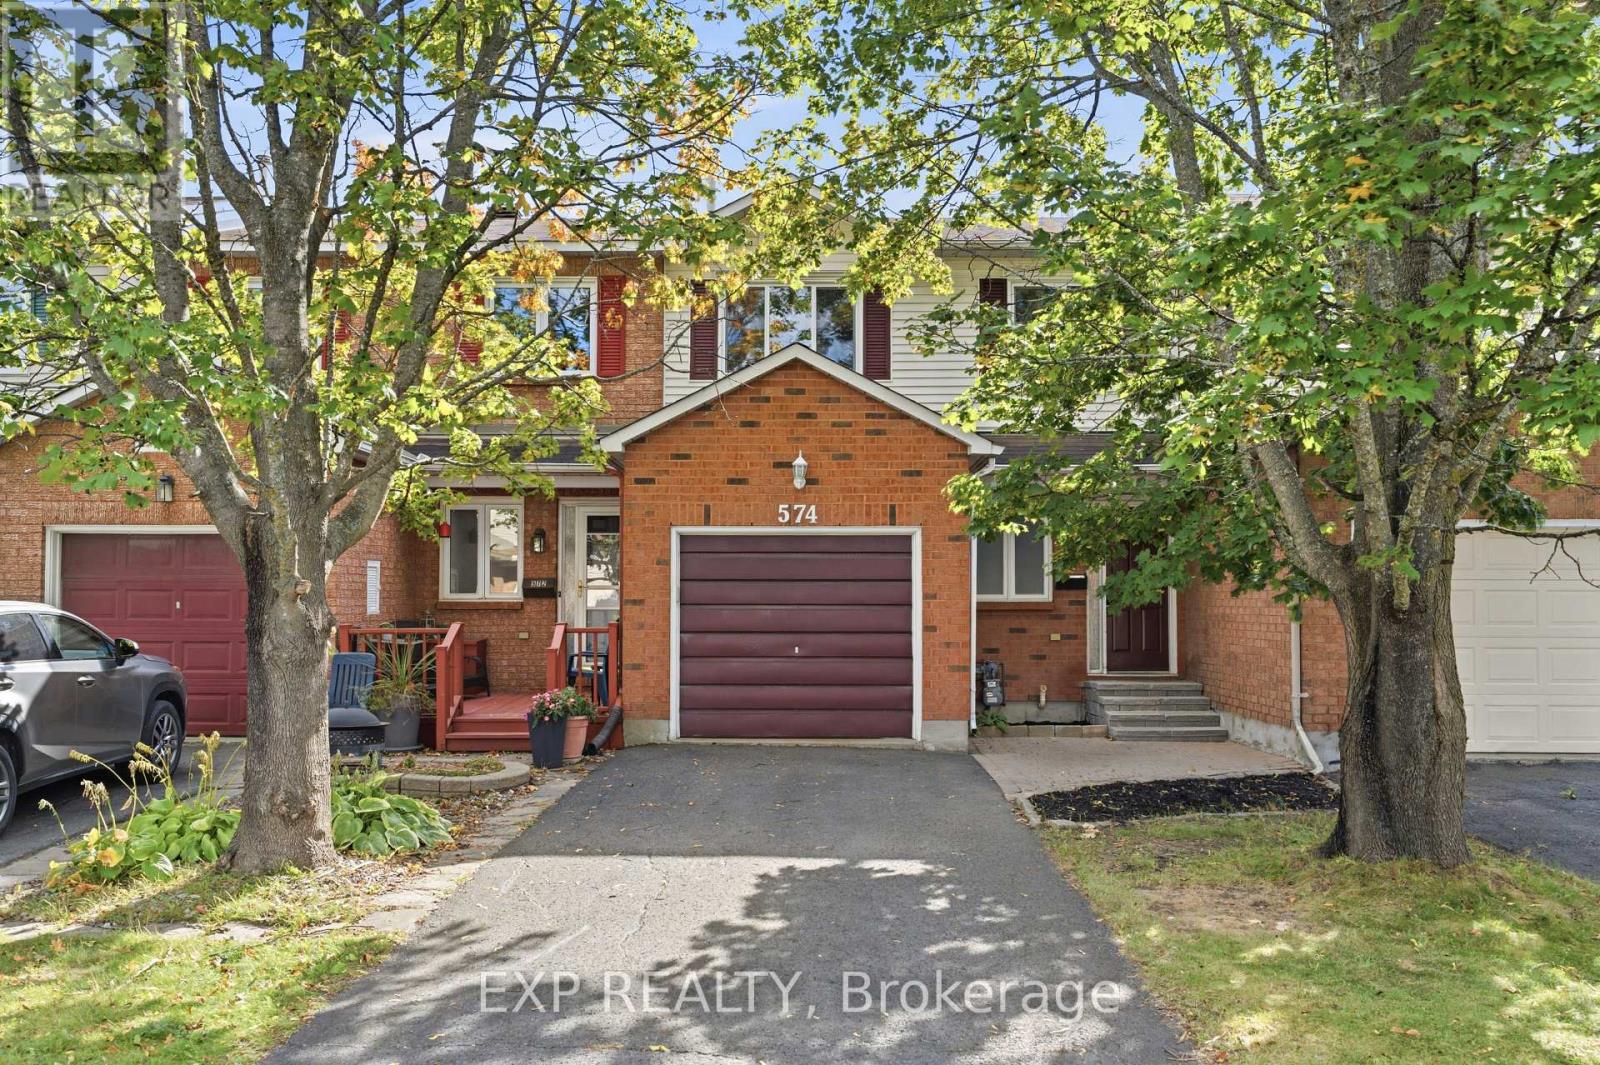
Welcome to 574 Latour Crescent, a move-in ready 3-bedroom, 3-bathroom townhome in the established Fallingbrook neighbourhood of Orléans. Offering approximately 1,422 sq. ft. above ground, this well-maintained home features several recent updates, including all the windows except one replaced in 2020, A/C in 2019, washer and dryer in 2019, stove/oven in 2023, and dishwasher in 2025.Inside, a tiled foyer with a double closet and powder room opens to the main level, where wood-look flooring and crown moulding continue through the dining and living areas. A large wall of windows brings in plenty of natural light and overlooks the backyard. The kitchen offers ample cabinet and counter space, subway tile backsplash, stainless steel appliances, and an adjoining eating area with a vaulted ceiling, arched window, and patio doors leading to the deck.Upstairs, the primary bedroom features a walk-in closet and private ensuite with a glass-door shower. Two additional bedrooms and a two full bathroom complete the level. The finished basement offers a cozy recreation room with fireplace, plus additional utility and storage space. Outside, enjoy a fully fenced backyard with deck, storage shed, and open lawn. A single attached garage and driveway provide parking for 3 vehicles. Close to schools, parks, shopping, transit, and Highway 174, with flexible closing available. (id:48755)
Exp Realty
1820 Cty 16 Road
Merrickville-Wolford, Ontario
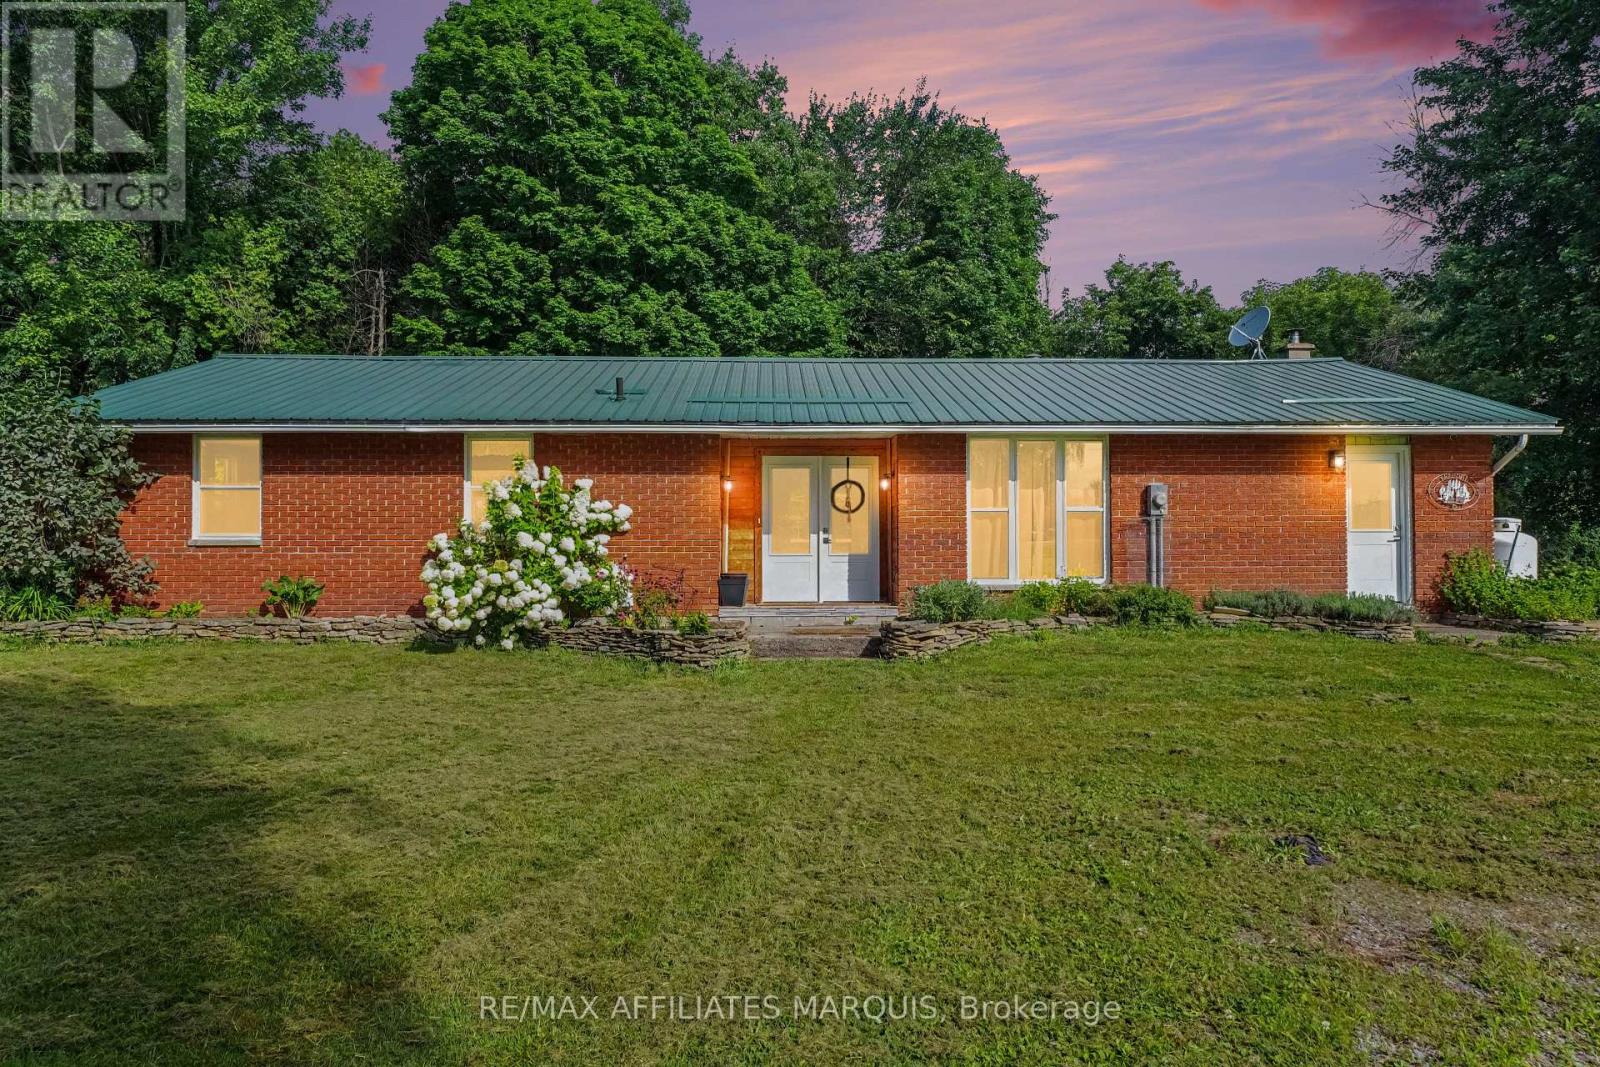
Looking for a piece of the country life? This 3-bedroom 1671 sq ft bungalow sits on a nice 2.4 acre lot. There are two fenced paddocks plus a one car garage/workshop (approx. 30 X 16). The house offers laminate flooring, an open concept kitchen with breakfast bar and granite counter tops. Add a breakfast nook with a patio door to the back deck, a dining room for those big family dinners plus a spacious open-living room with a cozy wood stove (2020). There is an updated 5 piece bathroom, a laundry room and storage space. The basement is a 4 ft crawl space. Heated by a wood stove and propane forced air furnace with central air (2017). Windows and doors updated (2023), long lasting steel roofing, brick exterior, block foundation. Septic last pumped in 2026 and new pressure tank installed. Hydro $1800. Propane $500. 12 cords of wood. This is a great quiet location with easy access to Kemptville, Merrickville, Smiths Falls and Brockville. Make this your peaceful place to raise a family or perhaps a few chickens too. (id:48755)
RE/MAX Affiliates Marquis
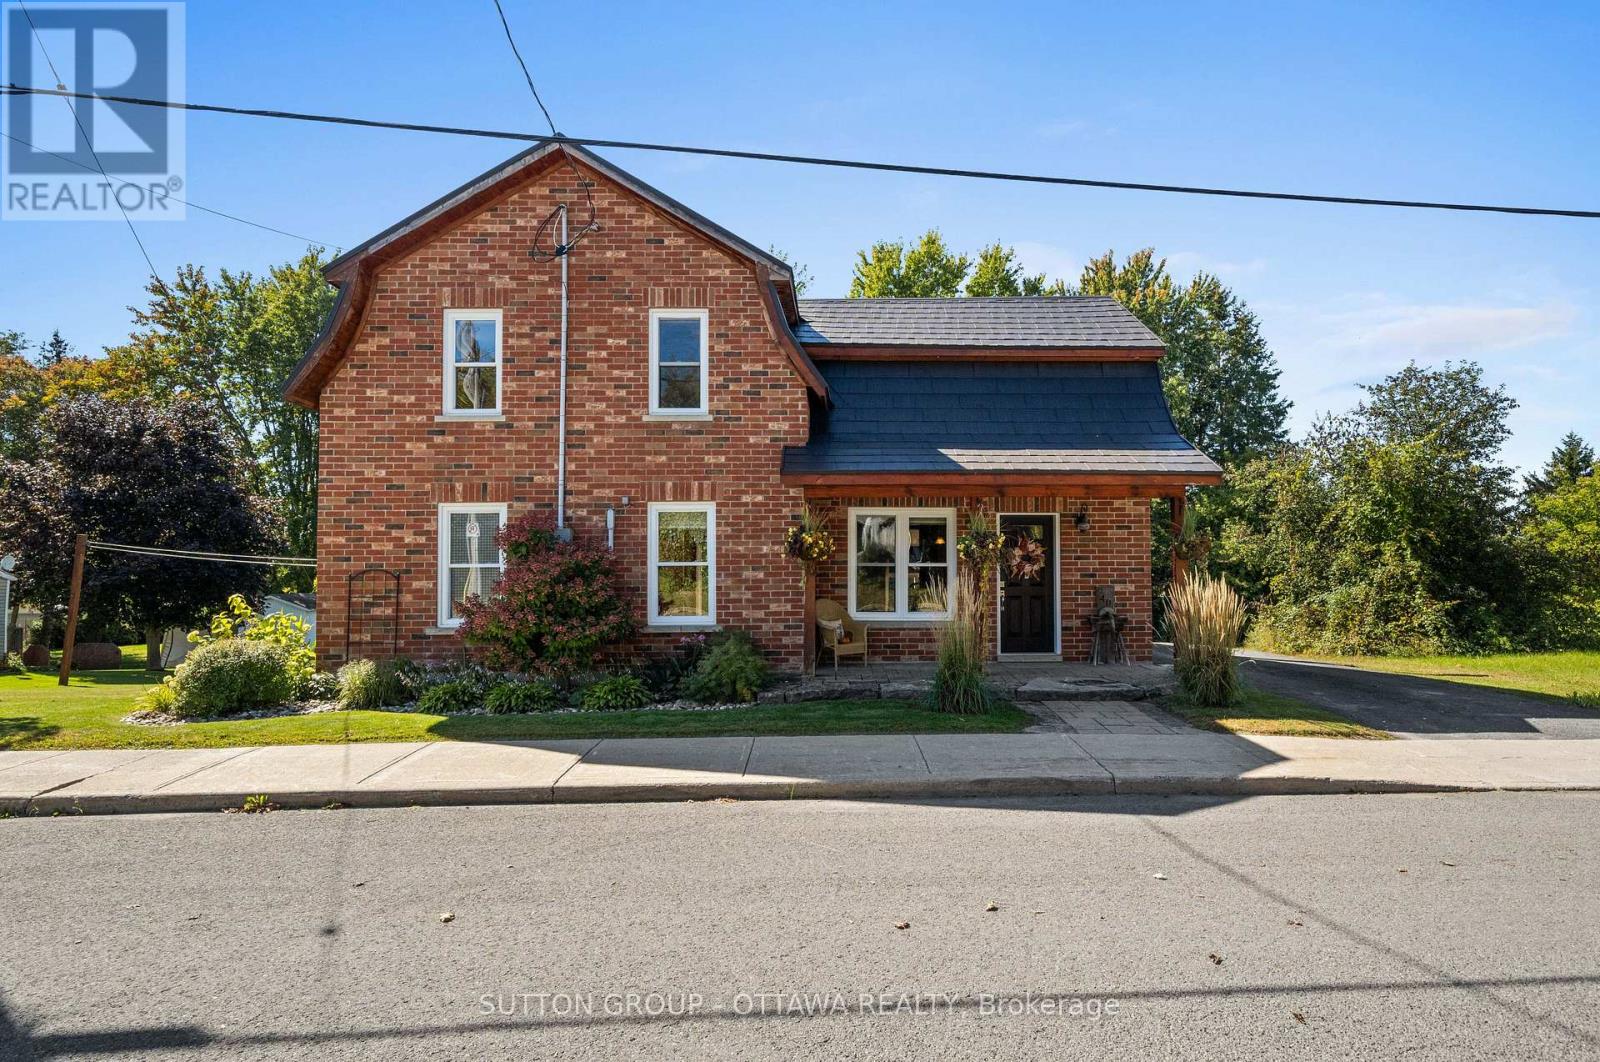
40 Sabourin Street
North Stormont, Ontario
Character, charm, and carefree living in the heart of Moose Creek! This beautifully maintained 3-bedroom, 1-bath brick home blends timeless character with thoughtful modern updates. Original charm shines through with gorgeous hardwood floors and a warm wood-burning fireplace, while the renovated spaces have been carefully designed to complement the style and feel of the original home. Step outside and discover a truly exceptional yard, beautifully landscaped and thoughtfully maintained, with established flower beds, generous green space, and a charming chicken coop. A spacious deck with a hot tub creates the perfect spot to unwind at the end of the day, enjoy your morning coffee, entertain friends, or simply soak in the peaceful surroundings. The major updates have already been taken care of, including a newer roof, windows, furnace, and central air conditioning - giving you the comfort of modern living without sacrificing the character that makes this home special. Located in the welcoming community of Moose Creek, this is a place where life feels a little slower, neighbours feel a little closer, and coming home feels easy. Peaceful surroundings, beautiful outdoor space, classic character, and the peace of mind that comes with important updates already done - truly stress-free living. (id:48755)
Sutton Group - Ottawa Realty
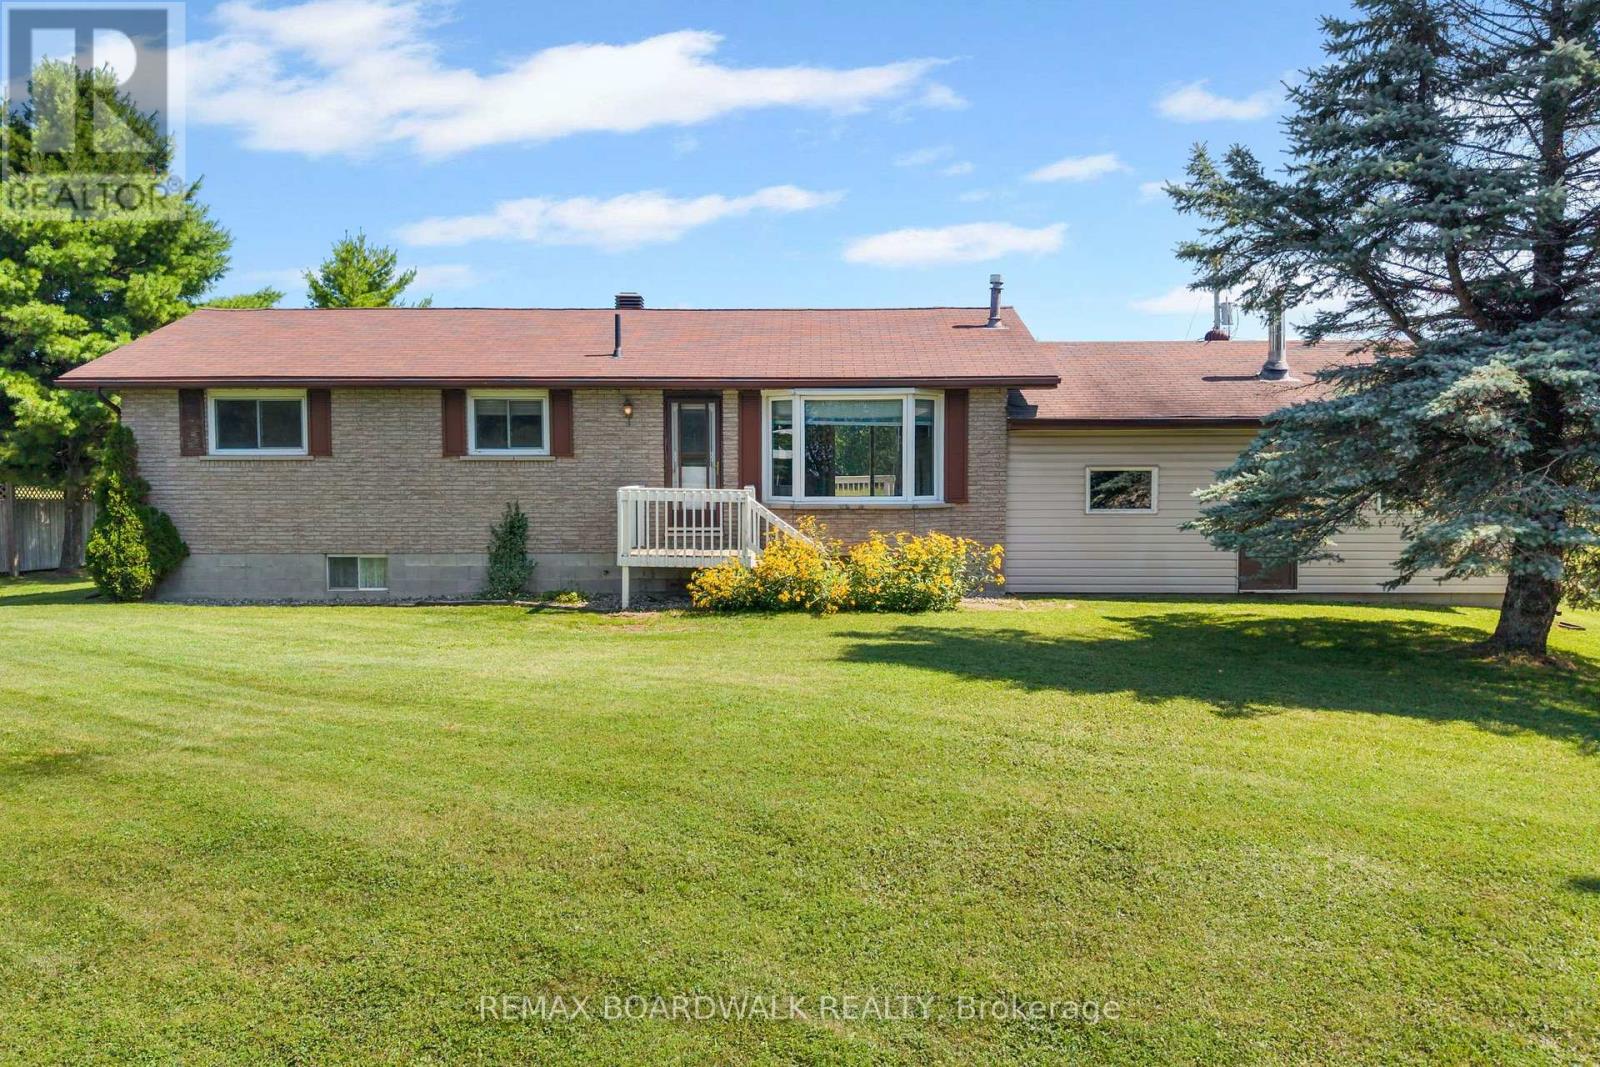
189 Arnold Drive
Perth, Ontario
Whether you're a first-time homebuyer looking for room to grow or a downsizer wanting the space and comfort of a bungalow, this home offers the perfect blend of functionality, flexibility and convenience-all just minutes from Perth. Step inside and you're welcomed by a spacious kitchen featuring warm wood cabinetry, plenty of counter space and room to cook, gather and enjoy time together as a family. The generous living room provides a comfortable space to relax, while three well-appointed bedrooms on the main level offer easy, one-floor living, and the space doesn't stop there. The lower level adds an entire new dimension to the home, featuring a cozy gas fireplace and a large open area ready to adapt to your lifestyle. Create the ultimate recreation room, set up a home gym, design a media space, or simply enjoy the flexibility of having room to spread out-the possibilities are yours. Outside, a large garage provides plenty of space for vehicles, toys, tools and everything that comes with enjoying life in the country. Located just minutes from the charm and amenities of Perth, this home gives you the best of both worlds: the space and comfort of a bungalow with the convenience of being close to town. Come take a look, picture yourself here, and fall in love. (id:48755)
RE/MAX Boardwalk Realty