

1174 Bonnie Crescent
Ottawa, Ontario
Welcome to this spacious side-split offering generous room sizes, a functional layout and plenty of potential. A large front foyer provides a welcoming entrance and leads into the main living spaces, including a generous living room with a gas fireplace, formal dining room and bright sunroom flooded with natural light. The kitchen features a convenient eat-in dining area, and a main-floor powder room adds convenience.The upper level was originally designed with four bedrooms and has since been converted to three, including a large primary bedroom. The layout could easily be converted back to four bedrooms if desired. A four-piece bathroom includes direct access from the primary bedroom.The finished basement provides additional living space and features a wood stove, full bathroom and laundry area. Outside, a large rear deck overlooks the private backyard, with a storage shed providing additional outdoor storage. With its generous room sizes, flexible bedroom layout, bright sunroom, finished basement and private backyard, this is a home with plenty of possibilities. Close to parks, schools, shopping and everyday amenities, with easy access to major roads for commuting. The established neighbourhood offers a quiet residential setting while still being close to everything you need. (id:48755)
Royal LePage Team Realty
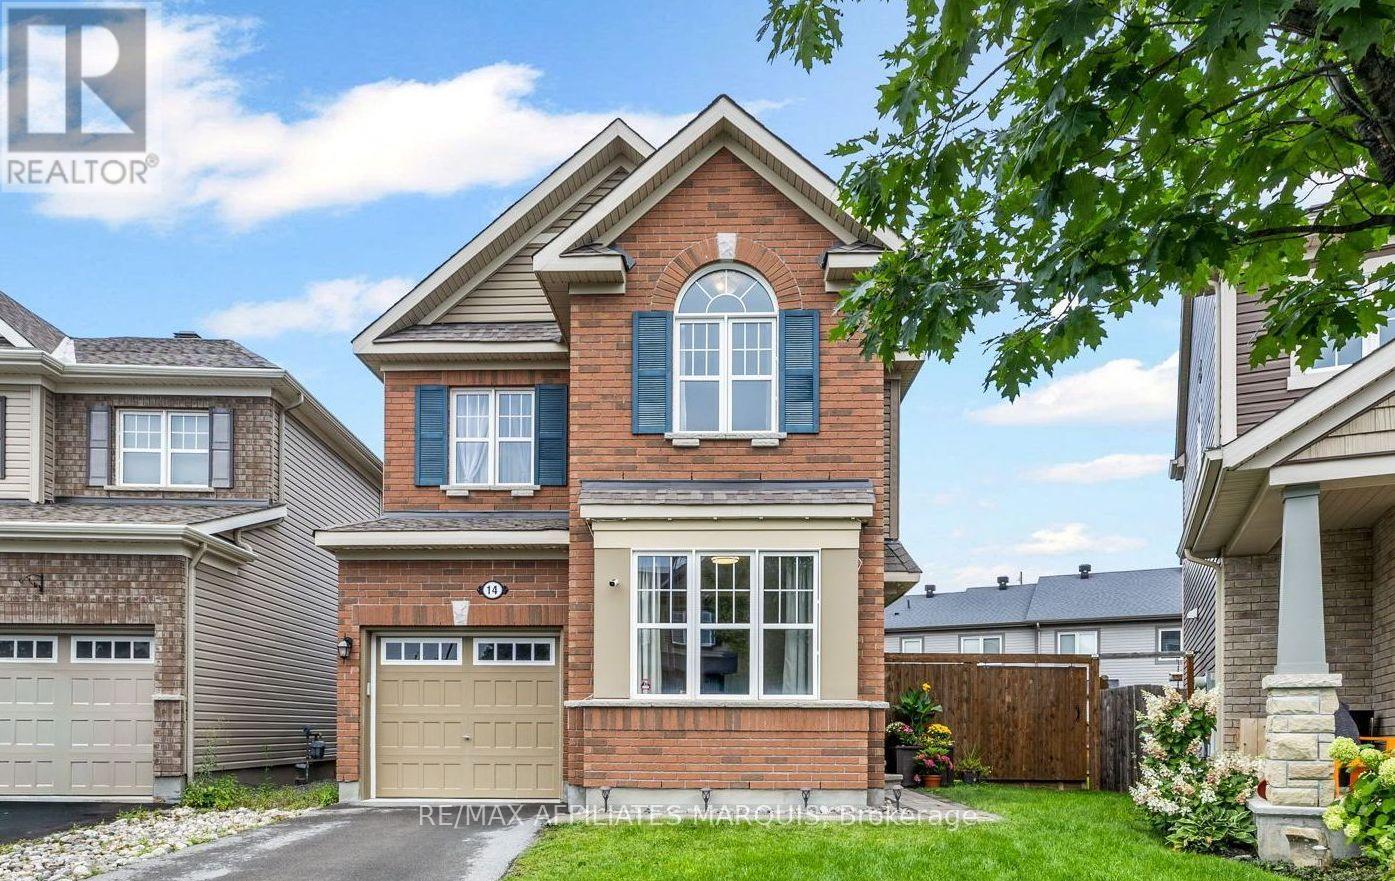
14 Sweetbay Circle
Ottawa, Ontario
A LARGE yard, two bonus living spaces and an exceptional family-friendly layout set this Fairwinds home apart! Beyond its three bedrooms, 14 Sweetbay offers both a dedicated main-floor playroom or office and a spacious second-floor loft, giving growing families valuable flexibility throughout the home.The open-concept main level is designed for easy everyday living and entertaining, with a comfortable living area and a separate, light-filled room that works beautifully as a home office, playroom or den. At the heart of the home is the upgraded chef's kitchen, featuring white cabinetry, quartz countertops, tile backsplash, stainless steel appliances, generous prep space and a centre island with seating. Direct access from the kitchen to the backyard makes indoor-outdoor entertaining easy, while a convenient powder room completes the main level.Outside, the pie-shaped lot provides an impressive amount of yard space, complete with a cedar deck, cedar fencing and a storage shed.Upstairs, you'll find three bedrooms plus a spacious loft with a dedicated office area and upper cabinetry. The primary suite features a relaxing ensuite with quartz countertops and a glass shower enclosure, while the upper-level laundry room adds everyday convenience and includes a walk-in storage closet.Downstairs, the unfinished basement offers plenty of future potential, with large windows bringing in an abundance of natural light and a bathroom rough-in already in place. With its full brick front, upgraded finishes, versatile floor plan and standout backyard, 14 Sweetbay offers space to live, work, play and grow. (id:48755)
RE/MAX Affiliates Marquis
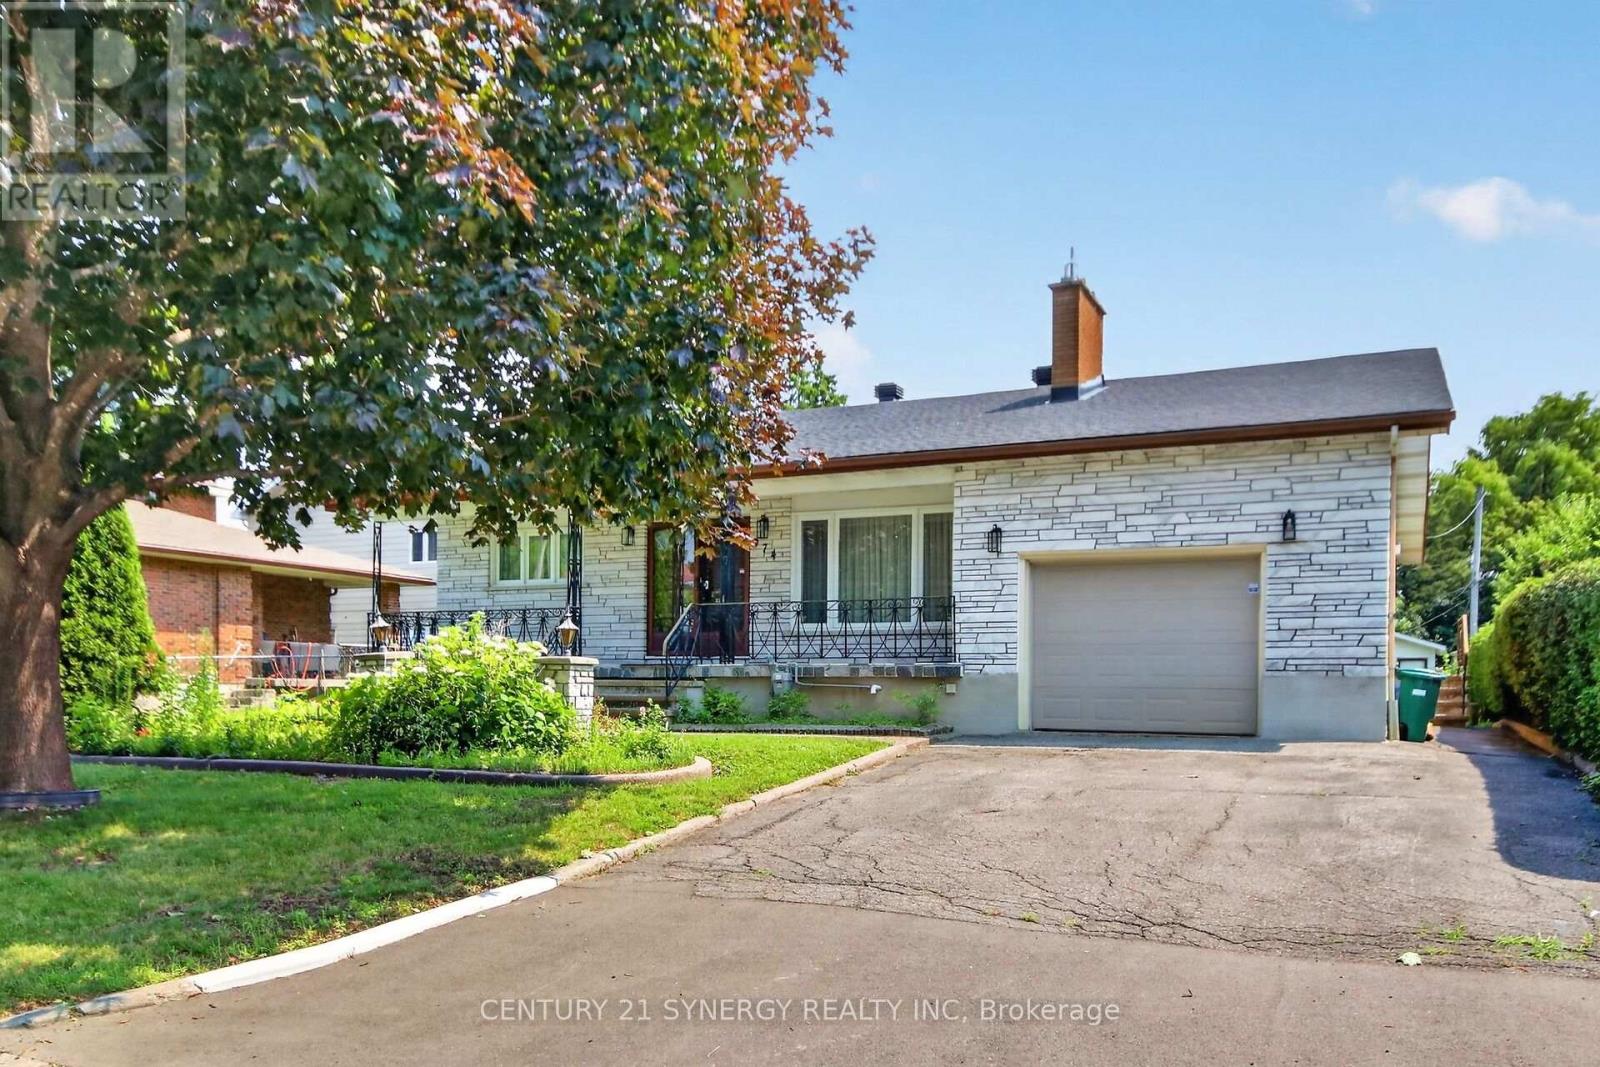
974 Greenbriar Avenue
Ottawa, Ontario
Welcome to 974 Greenbriar! This large bungalow sits on an oversized lot with a massive backyard, no rear neighbors, privacy and space to enjoy. With 3 main floor bedrooms, 2 full bathrooms and a 2 piece ensuite, basement den area, wine cellar, cold storage, large basement with side entrance and kitchenette, this home is ideal for investors looking for a duplex conversion or a growing family wanting to be close to downtown and all amenities. The large 60x136 foot lot also offers future development potential or expansion. Don't miss this opportunity to buy in on of Ottawa's best neighborhoods! (id:48755)
Century 21 Synergy Realty Inc.
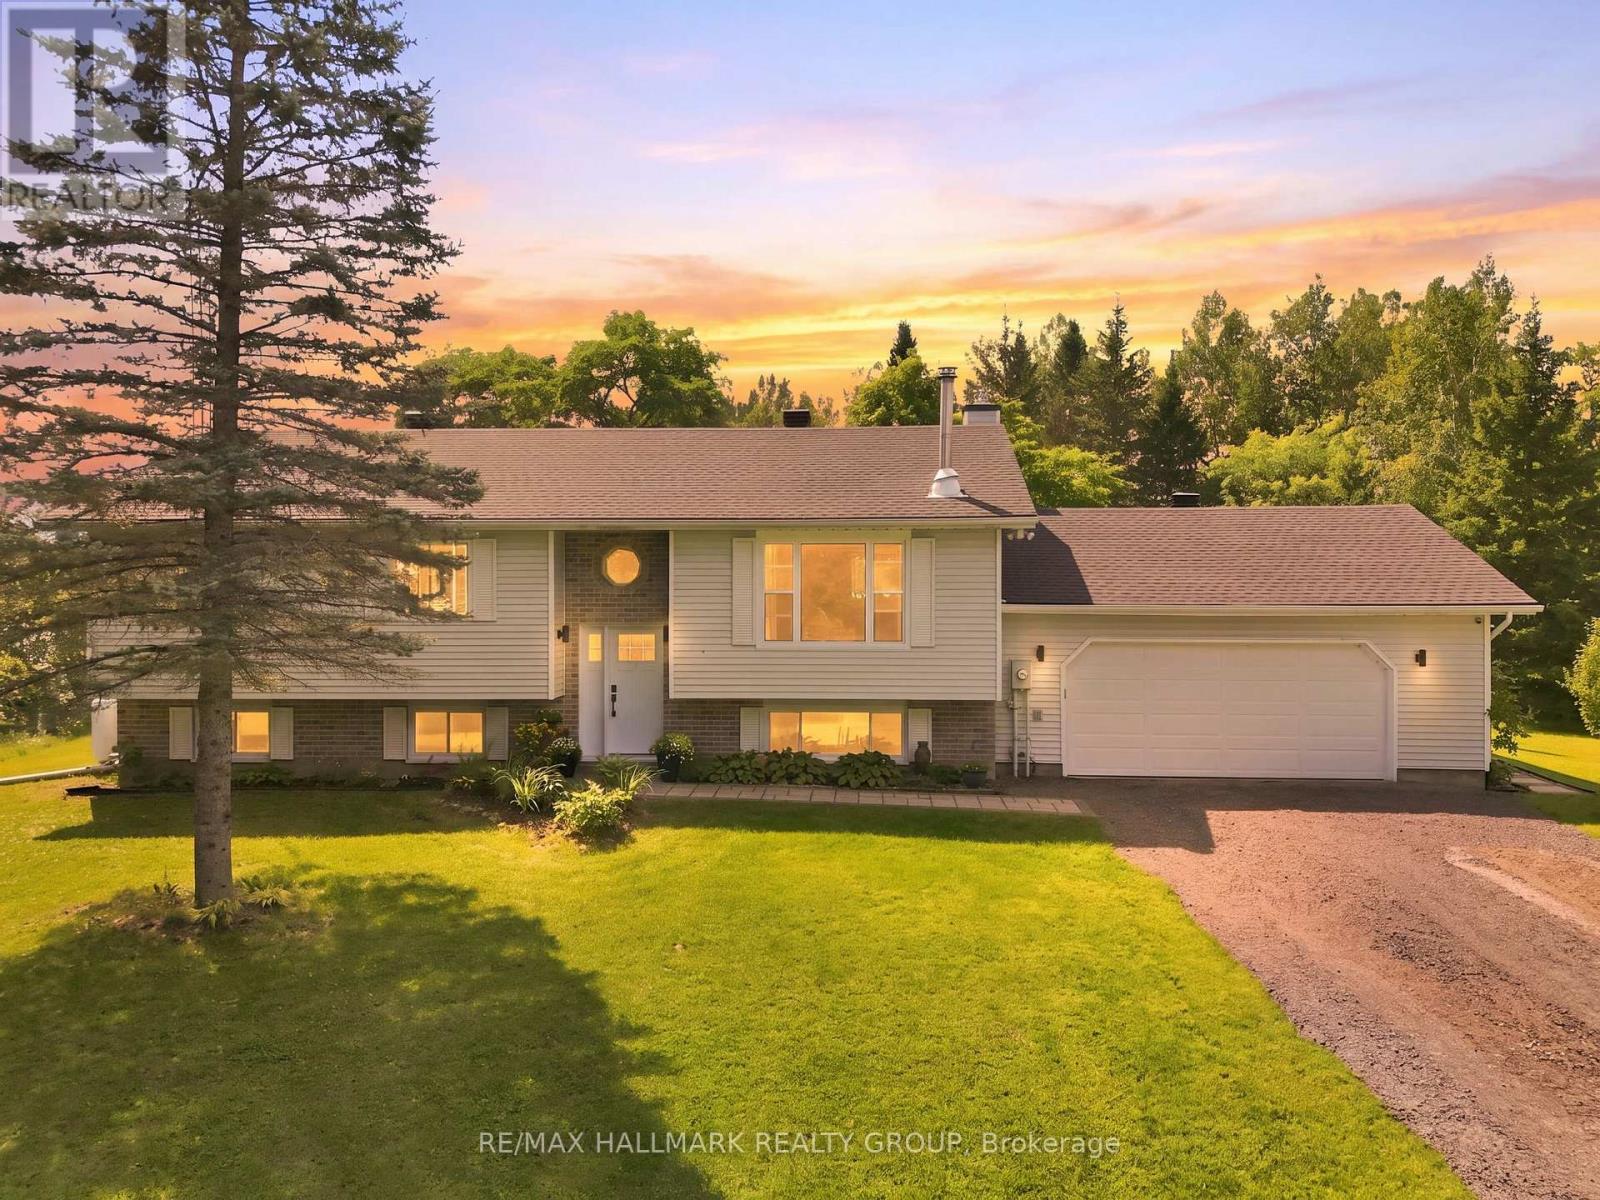
776 Mcfarlane Road
North Grenville, Ontario
WOW - Beautiful home nestled on a SPECTACULAR 5-ACRE LOT! Welcome home to 776 McFarlane Road in North Grenville. This stunning 3+1 bedroom Hi-Ranch bungalow offers the perfect blend of privacy, space, and country living - all just a 15-minute drive to Kemptville. EXTENSIVELY RENOVATED AND UPDATED THROUGHOUT! Bright, airy, open-concept main floor layout complemented by wide plank, white oak laminate flooring. UPSCALE, CUSTOM ISLAND-KITCHEN features gorgeous quartz counters, shaker style cabinetry, Eurotile modern backsplash, stainless steel appliances and black quartz Kohler undermount sink. The main living area is perfectly anchored by a beautiful matte-black wood stove that blends rustic country charm with efficient winter warmth. Down the hallway, the spacious primary bedroom features an updated 3-piece ensuite bath beautifully elevated by striking matte black hardware and fixtures. The main floor offers 2 more bedrooms with an additional 3-piece bath for children or guests equally as contemporary and beautiful as the ensuite bath. HUGE 29' x 22' lower-level family/recreation room offers endless possibilities! Great space! Bright with lots of windows and LED potlights, perfect for use as a family room, games room or for entertaining space and comes complete with large separate bedroom. Forced air propane heating and central A/C. Oversized double car garage. 12' x 16' Deck with gazebo accessible from kitchen double doors... perfect for relaxing or entertaining during the summer & fall! The breathtaking backyard is your private oasis! Acres of mature trees and manicured greenery. Features include apple and pear trees, raspberry and blueberry bushes. Gather around the firepit at night under the stars. There's also an ideal footprint for a hobby-farm chicken coop. Visit today and experience everything 776 McFarlane Road has to offer! (id:48755)
RE/MAX Hallmark Realty Group
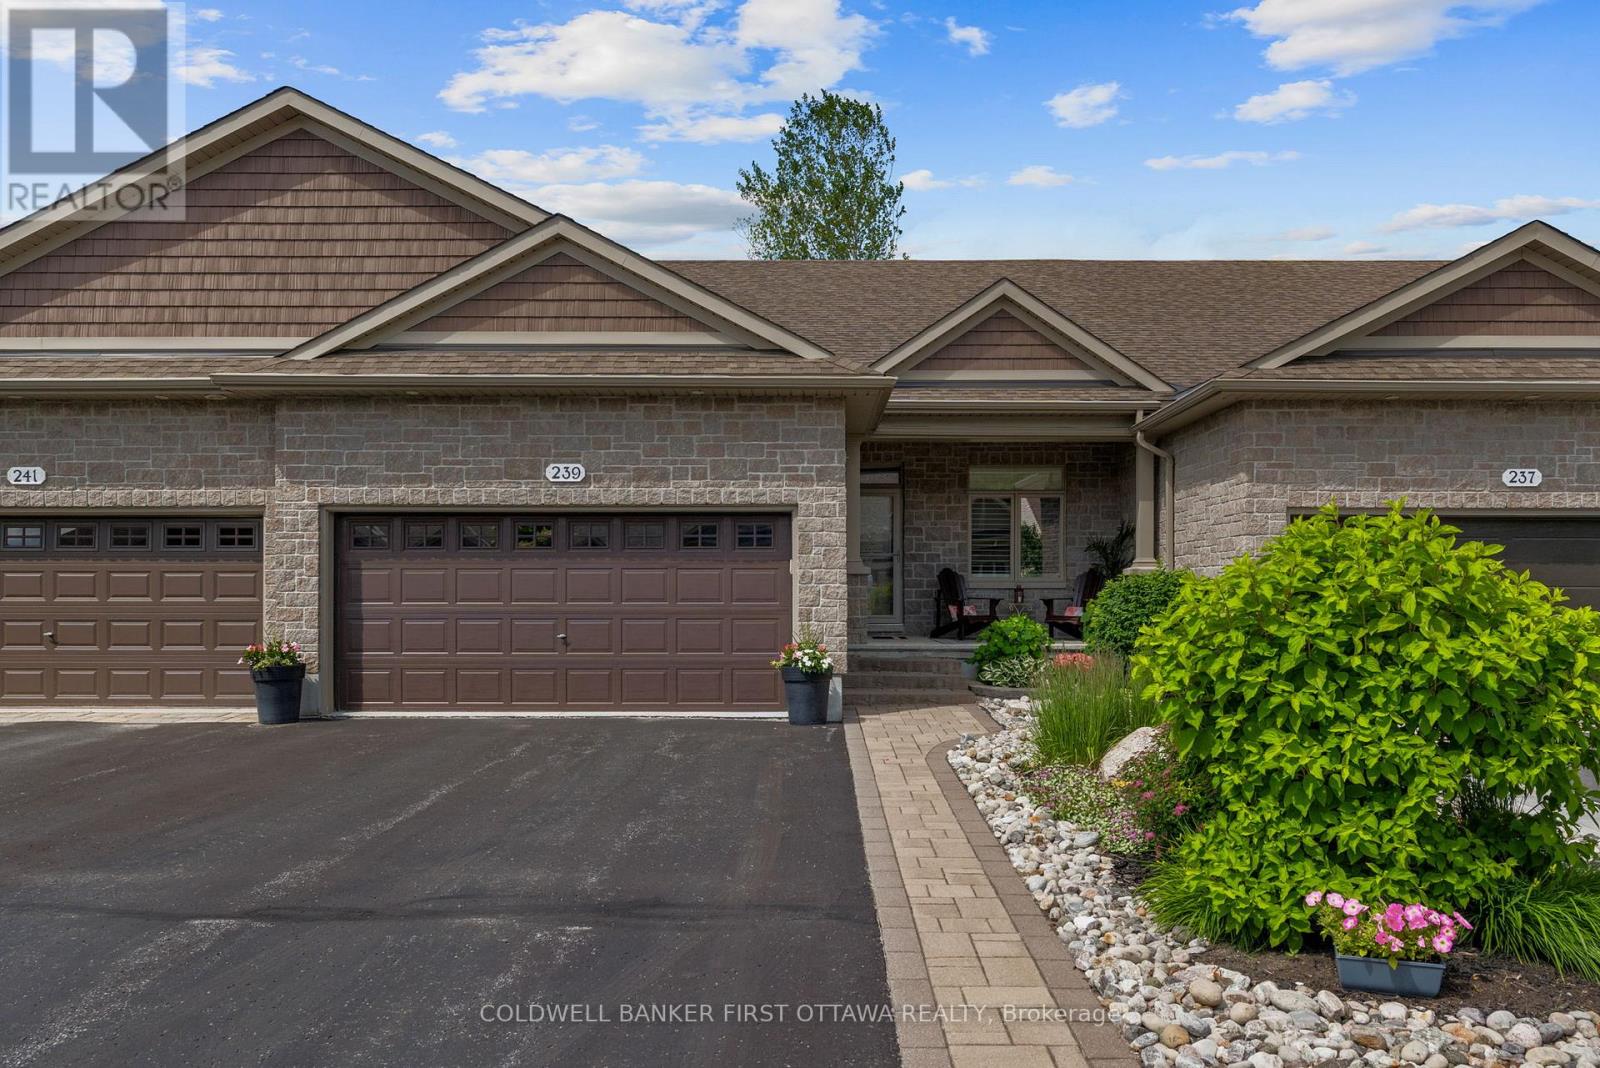
239 Royal Landing Gate
North Grenville, Ontario
IT'S NOT JUST YOUR NEW HOME, IT'S YOUR NEW LIFESTYLE!! Be part of something special in the eQuinelle Golf Course Community - a four season, resort style neighborhood that offers much more than just a new address! This immaculate one owner home offers the perfect retirement retreat without compromising space or functionality. 3 bedrooms, 3 bathrooms and an open concept living area offering spectacular views of the course's 5th hole. Take advantage of plenty of extra room in the finished basement with large rec room, bedroom and full bathroom. An impressive two tier deck is the perfect spot to take in the sights and sounds of all of the surrounding nature in your own backyard. A move to eQuinelle is a true investment in lifestyle with trails, parks and the Rideau River all steps away plus enjoy amenities such as the outdoor swimming pool, fitness facilities, pickleball & tennis courts, driving range and more. You can even forget about making dinner and dine at the golf course! (id:48755)
Coldwell Banker First Ottawa Realty

25 Waterton Crescent
Ottawa, Ontario
Beautifully updated and meticulously maintained 3-bedroom, 3-bathroom home on a private corner lot in a popular neighbourhood of Bridlewood, Kanata. Offering a long list of recent renovations and upgrades, this move-in-ready home combines comfortable living with thoughtful updates throughout. The welcoming foyer features a striking staircase and opens to a bright, open-concept living and dining area with beautiful hardwood flooring. The updated kitchen offers granite countertops, abundant cabinetry, a large pantry, and a cozy eating area with patio doors leading to a private deck-perfect for outdoor dining and entertaining. The adjoining family room features a wood-burning fireplace and a large window that fills the space with natural light. Upstairs, three spacious bedrooms include a generous primary suite with a walk-in closet and an updated en-suite. A convenient stackable washer and dryer are also located on the second level. The finished basement provides a spacious recreation room, separate laundry area, ample storage, and flexible additional living. Extensive recent updates include renovated bathrooms (2024), garage door (2024), bay window (2024), patio doors (2024), front door (2024), interlock driveway and pathway (2024), furnace (2021), and most windows (2019-2021). Located just steps from schools and NCC trails, with a double garage and private outdoor space. (id:48755)
Right At Home Realty
4318 Stonecrest Road
Ottawa, Ontario
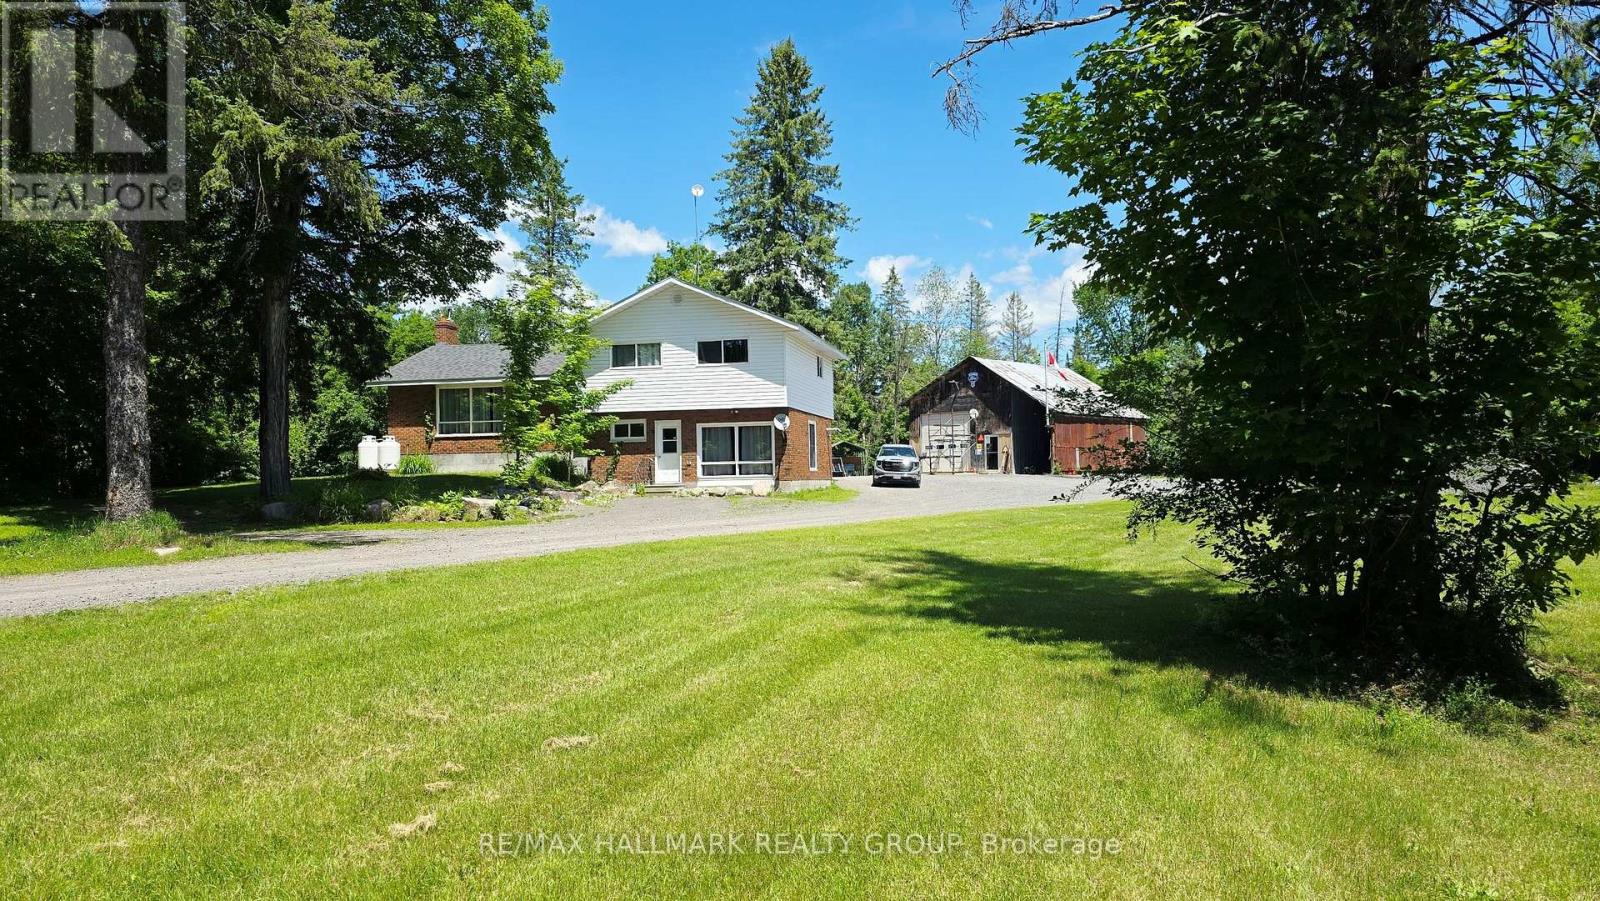
Tucked away on a peaceful 12.5-acre forested property, this warm and welcoming 3-bedroom, 2-bath split-level home offers the perfect blend of space inside and out, privacy and outdoor adventure. A huge front entrance leads into a freshly painted interior. An open-concept layout connects the oak kitchen and its centre island to the dining area with built-in corner cabinets and the bright living room highlighted by a large picture window. A cozy family room on the ground floor with a wood pellet stove invites you to unwind after exploring your own network of wooded trails, complete with a small creek running through the property. The renovated bathroom adds a touch of modern style with its glass shower and updated finishes and has a pass through to the Primary Bedroom. The large mud room/laundry room leads to the back yard. Outside, a large 24' x 10' back deck overlooks the property and the two outbuildings-a 24' x 36' shop (former barn) and a 22' x 30' oversized garage, both with lean-tos-provide endless possibilities for hobbies, storage or workspace. Handy second entrance to property off of Kilmaurs Side Road. With upgraded attic insulation, spray foam basement wall insulation, a propane furnace (2018), newer shingles (5 years approx.), a submersible well pump (2025) and Pioneer high-speed internet, the home is as functional as it is inviting. All of this is just minutes from the Ottawa River, golf courses, Pakenham Ski Hill, local farm stands and easy access to Ontario and Quebec snowmobile trails, while still only 20-25 minutes from major amenities in Ottawa or Arnprior. Rural zoning. A rare opportunity to live privately, play freely and enjoy nature every day! (id:48755)
RE/MAX Hallmark Realty Group
4153 Birchgrove Road
Ottawa, Ontario
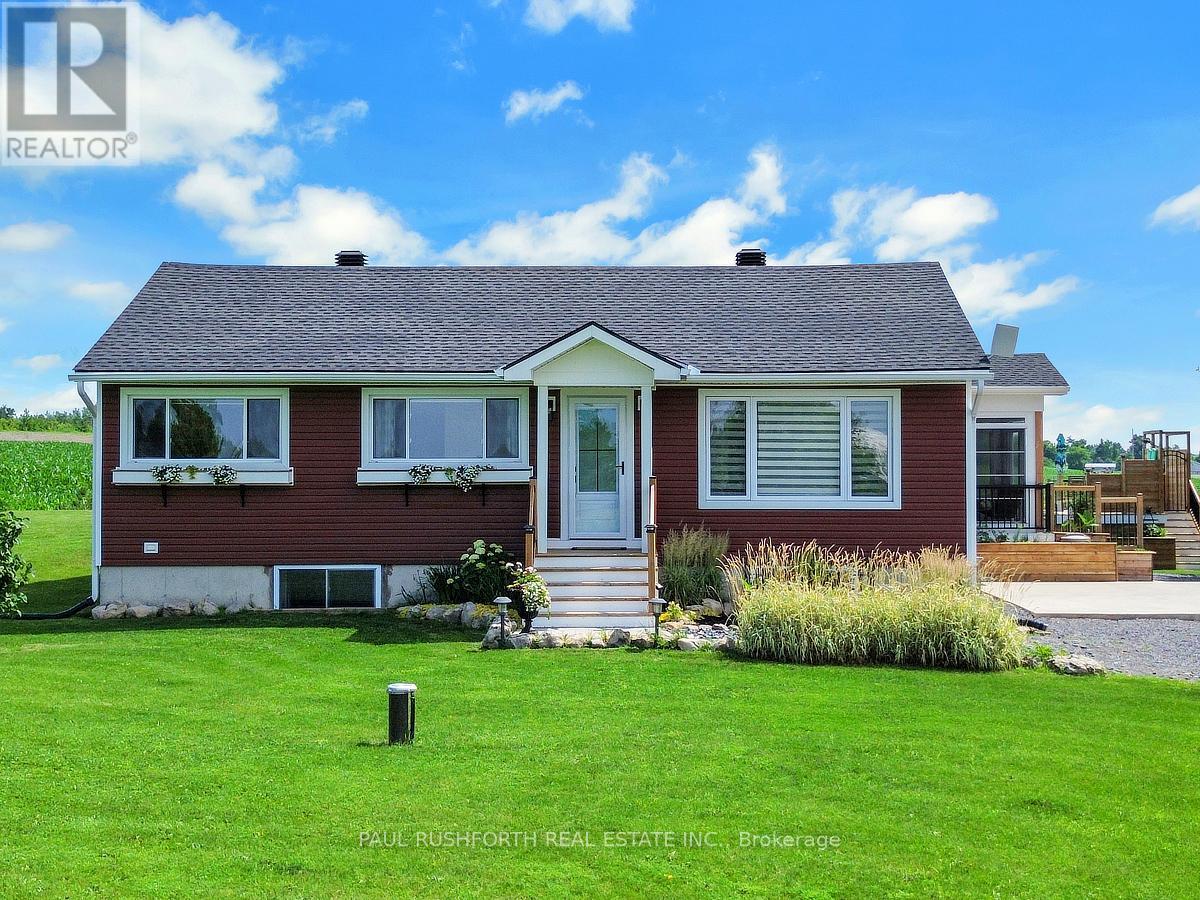
Set on a private one acre lot with no rear neighbours, this extensively updated and expanded country style home offers space, privacy, and a beautifully reimagined interior just a short drive from Orleans and the east end of Ottawa. A significant addition with in floor heating has transformed the main level into a bright, open living space anchored by a stunning new kitchen with quality finishes, seamlessly connected living and dining areas, and a sunroom that draws in natural light and opens to the surrounding landscape, along with a practical mudroom designed for everyday function. The main level also features well proportioned bedrooms and updated bathroom, all reflecting the care and investment throughout the home. The lower level has been fully renovated and includes a large rec room, additional bedroom, full bathroom, and a generous unfinished space ideal for a gym, studio, or flexible use. Outdoors, the property continues to impress with an above ground pool and custom deck, landscaped grounds, and multiple areas for entertaining or quiet enjoyment. A thoughtfully expanded home offering privacy, space, and modern comfort in a setting that feels a world away while remaining close to the city. (id:48755)
Paul Rushforth Real Estate Inc.
1205 - 1035 Bank Street
Ottawa, Ontario
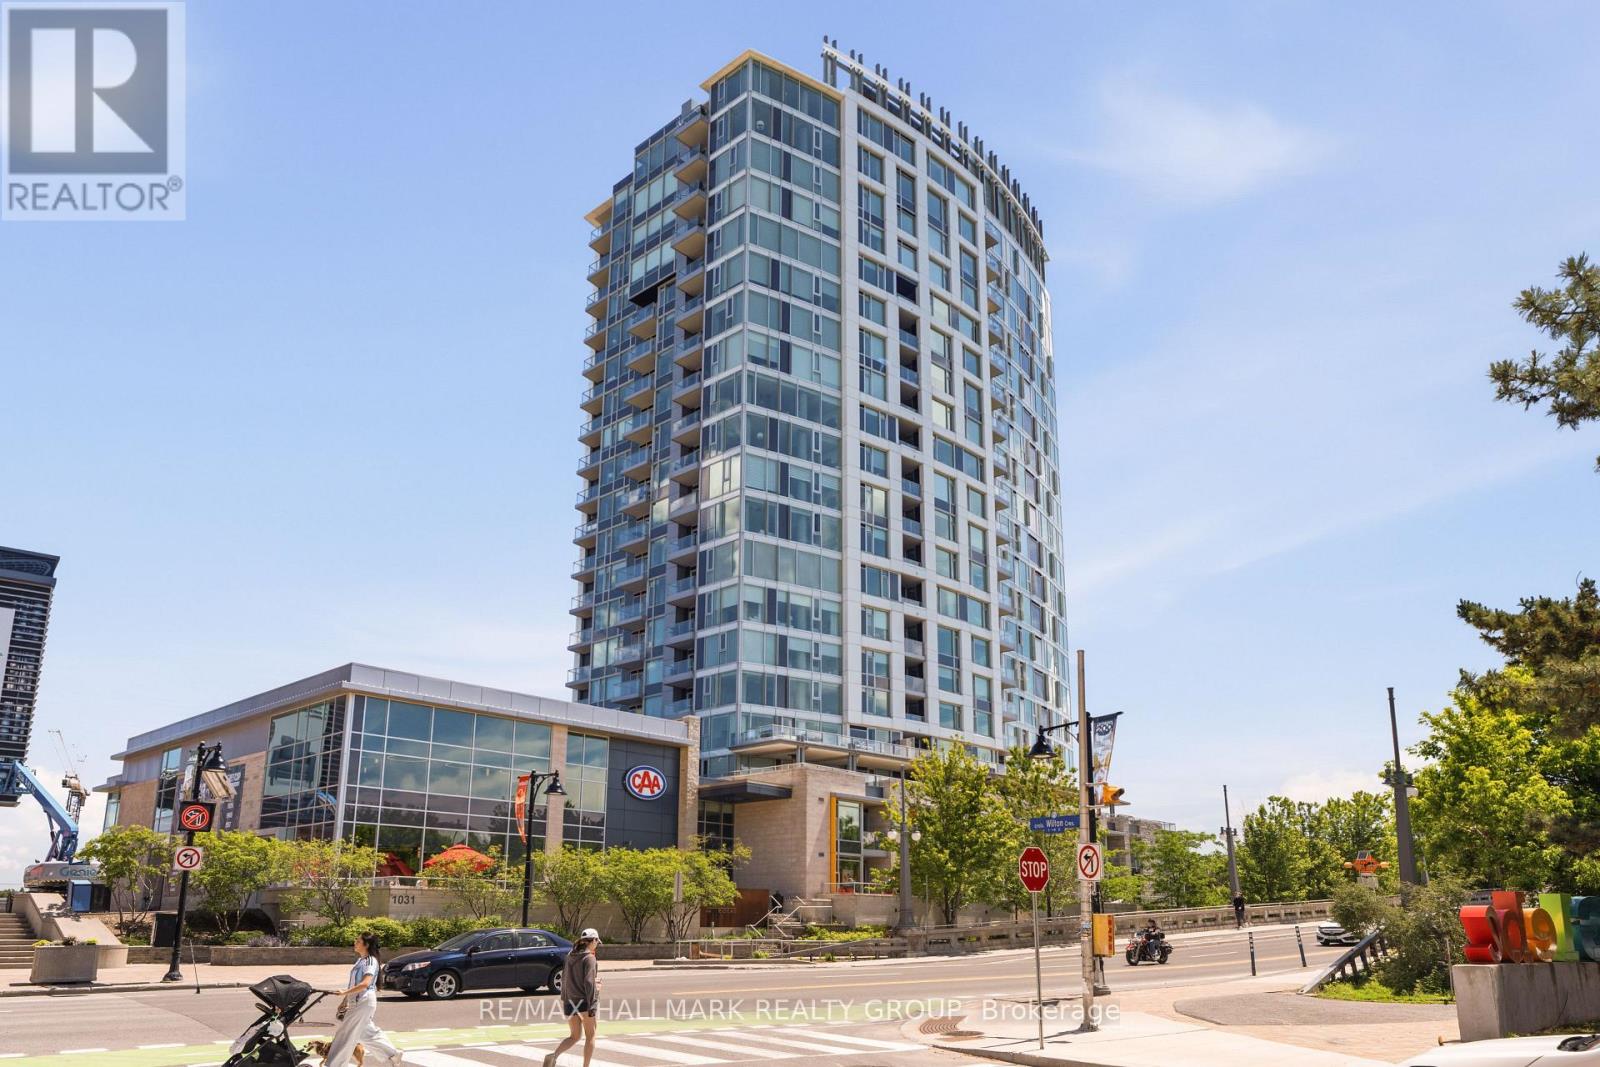
Welcome to Unit 1205 at 1035 Bank Street, an exceptional & elegant, 2-bedroom unit in one of Ottawa's most desirable buildings! Perfectly situated in the heart of the Glebe, this sought-after location places you steps from TD Place and Lansdowne Park, with easy access to the downtown core, public transit, the Rideau Canal, boutique shopping, restaurants, cafés, and much much more! With an impressive Walk Score of 98, everything you need is right at your doorstep. This beautifully appointed unit features a bright, open-concept layout highlighted by breathtaking panoramic views from every room, including a direct view of the TD Place field-an incredible backdrop and the perfect vantage point on game days. The modern kitchen is designed for both everyday living and entertaining, offering quartz countertops, a glass tile backsplash, a large island with room for barstool seating, high-end stainless steel appliances, and ample cabinetry, all seamlessly connected to the living area - perfect for entertaining! The spacious Primary bedroom enjoys stunning unobstructed field views, generous closet space, and convenient access to the stylish 4-piece bathroom. The second bedroom also overlooks the field and features a murphy bed, providing flexibility and maximizing functionality. One heated underground parking space is included (P1-202). Residents enjoy outstanding building amenities, including a fitness centre, terrace, and sports lounge. A rare opportunity to own a premium condo with unmatched views in one of Ottawa's most vibrant neighbourhoods. (id:48755)
RE/MAX Hallmark Realty Group
78 Ritchie Street
Ottawa, Ontario
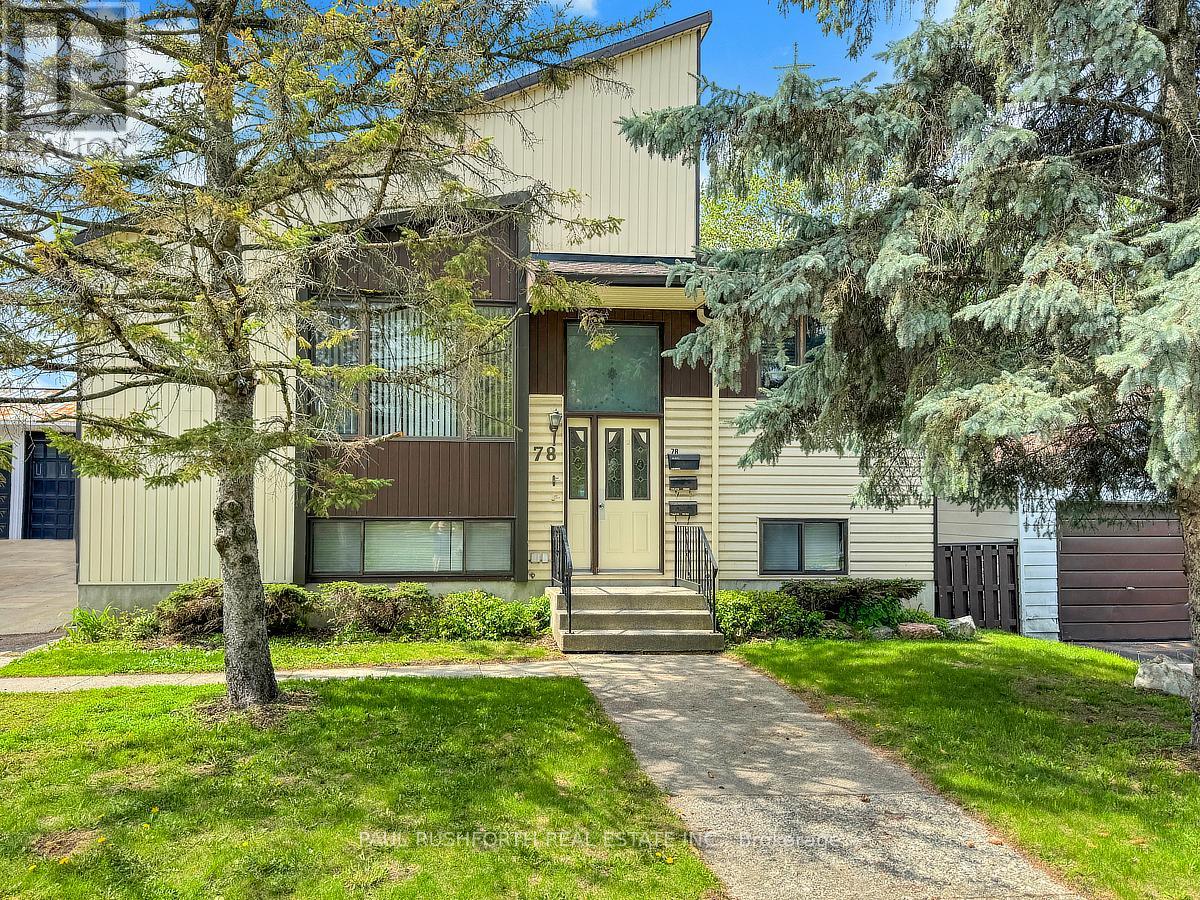
78 Ritchie Street is a mechanics dream investment property!! A unique opportunity to own a custom built non-conforming duplex with potential to convert back into a spacious multi-generational high ranch bungalow in a desirable central west location close to public transit, shopping, restaurants, movie theatres, schools and everyday amenities. This versatile property offers excellent potential for investors, owner occupants or buyers seeking additional income opportunities. Both the upper and lower units feature 2 bedrooms and 1 full bathroom with functional layouts, laminate flooring throughout and large windows that fill the spaces with natural light. The property offers comfortable living arrangements with flexibility for extended family or tenants. A standout feature is the impressive commercial grade double garage designed for hobbyists, contractors, mechanics or small business use. The garage includes its own wood furnace heating system, hydraulic car hoist, commercial grade door openers and a convenient 2 piece bathroom. Three 50 amp outlets are already installed making the space ideal for EV charging, workshop equipment or heavy duty tools. The garage also offers approximately 12 foot high storage capacity providing excellent room for vehicles, equipment or recreational storage. A wood electric combination furnace services the main house along with separate baseboard heating in the basement. Extensive fireproofing has been completed with 5/8 fire rated drywall throughout the basement ceiling for added peace of mind. A shared 60 gallon hot water tank services both units while the garage benefits from its own 100 amp electrical service. Central air conditioning services the upper unit and the alarm system currently operates within the garage area. A rare property combining residential flexibility, income potential and exceptional commercial grade garage space in a convenient and accessible location with endless possibilities! Never flooded. (id:48755)
Paul Rushforth Real Estate Inc.
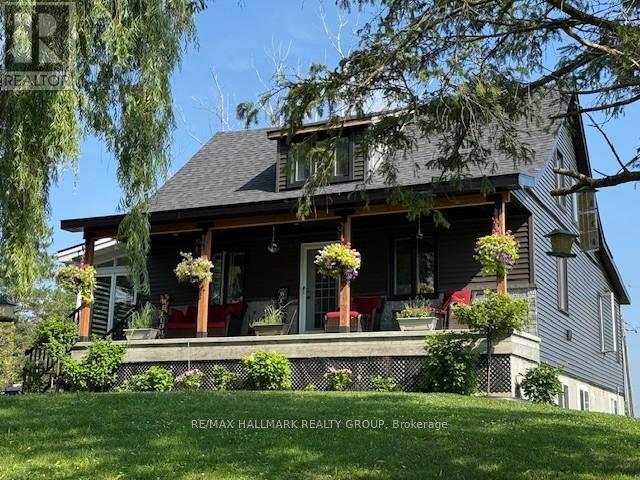
3210 Ritchance Road
Champlain, Ontario
Country living at its best with this extensively renovated 4 bedroom/2 bathroom century home with gorgeous curb appeal sitting on a 14.86 acre lot surrounded by nature and tranquility. This one of a kind home has been thoughtfully updated from top to bottom while still maintaining some elements of its original charm such as exposed ceiling beams, solid wood interior doors and decorative windows. The modern exterior has been completely updated with brand new siding (2025), new roof shingles (2023) and an impressive concrete deck with panoramic glass panels allowing for an unobstructed view of the picturesque landscape. The home was lifted and a new concrete foundation was poured (2022) which gives the unspoiled basement 10ft high ceilings, new furnace and tankless hot water tank (2022), a new 200 amp panel (2022) as well as a rough-in for a 3rd bathroom. The lower level also features a convenient separate entrance and a large cold storage area. Newly installed high grade laminate flooring can be found throughout the main level as well as in the 4 season solarium. A cozy fireplace with a modern ledgestone facade is the focal point of the living area. The updated kitchen comes complete with new countertops, a convenient glass cooktop and dual built-in ovens. A spa like main bathroom which features an oversized soaker tub as well as a separate shower with jets and rain shower head can also be found on the main level along with a spacious master bedroom retreat. The second level boasts 3 bedrooms plus a convenient loft as well as a brand new bathroom with modern glass shower (2025). This home is ideal for those seeking a peaceful retreat embracing their homesteading lifestyle surrounded by fruit trees, acres and acres of land as well as your very own plantation with silver maples, white spruce and tamarack trees. This is a special home with so much to offer conveniently located just minutes away from Alfred and 15 mins from Hawkesbury. (id:48755)
RE/MAX Hallmark Realty Group
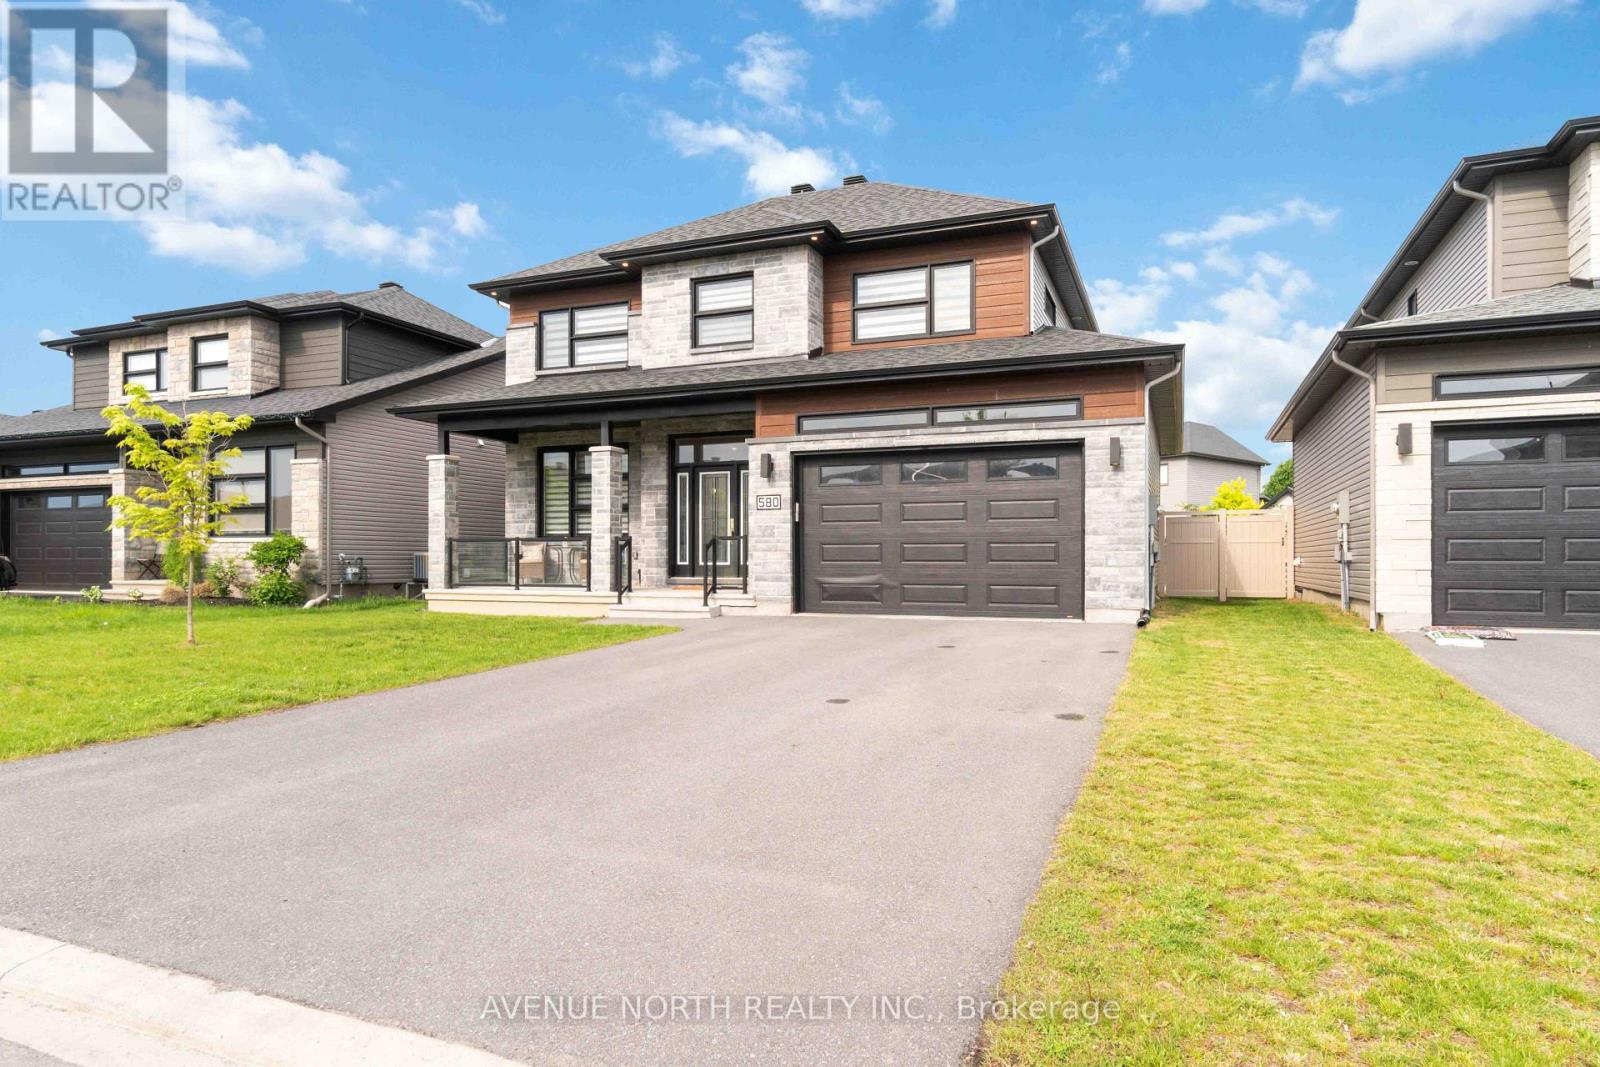
580 Strasbourg Street
Russell, Ontario
Welcome to this exceptional 4-bedroom, 3-bathroom home in the sought-after, family-friendly community of Embrun, just steps from parks, schools, walking trails, and all essential amenities.Beautifully maintained and move-in ready, this home offers a bright, open-concept design with hardwood flooring throughout the main level, elegant finishes, and an abundance of natural light. The spacious living room flows seamlessly into the sun-filled dining area, where patio doors lead to the fully fenced backyard. The stylish kitchen is sure to impress with its large centre island, stainless steel appliances, and ample cabinetry, making it ideal for everyday living and entertaining. A convenient powder room and additional storage complete the main floor.The second level features four generously sized bedrooms, a 5-piece main bathroom, second-floor laundry, and a spacious primary suite complete with a walk-in closet and a luxurious 5-piece ensuite.The fully fenced backyard provides the perfect space for children, pets, and summer gatherings. Combining modern style, functional living, and an unbeatable location, this meticulously maintained home showcases true pride of ownership and is ready for you to move in and enjoy! (id:48755)
Avenue North Realty Inc.