
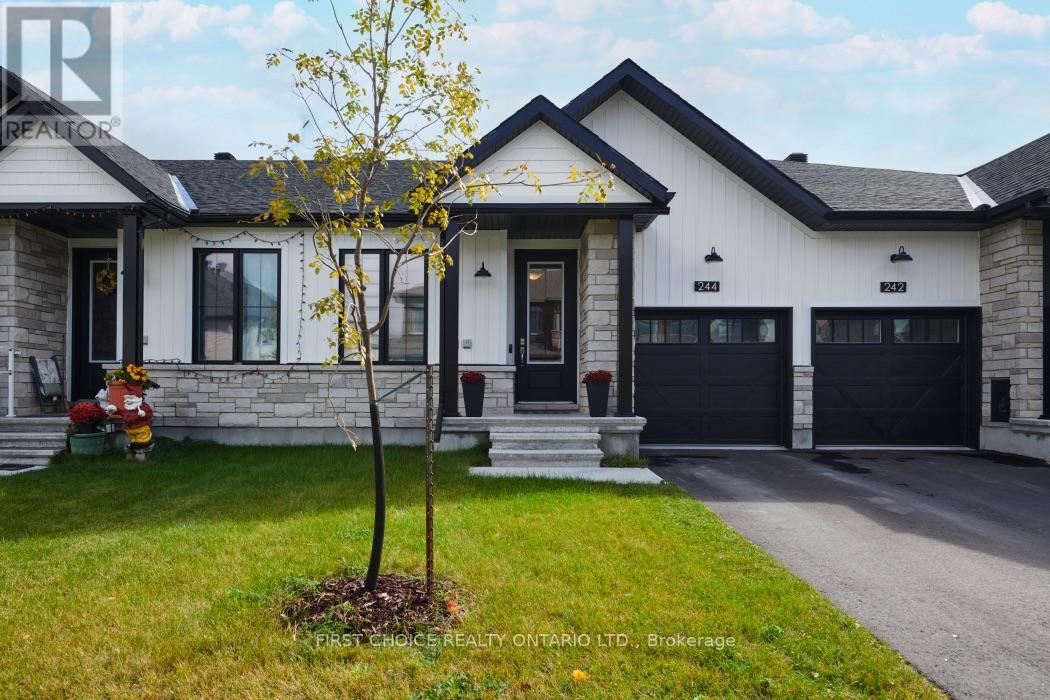
244 Hampshire Place
Ottawa, Ontario
Open House this Sunday October 18th, 11am -1pm. Beautifully upgraded Richcraft Laguna Bungalow! Welcome to this well appointed bungalow in the heart of desirable Stittsville, offering the perfect combination of elegant finishes and comfortable living space. This impressive 2+1 bedroom home showcases pride of ownership with tasteful upgrades and finishes throughout and an inviting layout designed for both everyday living and entertaining. The highlight of the home is the stunning gourmet kitchen, combining style and functionality to create an exceptional space for cooking, gathering and hosting family and friends. The main level also offers the convenience of bungalow living with two well-appointed bedrooms, large living room with gas fireplace, main floor laundry, and full bathroom. The Primary bedroom offers private bath with walk-in shower and double sink & the primary also has 2 closets, one is a large walk-in closet. The additional third bedroom on lower level offers flexibility for overnight guests, extended family or a private home office. The lower level also offers a large living room and a large unfinished offering a great amount of storage and rough-in for future bath. Downsize without compromising on quality and enjoy the convenience of main-floor living. This home would also accommodate changing family needs-as this property offers exceptional versatility. Ideally situated in the sought-after community of Stittsville, you're surrounded by beautiful parks, scenic walking trails, recreation facilities, shopping, restaurants and everyday conveniences. Nearby Kanata provides even more shopping, entertainment, restaurants and amenities, while convenient commuter routes make travelling throughout Ottawa easy. Enjoy the charm of an established residential area in this a newer build by Richcraft --quick Closing is negotiable! This home is going to impress even the most discerning Buyers- so act quick this home will not last long! (id:48755)
First Choice Realty Ontario Ltd.
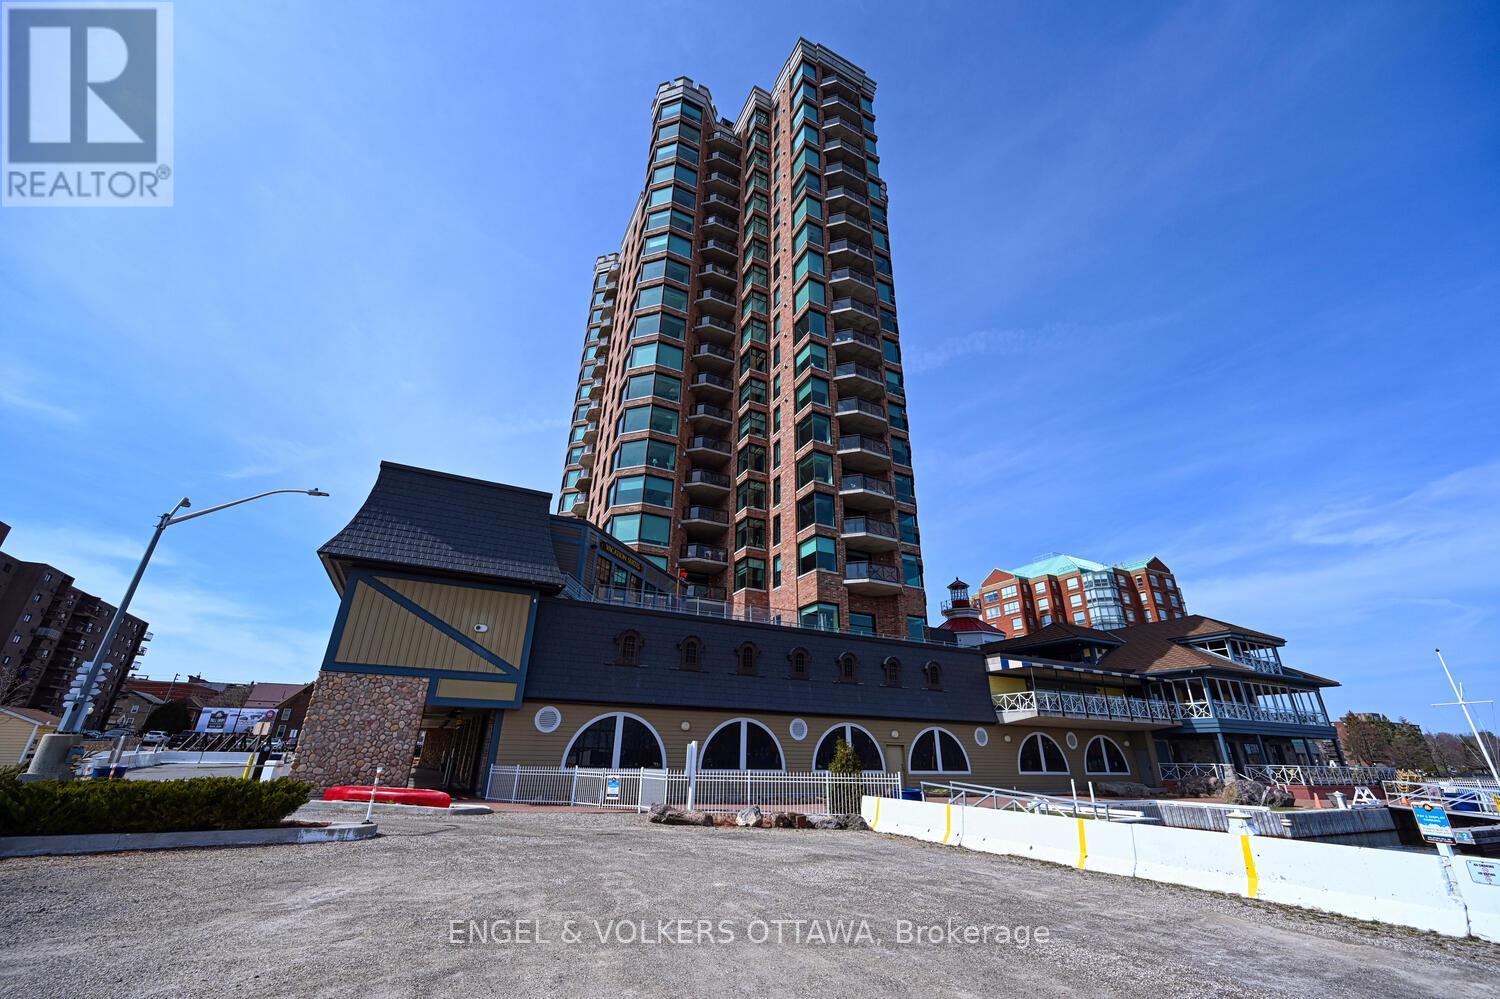
1504 - 15 St Andrew Street
Brockville, Ontario
Huge price adjustment!!!...and it INCLUDES a parking space with EV charger! Rarely offered for sale this northwest facing Tops'l Suite offers outstanding views of the Brockville portion of the 1000 Islands as well as the Brockville skyline. You and your guests will never tire of the views which change seasonally. This suite offers a beautifully portioned great room style anchored by a gas fireplace. The tailored kitchen cabinetry is in classic white with granite countertops. The huge window over the sink lets you keep an eye on the comings and goings of the city below. The spacious primary suite accommodates a king size suite with adjacent 5 piece ensuite and huge walk in closet. The secondary bedroom on the opposite side of the condo provides total privacy for visiting family or guests or makes an excellent office. Wide plank hardwood flooring throughout adds to the sense of space ceramic flooring in the baths, of course. The building amenities are second to none .... huge indoor pool, indoor and outdoor hot tubs, nicely equipped gym, reception rooms, games room,catering kitchen. (id:48755)
Engel & Volkers Ottawa
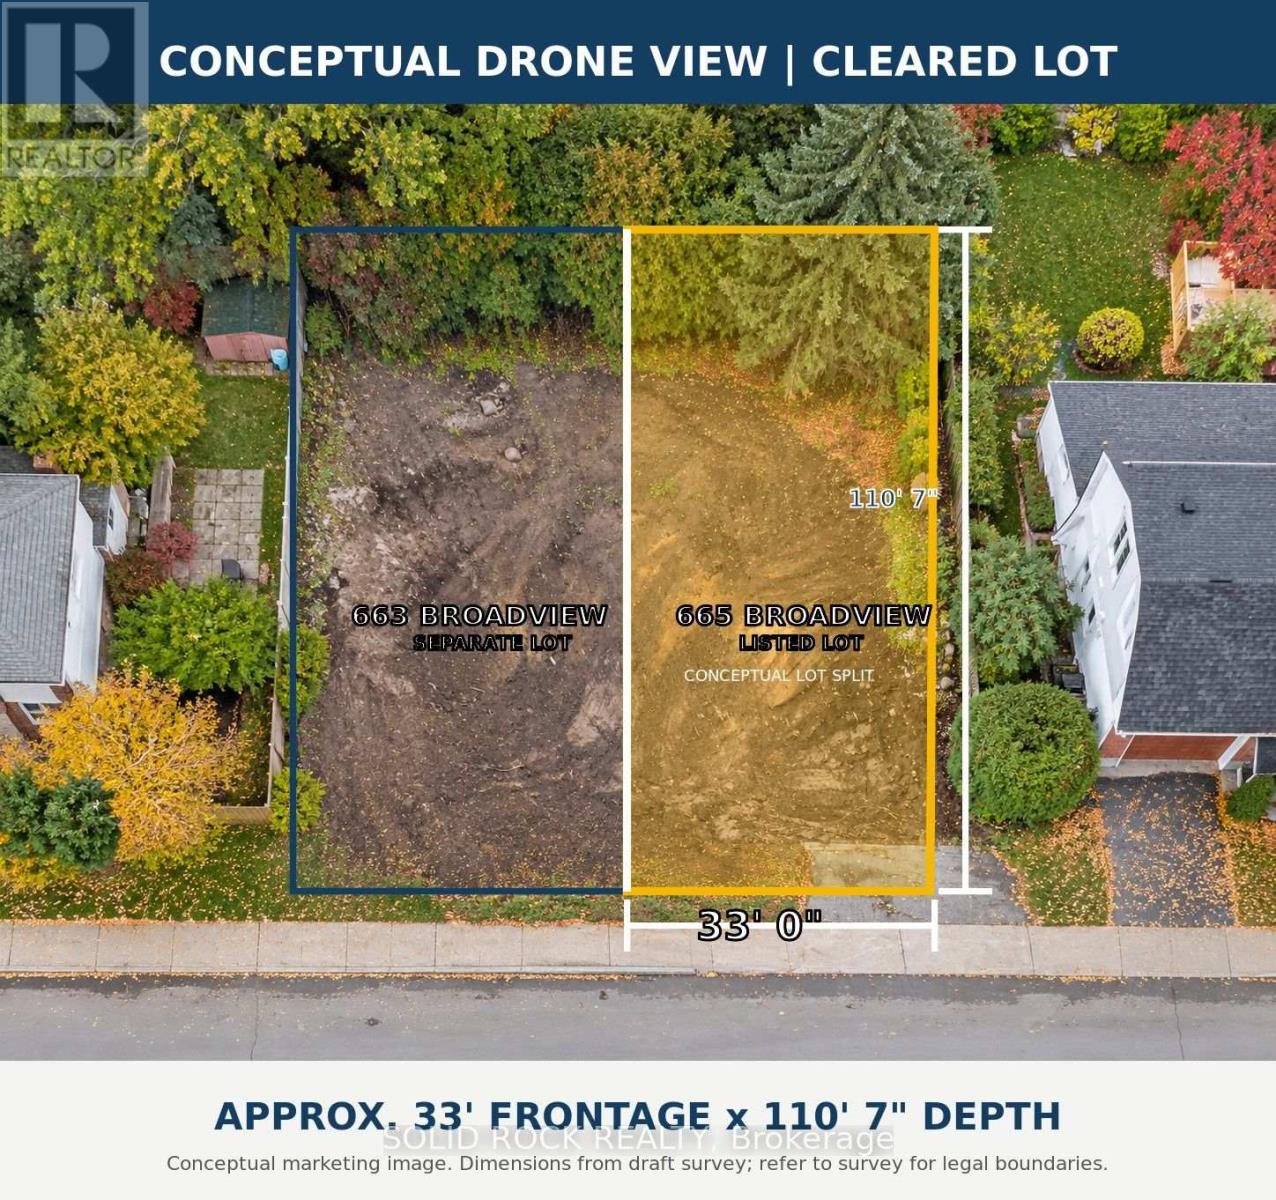
665 Broadview Avenue
Ottawa, Ontario
Rare Westboro-area opportunity to build a custom home on a newly severed, fully cleared lot measuring approximately 33 ft. x 110.7 ft. (10.06 m x 33.70 m). Mature hedging and a beautiful rear-yard spruce tree offer privacy and a natural setting for a future deck, garden or family play space.N2C zoning provides excellent potential for a thoughtfully designed home of up to three storeys, with the possibility of a double-car garage, subject to City approvals. Walk to Nepean High School and Notre Dame High School, with Broadview Public School close by. Dovercourt Recreation Centre, Richmond Road shops and restaurants, Westboro Village, Ottawa River pathways and Westboro Beach are all nearby. The seller is an award-winning local builder currently building next door at 663 Broadview and is available to discuss plans, pricing and construction services for 665 Broadview. A rare chance to build exactly what you want in one of Ottawa's most desirable West End neighbourhoods. Buyer to verify zoning, permitted uses, building envelope, servicing, permits, school boundaries, tree protection and all development requirements. (id:48755)
Solid Rock Realty
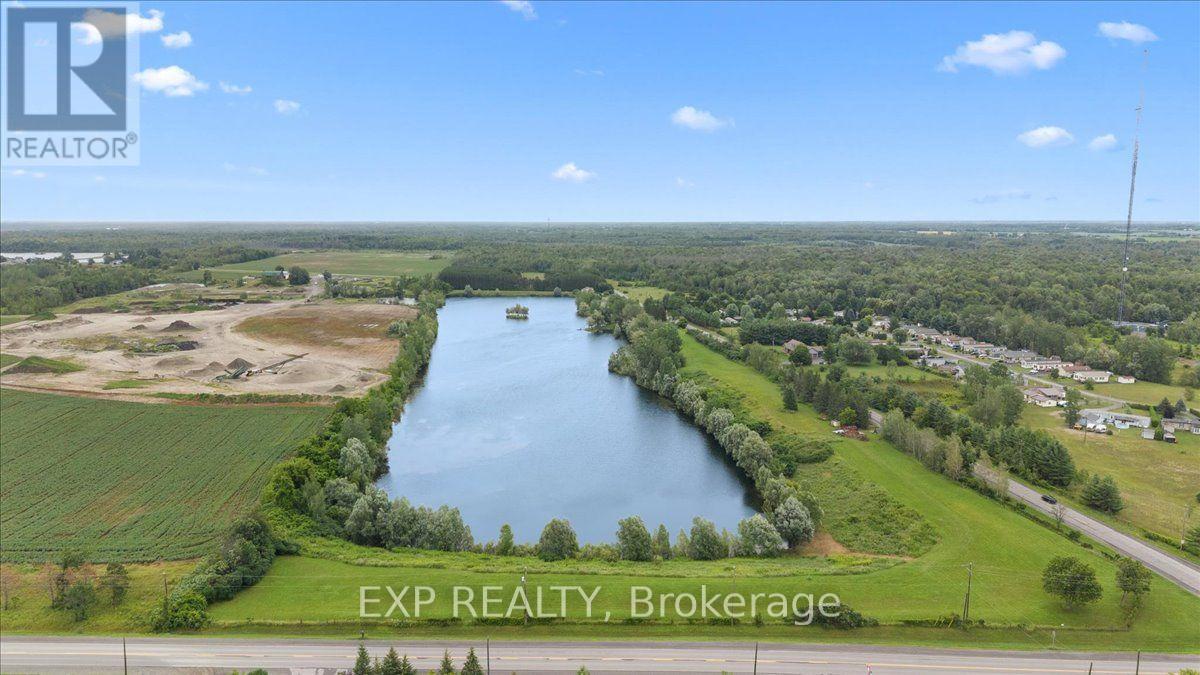
2164 Old Prescott Road
Ottawa, Ontario
23.7 Acres of Private Waterfront & Waterfront Estate Potential in Greely! The groundwork here is DONE. Featuring approx. 8.15 acres of land wrapping a pristine private lake. Comes complete with RU [193r] zoning, a Stantec site plan defining a 2.67-acre buildable envelope, and allowance for a 1,615 sq. ft. secondary shop/studio + home business. Enjoy quiet, non-motorized lake living minutes from Greely and Manotick. A rare find with endless possibilities! (id:48755)
Exp Realty
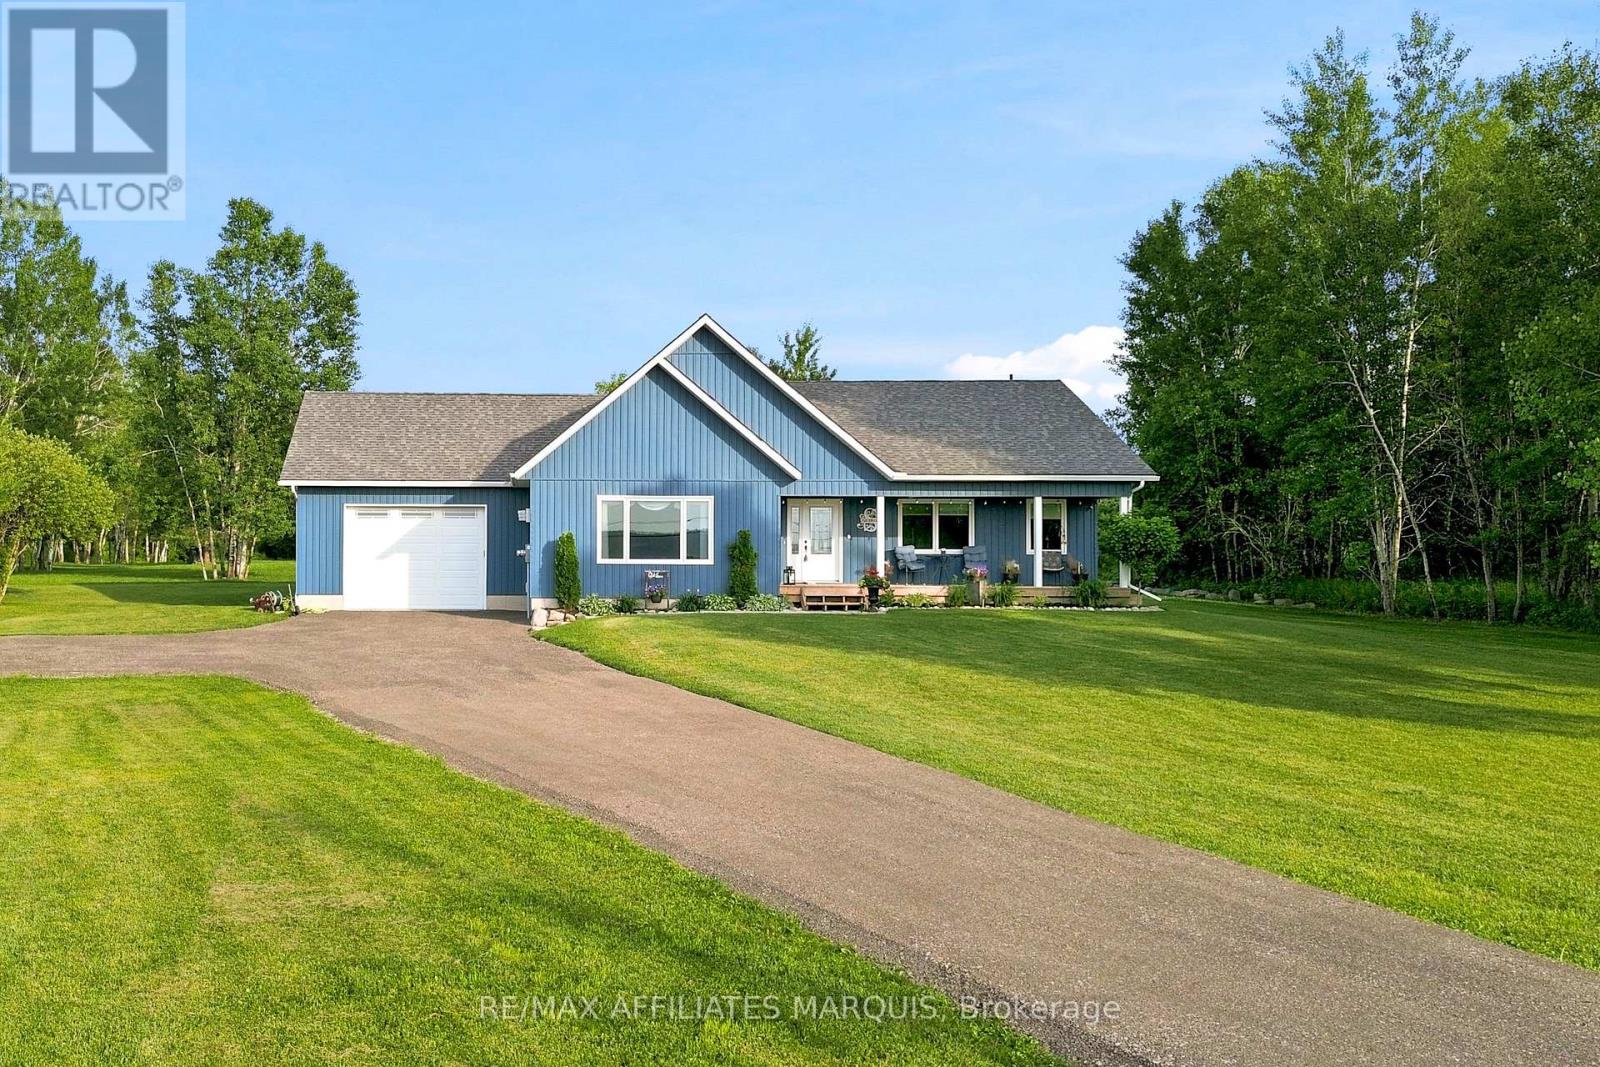
9517 County Road 42 Road
Rideau Lakes, Ontario
Welcome to this beautiful 2021-built bungalow, ideally located just minutes from the sought-after village of Westport. Set on a private 2-acre lot, this home offers the perfect balance of peaceful country living and everyday convenience. The covered front porch is the perfect place to relax and take in views of Upper Rideau Lake, while the beautifully maintained, low-maintenance landscaping and recently resurfaced recycled asphalt driveway create exceptional curb appeal from the moment you arrive. Inside, you'll find nearly 3,000 sq. ft. of finished living space featuring soaring vaulted ceilings, an abundance of natural light, and a bright open-concept layout. The spacious living room is anchored by a cozy propane fireplace, while oversized windows frame beautiful views and stunning sunset skies. The kitchen flows seamlessly to the private backyard, creating the perfect space to enjoy your morning coffee, entertain family and friends, gather around the fire, or simply unwind while taking in the surrounding landscape toward Foley Mountain. The attached insulated garage offers convenient inside entry to the main level, adding everyday functionality and ease of living. The main floor features a spacious primary suite complete with a walk-in closet and a beautifully finished ensuite with a double vanity, along with a second bedroom and full bathroom. The finished lower level offers a large rec room, dedicated office area, and plenty of additional space for guests, hobbies, or a growing family. Offering the rare combination of privacy, quality, and convenience, this exceptional property is just minutes from Westport and under 30 minutes to Perth. (id:48755)
RE/MAX Affiliates Marquis
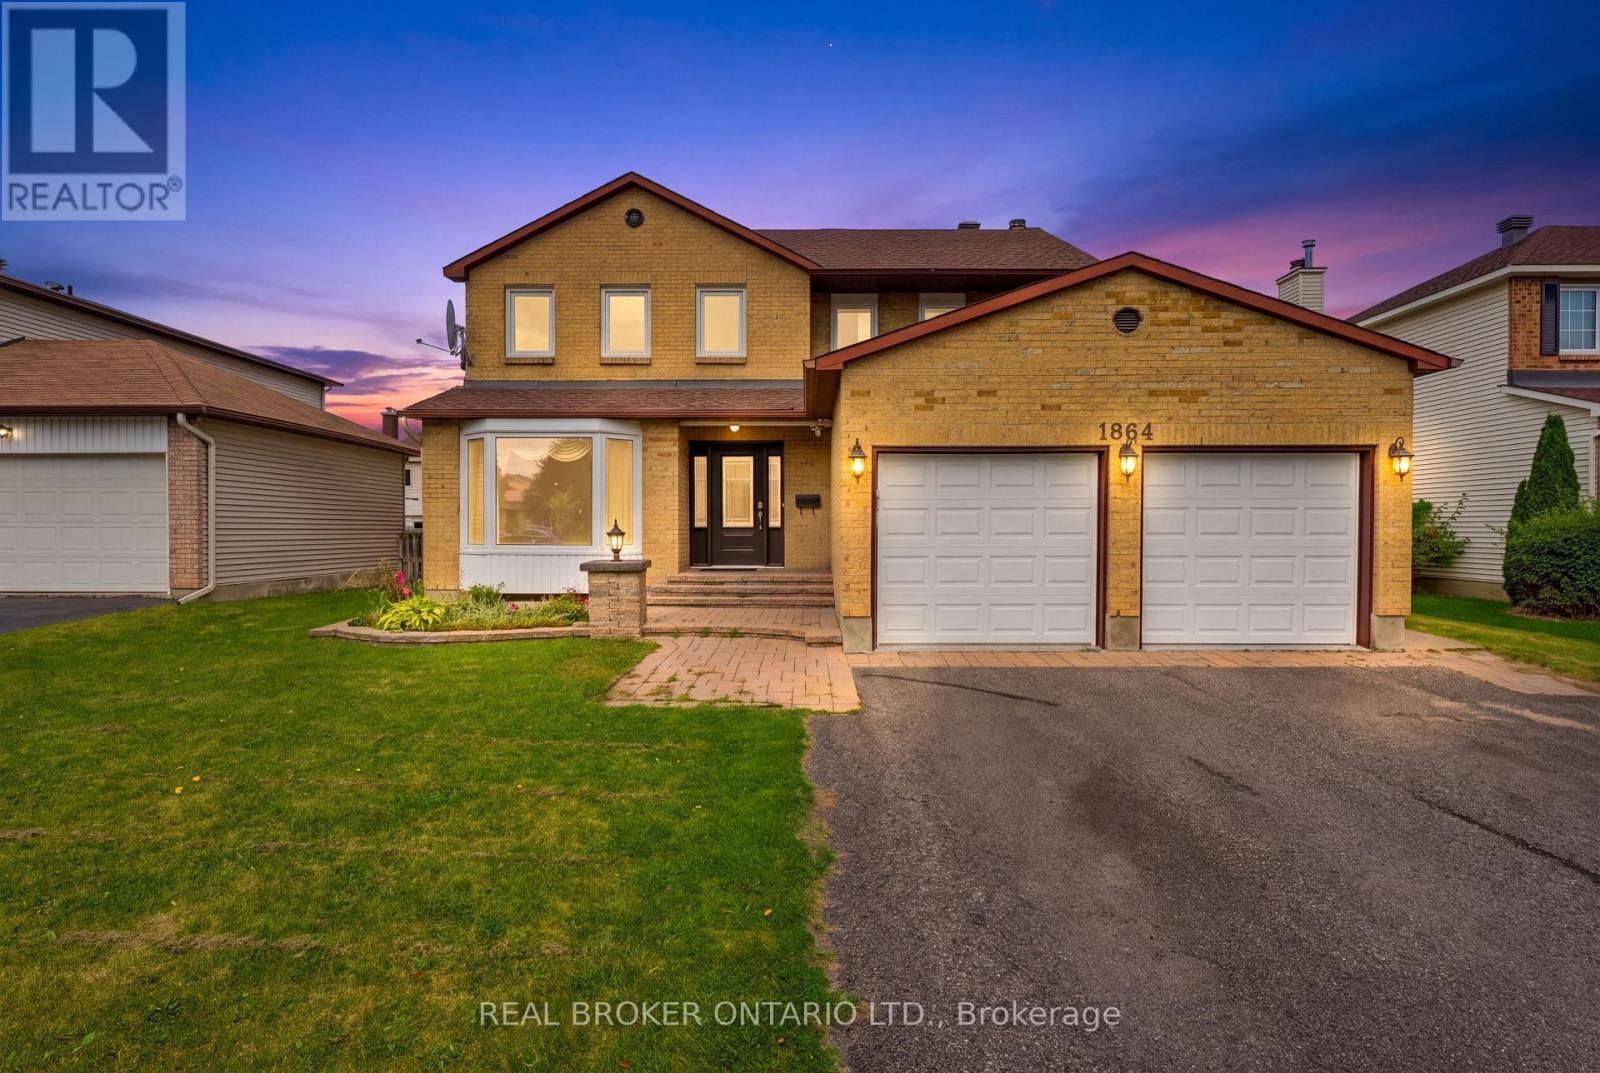
1864 Chaine Court
Ottawa, Ontario
So much room to breathe in this sprawling 4 BEDROOM above grade home, offering almost 3,000 sq. ft. of living space. The thoughtful, spacious floor plan gives everyone the room they need to grow, gather and spread out. The main level features hardwood flooring and dedicated formal living and dining spaces - the kind of rooms that are making a very welcome comeback. The family room is warm and inviting, complete with a wood-burning fireplace, perfect for game nights, movie nights or simply settling in.The bright kitchen offers plenty of space for a family-sized dinette, all overlooking the backyard. And speaking of the backyard... there's plenty of room to let your imagination run wild. Bring the gardens back to life, create your own outdoor space, or maybe even add the pool you've always wanted. Upstairs, the primary suite offers dual closets and a 4-piece ensuite. Three additional bedrooms are all generously sized and ready to serve whatever your family needs - bedrooms, guests or work from home space. And then there's the basement: a large recreation room complete with pool table and serious retro rumpus-room vibes. Big house. Great bones. Tons of space. Incredible neighbourhood, close to great schools and parks. Come have a look. *Some photos virtually furnished/staged. (id:48755)
Real Broker Ontario Ltd.
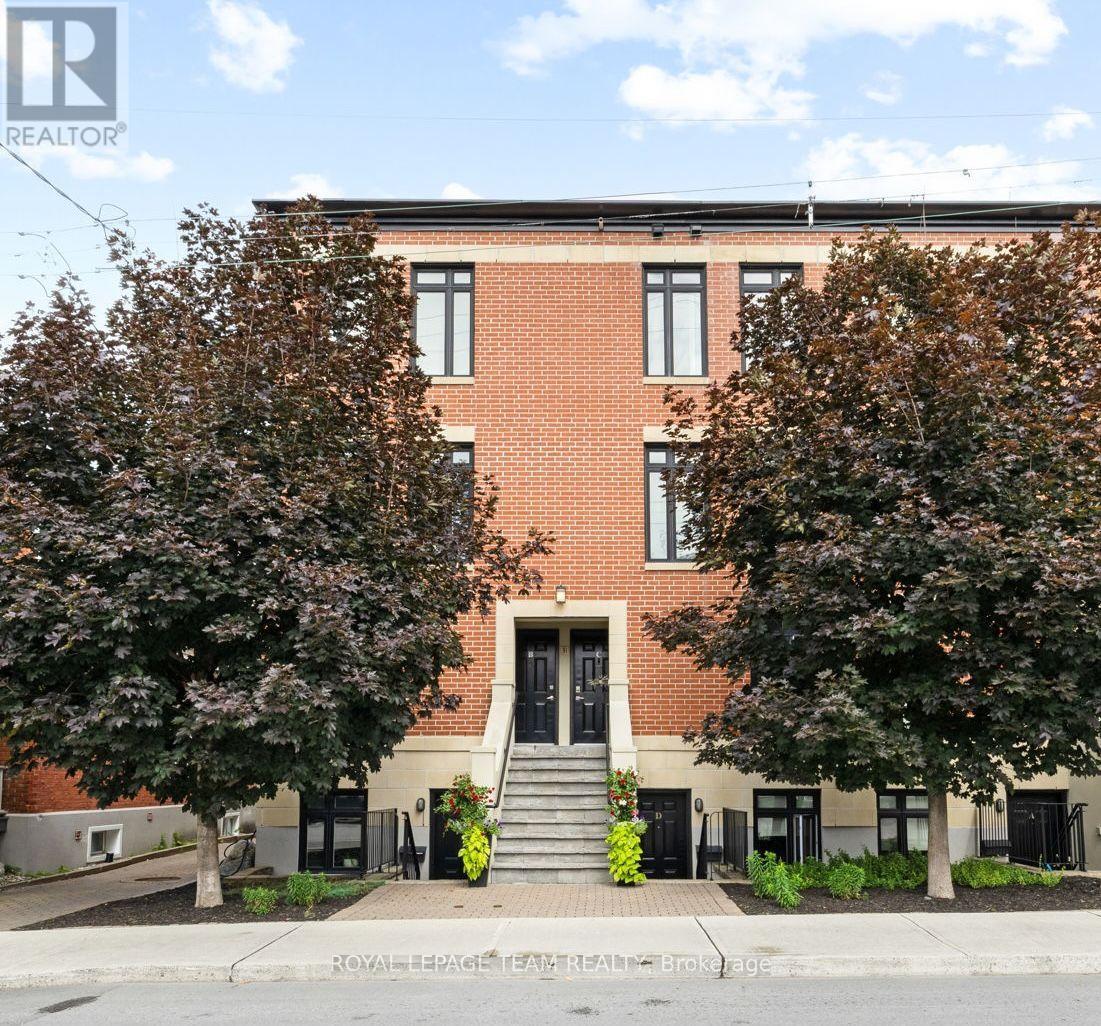
C - 31 Springfield Road
Ottawa, Ontario
Located in Lindenlea, this executive brownstone-style stacked condominium blends timeless architecture with sophisticated design and an exceptional walkable lifestyle. Occupying the top two levels of the building, this thoughtfully designed 2-bedroom, 2-bathroom residence spans approximately 1,141 sq. ft. and includes two separate private outdoor spaces along with one exterior parking space.The sun-filled main level features soaring ceilings, rich hardwood flooring, oversized windows, and an open-concept layout designed for both everyday living and entertaining. The main living area is anchored by a designer kitchen featuring granite countertops, a large centre island with seating, full-height custom cabinetry, stainless steel appliances, a gas range, and exceptional storage. The adjoining living room is warmed by a contemporary gas fireplace with custom built-ins and opens onto a spacious private terrace surrounded by mature trees.Upstairs, the impressive primary suite features custom closet organization, a well-finished ensuite bathroom, and its own private balcony-an ideal place to enjoy your morning coffee. A second spacious bedroom and a stylish second full bathroom with integrated laundry complete the upper level.Just steps from Beechwood Village, boutique shops, cafés, restaurants, Stanley Park, Rideau River pathways, and Rideau Hall, this turnkey residence combines sophisticated design with an outstanding urban lifestyle in one of Ottawa's most desirable neighbourhoods. (id:48755)
Royal LePage Team Realty
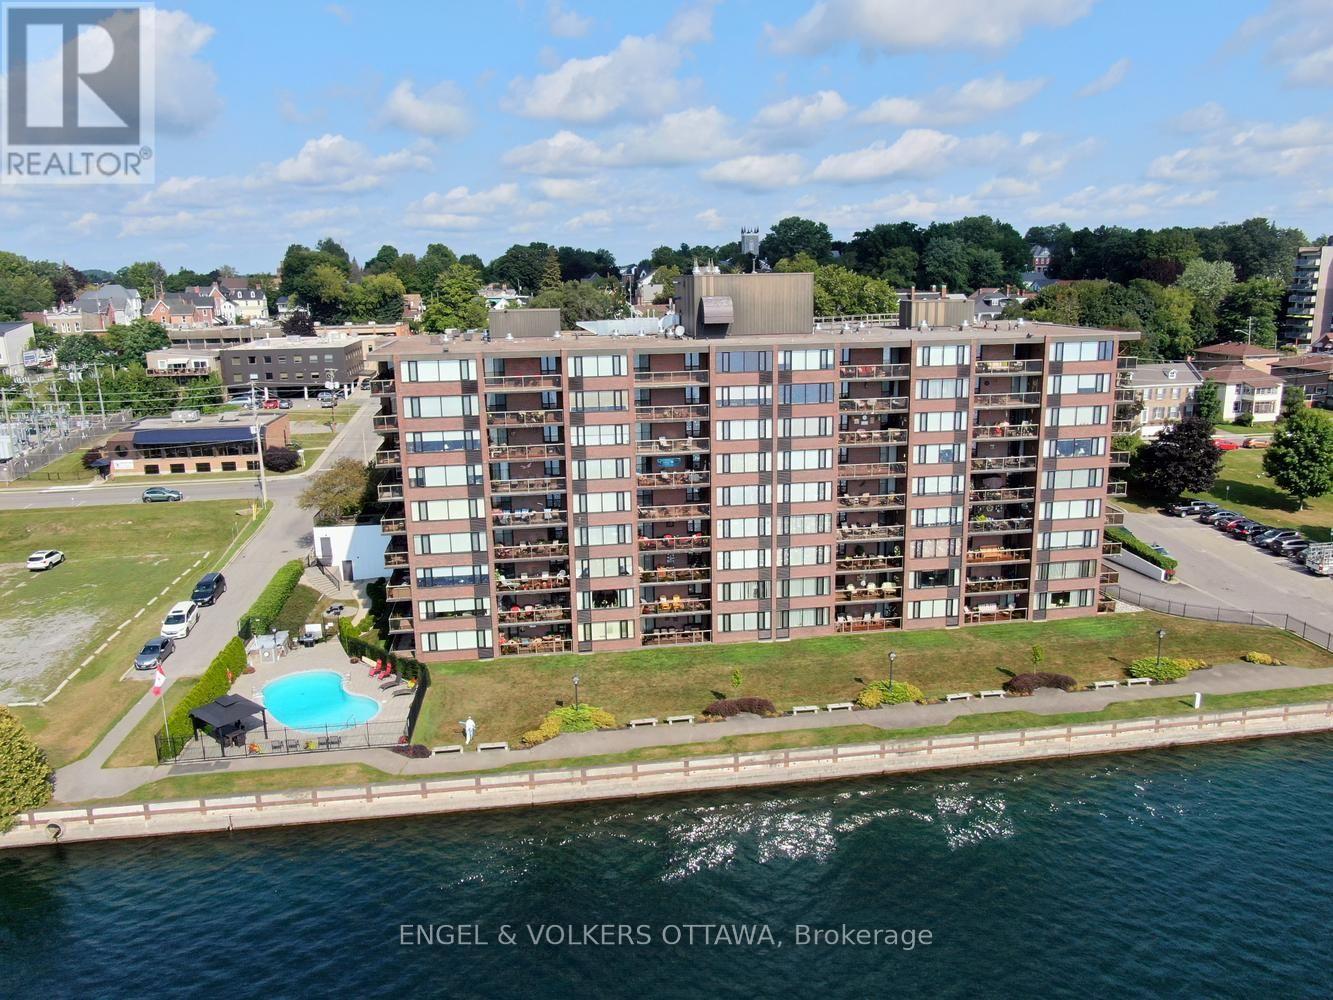
110 - 55 Water Street E
Brockville, Ontario
This could be the one you've been waiting for at The Executive! Completely done over from top to bottom and on the ground floor making the elevator irrelevant if you choose to do so. Open concept great room style with white cabinetry, quartz counters, new stainless appliances and neutral flooring throughout. Both baths have been redone, the ensuite with step-in shower reducing the risk of a fall. The unit is south facing, loads of sunlight, an unobstructed view of the St. Lawrence. Enjoy watching ocean going ships from around the world, private yachts and cruise ships pass by from your private balcony with coffee or cocktails in hand. This condo building offers fitness centre, hobby room and outdoor pool. The Executive is within easy walking distance to many Brockville attractions, restaurants, cafes and interesting shops on King, the Saturday market on West Market St. Indoor parking space #25 is a short stairless walk from the unit. Come and enjoy...! (id:48755)
Engel & Volkers Ottawa
80 La Prairie Street
Russell, Ontario
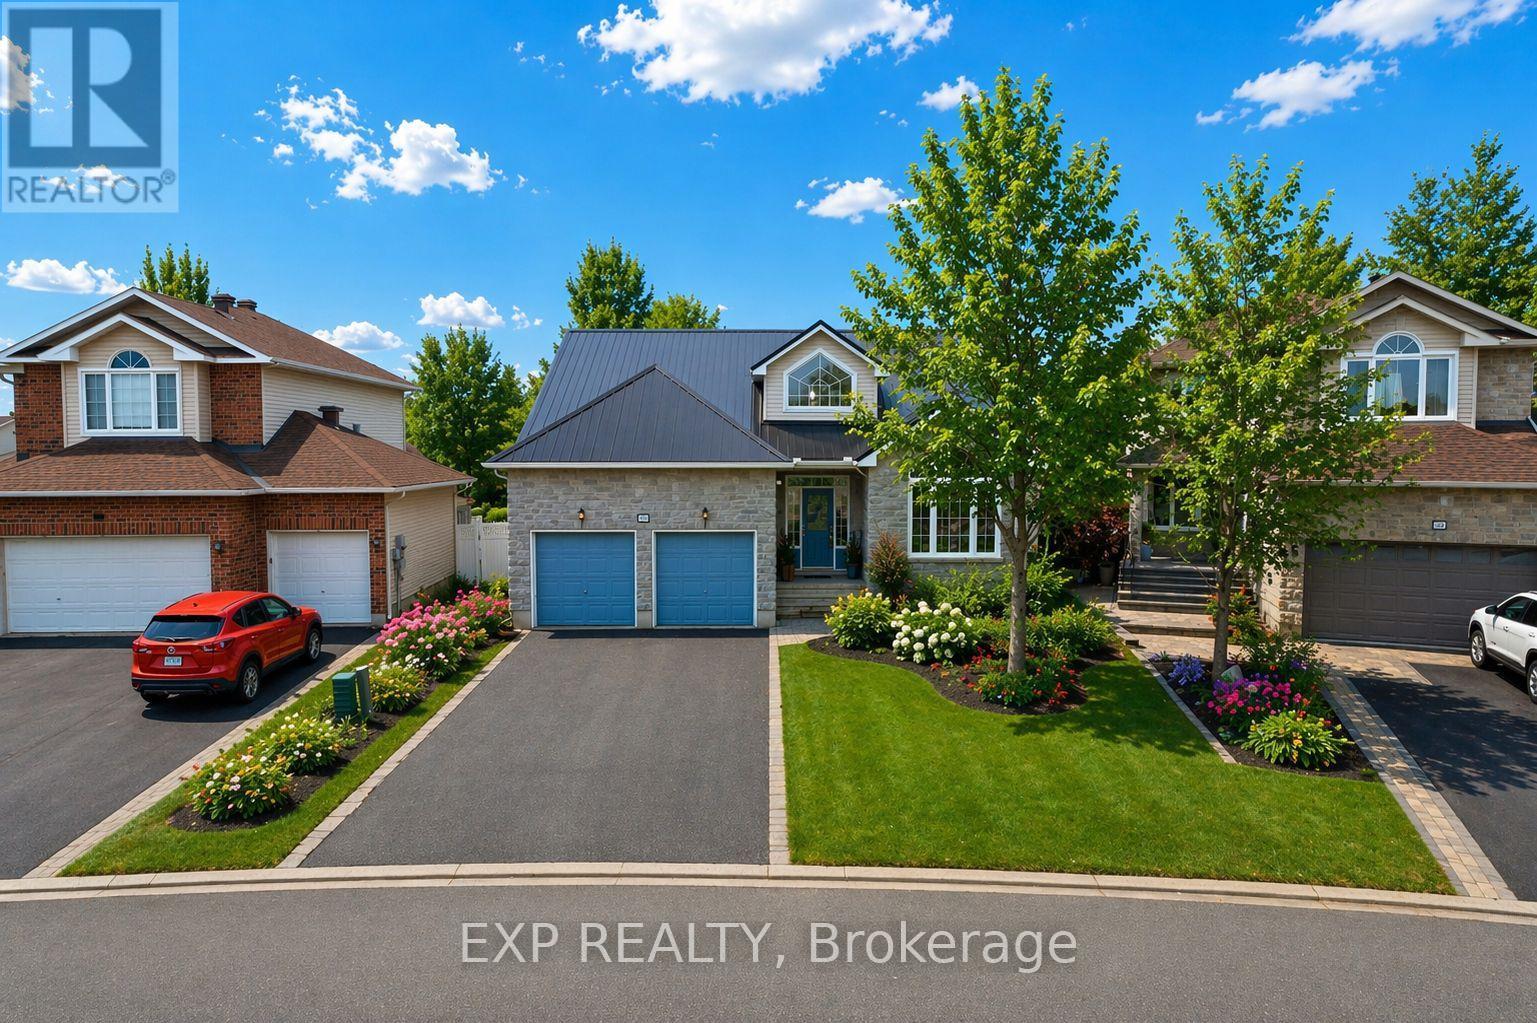
Welcome to 80 La Prairie Street in the sought-after community of Embrun. This former model home offers an exceptional blend of comfort, style, and functionality, ideal for families and those who love to entertain. Notably, the current owners were originally drawn to this property while helping run a daycare that operated from the home, and one of the owners later took over the daycare-speaking to the home's versatility and family-friendly appeal. Step inside to a bright and spacious main level featuring a thoughtfully designed layout with a welcoming family room, elegant living room, formal dining area, and a charming eat-in kitchen. Beautiful vaulted ceilings enhance the sense of space and natural light, creating an inviting atmosphere throughout. Cozy up by the fireplace on cold winter evenings or enjoy warm summer days in your private backyard oasis. Outdoors, the fully fenced yard features a stunning heated in-ground saltwater pool, perfect for relaxing or hosting guests. With no rear neighbours and a park directly behind the property, you will appreciate the added privacy and easy access to green space. The yard also includes raspberry bushes that produce fresh, homegrown fruit! The primary bedroom offers a peaceful retreat with a walk-in closet and a well-appointed 4-piece ensuite bathroom. Additional highlights include a double car garage, convenient main floor laundry, and a combination of tile, hardwood, and wall-to-wall carpet flooring throughout. The finished basement provides a generous additional living space, ideal for a recreation room, home gym, office, or media area. This home delivers space, comfort, and location in one complete package. (id:48755)
Exp Realty
1095 Black Canary Drive
Ottawa, Ontario
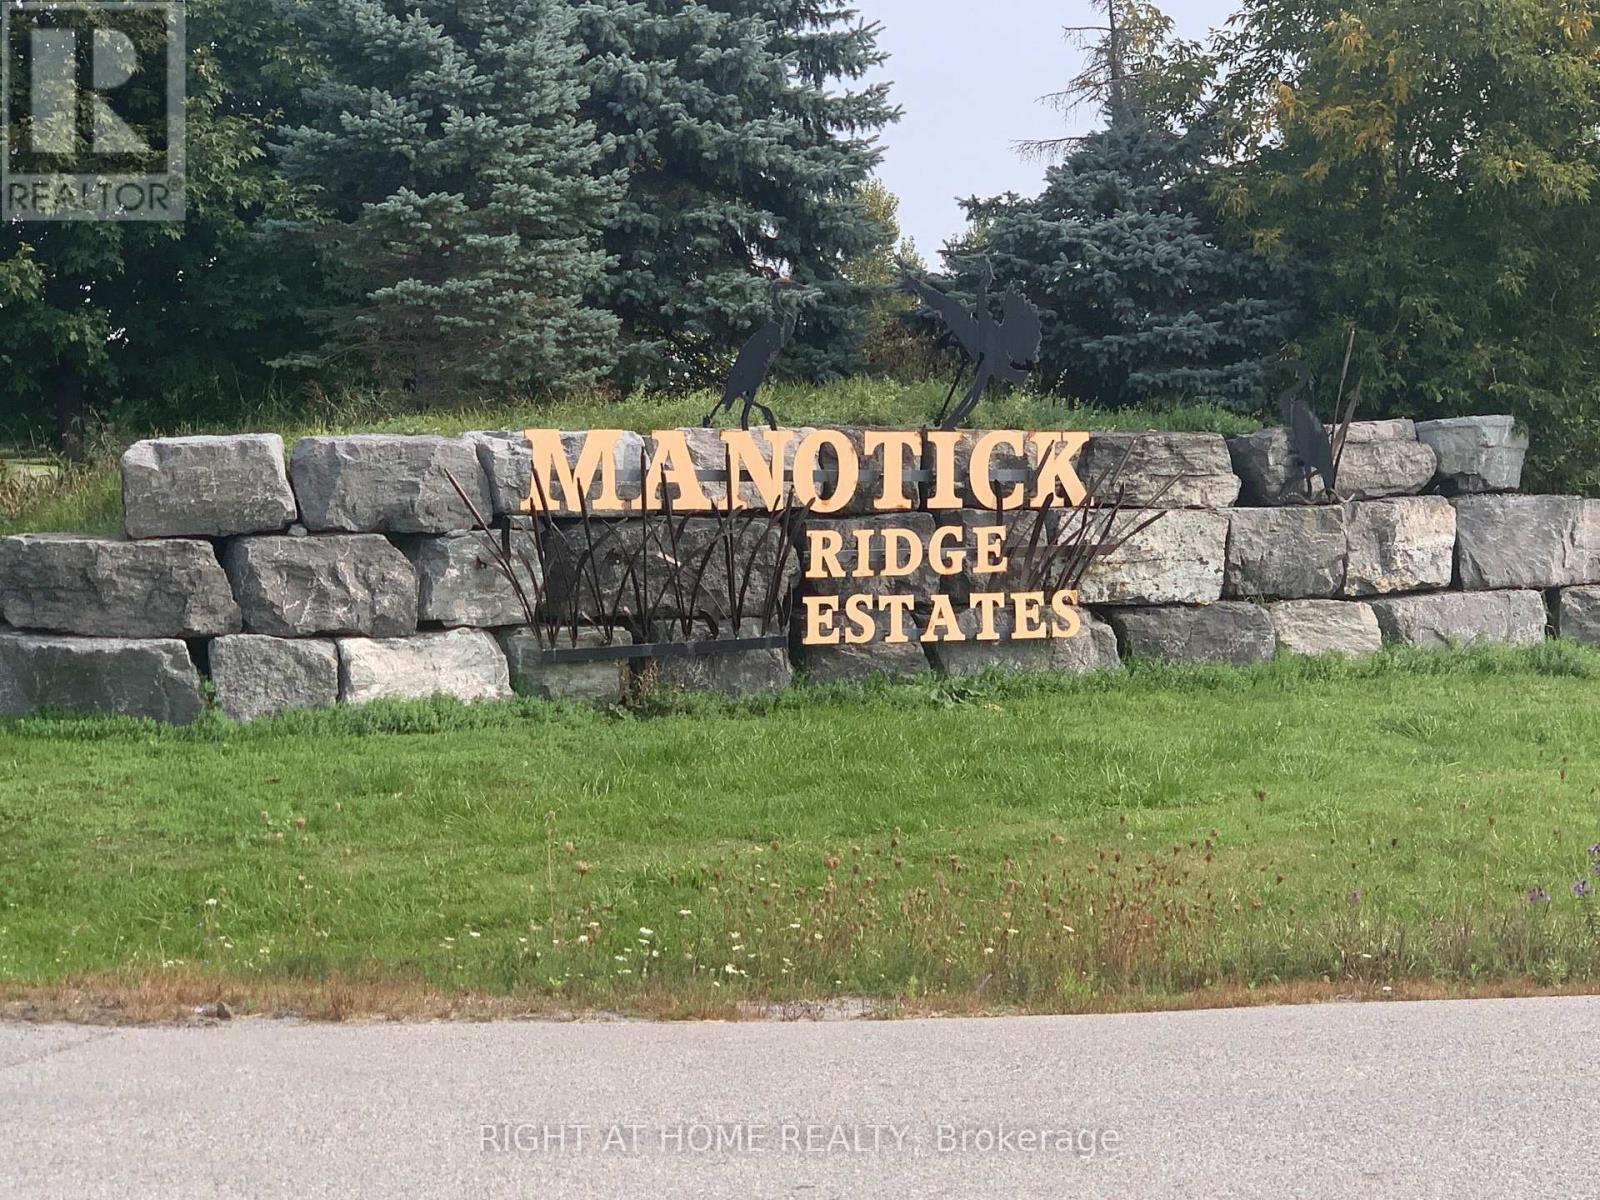
Build your ultimate dream estate on this rare, premium 1.97-acre vacant lot in the prestigious Phoenix Ridge Estates of Manotick. Perfectly level, dry, and cleared, this exceptional parcel features a beautifully treed backyard boundary offering the ultimate blend of privacy and natural beauty. Nestled among multi-million dollar luxury properties, this site is fully prepared for your custom architectural masterpiece. Enjoy the pinnacle of upscale country living with the convenience of city life just minutes away-located mere moments from the historic Manotick Village, premium golf courses, boutique shopping, fine dining, and the Rideau River, with easy highway access into downtown Ottawa. This is an unparalleled opportunity to design a bespoke lifestyle from the ground up in one of the capital's most sought-after enclaves. Call today for a site walk! (id:48755)
Right At Home Realty
47 Nancy Street
Russell, Ontario
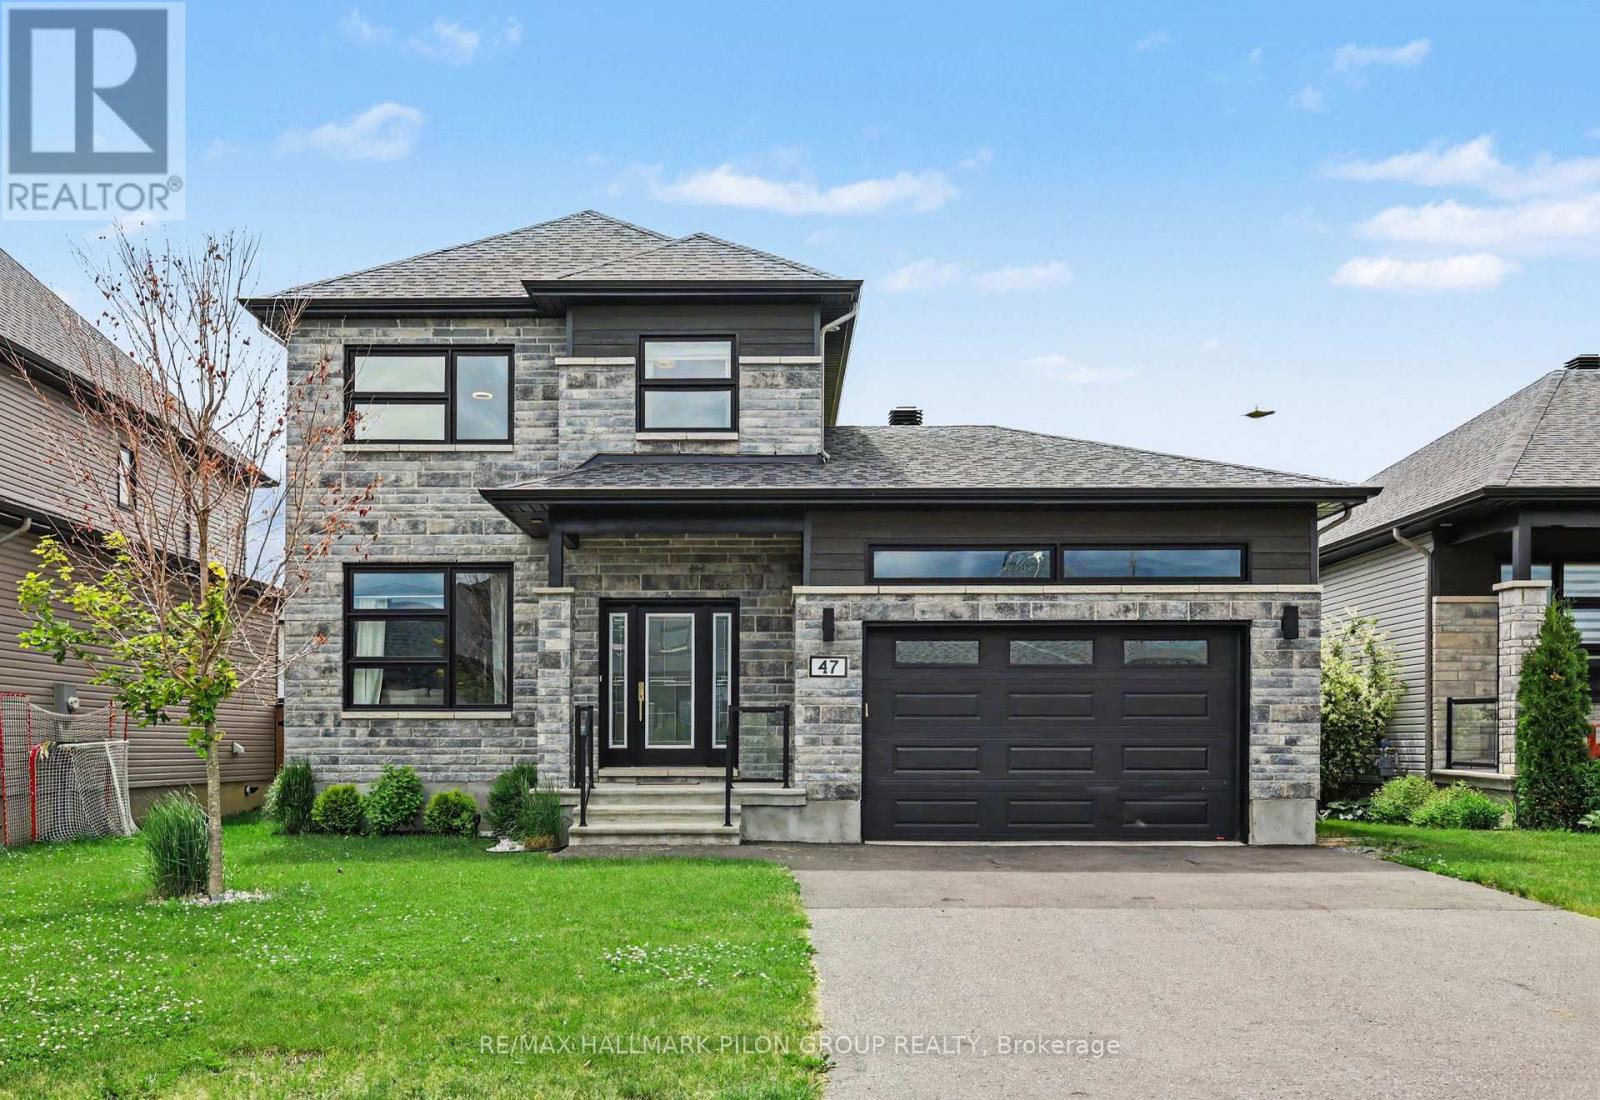
Welcome to this stunning move-in ready family home in one of Embrun's most sought-after neighbourhoods. Showcasing exceptional curb appeal with its striking stone facade and contemporary design, this impressive residence offers the perfect blend of modern style, thoughtful upgrades, and everyday functionality. Step inside to discover a bright open-concept floor plan featuring rich hardwood flooring, oversized windows, and an abundance of natural light throughout the main level. The spacious living room provides a comfortable gathering space for family and friends, while the adjoining dining area is perfectly suited for both everyday meals and entertaining. At the heart of the home is the beautifully upgraded kitchen, featuring ceiling-height white cabinetry, quartz countertops, stainless steel appliances, a stylish tile backsplash, custom range hood, bonus pantry cupboards, and a large centre island with seating. Designed with both beauty and practicality in mind, this space is sure to impress. The main level also offers a powder room, spacious laundry room, and convenient inside access to the oversized garage, providing plenty of room for vehicles, tools, seasonal items, and recreational equipment. Upstairs, the generous primary suite serves as a private retreat complete with a walk-in closet and luxurious ensuite featuring dual vanities and an oversized glass shower. Two additional bedrooms offer ample space while a modern full bathroom completes the upper level. The finished lower level extends the living space with a versatile recreation area ideal for a family room, home theatre, games room, fitness space, or all of the above. One of the home's standout features is the premium oversized lot-among the largest in the neighbourhood. Offering exceptional outdoor space and endless possibilities for future landscaping, a pool, entertaining areas, or play space, it delivers a level of privacy and room rarely found in newer communities. Some photos virtually staged. (id:48755)
RE/MAX Hallmark Pilon Group Realty
412 Montreal Road
Ottawa, Ontario
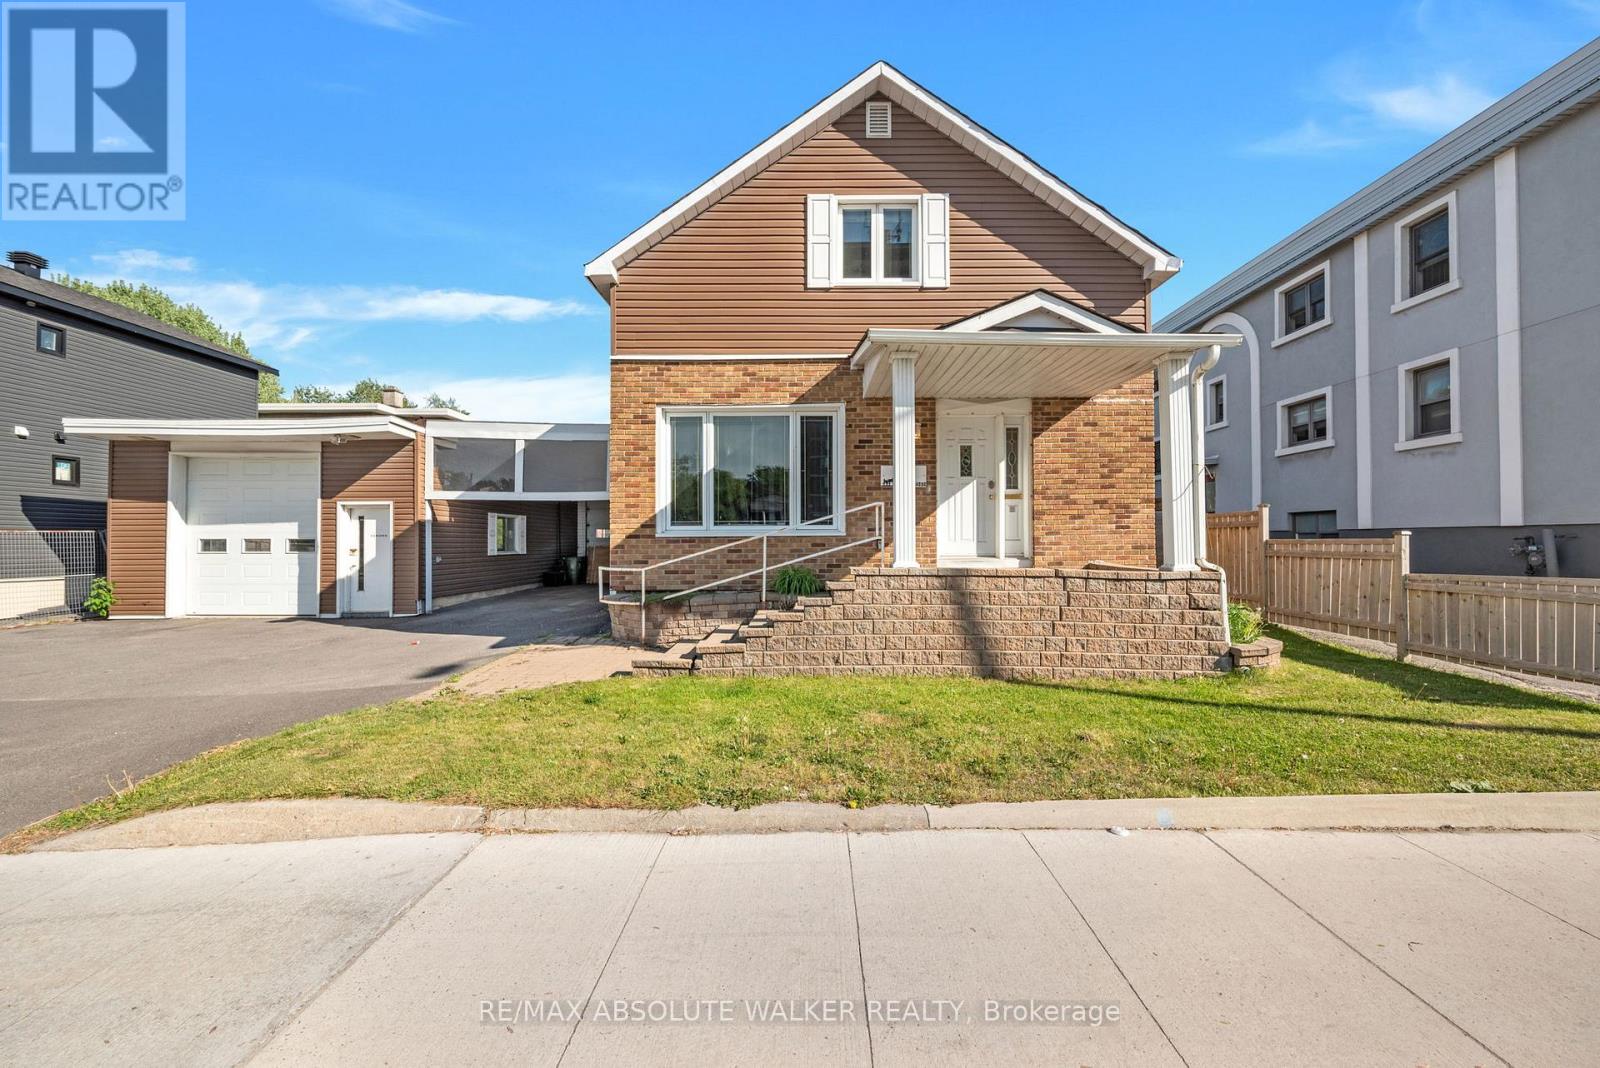
Rare investment opportunity in one of Ottawa's rapidly evolving urban corridors. Strategically positioned along Montreal Road's revitalized Mainstreet corridor, this severable MS1-zoned property offers exceptional flexibility for investors, business owners, and developers alike. The property features a two-storey home with 3 bedrooms and 1.5 bathrooms. The main floor offers a bright, open concept kitchen and dining area, a spacious adjacent living room and a substantial detached garage and workshop; providing immediate utility while preserving significant future potential. The severable lot creates an opportunity to unlock additional value through future development, making this an attractive option for those seeking both current income potential and long-term growth. The flexible MS1 zoning permits a wide range of uses, including office, retail, restaurant, medical, personal service, and mixed-use development opportunities. Whether you're looking to establish a business, expand your investment portfolio, generate rental income, or capitalize on future redevelopment potential, this property offers the versatility to support a variety of objectives. Located just minutes from downtown Ottawa and surrounded by ongoing revitalization, new development, public transit, and everyday amenities, this property is ideally positioned to benefit from the continued transformation of this vibrant and growing community. Some photos are virtually edited. (id:48755)
RE/MAX Absolute Walker Realty