
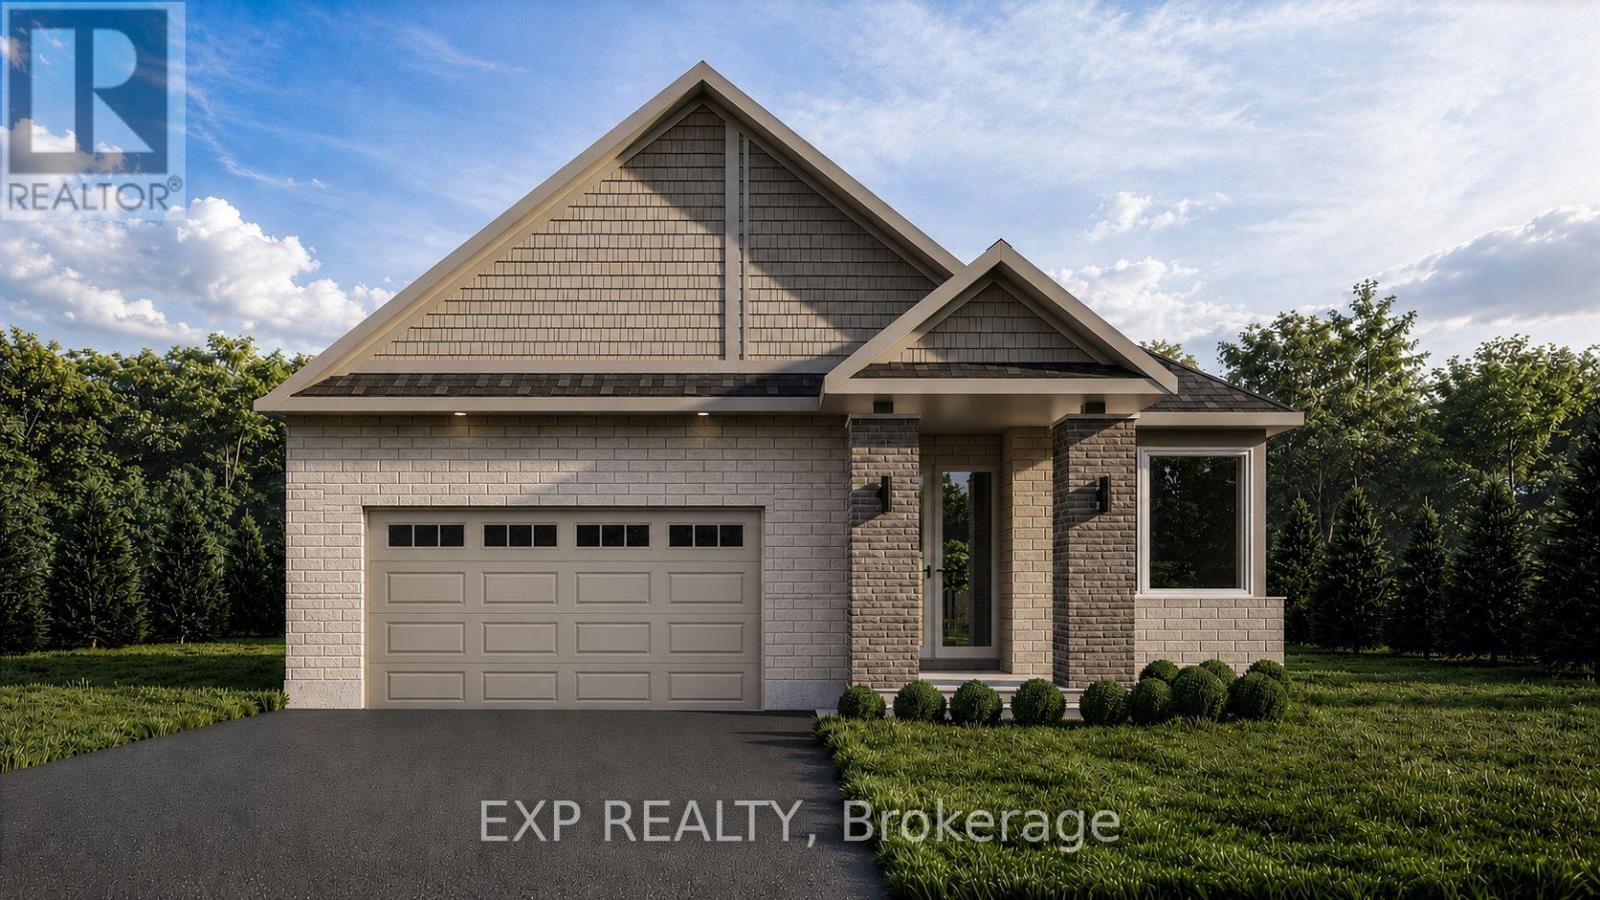
42 Corr Court
Carleton Place, Ontario
THIS HOME QUALIFIES FOR THE HST NEW HOUSING REBATE!! Welcome to the brand-new Millwood A bungalow by Olympia Homes, offering 1,540 sq. ft. of thoughtfully designed living space with quick occupancy available. Nestled on a quiet cul-de-sac with no rear neighbours, this beautifully crafted home features 2 bedrooms, 2.5 bathrooms, a double-car garage, and a bright open-concept layout designed for everyday comfort and entertaining. A welcoming sunken foyer creates a grand first impression, while the sunken home office offers the perfect space for working from home. The convenient sunken mudroom provides direct access to the garage, adding everyday functionality. The elegant great room is highlighted by impressive 9'10" tray ceilings, creating an airy and inviting atmosphere. The stylish kitchen features a large centre island, pantry, and ample cabinetry overlooking the living and dining areas, making it perfect for gathering with family and friends. A convenient 2-piece powder room adds functionality for guests. The spacious primary suite is a private retreat showcasing 9'10" tray ceilings, a walk-in closet, and a luxurious 4-piece ensuite. The second bedroom boasts 9' ceilings and is conveniently located beside the full main bathroom. The unfinished basement offers endless opportunities to create additional living space, bedrooms, a home gym, recreation room, or extra storage to suit your lifestyle. Located close to parks, schools, shopping, restaurants, and all the amenities Carleton Place has to offer, this exceptional bungalow combines quality craftsmanship, modern finishes, and an unbeatable setting with no rear neighbours in a desirable cul-de-sac location. (id:48755)
Exp Realty
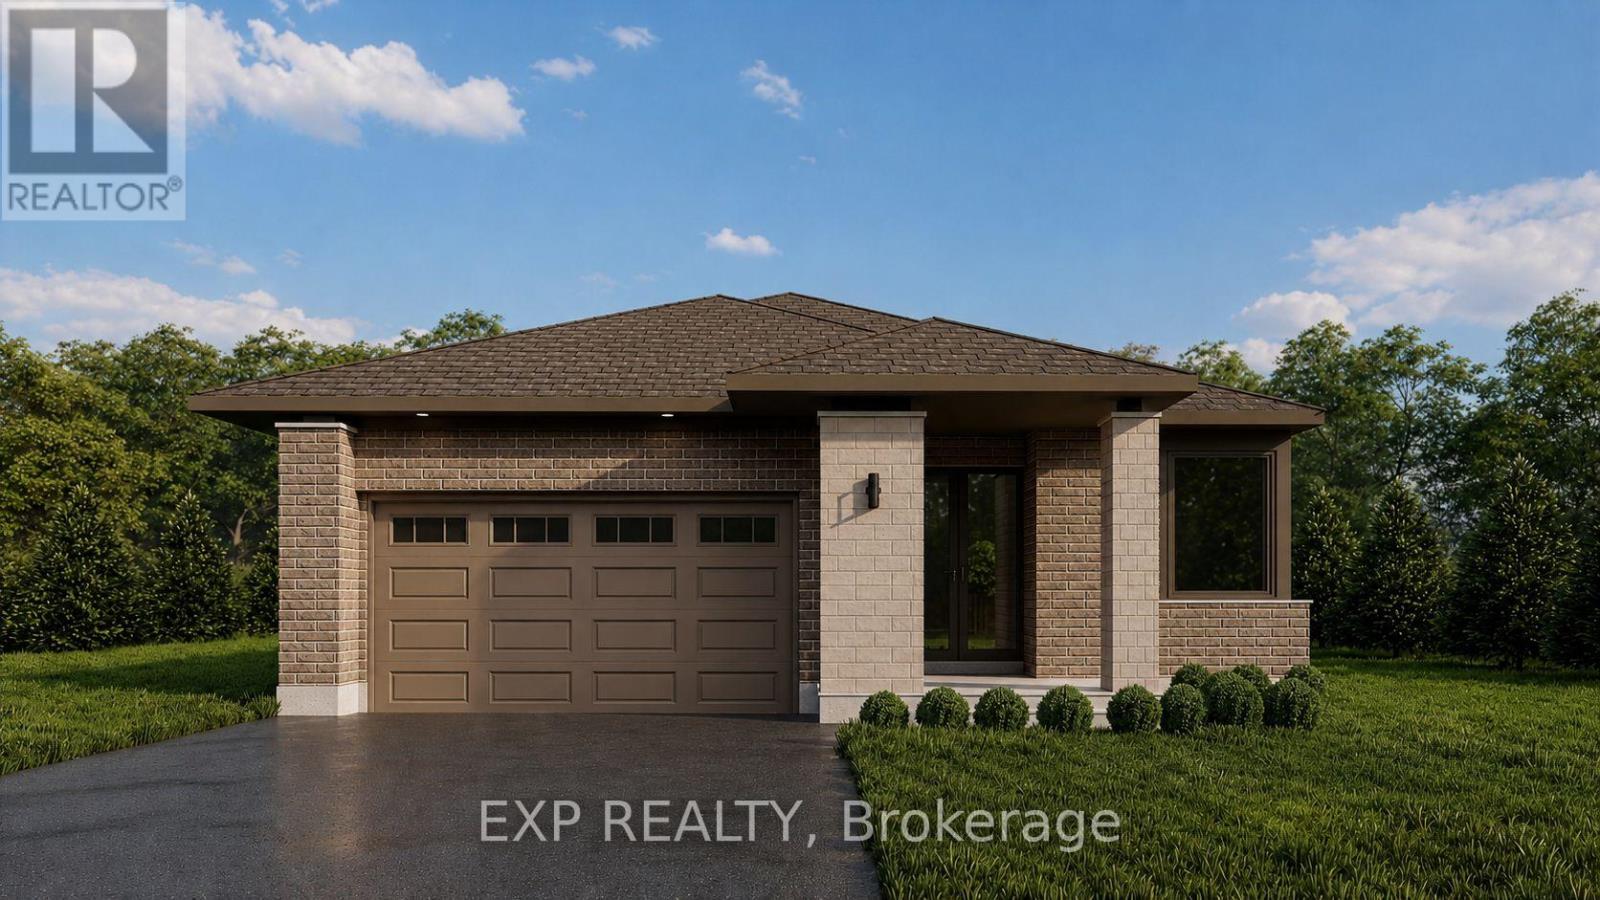
38 Corr Court
Carleton Place, Ontario
THIS HOME QUALIFIES FOR THE HST NEW HOUSING REBATE!! Welcome to the brand-new Millwood Rev C bungalow by Olympia Homes, offering 1,540 sq. ft. of thoughtfully designed living space with quick occupancy available. Nestled on a quiet cul-de-sac with no rear neighbours, this beautifully crafted home features 2 bedrooms, 2.5 bathrooms, a double-car garage, and a bright open-concept layout designed for everyday comfort and entertaining. A welcoming sunken foyer creates a grand first impression, while the sunken home office offers the perfect space for working from home. The convenient sunken mudroom provides direct access to the garage, adding everyday functionality. The elegant great room is highlighted by impressive 9'10" tray ceilings, creating an airy and inviting atmosphere. The stylish kitchen features a large centre island, pantry, and ample cabinetry overlooking the living and dining areas, making it perfect for gathering with family and friends. A convenient 2-piece powder room adds functionality for guests. The spacious primary suite is a private retreat showcasing 9'10" tray ceilings, a walk-in closet, and a luxurious 4-piece ensuite. The second bedroom boasts 9' ceilings and is conveniently located beside the full main bathroom. The unfinished basement offers endless opportunities to create additional living space, bedrooms, a home gym, recreation room, or extra storage to suit your lifestyle. Located close to parks, schools, shopping, restaurants, and all the amenities Carleton Place has to offer, this exceptional bungalow combines quality craftsmanship, modern finishes, and an unbeatable setting with no rear neighbours in a desirable cul-de-sac location. (id:48755)
Exp Realty
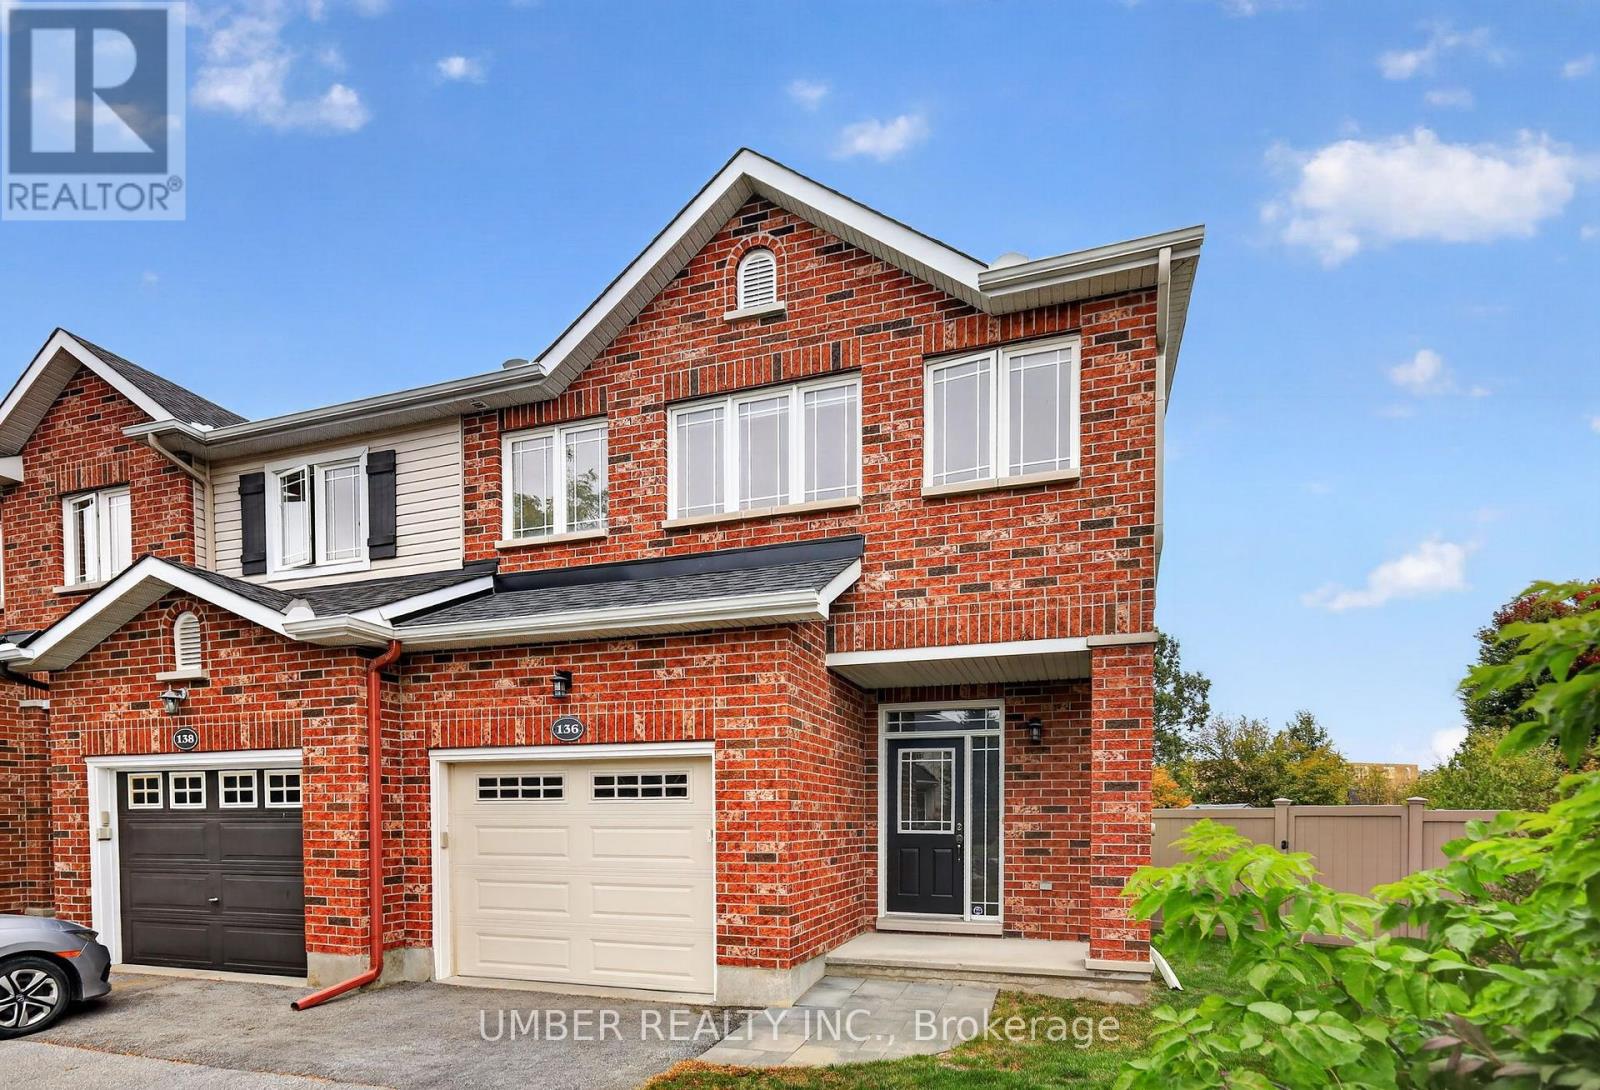
136 Windance Crescent
Ottawa, Ontario
If space is what you are looking for, welcome home to 136 Windance. A place where comfort, space, and outdoor living come together. This oversized end-unit townhouse sits on an exceptionally large pie-shaped lot, offering an abundance of room both inside and out. The main level features a bright, open-concept living, dining, and kitchen area designed for everyday living and entertaining. The eat-in kitchen has been refreshed with new appliances and countertops, with direct access to the backyard making indoor-outdoor living effortless. Step outside to a private, park-like setting - the perfect spot to relax, play, and entertain. Upstairs, you will find four spacious bedrooms, including a generous primary suite with walk-in closet and private ensuite with a soaker tub. Three additional bedrooms, a full bathroom, and convenient second-floor laundry complete the level.The finished basement provides even more living space, with a cozy gas fireplace creating the perfect spot to unwind, along with plenty of storage for all the extras. An attached one-car garage and two additional surface parking spaces offer ease and convenience. Located in Kanata North, you are close to everyday amenities, grocery stores, coffee shops, green space, and everything you need for a connected lifestyle. The room you need, the convenience you want, and the backyard you have been looking for. (id:48755)
Umber Realty Inc.
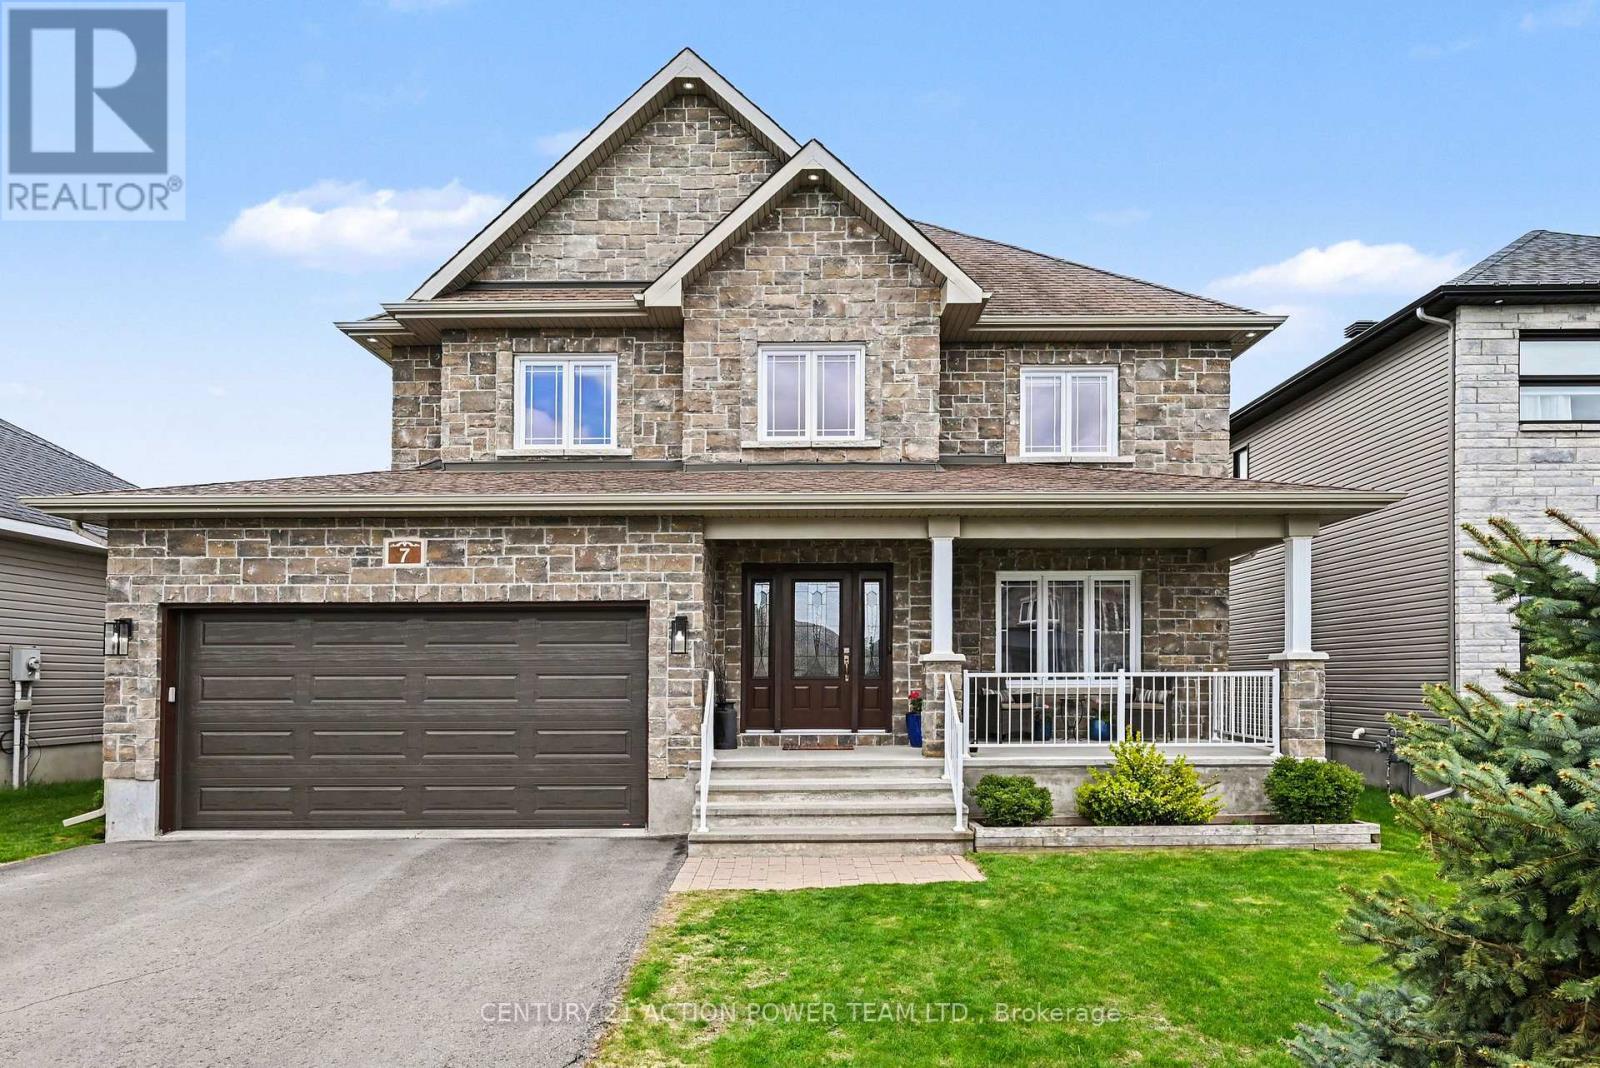
7 Richer Street S
North Stormont, Ontario
Welcome to 7 Richer St, Crysler. This is a turnkey, very well-maintained by the original owners, built on a prime lot backing onto a nature trail with no back neighbors. This Falcon 1 model from Saca offers 4+1 bedrooms, 4 baths, the main floor offers a gas fireplace in the living room, a formal dining room, a spacious kitchen with a quartz counter top & glass/ceramic backsplash and some new appliances all included, a corner walk-in pantry, eat-in with patio doors onto a large deck, and a fully fenced yard for your kids and pets to be playing safe, enjoy the heated above ground pool. Entering from the heated attached garage, you can access the large walk-in closet, perfect for all the kids' backpacks, hockey bags, skis, and much more, with easy access to the laundry facilities. The upper level offers a spacious primary bedroom with a walk-in closet and a 4-pc en suite with a large shower and double sinks, new carpet June 2026. The 3 other bedrooms are of generous size and a 4-pc bathroom. Heading to the basement, the rec room is bright and spacious with built-in shelving/bar, a 5th bedroom for the guest or office space, a 2pc powder room, and lots of storage facilities in the utility room. Located in a beautiful & quiet family-oriented neighborhood. Book your showing now. (id:48755)
Century 21 Action Power Team Ltd.
342 Kilspindie Ridge
Ottawa, Ontario
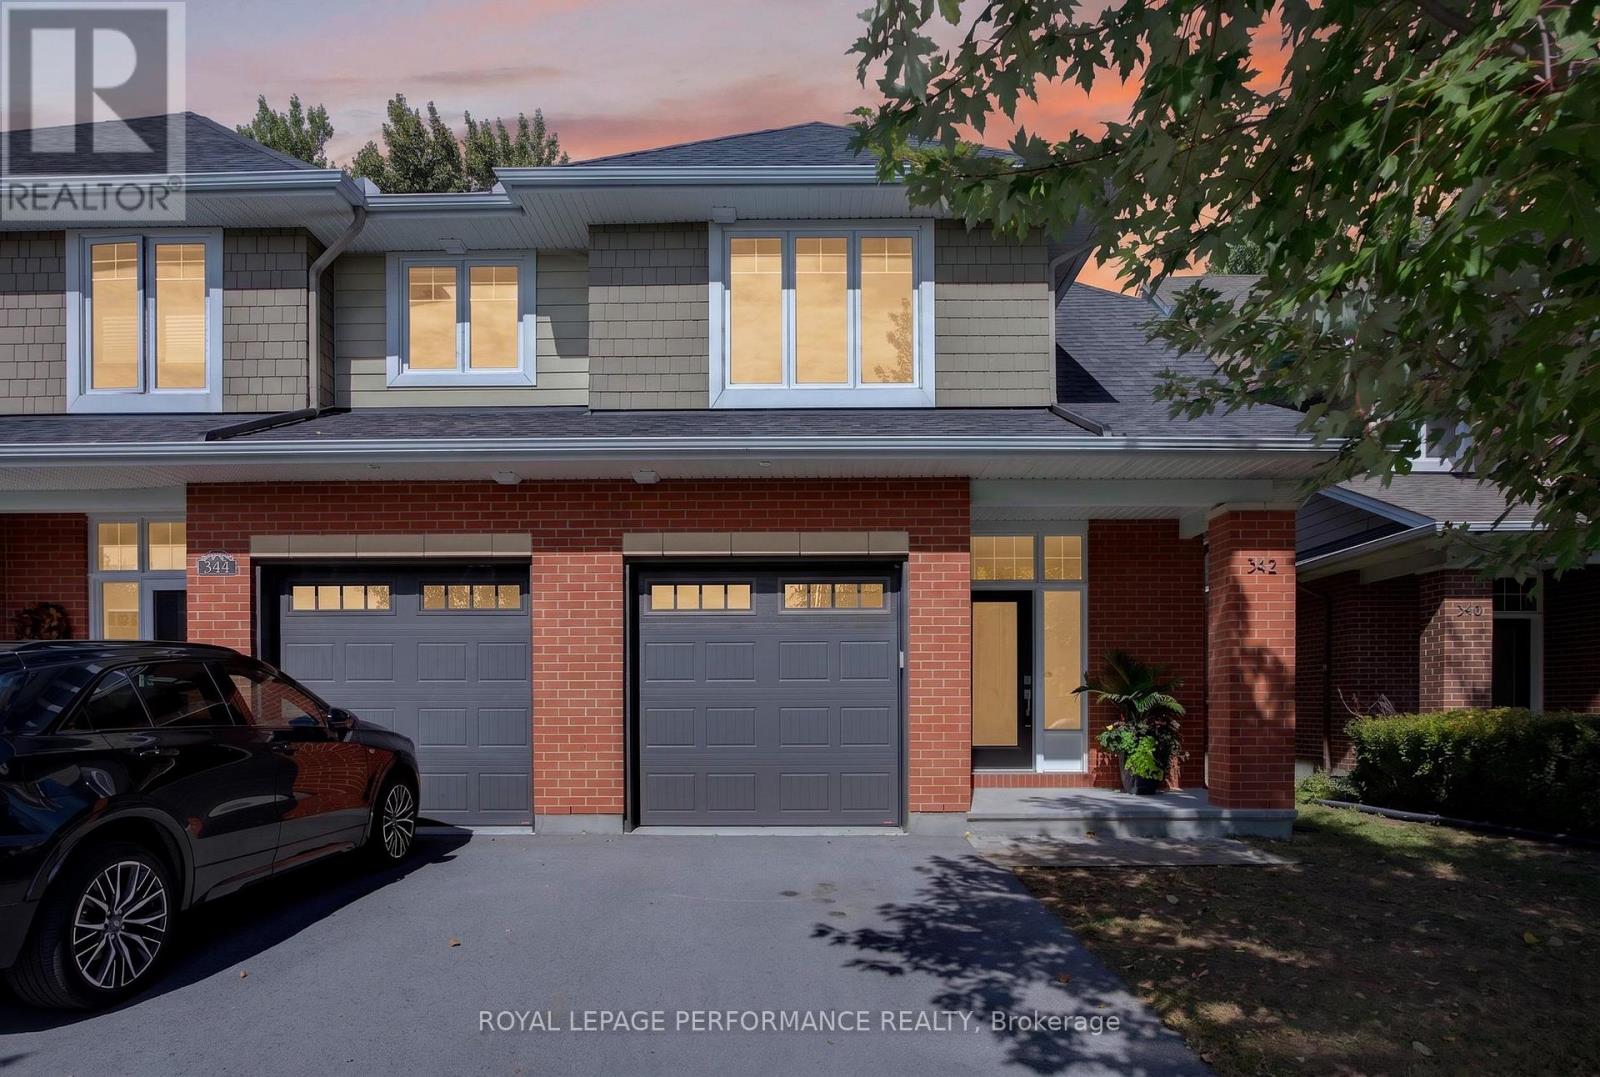
Welcome to this beautifully maintained Uniform-built executive end-unit townhome in the sought-after Orchard community of Stonebridge. Offering approximately 2,250 sq. ft. of finished living space, this gently used 3-bedroom, 2.5-bathroom home offers a wonderful combination of space, style, comfort and privacy, with quiet neighbours and no rear neighbours.Step inside to a welcoming and spacious foyer that leads into the bright, open-concept main floor. Beautiful hardwood flooring, large windows and a cozy gas fireplace create a warm and inviting atmosphere. The well-appointed kitchen features quartz countertops, stainless steel appliances, abundant cabinetry and a generous island with breakfast bar, making it ideal for both everyday living and entertaining.Upstairs, the wide hardwood hallway leads to three spacious bedrooms. The bright and comfortable primary retreat features soft carpeting, a walk-in closet and a luxurious 4-piece ensuite with a soaker tub and glass-enclosed shower. Two additional bedrooms, a full family bathroom and a convenient second-floor laundry room with excellent storage complete this level.The walk-out lower level offers even more space with a comfortable family room, ample storage and a rough-in for a future fourth bathroom, providing plenty of opportunity to personalize the space to your needs.Step outside to enjoy the peaceful and private backyard, where mature trees and no rear neighbours create a lovely natural setting. It is the perfect place to relax, entertain or simply enjoy the tranquility.Ideally located close to parks, walking trails, schools, shopping, golf and all the amenities Stonebridge has to offer, this home is perfectly suited for those looking for a quiet community lifestyle without sacrificing convenience.Gently used, beautifully cared for, wonderfully private and surrounded by great neighbours-this is a home you will be proud to call your own! ****24 HOUR IRREVOCABLE ON ALL OFFERS (id:48755)
Royal LePage Performance Realty
86 Mille Roches Road
South Stormont, Ontario
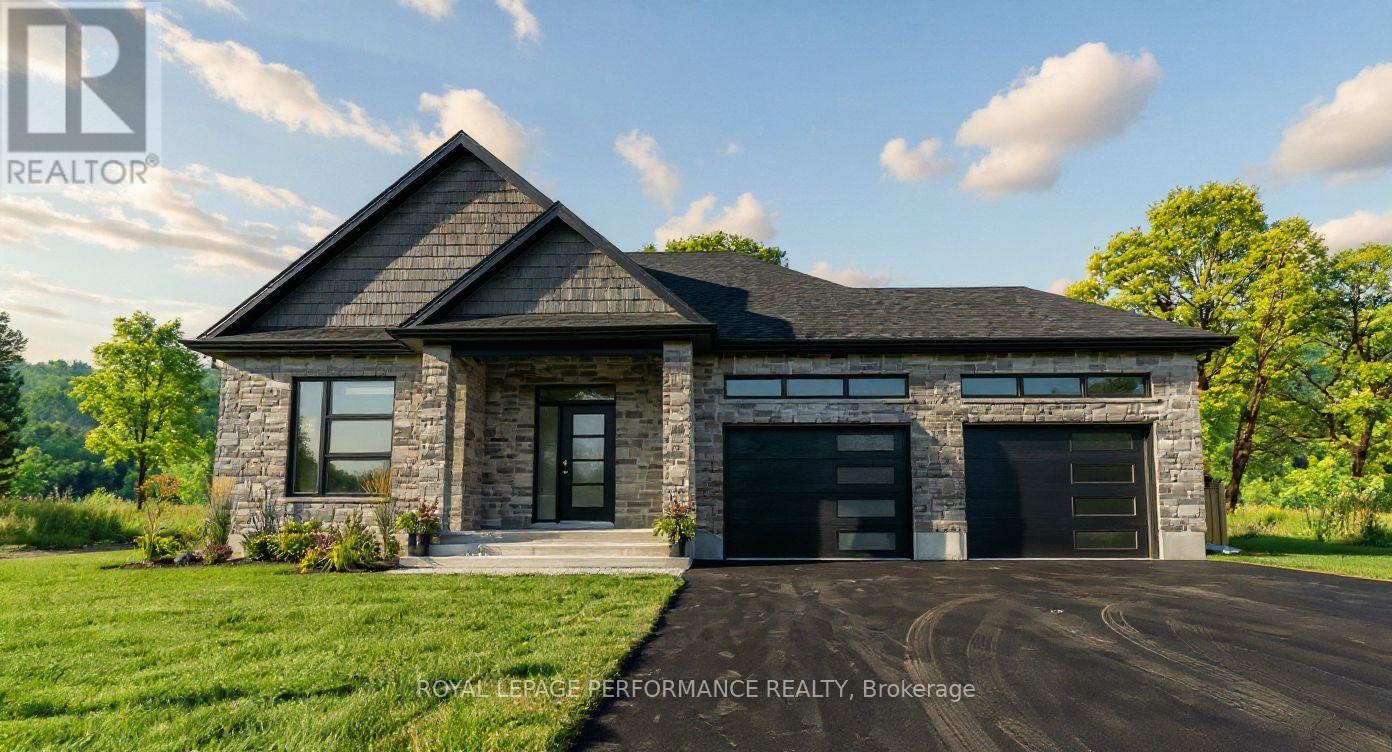
Introducing 86 Mille Roches Rd, in Long Sault! This exceptional to-be-built custom bungalow is located in one of Long Saults most sought-after neighborhoods. Thoughtfully designed with 1,441 sq. ft. of living space, this home offers a bright and airy open-concept layout - perfect for both everyday living and entertaining. From the spacious entrance, you're welcomed into an inviting living, dining, and kitchen area. The kitchen is a true focal point, complete with an oversized island, walk-in pantry, and generous cabinetry - an ideal setup for any home chef. The main floor features 2 well-sized bedrooms and 2 full bathrooms. The primary suite is a peaceful retreat with a walk-in closet, and a luxurious private ensuite. Step outside to enjoy your 12'x12' covered rear deck, perfect for relaxing or hosting guests. The exterior will be beautifully finished with a spacious 2-car garage, an asphalt driveway, front yard sod, and seeding in the side and rear yards. This home comes loaded with upgrades throughout, ensuring quality, comfort, and style in every corner. Built with care and backed by the Tarion Warranty Program, you can move in with confidence and peace of mind. Don't miss this opportunity to own a beautifully upgraded home, in a thriving, family-friendly community. Home is to-be-built, construction starts mid-May, closing date approx Oct/Nov 2026. *Price shown is net of New Rebates, such New Rebates are subject to the enactment of federal and provincial legislation and the purchase price is at all times subject to the terms of any APS between the builder and the buyer.* Ground photos are of a similar model previously built. Price, specs & details may be subject to change. (id:48755)
Royal LePage Performance Realty
1537 John Quinn Road
Ottawa, Ontario
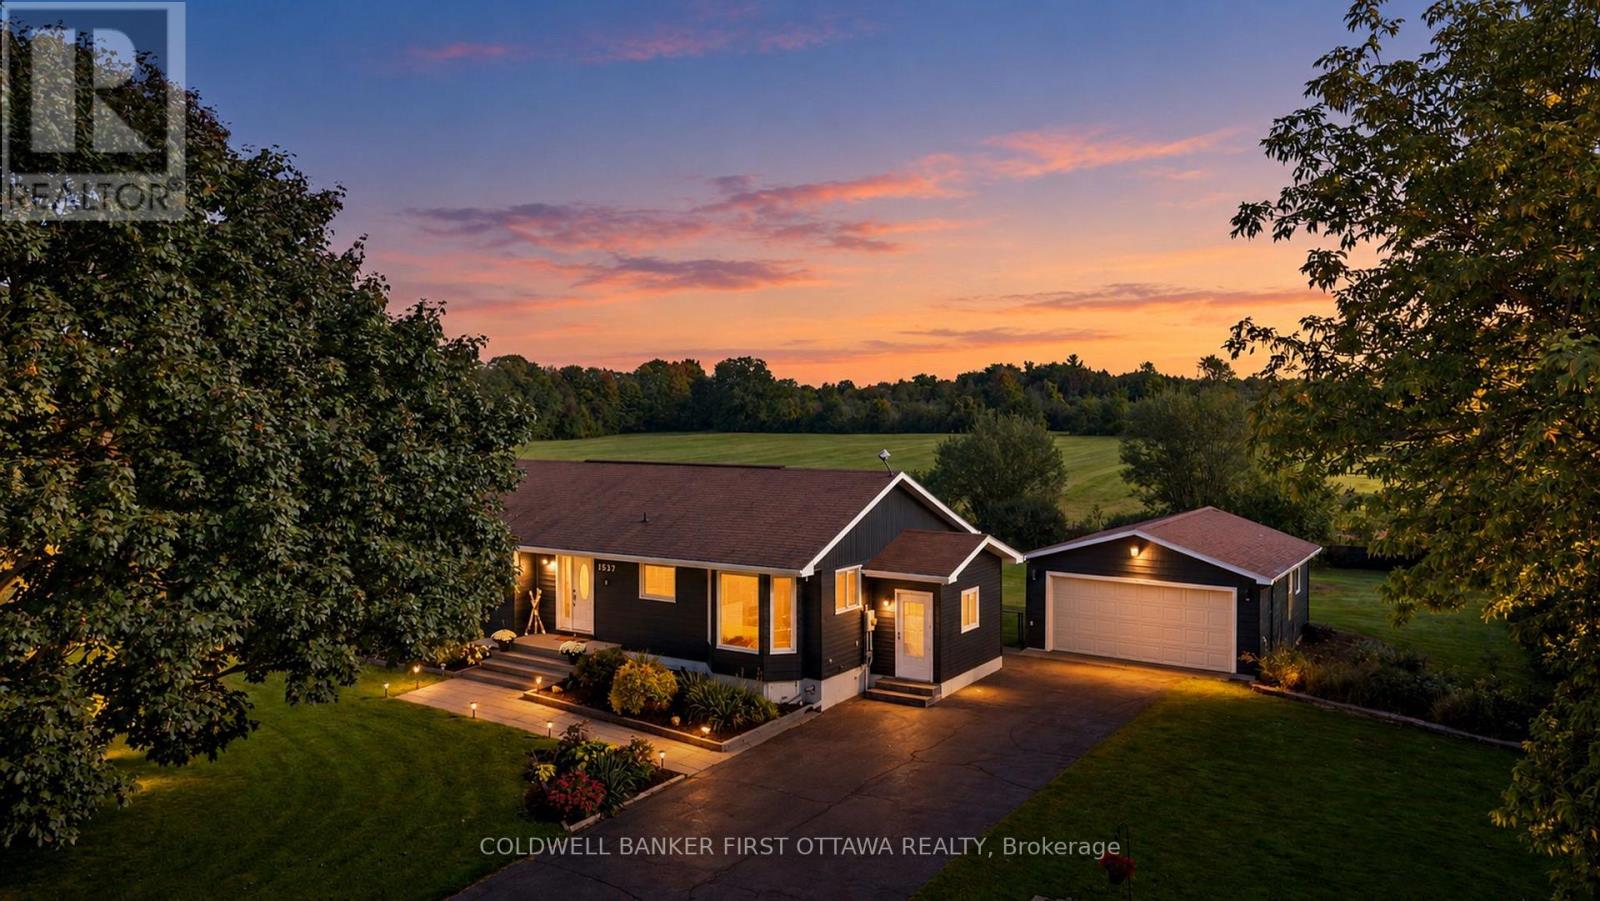
Tranquil, Private & Turnkey home in Greely, where spacious living, thoughtful upgrades & an incredible outdoor setting blend. Beautifully maintained, this home offers a bright & functional layout w/ hardwood, tile & laminate floors t/o the main, a welcoming foyer, double-sided ethanol fplc & spacious living rm w/ expansive bay window overlooking the front yard & access to rear/backyard. The kitchen feat. updated cabinetry, granite countertops, pull-out garbage, pantry w/ pull-out drawers & SS appliances, incl. LG fridge, Bosch dishwasher, GE stove & Samsung microwave, while the dining area is filled w/ natural light.. A convenient mudroom w/ exterior access, pvt 2nd entry, 3 beds, incl. a primary retreat w/ herringbone laminate floors & double-door sliding closets, + a 4pc bath w/ deep soaker tub, storage & LG stacked washer/dryer complete the main. The LL adds living space w/ a spacious bed feat. full egress window, open-concept rec rm w/ stone-surround electric fplc, home theatre area & fitness space + a kitchenette/bar w/ full-size LG fridge/freezer, bev. fridge & upper & lower cabinetry. A utility rm & add'l storage complete the LL. Enjoy a walkout deck w/ built-in gazebo, dedicated BBQ space, fire pit area, interlock patio, exterior lighting & fully fenced w/ privacy fence, scenic views & a serene setting . Extended driveway offers parking for approx. 9 vehicles + a detached 2-car garage. Numerous updates: furnace & A/C (14'), windows + kitchen cabinets (18'), exterior painting (21'), deck & patio stones (21'), owned HWT (24'), & Culligan reverse osmosis system (25'), + (26') interior painting + sump pump (26') & regraded parking area. Enjoy walking trails directly behind the home, 2mins to Metcalfe GC, under 3mins to Andy Shields Park, Foodland & local amenities. Convenient access to Bank St, Mitch Owens Rd, Hwy 417 & neighbouring communities of Meltcalfe, Manotick & Findlay Creek (w/ NEW Farmboy). Come for a visit & start your new lifestyle @1537 John Quinn! (id:48755)
Coldwell Banker First Ottawa Realty
147 Blackhorse Drive
North Grenville, Ontario
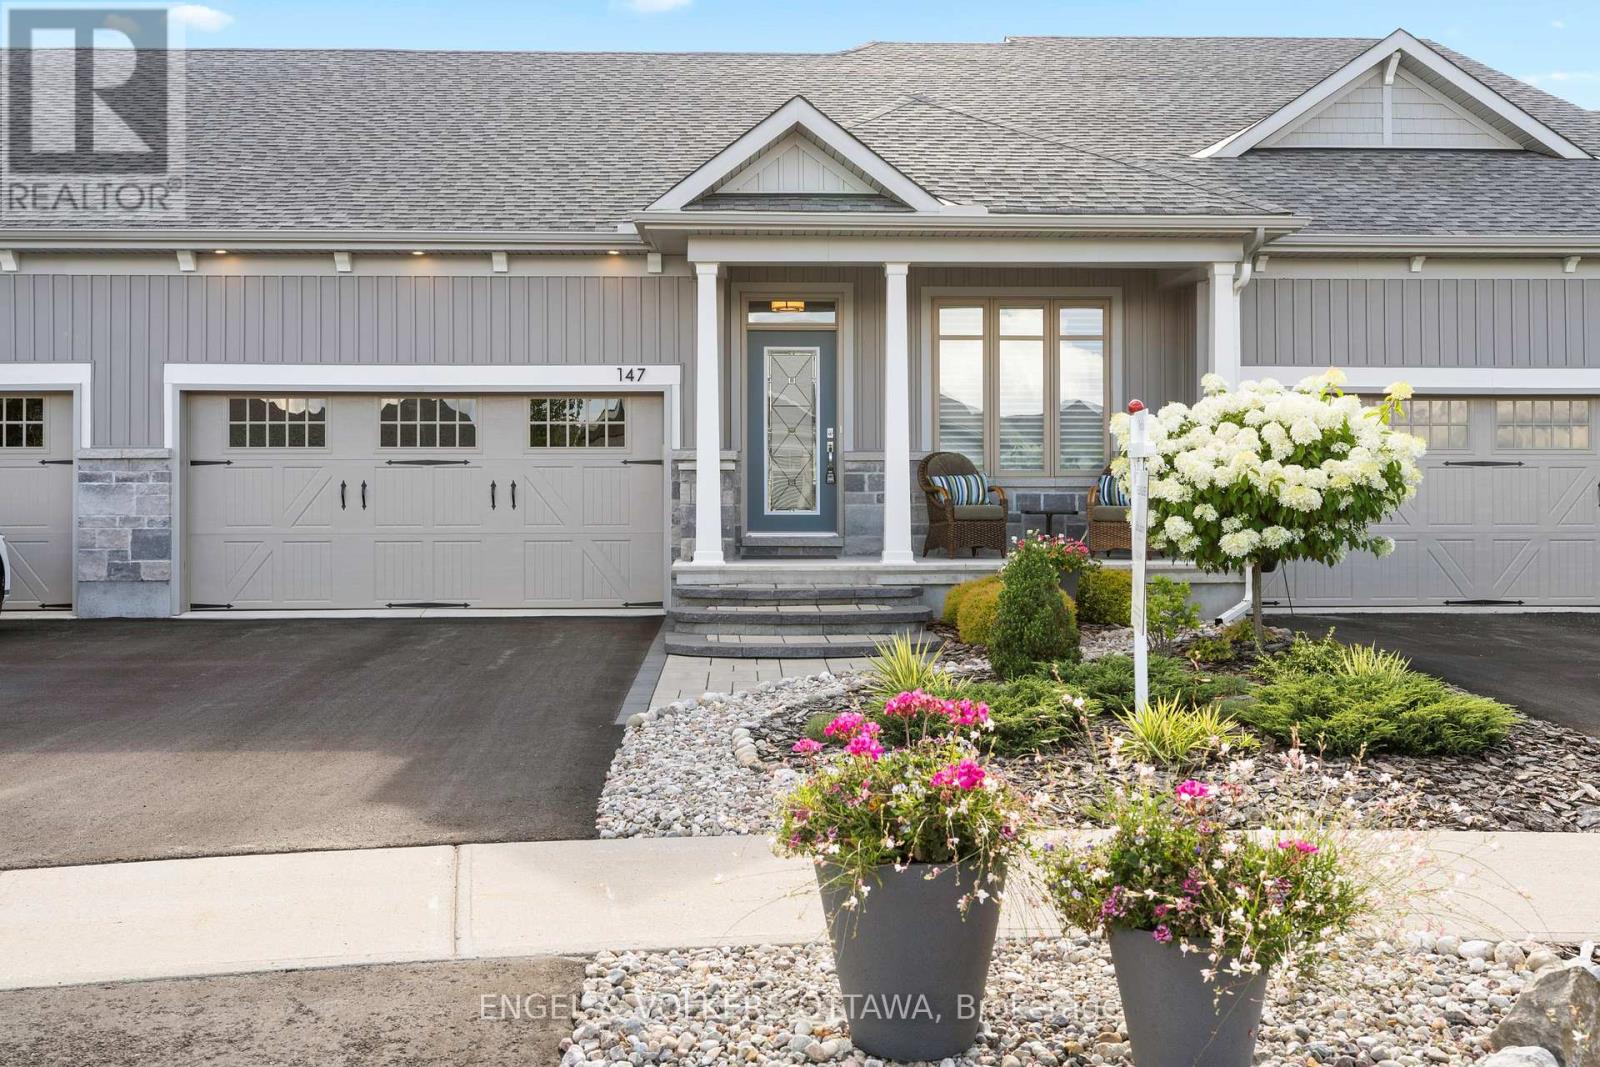
Exceptional bungalow living in the prestigious eQuinelle Golf Course community! This beautifully upgraded attached bungalow offers a rare combination of elegance, comfort and low-maintenance lifestyle. Designed to impress, the open-concept main living area features soaring 12-foot ceilings and expansive windows that flood the space with natural light, creating an airy and inviting atmosphere. The upgraded kitchen is a true standout, complete with stylish cabinetry and premium Fisher & Paykel appliances, seamlessly connecting to the living and dining areas-perfect for entertaining or relaxing in style. This thoughtfully designed home offers 2 bedrooms and 2 full bathrooms on the main floor, including a spacious primary suite, along with the convenience of main-floor laundry for easy everyday living. The partially finished basement extends your living space, adding a rec room and bonus room ideal for a home office, extra bedroom or guest retreat. Step outside to a beautifully landscaped, grass-free front and backyard designed for effortless maintenance. The front yard showcases a professionally designed walkway that enhances curb appeal, while the backyard offers a private outdoor retreat complete with a 14' x 16' PVC/composite deck-perfect for entertaining. Enjoy added privacy with a unique living willow screen and no rear neighbours, all backing onto a peaceful treed setting. Located in the vibrant eQuinelle community, you'll have access to golf, walking trails, and a welcoming neighbourhood atmosphere-all just minutes from local amenities. Turnkey, stylish and perfectly suited for those seeking refined, easy living in one of the area's most desirable communities. (id:48755)
Engel & Volkers Ottawa
657 Ste Anne Street
Casselman, Ontario
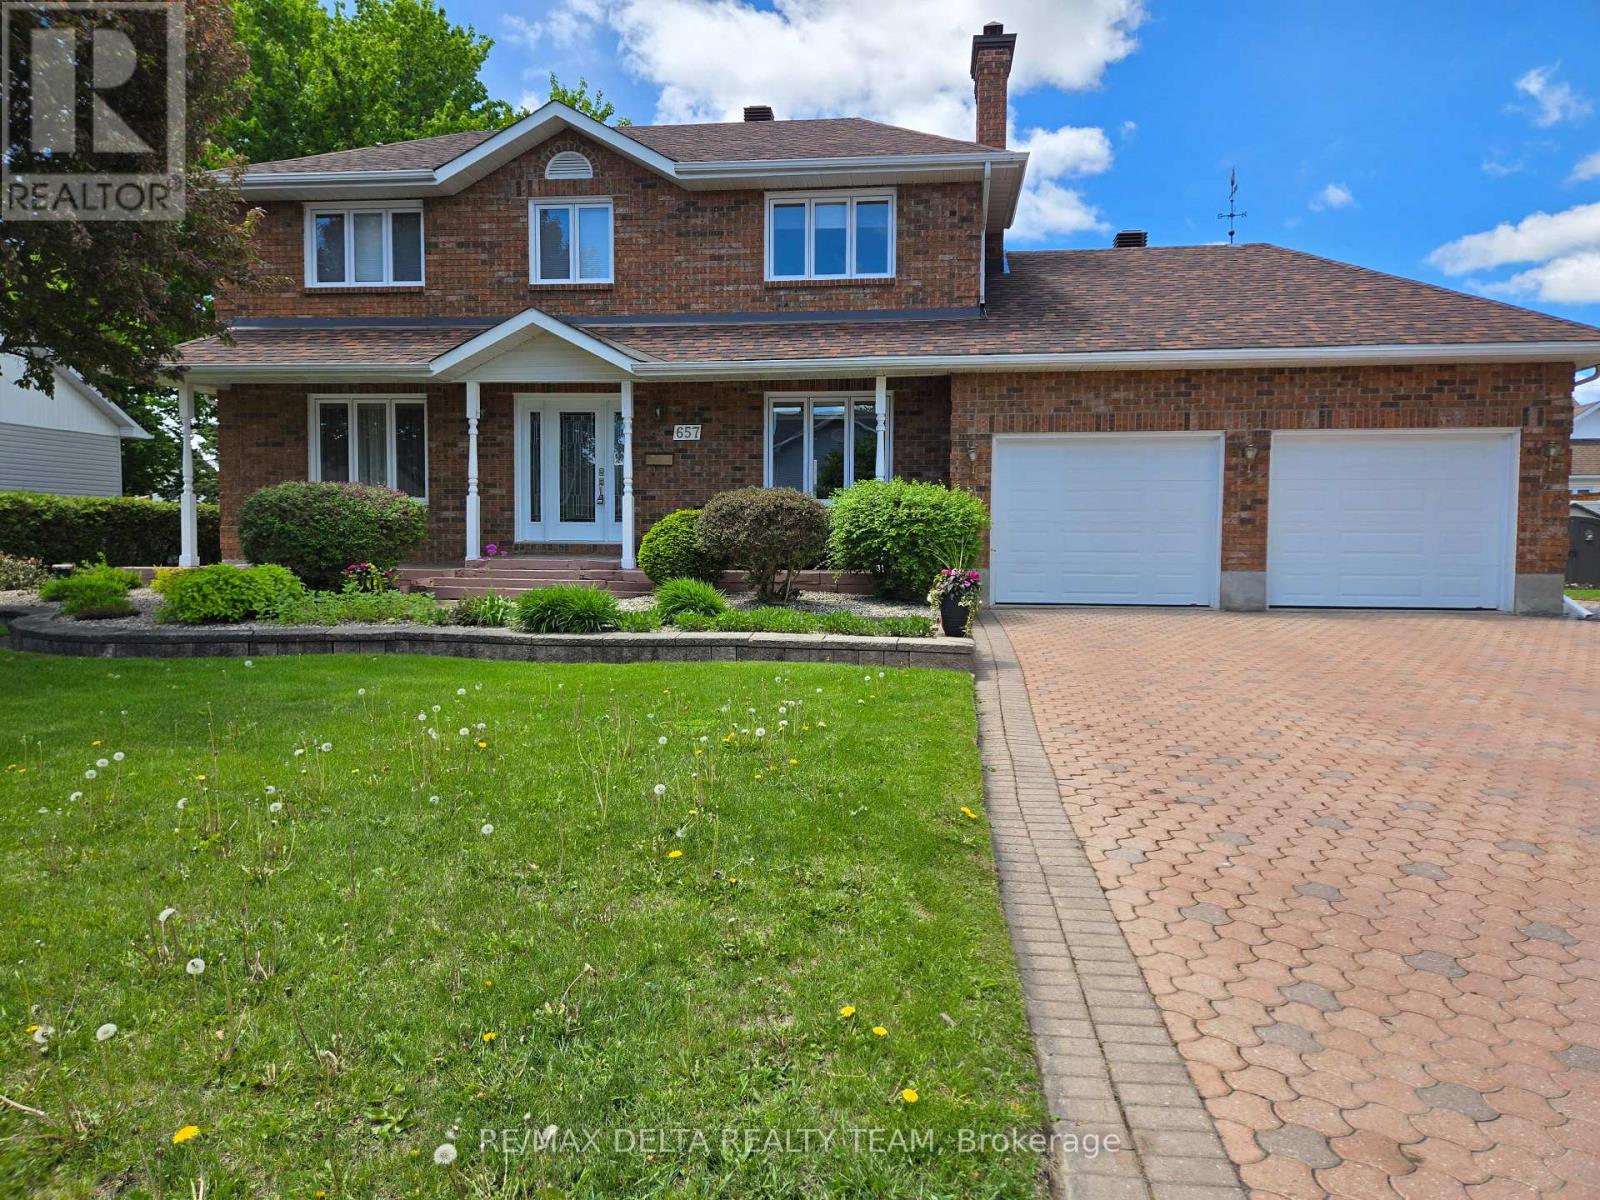
Welcome to this beautifully maintained, custom-built all-brick two-storey home, proudly offered by its original owner. Expertly crafted by Melanie Construction, this 4-bedroom residence showcases quality workmanship and thoughtful design throughout. This home has been exceptionally well cared for and offers a functional layout ideal for family living. The spacious double garage provides the added convenience of direct access to the basement-perfect for additional storage, a workshop, or future living space potential. Over the years, the home has seen valuable upgrades that enhance both comfort and efficiency, including added insulation, a newer furnace, and an updated hot water tank-providing peace of mind for years to come. Situated on an extra-wide lot in the charming village of Casselman, the property offers both space and privacy while still being close to everything you need. Enjoy quick and easy access to Highway 417, making commuting a breeze, along with proximity to local amenities, schools, shopping, and services. A rare opportunity to own a solid, custom-built home in a desirable and growing community-this property truly reflects pride of ownership inside and out. (id:48755)
RE/MAX Delta Realty Team
280 Keyrock Drive
Ottawa, Ontario
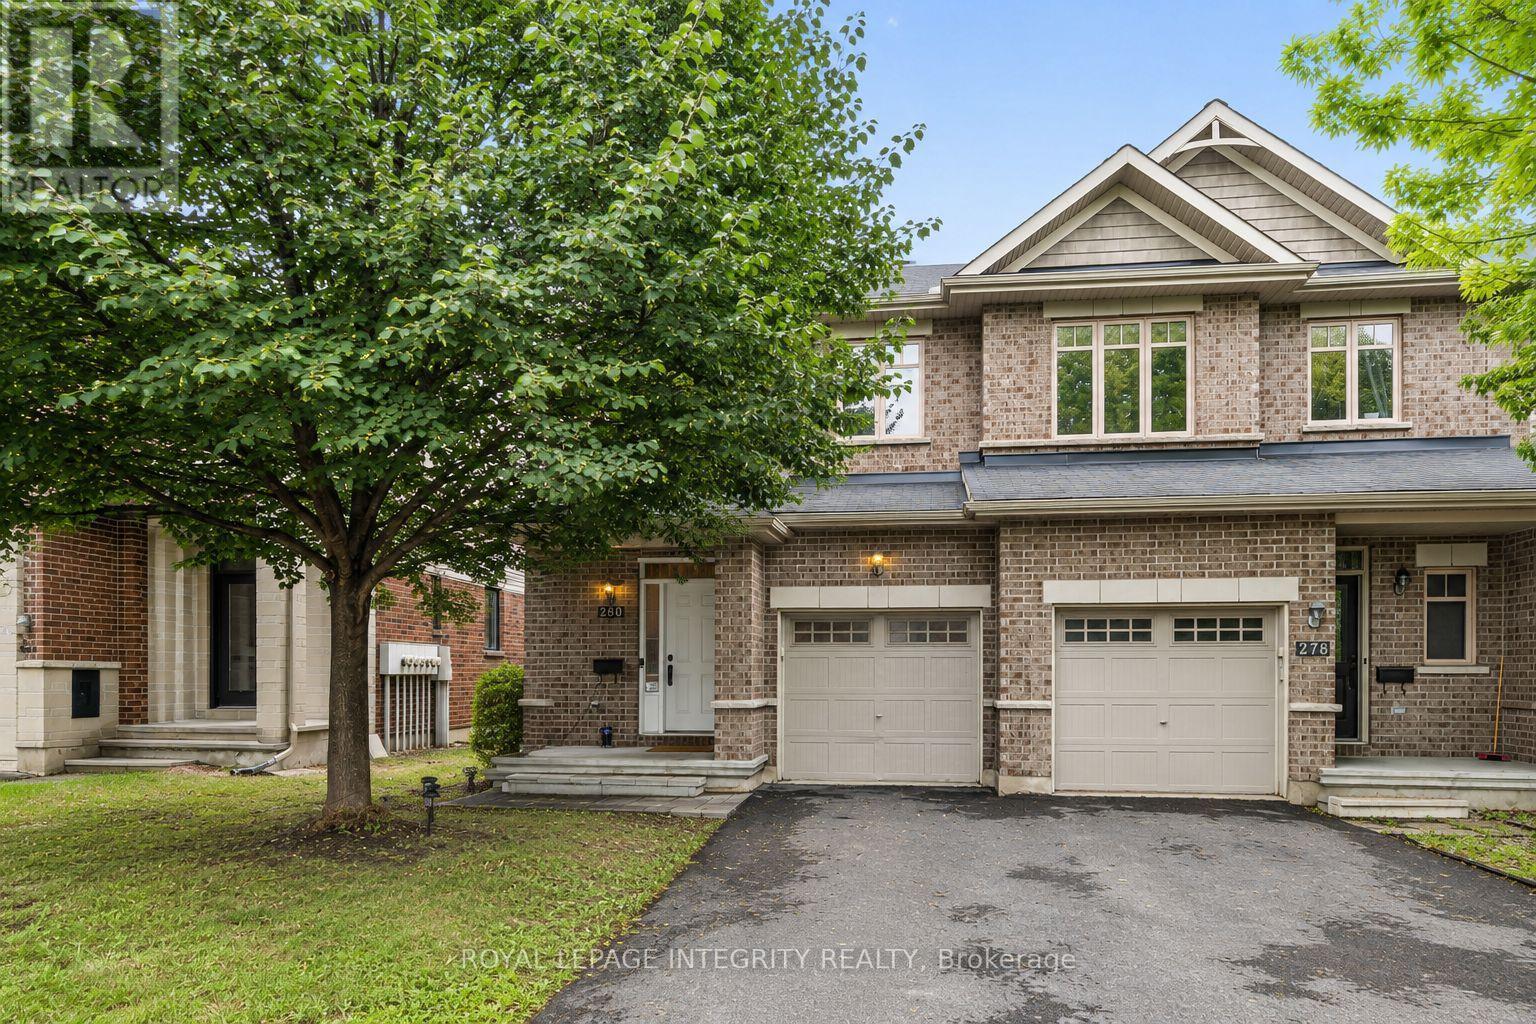
PREPARE TO FALL IN LOVE with this beautifully maintained executive townhome offering the perfect blend of style, comfort, and functionality in one of Kanata's most sought-after family-friendly communities. Featuring 3 spacious bedrooms, 4 bathrooms, a versatile loft, and a professionally finished basement, this move-in-ready home is thoughtfully designed for modern living. The bright open-concept main floor showcases rich hardwood flooring, a spacious living and dining area with a cozy gas fireplace, and a chef-inspired kitchen featuring granite countertops, a large centre island with breakfast seating, stainless steel appliances, abundant cabinetry, and generous prep space. Patio doors lead to a FULLY FENCED, professionally INTERLOCKED BACKYARD, creating a maintenance-free outdoor oasis perfect for entertaining or relaxing without the upkeep of grass. Upstairs, the VERSATILE LOFT is ideal for a home office or reading nook, while the spacious primary suite offers a walk-in closet and a luxurious 5-PIECE ENSUITE with DOUBLE SINKS, a SOAKER tub, and a separate STANDING glass shower. Two additional generously sized bedrooms and another full bathroom complete the upper level. The professionally finished basement expands the living space with a large recreation room, pot lights, and a 3-piece bathroom, making it ideal for a home theatre, gym, playroom, or guest suite. A dedicated basement laundry connection provides the option to relocate the laundry if desired. Ideally located just minutes from Kanata's renowned High Tech Park, this exceptional home is surrounded by lush parks, scenic walking trails, shopping, restaurants, convenient public transit, everyday amenities, and is within walking distance to top ranked schools. Combining elegant finishes, generous living space, a maintenance-free backyard, and an unbeatable location, this exceptional home offers outstanding value for families, professionals, and investors alike. (id:48755)
Royal LePage Integrity Realty
703 - 401 Golden Avenue
Ottawa, Ontario
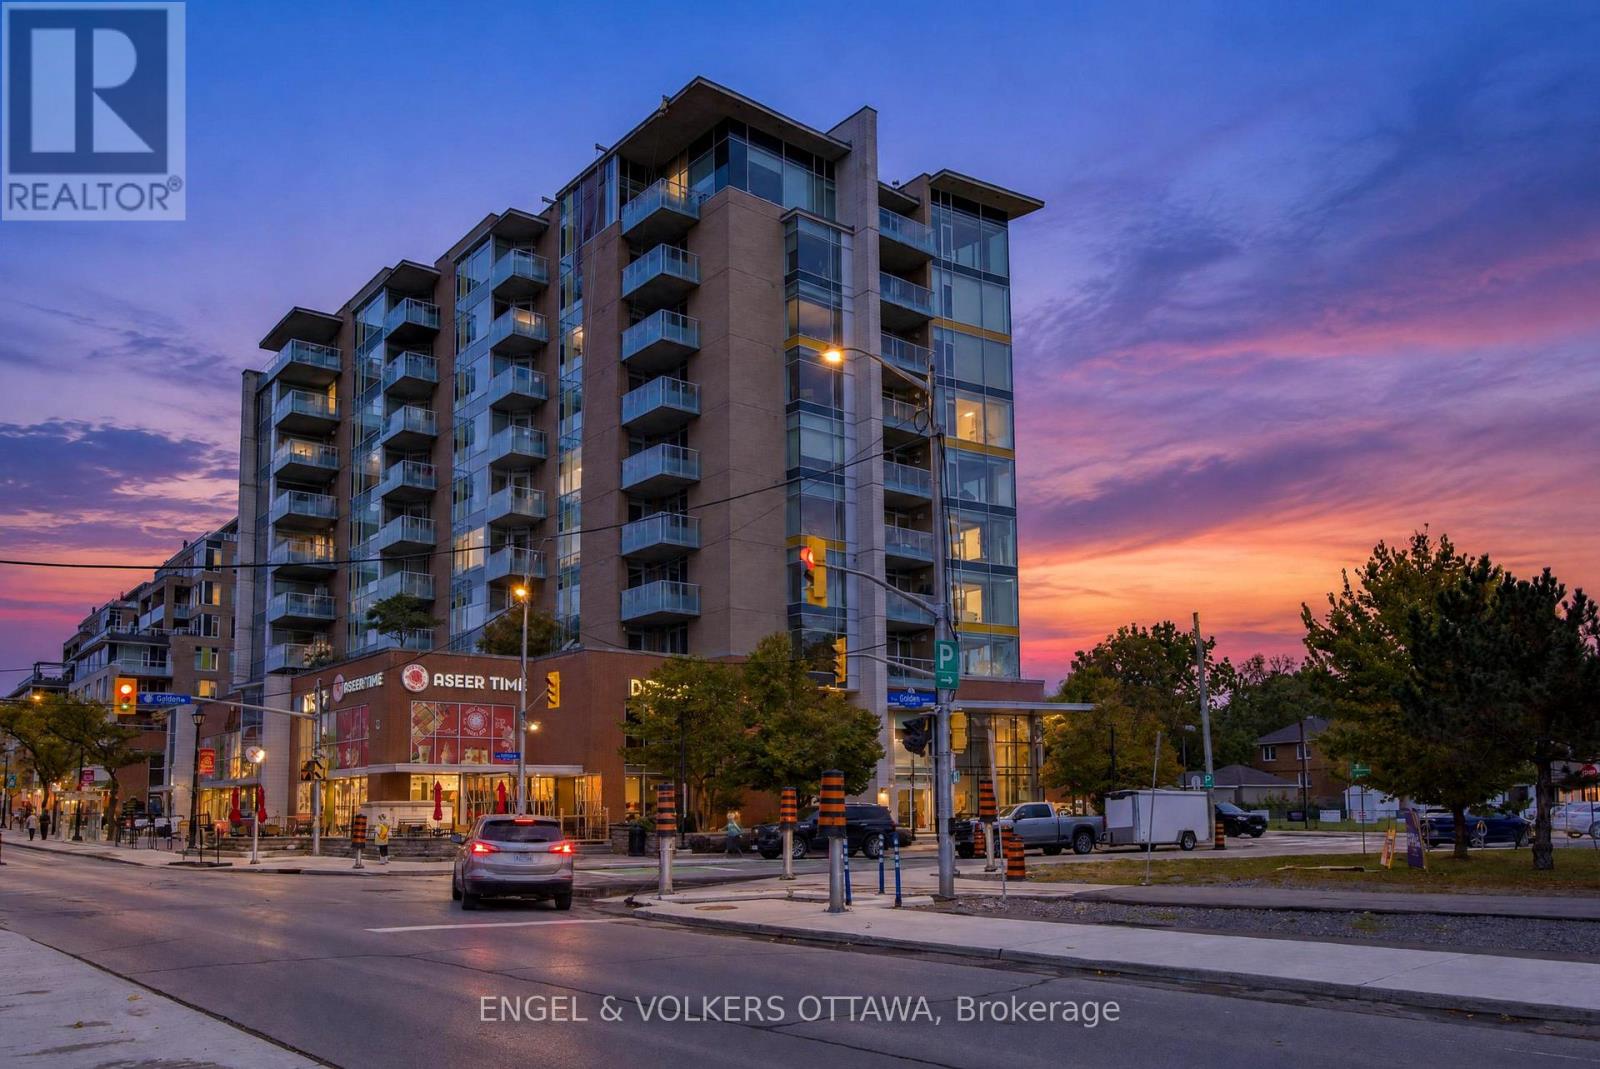
Westboro! The pleasure of living in the heart of it all, with the luxury of feeling a little above it. This beautifully maintained corner residence offers approx 1,200 sq ft of thoughtfully designed space, wonderful natural light, and an outlook that stretches across the treetops, with glimpses of the Ottawa River. Designed by acclaimed Ottawa architect Barry Hobin, Westboro Station brings a contemporary architectural presence to one of the city's most engaging neighbourhoods. This immaculate 2/bed, 2/bath apartment offers a lovely balance of style, comfort, and everyday practicality. Thoughtfully designed floor plan reflects the building's connection to the city's transit network and the ease of living in such a wonderfully accessible location. Open and airy, welcoming atmosphere throughout. Expansive windows frame the surrounding neighbourhood, bringing the changing seasons into everyday view. Hardwood flooring, neutral palette, and beautifully proportioned, flexible living spaces create an interior that feels sophisticated without being formal. Open-concept living and dining areas flow naturally together, offering generous space for entertaining while remaining wonderfully comfortable for quieter moments at home. The kitchen is both stylish & practical, with rich cabinetry, stone countertops, stainless steel appliances, and a generous island. The private balcony (BBQ permitted) offers Northwest exposure, open skies, afternoon light or enjoying a morning coffee. The primary bedroom is a comfortable retreat with ensuite bath & walk-in closet. The second bedroom & full bath offer flexibility for guests/home office. Boutiques, cafés, specialty shops, are all close at hand. The Ottawa River, extensive pathways, parkland, and Westboro Beach provide an extraordinary setting for walking/exploring. Flexible lifestyle, an appealing opportunity to spend less time looking after a property and more time enjoying a simplified lifestyle. 1 parking EV charger/1 locker. 24 hrs ir (id:48755)
Engel & Volkers Ottawa
14 Spur Avenue
Ottawa, Ontario
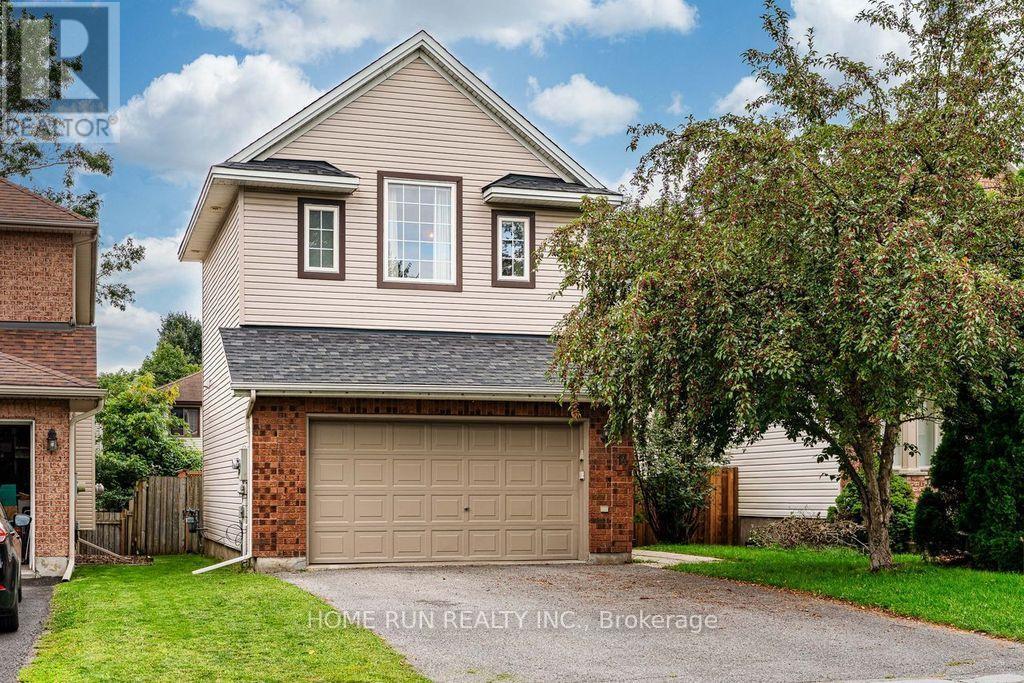
Welcome to 14 Spur Avenue-a spacious and thoughtfully designed single-family home on a quiet street in the heart of Bridlewood, one of Kanata's most sought-after, family-friendly communities. The main level features formal living and dining rooms ideal for entertaining, alongside a sun-filled kitchen with granite countertops and gas range, a bright breakfast nook, and direct access to the backyard. The adjacent family room offers a cozy fireplace and soaring high ceilings, creating the perfect retreat for relaxing evenings. Up the elegant curved staircase, you will find four generously sized bedrooms, including a primary suite with a walk-in closet and a private ensuite bath. Three additional bedrooms share a full family bathroom, providing ample space for growing families. The fully finished lower level expands your living space even further, offering a large recreation room, an additional flex room (ideal for a home office, gym, playroom, or hobby space), and a spacious laundry room. Step outside to a low-maintenance backyard complete with a generous deck and patio for outdoor dining and entertaining. Key Updates: Furnace (2020) and Heat Pump (2024). New vinyl flooring on the second floor (2026) (id:48755)
Home Run Realty Inc.