
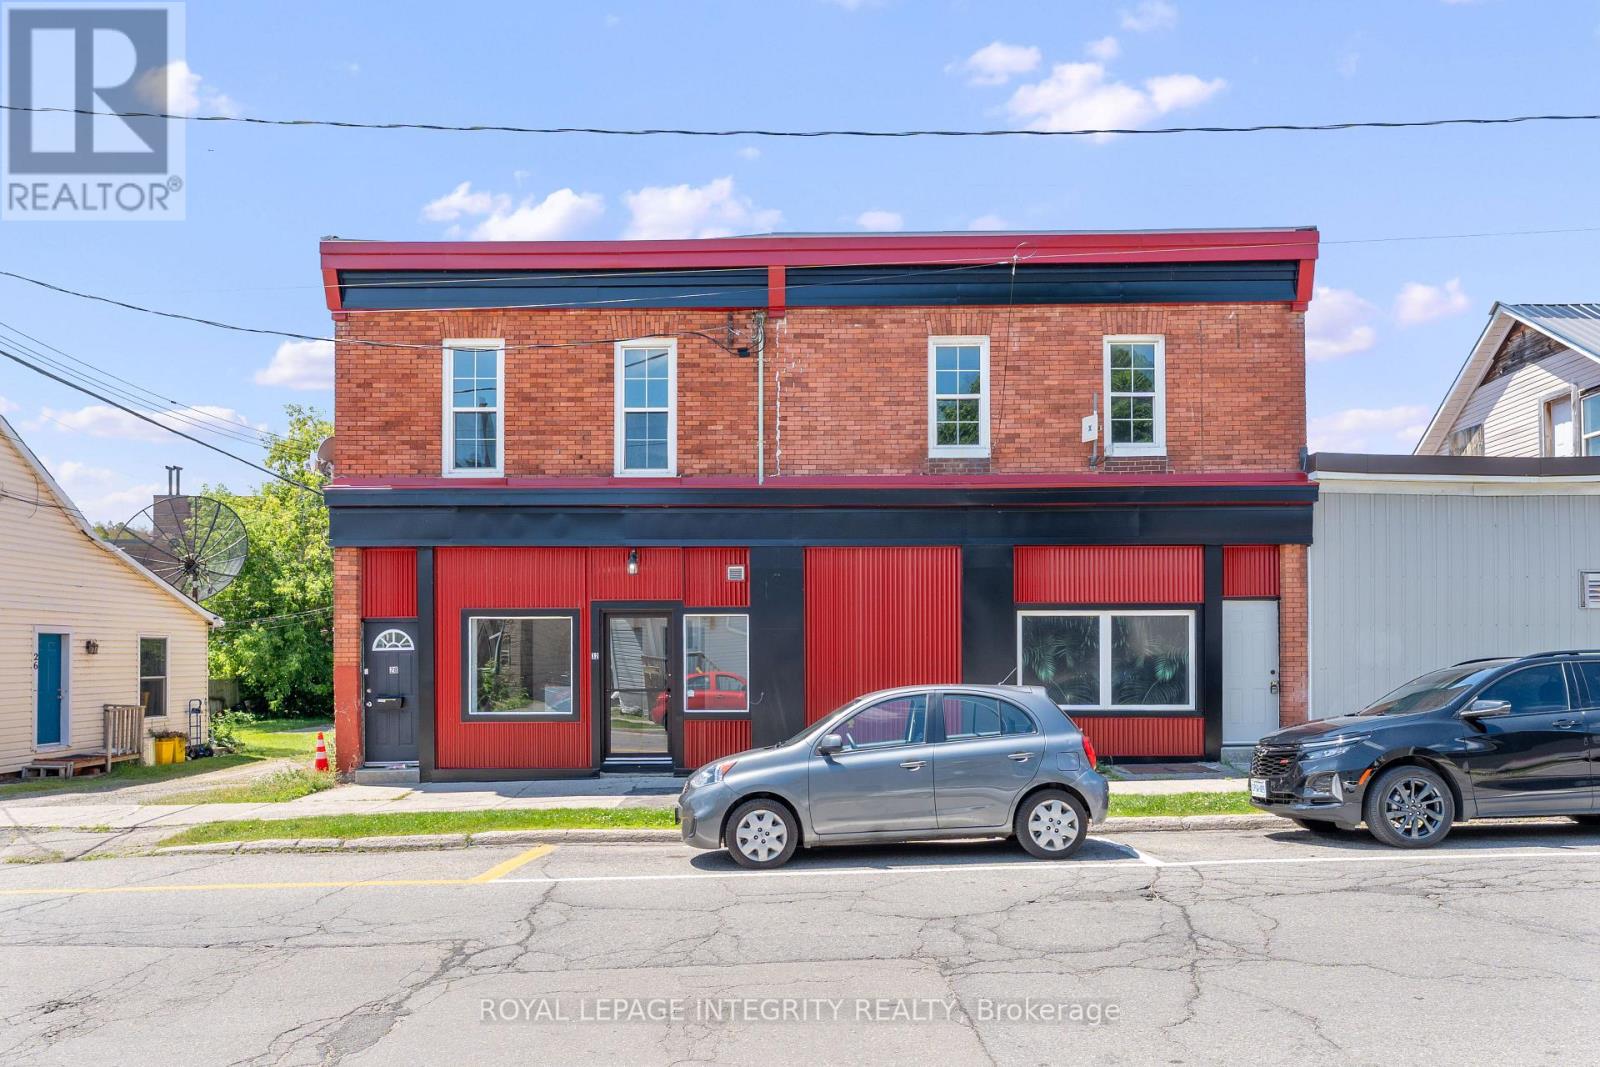
34 Market Street
Smiths Falls, Ontario
Turn-Key Income TRIPLEX in the Heart of Smiths Falls - Attention investors: this fully renovated mixed-use triplex sits just steps from the Rideau Canal and downtown core, and it's built to perform - and a cap rate over 9.75%. With two vacant units, you set the rents - or occupy one yourself and let the building carry the mortgage. The main floor commercial unit offers high street visibility and was most recently leased to an established medical/spa tenant, proof this address draws quality commercial traffic. Run your own business here, or hold it as stable, professional-grade rental income. Above, two newly renovated residential units are finished with modern fixtures and brand-new appliances. One unit features in-suite laundry - a rare amenity in this price point that commands premium rent and keeps good tenants renewing year after year.This is a rare chance to own a prime, income-generating asset in one of the region's fastest-growing communities - immediate cash flow, low-maintenance renovated units, and long-term upside all in one address. (id:48755)
Royal LePage Integrity Realty
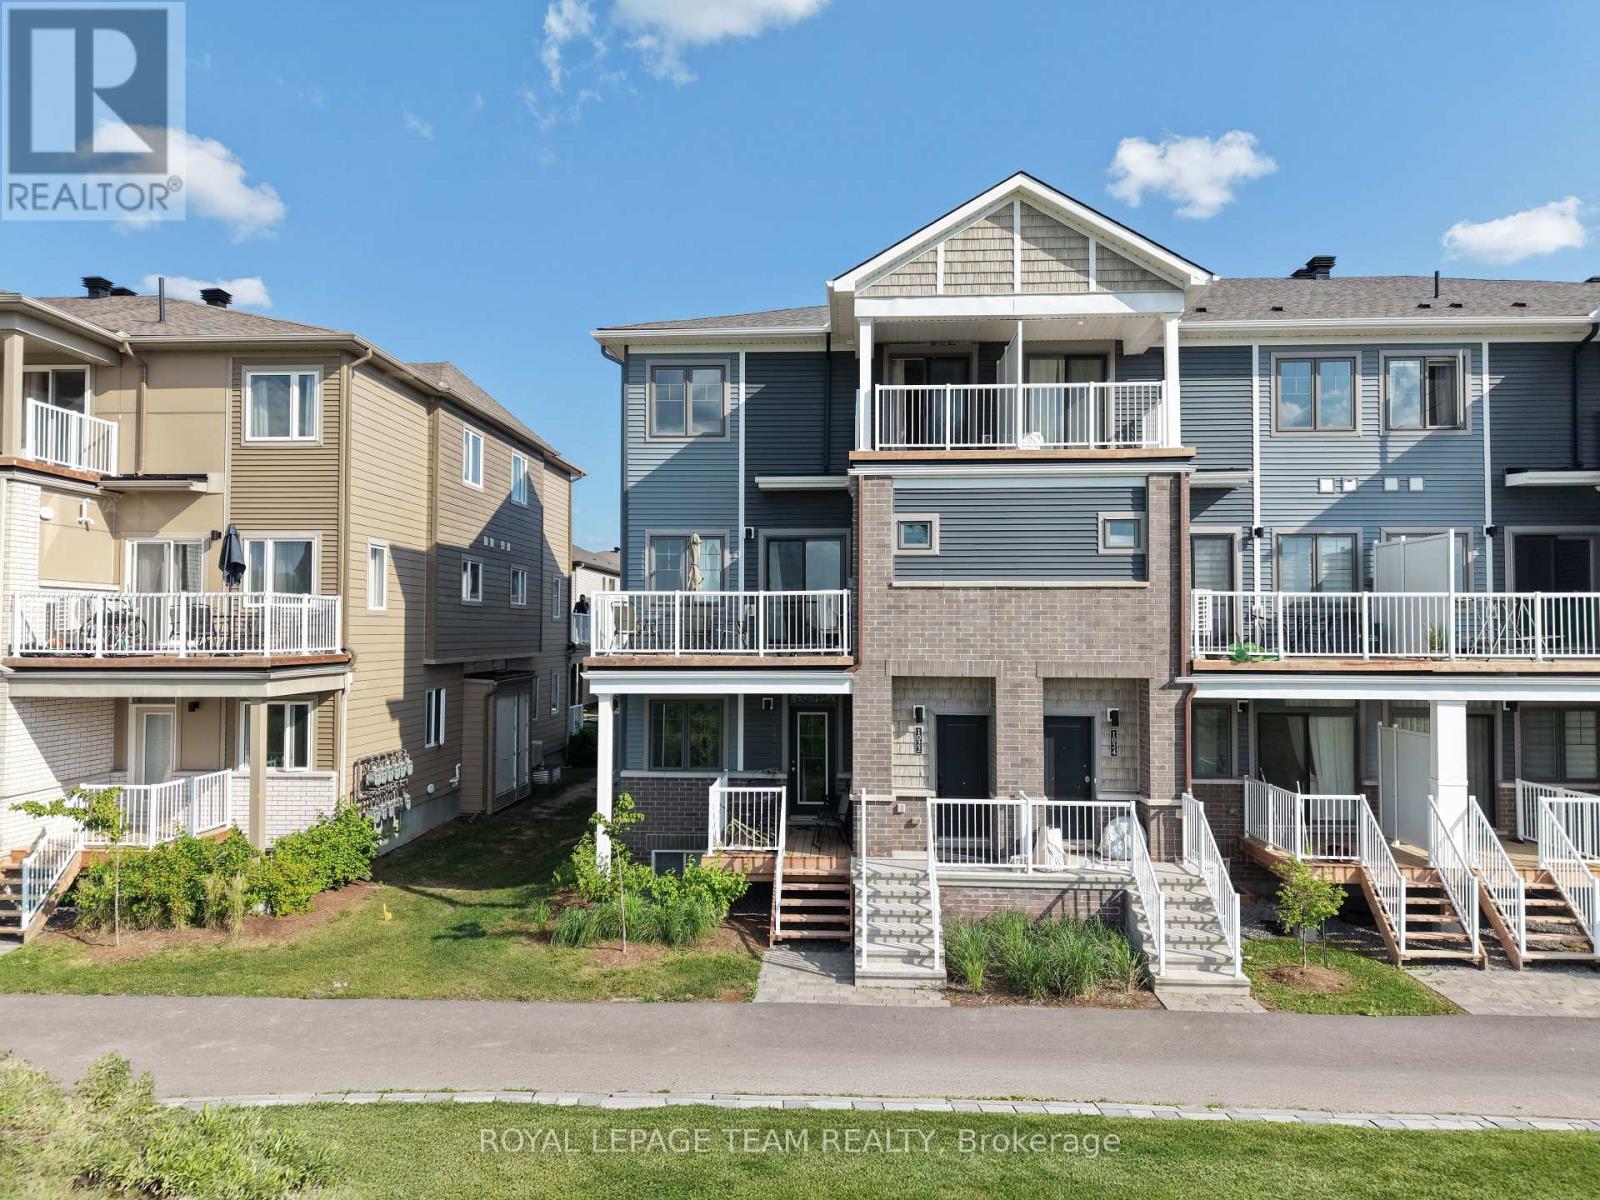
1022 Chapman Mills Drive
Ottawa, Ontario
Welcome to modern, turn-key living in the heart of Barrhaven's highly coveted Promenade community with this stunning, 2023-built stacked townhome offering immediate vacant possession and a freshly painted interior from top to bottom. Benefiting from the peace of mind of an active Tarion Warranty, this premium-lot home features no front neighbors, tranquil park pond views, and a bright, open-concept main floor showcasing laminate flooring, a walkout balcony, and an upgraded kitchen equipped with premium quartz countertops, sleek cabinetry, and stainless steel appliances. The exceptionally functional layout includes three spacious bedrooms-highlighted by a primary retreat with its own private balcony-alongside two modern bathrooms and convenient upper-level laundry. Complete with one designated parking space, ample visitor parking, and access to on-site EV charging, this property is perfectly nestled in a quiet, family-friendly enclave within walking distance of schools, gyms, and Jock River trails, while remaining just three minutes from the extensive shopping, dining, and entertainment at Barrhaven Town Centre and RioCan Marketplace, complete with seamless access to Highway 416 for an effortless commute. (id:48755)
Royal LePage Team Realty
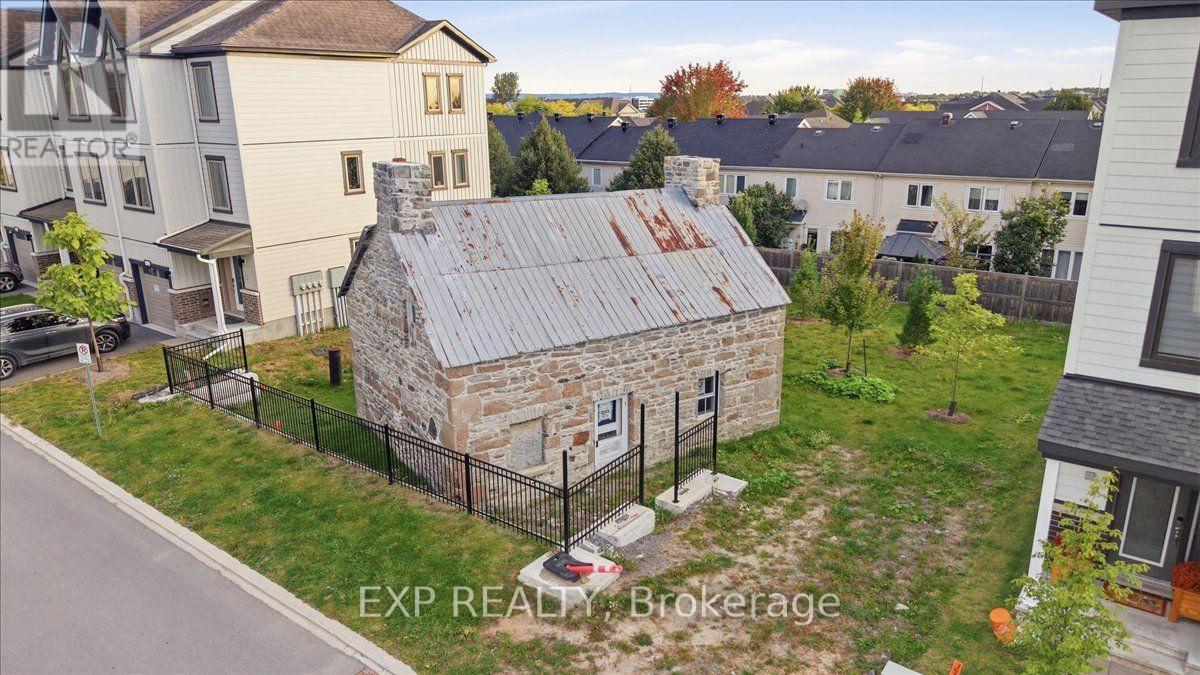
756 Kinstead Private
Ottawa, Ontario
A unique opportunity for a small business to make its mark in a distinctive stone building full of character and potential. Currently unfinished on the interior and ready for fit-up, this property offers a blank canvas to bring your vision to life. The NMU2 - Neighbourhood Mixed Use Zone permits an abundance of commercial uses, including office, animal care, banking, catering, medical, personal services, place of worship, restaurant and retail, among others. Enjoy excellent exposure in an established area surrounded by residential density, providing a strong customer base and convenient access for clients, customers and staff. The property also offers the opportunity to expand on-site parking, adding further flexibility for a variety of business concepts. A heritage component applies to the exterior of the building only and provides flexibility for future improvements. The Seller is currently undertaking exterior renovations and intends to deliver the building envelope in great condition, providing a solid foundation for your interior fit-up. Whatever you envision for this commercial space, this property presents a rare opportunity to create a space tailored specifically to your needs. Bring your creativity and vision to this one-of-a-kind property and unlock its considerable potential. Stated square footage does not include the second floor. (id:48755)
Exp Realty
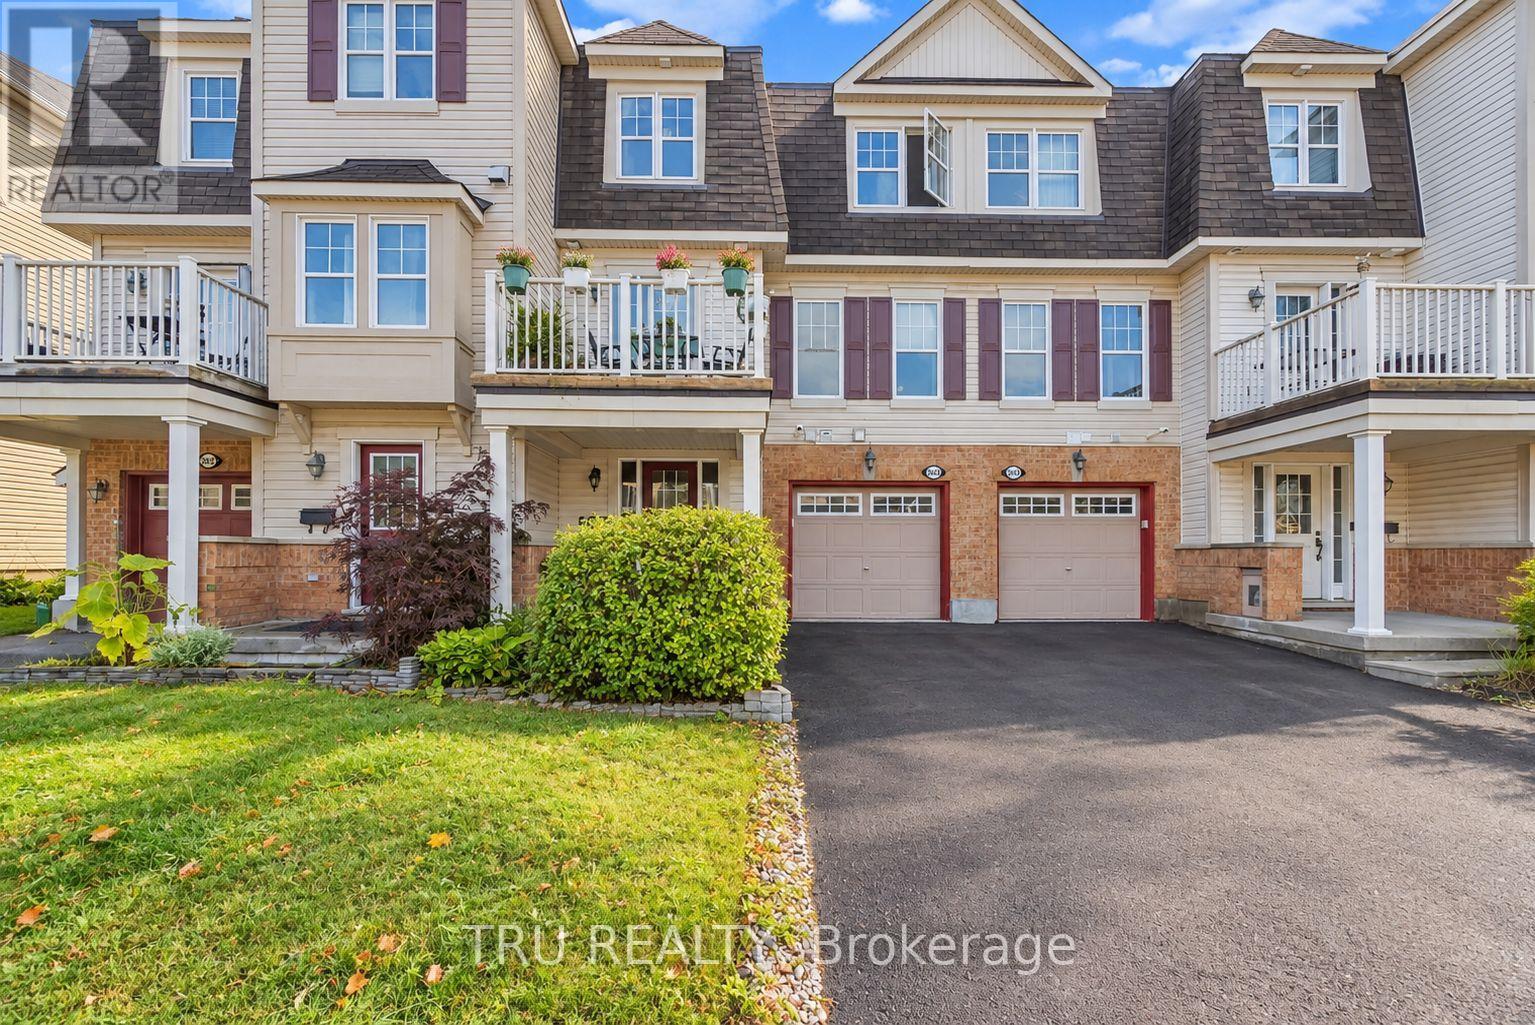
2650 Baynes Sound Way
Ottawa, Ontario
Welcome to 2650 Baynes Sound Way, a charming 2-bedroom, 2-bathroom freehold townhome in the popular Half Moon Bay community of Barrhaven! Thoughtfully designed across three levels, this inviting home offers a practical layout with comfortable living spaces and the added benefit of no condo fees. The main level features a welcoming foyer with convenient access to the attached garage, laundry room and additional storage. Upstairs, you'll find a bright, open-concept living and dining area, a convenient powder room and a functional kitchen with plenty of cabinetry and counter space. Step directly from the kitchen onto your private balcony, a wonderful spot for morning coffee, outdoor dining or relaxing at the end of the day. The third level offers two comfortable bedrooms, including a spacious primary bedroom with generous closet space, along with a full bathroom. Recent appliance updates include a new dishwasher (2026), stove (2024) and washer and dryer (2019). With parking for up to three vehicles, including the attached garage and a location close to parks, schools, shopping, transit and everyday amenities, this home offers an excellent opportunity to enjoy low-maintenance freehold living in a welcoming, established neighbourhood. Move in and make it your own! (id:48755)
Tru Realty
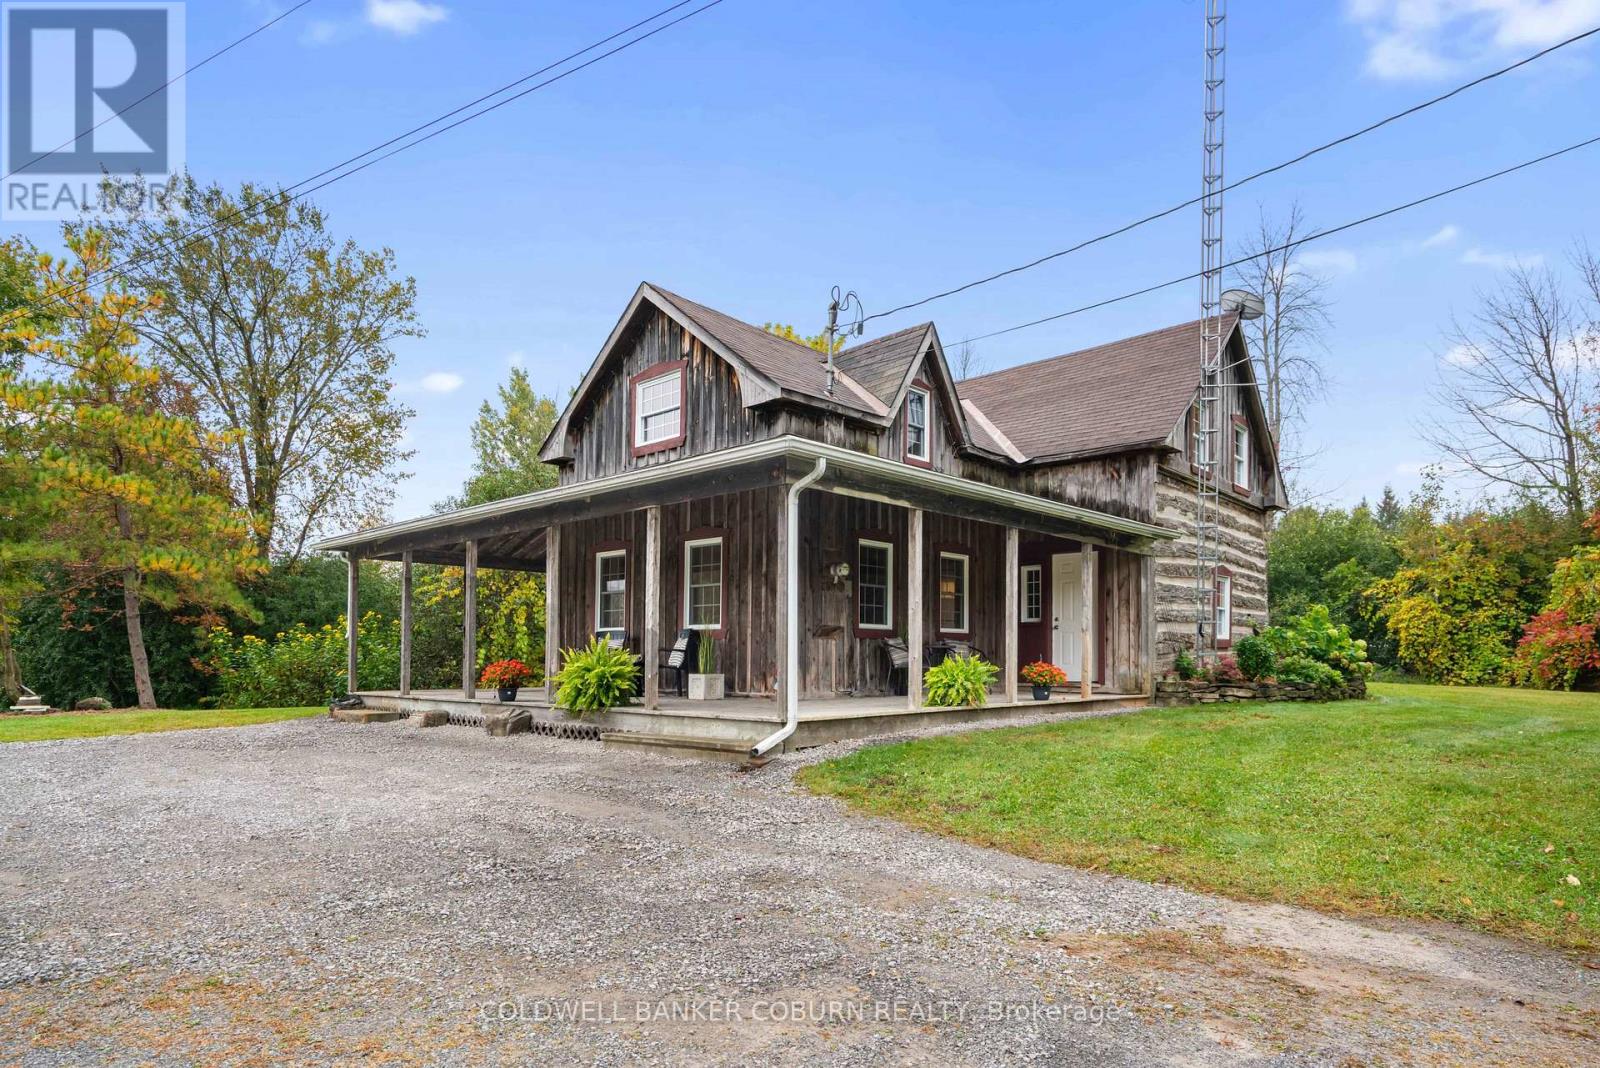
544 Craig Road
North Grenville, Ontario
A true slice of Canadiana, this 3-bedroom log and board-and-batten home on 2.47 acres features a wrap-around sheltered porch. The log home is circa mid-1800s and showcases exposed interior log walls, rustic ceiling beams, and custom window trim. The kitchen prep area overlooks the backyard and offers ample cupboard and counter space. Adjacent to the kitchen, the dining room comfortably accommodates a harvest table and a sideboard or hutch. The front living room includes patio door access to the side deck. The large primary bedroom features three bright windows and a corner built-in seat. Upstairs, you will also find two additional bedrooms, each with a closet, and a spacious main bath with room for custom shelving or storage. The main floor conveniently combines a 2-piece bath and laundry room. Additional features include forced-air propane heating, fresh paint throughout, and move-in readiness. The L-shaped property has an open front yard with a recently graveled parking area. The land extends south past the backyard, accented by established gardens and a private wooded section to explore. Propane furnace 2014, 2002 updates to plumbing, electrical and windows, roof 2016. Some photos are virtually staged. (id:48755)
Coldwell Banker Coburn Realty
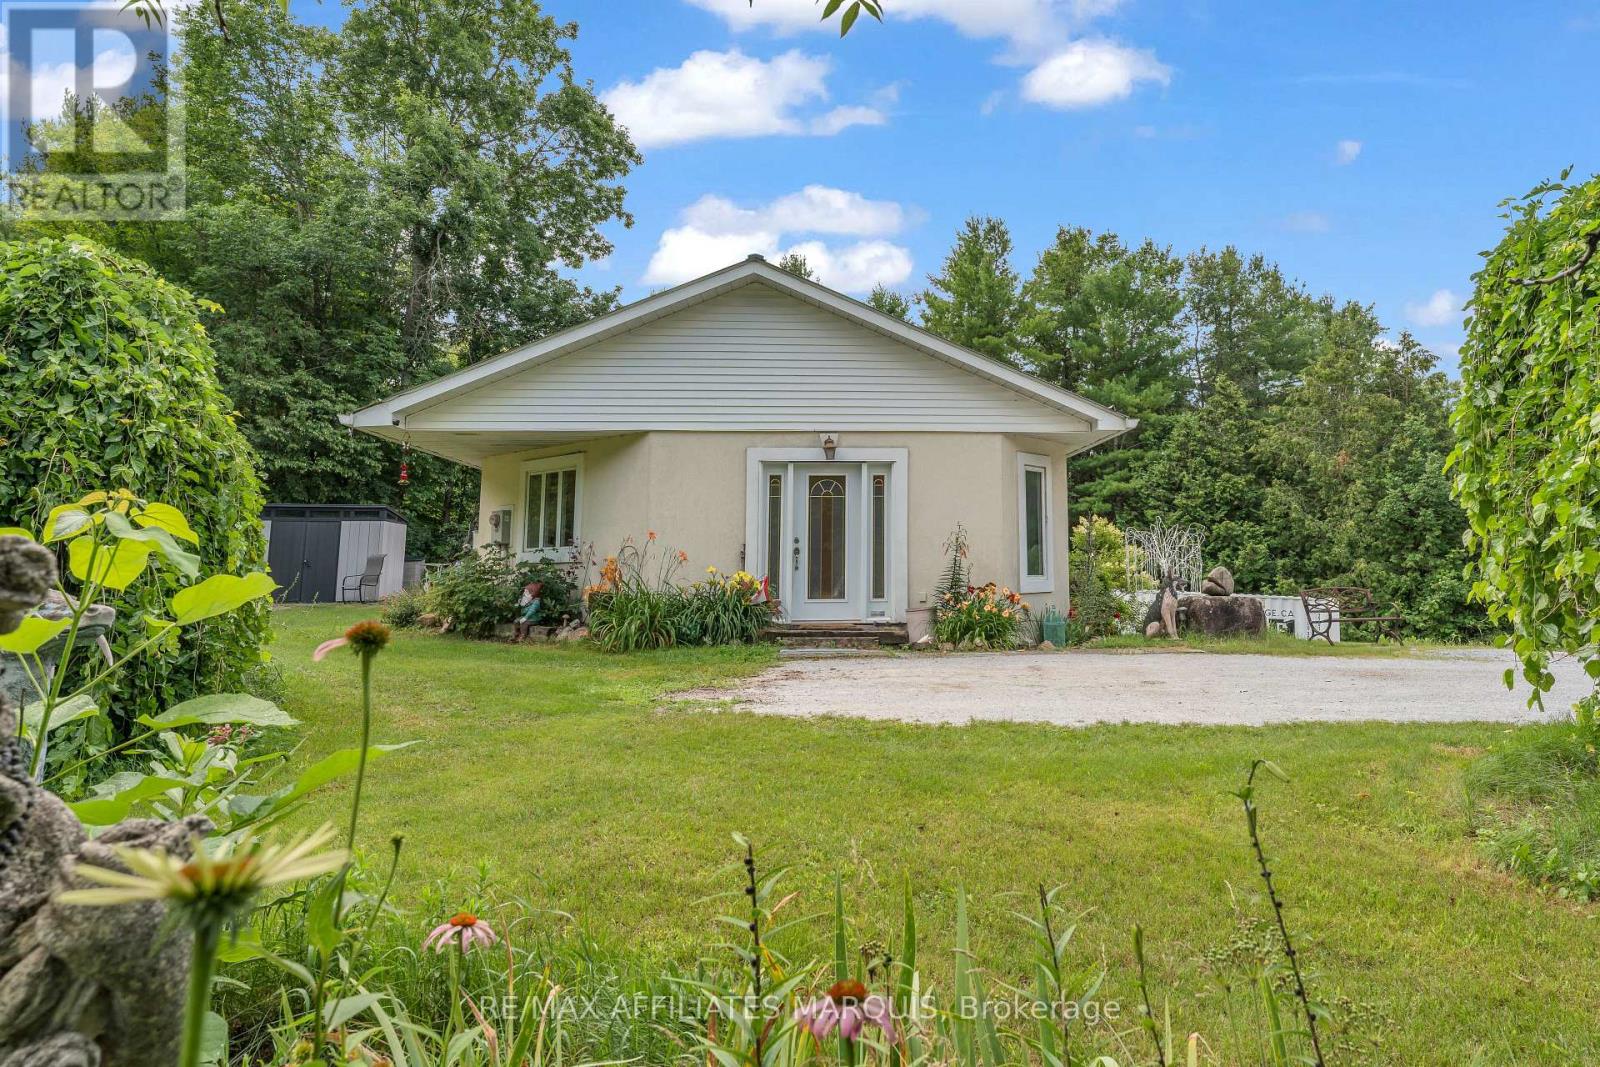
687 Zealand Road
Tay Valley, Ontario
Welcome to 687 Zealand Road, where privacy, nature and lifestyle come together! Imagine waking up to the sounds of nature, enjoying your morning coffee surrounded by trees and having 10 private acres to explore right outside your door. This two-bedroom, two-bathroom ICF bungalow offers a peaceful escape with room to relax, explore and enjoy life on your terms. Inside, the bright open-concept kitchen, dining and living area welcomes you with large windows that bring the outdoors in. Wider hallways, doorways and accessibility features add everyday comfort and convenience. The primary bedroom offers a spacious walk-in closet, in-suite laundry and direct outdoor access to the swim spa, perfect for unwinding after a day outdoors. The partially finished walkout lower level features a second bedroom, another bathroom and flexible space for a family room, home office, gym or creative studio. Outside is where the possibilities really open up. Follow trails through your own private acreage, enjoy the changing seasons or make the most of the detached garage and multiple outbuildings. Whether you love outdoor adventures, working on vehicles, tackling projects or simply having space to breathe, there's room for it all. Just minutes from Silver Lake Provincial Park and less than 30 minutes from Perth, you can enjoy the beauty of country living while staying close to shops, restaurants and everyday essentials. The property also participates in Hydro One's Residential Reliability Improvement Program. (id:48755)
RE/MAX Affiliates Marquis
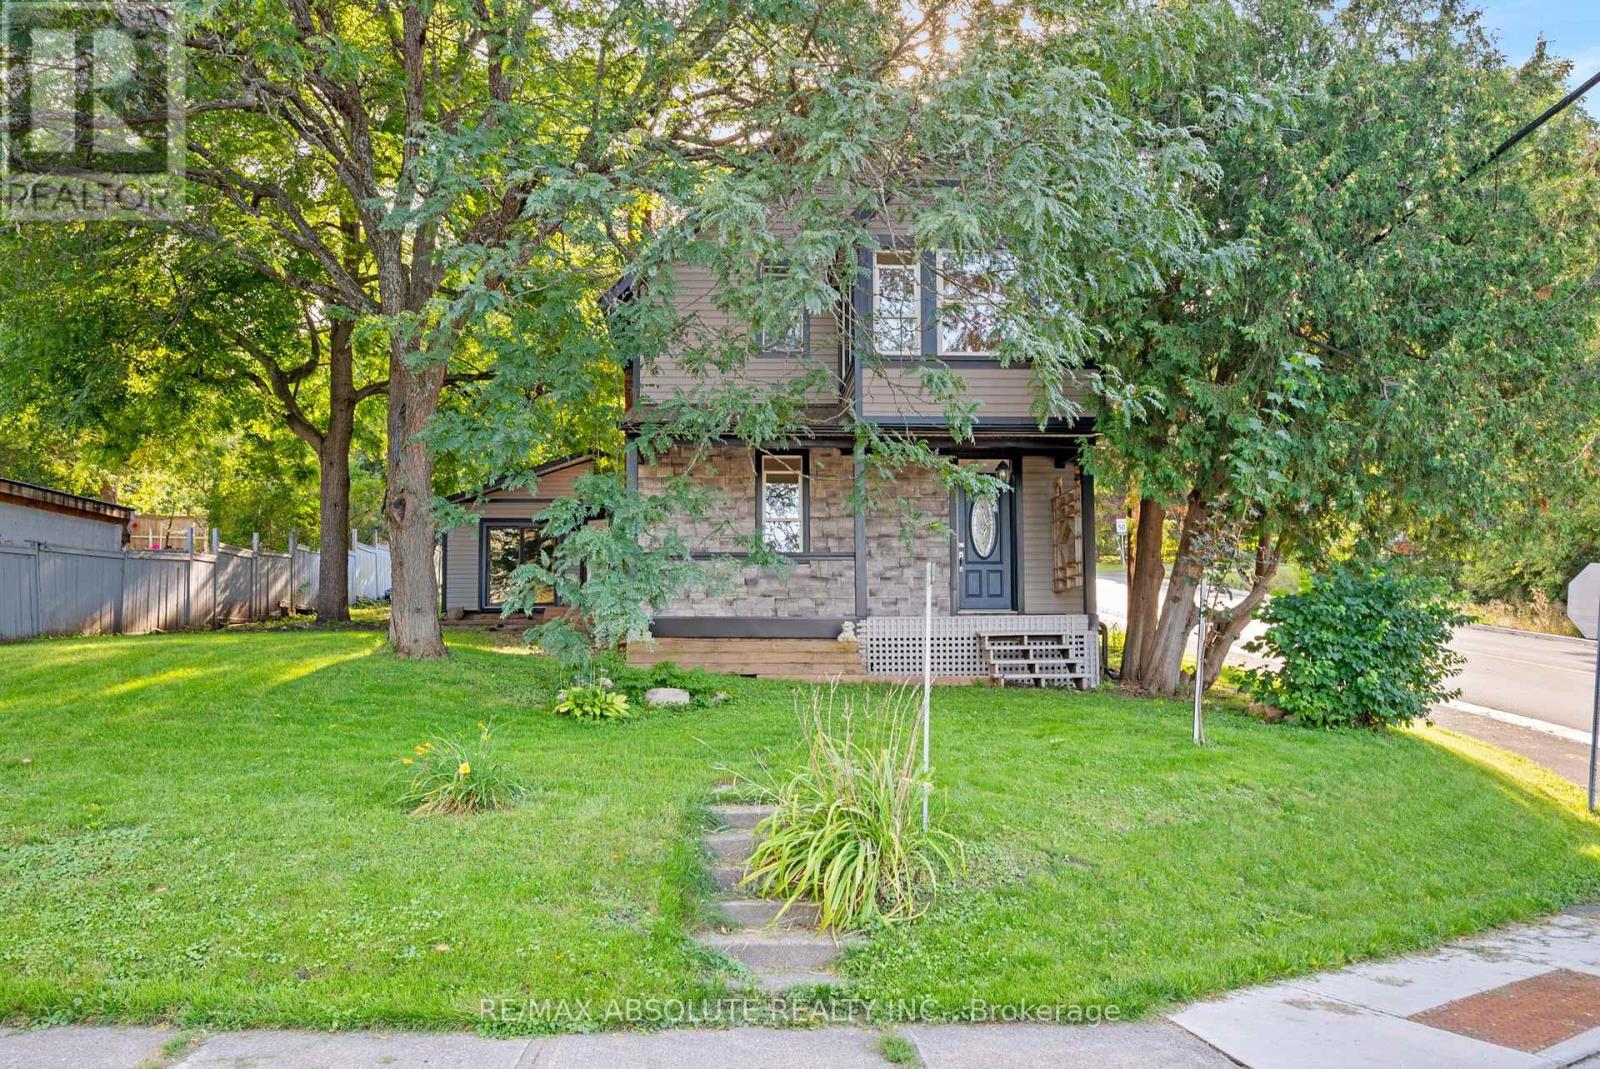
903 River Road
Mcnab/braeside, Ontario
Welcome to 903 River Road! Timeless Charm, Modern Updates & Endless Possibilities! Discover the perfect blend of historic character and modern comfort in this beautifully maintained century home, ideally situated on a prominent corner lot in the heart of Braeside. Bursting with charm and curb appeal, this inviting property offers 2 bedrooms, 1 bathroom, and a wonderful combination of original character and thoughtful updates throughout. Step inside and experience the warmth and personality that make century homes so special. Bright, welcoming living spaces offer both comfort and functionality, while the home's versatile layout provides exciting potential for an additional main floor bedroom or possible in law suite with a separate entrance.The location is just as impressive as the home itself! Enjoy the charm of small town living with fantastic amenities and outdoor recreation just minutes away. Grab a bite at the iconic Betty's Chips, spend summer afternoons at Braeside Beach, launch your boat at Red Pine Bay for a day on the Ottawa River, or take advantage of the newly built community recreation centre. When you need a little more, Arnprior is just approximately 10 minutes away, offering shopping, dining, schools, and everyday conveniences. Whether you're a first-time buyer, downsizer, or someone who appreciates a home with history and character, 903 River Road offers a unique opportunity to enjoy the best of Braeside living. Beautifully maintained, full of character, and brimming with potential this is more than just a house, it's a place to call home! (id:48755)
RE/MAX Absolute Realty Inc.
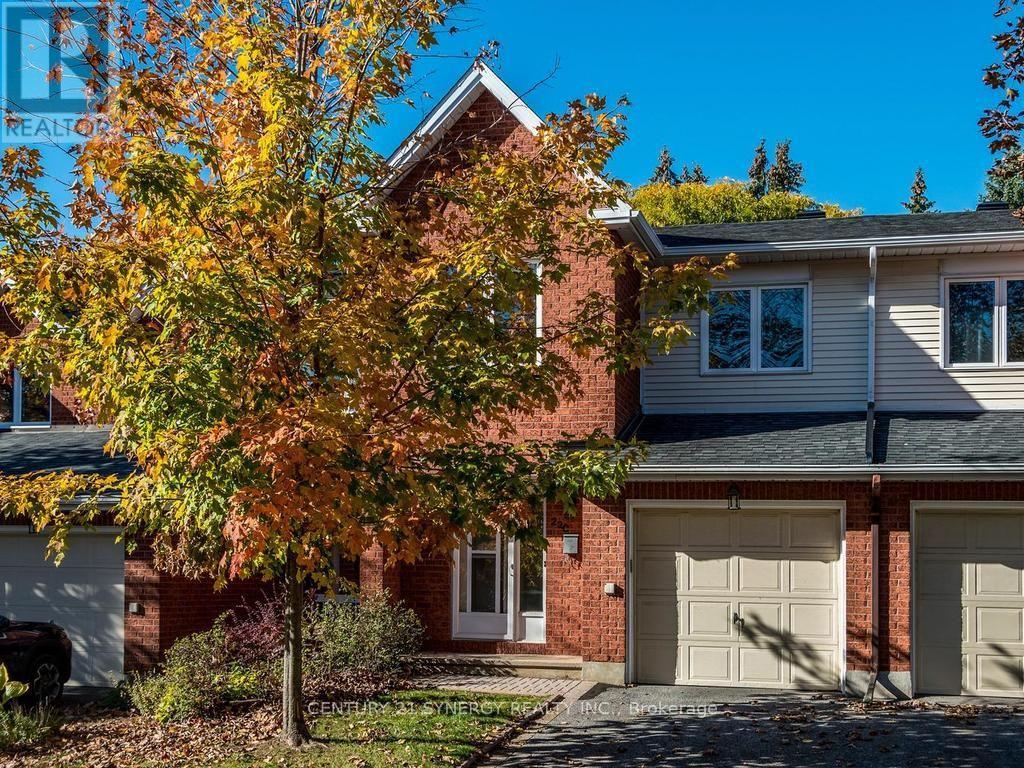
80 - 22c Maple Ridge Crescent
Ottawa, Ontario
Beautifully maintained, freshly updated and move-in ready! This bright and inviting 3-bedroom, 3-bathroom home is ideally situated in a highly desirable Barrhaven neighbourhood, within easy walking distance of the Walter Baker Sports Centre, John McCrae Secondary School, parks and scenic walking trails. The welcoming main level features hardwood flooring, a spacious living and dining area, a cozy gas fireplace and patio doors leading to the peaceful backyard. The spacious, well-appointed kitchen features beautiful new flooring, generous cabinetry and plenty of space for everyday cooking ! Upstairs, you'll find three generously sized bedrooms and two full 4-piece bathrooms, while a convenient 2-piece powder room serves the main level. The fully finished lower-level recreation room offers wonderful additional living space, ideal for a family room, home office or entertainment area. Freshly painted throughout with brand-new carpeting on the second level and in the basement, this home is ready for you to move in and enjoy! An attached garage with convenient inside entry adds to the home's everyday practicality. A truly special feature is the beautiful park-like greenspace directly behind the property, offering exceptional privacy with no rear neighbours, mature trees and abundant birdlife. Enjoy the tranquility of nature right in your own backyard while being just steps from schools, recreation and all the conveniences of Barrhaven. A wonderful place to call home! Note some photos virtually staged. (id:48755)
Century 21 Synergy Realty Inc.
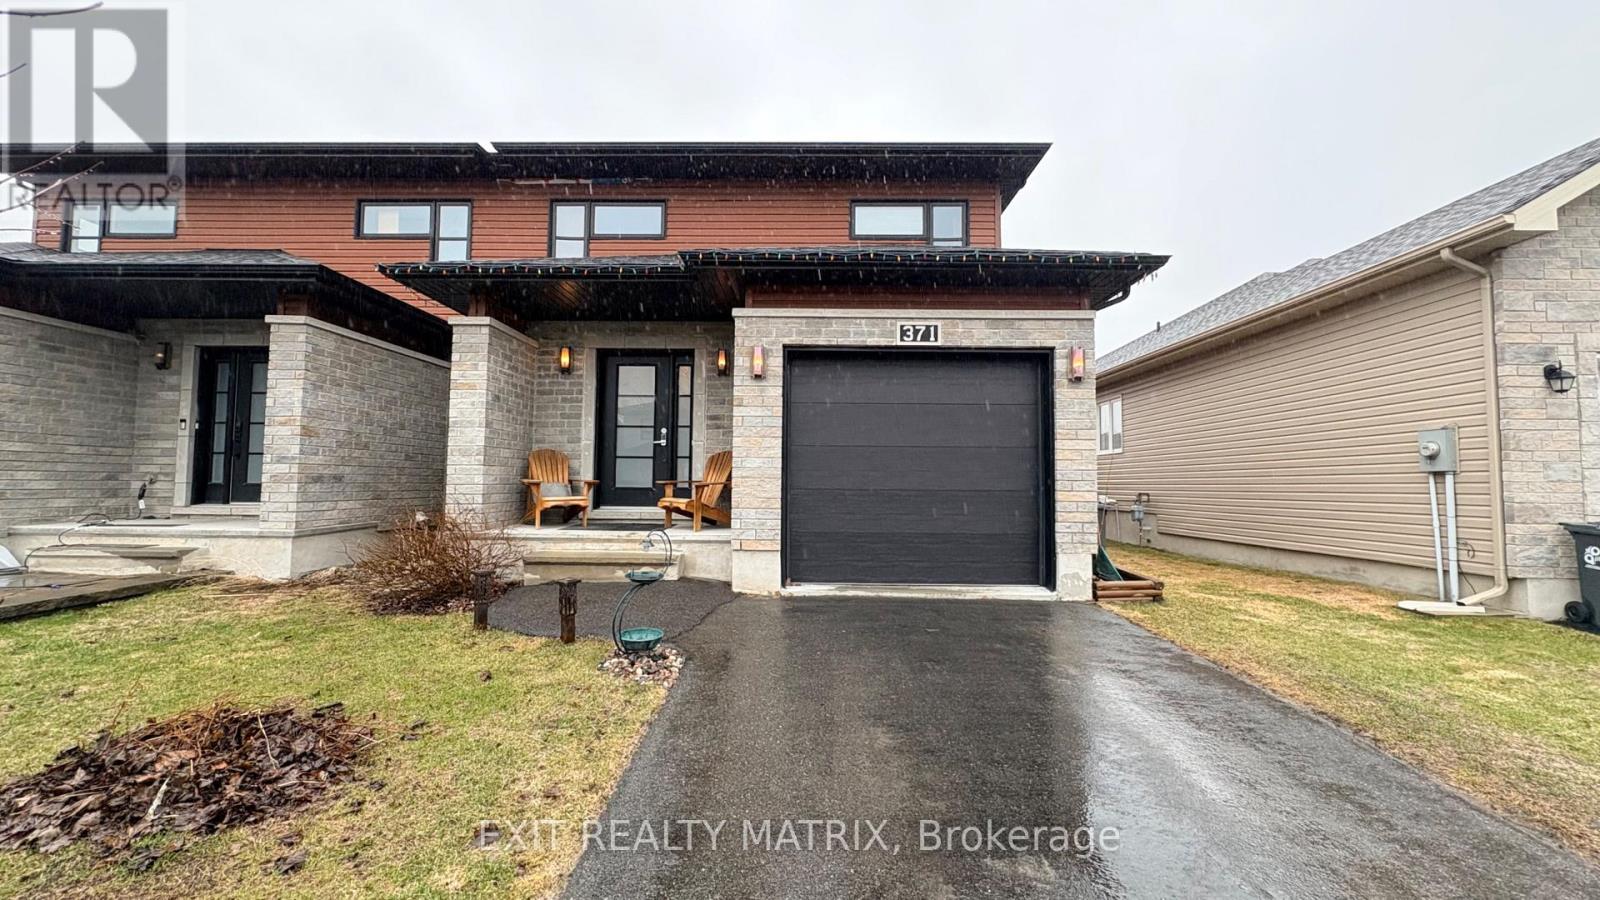
371 Trillium Circle S
Alfred And Plantagenet, Ontario
Built in 2014, this beautifully semi-detached offers 3 bedrooms and 3 bathrooms, combining comfort, style, and functionality in a family-friendly neighbourhood. Ideally located in Wendover, this home is just 10 minutes from Rockland and only 30 minutes from Ottawa (25min form LTR). Situated on a desirable street, you'll enjoy close proximity to parks (one for kids and one for dogs), an outdoor rink, local restaurants, and a pharmacy-all within walking distance. The main level open concept and a modern kitchen, creates an inviting space perfect for everyday living and entertaining. The spacious primary bedroom includes a private ensuite with a soaker tub and walk-in shower, offering a relaxing retreat at the end of the day. The partly finished basement provides excellent flexibility, ideal for a young family. The fully fenced "doggy ready" backyard with Heated (nat gaz) above ground pool creates the perfect relaxed asthenosphere. (id:48755)
Exit Realty Matrix
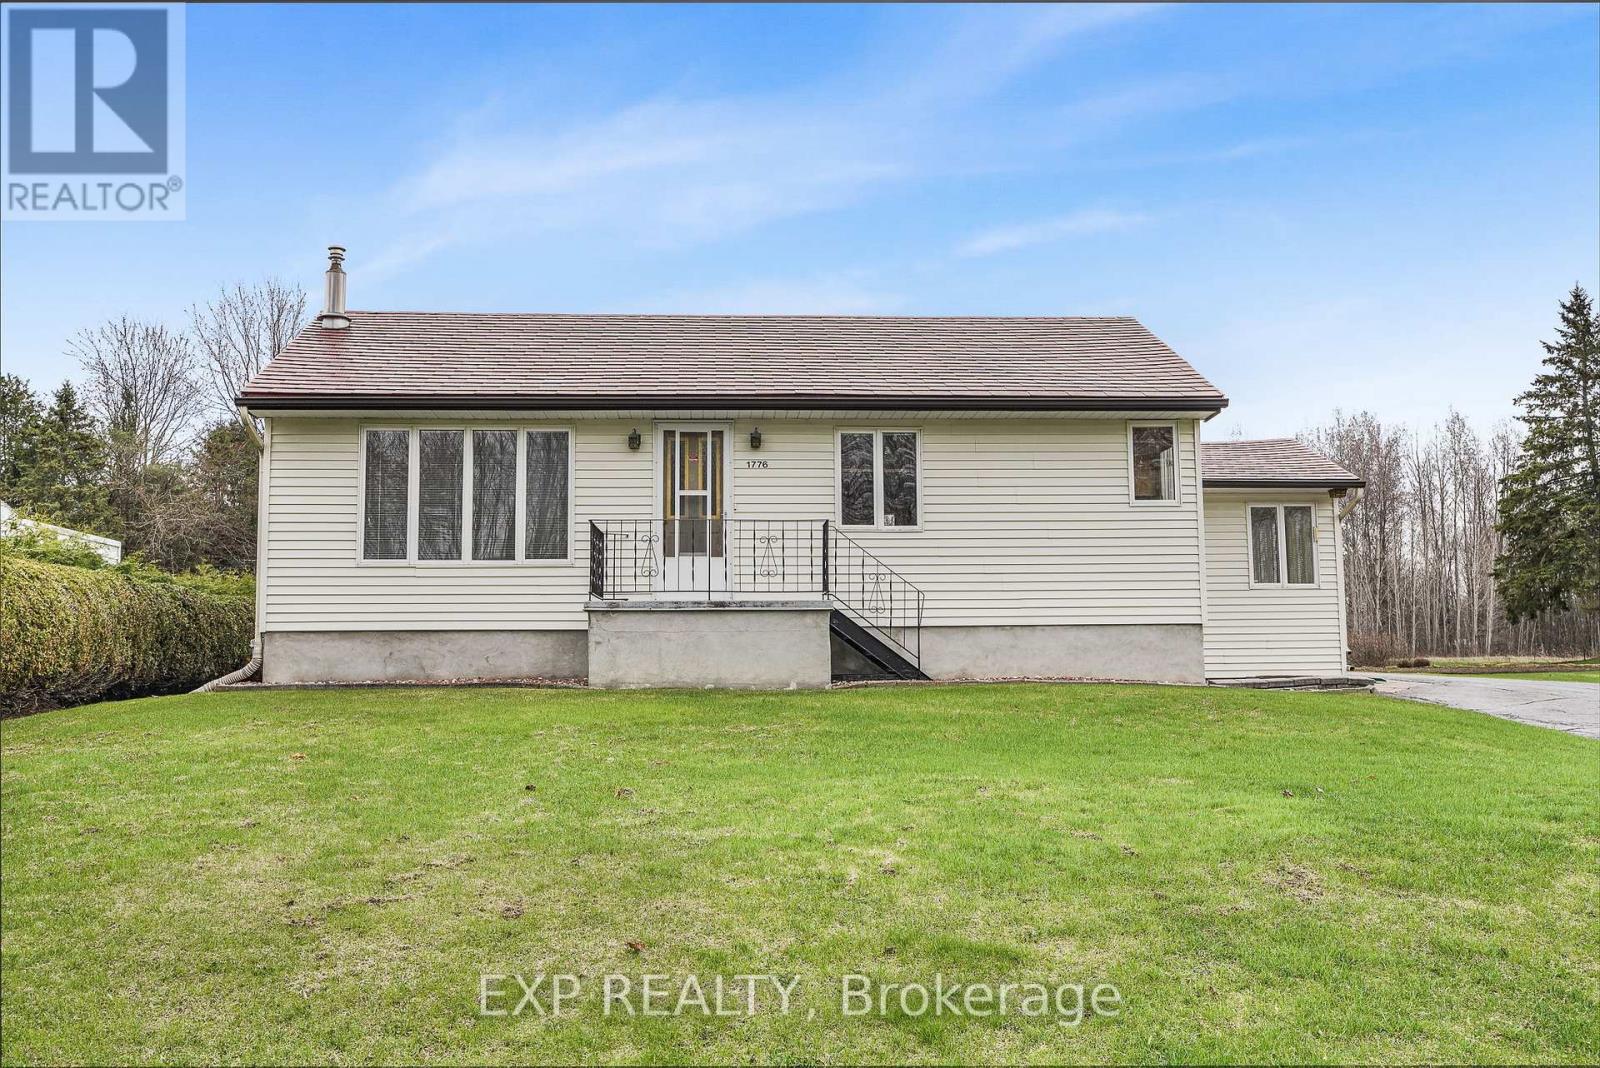
1776 Labonte Street
Clarence-Rockland, Ontario
Country Charm on a Full Acre - Minutes from Rockland & Ottawa! Discover the perfect blend of space, privacy, and opportunity with this charming 3-bedroom bungalow set on a full 1-acre lot, just 10 minutes to Rockland and 25 minutes to Ottawa-ideal for first-time buyers, families, or investors looking for future potential. Step inside to a bright and welcoming layout featuring a functional kitchen that opens to a cozy dining area-perfect for everyday living and family meals. A few steps away, the spacious living room offers plenty of natural light, creating a warm and inviting atmosphere.Down the hall, you'll find the primary bedroom and a second generous bedroom, along with a large full bathroom that conveniently includes main-floor laundry.The finished lower level adds even more living space with a third bedroom and a comfortable family room complete with a natural gas fireplace-perfect for movie nights or relaxing evenings.Outside, the property truly shines: Oversized detached garage with room for 2 vehicles, tools, and all your toys Beautiful 1-acre lot offering privacy and room to roam Property originally purchased as two half-acre parcels with potential severance opportunity. Enjoy peaceful country living while staying close to schools, shops, and amenities in Rockland, with an easy commute into Ottawa.A rare opportunity with space, value, and future potential-don't miss it! (id:48755)
Exp Realty
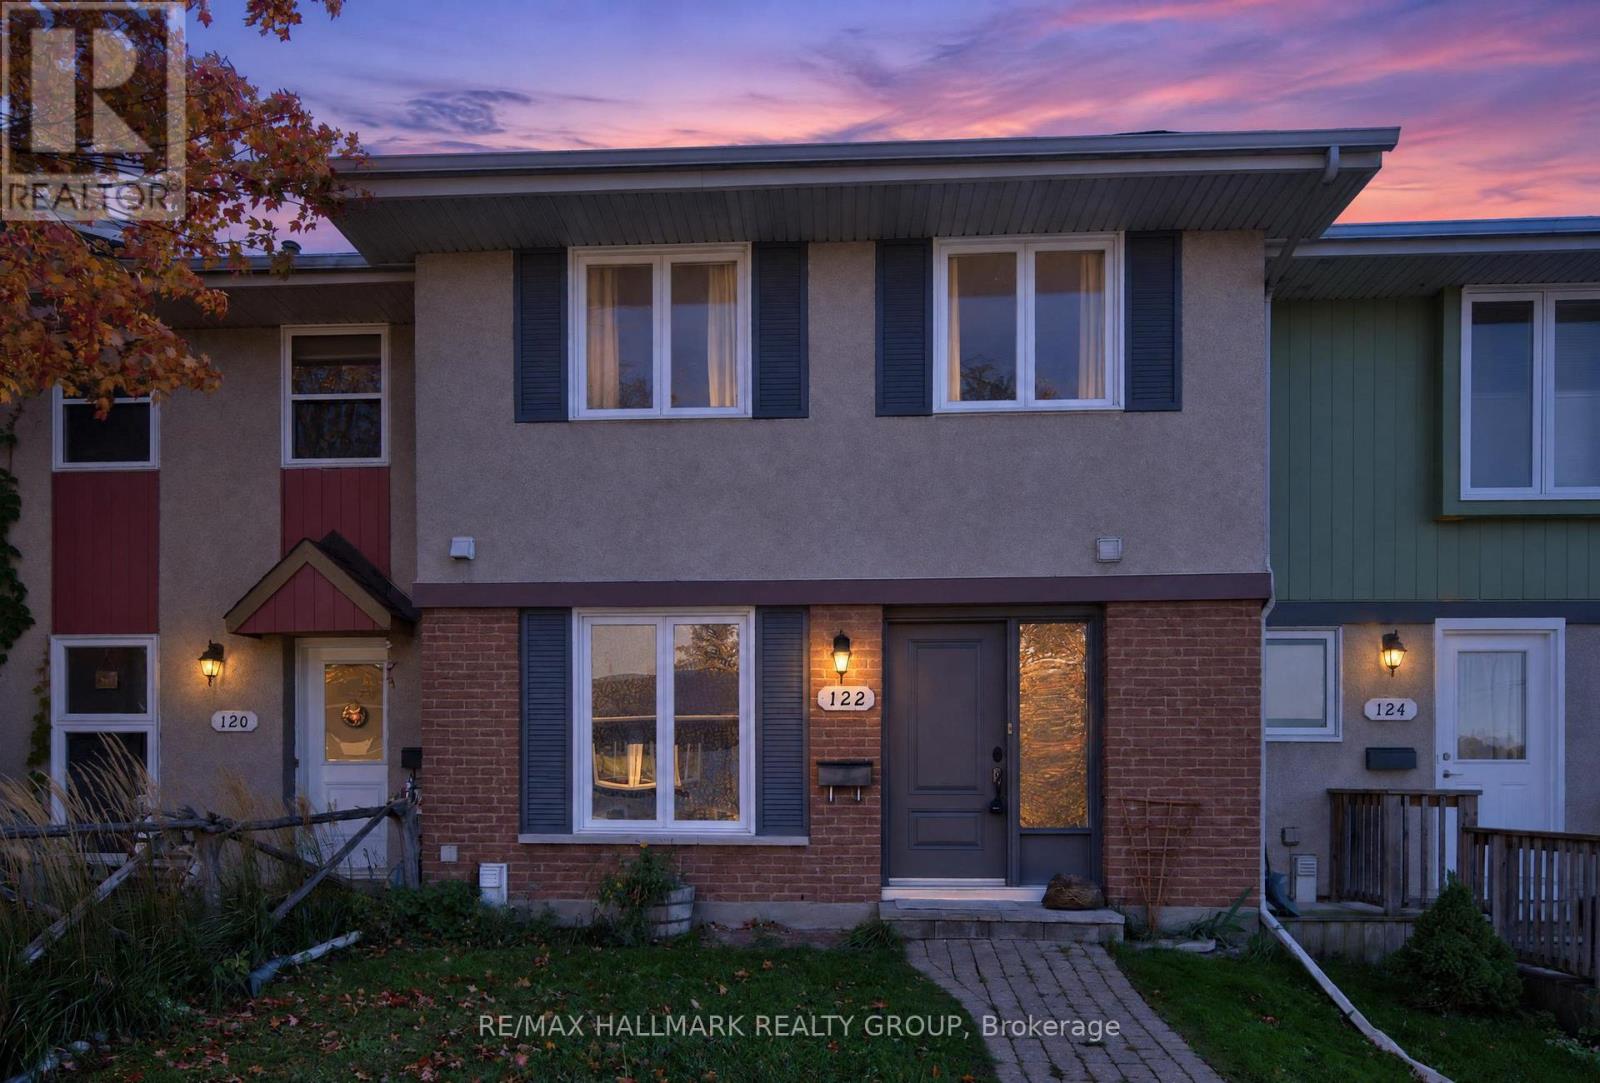
122 Costello Avenue
Ottawa, Ontario
Welcome home to 122 Costello Avenue! Tucked into a charming, family-friendly neighbourhood surrounded by mature greenspace, walking paths and welcoming homes, this lovely three bedroom townhome offers a wonderful combination of space, comfort and everyday convenience. Step inside and you'll immediately appreciate the abundance of natural light throughout. The spacious and functional kitchen offers plenty of room for those who love to cook, with ample cabinetry, storage and space to gather with an eat in breakfast area. The adjoining, open concept living and dining areas with hardwood flooring provide a warm and inviting setting for everyday family life and entertaining. On the second level, you'll find three generously sized bedrooms, including an impressively oversized primary retreat. With room for a king-sized bed and so much more, the space can easily accommodate a home office, reading nook or workout area without ever feeling cramped. A full bathroom completes the second level, while a convenient powder room is located on the main floor! Outside, the south-facing backyard is a wonderful extension of the home, enjoying plenty of sunshine throughout the day - perfect for gardeners, outdoor entertaining or simply relaxing. A parking space is also included - what else could you need! Not to mention, location truly ties it all together! Enjoy a peaceful setting with beautiful greenspace nearby and a walking path along the creek, all while being just moments from schools, parks, shopping, grocery stores, transit, Baseline Road and quick highway access. You really can have it all here! Bright, spacious and wonderfully located, 122 Costello Avenue is an inviting place to put down roots and call home! Come fall in love today. Some photos virtually staged. (id:48755)
RE/MAX Hallmark Realty Group
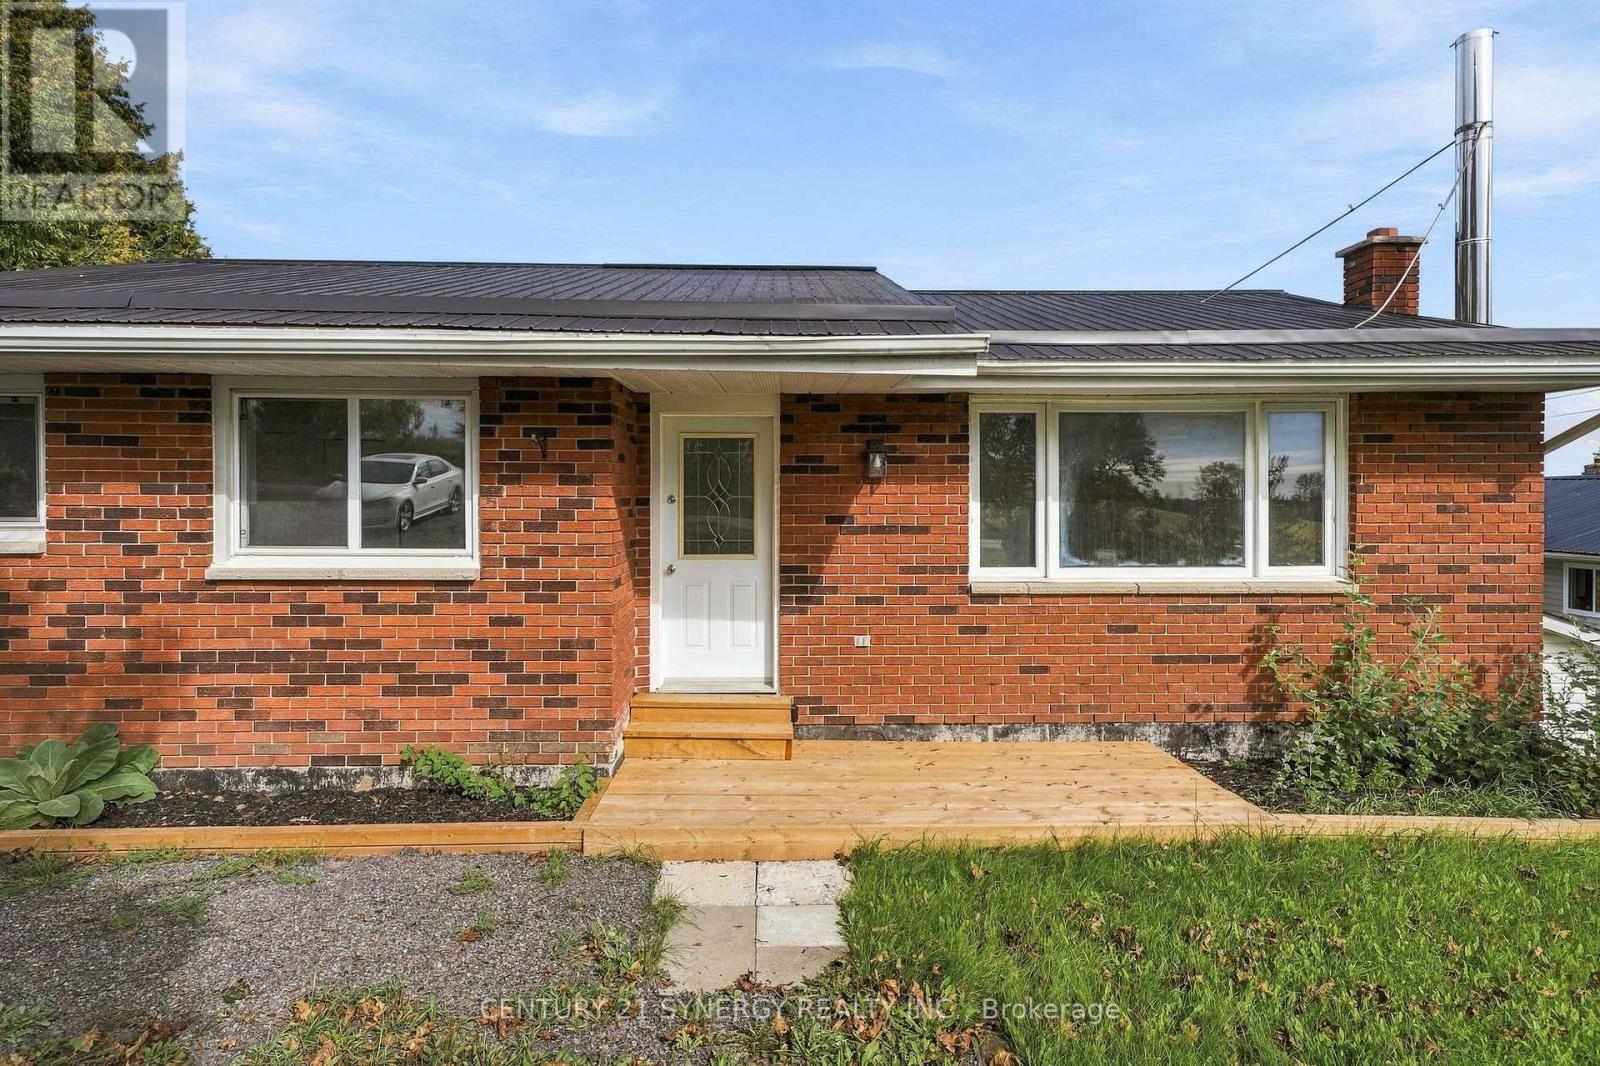
696 Whites Road
Quinte West (Sidney Ward), Ontario
Beautifully renovated and thoughtfully designed for multigenerational living, this spacious bungalow offers the flexibility of two distinct living areas while keeping family comfortably connected under one roof. Extensively updated throughout and completely move-in ready, this home provides an ideal combination of space, privacy, and versatility for today's changing family needs.The bright and welcoming main level features three bedrooms, a full bathroom, and comfortable living spaces designed for everyday family life. The fully finished lower level offers its own separate side entrance along with a convenient ground-level walkout to the backyard, creating a private and functional second living area. Completely renovated, this level features one bedroom plus a den, a brand-new kitchen, full bathroom, separate laundry, and generous living space. It's an excellent arrangement for aging parents, adult children, extended family, caregivers, or long-term guests who want their own space and independence while remaining close to family.Outside, the impressive 80 x 190 ft lot offers an abundance of room to enjoy. The expansive backyard provides plenty of space for children, pets, gardening, recreation, and entertaining, while the large two-level deck creates the perfect setting for summer barbecues, family gatherings, or relaxing outdoors. A durable metal roof adds another practical feature to this extensively updated property.Set in a quiet, family-friendly neighbourhood with convenient access to everyday amenities, the home is approximately 6 minutes from CFB Trenton and 10 minutes from Highway 401, making commuting and travel easy. Located approximately 1.5 hours east of the GTA, this is a fantastic opportunity for buyers looking for a beautifully updated home with room for the whole family and a layout that can adapt as their needs change. Quick closing available! (id:48755)
Century 21 Synergy Realty Inc.
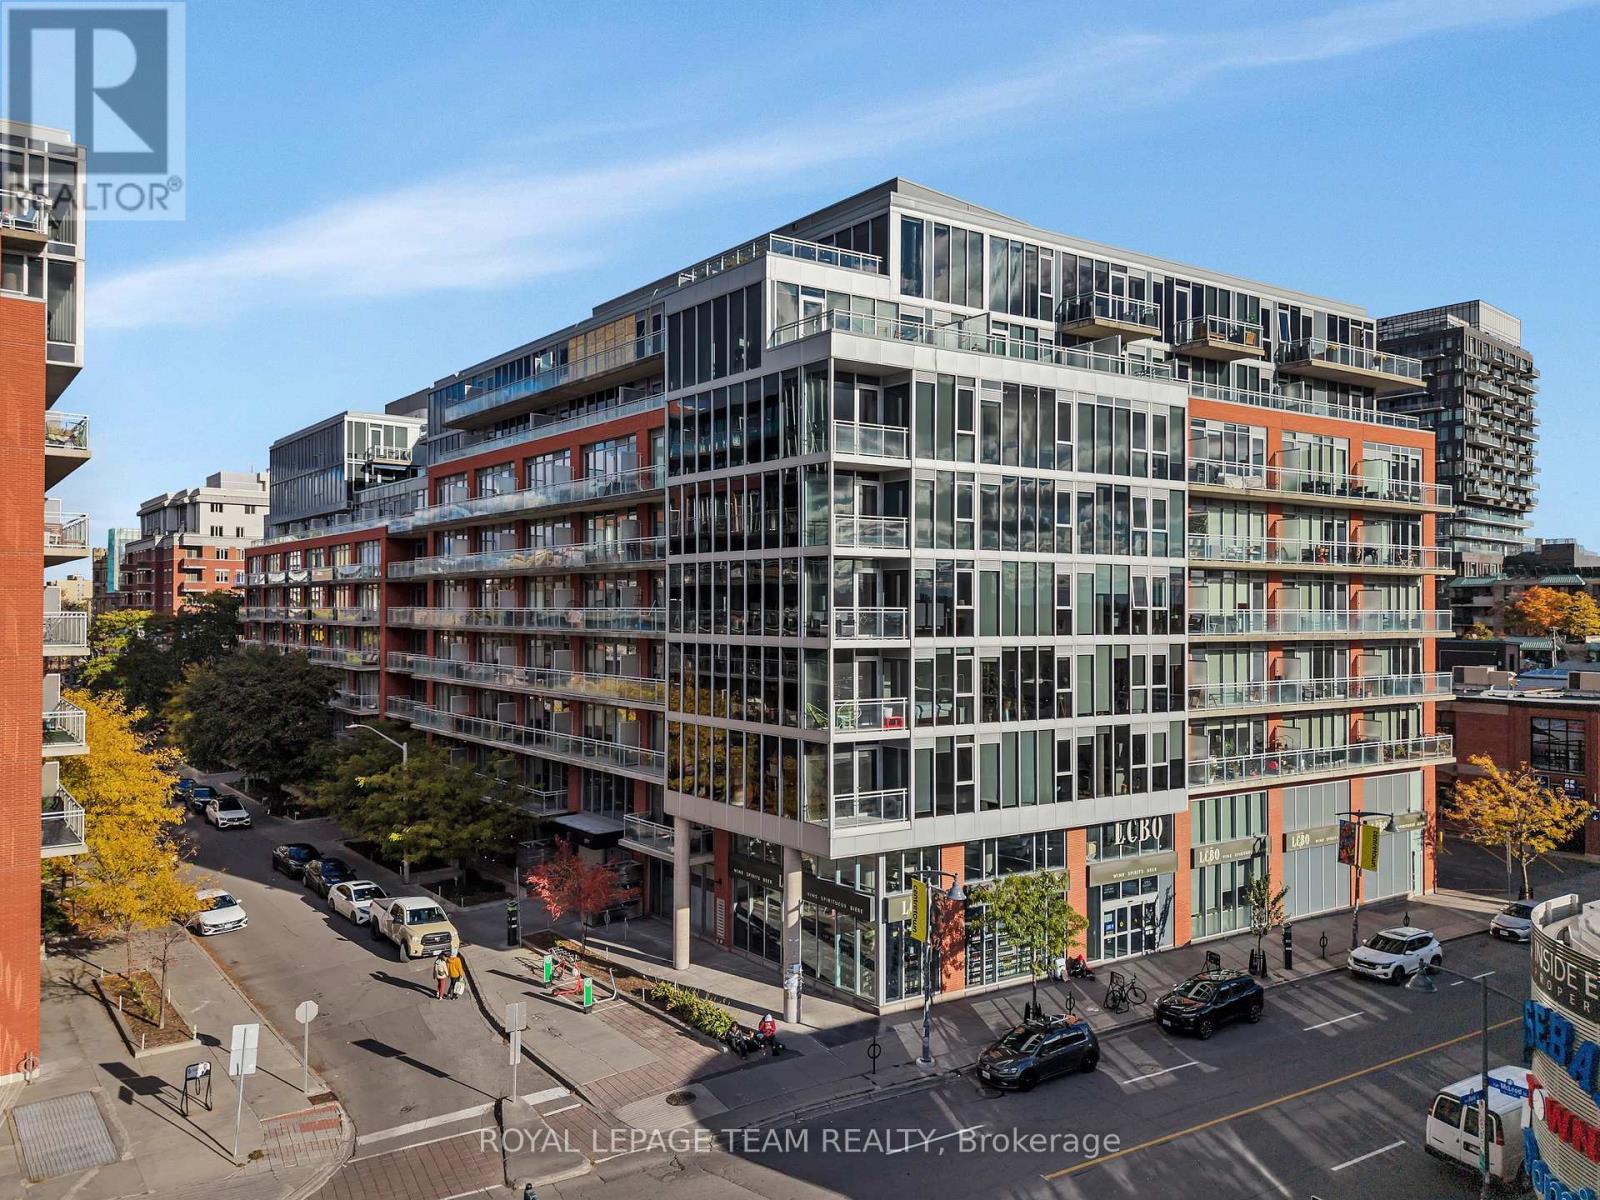
905 - 360 Mcleod Street
Ottawa, Ontario
Rarely offered and immaculately maintained, this penthouse has soaring 10-foot ceilings and breathtaking, unobstructed 180-degree views creating a stunning backdrop over downtown and the western skyline. From the moment you step inside, you're immersed in light. The expansive, open-concept design unfolds effortlessly, enhanced by newly installed living room flooring that flows seamlessly throughout, elevating every inch of the space.The kitchen is both refined and functional, thoughtfully upgraded with sleek cabinetry, modern countertops, an updated faucet, and premium appliances, including a new Maytag range. A full wall of additional cabinetry offers exceptional storage, delivering both sophistication and everyday practicality. Retreat to the spacious primary bedroom, a calm and comfortable escape. Nearby, a versatile den or home office adapts beautifully to your lifestyle, complete with a double closet and a cleverly integrated Murphy bed, creating a seamless and stylish solution for hosting overnight guests. The bathroom continues the elevated feel, featuring a custom wide shower and quality built-in finishes designed with both comfort and design in mind. Additional highlights include in-suite laundry and a convenient underground parking space. Beyond your front door, enjoy access to an impressive collection of amenities, including an outdoor pool, inviting patio area, party rooms, and a fully equipped fitness centre. All of this, just steps from the vibrant shops, restaurants, and conveniences of Bank Street and within easy walking distance to downtown office towers.This is more than a home. This is penthouse living, elevated in every sense. (id:48755)
Royal LePage Team Realty

4574 County Road 15 Road
Augusta, Ontario
Set well back from the road on a private 1-acre lot, this raised bungalow offers the kind of setting that makes coming home feel like an escape - yet you're only 15 minutes from Brockville. With an expansive front lawn, no rear neighbours, and plenty of breathing room, 4574 County Road 15 delivers country living without giving up convenience. Step inside and up to the bright main level, where a spacious living room is anchored by a large picture window overlooking the impressive front yard. The layout flows naturally into the updated eat-in kitchen, featuring quartz countertops, newer appliances, ample cabinetry, and sliding patio doors that open onto a 16x16 deck. Out here, privacy takes centre stage, with peaceful views and no one in sight. Down the hall, you'll find three comfortable bedrooms and a 4-piece bathroom. The lower level adds an entirely new dimension to the home with a generous rec room warmed by a propane fireplace, a dedicated laundry area, and a walkout providing direct access to the backyard. A fourth bedroom with its own stylish 3-piece ensuite creates an ideal space for guests, older children, or a private retreat. Surrounded by space to enjoy, this is a home that feels removed from the rush without actually being far away. Come see what life looks like with a little more room, a lot more privacy, and a place you'll be excited to call home. New SEPTIC in 2020 and FURNACE in 2019! (id:48755)
RE/MAX Hallmark Realty Group

302 - 115 Barrett Court
Kingston (Kingston East (Incl Cfb Kingston)), Ontario
Welcome to The Deerfield, a sought-after condominium ideally situated beside the Cataraqui River in Kingston's desirable east end. This beautifully updated 2-bed, 2-bath corner suite enjoys a premium quiet location overlooking peaceful treed greenspace, with expansive windows spanning two sides to capture panoramic north, east and west exposures, filling the home with natural light. Thoughtfully updated throughout, the suite features new contemporary flooring, fresh neutral paint, updated lighting and ceiling fans. The spacious white kitchen overlooks the open-concept living and dining areas, allowing you to enjoy the picturesque views while preparing meals. An island with convenient drawers provides additional prep space and storage. A large pantry closet adds exceptional storage rarely found in condominium living. The spacious dining room is ideal for entertaining, while the living room offers direct access to a private balcony overlooking the tranquil setting. The primary bedroom features 2 mirrored closets w/custom organizers and a beautifully renovated ensuite with a quartz vanity, custom tiled glass walk-in shower and linen closet. A versatile 2nd bedroom offers a full wall of closets, making it ideal for guests, a home office or den. A generous in-suite laundry room provides storage and additional ground-level storage, providing exceptional storage space. Residents enjoy many amenities including an indoor pool, sauna, fitness centre, games room, guest suite, party room with kitchen, BBQ area, landscaped gardens, bike storage and a spectacular rooftop terrace with sweeping water and city views. Conveniently located near shopping, restaurants, parks, walking trails, CFB Kingston, Highway 401, the Waaban Crossing Bridge and downtown Kingston, this impeccably maintained suite offers stylish, low-maintenance living in one of the city's most desirable condominium communities. Simply unpack and enjoy everything this exceptional home and The Deerfield have to offer. (id:48755)
Royal LePage Team Realty
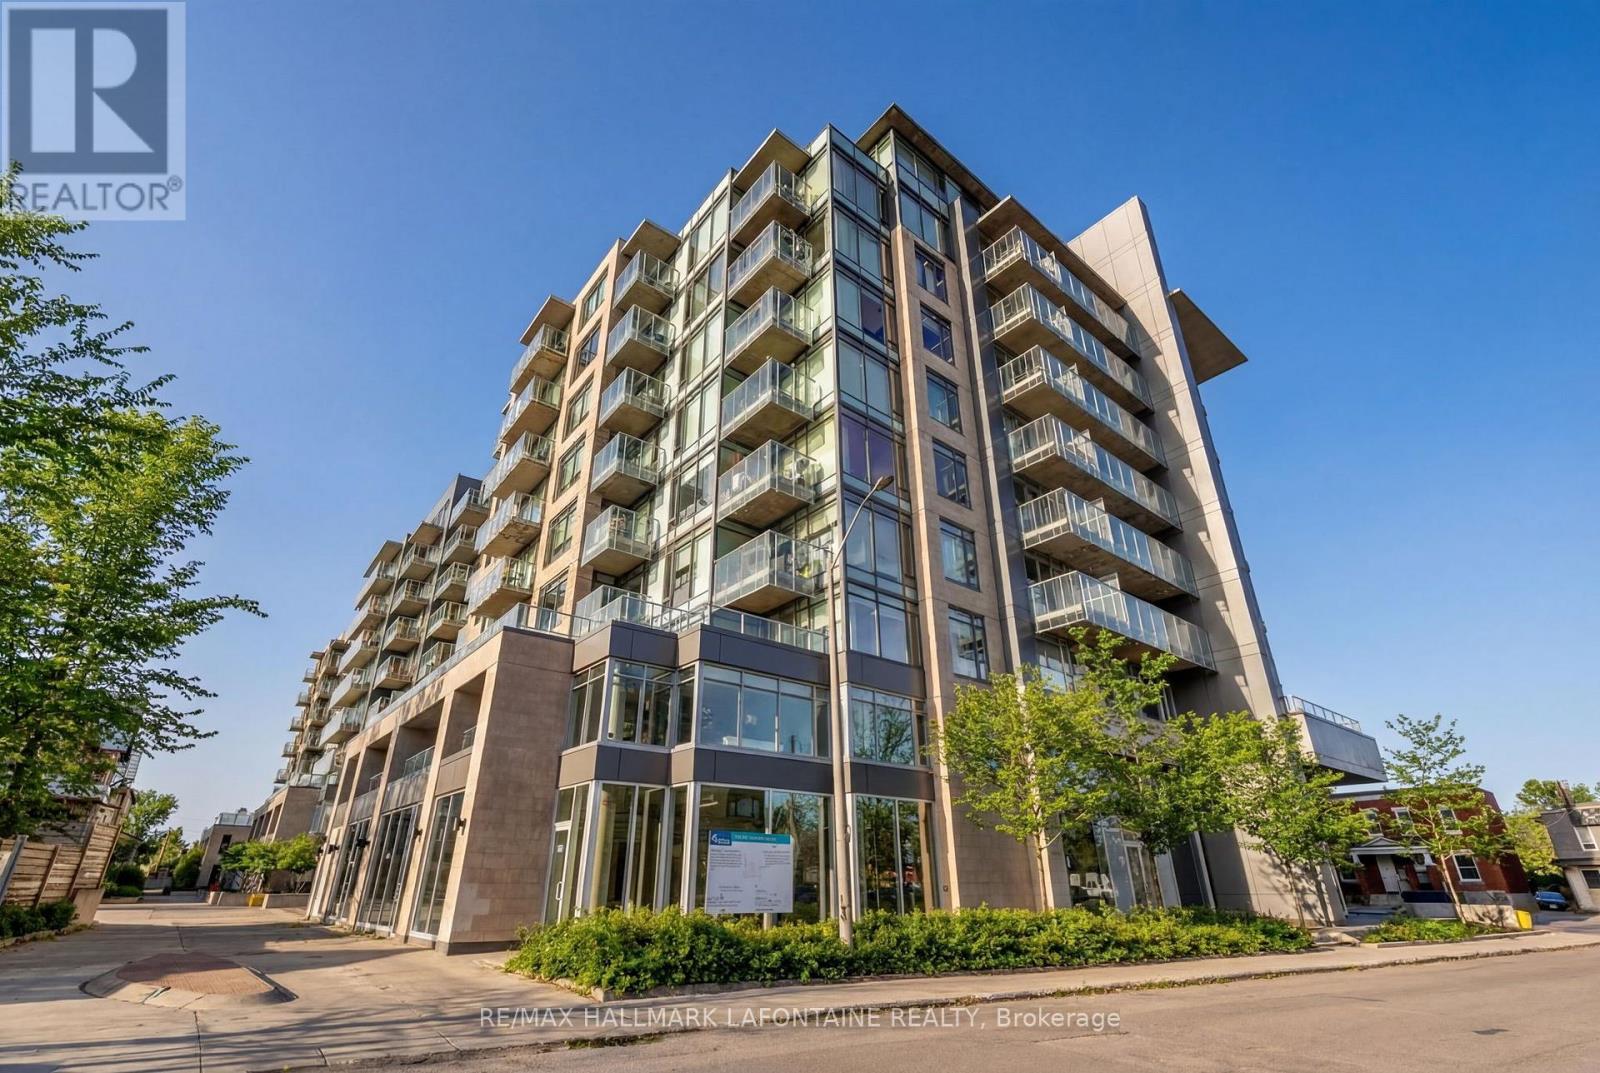
204 - 88 Richmond Road
Ottawa, Ontario
Experience stylish urban living in the heart of Westboro with this beautifully appointed one-bedroom-plus-den apartment. Featuring hardwood flooring throughout, two bathrooms and a versatile den ideal for a home office or guest space, this inviting unit offers comfort and convenience in one of Ottawa's most desirable neighbourhoods. Step outside onto the large private terrace, offering an exceptional extension of your living space and the perfect spot for outdoor dining, relaxing or entertaining. Included are one underground parking space (P3-71) and one storage locker (P3-152), all within easy reach of Westboro's popular shops, cafés, restaurants, transit and recreational amenities. (id:48755)
RE/MAX Hallmark Lafontaine Realty
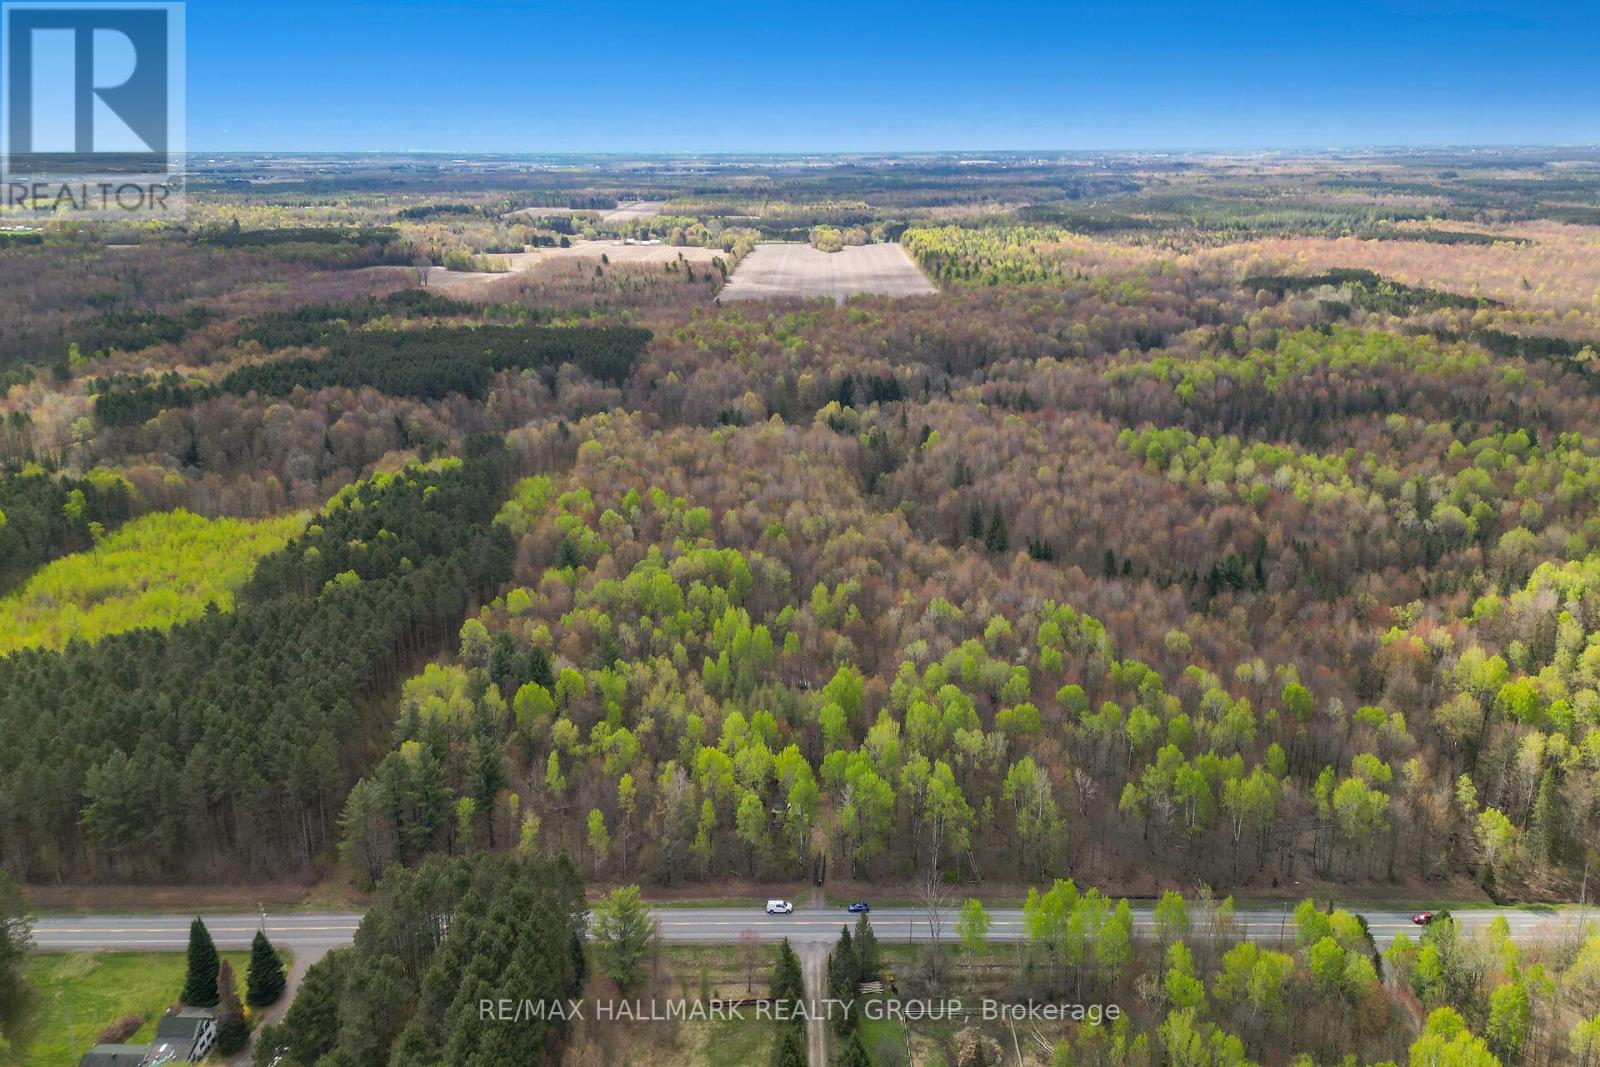
320 Clarence Cambridge Road
The Nation, Ontario
Welcome to Clarence Cambridge Road. Build Your Private Oasis! Here's your opportunity to create a private retreat on a beautifully treed lot of just under 62 acres, ideally located next to Larose Forest. This property offers both seclusion and easy access to outdoor recreation, making it an excellent choice for nature lovers. Minutes from walking, biking, and cross-country ski trails. Tap your own maple syrup with tons of maple trees on the property. The potential is endless. (id:48755)
RE/MAX Hallmark Realty Group
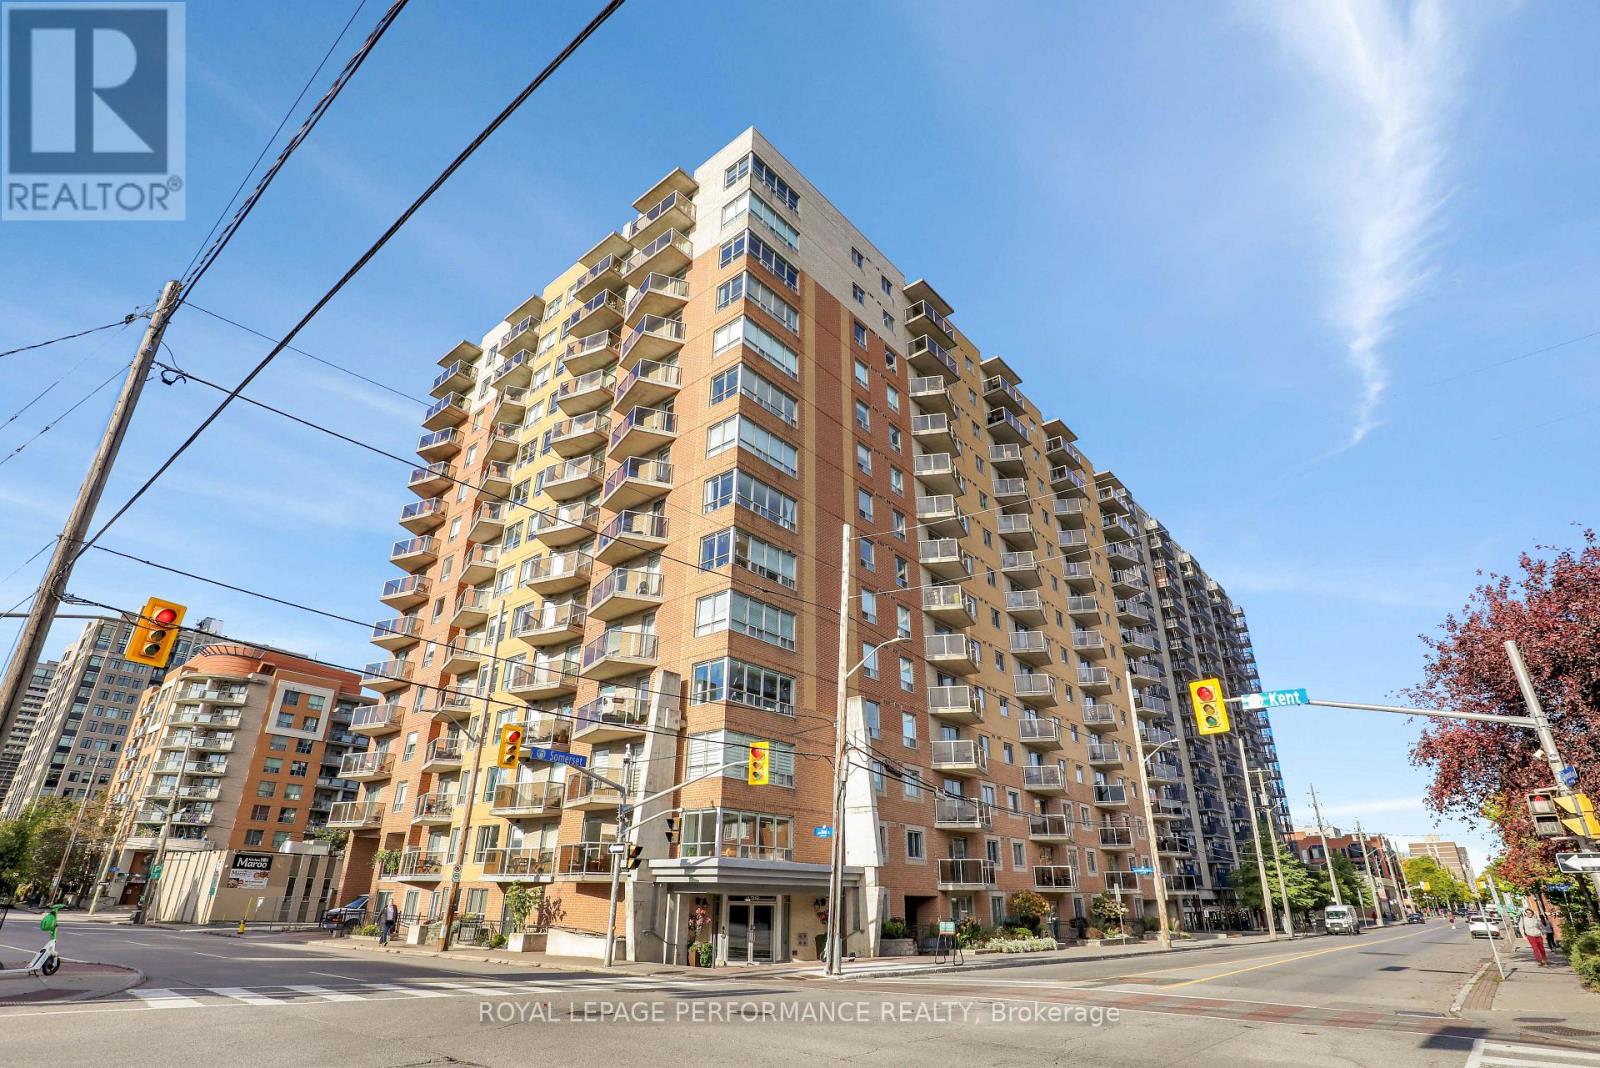
712 - 429 Somerset Street W
Ottawa, Ontario
A bright and well-planned 940 sq. ft. corner unit at The Strand, offering two bedrooms, two bathrooms and a functional open-concept layout. The main living area is finished with hardwood flooring and benefits from windows on multiple sides, bringing in plenty of natural light. The kitchen features a large island with additional workspace and seating, opening directly to the living and dining areas. The bedrooms are positioned on opposite sides of the unit for added privacy, with the primary bedroom offering a walk-in closet, linen storage and a 3-piece ensuite. The private balcony provides wide views across Centretown, including the surrounding historic architecture and tree-lined streets. Building amenities include bike storage, a party room with kitchen and dining area, a landscaped courtyard with BBQs, an on-site superintendent and visitor parking. A storage locker is also included. Well located within walking distance of shopping, grocery stores, parks, transit and the LRT. (id:48755)
Royal LePage Performance Realty
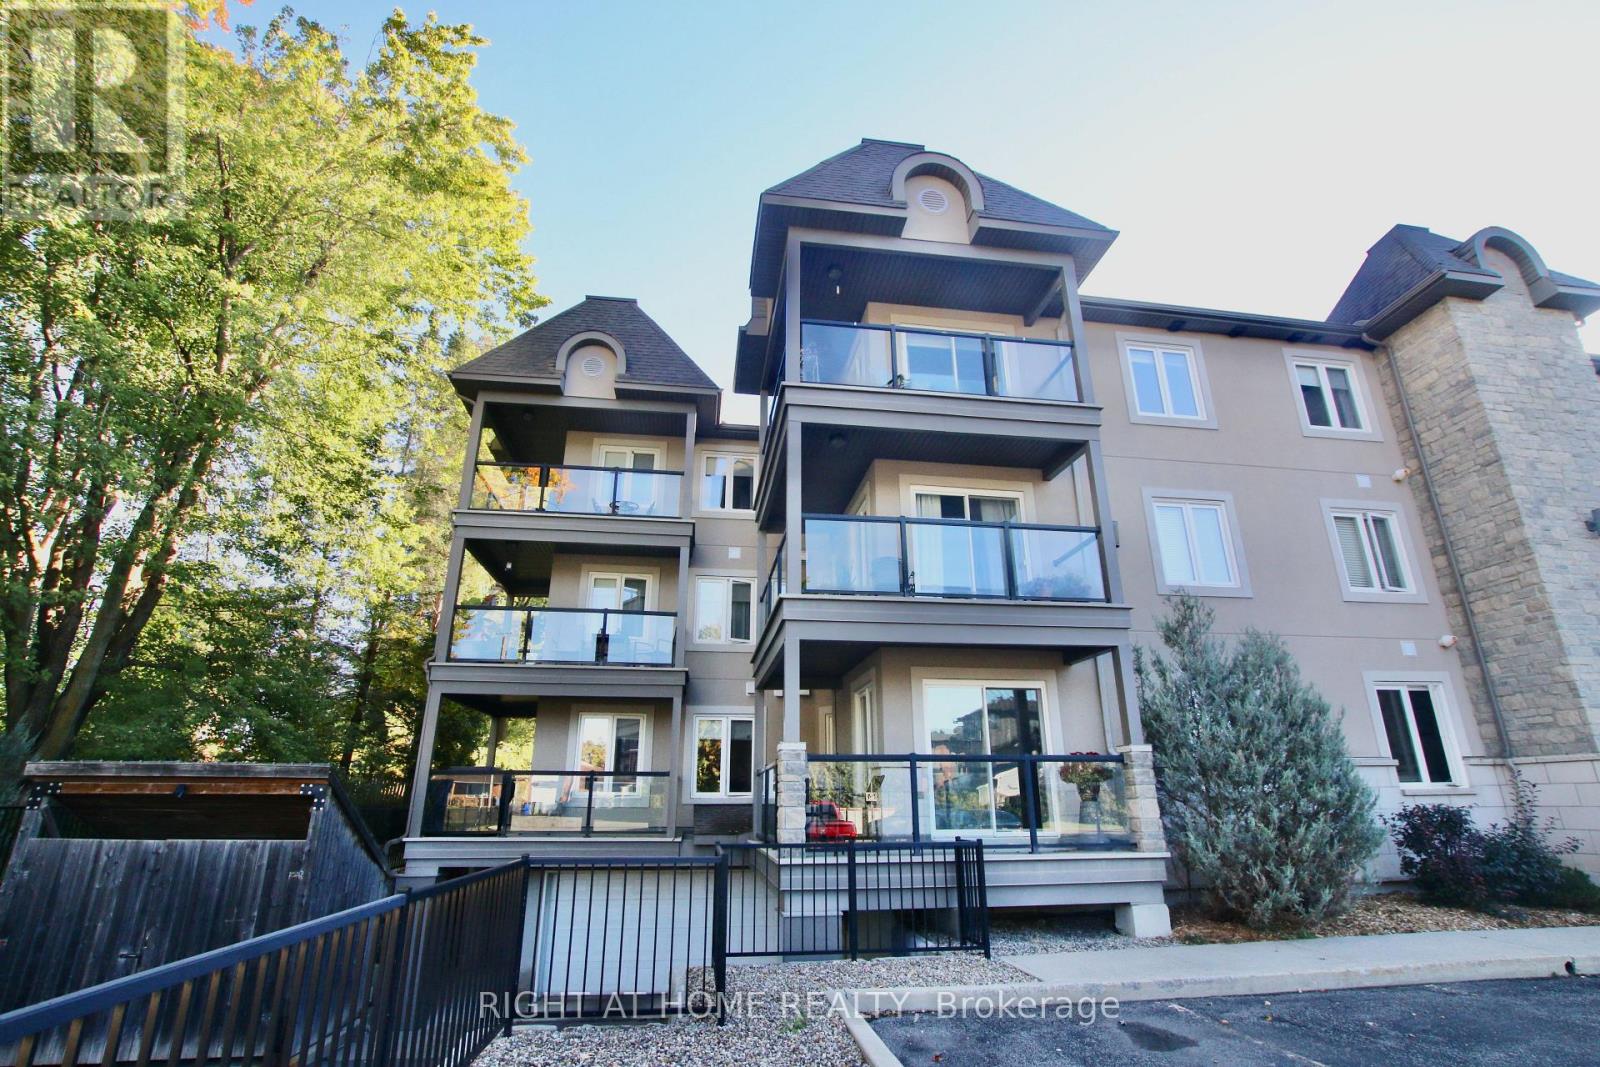
301 - 2 Warner Street
Russell, Ontario
LOCATION LOCATION!!! This stunning 2 bed, 1.5 bathroom condo located in the heart of Russell is in a lovely, well kept building. Truly a beautiful unit in a great location, it also has an in-unit laundry room and an oversized large storage locker. It was all repainted and granite counter tops installed in the kitchen 1.5 years ago. Open concept with living & dining area, a large primary bedroom (with a big walk in closet), a second bedroom that can be also used as an office if so desired. All lovely appliances are included. An amazing L-shaped balcony overlooks a very quiet street and has a hookup for a natural gas barbeque. There is an appointed underground parking spot which is heated and has 2 manual washing stations and visitor parking is just in front of the condo. The monthly condo fees include insurance, general maintenance, alarm system, grounds landscaping, snow removal and the reserve fund allocation. This condo is steps away from the Castor river and walking distance to all the amenities Russell has to offer including schools, shopping and dining +++. A definite must see!! (id:48755)
Right At Home Realty
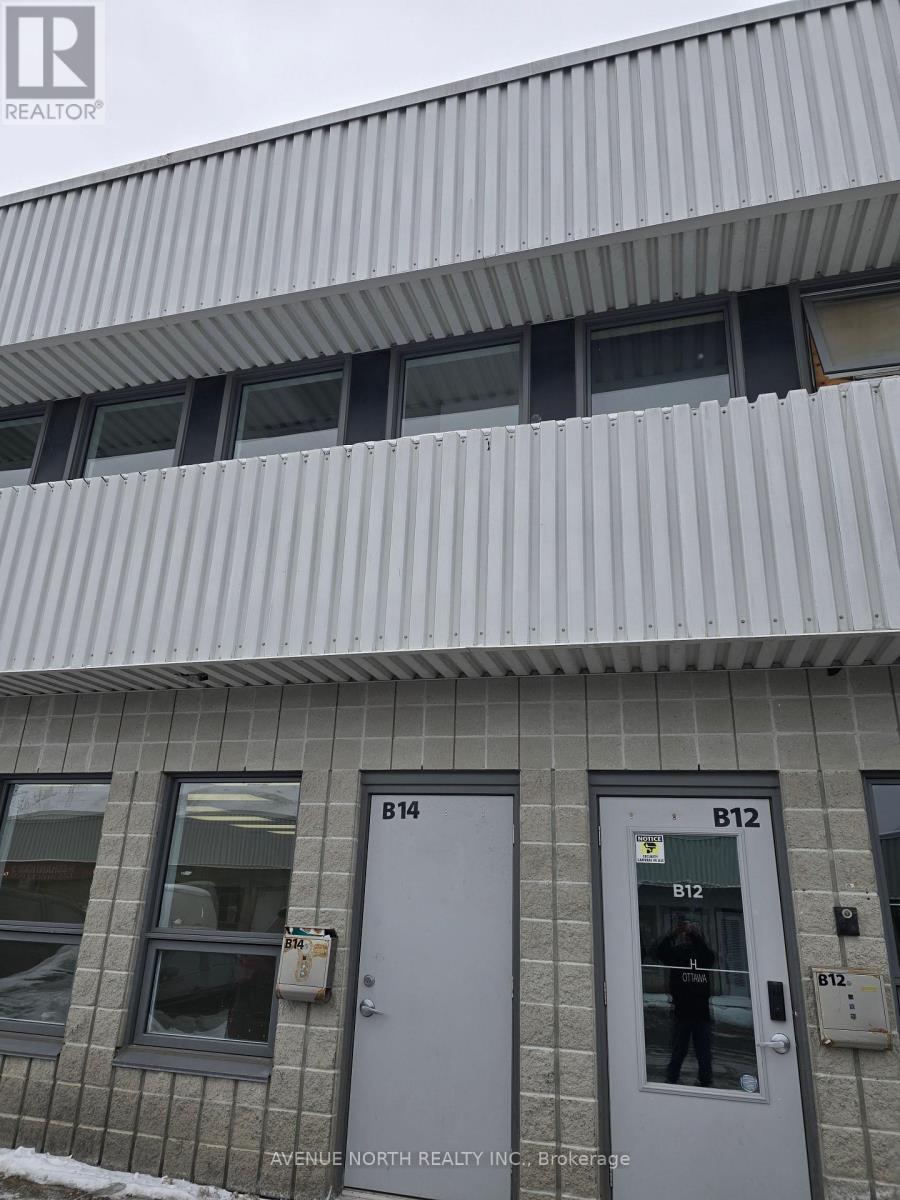
B14 - 2285 St Laurent Boulevard
Ottawa, Ontario
Great location- St. Laurent Industrial Park office condo. Close to Highway offering easy access to all amenities. Two story office building with two washrooms. Zoned Light industrial will allow a variety of uses. A loading door could easily replace the man door.Condo fees cover management, exterior building maintenance, insurance, garbage removal, snow removal, and water and sewer charges (id:48755)
Avenue North Realty Inc.
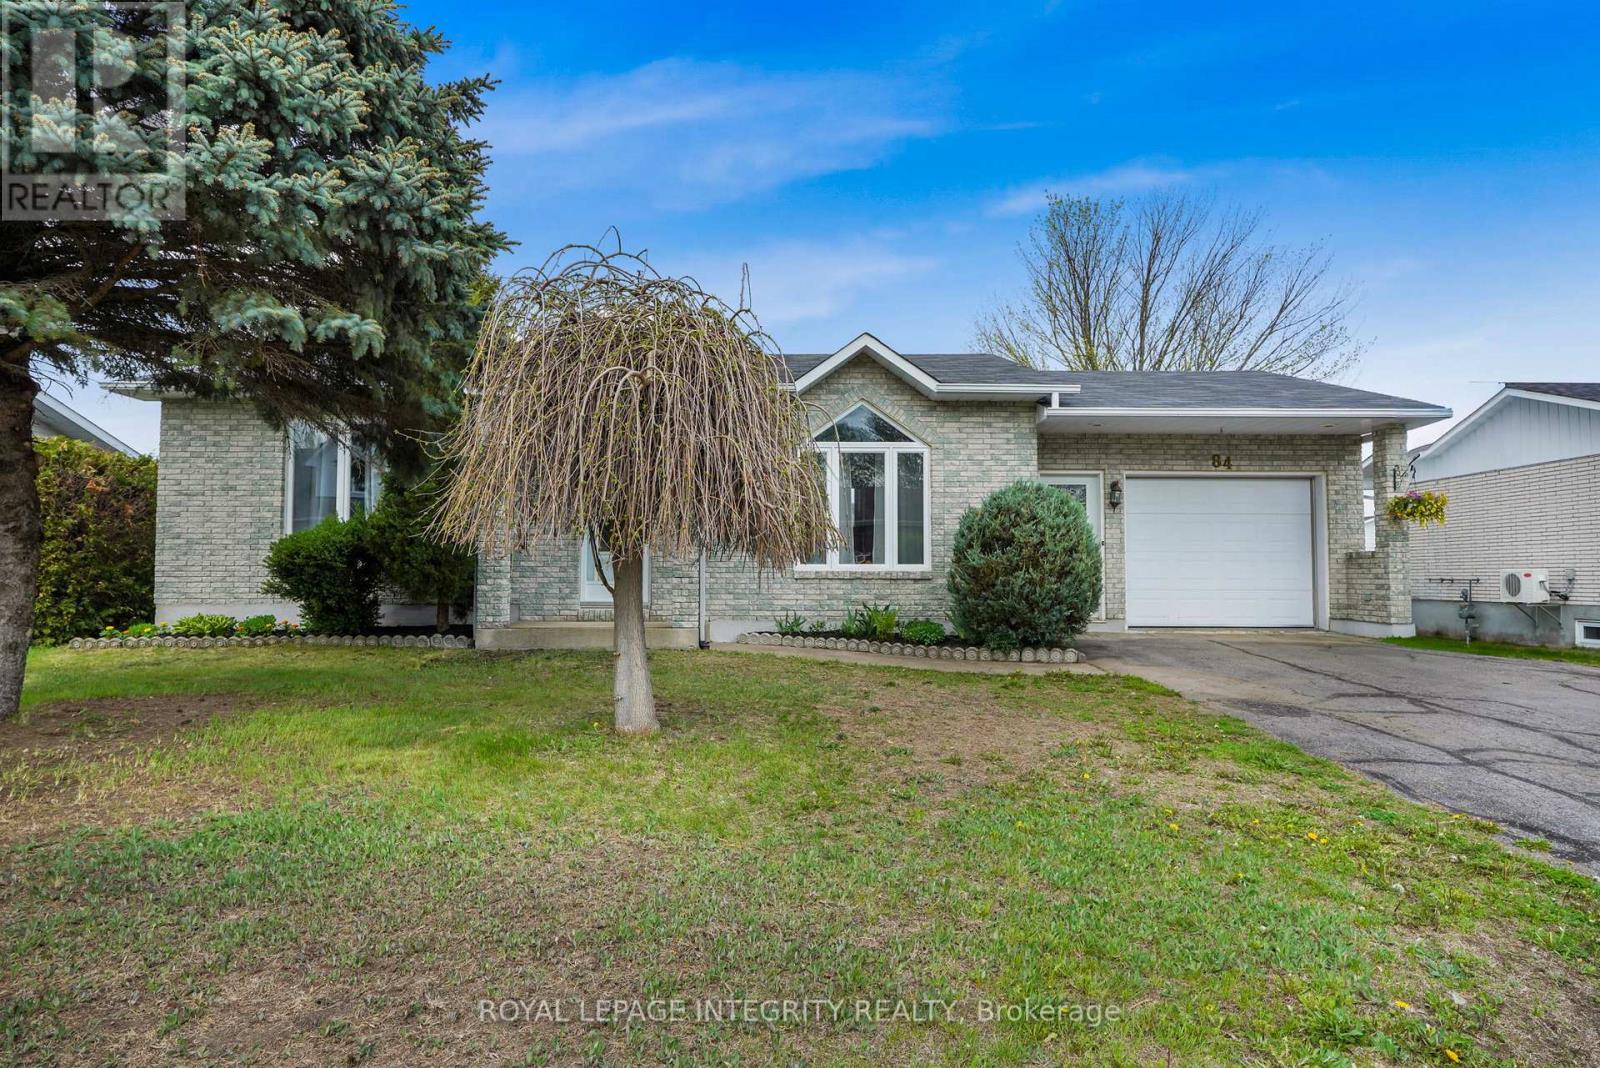
84 Lalande Crescent
Alfred And Plantagenet, Ontario
Welcome to 84 Lalande Crescent, a charming and well-maintained 2+2 bedroom bungalow situated on one of Alfred's most desirable and quiet streets. Ideally located with easy highway access and close proximity to shops and restaurants, this home offers both comfort and convenience for family living. The main level features a bright, open-concept kitchen and dining area with beautiful ceramic flooring, along with a sunken living room highlighted by an oversized picture window that fills the space with natural light. Two good-sized bedrooms and a full bathroom complete the main floor, offering a practical and inviting layout. The finished lower level extends your living space with two additional bedrooms, a second full bathroom with shower, and a spacious family room centered around a stunning brick gas fireplace-perfect for cozy evenings or entertaining guests. Additional storage space adds to the home's functionality. Step outside to enjoy a private backyard, accessible through the kitchen or garage, featuring a large deck and a screened in gazebo-ideal for relaxing or hosting. A standout feature is the impressive oversized workshop, set on a cement slab and equipped with its own electrical panel, offering excellent potential for hobbies, projects, or extra storage. The attached garage is wired for heating and provides convenient inside entry. With no carpet throughout and located in a well-kept, family-friendly neighbourhood, this home is a fantastic opportunity to enjoy space, privacy, and versatility in a sought-after location. (id:48755)
Royal LePage Integrity Realty

410 Grassendale Private
Ottawa, Ontario
Bungalow townhome in The Groves of Richmond. This is a life lease community for people 55+. 2 bedrooms, 2.5 bathrooms, Newly finished basement. Close to Manotick, Stittsville and Barrhaven. Large front deck with ramp. Side patio with pergola and beautiful stonework. Open concept kitchen, living and dining. Newly refinished hardwood floors throughout main floor. Large master bedroom with walk-through closet and ensuite. Second bedroom/office has patio doors to the side yard. Main floor laundry and powder room. Basement has large entertainment space and separate storage room. Additional guest space in basement with full bathroom. Monthly maintenance fee includes property taxes, water, landscaping, snow removal. Built in 2003. Approx 940 sq ft main floor. Additional 900 sq ft finished in basement. New LVP flooring throughout basement. Attached garage is insulated and has additional storage space and garage door opener. All appliances included. Central AC. Parks and amenities just a short walk away. Cozy electric fireplace. Water filtration system for drinking water. All new light fixtures. All new trim and hardware. Upgraded electrical and plumbing. New deck. Improved accessibility for mobility devices. (id:48755)
Comfree
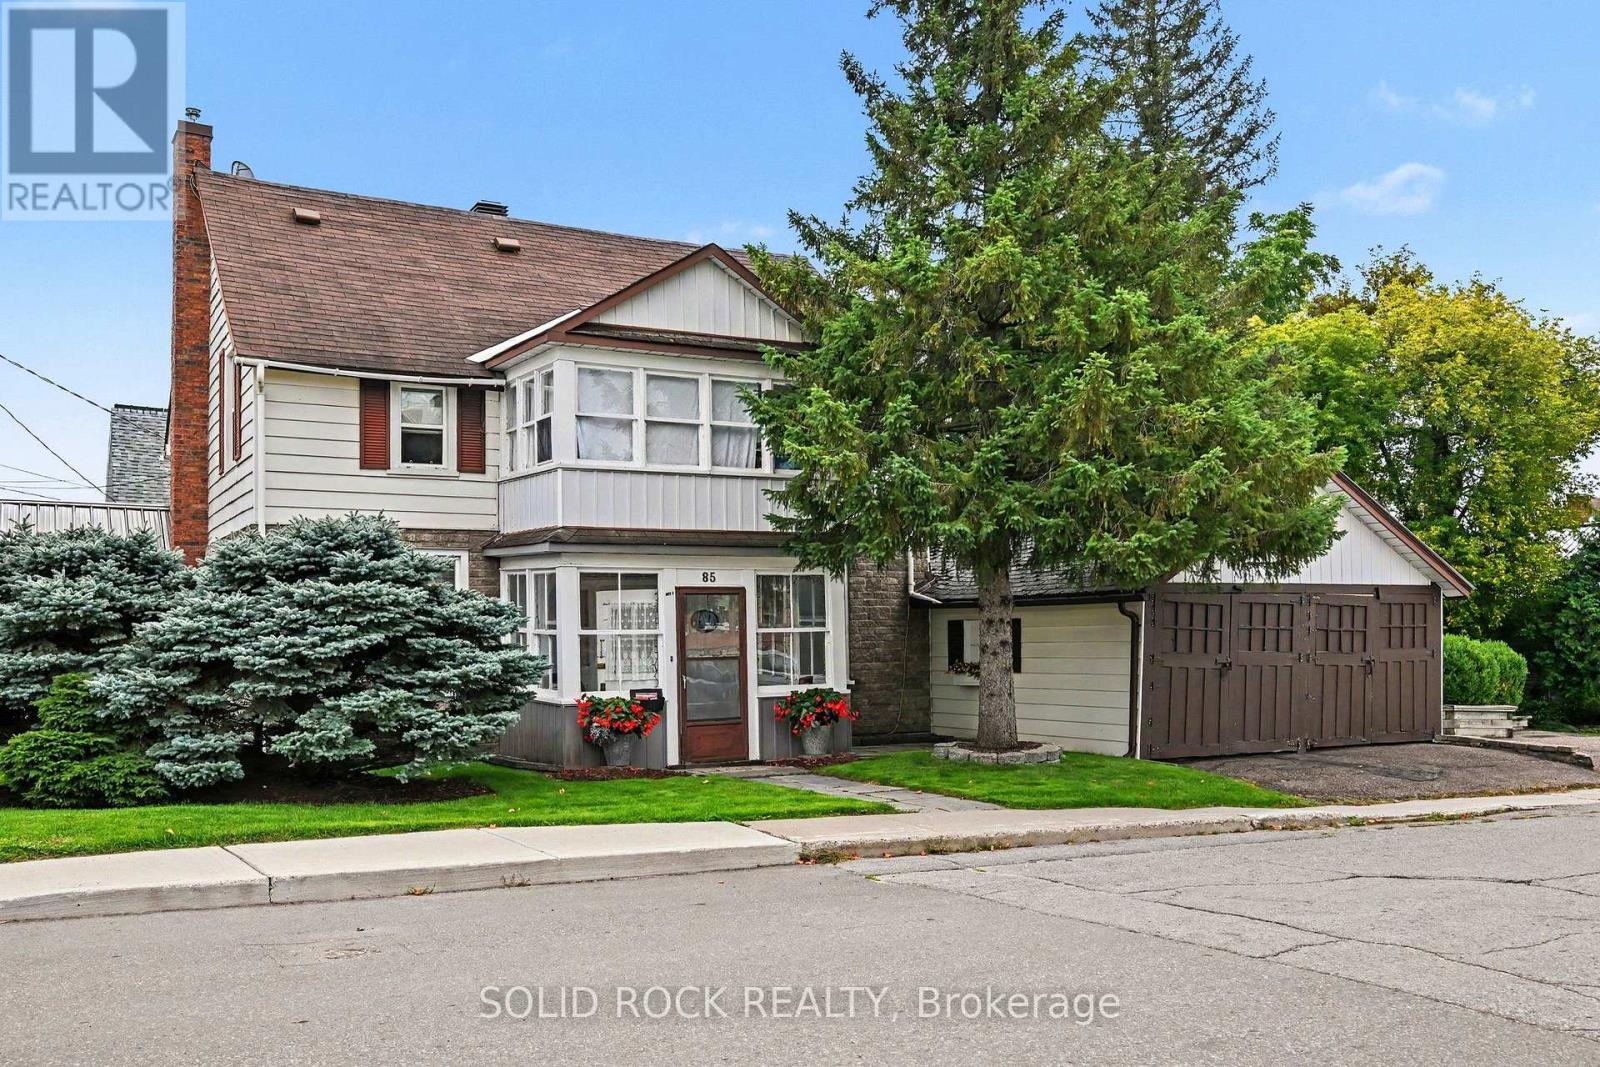
85 Renfrew Avenue W
Renfrew, Ontario
Opportunity, Location & Income Potential in the Heart of Downtown Renfrew. Looking for an affordable way to get into the market with the potential to offset your costs? This unique property offers an exciting opportunity for a savvy buyer, investor or entrepreneur looking to combine business, home and income all in one great downtown location. This property is within easy walking distance of downtown shops, restaurants, services and amenities. The building offers a flexible layout with two separate 2-bedroom apartments, plus an office space with a charming three-season sunroom-creating plenty of possibilities for a live/work setup or investment property. Imagine running your own business from the office space while living in one of the apartments and generating additional rental income from the second. Alternatively, investors may see potential to maximize the property's income-producing possibilities. The home retains much of its original character and finishes, making this a property for someone who appreciates older homes and is ready to bring their own ideas, improvements and vision. The property has great curb appeal and is set on a beautiful town lot. Bring your vision and explore the possibilities! 48 hours irrevocable on all offers. (id:48755)
Solid Rock Realty
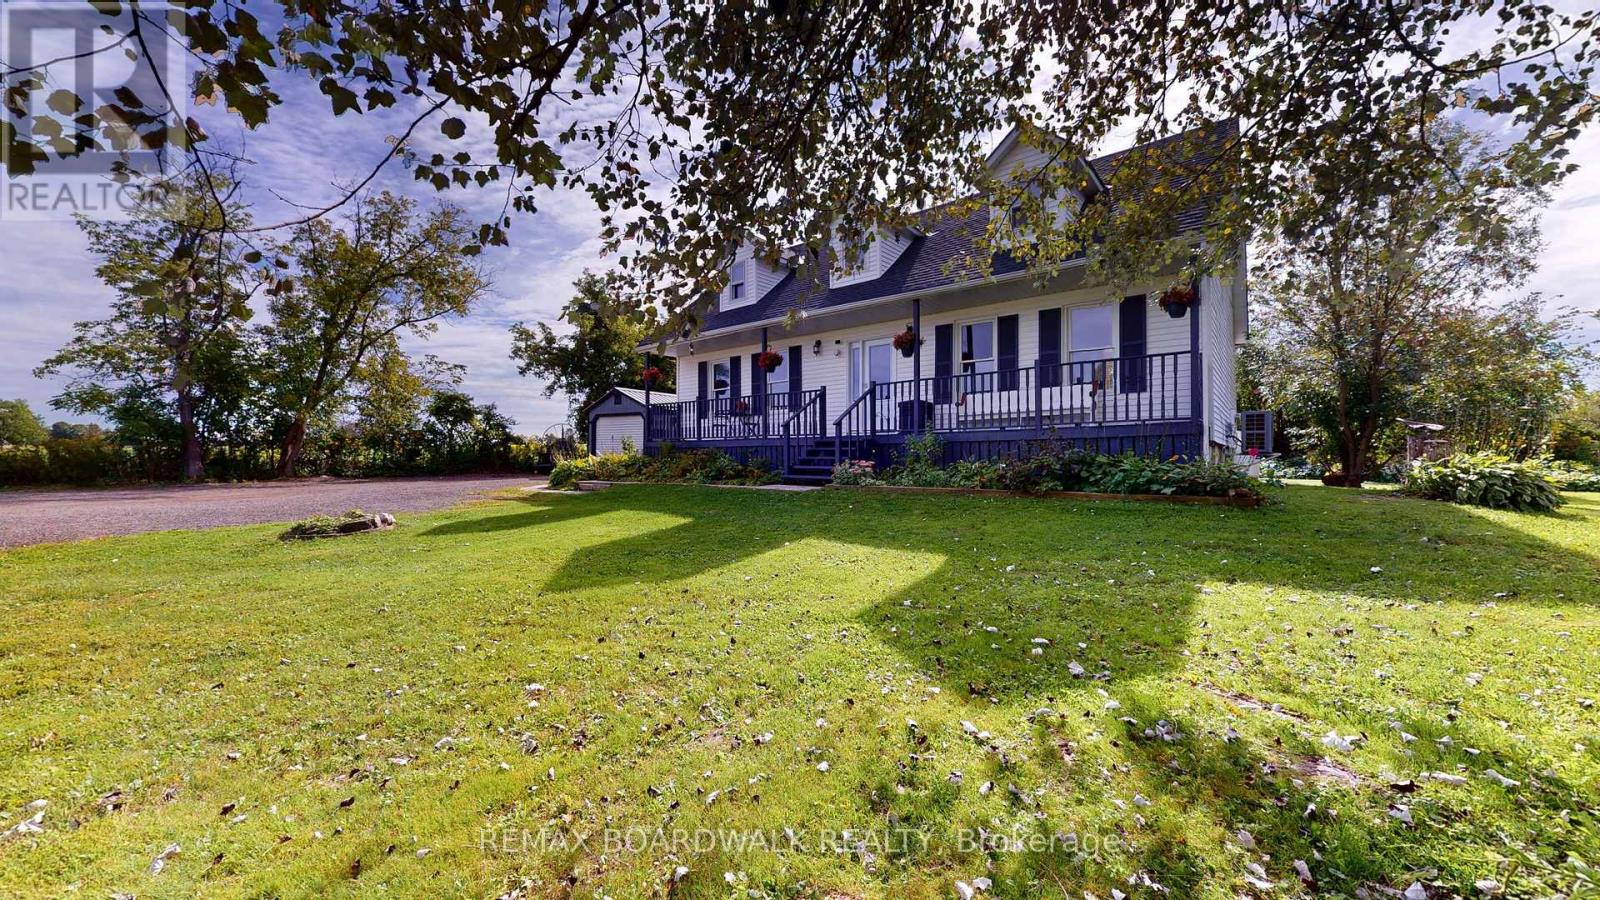
94 Quabbin Road
Front Of Yonge, Ontario
Set on a treed lot in a serene rural setting, this inviting two storey home offers plenty of space for family, hobbies, storage, and four-legged companions! The main level features a welcoming family room with a propane stove & access to convenient mudroom/side entrance, a separate bright living room, a formal dining area with patio doors leading to the deck, a spacious kitchen with all appliances and a convenient 3-piece bathroom. Upstairs, you'll find three bedrooms and a 4-piece bathroom. The oversized primary bedroom offers two closets, including a walk-in closet, providing excellent storage and organization. The lower level is unfinished, offering laundry area, ample storage & a woodstove for extra warmth on those cooler days ahead! Outside, the property continues to impress with a covered front porch, deck, outbuildings/shed, a chicken coop, and a 7-run dog kennel-ideal for those looking for room to enjoy a country lifestyle. Enjoy the tranquility of a treed lot while remaining close to the amenities of Mallorytown, including grocery store, post office, recreational park, library, Legion, pharmacy & the popular Arbru Solar Brewery. Outdoor enthusiasts will appreciate the nearby Blue Mountain trailhead, a popular destination to watch the fall leaves change colour! A wonderful opportunity to enjoy space, privacy, and a peaceful country setting while staying conveniently connected to the community. Original windows with some updated, roof shingles (2023 +/-), propane furnace (2015), electric heat pump (2025). (id:48755)
RE/MAX Boardwalk Realty