
1404 Matheson Road
Ottawa, Ontario
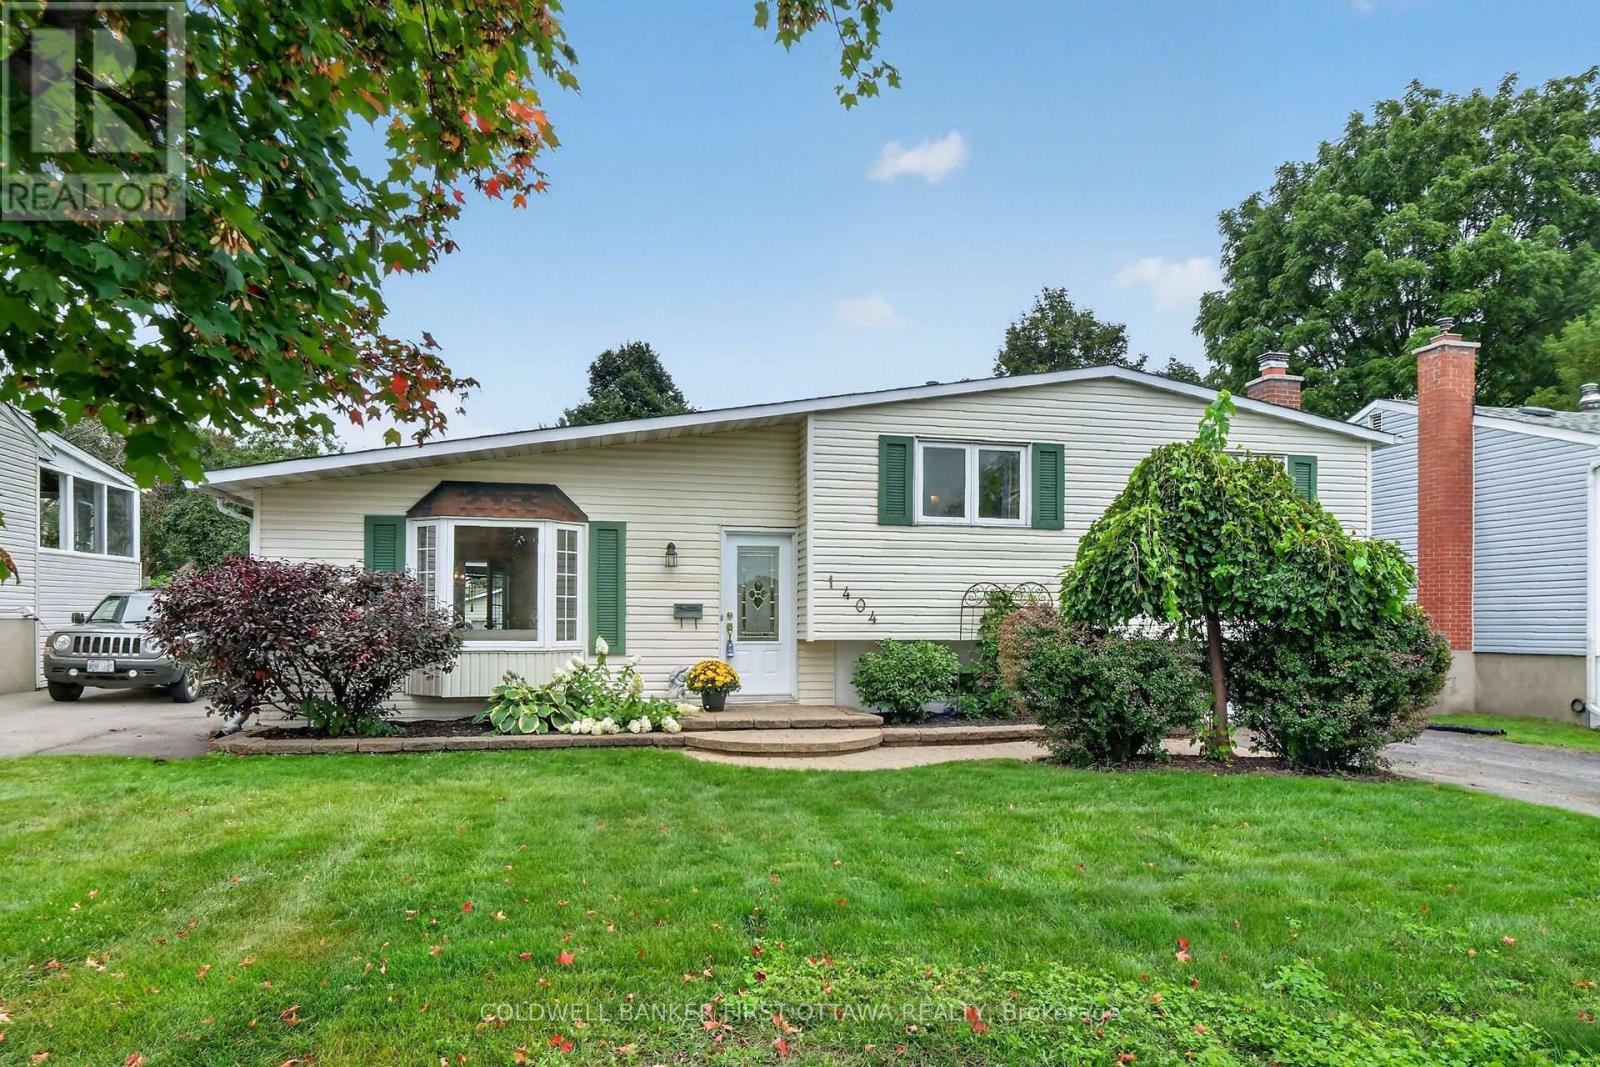
Charming and birght side split in beautiful Carson Grove area on a well manicure lot across from Carson Grove Public School & park. Super convenient location close to CSIS, NRC, Cite Collégiale, Blair LRT and Gloucester Mall & Costco. Well cared for Sidesplit previously a 4 bedroom converted to 3 bedroom to make the primary bedroom oversize. The home features a remodeled open floor plan in the living , dining & kitchen with medium oak hardwood floors. You will love the quality Louis L'Artisan kitchen upgrade with Quartz countertop and large kitchen island. A few steps up are the 3 bedrooms, linen closet and 4 piece bathroom. The primary bedroom has a carpeted bed area and an equally large parquet floored space and mirrored closet wall. Vinyl windows throughout, the primary bedroom windows just replaced in Aug. 2026. A few steps down from the main floor is a fabulous recreation room with a Regency heat producing gas fireplace and stone wall surround. The basement also has a 3 piece bathroom, laundry room, utility room and large crawl space offering tons of storage space. ESA certificate on file for the copper pig tailing of the electrical system. The fully fenced manicured backyard can be accessed by the Garden doors of the dining room (with retractable screen door) offers easy maintenance perennial garden, a large refurnished deck (2026) with hard top gazebo, adult swing bench & garden shed. The driveway can accommodate two vehicles tandem. Roof re-shiingled (2015) , Nat. gas furnace (2022). OPEN HOUSE Sunday Septembre 27th from 2 - 4 PM. (id:48755)
Coldwell Banker First Ottawa Realty
38 Cloutier Drive
Russell, Ontario
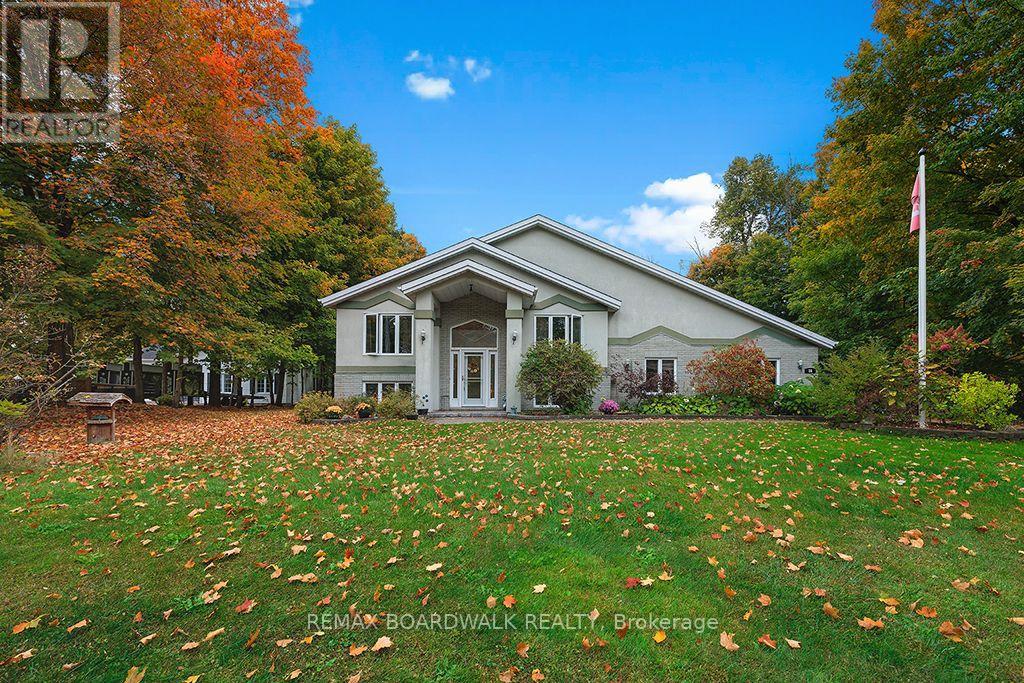
Discover a true one-of-a-kind home on a beautiful tree lined street in Embrun, offering rare NO REAR NEIGHBOR living and over half an acre of private, mature, treed property backing onto peaceful farmers' fields. Built in 1996 and thoughtfully updated, this home blends character, space, and lifestyle in a way few properties can. Inside, the unique layout features 2 bedrooms upstairs and 2 downstairs, along with 2 full baths, a cheater ensuite, and two walk in closets. The main level offers inside access to the garage, a large kitchen with a generous island, and one of two fireplaces that add warmth and charm throughout the home. Downstairs, the expansive recreation area is perfect for entertaining, complete with a bar area, sauna, second fireplace, and inside entry to the garage from the lower level - an extremely rare feature. Step outside to your backyard oasis: a newer 21 ft above ground pool (pump replaced 2024), multi-tiered deck, gazebo, and endless space to relax, play, or entertain. Mature trees create exceptional privacy, and the oversized garage provides abundant storage. With new AC (2024), new dishwasher (2026), new microwave/hood fan, two new screen doors (2026), and updated light fixtures (2026), the home is move in ready with meaningful upgrades already done. Located close to Bourdeau Park, schools, trails, and all amenities in Embrun, plus tons of parking for guests, toys, or trailers - this property offers lifestyle, space, and privacy that's increasingly hard to find. A rare opportunity to own a private, spacious, and uniquely designed home in one of Embrun's most desirable pockets. (id:48755)
RE/MAX Boardwalk Realty

1587 Maxime Street
Ottawa, Ontario
Welcome to 1587 Maxime, where, space, privacy, backing onto a park and fantastic location come together. This well-cared-for 3-bedroom, 3-full-bathroom detached home sits on a deep lot, no rear neighbours and a gate yard entrance to the park. Also no grass to cut just gardens to enjoy. Located in desirable Gloucester neighbourhood, close to Blair and Cyrville LRT stations, shopping, amenities and minutes to downtown. Step inside to a spacious ground-level entrance featuring heated porcelain flooring in the foyer/full bathroom and 3 full closets for exceptional storage. The welcoming family room has hardwood flooring and large picture window providing peaceful views of the backyard and park. The family room is also roughed-in for a future gas fireplace or wood stove. A few steps up to the inviting open living and dining room space featuring hardwood floors, eat-in kitchen with a closet pantry and patio doors opening onto maintenance-free backyard with no neighbours behind, direct park access and a natural gas BBQ hookup, this is a wonderful outdoor space for entertaining or simply enjoying the quiet surroundings. The upper level offers 3 bedrooms with hardwood flooring throughout. The primary bedroom includes a walk-in closet, renovated 3pc ensuite with space saving pocket doors and a 2nd closet with hookups for a stackable washer/dryer. The finished basement adds additional living space as recreation room, home office, playroom or music room. Has washer/dryer hook ups and a separate utility room providing pantry-style shelving and additional storage. Additional features include a 3 year-old furnace and an owned on-demand hot water tank system, eliminating monthly rental fees and lowers gas bills. Offering an abundance of living, storage space, a private backyard overlooking the park w/ large vinyl sided shed for outdoor storage needs and excellent access to transit and downtown. 1587 Maxime is a home with plenty to offer and room to make it your own. (id:48755)
RE/MAX Delta Realty Team
317 - 300 B Lett Street
Ottawa, Ontario
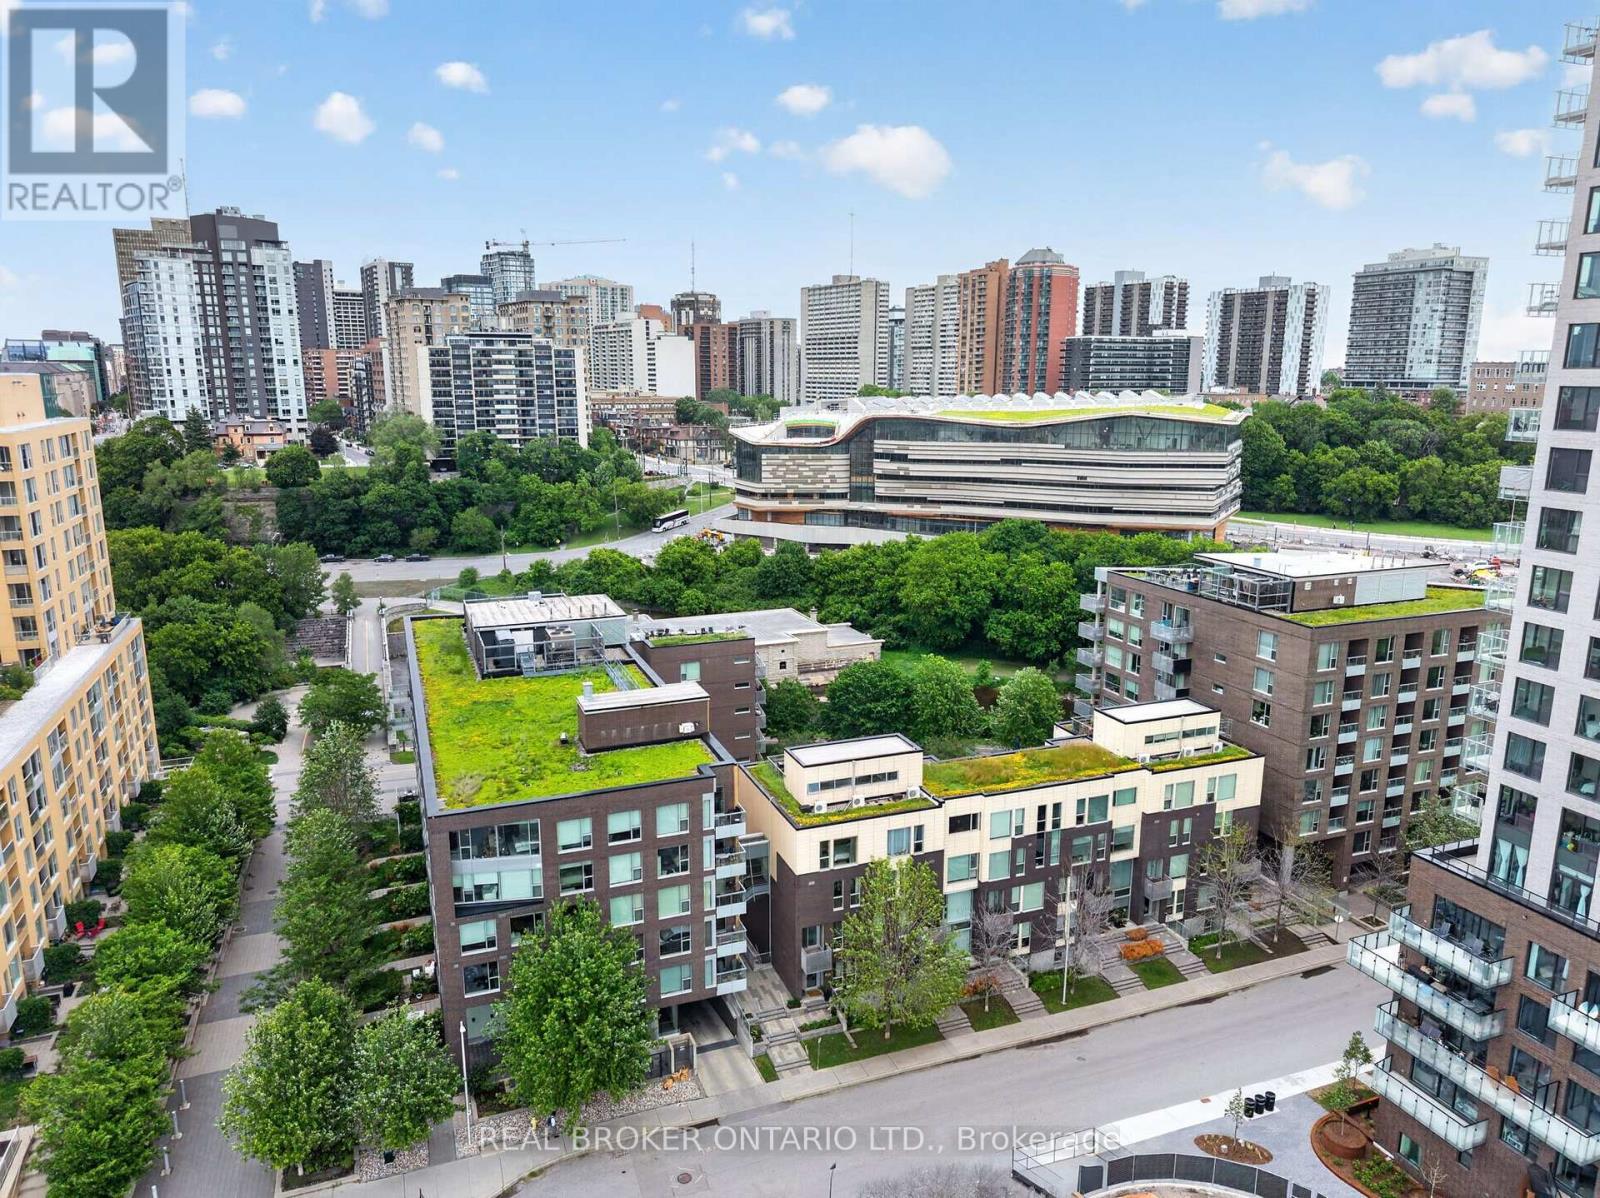
Welcome to Suite 317, a truly exceptional residence in the heart of LeBreton Flats, where urban convenience meets the beauty of nature. Spanning just under 1,400 square feet across three thoughtfully designed levels, this former model suite offers a rare combination of space, style, and spectacular surroundings. Floor to ceiling and atrium style windows flood the home with natural light while framing picturesque views of mature trees, tranquil waterways, NCC green space, and Ottawa's iconic soon to be new Public Library - Adisoke. The open concept main living area features hardwood flooring, quartz countertops, and a spacious kitchen with island seating, seamlessly connecting the living and dining spaces for effortless entertaining. Offering two generous bedrooms and two full bathrooms, with heated flooring in ensuite bathroom, the layout provides excellent flexibility for professionals, guests, or those working from home. The primary suite includes custom closet organizers, while the second bedroom enjoys the privacy of its own level. Crowning the home is a private rooftop terrace complete with a natural gas BBQ hookup - an incredible space for entertaining, relaxing, and enjoying serene views of the incredible architecture of the Library, the outdoor pool, and surrounding landscape of mature foliage and the Ottawa River Aqueduct. Additional features include underground parking, a rare two storage lockers, and access to premium building amenities including a fitness centre, party room, an outdoor roof top terrace, and pool. Located just steps from Pimisi LRT, the Ottawa River pathways, downtown, restaurants, shopping, and entertainment , Suite 317 offers a lifestyle that is difficult to replicate - where nature is at your doorstep and the best of Ottawa is at your feet. Incredible value at $507 per sq ft!!! (id:48755)
Real Broker Ontario Ltd.
618 Monardia Way
Ottawa, Ontario
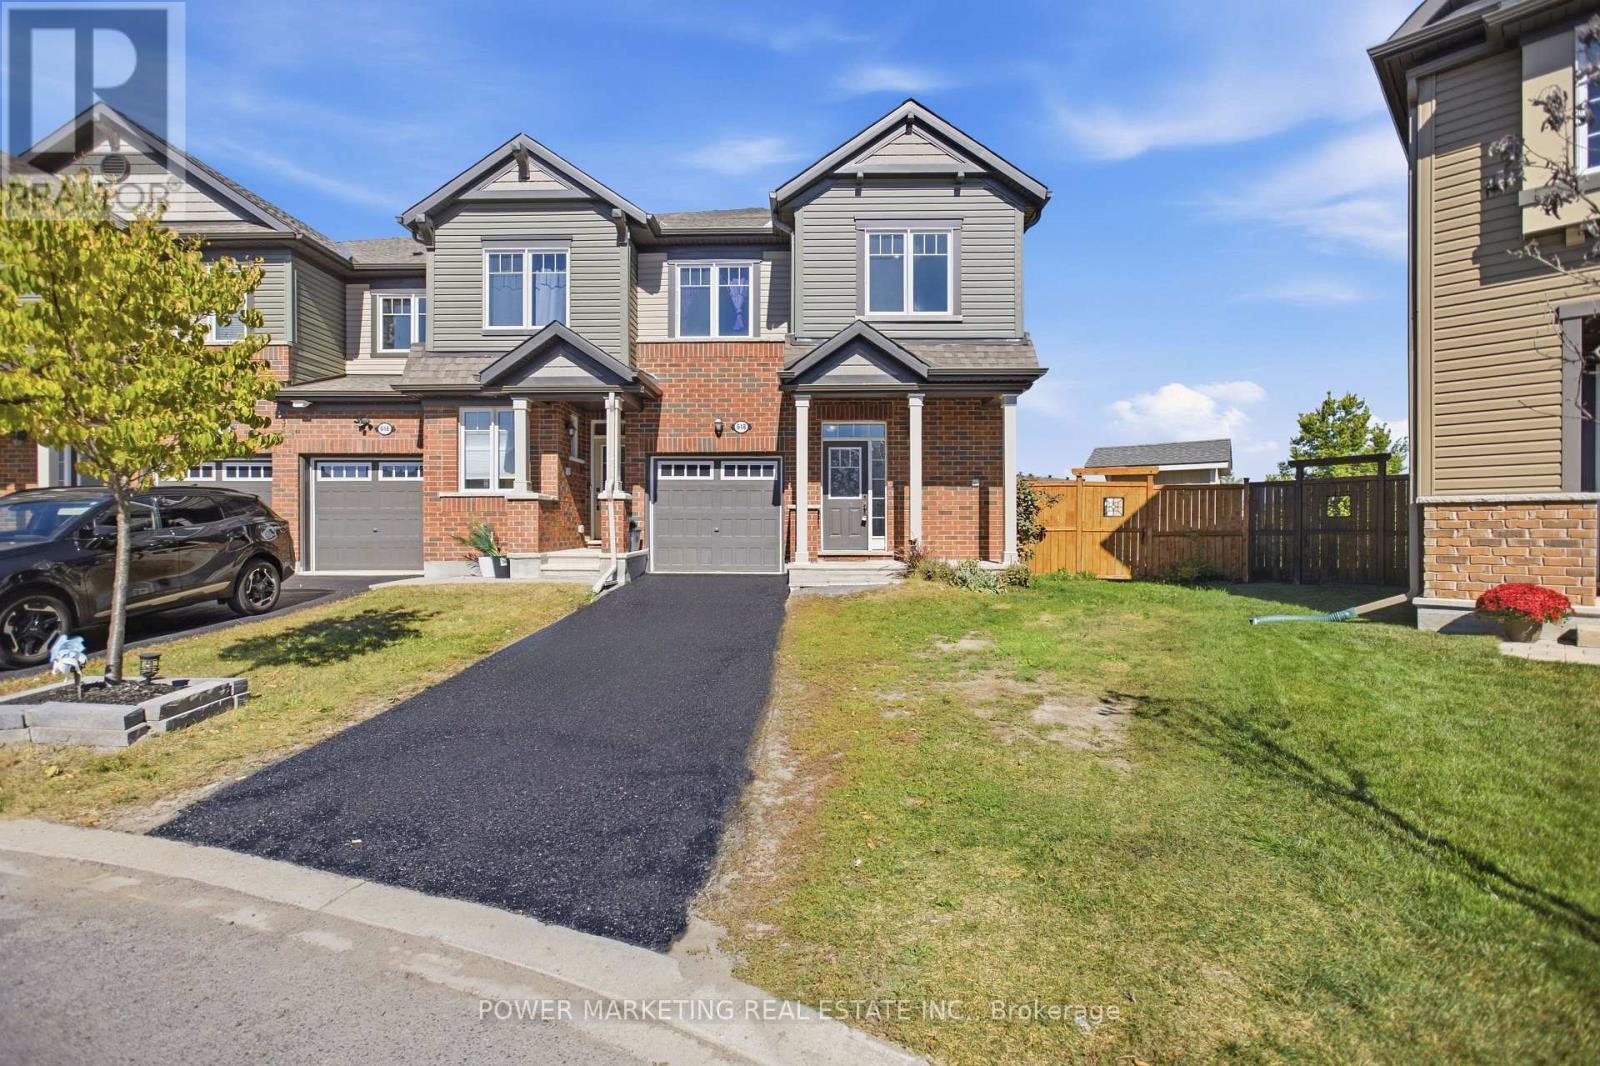
Welcome to 618 Monardia Way, a bright and beautifully appointed 3-bedroom, 3-bathroom home offering a functional layout, stylish finishes and exceptional future potential in a sought-after neighbourhood. The main level features a spacious kitchen with quartz countertops, stainless steel appliances and generous cabinet and counter space. Large windows fill the living areas with natural light, while the formal dining area and inviting living room with a gas fireplace create an ideal setting for everyday living and entertaining. Upstairs, the spacious primary bedroom offers a private ensuite with quartz countertops, a soaker tub and separate shower. Two additional well-proportioned bedrooms and a convenient second-floor laundry room complete this family-friendly level. A true highlight is the exceptionally large backyard, much of which backs directly onto a park, creating a peaceful green outlook and an added sense of privacy. With abundant outdoor space, the yard offers exciting possibilities for a swimming pool, an expansive deck, landscaped entertaining areas and plenty of room for children or pets to play. The unfinished basement provides an excellent opportunity to customize the home to your needs. It includes a rough-in for a three-piece bathroom and ample space to create a one-bedroom in-law suite, a potential two-bedroom secondary unit, or additional recreation and living space. Conveniently located near schools, parks, recreation, shopping, transit and everyday amenities, this property combines comfortable modern living with an outstanding backyard and impressive potential for future expansion. Book your private showing today! (id:48755)
Power Marketing Real Estate Inc.
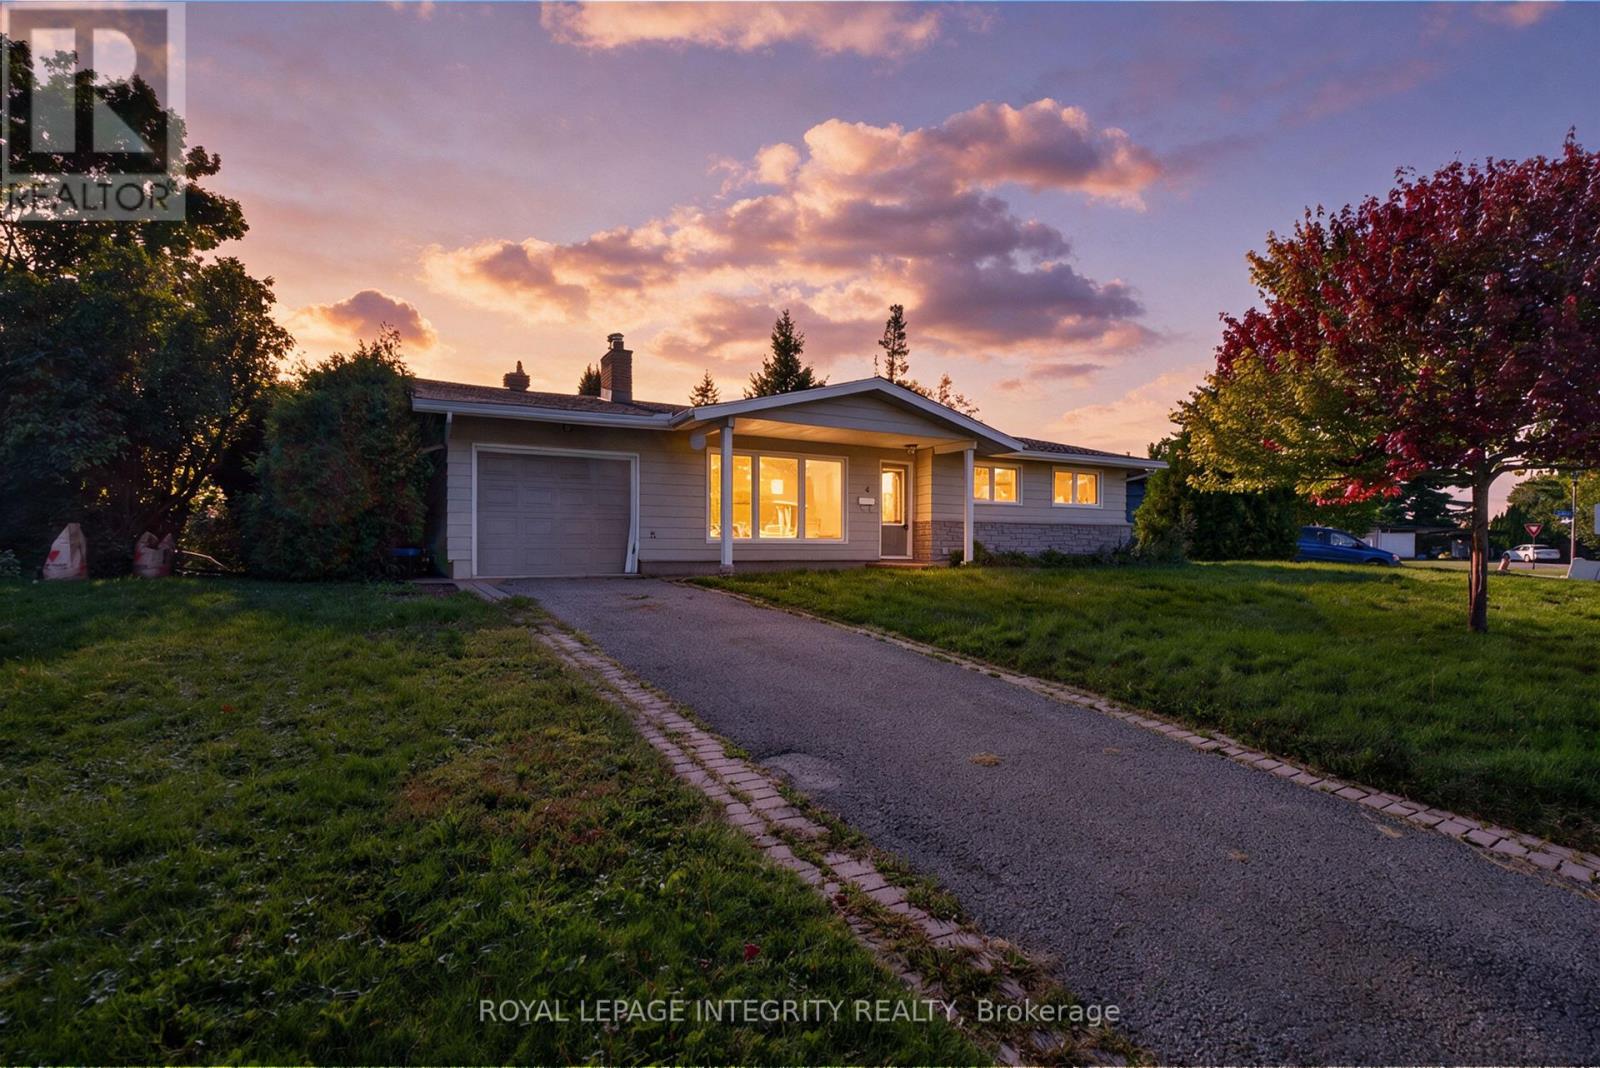
4 Marsden Place
Ottawa, Ontario
Builders, investors and renovators! A 98 x 102 ft lot, zoned N2E, on a quiet Crystal Beach cul-de-sac. Frontage like this rarely comes available in this pocket, and the N2E designation opens the door to more than single-family use. The 1963 bungalow offers three bedrooms and two bathrooms on the main level, an attached garage with parking for three, a gas fireplace in the living room, forced-air gas heat and central air. The full basement is unfinished, a clean slate to add living space on your own terms. The home needs cosmetic updating and minor repairs, and it is priced to reflect that.The location is why this neighbourhood holds its value. Minutes to the DND Carling Campus, Nepean Sailing Club, Andrew Haydon Park and the Ottawa River pathways, Bayshore Shopping Centre, the future LRT station and Highway 417. Lakeview Public School and Bell High School. A mature, established street where homes are held for decades. Buyers to satisfy themselves as to permitted uses, density, and all development and zoning matters with the City of Ottawa. Sold as-is, where-is. No representations or warranties. 72 hours irrevocable on all offers. (id:48755)
Royal LePage Integrity Realty
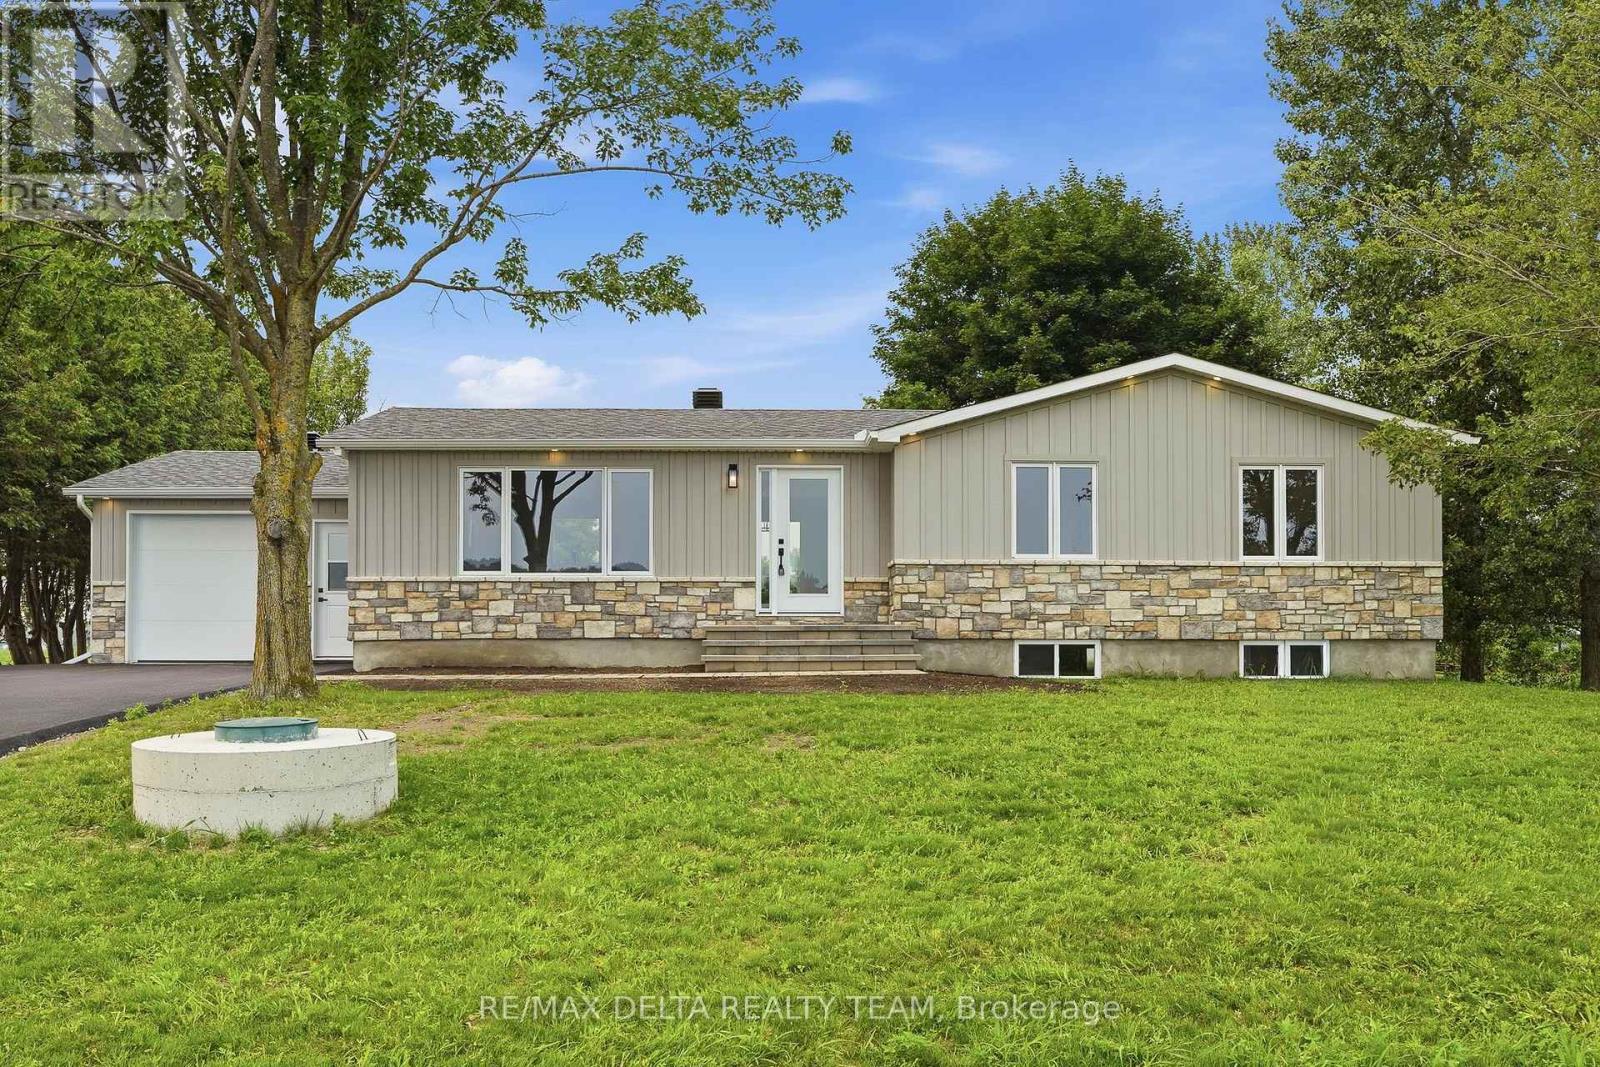
1568 Pilon Road
Clarence-Rockland, Ontario
Welcome to this beautifully renovated turnkey bungalow nestled in a peaceful country setting, just minutes from Rockland. This stunning home offers 3+1 bedrooms and 3 full bathrooms, making it perfect for families of all sizes. The bright, open-concept layout seamlessly connects the living room, dining area, and gorgeous kitchen, creating an ideal space for everyday living and entertaining. The modern kitchen features a large quartz island, quartz countertops, ample cabinetry, and all appliances are included. The fully finished lower level offers additional living space with a fourth bedroom, full bathroom, and plenty of room for a family room, home office, or guest suite. Enjoy the tranquility of country living without sacrificing convenience. Set on a generous lot, this home offers the perfect balance of privacy and accessibility, with schools, shopping, restaurants, and all amenities just minutes away in Rockland. If you've been searching for a completely move-in-ready home where all the work has been done, this is the one. Simply unpack and enjoy! (id:48755)
RE/MAX Delta Realty Team
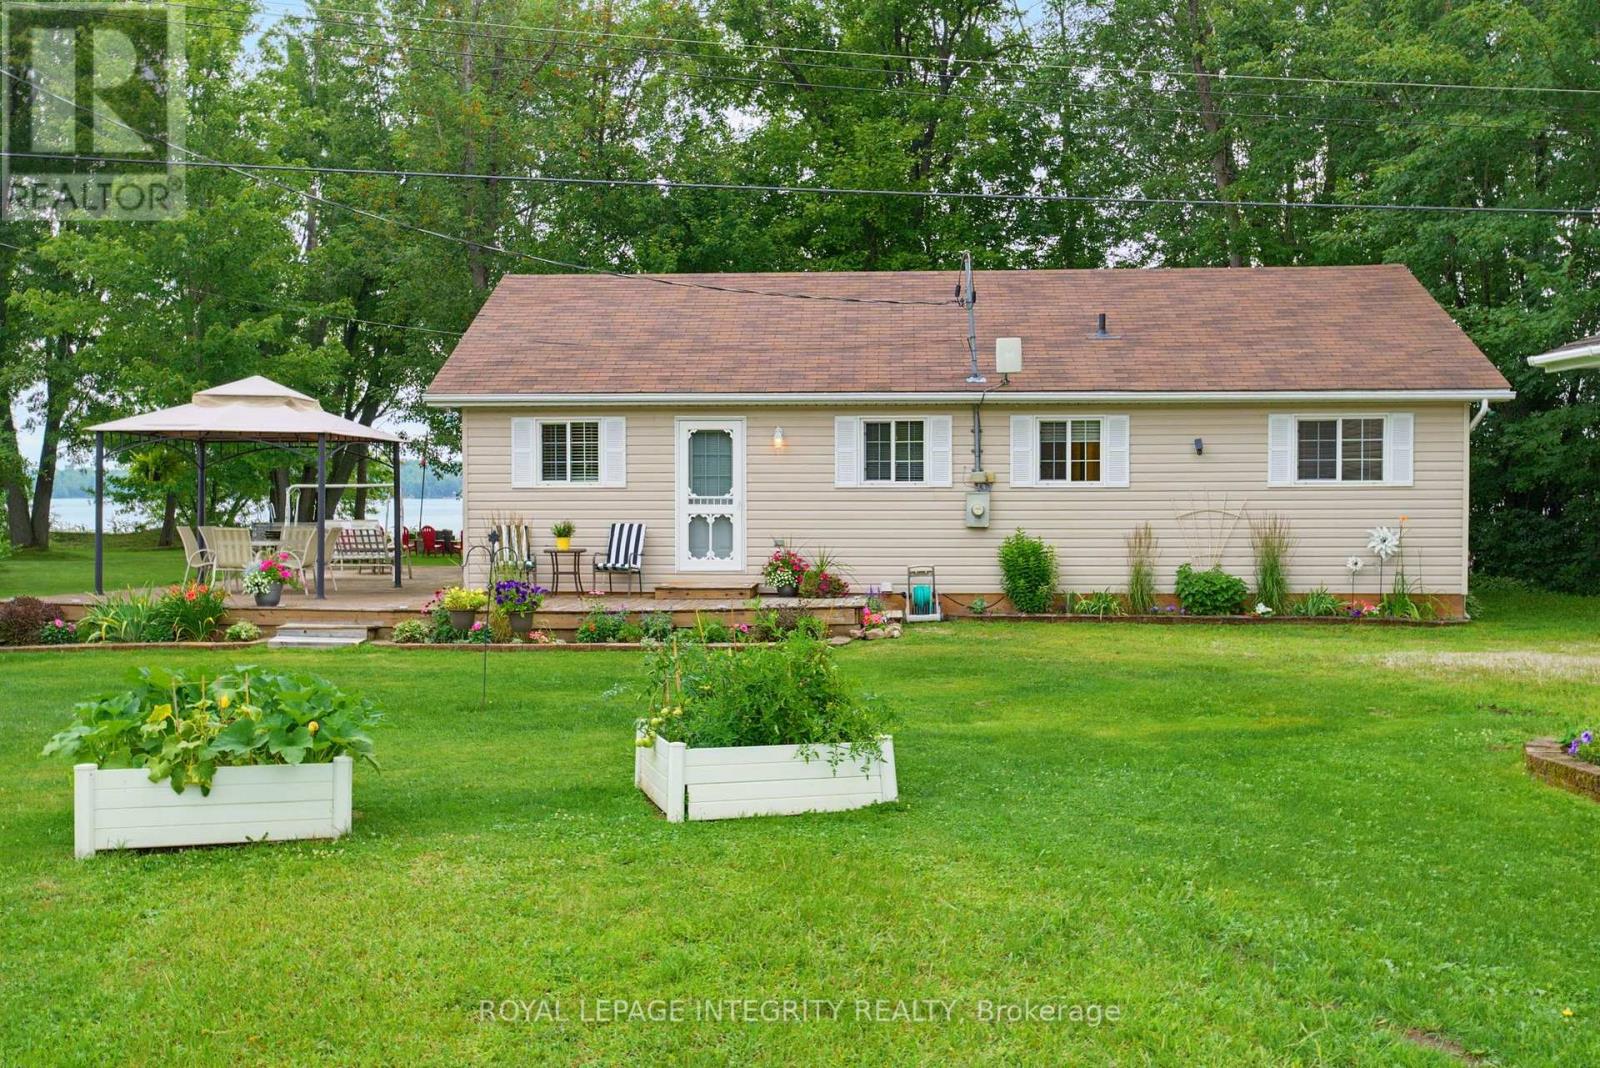
162 Flintoff Bay Road
Drummond/north Elmsley, Ontario
Where waterfront living isn't just for weekends, it's an everyday lifestyle. Welcome to 162 Flintoff Bay, where the tranquillity of lakeside living meets the convenience of nearby amenities. Ideally located just 10 minutes to Perth, 15 minutes to Carleton Place, and only 38 minutes to Kanata, this exceptional property offers the perfect balance of peaceful waterfront living with an easy commute. Set on 140 feet of pristine shoreline along Mississippi Lake, you'll enjoy clean, swimmable water perfect for boating, kayaking, paddleboarding, fishing, or simply relaxing and taking in the views. The expansive, level lot provides endless opportunities for outdoor entertaining, family gatherings, lawn games, and outdoor fires. Built in 2005 and meticulously maintained, this move-in-ready home has been thoughtfully cared for inside and out. A charming bunkie offers versatile additional space for overnight guests, a home office, studio, or hobby room, while the oversized detached garage provides ample room for vehicles, boats, watercraft, and all your recreational gear. You don't want to miss this opportunity! (id:48755)
Royal LePage Integrity Realty
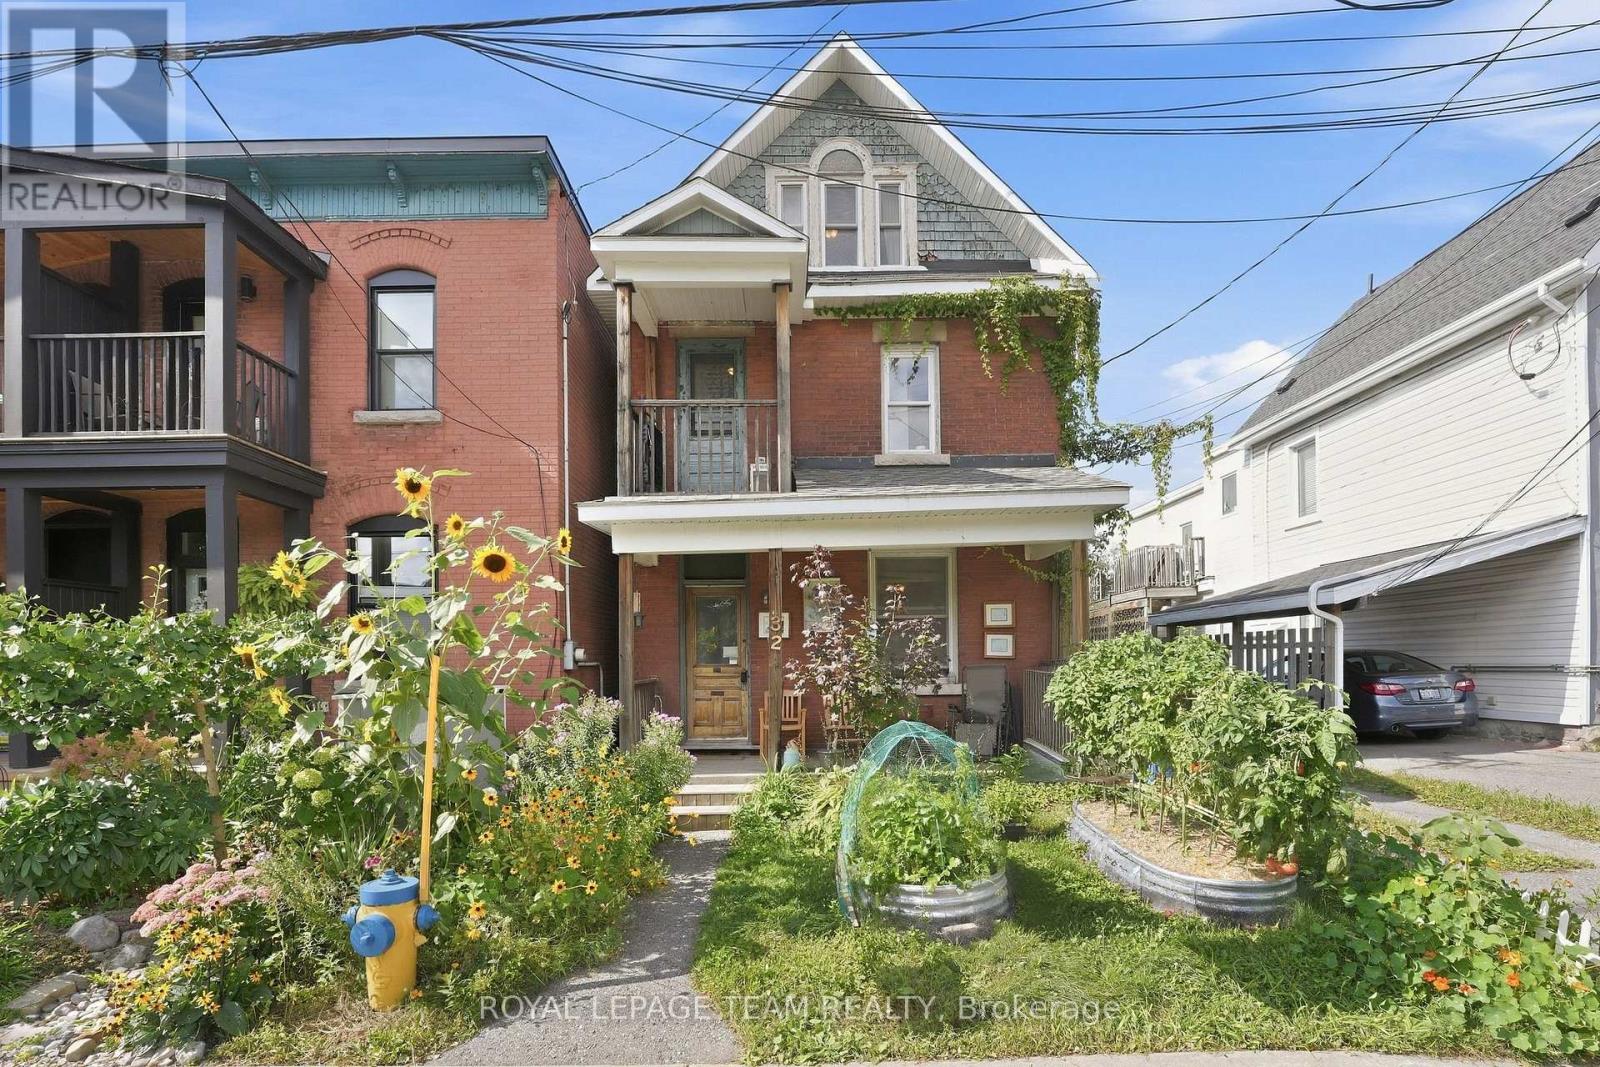
32 Melrose Avenue
Ottawa, Ontario
Located on one of Hintonburg's favourite streets, 32 Melrose is a two-unit property with plenty of potential in a location that continues to be a favourite with both owners and renters.Quiet, one-way Melrose feels nicely tucked away from the action, while still putting you just steps from some of the city's best restaurants, coffee shops, specialty food stores and local favourites.The main floor unit offers one bedroom, a comfortable living space at the front of the home, a full bathroom and a kitchen at the back with laundry. The second unit is spread over two floors, with a bright living room, a small covered balcony overlooking the street, a charming bedroom and a kitchen at the back with access to the rear of the property. Upstairs, the loft adds great flexibility and could work beautifully as a primary bedroom, home office, guest space or studio.The upper unit also has one parking space, and out back there is a sweet shared outdoor area where the current tenants have created and cared for a garden.For someone looking for an owner-occupied opportunity, there is real potential here to renovate, add value over time and enjoy one of Ottawa's most loved neighbourhoods while doing it. Savvy investors will appreciate the R4 zoning on this great street. The property will require fairly significant updating, but with this location, lifestyle and versatility, 32 Melrose is absolutely worth a closer look. (id:48755)
Royal LePage Team Realty
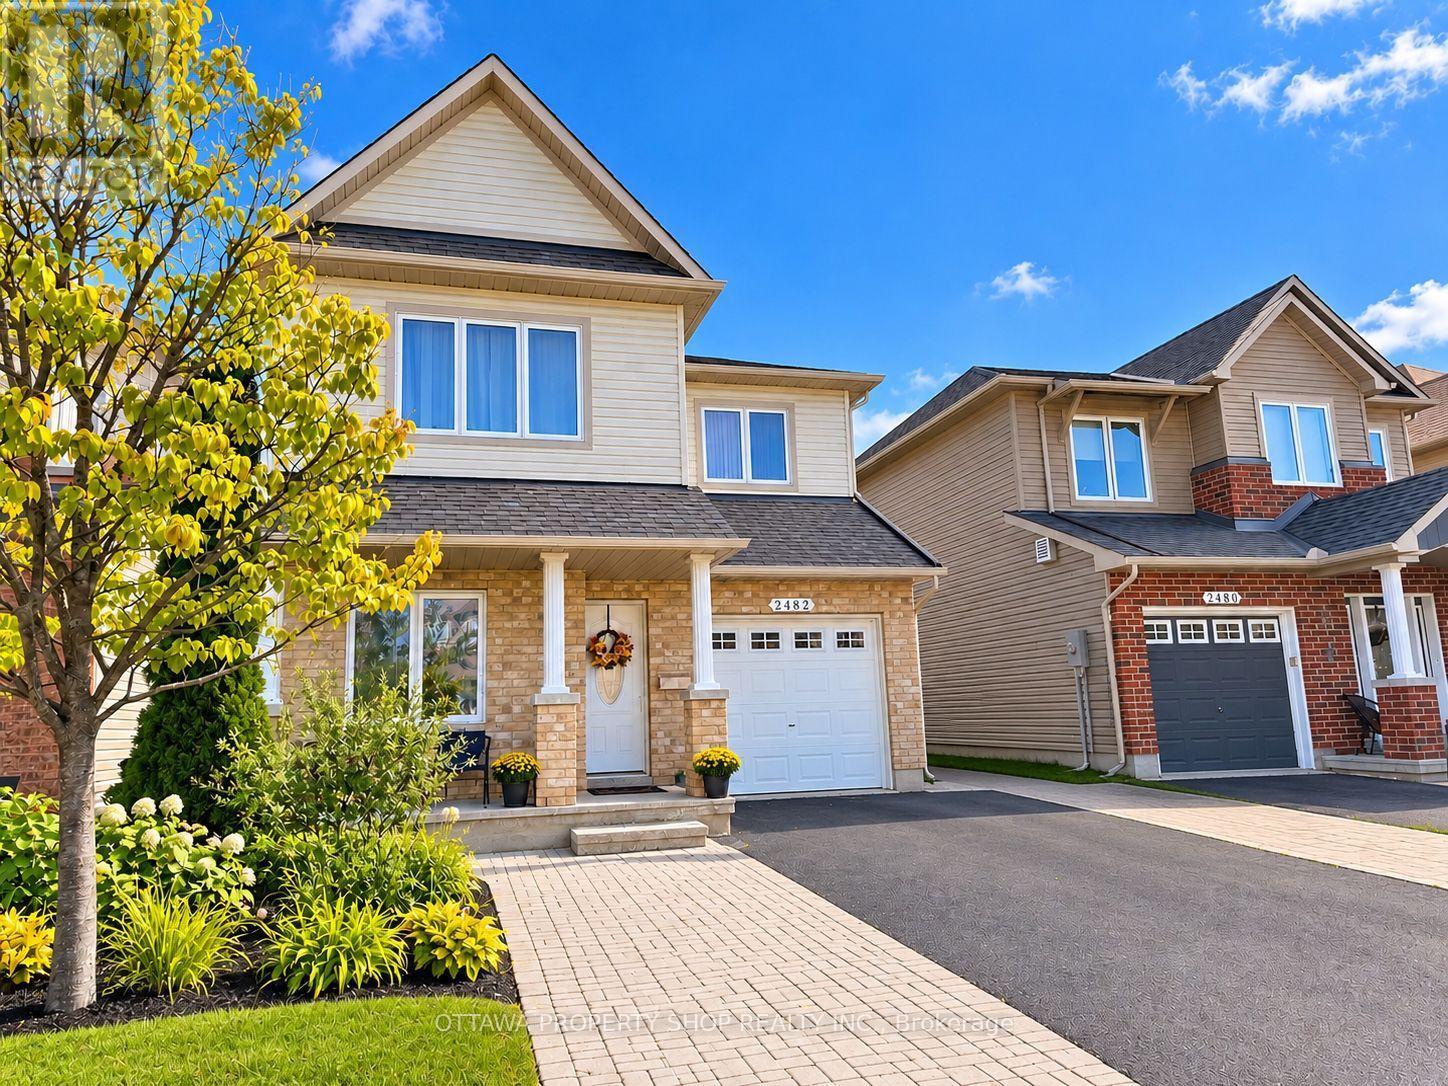
2482 Esprit Drive
Ottawa, Ontario
This beautifully appointed Minto Hudson model offering an elegant blend of style, comfort and functionality. The bright, open-concept main level features rich hardwood flooring, a spacious living room with gas fireplace and contemporary surround, plus a versatile den ideal for a home office or quiet retreat. The well-designed eat-in kitchen showcases stylish cabinetry, stainless steel appliances, a gas range, large centre island and upgraded sink-perfect for both everyday living and entertaining. Upstairs, newer hardwood flooring flows throughout the second level and staircase, creating a warm and refined feel. Three generously sized bedrooms include a spacious primary suite with walk-in closet and private 3-piece ensuite. The fully finished lower level expands the living space with a large recreation room and an additional 3-piece bathroom-ideal for guests, a home gym, media room or family retreat. Step outside to a fully fenced backyard featuring two decks, providing multiple spaces for outdoor dining, entertaining and relaxation. The driveway is partially finished in attractive interlock and offers convenient side-by-side parking. Ideally situated close to schools, shopping, public transit and the François Dupuis Recreation Centre, 2482 Esprit Drive offers a sophisticated lifestyle in a convenient, family-friendly location. (id:48755)
Ottawa Property Shop Realty Inc.

573 Knotridge Street
Ottawa, Ontario
Welcome to 573 Knotridge Street, a well-appointed semi-detached home featuring a functional reverse walkout layout, with the garage positioned on the same level as the basement to maximize living space on the main floor. The home offers 3 bedrooms, 4 bathrooms, an attached garage, and a spacious backyard. The main living level includes 9-foot ceilings, hardwood flooring, and an open-concept living and dining area. The kitchen is equipped with quartz countertops, stainless steel appliances, and ample cabinet and counter space. Quartz countertops are also featured in the bathrooms. The lower-level flex space can accommodate a family room, home office, fitness area, or playroom. A second-level laundry room adds convenience. The upper level includes three bedrooms, including a primary bedroom with a walk-in closet and private ensuite. Located near parks, walking trails, schools, public transit, shopping, and everyday amenities. (id:48755)
Comfree

124 Lyon Street
Russell, Ontario
Modern bungalow on quiet street features open concept living with classic grey kitchen and island. Two spacious bedrooms and two full bathrooms on the main floor , plus laundry. Unfinished basement offers endless potential with full bathroom. Large private fenced backyard with stone patio ideal for entertaining or relaxing. Move-in ready with room to grow! (id:48755)
Coldwell Banker First Ottawa Realty