
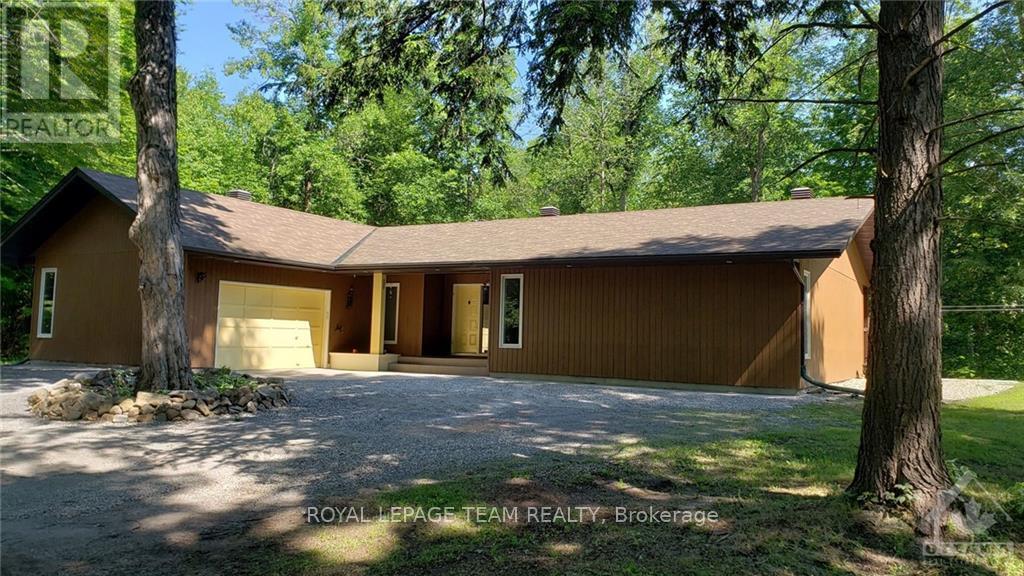
3005 Tompkins Road
North Grenville, Ontario
A true hidden gem. Stunning custom build home on an approximately two-acre lot. Awarded home design of the Year for National Magazine competition & was featured in The Ottawa Citizen. The welcoming foyer opens to a bright, open-concept living space featuring a sunken living room with striking stone accent pillars, cathedral ceilings, a wood-burning fireplace, and beautiful hardwood flooring. Expansive windows fill the space with natural light and create a warm, inviting atmosphere. The generous dining room is ideal for entertaining and easily accommodates large gatherings. The custom kitchen is designed for both everyday living and entertaining, featuring stone countertops, an abundance of cabinetry and workspace, and a spacious eating area with patio doors leading to one of two decks. The spacious primary bedroom offers its own patio door to the second deck, while two additional generously sized bedrooms provide plenty of room for family or guests. The oversized five-piece main bathroom is a standout, featuring a walk-in shower, freestanding soaker tub, and two vessel sinks. A beautifully designed stone counter adds a unique touch to the powder room. A large, well-organized laundry room provides excellent functionality, while the crawl-space basement offers abundant additional storage. Enjoy the privacy and tranquility of approximately two acres while remaining just a convenient 10-minute drive to Kemptville, with its amenities and Kemptville District Hospital. Close to schools, parks, including Riverside Park, this one-of-a-kind property offers a rare combination of distinctive architectural design, space, privacy, and convenience. (id:48755)
Royal LePage Team Realty
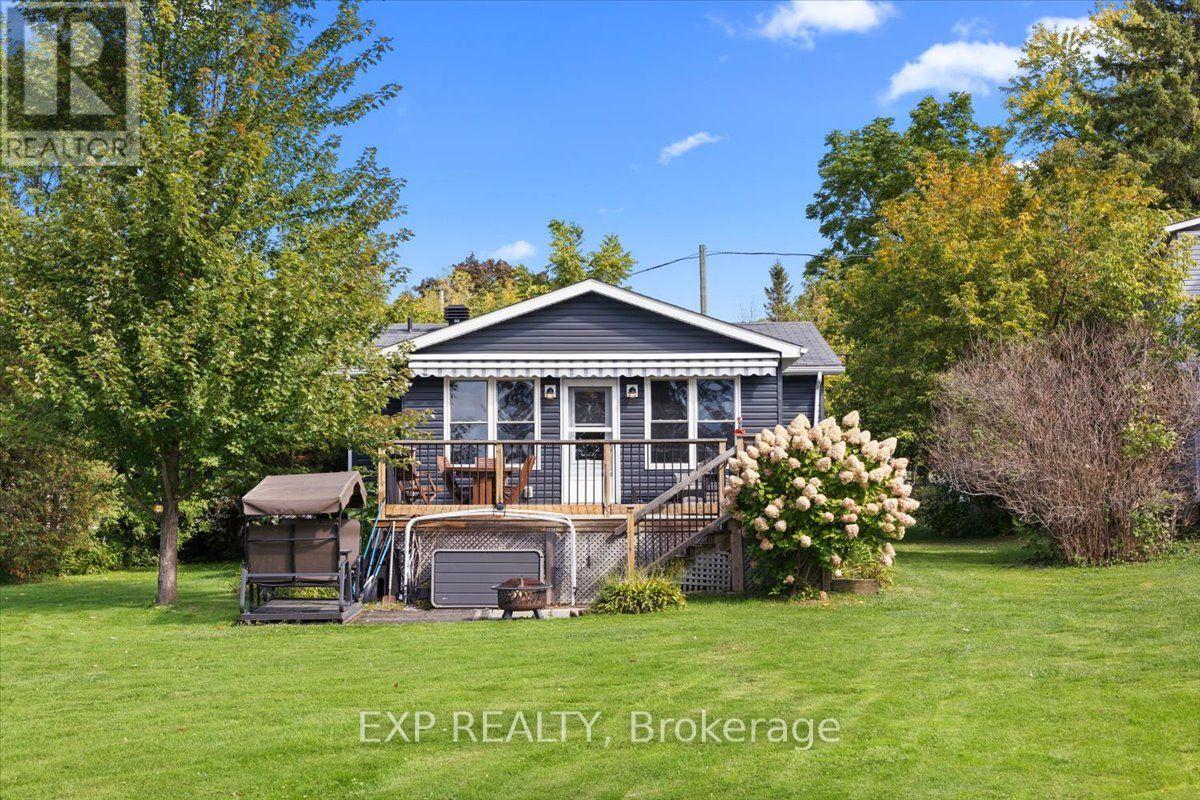
126 Gardiner Shore Road
Beckwith, Ontario
LAKEFRONT LIVING, YEAR-ROUND! Built in 2012, this charming 2-bedroom, 1-bath waterfront home on Mississippi Lake offers the perfect blend of comfort, character and relaxed lakeside living while still being an easy commute to Ottawa, and just minutes from Carleton Place. Step inside to a warm and inviting open concept interior featuring hardwood and ceramic tile flooring, a functional kitchen, open den area and a cozy living room with gorgeous lake views, a cozy propane stove, and lots of natural light. Large outdoor deck area has a retractable electric awning, so you have easy shade right at your fingertips to make the most of your outdoor space. Enjoy the spacious yard with beautiful lake views and your own private dock, which also has mounts for kayaks or SUPs. Watch the most amazing sunsets from your deck. The standout bonus is the converted garage- now a separate outbuilding/bunkie, complete with full power and a wood-burning stove-an incredible flexible space for overnight guests, a home office, studio or additional living area. Whether you're looking for a full-time residence, weekend escape or peaceful waterfront retreat, this property offers an exciting opportunity to enjoy lakefront living in every season! $300 annual road fee includes access and maintenance to the park. (id:48755)
Exp Realty

6080 Rivercrest Drive
Ottawa, Ontario
Welcome to this beautifully updated 3-bedroom, 3.5-bathroom detached home. Located in the established and highly sought-after neighbourhood of Chapel Hill, it offers a warm, functional layout with modern finishes and flexible living space on every level. The main level features a tiled entrance, a bright living and dining room with laminate flooring (2018) and a remodeled wood-burning fireplace (2021), and a fully renovated kitchen (2016) with ample cabinetry, granite countertops, glass tile backsplash and porcelain flooring. Upstairs you will find laminate flooring throughout (2020), a primary bedroom with walk-in closet and renovated 4-piece ensuite (2017), an updated 4-piece main bathroom (2017) and convenient second floor laundry with new washer and dryer (2025). The fully finished lower level with separate entrance offers a large recreation room, a 3-piece bathroom, a second laundry area and plenty of storage, perfect for a home office, gym, media room or guest space. Enjoy a private, low-maintenance backyard with artificial turf, gazebo and emerald trees (2020) for added privacy. Major updates include roof (2020) and garage door opener (2024). Ideally located a short walk to forest trails and close to schools, parks, daycare, transit and shopping. A wonderful opportunity to enjoy comfort, convenience and access to nature. (id:48755)
Right At Home Realty
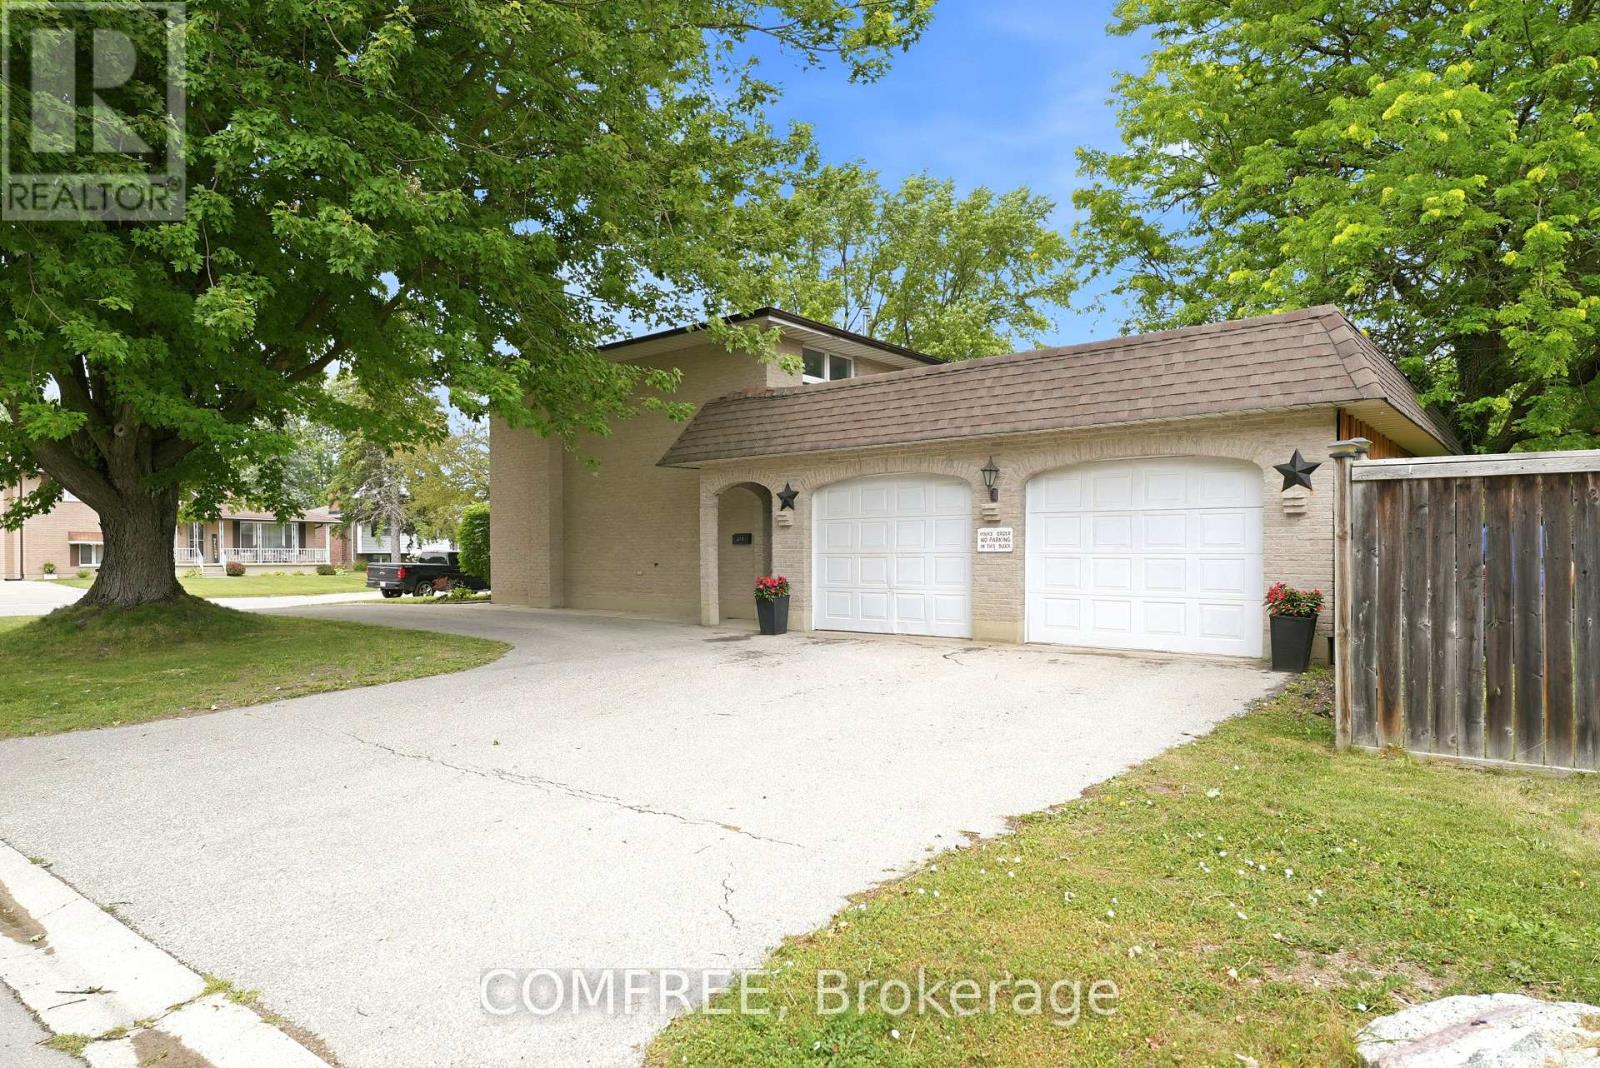
275 Margaret Street
Middlesex Centre (Ilderton), Ontario
Welcome to this spacious 1,700 sq. ft. four-level split on a quiet, low-traffic street in the highly sought-after Heritage Park community of Ilderton. Designed for comfortable family living and entertaining, this well-maintained home features an updated, open-concept eat-in kitchen with a large pantry behind stylish barn doors, flowing seamlessly into the warm and inviting family room. Upstairs, the primary bathroom offers the convenience of a double-sink vanity. The finished fourth level provides versatile additional living space, perfect for a recreation room, home gym, playroom, or home office. Outside, enjoy a large, fully fenced backyard with plenty of privacy, a generous storage shed, and ample room for children, pets, or outdoor gatherings. A double attached garage completes this exceptional property. Ideally located close to parks, schools, and everyday amenities, this home offers outstanding value in one of Ilderton's most desirable neighborhoods. (id:48755)
Comfree

3 B1 Road
Rideau Lakes, Ontario
Exceptional property opportunity at Bass Lake. This updated four-bedroom, two-bathroom home or cottage features clean waterfront and is ideal for both a vibrant summer retreat and a peaceful, year-round residence. Key features of the property include: Waterfront Living: Lakeside deck and docks redone(2019) perfect for relaxing, with easy entry for swimming and deep-water access for a motor boat. Significantly updated over the last decade, including a kitchen with quartz countertops (2021), a new back deck (2026), Both washrooms(2014), lower level bedrooms(2014), lower level family room(2014) and mostly new appliances (2025). Low-Maintenance Systems: Metal roof, automated water and heating systems(turn on your heat from your phone before you leave home), and an advanced Waterloo Biofilter tertiary septic system (2014). Additional Amenities: A large detached garage suitable for a workshop,storage, or your boat/toys, a stylish wood stove for the winter months, and rooftop solar panels with 8 years remaining on a transferable contract (generating approximately $1,000 per year). Location: Well-treed and private lot surrounded by nature and wildlife. It is located just 6 minutes from Rideau Ferry, 15 minutes from the historic town of Perth,15 minutes to smiths falls, and 50 minutes from Ottawa West and South. Please let me know if you would like to schedule a viewing or if you need any additional details. (id:48755)
Royal LePage Team Realty

217 Danika Street
Clarence-Rockland, Ontario
UNDER CONSTRUCTION FOR NOVEMBER 2026 OCCUPANCY - NEW BUILD Welcome to the Pinot model by Fossil Homes, a thoughtfully designed 2 bedroom, 2 bathroom BUNGALOW in Cheney offering the perfect blend of comfort, space, and quality craftsmanship. Set in a quiet subdivision with municipal water and natural gas, this home provides privacy and a peaceful setting thoughtfully finished with modern, tasteful selections throughout. The home already includes over $10,000 in pre-selected BONUS UPGRADES! The main floor will offer approximately 1,252 sq. ft. of bright, open-concept living space (plus a covered rear deck!), featuring 9-foot ceilings, luxury vinyl and ceramic flooring and abundant natural light throughout the living, dining, and kitchen area. The spacious living room will provide direct access to a covered deck (10 ft. x 7 ft.), ideal for relaxing or entertaining. The custom kitchen will be thoughtfully designed with a breakfast bar island and ample cabinetry. The primary suite will feature a walk-in closet and private ensuite bathroom. A second generously sized bedroom, a full main bath and convenient main-floor laundry will complete the level. The unfinished basement to finish according to your needs, adding even more living space in the future. Additional highlights include quartz counter tops, an AC, a 2 car fully finished insulated garage (513 sq. ft.) and TARION warranty coverage! FULL HST REBATE INCLUDED IN LISTING PRICE! (id:48755)
Exp Realty
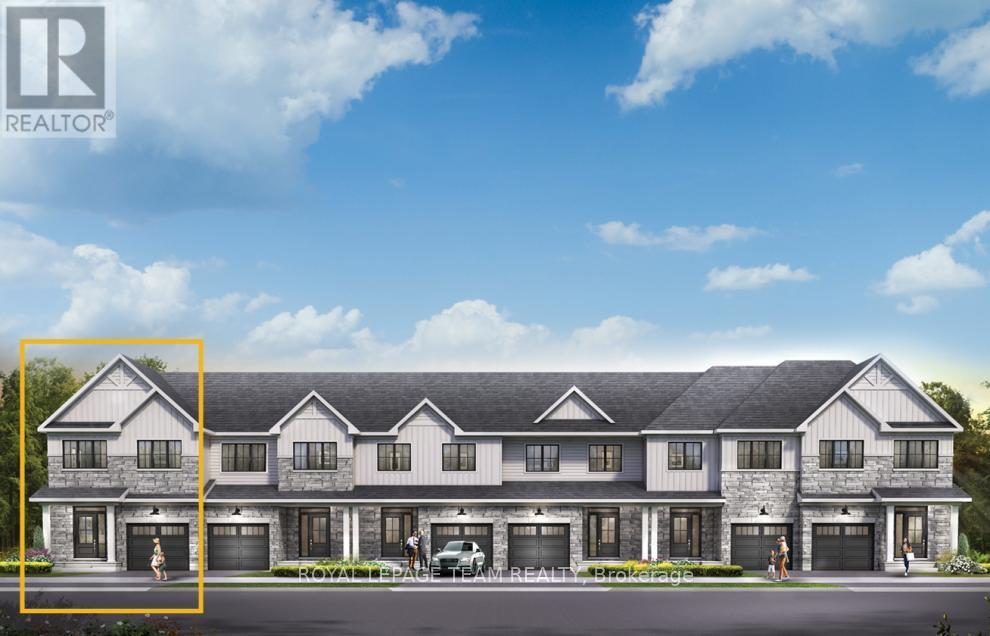
115 Deltaview Lane
Ottawa, Ontario
Find more room for family in the 4-bedroom Rockcliffe Executive Townhome. You're all connected on the open-concept main floor, from the dazzling kitchen to the formal dining room and bright living room. Find more space in the look-out basement with a finished rec room. The second floor features all 4 bedrooms, 2 bathrooms and the laundry room, while the primary bedroom includes a 3-piece ensuite and a spacious walk-in closet. Don't miss your chance to live along the Jock River surrounded by parks, trails, and countless Barrhaven amenities. April 1st 2027 occupancy! (id:48755)
Royal LePage Team Realty
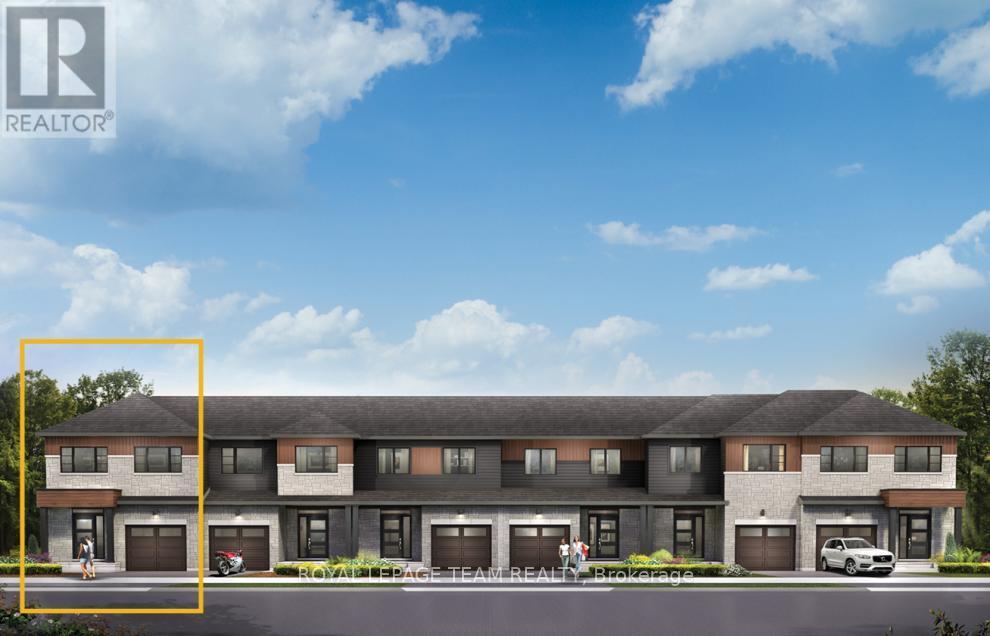
107 Deltaview Lane
Ottawa, Ontario
Find more room for family in the 4-bedroom Rockcliffe Executive Townhome. You're all connected on the open-concept main floor, from the dazzling kitchen to the formal dining room and bright living room. Find more space in the look out basement, with a finished rec room! The 2nd floor features all 4 bedrooms, 2 bathrooms and the laundry room, while the primary bedroom includes a 3-piece ensuite and a spacious walk-in closet. Don't miss your chance to live along the Jock River surrounded by parks, trails, and countless Barrhaven amenities. March 23rd, 2027 occupancy! (id:48755)
Royal LePage Team Realty
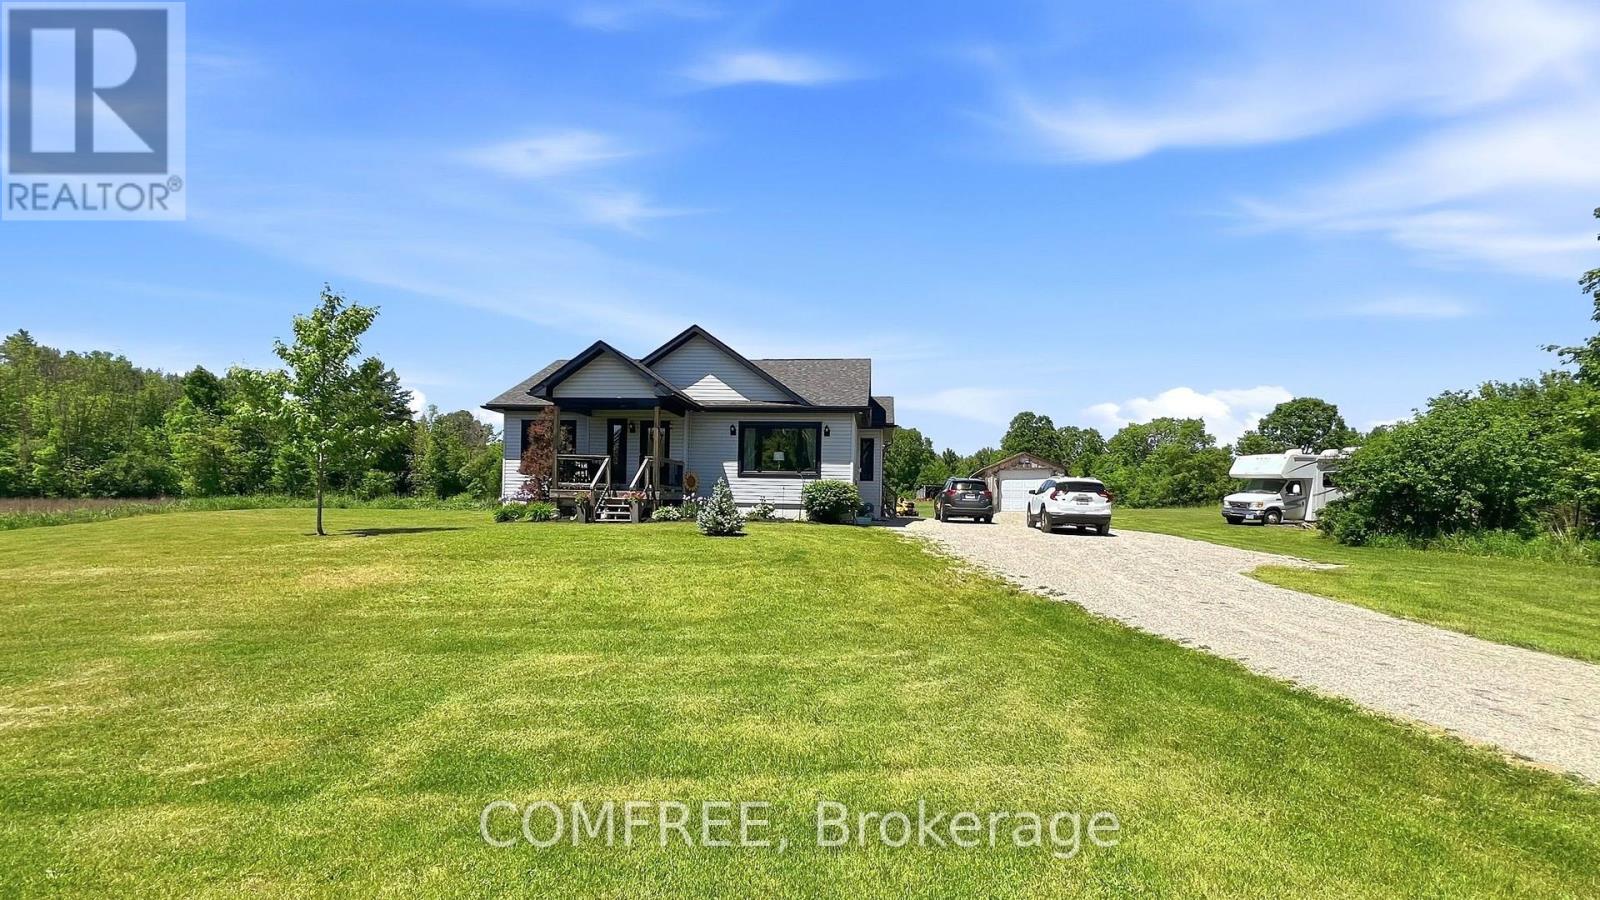
318 Norris Road
Tay Valley, Ontario
Welcome to this well-maintained 1,158 sq. ft. bungalow, offering comfortable one-level living in a peaceful rural setting. Situated on a beautiful property. This home combines privacy, functionality, and country charm. The main floor features a layout that seamlessly connects the kitchen, dining area, and living room, creating a bright and inviting space for everyday living and entertaining. Two bedrooms and a full 4-piece bathroom complete the main level. Additional features include a partially finished basement with development potential, central air conditioning, forced-air heating, and a water softener. The detached garage and ample driveway parking provide plenty of space for vehicles, equipment, and recreational toys. Enjoy the tranquility of rural living while remaining within easy reach of Perth and surrounding amenities. Whether you're looking for a year-round residence, a retirement retreat, or a country getaway, this property offers an excellent opportunity to enjoy space, comfort, and privacy. (id:48755)
Comfree
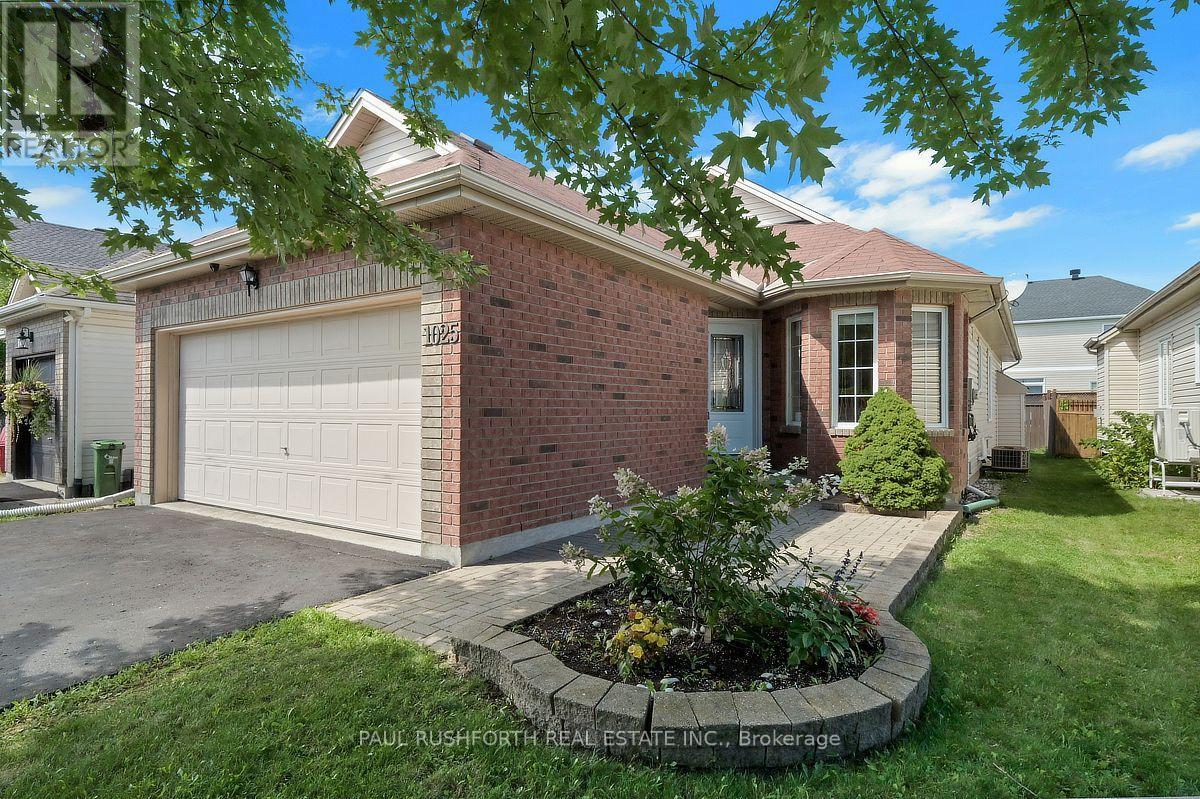
1025 Valin Street
Ottawa, Ontario
MOVE IN READY! Welcome to 1025 Valin Street! An IMMACULATE BUNGALOW with a double-car garage, 2 bedrooms and 3 full bathrooms, ideally located in the family-friendly community of Fallingbrook, Orleans. The main floor features beautiful hardwood flooring, a pristine kitchen with granite countertops and warm wood cabinetry, and an inviting open-concept living and dining area with a cozy gas fireplace and walkout to a private backyard with a large two-tiered deck. The spacious primary bedroom offers a luxurious 4-piece ensuite with a separate soaker tub and shower. The finished basement includes a comfortable family room, enclosed spacious den ideal for a home office, a third full bathroom with radiant heated floors, laundry room and ample storage. Conveniently located just minutes from shopping, schools, parks and public transit. Some photos have been virtually staged. (id:48755)
Paul Rushforth Real Estate Inc.
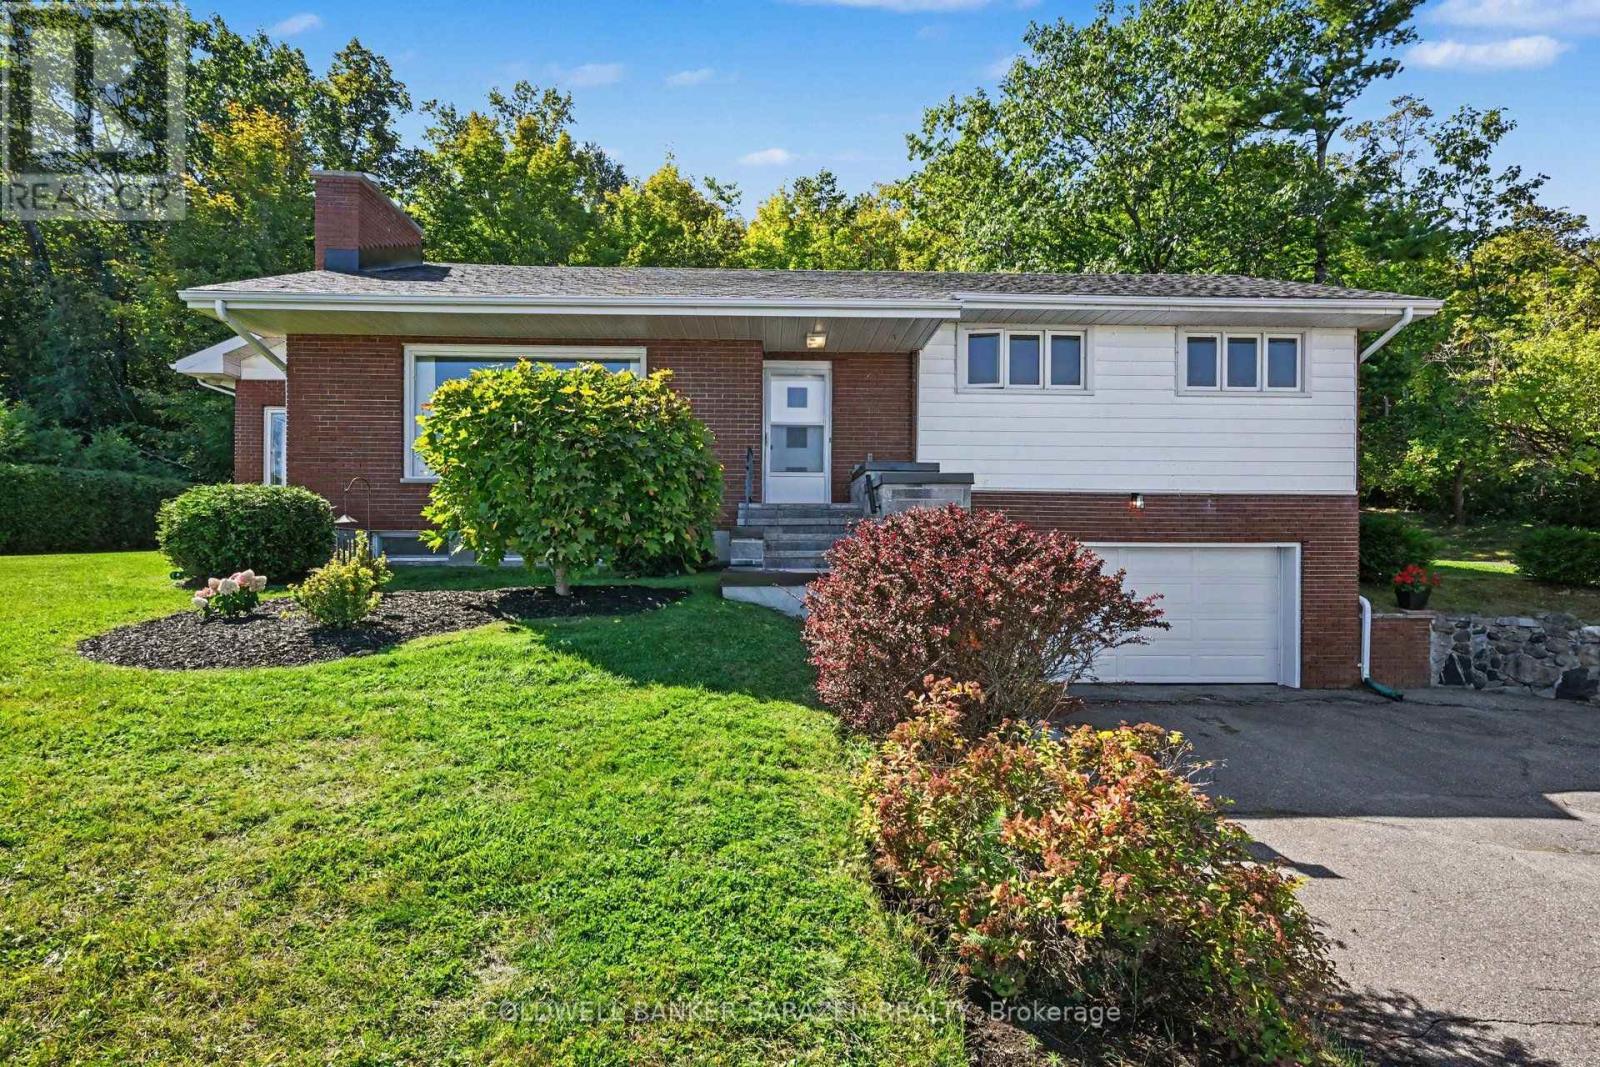
1117 River Road
Mcnab/braeside, Ontario
Welcome home to this charming split level family residence featuring breathtaking views of the Ottawa River .This home and property has been meticuously maintained over the years and shows. The paved driveway offers an abundance of parking, a turn around area ,as well as drive way access to the back door of home. The spacious garage ( 20' x 24'3") offers a floor drain , high ceiling, and access to the basement. Greet your guests at the front entrance /walkway /steps, recently redone this year in 2026. Attractive living room features a gas fireplace, and amazing views of the River. The eat in kitchen overlooks the backyard and flows into the solarium addition (1989) You and your plants will love to sit here and enjoy a good book .Access to the back yard can be found here in addition to a full bath. The second level features a full bath and all 3 bedrooms. Downstairs offers additional living space featuring a family room,/ access to garage , cold storage room, a large utility room , and the laundry /storage room( addition). The Septic System and tanks were replaced in approx. 2015. (id:48755)
Coldwell Banker Sarazen Realty
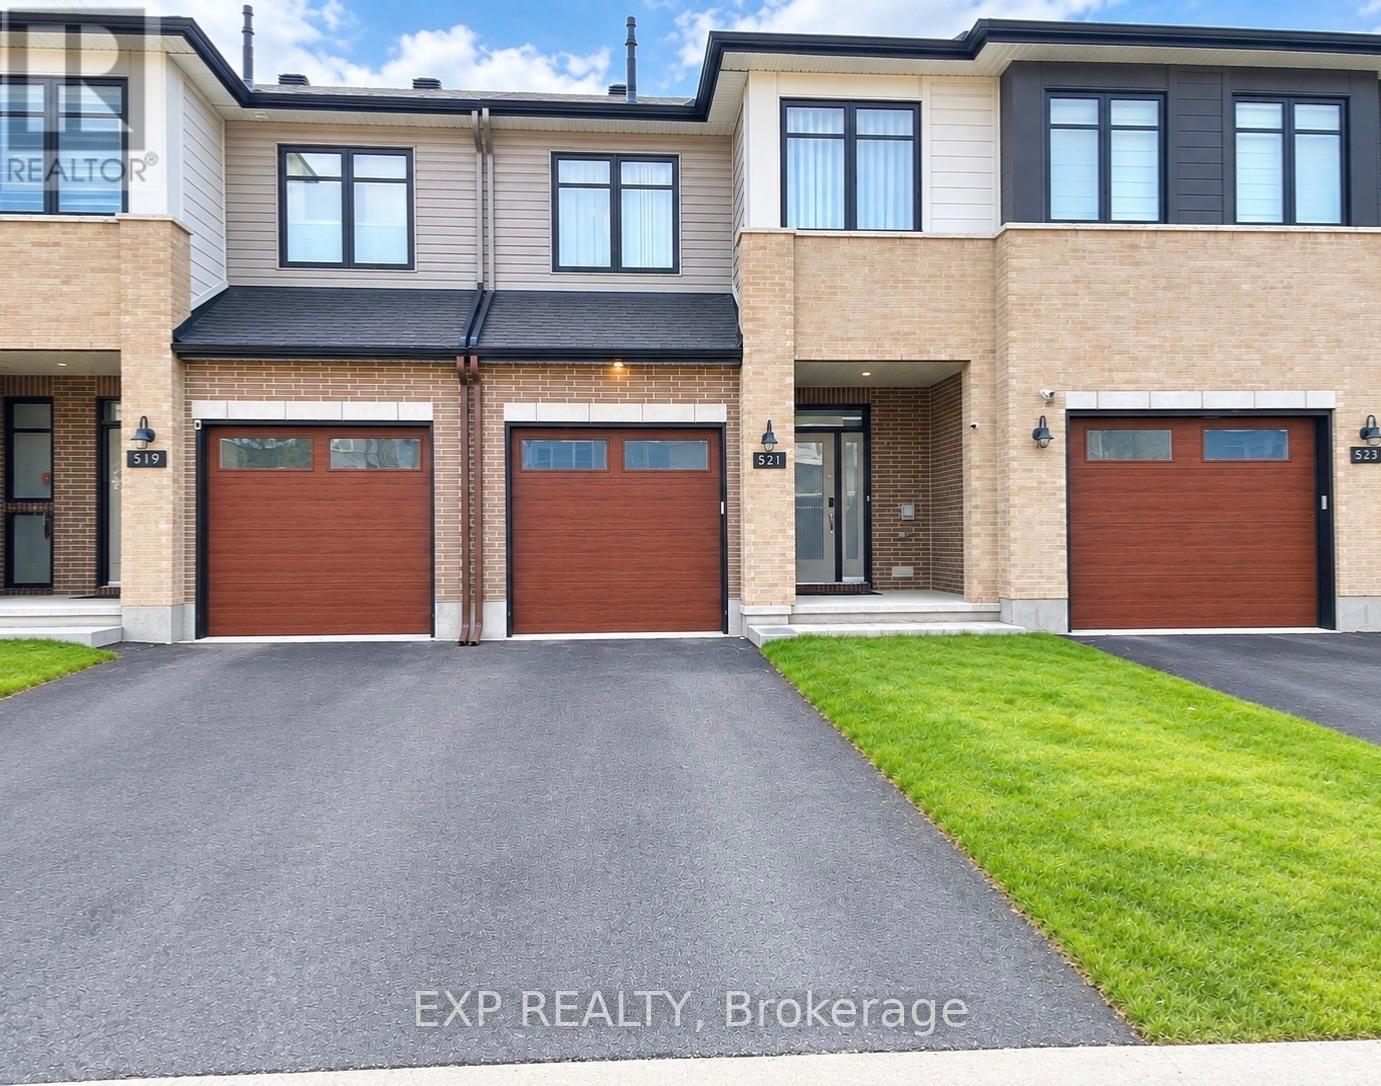
521 Sonmarg Crescent
Ottawa, Ontario
Welcome to 521 Sonmarg Crescent, this stunning 2024-built Tamarack home in the highly sought-after Halfmoon Bay community. Beautifully maintained by the original owner and thoughtfully upgraded with over $25,000 in enhancements, this stylish 3-bedroom, 2.5-bathroom home offers the perfect blend of modern design, comfort, and functionality.Step inside to a bright and welcoming living space filled with an abundance of natural sunlight. The main level features a convenient mudroom, adding valuable storage and functionality to everyday living. The open and modern layout is ideal for both family life and entertaining. Upstairs, discover two spacious bedrooms, a convenient laundry room with an additional tank added capacity and convenience, and a generously sized primary retreat. The primary bedroom features a luxurious 5-piece ensuite and a walk-in closet, creating a comfortable and private space to unwind.Numerous upgrades add exceptional value, including custom curtains installed in 2024 &2026, an upgraded Fotile range hoodfan, enhanced lighting completed in 2026, and front-yard improvements completed in 2026. Every detail has been carefully maintained and upgraded, making this home truly move-in ready.Enjoy an exceptional location close to Barrhaven Centre, Minto Recreation Complex, shopping, restaurants, parks, and everyday amenities. Families will appreciate the proximity to Catherine School and other nearby educational options.A wonderful opportunity to own a modern, upgraded Tamarack home in one of Barrhaven's desirable communities. Nothing to do but move in and enjoy! Book your showing today! (id:48755)
Exp Realty