
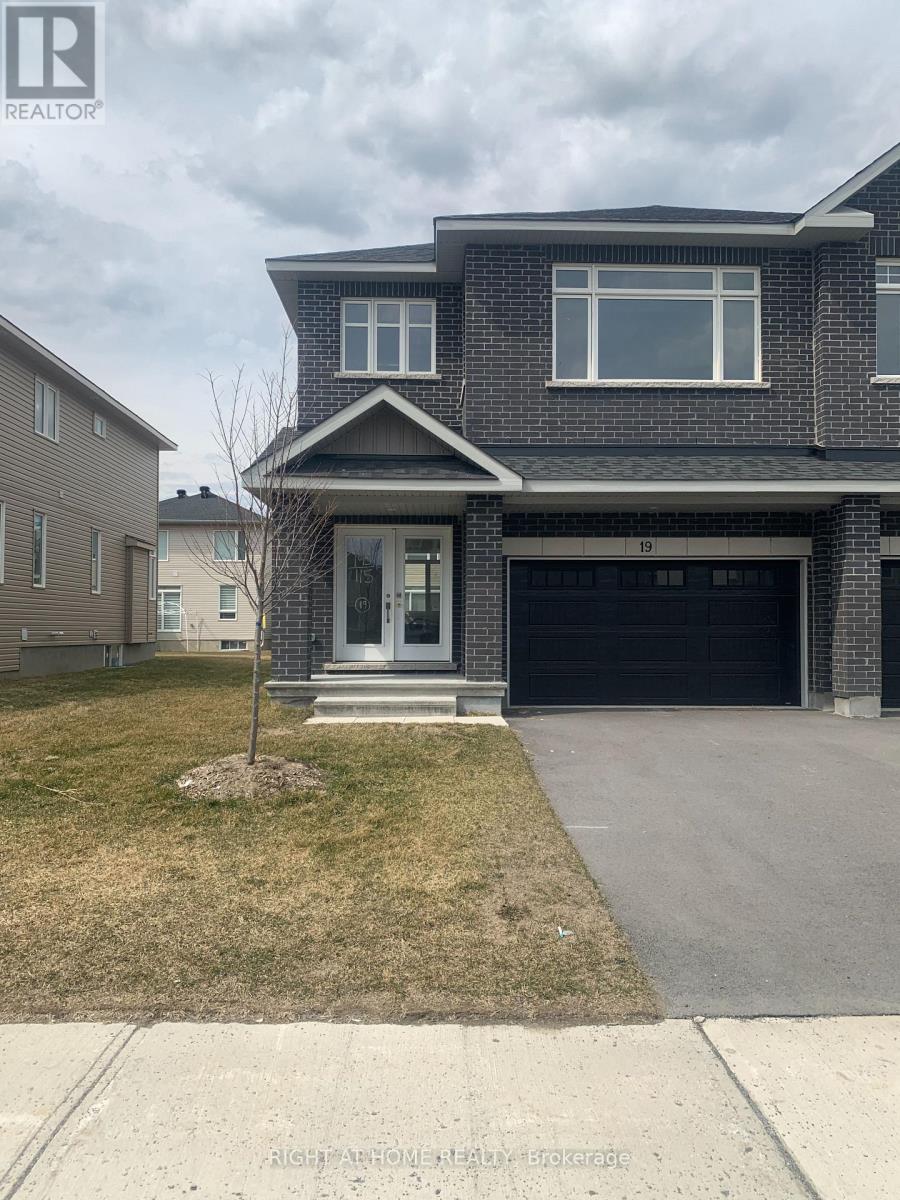
19 Wylie Way
Carleton Place, Ontario
Welcome to Carleton Landing, a new residential development that offers the charm of life in a heritage town but with premium big brand shopping, schools, medical services and recreation at your doorstep. Carleton Landing is an entirely new community of newly built homes and only a 17-minute drive from Kanata. New construction, Occupancy for summer 2026. Magnolia Model with Standard Features Include: Huge open-concept Great Room, Convenient Kitchen Island W/Breakfast Bar, Including Kitchen Cabinets to the Ceiling, Spacious Mudroom Entry and Closet, Free Standing Tub in the EnSuite, Hardwood Flooring throughout the Main Floor, as per Plans and Quartz Countertops for all surfaces. Ceramic Tiles throughout the kitchen and bathrooms. Ask if you care to finish a Rec Room in the Basement. Call today to schedule an appointment to find out what works best for you and your family's needs. (id:48755)
Right At Home Realty
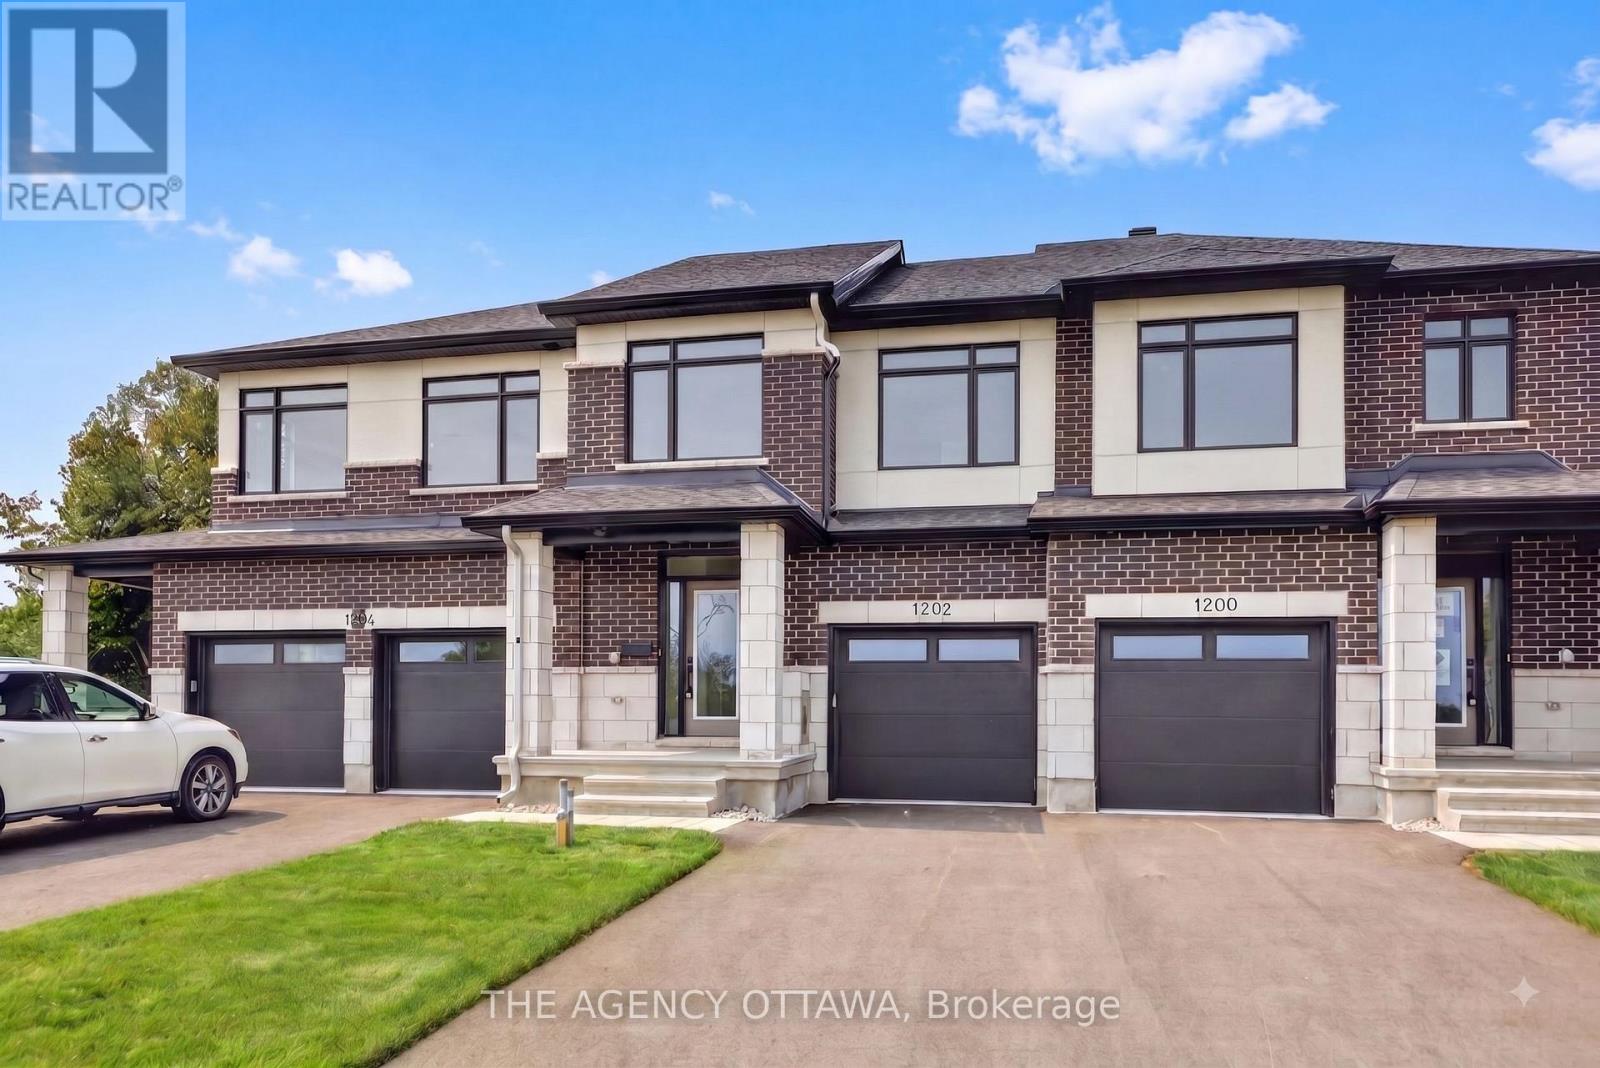
1202 Spoor Street
Ottawa, Ontario
Welcome to the Lytham model, a beautifully upgraded 3-bedroom, 3-bathroom middle-unit townhome offering stylish finishes and thoughtful upgrades throughout. The open-concept main floor features a stunning two-tone kitchen with upgraded cabinetry, 40"/42" upper cabinets, a 24" deep cabinet above the refrigerator, upgraded cabinet hardware in matte black, Calacatta Prado stone countertops, a chimney hood fan, and under-cabinet LED lighting. Upgraded matte-black kitchen and bathroom accessories add a contemporary touch throughout.Enjoy upgraded maple hardwood flooring and a maple staircase leading to the second floor, along with upgraded ceramic tile flooring and wall tile, plush upgraded carpet and underpad in the bedrooms and rec room, and additional lighting throughout. Appliances and window coverings are included, making this home move-in ready. A fantastic opportunity to own a thoughtfully designed home with an extensive selection of premium builder upgrades. (id:48755)
The Agency Ottawa
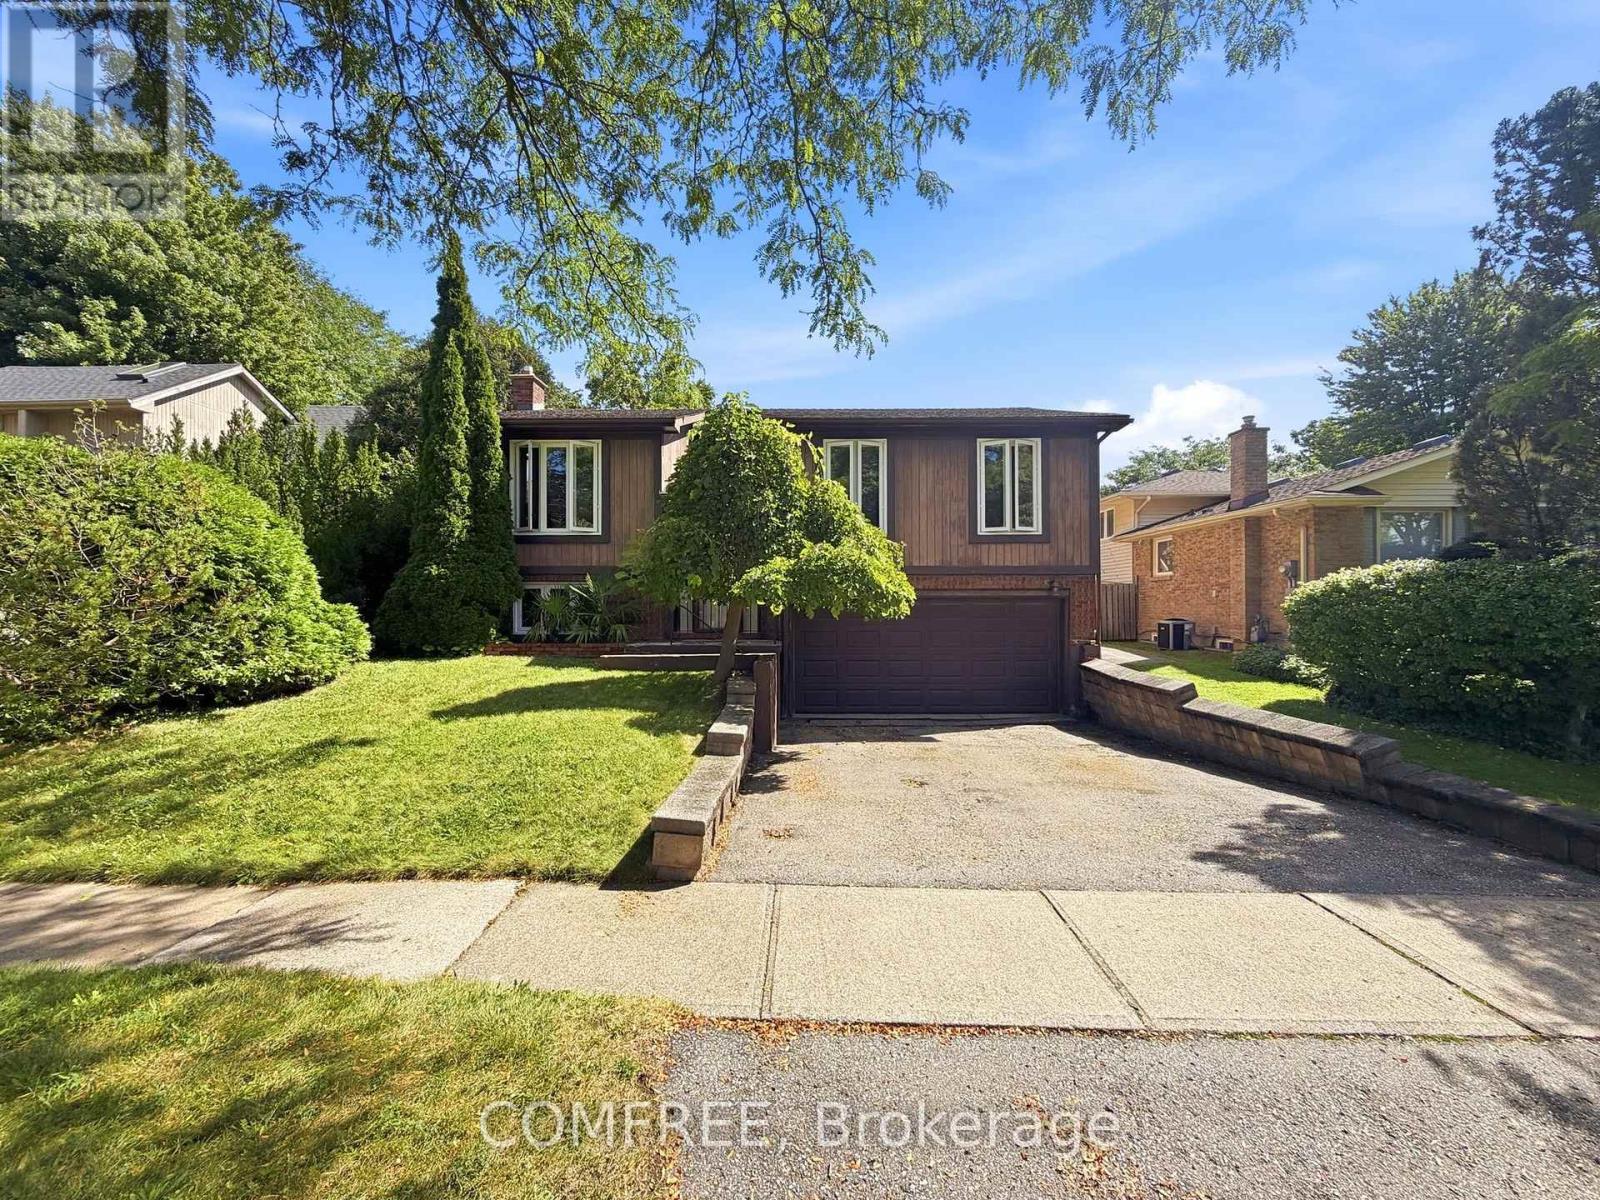
2602 Olden Avenue
Niagara Falls (Casey), Ontario
This well-maintained home offers spacious and functional living with a large open-concept living and dining area, creating an inviting space for everyday living and entertaining. The kitchen is conveniently accessible from both the hallway and dining room and features patio doors leading to a bright three-season, L-shaped sunroom. The sunroom includes a six-person hot tub (negotiable) and opens through a 6-foot patio door to a 14' x 10' deck overlooking the backyard. The lower level features a generous recreation room with a cozy gas fireplace, a laundry room with workshop space, and additional storage areas, including enclosed storage beneath the sunroom and beneath the front entrance. The attached double garage is accessible from both the basement and laundry room for added convenience. Outside, you'll find a paved driveway, a 10' x 10' storage shed, and a spacious backyard with plenty of room for outdoor activities or future additions such as a playset or above-ground pool. Additional features include ceiling fans in all three bedrooms and smoke and carbon monoxide detectors on both levels. (id:48755)
Comfree
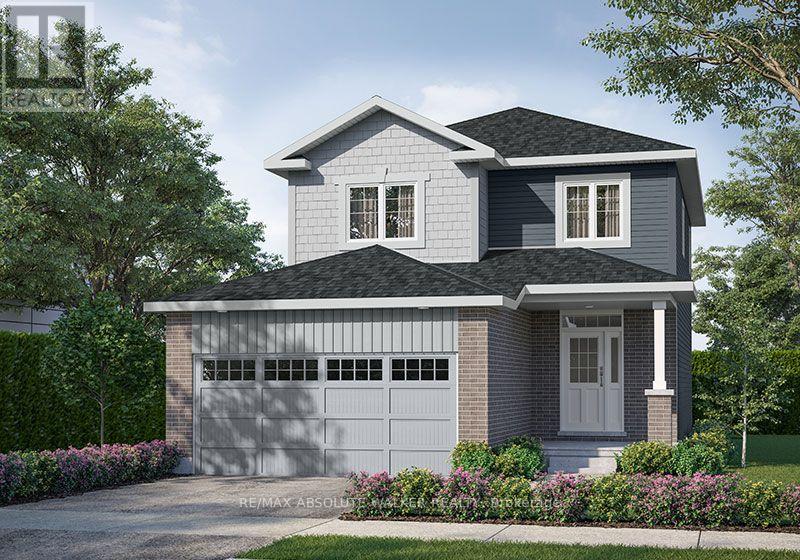
301 Rialto Street
Clarence-Rockland, Ontario
List price is net of HST. The price net of HST will be reflected in the Agreement of Purchase and Sale. The advertised model is the Hamilton; buyers may choose a different floor plan, elevation and specification level, subject to availability, and personalize their home with options and finishes selected through EQ Homes' Design Studio. Discover The Villages at Clarence Crossing, a thoughtfully planned community of nine distinctive neighbourhoods framed by the Ottawa River, Clarence Creek and natural woodlands. Planned trails, parks and open spaces bring nature into everyday living. At the heart of the community, the future Village Lodge residents' clubhouse will offer a fitness centre, gymnasium and gathering spaces, complemented by an outdoor pool, pickleball and tennis courts, and a seasonal skating rink-creating opportunities to stay active and connect with neighbours. Welcome to 301 Rialto Street in Rockland. The Hamilton offers a thoughtfully designed layout with an attached double garage and inviting spaces for everyday living and entertaining. The open-concept main floor brings together a spacious great room, dining area and kitchen featuring a pantry and island with breakfast bar seating. A convenient mudroom with laundry and a bench connects the garage to the home, while a powder room completes the main level. Upstairs, the primary bedroom features a walk-in closet and private ensuite. The Hamilton offers a choice of three bedrooms plus a den or four bedrooms, providing flexibility for family, guests or a home office. Optional basement layouts offer opportunities to add a recreation room, bedroom and bathroom, depending on the selected configuration. Create a home that suits your lifestyle in this growing Rockland community by EQ Homes. (id:48755)
RE/MAX Absolute Walker Realty
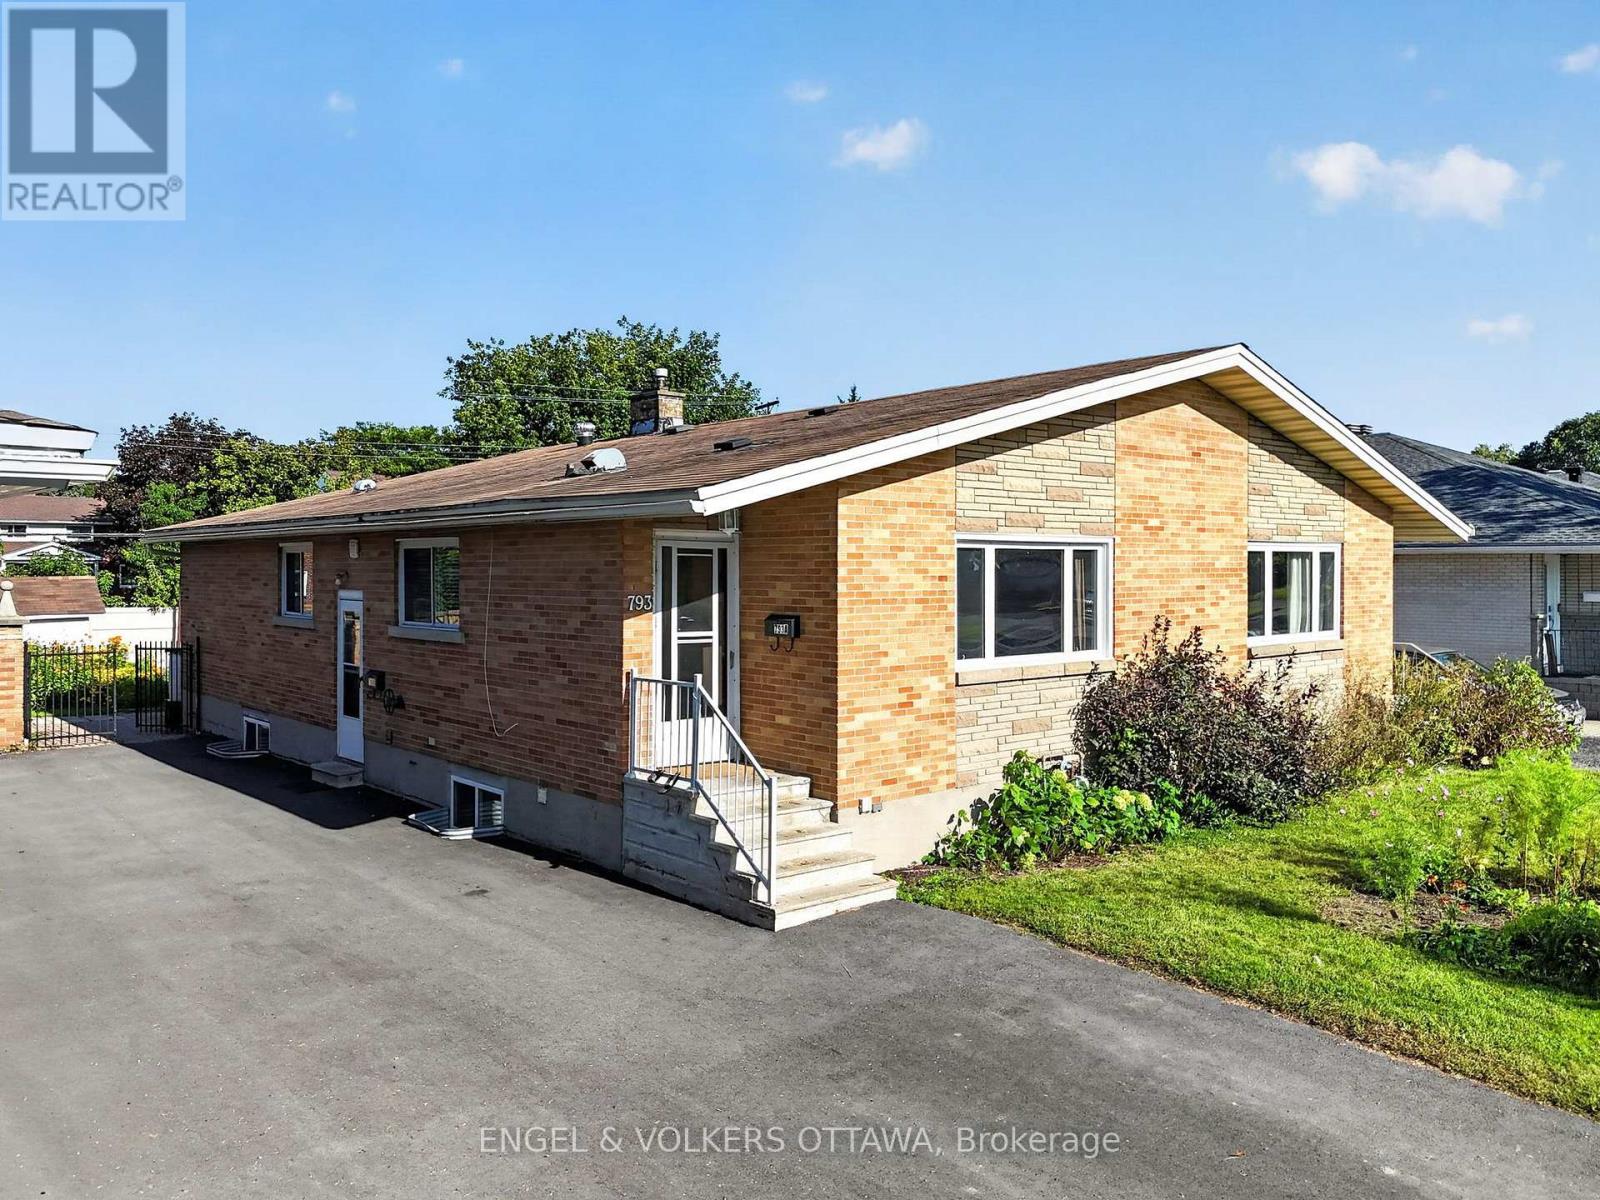
793 Trojan Avenue
Ottawa, Ontario
Welcome to this beautifully maintained semi-detached bungalow in the heart of Castle Heights! Pride of ownership shines throughout this deceptively spacious home offering three bedrooms up and two down - a versatile layout that adapts to growing families, home offices, or multigenerational living. The bright, open-concept main floor features gleaming hardwood floors, generous windows that flood the space with natural light, and a seamless flow between the living room, dining area, and kitchen - perfect for both everyday living and entertaining. The functional kitchen offers ample cabinetry, a breakfast bar with seating, and classic tile finishes. Downstairs, the fully finished lower level with two additional bedrooms presents excellent in-law suite potential, ideal for extended family or added flexibility. Step outside to a large, private backyard - a true gardener's retreat with mature perennial beds, lush lawn, and two storage sheds for all your tools and toys. Situated on a quiet street close to schools, parks, shopping, transit, and everyday amenities, this move-in-ready home combines comfort, space, and an unbeatable location. A rare opportunity in a sought-after neighbourhood - book your showing today! (id:48755)
Engel & Volkers Ottawa

2213 Fillmore Crescent
Ottawa, Ontario
Attention all education-driven parents! Rarely offered raised ranch semi-detached in the sought-after, highly desirable community of Beacon Hill North, on a quiet family-friendly crescent. Enjoy the best of both worlds, a peaceful setting with no rear neighbours, back onto the river trail with morning sunrise from the back yard - exceptional walking distance to Two French Schools - [School #1: La Vérendrye Catholic Elementary School]; [School#2: Henry Munro Middle School] and the famous Colonel By Secondary School. Quick access to Highway 417 makes commuting effortless. Whether you are buying your every first home, simplifying your lifestyle, or seeking low-maintenance property without sacrificing space, this 3+2 bedroom, 2-bathroom home is the perfect fit. The fully-equipped basement apartment is rental-ready for immediate extra income (currently $1900 per month), or ideal as extended living space for a larger family-this home offers both financial security and comfort in one.The charming curved front interlock lead to a bright, well-designed open-concept interior. Spacious living and dining areas feature quality flooring and a large window made for sunset view after a busy day. The modern kitchen boasts a curved two-level island, ample white cupboards and timeless countertops and a warm elegant kitchen floor. French door open to three well sized bedrooms in a clam quiet area-- two facing east waking you with birdsong and sunrise.A separated side entrance leads to the finished half-basement apartment: bright main bedroom with a large window, a west-facing second bedroom full of afternoon sunlights and the large fully equipped kitchen-or use it as a second living room, or kids playroom.No hot water tank rental. Includes: 2 fridges, 2 stoves (one is new), 2 hood fans (one is new), 1 dishwasher, curtain/blind, light fixtures, Electrified Shed, Your move-in ready and rental- ready home awaits you. (id:48755)
Power Marketing Real Estate Inc.
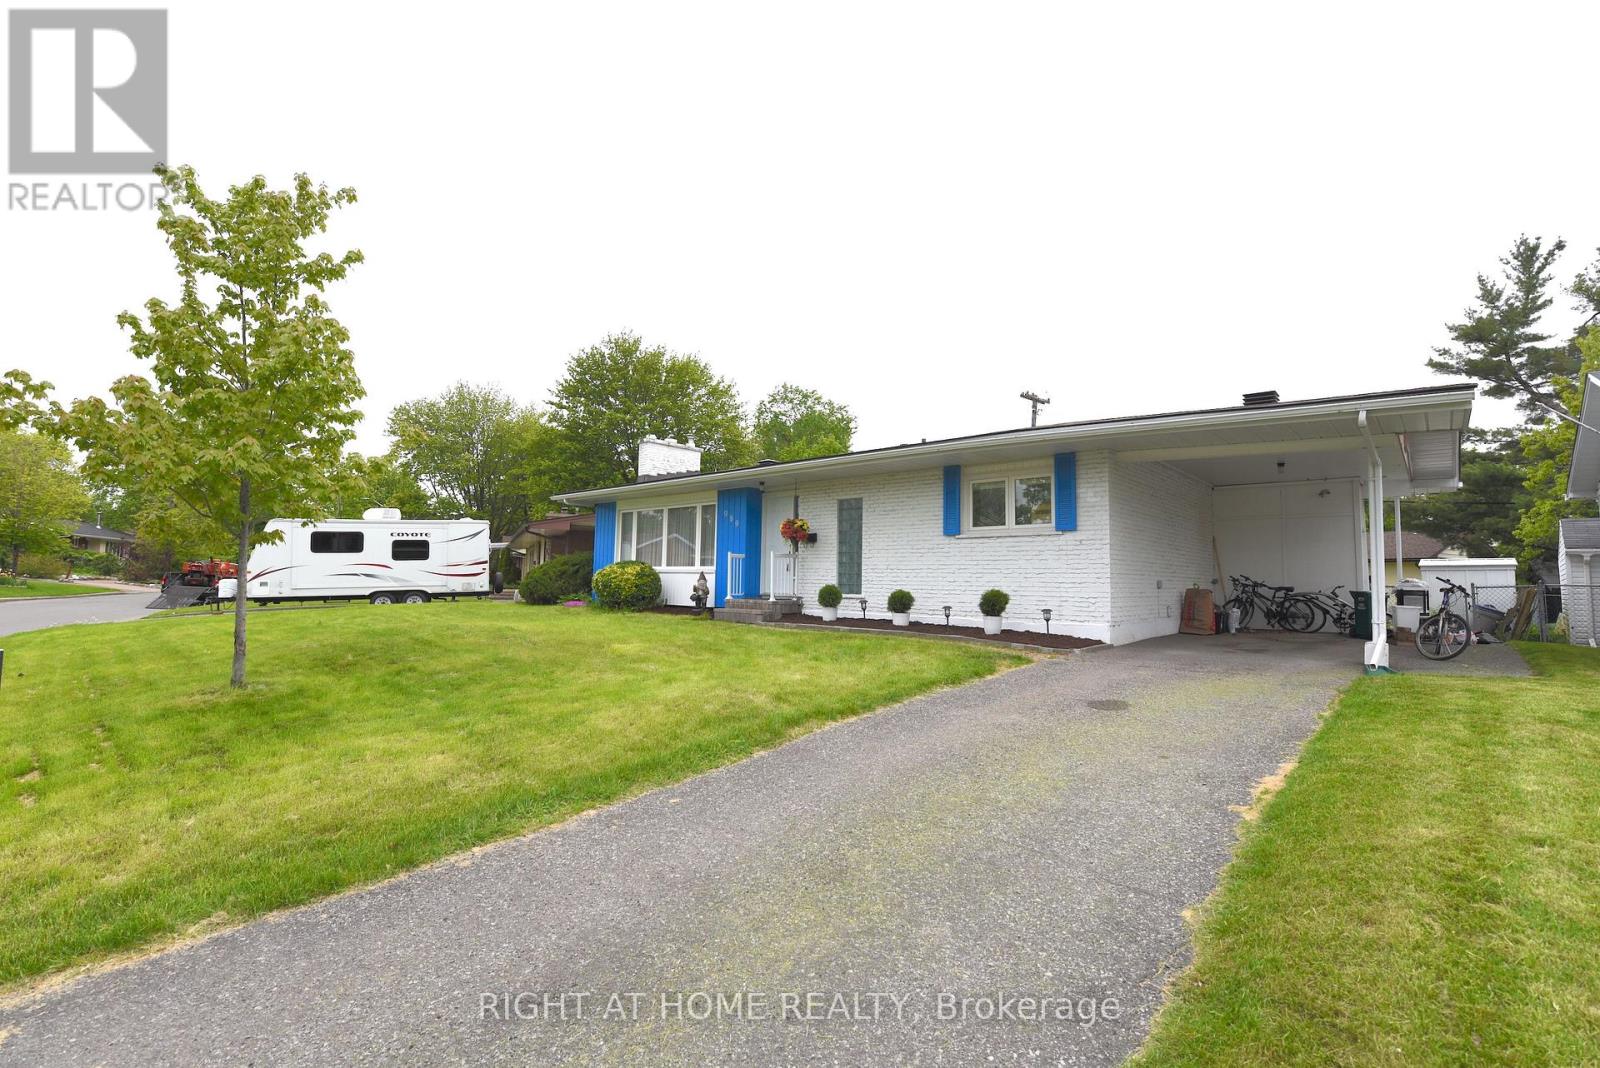
989 Goren Avenue
Ottawa, Ontario
Bright & Well-Maintained Detached Home in a Prime Family Location**Welcome to this bright and well-maintained detached home featuring a spacious carport and move-in-ready condition. Situated on a quiet, family-friendly street, this home offers the perfect combination of comfort, convenience, and value.The main level features beautiful hardwood flooring, a nicely updated kitchen with a brand-new stone countertop (2026), and three generously sized bedrooms. The finished lower level provides excellent additional living space, including a large family room, a room currently used as a bedroom with an ensuite bathroom, a separate office/den, laundry area, and ample storage space.Step outside to enjoy the large backyard with a newly built deck (2018), perfect for summer BBQs, entertaining, or relaxing with family and friends.**Recent Updates Include:*** Brand-new kitchen stone countertop (2026)* New flooring in the kitchen and basement bathroom (2026)* Office and laundry room renovations (2019)* Deck built in 2018* Upgraded kitchen and two full bathroomsIdeally located within walking distance to Canterbury High School and Arch Street Public School. Close to Brian Kilrea Arena Children's Hospital of Eastern Ontario (CHEO), and The Ottawa Hospital General Campus. Only about 10 minutes from downtown Ottawa and conveniently located for those working at CHEO, The Ottawa Hospital, or University of Ottawa.A fantastic opportunity for families seeking a spacious home in a central location with a great-sized backyard and easy access to schools, hospitals, recreation, and downtown amenities. Don't miss your chance to make this wonderful property your new home! (id:48755)
Right At Home Realty

21 Fieldberry Private
Ottawa, Ontario
Welcome to 21 Fieldberry Private. Nestled in the quiet, mature golf course community of Stonebridge, this spacious 3-bedroom and loft, 3-bathroom townhouse backs directly onto tranquil forest land. Surrounded by green spaces, this bright end unit offers natural light, privacy and is conveniently located close to parks, schools, shopping and recreation. Within a short walking distance is Levesque Fields Park, a dog friendly park with multiple sports fields, a gazebo and playground, and an oval walking path which connects to the Stonebridge Trail for walks and cycling. Well maintained and updated this owner occupied townhouse offers newly installed kitchen cabinetry, ss kitchen appliances, luxury laminate flooring and more. The top floor and main floor combined offer 2100+ sq ft of finished living space. The basement is unfinished and offers 900+sq ft of storage and the opportunity to create an even larger living space (includes plumbing to install a 4th bathroom) with the potential for added value to the home. The low maintenance backyard patio garden offers privacy, perennials, the morning and late afternoon sun and a patch of green grass (approx. 25' x 6'). The washer and dryer are conveniently located on the top floor and the garage has inside access. Roof replaced in 2020. Private driveway resurfaced in 2024. This is a freehold property, lot size 108.3' x 25.3', with common managed elements. (id:48755)
Grape Vine Realty Inc.

56 Heirloom Street
Ottawa, Ontario
Welcome to this beautifully maintained 4-bedroom, 2.5-bathroom home offering stylish finishes and functional living space in a sought-after family-friendly neighbourhood. Freshly painted throughout, this bright and inviting home features an open-concept main floor with hardwood flooring, spacious living and dining areas, and an updated kitchen complete with quartz countertops, stainless steel appliances, ample cabinetry, a large island with breakfast bar, and a modern tile backsplash. Patio doors lead to the backyard, providing the perfect space for outdoor entertaining or relaxing.The second level features four generously sized bedrooms, including a spacious primary retreat with a walk-in closet and a luxurious ensuite complete with a double vanity, glass shower, and freestanding soaker tub. An additional full bathroom comfortably accommodates family and guests.The finished lower level offers additional living space with a cozy gas fireplace, making it ideal for a family room, home office, or recreation area, while the unfinished utility room provides excellent storage.Ideally located close to parks, schools, walking trails, shopping, everyday amenities, and within close proximity to the LRT, this move-in-ready home offers the perfect balance of comfort, convenience, and connectivity for commuters and families alike. This is a home you won't want to miss-book your private showing today! OPEN HOUSE SUNDAY AUGUST 9TH 1-3PM (id:48755)
Lotful Realty
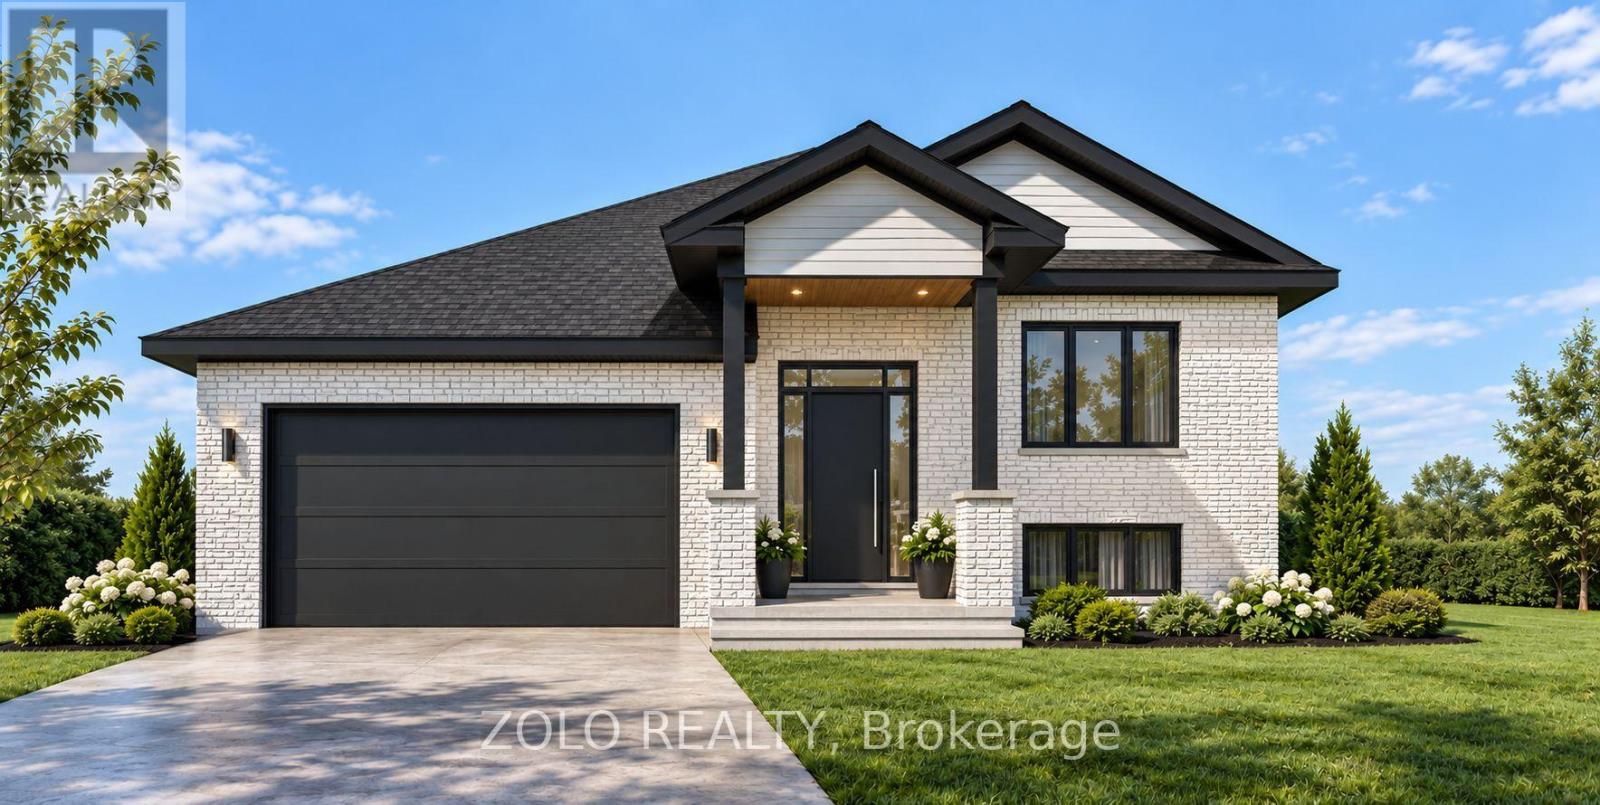
189 Woodland Drive
Cornwall, Ontario
Welcome to this beautifully designed to-be-built detached bungalow offering approximately 1,200 sq. ft., featuring a fully finished basement with a separate side entrance-ideal for in-law suite potential or multi-generational living. Located in the sought-after Bellwood area of Cornwall, this thoughtfully planned home features 2 spacious bedrooms and 2 full bathrooms on the main level, including a primary bedroom with a walk-in closet and private ensuite. The bright, open-concept kitchen, living and dining area is perfect for comfortable family living and entertaining. The kitchen will feature quartz countertops, modern cabinetry and premium finishes, complemented by engineered hardwood flooring throughout the main floor. The fully finished basement offers exceptional additional living space with 2 bedrooms, 1 full bathrooms, a spacious recreation room and wet bar/ kitchenette. Located in a quiet, family-friendly neighbourhood with convenient access to Highway 401, making travel toward Montreal or Ottawa easy, and close to parks, schools and everyday amenities. Built by a Tarion-registered builder, the home will include applicable Tarion New Home Warranty coverage, providing added protection and peace of mind. (id:48755)
Zolo Realty
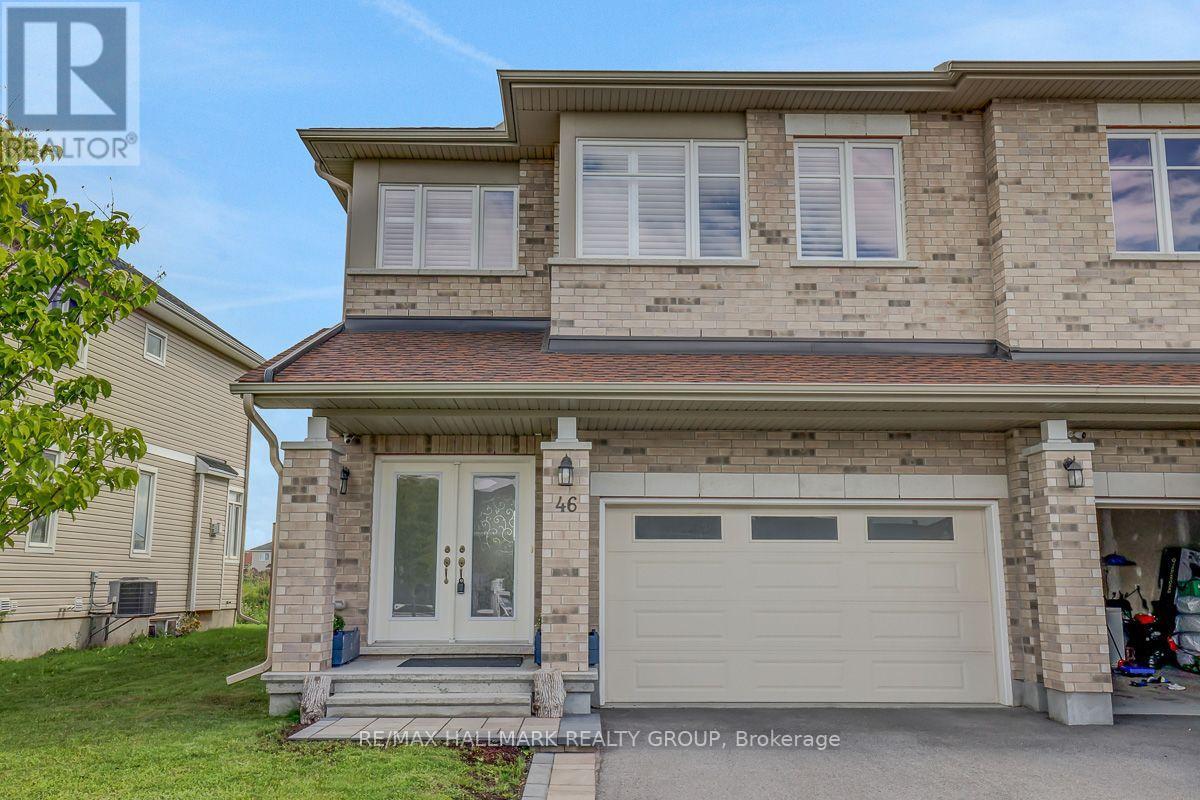
46 Hurdis Way
Carleton Place, Ontario
Welcome to 46 Hurdis - where space, style and functionality come together in the sought-after Carleton Landing community of Carleton Place! This impressive end-unit townhouse offers an abundance of living space with 4 bedrooms, 4 bathrooms, a finished basement and a double-car garage, plus parking for up to 4 vehicles in the driveway. Step inside to a bright, open-concept main floor featuring gleaming hardwood floors, beautiful tile and a spacious layout designed for everyday living and entertaining.The heart of the home is the inviting kitchen, complete with a generous island and plenty of workspace, flowing seamlessly into the dining and living areas. Large patio doors fill the space with natural light and lead to a large, private backyard - the perfect setting for summer entertaining, morning coffee or letting the kids and pets enjoy some room to roam. Upstairs, you'll find four spacious bedrooms, offering plenty of room for a growing family, guests or a home office. The primary retreat features a walk-in closet and private ensuite, while the additional bedrooms are conveniently served by a full second-level bathroom.The finished lower level provides even more versatile living space, complete with an additional full bathroom - ideal for a family room, recreation area, home office, gym or guest space. Located in Carleton Landing, an exciting and growing neighbourhood in Carleton Place, this home offers the perfect blend of modern living, generous space and a community you'll love coming home to. 4 bedrooms. 4 bathrooms. Double garage. Finished basement. Private backyard. Plenty of parking. And room for everyone. Come see why 46 Hurdis deserves to be your next address! (id:48755)
RE/MAX Hallmark Realty Group

2161 Valley Drive
Ottawa, Ontario
***OPEN HOUSE SUNDAY OCTOBER 25TH, 2-4 PM*** Welcome to 2161 Valley Drive - a home that feels warm and inviting from the moment you arrive! This charming Angel Stone back split is nestled on a picturesque, tree-lined corner lot in Elmvale Acres, with no rear or side neighbors, surrounded by mature trees and a fully fenced yard offering privacy and a peaceful setting.The welcoming foyer leads to a spacious living room with a cozy wood-burning angel stone fireplace and bright sunny sitting area. The inviting kitchen features an eating area and opens to an elegant front-facing dining room, perfect for family meals and entertaining.Upstairs offers three good-sized bedrooms and a full bathroom. Downstairs, the cozy family room features a second fireplace, this one gas, making it ideal for movie nights, games or relaxing with family. The lower utility level also offers plenty of storage.Outside, enjoy a carport and spacious driveway with parking for up to 7 vehicles. Recent updates include a new driveway (2025), washer (2025), and furnace (2026). Charming, comfortable and full of character, 2161 Valley Drive is ready to welcome its next family and create many wonderful memories. (id:48755)
Exp Realty