

Lot 00 Stan Street
North Stormont, Ontario
*FULL HST REBATE INCLUDED IN LISTING PRICE*Welcome to the BAROSSA. This beautiful new two-story home, to be built by a trusted local builder, in the new sub-divison of Countryside Acres in the heart of Crysler. With 3 spacious bedrooms and 2.5 baths, this home offers comfort, convenience, and modern living. The open-concept first floor is designed for seamless living, with a large living area flowing into a well-sized kitchen equipped with a large island perfect for casual dining. The dining area offers an ideal space for family meals, with easy access to a back patio, perfect for outdoor gatherings. Homebuyers have the option to personalize their home with either a sleek modern or cozy farmhouse exterior, ensuring it fits their unique style. Situated in a family-friendly neighborhood, this home offers the perfect blend of country charm and modern amenities. NO AC/APPLIANCES INCLUDED but comes standard with hardwood staircase from main to 2nd level and eavestrough. (id:48755)
Century 21 Synergy Realty Inc.
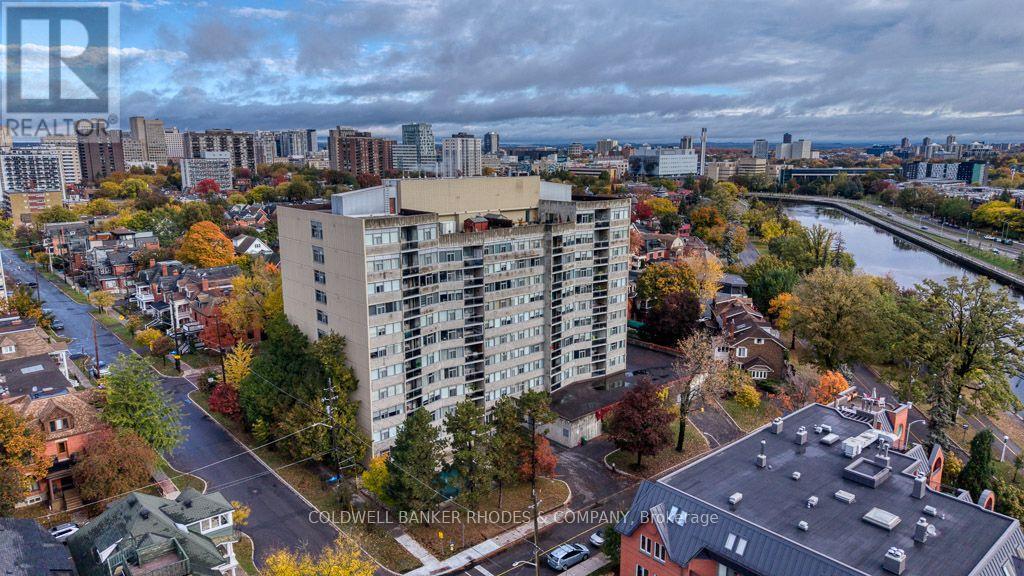
405 - 60 Mcleod Street
Ottawa, Ontario
Welcome to this beautifully updated 3-bedroom, 2-bathroom apartment, ideally located just steps from the Rideau Canal and Elgin Street. Featuring a bright modern refreshed interior, a spacious functional layout. This apartment offers the perfect blend of comfort, style, and convenience. The Living Room / Dining Room combination is over 26 feet long! Three generously sized bedrooms provide plenty of space for empty nesters, professionals, or those working from home, while the two full bathrooms (including a 3 piece ensuite) add everyday practicality. A large in-suite storage room is so convenient! Underground parking for your car is an added bonus with winter just around the corner. Enjoy the convenience of nearby walking and cycling paths, green spaces, local shops, restaurants, and other essential amenities. If you are looking for a comfortable place to call home with all the advantages of city living, this apartment is an excellent choice. Don't miss the opportunity to make this inviting space your next home! (id:48755)
Coldwell Banker Rhodes & Company

3636 Forestview Lane
Ottawa, Ontario
Experience the perfect blend of historic charm and modern comfort in this unique 4-bedroom, 3-bath century home, ideally located just steps from the Ottawa River. Rich pine flooring and timeless character create a warm, inviting atmosphere throughout. The thoughtfully designed main floor features two spacious bedrooms, offering flexibility for families, guests, or a home office. The open living and dining area is highlighted by a cozy wood-burning fireplace, making it the perfect space to gather and entertain. The beautifully renovated kitchen (2023) is filled with natural light and showcases quartz countertops, a breakfast bar, custom cabinetry, built in wine fridge and plenty of workspace for the home chef. Upstairs, you'll find two additional bedrooms along with ample space for a growing family or visiting guests. Outside, enjoy your own private backyard retreat. The landscaped property is surrounded by mature trees and is fully fenced for privacy. Spend summer days relaxing in the heated above-ground pool, unwind in the hot tub year-round, or host family and friends on the expansive deck designed for outdoor entertaining. Offering the character of a century home with tasteful modern updates in a peaceful country setting, this exceptional property is a rare opportunity to enjoy tranquil living just moments from the water. Newer siding on exterior wall & Dormer. New trim 2024, Furnace 2023, Roof 2021, A/C 2021, Eco-flow septic 2017, Main floor 1/2 bath 2023. OPEN HOUSE SUN Oct 18th 2.00-4.00pm. (id:48755)
Royal LePage Team Realty
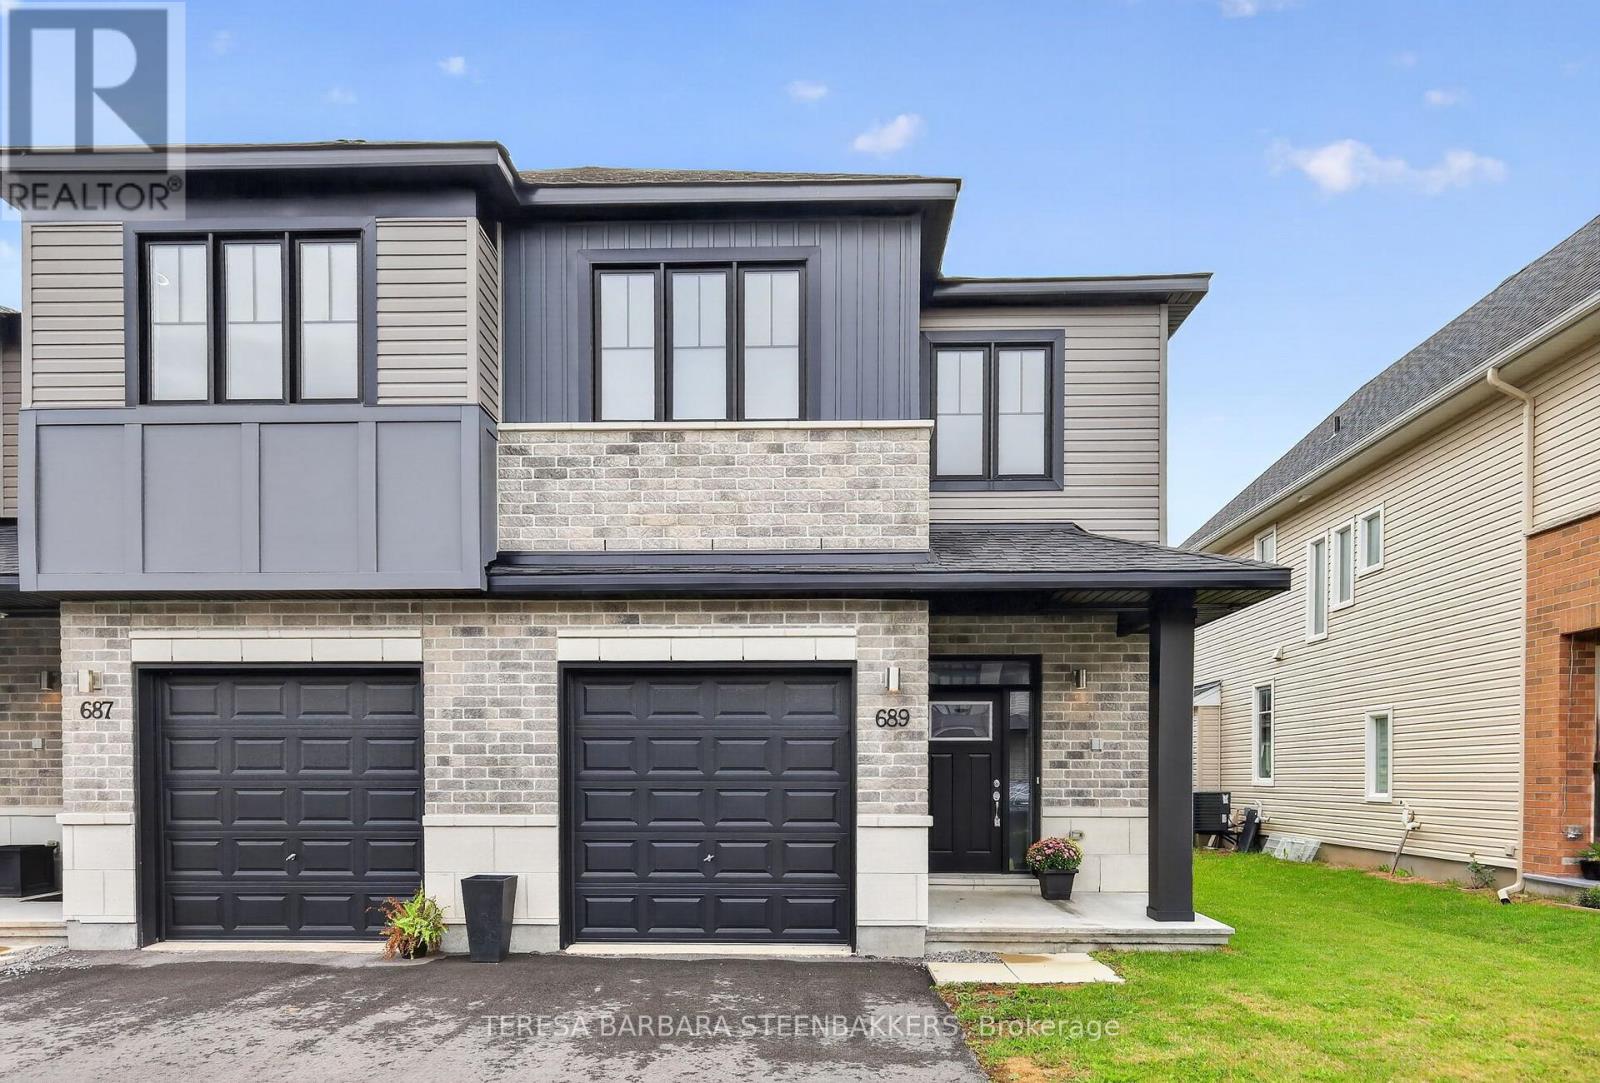
689 Taliesin Crescent E
Ottawa, Ontario
Popular Alder END UNIT with a south-facing backyard on a 30' lot with a professionally finished basement. Approx. 2237 sq.ft. on the Builder floor plan as shown in photos. Located within an area of newer homes, schools and just a short local drive to the Cardel Recreation Center with a rink, gymnasium and pool, parks and walking trails. The village of Stittsville offers local shopping with major box stores located nearby on Hazeldean Road. It is an open concept floor plan, with laundry on the bedroom level. The Primary Br offers a walk in closet, a 5 pce ensuite featuring a glass shower stall, separate tub and double vanities. Along with secondary Bedrooms, there is an open loft, offering a flexible space for a second floor family room or study/office area. Builder installed upgrades include Fridge, Stove, Dishwasher, Washer, Dryer, Air Cond. and Overhead Garage Door Opener. Designer upgrades incl hardwood on the main floor, extra windows (being an end unit), Quartz Kit countertop and potlights. A great location and ready for immediate occupancy. Easy to show, you won't be disappointed. Nothing to do but move in! (id:48755)
Teresa Barbara Steenbakkers

114 - 65 Denzil Doyle Court
Ottawa, Ontario
Exciting opportunity to own your own commercial condominium unit in the heart of Kanata. These condos are well suited for a wide range of businesses, with warehouse, light manufacturing and assembly, retail/service businesses and office uses combining to create a vibrant entrepreneurial community. Situated in one of the region's fastest growing neighbourhoods, the Denzil Doyle condos offer a true Work, Live, Play opportunity. Flexible business park industrial (IP4) zoning allows for a wide range of uses. Superior location, minutes from Highway 417 and surrounded by residential homes in Glen Cairn and Bridlewood. At ~1,350 SF per unit, with ample on-site parking, these ideally sized condominiums have been selling quickly as they become available. *Note: There are multiple combinations of units available that may not currently be listed. Photos may not be unit specific. ** 6 Months free condo fees for all new offers received by Dec. 1st, 2026! (id:48755)
Exp Realty
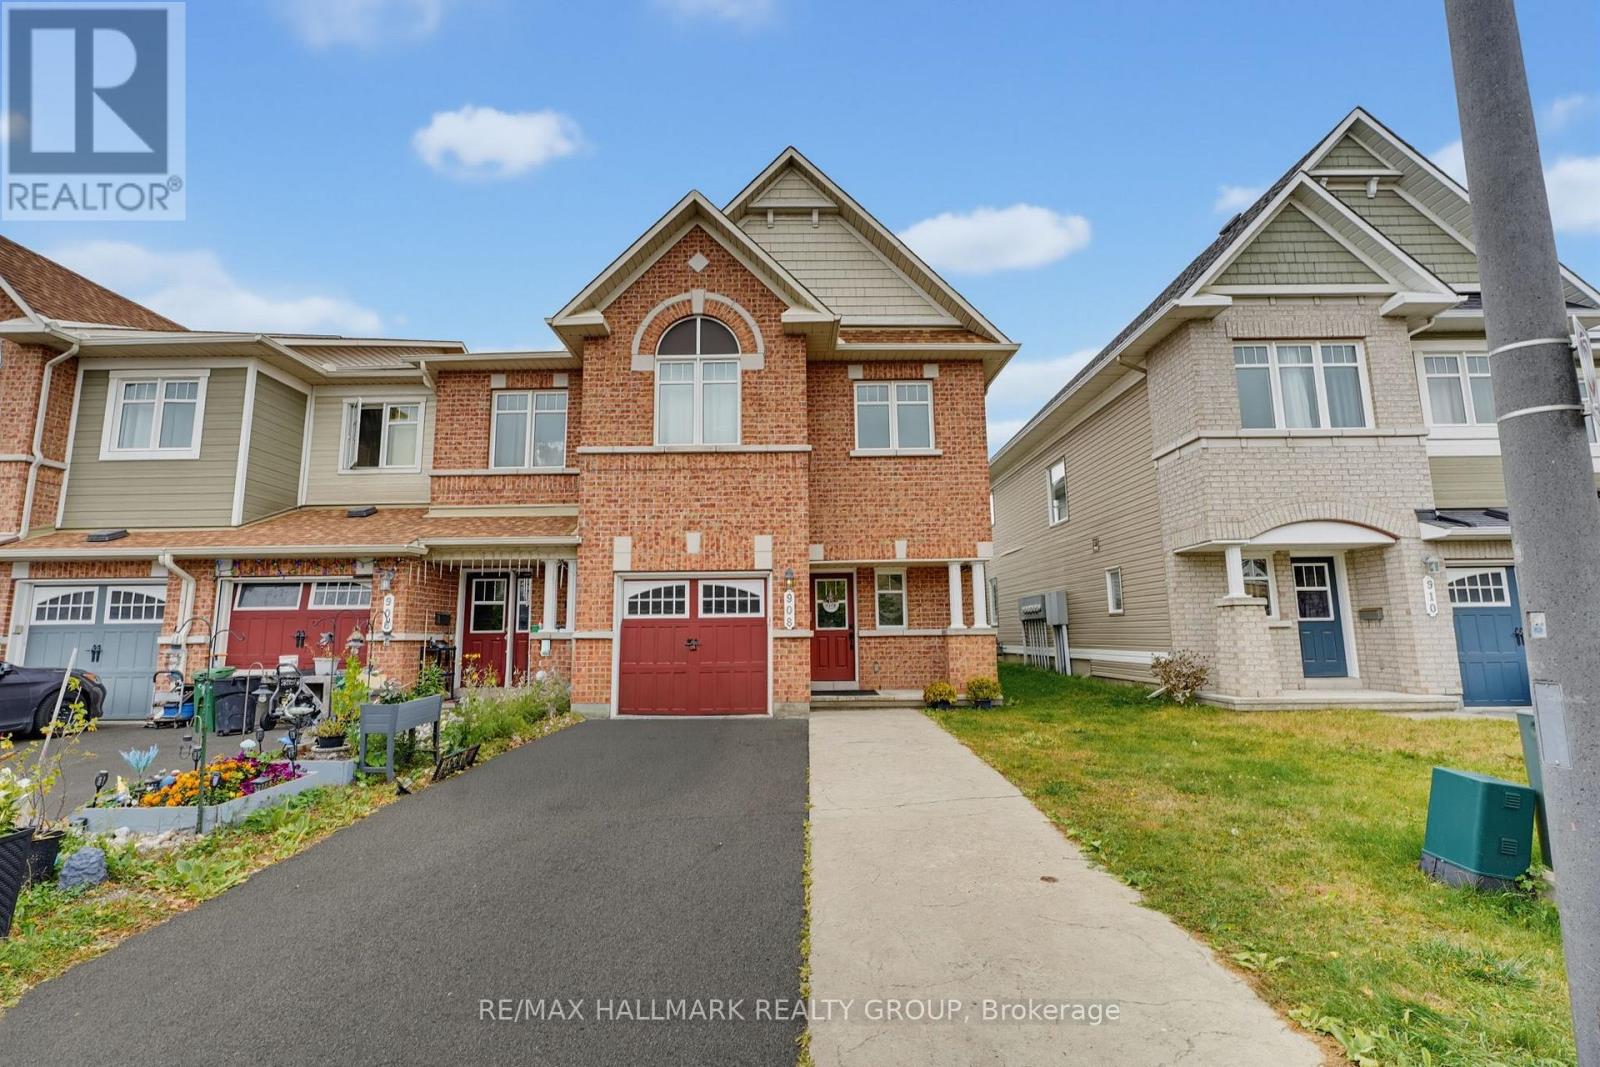
908 Torino Terrace
Ottawa, Ontario
STUNNING 4-BEDROOM, 3-BATHROOM END-UNIT! Located in a beautiful, family-friendly neighbourhood, this exceptional home is sure to impress with its thoughtfully curated aesthetic details, stylish finishes, and numerous updates throughout. The main floor features beautifully appointed living and dining areas, complemented by gorgeous architectural wall details that add character and sophistication. The spacious, gallery-style kitchen is a true showstopper, featuring quartz countertops, soft-close cabinetry, an elegant backsplash, brushed-gold hardware and fixtures, and a gas stove. The generous eat-in area provides the perfect space for everyday family meals and entertaining. Upstairs, the spacious primary bedroom offers a large walk-in closet. Three additional well-sized bedrooms provide plenty of space for family, guests, or a home office. The second level also features new laminate flooring and an oversized bathroom counter for added convenience and style The lower level offers valuable additional living space, ideal for a family room, recreation area, home gym, or office, along with ample storage. Enjoy the outdoors in the fully fenced backyard, perfect for relaxing, entertaining, or family gatherings. Ideally situated close to schools, shopping, transit, major shopping centres, restaurants, parks, and numerous other amenities. NOTE: The upstairs bathroom is currently unfinished, offering a great opportunity to bring your own vision and complete the space to suit your personal taste and style. 24hours notice to Tenant on All Showings. (id:48755)
RE/MAX Hallmark Realty Group
870 Kitley Line 3 Road
Elizabethtown-Kitley, Ontario
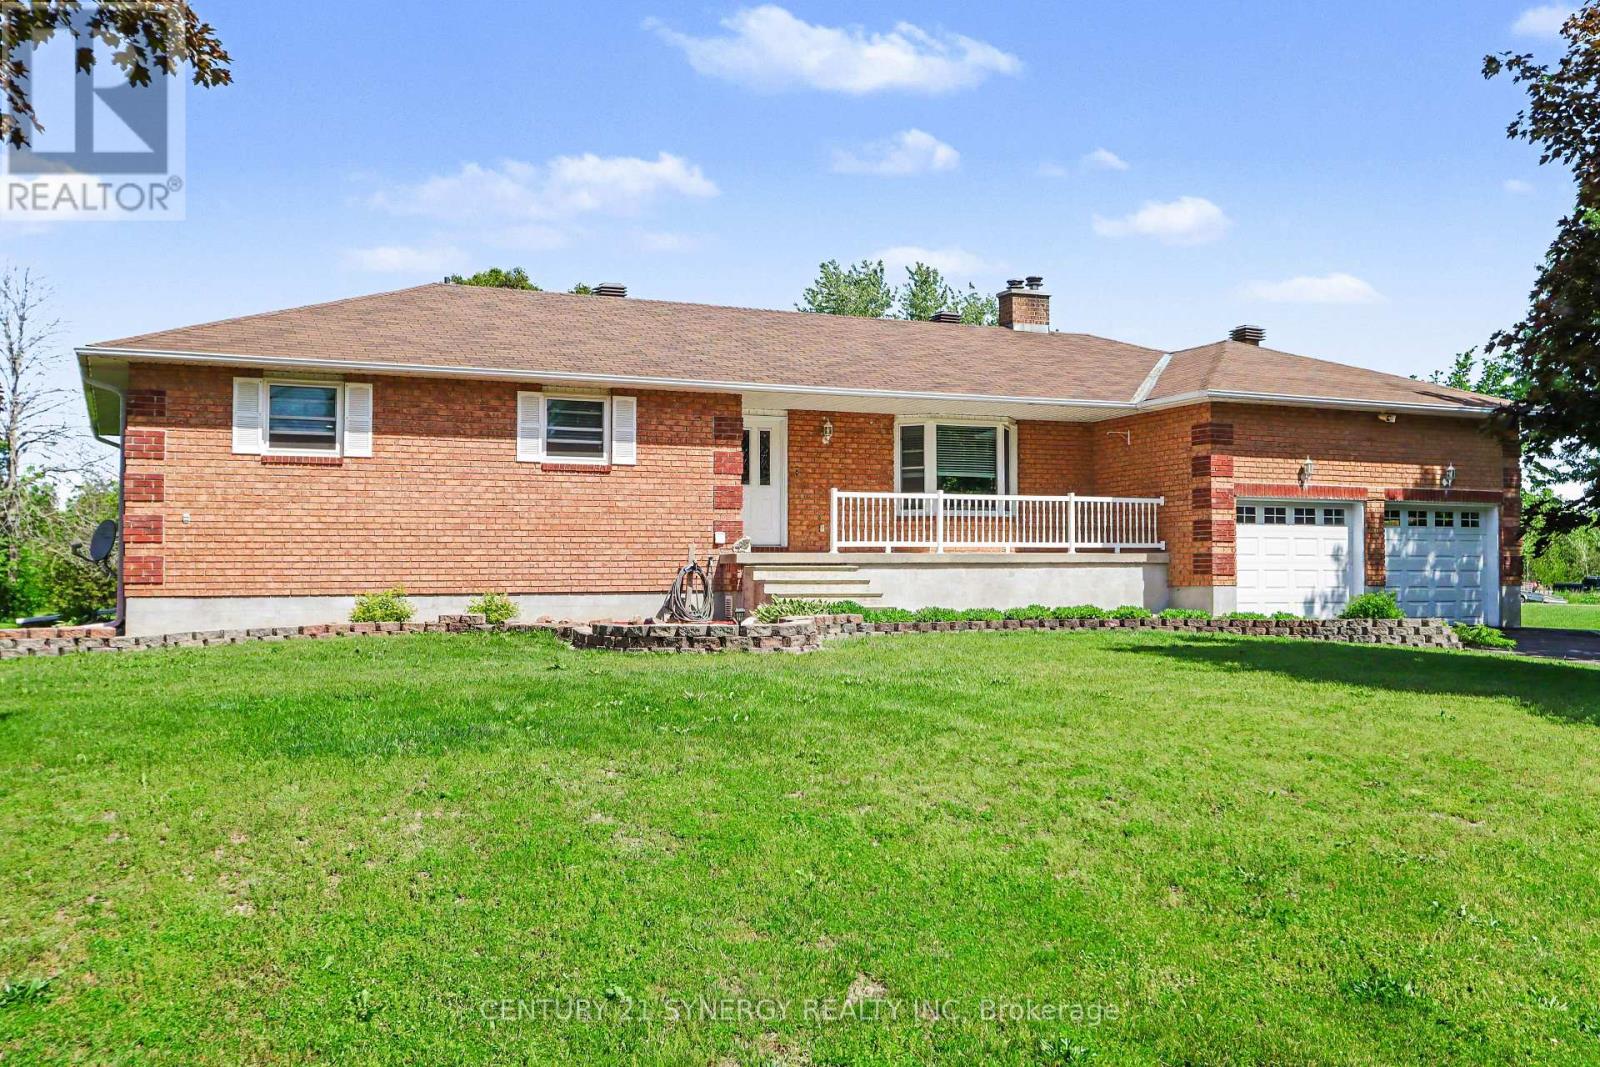
Welcome to 870 Kitley Line 3! Situated on a beautifully maintained and private property just 10 minutes from Smiths Falls, this exceptional all-brick 3-bedroom, 2-bathroom bungalow offers the perfect balance of comfort, quality, and convenience. Meticulously maintained by its owners, this home features a bright and spacious open-concept kitchen and dining area, ideal for family gatherings and entertaining. The inviting living room is complemented by an additional great room overlooking the picturesque front yard, providing plenty of space to relax and enjoy the peaceful surroundings. Step outside from the kitchen onto the newly built deck, where you'll enjoy stunning views of the incredible courtyard and beautifully manicured grounds. This outdoor oasis provides the perfect setting for morning coffee, summer barbecues and entertaining guests. Pride of ownership is evident throughout, with numerous major updates already completed, including all new windows, newer roof, propane furnace, central air conditioner, air exchanger, hot water tank, water softener and treatment system. The oversized double-car garage has also been fully insulated (with wood-stove), offering excellent storage and workspace potential. The lower-level offers a cozy wood-stove also, an abundance of windows and includes a full bathroom, creating endless possibilities for extra bedrooms, living space, a recreation room, home gym, or in-law suite. Outside, you'll appreciate the beautifully landscaped grounds and mature setting that provide privacy and tranquility while still maintaining the comfort of nearby neighbours. Whether you're a growing family looking for room to thrive or a mature couple seeking a peaceful retreat, this property offers a rare opportunity to enjoy nature without sacrificing convenience. A truly move-in-ready home where quality craftsmanship, thoughtful updates, and pride of ownership shine both inside and out. Don't miss your opportunity to own this exceptional property. (id:48755)
Century 21 Synergy Realty Inc.
216 Trumpeter Acres
Ottawa, Ontario
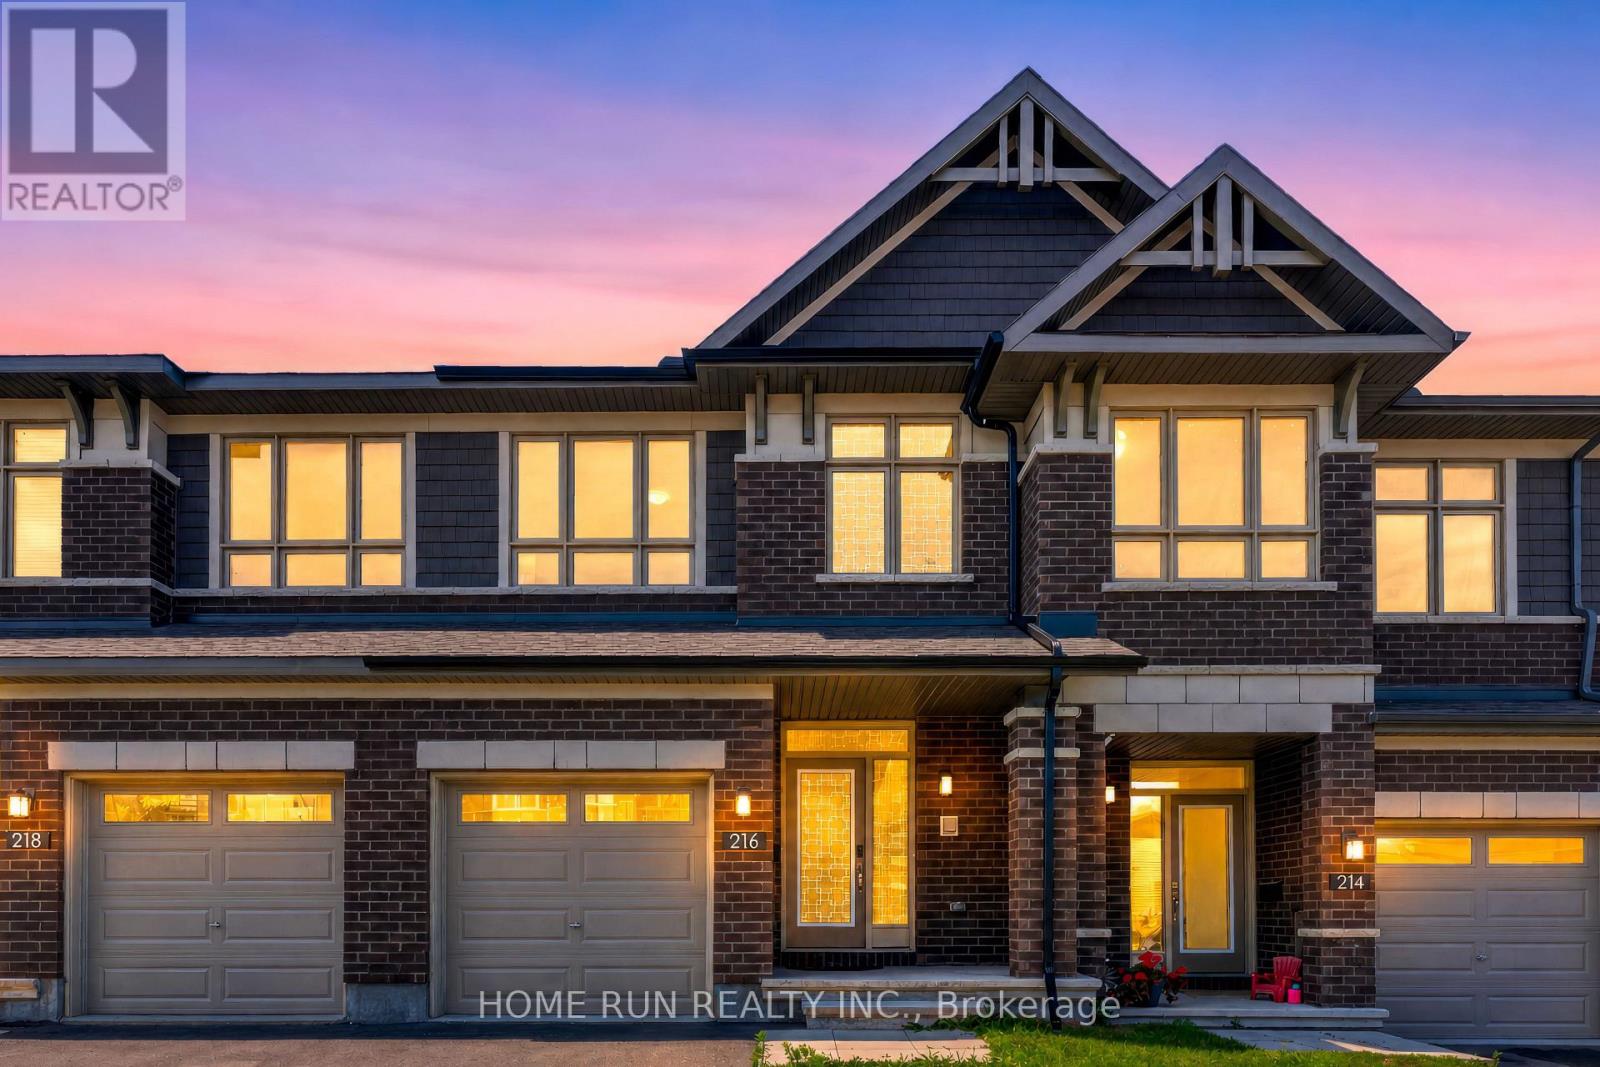
Welcome to this beautifully maintained Richcraft Grafton townhome offering approximately 1,940 sq ft of above-grade living space, PLUS a professionally finished basement with a FULL 3-piece bathroom - a rare and valuable feature that provides excellent flexibility for guests, a home office, gym, or additional family living space.The bright, open-concept main floor features 9-ft ceilings, hardwood flooring, oversized windows, and a modern kitchen with quartz countertops, stainless steel appliances, a large centre island, and walk-in pantry. The spacious living and dining areas offer an ideal layout for both everyday living and entertaining.Upstairs are three generous bedrooms, including a spacious primary suite with walk-in closet and private ensuite, plus the convenience of second-floor laundry. With 3 bedrooms, 4 bathrooms and a fully finished lower level, this home offers exceptional space and functionality for a growing family.Located in the heart of Riverside South, close to parks, schools, shopping, restaurants, walking trails, public transit and LRT access. Vacant, move-in ready and available for flexible closing. Enjoy the space and comfort of a nearly new home without the wait or uncertainty of new construction. (id:48755)
Home Run Realty Inc.
679 Percifor Way
Ottawa, Ontario
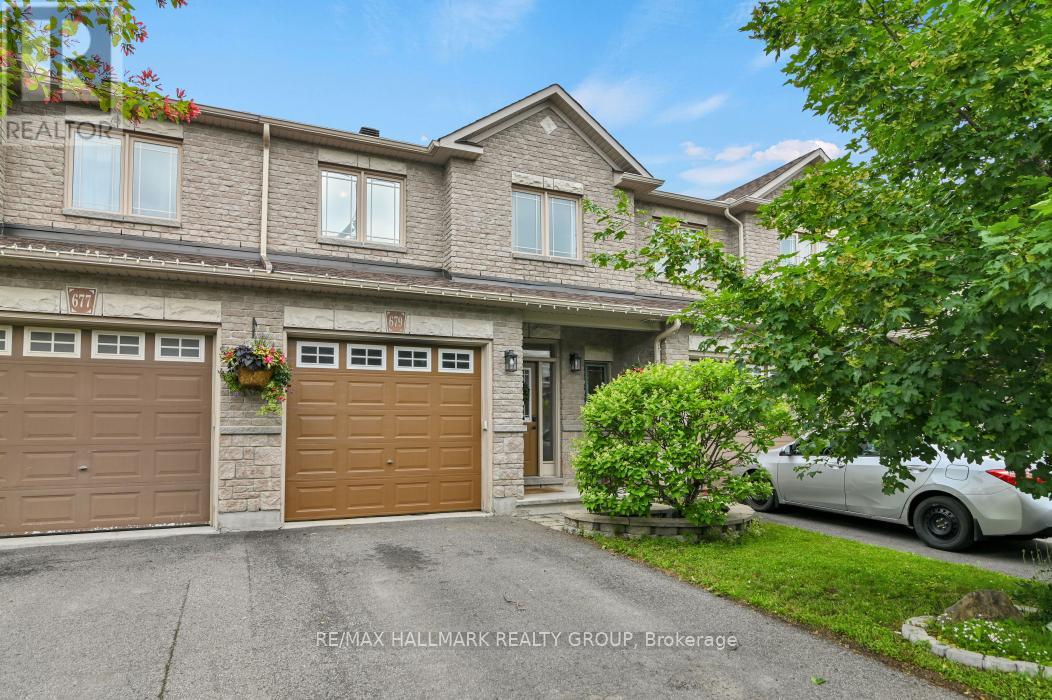
OPEN HOUSE SUNDAY AUGUST 23RD 2-4 PM. Come check out your new home.Welcome to 679 Percifor Way in Bradley Ridge/Estates, just west of Navan Road. This 3-bedroom, 2.5-bathroom home is the Marseilles model built by Valecraft in 2013 and features a welcoming stone facade. This rarely offered Marseilles II model boasts 2096 sq ft of living space. The main level offers an open-concept design with plenty of space for a growing family. The main level has NEW Engineered Hardwood floors. It includes a separate dining room, a spacious kitchen that accommodates more than one cook, and a dinette area off the kitchen. The bright, west-facing living room allows for ample afternoon sunlight. As you ascend the circular staircase to the upper level, you'll find a huge primary bedroom with an ensuite that includes a separate bath and shower, along with a walk-in closet. Conveniently located near the bedroom is a laundry closet for added ease. There are also two generous bedrooms on this level and the main 4 pc bath. The lower level of this home is a true gem, featuring a large west-facing window that brings in natural light. The current owner has finished the gas fireplace with flagstone and topped it with a beautiful chunky wood mantel. There is a rough-in for an additional 4-piece bathroom, should you choose to add one, as well as two utility rooms. The west-facing backyard boasts a deck, a small flagstone patio, and grassy areas. This peaceful neighbourhood is within walking distance to Bradly Ridge Park and the Prescott Russell Trail, perfect for enjoying nature, walking, or cycling. There are plenty of new schools nearby, and it's just a short distance from Highway 417. You can reach all the stores on Innes Road in about a six-minute drive. Come visit this home and make it yours! Please note that all offers must include a 24-hour irrevocable period. (id:48755)
RE/MAX Hallmark Realty Group
1372 Ridgedale Street
Ottawa, Ontario
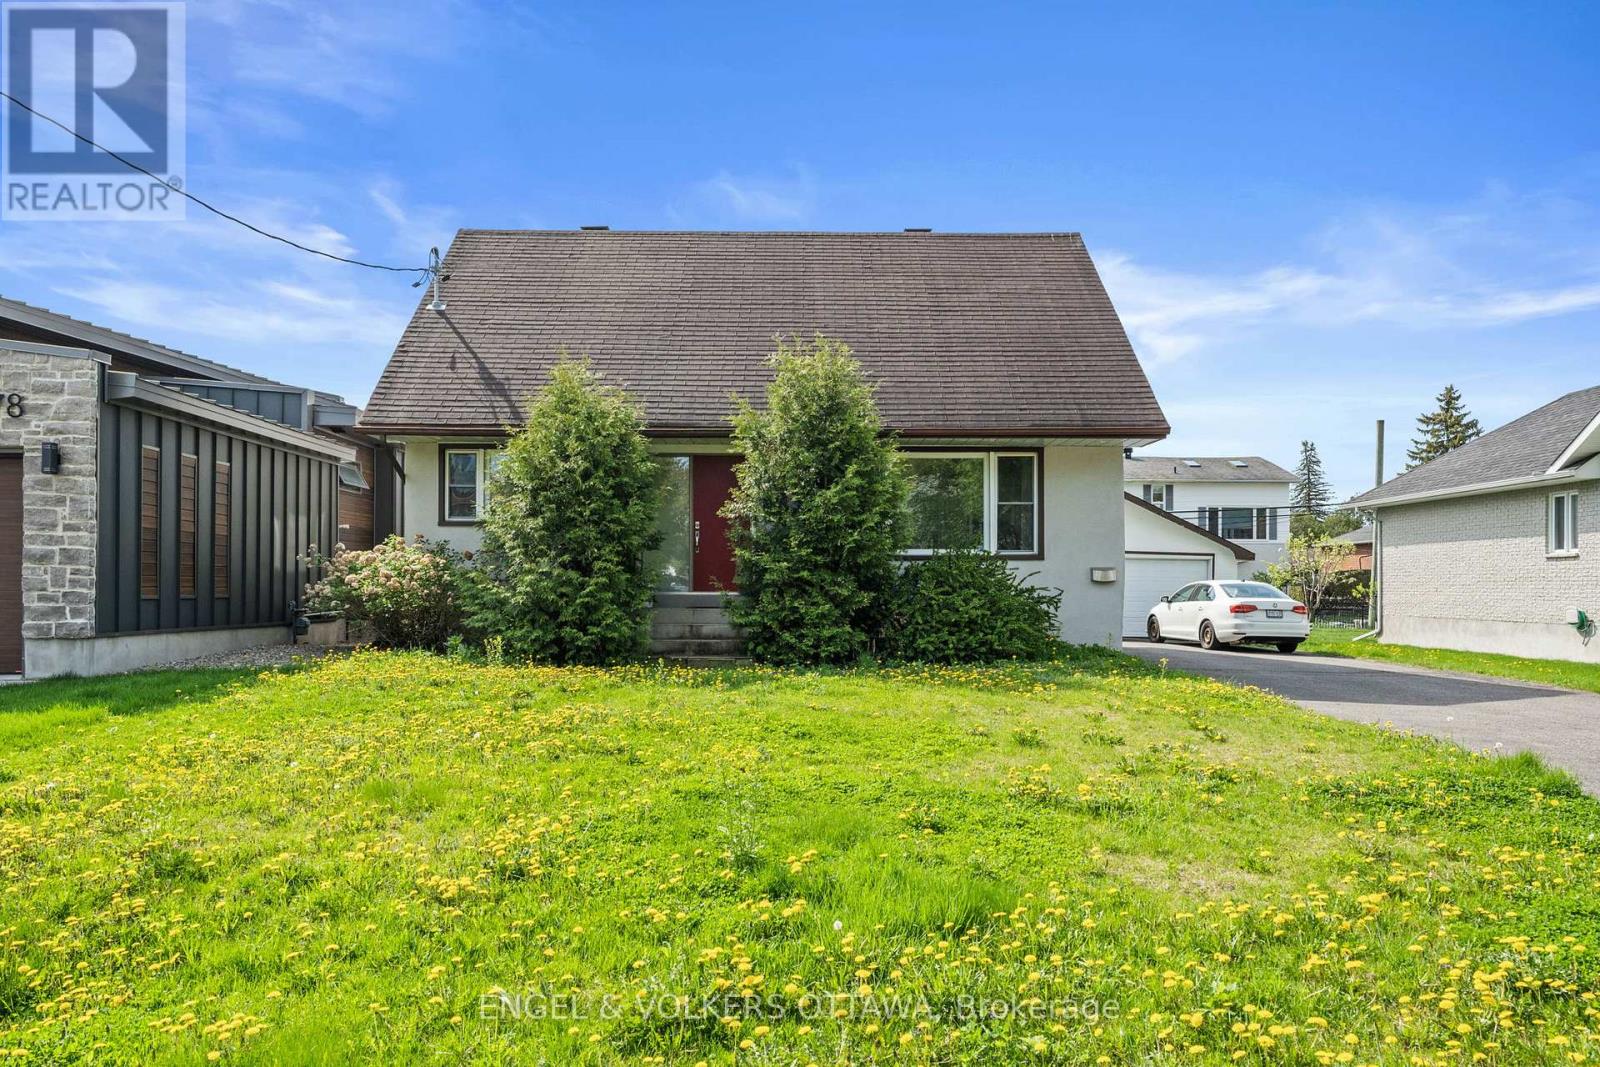
Welcome to 1372 Ridgedale - where opportunity meets lifestyle in the heart of Emerald Woods. Nestled in one of Ottawa's most sought-after, family-friendly neighbourhoods, this charming home offers the perfect blend of comfort, convenience and long-term value. With parks, schools, shopping and transit just moments away, it's an ideal setting for families, professionals and savvy investors alike. Step inside to a bright, inviting main level featuring warm hardwood floors, large sun-filled windows and a beautiful eat-in kitchen complete with stainless steel appliances, quartz countertops and custom cabinetry. A dedicated dining space opens seamlessly to a generous backyard - perfect for entertaining, relaxing or future possibilities.The main floor also offers a fully renovated bathroom and a versatile room that can serve as a bedroom or a stylish home office. Upstairs, you'll find two comfortable, light-filled bedrooms with ample storage. The finished lower level adds even more living space, featuring an additional bedroom, bathroom, laundry area, storage and a cozy recreation room with a gas fireplace - ideal for unwinding at the end of the day. But what truly sets this property apart is its potential. Situated on a valuable lot in a high-demand area, this home has been consistently rented since 2022 and presents a rare opportunity: move in, continue generating rental income or reimagine the space and build your custom dream home. Whether you're a homeowner, investor or builder - this is a property that grows with your vision. Don't miss your chance to secure a prime piece of Emerald Woods. Book your showing today. (id:48755)
Engel & Volkers Ottawa
3149 Southmore Drive E
Ottawa, Ontario
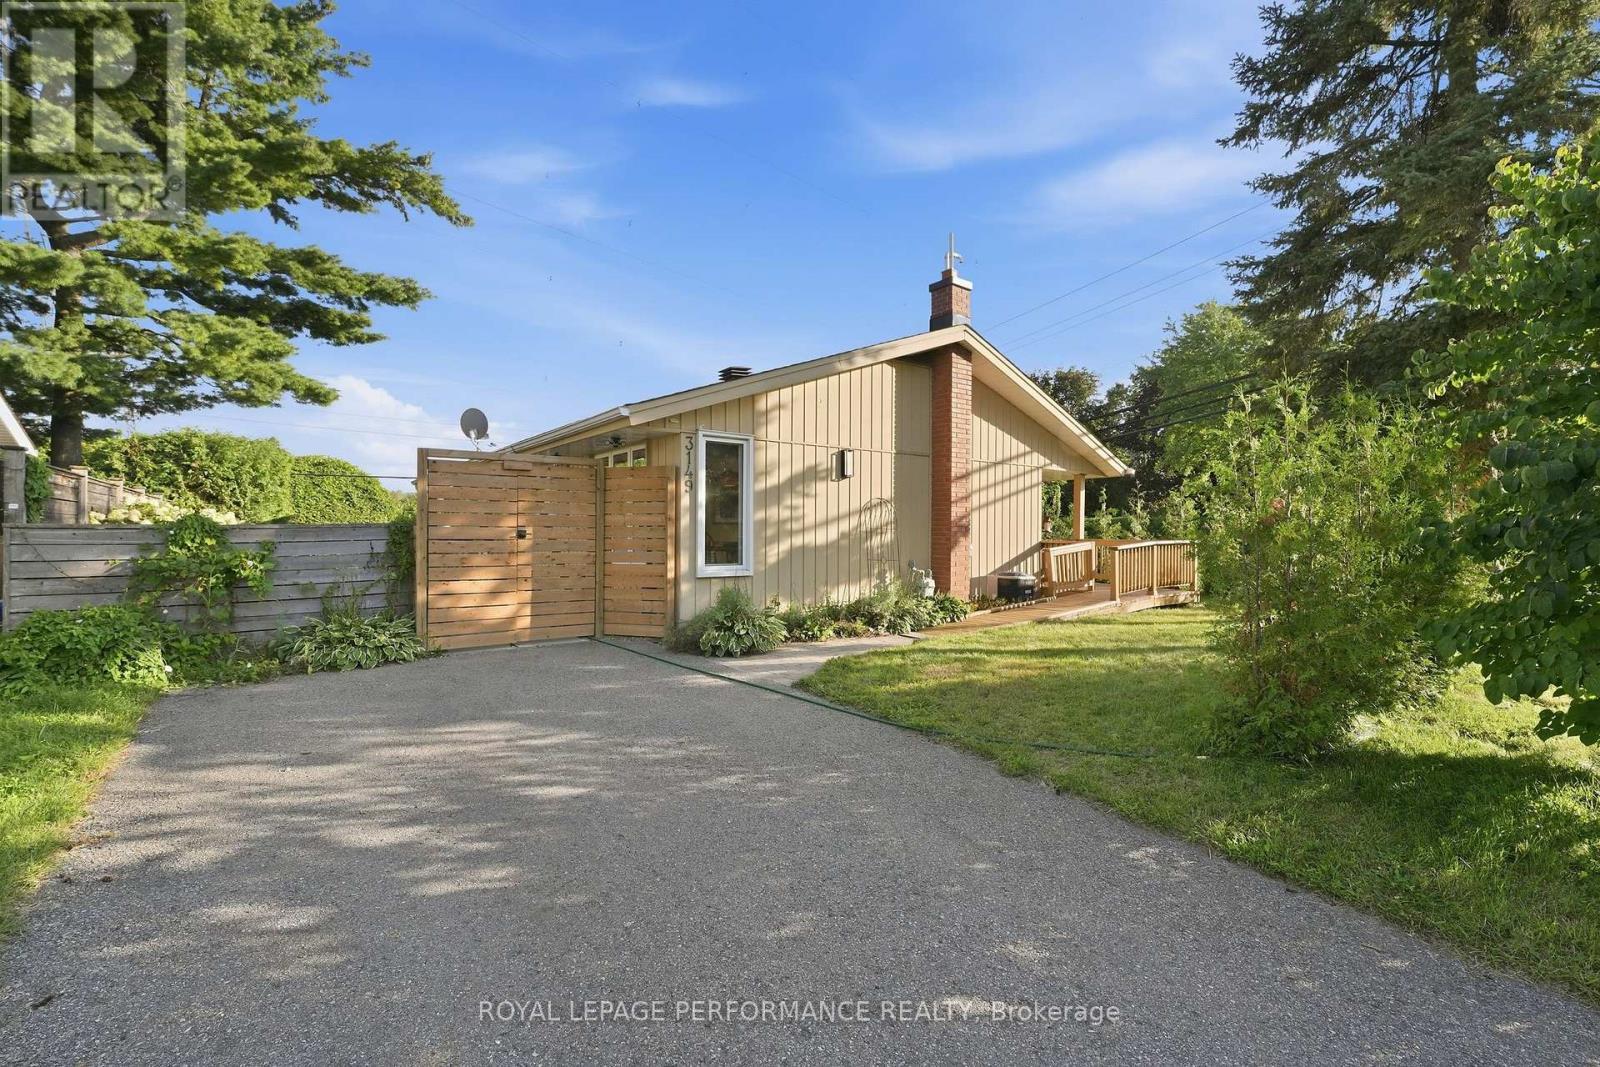
Beautifully updated and exceptionally well-maintained 3-bedroom (2+1), 2-full-bathroom bungalow in Riverside Park, offering a wonderful blend of privacy, natural light and convenient city living. Ideally located close to the Walkley LRT, major roadways, Mooney's Bay, parks and recreation, great schools, shopping, restaurants, groceries, hospitals, Carleton University and the airport, with Parliament approximately 15 minutes away. The super bright main floor features hardwood flooring, large windows, an open-concept living and dining area, versatile flex room, and renovated 4-piece bathroom. The primary bedroom boasts new hardwood flooring and a brand-new walk-in closet with organizers. The flex room offers excellent versatility as a dining area, den or home office, with direct access to the beautifully landscaped backyard and private deck. Accessibility features include a front-entry ramp and wider doorways. The fully finished basement, renovated in 2021, offers a spacious recreation area, office, third bedroom (window is not egress), and renovated 3-piece bathroom with Toto bidet toilet and heated seat. The basement is complete with a huge mechanical/storage room with laundry area (mint appliances including washer with dedicated delicate care system) and a cold storage. The private backyard is an entertainer's dream, featuring a custom fence with solar-powered lighting, a beautifully lit deck with sails for shading and a dedicated concrete BBQ pad. A new cedar hedge at the front and mature landscaping create a lush green oasis, while the open space behind the property provides open green space and added privacy with no rear neighbours, perfect for walking and dog owners. Numerous updates include furnace (2024), A/C (2021), owned HWT (2026), fence (2025), new cedar hedge, custom living room blinds and roof (2010). Carpet-free throughout. A move-in-ready home offering exceptional privacy, outdoor living and easy access to everything you need. (id:48755)
Royal LePage Performance Realty
216 Gossamer Street
Ottawa, Ontario
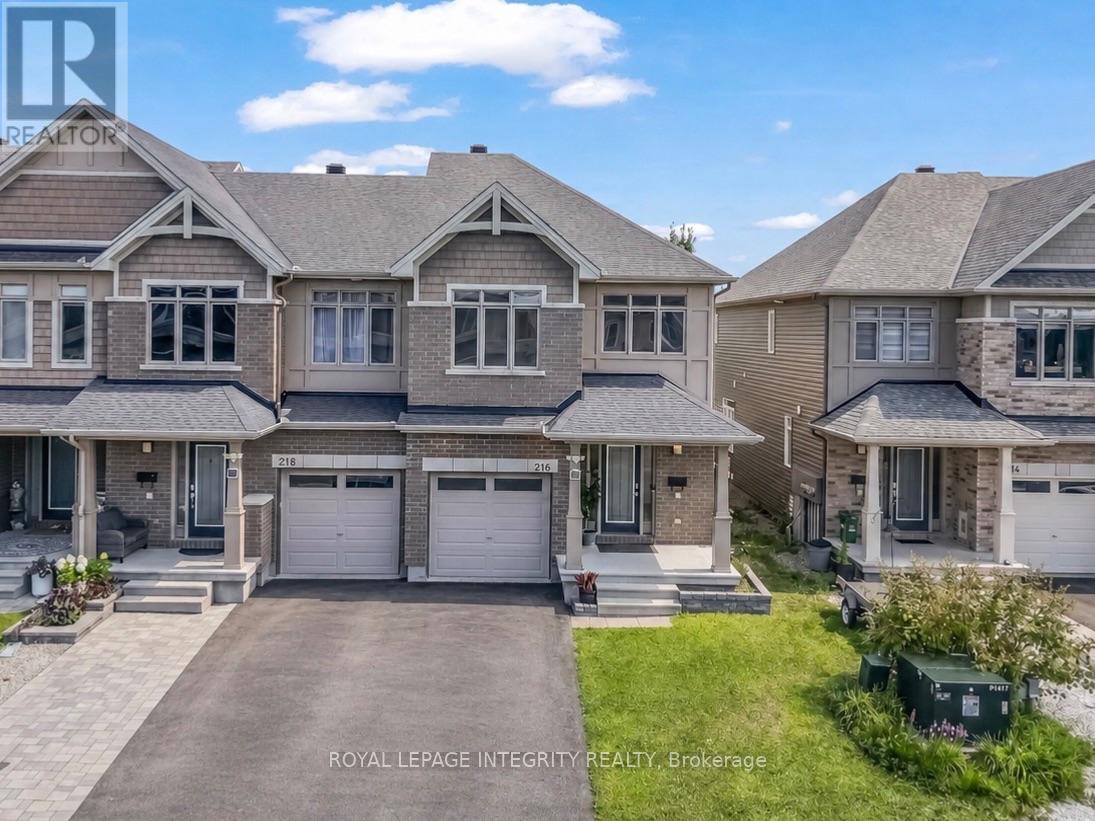
Welcome to 216 Gossamer Street, a beautifully upgraded, 2018-built END UNIT townhome featuring 3 bedrooms, 2.5 bathrooms, and over 2,300 sq. ft. of stylish, move-in-ready living space in a family-friendly neighbourhood. Featuring 9-foot ceilings on the main floor, a freshly painted main level and bedrooms, and a bright, functional layout, this home is designed for both everyday comfort and entertaining. A dedicated mudroom-a rare find in townhomes-adds everyday convenience and extra storage. The modern kitchen offers granite countertops, ample cabinetry, and plenty of workspace, while the spacious living room is anchored by a stunning feature wall with a gas fireplace. Upstairs, you'll find three generous bedrooms, two full bathrooms, and a convenient second-floor laundry room. The primary suite includes a large walk-in closet and a luxurious ensuite with a double-sink vanity, stand-up shower, and freestanding tub. The fully finished basement offers abundant storage and flexible space for a family room, gym, or play area, along with a rough-in for an additional bathroom. Outside, enjoy a fully interlocked backyard completed in 2025, creating a low-maintenance space for relaxing and entertaining. Updates include the refrigerator (2023), air conditioning (2023), dishwasher (2025), and basement hardwood flooring (2025). Freshly painted (2026). All of this is set in a fantastic location, just steps from Fountainhead Park, the Prescott-Russell Trail, and the newly built East Urban Community Elementary School (OCDSB). Book your showing today! (id:48755)
Royal LePage Integrity Realty