
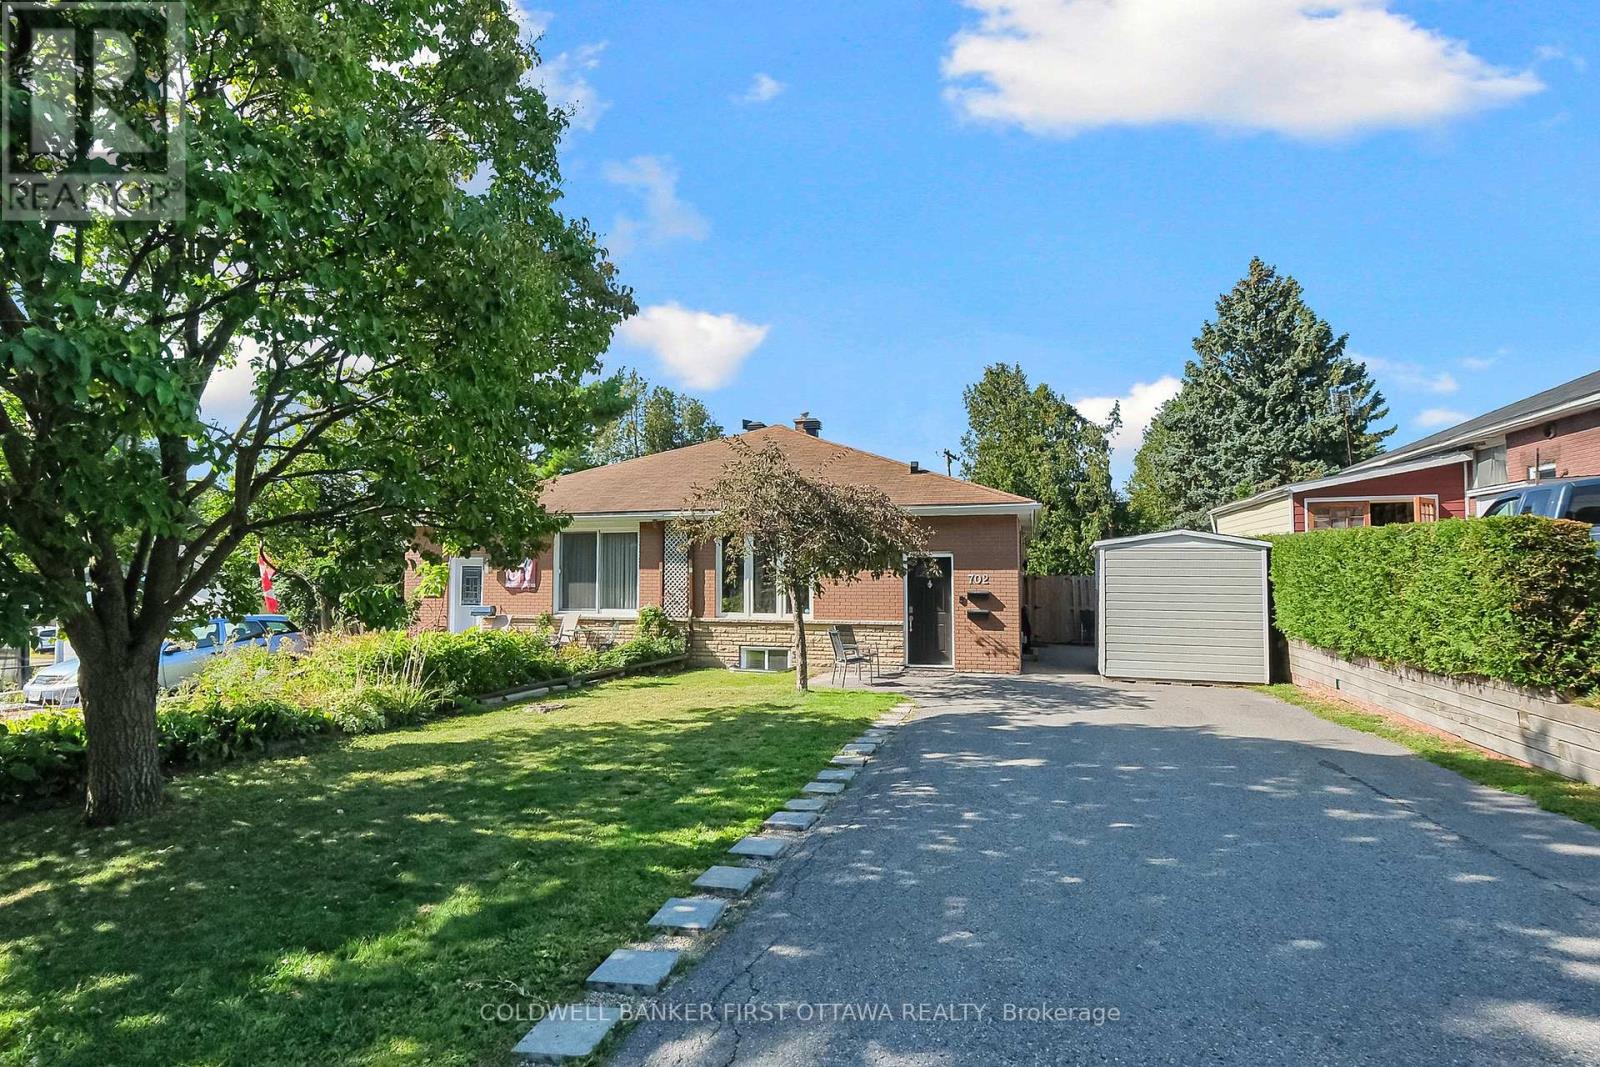
702 Crystal Street
Ottawa, Ontario
Renovated semi-detached property with an approved Airbnb licence and over 5 years of short-term rental history! Featuring a 3-bedroom upper unit and 2-bedroom lower unit, each with a full bathroom and private entrance, plus 4 parking spaces. Turnkey short-term rental potential in a fantastic location close to Montfort Hospital, CSEC, CSIS, La Cité Collégiale, the Aviation Parkway, and downtown Ottawa. (id:48755)
Coldwell Banker First Ottawa Realty
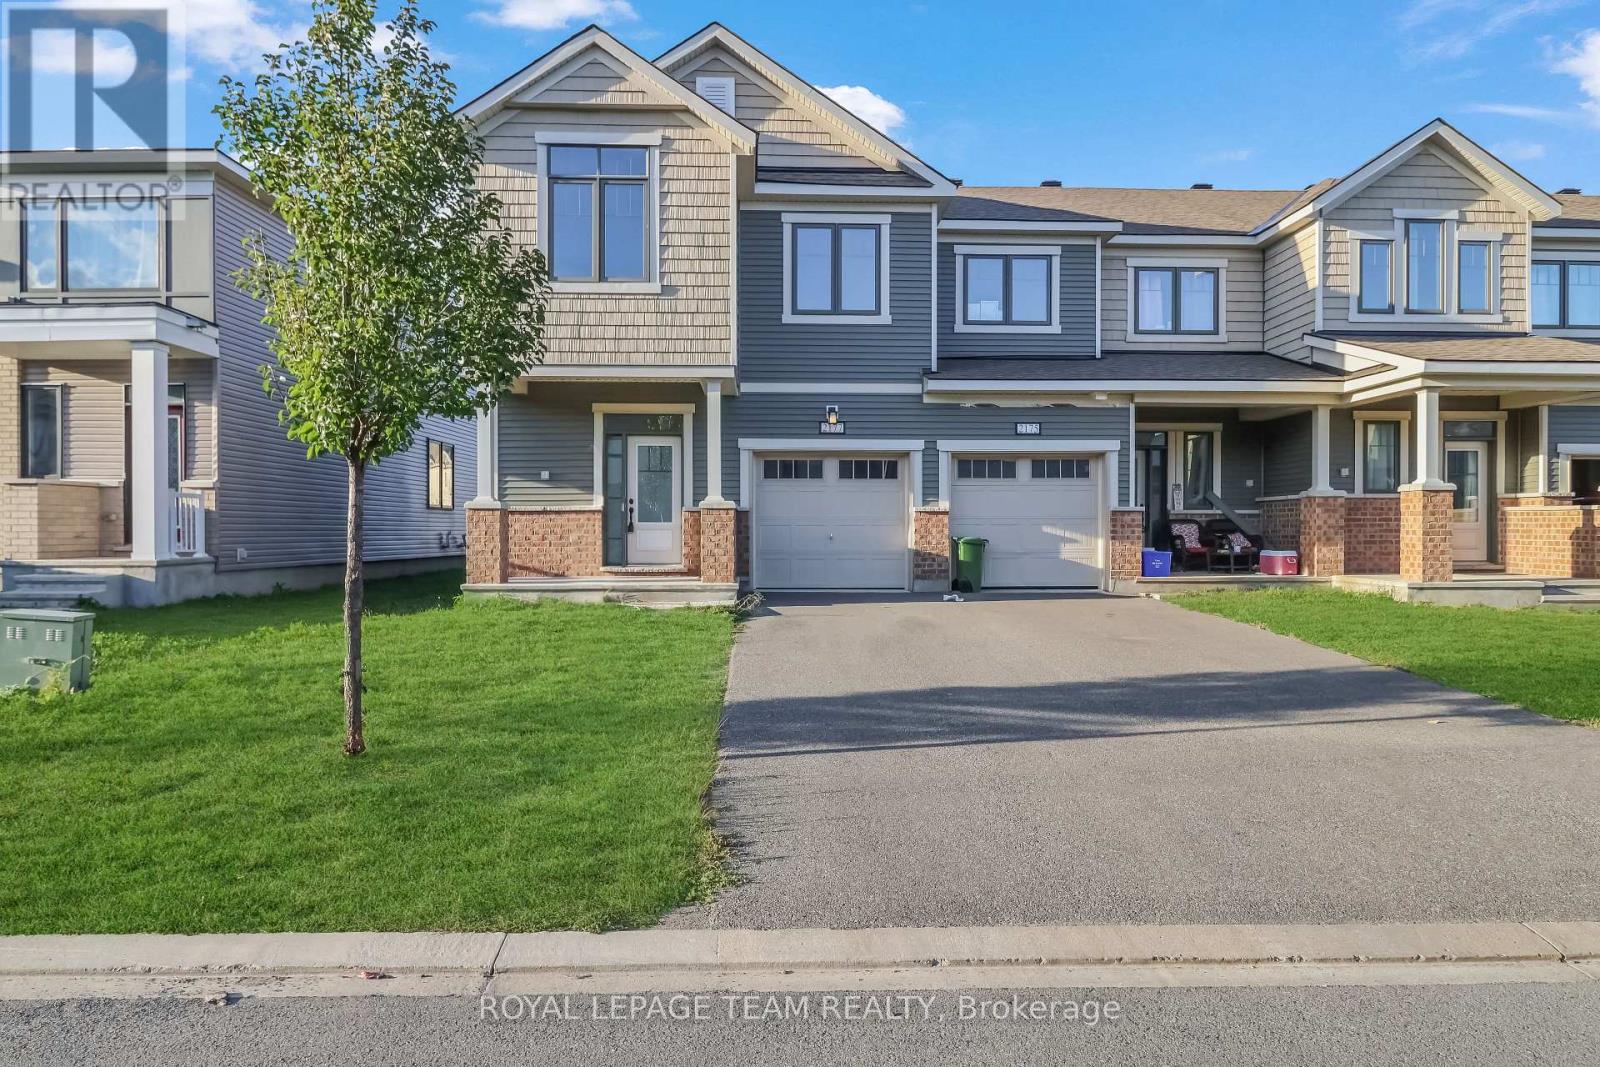
2177 Winsome Terrace
Ottawa, Ontario
Welcome to 2177 Winsome Terrace, a beautiful 4-bedroom, 4-bathroom townhouse offering 2,200 sq. ft. of living space in the desirable Fallingbrook community of Orleans! This spacious 2-storey home features a functional, family-friendly layout with a welcoming foyer, separate dining area, and inviting great room, perfect for everyday living and entertaining. The kitchen offers a convenient breakfast area, breakfast bar, and direct access to the backyard, creating an ideal space for indoor-outdoor enjoyment. Upstairs, discover four generously sized bedrooms, including a spacious primary retreat complete with a private 4-piece ensuite. Two additional bathrooms and convenient second-floor laundry add comfort and practicality to the home. The fully finished basement provides valuable additional living space, ideal for a recreation room, home office, or entertainment area. Enjoy the convenience of an attached single-car garage and driveway parking for two additional vehicles. Situated in an established residential neighbourhood, this newer home offers the perfect combination of space, functionality, and modern living. With immediate possession available, this is a fantastic opportunity to make 2177 Winsome Terrace your next home! (id:48755)
Royal LePage Team Realty
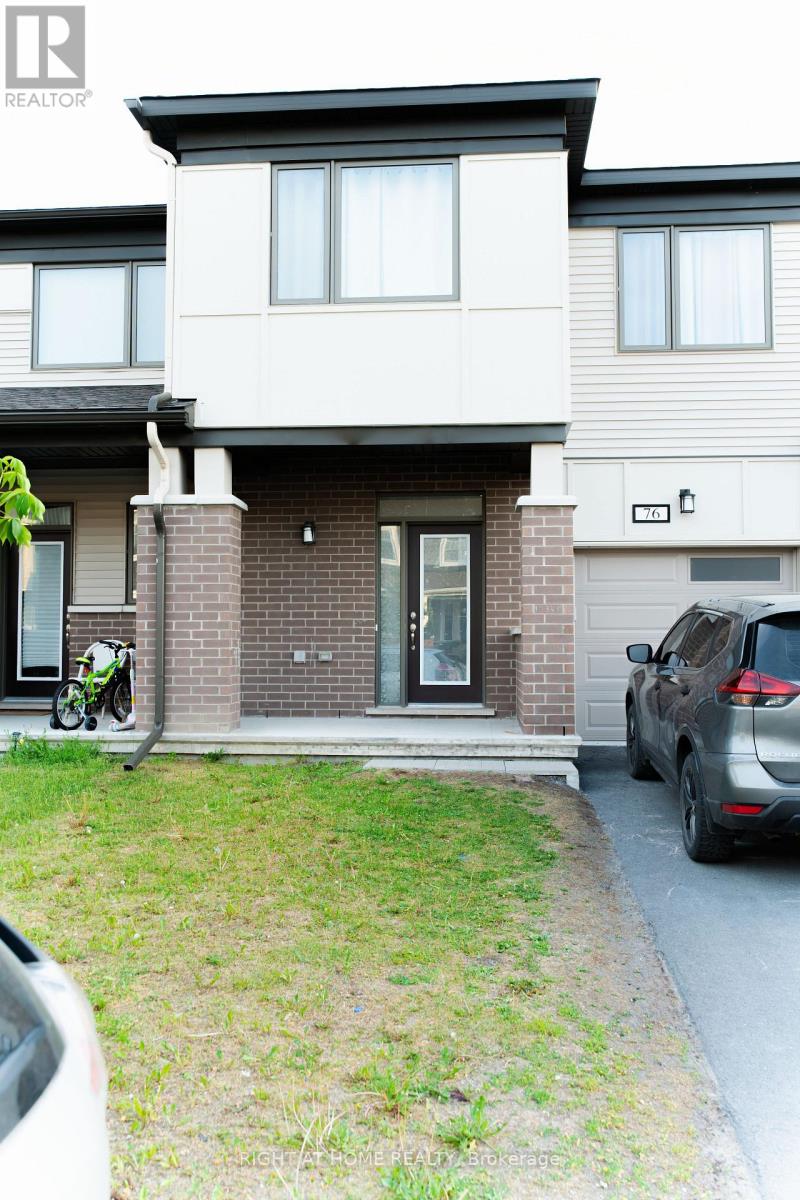
76 Kindred Row
Ottawa, Ontario
Welcome to 76 Kindred Row, a stunning 2023-built freehold townhome offering modern style and exceptional living space. This beautifully maintained home features 3 bedrooms, 3 bathrooms, and a bright open-concept layout with large windows and quality finishes throughout. The contemporary kitchen boasts ample cabinetry, sleek countertops. The primary suite offers a walk-in closet and private ensuite, complemented by two additional bedrooms, a full bath, and convenient second-floor laundry. The professionally finished basement provides valuable additional living space, perfect for a family room, home office, or recreation area. Ideally located near parks, schools, shopping, restaurants, transit, Tanger Outlets, Costco, and the Canadian Tire Centre. Move-in ready and a fantastic opportunity to own a newer home in a sought-after community. (id:48755)
Right At Home Realty
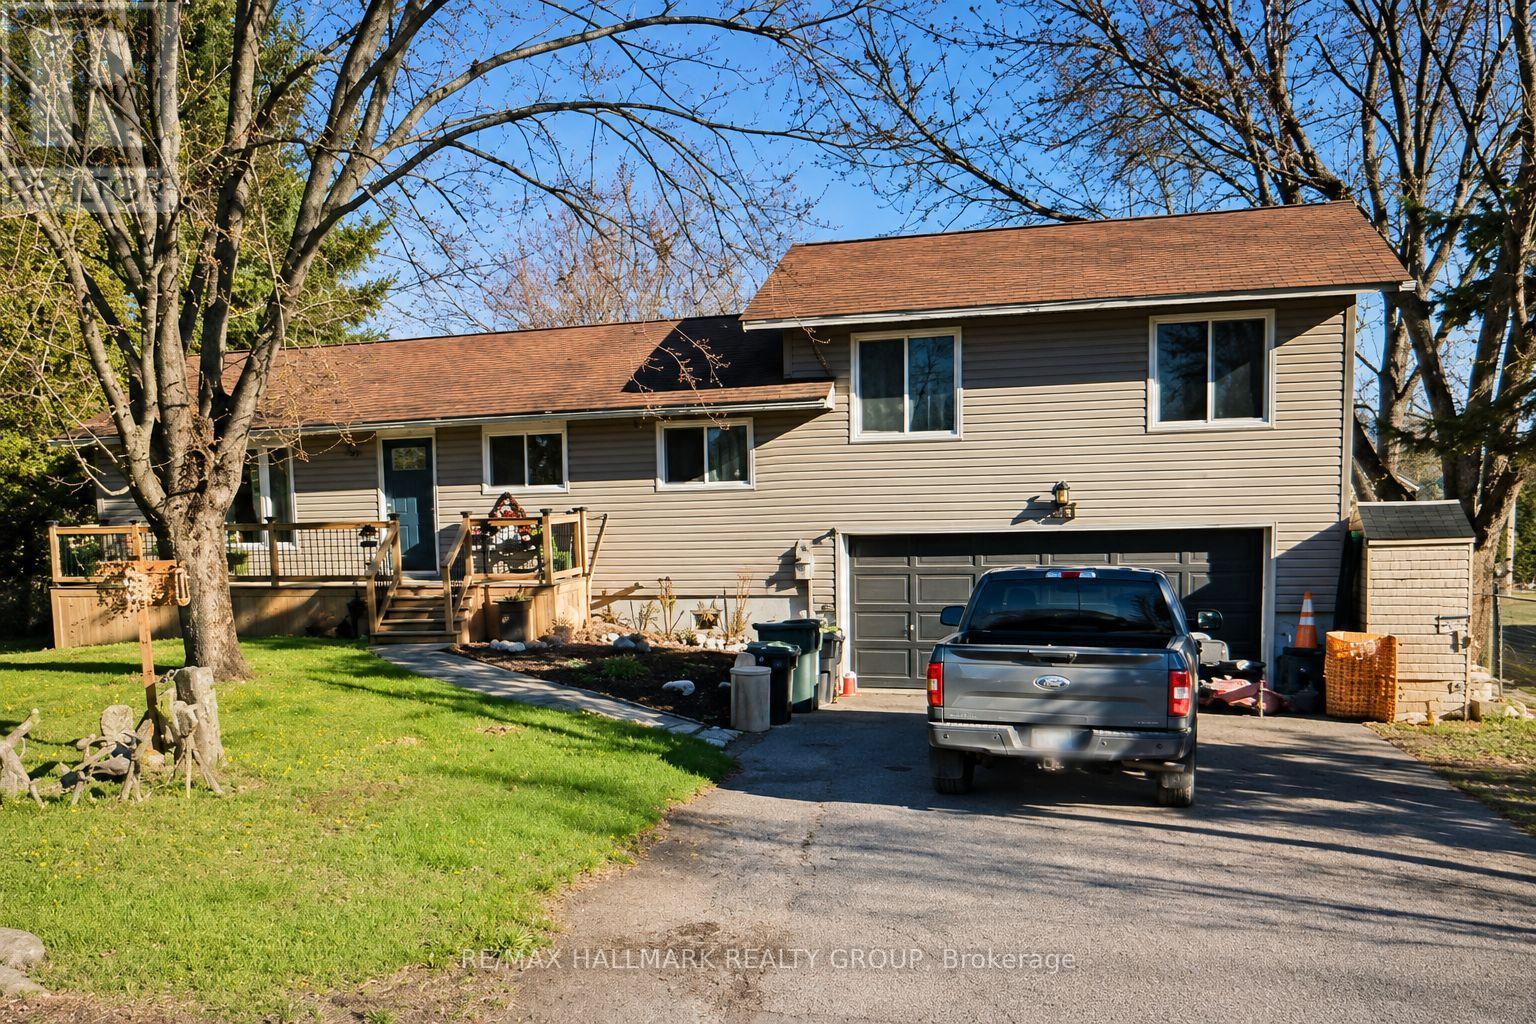
244 Kedey Street
Ottawa, Ontario
Enjoy the best of country living just minutes from the city! Wake up daily to deer grazing in your yard or a deer walking down the street out of the park. This spacious 3+1 bedroom, 2.5 bathroom home sits on a private 79' x 220' fully fenced lot with mature trees and no side neighbor. The new deck, new back and front eavestrough, the updated kitchen and bathrooms, finished basement with an additional bedroom, double-car garage, and large backyard make this an ideal home for families or professionals. Relax on the expansive rear deck with hot tub or take a short 60-metre walk to the community beach on Ottawa River. Located beside Fitzroy Provincial Park, you'll have hiking, camping, swimming, kayaking, and nature trails right at your doorstep. Close to general store, pizza style restaurant and Fire Department. A unique lifestyle property that combines privacy, recreation, and income potential. Show with confidence. Central Vacuum rough in ready. (id:48755)
RE/MAX Hallmark Realty Group
552 Jackdaw Avenue
Ottawa, Ontario
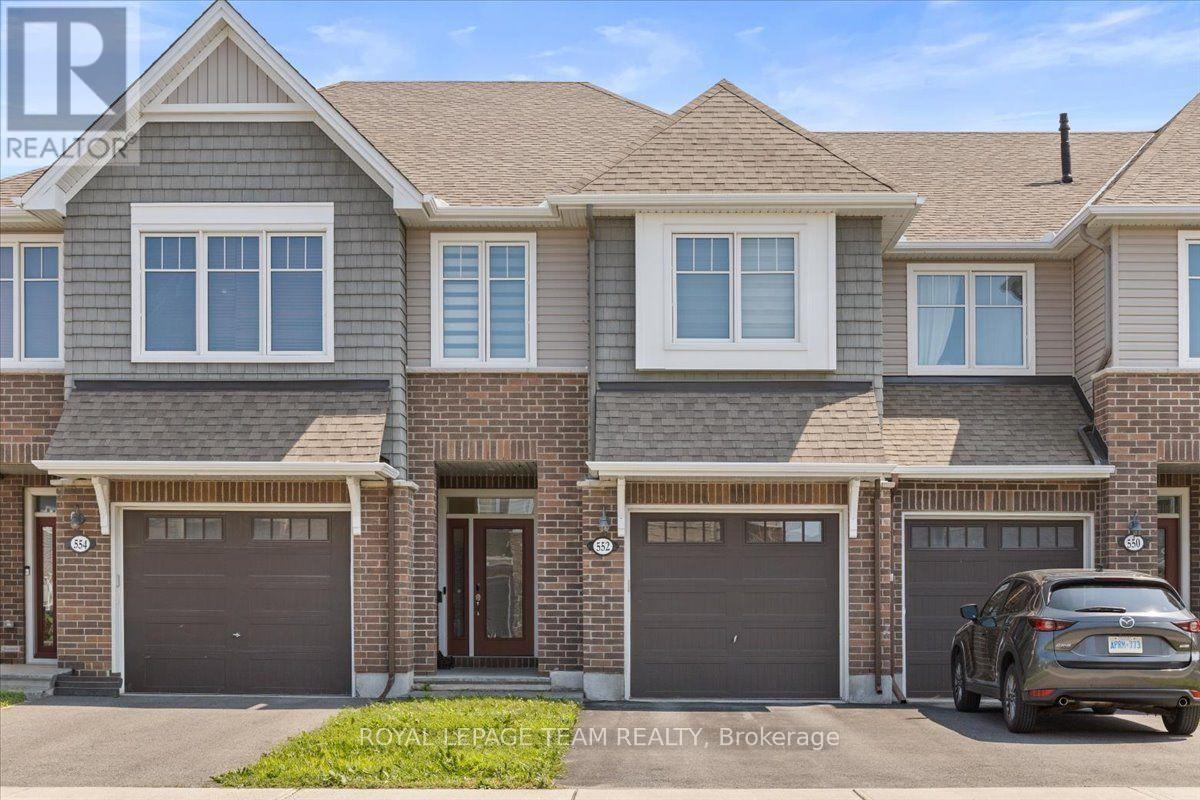
Welcome to this beautiful Tamarack home in the highly sought-after community of Half Moon Bay! From the moment you step inside, you're greeted by a spacious foyer and a convenient powder room before entering the bright and inviting open-concept living and dining area. The elegant modern kitchen offers ample cabinetry and workspace, making it perfect for both everyday living and entertaining. Step outside from the living room to a generously sized backyard featuring a stunning interlock patio-offering the perfect outdoor space with virtually no lawn maintenance. The second level features three spacious bedrooms, including a primary retreat complete with a walk-in closet and a private ensuite bathroom. An additional full bathroom and the convenience of second-floor laundry complete this level. The professionally finished basement provides a spacious family room, ideal for movie nights, a play area, or a home office. Conveniently located close to parks, schools, shopping, and public transit, this home offers the perfect blend of comfort, style, and convenience. Don't miss this incredible opportunity-book your private showing today and experience everything this exceptional home has to offer! (id:48755)
Royal LePage Team Realty
445 Hilson Avenue
Ottawa, Ontario
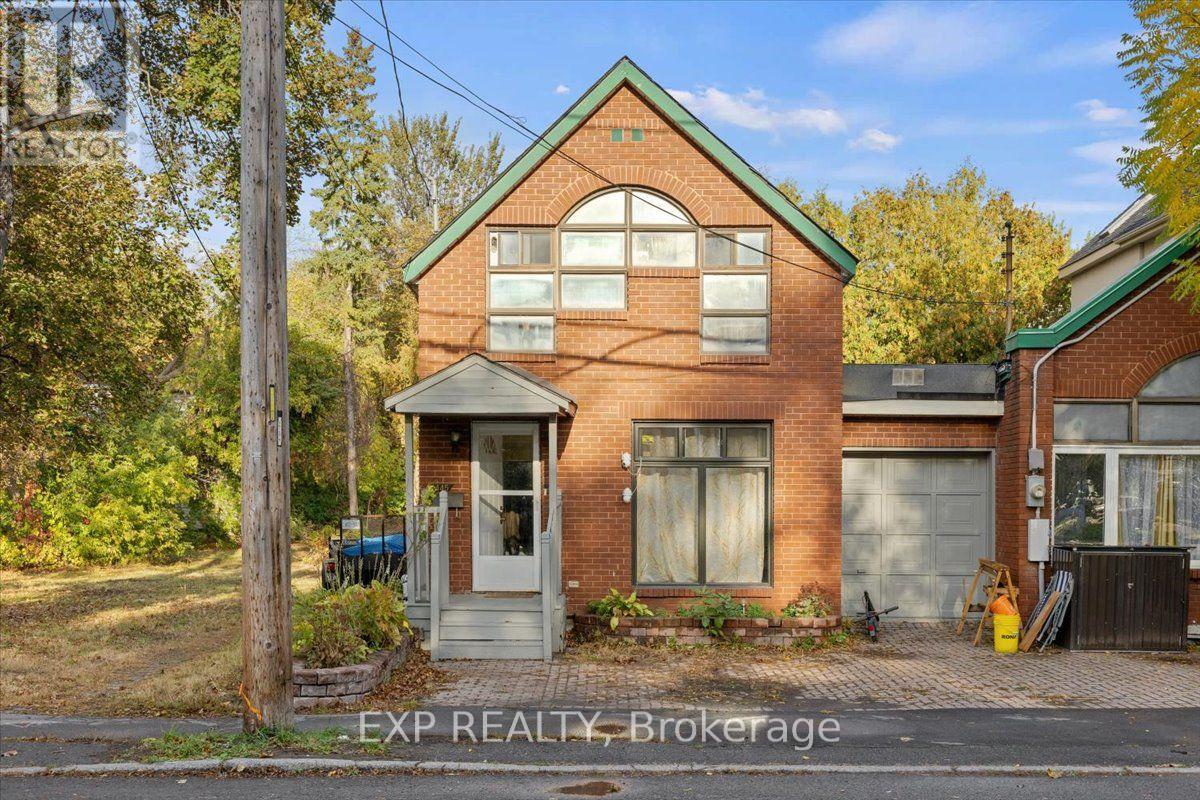
YOUR WESTBORO LIFESTYLE STARTS HERE! Discover the perfect blend of urban convenience and neighbourhood charm at 445 Hilson Avenue, ideally situated in one of Ottawa's most sought-after communities! This inviting semi-detached home offers 3 bedrooms, 2 bathrooms, and an attached single-car garage. The main level features a welcoming living room, separate dining room, and functional kitchen, complemented by a convenient 2-piece powder room. Upstairs, you'll find three bedrooms and a 4-piece main bathroom. The unfinished basement features laundry facilities, ample storage space, and exciting potential to customize to suit your needs. Newly paved backyard space. The home's interior was rebuilt in 1993, offering an important improvement to its history. LOCATION IS EVERYTHING! Enjoy the best of Westboro living with trendy cafés, acclaimed restaurants, boutique shopping, parks, and everyday amenities just moments away. Explore the scenic Ottawa River pathways, with easy access to transit and downtown Ottawa. Whether you're a first-time buyer, growing family, or investor, this is an incredible opportunity to secure a home in one of Ottawa's most desirable neighbourhoods. An exceptional location, valuable improvements, and the Westboro lifestyle at your doorstep! (id:48755)
Exp Realty

6343 Mattice Avenue
Ottawa, Ontario
Suburban living at its finest! Located in a quiet mature neighborhood on a corner lot, This spacious layout is sure to capture your attention from the moment you step inside, take quick notice of the vaulted ceilings, dedicated living and dining area with sunny kitchen overlooking the cozy family room with gas fireplace, main floor laundry can double as mudroom with side door entry. The open concept second level features a large primary bedroom with 3-piece bath and large walk-in closet. 3-piece washroom and 2 other good-sized bedrooms . Backyard yard is low maintenance and interlocked. Close proximity to parks , schools and major shopping. (id:48755)
One Percent Realty Ltd.
4521 Kilkenny Road
Elizabethtown-Kitley, Ontario
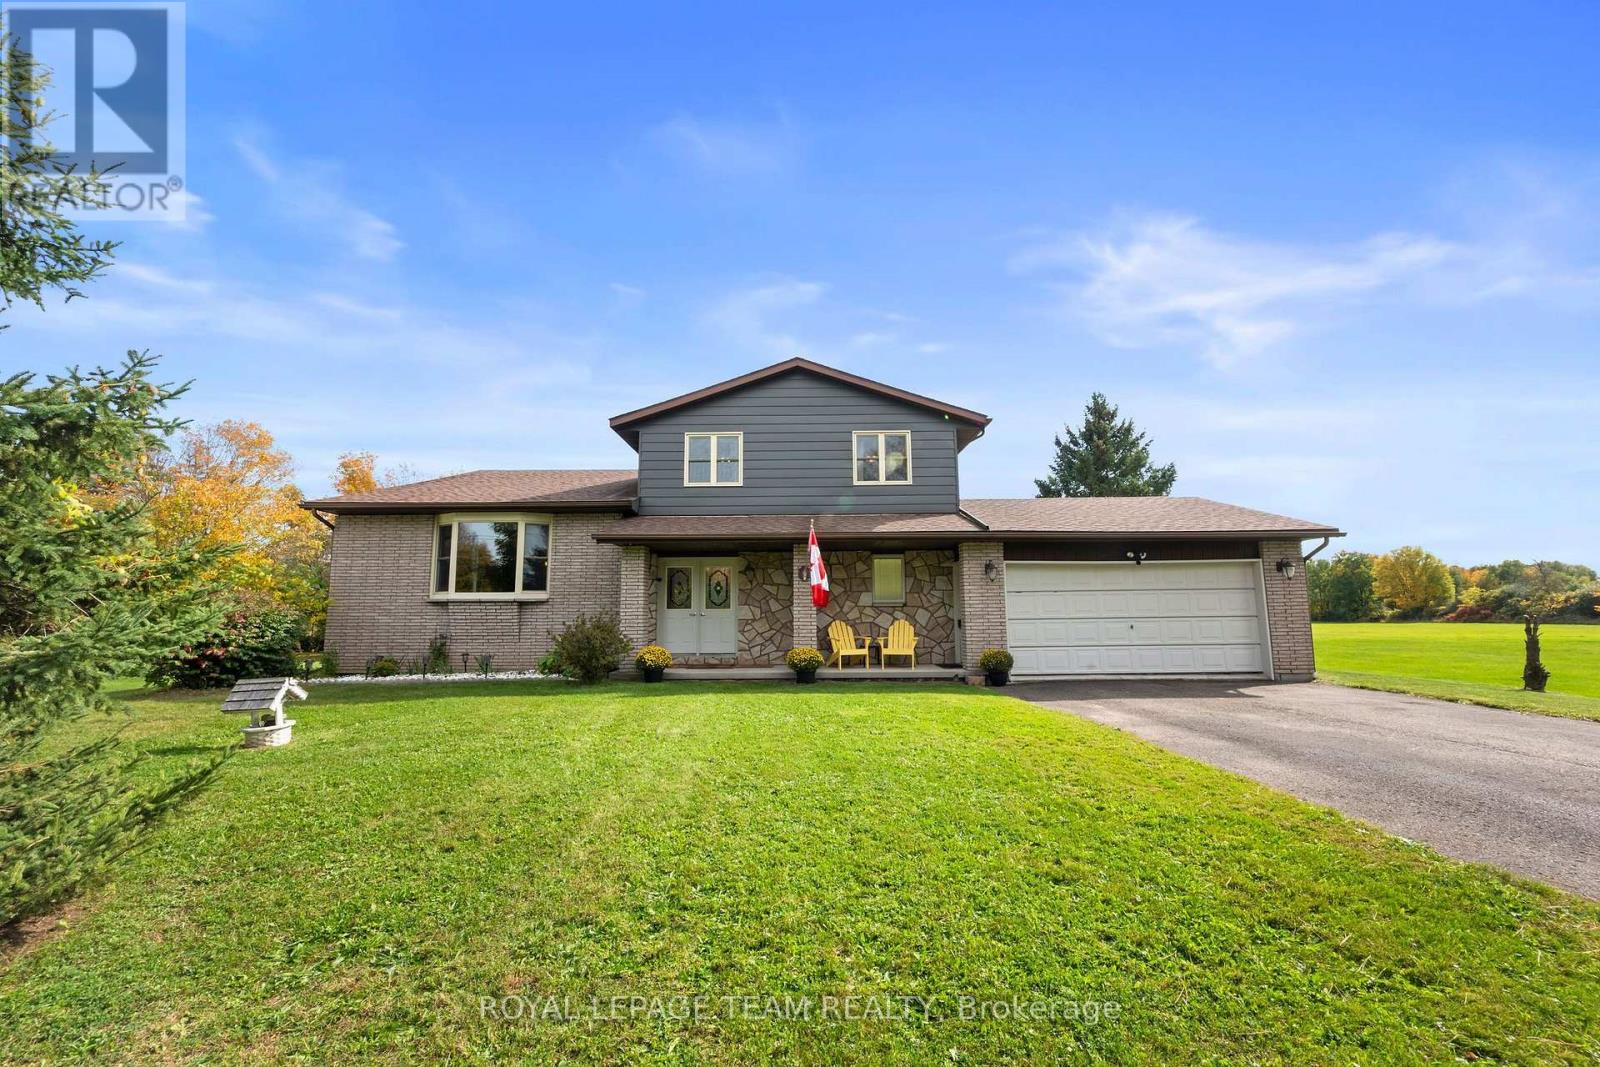
A property that truly offers something special for everyone. From the moment you step inside, you'll appreciate how well maintained this home is, featuring spacious rooms, an abundance of storage, and a practical layout designed for comfortable family living. Located just minutes from Brockville, this inviting 3-bedroom, 2-bathroom home is a 4-level side split offering plenty of space both inside and out. The bright eat-in kitchen provides ample room for family meals and entertaining, while the large family room features a cozy propane fireplace. A formal dining room adds additional space for hosting family gatherings and special occasions. Enjoy outdoor living with a huge deck directly off the kitchen, plus a second deck accessible from the living room that's connected to the main entertaining area. Upstairs, you'll find three generously sized bedrooms and a full bathroom. The lower level offers endless possibilities to suit your needs. Whether you envision a workshop, home gym, hobby space, additional living area, or extra storage, there's room to make it your own. Situated on a beautiful 4.2-acre lot, the property also features a 2-car attached garage, providing ample space for vehicles, tools, and outdoor equipment. This well-cared-for home combines space, functionality, and country living, all within a short drive of Brockville. (id:48755)
Royal LePage Team Realty
174 Arthur Street
Ottawa, Ontario
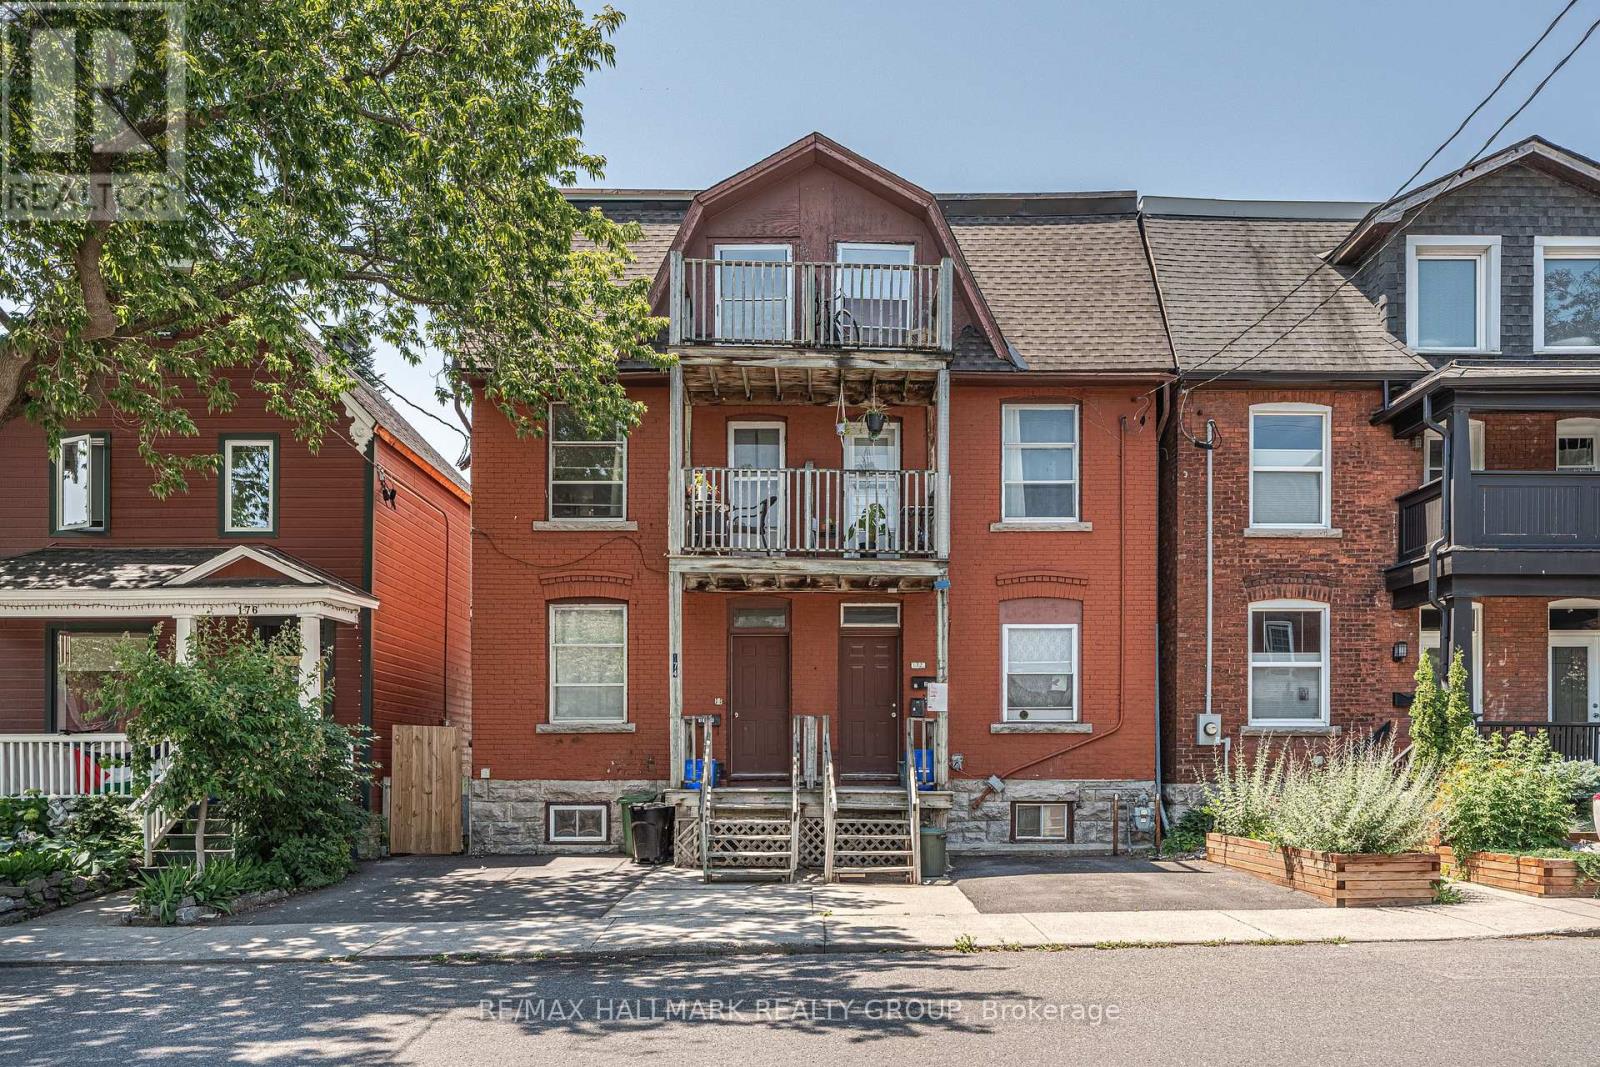
INVESTMENT OPPORTUNITY for under $675,000! Three Storey semi detached TRIPLEX in the heart of Chinatown. Zoned R4H and Ideally located with a school directly across the street and just minutes to Downtown, Little Italy, public transit, shopping, restaurants, parks, and all amenities. This centrally located income property offers an excellent opportunity for investors looking to expand their portfolio or those seeking a property with strong rental potential. Situated on an 18.18' x 71.19' lot, the property includes one front parking space and a spacious backyard for tenants to enjoy. Offering an attractive CAP RATE of 6.12% and Gross Annual rental income of $51,924 this is a turnkey investment with immediate cash flow. Rented on an All Inclusive basis. Unit 1: A two bedroom, one bathroom unit on the main floor with access to the finished basement, providing additional living space and a dedicated laundry area. The kitchen and several interior finishes were updated in 2022, along with newer floors in 2026. Unit 2: One bedroom, one bathroom apartment on the second floor with its own washing machine. Unit 3 is a one bedroom, one bathroom unit that provides additional rental income. The property is heated by natural gas forced air and serviced by one hydro meter. All appliances are included! Located in one of Ottawa's most desirable rental areas with consistent tenant demand, this property offers excellent long term investment potential and the opportunity to generate reliable income from day one. A fantastic opportunity to own an affordable multi unit property in a prime central location. Book your private showing today! 24 hour irrevocable required (id:48755)
RE/MAX Hallmark Realty Group
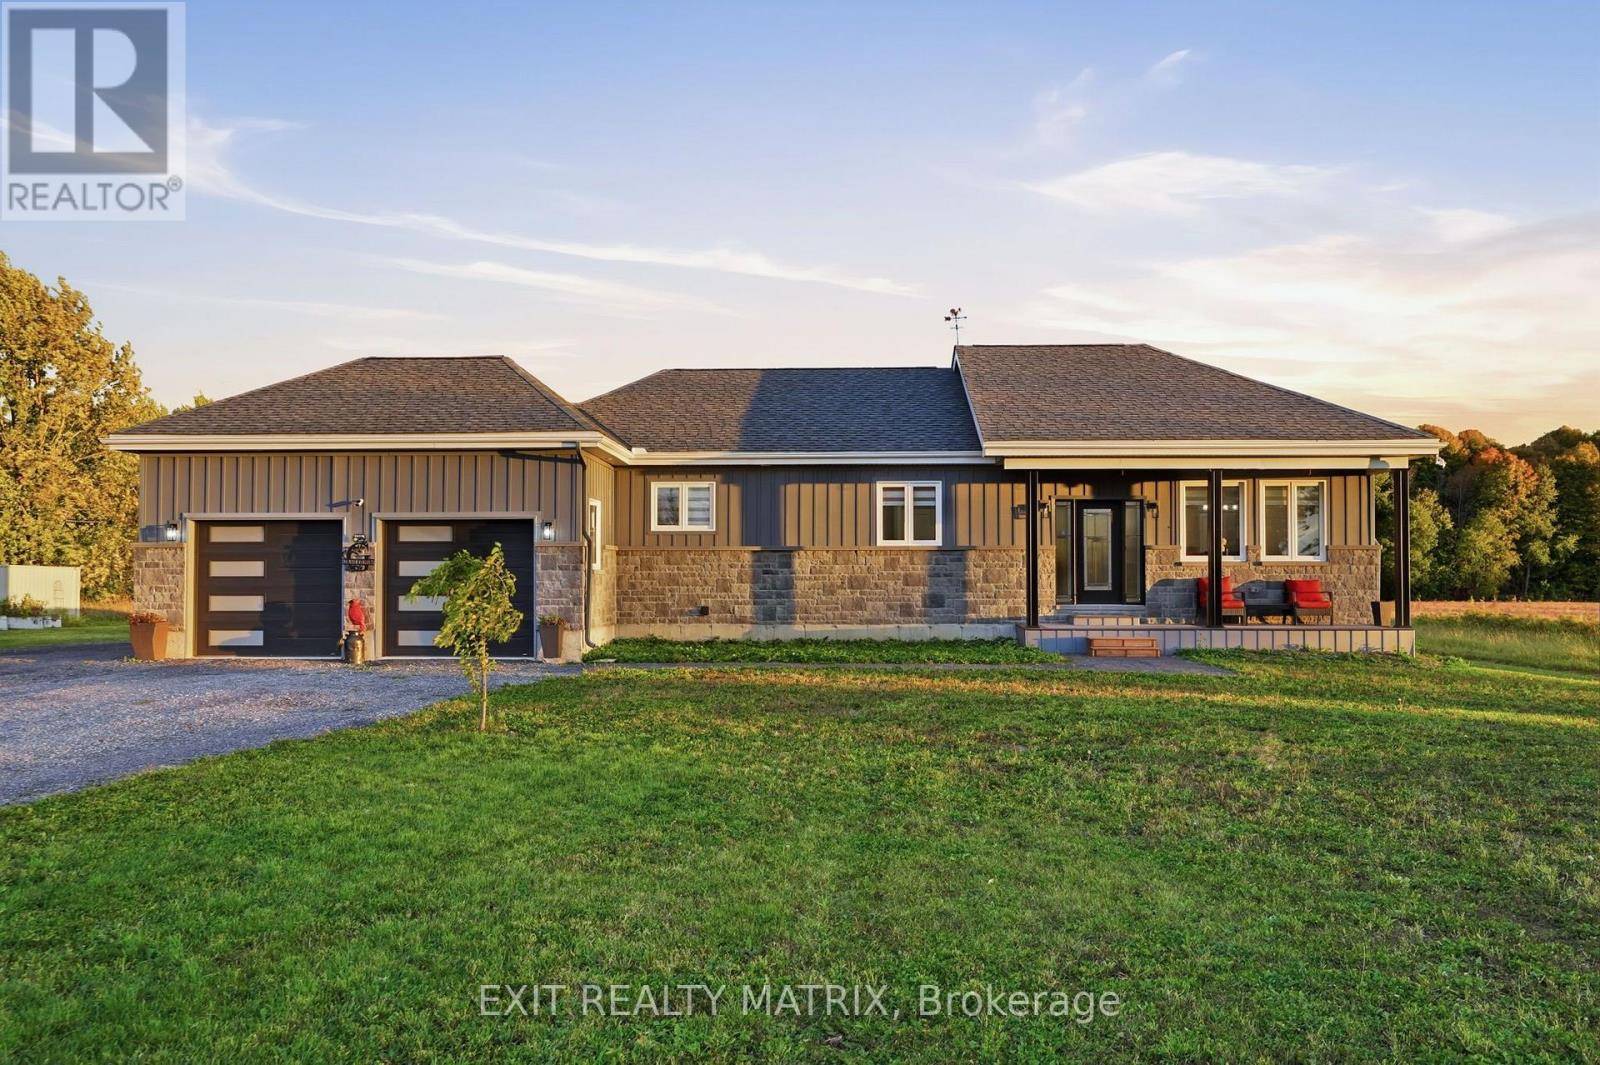
12340 Forest Road
South Dundas, Ontario
**OPEN HOUSE Sat Oct 24th, 1-3PM**MODERN BUNGALOW, VAULTED CEILINGS & BEAUTIFUL FINISHES! Enjoy the peace and privacy of country living in this impressive bungalow, surrounded by farmland, mature trees and open skies. The attractive stone and board-and-batten exterior, covered front porch and oversized double garage make a great first impression. Step inside to a bright, open-concept main level with vaulted ceilings that give the living space an incredible open and airy feel. The kitchen is a standout with custom solid wood cabinetry, quartz countertops, a large centre island and spacious corner pantry, offering plenty of room for everyday cooking and entertaining. Just off the kitchen, a cleverly tucked-away home office provides a convenient workspace, while the mudroom with main-floor laundry offers easy access to the garage. The spacious primary bedroom features a walk-in closet and private ensuite. A beautiful solid maple staircase with upgraded railings leads to the fully finished basement, where a fireplace adds a cozy touch to the additional living space. There's also a rough-in for a future bathroom, giving you even more flexibility. Other highlights include a cold-climate heat pump with electric backup, 200-amp electrical service and central vacuum with retractable hoses on both levels. Located on a quiet township road just minutes from County Road 31, with easy access to Highway 401, Cornwall, Morrisburg and Ottawa. With beautiful finishes, a great layout and the peaceful surroundings of country living, this is a home you'll be excited to call your own! (id:48755)
Exit Realty Matrix
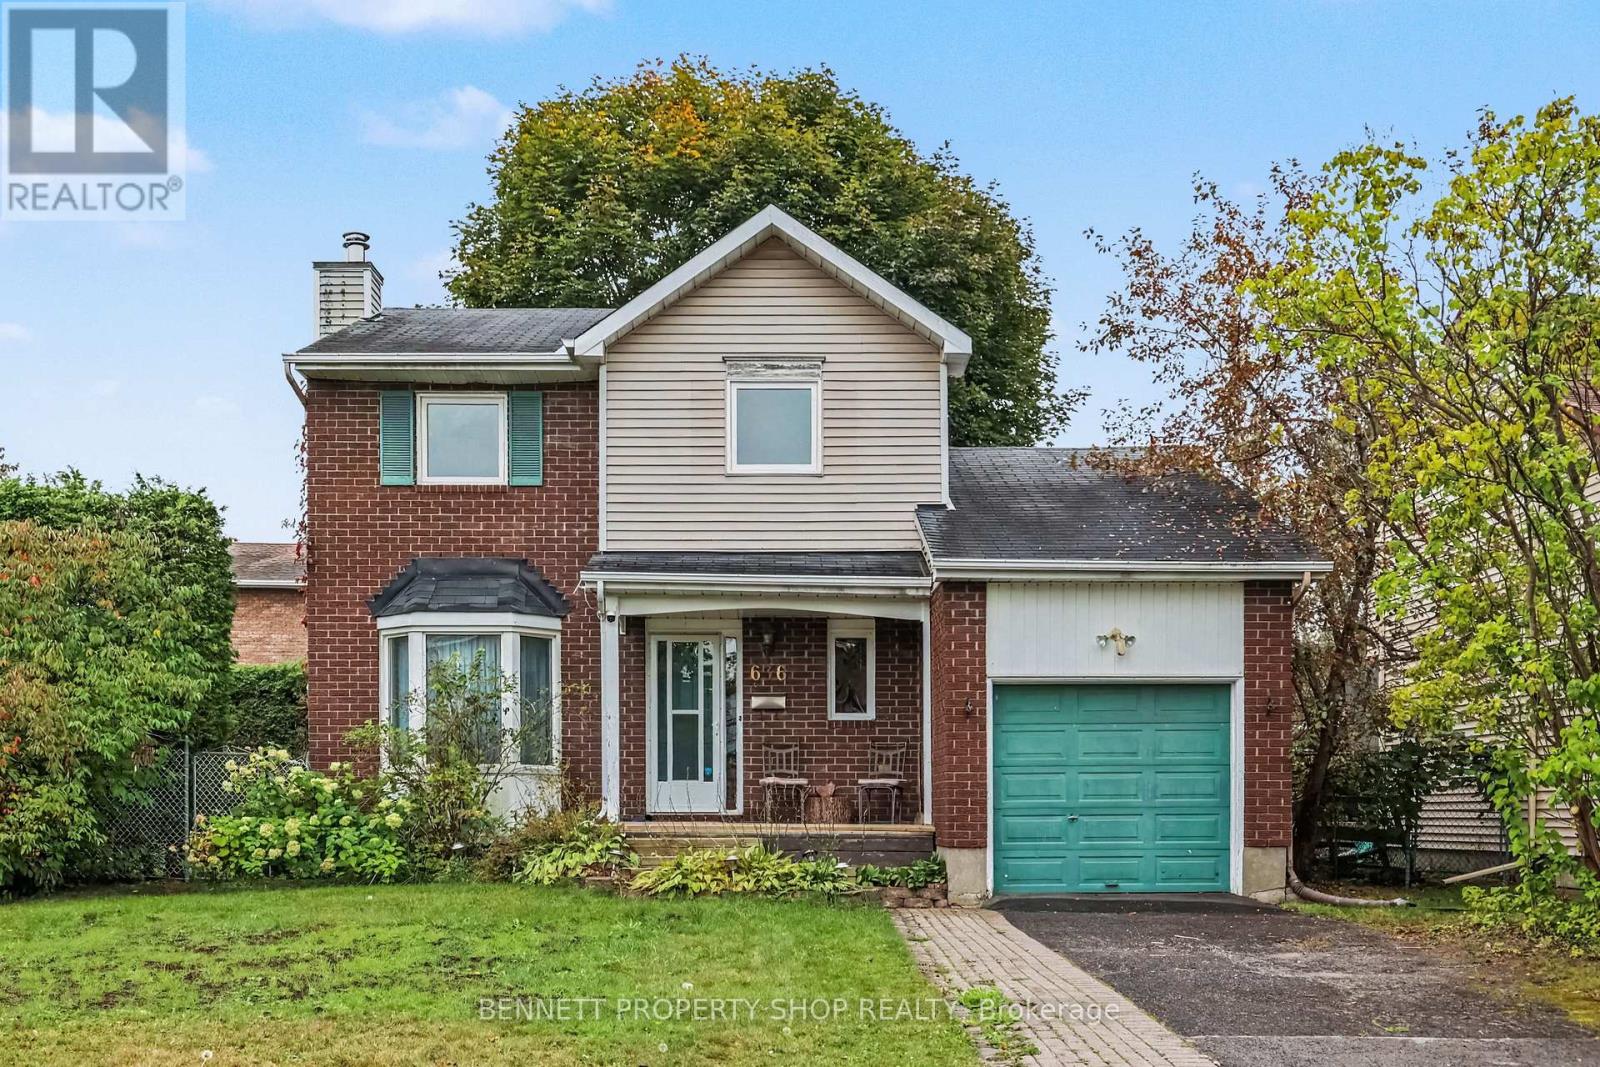
636 Apollo Way
Ottawa, Ontario
EXCEPTIONALLY RARE OVERSIZED 7125 sq. ft. CORNER LOT beautifully frames this meticulously maintained, turnkey 3-bedroom freehold detached home nestled on a quiet residential street in the heart of Fallingbrook. Featuring a classic brick exterior, hardwood flooring through the main level, an eat-in kitchen, a cozy wood-burning fireplace, and a fully finished basement opening to a large cedar deck, this property offers functional, comfortable living from day one. What truly sets this offering apart is its extremely vast corner lot, providing an expansive, fully fenced and hedged yard that is nearly impossible to find in mature urban pockets. Perfectly situated close to local amenities, schools, and parks, this exceptional package is an estate sale and is sold as-is, where-is. Visits are easy and flexible, and with the home completely vacant, immediate occupancy is available. 24 hours irrevocable on all offers. (id:48755)
Bennett Property Shop Realty
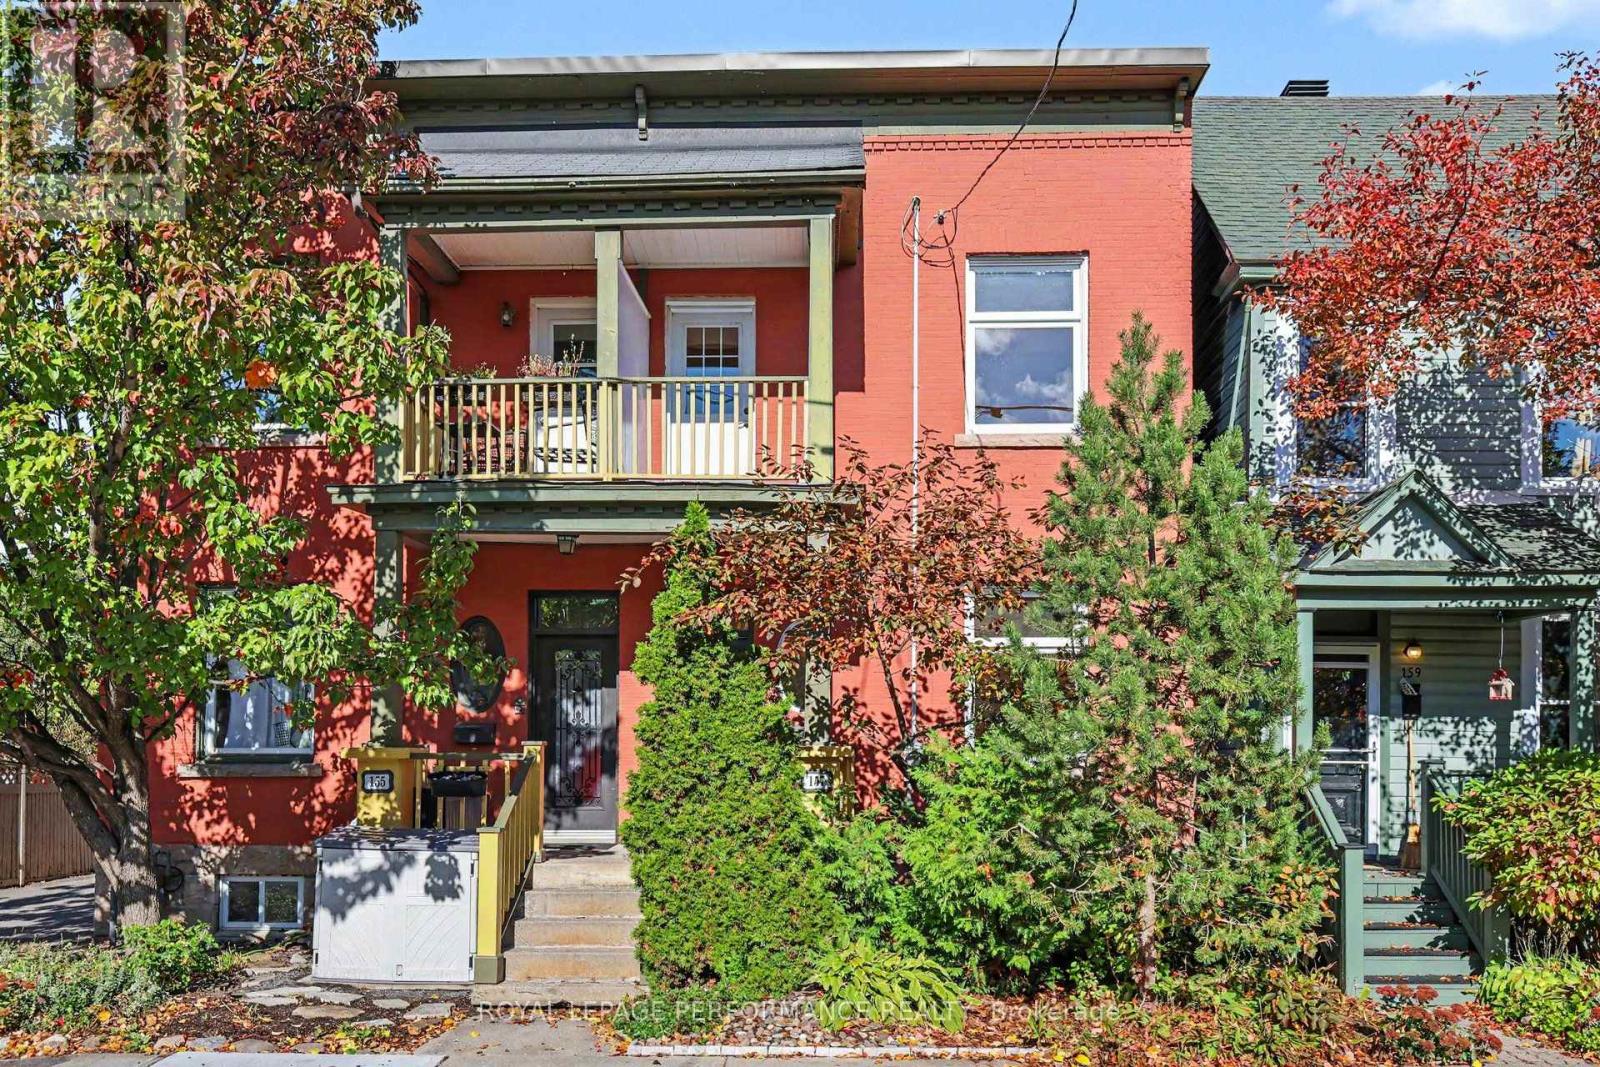
157 Bolton Street
Ottawa, Ontario
Tired of the busy commute to downtown? Come and experience downtown living and embrace effortless urban living! This rarely available, all-brick semi-detached home sits nestled in a quiet pocket right in the heart of the historic ByWard Market. Perfect for professionals and diplomats, you are just steps from Global Affairs Canada, downtown offices, local boutiques, cafes, parks and other amenities. Inside, this freshly refreshed home boasts two spacious bedrooms plus a versatile den/office, soaring high ceilings, and classic hardwood floors on the main level. This home offers an updated kitchen and bathrooms, as well as an ultra-convenient main-floor laundry. Enjoy your morning coffee on the charming front porch, unwind on your private second-storey balcony, or host friends in the private backyard. Complete with a full basement and an updated roof (2017), this property blends historic charm with modern convenience. Some pictures have been virtually staged. (id:48755)
Royal LePage Performance Realty