
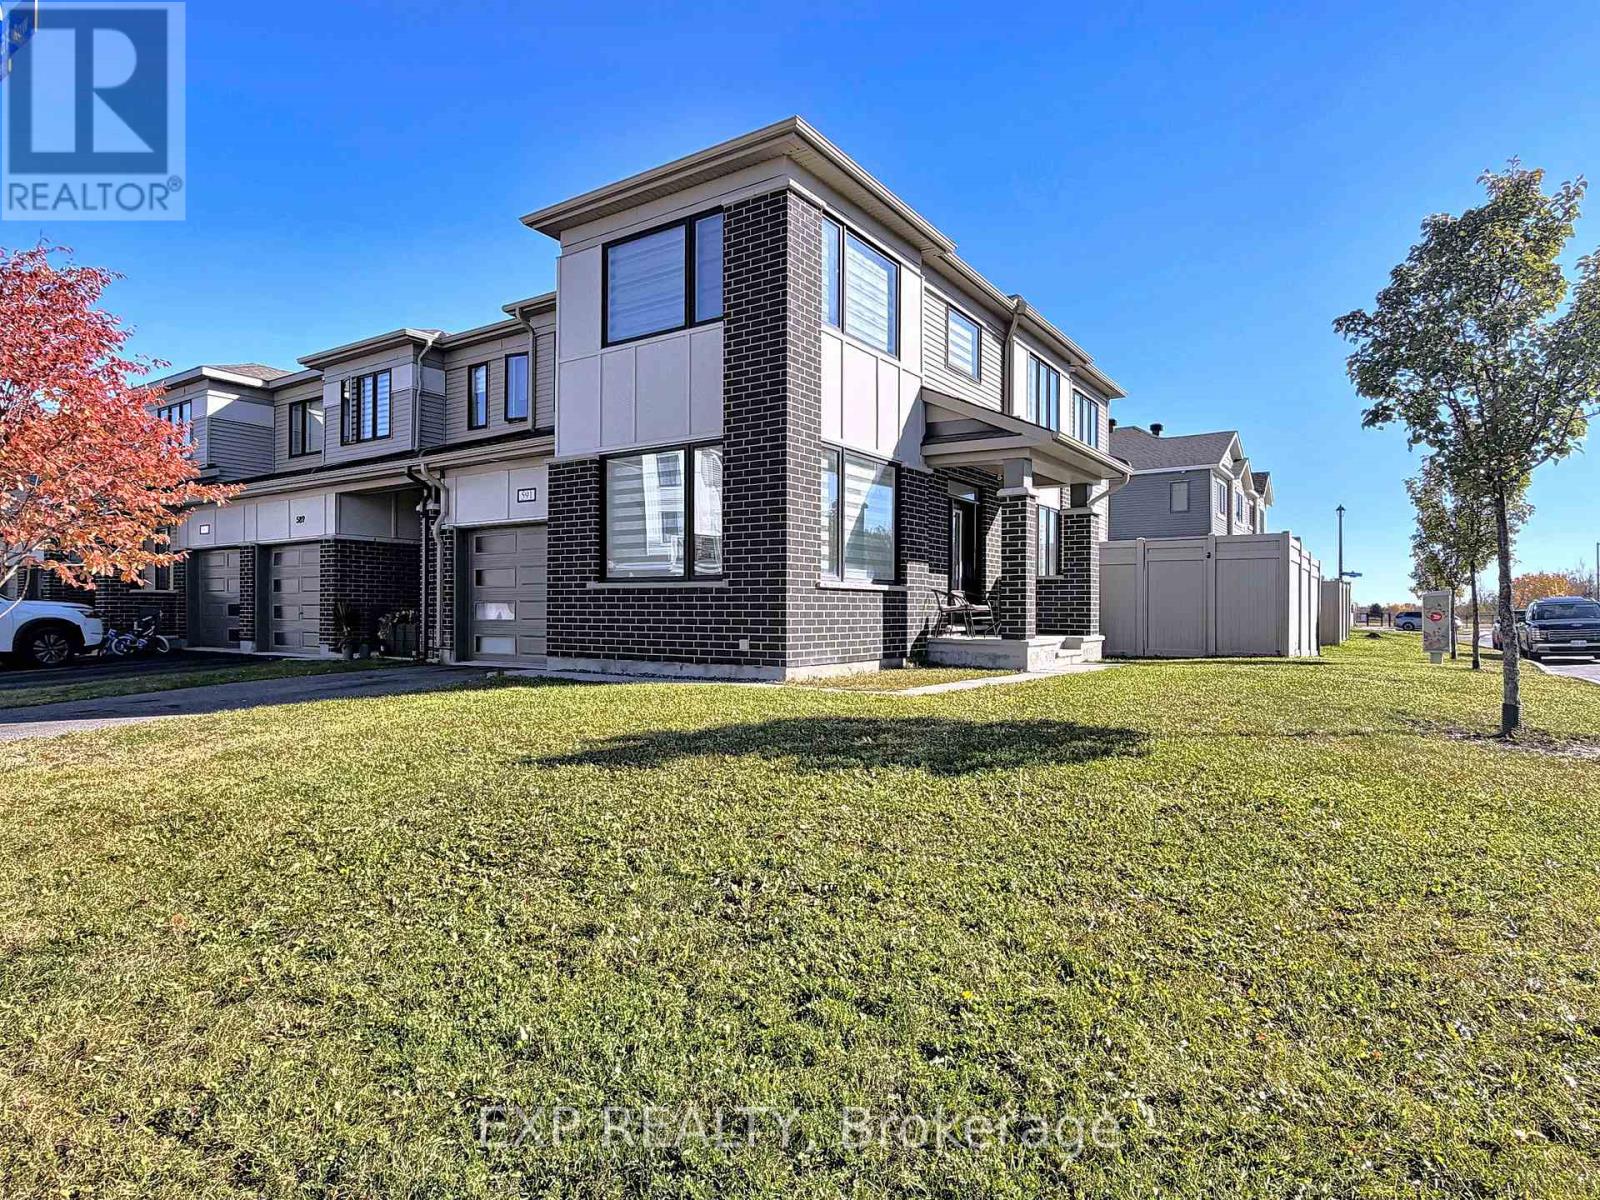
591 Catleaf Row
Ottawa, Ontario
**RARELY OFFERED!** Welcome to 591 Catleaf Row, featuring Mattamy Homes' highly sought-after PRISTINE CORNER MODEL, situated on a PREMIUM CORNER LOT in the desirable community of Orléans! Built in 2020 and proudly maintained by its ORIGINAL OWNER, this exceptional END-UNIT townhome offers 3 spacious bedrooms + DEN, 4 bathrooms, a FINISHED BASEMENT and parking for UP TO 3 VEHICLES with a single-car garage and extended driveway accommodating 2 small cars! One of Mattamy's most desirable layouts, this home delivers an exceptional combination of SPACE, STYLE & FUNCTIONALITY! Step inside to discover a bright, expansive OPEN-CONCEPT main level featuring oversized windows along multiple exposures, flooding the home with NATURAL LIGHT. POT LIGHTS THROUGHOUT enhance the modern appeal, while the beautifully finished kitchen showcases stainless steel appliances, ample cabinetry plus a pantry and an inviting layout ideal for everyday living and entertaining. Upstairs features 3 generously sized bedrooms, a dedicated STUDY AREA and convenient SECOND-FLOOR LAUNDRY. The spacious PRIMARY RETREAT offers a WALK-IN CLOSET and private 3-PIECE ENSUITE. The FINISHED LOWER LEVEL adds remarkable versatility with a DEN, OFFICE NOOK and newly renovated FULL 3-PIECE BATHROOM. A standout feature is the PARTIALLY COMPLETED SECOND KITCHEN/BAR, with cabinetry and ventilation rough-in already installed, requiring only countertops and appliances to complete! Perfect for creating an additional entertaining space or extended family living area. Combining a RARE CORNER DESIGN, premium lot positioning, thoughtful upgrades and exceptional flexibility across THREE LEVELS, this is an outstanding opportunity to own one of Mattamy's most sought-after townhome models. **A MUST SEE!** (id:48755)
Exp Realty
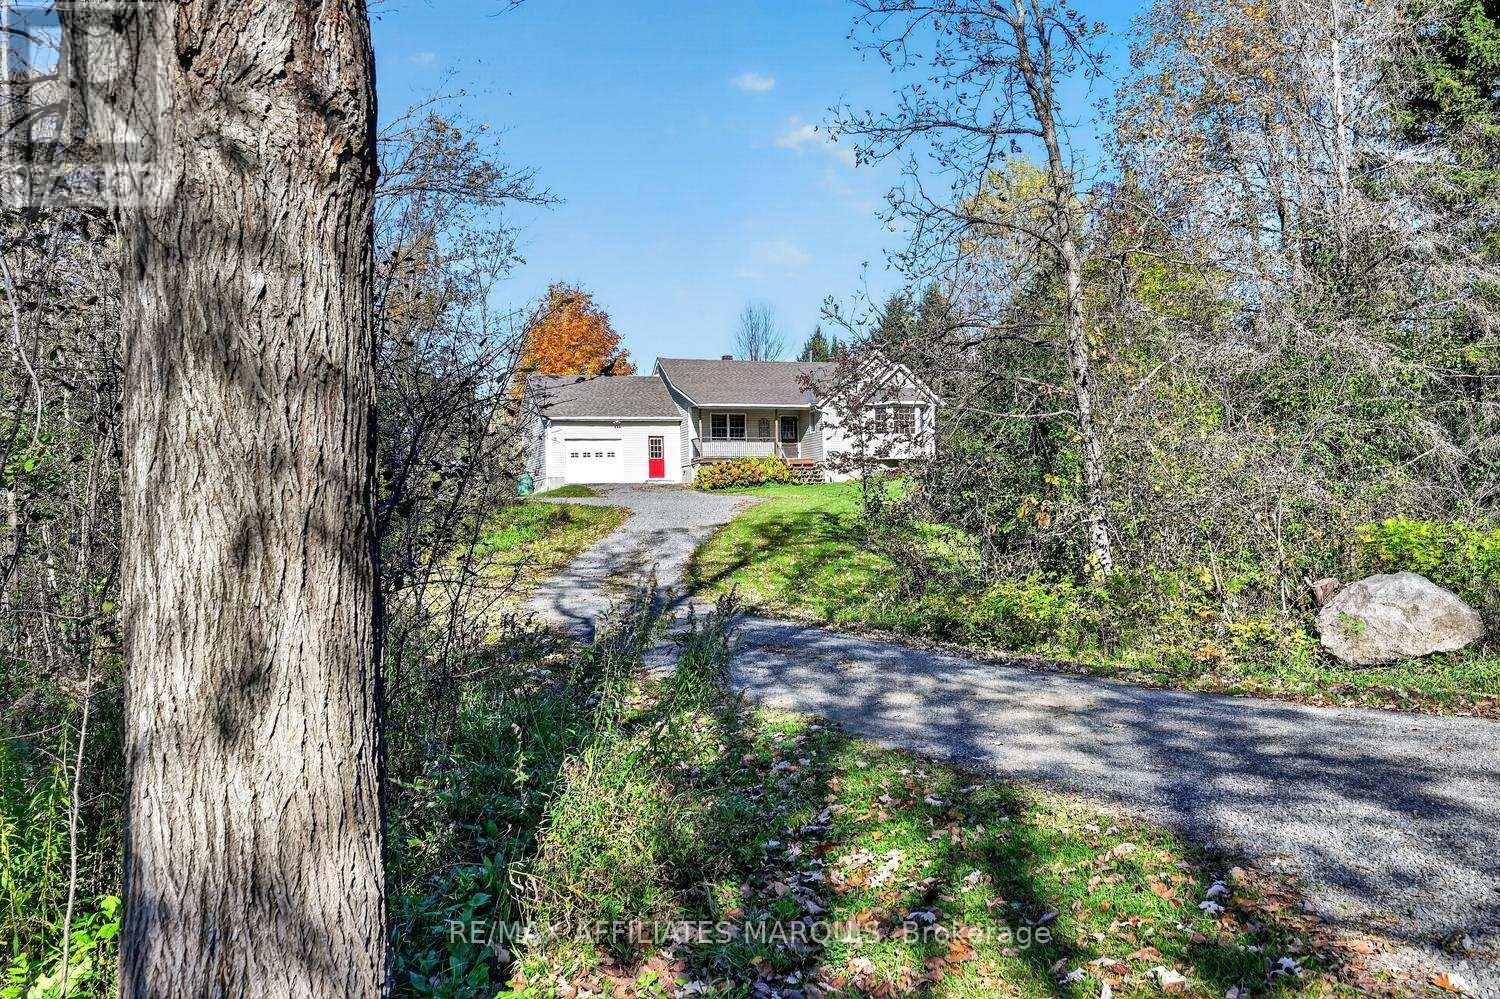
240 Noonan Road S
Rideau Lakes, Ontario
Welcome to Noonan Road, where peaceful country living, beautiful surroundings, and an exceptional family lifestyle come together! Travel beneath a canopy of mature trees along this quiet road, perfect for family walks, cycling, and enjoying the outdoors. Set well back from the road on a private, beautifully treed lot, this inviting 3+1 bedroom, 3 bath home offers the space, and comfort your family has been looking for. Step inside to a stunning living room featuring soaring cathedral ceilings and a cozy wood-burning fireplace, creating a warm and welcoming gathering space. The updated kitchen is designed for busy family life, offering floor-to-ceiling cabinetry, abundant counter space, and a seamless flow into the dining area. A practical mudroom with heated floors provides convenient access from both the garage and outdoors. The main floor also features a primary bedroom with ensuite and heated floors, two additional bedrooms, and a full bathroom. The bright, expansive lower level opens the door to endless lifestyle possibilities! Imagine a comfortable family recreation room for movie nights, a games area for entertaining friends, a home gym, or a dedicated space where kids and teenagers can gather and enjoy their own independence. The fourth bedroom and third bathroom offer wonderful flexibility for overnight guests, extended family, or a private home office. With generous storage throughout, there's room for all the necessities of an active family lifestyle. Outdoors, your private retreat awaits! Enjoy a beautiful yard with room for children and pets to play, a spacious deck for summer gatherings, a hot tub for relaxing evenings, plenty of parking, and a generous storage shed. Just minutes from the charming waterfront Village of Westport, close to schools, golf courses, and boat launches accessing the spectacular Rideau Waterway, outdoor adventures are always nearby. More than a home, it's a place to grow, entertain, explore, and create lasting family memories! (id:48755)
RE/MAX Affiliates Marquis
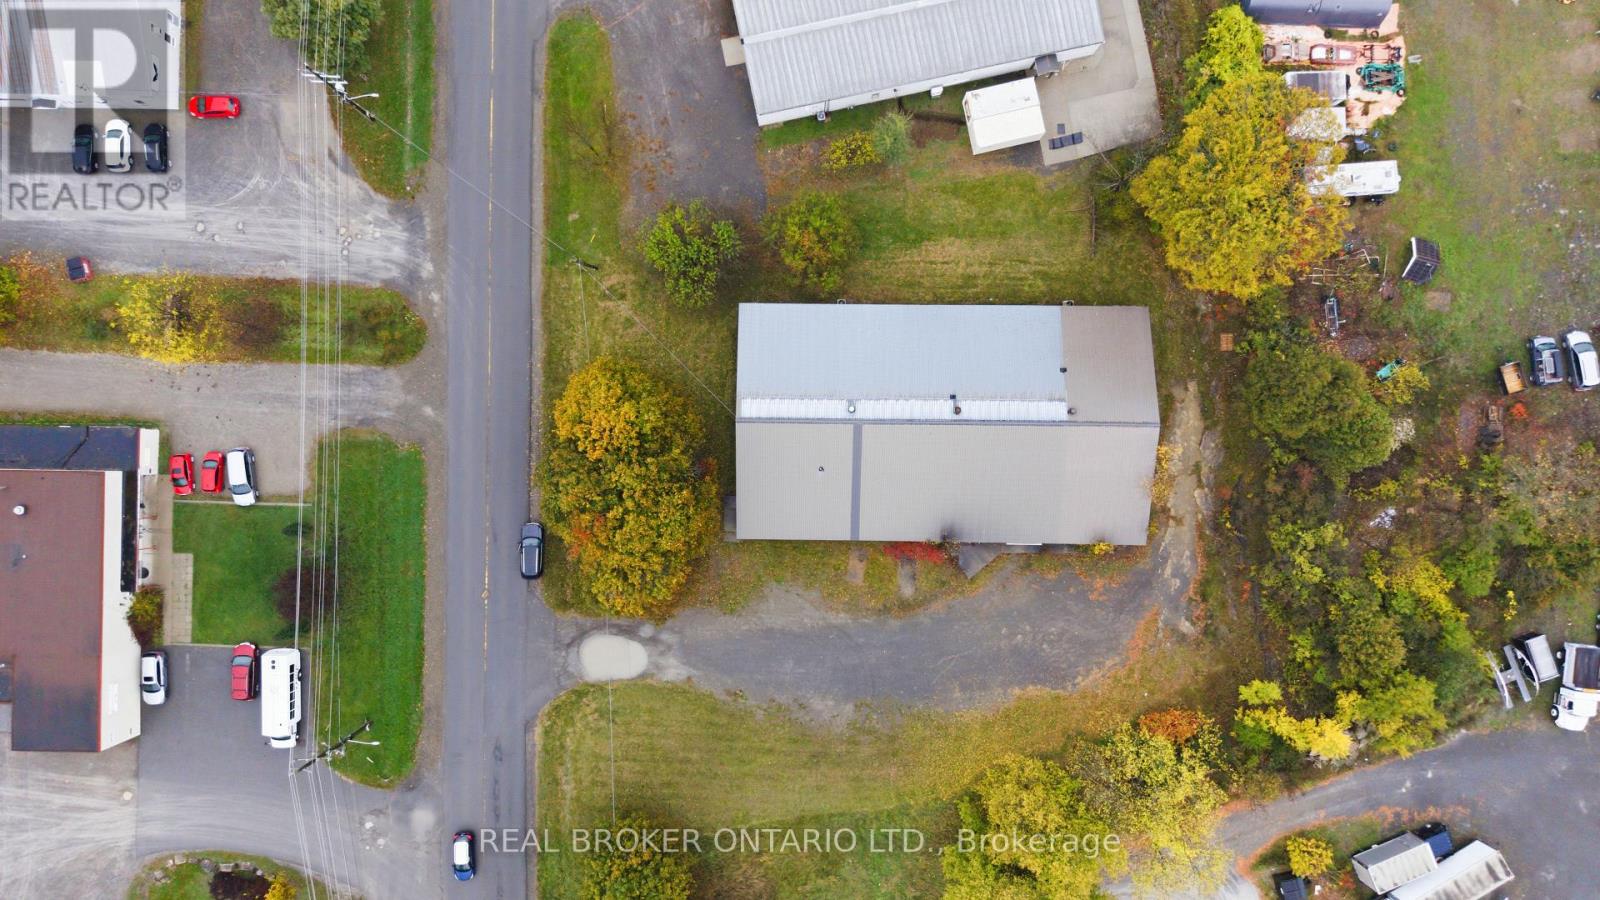
71 Industrial Avenue
Carleton Place, Ontario
Room to work, room to grow. This commercial building sits on a 0.785 acre lot in the established Carleton Place industrial park, with commercial neighbours and quick access to Highway 7. With over 7,000 square feet, it's fully built out with a mix of private offices, open work areas and open space, and is currently divided into two units. Use the whole building for your business, or occupy one unit and lease the other to help carry costs. Believed to have 3 phase, 600 amp, 250 volt service in addition to the standard 110V system (buyer to verify). Ample on site parking for staff, clients and deliveries. Property is being sold as is, where is. All offers must be irrevocable for 5 business days. (id:48755)
Real Broker Ontario Ltd.
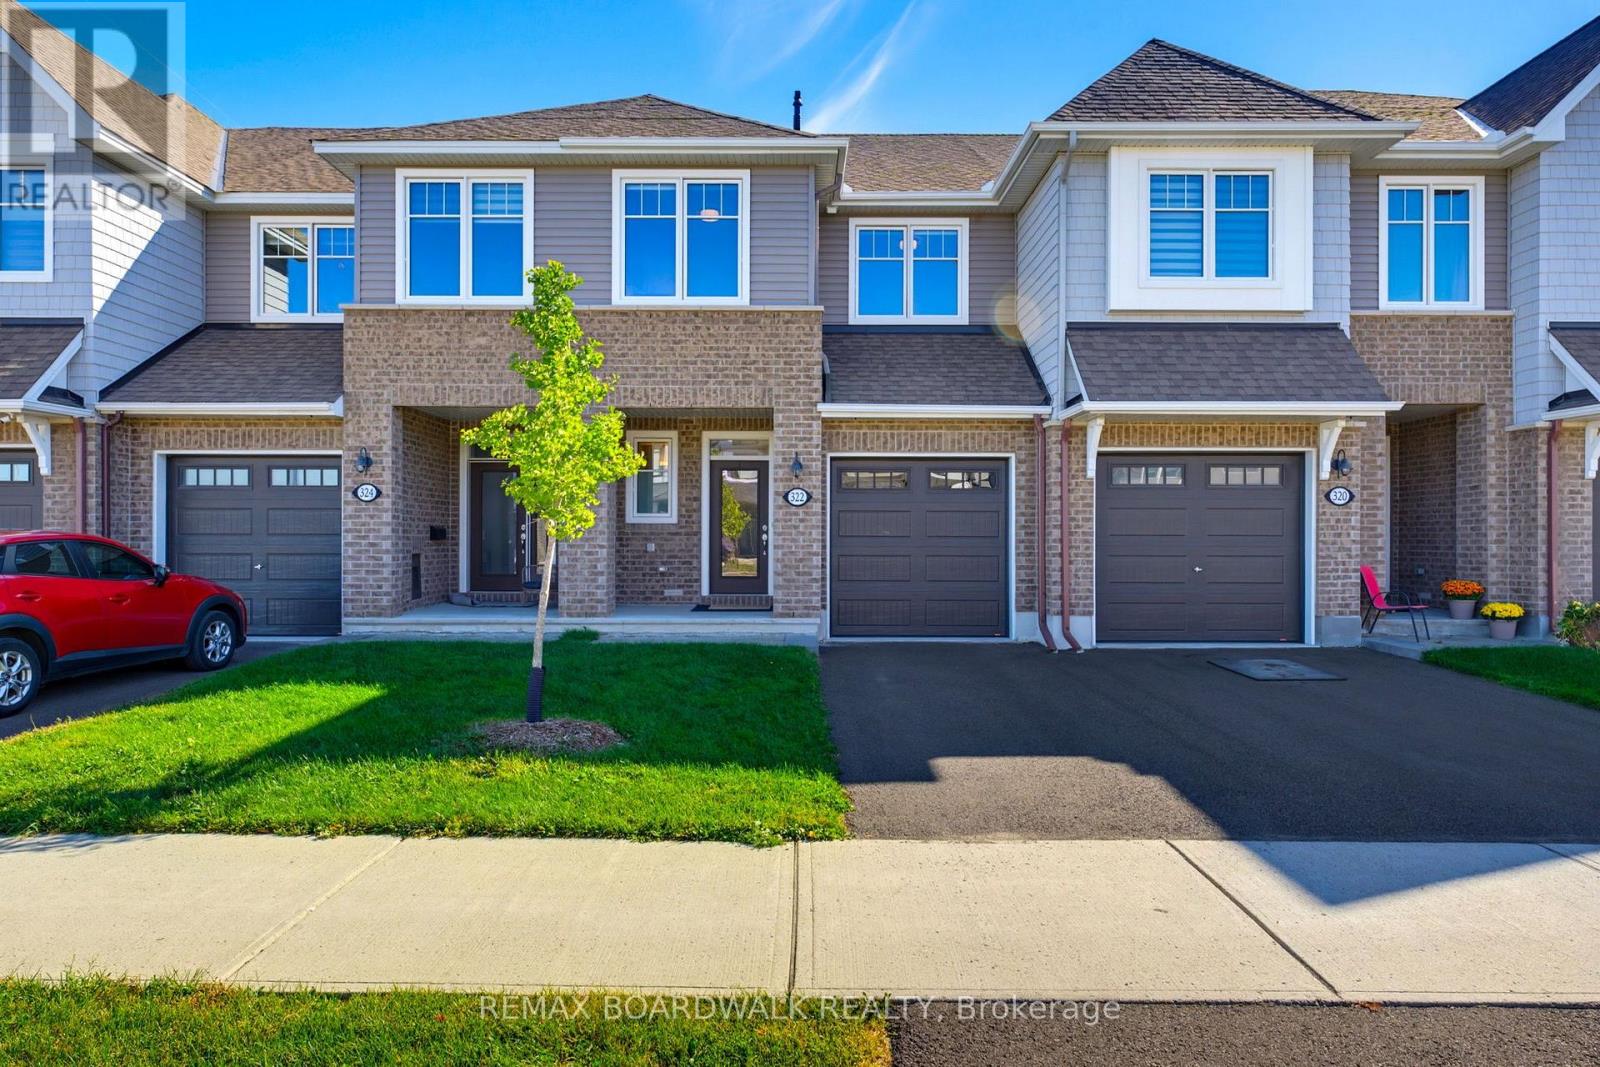
322 Cosanti Drive
Ottawa, Ontario
Welcome to 322 Cosanti Drive, a beautifully-finished freehold townhome in the sought-after community of Edenwylde in Stittsville. From the welcoming covered front porch, step inside to a bright, open-concept main floor with rich hardwood flooring and a layout designed for both everyday living and entertaining. At the heart of the home is a gorgeous kitchen featuring light cabinetry, quartz countertops, stainless steel appliances and a walk-in pantry, all opening seamlessly to the spacious family room with a cozy natural gas fireplace. Upstairs, you'll find even more upgraded hardwood flooring, three generous bedrooms, two full bathrooms and the convenience of second-floor laundry. The primary suite offers a large walk-in closet and a private four-piece ensuite bath, while the additional bedrooms provide plenty of natural light and closet space. The fully-finished basement adds even more versatile living space, perfect for a family room, home office, gym or play area. Outside, the all-day bright south-facing backyard has been designed for maximum enjoyment with virtually no maintenance. An expansive deck offers plenty of room for dining and BBQ's, while pristine artificial turf keeps the yard looking great without the weekend upkeep! A large storage shed provides additional space for seasonal gear. Beautifully maintained, thoughtfully finished and move-in ready, this is a home designed to make everyday living easy. Come see it for yourself. (id:48755)
RE/MAX Boardwalk Realty
7 Russell Street W
Smiths Falls, Ontario
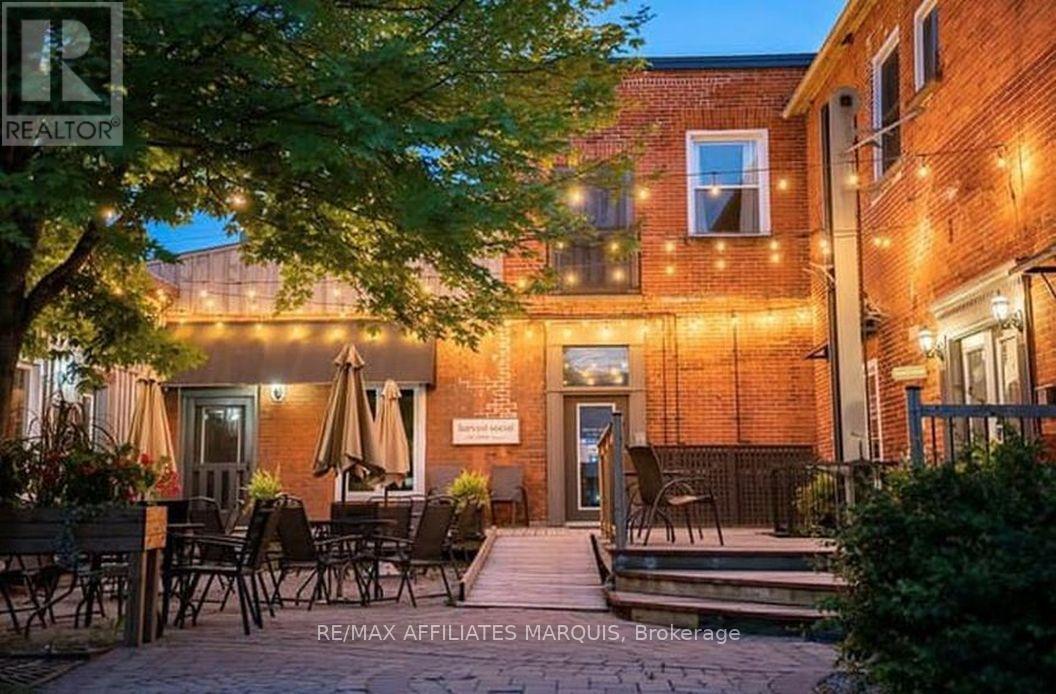
Well maintained mixed Commercial/Retail and Residential opportunity in the heart of Smiths Falls core. This courtyard environment offers a unique access to 5 retail units, 1 upper residential apartment plus a large vacant upper unit that could be used as residential with some work or as is as a large office and board room. Well established tenants with complimenting businesses. Tenants paying own utilities. Good annual return and solid investment here. Seller wishes to be respectful to the good tenants. Showings preferred after 5:00 weekdays or Sundays (as most are closed then). TPO roofing replaced in (2017), Shingles (2021), Electrical service updated to 400 amp (2021), new water and sewer line to building 2017, café refurbished (2016), Upper apartment renovated (2024) plus many small items addressed. Seller's have been very attentive and appreciated by tenants. Low turnover as results. Unit A 800 sqft retail, Unit B 530 sq ft upper apartment, Unit C 250 sqft retail. Unit D 700 sqft retail, Unit E 1000 sqft café, Unit F 1000 sqft retail, Unit G 1600 sqft upper vacant unit. (offers additional space to rent out or possibly an owner-occupied residence). There are 3 off-street parking stalls plus on-street parking. A solid investment opportunity. (id:48755)
RE/MAX Affiliates Marquis
1 River Ridge Crescent
Arnprior, Ontario
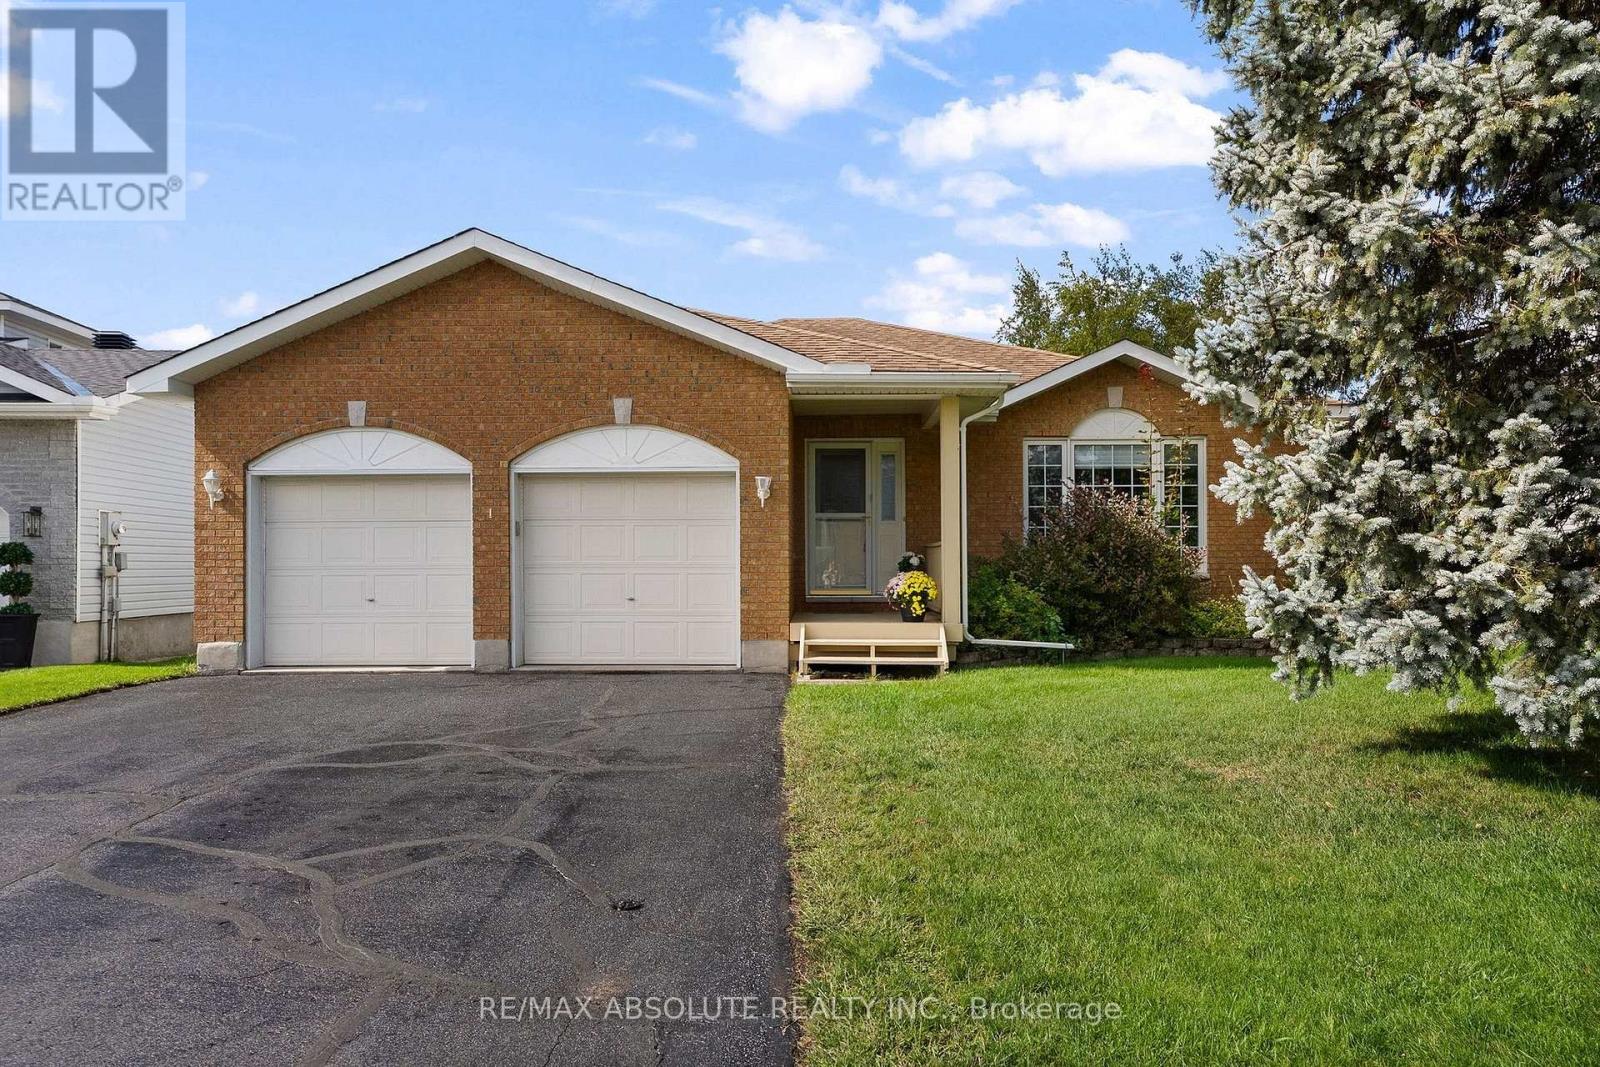
Welcome to this sprawling bungalow nestled in one of Arnprior's most sought after neighbourhood's. Offering the perfect blend of comfort, space and potential, this well designed home is ideal for families, downsizers or anyone seeking convenient one level living. The bright and inviting main level features three spacious bedrooms, including a generous primary suite designed for comfort and privacy. The sun filled kitchen offers an abundance of natural light , large pantry and eating area and flows seamlessly into the dining room. The welcoming living room is an ideal space for everyday living and entertaining. In addition to the living room you will also find an cozy family room with natural gas fireplace. The expansive unfinished lower level presents an incredible opportunity to customize the home to suit your needs. Whether you envision a family room, home gym, additional bedrooms, office or hobby space the possibilities are endless. Lovely private rear yard is great for children, pets and gardeners. Located in the charming town of Arnprior, you'll enjoy a welcoming community with excellent French and English elementary schools, high school, parks, nature trails, churches, hospital, theatre, bowling alley and booming downtown with shops and restaurants. All a short 30 minute commute to Kanata. Don't miss your chance to own this spacious bungalow in an exceptional location with room to grow and make it your own. (id:48755)
RE/MAX Absolute Realty Inc.

88 Lees Avenue
Ottawa, Ontario
Fantastic Opportunity to own a detached 2 story home in the prestigious Old Ottawa East neighborhood! Buy into an area that is sought after by couples, families/ investors. Close to all the amenities and minutes to transit, the Canal, the river, University of OTTAWA and an easy walk to downtown & the Byward market, the shops on Main and the Glebe.. Price reflects need for updating. Make this home your own!!! (id:48755)
Right At Home Realty
3460 St Joseph Boulevard
Ottawa, Ontario
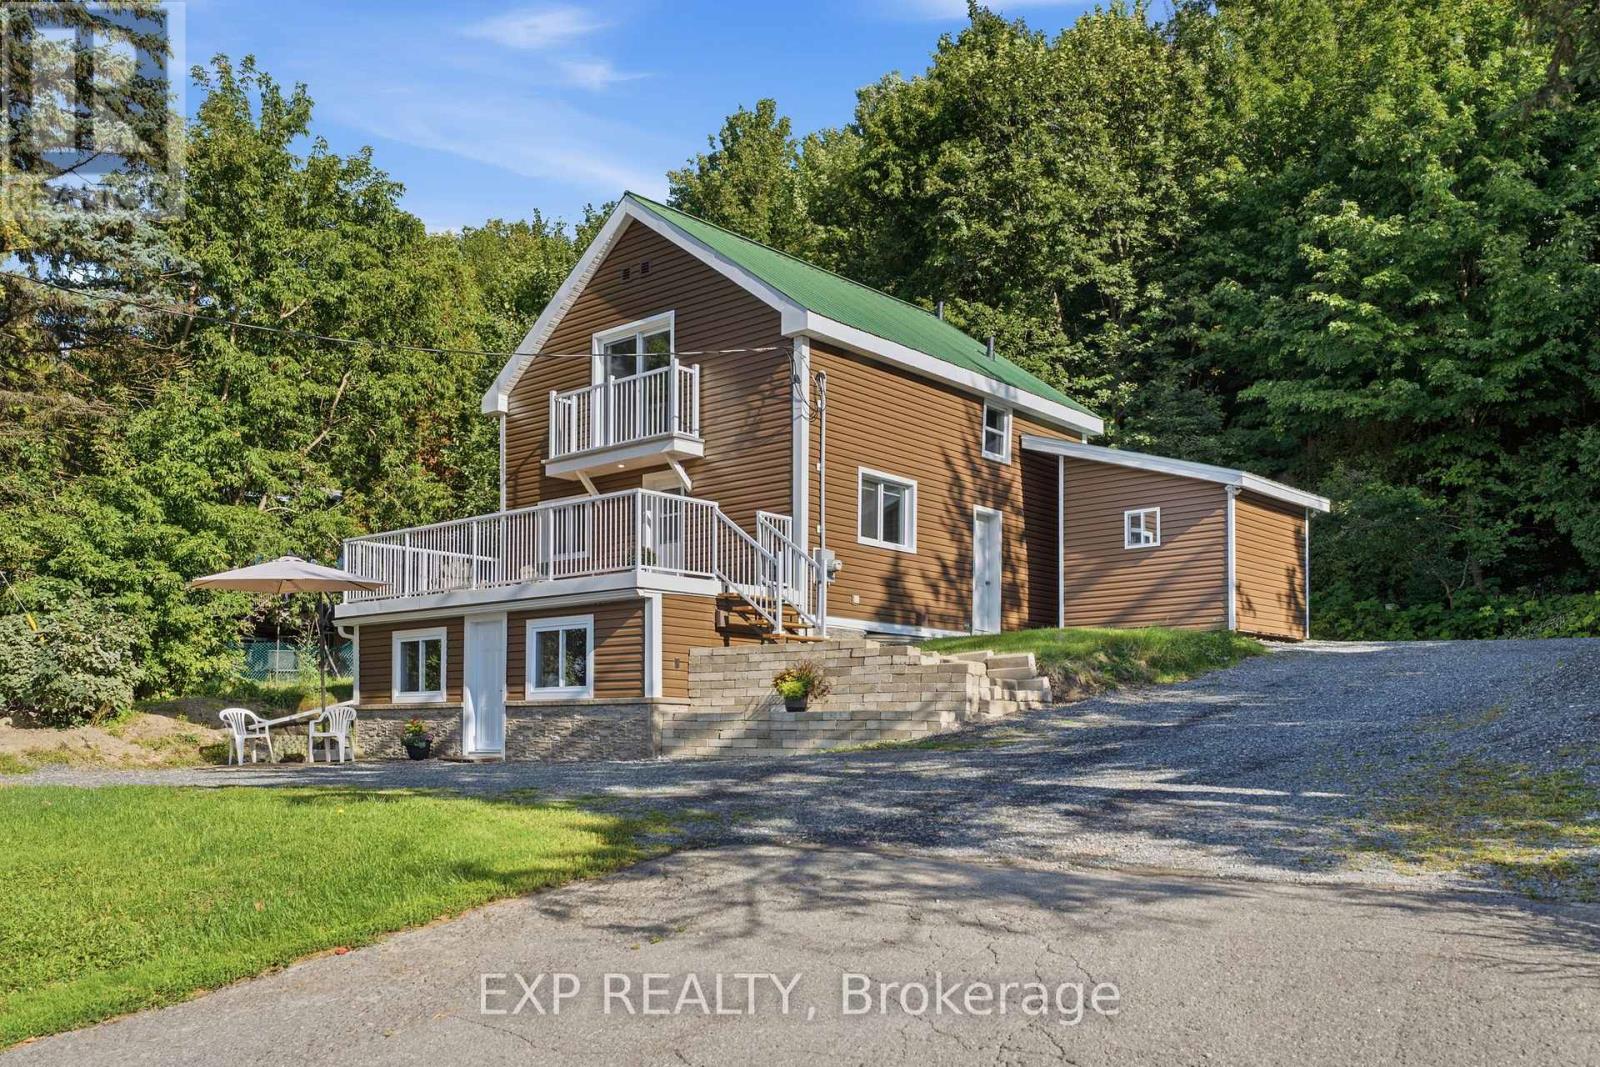
Welcome to one of Orléans' most versatile properties - a fully updated multigenerational home on an exceptional 89' x 206' lot (over 18,000 sq. ft.), offering flexible living, rental income potential, and a rare home business opportunity. The main unit features two bedrooms plus a dedicated main floor office, an updated 2025 kitchen with quartz countertops and ample cabinetry, a full bathroom, and access to a new deck (23'4" x 10'6") with aluminum railings. The completely self-contained lower suite includes one bedroom, a full bathroom, in-suite laundry, and a private entrance. Ideal as an in-law suite, rental unit, or home business space, clients can access it without passing through your living area. Under N1E zoning, a variety of home-based businesses are permitted, including professional offices and personal services. An internal passage with lock-off capability keeps both units connected or separate as needed.Major updates include the kitchen, insulation, exterior doors, main floor windows and vinyl siding (2025), natural gas furnace (2023), and central air conditioning and humidifier (2018). Over 200 feet deep and fully private, the backyard features a 10' x 10' powered shed/workshop, second 10' x 10' storage shed, and heavy-duty vinyl dome garage (15' x 28') for an RV, boat, contractor vehicles, or workshop use. The yard also offers potential for a third dwelling unit, subject to applicable zoning, permits, and servicing requirements. Two natural gas quick-connects and dual generator hookups add convenience. Ample parking for residents and clients alike. Minutes from Highway 174, Trim LRT Station, and St. Joseph Boulevard's shops and services. With significant development planned along the Trim LRT corridor, this exceptional lot offers compelling long-term investment appeal.A truly adaptable property offering family living, income, business, and future development potential. (id:48755)
Exp Realty
14930 Concession 10-11 Road
North Stormont, Ontario
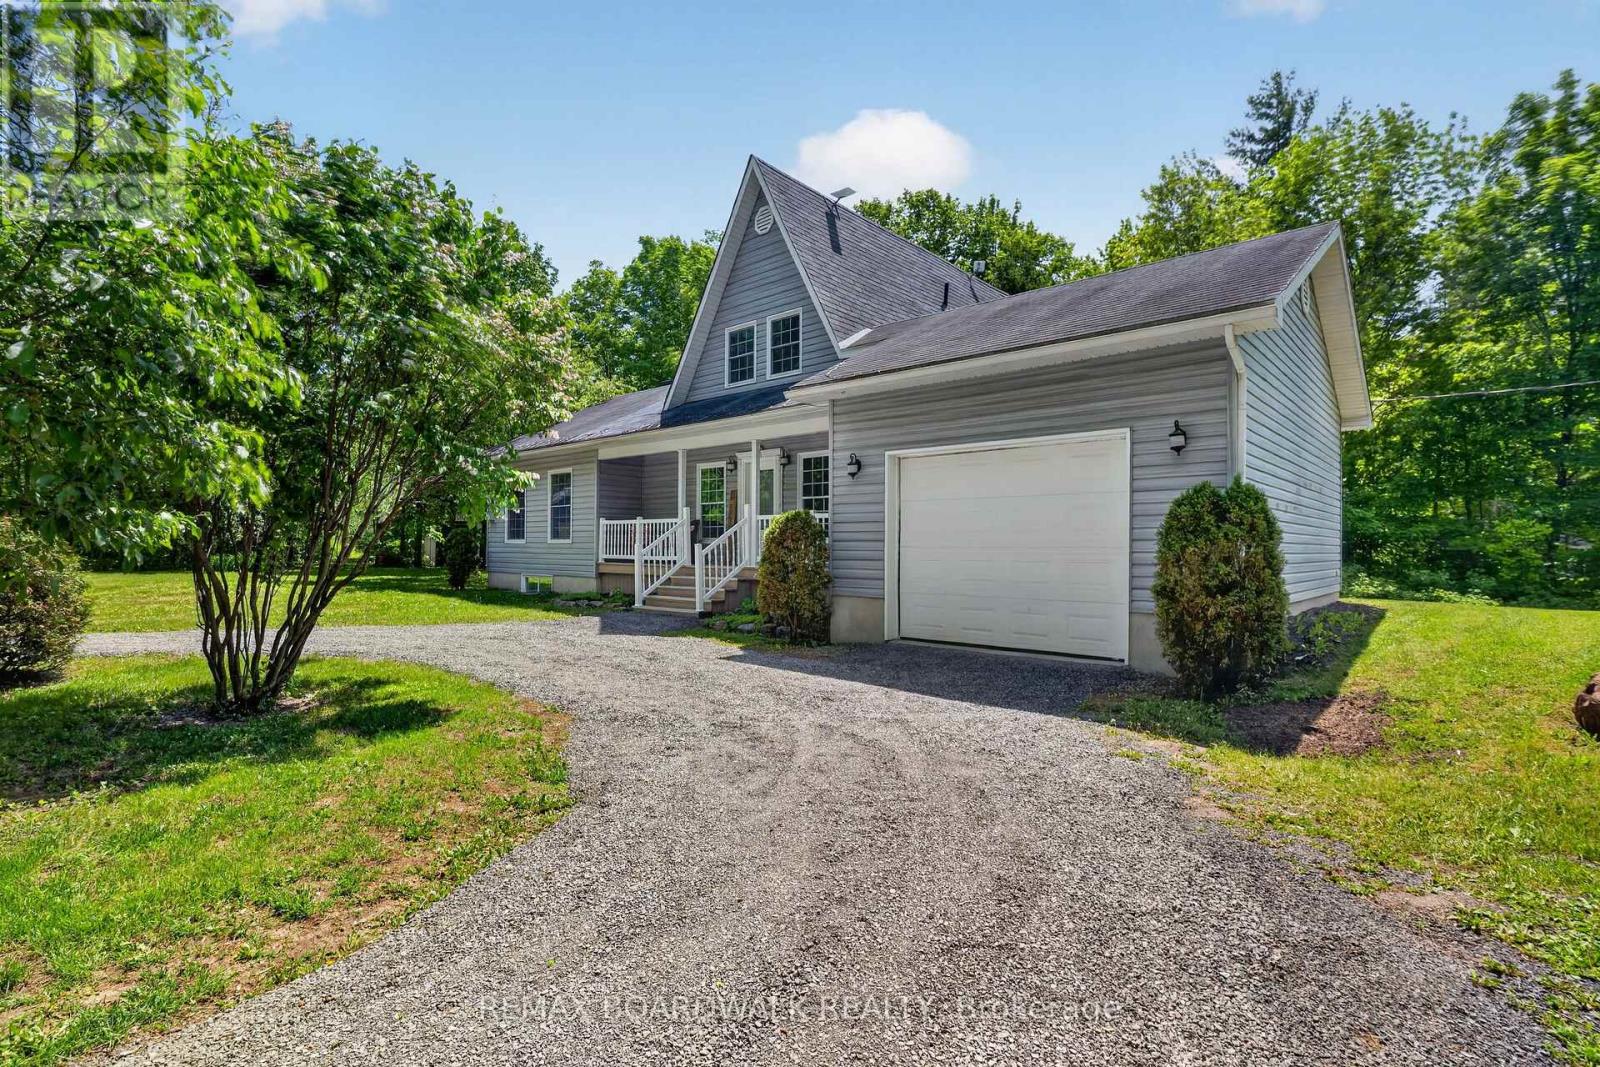
Welcome to country living in Crysler! Nestled on a beautiful rural property, this charming home offers the perfect blend of comfort, privacy and outdoor enjoyment. Step inside to a welcoming main floor featuring a spacious dining area and kitchen, flowing seamlessly into a bright living room with soaring ceilings, hardwood floors, abundant natural light and a cozy fireplace. Patio doors lead to the back deck and inviting inground pool, creating the ultimate setting for summer entertaining and family gatherings. The main level also offers a bedroom, laundry room and a 4-piece bathroom for added convenience. Upstairs, you'll find two additional bedrooms and a 2-piece powder room. The partially finished basement provides endless possibilities, whether you're dreaming of a family room, recreation area, home gym, office or hobby space. You'll also appreciate the abundance of storage throughout. A major bonus is the attached garage with inside entry, along with a large detached garage/shop, perfect for car enthusiasts, hobbyists, extra storage or your future workshop. Surrounded by mature trees and peaceful country scenery, this property offers the lifestyle you've been looking for-space to relax, entertain and enjoy the outdoors while still being within easy reach of local amenities. Roof (2008), Windows (2008), Furnace (2008), A/C (2008), Septic (2008), Two extensions was added : Sunroom and Garage (2008), Pool Fence (2026). A wonderful opportunity to enjoy country living at its finest! (id:48755)
RE/MAX Boardwalk Realty
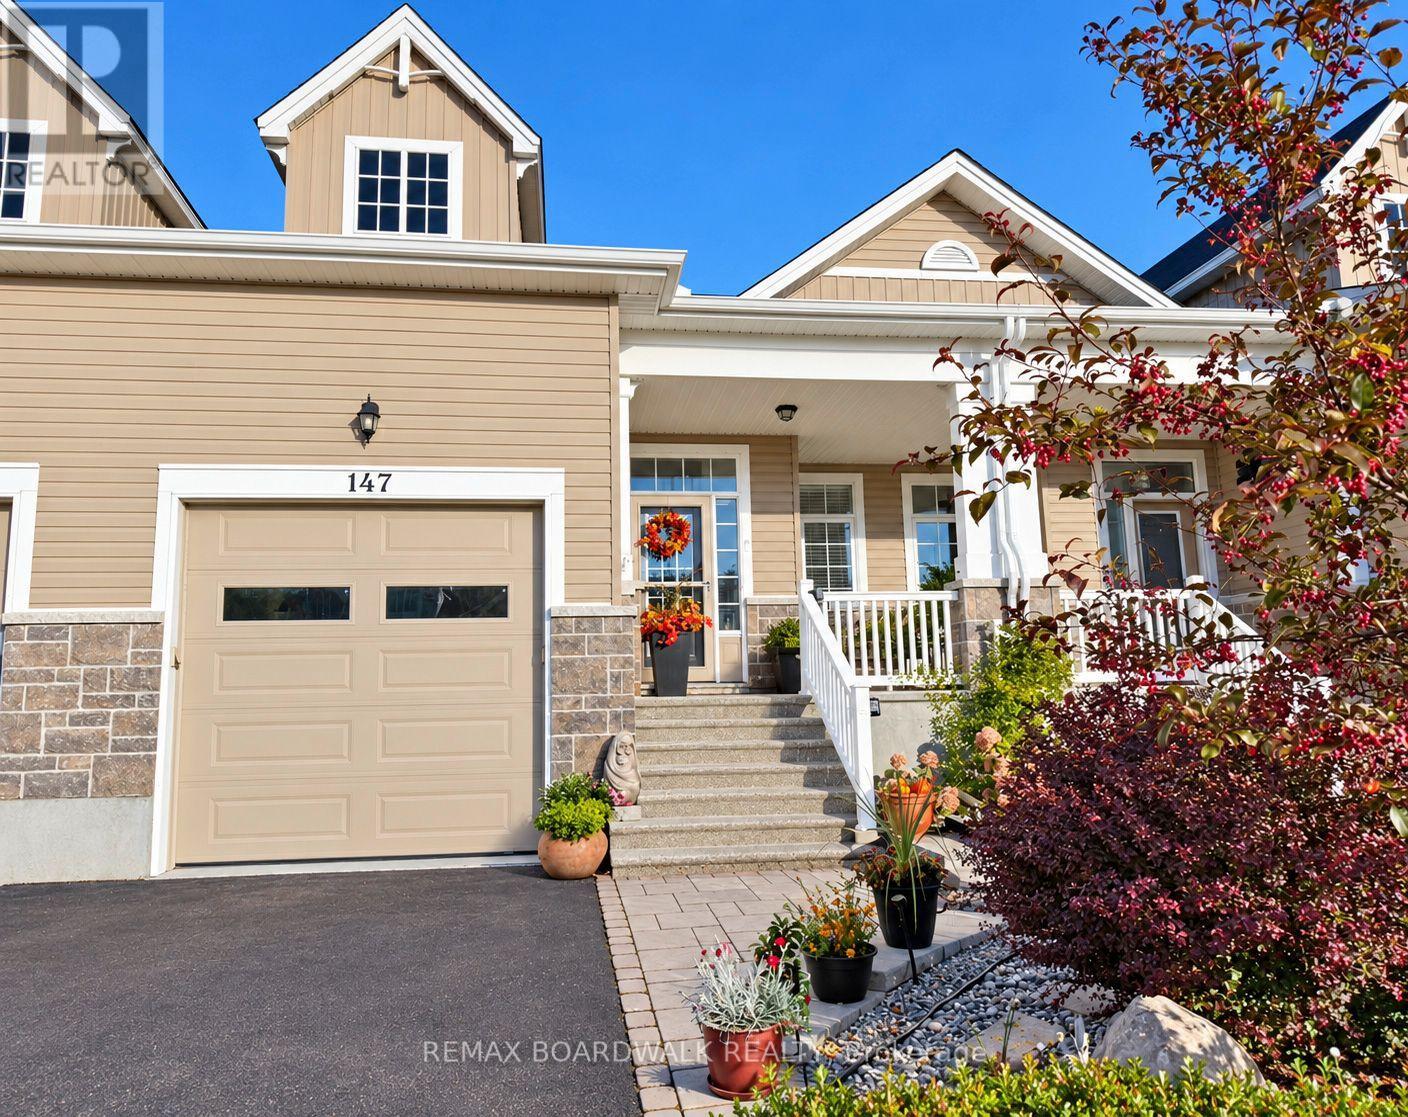
147 Oxford Street W
North Grenville, Ontario
JOIN ME AT MY OPEN HOUSE TODAY SUNDAY OCTOBER 18 2P-4P Some homes surprise you. Others make you want to stay.147 Oxford Street West, Kemptville, is a true hidden gem. Lovingly owned by one meticulous owner, this executive townhome was thoughtfully redesigned with exceptional attention to detail-even the basement utility room and under-stair storage have been carefully finished. From the outside, you would never guess how much space awaits. Step inside and discover soaring cathedral ceilings, a beautifully designed chef's kitchen and a dining room that comfortably accommodates an eight-foot-plus harvest table. The bright, spacious bright living room features large windows and doors opening to a beautifully landscaped, private backyard-an inviting place to relax or entertain. The main-floor primary bedroom offers a walk-in closet and a redesigned ensuite with a walk-in shower. Upstairs, the loft benefits from the living room's tall windows, creating a lovely spot to read or watch your favourite show. A separate bedroom with a walk-in closet and a full bathroom give visiting family and friends their own comfortable retreat. The professionally finished basement adds even more room to enjoy, with a generous recreation area and a cozy gas fireplace. A bathroom includes a rough-in for a future tub or shower, while the tiled and drywalled utility room, additional storage areas and finished space beneath the stairs reflect the care put into this home. Want plenty of living space without a large property to maintain? This move-in-ready home deserves a closer look. Book your private viewing and discover what makes it so special. Community Clubhouse, part ownership on Title. $300/yr Fee. (id:48755)
RE/MAX Boardwalk Realty
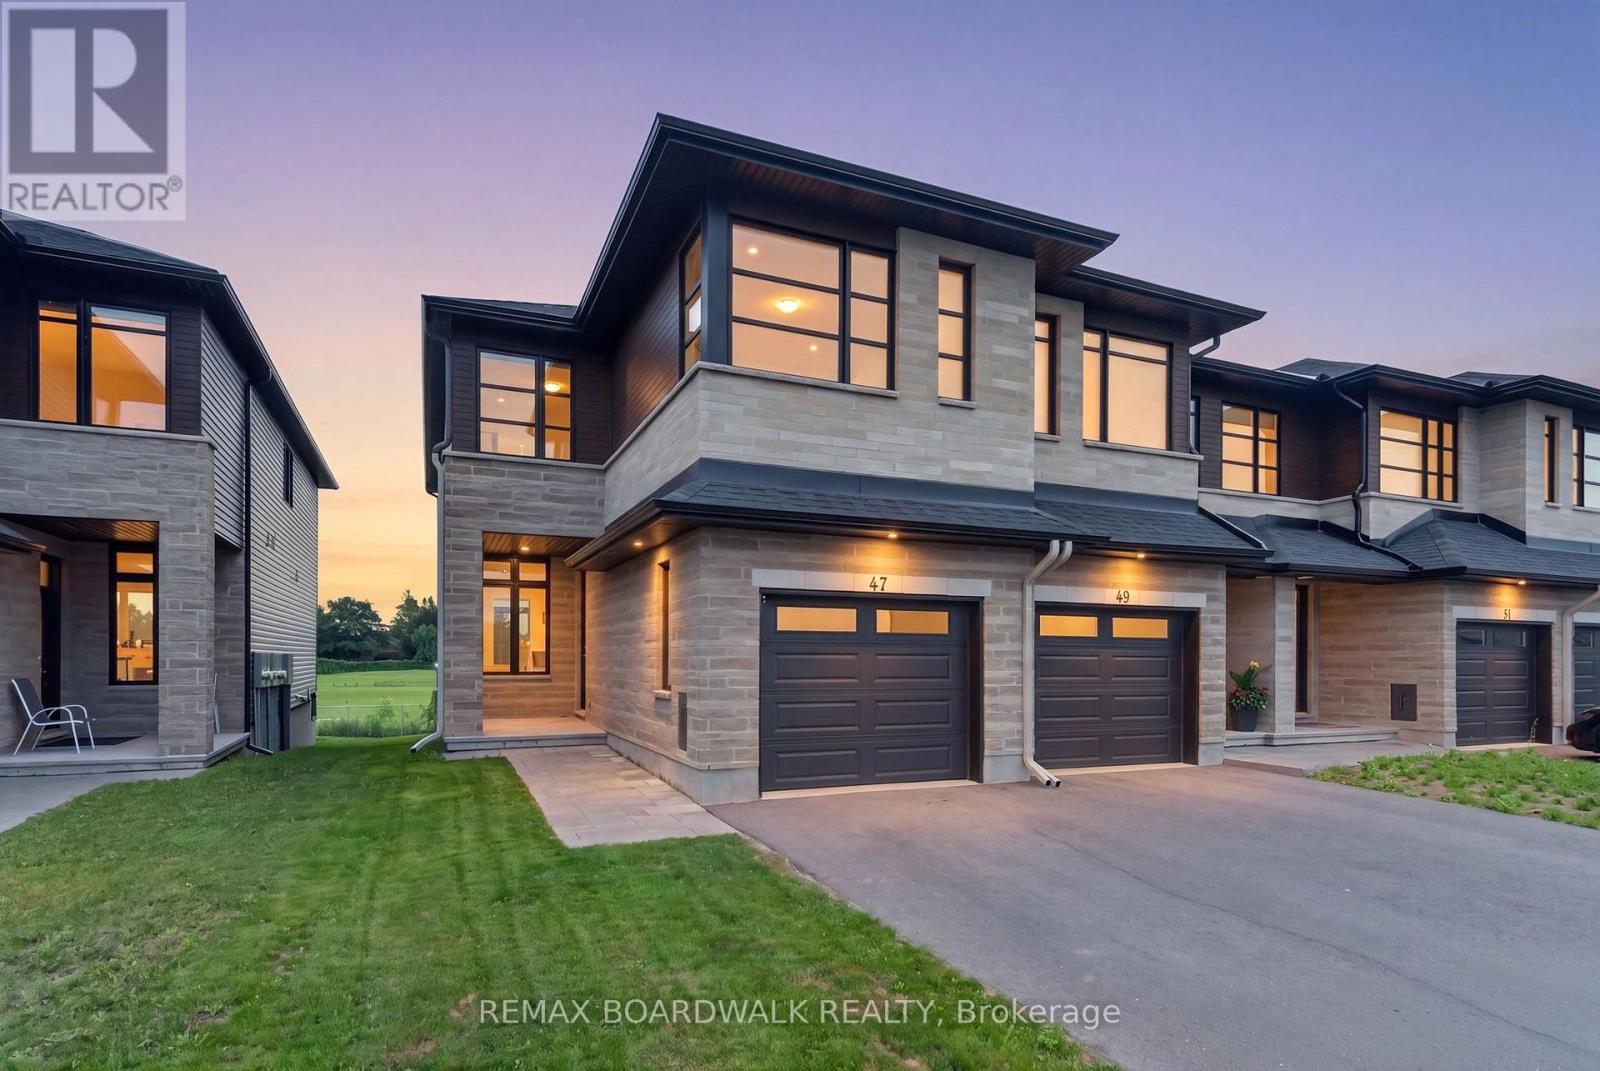
47 Odonovan Drive
Carleton Place, Ontario
This stunning 3 bedroom 4 bathroom end-unit townhome boasts approximately 1900sq ft of sun-filled living space. A bright and open foyer welcomes you into the home. The main floor features a powder room, dining room, kitchen, and living room. The kitchen features high-end appliances, quartz countertops, a custom hood vent, and tons of storage. Upstairs you will find a bonus living space perfect for a family room, office, playroom, etc. The primary bedroom features a large walk-in closet and ensuite with beautiful sage green cabinets, tons of counter space, and a large walk-in shower. Upstairs you will also find two more good sized bedrooms, another full bathroom, and laundry room. The floor to ceiling windows along the stairs fill the main floor and basement with natural light. The basement includes a finished rec space, another full bathroom, plus tons of storage. The home has no rear neighbours and backs onto the high school track field. Prime location steps to the Riverside Park and docks, boat launch, trails, and minutes to all of Carleton Place's many amenities. (id:48755)
RE/MAX Boardwalk Realty

145 Oxford Street W
North Grenville, Ontario
OPEN HOUSE: Sunday, October 18, from 2:00-4:00 p.m. Welcome to Urbandale's award-winning Edgewood II model, a beautifully maintained and move-in-ready executive townhome in Kemptville's desirable Country Walk community. Offering approximately 1,756 sq. ft. above grade plus a 897 sq. ft. finished lower level, this home provides approximately 2,653 sq. ft. of finished living space with 2+1 bedrooms, three full bathrooms and a powder room. The bright, open-concept main floor features impressive 14-foot ceilings, separate living and family rooms, a spacious kitchen and dining area, and a main-floor primary suite with a walk-in closet and private ensuite. Upstairs, a versatile loft, second bedroom with a walk-in closet and full bathroom create a comfortable space for guests, family or working from home. The fully finished lower level offers a third bedroom with a walk-in closet, another full bathroom, a separate living room, a recreation room and an electric fireplace, providing flexibility for entertaining, a home office, gym or hobby area. Additional highlights include recent interior painting, an attached garage, a private fully fenced backyard, and a well-maintained front yard. Residents also enjoy access to the Country Walk community clubhouse for an annual fee of approximately $300, paid once yearly. Ideally located near downtown Kemptville, grocery stores, restaurants, cafés, shopping, the library, hospital, parks and scenic trails, this home offers convenient main-floor living without giving up the space you love. Some photographs have been virtually staged to help showcase the home's full potential. (id:48755)
Exp Realty