

66 Short Road
Arnprior, Ontario
OPEN HOUSE - Sunday, October 25 - Come and win a prize! An entertainer's dream from the moment you step inside - a wide open-concept main floor, two stunning fireplaces for instant atmosphere, and a jaw-dropping stone-accented rec room that feels straight out of a designer magazine. Trust me you will never want to leave. The bright main floor is sleek, spacious and designed for effortless living and hosting, anchored by a Chef-inspired kitchen with great flow. Downstairs, the standout recreation room steals the show: a dramatic stone fireplace paired with a full stone feature wall creates a warm, stylish retreat perfect for movie nights, gatherings or unwinding in total comfort. freshly painted throughout, this 3 bed, 4-bath home also features a large fully fenced backyard with a 2-tier deck and gas BBQ hookup, plus a spacious 2-car garage for everyday convenience. prime location - just 4 min. to downtown Arnprior, minutes to the highway, and approx. 30 minutes to Kanata, Close to the Madawaska and Ottawa Rivers, trails, parks and great local dining. As per Form 244, 24 hours irrevocable on all offers. (id:48755)
RE/MAX Boardwalk Realty
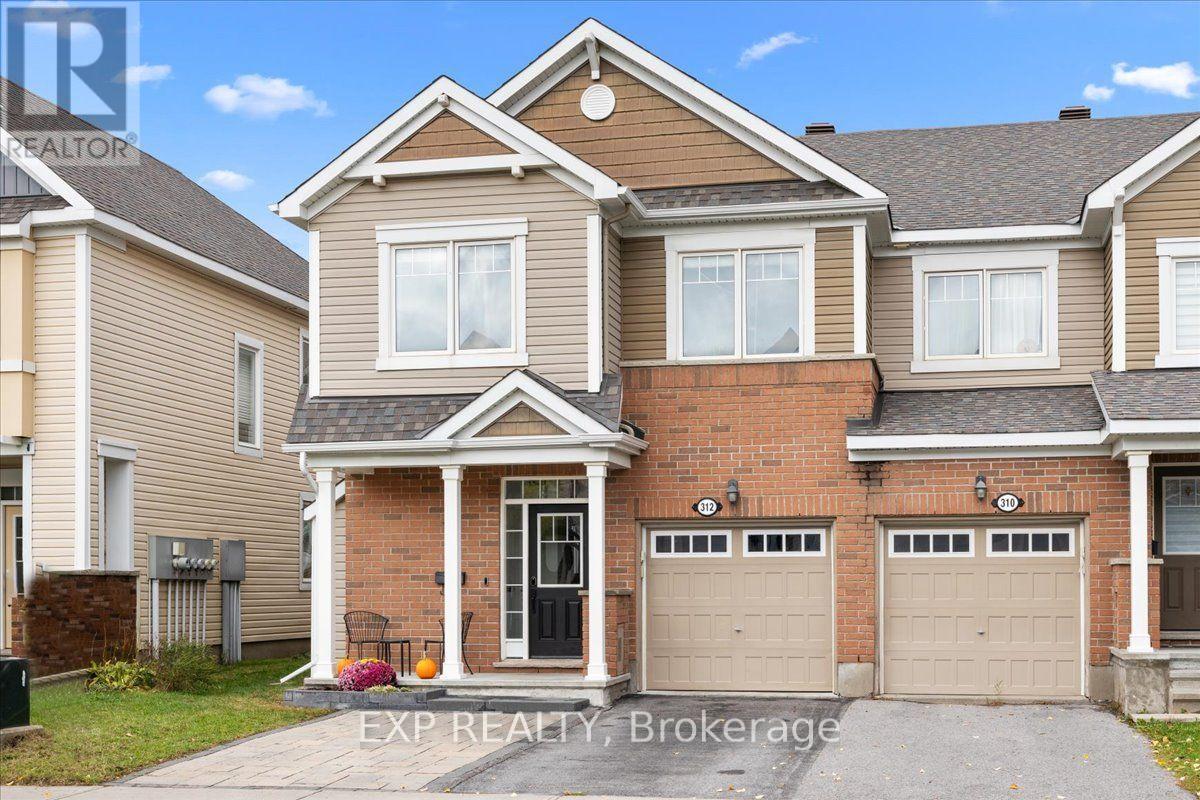
312 Song Sparrow Street
Ottawa, Ontario
FAMILIES TAKE NOTICE Rare 4-bedroom Mattamy Oak End end-unit in sought-after Half Moon Bay! This beautifully upgraded townhome offers 4 bathrooms across three fully finished levels, including a lower level with its own 3-piece bathroom and kitchenette/bar, ideal for guests, a home office, or multigenerational living. Hardwood floors on both above-grade levels, a Laurysen kitchen with real maple cabinetry and granite countertops, and ALL FOUR bathrooms updated in 2025! Wow this home is truly turnkey, bring your things! Upstairs, four generous bedrooms PLUS a convenient second-floor laundry room (not a closet!). Outside, enjoy a fully fenced, landscaped yard with beautiful interlock & pergola, and at the front, brag about the expanded front parking area so you can park that third car without headaches! Highlights include a gas fireplace, EV charging outlet, and basement soundproofing & custom lighting. Minutes to parks, schools, recreation, shopping, and Highway 416. A full list of upgrades is available upon request. Don't miss this rare find in one of Barrhaven's best family communities! (id:48755)
Exp Realty
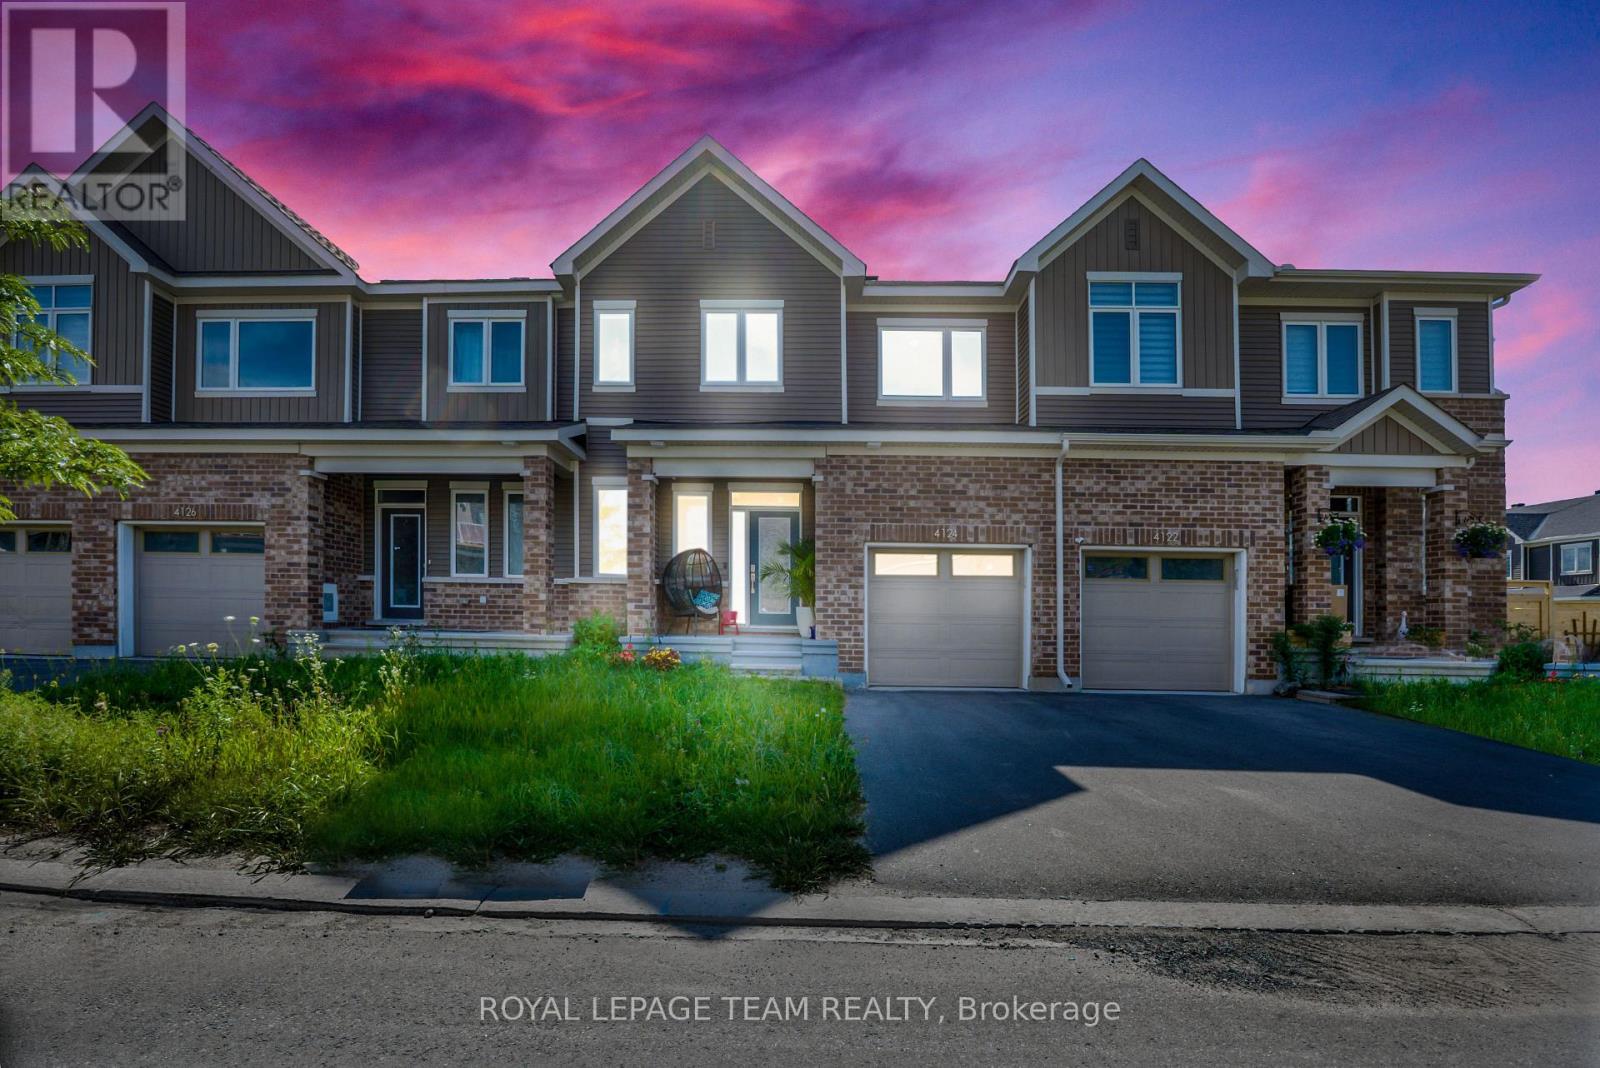
4124 Obsidian Street
Ottawa, Ontario
NEW ON THE MARKET | 4124 Obsidian St, Nepean. Welcome to this beautiful home in one of Ottawa's sought-after south-end communities! From the moment you step inside, you're greeted by a bright, warm, and inviting atmosphere with a thoughtfully designed layout that offers comfortable everyday living and plenty of space for entertaining. The home features spacious living areas, a modern and functional kitchen with excellent storage, generously sized bedrooms, and a well-maintained interior throughout. Located in a convenient and growing neighbourhood, you'll be just minutes from parks, schools, shopping, restaurants, public transit, trails, and major roadways, giving you easy access to everything you need while enjoying the comfort of a welcoming community. Whether you're a first-time buyer, growing family, or investor, this property offers an excellent opportunity to own a home in Nepean. (id:48755)
Royal LePage Team Realty

53 Louisa Street
Ottawa, Ontario
A detached home, a private driveway with parking for two, and a quiet street with a real sense of community...Now that's a lot to love! The landscaped front garden and cheerful porch make a lovely first impression. Inside, the layout gives you room to spread out with an open concept living and dining area with rich hardwood flooring, a huge eat-in kitchen with space for a proper table or a big island, and a main-floor family room addition that opens to the fenced, landscaped backyard. It's an easy setup for dinner with friends, a movie night, or an occasional overnight guest. Upstairs are two bedrooms and a dedicated office space so working from home doesn't have to take over the kitchen table. The basement adds laundry and plenty of storage. Out back, there's space to dine outdoors, raised garden beds if you like to grow things, and secure storage for bikes and gear in a yard that's easy to maintain. With no attached neighbours and your own driveway, this is a fun alternative to condo living or a great place to buy your first home. Dow's Lake, Little Italy, Centretown, and the cafés and restaurants along Preston and Somerset are all within easy walking distance while your front porch and garden await just a few blocks away. Many important updates include a new gas furnace in 2024, backyard landscaping and interlock in 2019, rear roof 2021/front roof 2010 by Sanderson with a 25 year warranty, insulation under the addition, and new windows in 2015. Monthly Utilities in 2025: Water $103, Hydro $114, Gas $111. This is a solid buy for a detached home in Ottawa's core. Great house, great value! (id:48755)
RE/MAX Hallmark Realty Group
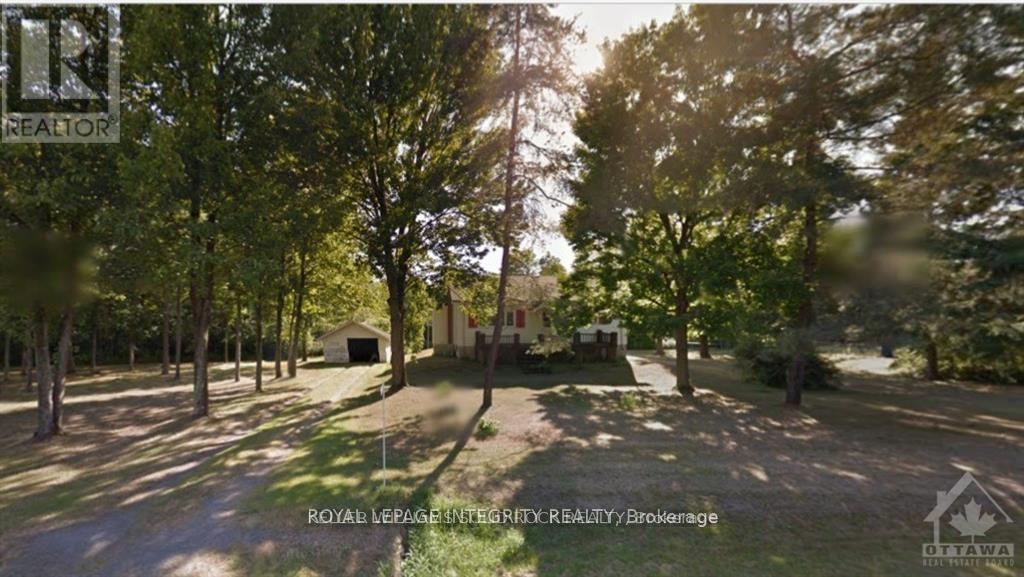
1212 White Oak Drive
Ottawa, Ontario
SIGNIFICANT PRICE REDUCTION - Rare 6-acre opportunity in the established and growing community of Greely. With substantial frontage onWhite Oak Drive and a prime location within a desirable rural-residential setting, this property presents exceptional potential for investors, landbankers, builders, and buyers seeking a strategic long-term hold. The property is situated in an area influenced by the Greely Secondary Plan,with future connectivity and growth considerations in the broader vicinity, making this a compelling opportunity for those exploring futurepossibilities. Existing home on site offers interim utility while evaluating long-term plans. Now substantially repositioned in price, this is astandout opportunity to acquire a large landholding in a sought-after area at a significantly improved value. Buyers are to conduct their own duediligence with respect to zoning, servicing, road allowances, development potential, subdivision possibilities, and all municipal approvals. (id:48755)
Royal LePage Integrity Realty
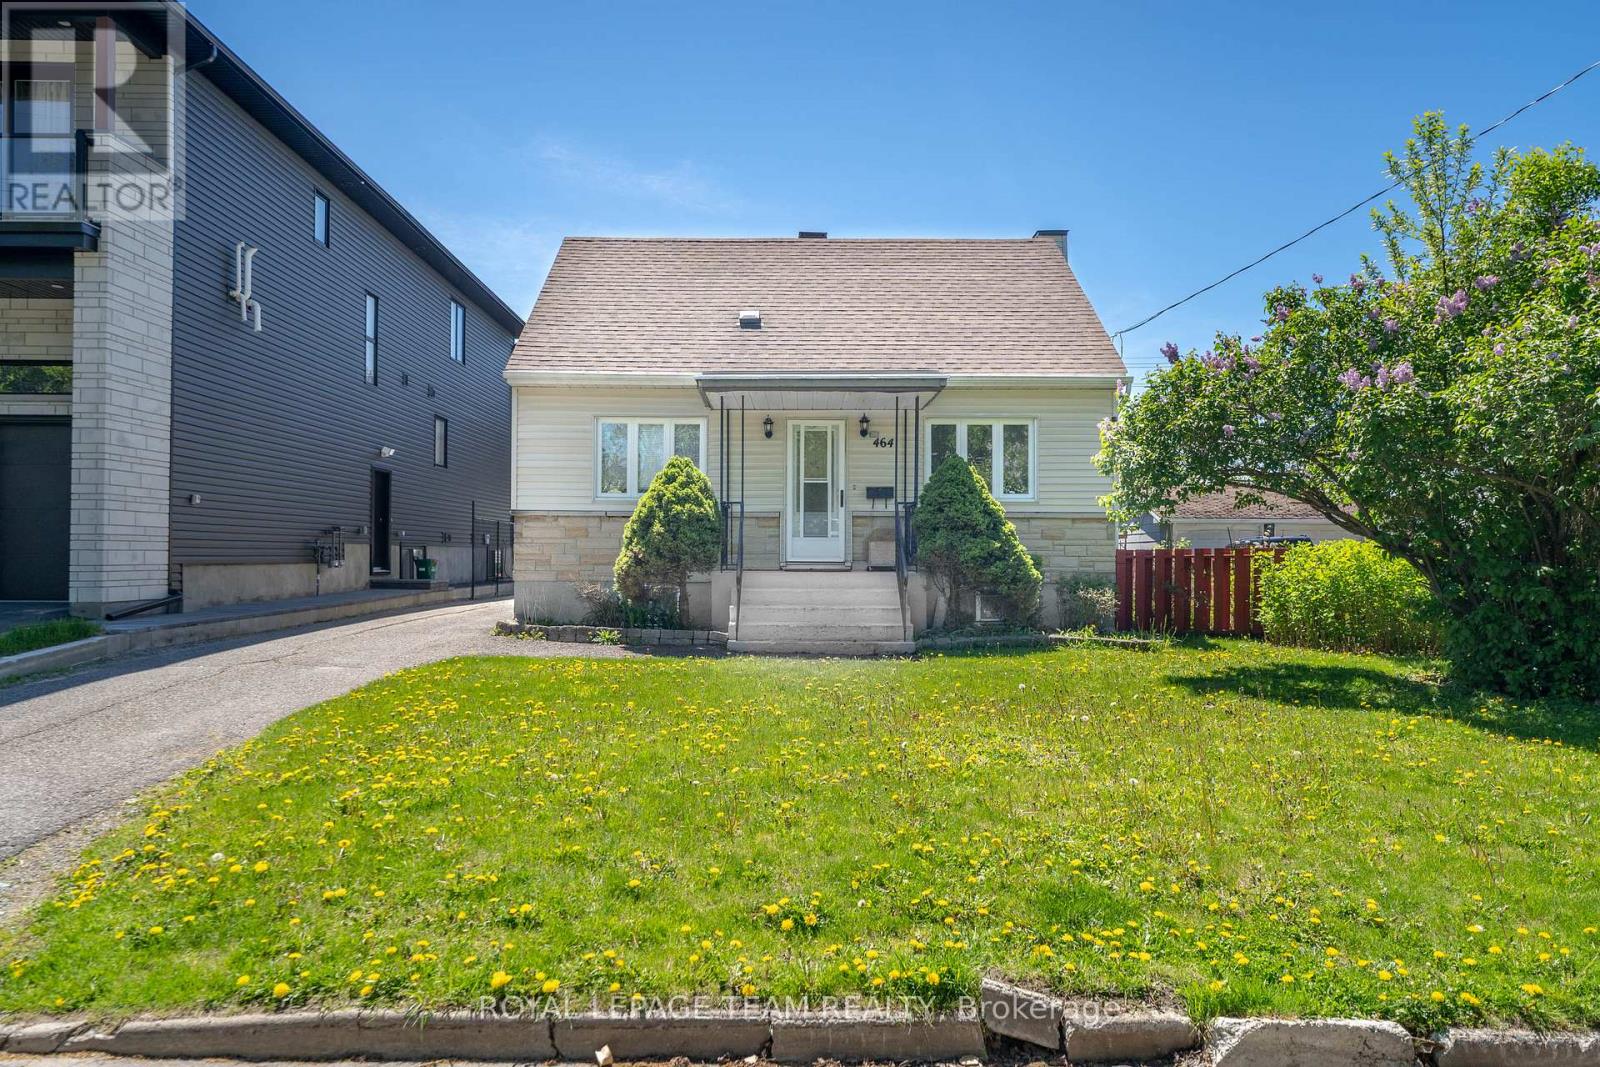
464 Mutual Street
Ottawa, Ontario
Welcome to 464 Mutual Street, a fantastic opportunity in Ottawa's Gloucester area! This charming 1950s single-family home offers 3 bedrooms, 1.5 bathrooms, a detached garage, and sits on an impressive 60 x 112 ft lot with desirable R3A zoning. Whether you're a homeowner looking for a property with character, an investor seeking long-term value, or a developer exploring future possibilities, this property offers exceptional potential.The generous lot provides plenty of flexibility for renovation, expansion, or exploring future redevelopment opportunities, while the existing home offers a solid starting point for those looking to personalize and make it their own. The detached garage adds valuable storage and parking options, making this property both practical and versatile.Location is a key feature, with convenient access to major roads, public transit, shopping, restaurants, schools, parks, and everyday amenities. Enjoy being within easy reach of Gloucester's extensive retail and services, including St. Laurent Shopping Centre and nearby commercial amenities, while also having quick access to downtown Ottawa, the Rideau River, parks, recreational facilities, and the University of Ottawa. With nearby transit connections and major routes, commuting throughout Ottawa and surrounding areas is convenient.Opportunities like this - combining a substantial lot, R3A zoning, an established neighbourhood, and convenient access to amenities - are increasingly difficult to find. Whether you choose to renovate, expand, hold as an investment, or investigate future development potential, 464 Mutual Street is worth exploring.Don't miss your opportunity to secure a property with character, flexibility, and long-term upside. Book your showing today!Home is being sold as-is (Schedule B). (id:48755)
Royal LePage Team Realty
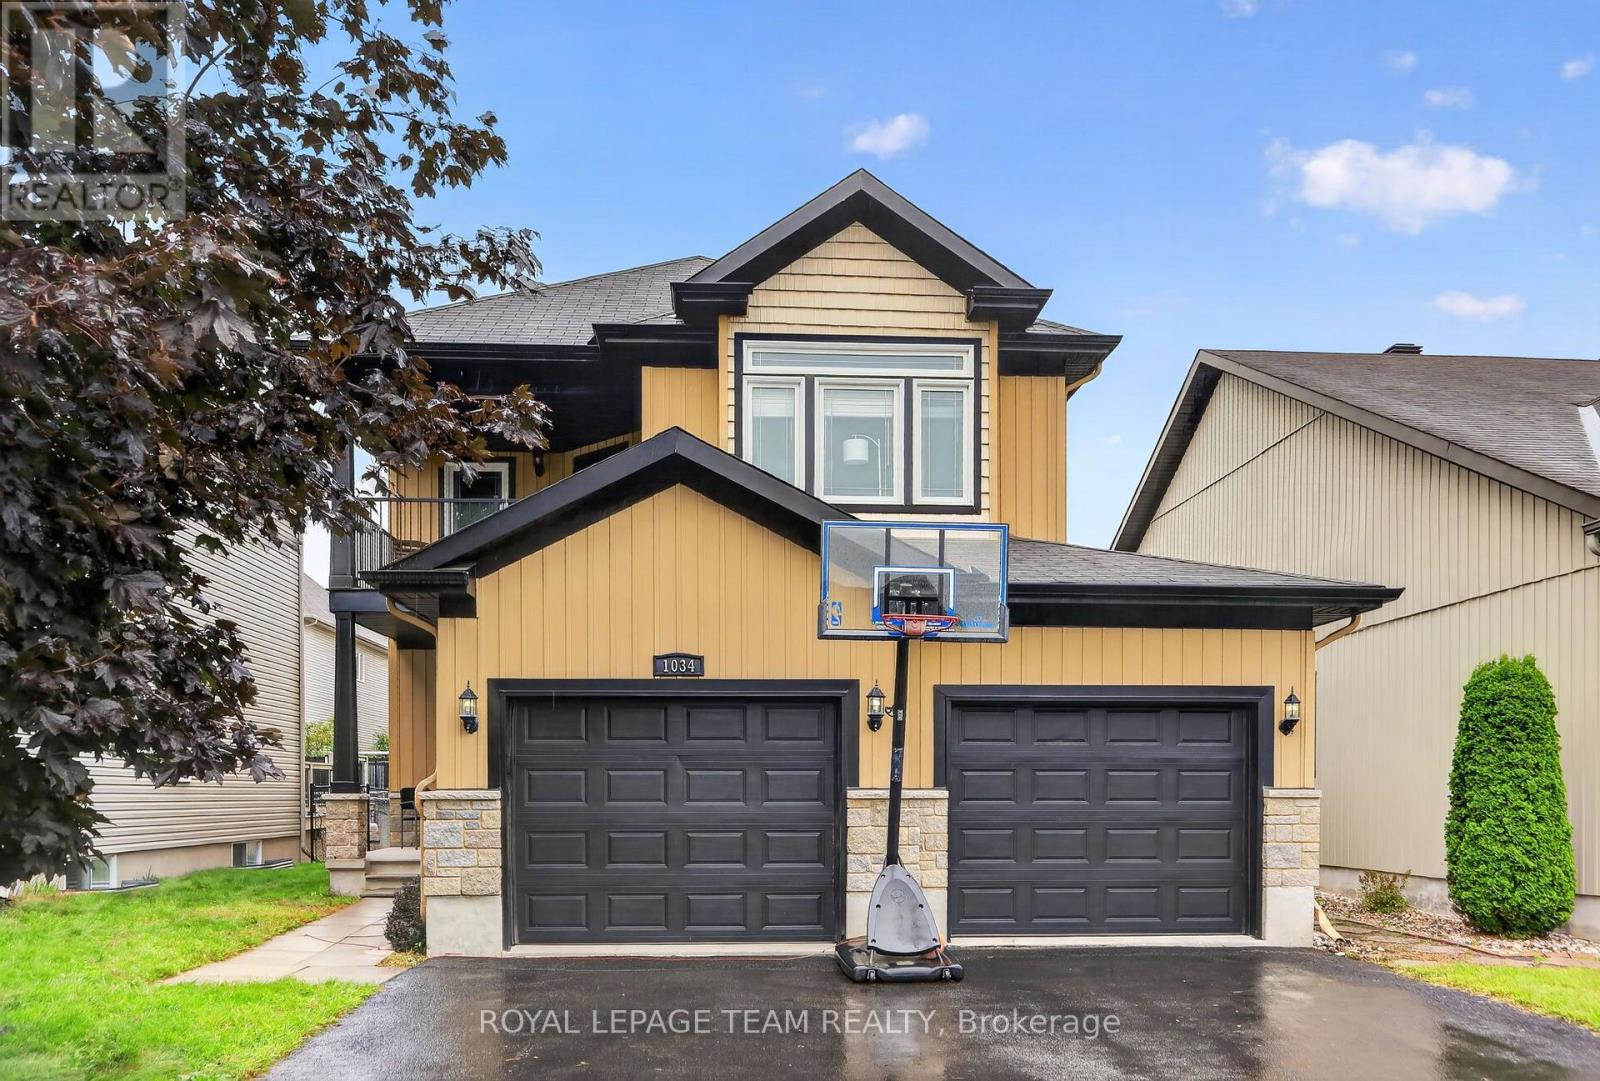
1034 Docteur Corbeil Boulevard
Clarence-Rockland, Ontario
Welcome to luxury living in Morris Village, just steps from local parks and tranquil greenspaces. This stunning home welcomes you with a grand entrance foyer featuring pristine tile flooring and a gorgeous staircase that sets the tone for the elegance throughout. The main floor boasts 9-foot ceilings and hardwood floors that flow into an open-concept family room. The heart of the home is a professionally designed kitchen, complete with premium cabinetry and loads of prep space. Convenient and casual bright eating area overlooking the main living space. Upstairs, the luxurious primary suite serves as a private retreat, showcasing dramatic dropped coffered ceilings, a spacious walk-in closet, and a spa-like 5-piece ensuite. The second level also features a highly convenient dedicated laundry room and access to a private balcony, perfect for morning coffee. 2 supplemental bedrooms on this level are generously proportioned. The fully finished basement adds versatile hobby and living space with an additional guest bedroom cleverly equipped with a built-in Murphy bed to maximize functionality. (id:48755)
Royal LePage Team Realty
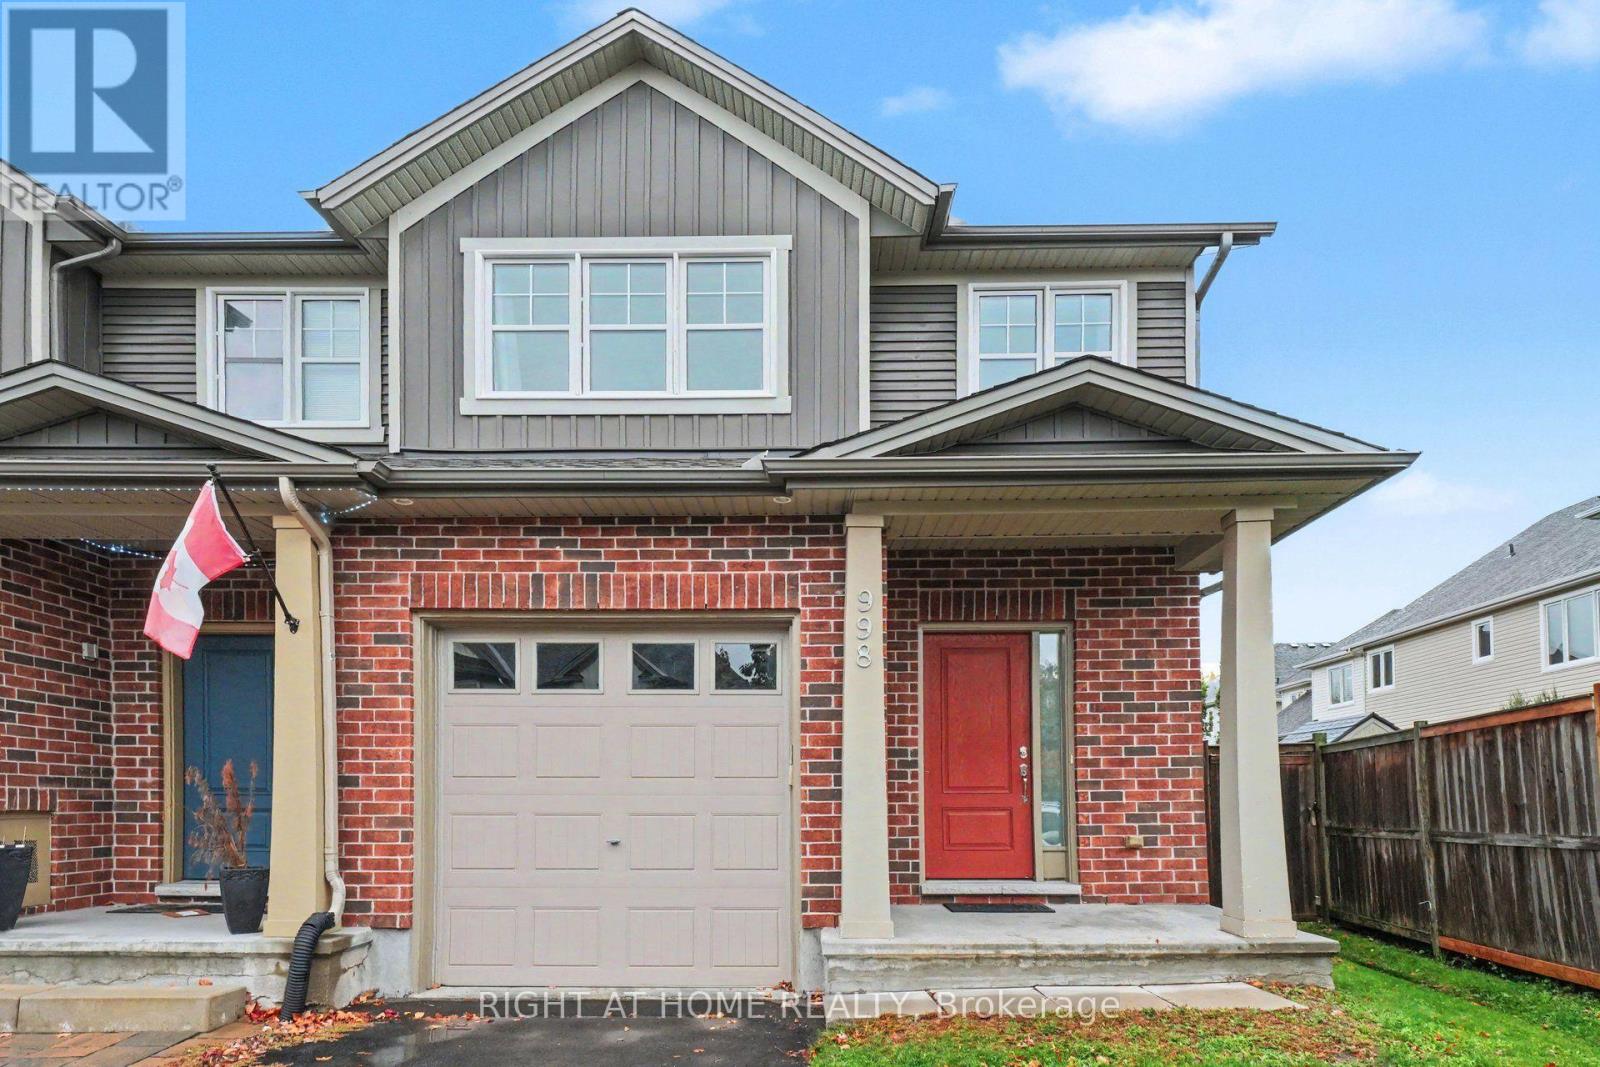
998 Bunchberry Way
Ottawa, Ontario
Welcome to 998 Bunchberry Way! Discover modern living in this beautifully designed 3-bedroom, 3-bathroom freehold end-unit townhouse, ideally situated in a quiet, family-friendly neighbourhood. Offering extra privacy, a bright and spacious layout, and stylish finishes throughout, this home is perfect for growing families, first-time buyers, or anyone looking for comfort and convenience. The welcoming open foyer leads into an inviting main level, where a striking three-sided gas fireplace seamlessly connects the living and dining areas, creating a warm and elegant atmosphere for relaxing or entertaining. The contemporary kitchen showcases sleek finishes, upgraded cabinetry, and ample workspace, combining modern style with everyday convenience. The adjoining breakfast area is perfect for casual family meals and offers direct access to the backyard, creating a seamless connection between indoor and outdoor living.Upstairs, the generously sized primary bedroom offers a peaceful retreat, complete with a walk-in closet and a private 4-piece ensuite. Two additional spacious bedrooms, a full bathroom, a convenient second-floor laundry area, and ample storage provide practicality and comfort for the entire family. The fully finished basement adds valuable living space, ideal for a family room, home theatre, fitness area, or guest retreat.Step outside to enjoy the oversized, fully fenced backyard, complete with a deck and plenty of room for summer barbecues, outdoor dining, gardening, or simply unwinding in your own private outdoor space. The end-unit setting adds to the appeal, offering an inviting balance of privacy and outdoor enjoyment. Ideally located close to parks, schools, shopping, public transit, and the Leitrim LRT station, this move-in-ready home combines modern comfort, functional living space, and an excellent location. (id:48755)
Right At Home Realty
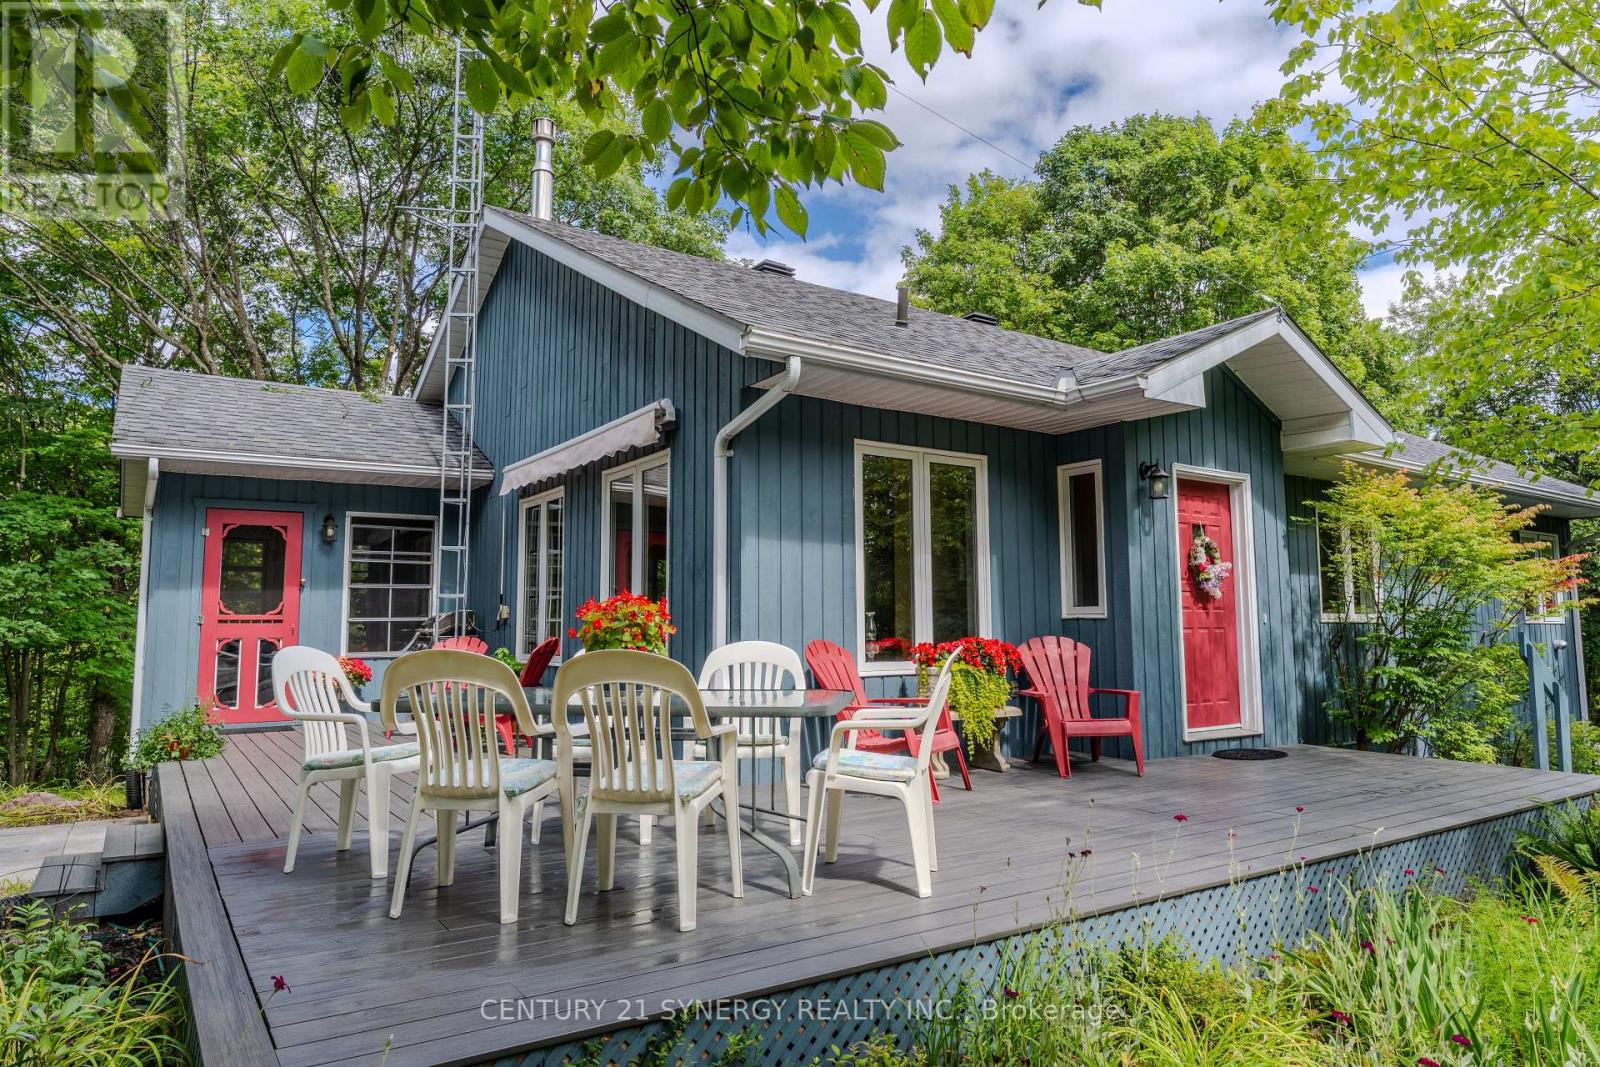
504 Kenyon Road
Tay Valley, Ontario
Welcome to a beautifully maintained R2000 home where comfort, functionality, and peaceful country living come together. Set on a stunning 3.2-acre property just 11 minutes from Downtown Perth, this inviting 3-bedroom, 2-bathroom home offers privacy and tranquility while providing the convenience today's buyers are looking for. Cedar siding and PWF on an insulated cement pad add to the home's thoughtful construction, while the pride of ownership is evident from the moment you arrive.Step inside to a bright, welcoming open-concept living space where the kitchen, dining, and living areas flow seamlessly together-an ideal setting for both everyday living and effortless entertaining. A warm propane fireplace creates a natural focal point, adding charm and comfort throughout the seasons.The main floor is thoughtfully designed for convenience, featuring a spacious primary bedroom, full bathroom, and laundry area-making single-level living a practical option without sacrificing space. Just beyond the living area, the beautiful screened-in porch creates a wonderful place to enjoy morning coffee, relax at the end of the day, or take in the sights and sounds of nature.The fully finished lower level extends the home's versatility with an additional bedroom, well-appointed 3-piece bathroom, and generous recreational space suited to family gatherings, guests, a home office, or hobbies. The attached garage provides inside entry to the lower levels, adding exceptional year-round convenience.Outside, the 3.2 acres offer a peaceful country retreat surrounded by mature trees and open space to explore, with endless opportunities to enjoy the outdoors. Whether you're looking for a quiet escape, room to grow, or a place to create lasting memories, this property delivers a rare combination of thoughtful design, meticulous care, and serene surroundings.Move in, settle down, and enjoy the country lifestyle you've been waiting for-just minutes from Perth. (id:48755)
Century 21 Synergy Realty Inc.
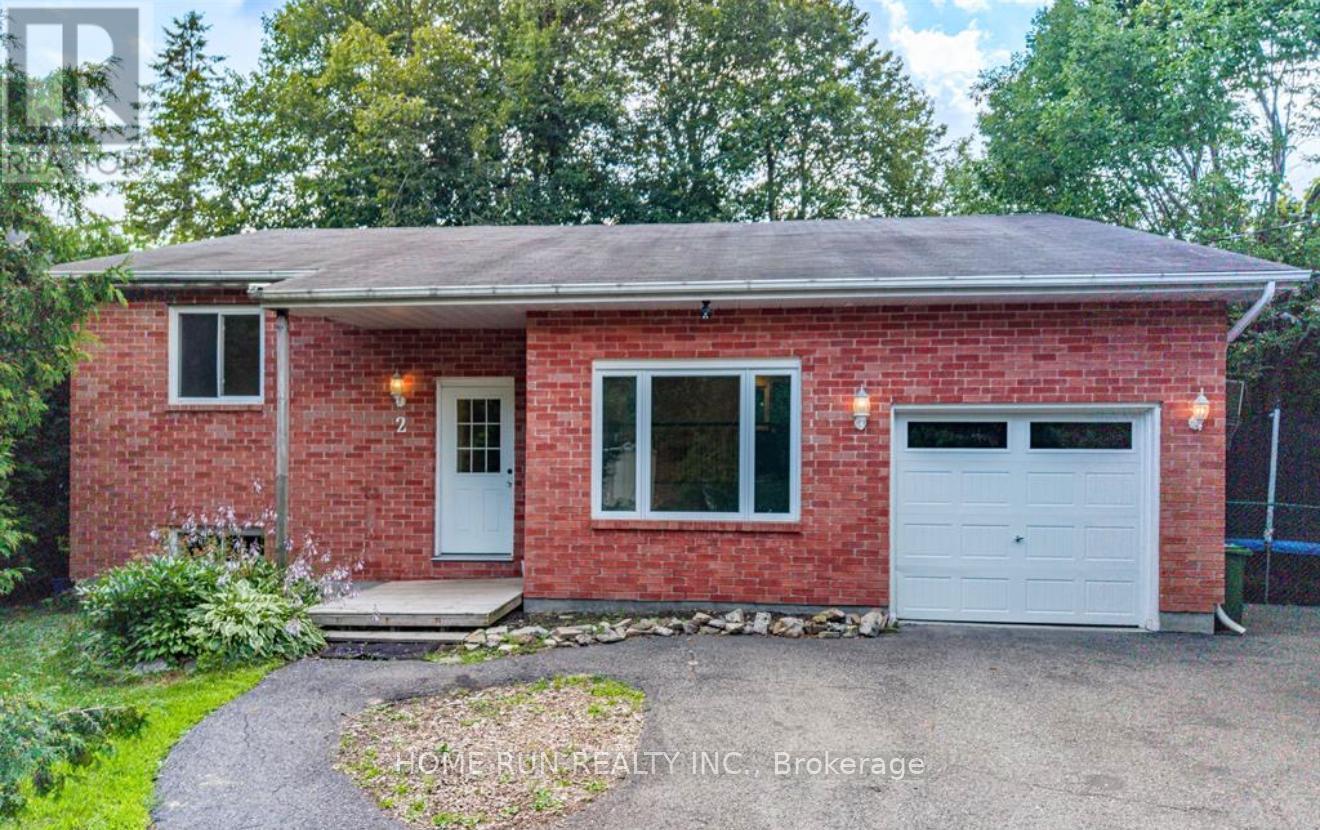
2 Caribou Avenue
Ottawa, Ontario
WELCOME HOME TO 2 CARIBOU AVENUE! Discover this beautifully updated bungalow offering 3 bedrooms, 3 bathrooms and a fully finished basement on a corner lot in the heart of Stittsville. Mature trees, inviting curb appeal and bright living spaces create a welcoming place to call home. Step through the foyer into a spacious living room featuring high ceilings and oversized windows that fill the home with natural light. A dedicated dining room with custom railing connects to a stylish, functional kitchen with convenient access to main-floor laundry and a full bathroom. The primary bedroom features a large closet and semi-ensuite access to a second 4-piece bathroom, alongside two additional well-sized bedrooms. The fully finished lower level offers a generous family/recreation room, two versatile rooms, a full bathroom and an existing kitchenette. A door from the attached garage provides direct access to the basement, adding convenience for shared living. Together, these features offer potential for conversion to a secondary dwelling unit, subject to applicable requirements and approvals. Additional storage is available in the crawl space and furnace area. Enjoy summer barbecues, family gatherings and peaceful evenings in the private backyard surrounded by mature trees. A new shed provides convenient outdoor storage. An attached single-car garage and driveway accommodating up to six vehicles provide seven parking spaces in total. Located on a quiet street near schools, shopping, parks, trails and everyday amenities, this inviting bungalow offers comfort, convenience and room for your next chapter. OPEN HOUSE on October 17 at 1-3 pm. Virtually Staged. (id:48755)
Home Run Realty Inc.
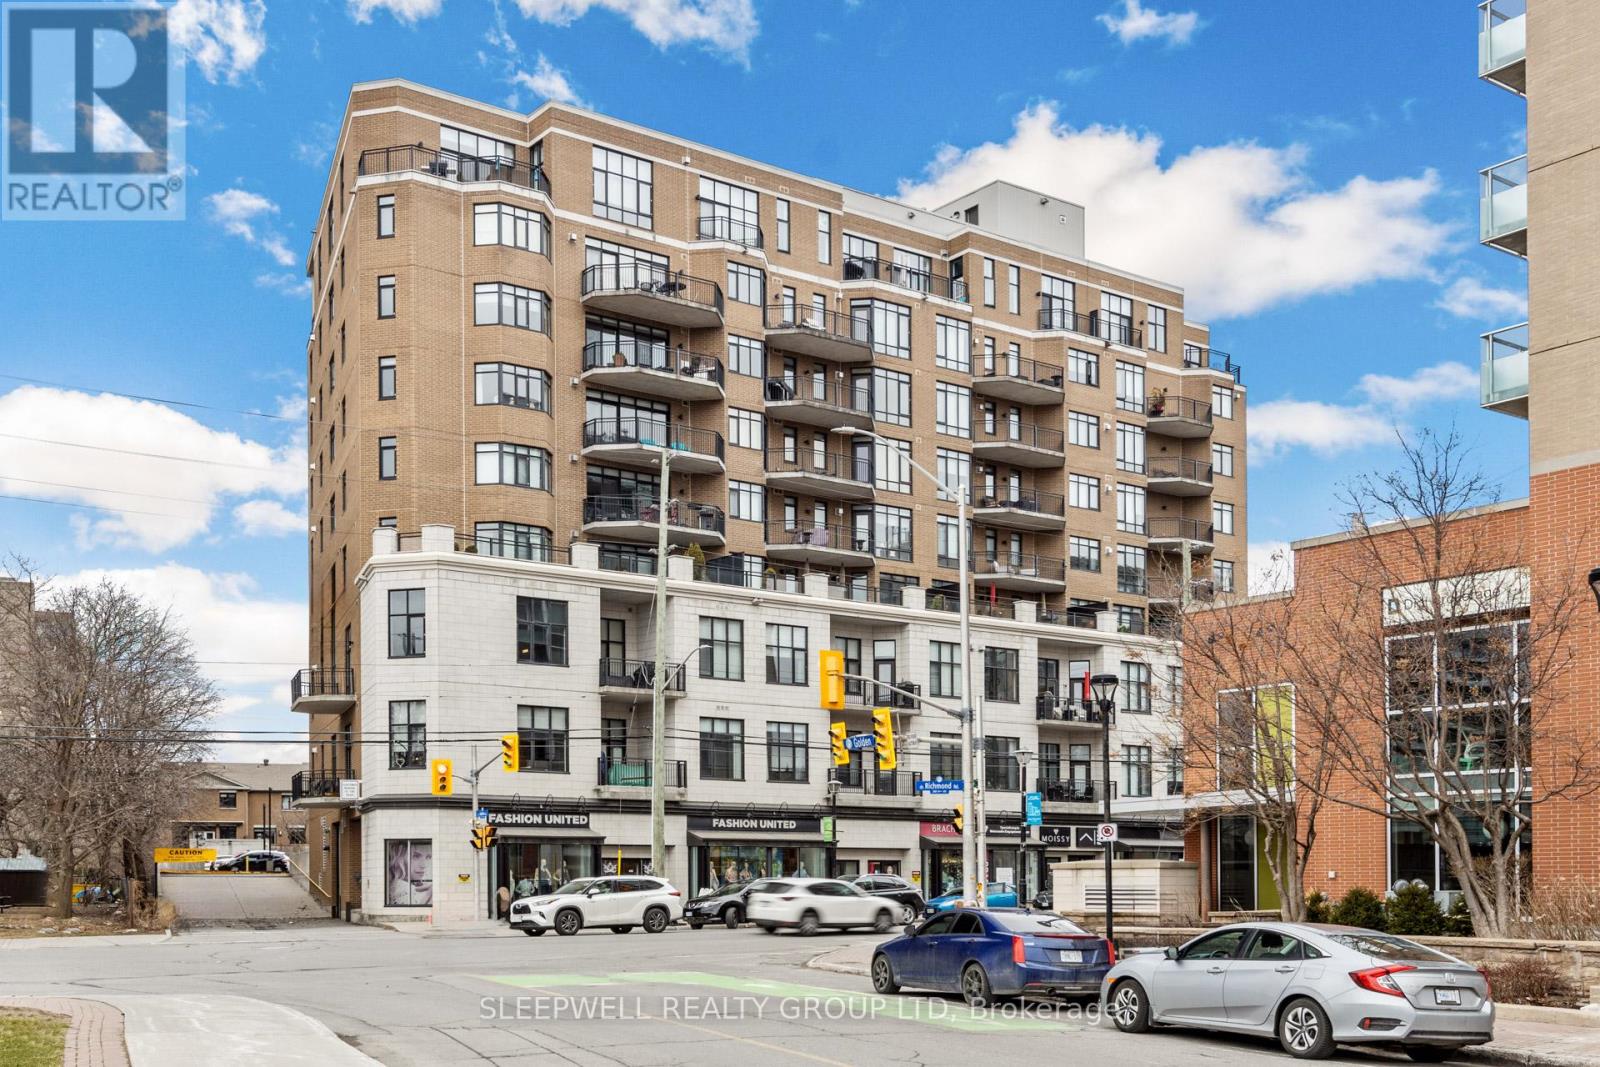
706 - 420 Berkley Avenue
Ottawa, Ontario
Welcome to The Exchange in the heart of Westboro. This bright and spacious 2-bedroom condo offers an impressive open-concept layout with hardwood flooring throughout the main living areas and large windows that fill the space with natural light. The kitchen features extensive cabinetry, stainless steel appliances, a gas range and a large peninsula with plenty of counter space for cooking, casual dining and entertaining. The living and dining area is anchored by a gas fireplace and opens directly onto a generous covered balcony, extending the living space outdoors and offering a gas BBQ hookup and great neighbourhood views. Both bedrooms are well proportioned, including a spacious primary bedroom with ample closet space, while the full bathroom features a large vanity and tub/shower combination. In-suite laundry adds everyday convenience. The condo also includes an underground parking space and storage locker, providing valuable additional storage and secure, year-round parking. Located in one of Ottawa's most desirable urban neighbourhoods, The Exchange puts Westboro's shops, restaurants, cafés and everyday amenities just steps from your door. Enjoy easy access to transit, cycling and walking paths, the Ottawa River, Westboro Beach and the surrounding green space, all while being only minutes from downtown. A fantastic opportunity to enjoy a spacious condo and one of the city's most walkable and vibrant neighbourhoods. (id:48755)
Sleepwell Realty Group Ltd
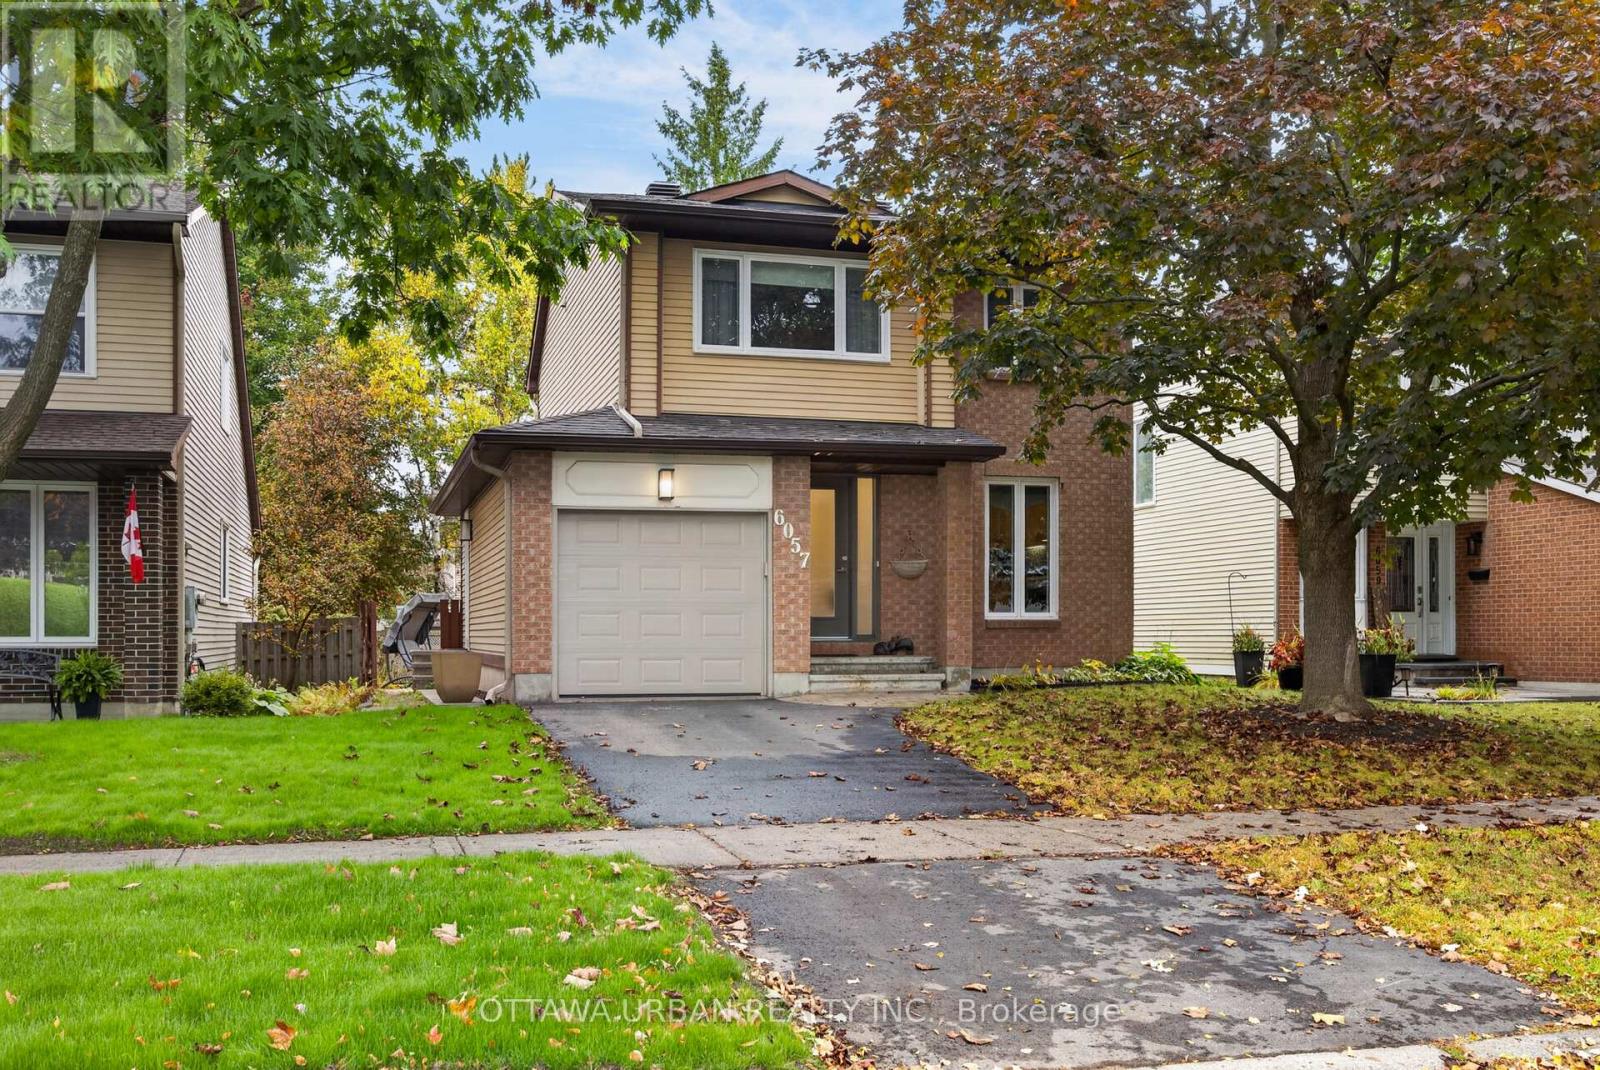
6057 Willowbark Drive
Ottawa, Ontario
Welcome to Chapel Hill, a sought-after community known for its quiet residential streets, family-friendly atmosphere, and convenient access to everyday amenities. This inviting two-storey, three-bedroom home has been lovingly cared for and offers a wonderful opportunity to settle into a comfortable home in an established neighbourhood. Step inside and discover the charm of a spacious sunken living room, highlighted by a dramatic cathedral ceiling and an elegant staircase with an open balcony overlooking the space. A cozy wood-burning fireplace, complete with glass doors and a raised ceramic tile hearth, creates a warm and inviting focal point for relaxing evenings with family and friends.The European-style kitchen offers generous pantry storage and a practical space for everyday cooking and entertaining. A convenient main-floor laundry and mudroom, along with a two-piece powder room, add to the home's everyday functionality.Upstairs, you'll find three bedrooms with generous closet space, a four-piece family bathroom, and a two-piece ensuite in the primary bedroom.Sliding glass doors provide access to the backyard, while the finished basement offers additional living space and plenty of storage.Additional features include a gas furnace approximately one year old, a recently refinished roof, a paved driveway.Enjoy the comfort of a peaceful neighbourhood, with schools and everyday amenities conveniently close by. Whether you're looking for room to grow, space to gather, or a welcoming place to call your own, this well-cared-for home offers plenty of possibilities.Come discover the warmth, space, and potential of this lovely Chapel Hill home. It may be just the place you've been looking for! (id:48755)
Ottawa Urban Realty Inc.