
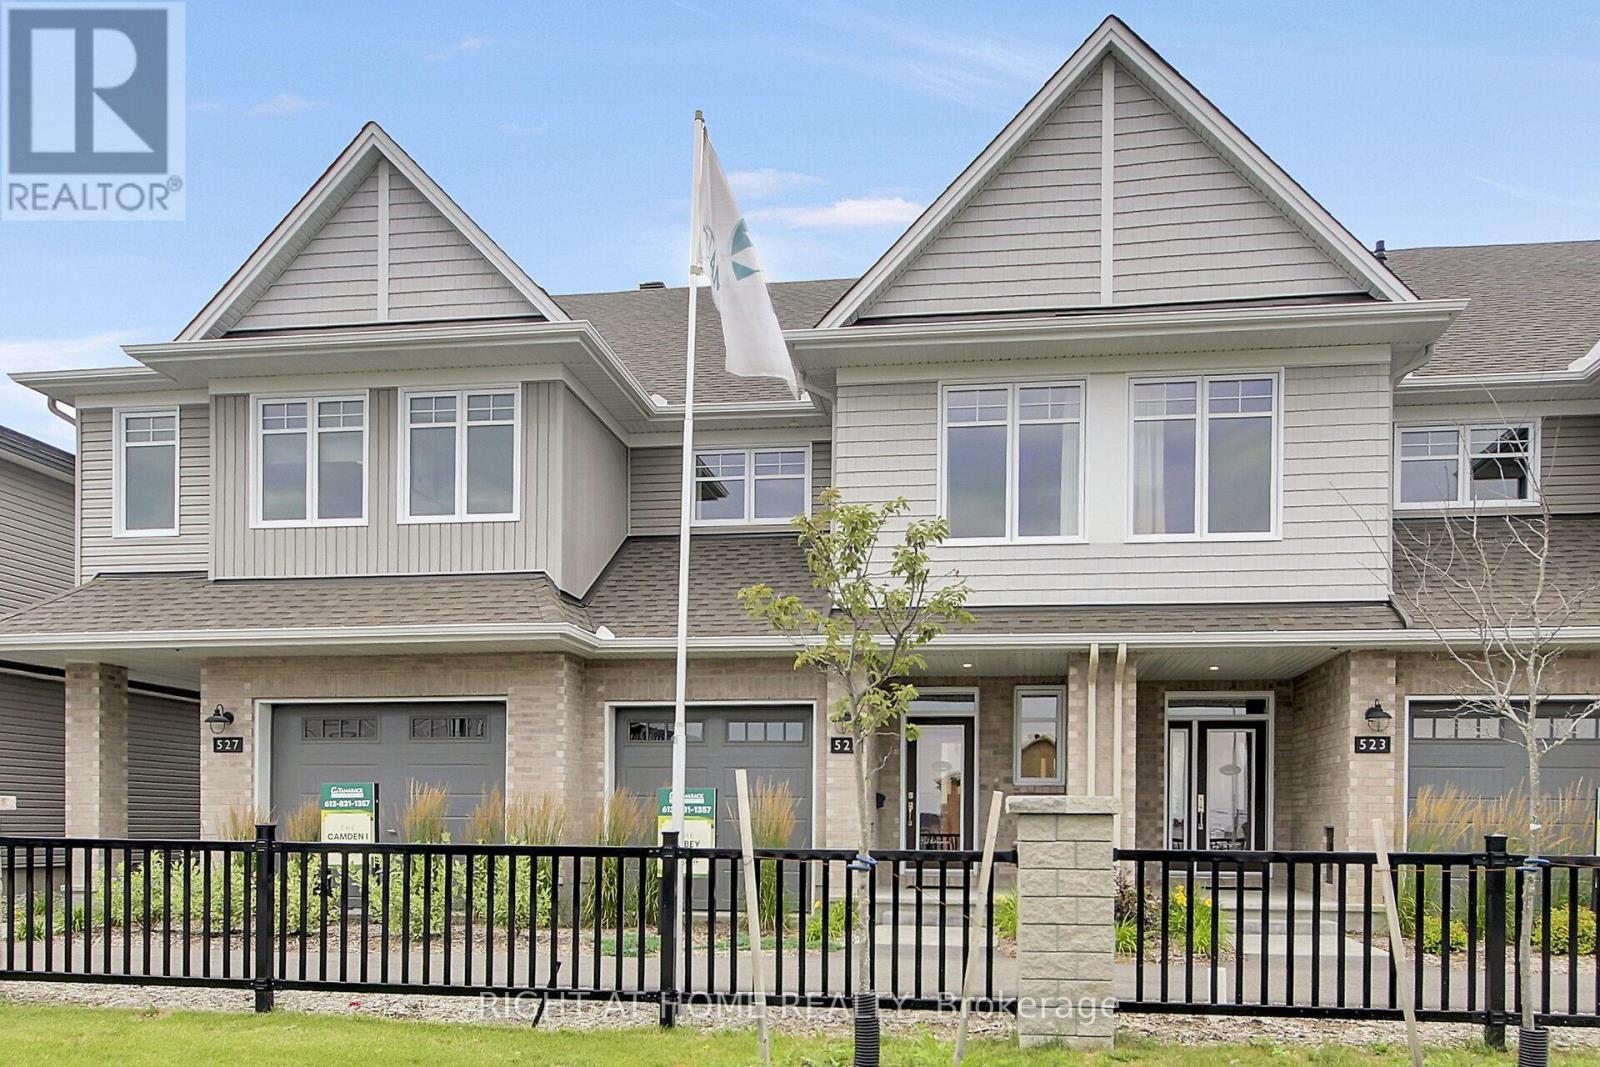
6090 David Weins Street
Ottawa, Ontario
Why settle for a resale property when you can take advantage a brand new move-in ready unit by award-winning builder Tamarack Homes with full Tarion Warranty? Get instant government new-build tax rebate. Welcome to 6090 David Weins St! This beautiful two-story executive townhome offers a modern open-concept layout, high quality craftsmanship, and energy efficient living in the highly sought after Westwood community. Elegantly designed with three bedrooms, three baths, bright and spacious freehold townhome. This brand new unit is perfect for first-time buyers or investors. The main level features a large open-concept living/dining space complemented by the gorgeous hardwood flooring throughout, large center island ideal for hosting, and upgrade kitchen cabinets plus stainless steel appliances. The upper level provides three generous-sized bedrooms with the primary bedroom offering a large walk-in closet and spa-like ensuite bath, convenient laundry room, plus additional full bathroom. The finished lower level offers additional living space with a cozy electric fireplace and the large egress window allows for ample nature light. Perfectly situated near schools, parks, shopping, and public transit. This brand-new home offers exceptional value and long-lasting comfort and convenience. Call today don't miss out! Photos are from model home (id:48755)
Right At Home Realty
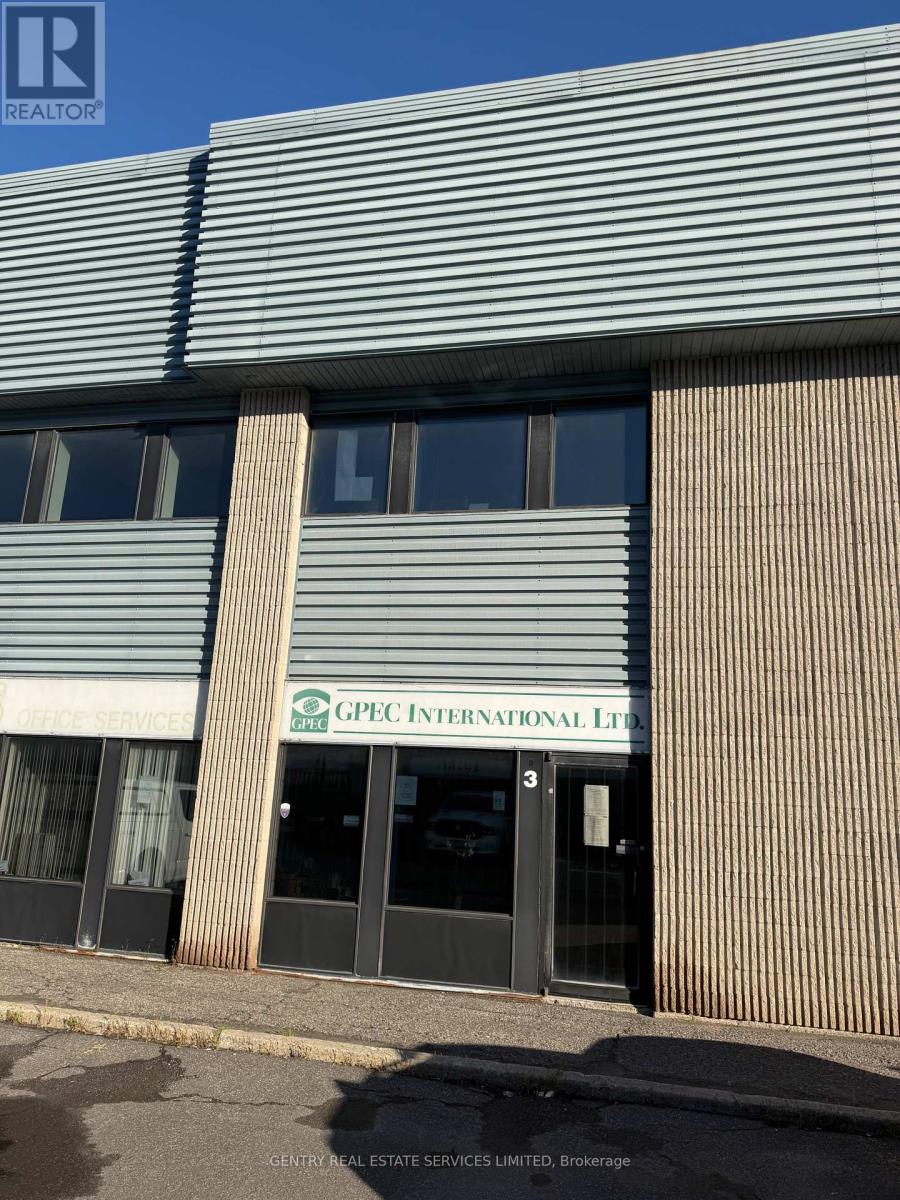
3 - 2880 Sheffield Road
Ottawa, Ontario
Exceptional value. Central Location. Minutes to both 174, 417. 2,480 square feet. Full two storey build. IH Zoning allows for a variety of uses. (id:48755)
Gentry Real Estate Services Limited

230 Badgeley Avenue
Ottawa, Ontario
Welcome to 230 Badgeley Avenue, a bright and well-kept townhome in desirable Kanata Lakes with access to top-rated schools, parks, trails, and everyday conveniences. The main level offers an open-concept layout with generous natural light, updated flooring, a spacious living/dining area, and a functional kitchen with ample cabinetry, island workspace, and stainless steel appliances. Upstairs features comfortable bedrooms, including a large primary bedroom with ensuite access and great closet space. The finished lower level adds flexible living space with a cozy fireplace, ideal for a family room, office, gym, or play area. Enjoy a fenced backyard and an excellent walkable location, approximately 5 minutes to Kowloon Market and All Saints High School. New roofing and new flooring completed in 2025. A great opportunity in one of Kanata's most sought-after communities. (id:48755)
Home Run Realty Inc.

79 Selhurst Avenue
Ottawa, Ontario
Welcome to 79 Selhurst Avenue, a well-maintained 3-bedroom, 4-bathroom semi-detached home in the sought-after Barrhaven East community. The main floor offers a bright, functional open-concept layout with hardwood flooring, a modern kitchen with a large centre island, and a seamless connection to the dining and living areas. Upstairs features three spacious bedrooms, including a generous primary bedroom, along with two full bathrooms. The renovated and fully finished basement provides additional living space with a large family room, gas fireplace, and full bathroom-ideal for a family room, home office, recreation area, or guests. Step outside to the large interlocked backyard, offering plenty of space for outdoor dining, summer BBQs, entertaining, or relaxing. An attached garage adds everyday convenience and storage. Ideally located just one block from a neighbourhood park and close to schools, transit, walking paths, shopping, restaurants, and convenient access to Prince of Wales Drive. A well-appointed home in a family-friendly location, offering the space, updates, and convenience buyers are looking for. (id:48755)
Exp Realty
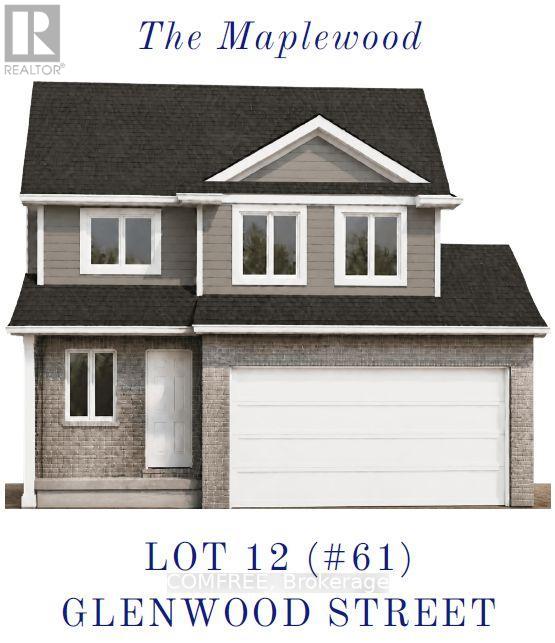
61 Glenwood Street
St. Thomas, Ontario
This brand-new 1,534.4 sq. ft. home offers 3 bedrooms and 2.5 bathrooms, with a spacious and inviting open-concept main floor designed for comfortable everyday living and entertaining. The staircase is conveniently located at the front of the home, creating a welcoming entryway and functional layout. The kitchen features quartz countertops, under-cabinet lighting, and plenty of space for meal preparation and gathering. Quartz in baths and luxury vinyl plank flooring runs throughout the entire main floor, providing a stylish and durable finish. Upstairs, the primary bedroom offers a walk-in closet and private ensuite, while the convenient second-floor laundry adds functionality to the busy family routine. Two additional bedrooms and a full bathroom complete the upper level. The home also includes a double-car garage with garage door openers and an unfinished basement, offering a blank canvas for the future homeowner to customize and finish according to their needs. Situated on a generous 49'2" x 119'9" lot, the property backs onto beautiful green space and a park, providing an enjoyable outdoor setting with additional privacy. The lot is also located on a school bus route, with both an elementary school and high school within less than a kilometre. Enjoy the convenience of being just a short drive to both London and Port Stanley, making this an ideal location for families and commuters alike. This home is currently under construction and offers the opportunity to purchase a brand-new home in a desirable setting. Sod and asphalt driveway included. (id:48755)
Comfree
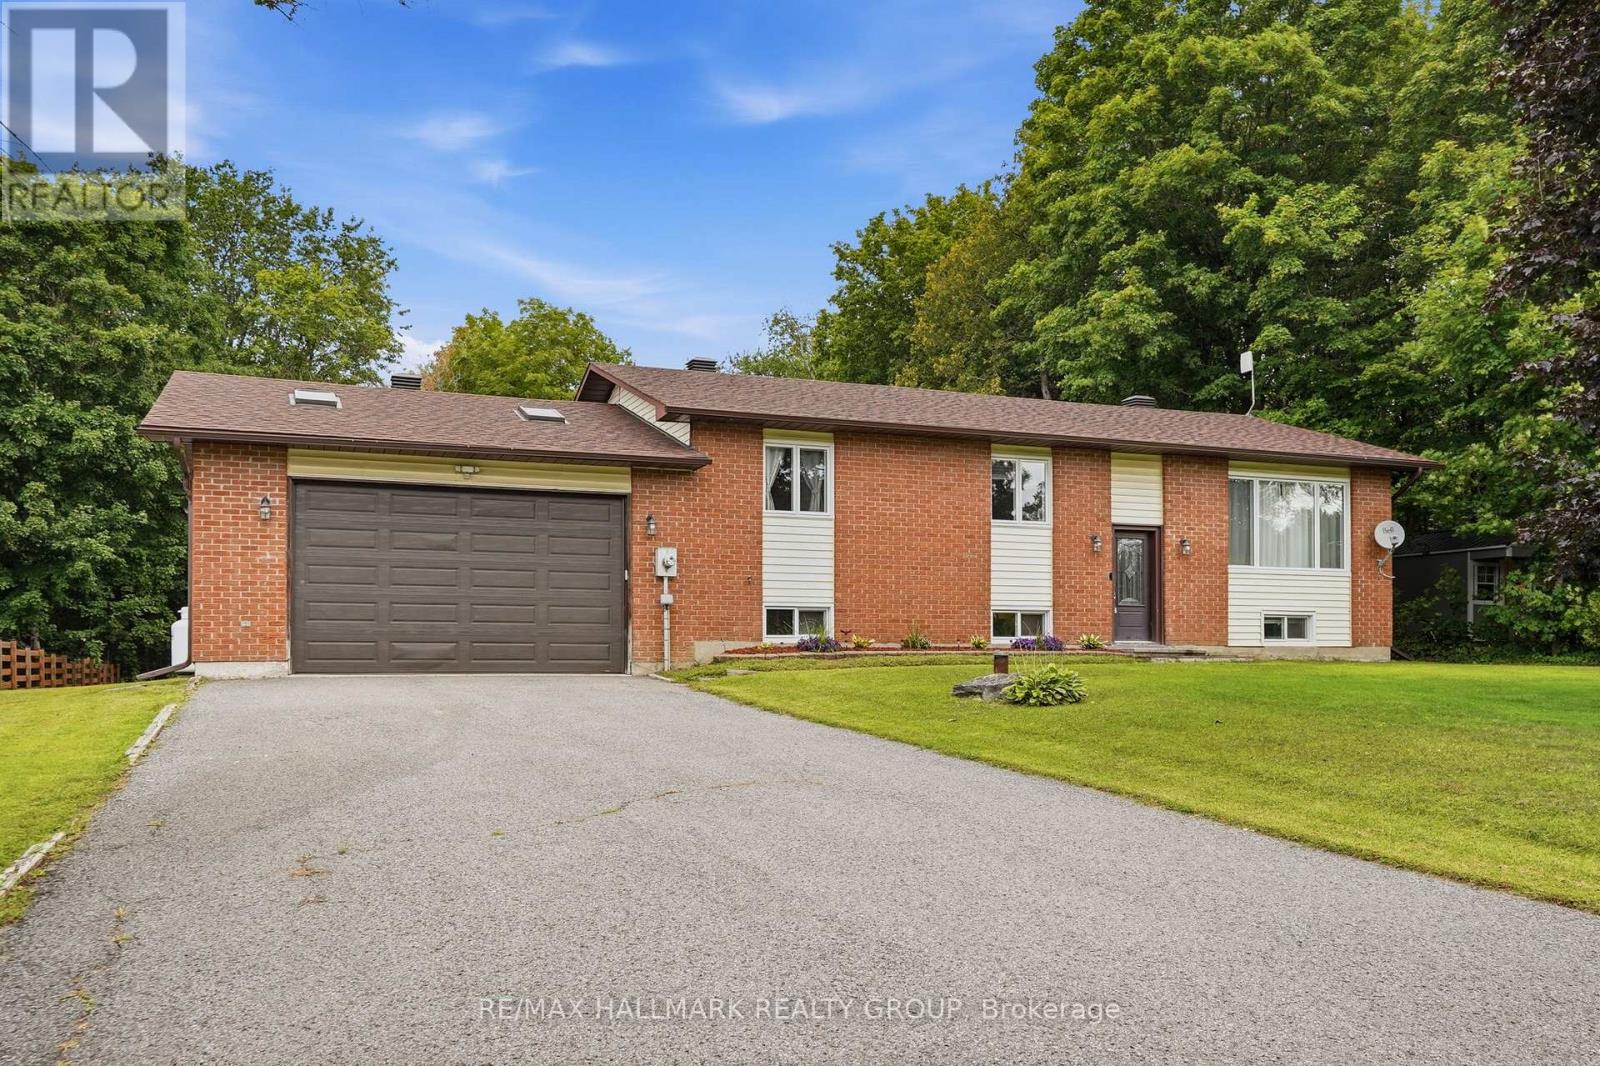
601 Lake George Road
Alfred And Plantagenet, Ontario
Welcome to 601 Lake George Rd. This beautiful bungalow home features 4 bedrooms, 3 bathrooms with an attached HEATED DOUBLE-car garage (fits 4 back to back). Located on a quiet street while being ONLY 35 minutes from Ottawa with easy access to HW17. Main floor featuring an open concept dining & living room with plenty of windows attracting tons of natural sunlight & patio doors leading to a sunroom area over looking an oasis backyard; renovated gourmet kitchen outfitted with plenty of cabinets, modern stainless steel appliances & quartz countertops; 3 good size bedrooms including a large primary bedroom with a modern ensuite bathroom & a modern renovated full bathroom. Finished basement featuring a huge recreational room, a 4th bedroom, a convenient 3 piece bathroom & plenty of storage. BEAUTIFUL PRIVATE BACKYARD with mature trees. Easy access to Highway17. Windows (2022), Furnace (2020), A/C (2020), Garage Heater (2020), Pressure Tank (2025), Kitchen (2021), Both Bathrooms upstairs (2022), Eavestroughs & Gutter Guard (2024). IMMEDIATE POSSESSION AVAILABLE - MOTIVATED SELLER. BOOK YOUR PRIVATE SHOWING TODAY!!! (id:48755)
RE/MAX Hallmark Realty Group
1414 Goshen Road
Horton, Ontario
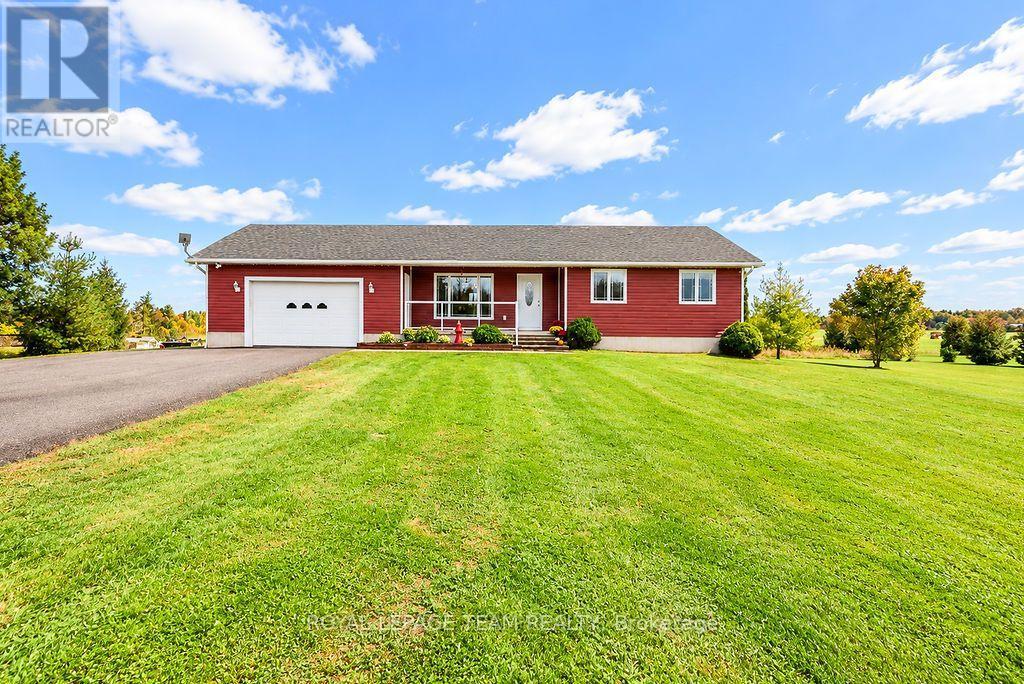
Simply the Best! Better than all the Rest! Beautiful 3 bedroom, 3 bathroom bungalow sitting on a spacious, picturesque lot on the edge of town. Featuring a bright open concept Living Room, Dining Room and Kitchen. Step outside through the patio door onto a large deck, perfect for relaxing, morning coffee or summer B-B-Q's, all while enjoying scenic views and all that nature has to offer. Main floor has a Master bedroom with 4 piece ensuite, 2nd bedroom, office, 4 piece washroom and laundry facilities. Check out the newly renovated lower level with a large family room, bedroom, 3 piece washroom, storage area and utility room. The attached 2 car heated garage & workshop has inside entry and a paved driveway. Enjoy country living at its best with the Algonquin trail right outside your door. Within close proximity is the Horton boat launch, Burnstown beach, ski hills, golf courses, walking, biking, 4 wheeling trails, horseback riding, the Bonnechere Falls and much more. Located within a short distance to highway 17, Renfrew, Arnprior and only 45 minutes to Kanata where you will find great shopping, restaurants, hospitals, schools, parks, theatre, museums and more. This move in ready home is waiting just for you. (id:48755)
Royal LePage Team Realty
919 Moses Tennisco Street
Ottawa, Ontario
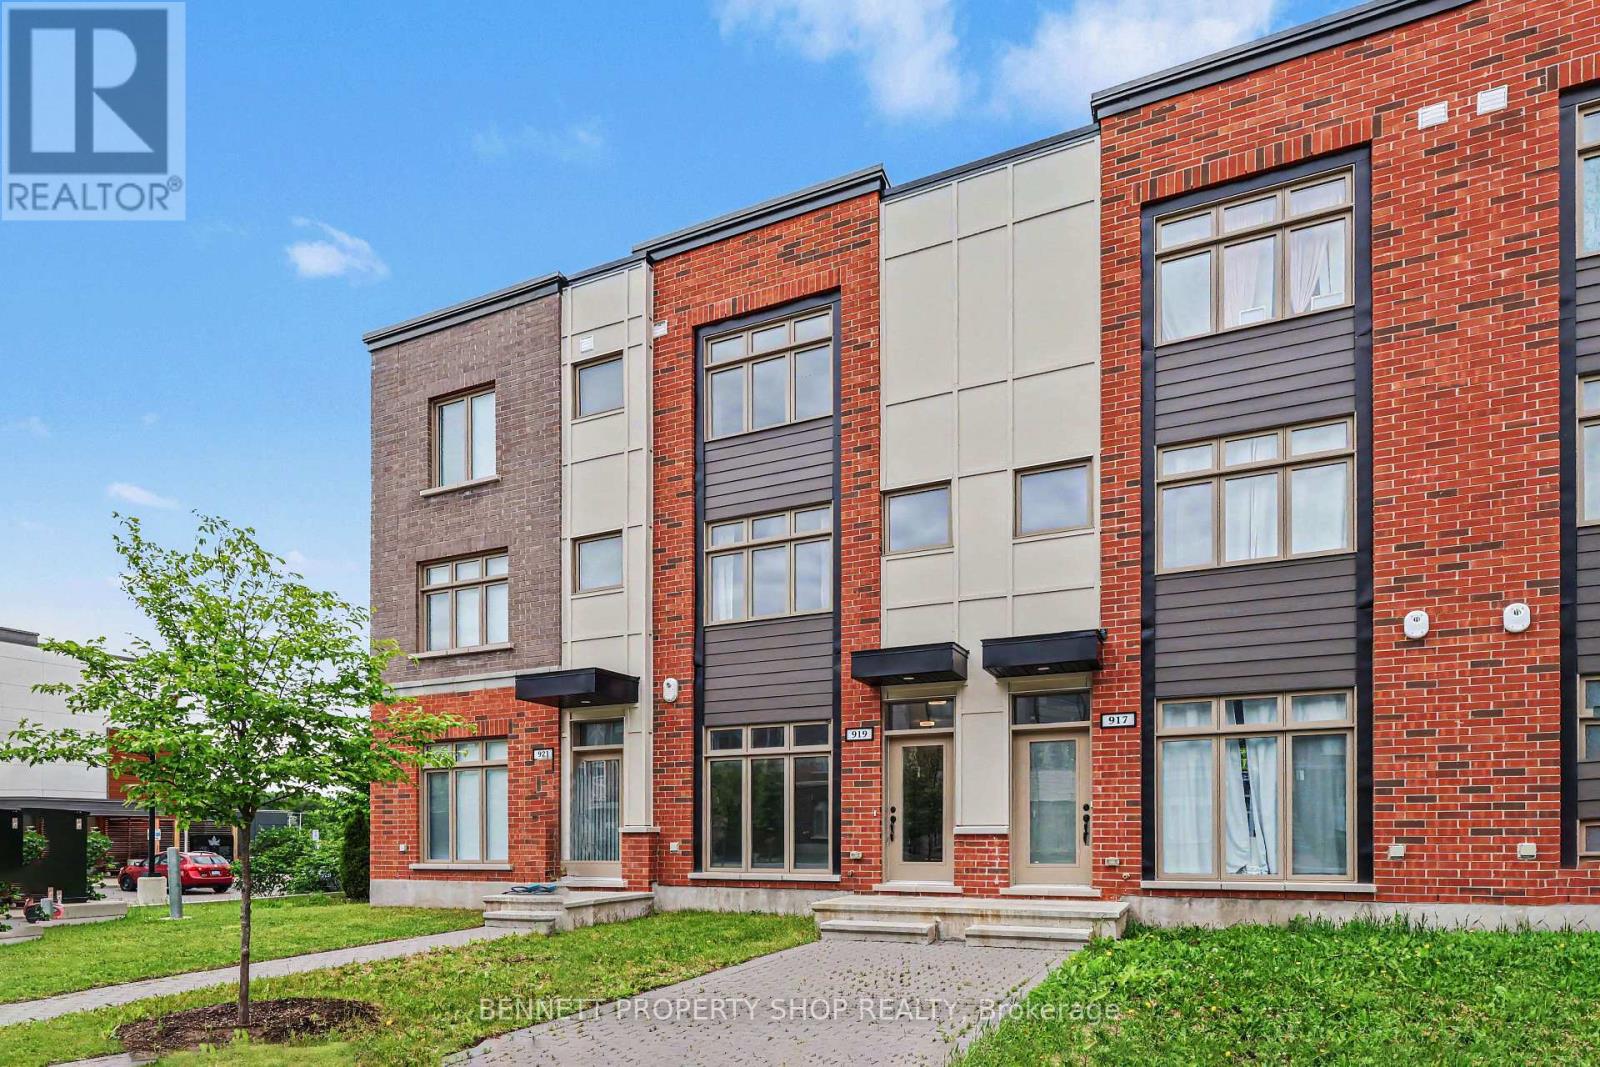
Modern, Move-In Ready Townhome in Sought-After Wateridge Village. Welcome to Wateridge Village, a vibrant master-planned community with naturalized green spaces, walking & cycling paths, parks, playgrounds, schools, a community centre, and an active Community Association that fosters a welcoming spirit through events & activities. This tastefully updated townhome offers 3 bedrooms/3 full baths, combining modern style & low-maintenance living. The ground level features a welcoming foyer, a versatile third bedroom which could also serve as a home office complete with its own full bathroom with shower. A convenient mudroom, additional storage & direct inside access to the oversized, extra-wide attached garage, with ample space for all your belongings. The bright & airy main level is designed for comfortable living & entertaining. The stylish kitchen showcases updated granite countertops, a generous island with breakfast bar seating, and a recently added wall of cabinetry & storage and space for a bar fridge. Step out onto the rear deck, perfect for barbecuing & hosting friends. The open-concept great room seamlessly connects the living & dining spaces, creating an inviting atmosphere for everyday living. Upstairs, two generously sized bedrooms are filled with natural light & thoughtfully positioned at opposite ends of the hallway for added privacy. The spacious primary bedroom features double closets & a modern ensuite with a glass shower. The second bedroom enjoys access to its own full bathroom with a tub & shower combination. Insuite laundry is conveniently located on this level. Just 15 minutes from downtown Ottawa, close to Montfort Hospital, La Cité College, CMHC, NRC, and convenient transit options, including the Blair or St Laurent LRT stations. Enjoy modern, low-maintenance living in one of Ottawa's most desirable growing communities. 24 hours irrevocable on all offers. (id:48755)
Bennett Property Shop Realty
547 Rioja Street
Ottawa, Ontario
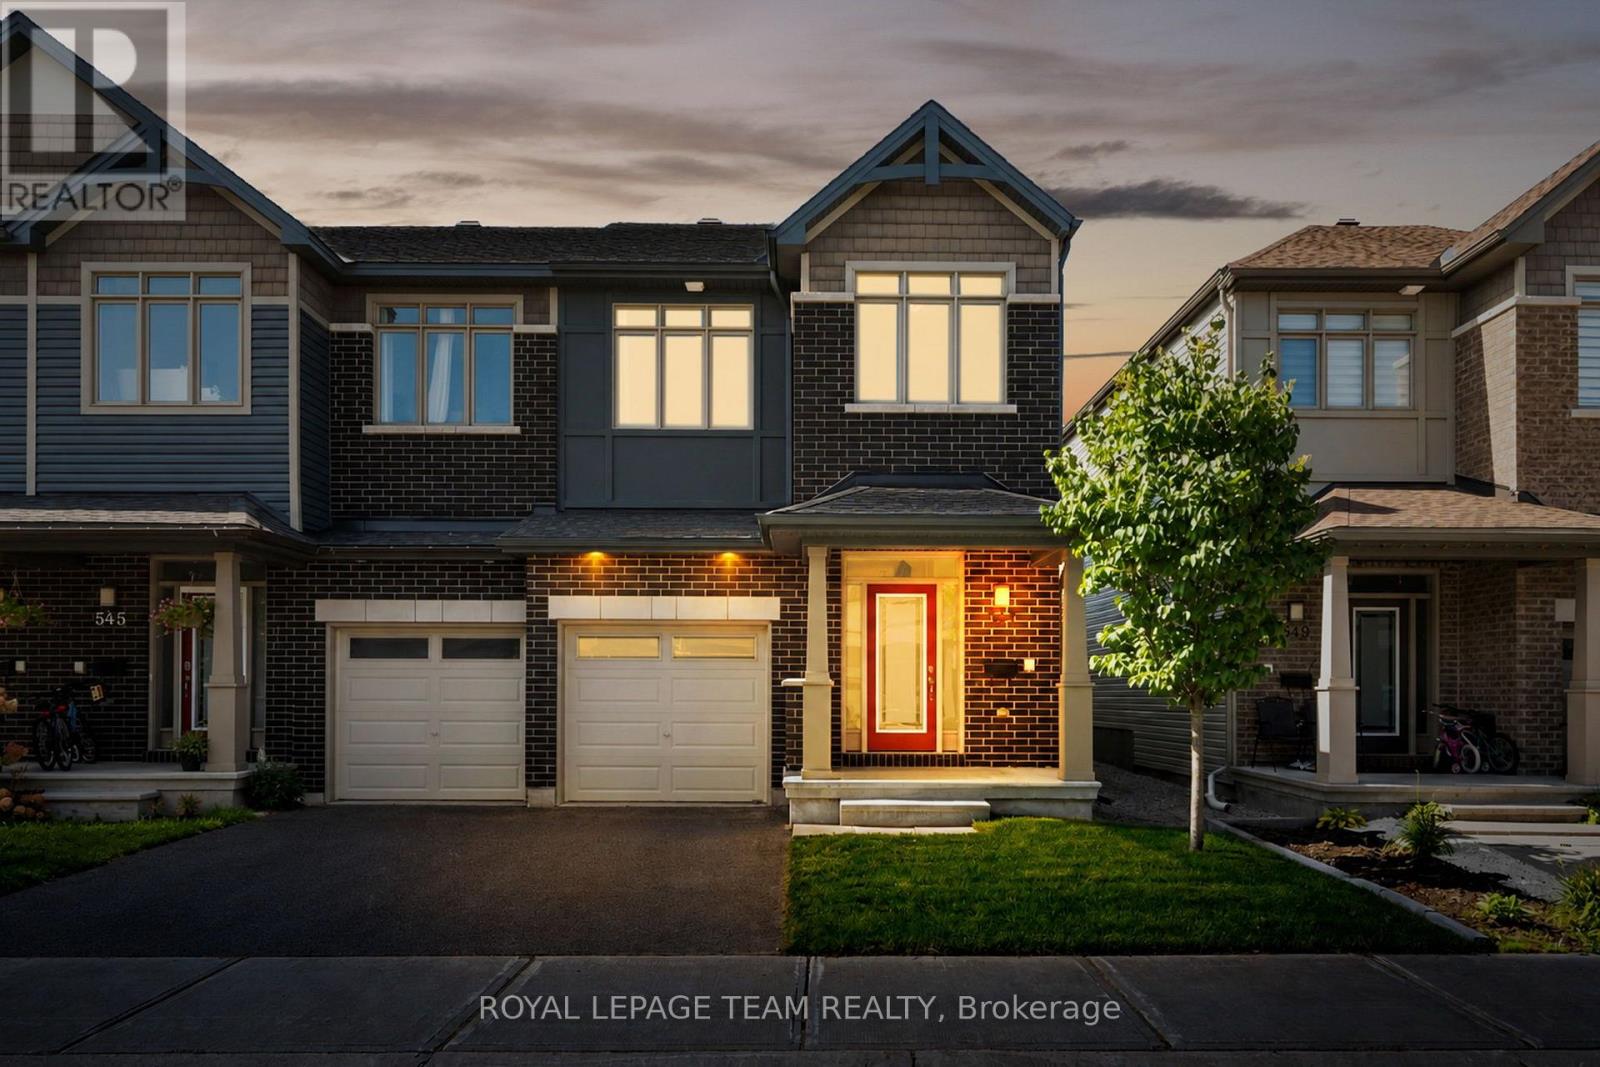
Offering the convenience of Kanata amenities nearby, this Claridge Homes Infinity model end-unit townhome features a functional floor plan with three bedrooms, three bathrooms, and a finished lower level. The bright main level has hardwood flooring and an open layout that brings together the kitchen, dining and living areas. The kitchen features white cabinetry, quartz countertops, stainless steel appliances, a tiled backsplash and a large centre island with space for seating. A generous walk-in pantry provides additional storage. Large windows across the rear of the home bring in plenty of natural light and overlook the backyard. Upstairs, the primary bedroom includes a walk-in closet and ensuite with a double vanity and glass-enclosed tiled shower. Two additional bedrooms, a full bathroom and convenient second-floor laundry complete this level. The lower level extends the living space with a spacious recreation room centred around a natural gas fireplace, along with additional storage. Outside, the fully fenced private backyard offers space to enjoy the outdoors with no direct rear neighbours. Some photographs have been virtually staged. (id:48755)
Royal LePage Team Realty
51 Central Park Drive
Ottawa, Ontario
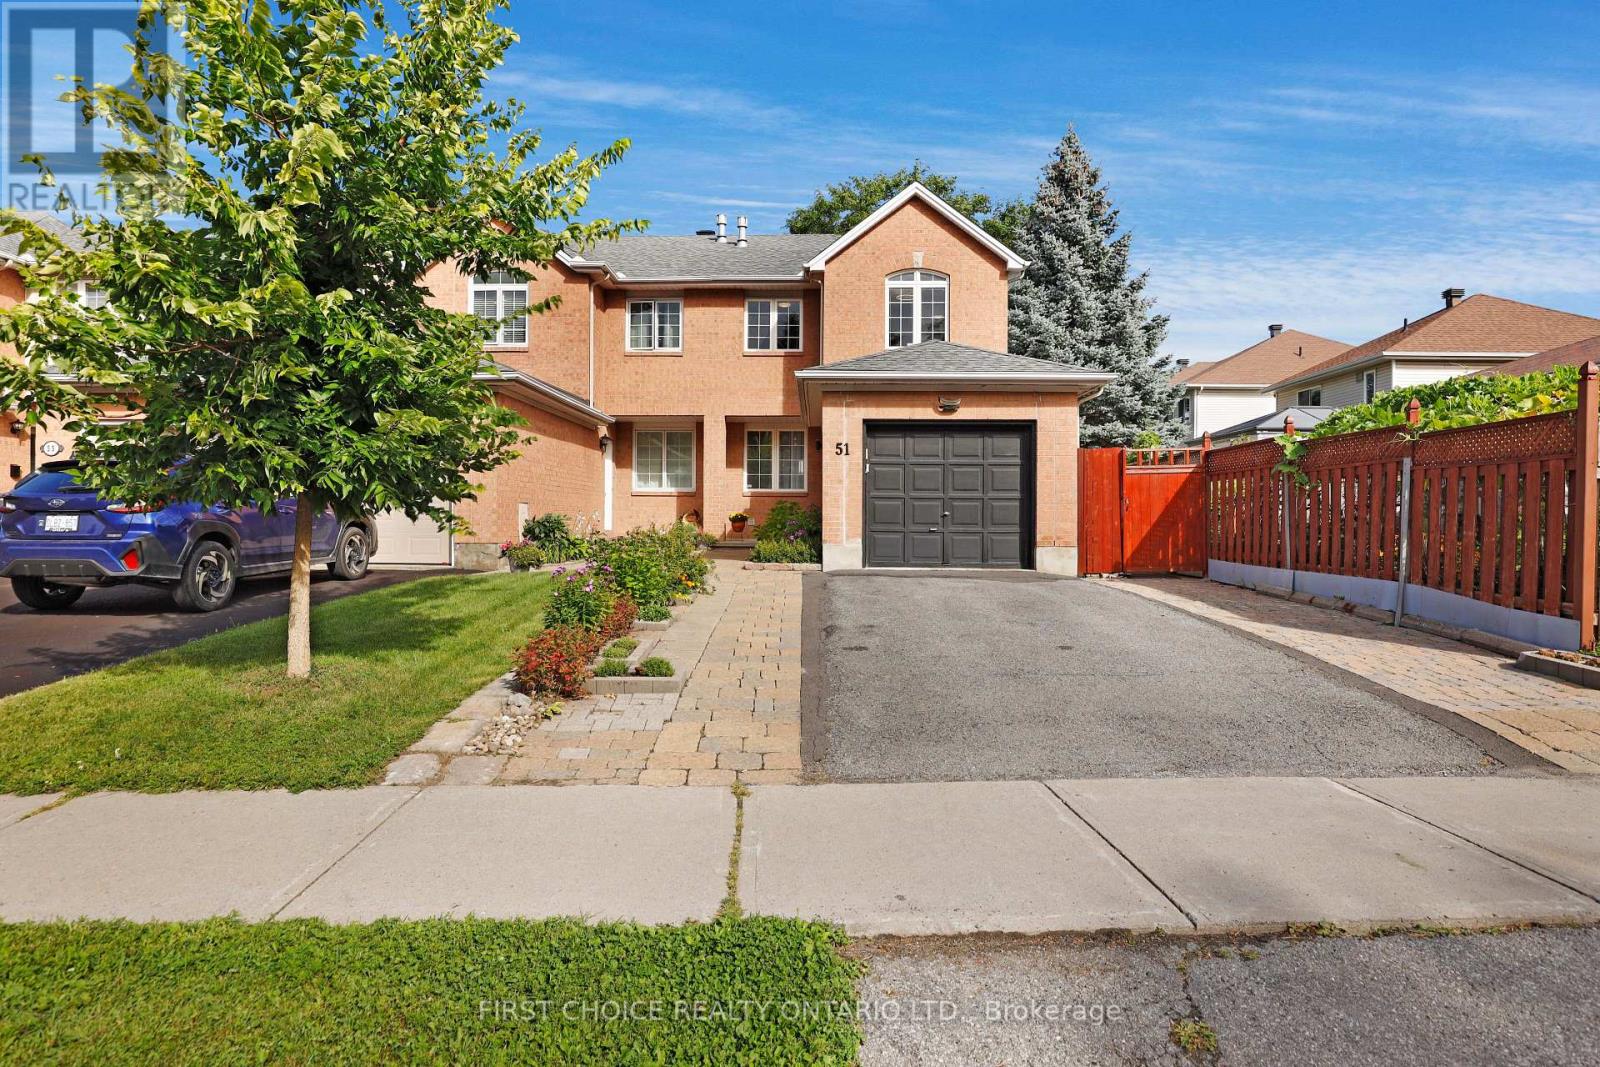
Welcome to 51 Central Park Drive, a bright and inviting end-unit townhome offering a fantastic combination of space, natural light and versatility in one of Ottawa's most convenient central neighborhoods. Step inside to a spacious foyer and an open-concept main level designed for comfortable everyday living and entertaining. The kitchen offers ample cabinetry and counter space and opens seamlessly to the dining and living areas, where large windows bring in an abundance of natural light. A main floor powder room provides further livability on the main floor while a cozy fireplace adds warmth and character to the living space. Upstairs, you'll find two generously sized bedrooms along with a spacious loft, providing the perfect flex space for a home office, reading area, den or additional family room. The primary bedroom offers plenty of room to unwind, while the well-appointed four piece bathroom completes the upper level. The finished lower level provides even more valuable living space and can easily accommodate a recreation room, home gym, office or play area, with additional storage and utility space. The backyard is a true gem. Enjoy the lush garden covering the rear fence which sets the perfect backdrop for the spacious interlocked patio providing a great place to relax after a long day, host family events, or spend time gardening in this private oasis. Located in the sought-after Central Park community right by the experimental farm, this home puts parks, walking and cycling paths, shopping, restaurants and everyday amenities within easy reach, while offering convenient access to downtown and major commuter routes throughout the city. With its flexible layout, bright living spaces and excellent location, 51 Central Park Drive is a wonderful opportunity for first-time buyers, professionals, downsizers or anyone looking for a well-located home in the heart of Ottawa. Book your showing today! (id:48755)
First Choice Realty Ontario Ltd.
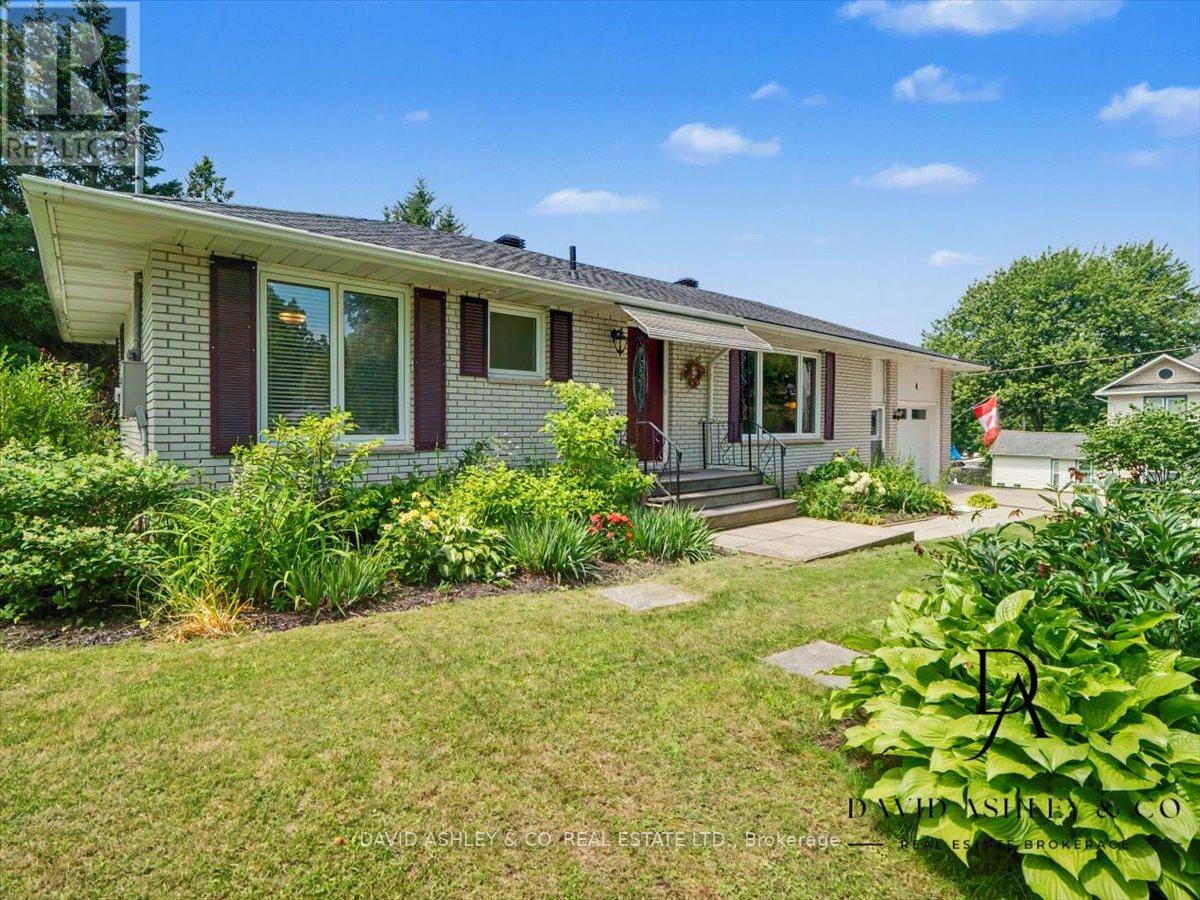
4 Queen Street
Rideau Lakes, Ontario
OPEN HOUSE SUNDAY SEPT. 13th., 12-1:1:30 pm. Welcome to 4 Queen Street in the charming village of Portland, Rideau Lakes. This inviting residential home offers a warm and functional layout with bright principal rooms, comfortable bedrooms, and a beautiful main floor recreation room perfect for relaxing, entertaining, or enjoying extra family space. The property is surrounded by gorgeous, established landscaping, mature trees, and lush greenery, creating a private and welcoming outdoor setting. Ideally located close to the water, marina, shops, and local amenities, this home is a wonderful option for buyers looking for year-round living in a peaceful village community. Enjoy the charm of Rideau Lakes with boating, fishing, trails, and small-town conveniences just moments from your door. (id:48755)
David Ashley & Co. Real Estate Ltd.
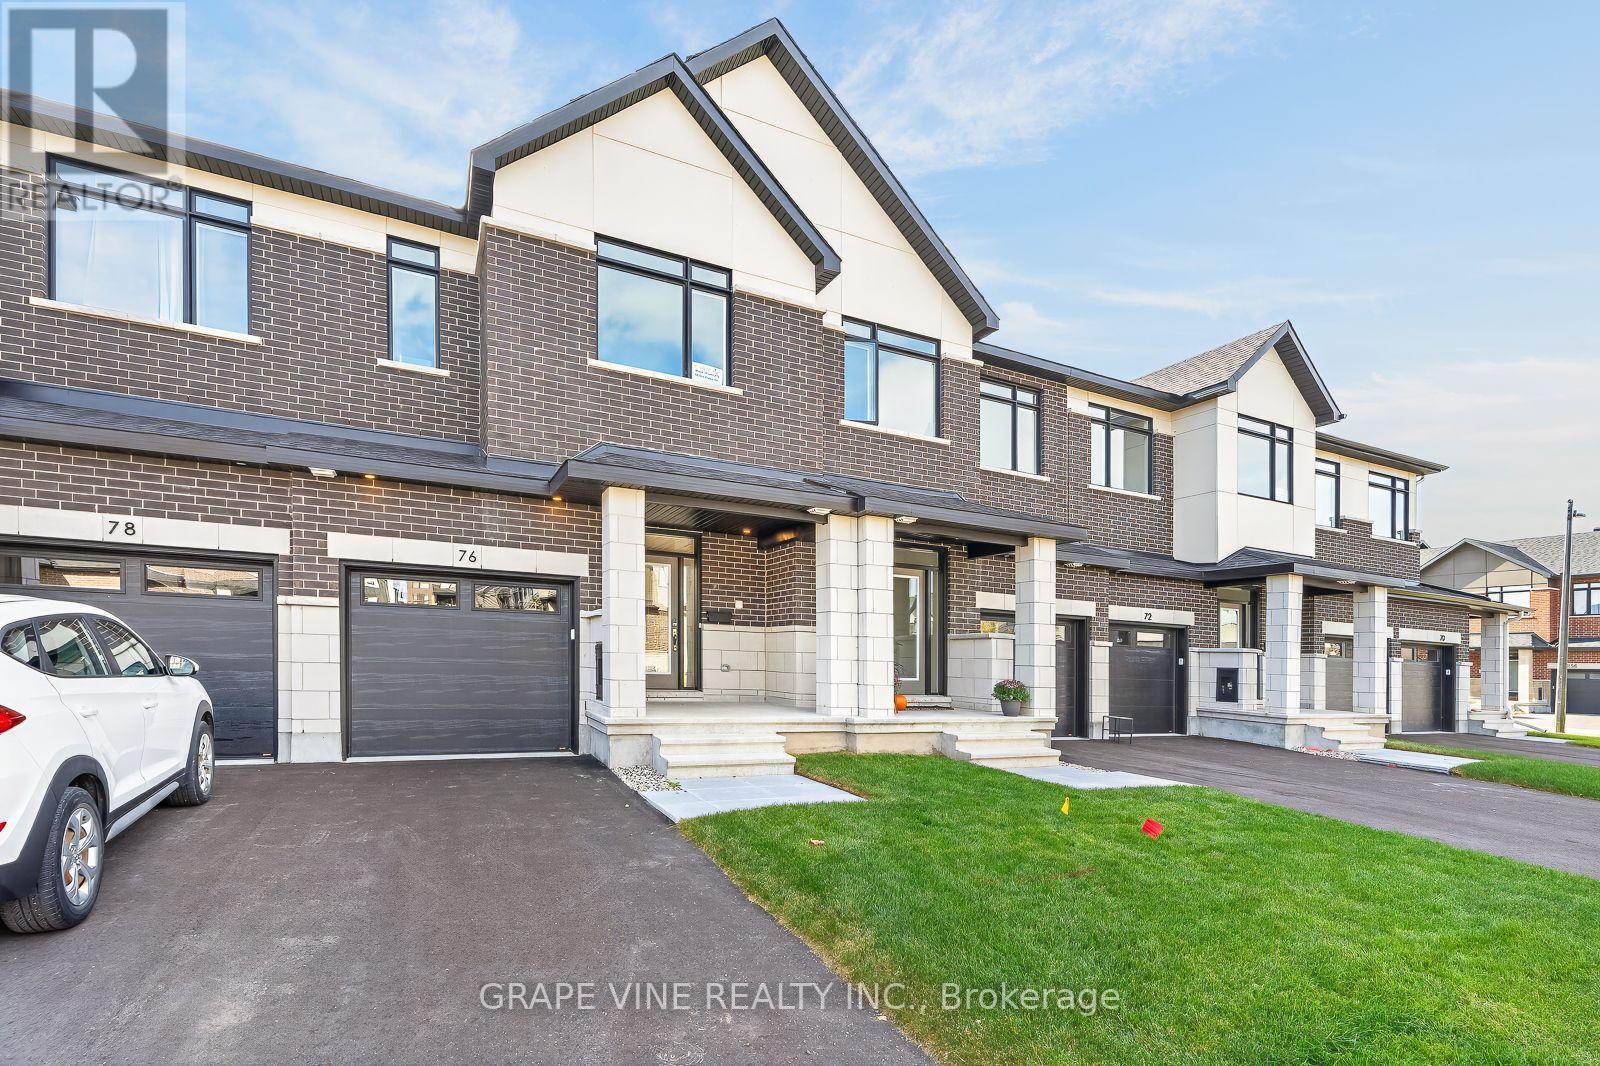
76 San Felice Circle
Ottawa, Ontario
NEW BUILD! Welcome to the Sunningdale by Claridge Homes in the highly sought after community of Bridlewood Trails in Kanata South. A stylish 3-bedroom, 2.5-bath townhome offering approximately 1,995 sq. ft. of well-designed living space. The home includes all appliances and approximately $20k in upgraded finishes. The open-concept main floor features a bright living and dining room and a functional kitchen with ample counter space, perfect for everyday living and entertaining. Upstairs offers three generous bedrooms, including a spacious primary with ensuite, plus a full main bath. Thoughtful layout, abundant natural light, and quality construction throughout. Ideal for families, professionals, or investors, and backed by Tarion warranty. A perfect blend of comfort, function, and modern design. HST rebates have been applied! (id:48755)
Grape Vine Realty Inc.