
440 Featherston Lane
Tay Valley, Ontario
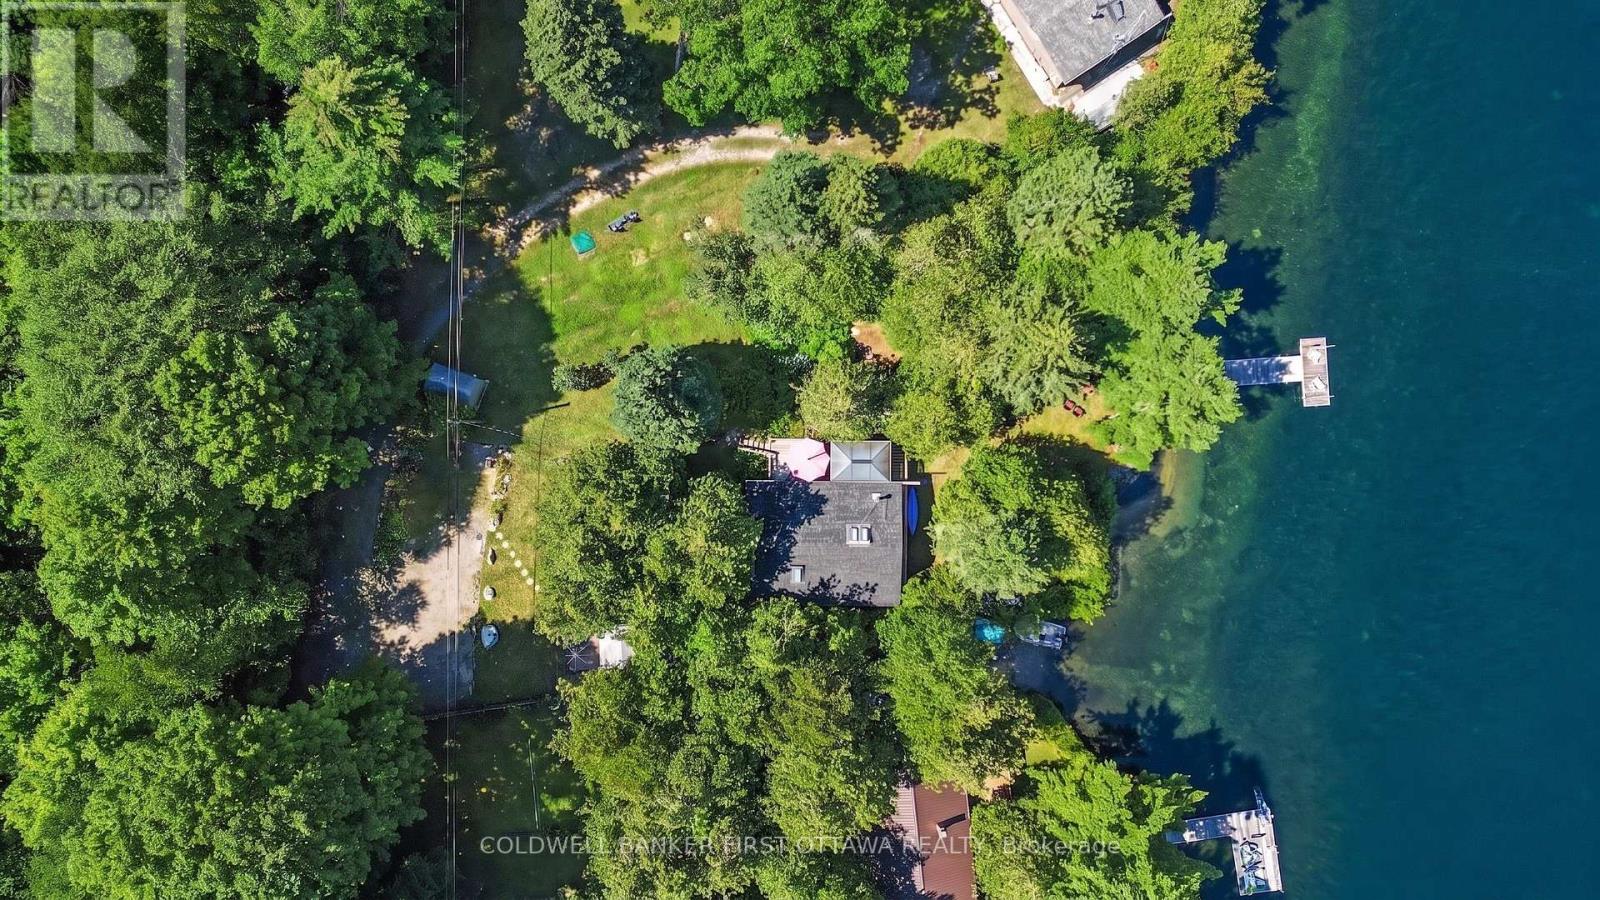
The hard part of buying a cottage is inheriting the last owner's to do list. The family at 440 Featherston spent ten years clearing theirs, and upgraded every major component along the way. All that is left for you to do is walk down to the dock. The property runs 1.46 acres with 95 feet of frontage on Farren Lake, 25 minutes from Perth. Two bedrooms on one level, a full bath and a two piece off the hall. The kitchen was opened up to flow right into the living/dining room, so whoever is cooking is still in the conversation. The wood stove is new in 2017 and heats the whole cottage in the shoulder seasons, with electric baseboard backup. The screened gazebo out front is where the weekend actually happens. Coffee at seven, cards after dinner, and the bugs stay outside for both. At the shore, there is six feet of water off the end of the dock, deep enough to jump in from, and a small sandy beach for the kids to splash around in instead. The rest of the shoreline was left natural on purpose, which is better for the lake and less maintenance for you. The cedar shed by the driveway is powered and runs as a second kitchen and laundry, with a washer, dryer, dishwasher, fridge and a sink. That is what makes the gravel RV pad beside it work. The pad has a 30 amp plug, a water line and its own sewer outlet plumbed to the septic, so the trailer can come and nobody has to share a bathroom. Roof 2023. Windows 2010. Water system 2016, well 2015, septic 2015, water heater 2024, and wood stove 2017. 100 amp service on breakers, and WTC fibre is run to the property and ready for hookup. Featherston Lane is private and the owners pay $120 a year for summer maintenance. This cottage sells fully furnished, down to the dishes and the cutlery, so you can pick up the keys on a Friday and be swimming by Saturday. (id:48755)
Coldwell Banker First Ottawa Realty
754 Brian Good Avenue
Ottawa, Ontario
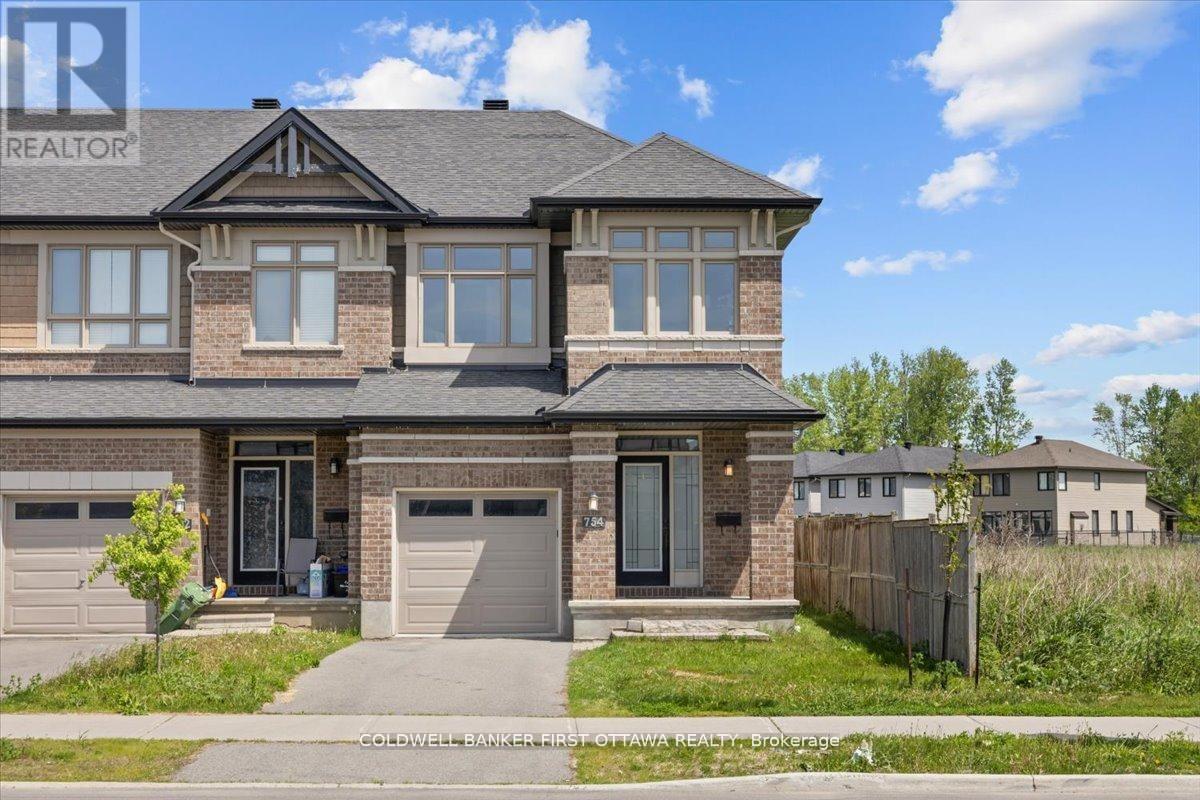
A meticulously enhanced residence that offers three bedrooms PLUS a versatile loft space, all united by a vision of refined design andeverydaylivability. Featuring premium upgrades, this home achieves a seamless balance of elegance, comfort, and elevated function. Awelcoming tiledfoyer introduces the main level, which has been thoughtfully arranged to accommodate both gracious entertaining and effortlessdaily life. Thedining room is distinguished by a striking space, while curated lighting throughout imbues each room with warmth andsophistication.On thesecond level, we present a spacious loft-an ideal setting for a home office, lounge, or additional living area and threespacious bedrooms with abeautiful primary bedroom enclave. The fully finished basement continues this sense of refinement with hardwoodflooring and an extrabedroom, offering flexible space for guests or extended family. Each bathroom has been tastefully updated with modernfinishes, resulting inspa-inspired retreats that marry form and function.The outdoor spaces are equally compelling. Set on a nicely sized lot,backyard is designedfor low-maintenance living without sacrificing style. With its upgrades, cohesive design, and exceptional indoor-outdoorflow, this turnkeyproperty presents a rare opportunity in a highly sought-after neighbourhood of Riverside south. Square footage is approximate. (id:48755)
Coldwell Banker First Ottawa Realty
8660 Dogwood Crescent
Niagara Falls (Brown), Ontario
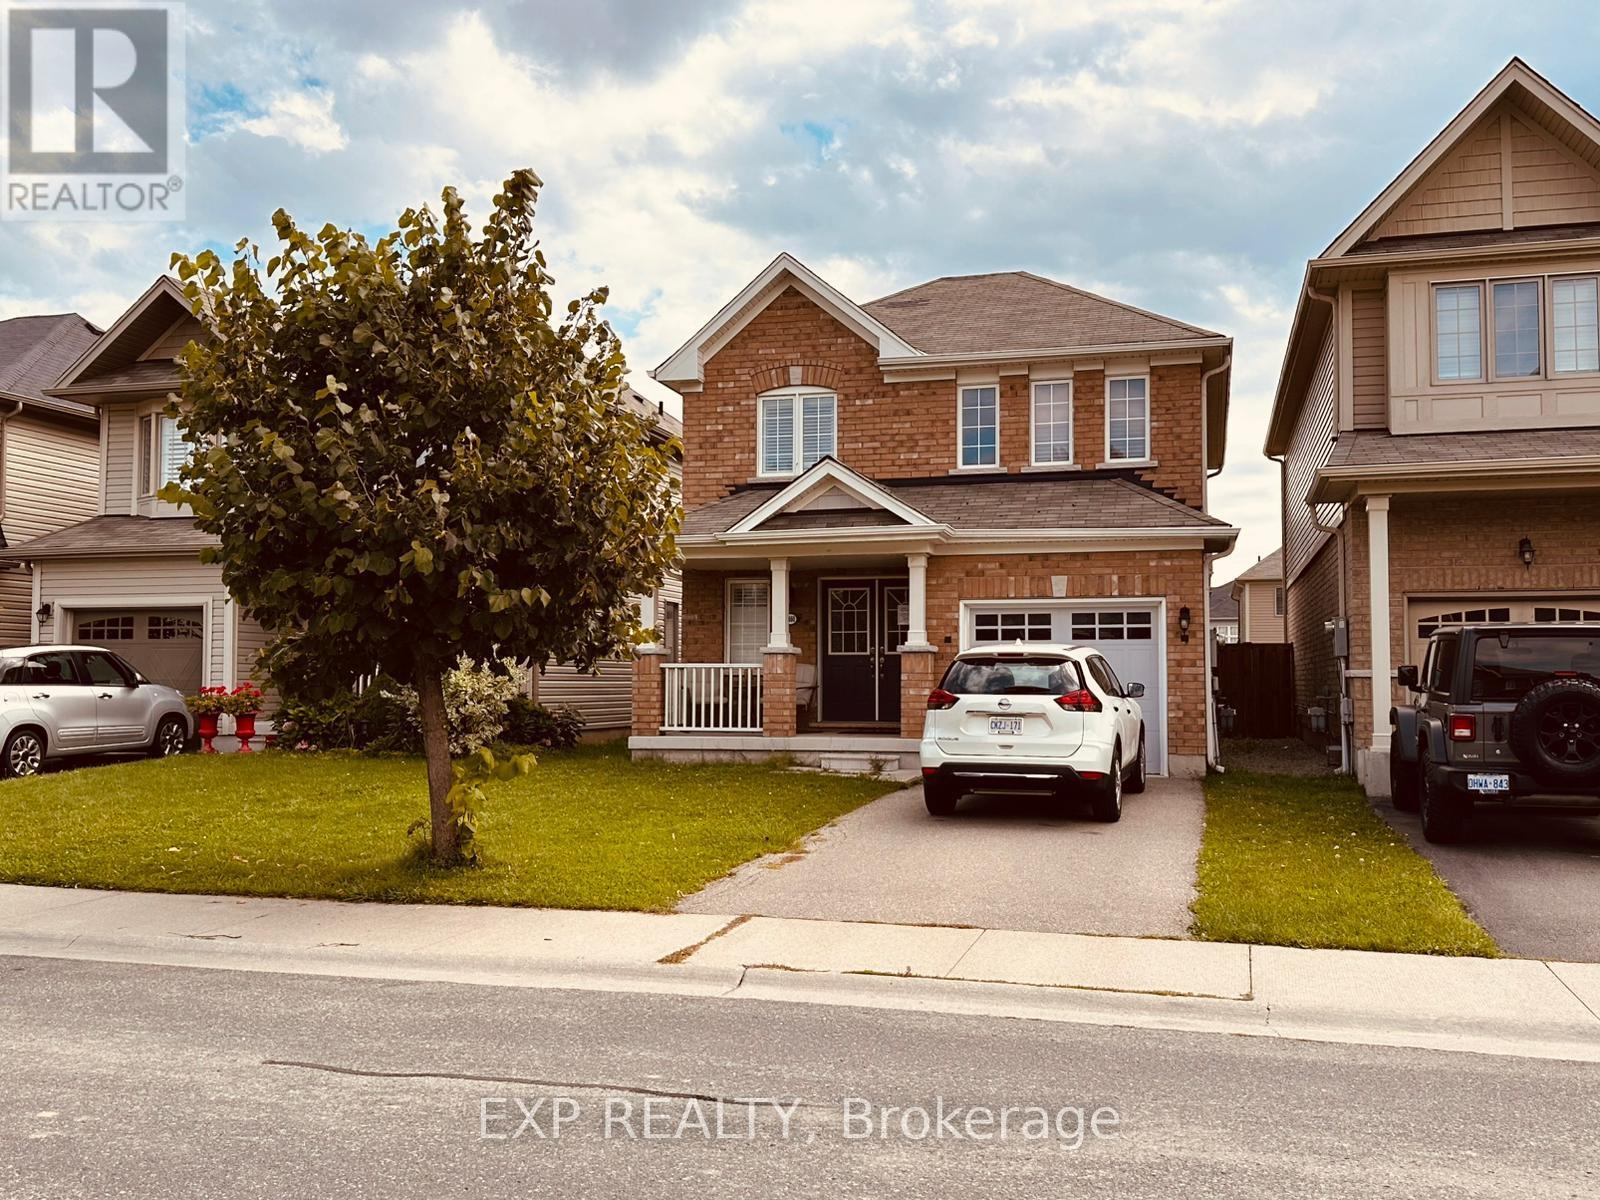
PRICE REDUCTION ON THIS FULLY DETACHED HOME - MOTIVATED SELLERS! Sellers are ready to make a deal - bring your offers and make this your dream home! Welcome to 8660 Dogwood Crescent, a beautifully maintained 3-bedroom, 2.5-bath detached home offered by its original owners, who purchased directly from Empire Communities. Built in 2016 and situated in a desirable, family-friendly Niagara Falls neighbourhood near Heartland Forest, this home offers approximately 1,444 SF. of above-grade living space, plus a large unfinished basement with plenty of future potential.The bright and functional main floor features a spacious family and dining area with a cozy gas fireplace and open-concept kitchen, creating a comfortable layout for everyday living and entertaining. A convenient powder room, welcoming foyer, covered front porch, and attached garage complete the level.Upstairs are three bedrooms and two full bathrooms, including a spacious primary bedroom with its own ensuite and walk-in closet. The full unfinished basement offers excellent additional space for a future recreation room, home gym, office, storage, or additional finished living space.Outside, enjoy a deep 109-ft lot with a large backyard perfect for kids, pets, entertaining, and outdoor enjoyment. Additional highlights include laminate flooring and a brand-new owned A/C unit installed in July 2025.Conveniently located near Heartland Forest, parks, trails, schools, shopping, restaurants, and everyday amenities, with quick access to Kalar Road, McLeod Road, highways, and major routes throughout Niagara Falls. NEW PRICE - motivated sellers are ready to sell. Don't miss this opportunity to own a well-cared-for detached home with an attached garage, large backyard, and room to grow. Bring your offers! Buyer to verify all floor plans, measurements, and property details and to conduct their own inspection and due diligence. Property is being sold "As Is." (id:48755)
Exp Realty
22 Terrace Drive
Ottawa, Ontario
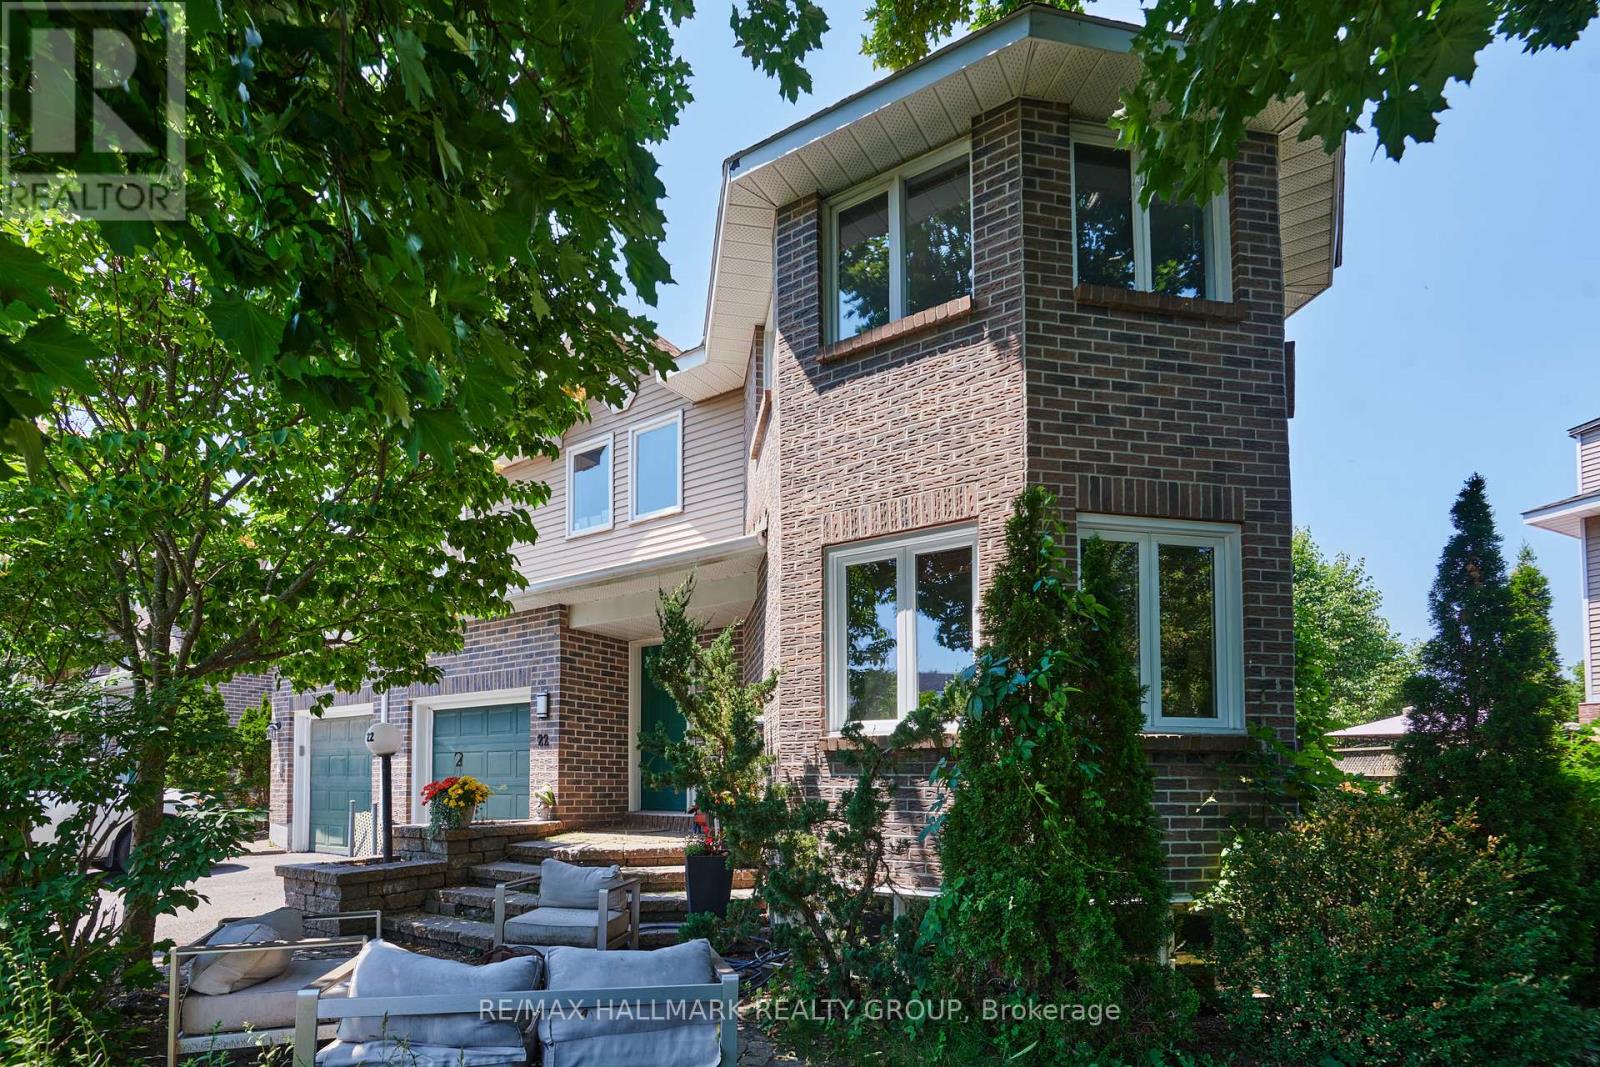
Size matters-and this end-unit townhome delivers. Welcome to a remarkably spacious (1800+sqft) 3-bedroom, 2.5-bath home tucked into a quiet enclave in Bells Corners. Built in 1988, its striking architectural detail creates instant curb appeal and hints at the character found throughout. With a layout that truly lives like a single, this home offers exceptional square footage, thoughtful design, and room to grow.The main floor features a generous living room, bright dining area off the kitchen-ideal for everyday living and entertaining, a Rare MAIN FLOOR FAMILY ROOM and a convenient 2-piece powder room for standout functionality. A distinctive wall of windows in the living room floods the space with natural light and creates a beautiful focal point. The family room overlooks the backyard and showcases dramatic vaulted ceilings, pot lighting, and a cozy gas fireplace.The kitchen includes a gas stove, granite counters, breakfast bar, pot drawers, and stainless appliances. Find gorgeous hardwood and tile flooring throughout. Upstairs, the expansive principal bedroom features a lux 5-piece ensuite with soaker tub and fireplace feature, separate shower, and double sinks. Two 2ndary bedrooms and a full bath offer space for family or guests.The lower level adds more versatility with an office space, a recreation room featuring oversized windows, storage,bathroom rough-in for future customization.Outdoors,find a side deck off the family room and 2 interlock patios for relaxing or entertaining. Gas BBQ included.Updates include select window replacements and exterior cladding on wood windows. Roof: approx. 3 years (front) and 7-8 years (back). Inside entry to the garage adds everyday convenience.A beautifully designed and generously sized home on a quiet street-perfect for families seeking space, comfort, and a welcoming community. Walking distance to the Trans Canada Trail system for biking and walking, plus the shopping, restaurants, and amenities of Bells Corners are close. (id:48755)
RE/MAX Hallmark Realty Group
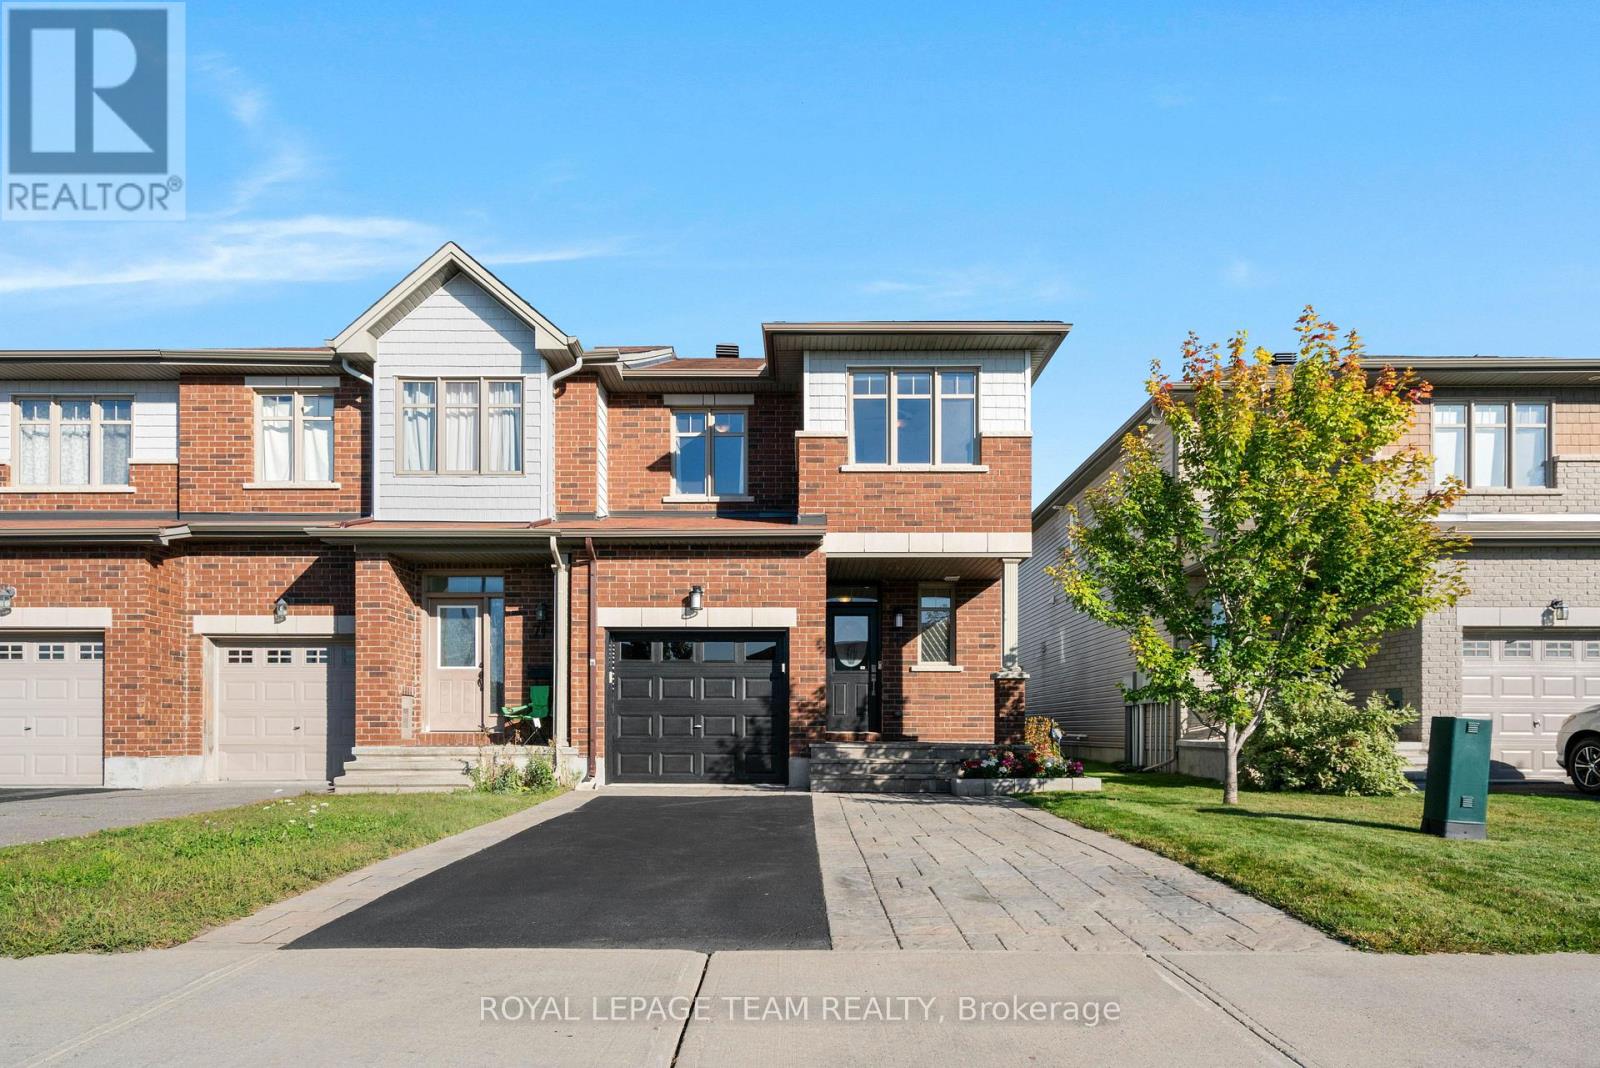
716 Brian Good Avenue
Ottawa, Ontario
Welcome to 716 Brian Good Ave, a pristine and beautifully maintained end-unit townhome offering superior privacy and a larger lot in the highly desirable community of Riverside South.The bright, functional interior features versatile spaces tailored for modern living. The home showcases exceptional upkeep throughout and comes complete with premium upgrades, including a newer washer and dryer, an updated AC motor, and a fully owned gas water tank. The professionally finished basement adds excellent additional living space and features a gas fireplace. Step outside to a private backyard oasis, fully equipped with a spacious deck and a charming pergola/gazebo-an ideal setting for outdoor entertaining and relaxation with a bit more privacy. Don't miss the opportunity to own this turnkey, premium end-unit townhome perfectly positioned near parks, top-rated schools, and all local amenities! (id:48755)
Royal LePage Team Realty
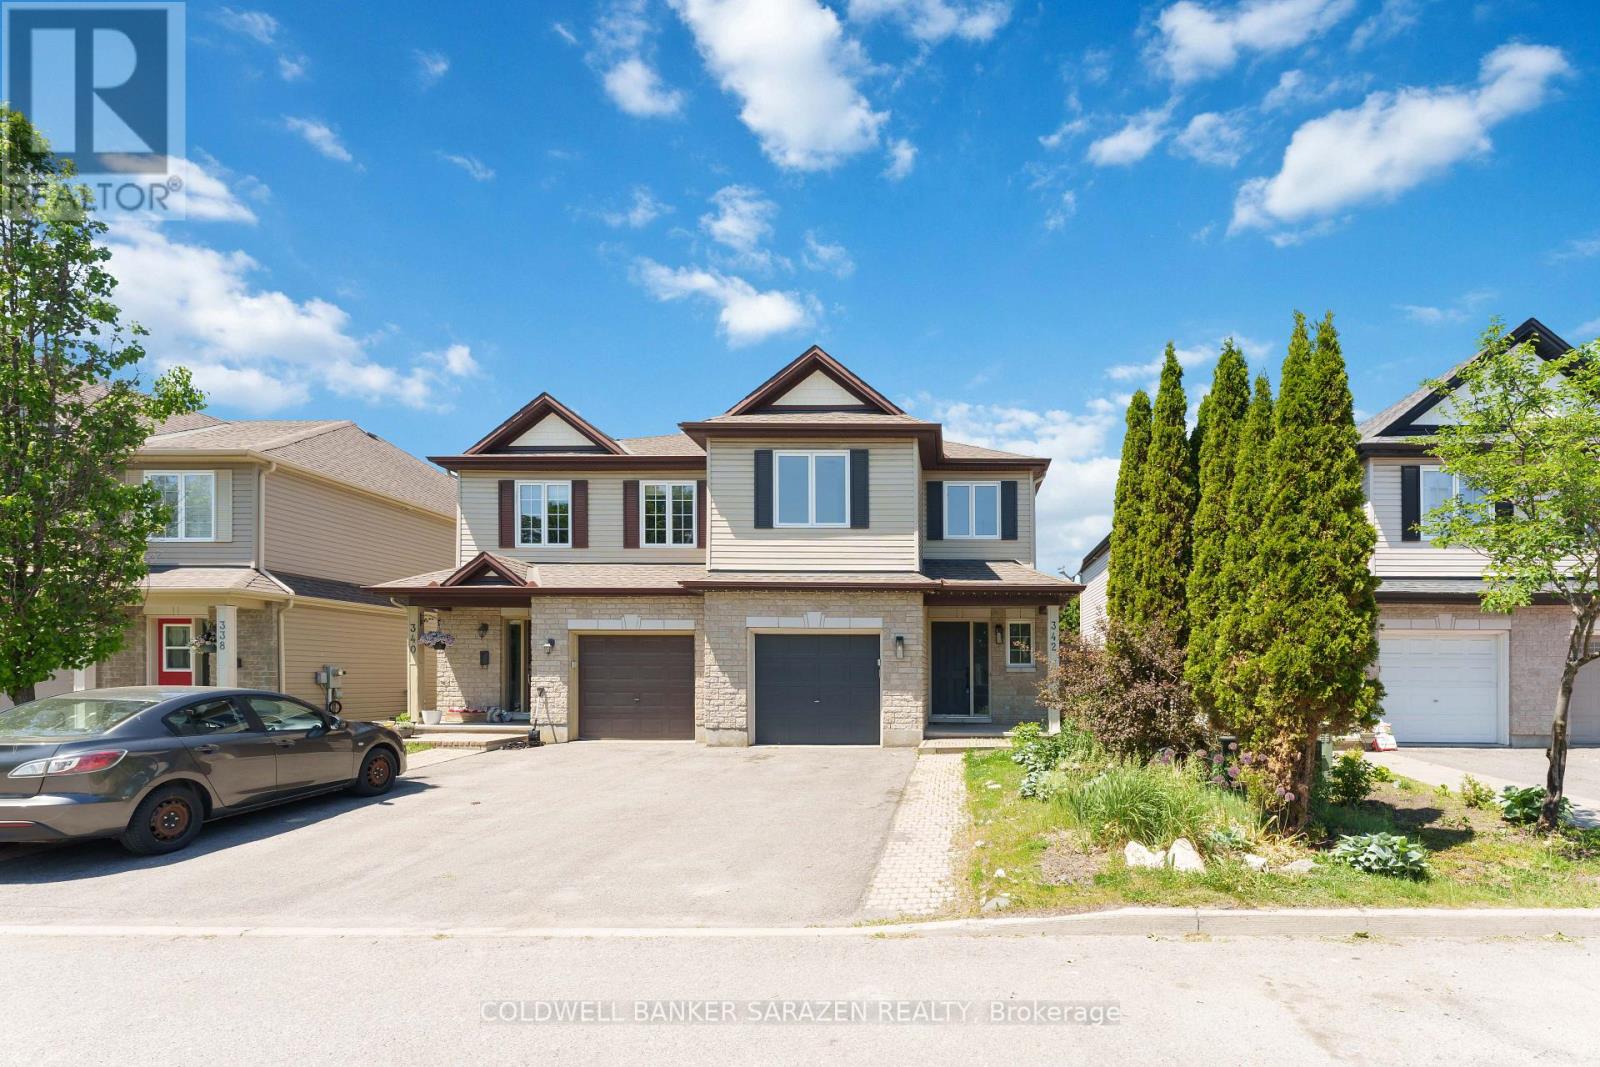
342 Riversedge Crescent
Ottawa, Ontario
Stunning semi-detached home in the highly sought-after Riverside South community! Beautifully maintained and move-in ready, this home features an open-concept kitchen with granite countertops, abundant cabinetry, and ample workspace. The spacious living room showcases gleaming hardwood floors, while the dining area, conveniently located off the kitchen, also features elegant hardwood flooring. Step outside to a fully fenced, private backyard, just moments from the Rideau River. The spacious primary bedroom offers a walk-in closet and a luxurious spa-inspired ensuite bathroom. Two additional generously sized bedrooms and a versatile loft area-currently used as a family room-provide flexible living space and can easily be converted into a fourth bedroom. The huge fully finished basement is perfect for a recreation room, home theatre, gym, or a play area for children. Ideally located within walking distance to shopping, restaurants, parks, schools, and the Rideau River, this exceptional home combines comfort, convenience, and lifestyle. A true gem that you won't want to miss-this is a must-see property! (id:48755)
Coldwell Banker Sarazen Realty
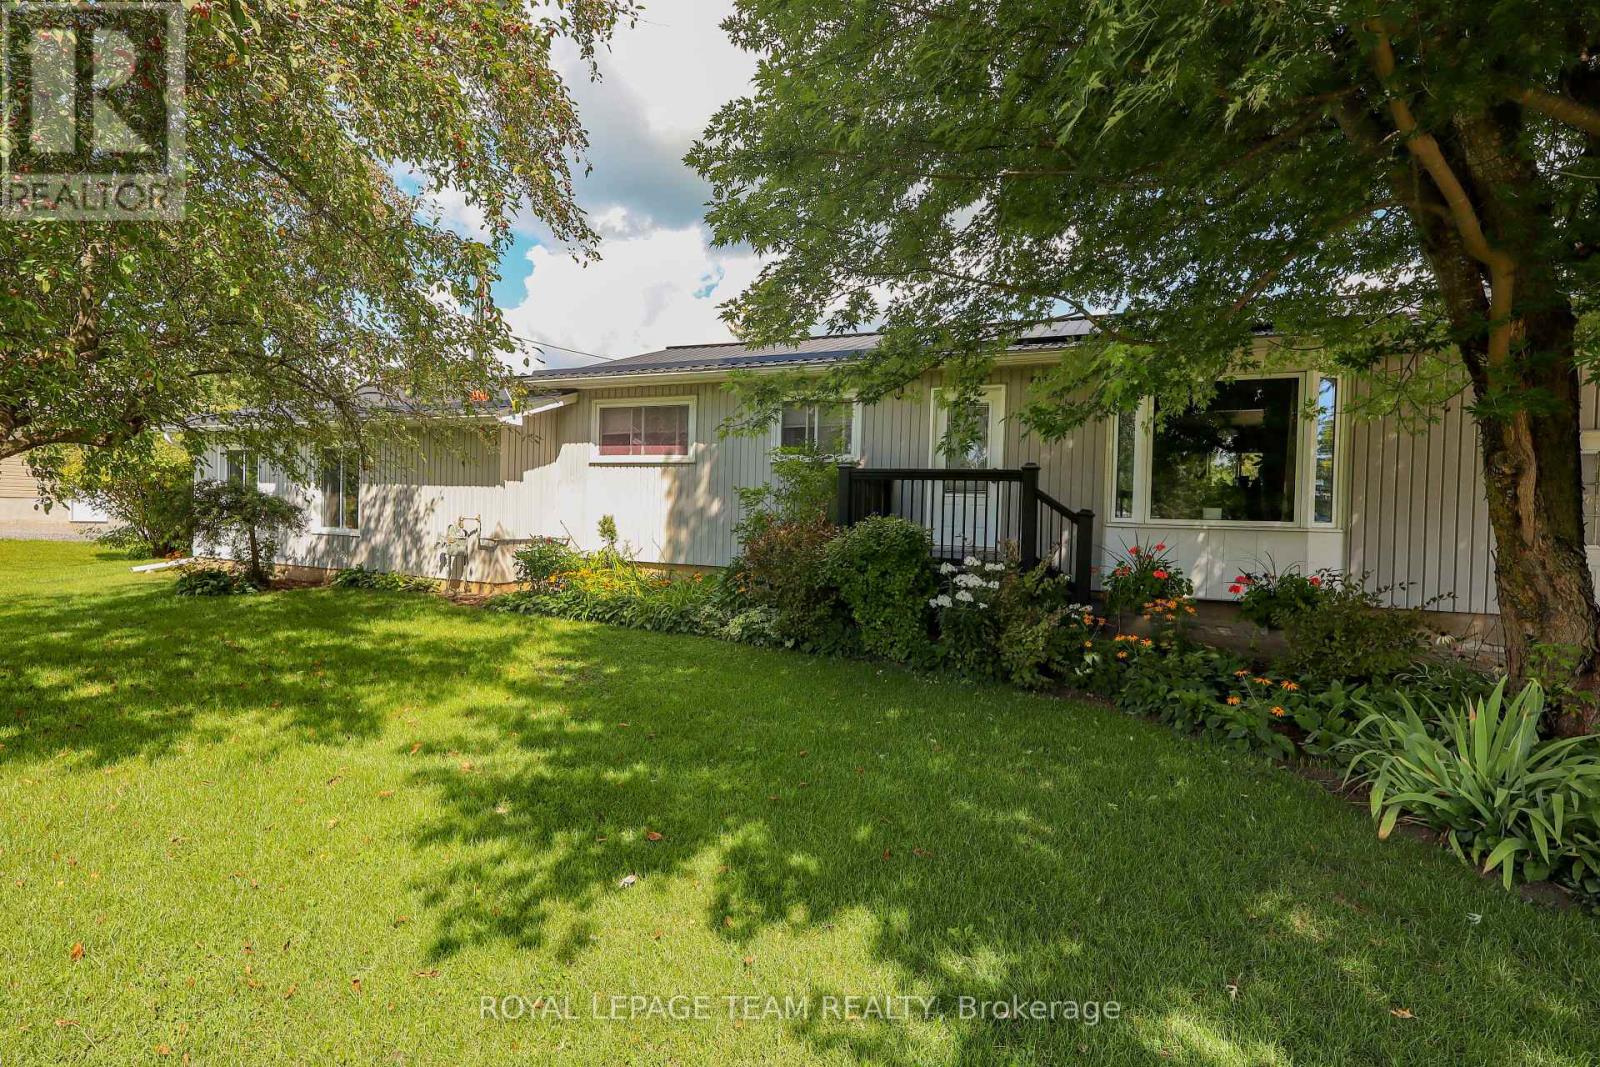
3041 Bridge Street
North Dundas, Ontario
Welcome to a beautifully maintained 3-bedroom bungalow that blends timeless comfort with thoughtful updates, exceptional outdoor living, and versatile space for today's modern family, set on a quiet street in a small, family-friendly town, this inviting home has been meticulously cared for and offers an impressive combination of indoor and outdoor amenities. A durable metal roof, composite front porch, and brand-new septic system provide peace of mind, while the private backyard creates an exceptional setting for entertaining and relaxation. Inside, the main living room features warm hardwood flooring and a welcoming atmosphere. The updated modern kitchen offers a stylish and functional space, while the adjacent dining room overlooks the backyard and pool. One of the home's standout features is the second main-floor living room, offering remarkable flexibility for a growing or multigenerational family. With access from both the backyard and the basement, this private and versatile space is ideally suited for an in-law suite, extended family accommodation, guest quarters, home office, or additional family living area. The finished basement further expands the living space with a generous recreation room and a den/bedroom, which also provides convenient access to the second living room. Step outside and discover your own private backyard retreat. The expansive three-season screened in porch, complete with a woodstove, is the perfect place to gather with family and friends in almost any season. Beyond it, an inviting inground pool creates the ultimate summer escape, complemented by a dedicated lounge area and outdoor shower. From poolside afternoons to cozy evenings around the woodstove, this outdoor space is designed for enjoying life at home. With its exceptional maintenance, versatile layout, extensive updates, oversized garage, new septic system, and spectacular backyard amenities, this charming bungalow offers far more than meets the eye. (id:48755)
Royal LePage Team Realty
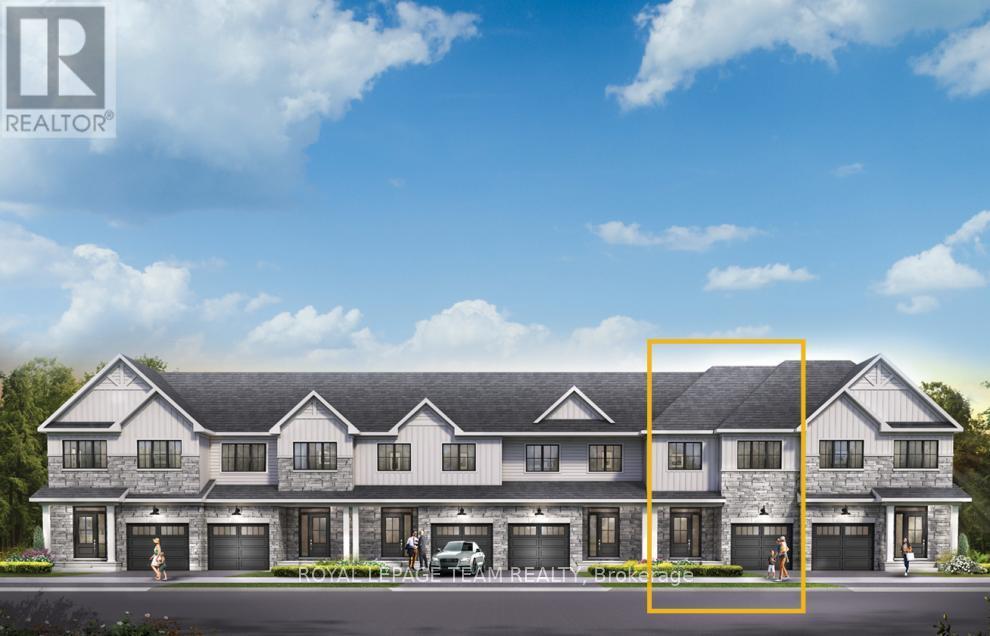
103 Deltaview Lane
Ottawa, Ontario
There's more room for family in the Lawrence Executive Townhome. Discover a bright, open-concept main floor, where you're all connected - from the spacious kitchen to the adjoined dining and living space. The basement provides even more space with a finished rec room. The second floor features 4 bedrooms, 2 bathrooms and the laundry room. The primary bedroom includes a 3-piece ensuite and a spacious walk-in closet. Don't miss your chance to live along the Jock River surrounded by parks, trails, and countless Barrhaven amenities. April 14th 2027 occupancy! (id:48755)
Royal LePage Team Realty

Lot #3525 Codd's Road
Ottawa, Ontario
A rare opportunity to own a townhome with a WALKOUT BASEMENT, backing onto greenspace in Ottawa's highly sought-after Wateridge Village community! Welcome to the Nexus by Mattamy Homes, a thoughtfully designed 3-bedroom, 2.5-bath townhome and a walkout basement. The welcoming front porch leads into a functional foyer with closet space and a convenient powder room. The main level features inside entry from the garage and a versatile flex room, ideal for a home office, formal dining area or additional living space. The spacious kitchen features a flush breakfast bar and overlooks the great room, creating a bright and inviting space for everyday living and entertaining. Upstairs, the primary bedroom offers large windows, a spacious walk-in closet and private ensuite. Secondary bedrooms, a full bathroom, linen storage and conveniently located second-floor laundry complete the upper level. The unfinished walkout basement extends the living space and provides direct access to the outdoors, offering excellent flexibility for a recreation room, home office, guest space or additional family living. An exceptional opportunity to own a brand-new Mattamy townhome with the highly desirable combination of a walkout basement, greenspace setting and an incredible Wateridge Village location in a quiet community just steps to the Ottawa River and walking trails The location does not get better than this! (id:48755)
Exp Realty
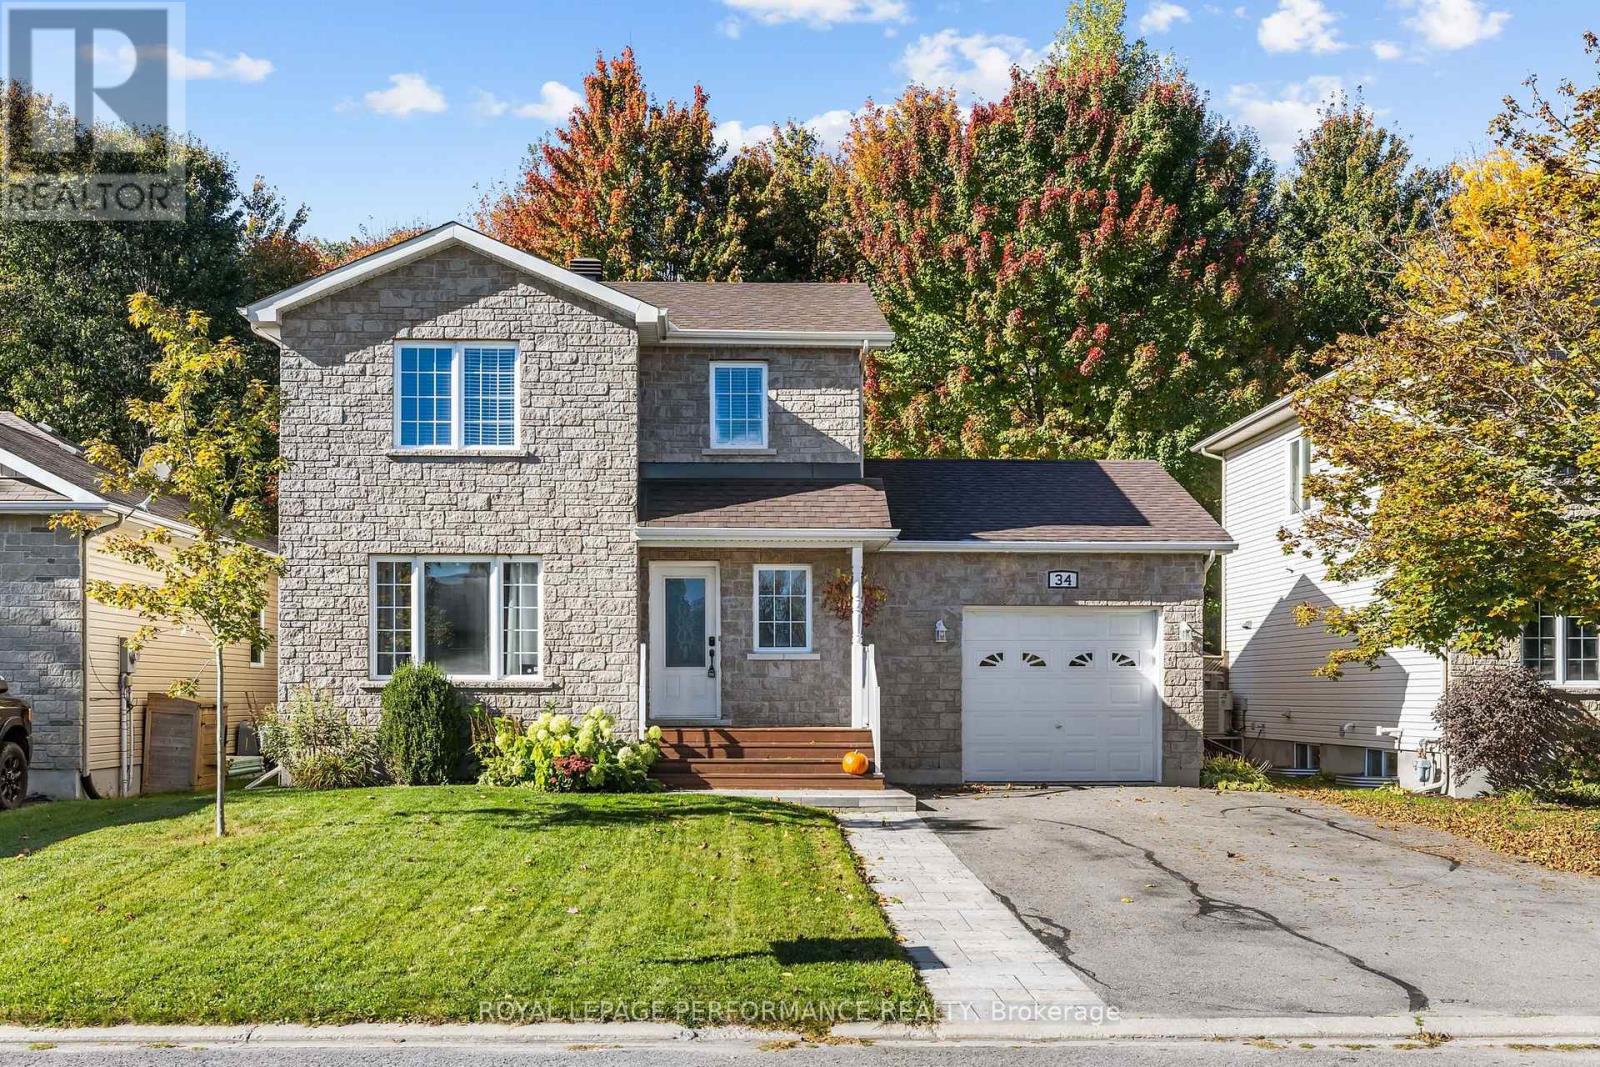
34 Giroux Street
The Nation, Ontario
Introducing 34 Giroux Street, a beautiful 2-story detached home backing onto mature trees in one of Limoges' most sought-after neighbourhoods! With 3+1 bedrooms and 3.5 bathrooms, this home is sure to impress. The open-concept main floor flows from the living room to the dining room and kitchen, with patio doors leading out to your backyard oasis: an oversized deck with gazebo, above-ground pool, landscaped fire pit area, shed, and a fully fenced yard with peaceful views of the trees behind. A main-floor powder room and direct access to the oversized single-car garage add everyday convenience. Upstairs, you'll find 3 bedrooms and 2 full bathrooms. The primary bedroom is equipped with it's own ensuite bathroom. The fully finished basement offers a family room, 4th bedroom, 3rd full bathroom, laundry area, and storage space. Book your showing today! (id:48755)
Royal LePage Performance Realty

239 Monticello Avenue
Ottawa, Ontario
NEW BUILD! Welcome to the Woodhall by Claridge Homes in the highly sought after community of Bridlewood Trails in Kanata South. A stylish 3-bedroom, 2.5-bath townhome offering approximately 2,180 sq. ft. of well-designed living space. The home includes all appliances and approximately $20k in upgraded finishes. The open-concept main floor features a bright living and dining room and a functional kitchen with ample counter space, perfect for everyday living and entertaining. Upstairs offers three generous bedrooms, including a spacious primary with ensuite, plus a full main bath. Thoughtful layout, abundant natural light, and quality construction throughout. Ideal for families, professionals, or investors, and backed by Tarion warranty. A perfect blend of comfort, function, and modern design. HST rebates have been applied! (id:48755)
Grape Vine Realty Inc.

508 Concerto Lane
Ottawa, Ontario
Take your home to new heights in the Eagleridge Executive Townhome. A sunken foyer leads to the connected dining room and living room, where families come together. The kitchen is loaded with cabinets and a pantry. The open-concept main floor is naturally-lit and welcoming. The second floor features 3 bedrooms, 2 bathrooms and the laundry room, while the primary bedroom includes a 3-piece ensuite and a spacious walk-in closet. The finished basement rec room is the perfect place for movie night and for the kids to hang out with friends. Don't miss your chance to live along the Jock River surrounded by parks, trails, and countless Barrhaven amenities. March 9th 2027 occupancy! (id:48755)
Royal LePage Team Realty