
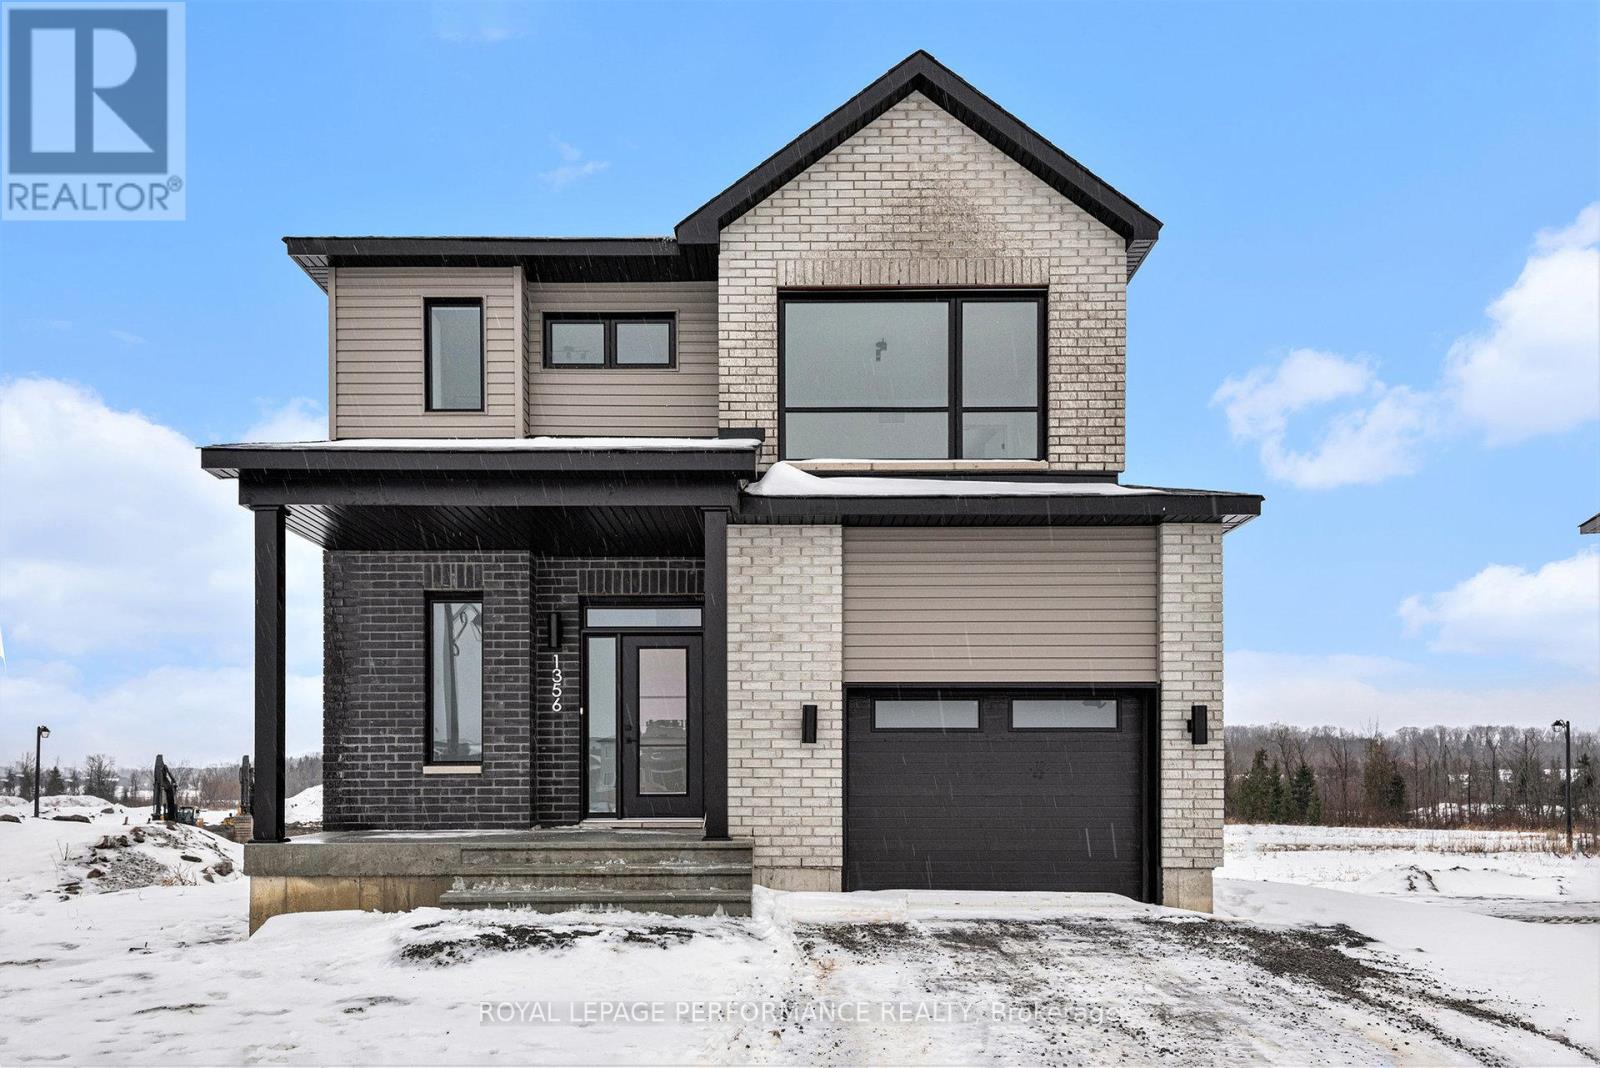
94 Rutile Street
Clarence-Rockland, Ontario
***OPEN HOUSE SUNDAY FROM 2 - 4 PM @ 2529 GRAY CRES, ROCKLAND*** Thoughtfully designed, and already under construction - READY AS OF DEC. 2026. This 'The Hubert (E2)' model is a stunning 2-story single-family home model offering 1690 sq/ft of a-g living space, 3 bedrooms, 2.5 bathrooms, 1-car garage, and open concept living. Welcome to 'Beaumont' in Morris Village, where you'll discover a newly developed area, strategically located to offer a harmonious blend of tranquility, access to amenities & a convenient 25-minute drive to Ottawa. Crafted by Landric Homes (aka the multi-award-winning 'Construction LaVerendrye' in QC), this purpose-built 2-story home will leave you in awe. Construction LaVerendrye, renowned for their expertise, reliability, dedication to excellence & timely project delivery, consistently upholds these standards in every community they develop. Home is under construction, closing date: set for December 2026. Model home tours available. Price, specs & details may be subject to change without notice. Photos are of another previously built 'The Hubert' model (exact specs, layout & finishes may differ). *Price shown is net of New Rebates, such New Rebates are subject to the enactment of federal and provincial legislation and the purchase price is at all times subject to the terms of any APS between the builder and the buyer. (id:48755)
Royal LePage Performance Realty
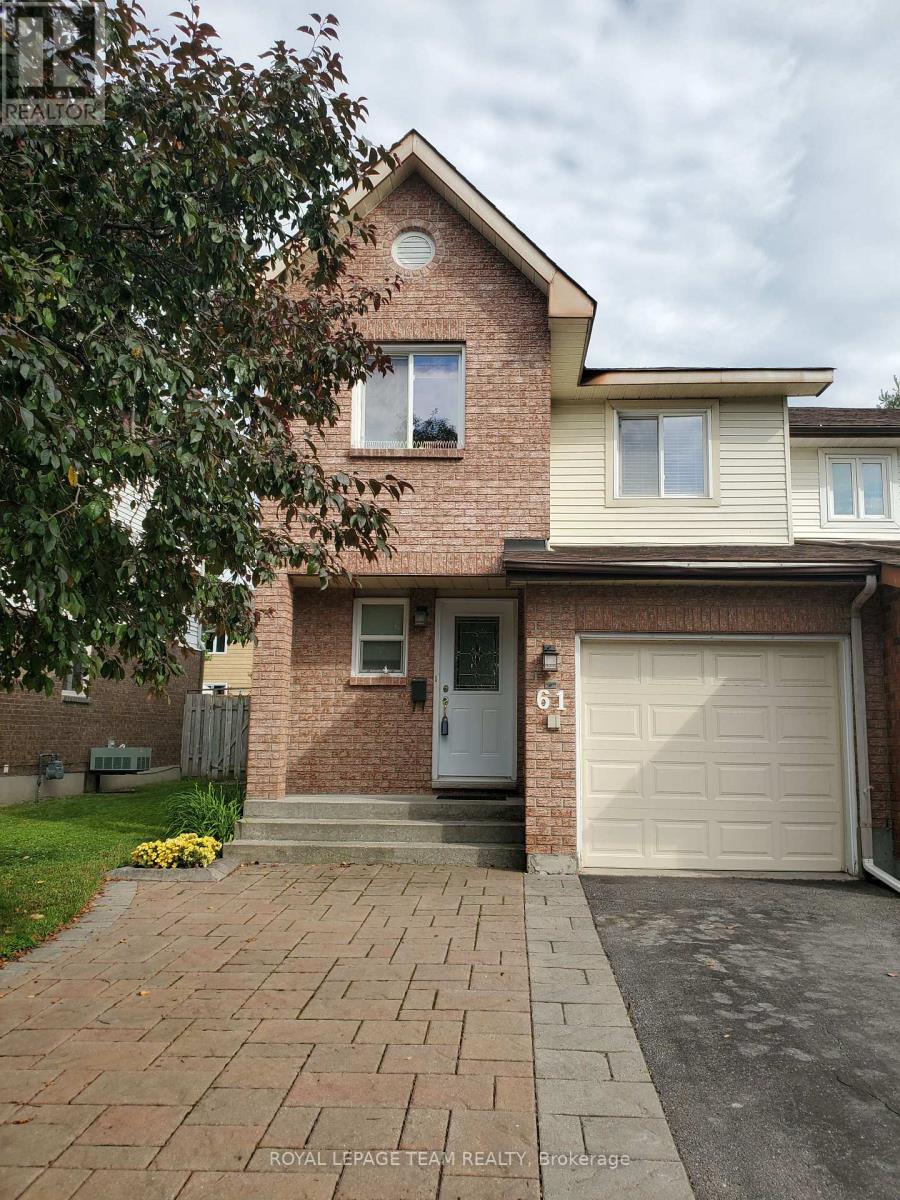
61 Mcgibbon Drive
Ottawa, Ontario
Rare opportunity to own an end-unit townhouse located in a sought-after neighbourhood of Katimavik. Ideally located within walking distance to schools with many restaurants and shopping and parks nearby. Main level hardwood, eat-in kitchen with vinyl flooring, wood-burning fireplace in the family room and a separate dining room. Upstairs, new vinyl flooring (2024) master with ensuite flooring & painted (2026) and marble vanity and ceramic, additional 2 bedrooms and second full 4 piece bathroom. Above grade living is carpet free. The lower level includes a fully finished basement. A fenced private yard with large trees to the rear provides for great family outdoor entertainment. Recent upgrades include, new high efficiency furnace 2023, A/C 2023, additional attic insulation 2022, roof 2022. Front landscaping now allows for a total of 4 vehicles. 24hrs notice for showings, 24hrs irrevocable. (id:48755)
Royal LePage Team Realty
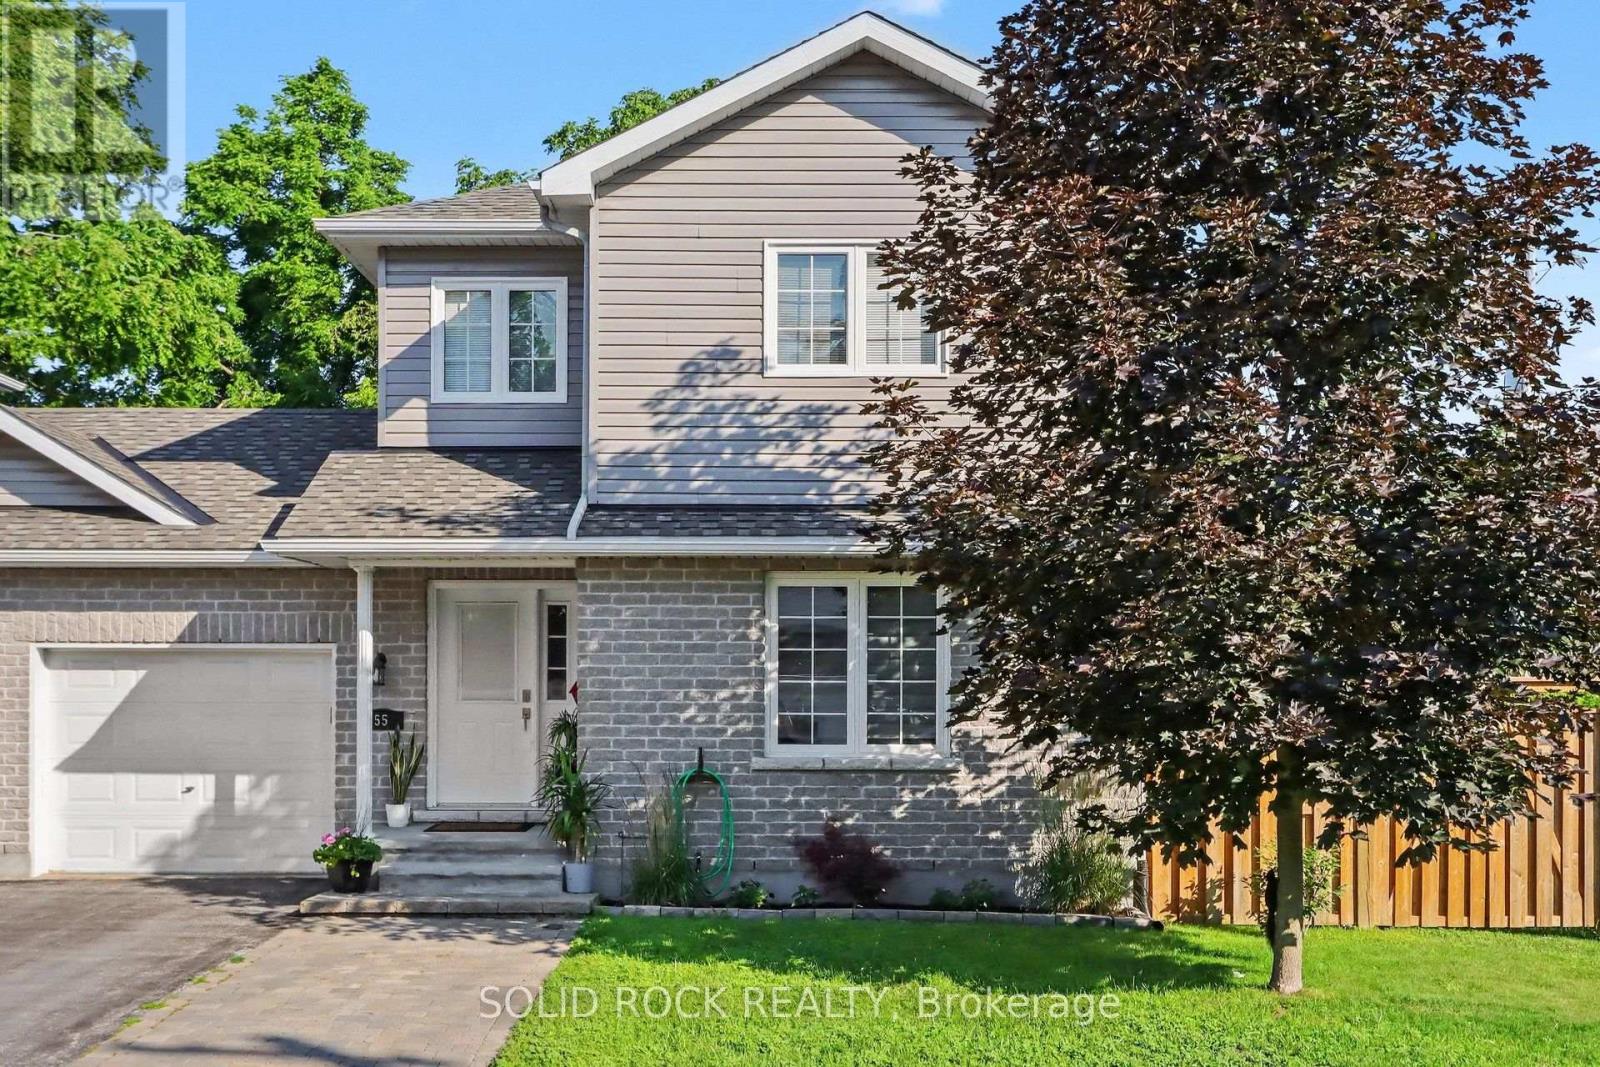
55 Woodward Street
Carleton Place, Ontario
Welcome to 55 Woodward Street, a beautifully maintained 4 bedroom 3 bathroom turnkey home set on a private corner lot. Step inside to a welcoming front entry with a convenient powder room. The main floor opens into the bright kitchen, living, and dining area with a functional open concept layout. The spacious kitchen offers a large island and plenty of cabinets for storage. Patio doors lead to the back deck and private yard with an above ground pool, the perfect setup for summer BBQs and relaxing evenings outdoors.Upstairs you'll find 3 good sized bedrooms, plenty of storage space, and an updated full bathroom. The lower level offers a cozy family room, kids play area, or extra living space. There is also a 4th bedroom with a newly renovated ensuite, offering flexible options for guests, a teen retreat, home office, or potential multigenerational living setup. Laundry is located on the lower level as well.Pride of ownership is evident throughout this well cared for home. Located in a family friendly area within walking distance to Riverside Park, schools - both public and Catholic, shopping, the beach, boat launch, and Carleton Place's charming downtown core. An excellent location for commuters as well, with Kanata approximately 20 minutes away and downtown Ottawa about 45 minutes. 24 hours irrevocable on all offers. (id:48755)
Solid Rock Realty
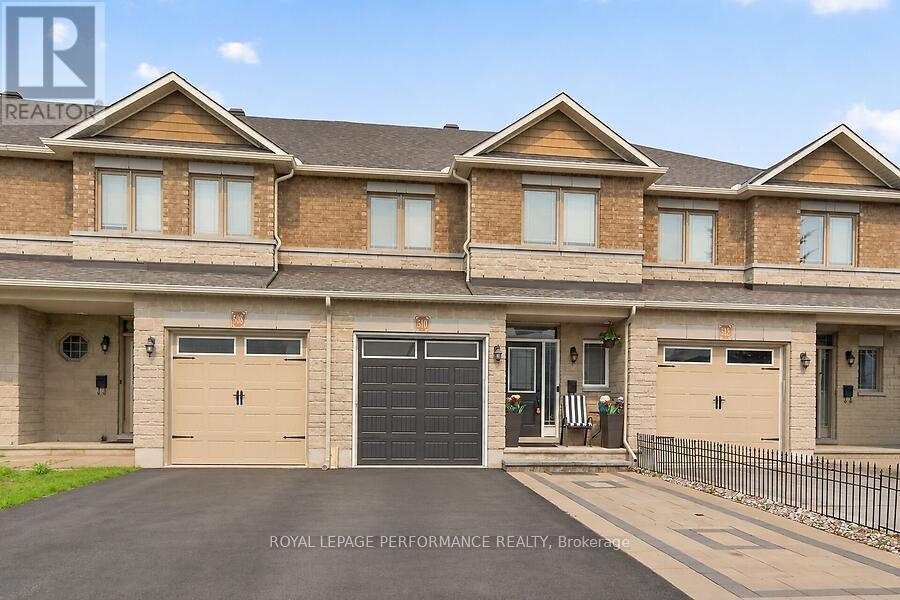
510 Barrick Hill Road
Ottawa, Ontario
Pride of ownership is evident throughout this beautifully upgraded Valecraft townhome, ideally located in one of Kanata's most sought-after family-friendly neighbourhoods. Offering 3 spacious bedrooms, 2.5 bathrooms, and a fully finished basement with a cozy gas fireplace, this home combines quality craftsmanship with everyday comfort. The bright open-concept main floor showcases gleaming hardwood and tile flooring, while the stylish kitchen flows seamlessly into the living and dining areas and provides direct access to a large deck overlooking a private backyard with no rear neighbours. Just steps from parks, a splash pad, scenic walking trails, transit, shopping, and restaurants, this move-in-ready home offers an exceptional lifestyle in a prime location. A rare opportunity you won't want to miss! (id:48755)
Royal LePage Performance Realty
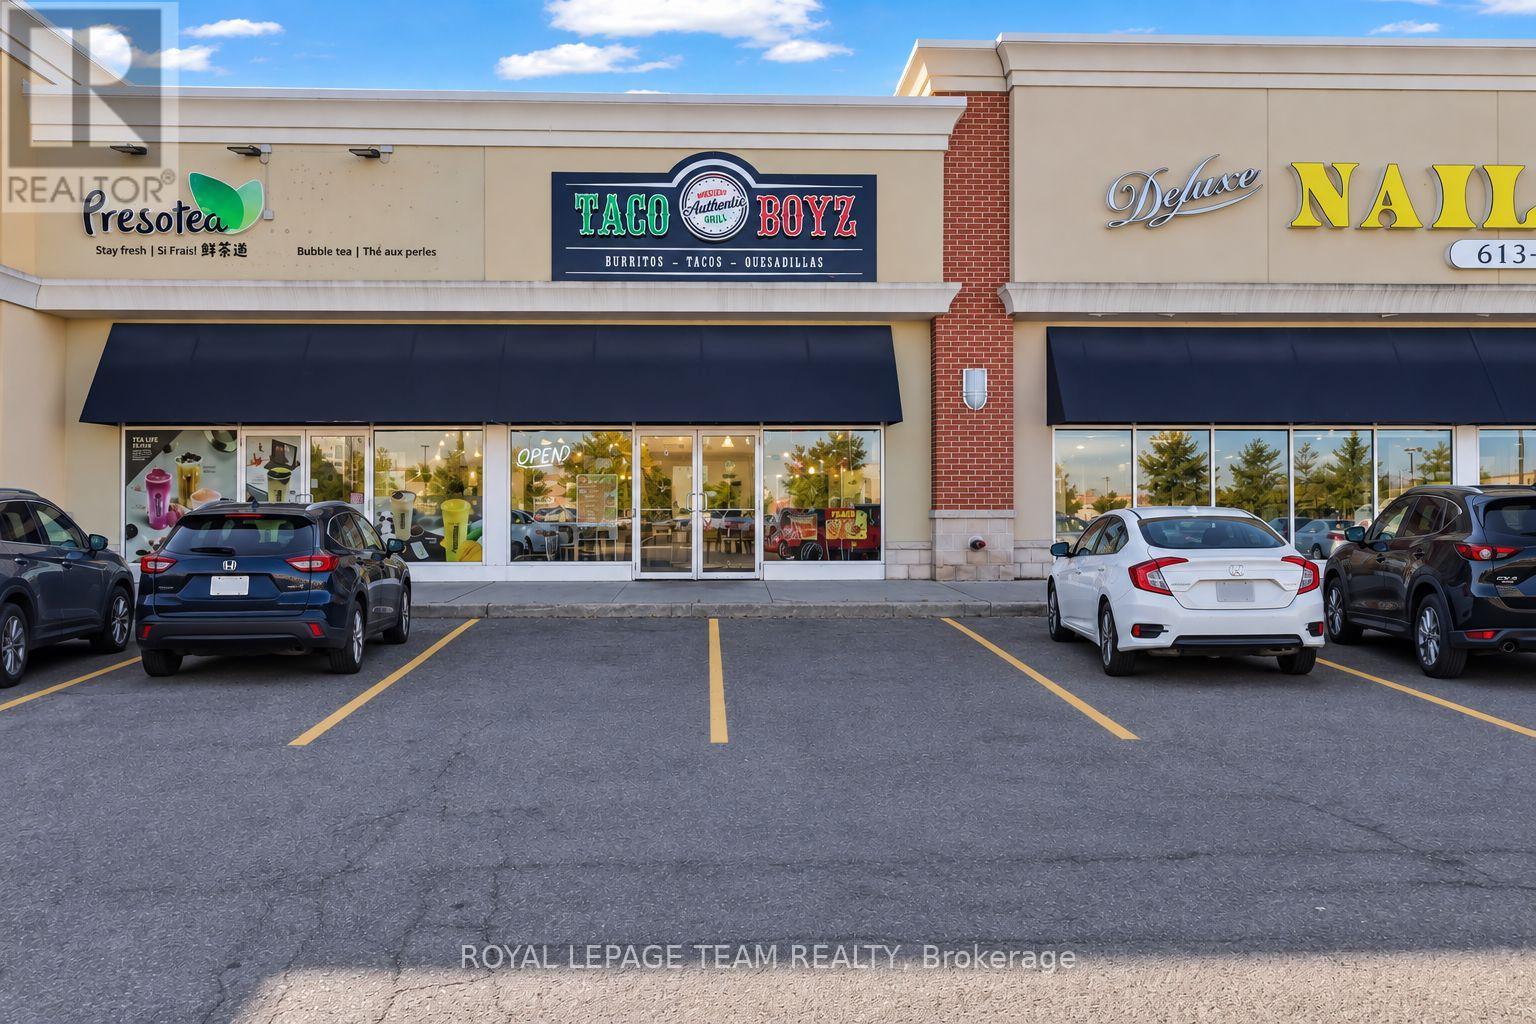
C - 129 Riocan Avenue
Ottawa, Ontario
Fantastic opportunity to own a well-established restaurant business in the heart of Barrhaven. Ideally positioned in a busy commercial destination just off Strandherd Drive and near the Cineplex Theatre, this location offers excellent accessibility and exposure in a thriving area surrounded by residential communities, shopping, dining and entertainment. The restaurant features a welcoming dine-in area with seating for approximately 18 guests and a functional layout designed for efficient day-to-day operations. The sale includes chattels, offering a turnkey opportunity for an entrepreneur, experienced operator or investor looking to acquire an established restaurant location. Currently operating as a franchise, the business provides an excellent opportunity to step into an existing operation in one of Barrhaven's busiest commercial areas. With a strong location, established setup and flexible possession, this is an exciting opportunity A fantastic opportunity for anyone looking to expand their current portfolio or for an eager new entrepreneur ready to establish themselves within a successful turn-key operation. (id:48755)
Royal LePage Team Realty

1361 Summerville Avenue
Ottawa, Ontario
Solid all-brick 3-bedroom + den, 2.5-bathroom home on a generously sized lot in Carlington. Offering a functional layout with plenty of natural light, the main floor features a living room, large kitchen with access to the backyard, a full bathroom, and a versatile bedroom + den that works well as a home office. Upstairs are two spacious bedrooms and a second full bathroom. The lower level, with a separate exterior entrance, includes a powder bathroom and additional flexible space suitable for a family room, office, bedroom, or storage.The oversized detached garage includes a separate 100-amp electrical service with 4x 220V outlets, plus access to a 10' x 10' storage shed.Conveniently located near parks, Carlington Hill, the Carlington Recreation Centre, the Experimental Farm, the Civic Hospital, schools, shopping, restaurants, and with easy access to Highway 417. A well-built home offering an excellent opportunity for buyers looking to personalize in a desirable central neighbourhood. Some photos have been digitally enhanced. 24-hour irrevocable on all offers. (id:48755)
Bennett Property Shop Realty
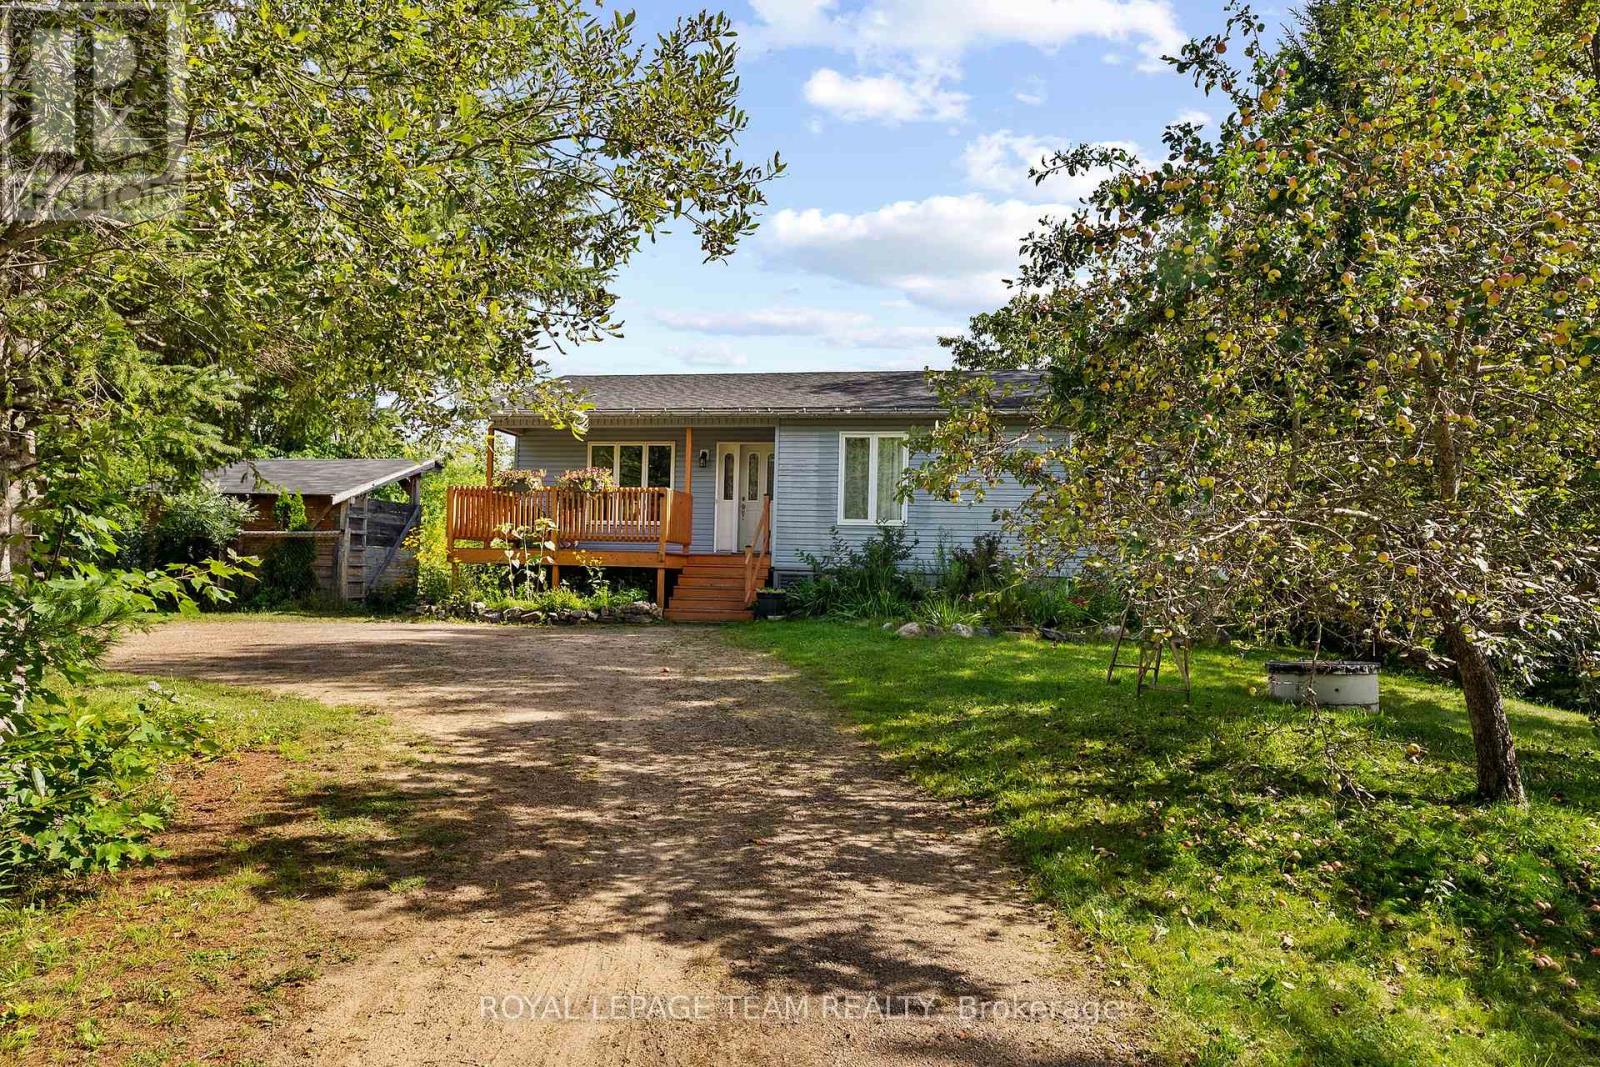
484 Wylie Road
Laurentian Hills, Ontario
Nearly 14 acres with no neighbour in sight! If privacy, space and country living are calling your name, this one checks all the boxes! Set along desirable Wylie Road, this beautiful rural property offers a mix of open, level land and mature forest for complete privacy. You're welcomed by a circular driveway and a well-established apple tree producing an abundance of apples. Multiple outbuildings offer plenty of room for hobbies and storage, along with a three-stall barn, chicken coop and your own pond! The south-facing, two-tier patio is made for sunny afternoons and summer dinners, with a gas line ready for the BBQ. Inside, sun-filled living spaces feel warm and comfortable, with a true four-piece main level bathroom featuring an oversized soaker tub. Downstairs offers even more space with a large family room warmed by a wood stove, an additional bedroom and bathroom. There's room for animals, gardens, toys and projects-or simply a whole lot of breathing room. Completely tucked away, yet just over five minutes from town for everyday essentials, with an easy commute to CNL and Garrison Petawawa. A little bit country, a whole lot of privacy, and everything you need still within reach. (id:48755)
Royal LePage Team Realty
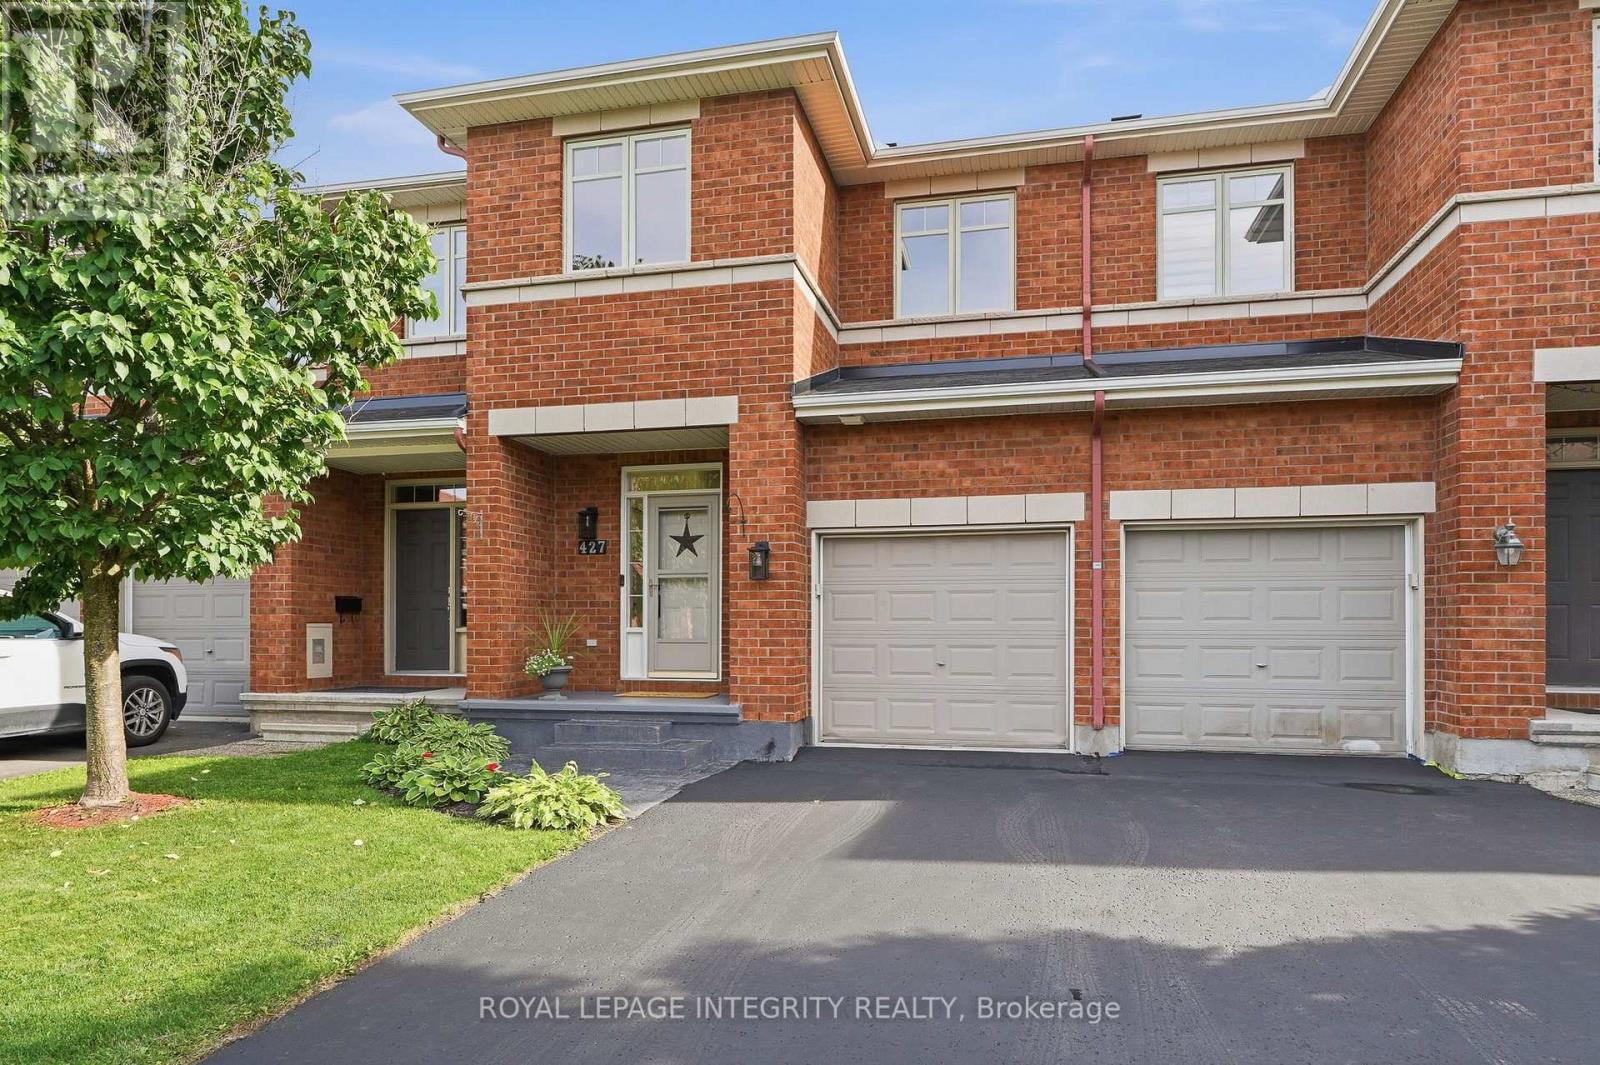
427 Sultan Street
Ottawa, Ontario
Welcome to 427 Sultan Street in Orleans, a home that feels inviting from the moment you arrive. Spacious, beautifully maintained, and thoughtfully updated, this townhouse offers the kind of comfort & lifestyle that is easy to appreciate.The newly renovated kitchen, completed in 2025, is a standout feature with beautiful quartz countertops, modern finishes, and a fresh, welcoming feel that makes it perfect for everything from busy weekday mornings to relaxed dinners with family and friends. New laminate flooring, updated lighting, and fresh paint throughout the upper and lower levels, all completed in 2026, give the home a bright and refreshed look. The generous layout offers plenty of room to live, work, and unwind. Upstairs, the large primary bedroom provides a comfortable retreat and features its own private ensuite, while the additional bedrooms offer flexibility for family, guests, or a home office.The backyard is where this home truly shines. Beautifully landscaped in 2025, it has been transformed into a peaceful outdoor oasis with a newer deck, custom flower gardens, and a well-built custom shed completed in 2024. It is the perfect spot to enjoy your morning coffee, host summer barbecues, spend time gardening, or simply relax in your own quiet space at the end of the day.Pride of ownership is evident throughout, with additional updates including new front steps and a freshly sealed driveway in 2026.The location adds even more to love. Set in a well-maintained neighbourhood with wonderful neighbours, you are surrounded by walking trails and bike paths while still being close to shopping, restaurants, transit, and everyday conveniences. Easy access to Highway 174 also makes commuting simple. This home offers more than just a place to live. It offers space to grow, a beautiful backyard to enjoy, a welcoming neighbourhood, and a home that has been carefully updated and cared for. Simply move in and start enjoying it. (id:48755)
Royal LePage Integrity Realty
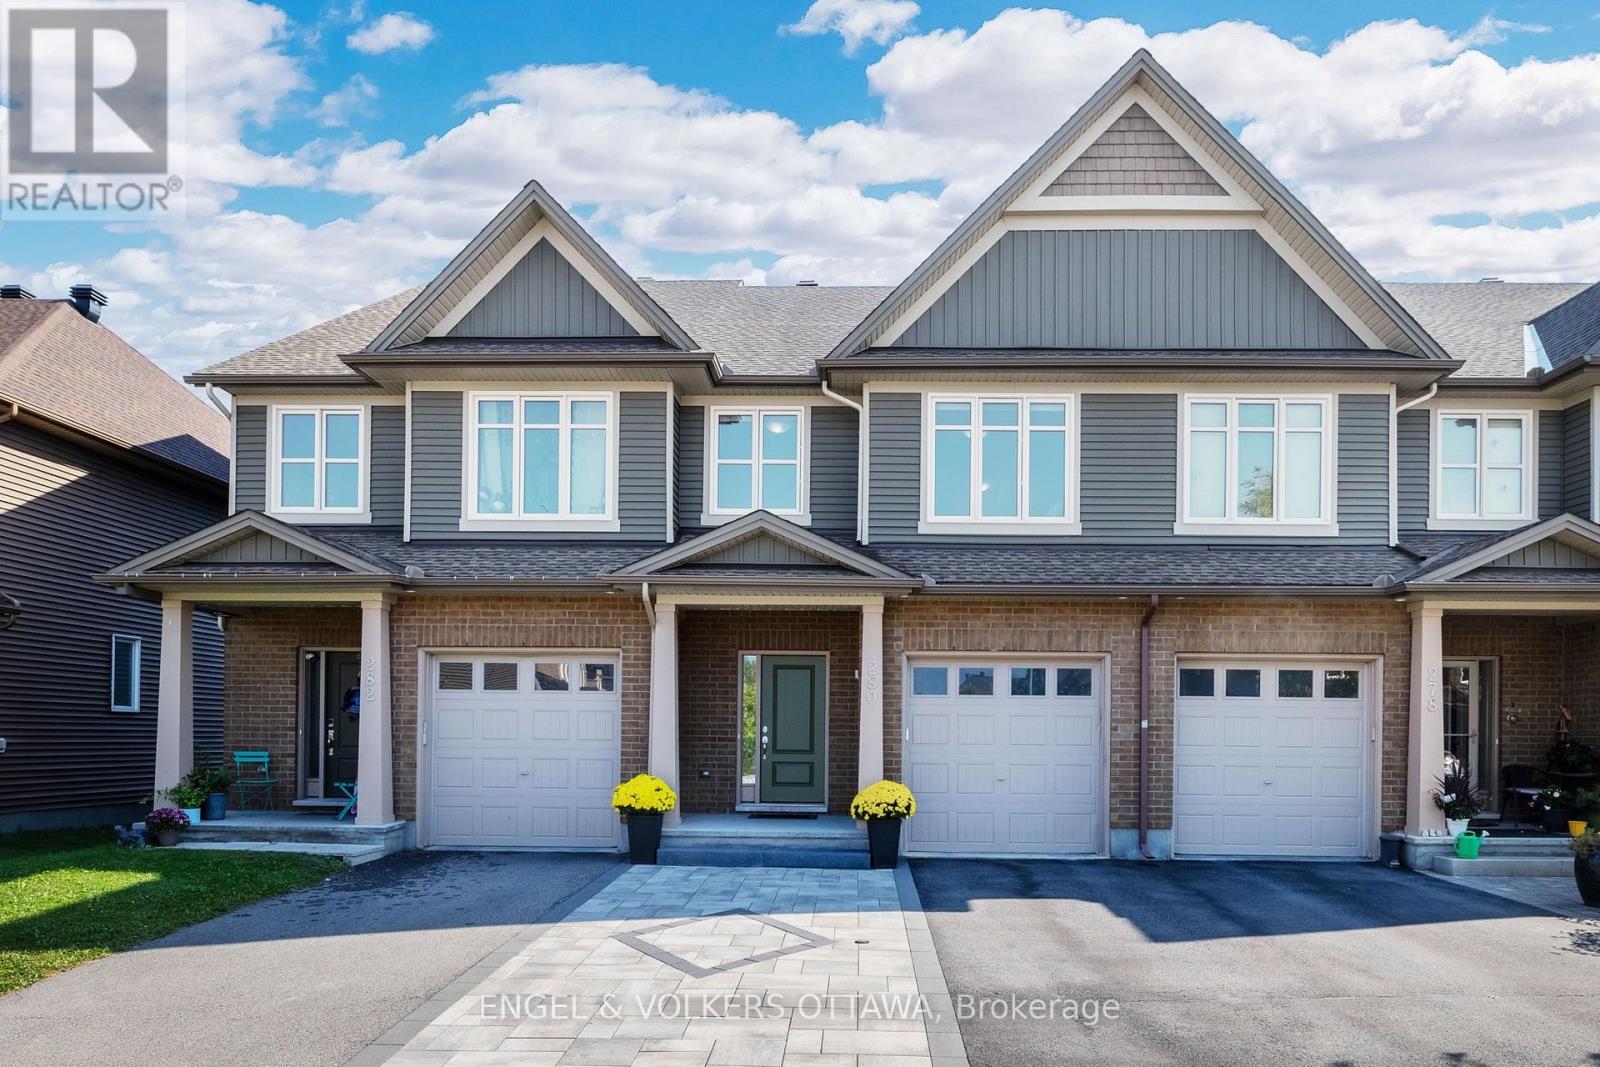
280 Wood Acres Grove
Ottawa, Ontario
Welcome to this beautifully maintained home in Findlay Creek, set on a premium lot with no direct rear neighbours and backing onto natural green space. This home offers a bright, functional layout with plenty of room for a growing family. The main level features rich hardwood flooring and an open concept layout, with a spacious dining area flowing into the living room. Multiple rear facing windows bring in plenty of south facing sunlight throughout the year. The kitchen offers extensive wood cabinetry, granite countertops, stainless steel appliances and a spacious peninsula with plenty of prep space overlooking the breakfast nook. Upstairs, hardwood flooring continues throughout with no carpet. The generous primary bedroom features multiple windows and a private ensuite with a soaker tub, separate glass shower and large vanity. Two additional bedrooms and a full bathroom offer plenty of flexibility for kids, guests or a home office. The finished lower level offers a large recreation room anchored by a gas fireplace, creating a cozy space for movie nights, entertaining or relaxing at home, with a washer and dryer conveniently located nearby. Outside, the fully fenced backyard is designed to be low maintenance, with an expansive interlock patio, gazebo and mature greenery along the rear fence adding extra privacy. With no rear neighbours and natural space beyond the yard, it is a great extension of the home throughout the warmer months. Complete with an attached garage and located in the heart of Findlay Creek, you're close to parks, pathways, schools, shopping, restaurants, groceries and everyday amenities along Bank Street, with convenient OC Transpo access to Leitrim LRT Station. A move in ready home offering space, privacy and a great setting in one of Ottawa's most desirable communities. (id:48755)
Engel & Volkers Ottawa
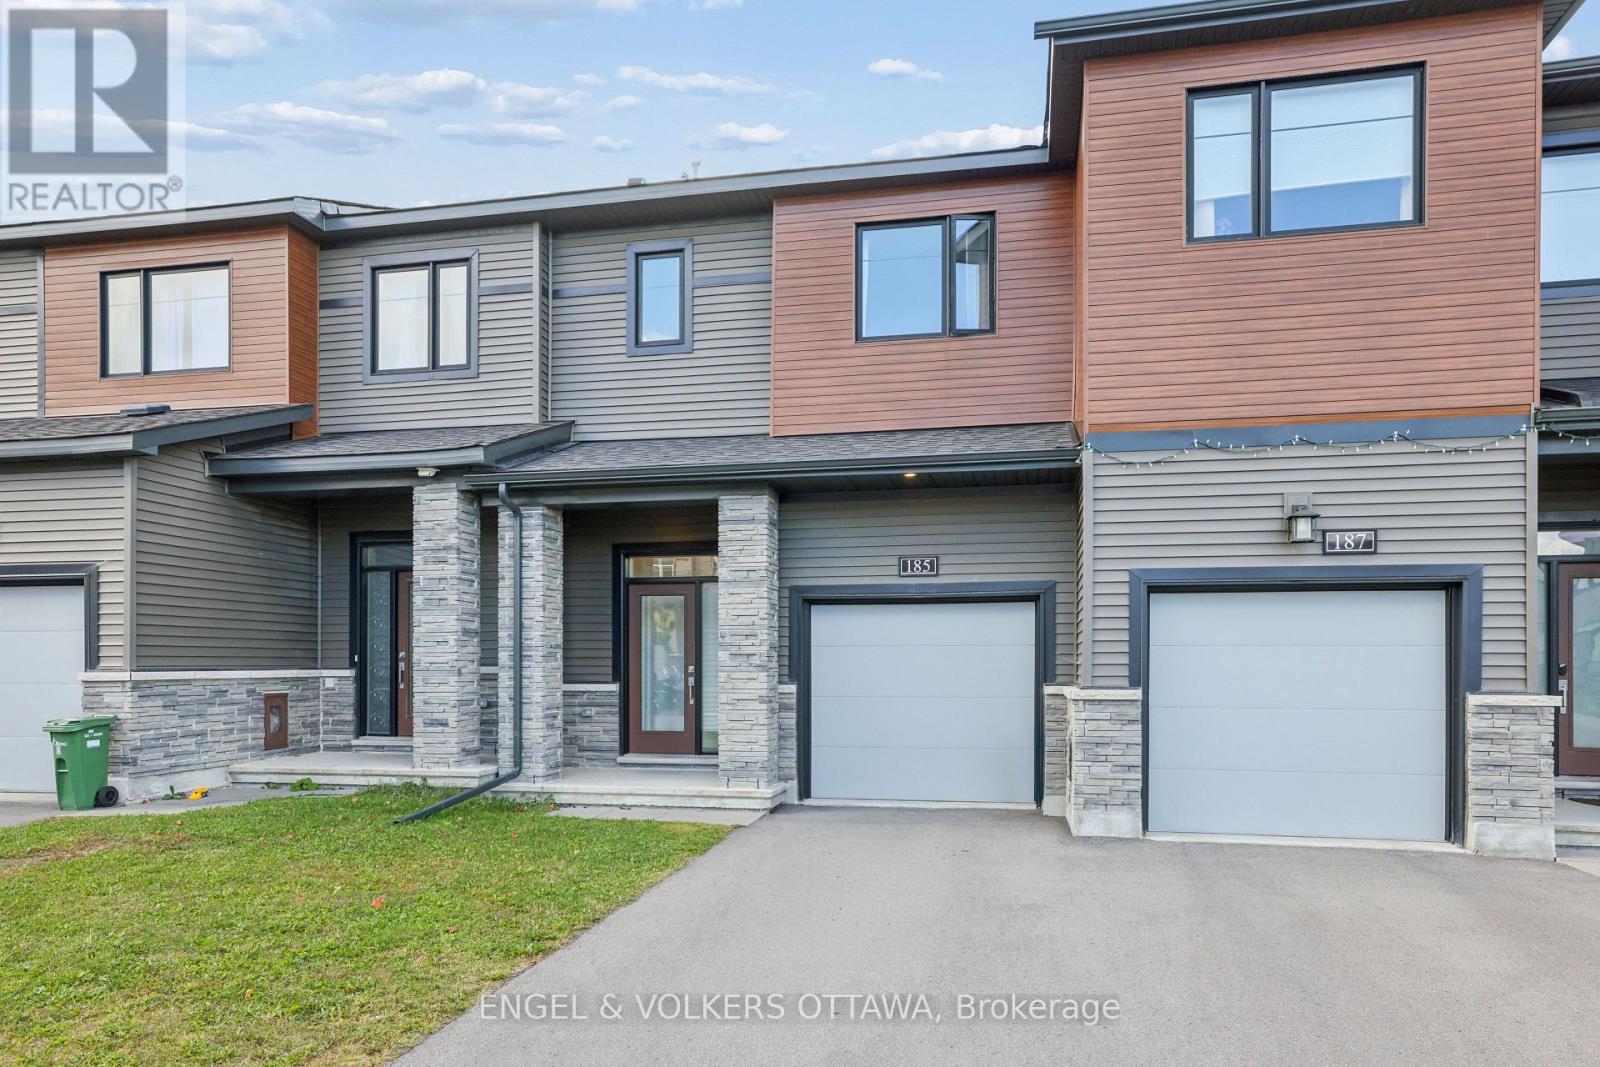
185 Chakra Street
Ottawa, Ontario
Welcome to this beautifully situated 3-bedroom, 3-bathroom, 4 year old freehold townhouse in the heart of Barrhaven, offering the ideal combination of comfort, convenience and modern suburban living. Situated in a highly convenient location, this home is an excellent opportunity for families, professionals, and anyone seeking easy access to the very best of Barrhaven. The well-appointed layout features three bedrooms and three bathrooms, providing ample space for comfortable everyday living, entertaining, and working from home. The primary bedroom suite includes a 4 piece ensuite and a generous walk in closet. This home boasts a very short walk across open green space to a new French school as well as proximity to English schools, making this an ideal location for families. A wide range of shopping, dining, and everyday amenities are walking distance away, including Home Depot and numerous grocery and retail services. The 3 minute walk to Home Depot takes you along a path through a scenic park past a tranquil pond. There is a soccer field around the corner. Convenient access to public transportation and major arteries provides an easy commute throughout Barrhaven and to surrounding areas of Ottawa. Large play areas are next door, allowing children the opportunity to enjoy being outside with their friends. With its desirable location, versatile floor plan, and outstanding access to schools, shopping, transit, and major routes, this townhouse presents an exceptional opportunity for all families, to enjoy all that Barrhaven has to offer. (id:48755)
Engel & Volkers Ottawa
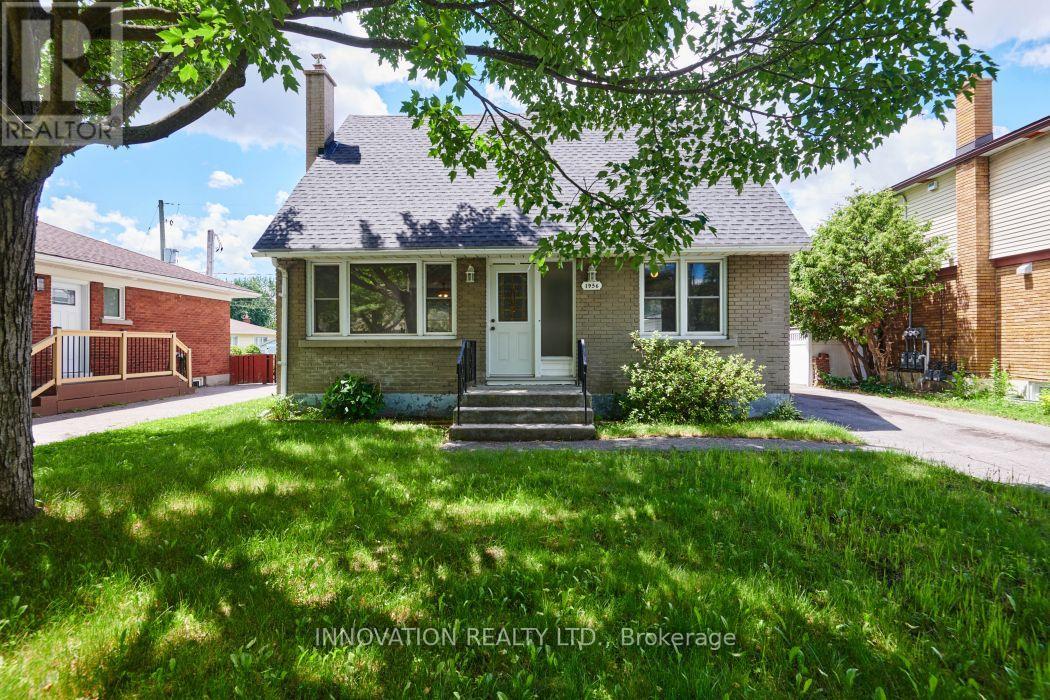
1956 Othello Avenue
Ottawa, Ontario
Single Home in Prime Location for $619,900! Welcome to 1956 Othello Avenue. This solid all-brick 1 1/2 storey 3-bedroom home offers exceptional value in sought-after Elmvale Acres, where renovated homes can sell for $700k+. Located on a quiet street, it features classic hardwood floors, large Living room/Dining room, a large eat-in kitchen, a partially finished basement for extra living space, a detached garage, a deep 3-car driveway, and a large yard. Major Updates Done: New roof on both the house and garage (2026) and fresh interior paint throughout (2026). Prime Location: Minutes to The Ottawa General Hospital, CHEO, community centres, parks, transit, schools, Elmvale Acres Plaza (groceries, transit, banking, hardware, library, and restaurants), and the highway. Priced-well to allow you to bring your own creative, modern cosmetic touches and build equity. Why pay condo fees when you can own a single home with a garage on a premium 50 x 100 ft lot? Easy to show. (id:48755)
Innovation Realty Ltd.
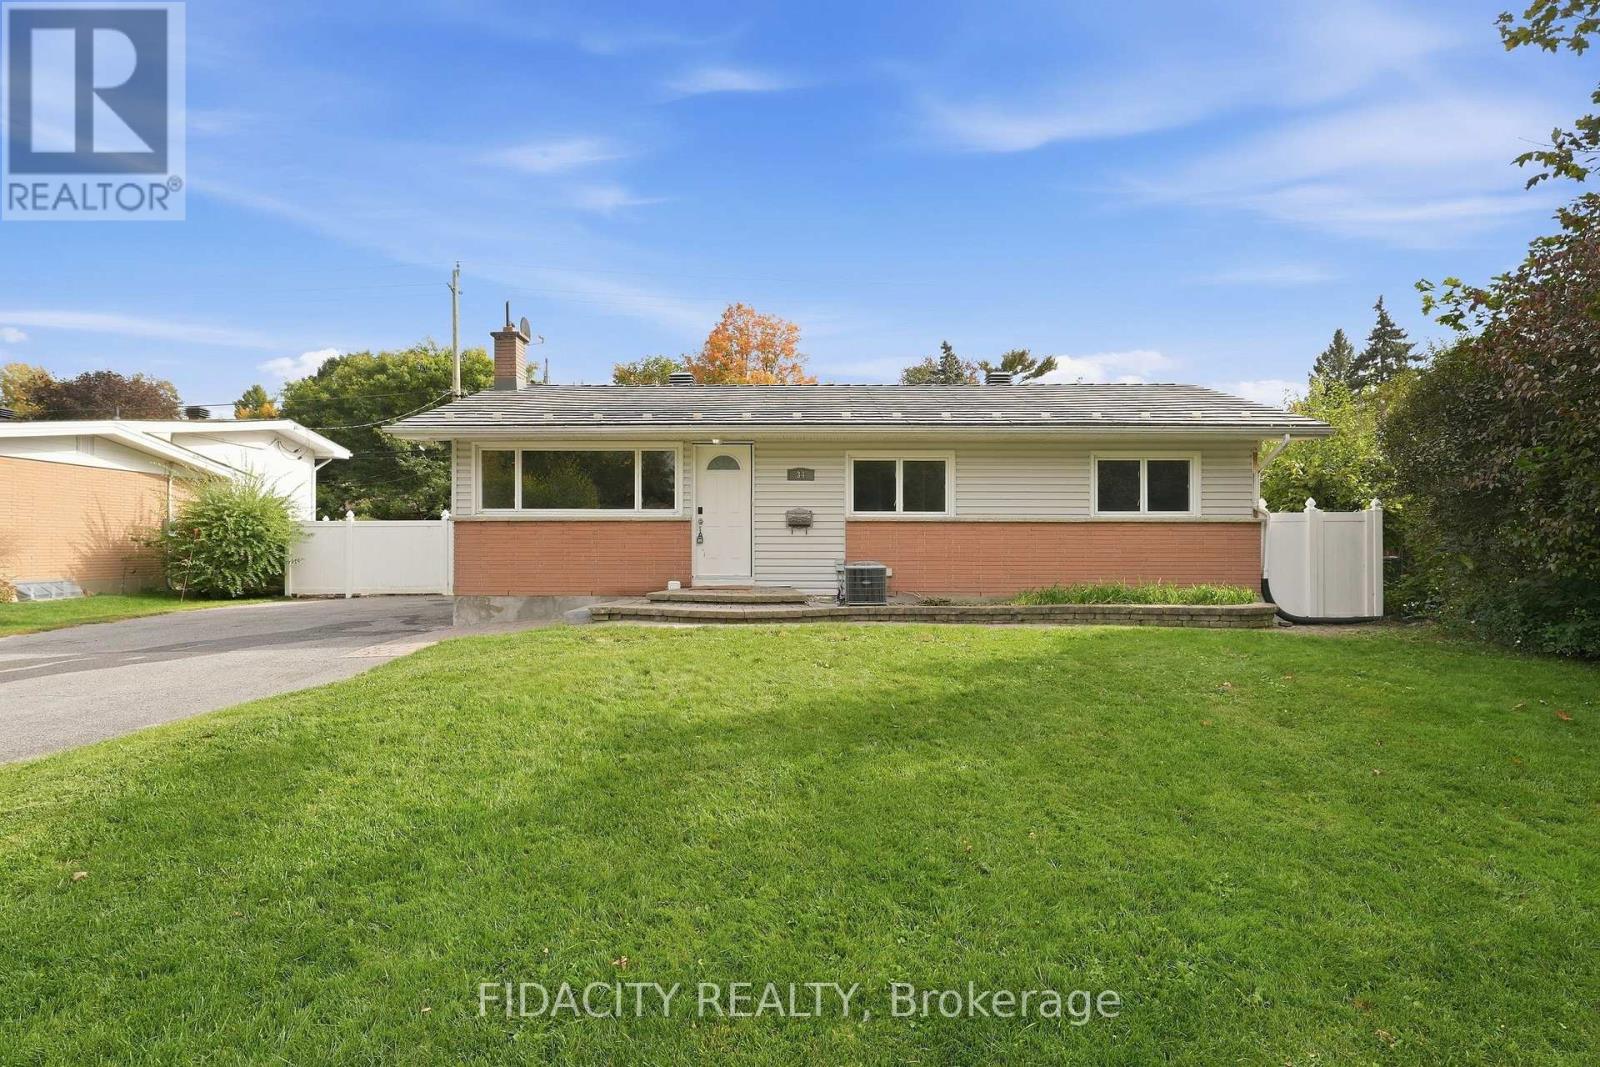
34 Stinson Avenue
Ottawa, Ontario
Set on a beautiful, mature tree-lined street in sought-after Lynwood Village, this spacious bungalow sits on a private 75 x 100 ft lot and offers plenty of flexibility inside and out. The main floor features a bright living room, dining room, kitchen, three bedrooms and a full bathroom. The finished lower level adds even more living space with a den, beautiful full bathroom, laundry, gas fireplace and separate rear entrance, offering excellent potential for an in-law suite or secondary dwelling unit. Outside, the fully fenced and private backyard features a custom wood shed and an existing in-ground pool, giving the next owner the option to restore it for summer use or fill it in to create additional yard space. A durable metal roof and extra-long, wide driveway with plenty of parking add even more value. The location is hard to beat, with schools, parks, transit, the Lynwood Village Community Centre, tennis courts and NCC trails nearby, plus all the shopping, restaurants and everyday amenities along Robertson Road. Easy access to Highway 417 makes getting around the city simple too. (Quotes for pool removal or restoration on hand, please enquire) (id:48755)
Fidacity Realty