
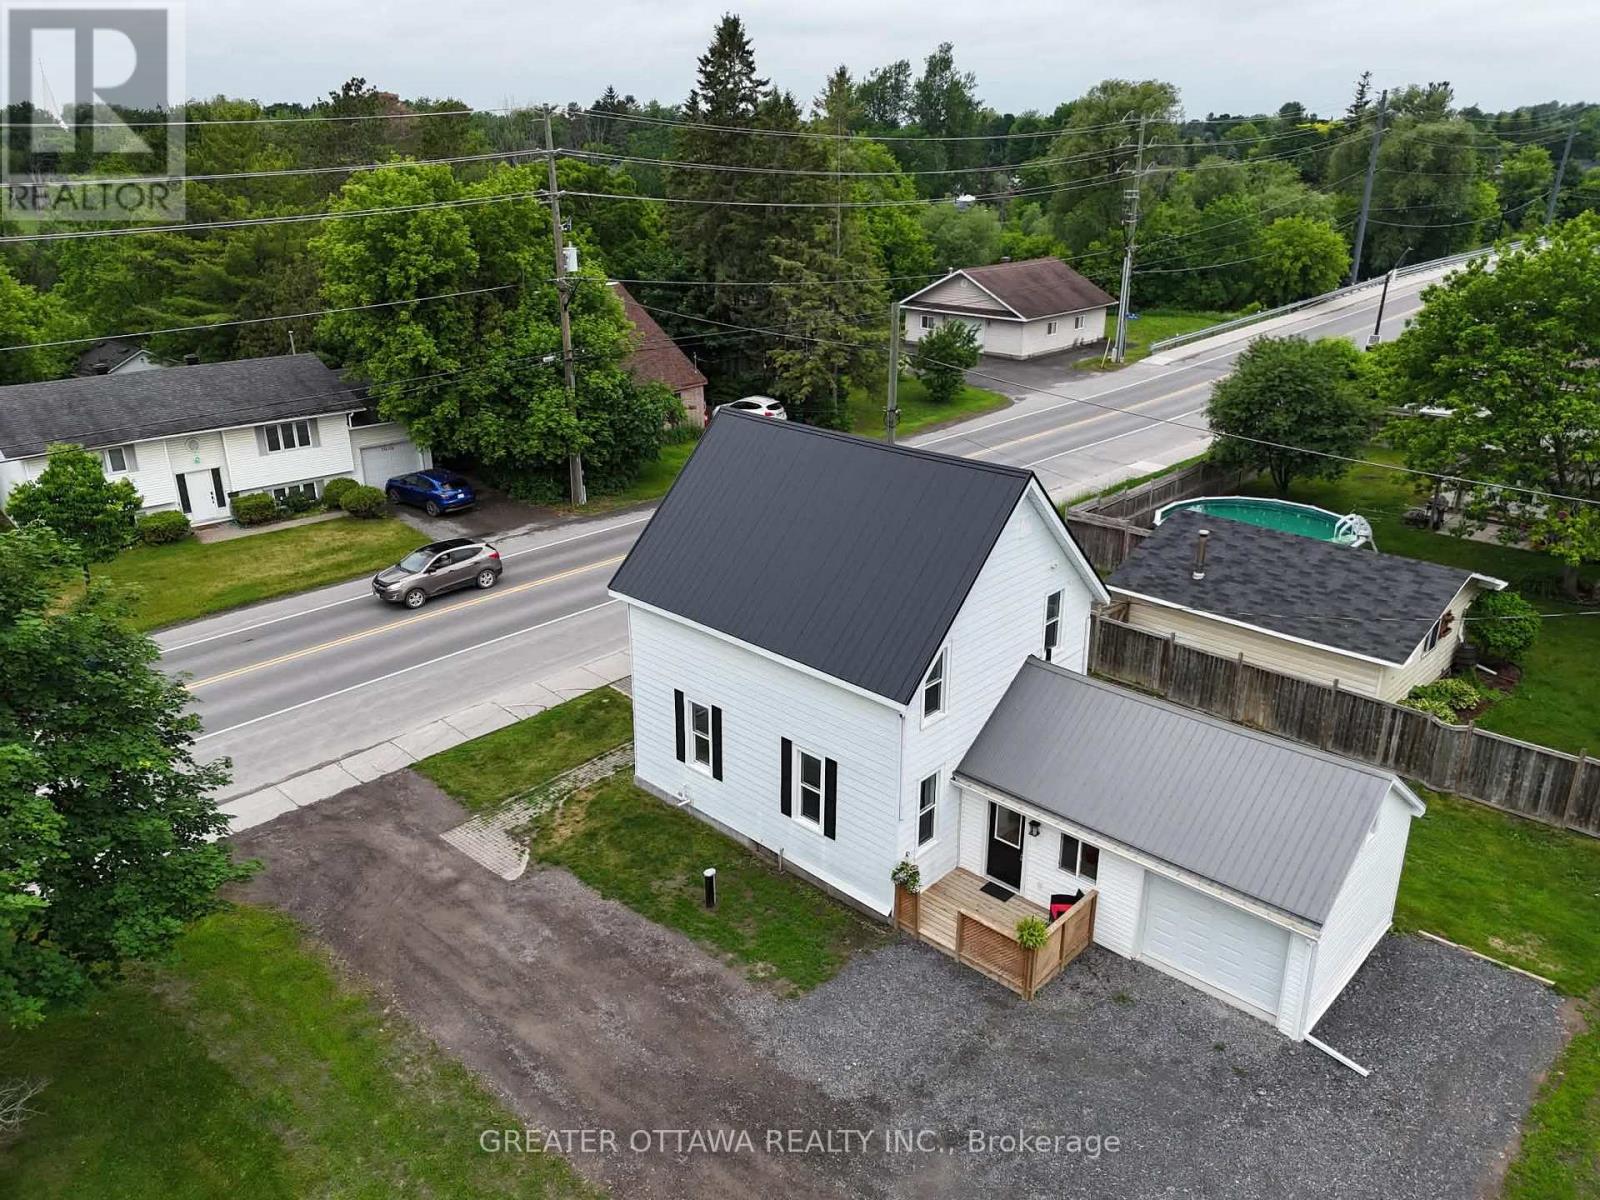
3607 Mcbean Street
Ottawa, Ontario
OPEN HOUSE OCTOBER 4, 2026 FROM 2:00 TO 4:00PM. Welcome to the kind of property that's becoming harder to find. Set on an oversized lot in the heart of Richmond, this extensively updated 3-bedroom, 2-bath home blends timeless character with modern peace of mind. Major updates including HVAC, steel roof, electrical, well pump, water treatment, sump pump, flooring and paint have already been completed, allowing you to simply move in and enjoy. Inside you'll find bright, living spaces, a spacious kitchen, a generous dining room for family gatherings, a huge mudroom entrance, convenient main floor laundry and powder room . Upstairs offers three comfortable bedrooms while preserving the warmth and charm of this classic home. Outside, the expansive yard is ready for your version of a backyard oasis, perhaps a pool, incredible gardens, a play area for the kids, or simply room to relax and entertain. The garage provides additional space for vehicles, hobbies or storage. Located in the Village of Richmond, this property offers the flexibility today's buyers are looking for. Zoning permits a variety of home-based businesses (subject to City of Ottawa by-laws), while provincial legislation and municipal regulations may permit additional residential units where applicable approvals and requirements are satisfied. Buyers are encouraged to complete their own due diligence regarding permitted uses. Some homes simply give you more room to live. This is one of them. (id:48755)
Exp Realty
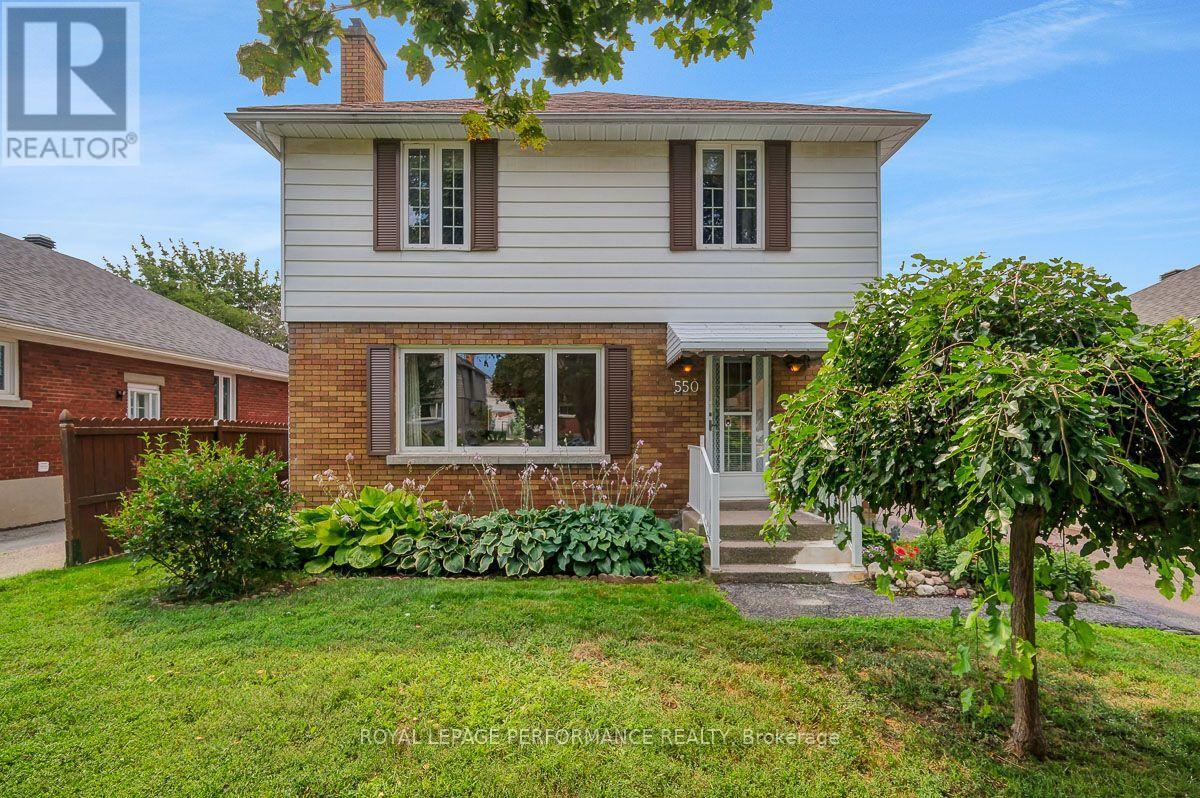
550 Wolffdale Crescent
Ottawa, Ontario
Ideally located on a quiet tree-lined crescent in a highly coveted pocket in Overbrook, this 3bed/3bath detached home with no rear neighbours has been lovingly maintained by the same family since 1968, and is finally ready for the next family to call this lovely address home. Warm and inviting front walkway. Bright and airy open-concept living area with hardwood floors, cove mouldings and natural gas fireplace with brick surround. Renovated kitchen with timeless cabinetry, centre-island, stainless steel appliances, ceramic backsplash, tiled floors and sight lines into the dining room. Convenient main floor powder room, or perfect space to convert into walk-in pantry. Hardwood staircase lead to upper level where you'll find a spacious primary bedroom, two well-proportioned bedrooms, and a renovated full bathroom with marble counter vanity, tiled floors, and soaker tub. Finished lower level features secondary living space with built-in bar, den alcove, cedar closet, and a 2-piece bathroom. Lovely covered porch with practical side door off driveway. Fenced south-facing backyard is the perfect fit for the avid gardener thanks to its carefully manicured perennial garden. Absolutely charming fully enclosed gazebo, and two generously sized storage sheds. Splash pad located down the street. Easy access to the 417, walk to the St Laurent LRT station, bike downtown via the Donald Street bicycle corridor and the Adawe footbridge to Sandy Hill, and take advantage of all of the shopping nearby on St Laurent including Adonis, Food Basics, Decathlon and LCBO. Don't forget about the St Laurent Recreational Complex, the Rideau Sports Centre, and the NCC Park by the Rideau River all nearby. Furnace - 2021; Roof - 2016; Windows - 2018; Kitchen - 2016; Bathroom - 2018; A/C - 2010; 200amps. (id:48755)
Royal LePage Performance Realty
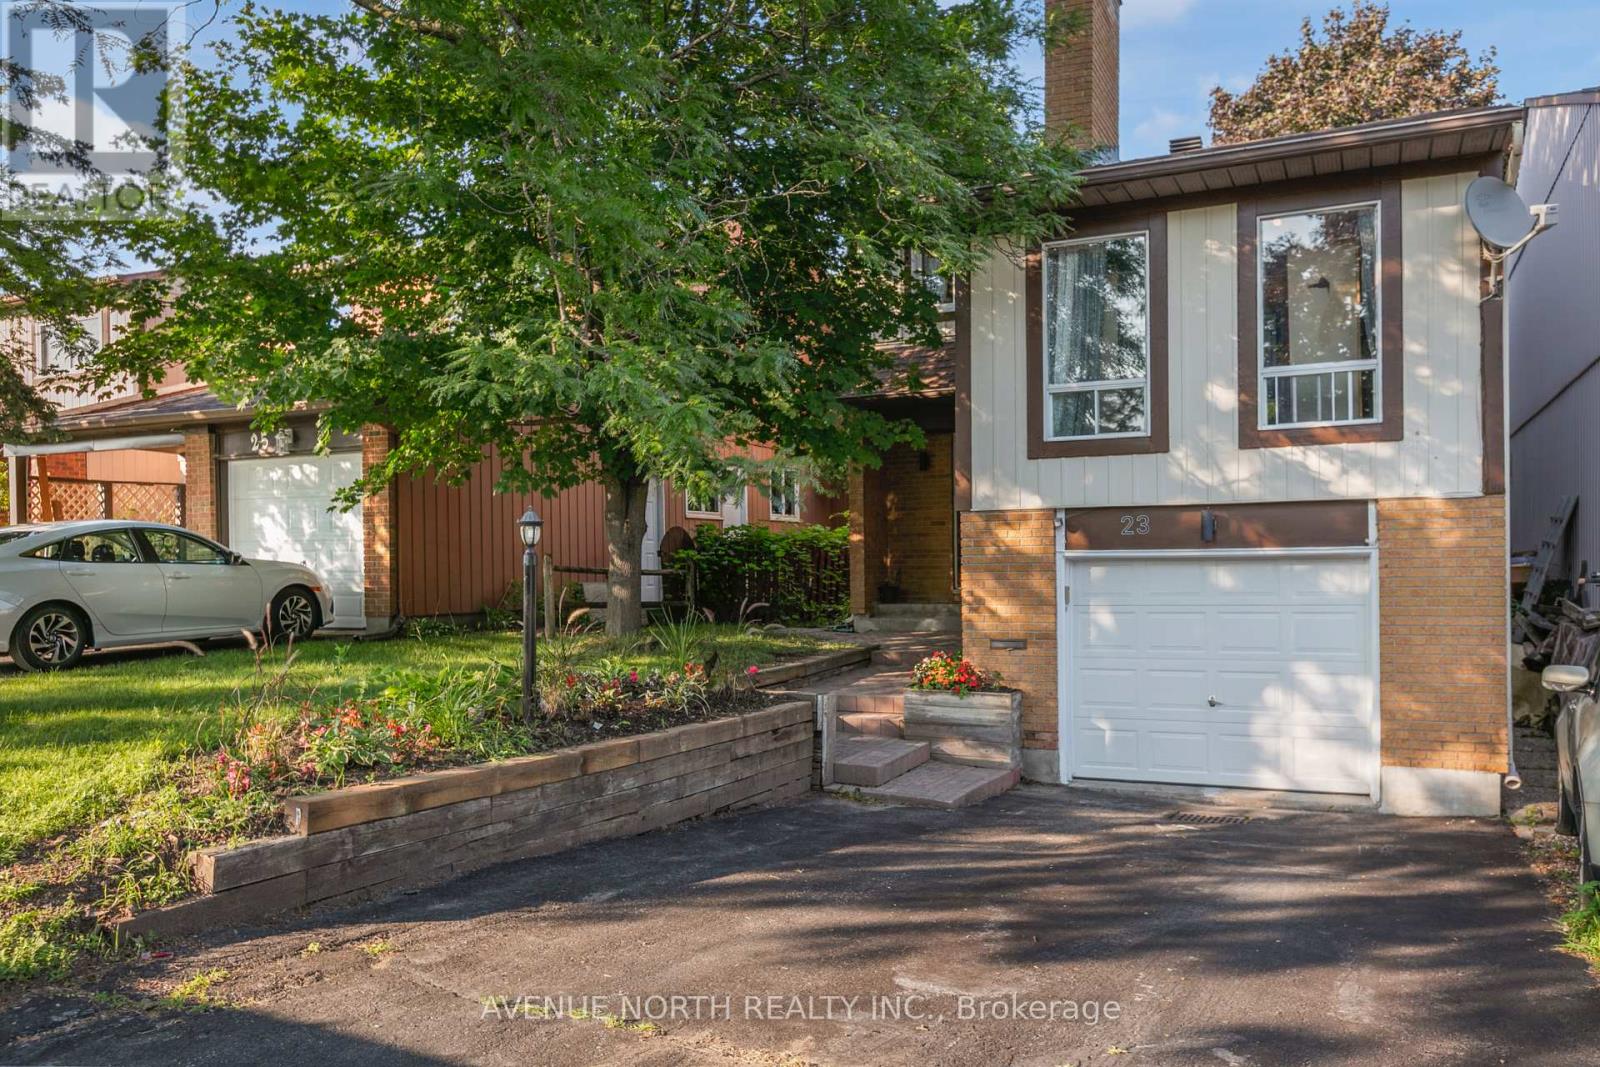
23 Bluegrass Drive
Ottawa, Ontario
Welcome to this beautifully maintained family home in the heart of Bridlewood. Nestled in one of Kanata's most established and sought-after communities, this move-in-ready home offers the perfect blend of comfort, style, and convenience, just minutes from parks, top-rated schools, shopping, recreation, and transit.The bright and inviting main floor features elegant hardwood flooring, a spacious family room with a cozy gas fireplace, and a stunning spacious kitchen complete with stylish new backsplash. Upstairs, the generous primary suite provides a peaceful retreat with a beautiful ensuite. The additional bedroom offer ample space for family, guests, or a home office, while the updated main bathroom adds modern style and functionality. Step outside to your private backyard, where a spacious deck creates the ideal setting for outdoor dining, entertaining, or simply relaxing. The attached garage with inside entry adds everyday convenience and year-round comfort. Extensively updated throughout, this home includes five new windows, a new backsplash, updated electrical plugs and switches, a newly renovated bathroom, new garage door, new locks, new basement flooring, fresh paint throughout, and a roof approximately six years old. Combining quality updates with an unbeatable location, this exceptional home is a rare opportunity in the heart of Bridlewood. (id:48755)
Avenue North Realty Inc.

4 Black Walnut Road
North Grenville, Ontario
Welcome to this charming 4-bedroom, 2-bathroom home in the highly desirable Forests of South Gower neighbourhood. Nestled on a private 1-acre lot along a quiet residential street, this property offers the perfect blend of space, comfort, and serenity - all just minutes from Kemptville's amenities and Highway 416 for an easy commute to Ottawa. The main level features an inviting layout with three spacious bedrooms, a bright living and dining area, and direct access to a private backyard patio-ideal for relaxing or entertaining while enjoying the sights and sounds of nature. The large primary bedroom includes a walk-in closet, while the full bathroom and convenient layout make main-level living effortless. The finished lower level adds even more living space, offering a large family room with a cozy propane fireplace, a fourth bedroom with generous natural light, a second full bathroom, and ample storage space. Additional highlights include a double attached garage, 200-amp electrical service, Fibe is available . Roof shingles replaced in 2024, and garage shingles replaced in 2023-providing peace of mind for years to come. (id:48755)
Royal LePage Team Realty
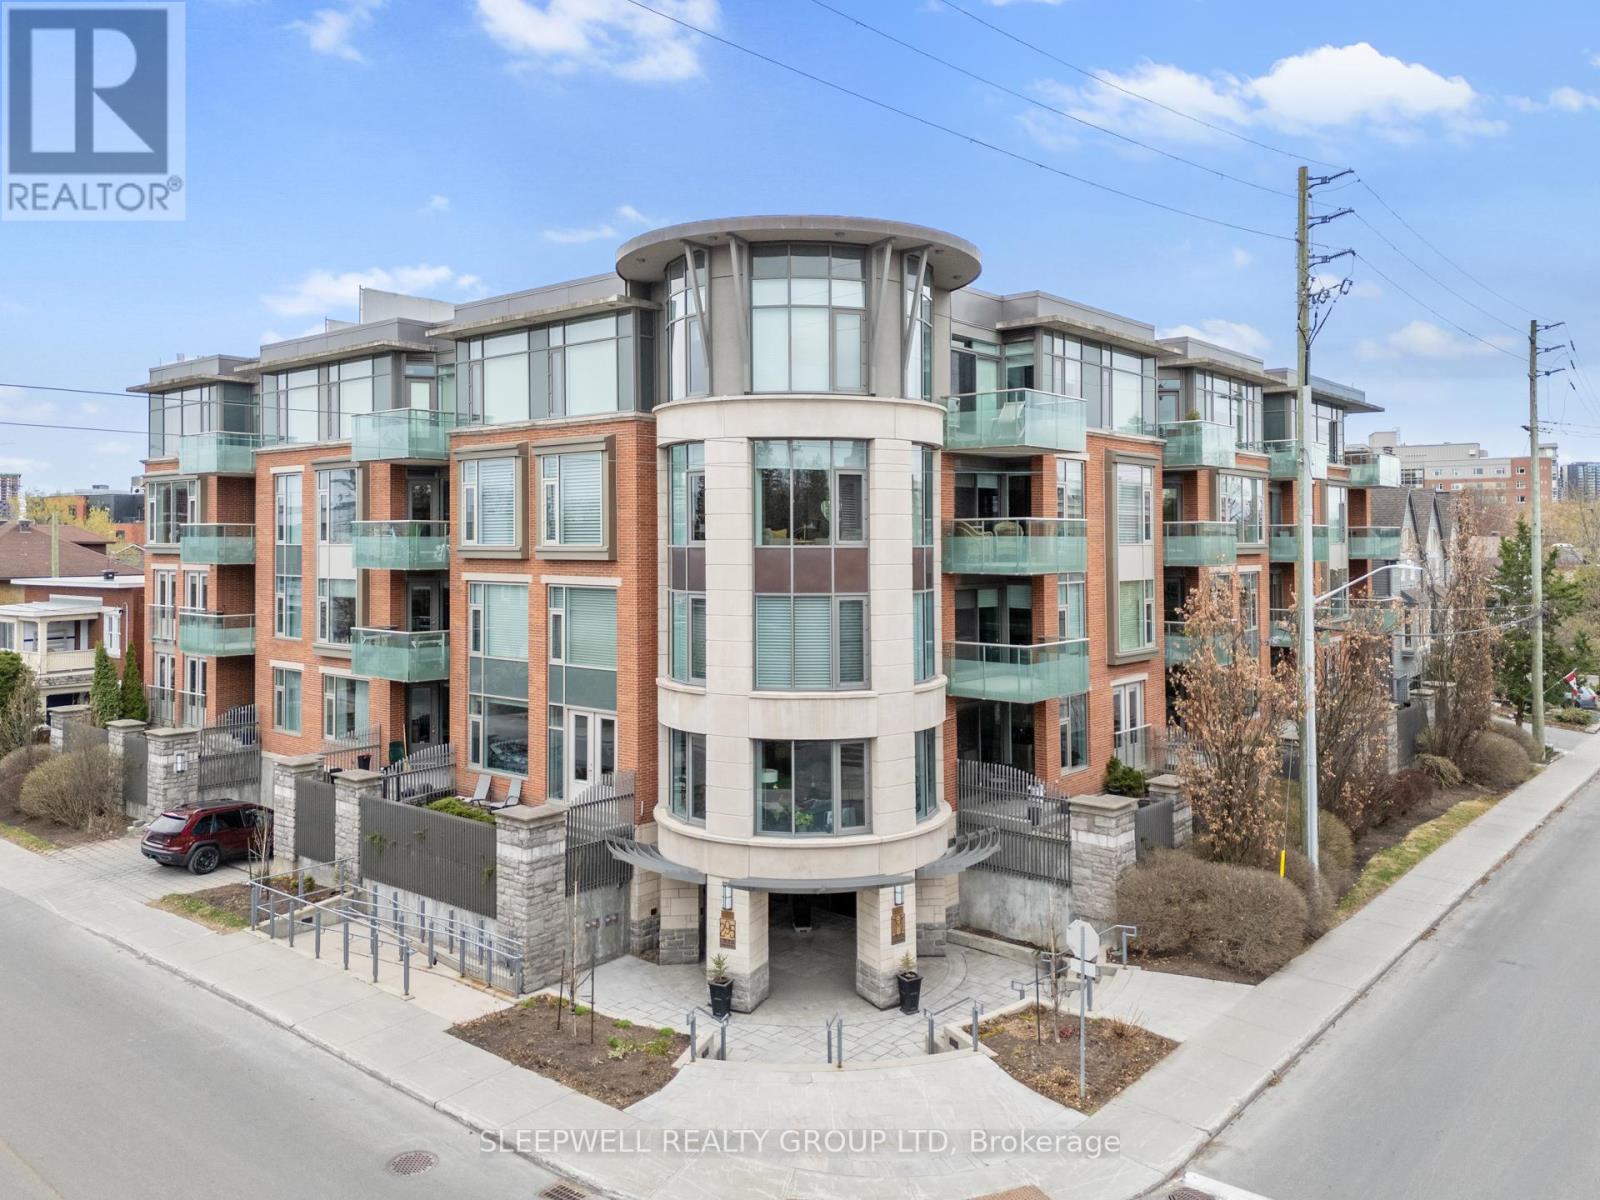
Ph03 - 295 Mackay Street
Ottawa, Ontario
A truly special penthouse offering in the prestigious Mackay House in New Edinburgh, this exceptional 1-bedroom + den, 2-bathroom residence offers a rare blend of refined living and unmatched outdoor space. With 9-foot ceilings and rich hardwood floors throughout, the unit opens into a spacious, light-filled living, dining, and kitchen area designed for both effortless entertaining and everyday comfort. The kitchen features granite countertops, a large island, and ample cabinetry, seamlessly connecting to the main living space. A full den provides incredible flexibility, easily functioning as a private home office or guest room. The primary bedroom offers a walk-in closet and access to a well-appointed ensuite, while a second full bathroom adds convenience and functionality. What truly sets this penthouse apart is the oversized, uncovered private terrace, a rare and coveted feature-offering an open-sky retreat perfect for entertaining, relaxing, or simply enjoying the surroundings. Complete with garage parking and storage, this is an opportunity to own a standout unit in one of Ottawa's most sought-after buildings, steps from the charm and amenities of New Edinburgh. (id:48755)
Sleepwell Realty Group Ltd
311 Ibanez Walk
Ottawa, Ontario
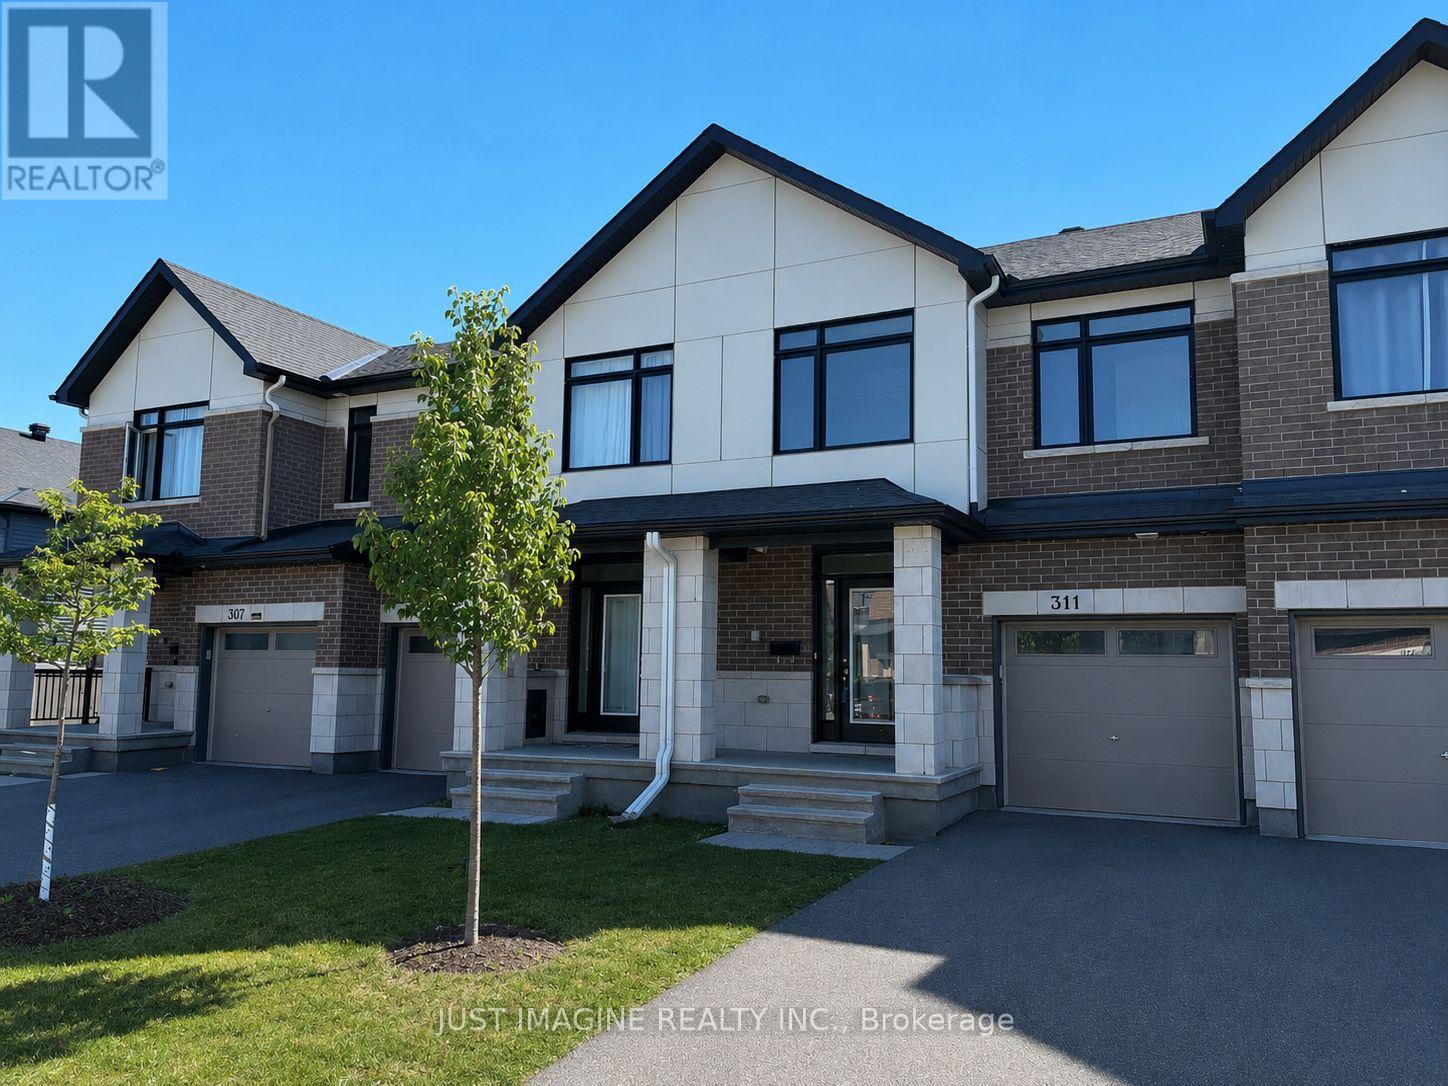
PREMIUM LOT - NO REAR NEIGHBOURS! A stunning townhome in the highly sought-after Lilythorne Community, perfectly situated on a quiet street backing onto a serene forested setting. Enjoy the privacy and natural beauty while just a short walk to the shops, restaurants, and everyday conveniences at the Findlay Creek Centre. Built by Claridge in 2021, this meticulously maintained home is vacant and move-in ready. Step inside to a spacious foyer featuring a glass front door, transom windows, double closets, and convenient inside access to the garage. Rich oak hardwood flooring extends throughout the main living areas and continues with matching stair railings and balusters. The bright, open-concept layout is enhanced by 9-foot ceilings, modern lighting, pot lights, and fresh white paint on all three levels. The living room has a floor-to-ceiling window over looking the wooded backdrop, while patio doors off the dining area provide seamless access to the West-facing backyard, perfect for summer entertaining. The stylish kitchen is thoughtfully designed with extended cabinets, quartz countertops, a large island, and quality stainless steel appliances. Upstairs, the spacious primary bedroom features a walk-in closet and a private Ensuite bath. Two additional bedrooms and a full bathroom with double sinks complete this level. The fully finished basement offers a large family room, laundry room, and plenty of storage space; ideal for growing families. Located within walking distance to parks, trails, and schools, this home is perfect for families with an active lifestyle. Set in a vibrant, family-friendly community known for its excellent amenities, and scenic surroundings. Public transit and a Park & Ride are nearby for an easy commute. (id:48755)
Just Imagine Realty Inc.

258 Allan Drive
Arnprior, Ontario
Welcome to 258 Allan Drive. This 3 Bedroom Brick Bungalow is conveniently located within walking distance to malls that include grocery, pharmacy, and most other household conveniences. Clean and bright with lots of main level space for Living, Dining, and relaxing with added convenience of main floor laundry. The main level is complete with a large Primary bedroom, 2 additional bedrooms, and a 4 piece bathroom. The large eat-in kitchen with lots of cabinets leads directly to a large deck making entertaining a breeze. A beautiful quiet, private back yard with no rear neighbours! Large finished basement offers plenty of living and recreation space with a gas stove to keep cozy! Perennial gardens surround the home from front to back. A double car garage with inside entry to basement has room for parking and tool storage. Short walking distance to St. John XXIII Catholic School, A.J. Charbonneau Public School and French Catholic School Des Deux - Rivieres. Home has been lovingly maintained by the original owners! (id:48755)
Coldwell Banker Sarazen Realty

103 - 3085 Riverside Drive
Ottawa, Ontario
Introducing Ottawa's newest boutique waterfront community. These thoughtfully designed suites offer some of the nicest views in the city, just steps from Mooney's Bay and its year-round lifestyle amenities. Centrally located within 15 minutes of Ottawa's major hospitals, the airport, Preston Street, Lansdowne, and The Market, The Docks combines convenience with a relaxed waterfront setting. A perfect fit for young professionals and downsizers seeking modern finishes, low-maintenance living, and exceptional access to the city's core. Corner Unit with waterview of Mooney's Bay. The 1 underground parking spot available to purchase for $40,000.00. (id:48755)
The Agency Ottawa
876 Fairline Row
Ottawa, Ontario
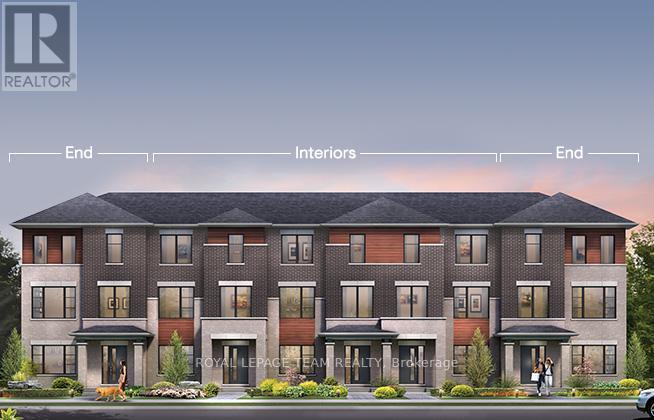
Step inside and discover The Granville End, a thoughtfully designed Urban Townhome that maximizes space and comfort. With three bedrooms, this Rear-Lane-Townhome provides ample room for your family to grow and thrive.This home also features additional windows, allowing for more natural light, and a double-car garage, providing not only convenience but also security for your vehicles and additional storage space. Say goodbye to the hassles of street parking and revel in the convenience of having your own private parking area. Connect to modern, local living in Abbott's Run, a Minto community in Kanata-Stittsville. Plus, live alongside a future LRT stop as well as parks, schools, and major amenities on Hazeldean Road. December 17th 2026 Occupancy. (id:48755)
Royal LePage Team Realty
Lot 00 Stan Street
North Stormont, Ontario
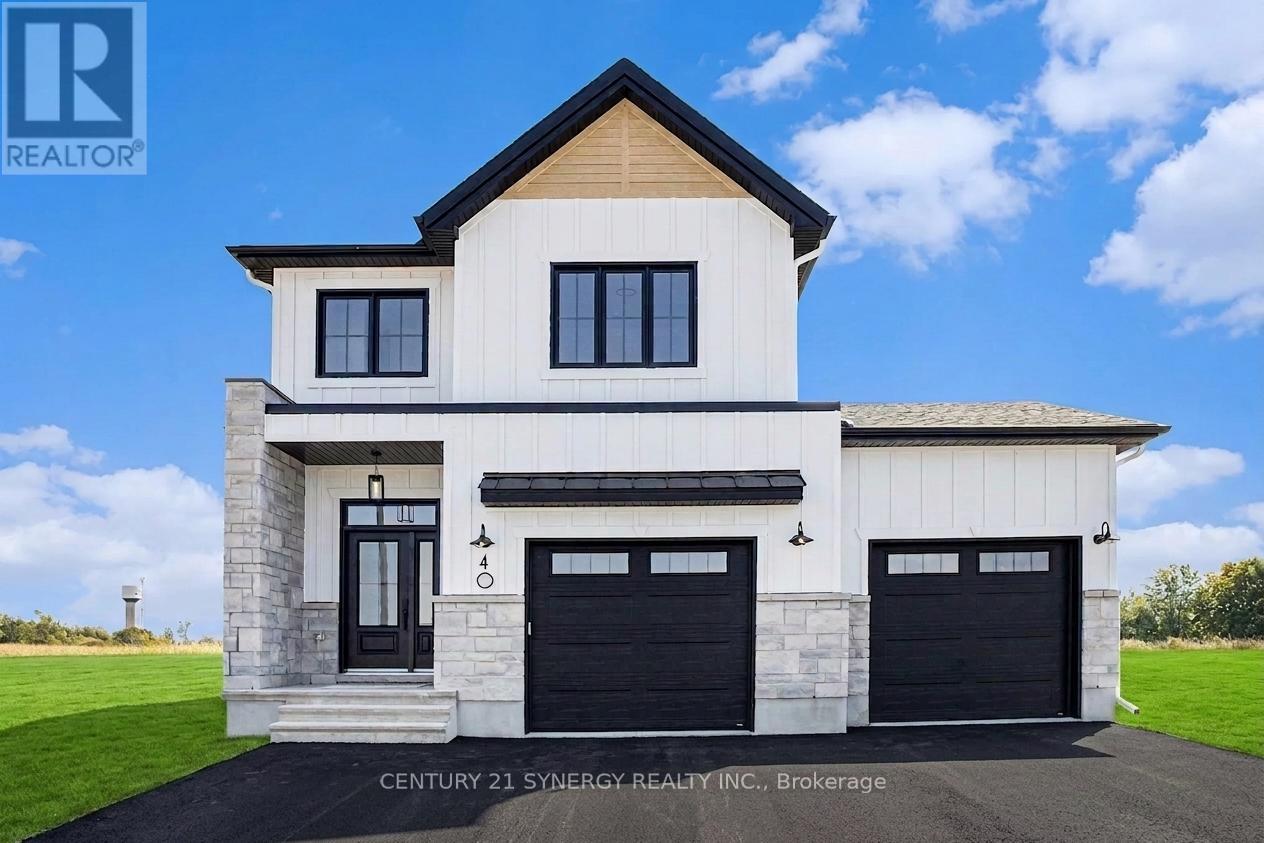
*FULL HST REBATE INCLUDED IN LISTING PRICE*Welcome to the TUSCANY! This beautiful new two-story home, to be built by a trusted local builder, in the new subdivison of Countryside Acres in the heart of Crysler. With 3 spacious bedrooms and 2.5 baths, this home offers comfort, convenience, and modern living. The open-concept first floor is designed for seamless living, with a large living area flowing into a well-sized kitchen equipped with a large island perfect for casual dining. The dining area offers an ideal space for family meals, with easy access to a back patio, perfect for outdoor gatherings. Homebuyers have the option to personalize their home with either a sleek modern or cozy farmhouse exterior, ensuring it fits their unique style. Situated in a family-friendly neighborhood, this home offers the perfect blend of country charm and modern amenities. NO AC/APPLIANCES INCLUDED but comes standard with hardwood staircase from main to 2nd level and eavestrough. Flooring: Carpet Wall To Wall & Vinyl (id:48755)
Century 21 Synergy Realty Inc.
2863 John Shaw Road
Ottawa, Ontario
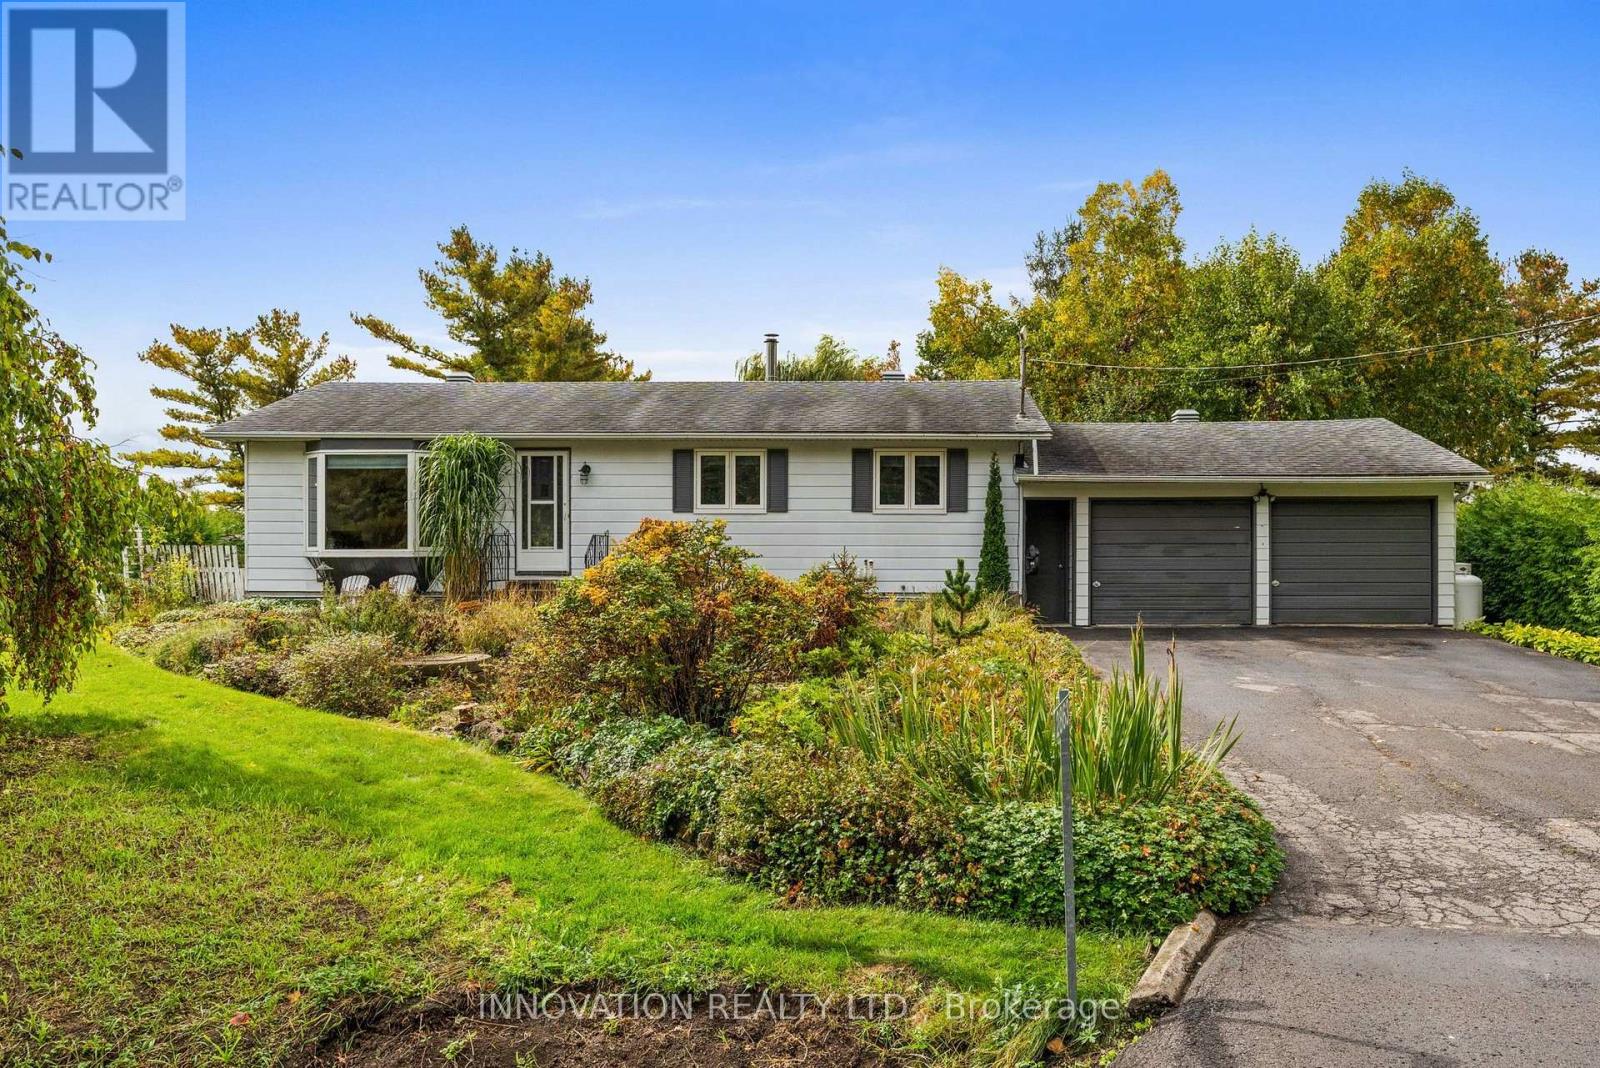
OPEN HOUSE SUNDAY OCTOBER 25th, 2-4 PM. Welcome to this beautifully maintained and updated 3 bedroom, 1-bath bungalow in the family-friendly community of Marathon Village. Set on a gorgeous, fully-fenced lot, this home offers an incredible outdoor lifestyle with established perennial gardens, winding paths, covered patio, above-ground pool, hot tub and vegetable garden. The property backs onto open fields and a training sand ring, offering peaceful views and the unique opportunity to watch horses from your own backyard. An oversized double-car garage provides plenty of room for vehicles, storage and hobbies. Inside, the bright and inviting home is thoughtfully laid out with plenty of space for family living and entertaining. The lower level features a spacious recreation area, perfect for movie nights or a kid's playroom, plus a home office, laundry and ample storage. Major updates include the septic system (2019), high-efficiency heat pump (2023), furnace (2023) and hot water tank (2023), plus attic insulation of R60 (2024) and a standby generator (2019) for added peace of mind. Enjoy a peaceful setting just minutes from great schools, recreation and all amenities with easy access to Highway 417 interchange and the Panmure Road Park & Ride. A wonderful opportunity to own a well-maintained home with beautiful grounds, extensive updates and a truly special setting. (id:48755)
Innovation Realty Ltd.

12 Oyster Bay Court
Ottawa, Ontario
This home is fabulously located on a QUIET Cul de sac in BEAUTIFUL Amberwood Village! A SOLID Tamarack semi detach home awaits! Convenient location, minutes walking or driving to everything essential. Amazing neighbours! FULL brick surround, a 2-car garage plus parking for 2 on the driveway, interlock walkway to the front door & a private area for seating in front of the home are features that are hard to find! Cream coloured tile in the front entry! Some new hardwood flooring would go a VERY long way on the main level! Freshly painted! 1620 square feet on the main floor PLUS an additional over 1100 square feet of finished space in the lower level! There is a good size kitchen with plenty of cabinetry & drawers, granite countertops, marble backsplash PLUS stainless appliances c/w a gas stove!. California shutters can be found in the breakfast nook! All the windows in the home allow for views of the mature trees on the lot, it really is a gorgeous setting! Off the living room is the solarium, this space is amazing every season! The large primary has a freshly renovated ensuite complete with a walk-in shower done in modern finishes! FULLY finished lower level offers a large rec room with a gas fireplace, 3rd bedroom & FULL bath! The west facing backyard is surrounded by mature trees allowing for privacy. The condo board is responsible for windows & roof. Newer furnace & Carrier AC (id:48755)
RE/MAX Absolute Realty Inc.