

201 Gladeview Private
Ottawa, Ontario
Discover one of Hunt Club's best-kept secrets! This beautifully cared-for 2-bedroom, 3-bath corner-unit townhouse combines space, privacy, and convenience, complete with the rare bonus of a double-car garage and a peaceful setting across from a wooded area. A tiled front foyer welcomes you home and offers direct access to the garage. Head upstairs to the bright, open-concept main level, where a loft-inspired layout and hardwood floors create a warm, inviting atmosphere. The generous living room features a cozy fireplace and flows effortlessly into the dining area and stylish kitchen. Designed for both everyday living and entertaining, the kitchen features quartz countertops, a breakfast bar, abundant cabinetry, and ample prep space. Patio doors open to a private deck featuring a BBQ station and room for outdoor dining, with additional space to add a hot tub and create your own backyard escape. Upstairs are two spacious bedrooms, including a comfortable primary bedroom with excellent closet space. A guest bedroom and a convenient 4-piece walk-through bathroom complete this level. The fully finished lower level provides even more versatile living space with a large recreation room ideal for movie nights, a home office, a gym, a games room, or a family retreat. A 3-piece bathroom, laundry room, and additional storage complete the lower level. Tucked into a quiet, established neighbourhood with easy access to Highway 417 and Hunt Club Road, this location is ideal for commuters. South Keys Shopping Centre, transit, schools, grocery stores, restaurants, and everyday essentials are all just minutes away. Explore nearby NCC and Greenbelt trails, parks, and outdoor recreation, while Ottawa International Airport is only a short drive from home. Blending privacy, nature, space, and urban convenience, this standout Hunt Club townhouse is ready for its next chapter. Private Road - $150/mth fee (id:48755)
RE/MAX Prime Properties
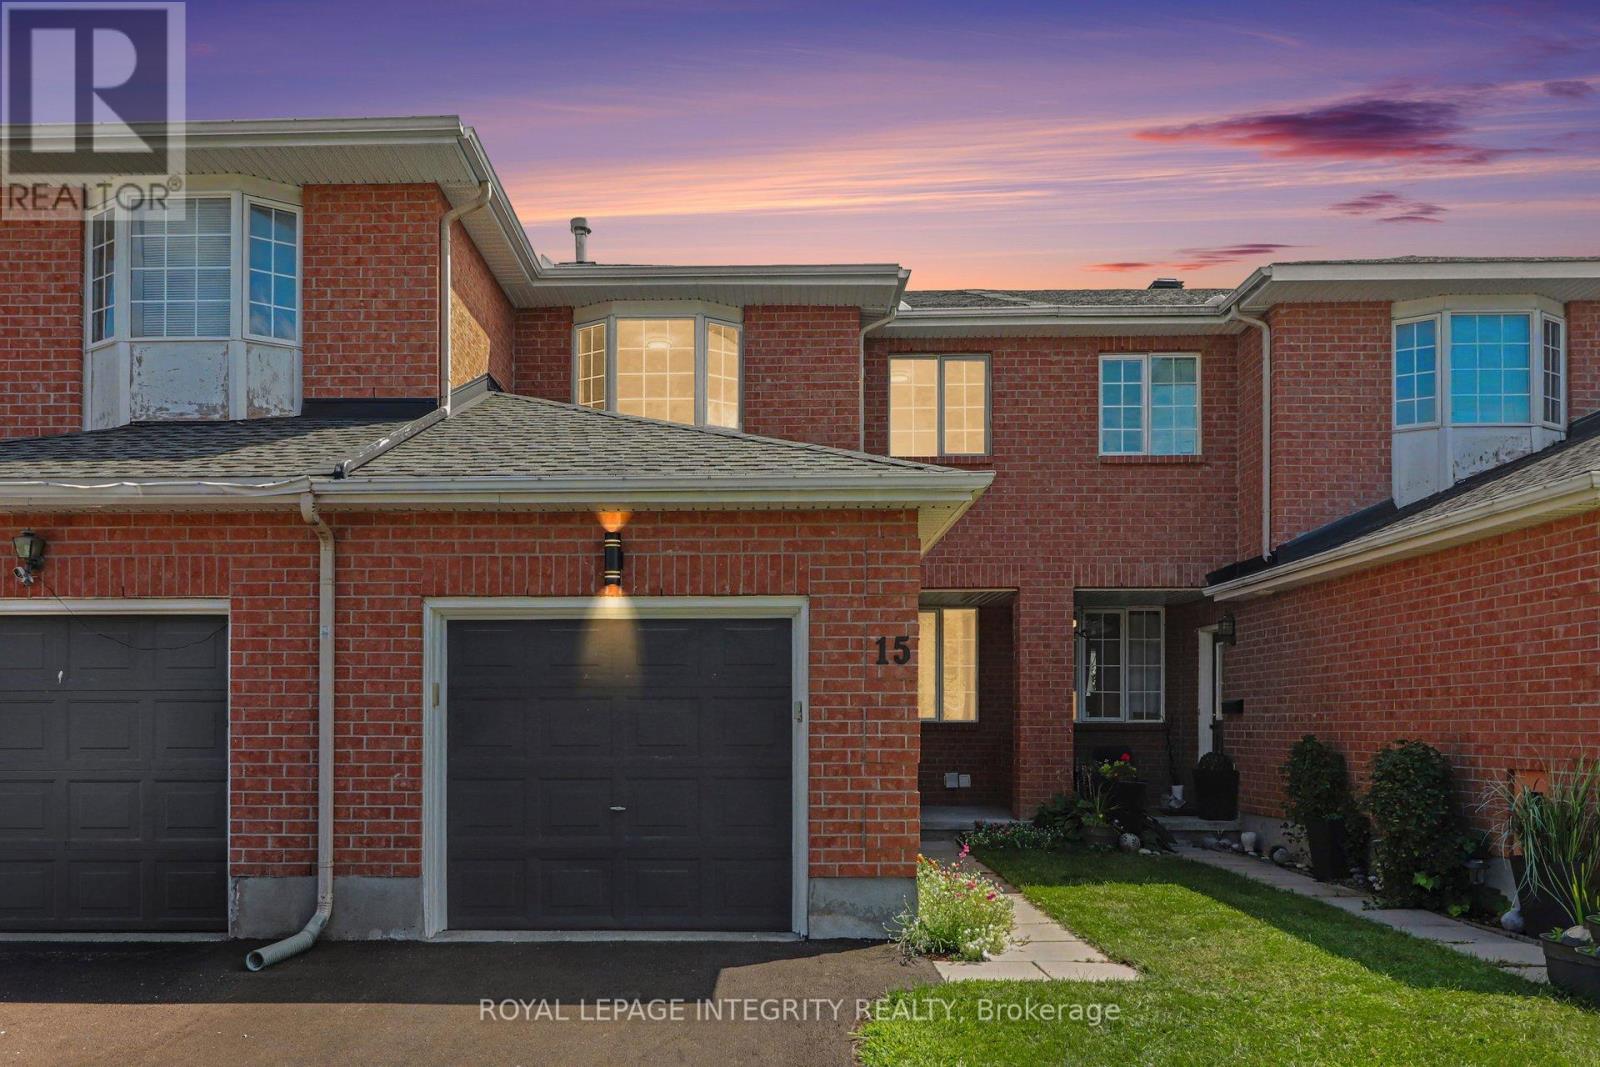
15 Angus Drive
Ottawa, Ontario
If you're looking for a truly turnkey home, this is the one! Extensively renovated in 2025, this beautifully updated 3 bedroom, 3 bathroom middle-unit townhome offers fresh, modern living in the established Katimavik community. The bright main level features refinished hardwood and new tile flooring, updated lighting, and a spacious open-concept living and dining area. The refreshed kitchen offers refinished cabinetry, quartz countertops, stainless steel appliances and a separate eating area with patio-door access to the backyard. Upstairs, the generous primary bedroom features ample closet space and convenient cheater-ensuite access to the completely renovated main bathroom. Two additional bedrooms complete the second level. The finished lower level adds exceptional versatility with plenty of space for a family room, games area, home office or gym, plus a full bathroom, laundry, and plenty of storage space. Additional improvements include new carpeting and freshly painted throughout and a new driveway. Furnace replaced in 2021 and roof shingles in 2014. Conveniently located close to schools, parks, shopping, transit, and recreation. Simply move in and enjoy! Check with us to get a list of extensive renovations and improvements. (id:48755)
Royal LePage Integrity Realty
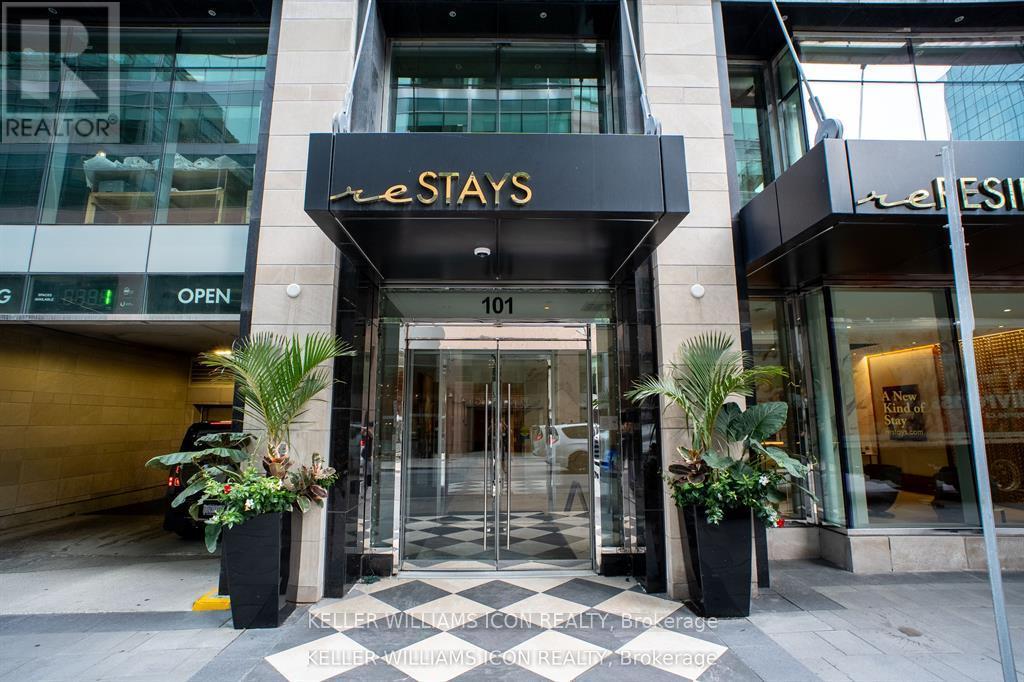
1105 - 101 Queen Street
Ottawa, Ontario
Parliament Views, Luxury Living, Premium Amenities! Welcome to reResidences, where sophisticated downtown living meets one of Ottawa's most iconic settings. Unit 1105 showcases spectacular views of the Parliament Buildings, offering a truly impressive backdrop right from home. This beautifully appointed residence features 9-foot ceilings, elegant contemporary finishes, and a thoughtfully designed living space. Residents enjoy an exceptional collection of hotel-inspired amenities, including 24-hour concierge service, valet parking, a stunning Sky Lounge, fitness centre, party and entertainment rooms, movie theatre, sauna, and more. Step outside and experience the very best of downtown Ottawa. Enjoy acclaimed restaurants and cocktail bars, boutique shopping, museums, parks, and year-round cultural events-all just moments from your door. Parliament LRT Station is only steps away, while direct access to the Sparks Street pedestrian mall puts the city at your fingertips. Grocery stores, banks, and everyday conveniences are all within easy walking distance. An exceptional opportunity to own a stylish residence with iconic Parliament Views, Luxury Amenities, and an unbeatable downtown location. Storage Locker: P3-76. (id:48755)
Keller Williams Icon Realty

341 New Street E
Edwardsburgh/cardinal, Ontario
Fully tenanted four-unit property offering strong income potential within walking distance of the post office, local shops and the waterfront Cardinal Legion. Units 1 and 2 each feature two bedrooms and one bathroom, while Units 3 and 4 each offer one bedroom and one bathroom. Each unit has separately metered hydro, in-unit laundry and its own fenced backyard, providing tenants with added convenience and privacy. An on-site shed provides dedicated storage space for each unit, and there is ample parking for residents. With a practical layout and strong rental demand, this property is an excellent opportunity for investors looking to expand their portfolio. 24-hour irrevocable period is required on all offers. Minimum of 24 hours' notice is required for all showings. (id:48755)
RE/MAX Boardwalk Realty
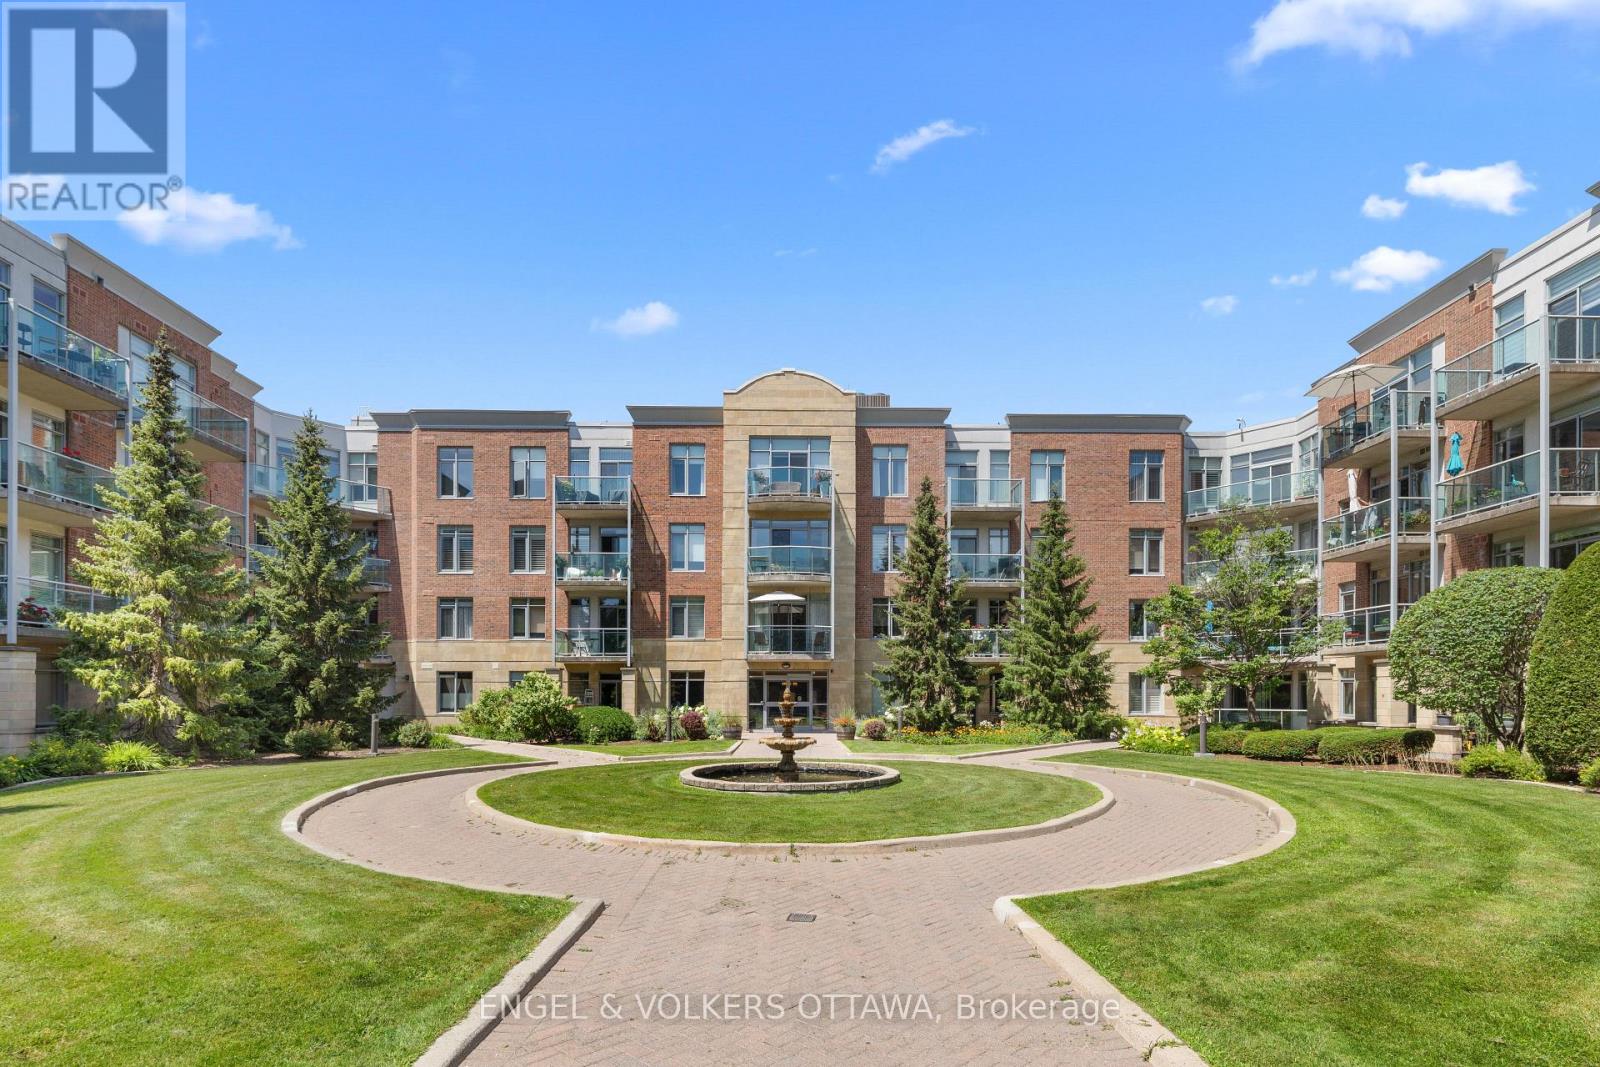
304 - 205 Bolton Street
Ottawa, Ontario
Welcome to Unit 304 at 205 Bolton Street, a bright and beautifully maintained condo offering an ideal blend of space, comfort, and convenience in the heart of Ottawa's vibrant ByWard Market. This spacious 2 bedroom plus den, 2 bathroom suite features a functional open concept layout, with the kitchen flowing seamlessly into the dining and living areas. The generous primary bedroom serves as a peaceful retreat, complete with a walk in closet and built-in shelving, a beautifully renovated ensuite with a stylish walk in shower. A second spacious bedroom, a versatile den ideal for a home office or guest space, and a full four piece main bath provide flexibility for any lifestyle. Enjoy sunset views of Parliament Hill from your sunny balcony. Beautiful hardwood floors, large windows, and an abundance of natural light create a warm and welcoming feel throughout. Residents enjoy an excellent selection of amenities, including a rooftop terrace with stunning city views, a fitness centre, and a party room. Steps to the ByWard Market, Parliament Hill, the Rideau Canal, the University of Ottawa, restaurants, cafés, shopping, and scenic walking and cycling paths, this is an exceptional opportunity to enjoy the very best of downtown Ottawa living. Whether you're seeking a low maintenance city home, a pied-à-terre, or a smart investment, Unit 304 is sure to impress. (id:48755)
Engel & Volkers Ottawa
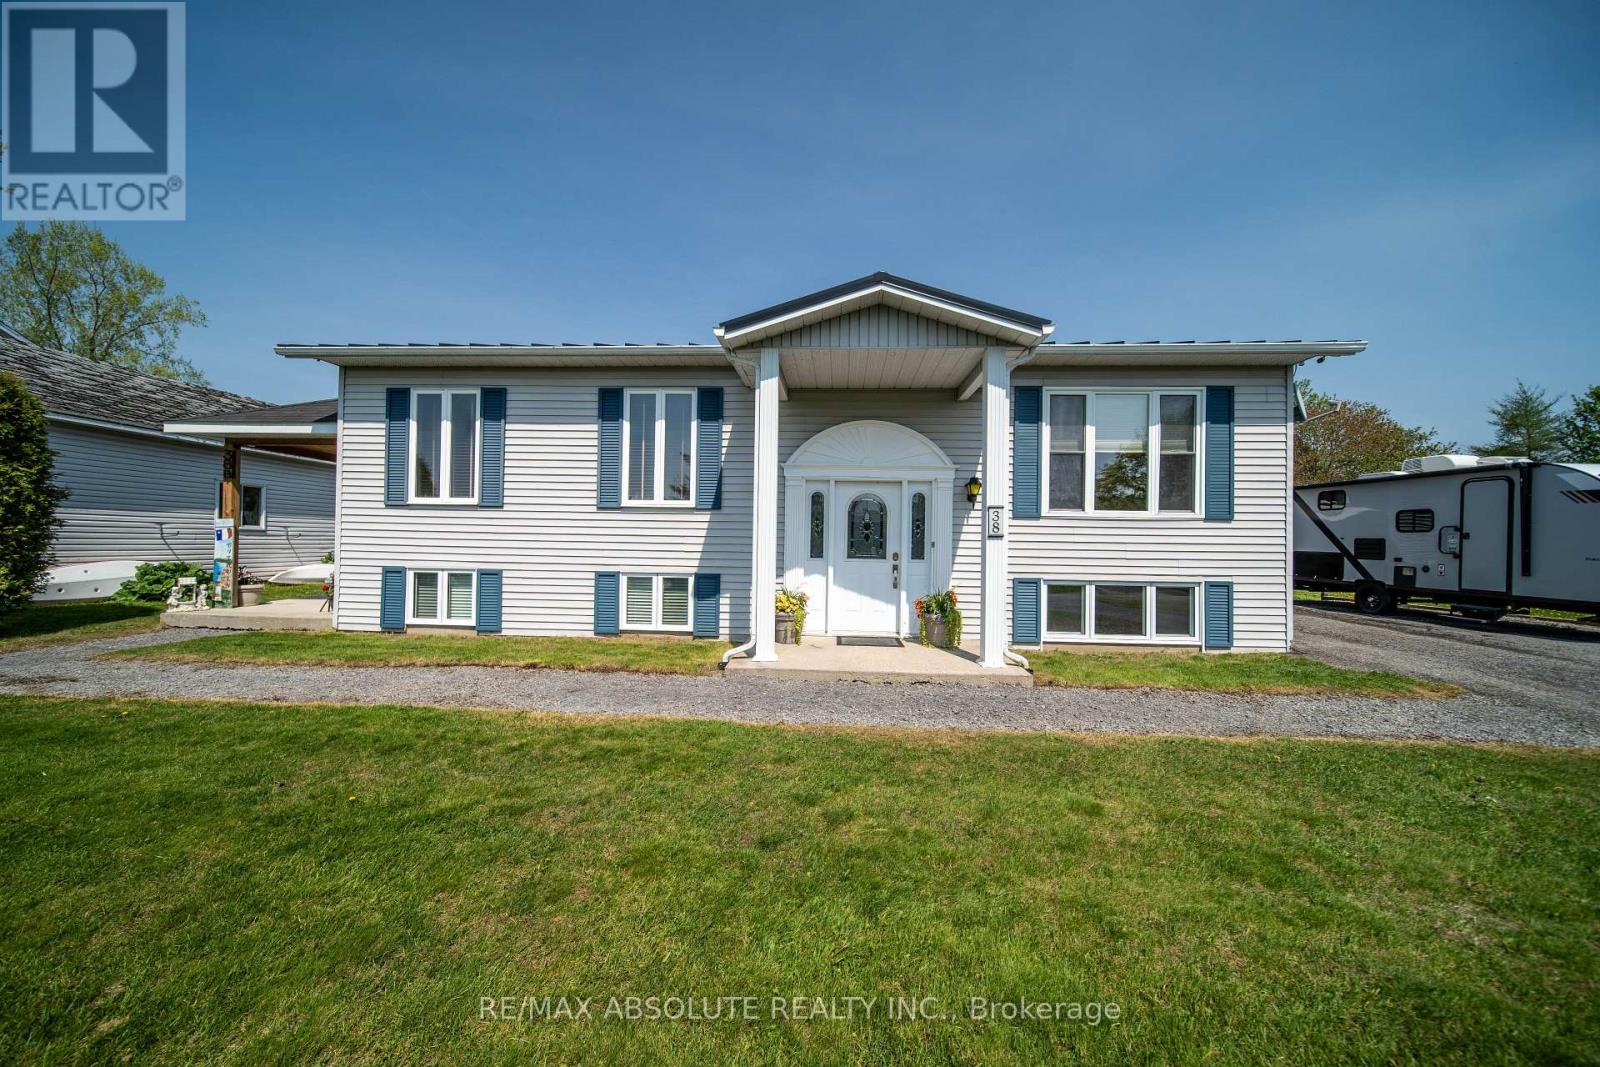
38 Duchesse Crescent
Russell, Ontario
Tucked away on a peaceful cul-de-sac in Limoges, this welcoming split-level/high-ranch bungalow offers the perfect blend of comfort, versatility, and country charm-all just minutes from Highway 417, schools, everyday amenities, and the beautiful Larose Forest. Step inside and feel right at home in the bright and spacious main living area, filled with natural light and plenty of room to relax and enjoy time with family and friends. The inviting kitchen offers lovely finishes, generous cabinetry, a centre island for extra prep space, and a cozy eat-in dining area. Patio doors open to the backyard, ready for summer BBQs, quiet evenings, family fun, or creating the outdoor retreat you've been dreaming of. The main level features a generous primary bedroom, an additional well-sized bedroom, and a versatile office/den that's perfect for working from home, a playroom, games room, or hobby space. A 4-piece bathroom and convenient main-floor laundry complete this comfortable level. Downstairs, there's even more room to make your own, with two additional rooms offering endless possibilities-think family room, home gym, recreation space, guest area, or whatever best fits your lifestyle-along with a convenient 3-piece bathroom. One of the home's standout features is the separate-entrance apartment, beautifully renovated with tasteful finishes and its own kitchen, comfortable living room, bedroom, 3-piece bathroom, and private laundry. Whether you're looking for additional income potential, space for extended family, or possibilities for a home-based business, this added living space brings incredible flexibility. Outside, enjoy the peaceful countryside atmosphere, backyard space to unwind and a handy storage shed for all your extras. An upgraded metal roof adds lasting value and peace of mind. Warm, versatile, and full of possibilities, this is a wonderful opportunity to make Limoges home! (id:48755)
RE/MAX Absolute Realty Inc.
4417 Navan Road
Ottawa, Ontario
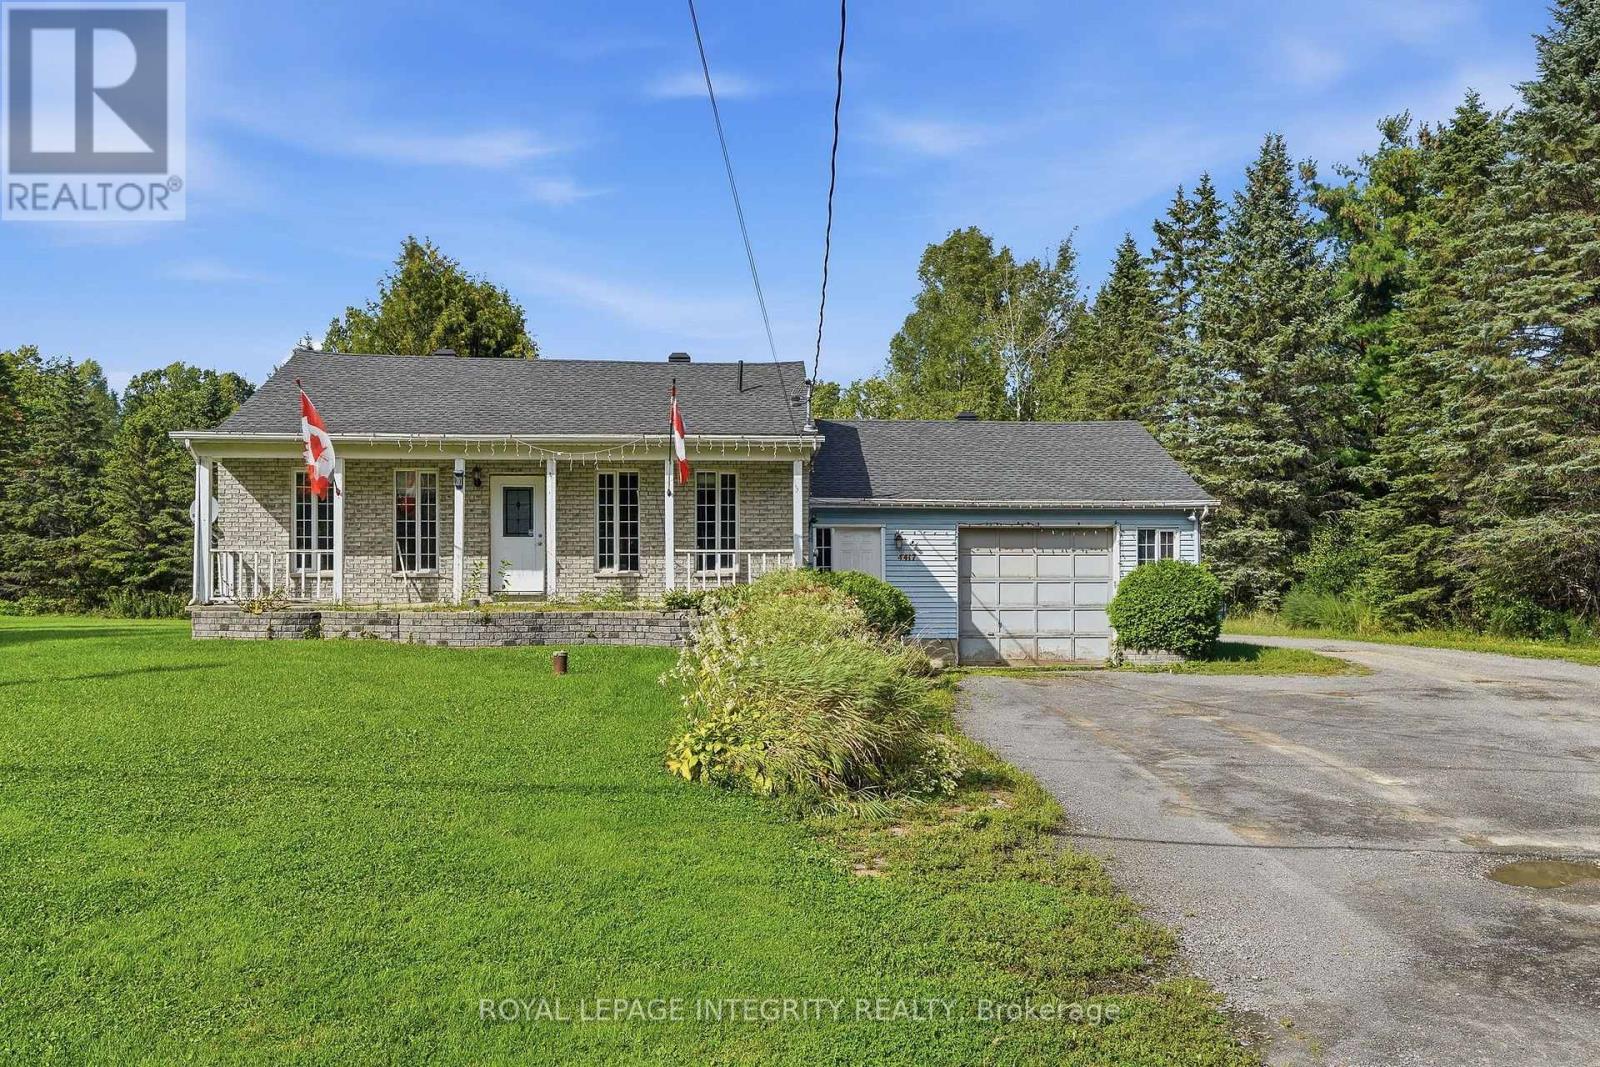
Great opportunity at 4417 Navan Road! This charming bungalow sits on a large 1.99-acre lot with plenty of space for equipment, boats, trailers, and recreational toys. Zoned RU Rural Countryside, with neighbouring properties featuring commercial zoning, this property offers plenty of potential for buyers looking for added flexibility or home-based business possibilities, subject to municipal approvals.The main level features 2 spacious bedrooms, a large kitchen and dining area, bright living room, and a 4-piece bathroom. Enjoy the space and privacy of country-style living while remaining close to Navan, Orléans, shopping, schools, recreation, and major routes. A unique property with tons of possibilities! (id:48755)
Royal LePage Integrity Realty
B - 173 Rivington Street
Ottawa, Ontario
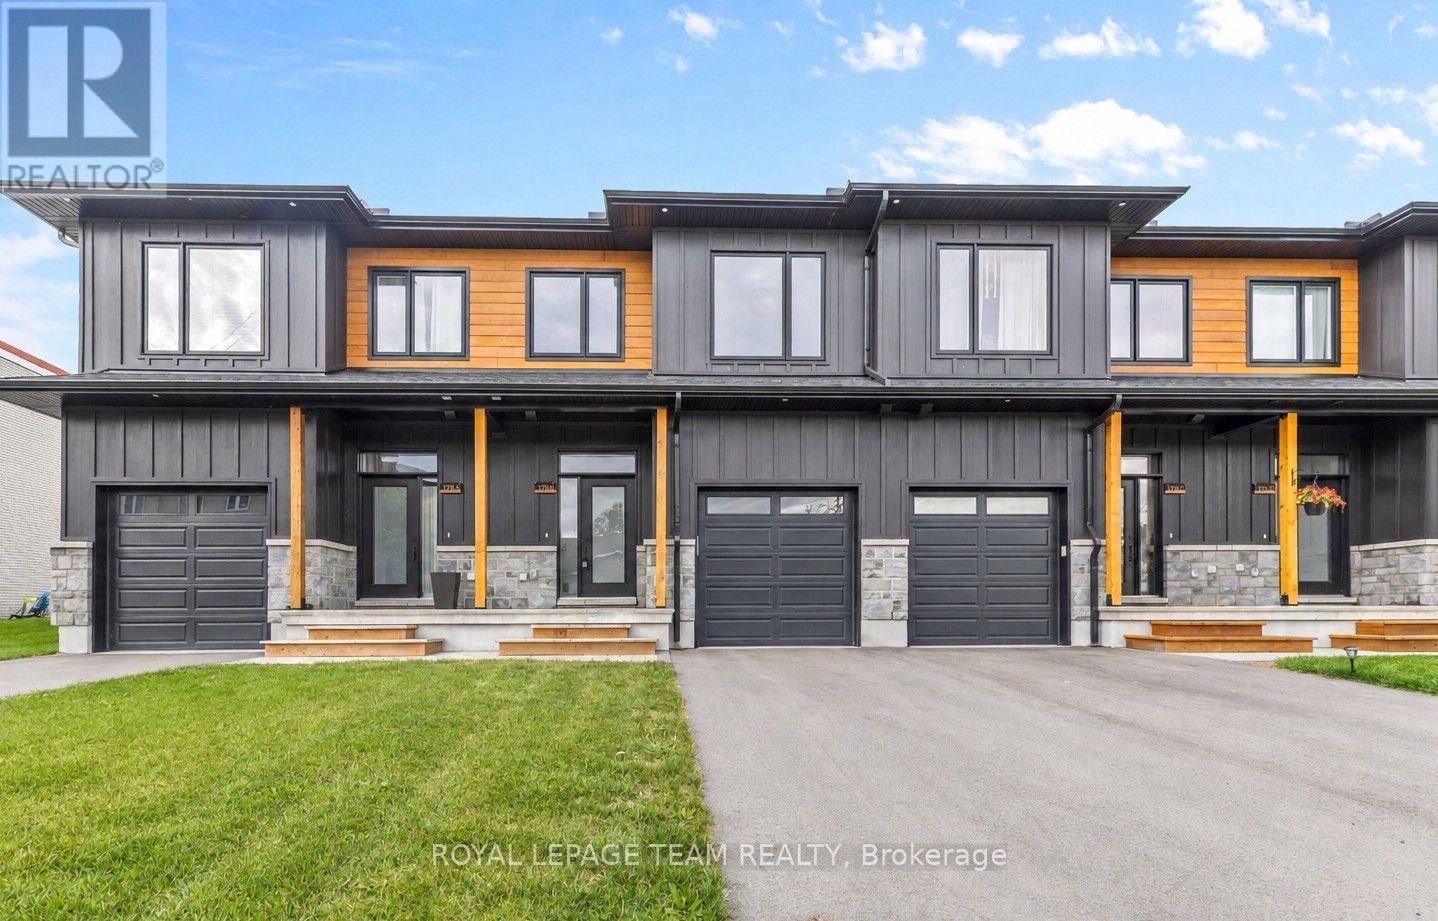
LIKE NEW without the wait! Set on a quiet, no-through road in the heart of Carp, this 2025 executive townhome offers a seamless blend of elevated design & everyday practicality. Completely CARPET-FREE & thoughtfully upgraded throughout, this home delivers from the moment you arrive. Striking curb appeal showcases premium low maintenance siding, timeless stone, a beautiful interlock landing & a covered front porch framed by timber pillars. Inside, bright open sightlines, a full glass entry & large rear windows flood the home w/ natural light. Luxury wide plank flooring, upgraded tile, modern railings & smooth ceilings create a clean, cohesive aesthetic. The gourmet kitchen impresses w/ quartz countertops, extended two-toned cabinetry, a statement hood fan w/ full-height backsplash, coveted pantry & an island designed for gathering. Upstairs, 3 well-appointed bedrooms provide flexibility for families or work-from-home living. The primary retreat features a walk-in closet & private ensuite w/ quartz-topped vanity + sleek glass/tile shower. A stylish main bath & convenient upper-level laundry complete the space w/ ease. The unfinished lower level offers future potential for additional space tailored to your needs. Enjoy the lifestyle that comes with it - walk to local restaurants, cafés, brewery, Carp Creamery & the Carp Farmers' Market, or explore nearby parks & trails, all w/ quick access to Kanata, Stittsville & HWY 417. Thoughtfully upgraded, move-in ready & designed for everyday living. A new 10ft x 12ft rear deck will be completed by the seller prior to closing. (id:48755)
Royal LePage Team Realty
45 Southview Crescent
Ottawa, Ontario
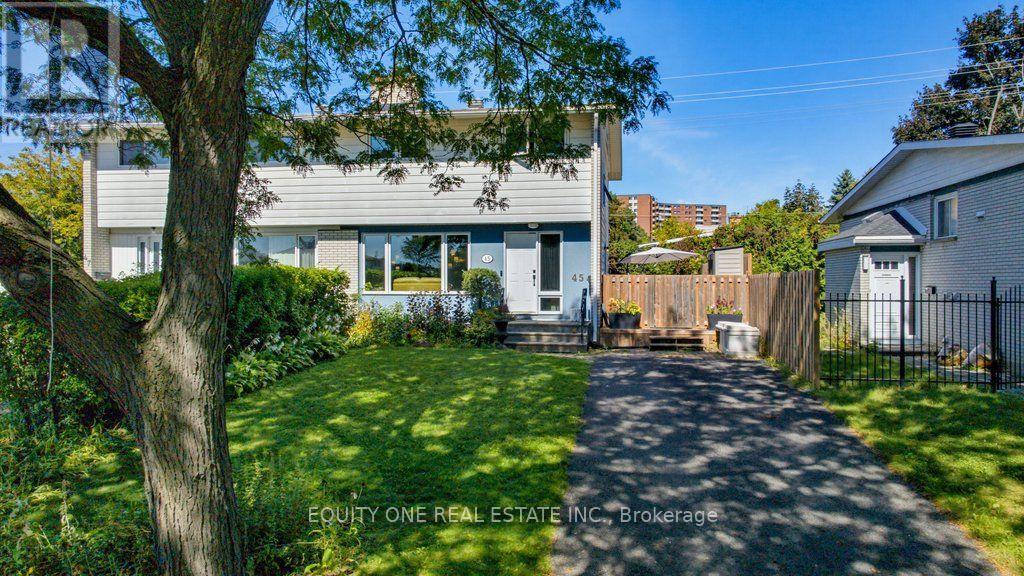
Welcome to this spacious 4-bedroom / 2-bathroom semi-detached home in a popular, family-friendly neighbourhood close to schools, parks, shopping and everyday amenities. Offering a functional layout with plenty of room for a growing family, the main level features recently replaced flooring (2025), a comfortable living area, a dedicated dining room, and a well-appointed kitchen with maple cabinetry, including maple cabinet boxes, complemented by new quartz countertops in 2025. The powder room was also refreshed with quartz in 2025. Upstairs you'll find four well-sized bedrooms and a full bathroom, providing excellent space and flexibility for family living, guests or a home office. The finished lower level adds valuable additional living space, ideal for a family room, recreation area, playroom or home gym, along with plenty of storage. Additional features include Lowen thermal-pane windows with solid wood interior frames, a furnace and central air conditioner replaced in 2024, and a deck and side fence replaced in 2022. The roof was completed in 2006 with 30-year shingles and full ice-and-water shield coverage. Outside, enjoy a private fenced backyard offering plenty of space for children, pets and summer entertaining. With four bedrooms, a finished basement, numerous updates and major mechanicals already taken care of, this is a fantastic opportunity to settle into an established family-friendly community. (id:48755)
Equity One Real Estate Inc.
1764 Plainridge Crescent
Ottawa, Ontario
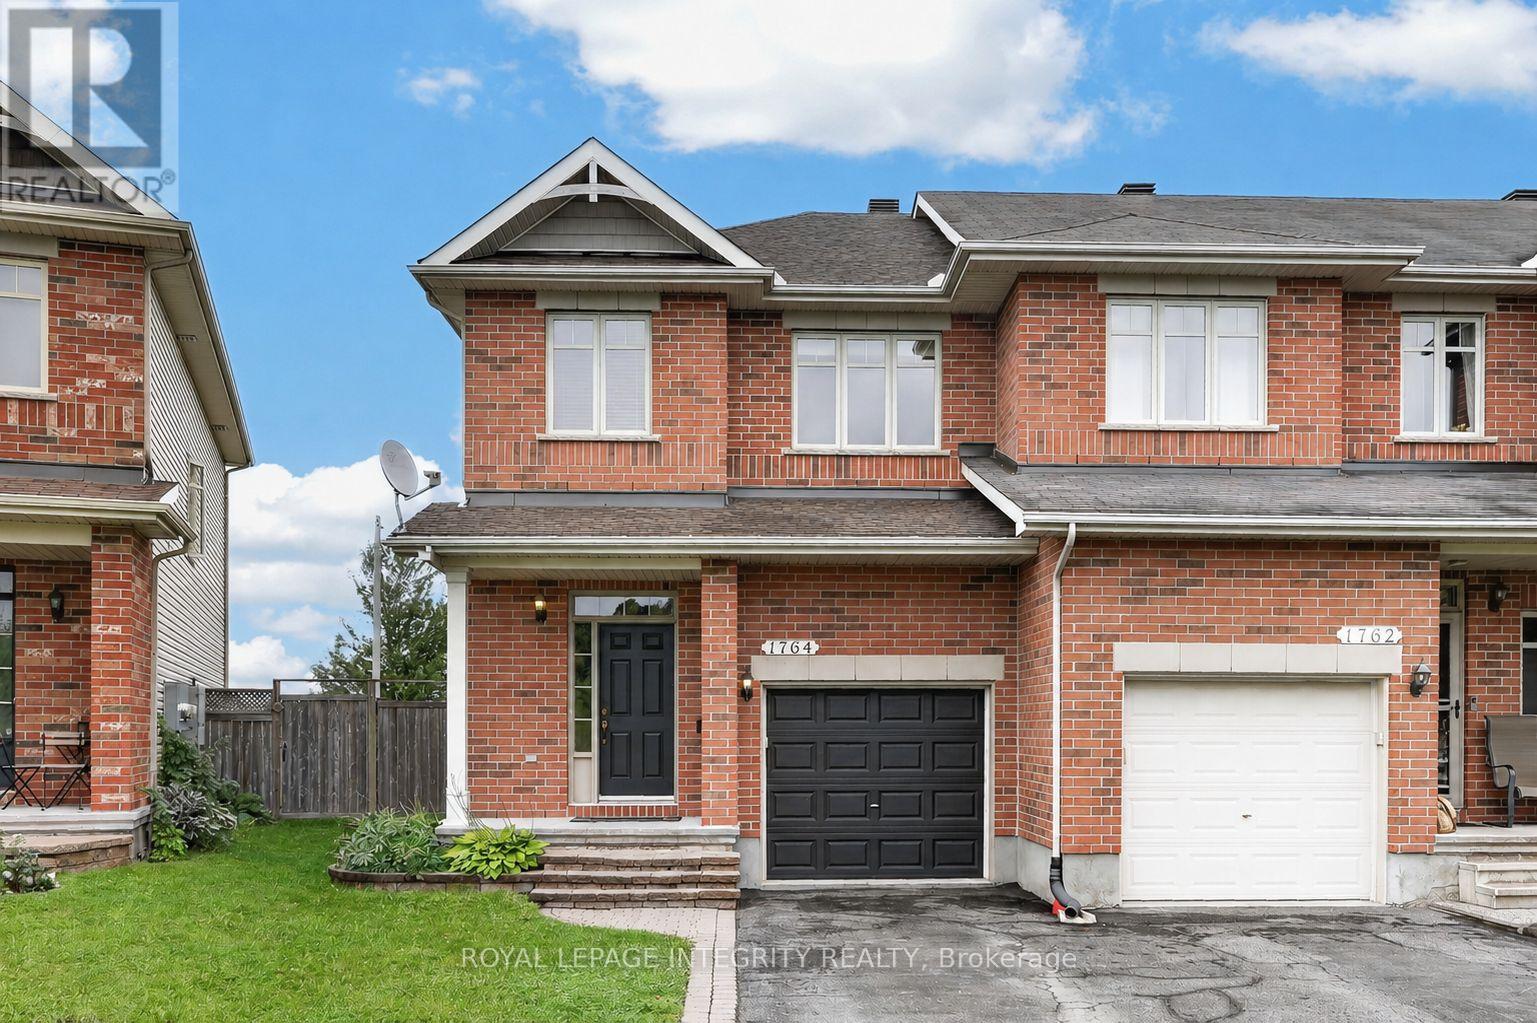
Welcome to 1764 Plainridge Crescent - a beautifully maintained Richcraft 3 bedroom, 3 bathroom end-unit townhome tucked away on a quiet cul-de-sac, offering exceptional privacy with no front or rear neighbours, a rare pie-shaped lot, and a 3-car driveway! Step inside to a welcoming foyer featuring a practical hall tree, a convenient powder room, and inside access to the garage before entering the bright, open-concept main level. Gleaming hardwood floors, soaring 9-foot ceilings, and an abundance of natural light create a warm and inviting atmosphere, while the spacious living and dining areas are ideal for both everyday living and effortless entertaining. The beautifully designed kitchen is both functional and inviting, featuring solid wood cabinetry, granite countertops, a walk-in pantry, and a layout that seamlessly overlooks the living and dining areas. Patio doors from the dining room lead to the impressive pie-shaped backyard - a private oasis complete with a deck, interlock patio and grassy area, perfect for relaxing, entertaining, or giving kids and pets plenty of room to play. Upstairs, you'll appreciate the convenience of a second-floor laundry room along with three generously sized bedrooms, including a spacious primary retreat complete with a walk-in closet and a beautifully renovated private 4-piece ensuite featuring its own linen closet, a stunning glass shower, and elegant matte black fixtures. The fully finished basement extends the living space with a bright and welcoming family room centred around a cozy gas fireplace, while also offering exceptional storage with two dedicated storage rooms. Ideally located within walking distance to several schools, parks, shopping, the François Dupuis Recreation Centre, and everyday amenities, this exceptional home offers the perfect combination of privacy, space, and convenience. (id:48755)
Royal LePage Integrity Realty
10532 Main Street
North Dundas, Ontario
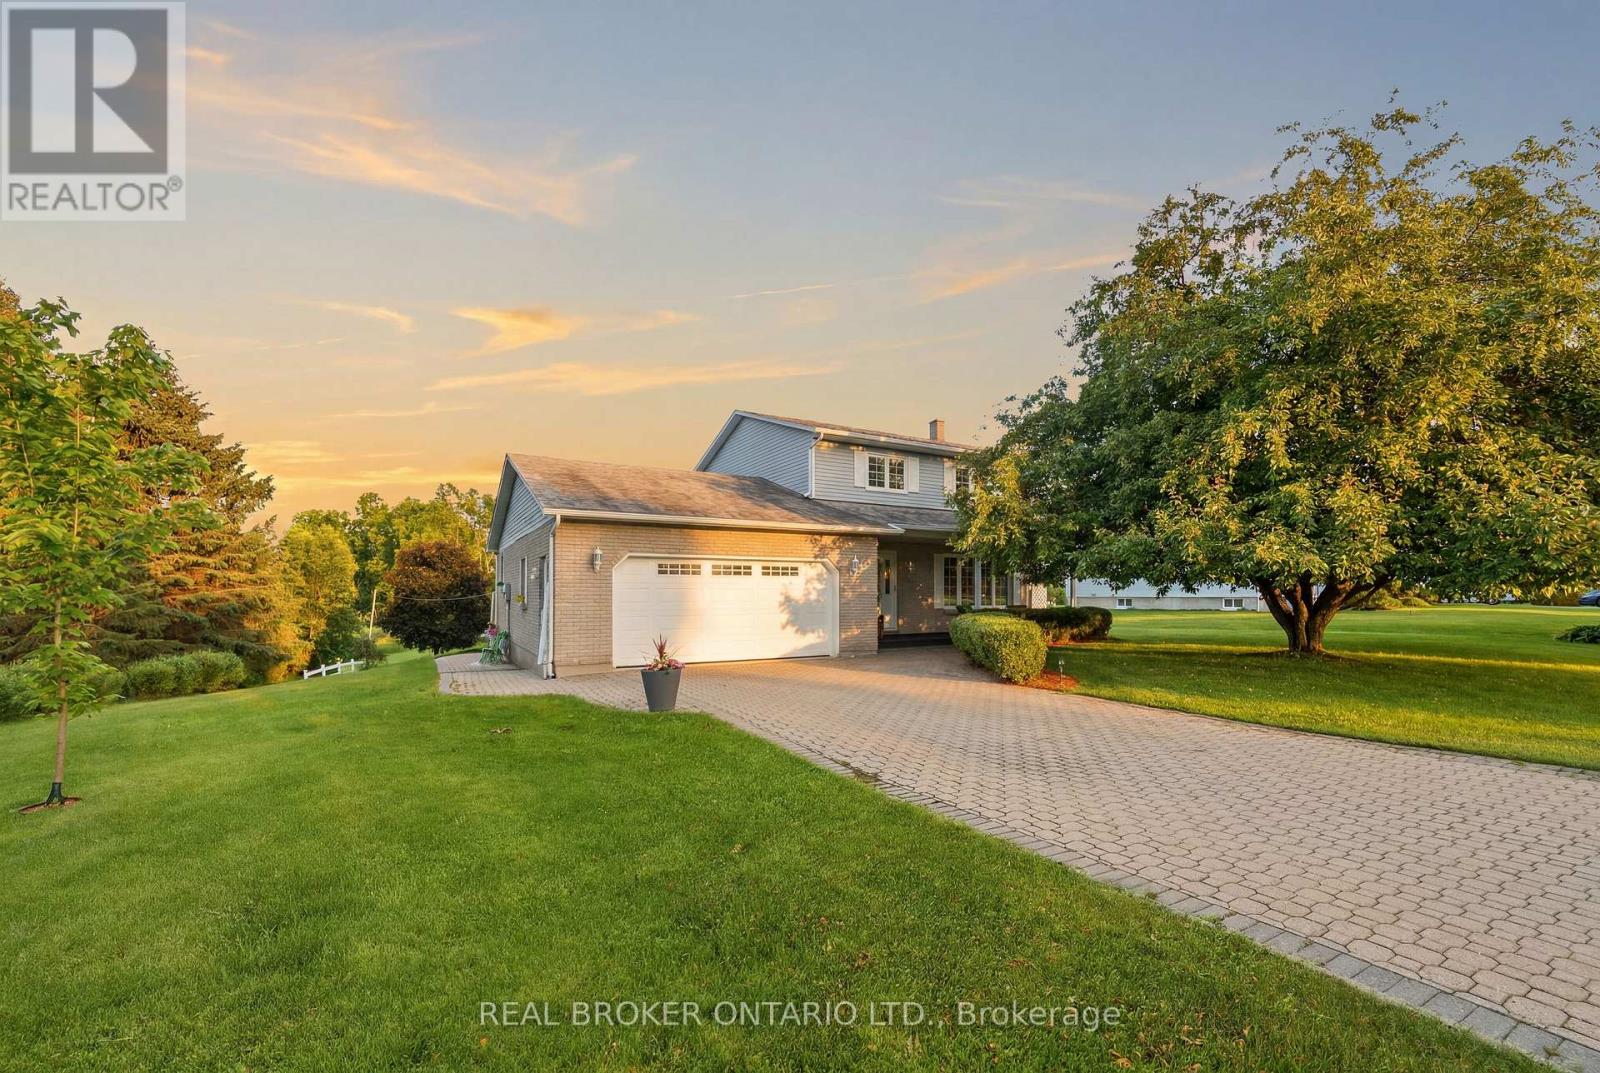
Welcome to a property where the work has already been done and the lifestyle is ready to enjoy. Set on a beautifully landscaped lot along a quiet channel of the South Nation River, this meticulously maintained 3-bedroom, 2-bathroom home offers a rare combination of privacy, nature, and small-town convenience.Inside, you'll find warm and inviting living spaces, including an updated kitchen, spacious bedrooms, a beautifully renovated bathroom, and a cozy family room with fireplace. Thoughtfully designed for everyday living and entertaining, this is a home that feels as good as it looks.Step outside and discover what truly sets this property apart. Mature trees, stunning gardens, established landscaping, and a large composite deck create an outdoor setting that simply can't be replicated overnight. Launch a canoe or paddleboard, relax by the water, entertain family and friends, or enjoy the peaceful surroundings from your own backyard.Located in the welcoming community of South Mountain, just minutes from local amenities, schools, recreation, and golf, this is more than a house. It's a home that has been lovingly cared for, thoughtfully improved, and enjoyed inside and out. (id:48755)
Real Broker Ontario Ltd.

2830 John Shaw Road
Ottawa, Ontario
Great value in a family friendly neighborhood ! This 3-bedroom bungalow offers comfortable, easy-care living in a wonderful West Carleton community, close to excellent schools, recreation and everyday amenities - and just 5 km from the Highway 417 interchange and Park & Ride at Panmure Road. The bright, open-concept main floor features generous principal rooms, an eat-in kitchen and a cozy wood-burning fireplace with attractive stone accents. Three main-floor bedrooms make for a practical family layout, while a new high-efficiency electric furnace and heat pump add year-round comfort and efficiency. Set on a manageable corner lot, the property features a fenced backyard and a great deck - perfect for summer BBQs, entertaining family and friends, or simply relaxing outdoors. The lot offers plenty of room to enjoy without demanding your entire weekend to maintain it! Downstairs, the unfinished lower level provides an excellent opportunity to grow your equity and create additional living space designed entirely around your own style, taste and family's needs .A solid family bungalow, a welcoming rural community and an opportunity to make it your own - all within an easy commute to the city. A great way to get into West Carleton at an attractive price point! (id:48755)
Royal LePage Team Realty