
17b Ethier Boulevard
North Glengarry, Ontario
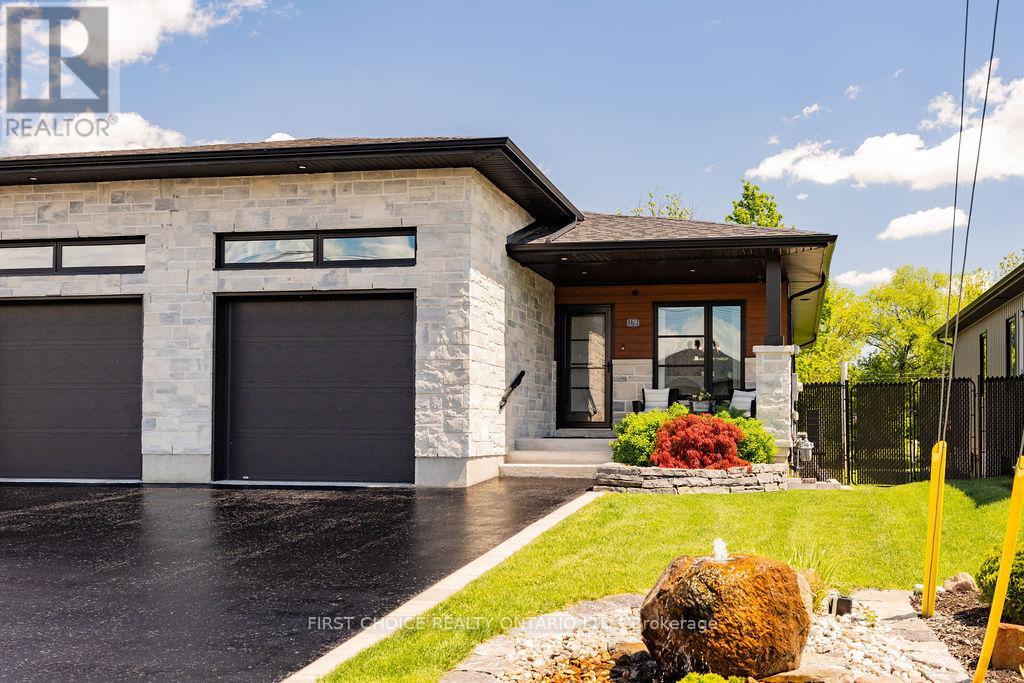
Newer build! Turn-key semi-detached 4 bed 2.5 bathroom bungalow offering comfortable one-level living and a wonderful sense of space both inside and out!Thoughtfully designed with a bright open-concept layout, this home is ideal for down-sizers, professionals young or old or looking for modern living with the bonus of a large private yard.The heart of the home is the impressive contemporary kitchen featuring sleek high-gloss cabinetry, quartz countertops, stainless steel KitchenAid appliances: gas cooktop, built-in oven, large fridge w/ French doors and elegant built-in custom storage, an oversized centre 8ft island with seating-perfect for casual meals, entertaining and gathering with family and friends.The kitchen flows seamlessly into the spacious dining and living areas, where hardwood flooring, recessed pot lights throughout, large windows and neutral finishes create a warm, inviting atmosphere flooded with natural light.The dining area easily accommodates a full-size table, while the comfortable living room offers plenty of space to relax. The large garage entry offers 2 closets and stylish powder room adding function & convenience. The main-level bedroom provides a peaceful retreat with generous built-in storage and large walk-in closet with laundry, loads of storage and dedicated private bath with large glass-enclosed walk-in shower, contemporary vanity and stylish finishings. Additional highlights include extensive custom cabinetry, modern lighting, quality finishes, heated flooring and direct access to the outdoor living space. Step outside and enjoy the large, private yard--a standout feature for a newer semi-detached bungalow-w/ room for gardening, entertaining, pets or simply relaxing outdoors. Combining the ease of bungalow living with contemporary design, an open entertaining space and exceptional outdoor potential. Offering Buyers modern comfort without sacrificing privacy or yard space. (id:48755)
First Choice Realty Ontario Ltd.

2627 Norberry Crescent
Ottawa, Ontario
Welcome to this charming detached bungalow nestled in a family-oriented neighbourhood, offering an ideal combination of space, location and versatility. With a spacious layout, hardwood floors and large, bright windows, this home feels warm, inviting and filled with natural light. The two-bedroom layout includes a generously sized, spa-like bathroom, creating a comfortable retreat for everyday living. Outside, enjoy a generous lot and great outdoor space, complete with a newer composite deck designed for easy, low-maintenance enjoyment. The unfinished lower level was previously used as an in-law suite and offers excellent potential to create additional living space, a secondary suite or a customized area to suit your needs. An excellent opportunity for first-time buyers, downsizers or investors alike. Ideally located close to Mooney's Bay, Carleton University, Ottawa Airport and downtown, with easy access to public transportation, shopping, bike trails and an abundance of amenities. A fantastic opportunity in a convenient and well-connected location! Updates include Roof/Soffit/Eavestrough 2018, Deck 2019, Front landscaping/Gardens 2022. (id:48755)
RE/MAX Hallmark Realty Group

327 Barrett Farm Drive N
Ottawa, Ontario
Welcome to this beautifully maintained Tartan Fuji model in the sought-after Findlay Creek community. Built in 2020, this stylish home offers 9-ft ceilings, hardwood and tile flooring, and a bright open concept layout. The modern kitchen features quartz countertops, stainless steel appliances, a beautiful backsplash, and upgraded soft-close cabinetry. Upstairs offers 3 spacious bedrooms and 2 full bathrooms, including a primary suite with his-and-hers closets and a luxurious ensuite with double sinks and an oversized walk-in shower. The finished basement features a large recreation room with a cozy gas fireplace, perfect for relaxing or entertaining. Step outside to a fully fenced backyard, offering added privacy and a great space for family gatherings. A beautiful home in a fantastic family friendly neighbourhood! Note: Photos were taken from the previous listing. (id:48755)
Innovation Realty Ltd.

1405 King Street E
Cambridge, Ontario
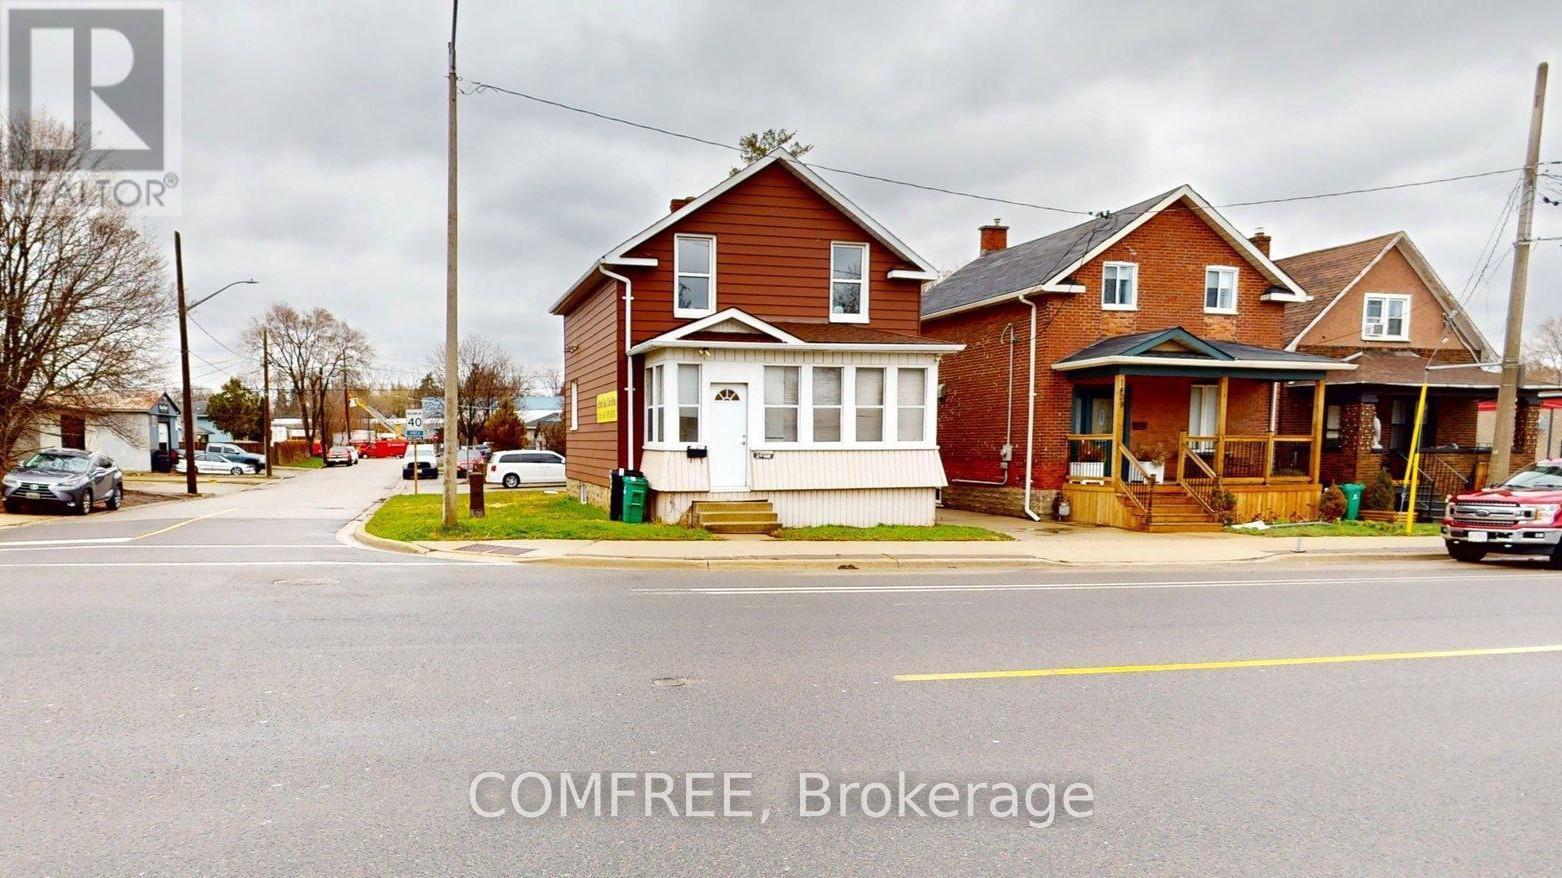
Corner lot with mixed-use zoning (commercial/residential), offering excellent flexibility for a variety of permitted uses. Approx. 3,900 sq ft lot, ideally located close to shopping, transit, and other amenities. Ample on-site parking with space for up to 6 vehicles. (id:48755)
Comfree
1405 King Street E
Cambridge, Ontario
The property is on 2 level plus a basement suitable for office commercial use ample parking for visitors. Furniture are available upon request. (id:48755)
Comfree
0 Labrosse Street E
Hawkesbury, Ontario
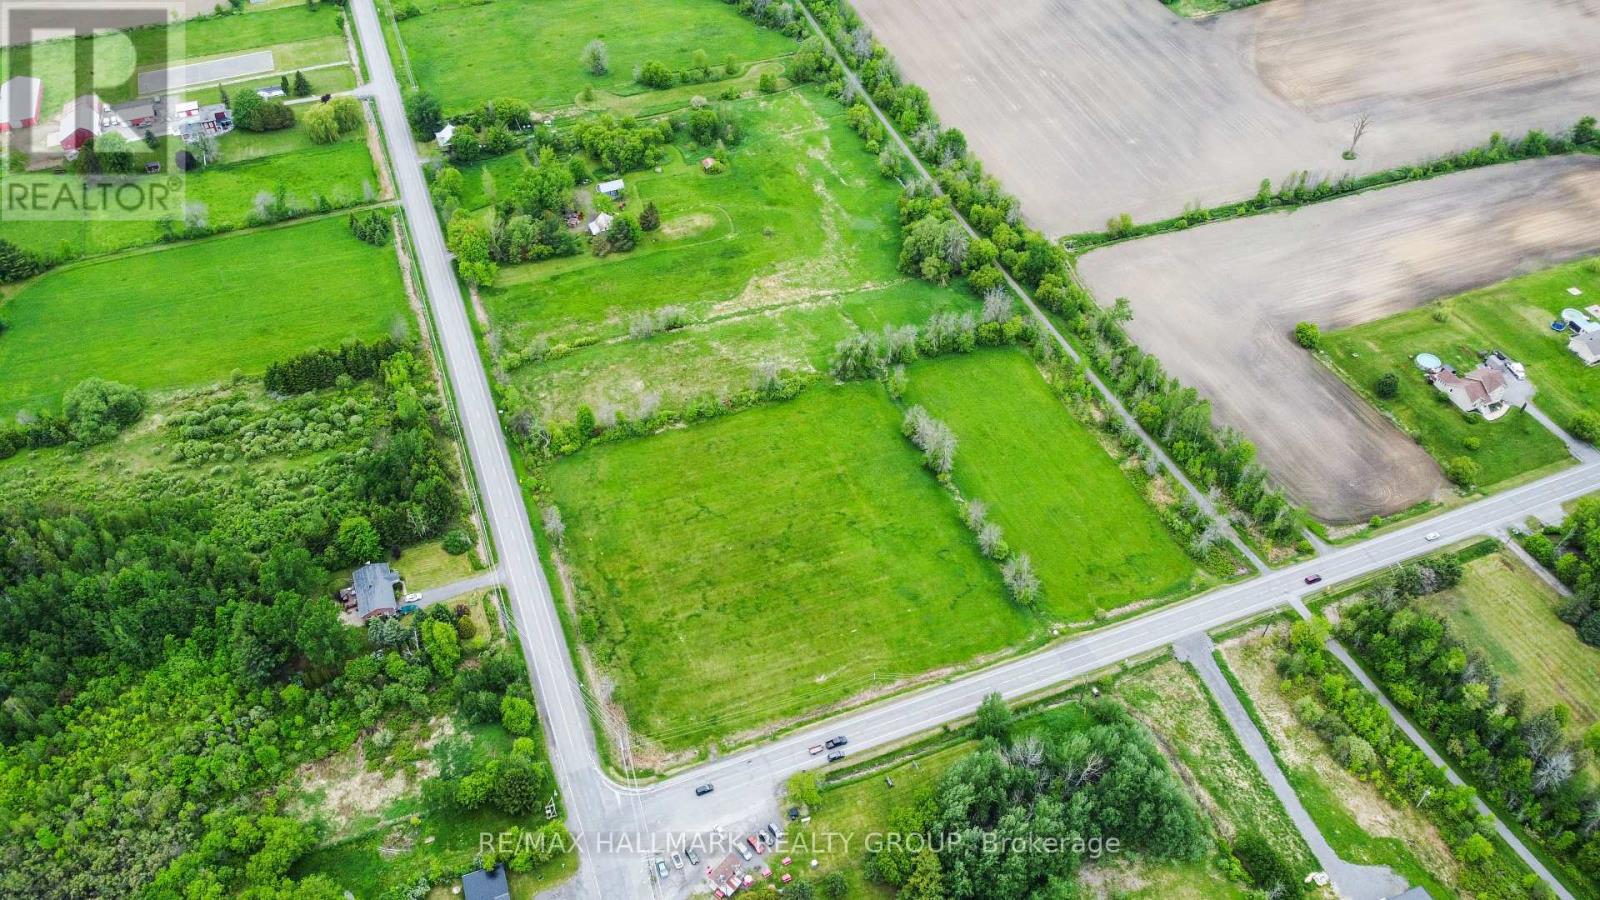
5.2-Acre Land in St-Eugène - Residential / Commercial Potential Great opportunity in St-Eugène! This 5.2-acre lot offers excellent potential for a residential, commercial, or mixed-use project, subject to municipal approvals and permitted uses. Located in a quiet area with plenty of space, this property could be ideal for an investor, entrepreneur, or buyer looking to build while enjoying a large piece of land. Whether you are planning a private residence, a business project, equipment storage, or a combined residential/commercial use, this lot offers many possibilities. Buyer to verify zoning, permitted uses, services, permits, and development potential with the municipality. Short version: 5.2 acres in St-Eugène! Great residential/commercial potential with plenty of space for your future project. Ideal for an investor, entrepreneur, or buyer looking to build. Buyer must verify zoning, services, permits, and permitted uses with the municipality. (id:48755)
RE/MAX Hallmark Realty Group
8 Black Walnut Road
North Grenville, Ontario
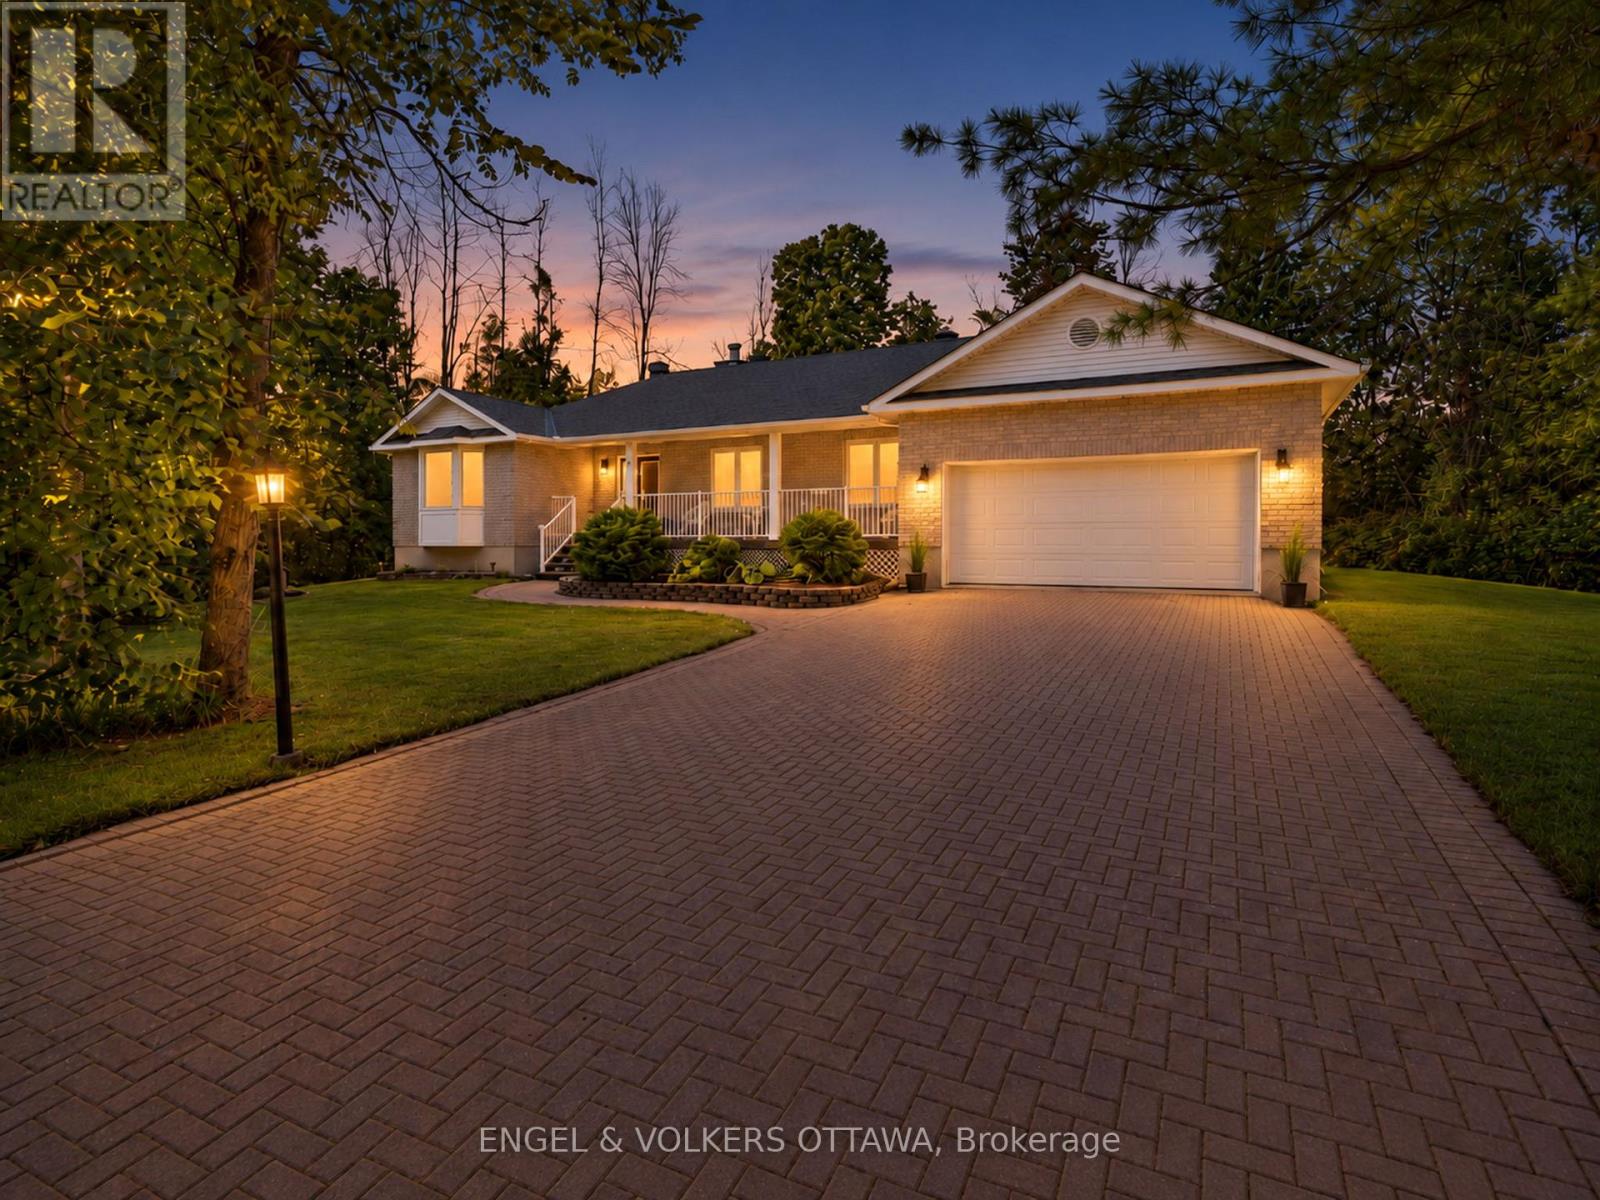
Set on a picturesque 0.73-acre property in the established Forests of South Gower community, this inviting bungalow makes an impressive first impression with its interlock driveway, mature landscaping and charming covered front porch. Inside, a bright and thoughtfully maintained interior offers an easy, well-planned layout with generous principal rooms. The spacious living room is warm and welcoming, featuring hardwood flooring, a wood-burning fireplace and large windows overlooking the surrounding greenery. The adjoining dining room provides an inviting setting for entertaining, while the kitchen offers ample cabinetry and workspace, complemented by a separate eating area with sliding doors extending to the rear deck and backyard.Three well-proportioned bedrooms include a spacious primary with direct access to an oversized bathroom, also conveniently accessible from the hallway to serve the additional bedrooms. Just off the kitchen, a generous mudroom with laundry and a second full bathroom connects directly to the double garage, bringing excellent functionality to everyday living.The expansive unfinished lower level offers exceptional potential to further extend the living space, with ample room for a recreation room, home office, gym or additional bedrooms. Outside, the generous backyard is surrounded by mature greenery, creating a private and peaceful setting with plenty of space to relax, entertain and enjoy the outdoors.A number of significant updates add comfort and peace of mind, including the roof, furnace, air conditioning and Generac generator, along with the added benefit of natural gas. Offering the space and privacy of a country setting while just minutes from Kemptville's shops, restaurants, schools and everyday amenities, this is an exceptional opportunity to enjoy the ease of bungalow living without sacrificing convenience. (id:48755)
Engel & Volkers Ottawa
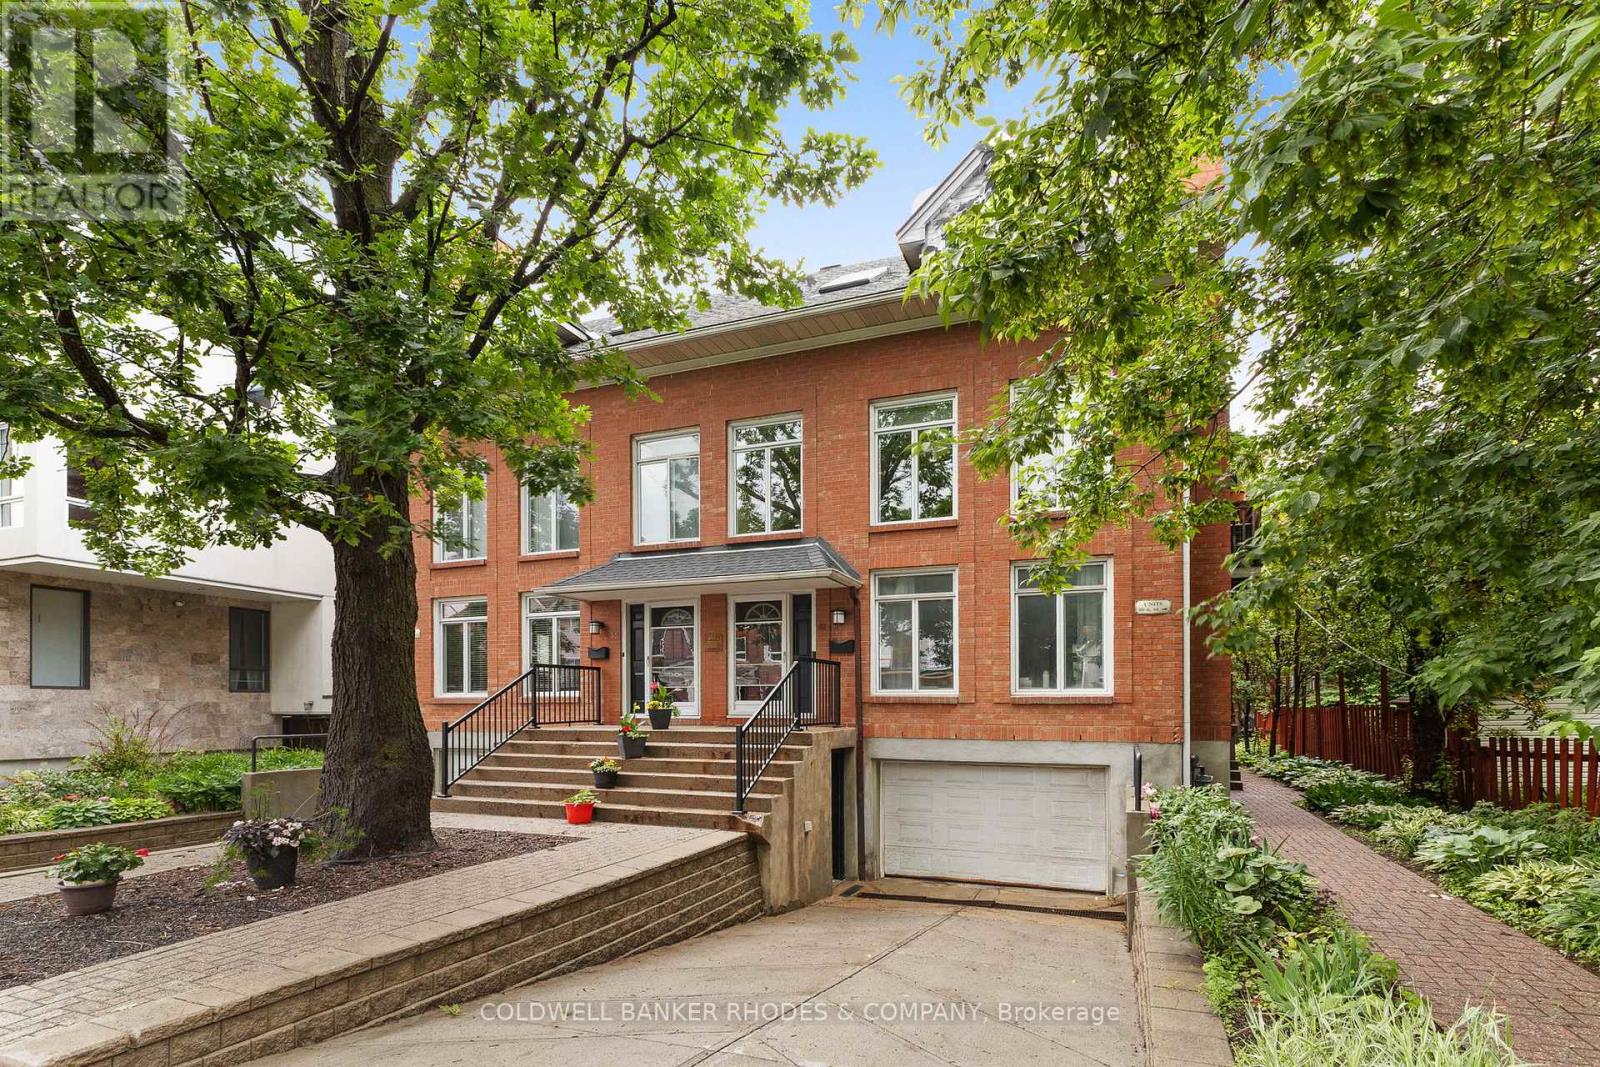
1 - 59 Havelock Street
Ottawa, Ontario
Welcome to 59-1 Havelock, a charming two-level condo offering a practical layout, an integrated garage and a great central Ottawa location. This unit features 2 bedrooms, 1 full bathroom, 1 powder room and a balcony, perfect for enjoying a morning coffee or some fresh air. The integrated garage at the basement level adds valuable convenience for parking, storage and everyday living. Located on a quiet, low-traffic street, this property offers a peaceful residential feel while keeping you close to everything Ottawa has to offer. Enjoy quick access to downtown, public transit, shops, restaurants, cafés, parks, schools and essential services. A great opportunity for first-time buyers, professionals, investors or anyone looking for a comfortable condo in a well-located and highly convenient area of the city. (id:48755)
Coldwell Banker Rhodes & Company
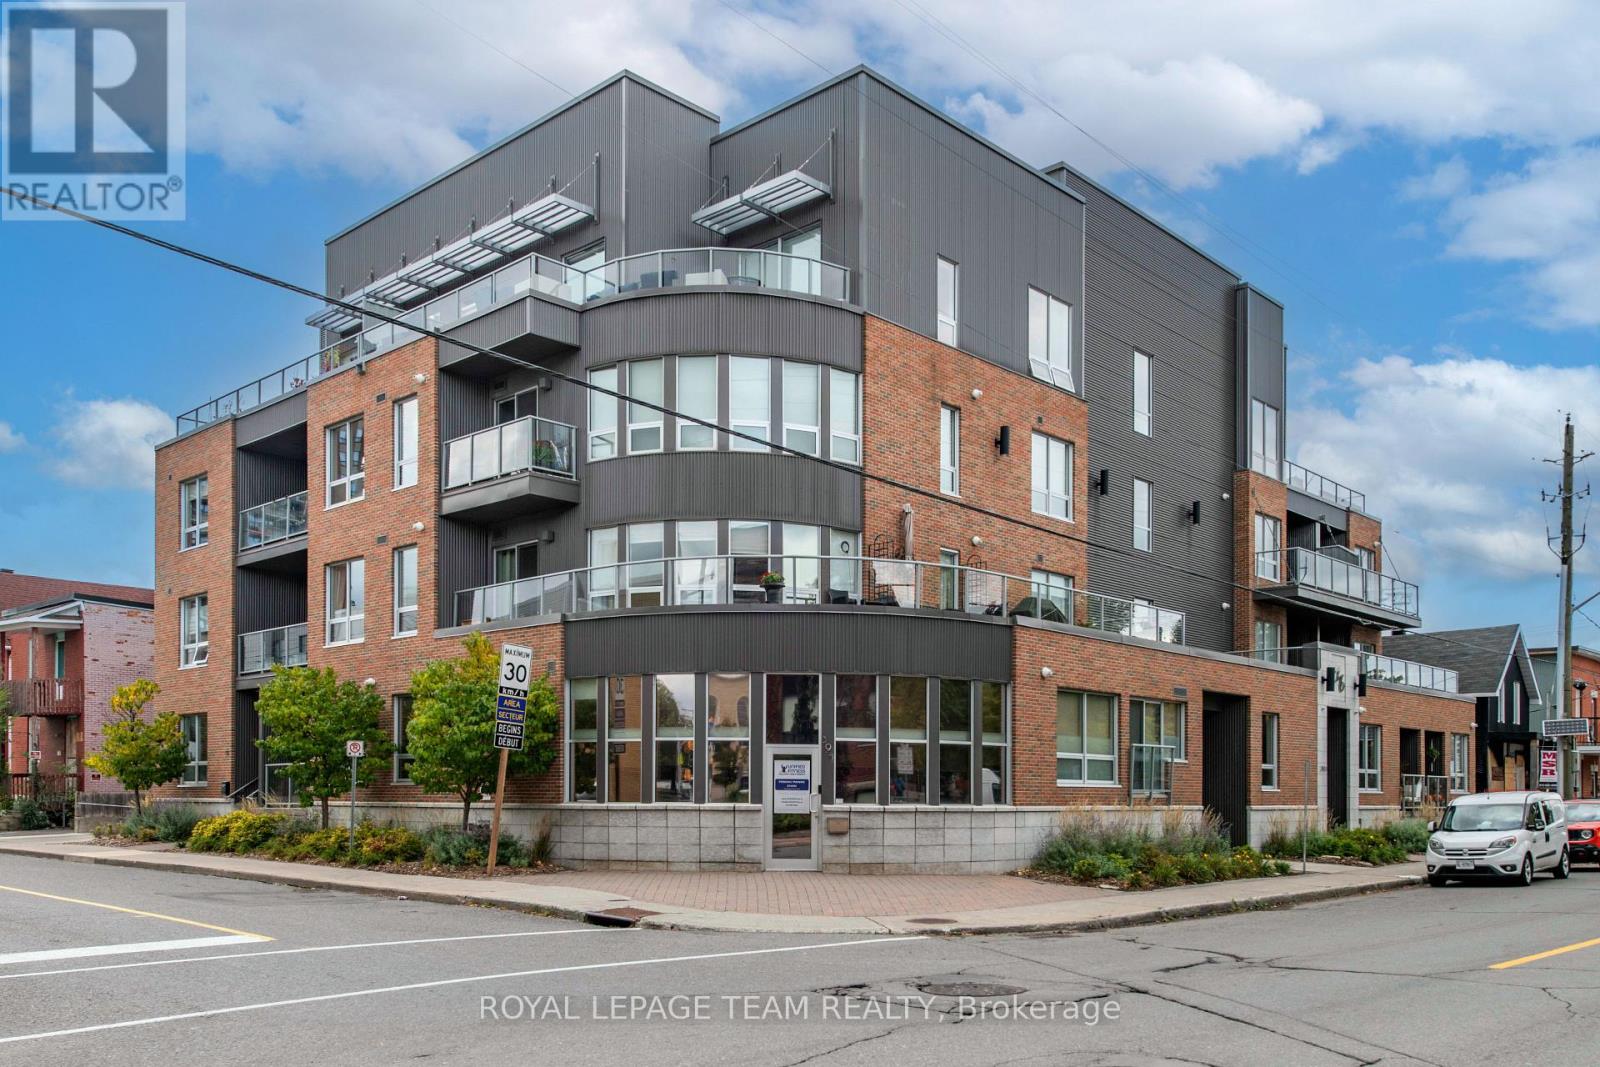
102 - 390 Booth Street
Ottawa, Ontario
Welcome to Z6 Urban Lofts, where space, style and an unbeatable central location come together. This impressive 993 sq. ft., 1-bed, 2-bath condo was reconfigured from its original 2-bedroom layout to create an exceptionally spacious open-concept living/TV area made for entertaining. The upgraded kitchen features stainless appliances, granite breakfast bar and shaker cabinetry. A king-size primary retreat offers a huge walk-in closet and ensuite. Step outside to the massive private terrace with BBQ hookup, an incredible extension of your living space. Wheelchair accessible with in-unit laundry, secure underground parking, a locker conveniently located outside the unit PLUS an additional underground locker. Future owners may have potential to restore the former 2-bedroom configuration. Walk to Preston Street, Little Italy, Chinatown, Pimisi LRT and Dow's Lake. Urban living without sacrificing space! (id:48755)
Royal LePage Team Realty
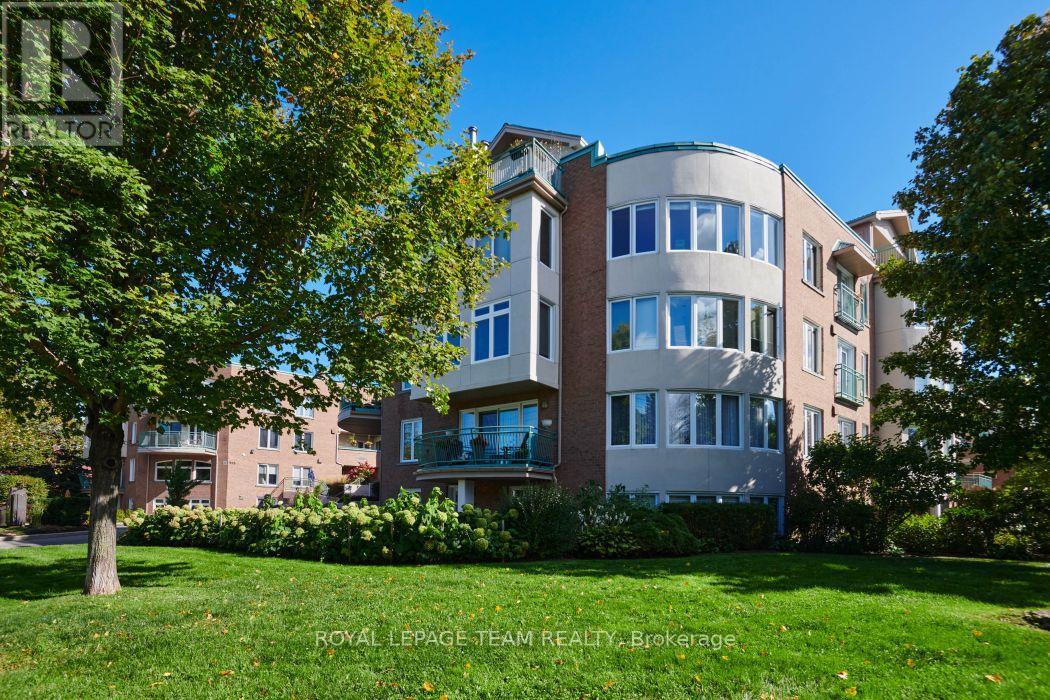
101c - 997 North River Road
Ottawa, Ontario
Welcome to 997 North River Road. This spacious and fully renovated flat is a truly unique offering, full of natural light, tasteful finishes, and warm palette. Enjoy the benefits of condo living without sacrificing outdoor space, and bonus direct inside access via garage with TWO parking spaces, storage locker, and a beautiful private garden right through your front door. The generous 1330sqft interior features open living areas, yet well defined and versatile. A large living room flows with wood burning fireplace flows easily into dining room, and connects to the pristine and updated custom kitchen, not lacking for space and cabinetry, with high end stainless steel appliances. Also note continuous hardwood throughout, with efficient in floor radiant heating! The primary bedroom area is very well proportioned, and features custom wall to wall closets, and a large crisp en suite bathroom. The second bedroom works as an office or nice guest bedroom, with another full bathroom adjacent, nicely separated from the rest of the living space. Both the foyer and mudroom are nicely scaled and set back from the living areas, similar more to a bungalow than a condo. Direct access to the mudroom right from the first parking space is a game changer, especially in winter, and avoids the trek to a separate foyer or elevator. With beautiful southwest light exposure, and steps from Riverain Park, RSC, Strathcona footbridge, and all of your downtown amenities, this one is an easy choice. Don't miss out on this rare gem. Book your showing today! (id:48755)
Royal LePage Team Realty

178 Presland Road
Ottawa, Ontario
FREEHOLD | PRIME CENTRAL LOCATION | MOVE-IN READY! Welcome to 178 Presland Road, a beautifully updated 3-bedroom, 3.5-bathroom home tucked away on a quiet dead-end street in the heart of Overbrook. Bright and spacious, this home features an open-concept layout with oversized windows and a skylight that flood the living space with natural light. The modern kitchen boasts brand-new stainless steel appliances, ample cabinetry, and generous counter space, making it perfect for everyday living and entertaining.Recent updates include a brand-new kitchenette, new kitchen appliances, new basement flooring, new garage door, new A/C, new basement windows, new toilets on the main and second floors, and fresh paint throughout.The finished lower level offers a 3-piece bathroom, kitchenette with stove and refrigerator, laundry area, and flexible living space with the potential for additional rooms (buyer to verify permitted uses and municipal requirements).Enjoy a private backyard with a partial interlock patio, detached single garage, and driveway parking.Unbeatable location! Just minutes to Downtown Ottawa, St. Laurent Shopping Centre, the Rideau River, Riverain Park, Rideau Sports Centre, schools, shopping, restaurants, public transit, the University of Ottawa, and the ByWard Market. The nearby Adàwe Crossing provides easy access to Sandy Hill and the downtown core.Flexible closing available. Outstanding value in one of Ottawa's most convenient and desirable neighbourhoods. Book your private showing today before this exceptional opportunity is gone!Some photos have been virtually staged to illustrate the property's potential. (id:48755)
Right At Home Realty
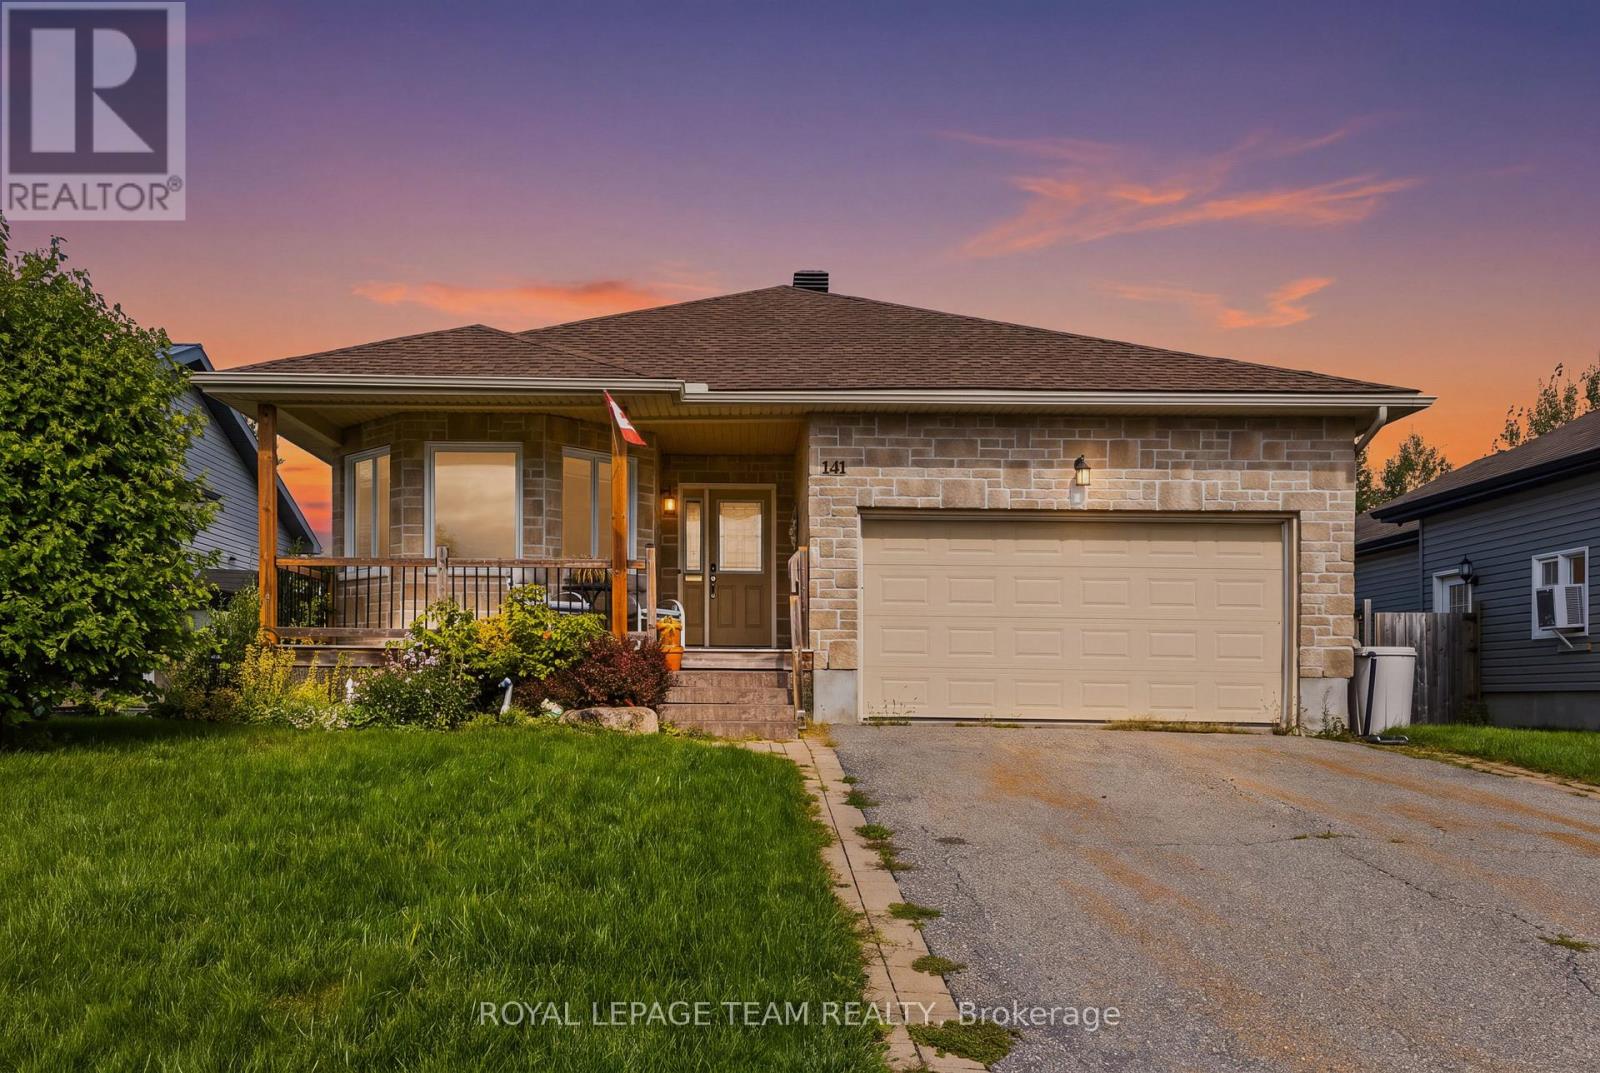
141 Raina Way
North Grenville, Ontario
REDUCED PRICE. "Discover the perfect blend of comfort and convenience in this delightful, turnkey bungalow, nestled in the heart of growing Kemptville. Step inside to an airy, open-concept main floor defined by stunning vaulted ceilings and gleaming solid oak hardwood flooring-a fantastic upgrade from the original finishes. The home features a flexible second bedroom, perfect for a guest room or home office, complete with a charming bay window. The spacious primary suite is a true retreat, offering a generous walk-in closet and a private ensuite, while the convenience of main-floor laundry ensures an effortless daily routine. Practicality meets peace of mind with recent updates, including a new roof and a high-end refrigerator. The massive, unfinished basement serves as a blank canvas, ready to adapt to your future needs-whether that means extra bedrooms for a growing family, a home gym, or a dedicated workshop. Outside, your peaceful oasis awaits. Admire the thoughtfully curated gardens, featuring exotic highlights like a Pussy Willow Kilmarnock, a Siberian Pea Tree, and a Mulberry bush. Relax on the deck and enjoy the serene view of the beautifully maintained neighbourhood. Located just moments from the local hospital, major highway access, schools, and boutique shopping, this home offers an unbeatable commute to Ottawa while keeping you close to all of Kemptville's amenities. The Plumbing in the basement and Central Vac have both been roughed in. (id:48755)
Royal LePage Team Realty