

184 Berrigan Drive
Ottawa, Ontario
Fantastic Barrhaven location directly across from Berrigan Elementary School and Longfields-Davidson Heights Secondary School, with convenient access to public transit, Strandherd Drive, shopping, restaurants, recreation and everyday amenities. This exceptionally well-maintained home offers a functional layout ideal for families, professionals and those looking to right-size. The Bonus of the New Roof gives you peace of mind for the next 20 years. The main level features beautiful hardwood flooring, a dedicated den/home office and an impressive family room with cathedral ceiling and an abundance of natural light. The spacious primary bedroom offers a walk-in closet and 5-piece ensuite, while the second bedroom also features its own walk-in closet. Convenient second-floor laundry adds to the home's thoughtful design. The finished basement provides additional living space with a large window and cozy natural gas fireplace, plus approximately 310 sq. ft. of additional storage space. Recent improvements include fresh interior paint, new light fixtures, a new garage door, sealed garage floor and freshly sealed driveway. Outside, mature trees and attractive landscaping complement a quiet backyard featuring a large deck ideal for entertaining, summer BBQs or simply relaxing. A beautifully cared-for, move-in-ready home in a highly convenient Barrhaven location. Book your private showing today. Coming in 2027, Speed-bumps will to be installed. (id:48755)
Exp Realty

269 Elderberry Terrace
Ottawa, Ontario
Chatelaine Village. Well maintained 3 bedroom, 2 bathroom bungalow in Orléans, lovingly cared for by the same family for over 20 years. The open-concept kitchen and living room is the heart of the home, with large windows and a built-in dining room bar made for hosting. A patio door opens to a private backyard. The big updates are done: roof (2015), updated furnace and central A/C 2020, and updated windows 2012. The lower level adds a semi-finished space with a full bathroom, a family room, guest area, and hobby space. Carport parking and a backyard shed. Flexible possession. (id:48755)
Royal LePage Integrity Realty

64 Owlshead Road
Ottawa, Ontario
Welcome to the tranquil, charming town of Munster. This solid, well kept 3 bedroom plus den, 2.5 bath bungalow is located on a great sized lot on a quiet, family friendly street. Upon entering the home you will be impressed with the bright open concept layout. The main living area boasts a cozy living room with gas fireplace, a spacious, open kitchen with loads of storage and a breakfast bar, and a dining/eating area. The large relaxing primary bedroom with a convenient powder room ensuite. Two additional great sized bedrooms and an updated full bathroom complete the main level. The fully finished lower level is where we find much more living space including a rec room with bar area, a family room with a wall of extra storage closets, another full bathroom, an office space plus den area, laundry, a utility/workshop and cold storage area. Now check out the incredible fully fenced backyard oasis with an above ground pool and hot tub and two storage sheds. Many updates including Clera windows & doors (lifetime transferable warranty- 2012), roof (2016- lifetime transferable warranty), tankless hot water tank (cleaned and inspected Sept 2025), water softener (2023), main floor fireplace (2014- cleaned & inspected Sept 2025), Thermal pump/air conditioning unit (2018- cleaned and inspected Sept 2025), above ground pool and hot tub (2021). (id:48755)
Royal LePage Team Realty
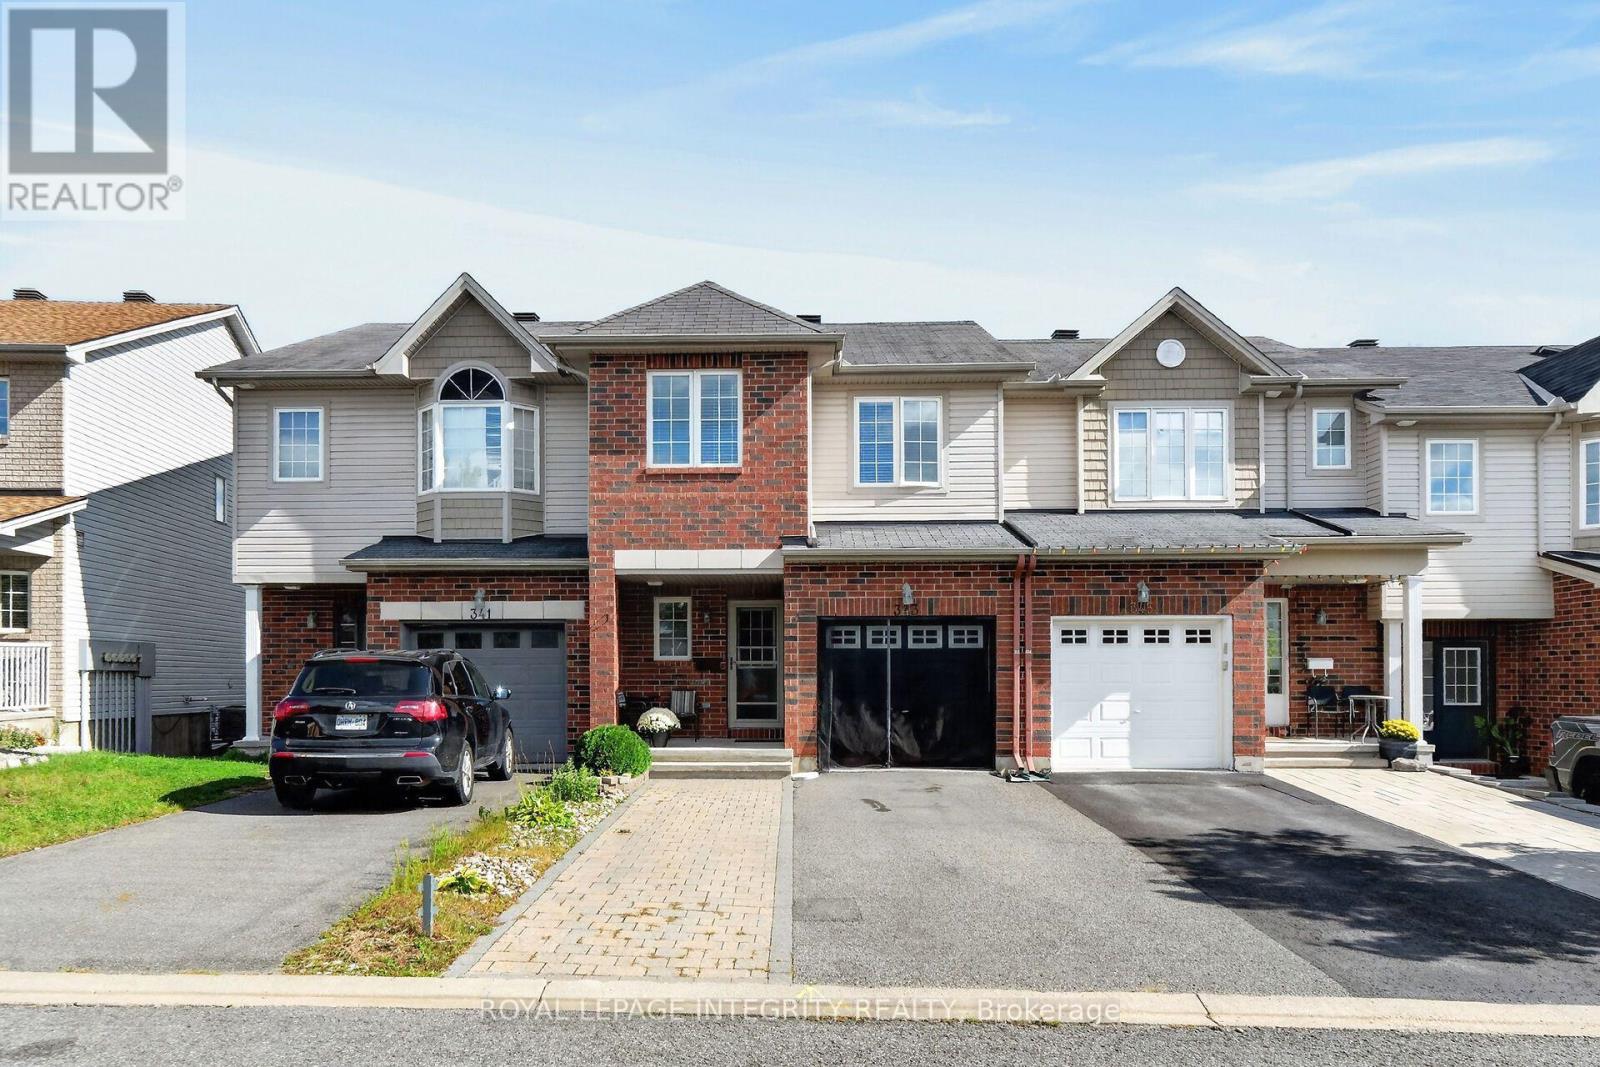
343 Rolling Meadow Crescent
Ottawa, Ontario
Welcome to 343 Rolling Meadow Crescent in Orleans, a home that offers plenty of room to grow, relax, and make your own. This 3-bedroom, 3-bathroom property features a comfortable main floor with inviting living and dining areas and a functional kitchen. Upstairs, discover three well-sized bedrooms, including a spacious primary retreat with a private ensuite and walk-in closet. The finished basement adds valuable extra space with a recreation room, plus an additional room that can be tailored to your needs-ideal for a home office, hobby room, playroom, or personal retreat. An attached garage provides added convenience, while the desirable Orleans location puts you close to schools, parks, shopping, transit, and everyday amenities. A versatile home offering space, flexibility, and a location you'll love coming home to. (id:48755)
Royal LePage Integrity Realty
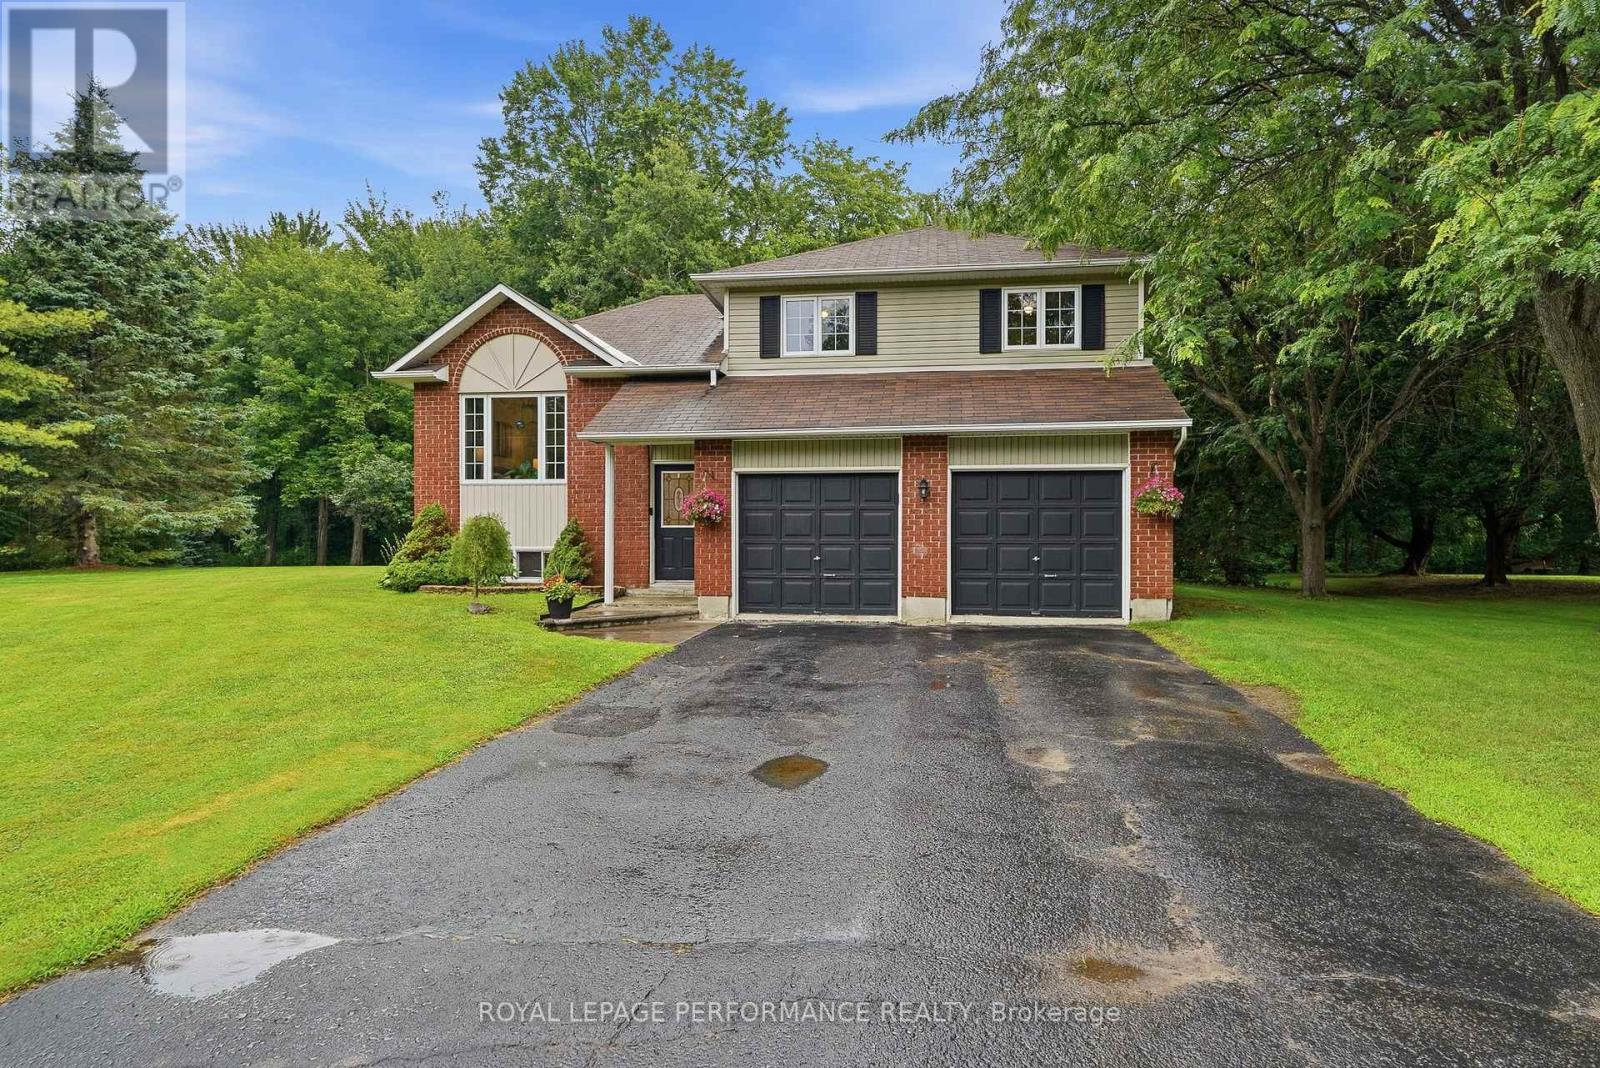
193 Blue Jay Drive
Clarence-Rockland, Ontario
OPEN HOUSE SUN, OCT 4TH-2PM-4PM - WELCOME TO 193 BLUE JAY DR. This charming one-owner custom-built side split is nestled on a beautiful 3/4+ acre private, heavily treed lot in the desirable community of Forest Hill. Offering a peaceful setting surrounded by nature, this home provides the perfect blend of privacy and convenience, with plenty of room to enjoy the outdoors while being just minutes from everyday amenities. Lovingly cared for by the original owners, this spacious home features 3 bedrooms plus an additional lower-level room that offers flexibility as a home office, hobby room, guest space, or den. The functional side split layout provides comfortable living spaces for families of all sizes. The expansive, mature treed lot is a rare find, offering privacy, space for outdoor activities, gardens, entertaining, or simply enjoying the peaceful surroundings. Whether you're looking to escape the city, raise a family, or find a property with room to grow, this home offers endless possibilities. Ideally located just 5 minutes to Rockland and approximately 30 minutes to downtown Ottawa, you'll enjoy easy access to schools, shopping, restaurants, recreation, and all the amenities you need while still coming home to a quiet, private setting. A wonderful opportunity to own a solid custom-built home in one of the area's most sought-after neighbourhoods-where privacy, space, and location come together. ALL FRONT WINDOWS 2016 APPROX. ROOF APPROX 2011, SS FRIDGE, STOVE MICROWAVE/HOODFAN. WATER SOFTENER APPROX 2021, HEAT PUMP APPROX '20, SEPTIC TANKS PUMPED 2025, NEW FLOORS IN BEDROOMS '26. UPDATED L.L 2 PCE WASHROOM '26. 24 HOURS IRREVOCABLE ON ALL OFFERS (id:48755)
Royal LePage Performance Realty
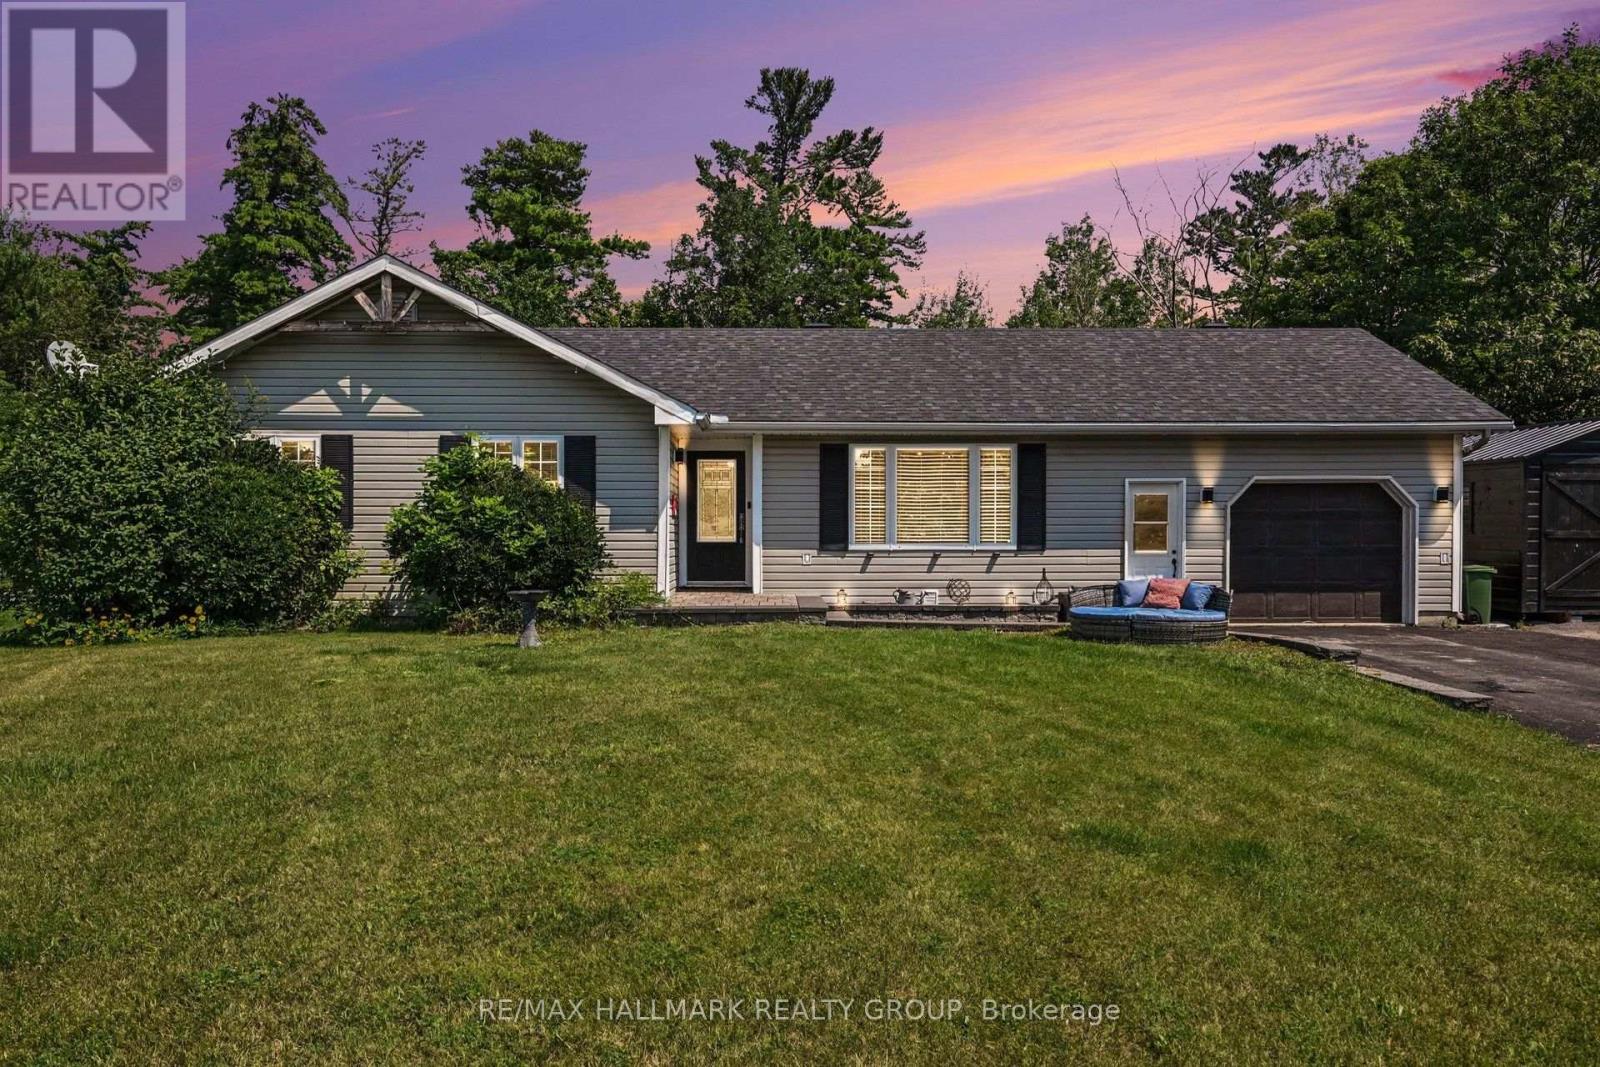
108 Snye Court
Ottawa, Ontario
Welcome to 108 Snye Court! Tucked away on a quiet court, this charming 3-bedroom bungalow offers the perfect blend of comfort, functionality, and outdoor space. The bright, open-concept main floor is ideal for everyday living and entertaining, featuring an updated kitchen with a peninsula island that flows seamlessly into the living and dining areas. Downstairs, the finished basement provides plenty of additional living space with endless possibilities for a family room, home office, gym, or play area. Step outside to an incredible 227-foot deep backyard complete with a spacious deck, perfect for summer BBQs, relaxing, or creating your own backyard oasis. Located on a peaceful street, with Fitzroy Provincial Park nearby and access to the Ottawa River! This home is an excellent opportunity for families, downsizers, or first-time buyers alike. Updates include roof shingles (2020), furnace (2014), hot water tank (2020), Furnace (2026). (id:48755)
RE/MAX Hallmark Realty Group
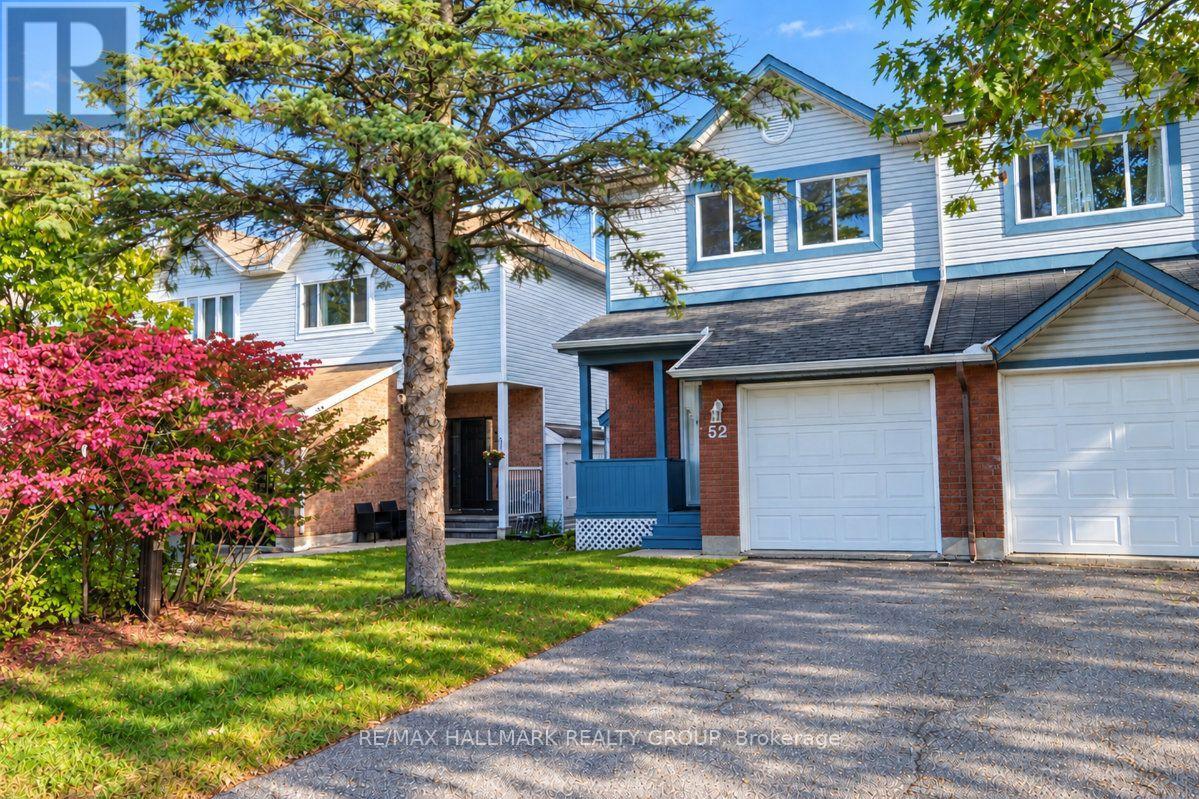
52 Piper Crescent
Ottawa, Ontario
GREAT END UNIT TOWNHOUSE IN A GREAT LOCATION. FRESHLY PAINTED WITH NEWER FLOORS INSTALLED THROUGHOUT ALL ROOMS. SPACIOUS AND BRIGHT RADIATING POSITIVE ENERGY. THE RENOVATED KITCHEN LAYOUT FLOWS SMOOTHLY WITH THE DINING ROOM AND EAT-IN AREA THAT LOOKS OVER THE DEEP BACKYARD WHICH IS READY FOR THE GOOD TIMES. THE LIVING AREA TREATED WITH A COZY FIREPLACE FOR A RELAXED AND A WORM ATMOSPHERE. UP TO THE SPACIOUS PRIMARY BEDROOM THAT COMES WITH A RENOVATED ENSUITE FULL BATHROOM AND GOOD SIZE WALK-IN CLOSET. THE OTHER TWO BEDROOMS ARE VERY GOOD SIZE AND BRIGHT. DOWNSTAIRS TO THE FINISHED BASEMENT THAT CAN BE UTILIZED TO YOUR LIKING ATTACHED SINGLE GARAGE WITH DIRECT ACCESS. STEPS AWAY FROM SHOPPING, PUBLIC TRANSPORTATION, SCHOOLS AND RECREATION AND CLOSE BY TO RICHCRAFT RECREATION COMPLEX AND ALL THE BUSINESSES AND SERVICES ON MARCH ROAD. CONVENIENCE AT ITS BEST. (id:48755)
RE/MAX Hallmark Realty Group
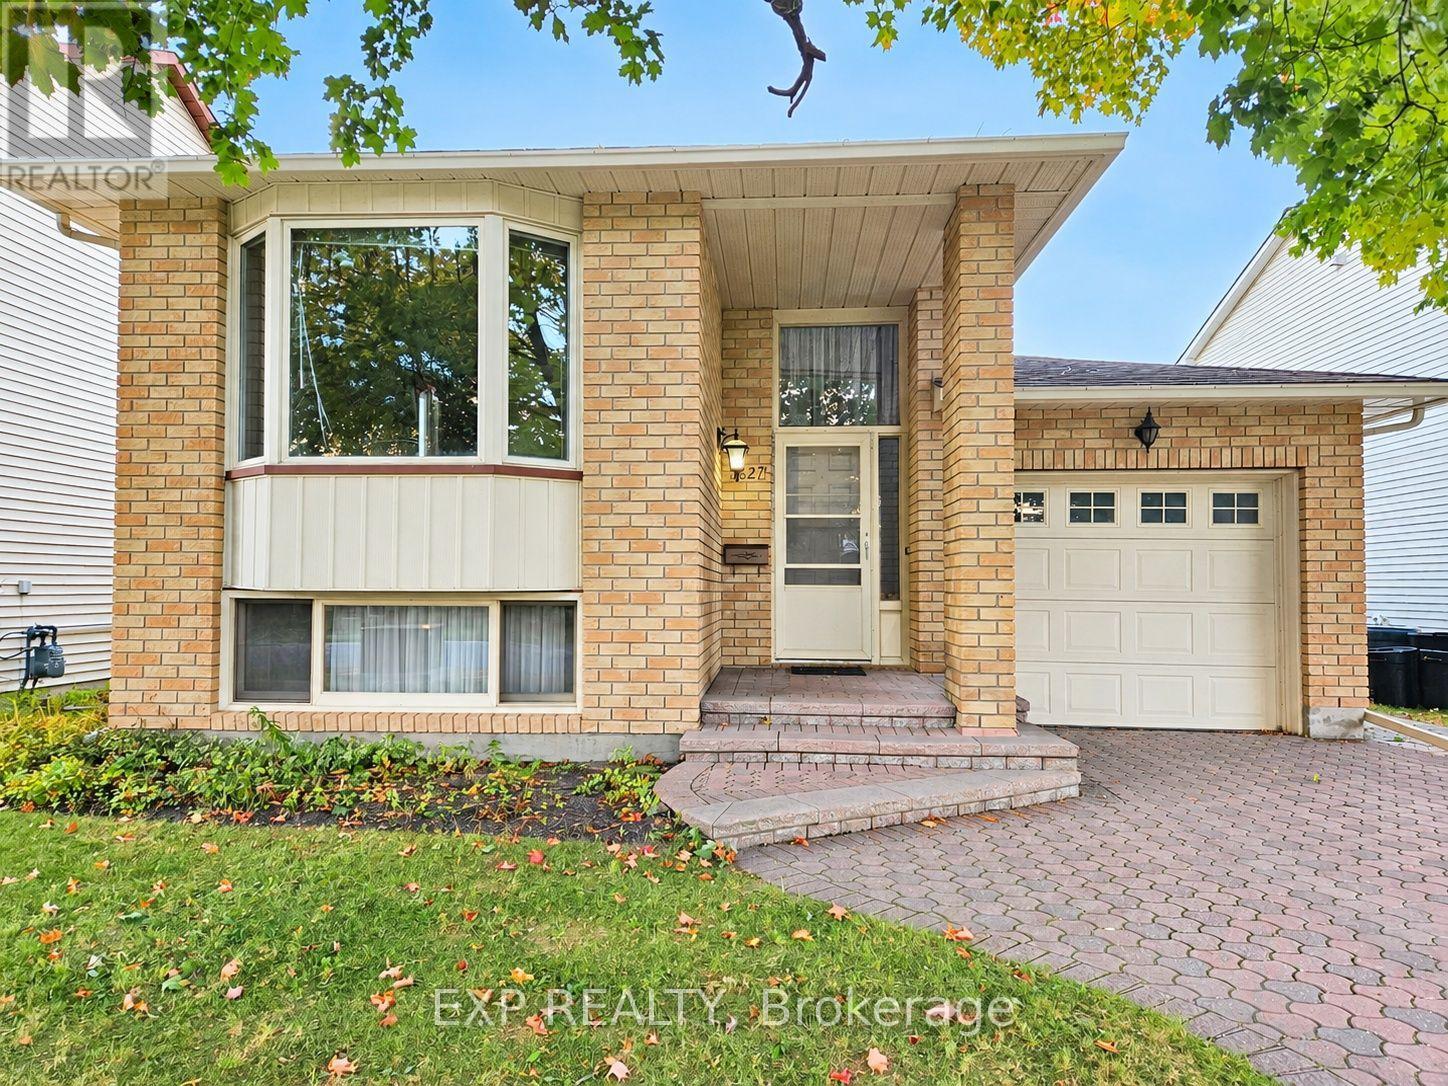
1627 Boyer Road
Ottawa, Ontario
Welcome to this charming bungalow in the desirable Chapel Hill North community! Ideally located close to shopping plazas, shopping malls, restaurants, a movie theatre, schools, public library, parks, and offering easy access to major highways. The home features new carpet and vinyl flooring completed in 2024. The main level offers a spacious bedroom with convenient two way access to a 4 piece bathroom. The lower level provides two additional spacious bedrooms, along with a secondary full bathroom, laundry, and ample storage space. Ideal for accommodating family, guests, teenagers, or creating a comfortable home office, the lower level offers plenty of flexible living space. Step from the kitchen through the walkout patio doors onto a large deck, perfect for entertaining family and friends or enjoying summer BBQs. The home comes complete with all appliances, plus an additional refrigerator in the lower level. An active central vacuum system adds convenience and makes maintaining the home effortless. A 50 gallon owned hot water tank provides added convenience and peace of mind. The seller will be replacing the main front entry door, door bell and door windows with a brand new door, new door locks, new door bell and new door windows. A great opportunity to own a well located home in a family friendly Ottawa neighbourhood. (id:48755)
Exp Realty

8 Gillespie Crescent
Ottawa, Ontario
Welcome to 8 Gillespie, a beautifully updated 2-storey semi-detached home located in the heart of Ottawas desirable Hunt Club neighborhood. 6 Gillespie and 8 Gillespie are both being sold separately. It is very rare that 2 semi detached homes hit the market at the same time. Both properties provide a unique chance to benefit from a highly accessible and desirable location just moments from Ottawas airport and convenient access to major roadways like Hunt Club and Riverside Drive. Thoughtfully renovated, 8 Gillespie is move-in ready with an updated kitchen featuring quartz countertops and new flooring, a modernized bathroom with fresh tiles and a premium Moen shower fixture, and the addition of refined hardwood flooring throughout the main areas. The staircase and basement benefit from new carpeting, while the striking 10x10 deck, installed in fall 2024, provides the perfect outdoor escape. A stunning white cedar fence, added in summer 2023 and oil-stained for longevity in June 2025, enhances the privacy and curb appeal of the property. Additional standout features include a new owner-owned hot water tank (2023), a solar tube skylight brightening the stairway (installed April 2024 alongside a new roof), and upgraded decor switches and outlets for modern living. With every detail carefully updated, from interior finishes to exterior highlights, 8 Gillespie offers unparalleled versatility and value for investors and homeowners alike. (id:48755)
Royal LePage Performance Realty

6 Gillespie Crescent
Ottawa, Ontario
Welcome to 6 Gillespie, a charming and well-maintained 2-storey semi-detached home located in the sought-after Hunt Club area of Ottawa. 6 Gillespie and 8 Gillespie are both being sold separately. It is very rare that 2 semi detached homes hit the market at tyhe same time. Both properties provides a unique chance to benefit from a highly accessible and desirable location just moments from Ottawas airport and convenient access to major roadways like Hunt Club and Riverside Drive. With thoughtful upgrades throughout, 6 Gillespie features a newer kitchen complete with gleaming white quartz countertops, modernized decor switches and outlets, updated door hardware, and a freshly painted interior that brightens each room. Step outside to a refreshed backyard enclosed by a beautiful white cedar fence installed in summer 2023, with both the fence and deck freshly oil-stained to ensure long-lasting vibrance and durability.Whether you're an investor seeking efficiency or a homeowner wanting prime location flexibility, 6 Gillespie or 8 Gillespie both offer a rare find in one of Ottawas most connected neighbourhoods. Don't miss your chance to explore all the possibilities that 6 and 8 Gillespie can offer! (id:48755)
Royal LePage Performance Realty
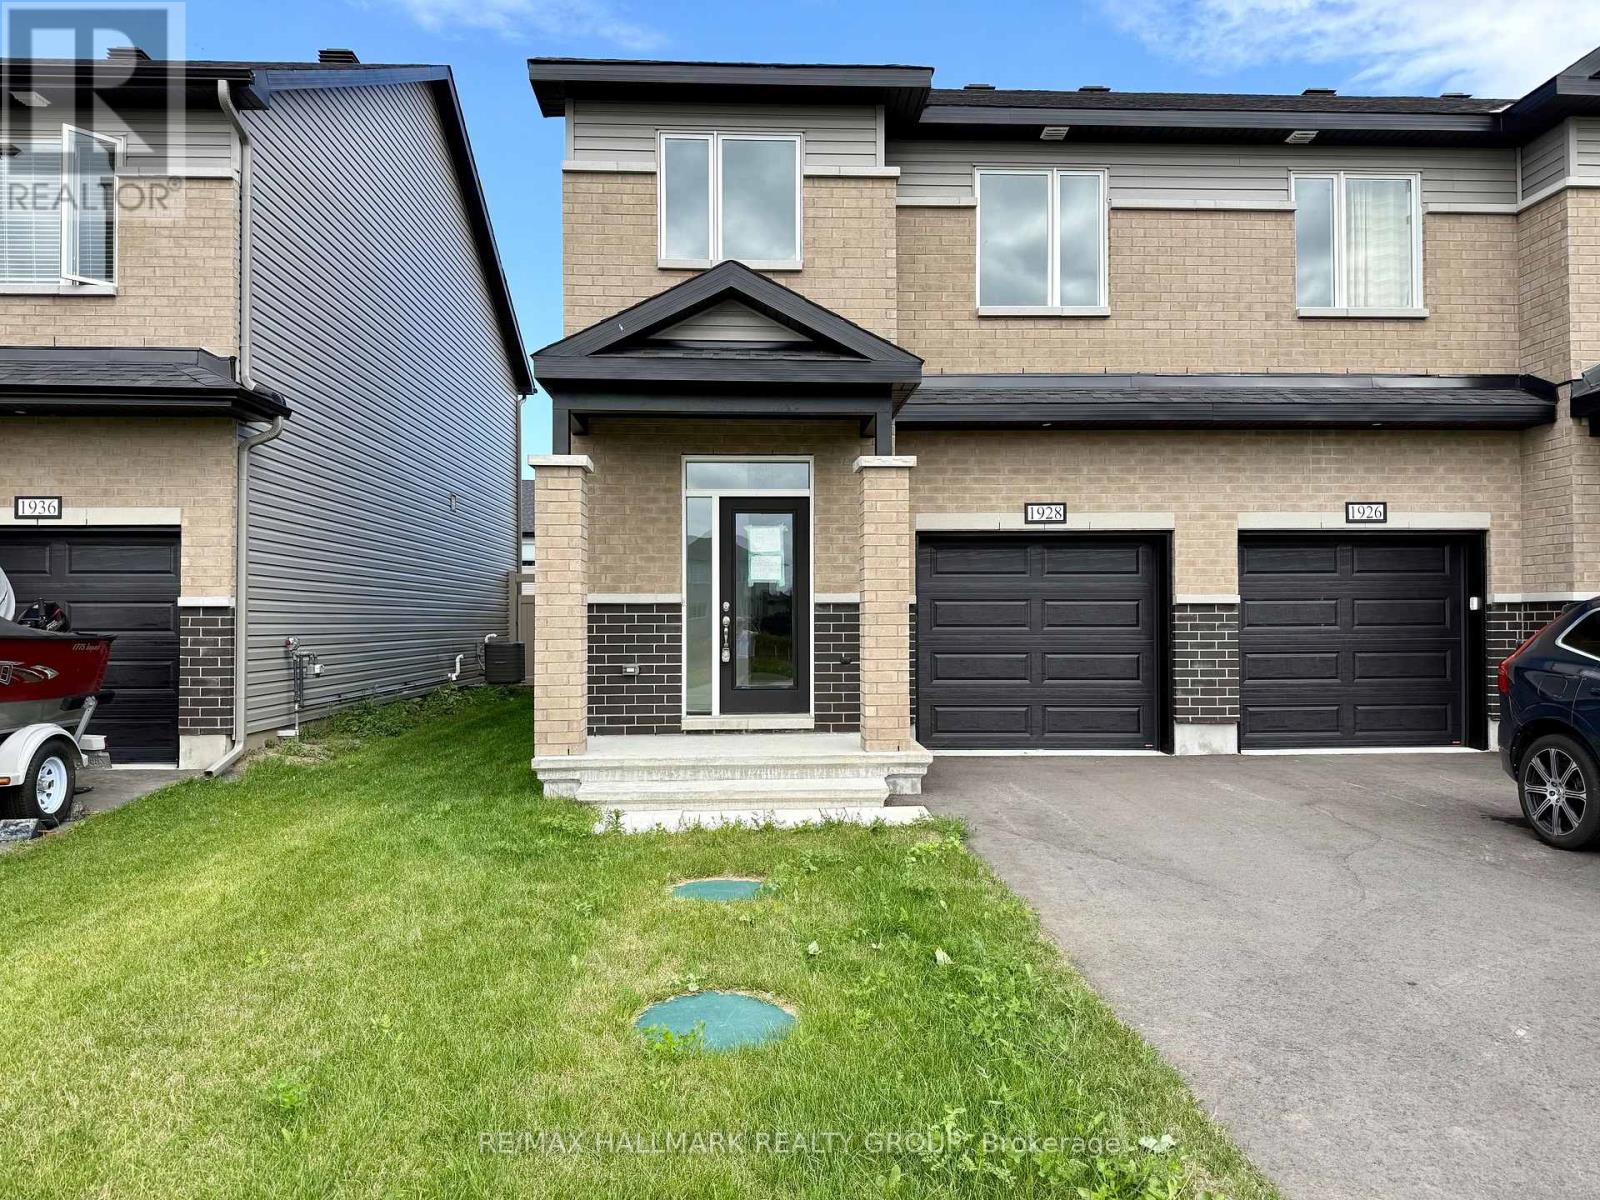
1928 Hawker Private
Ottawa, Ontario
Experience exceptional value and elevated design in this brand-new 3-bedroom, 3-bathroom end unit townhome by Mattino Developments, a boutique Ottawa builder known for thoughtful layouts and refined, Italian-inspired finishes. Offering 1,816 sq. ft. of stylish living space, this home is located in the peaceful community of North Stittsville, providing the perfect balance of quiet surroundings while still being just a short drive to the city and approximately 10 minutes to the Canadian Tire Centre. The main level features a bright open-concept layout highlighted by 9-foot smooth ceilings that enhance the sense of space and natural light. Wide-plank contemporary engineered flooring flows throughout the principal living areas, complemented by oversized marble-look porcelain tile for a polished, upscale finish. The premium kitchen is designed to both function and impress, featuring extended 42-inch upper cabinetry, elegant backsplash detailing, quartz surfaces, pot lighting, and seamless sightlines to the living and dining areas, making it ideal for both everyday living and entertaining. Upstairs, three well-sized bedrooms provide comfort and flexibility, with laundry conveniently located on the second level. The primary suite offers a true retreat with a luxurious ensuite featuring a standalone Roman tub and an oversized separate shower. The finished lower level adds valuable additional living space perfect for a recreation room, home office, gym, or media area. Outside, the rare extra-deep 125-foot lot offers generous outdoor space and added privacy. This home also includes a full builder warranty for complete peace of mind, with quick closing available. A fantastic opportunity for buyers seeking a brand-new townhome with premium finishes, modern design, and exceptional value in Ottawa's west end. (id:48755)
RE/MAX Hallmark Realty Group

3004 Victoria Heights Crescent
Ottawa, Ontario
A 3 bed, 2.5 bathroom detached home with finished basement for less than the price of a townhome! Ideally situated in Blossom Park close to schools, parks, transit, the airport and all amenities. The main floor features a fabulous kitchen with stainless steel appliances, breakfast nook and pass through window to the formal dining room. The living room offers a cozy fireplace and opens to the large, fenced rear yard. The second floor offers 3 large bedrooms and two full bathroom including a spacious primary suite with walk in closet and ensuite. Enjoy more great space in the finished basement offering a large versatile finished area plus storage. Updates include roof (2018) and windows (2020). An incredible opportunity to own a detached home in one of the City's prime neighborhoods for under $600,000! A monthly common fee of $125 applies for maintenance of common areas. (id:48755)
Coldwell Banker First Ottawa Realty