
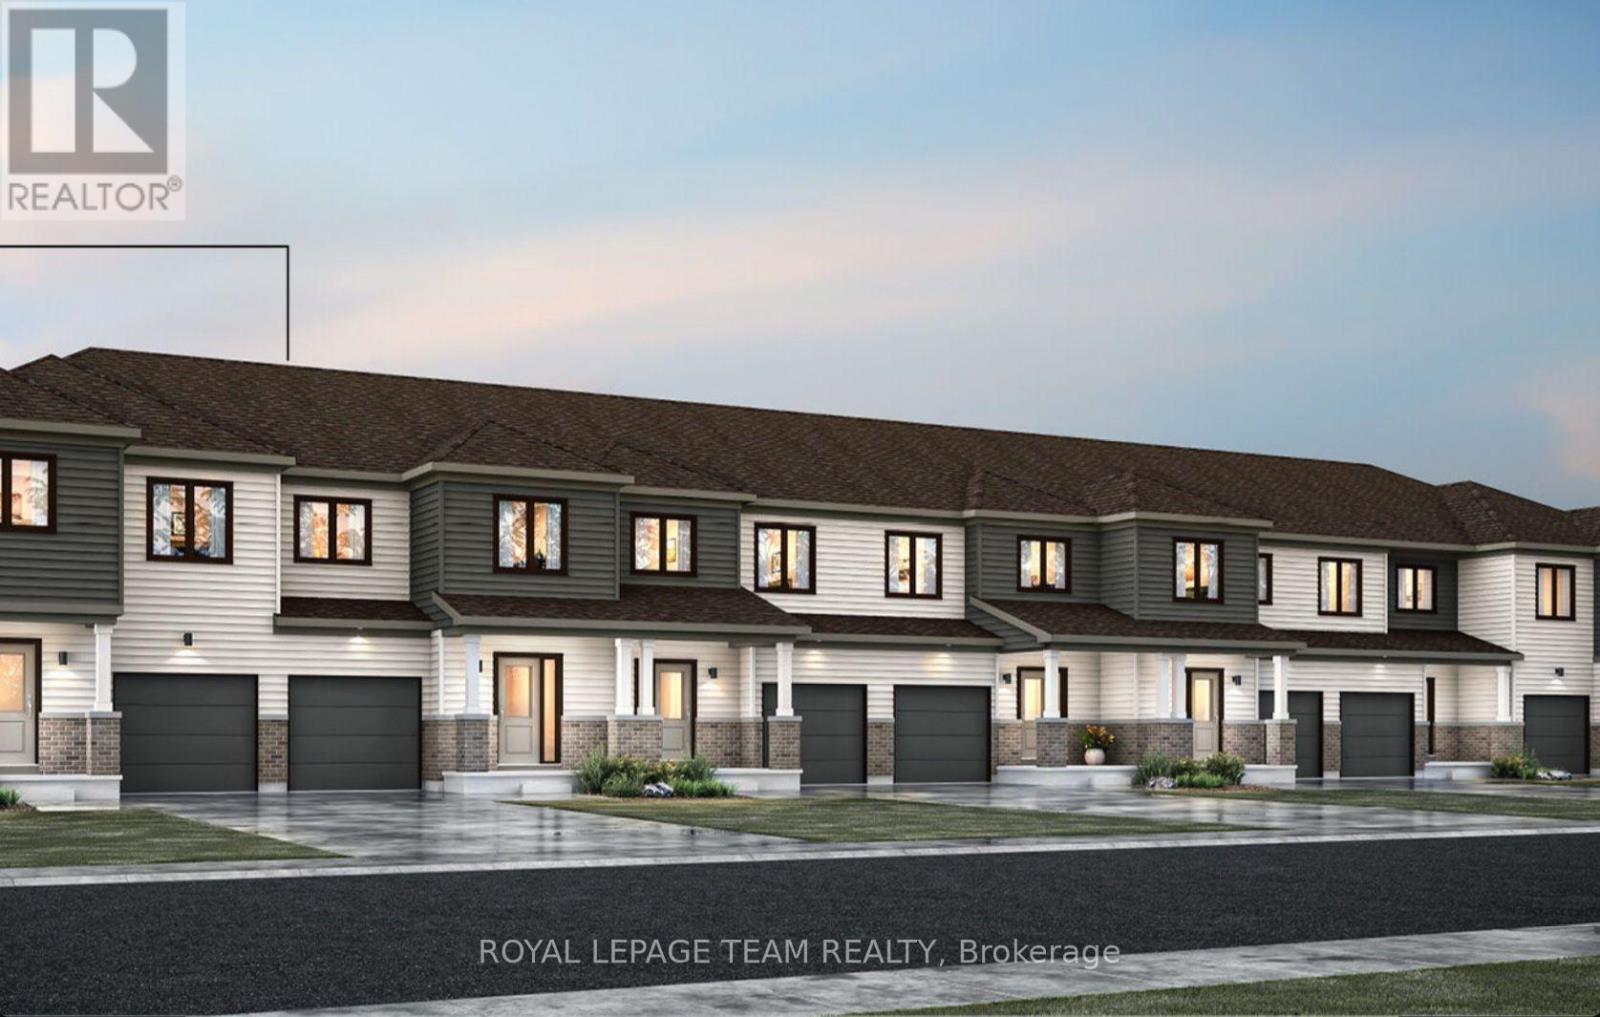
6509 Homecraft Street
Ottawa, Ontario
END UNIT! Welcome to this beautifully designed 2-storey Nova End II townhome by Mattamy Homes. Ideally located in the heart of Richmond, just minutes from schools and major amenities. Step in from the welcoming front porch to a bright and inviting foyer and a two-piece powder room. Down the hall, you'll find a convenient mudroom with direct access to the attached garage. The home then opens to a spacious, bright, and welcoming great room, complemented by a chef's kitchen featuring upgraded finishes included in the price. Upstairs, the primary bedroom features a private ensuite and a walk-in closet, along with two additional generously sized bedrooms, a full main bath, and a second-floor laundry room. This home blends comfort, convenience, and modern style, all in one of Ottawa's most sought-after communities. BONUS: $15,000 in Design Studio Credit! Buyers still have time to personalize the home by selecting their preferred colours -and upgrades. The fully finished basement with an additional roughed-in bathroom adds extra living space perfect for a Recreation room, home office, or entertainment area. Photos provided are to showcase builder finishes only. (id:48755)
Royal LePage Team Realty
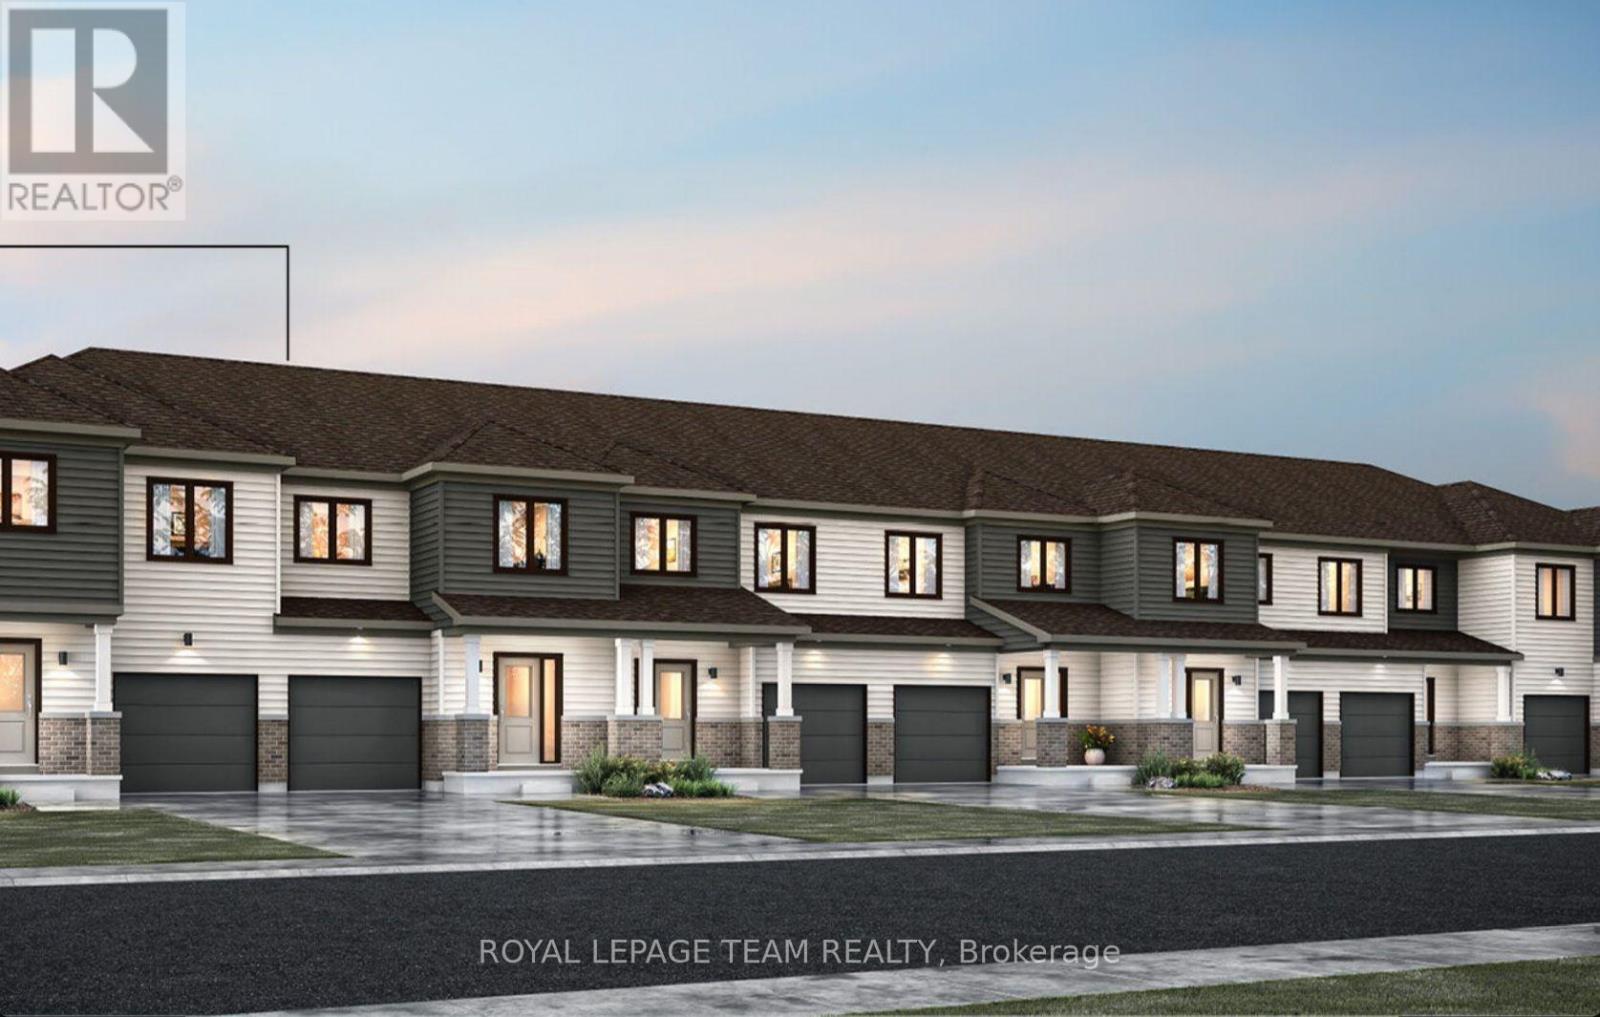
6505 Homecraft Street
Ottawa, Ontario
END UNIT! Welcome to this beautifully designed 2-storey Nova End II townhome by Mattamy Homes. Ideally located in the heart of Richmond, just minutes from schools and major amenities. Step in from the welcoming front porch to a bright and inviting foyer and a two-piece powder room. Down the hall, you'll find a convenient mudroom with direct access to the attached garage. The home then opens to a spacious, bright, and welcoming great room, complemented by a chef's kitchen featuring upgraded finishes included in the price. Upstairs, the primary bedroom features a private ensuite and a walk-in closet, along with two additional generously sized bedrooms, a full main bath, and a second-floor laundry room. This home blends comfort, convenience, and modern style, all in one of Ottawa's most sought-after communities. BONUS: $15,000 in Design Studio Credit! Buyers still have time to personalize the home by selecting their preferred colours -and upgrades. The fully finished basement with an additional roughed-in bathroom adds extra living space perfect for a Recreation room, home office, or entertainment area. Photos provided are to showcase builder finishes only. (id:48755)
Royal LePage Team Realty
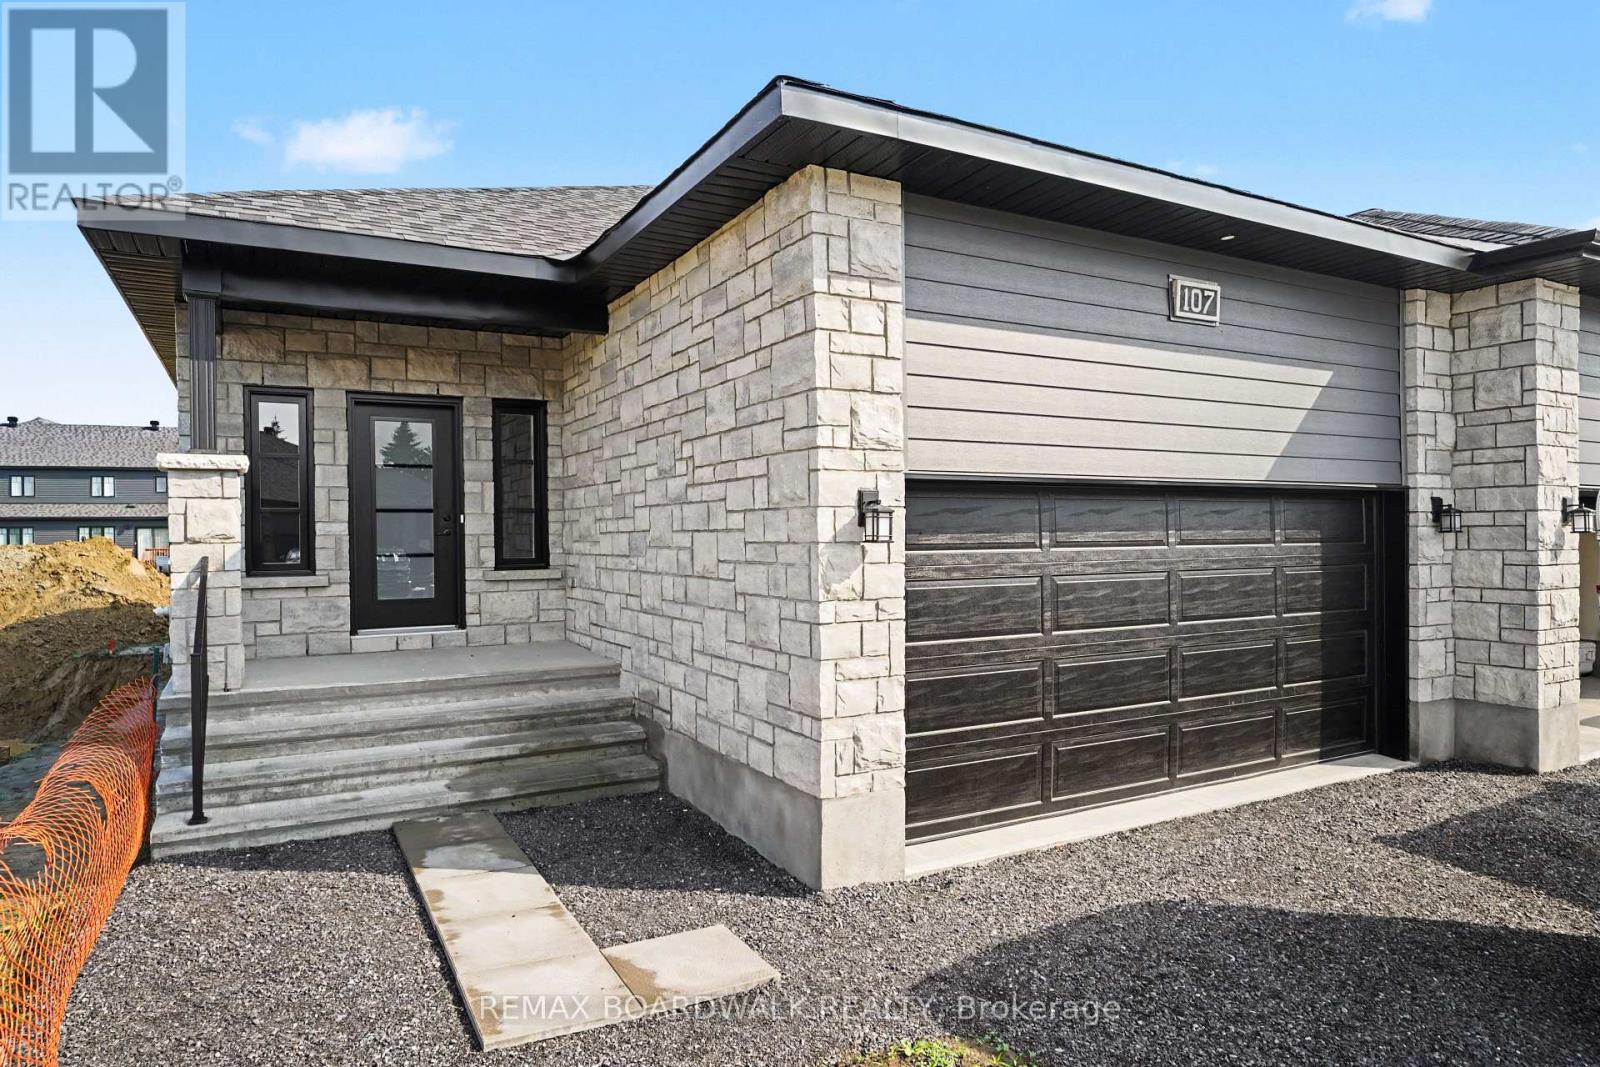
107 Dove House Gardens
Russell, Ontario
** Price reflects HST rebate credits for qualifying buyers; subject to eligibility. Welcome to effortless living in this stunning 2026 Melanie Construction "Sundance" model, a beautifully upgraded semi-detached home designed for comfort, style, and low-maintenance living in a sought-after 55+ community. Step inside to a bright open-concept layout where the kitchen, dining, and living areas flow seamlessly together, enhanced by elegant tray ceilings, modern finishes, and an abundance of natural light. The upgraded kitchen features quartz countertops, stylish backsplash, extended cabinetry with upgraded hardware, and added pot lighting-perfect for both everyday living and entertaining. This thoughtfully designed home offers 2 bedrooms, including a spacious primary retreat complete with a luxurious ensuite featuring a custom enlarged shower (3' x 7') with bench and niche, quartz finishes, and upgraded fixtures. A second full bathroom and convenient main floor laundry complete the functional layout. Enjoy outdoor living with a 12' x 8' rear deck, ideal for relaxing or hosting. Additional upgrades include luxury vinyl flooring in bedrooms, enhanced lighting throughout, and quality finishes that elevate every space. The basement offers the option to be finished, providing additional living space tailored to your needs. A rare opportunity to own a brand new, move-in ready home with premium upgrades in a peaceful, adult-oriented community-comfort, convenience, and quality all in one. (id:48755)
RE/MAX Boardwalk Realty
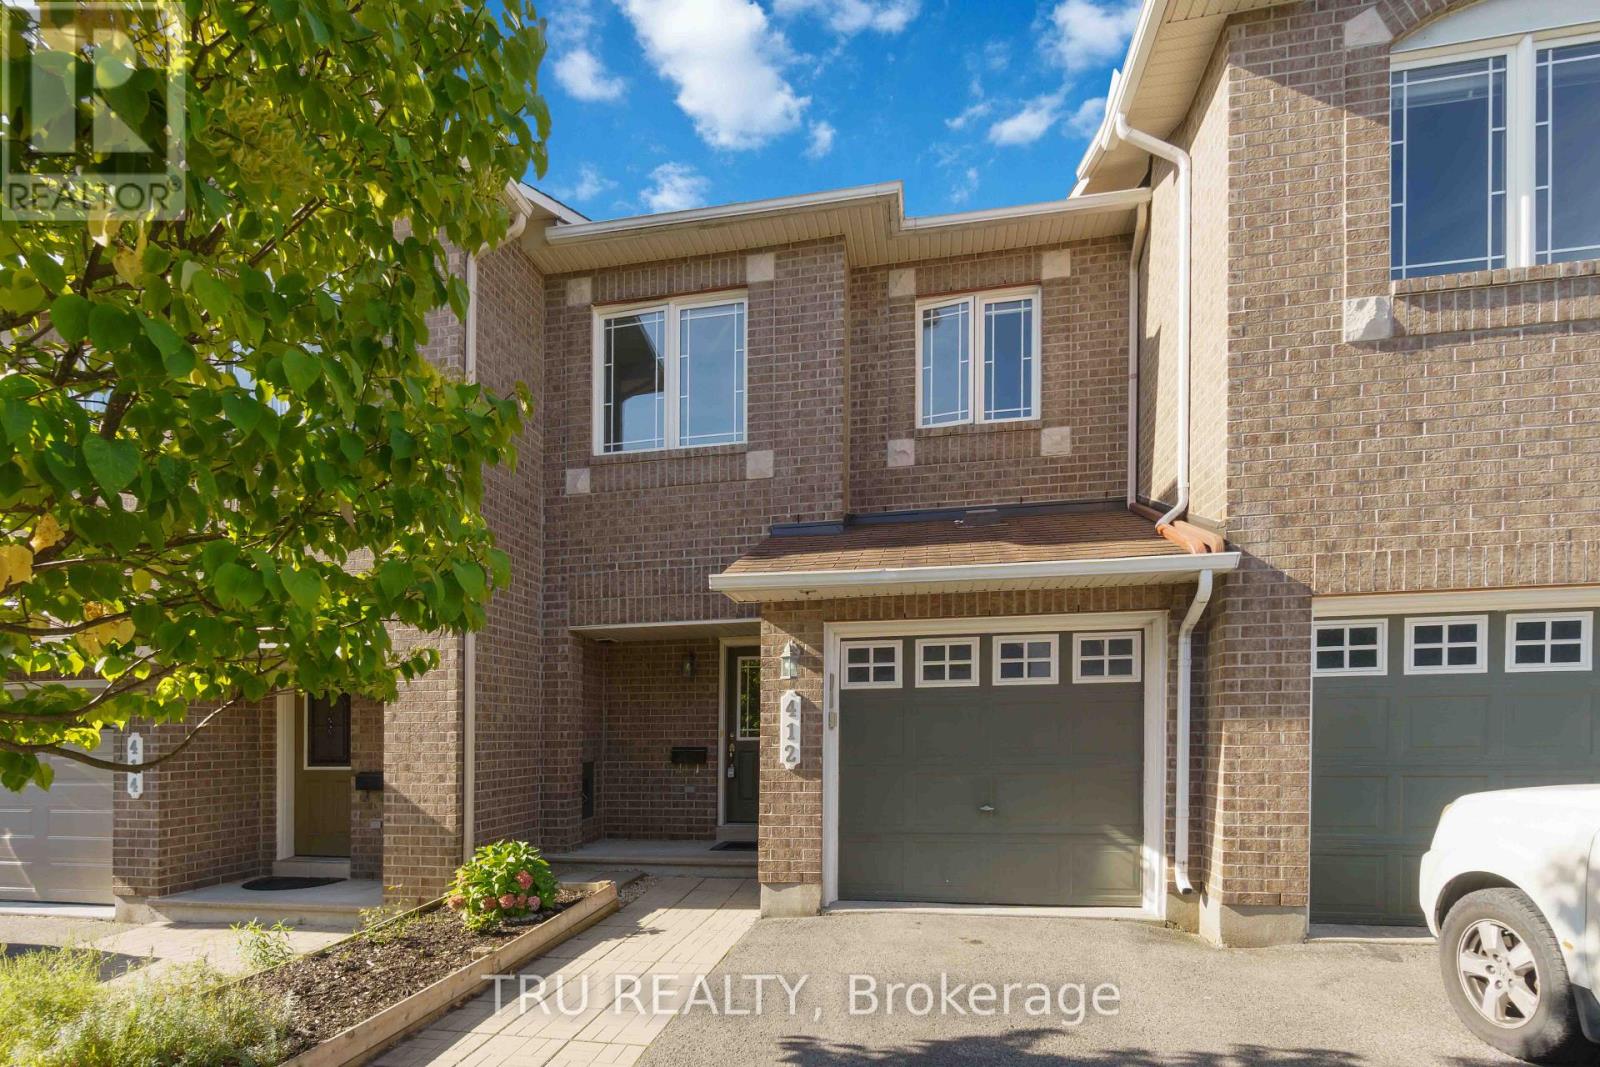
412 Galatina Way
Ottawa, Ontario
Welcome to this beautiful, move-in-ready 3-bed, 3-bath freehold townhome backing onto serene woods in Kanata's highly sought-after Morgan's Grant! Freshly painted and professionally cleaned throughout, the main level welcomes you with a bright tiled foyer, powder room, and a charming staircase. This leads to an open-concept living area featuring hardwood floors complemented by a cozy natural gas fireplace. The functional kitchen boasts stainless steel appliances, tiled flooring, and a deep sink, opening seamlessly to a dining area, with granite counter top. Step out onto the deck in your fully fenced backyard to enjoy the peaceful, private wooded views-complete with a living privacy fence and rare one-way egress. Upstairs, the spacious primary suite offers scenic views of the woods, a walk-in closet, and a full ensuite with a shower and oversized tub. Two additional bright bedrooms share the main full bath. The fully finished basement adds excellent additional living space with a bright family room featuring a second cozy gas fireplace. Ideally located minutes from top schools, shopping, Kanata North Technology Park, the DND Carling Campus, Innovation Park & Ride, and South March Highlands trails. Unbeatable location with true turn-key charm! (id:48755)
Tru Realty

2185 Liska Street
Ottawa, Ontario
Welcome to 2185 Liska, ideally located within walking distance to a variety of amenities. This well-maintained home offers a warm and distinctive character, with colourful and creative touches throughout that reflect the owner's artistic style. The main floor features beautiful hardwood flooring, an open-concept kitchen and dining area, and updated light fixtures in both spaces and kitchen cabinets that look like new. Three good-sized bedrooms provide comfortable living space, with updated flooring in the primary bedroom and art room. Bathrooms have been updated with new toilets and flooring and all are very spacious. When you arrive you will see that this model offers a spacious front entrance that has also been enhanced with new flooring. Step outside to a fully fenced, low-maintenance backyard designed for easy enjoyment, with an extended deck offering additional space for relaxing and entertaining. Enjoy beautiful sunsets from the backyard, making it a lovely spot to unwind at the end of the day. The driveway was recently resurfaced and provides parking for two vehicles. The lower level offers high ceilings and additional flexible space for a variety of uses along with a cozy natural gas fireplace. Central vacuum is roughed in for future installation. Recent updates include a 2021 furnace, A/C 2022 and a roof replaced in 2015. An excellent location, thoughtful updates, and inviting outdoor space make this a wonderful place to call home, walk to shops, schools and restaurants nearby. (id:48755)
Innovation Realty Ltd.
2 - 251 Bruyere Street
Ottawa, Ontario
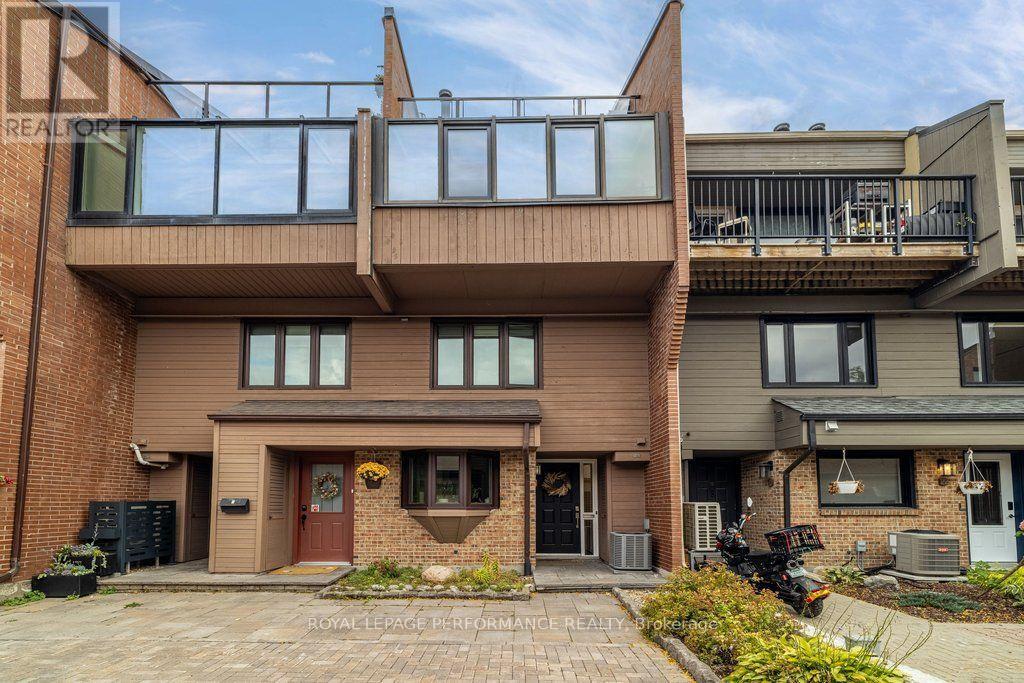
This multi-level stacked townhome in the heart of Lower Town has soaring ceilings, a private detached garage, and a rooftop deck, all a short stroll from the ByWard Market. The main floor is open and bright. Eastern-facing solarium windows pour in morning light over hardwood floors, and a wood-burning fireplace anchors the living room. The fully updated custom kitchen has quartz countertops, stainless steel appliances, a full wall of pantry storage, and a dedicated coffee bar. Upstairs, the primary bedroom is your own tucked away retreat with custom storage. The adjoining loft works well as a home office and houses a custom storage nook and Murphy bed. Above it all, the rooftop deck with composite decking and glass railings is a private spot for coffee or evening drinks. Built in 1981 with 1,120 sq. ft. of above-ground living space, this home offers 1 bedroom plus loft, 1.5 baths, and one detached garage. It is part of a self-managed 12-unit row house condominium, and the low $366 monthly fees cover snow clearance, common element maintenance, and the reserve fund. Loblaws, Metro, Farm Boy, and local favourites like Champa Thai are within walking distance. The Rideau Centre and LRT are about a 15-minute walk, and the Rideau River, Ottawa River, and bike pathways are close by. (id:48755)
Royal LePage Performance Realty
1274 Woodroffe Avenue
Ottawa, Ontario
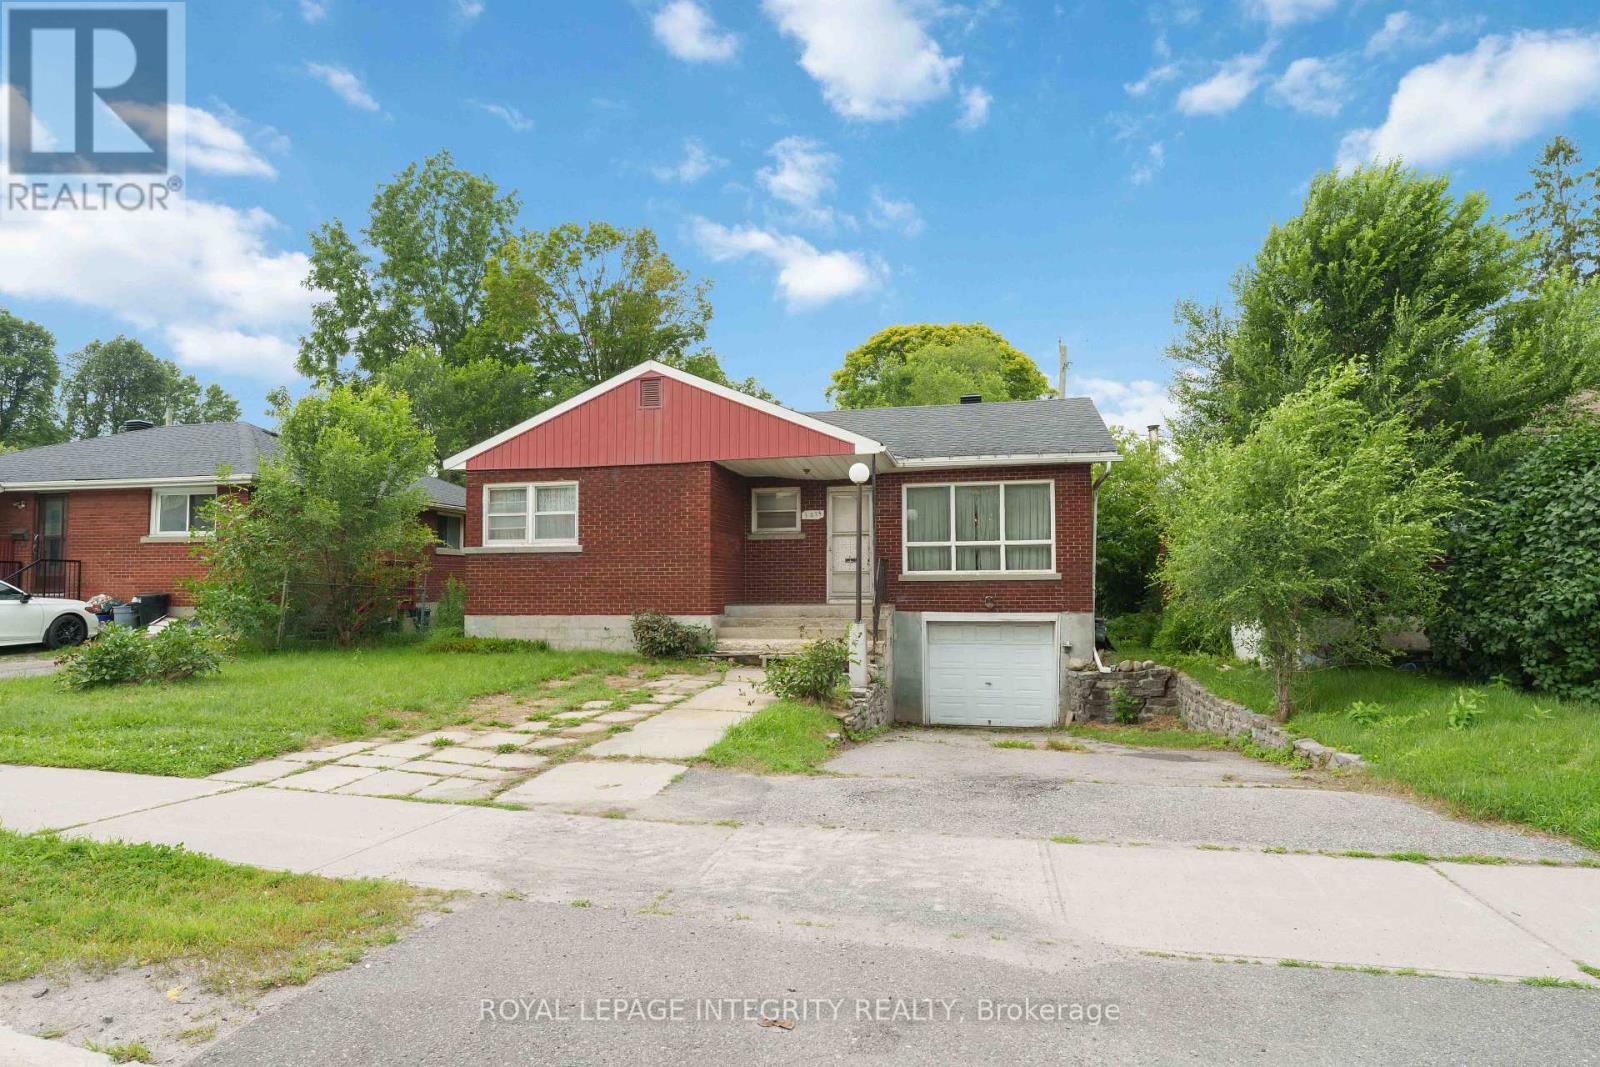
PRIME LOCATION FOR DEVELOPMENT - ATTENTION INVESTORS, BUILDERS & DEVELOPERS! Unlock incredible value with this prime real estate opportunity in a highly sought-after, high-density rental pocket. Situated just minutes from Algonquin College, major transit hubs, shopping, and local amenities, this property boasts unbeatable location mechanics for maximum future returns. REBUILD OR REMODEL: The existing bungalow offers an ideal footprint for a complete transformation. Basement remediation following a water damage in 2022 and July 2026 was completed in September 2026, bringing the lower level back to a clean slate ready for your finishes, while extensive renovations are still required on the upper level. THE REAL VALUE IS IN THE LAND: For builders and developers, this prime parcel offers the ultimate blank canvas. Under the new zoning provisions, this intensification-ready site presents ideal potential for a semi-detached severance or a multi-unit development project tailored to capture the area's insatiable student and rental demand. Property is being sold in "AS IS, WHERE IS" condition with no representations or warranties. Buyers are advised to conduct their own due diligence regarding zoning, setbacks, and severance potential with the municipality. (id:48755)
Royal LePage Integrity Realty
510 Chambord Street E
Alfred And Plantagenet, Ontario
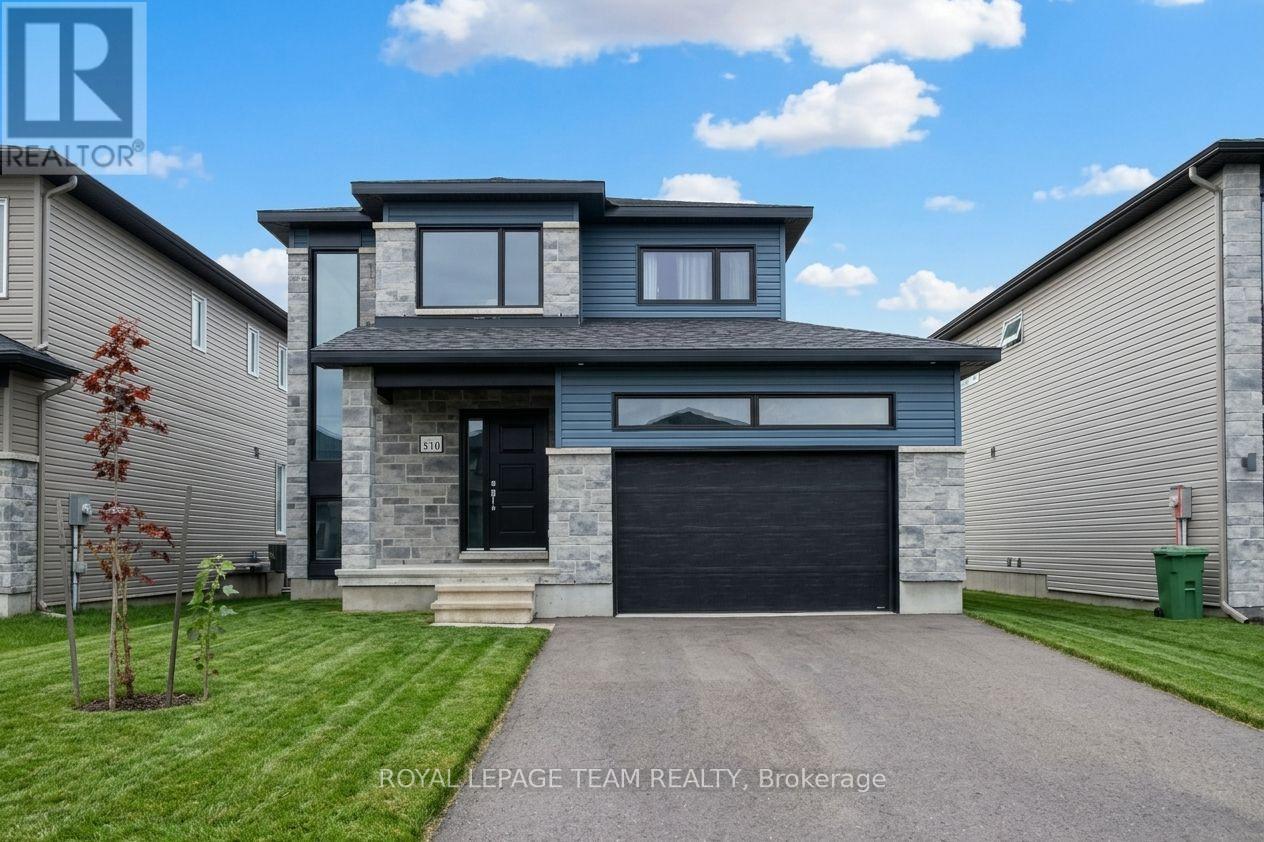
Welcome to this stunning, sun-filled home combining modern upgrades with a prime location! The grand main entrance greets you with soaring, open-to-above ceilings and expansive windows that flood the interior with natural light. Beautiful floor tiles flow through the foyer and kitchen, transitioning seamlessly into gleaming hardwood across the living and dining areas. The chef-inspired kitchen boasts premium custom-built cabinets, a walk-in pantry, upgraded quartz countertops, and a sleek stainless steel hood fan. Upstairs, enjoy the ultimate convenience of second-level laundry alongside three generously sized bedrooms. The primary retreat features a walk-in closet and a private 3-piece ensuite bath, complementing an additional 3-piece main bathroom. A partially finished basement offers the perfect flexible space for extra living, a home office, or a recreation room. Car enthusiasts and hobbyists will love the oversized, extra-wide single garage, complete with insulated walls, an insulated interior door, and electrical wiring. Perfectly situated just a 20-minute walk to the Ottawa River boat launch and an easy 45-minute drive to downtown Ottawa-enjoy the perfect balance of tranquil nature and city convenience! (id:48755)
Royal LePage Team Realty
809 Indica Street
Ottawa, Ontario
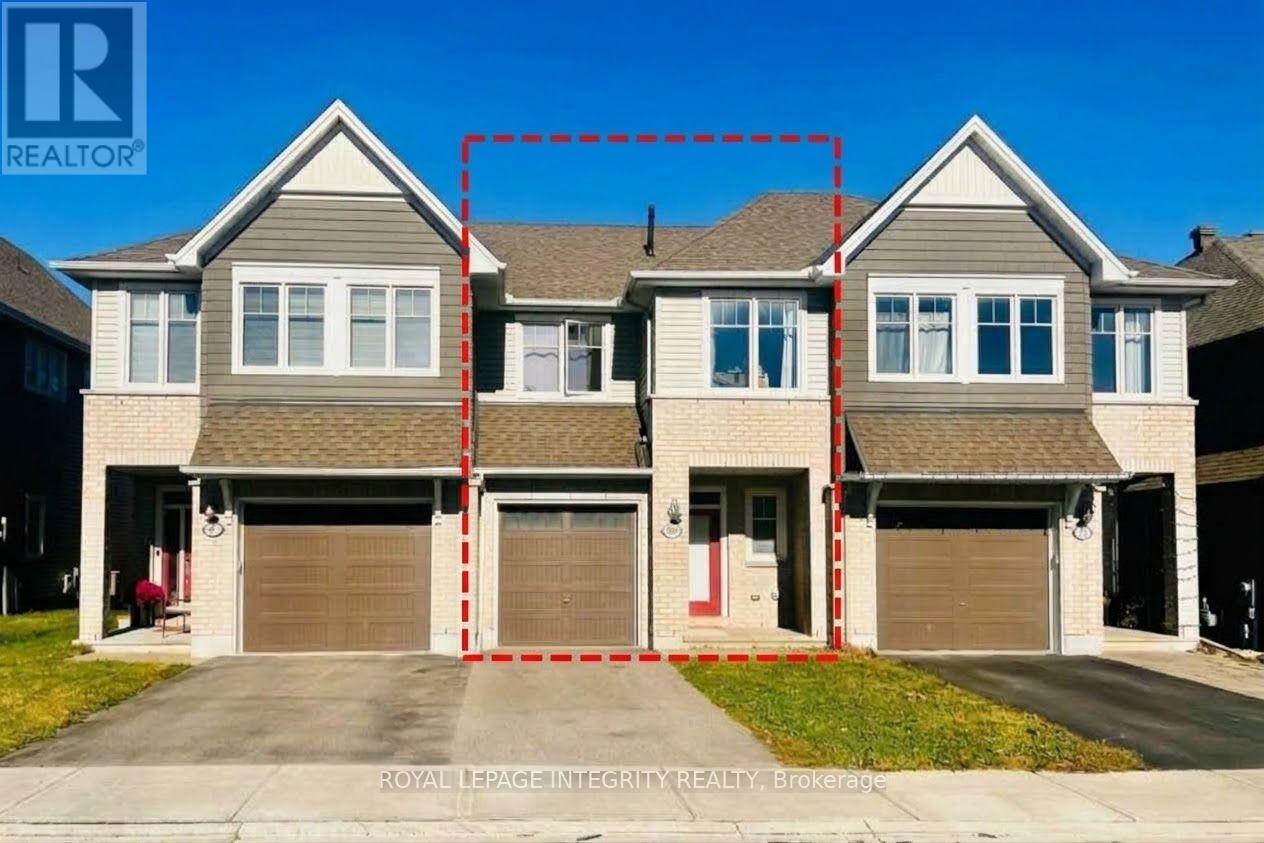
Priced To Sell! This unbeatable opportunity won't last long! 2019 Tamarack's sought-after Eton townhome, set on a quiet, family-friendly street in prime Stittsville North! Designed for modern living and entertaining, this bright, sun-filled open-concept layout features rich hardwood flooring throughout. At the heart of the home, the chef-inspired kitchen shines with crisp white cabinetry, premium granite countertops, updated appliances, and an effortless flow into the main living and dining spaces. Unwind beside the cozy fireplace, bringing instant warmth and ambiance to the main-floor living room. Upstairs, the expansive primary suite serves as a private sanctuary with a beautifully appointed ensuite, complemented by oversized secondary bedrooms offering exceptional comfort for family or guests. Plus, every bathroom throughout the home has been stylishly upgraded with sleek quartz countertops. Situated steps from scenic parks and trails, with fast access to Highway 417, top-rated schools, and major shopping destinations. This turn-key property offers unbeatable value - don't miss out! (id:48755)
Royal LePage Integrity Realty
87 Banchory Crescent
Ottawa, Ontario
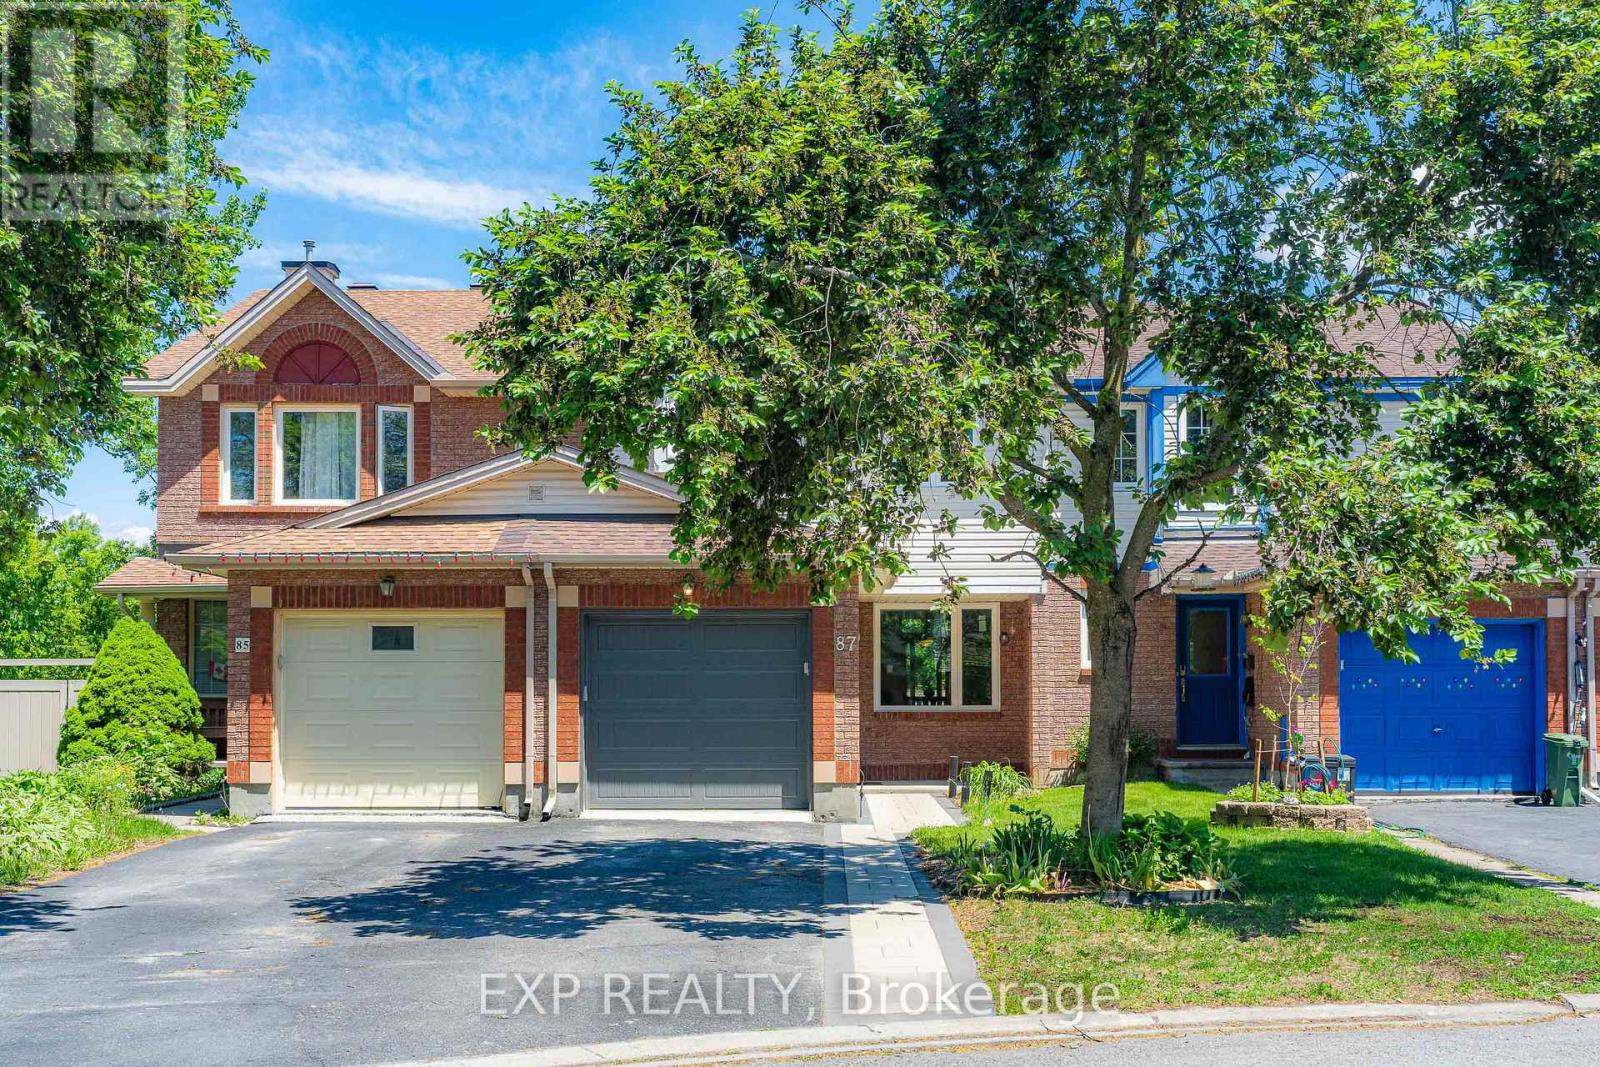
Backing onto MATURE TREES and a TRANQUIL RAVINE with NO REAR NEIGHBOURS and a DREAMY walkout basement leading to a MASSIVE 19' x 10' private deck, this Morgan's Grant townhome in Kanata is the kind of find that stops your scroll and books a showing. Over $100,000 in renovations completed in the past three years have transformed this home from top to bottom with every detail done right. BRAND NEW engineered hardwood flows through the main and second floor, STRIKING matte black railings give the staircase a clean modern edge, and the kitchen is finished with quartz countertops, a single bowl sink, and a SEAMLESS one-piece backsplash matched perfectly to the counter for that POLISHED cohesive look. Two FULLY RENOVATED bathrooms have been completely reimagined from head to toe, and FRESH interlock front and back ties the outdoor spaces together with a CRISP intentional finish. OVERSIZED new windows frame that GORGEOUS RAVINE backdrop from inside, filling every room with natural light and a sense of calm that is GENUINELY RARE at this price point. Tucked into one of Kanata's most CHERISHED mature neighbourhoods, this home is MOVE-IN READY, THOUGHTFULLY RENOVATED, and sitting on one of the most COVETED lots in the community. Homes like this DO NOT WAIT, and neither should you! 2023-2026 Updates: 50yr Roof Shingle, Triple Glaze Windows w/25yr Warranty, PVC Fence, Attic Insulation, Insulated garage door, Front & backyard Interlock, Both full bathrooms, HRV, Heat Pump, Kitchen Counter & Backsplash, Dishwasher, Stove, Range Hood, Washer, Dryer, Shed, Engineering floors on both levels, premium vinyl flooring in kitchen and walk-out bsmt. (id:48755)
Exp Realty
18 Glasgow Avenue
Toronto (Clairlea-Birchmount), Ontario
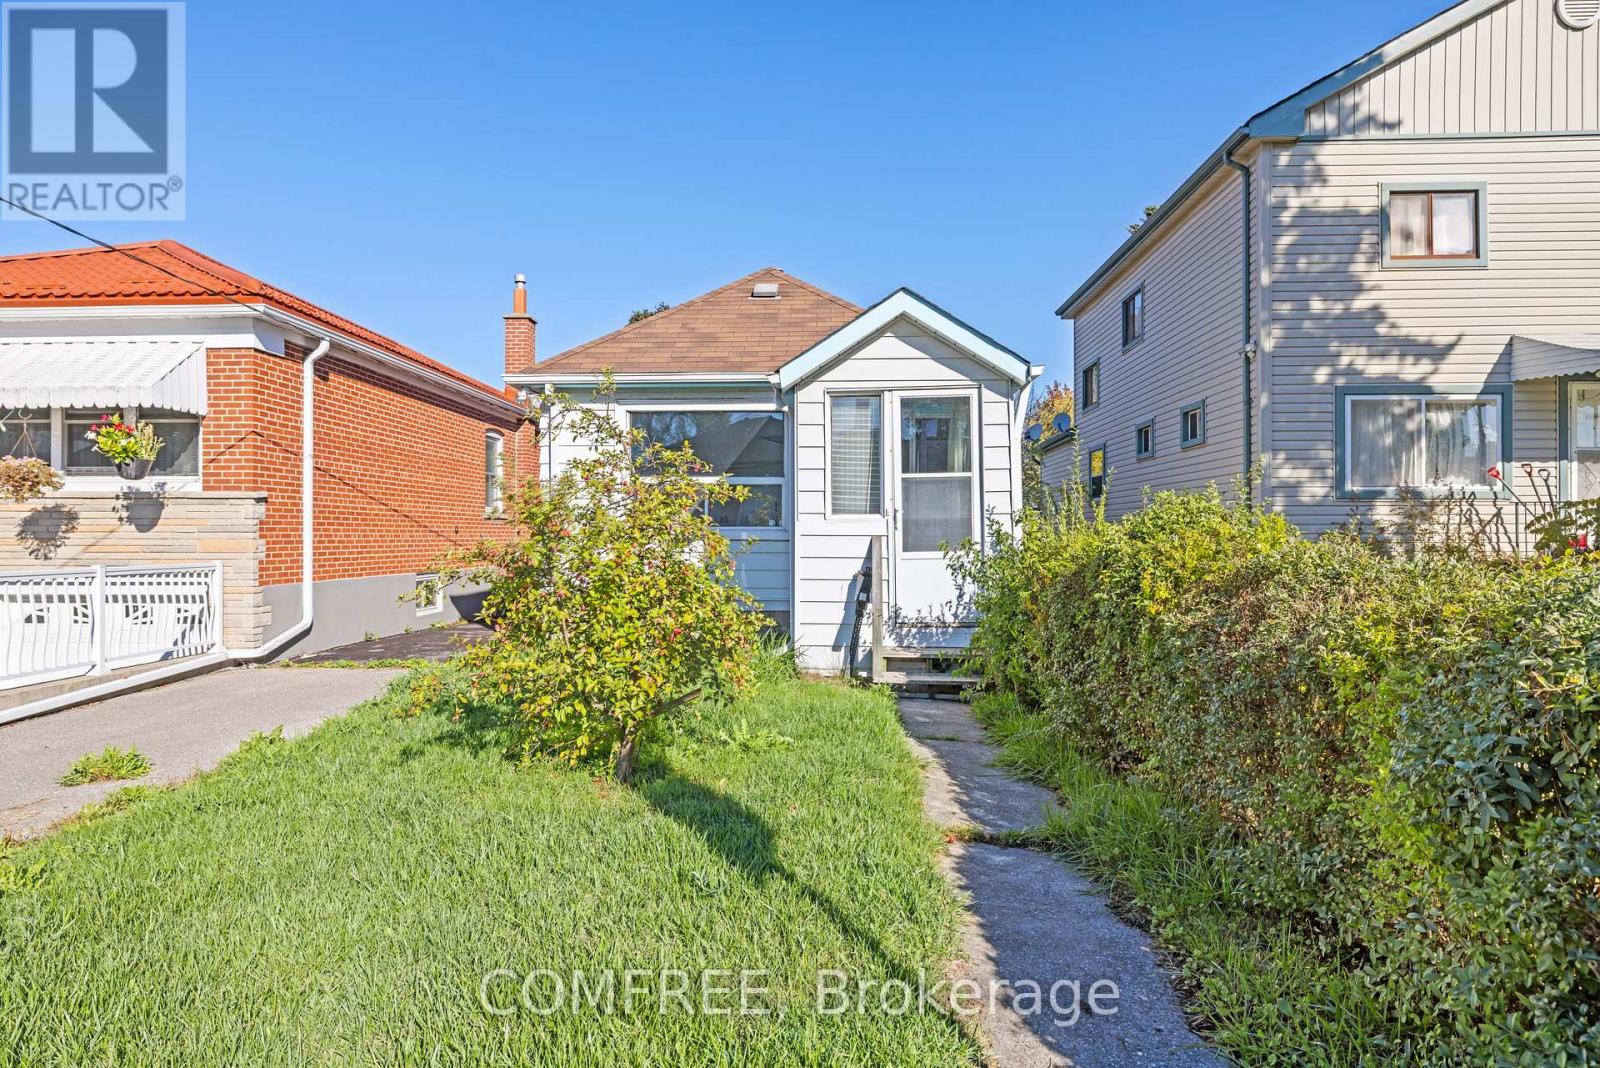
This 2-bedroom bungalow offers approximately 700 sq. ft. of living space with a fenced yard. Featuring a 4-piece bathroom, kitchen, and functional layout, the home is in need of extensive repair or rebuild, presenting an excellent chance for builders, renovators, or investors. Located on a quiet street surrounded by many newer homes, and within walking distance to transit, schools, and parks. Property is being sold in as is, where is condition. Interior walkthroughs are unavailable - Only exterior showings. (id:48755)
Comfree

1486 Lepage Avenue
Ottawa, Ontario
Welcome to 1486 Lepage Avenue, a beautifully maintained freehold semi-detached home in the heart of Carlington. Ideally located just minutes from the Experimental Farm, parks, schools, transit, shopping, recreation facilities, and quick highway access, this 3-bedroom, 2-bathroom home offers the perfect balance of comfort, convenience, and outdoor living. The bright and spacious main floor features hardwood flooring throughout the expansive living and dining areas, creating an inviting space for everyday living and entertaining. The updated kitchen has been professionally refinished with freshly painted cabinetry and a timeless neutral palette. Upstairs, hardwood flooring continues throughout all three generously sized bedrooms, while the full bathroom has been tastefully updated with new tile flooring and a refreshed tile tub surround. The lower level provides additional living space ideal for a family room, home office, gym, or play area, along with a convenient second full bathroom. Outside, the meticulously maintained backyard offers a rare sense of privacy, highlighted by a stunning stone retaining wall and mature trees that create a peaceful natural backdrop. Enjoy summer evenings on the deck, entertain under the gazebo, or simply relax in a unique outdoor setting. The oversized driveway easily accommodates several vehicles and adds to the home's everyday practicality. A true turnkey opportunity in one of Ottawa's most central and established communities. (id:48755)
Sleepwell Realty Group Ltd