
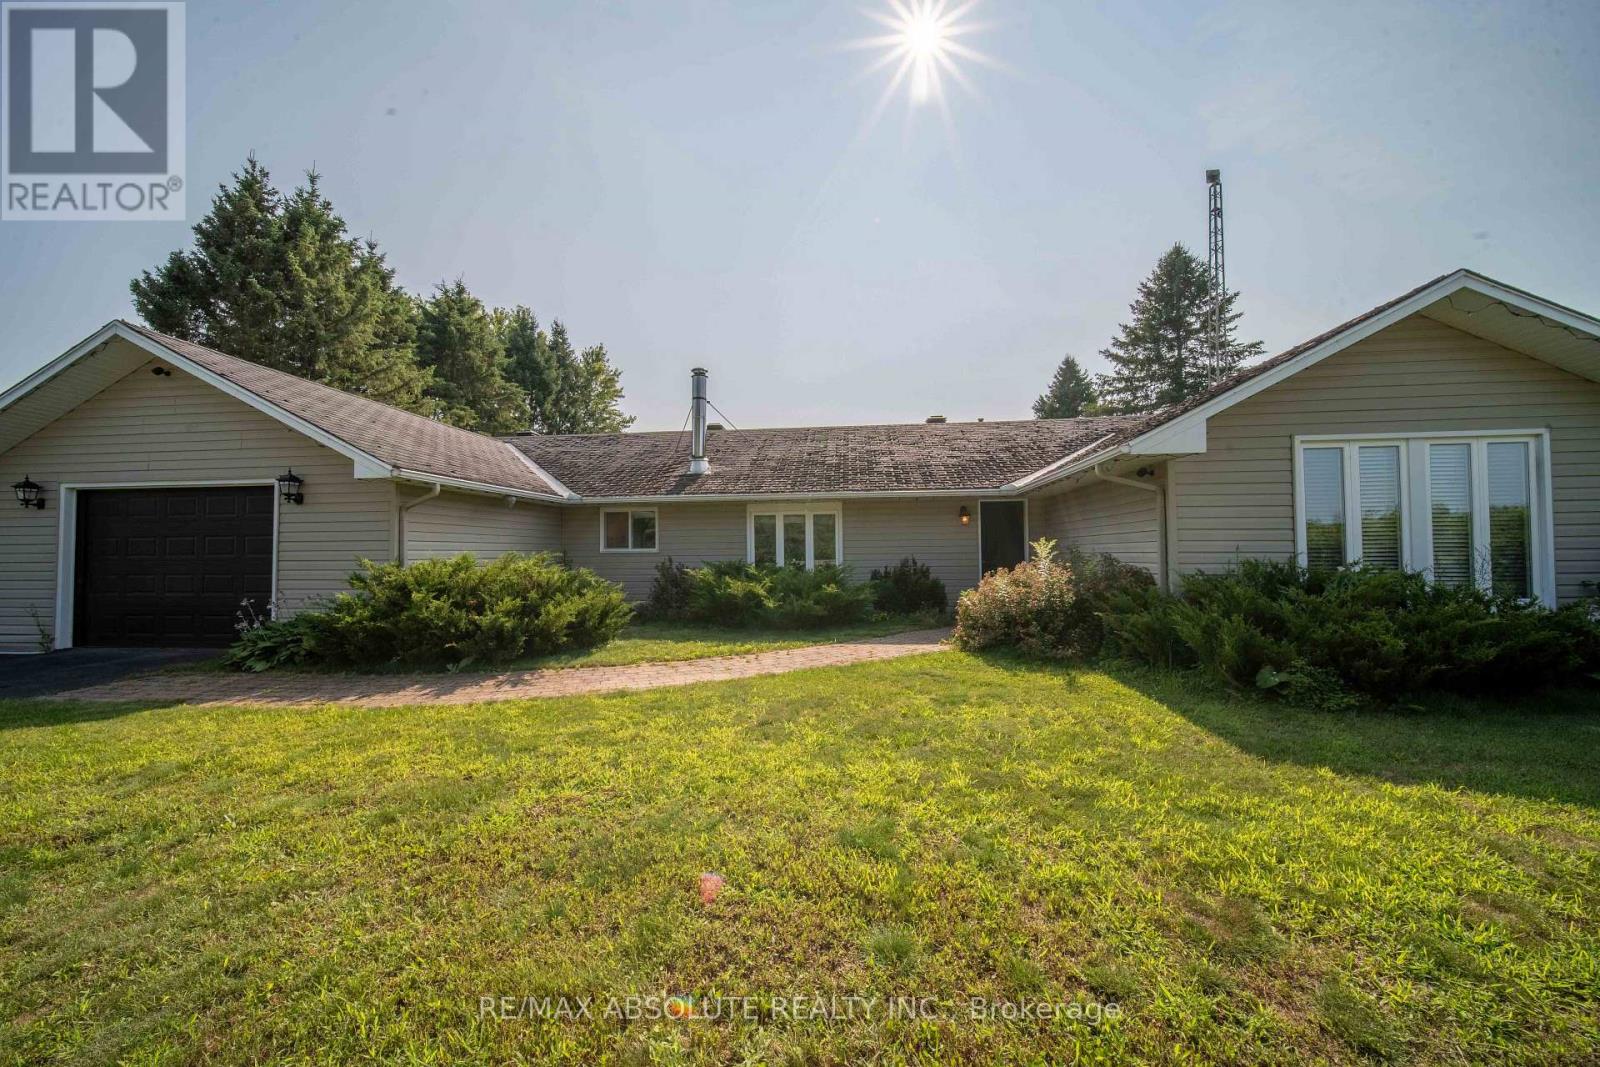
1543 Gagnon Road
The Nation, Ontario
Discover the potential of peaceful country living with 2,027 square feet of living space just minutes from all the conveniences Limoges has to offer. Ideally located a short drive from Calypso Waterpark, Highway 417, Larose Forest, and Parc Village Gagnon, this bungalow is ready for its next owners to bring their vision to life. While the home would benefit from some updates, it offers a functional layout, generous living spaces, and endless possibilities to create a home that's truly your own. Step inside to a spacious living room designed for relaxing and entertaining, highlighted by a beautiful brick accent wall with a fireplace insert that creates a warm and inviting atmosphere. The bright dining room is filled with natural light. It features a walkout to the deck, making it easy to enjoy morning coffee, family barbecues, or quiet evenings overlooking the countryside. The retro-inspired kitchen is full of character, featuring classic black-and-white tile flooring, beautiful wood cabinetry, and a center island. A generously sized den or home office provides the flexibility to create the perfect workspace, hobby room, or reading retreat. Just beyond, you'll appreciate the generously sized laundry room, offering additional storage and functionality. On the opposite side of the home, you'll find a spacious primary bedroom, two additional well-sized bedrooms, and a conveniently located 4-piece bathroom. An attached garage provides added convenience and storage, while the expansive yard offers plenty of space for gardening, entertaining, or simply enjoying the peaceful surroundings. If you've been dreaming of a peaceful country setting with easy access to amenities and the opportunity to add your own personal style, 1543 Gagnon Road is waiting for you. **SEPTIC SYSTEM HAS BEEN RECENTLY REDONE** (id:48755)
RE/MAX Absolute Realty Inc.
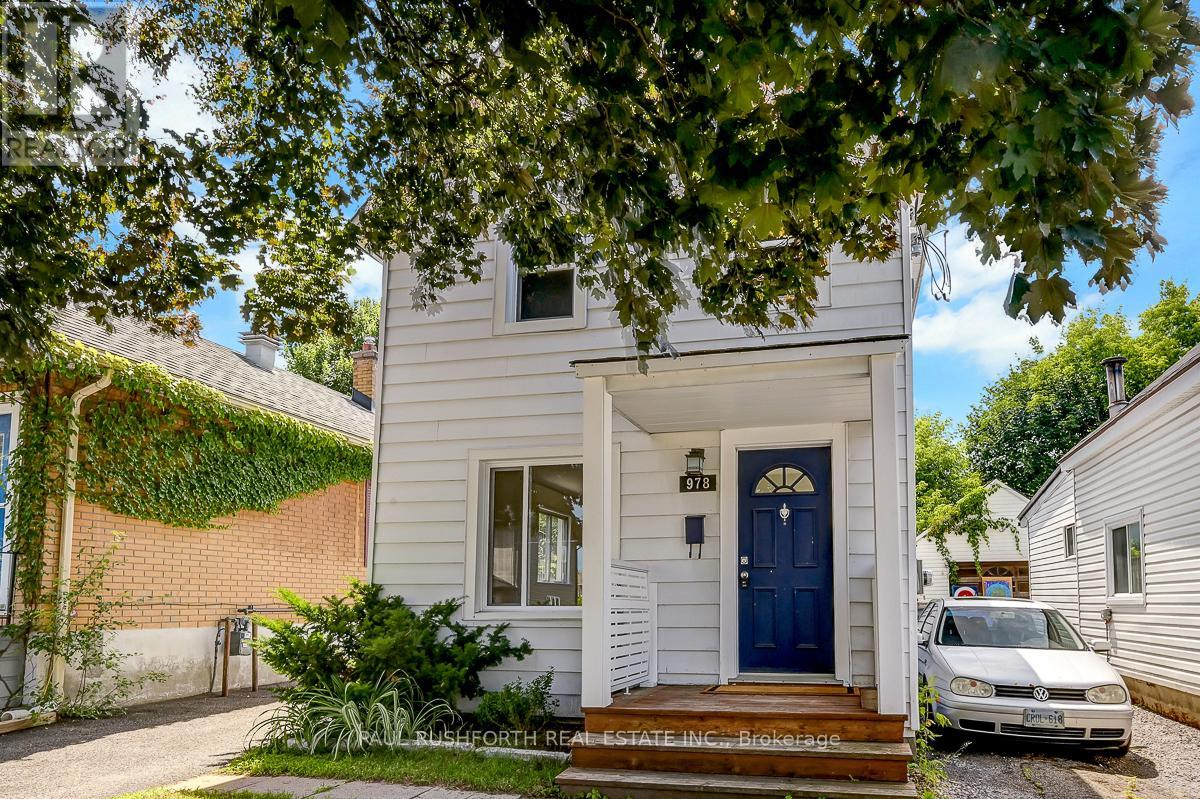
978 Admiral Avenue
Ottawa, Ontario
Fully rented and generating immediate cash flow, this turnkey investment property features two self contained 1 bedroom, 1 bathroom units, with Unit A rented for $1,950/month and Unit B rented for $1,800/month, providing stable income from day one. Beautifully renovated and meticulously maintained, this versatile property offers exceptional value and long term potential in one of Ottawa's most connected and sought after neighborhoods. Designed to appeal to today's tenants, both units have been thoughtfully updated, minimizing future maintenance and maximizing rental appeal. Beyond the current income stream, new zoning bylaws may present future development opportunities, making this not only a strong cash flowing asset but also a strategic long term investment. Professionals and healthcare workers are consistently drawn to the unbeatable location, just steps from the Civic Hospital and the iconic Experimental Farm. Commuting is effortless with quick access to Highway 417, while nearby cycling paths and green spaces support an active urban lifestyle. On weekends, tenants can enjoy the vibrant cafés, restaurants, and amenities of Little Italy or spend time along the scenic shores of Dows Lake. Low maintenance, fully tenanted, and positioned in a thriving urban corridor, this is a rare opportunity to acquire a high performing Ottawa investment property with immediate income and future upside. Photos were taken prior to currents tenants. Some photos have been virtually staged. (id:48755)
Paul Rushforth Real Estate Inc.
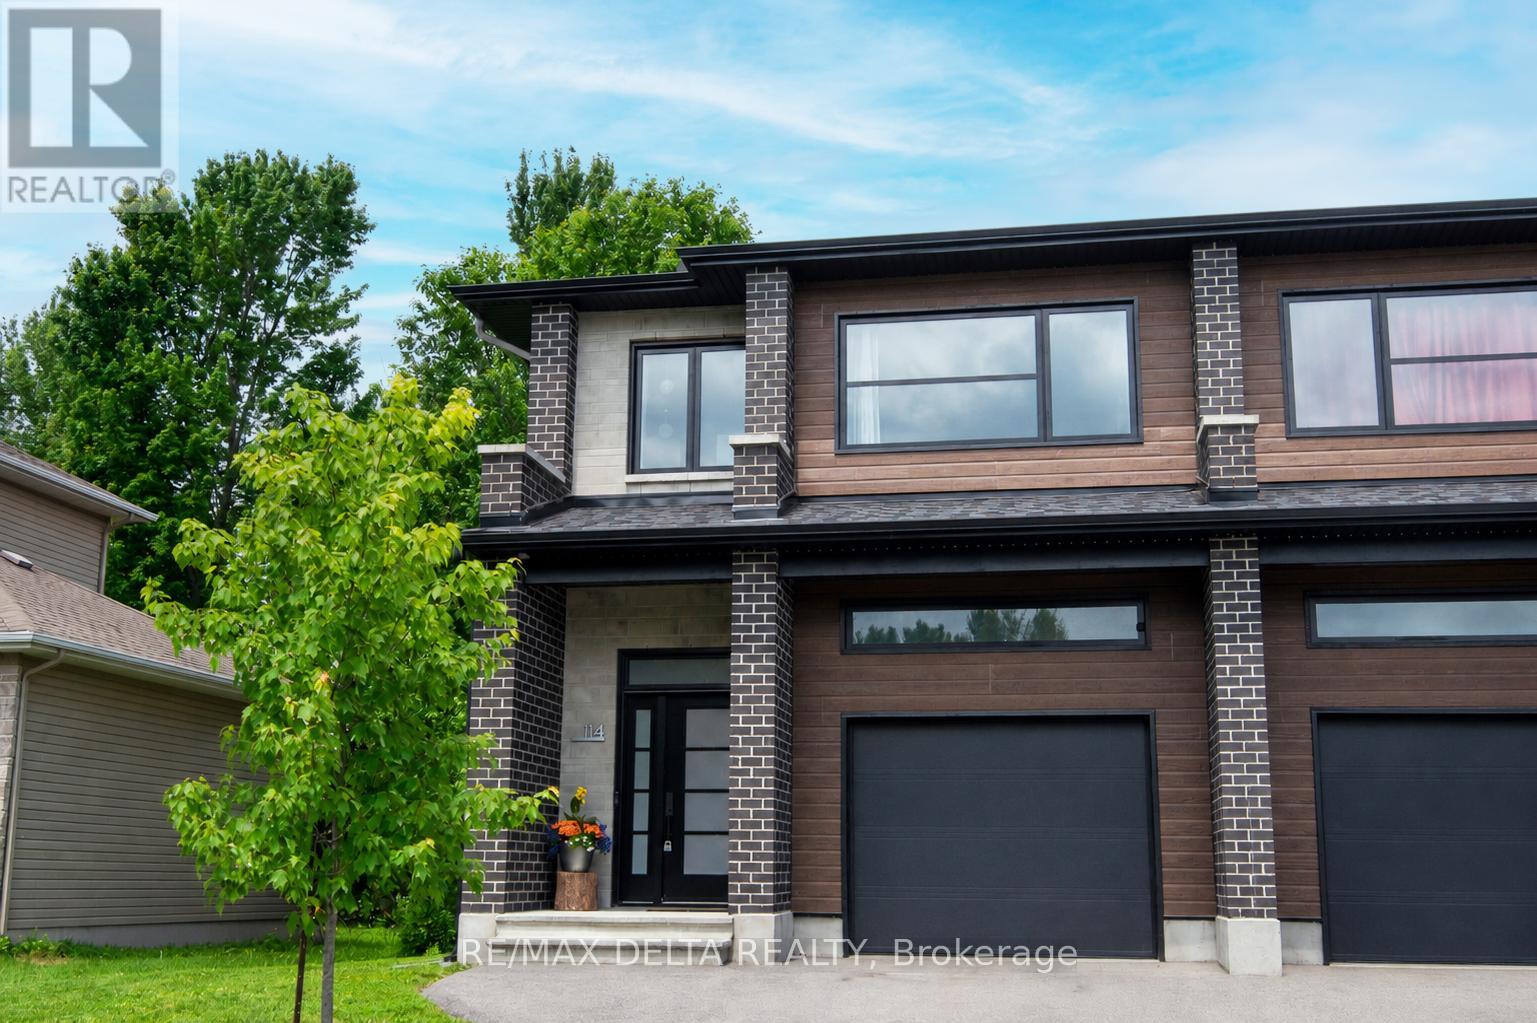
114 Dolores Street
The Nation, Ontario
Discover this stunning semi-detached home built in 2021, offering approximately 1,800 sq. ft. above grade plus with attached garage, all situated on an exceptional lot nearly 300 feet deep. Nestled among mature trees in the family-oriented village of Limoges, this remarkable property offers a rare combination of privacy, outdoor space, and modern living, all just 35 minutes from downtown Ottawa. Perfectly located near schools, parks, walking trails, recreation facilities, shopping, and everyday amenities, this home is ideal for growing families seeking both convenience and a welcoming community atmosphere. Step inside through the inviting foyer and into the bright open-concept main floor featuring 9-foot ceilings, hardwood flooring throughout the living and dining areas, and quality tile in the foyer, kitchen, and bathrooms. The beautifully designed kitchen showcases quartz countertops, a large island, and a convenient walk-in pantry, making it the perfect space for both entertaining and everyday family life. Upstairs, the impressive primary suite offers a generous walk-in closet and a private ensuite bathroom. Two additional bedrooms, a full bathroom, and the convenience of a second-floor laundry room complete the level. Carpet is limited to the staircase only, with durable flooring throughout the remainder of the home. The nearly 300-foot-deep lot provides an incredible backyard retreat with endless possibilities for children to play, summer gatherings, gardening, or simply enjoying the peaceful setting surrounded by mature trees. Properties with this amount of outdoor space and privacy are a rare find within the village. The unfinished basement has been thoughtfully designed to maximize usable living space and includes a bathroom rough-in. Whether you envision the ultimate family rec room, a home theatre, games room, gym, or a personalized retreat, the lower level is yours to transform into the perfect hangout space tailored to your lifestyle. (id:48755)
RE/MAX Delta Realty
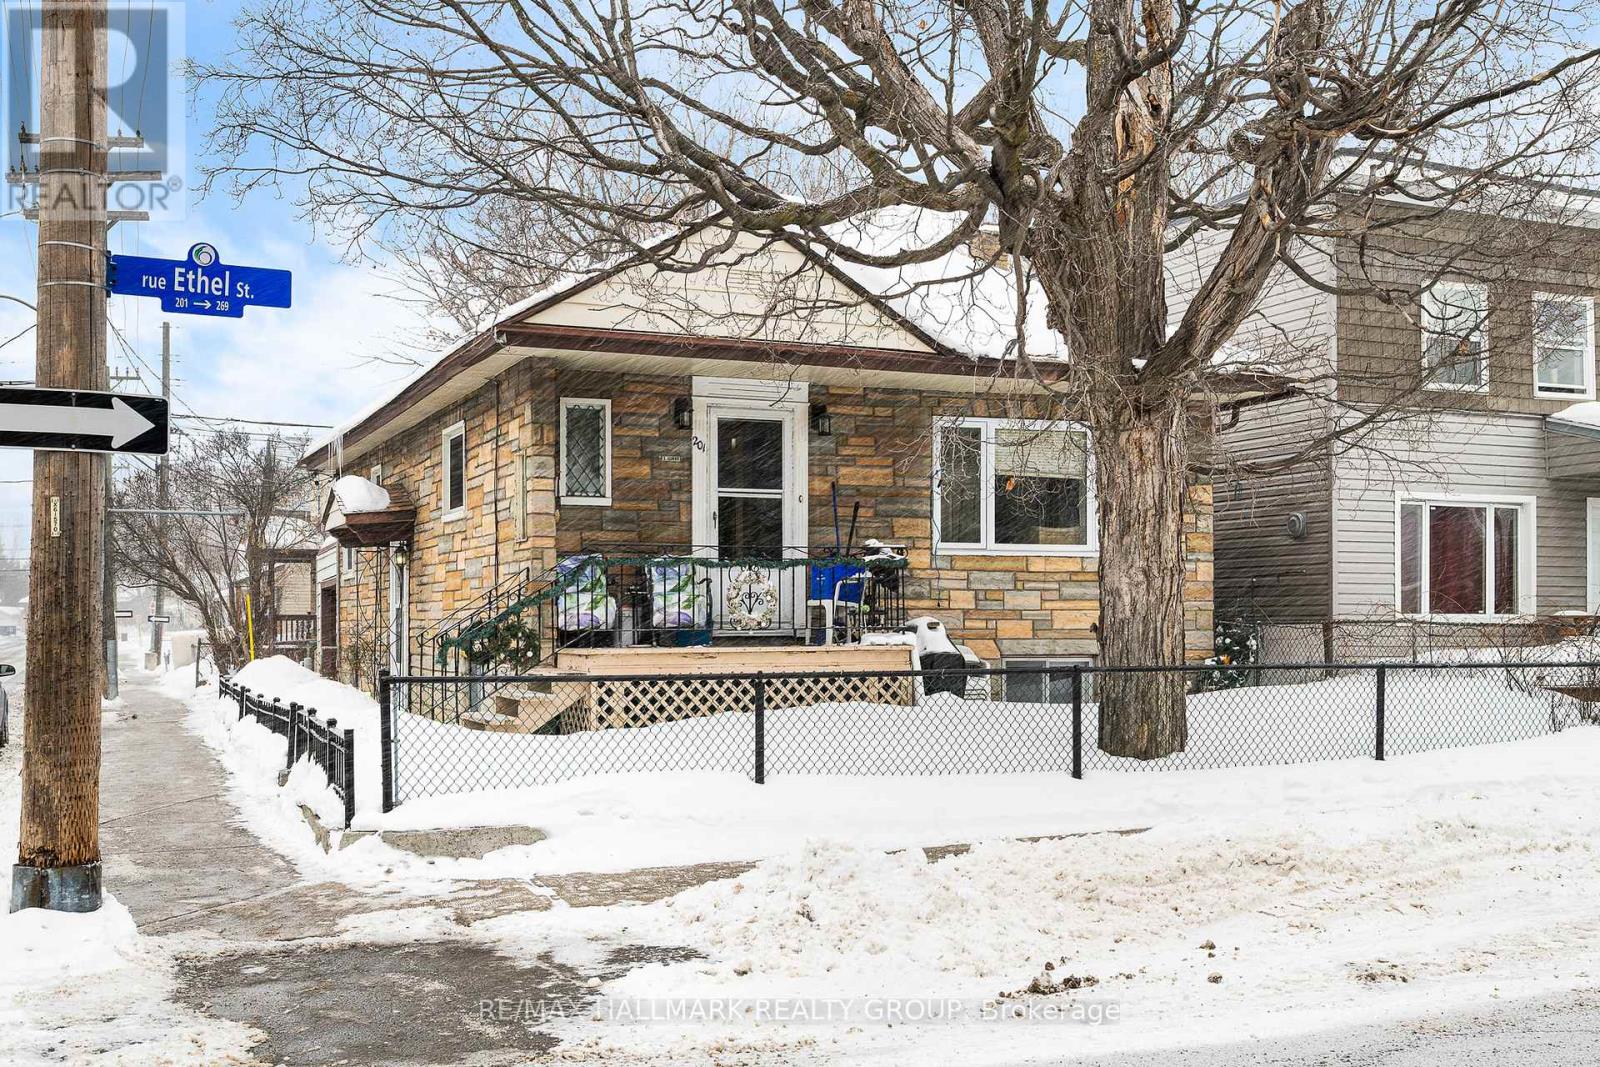
201 Ethel Street
Ottawa, Ontario
SINGLE FAMILY HOME DIVIDED WITH TWO EXTRA UNITS IN LOWER LEVEL. ONE UNIT VACANT, GREAT OPPORTUNITY TO LEGALIZE AS A TRIPLEX OR CONVERT BACK TO A SINGLE FAMILY HOME (id:48755)
RE/MAX Hallmark Realty Group
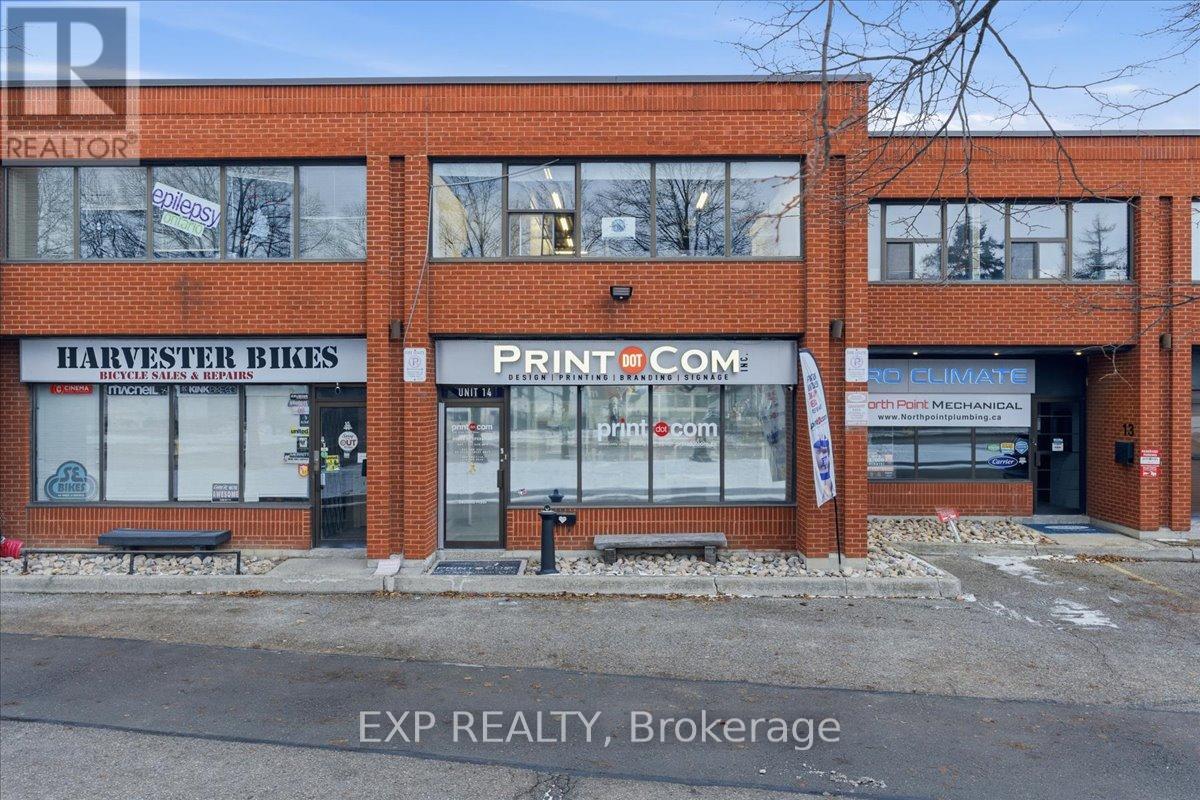
14 - 470 North Rivermede Road
Vaughan (Concord), Ontario
Rare opportunity to acquire a long-standing, highly respected full-service printing, design, branding and signage business located in Vaughan's thriving commercial district. Print Dot Com Inc. has been delivering exceptional quality and service for over 30 years, earning a proven track record and a loyal customer base throughout York Region and the Greater Toronto Area. This turnkey operation offers a comprehensive range of custom print products, including business cards, premium soft-touch finishes, flyers, postcards, banners, coroplast signs, car magnets, envelopes, labels and more, supported by modern production technology and in-house design expertise. The business is known for its consistent quality, fast turnaround times and strong customer relationships, which have resulted in repeat and referral-based revenue across a diverse client base. Strategically located at 470 North Rivermede Road in Vaughan, the business benefits from excellent accessibility, visibility and proximity to major transportation routes. The operation is well suited for an owner-operator or investor and is supported by proven systems, experienced staff and established supplier relationships. Significant growth potential exists through expanded marketing initiatives, increased digital and e-commerce presence, and further penetration into corporate, construction and retail client segments. The real estate offers functional showroom, office and production space within a busy commercial node and may be purchased in conjunction with the business or addressed separately. This is an outstanding opportunity to acquire a stable, reputable and profitable enterprise in a high-demand GTA market. (id:48755)
Exp Realty
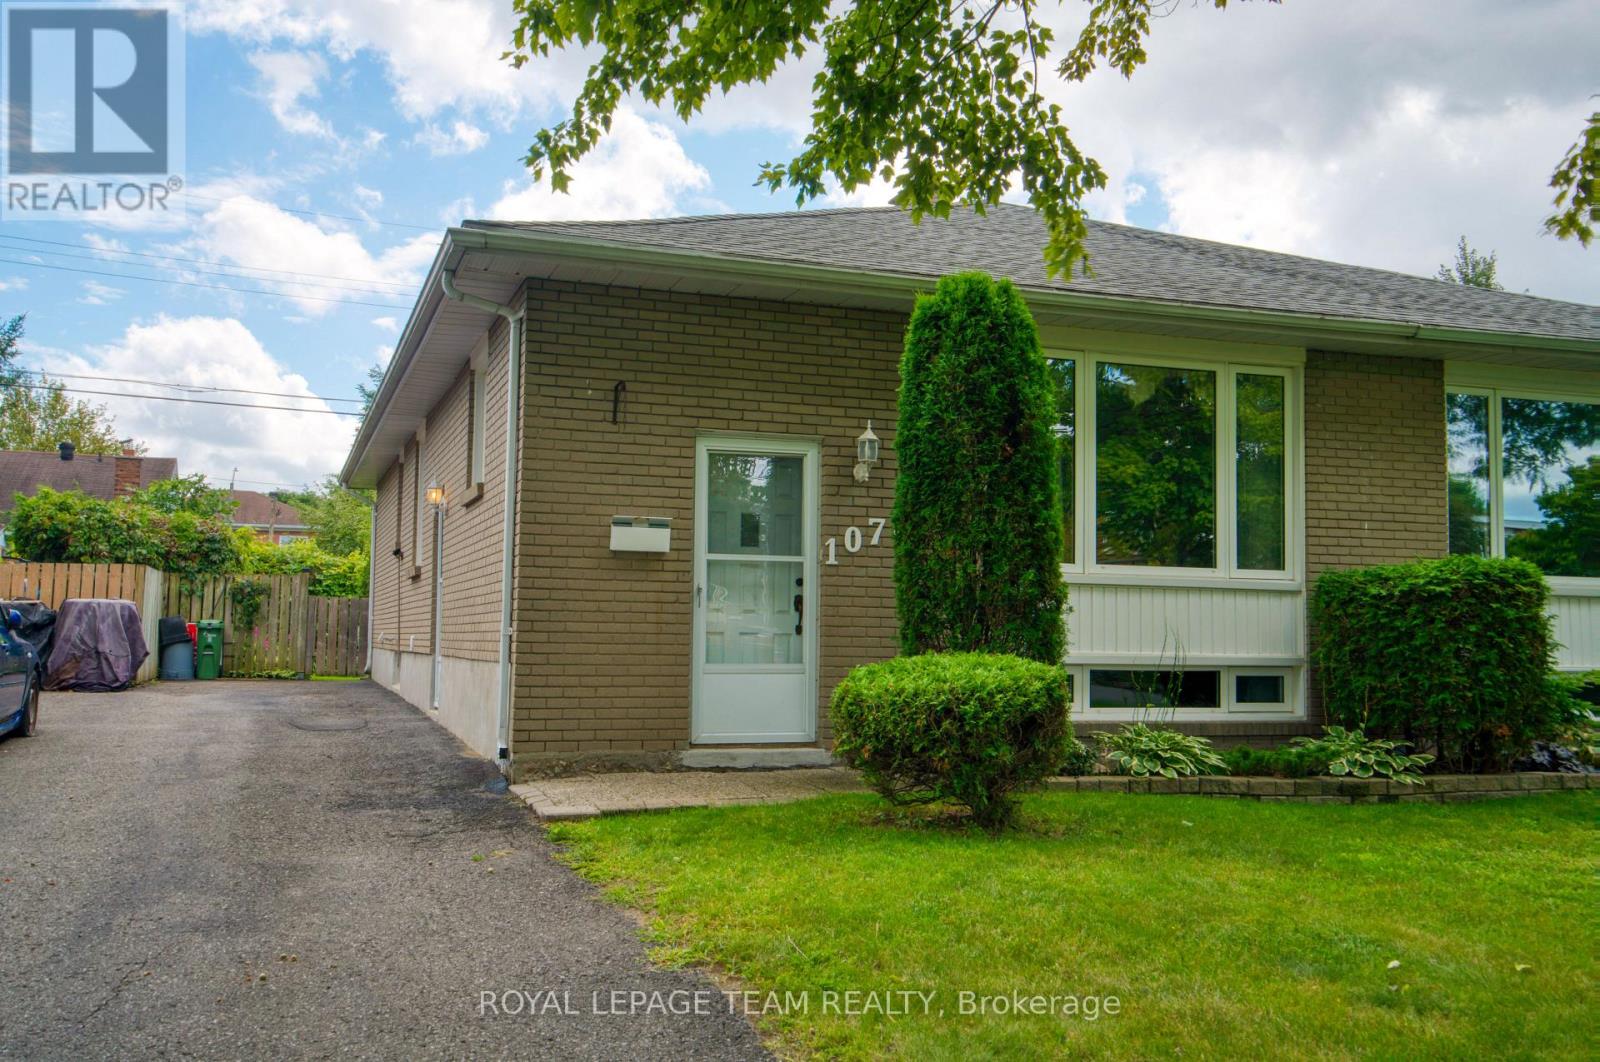
1072 Aldea Avenue
Ottawa, Ontario
Beautiful 3-bedroom, 2-bath semi-bungalow in the centrally located community of Heron Park, just minutes from the Glebe and Old Ottawa South! This property has been extremely well maintained and is situated on a very quiet street. The main level features gleaming hardwood throughout, a bright kitchen, spacious living/dining room, excellent-sized primary bedroom, as well as 2 additional well-proportioned bedrooms (3rd bedroom currently being used as a den), and a 4-piece bath. The mature, south-facing, fully fenced backyard and patio are the perfect spots for summer barbecues and outdoor gatherings. The lower level offers wonderful additional space for families, young professionals, or multi-generational housing needs, a "retro" family room, 3-piece bath, laundry room, and ample storage complete the lower level. Note: The handy side entrance provides excellent potential for creating a secondary unit, subject to applicable requirements. Located just minutes from excellent schools, parks, shopping, and transit. This home offers the perfect balance of suburban tranquility and urban convenience. 1072 Aldea avenue truly represents outstanding value ! (id:48755)
Royal LePage Team Realty
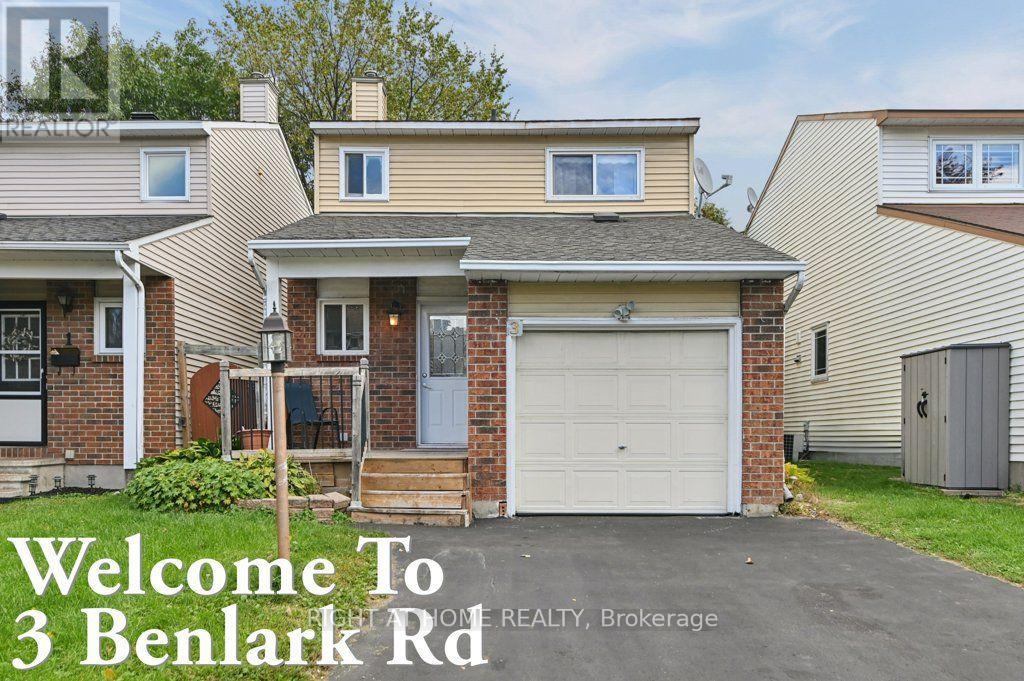
3 Benlark Road
Ottawa, Ontario
Welcome to 3 Benlark Road - a wonderful place to call home! Townhome price to enjoy a single family! This charming and beautifully maintained freehold townhome offers the perfect blend of comfort, style and convenience in a welcoming Nepean neighbourhood. From the moment you arrive, you'll appreciate the private driveway, attached garage and inviting curb appeal.Step inside to a bright and functional main level featuring beautiful hardwood flooring and a spacious layout that feels warm and welcoming. The updated kitchen is a true highlight, featuring crisp white cabinetry, modern hardware, stainless steel appliances, contemporary backsplash and generous storage and counter space - perfect for everyday cooking and entertaining.Upstairs, you'll find comfortable bedrooms with plenty of closet space, providing room for the whole family. The home offers a practical layout with plenty of potential to make it your own.And the location is hard to beat! Parks are just around the corner, making it easy to enjoy a morning walk, let the kids play outside or simply get some fresh air close to home. You'll also be conveniently close to schools, shopping, restaurants, public transit and major roadways.Whether you're a first-time buyer, growing family or investor, 3 Benlark Road is a home that combines affordability, comfort and an excellent location - don't miss the opportunity to make it yours! A showing fee of 25% of the selling side commission (plus HST) will be withheld by the Listing Brokerage if they introduce/show Co Operating Brokerage's eventual Buyer, Buyer's spouse, partner or immediate family member to the property through a showing. (id:48755)
Right At Home Realty

506 - 7 Marquette Avenue
Ottawa, Ontario
Hovering above the treetops in the heart of Beechwood Village, this bright fifth-floor corner suite at The Kavanaugh offers an exceptional blend of style, comfort, andlocation. Expansive floor-to-ceiling windows flood the open-concept living space with natural light, while the beautifully appointed kitchen features stone countertops, stainless steel appliances, abundant cabinetry, and a spacious island overlooking theneighbourhood below. Two bright and spacious bedrooms provide comfortable, flexible living, complemented by two stylish bathrooms, in-suite laundry, underground parking, and a storage locker. Enjoy sipping wine and surveying the landscape and city scenes from your covered balcony, then take advantage of outstanding building amenities including a rooftop terrace, fitness centre, party room, guest suite, workshop, bicycle repair station, pet wash, car wash, and visitor parking. Just steps from Beechwood's cafés, restaurants, shops, parks, and the Rideau River pathways, with downtown Ottawa only minutes away. (id:48755)
Royal LePage Team Realty
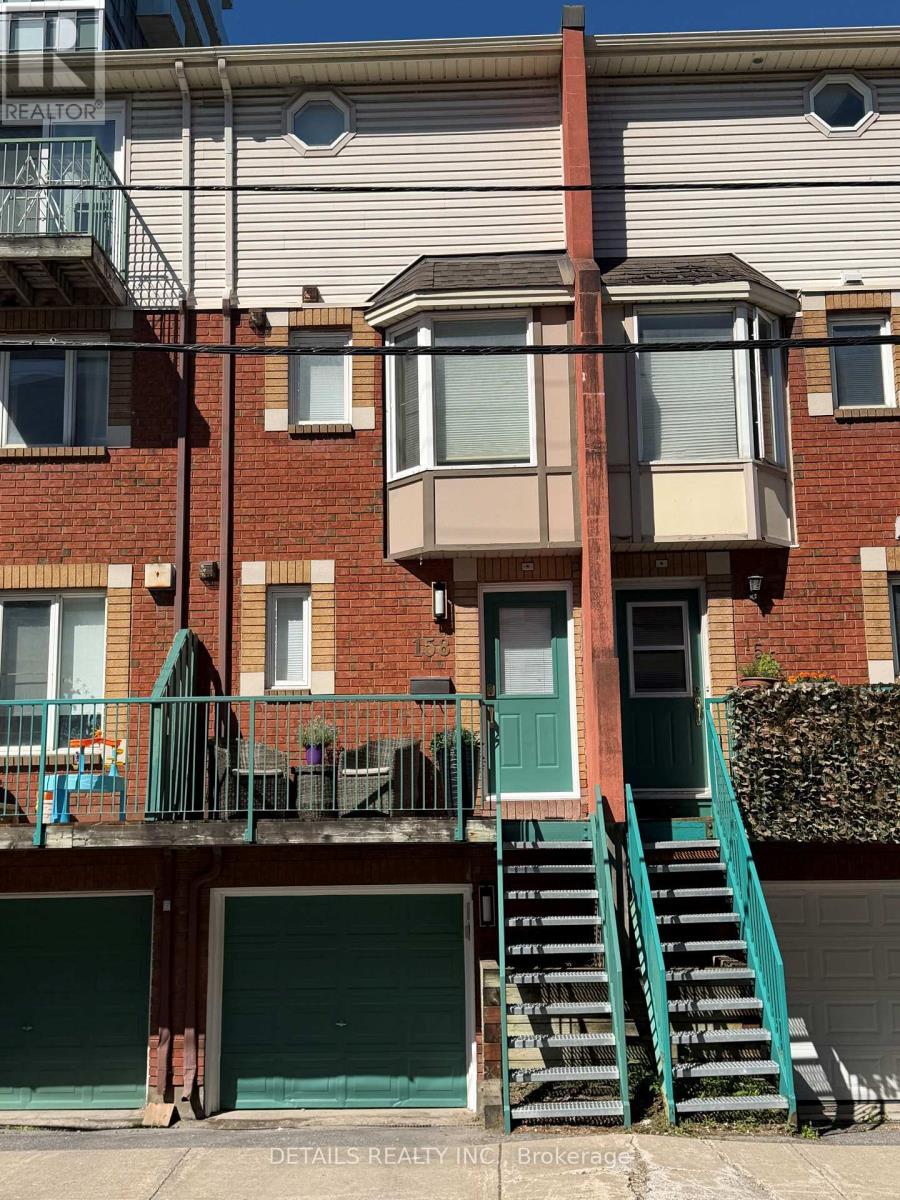
158 Forward Avenue
Ottawa, Ontario
Welcome to 158 Forward Avenue - a freshly updated and move-in-ready 3-storey townhouse in the heart of one of Ottawa's most connected urban neighbourhoods. Bright, spacious and thoughtfully designed, this home offers 2 generous bedrooms, 2 full bathrooms and a functional multi-level layout that provides both open living space and excellent privacy. The main living level features a refreshed kitchen that flows seamlessly into the open-concept dining and living areas, creating a bright and inviting space for everyday living and entertaining. Upstairs, the second bedroom offers a generous walk-in closet and is conveniently located alongside a full bathroom and in-unit laundry. The entire third level is dedicated to an exceptionally spacious primary retreat, complete with a large walk-in closet and private 4-piece ensuite. Freshly painted and beautifully staged, this vacant home is ready for its next owner and offers an excellent opportunity for professionals, first-time buyers, downsizers or investors. And the location is hard to beat. Just one block from Tunney's Pasture LRT Station, you'll enjoy effortless access to downtown and across the city, while being within walking distance of parks, cafés, restaurants, local shops, cycling paths and the Ottawa River pathways. Wellington West, Hintonburg and Westboro are all just minutes away, putting some of Ottawa's best dining, shopping and neighbourhood amenities at your doorstep. Urban convenience, generous living space and a move-in-ready home - all in an exceptional central location. (id:48755)
Details Realty Inc.
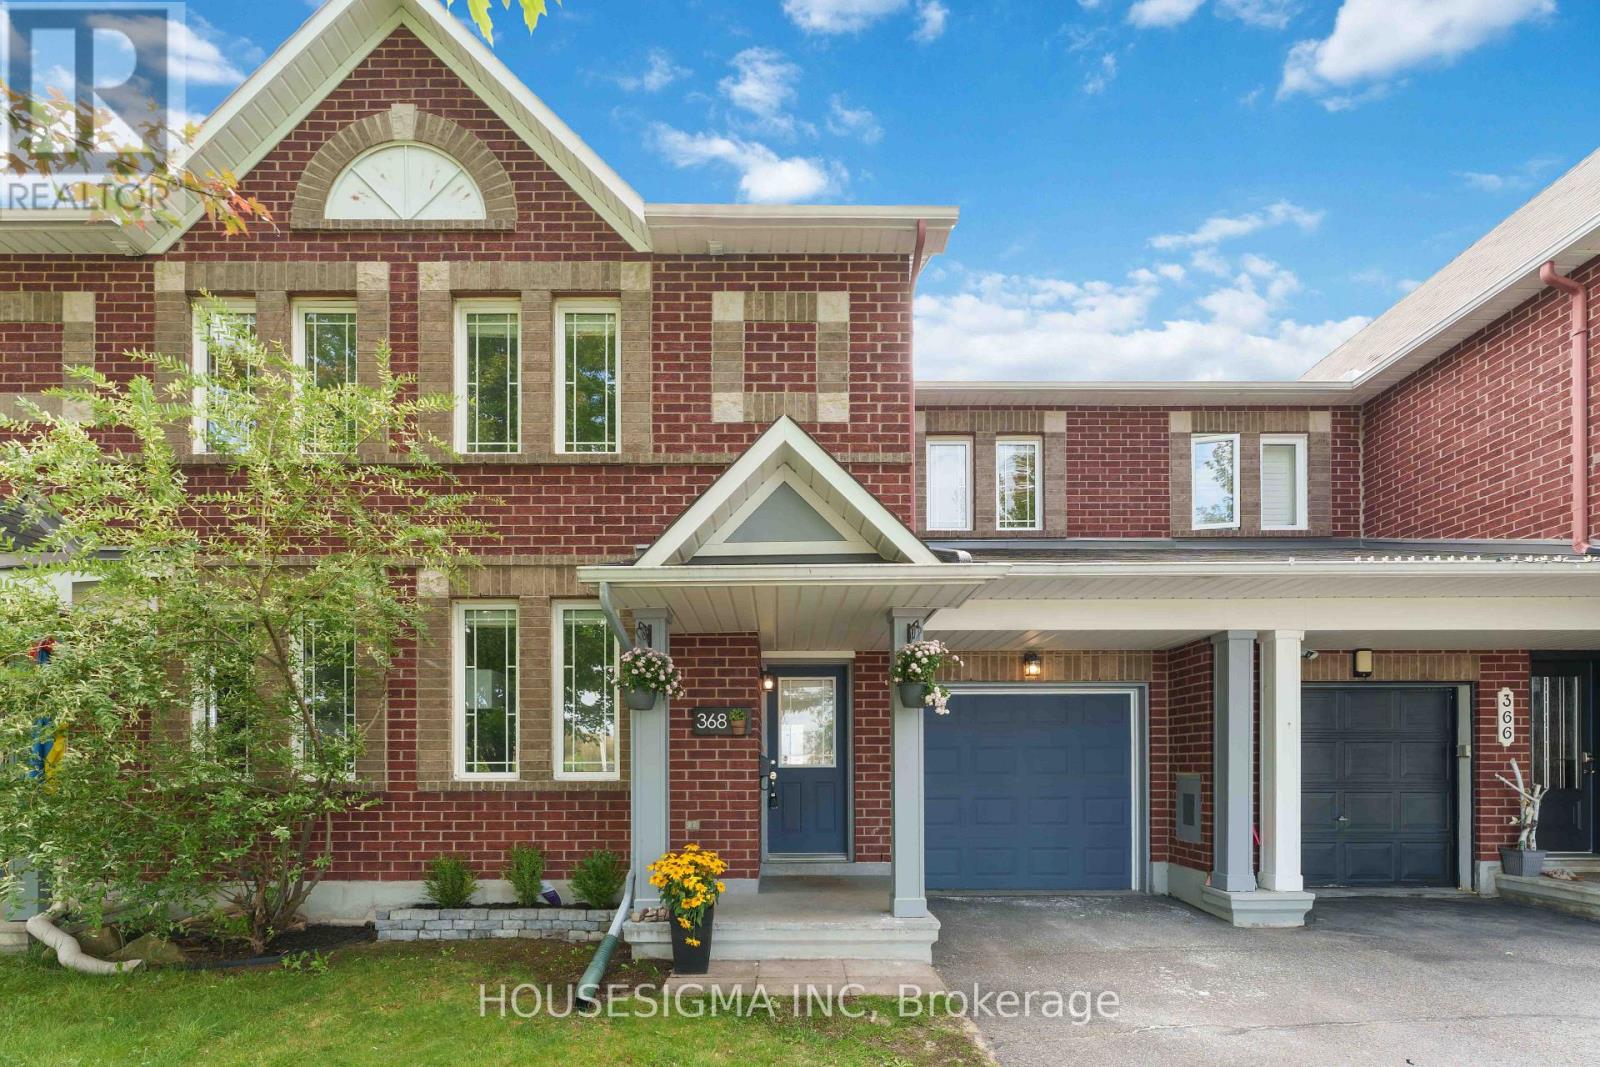
368 Breckenridge Crescent
Ottawa, Ontario
Welcome to 368 Breckenridge Crescent, a spacious Minto Helmsley townhome in sought-after Morgan's Grant offering a smart layout, generous room sizes and a location that stands out from the typical suburban setting. Freshly painted and move-in ready, the main level features durable LVP flooring through the principal living spaces, hardwood in the main-floor office, and pot lighting throughout. The dedicated office is a rare find in a townhome and provides the perfect space for working from home, studying or creating a quiet flex room away from the main living areas (or potentially a 4th bedroom). The large kitchen offers an abundance of counter space, excellent storage and a centre island with sink, making it equally functional for busy mornings and entertaining. The adjoining dining area overlooks the fully fenced backyard, while the expansive living room is centred around a gas fireplace flanked by two large windows filling the space with natural light. Upstairs, the spacious primary bedroom features hardwood flooring, a generous walk-in closet and private 4-piece ensuite. Two additional bedrooms are larger than you typically find in a townhome and offer excellent closet space, along with a full main bathroom. The setting is another standout. With no homes directly across the street, the property enjoys a more open feel, less residential traffic, additional street parking and a great environment for kids playing out front. Morgan's Grant also offers exceptional everyday convenience. Walk to groceries, pharmacy, restaurants and neighbourhood amenities, all while being just minutes from the Kanata North Technology Park. It's a rare opportunity to live, work and play within the same community and enjoy a level of walkability that sets this location apart. (id:48755)
Housesigma Inc
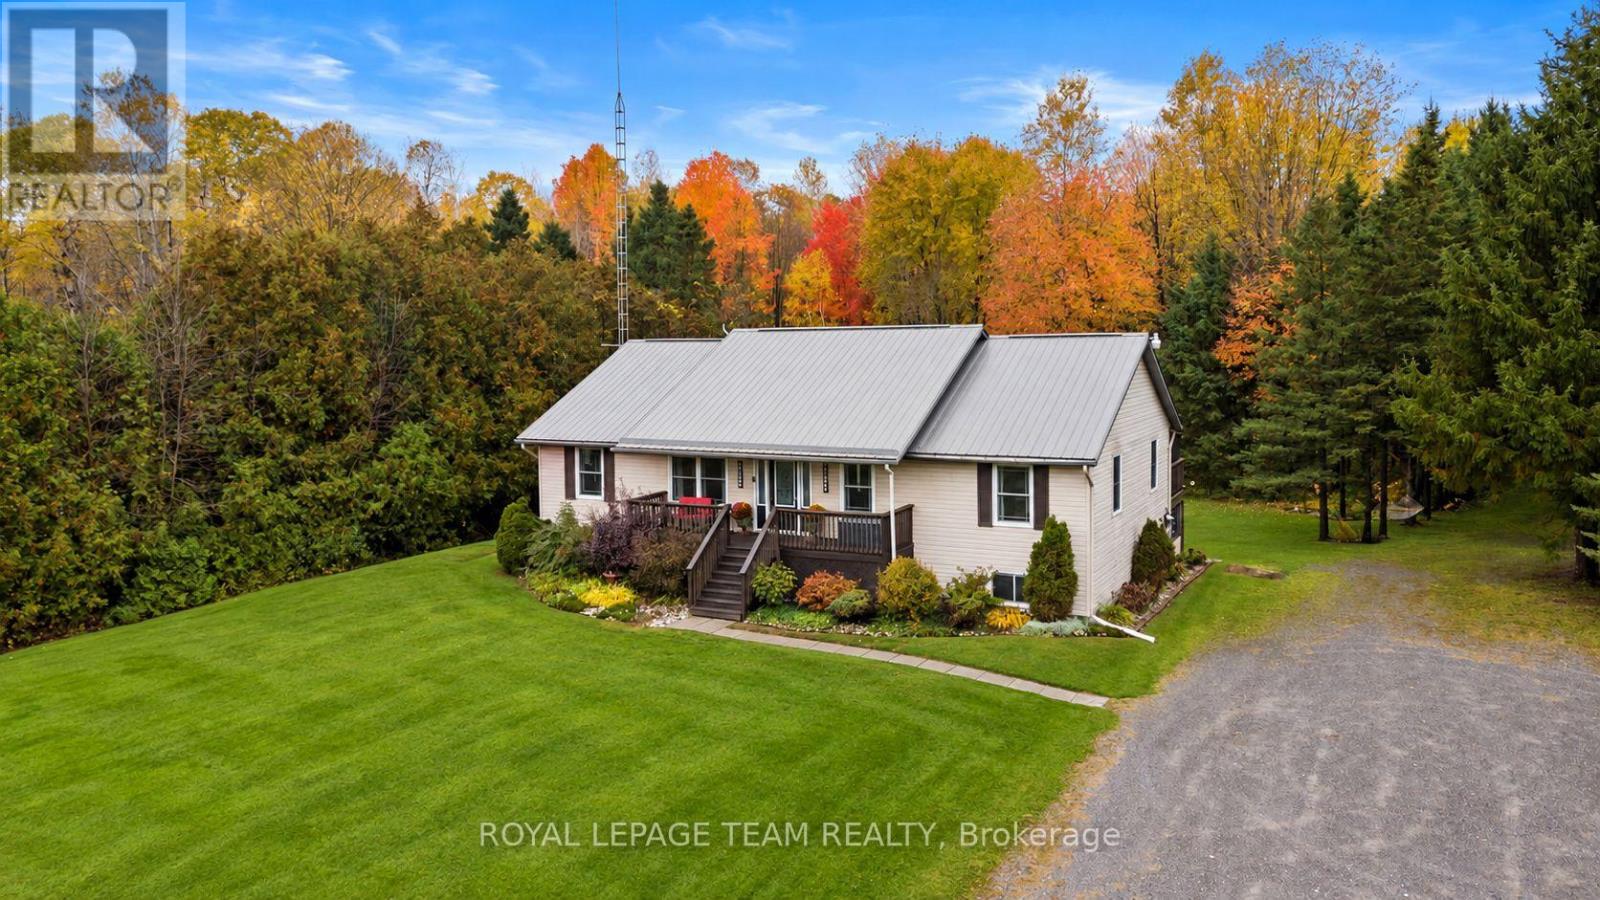
5630 Skakum Road
Augusta, Ontario
Nestled among mature trees on approx 10 acres, this charming 2003 build, 3-bedroom, 2.5-bathroom bungalow offers 1,728 square feet of above-grade living space, a walkout basement and an incredible outdoor setting designed for making memories. Step inside and discover a bright, inviting interior with an open-concept kitchen and dining area that brings everyone together. The beautiful white kitchen features generous cabinetry, stainless steel appliances, a large island with seating and plenty of room to prepare meals while staying connected with family and guests. The primary bedroom offers a peaceful place to unwind, complete with sliding doors leading to a covered outdoor deck, an ensuite bathroom with double sinks and a walk-in closet. Two additional bedrooms provide flexible space for family, guests, hobbies, or a home office (serviced by Bell Fibe internet). Downstairs, the spacious walkout basement adds even more versatility, with a large recreation area ready for movie nights, games, or a home gym, as well as two more bedrooms. Outside is where this property truly shines. Explore wooded walking trails surrounded by breathtaking fall colours, then unwind in the sheltered hot tub while admiring the changing leaves. Gather around a crackling bonfire on crisp evenings or enjoy peaceful walks along snow-covered trails in winter. A trail extends toward the Nation River, offering opportunities to enjoy nature throughout the seasons. In warmer months, enjoy the above-ground pool and expansive outdoor decks. An outbuilding provides convenient storage for recreational equipment and outdoor essentials. Updates: 2025 - Well Pump; 2023 - Furnace, Pool Pump; 2022 - Pool Filter; 2018 - Pool Liner; 2015 - Hot Water Tank, Pool; 2004 - Steel Roof; Windows - Mix of 2014 and 2006, Septic 2005. Depth of Well - approx 200'. (id:48755)
Royal LePage Team Realty
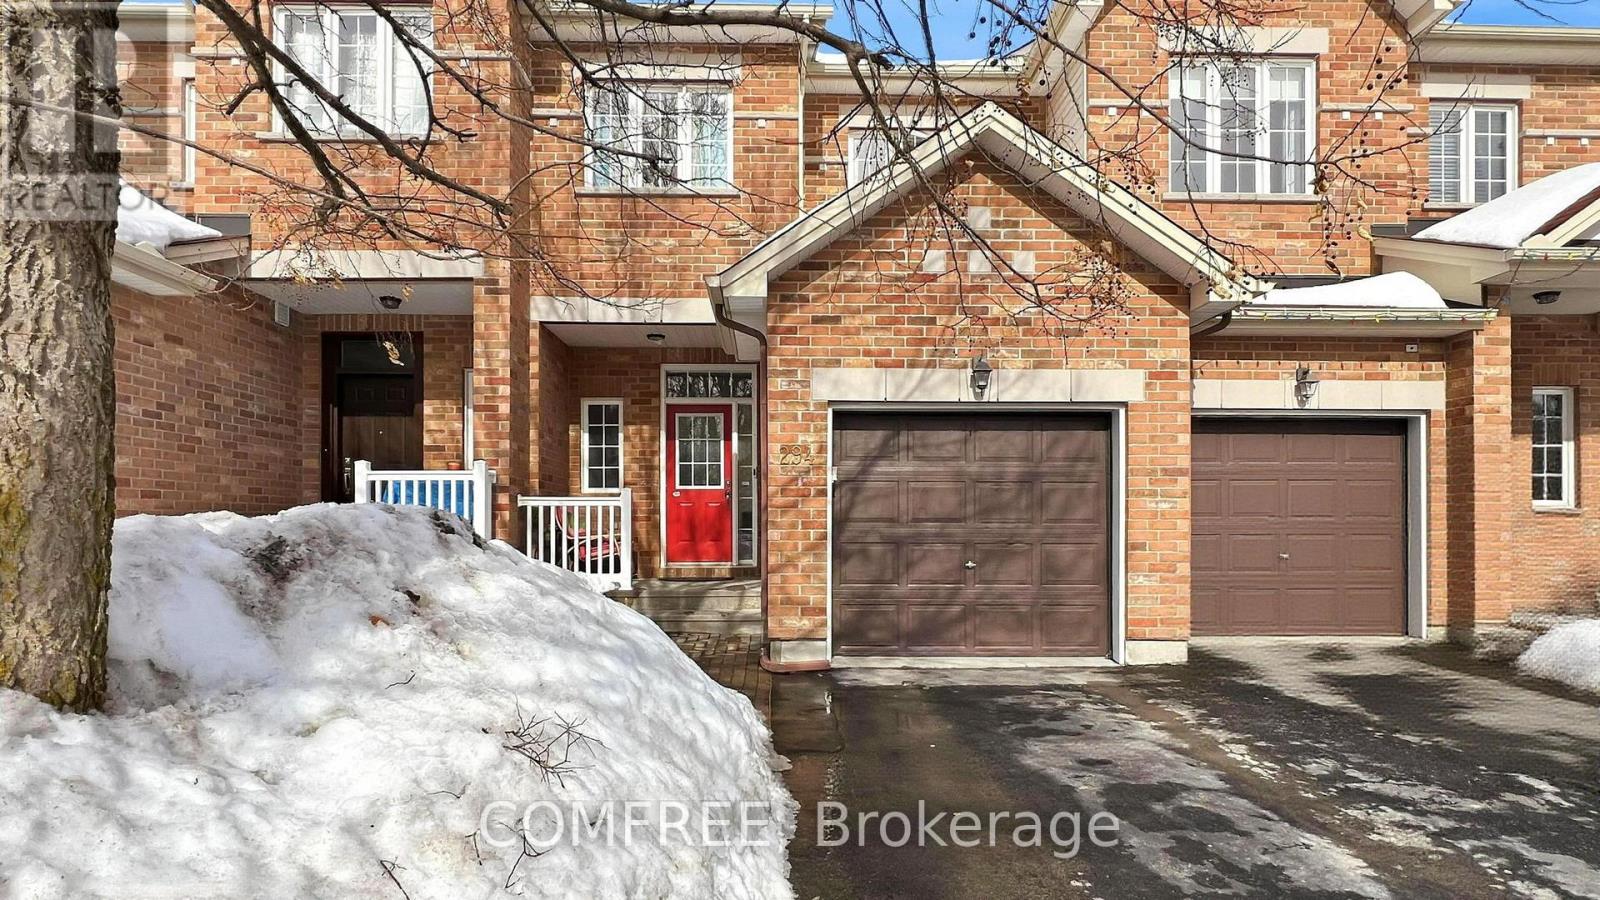
294 Waymark Crescent
Ottawa, Ontario
Beautiful townhome that is walking distance to schools, parks, & all amenities! Main level features 9 ft. ceilings + hardwood + newly installed fresh carpet. Open concept layout w/ granite counters + s/s appliances in kitchen. Backyard has great length & is fully fenced w/ cherry tree + natural gas hookup. 2nd level features 3 good sized bedrooms w/ luxury vinyl & w/ huge full bathroom w/ soaker tub & stand up shower. Finished recreation rm in basement w/ bathroom rough in. (id:48755)
Comfree