
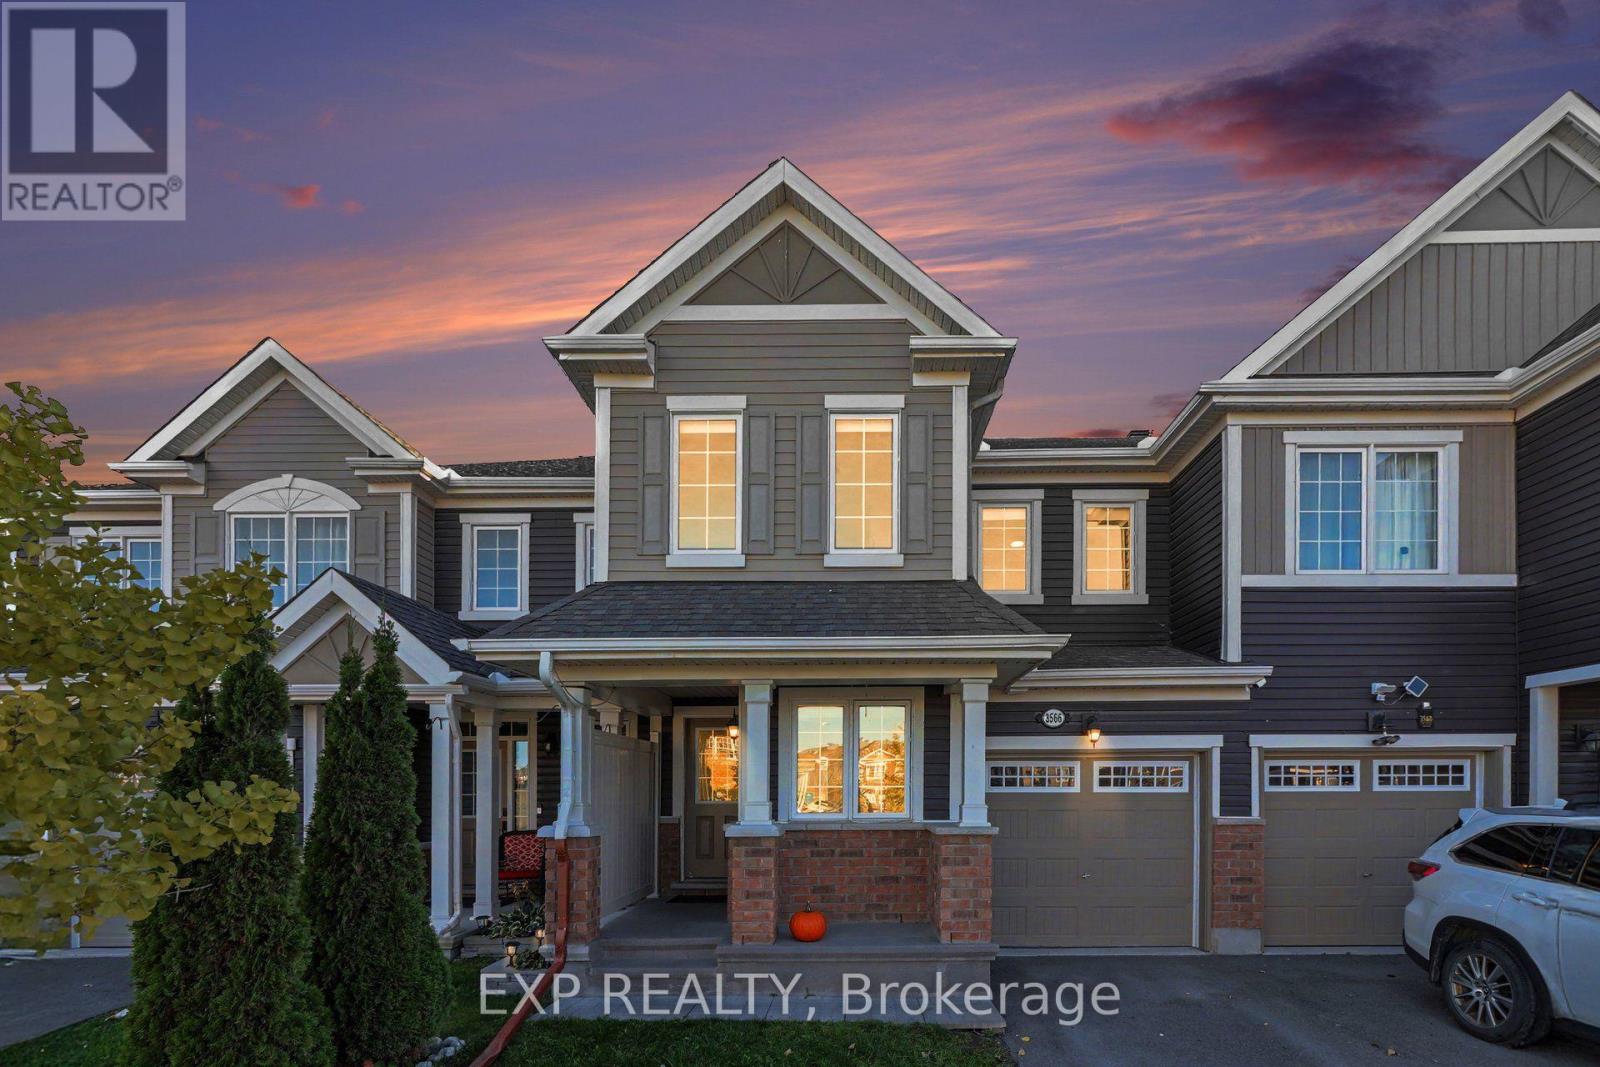
3566 River Run Avenue
Ottawa, Ontario
Welcome to 3566 River Run Avenue, a beautifully maintained 3-bedroom, 2.5-bathroom freehold townhome located in the desirable Half Moon Bay community of Barrhaven! Built by Mattamy in 2017, this inviting home offers a functional layout, modern finishes, and plenty of natural light throughout. The main level features rich hardwood flooring and a bright, open-concept living and dining area, perfect for everyday living and entertaining. The spacious kitchen offers white cabinetry, granite countertops, stainless steel appliances, a convenient breakfast bar, and a separate eating area with patio doors leading to the backyard. A versatile main-floor den provides an ideal space for a home office or additional sitting area, while a stylish powder room completes the main level. Upstairs, the generous primary bedroom features a walk-in closet and private ensuite bathroom. Two additional well-sized bedrooms and a full bathroom provide comfortable space for family or guests, while convenient second-floor laundry adds everyday practicality. The unfinished basement offers plenty of storage and excellent potential for future living space. Step outside to enjoy the fully PVC-fenced backyard, offering a private space for relaxing or entertaining. Contemporary black accents throughout the home create a cohesive, modern aesthetic, with updated lighting, kitchen hardware, faucet, interior door handles and hinges, and bathroom fixtures. Ideally situated close to schools, parks, walking trails, public transit, the Minto Recreation Complex, shopping, restaurants, and everyday amenities, this home offers an excellent combination of comfort, style, and convenience in one of Barrhaven's sought-after communities. A wonderful opportunity to call Half Moon Bay home! (id:48755)
Exp Realty
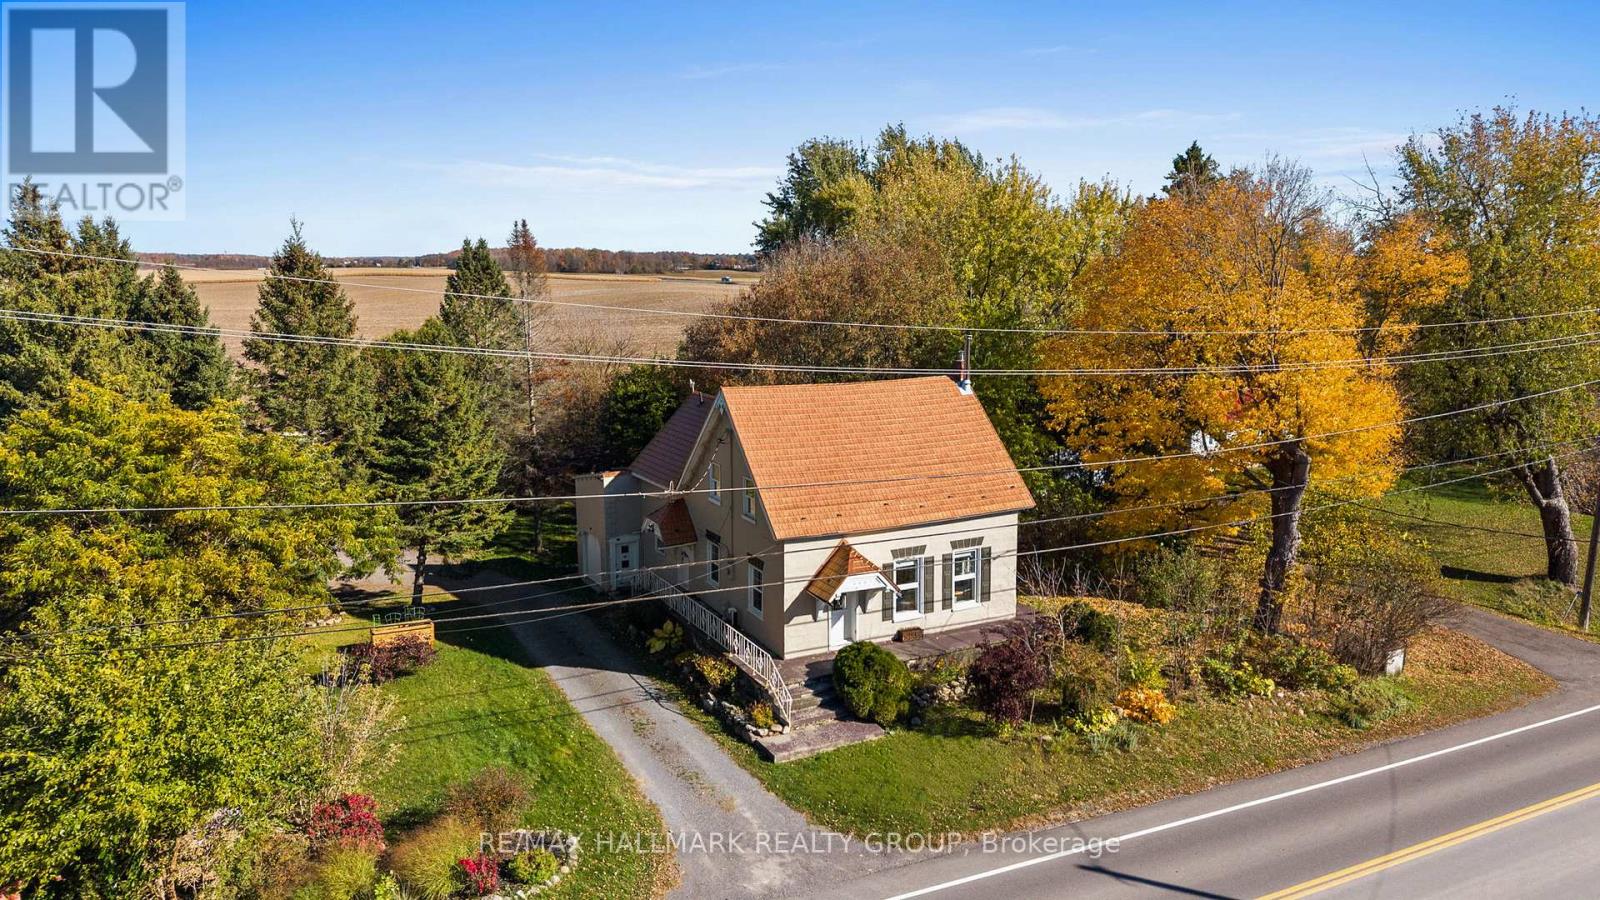
5001 Dunning Road
Ottawa, Ontario
The McRae House, a cherished Bearbrook landmark dating back to circa 1860 and one of the first homes built in the Bearbrook-Navan area. Rich in history, charm, and character, this delightful property has been lovingly maintained and extensively updated over the years, blending timeless heritage with modern comforts. Three bedrooms and an updated 5-piece bathroom, the home features beautiful hardwood flooring throughout both levels, a functional updated kitchen, and an inviting dining room with distinctive tin ceilings-perfect for entertaining. A four-season sunroom provides a relaxing space to enjoy the gardens year-round, while the second-floor loft adds character and versatility. The renovated bathroom (2023) combines modern convenience with vintage elegance, featuring a glass-enclosed shower and a classic clawfoot tub. Set on a beautifully landscaped lot, nearly half an acre, the property boasts enchanting English-style perennial gardens and plenty of space for gardening, outdoor entertaining, and family activities. An attractive detached double garage and charming shed complement the home's elegant country feel. An additional attached garage, currently used for storage, offers potential for conversion back to garage use. Extensive updates include a metal roof (2010), furnace (2013), kitchen (2010), most windows, plumbing, electrical, 200-amp service, insulation, drywall all (2010). Conveniently located near three golf courses and just a short drive to Navan and Calypso, with the Heritage Public School bus stopping right at the front door, this property offers a wonderful balance of country charm and everyday convenience. With its timeless character, beautiful gardens, generous grounds, and thoughtful updates, this exceptional property is a rare opportunity to own a truly special home. (id:48755)
RE/MAX Hallmark Realty Group
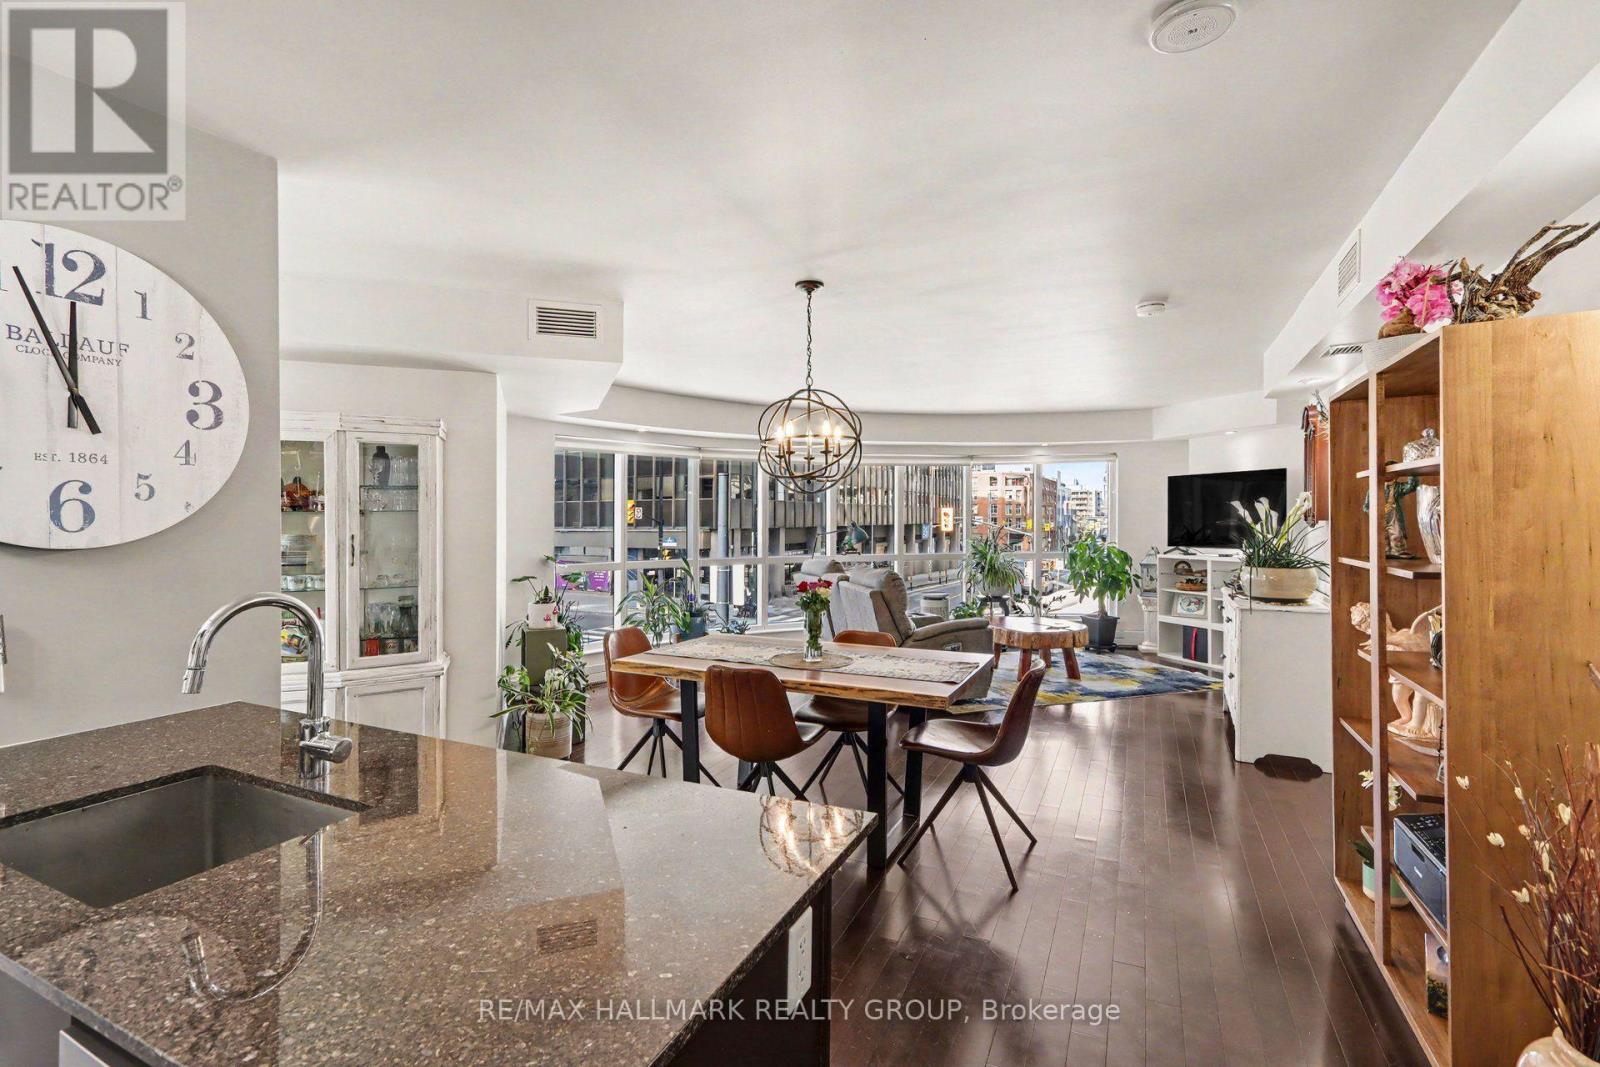
201 - 242 Rideau Street
Ottawa, Ontario
Rarely available corner unit with over 1200 square feet and feature rounded window overlooking the world! You've been thinking about downsizing to downtown but could never find the right amount of space? Look no more. AND, if you are still reluctant to give up your second car, this lovely condo comes with TWO parking spots. Being on the second floor, take the quick flight of stairs to your home, right from the lobby and as well, access the fabulous amenities all located on the third floor 3rd floor on foot so you don't even have to wait for the elevator to go grill your dinner or use the gym! Enjoy the common/party room, home-theatre room, co-working office, deck with BBQs, the gym, pool and sauna. A second patio is located on the on 4th floor. this lovely condo boasts 2 decent bedrooms, and two full baths, an efficient galley kitchen with window and very spacious living spaces. Bright and cheerful. Elegant, well managed condo at Claridge Plaza with concierge at the door. Convenient hose bib in you private parking space. Storage locker located next to the parking stall: so convenient. Status Certificate on file. (id:48755)
RE/MAX Hallmark Realty Group
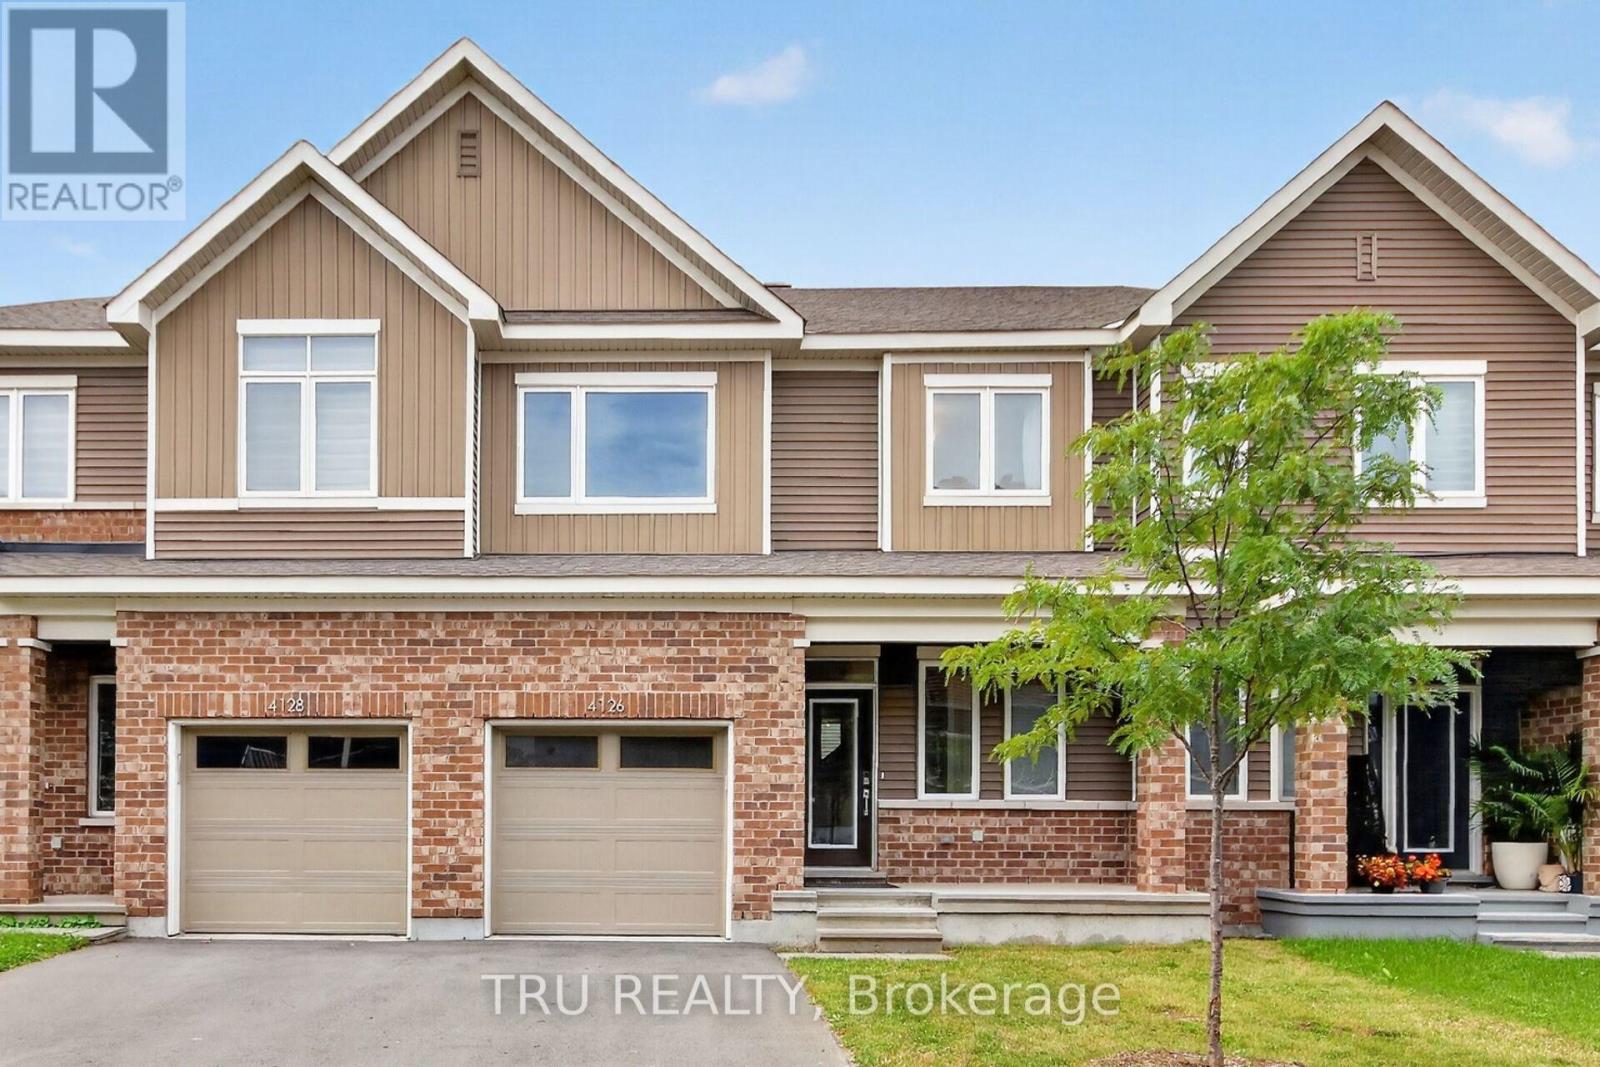
4126 Obsidian Street
Ottawa, Ontario
Available Immediately! Welcome to 4126 Obsidian Street, a stylish and freshly painted townhome located in Barrhaven's sought-after Half Moon Bay community. The bright, open-concept main level features gleaming hardwood floors and a contemporary kitchen equipped with stainless steel appliances and overlooking the spacious living area. A sleek electric fireplace adds warmth and modern appeal, creating an inviting space for both relaxing and entertaining. Upstairs, generously sized bedrooms are filled with natural light through large windows. The conveniently located laundry room adds everyday practicality, while the spacious primary bedroom features a private 3-piece ensuite for added comfort and convenience. Freshly painted throughout and combining modern finishes, abundant natural light, and a thoughtfully designed layout, this beautiful home is move-in ready and offers comfortable, contemporary living in a desirable Barrhaven community. (id:48755)
Tru Realty
735 Namur Street
Russell, Ontario
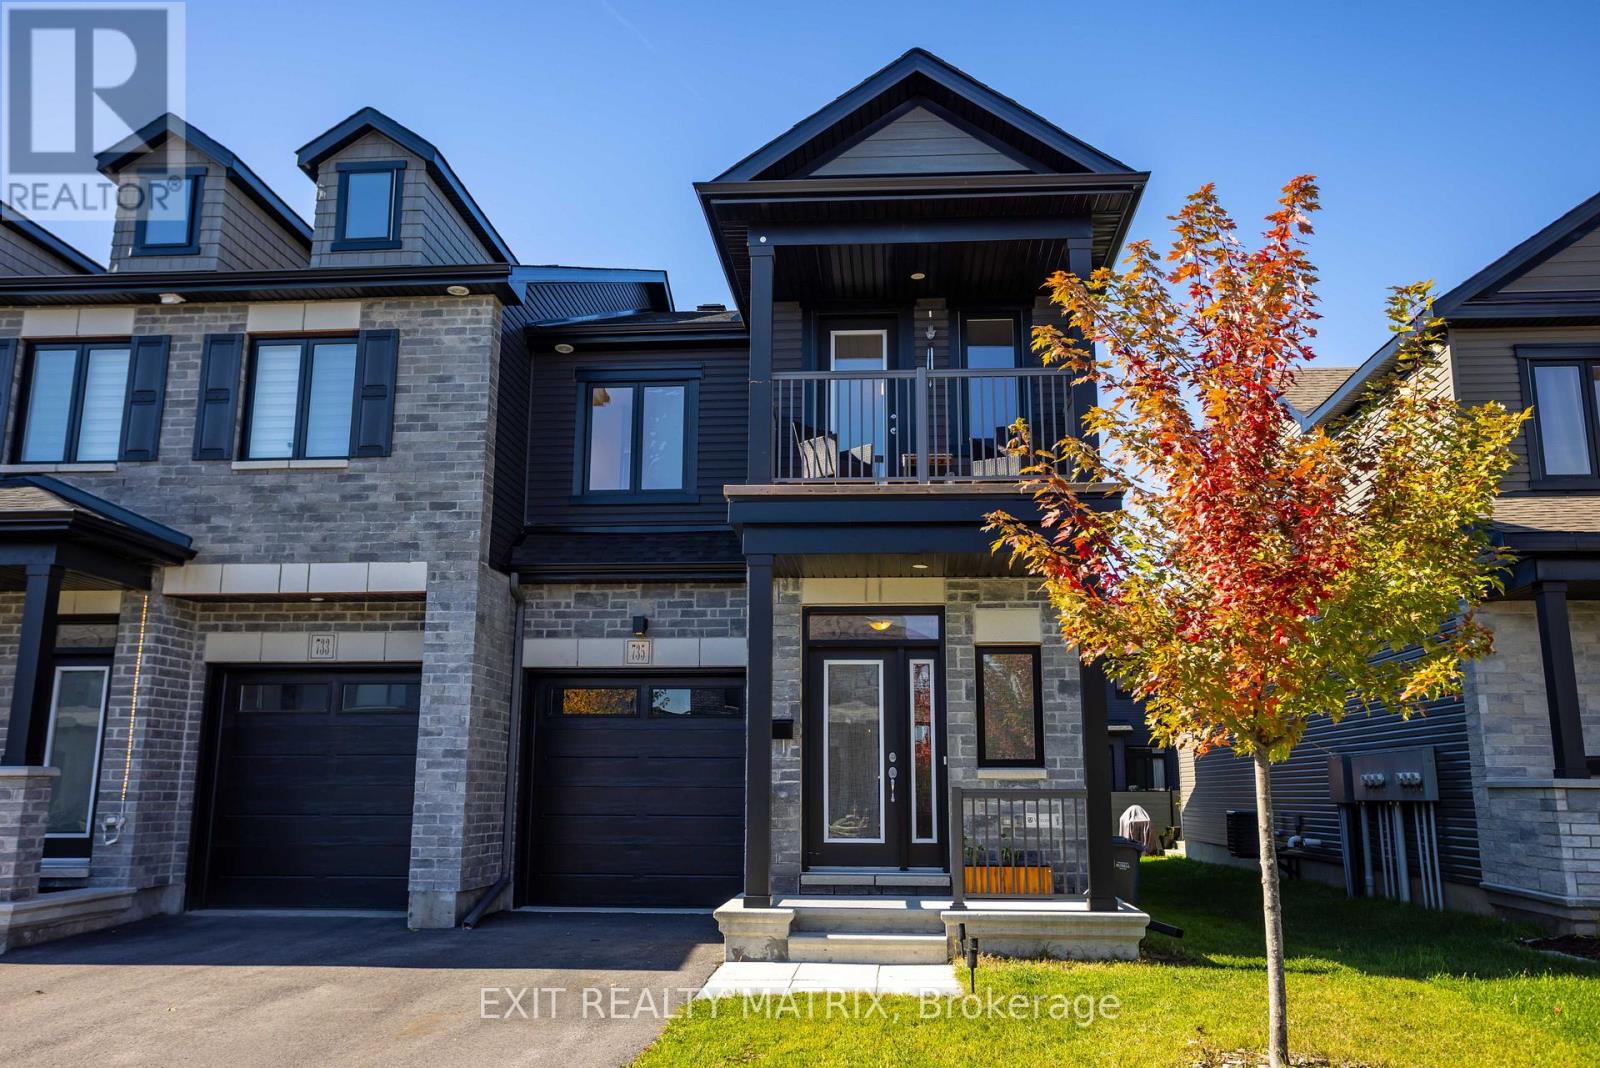
MODERN VALECRAFT HOME WITH A PRIVATE BALCONY! Built in 2024, this beautiful home offers a great combination of modern design, comfortable living and a layout that makes the most of every level. The attractive exterior features a combination of stone and siding, a covered front entrance and a charming upper-level balcony that adds character to the home. Step inside to a welcoming main level with an open-concept layout designed for everyday living and entertaining. The kitchen provides a central gathering space, flowing into the main living and dining areas. Upstairs, the bedrooms offer comfortable living space, while the private balcony provides a great spot to enjoy your morning coffee or unwind at the end of the day. The lower level offers additional space and flexibility to suit your needs, with a rough-in for central vacuum adding future convenience. With its modern design, inviting layout and the added bonus of a private balcony, this newer Valecraft home is a great opportunity to enjoy the comfort of newer construction! (id:48755)
Exit Realty Matrix
507 - 180 George Street
Ottawa, Ontario
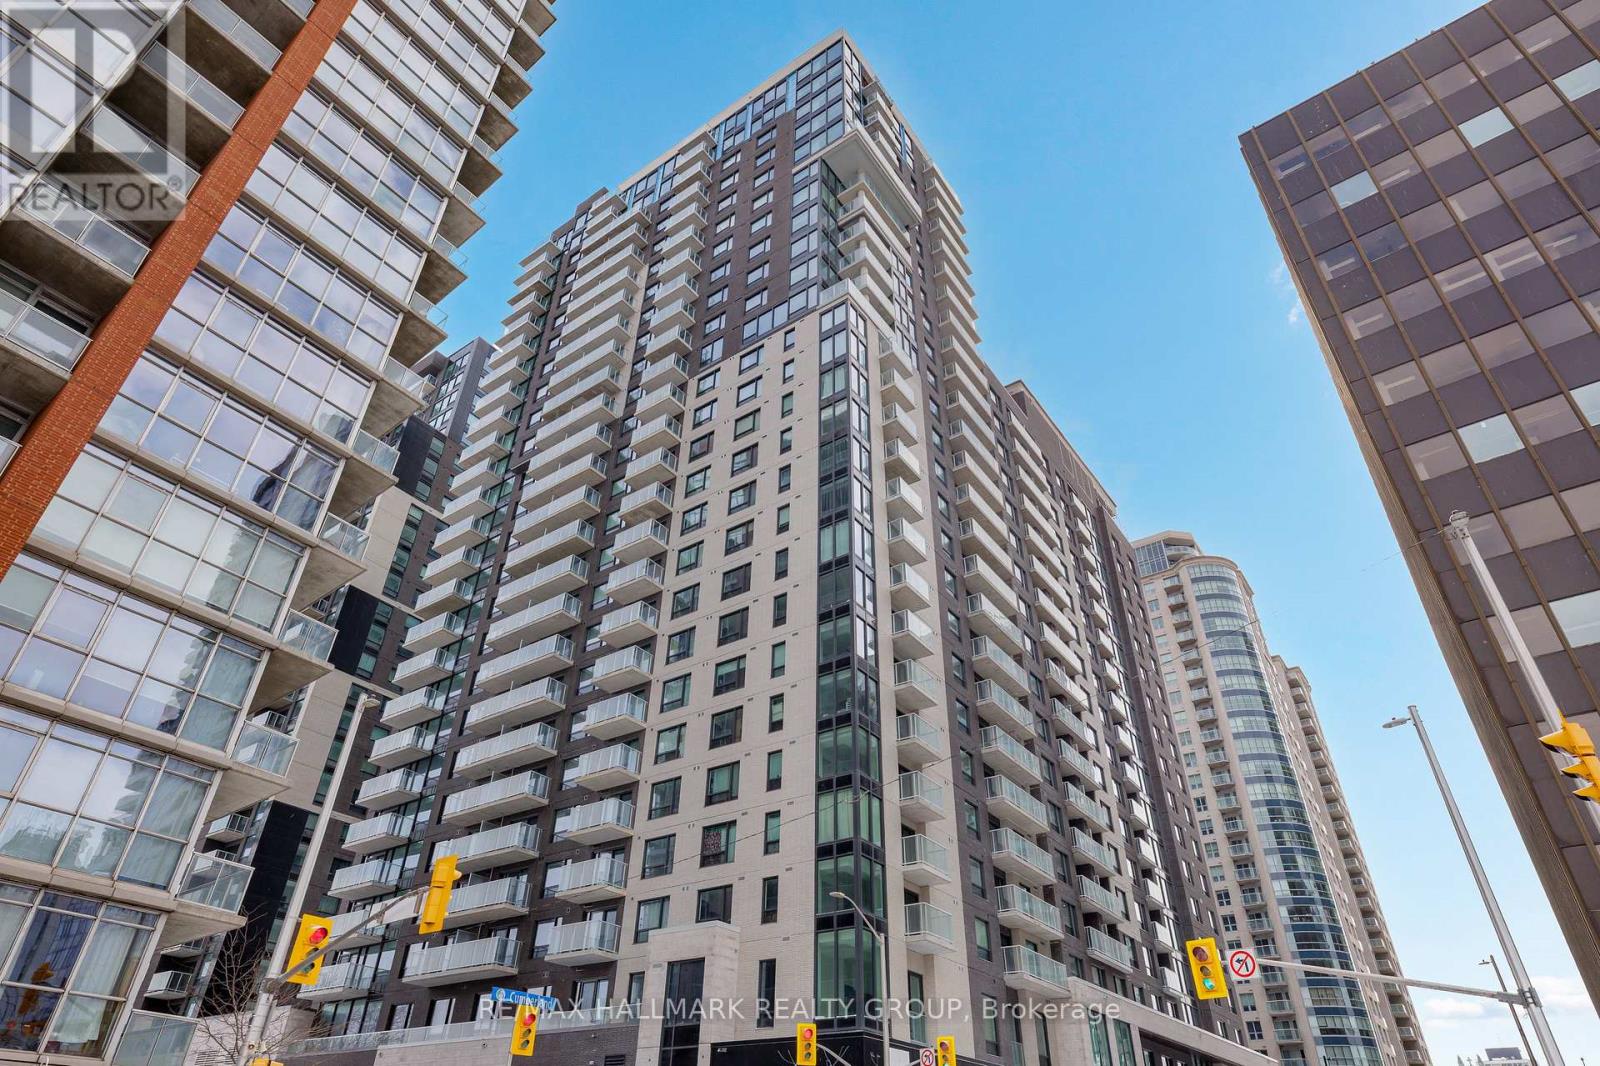
Save with No HST on This Never-lived-in, NEW ! 2-bedroom 2 full bathrooms corner suite at Claridge Royale in the ByWard Market with full Tarion/Builder warranty, featuring expansive windows, a private balcony, and amazing unobstructed views of the city/Byward Market, Ottawa River and Gatineau Hills. Enjoy premium finishes, quartz or granite countertops, stainless steel appliances, hardwood floors, smooth ceilings, and pot lighting. Residents have access to exceptional amenities, including an indoor pool, fitness centre, rooftop terrace, theatre, party lounge, and 24-hour security. Steps to Metro, LRT, Rideau Centre, and downtown attractions. Parking available. (id:48755)
RE/MAX Hallmark Realty Group
253 Cityview Crescent
Ottawa, Ontario
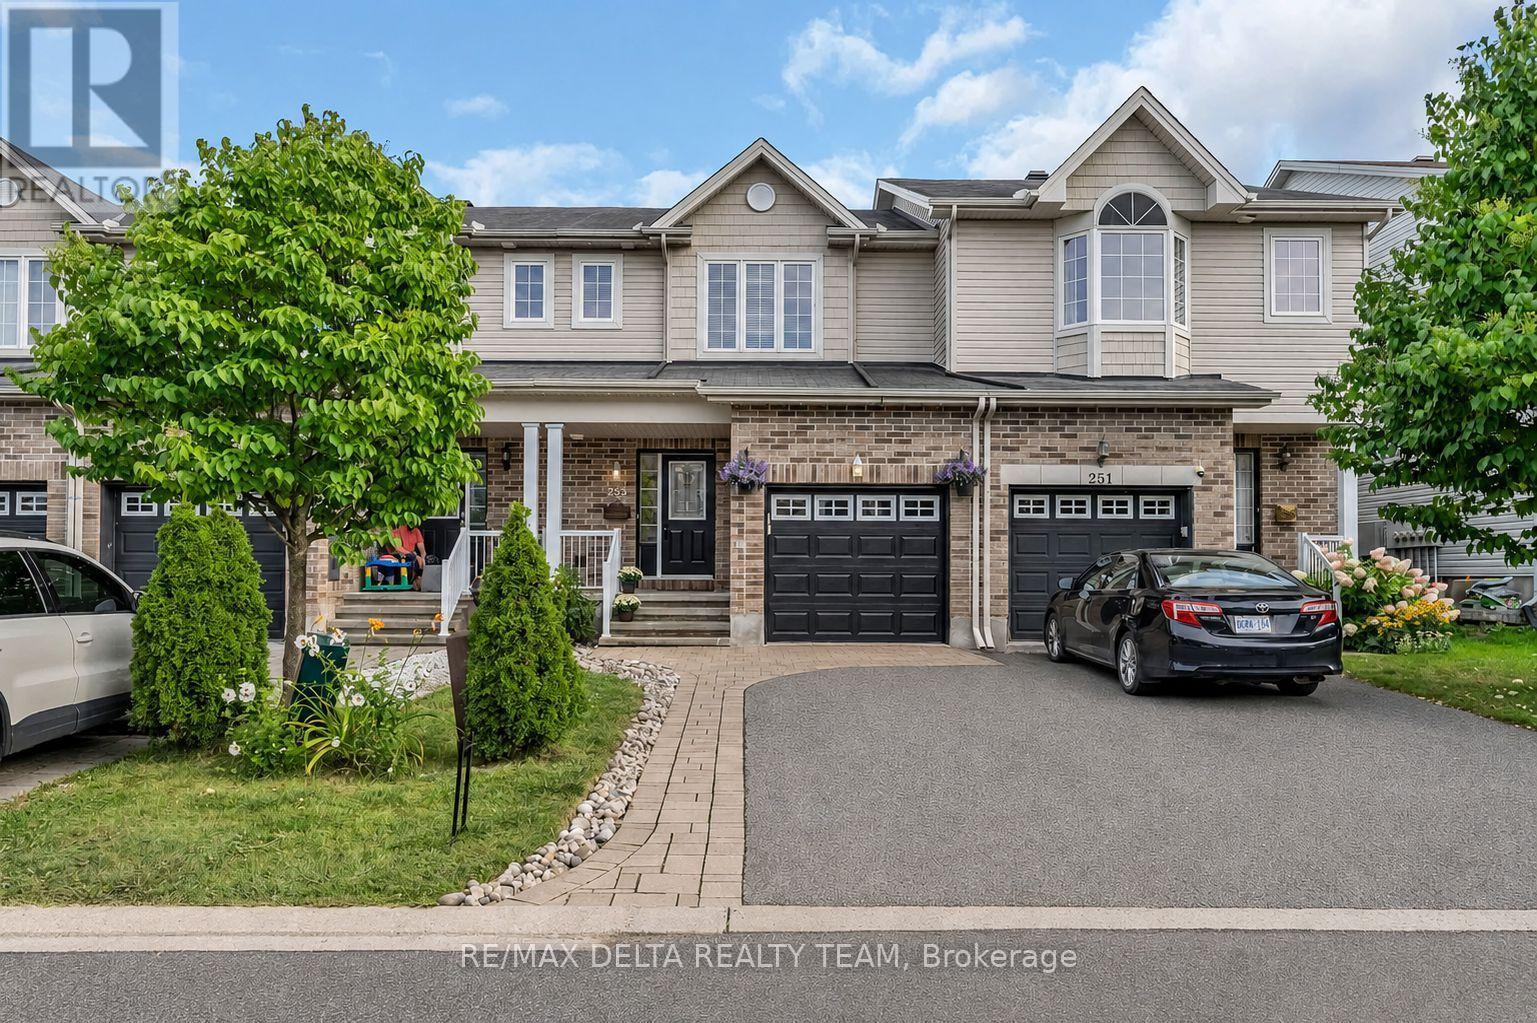
Welcome to the sought-after Royal Ridge community! This beautifully upgraded and well-maintained 3 bedroom, 2 full + 2 half bathroom freehold townhouse offers an exceptional blend of comfort and convenience, with no condo fees. The inviting interior features potlights throughout, hardwood flooring in the living and dining rooms, and a well-appointed kitchen with granite countertops, a breakfast bar and gas range. Additional features include central vacuum with a convenient kitchen kick pan, a whole-home wired audio system, and an owned water heater offering approximately $400 in annual savings. The finished basement recreation room provides valuable additional living space, with the flexibility to serve as a guest bedroom, home gym or hobby room.Step outside to enjoy interlock patios in both the front and backyard, with no direct rear neighbours. The backyard is perfect for relaxing and entertaining, featuring a gazebo, patio table and four chairs, along with a natural gas BBQ hookup. Permanent GLO outdoor lighting enhances the front of the home. The garage also features a large storage platform, while the extended laneway provides a total of three parking spaces.Tucked away on a quiet street in the desirable Royal Ridge community, this home is ideally located within walking distance of groceries, shopping, schools and the Trim bus/LRT station. Less than a 5-minute drive from Petrie Island, Ottawa River trails and Highway 174. A feature-packed, move-in-ready home in a fantastic location! (id:48755)
RE/MAX Delta Realty Team
79 Beaver Ridge
Ottawa, Ontario
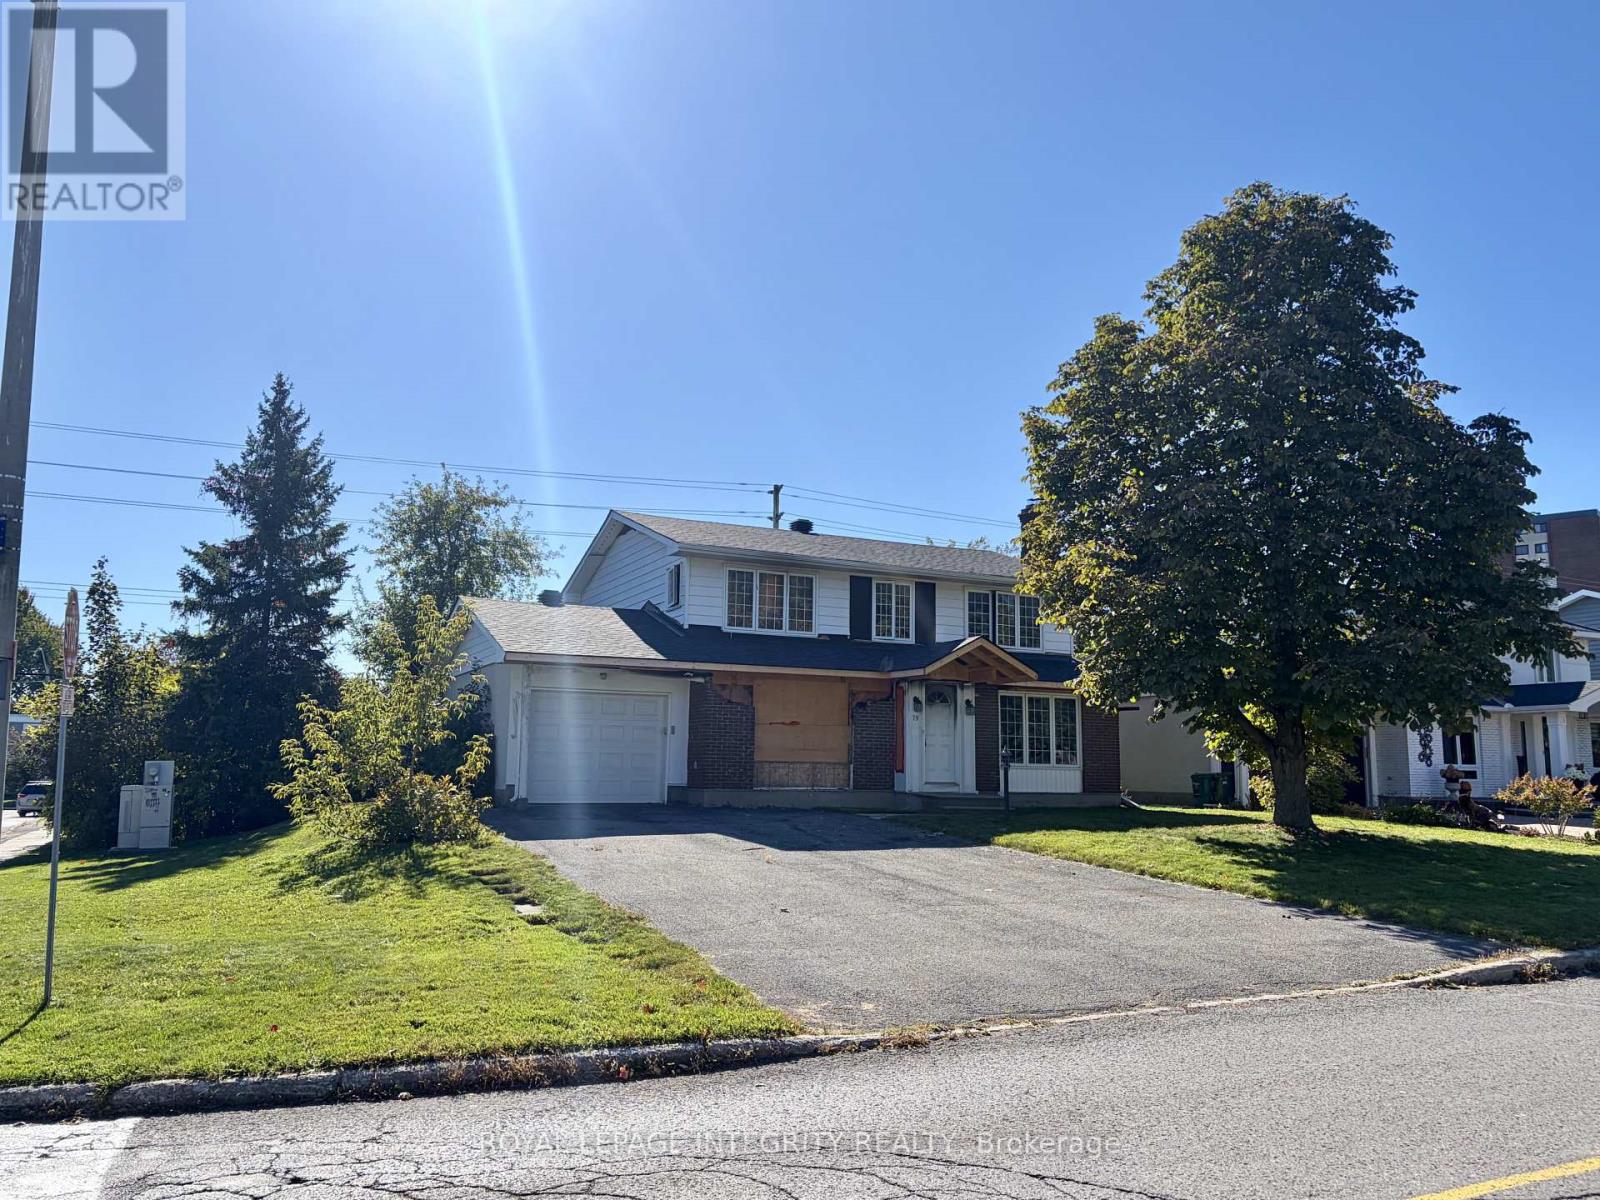
Attention Investors and Developers! Permit ready redevelopment/flip opportunity-fully gutted and ready to go with architectural plans. 2000 square foot single family home with incredible potential. Oversized 65x100 corner Lot with private backyard. Walking distance to all major amenities and rapid transit. Brand new roof. Recently rezoned to N2E may allow 10+ units, property also boarders CM2 zoning with close access to transit-Excellent candidate for increased density. Call for more information. (id:48755)
Royal LePage Integrity Realty
138 Sherway Drive
Ottawa, Ontario
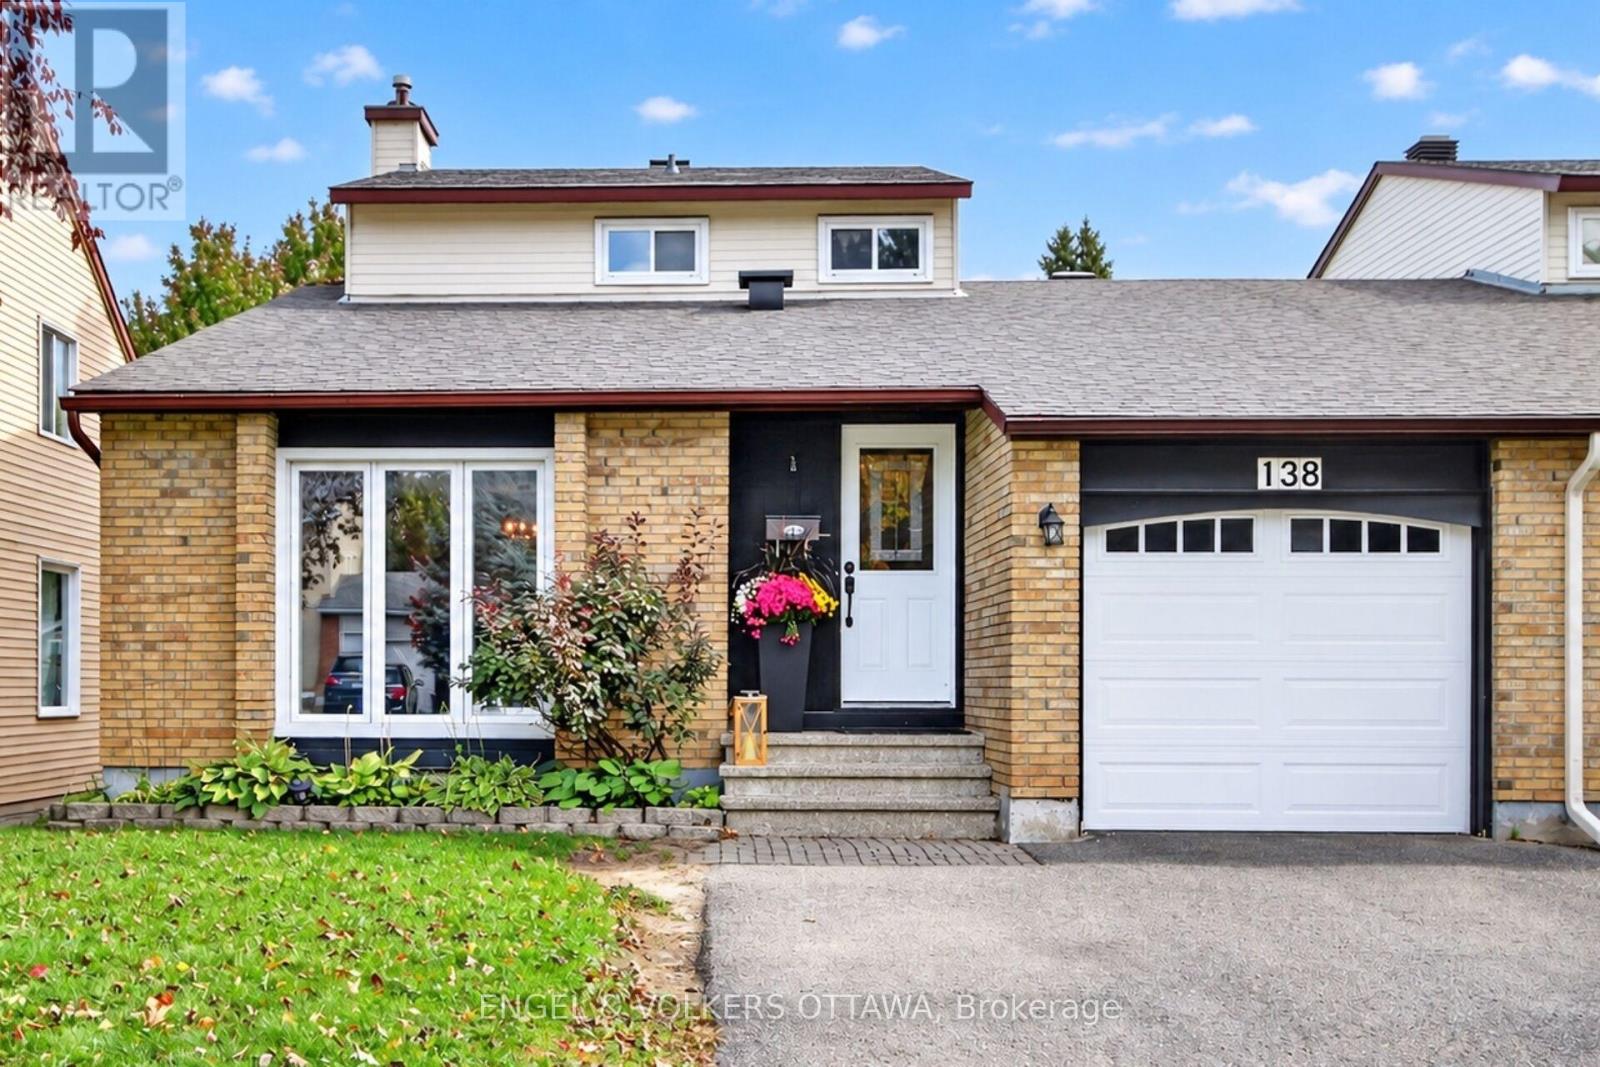
This home offers a layout that can easily adapt to multi-generational families, different lifestyles and stages of life. The spacious main level includes a bedroom that could work great as a home office or guest room, without sacrificing a formal dining room, main-floor laundry and a family room with a wood-burning fireplace. The front living room brings character with its vaulted ceiling and beautiful hardwood flooring, while the private backyard is surrounded by mature trees and complete with a patio, gazebo and storage shed. The lower level adds even more value with a second kitchen featuring stainless steel appliances and a full bathroom with a glass walk-in shower, creating a great setup for extended family or older kids who would appreciate a little more independence. Upstairs, you'll find two additional bedrooms, including a primary with a walk-in closet, along with a full bathroom. Linked only by the garage and set in an established pocket of Barrhaven West, the home is close to parks, schools, Walter Baker Sports Centre, the library and everyday shopping. (id:48755)
Engel & Volkers Ottawa
112 - 2370 Tenth Line Road
Ottawa, Ontario
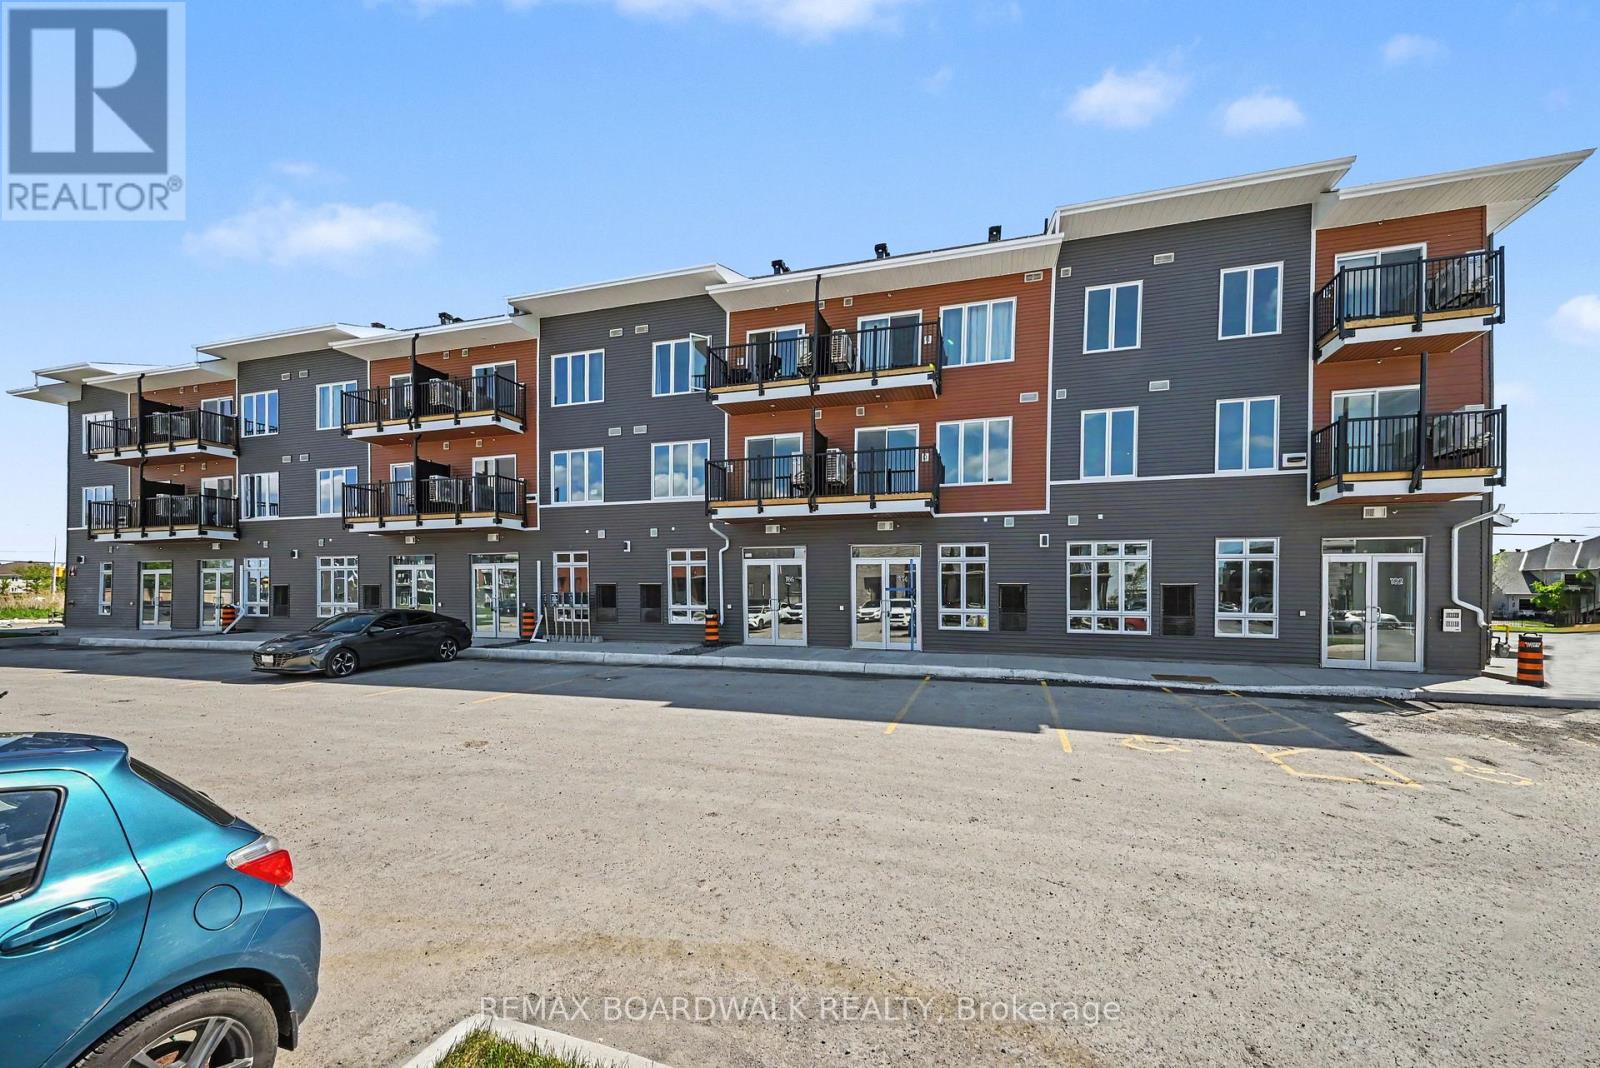
PRIME LOCATION! GREAT OPPORTUNITY! Featuring 11' 5" ceilings, a bright open-concept layout, large storefront windows, and a white-box finish ready for customization, the space is highly versatile and well-suited for retail, office, medical aesthetics, wellness, boutique fitness, specialty food, salon, studio, learning center or service-based uses. Located in Mattamy's newest community in the rapidly expanding east end of Orleans, this brand-new 640 sqft commercial unit sits at the high-traffic intersection of Tenth Line Rd & Brian Coburn Blvd within a modern mixed-use development surrounded by established neighbourhoods and ongoing residential growth. Enjoy excellent visibility, strong vehicle and pedestrian traffic, convenient customer parking, and direct access to a growing residential base. Surrounded by schools, parks, shopping, and amenities, this is a rare chance to secure premium commercial space in one of Ottawa's fastest-growing communities. No ARN at the moment as it is a new built commercial unit. (id:48755)
RE/MAX Boardwalk Realty
15 Birchdale Avenue
Ottawa, Ontario
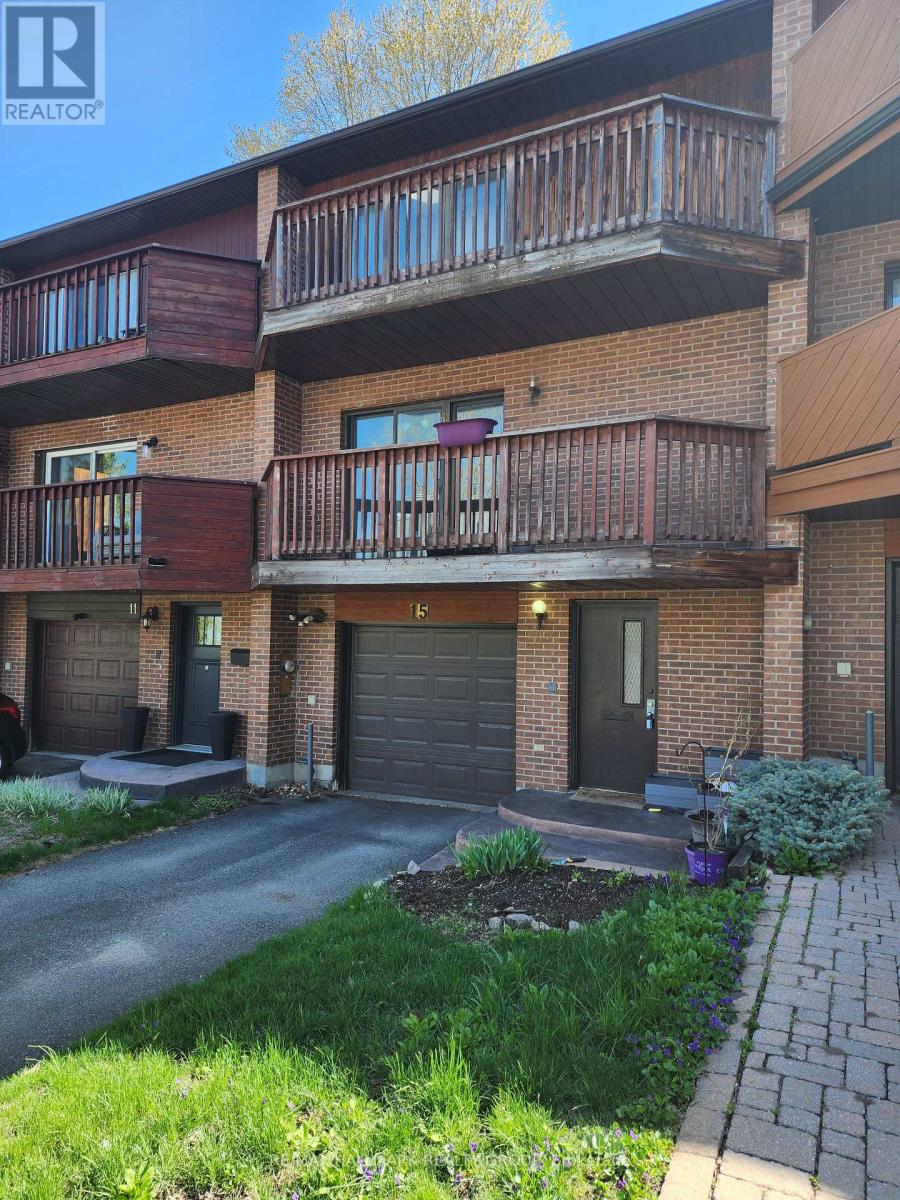
Nestled along the Ottawa River, this executive townhome offers breathtaking water and greenspace views in one of the west end's best-kept secrets. With exceptional space and a prime location, this property presents an incredible opportunity to update and customize to your taste. The welcoming main-level foyer provides convenient inside access to the attached garage and opens into a spacious family room with direct walkout access to the private patio and backyard. This versatile space could also serve as a fourth bedroom, home office, or guest suite. A convenient 2-piece powder room and laundry area complete this level. Upstairs, the bright and spacious second level features an entertainment-sized living and dining area with a traditional wood-burning fireplace and access to a large balcony showcasing spectacular river views. The kitchen offers generous layout potential with ample space for future cabinetry, counters, and design upgrades, while the adjacent eating area overlooks the private yard and patio. The top floor includes three generously sized bedrooms, including a primary suite with a walk-in closet, along with a full main bathroom. This home requires updating throughout, including flooring, kitchen, bathrooms, and cosmetic finishes, making it an ideal opportunity for renovators, investors, or buyers looking to create their dream home in an exceptional setting. Located on a quiet crescent with easy access to shopping, transit, and scenic pathway networks, this property offers outstanding potential in a highly desirable riverside community. (id:48755)
RE/MAX Hallmark Realty Group
2352 Church Street
Ottawa, Ontario
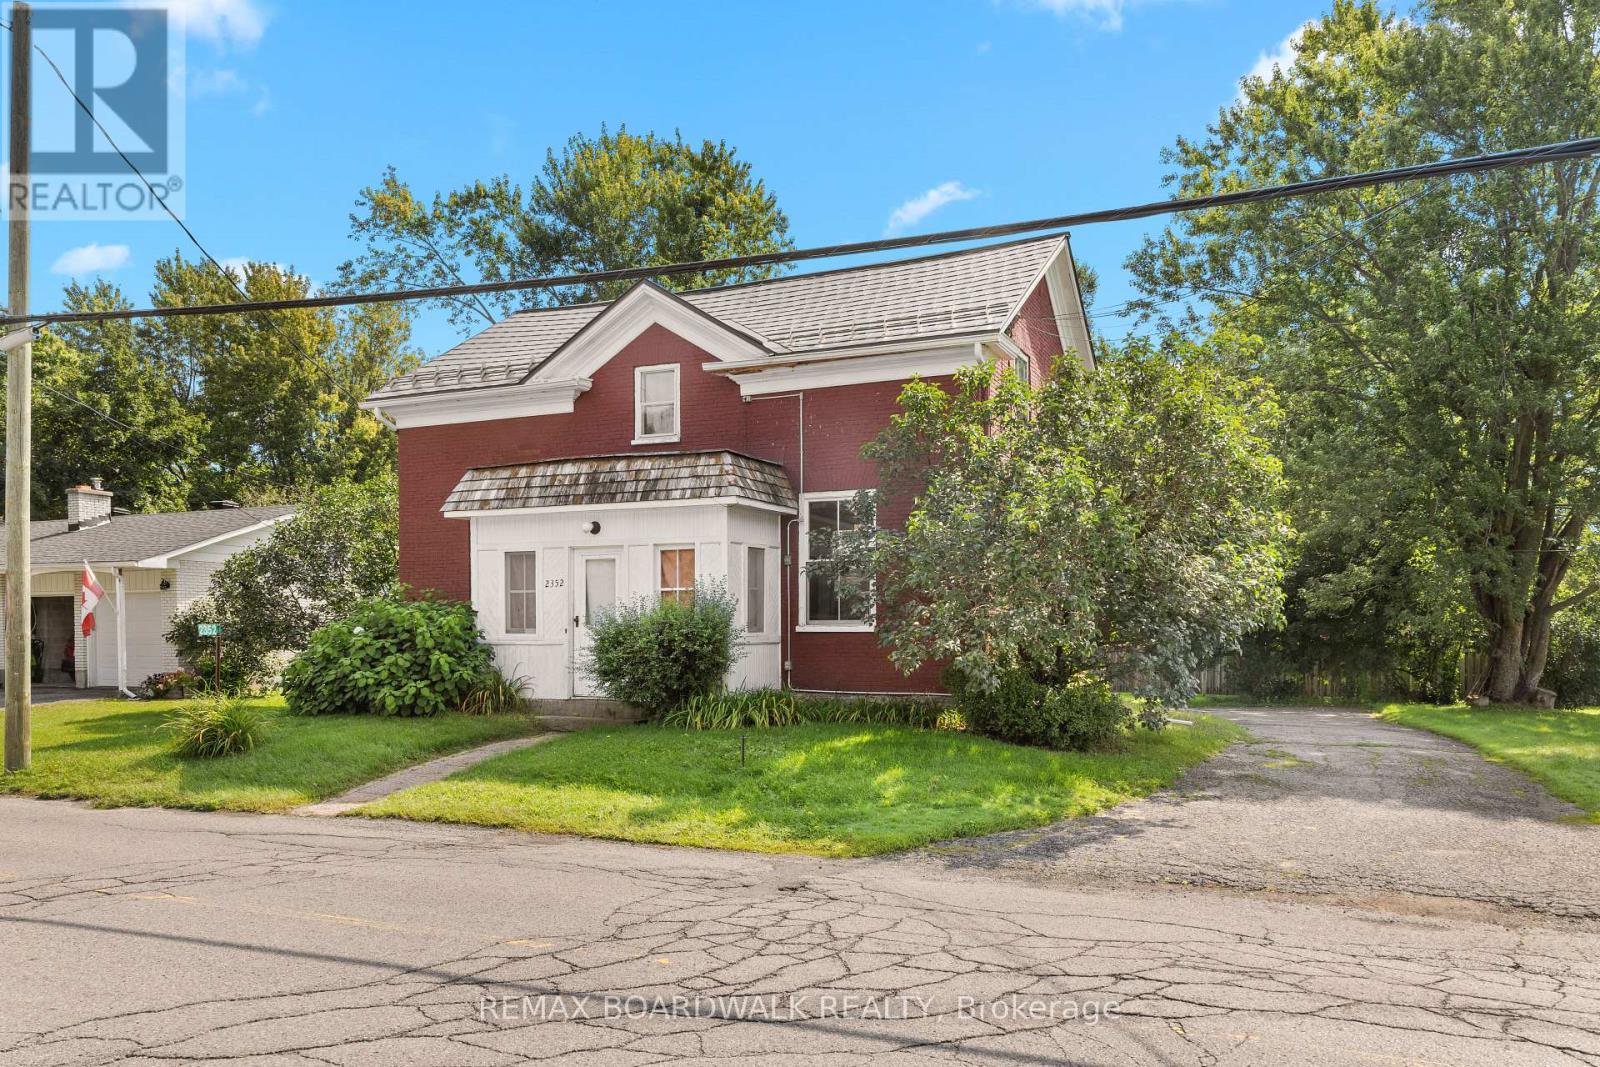
Situated in the heart of North Gower, this charming century home offers incredible versatility. Continue it's use as an investment property or improve the spacious single-family residence into a lovely home with a main-level primary suite, a home-based business, or a multi-generational property with a dedicated in-law unit. The main home features a full-sized dining area, generous living space, and three large bedrooms sharing an oversized full bathroom. Separated by a convenient shared mudroom, the secondary dwelling unit boasts its own full kitchen, full bathroom, den, and large bedroom, alongside direct access to a two-car garage equipped with a expansive storage loft. The property boasts improvements including a metal roof (2012), furnace (2016), well (2024), septic system (2025), water treatment system (2025), and updated windows in the secondary unit (2025). North Gower is an amazing village to call home or invest in. Quiet, small town living with quick access to the 416. Please allow 24h notice for showings, No Conveyance of offers with less than 24h irrevocable. (id:48755)
RE/MAX Boardwalk Realty