
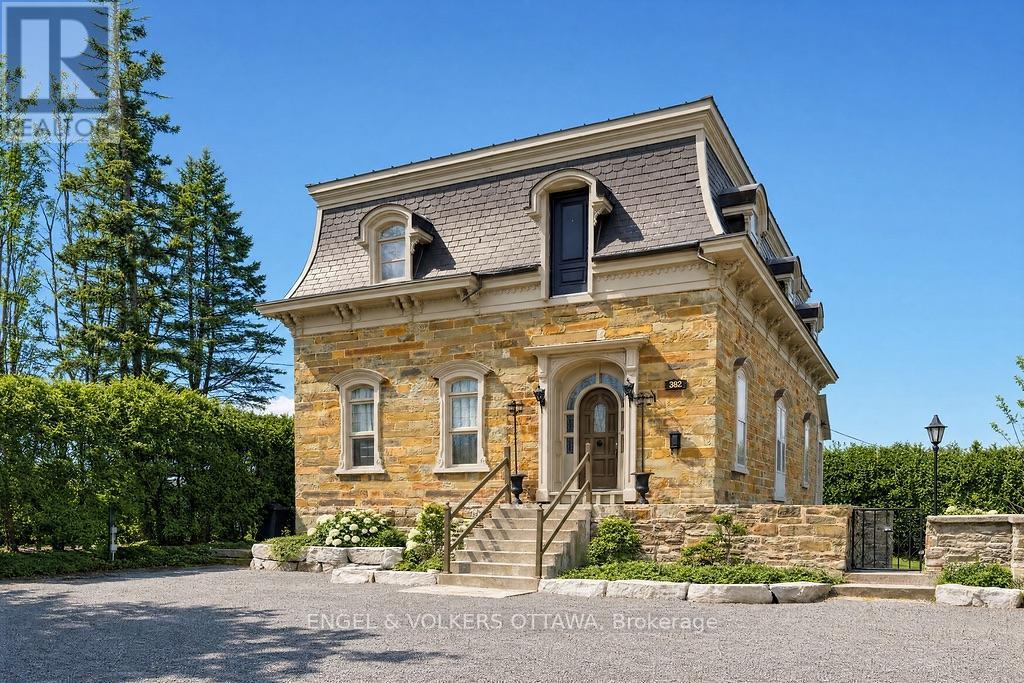
382 Mcgill Street
Hawkesbury, Ontario
Step into a rare piece of Hawkesbury history at 382 McGill Street, an impressive circa 1846 stone residence set on a large double lot with frontage on both McGill St. and Bon Pasteur St. Rich in character and architectural detail, this unique property offers approximately 3,500 sq ft of quiet living space while combining heritage charm with exceptional residential & business potential. From the moment you enter, a grand entrance hall with elegant wood balusters and original details creates an immediate sense of history and craftsmanship. This feeling continues throughout the home with bright, generously sized rooms and soaring ceiling heights of approximately 11'6" on the main floor and 9'9" on the second level. The spacious layout includes large principal rooms, generously sized bedrooms, a renovated full bathroom, a character-filled kitchen and an enclosed porch providing a peaceful place to relax while overlooking the property. Original features throughout showcase the remarkable quality and permanence of construction, including thick stone walls and timeless architectural elements rarely found today. The full-height walk-out basement adds exceptional flexibility with exposed stone walls, approximately 8'7" ceilings, and direct exterior access, creating potential for additional living space, a workshop, studio, storage or business use. The roof includes steel & slate sections complemented by copper eaves, further contributing to the home's historic appeal. Connected to municipal services and offering ample parking, the Local Commercial (LC) zoning with no heritage designation allows various residential and commercial opportunities including professional offices, home-based businesses, hospitality-related uses and more. Ideally located near many amenities including the hospital and the interprovincial bridge, while conveniently positioned between Ottawa & Montreal. Rarely does a historic stone home offer this level of character, flexibility and future potential (id:48755)
Engel & Volkers Ottawa
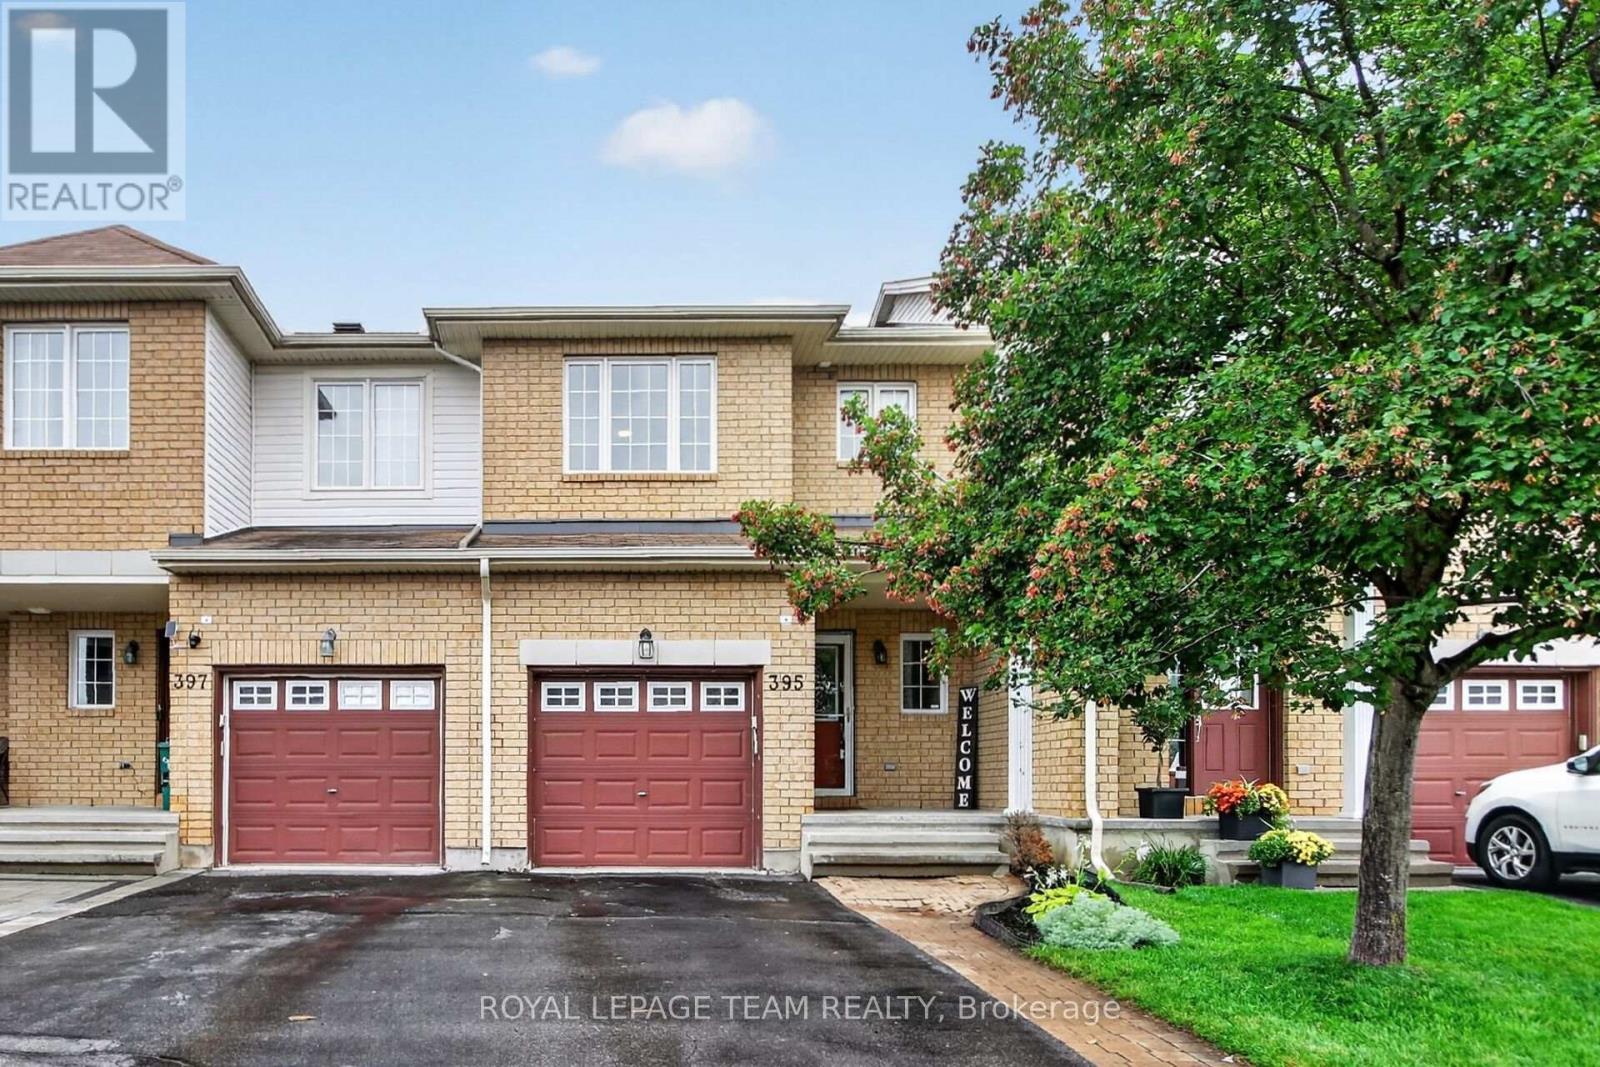
395 Brigitta Street
Ottawa, Ontario
Welcome to this nicely maintained 3-bedroom, 2.5-bathroom interior Townhome offering stylish updates, generous living space, and an unbeatable location with no front neighbours for added privacy and open views. Step inside to a bright, welcoming foyer with soaring ceilings before making your way to the open-concept main level featuring rich hardwood flooring and a spacious living and dining area perfect for entertaining or relaxing with family. The bright Kitchen is sure to impress with crisp white cabinetry, granite counters, subway tile stainless steel backsplash, S/S appliances, abundant counter space, and a sunny eat-in area overlooking the backyard. Upstairs, the generous primary retreat offers hardwood flooring, a large picture window, huge walk-in closet and 4 pc Ensuite. Two additional well-sized Bedrooms provide plenty of room for family, guests, or a home office. Hardwood flooring throughout the upper level too! The fully finished lower level extends your living space with a cozy gas fireplace, expansive Recreation Room, pot lighting, and ample storage; ideal for movie nights, a home gym, or children's play area. Outside, enjoy summer BBQs on the large entertainment sized deck overlooking the fully fenced backyard with attractive perennial gardens and plenty of room to unwind. Located close to parks, schools, shopping, recreation, public transit, and everyday amenities, this move-in-ready home offers the perfect blend of comfort, convenience, and value. Whether you're a first-time buyer, young family, or downsizer, this is one you'll be proud to call home. (id:48755)
Royal LePage Team Realty

40 Gaslight Way
Russell, Ontario
Welcome to this bright and spacious semi-detached bungalow nestled in the heart of the vibrant Village of Russell. Thoughtfully designed for comfort and convenience, this home offers an inviting open-concept main living area highlighted by a cozy natural gas fireplace and an abundance of natural light. The beautifully updated kitchen features quartz countertops, a stylish backsplash, and ample workspace for everyday living and entertaining. The main level offers two generously sized bedrooms, including a private primary retreat complete with a walk-in closet and a 4-piece ensuite. A second full bathroom and a separate laundry room add to the home's practicality. Accessibility features include a porch lift in the garage and a chair lift providing easy access to the lower level. Downstairs, the partially finished basement offers excellent additional living space with drywall and flooring already completed, providing endless possibilities for a family room, hobby area, or home office. Step outside to enjoy the landscaped yard, complete with an irrigation system servicing both the front and back lawns. An entertainment-sized deck , with retractable awning, overlooks the peaceful rear yard with no rear neighbours, offering added privacy and a perfect setting for relaxing or hosting guests. Ideally located within a 5 minute walk to shops, Tim Hortons, and other amenities, this wonderful home combines comfort, convenience, and small-town charm. Come experience all that the Village of Russell has to offer! (id:48755)
Exp Realty
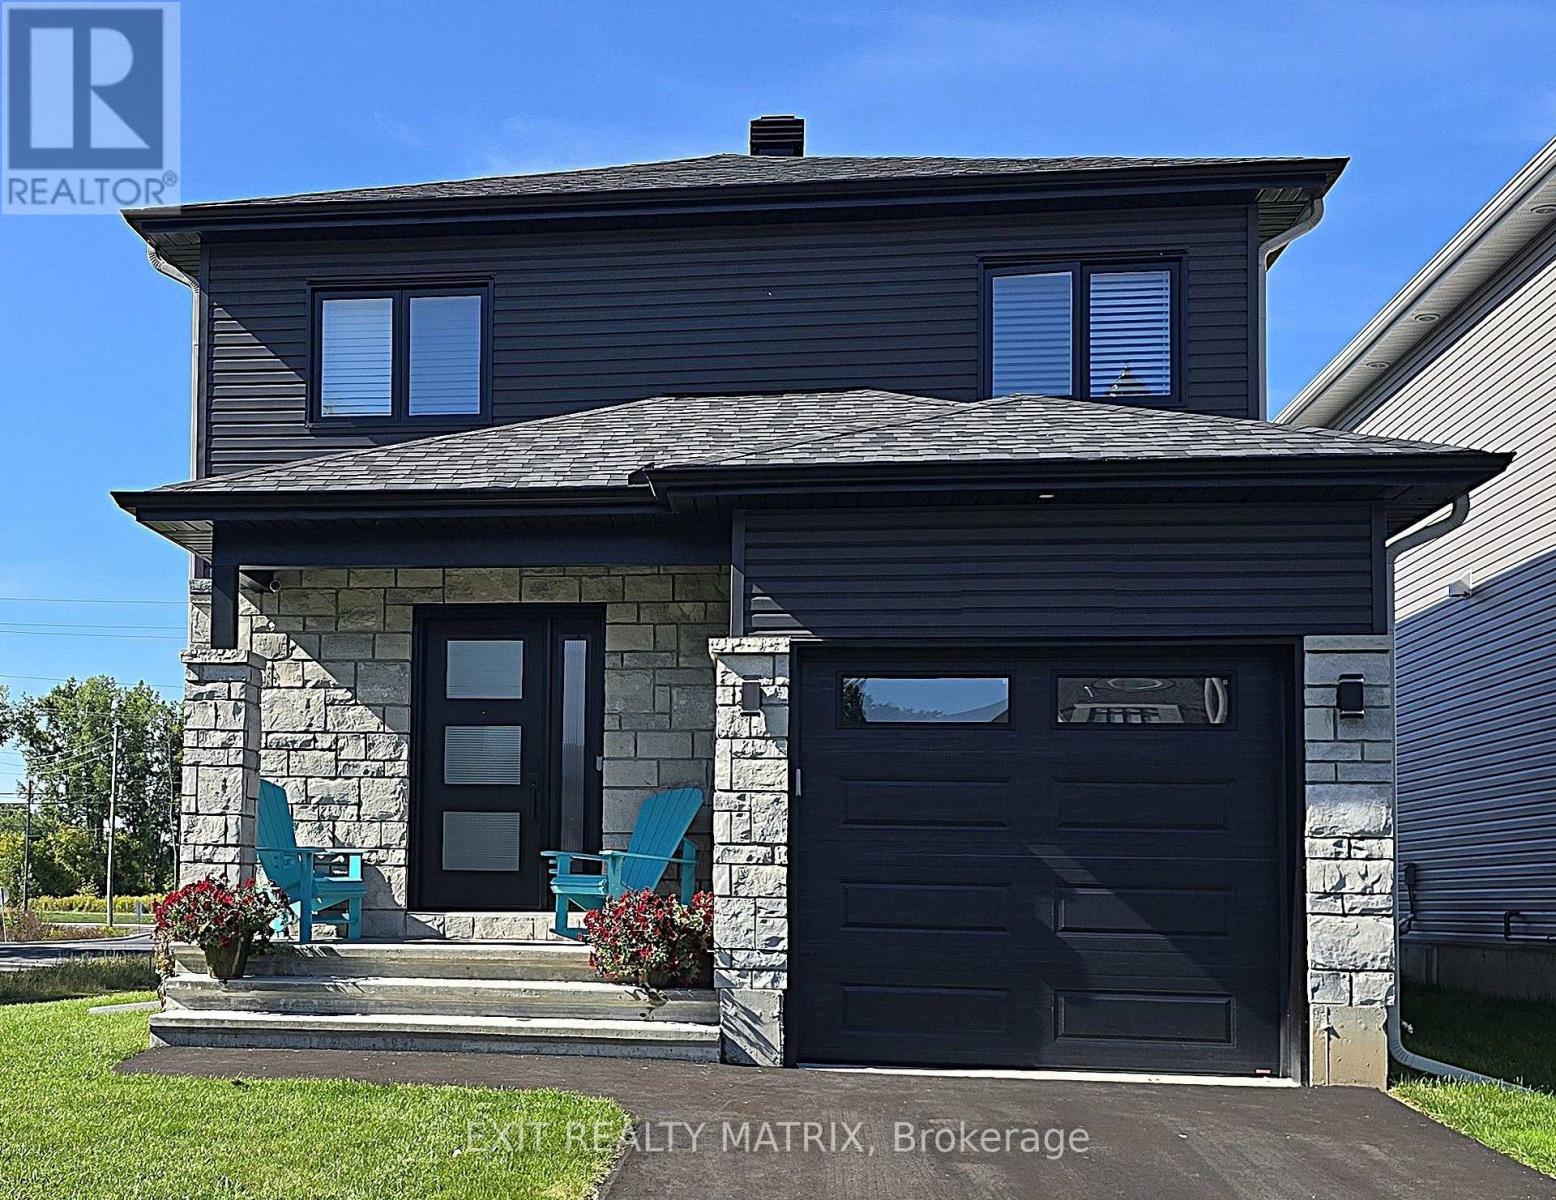
6 Glenco Road
South Stormont, Ontario
***HOUSE TO BE BUILT*** Gorgeous contemporary model with approx. 1,550 sq.ft. featuring 3 good size bdrms and 2.5 bath. The kitchen features beautiful quartz countertops, soft close doors & drawers, pots & pans and a walk-in pantry for extra storage. Both full bathrooms offer quartz countertops and tiled shower/tub walls. Landscape will include 10' X 8' wood deck, gravel driveway and seeded yard. You don't want to miss calling this one your home. Contact your realtor today for more information. ***Pictures are from a previous build and may not reflect the same house orientation, colors, fixtures, finishes*** *FULL HST REBATE INCLUDED IN LISTING PRICE* as per the legislation* (id:48755)
Exit Realty Matrix
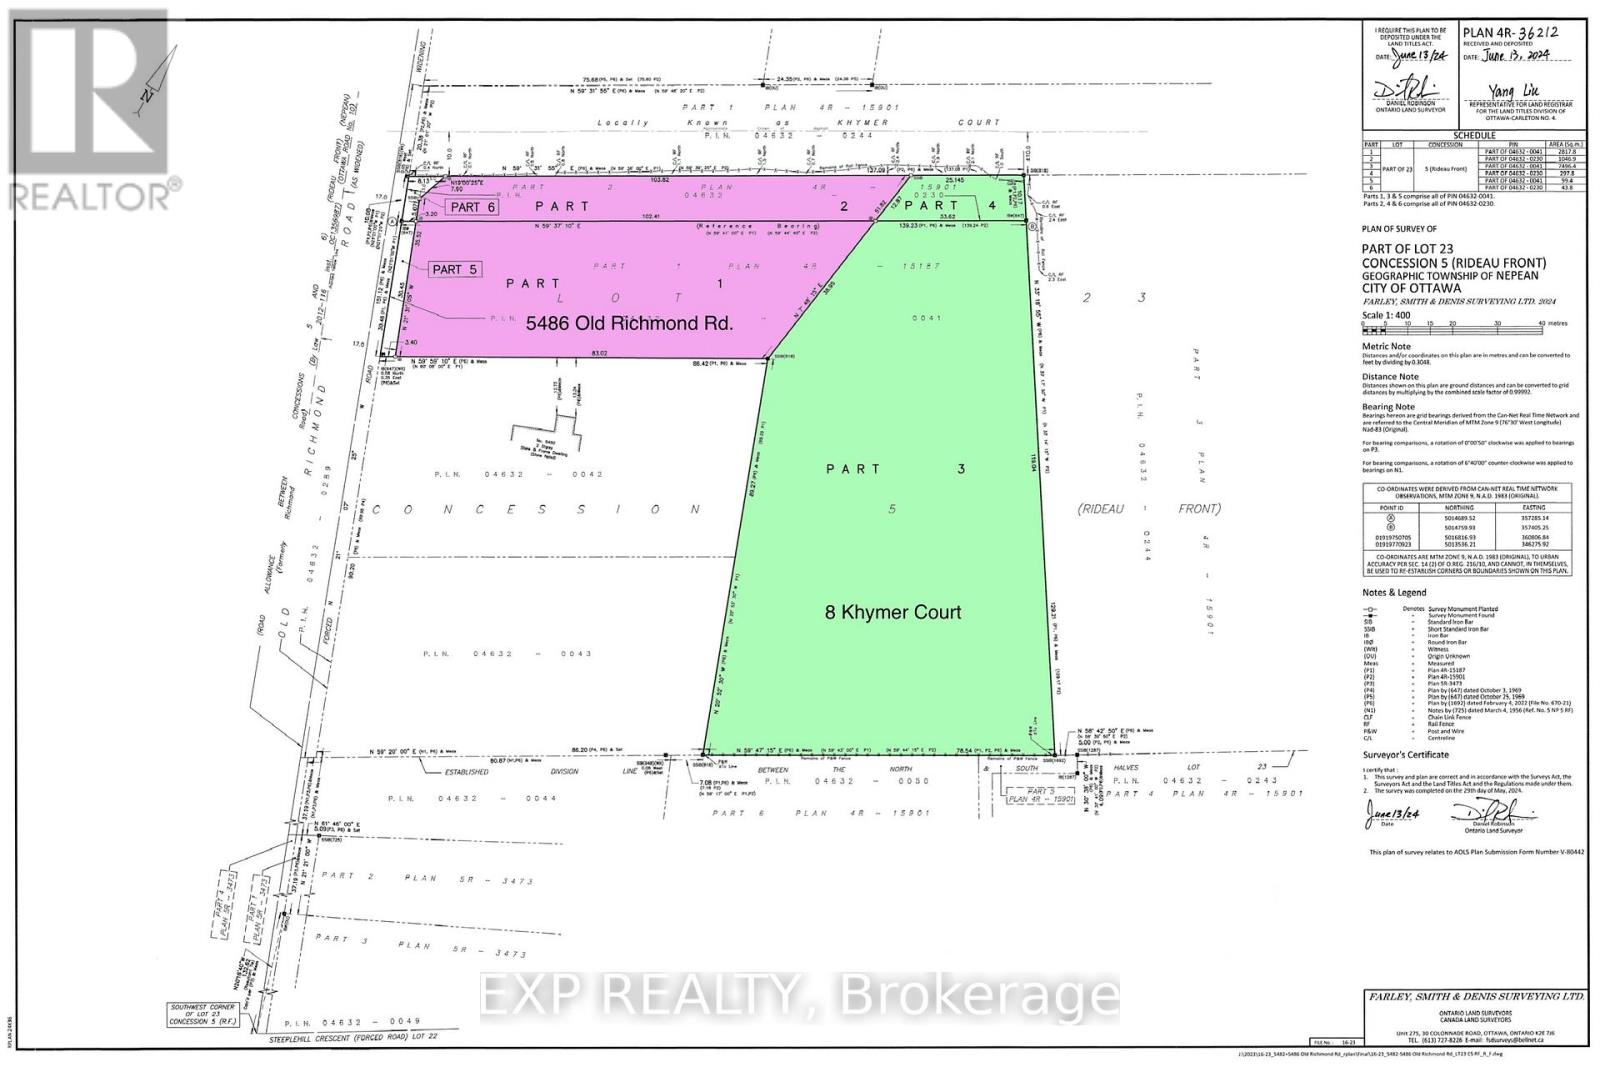
8 Khymer Court N
Ottawa, Ontario
ATTENTION DEVELOPERS AND CUSTOM HOME BUILDERS! Presenting an exceptional 1.9 acres of V1J land, offering a variety of development possibilities. This is the perfect site to build your dream home, or perhaps even a custom home with a coach house for multi-generational living or additional rental income. The flat lot is surrounded by mature trees, providing both privacy and natural beauty. Located in an exceptional area, it offers immediate proximity to the protected Rideau Trail, as well as all modern amenities. Enjoy the convenience of being just moments away from access to Highway 417. Gas connection is available at the street, and high-speed internet is ready to connect. Don't miss this unique opportunity to create the home you've always envisioned in an unbeatable location! VTB would be considered for qualified buyers. (id:48755)
Exp Realty
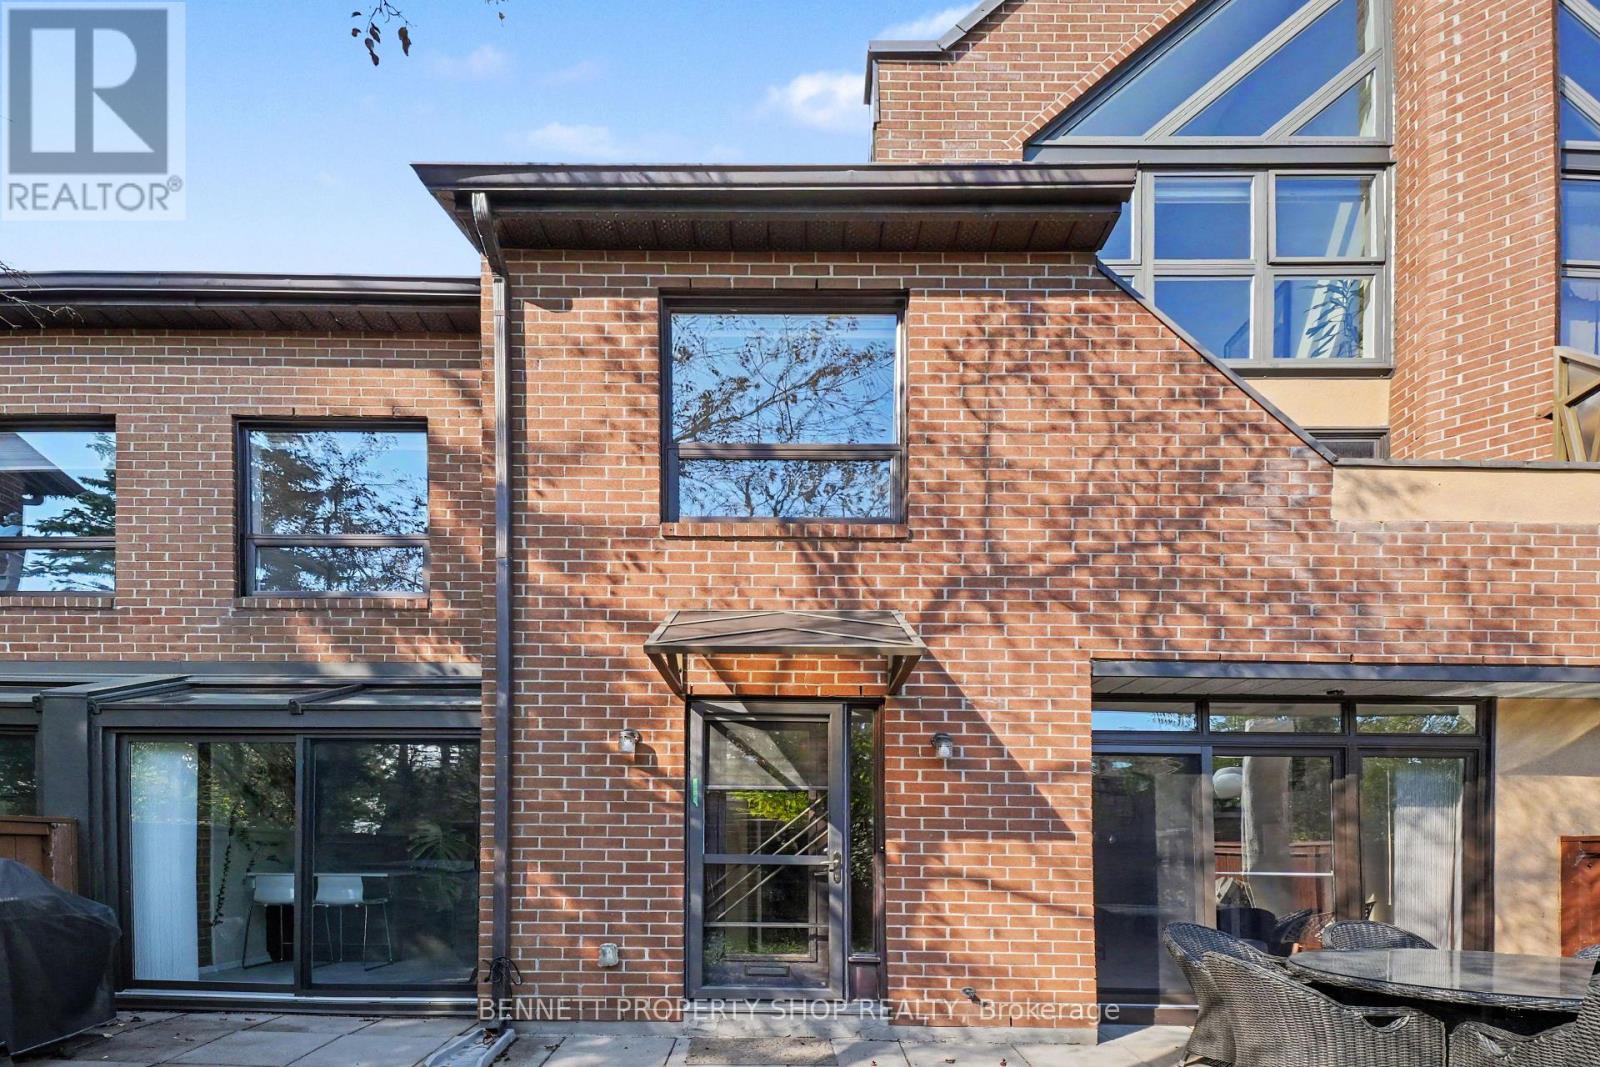
45 - 100 Hillside Drive
Ottawa, Ontario
Nestled in a quiet enclave, just minutes from downtown, is this sun-filled executive townhome with south-facing windows and three large patio doors that foster a beautiful connection with the outdoors: al fresco dining, BBQing, gardening, birdwatching and more! The stunning upgraded kitchen is a chef's dream with quartz counters, an abundance of cabinets, an island with breakfast bar, and a picturesque solarium. The four bedrooms offer flexibility for a large family, office, or studio space...the choice is yours. When you retreat to the privacy of the third floor, you will be amazed by the vaulted ceiling and soaring architectural windows that allow you to gaze at the moon and stars in the evening. Spending time outdoors can be enjoyed in the spacious front courtyard and garden that are accessed from the main level, or from the serenity of the second-level balcony. A rare and unique feature of this home is the secure, private, underground parking, accessed from your back door with TWO dedicated storage spaces. Prepare to be impressed by the resort-style amenities! In the warmer months, you can enjoy the heated outdoor pool, surrounded by a private pond, paved walking path and parklands or hit the newly resurfaced courts to play a game of tennis/pickle ball. All year round, take advantage of the private Recreation Centre with a heated, indoor saltwater pool, sauna, gym, squash/racquetball court, and private party/meeting rooms (with kitchen and washrooms). Such a convenient location, within walking distance to essential shopping, restaurants, nature trails, and public transit at your doorstep.The exquisitely landscaped grounds around the community feature walking trails that are perfect for your morning/evening stroll. This condo will give you the serene, stress-free lifestyle that you deserve. Book a showing today! 24 hours irrevocable on all offers. (id:48755)
Bennett Property Shop Realty
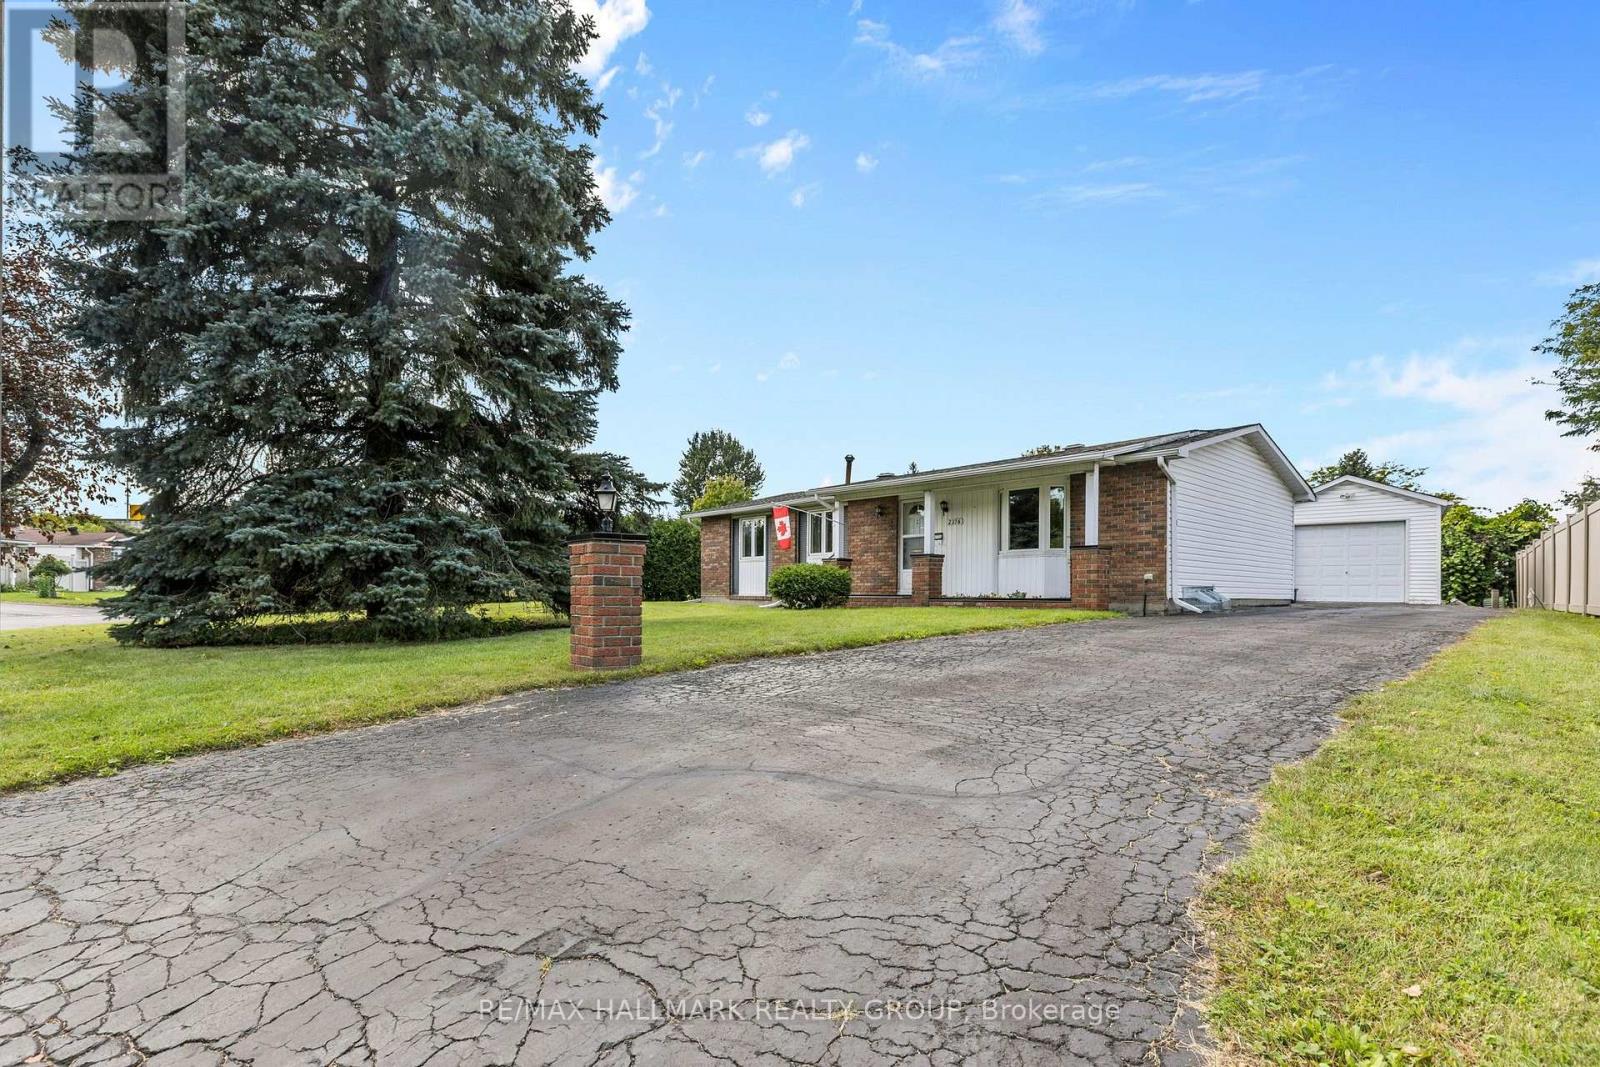
2376 Blackstone Crescent
Ottawa, Ontario
Spacious, well-loved and full of possibilities! This 3-bedroom, 2-bathroom home has been lovingly owned by the same family for many years, and it sits on a large lot in a quiet, established neighbourhood is ready for its next chapter. Comfortable as it is, the home also offers an opportunity to update and personalize over time, allowing the new owner to make it their own at their own pace. The main level features a bright living room with a large window, a generous eat-in kitchen with plenty of room for family meals, three bedrooms and a 4-piece bathroom. A convenient rear entrance provides direct access to the basement and backyard, adding flexibility for everyday living and future possibilities. The spacious basement offers plenty of additional room, including a large family room, bar with sink, 2-piece bathroom and ample storage. Whether used for family space, hobbies, guests or additional storage, there is plenty of room to adapt the space to your needs. Outside, enjoy a large lot with a private backyard, detached garage, covered back porch and backyard shed. Mature hedges along two sides and fencing along the other create a comfortable sense of privacy. Located on a quiet, established street close to shopping, schools, parks and the museum, with easy access to the highway. A great opportunity for a family, first-time buyer, investor or anyone looking for a well-sized home on a generous lot, with generous outdoor space and the opportunity to add their own personal touches over time. (id:48755)
RE/MAX Hallmark Realty Group
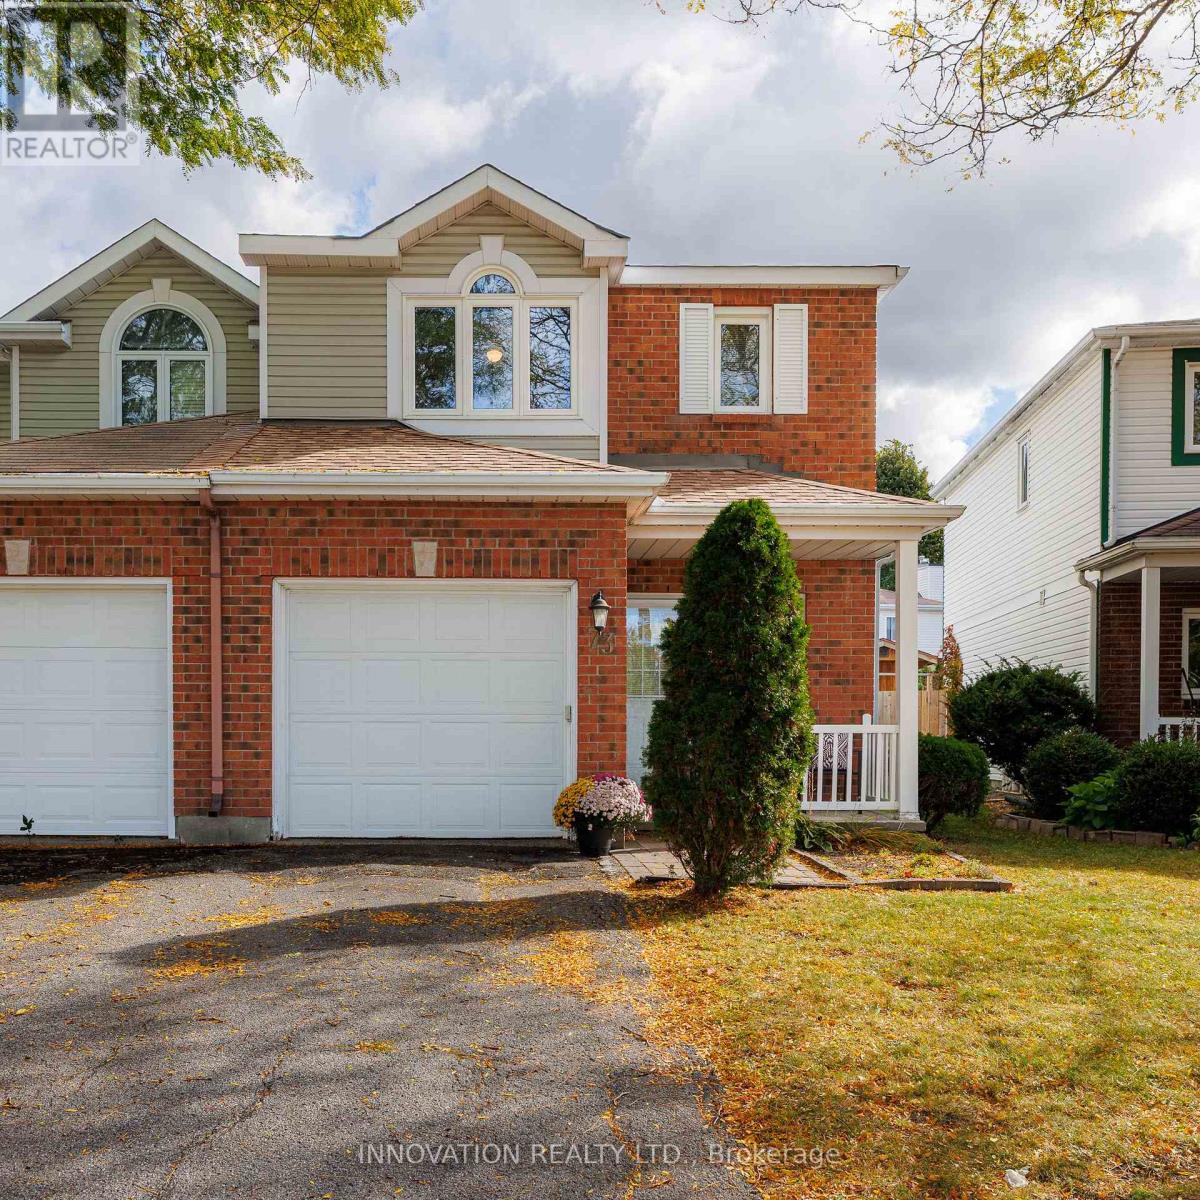
73 Mountshannon Drive
Ottawa, Ontario
Make Your Move to 73 Mountshannon! This spacious end-unit townhouse sits on an impressive lot in a prime, family-friendly neighbourhood close to top-rated schools, parks, public transit, and shopping. From the moment you arrive, the charming front porch and beautiful interlock pathway set an inviting tone. Step inside to discover a bright, open layout enhanced by fresh paint, modern lighting, and updated hardwood flooring and tile throughout. The well-appointed kitchen is complete with a trendy updated backsplash, quality appliances, and plenty of cabinetry. Upstairs, you will find generous bedroom space tailored for comfort and relaxation. Where this property truly shines is the outdoors. As a nice end unit, it boasts an extraordinarily large, fully fenced backyard that offers unbeatable privacy and room to play. Surrounded by mature hedges and perennial gardens, this outdoor area comes complete with an updated stone patio-perfect for summer barbecues-and a handy storage shed. Peace of mind comes built-in thanks to a long list of big-ticket updates, including the roof, furnace, air conditioner, attic insulation, and key windows. Beautifully updated, well maintained, and exceptionally situated, 73 Mountshannon is a turnkey home ready for its next chapter! (id:48755)
Innovation Realty Ltd.
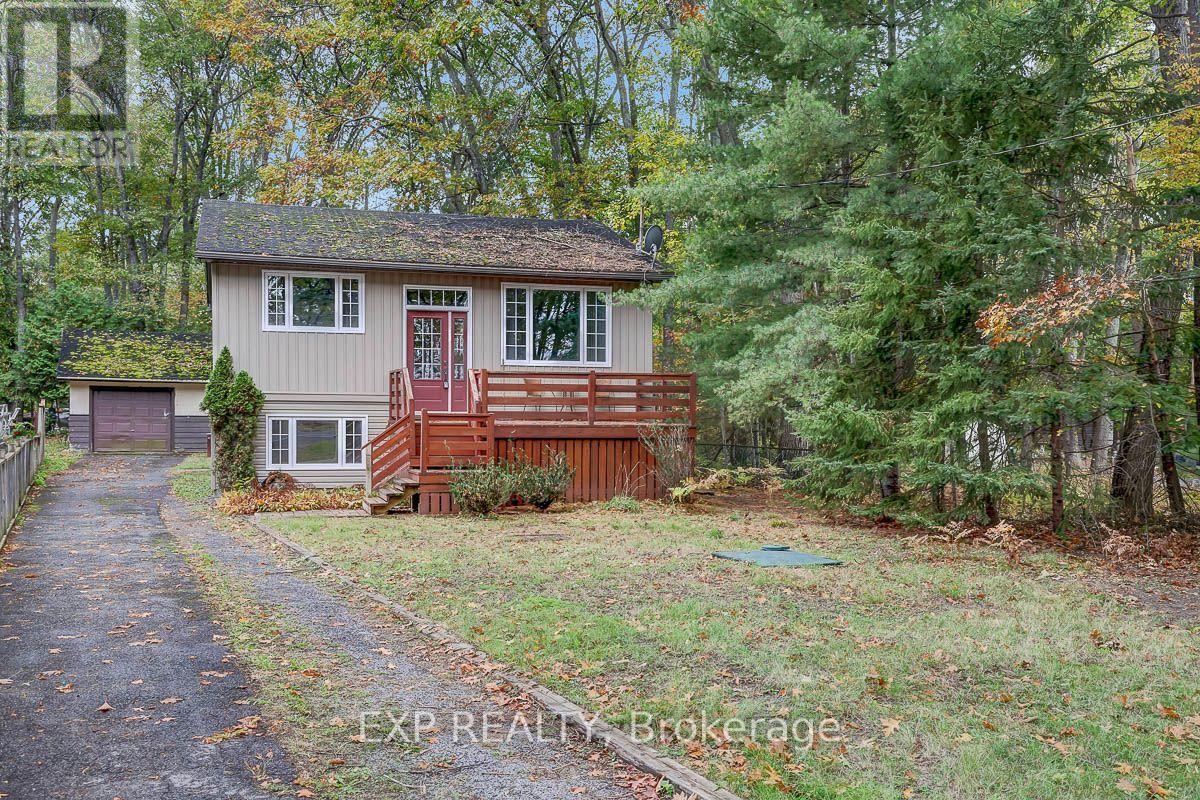
575 Bayview Drive
Ottawa, Ontario
Welcome to this charming and extensively renovated 4-bedroom, 2-bathroom home in the desirable community of Constance Bay, just 30 minutes from Kanata. The bright and inviting main level features a spacious living room, beautifully renovated kitchen with never-used appliances, dining area, 2 generously sized bedrooms, and a stylishly updated bathroom. The lower level offers a comfortable family room, 2 additional bedrooms, a full bathroom, and a convenient walkout to a covered patio and private backyard oasis. Enjoy new flooring and fresh paint throughout the home, completed in 2025. Relax on the front deck while taking in views of the Ottawa River and Gatineau Hills. Located directly across from an access path to a stunning white sandy public beach stretching over 3 km along Constance Bay. A separate one-car garage completes this exceptional property. Move-in ready and full of charm-this is the perfect place to call home! (id:48755)
Exp Realty

749 Namur Street
Russell, Ontario
Welcome to this beautifully upgraded 3-bedroom, 3-bathroom home offering a bright, modern layout designed for everyday living. The open-concept main floor features premium hardwood and tile flooring, a hardwood staircase, elegant wainscotting, fresh designer paint, upgraded lighting throughout, and a stunning kitchen complete with quartz countertops, an oversized island with breakfast bar, stainless steel appliances, abundant cabinetry, and seamless flow into the dining and living areas. Upstairs, the spacious primary suite offers a private balcony, walk-in closet, and an updated ensuite with a new vanity, upgraded bathroom hardware. The two additional bedrooms are oversized and have large closets, leading from access to a full bathroom, and convenient second-floor laundry provides excellent family functionality. The professionally finished lower level adds valuable living space with a large recreation room ideal for a home theatre, playroom, gym, or office. Outside, enjoy a fully fenced backyard featuring a spacious deck, landscaped yard, children's play structure, and an external natural gas hookup for effortless BBQ entertaining, along with an attached garage and private driveway. Ideally located close to parks, playgrounds, recreation facilities, and shopping, this move-in ready home offers the perfect blend of style, comfort, and convenience. (id:48755)
Ian Charlebois Real Estate & Mortgages Inc

9 Glenco Road
South Stormont, Ontario
***HOUSE TO BE BUILT*** The Dune is a superb model that carries lots of great features such as two good size bedrooms, both with walk-in closets, and a spacious walk-in shower in the ensuite. For convenience, the floor plan allows for a separate laundry room adjacent to the open-concept kitchen and other living areas. The kitchen layout includes plenty of cabinet and counter space. Many upgrades are included with this build including quartz countertops and hardwood flooring throughout, cabinets up to ceiling, soft close doors & drawers, pots & pans, AC, central vac and eavestrough. Landscape will include 10' X 8' wood deck, gravel driveway and seeded yard. You don't want to miss calling this one your home. Contact your realtor today for more information. ***Pictures are from a previous build and may not reflect the same house orientation, colors, fixtures, finishes*** *FULL HST REBATE INCLUDED IN LISTING PRICE* as per the legislation* (id:48755)
Exit Realty Matrix
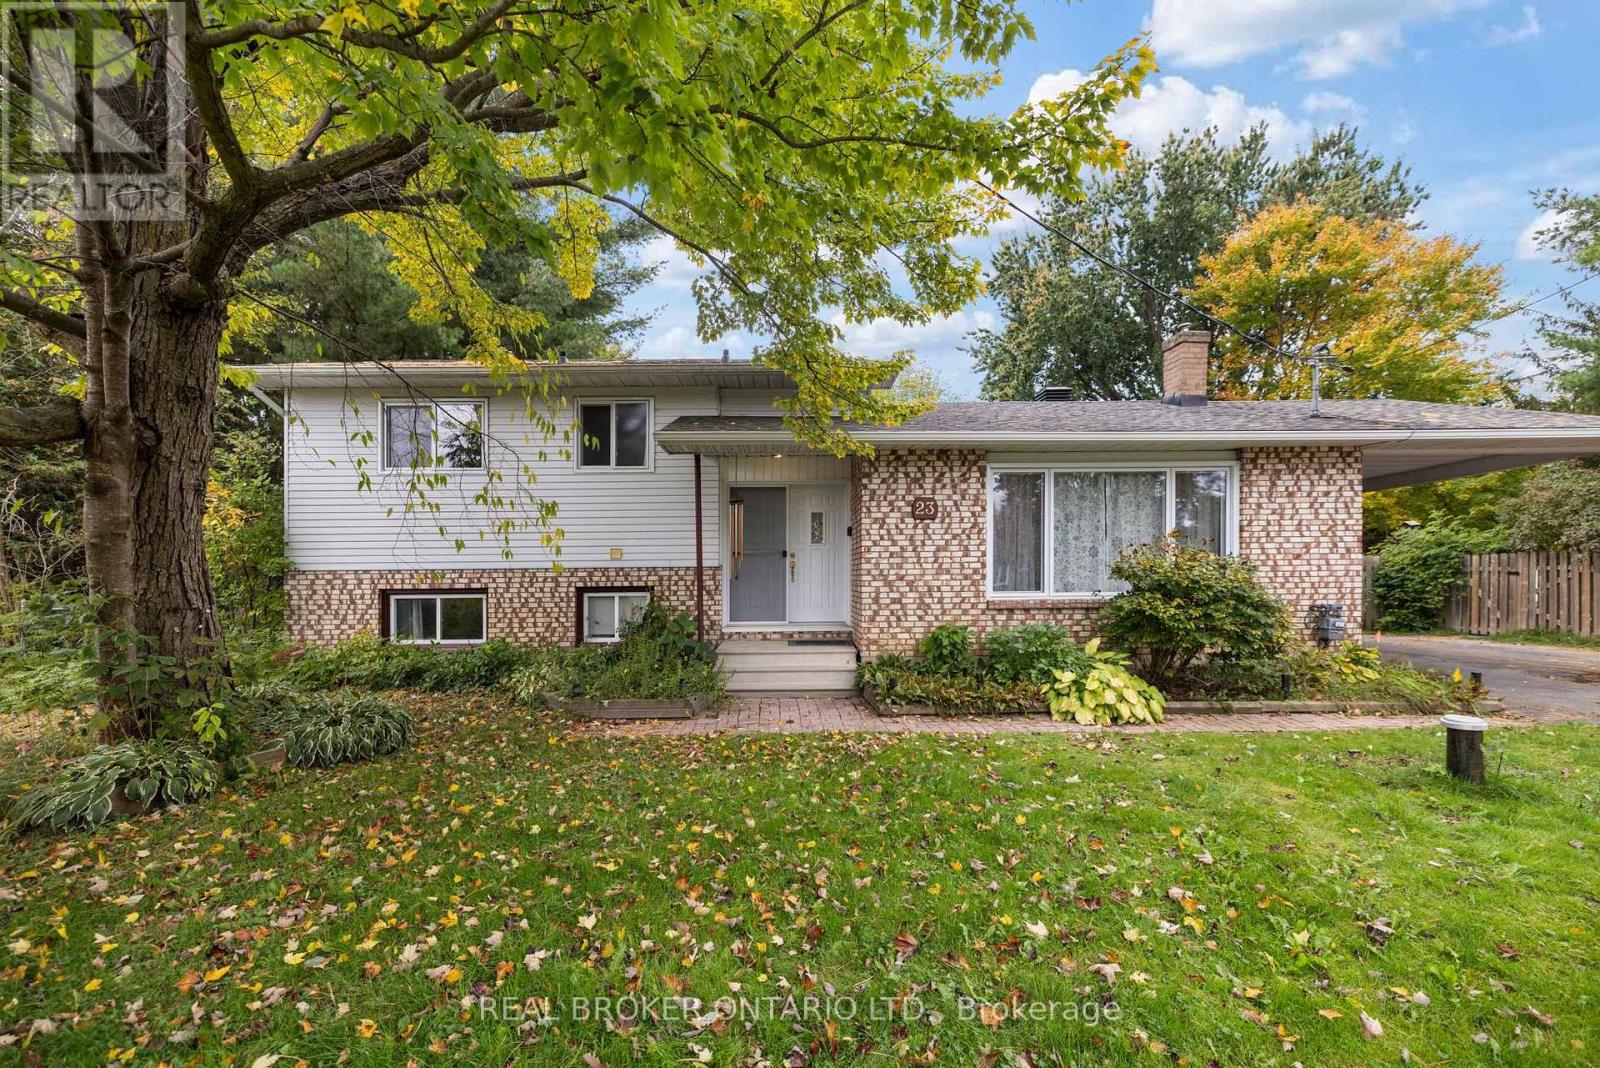
23 Louise Crescent
Russell, Ontario
What if you could enjoy the convenience of in-town living with a backyard that feels like your own private escape? Welcome to 23 Louise Crescent, a charming 3 bedroom, 2 bathroom home tucked away on a quiet crescent on the outskirts of town, where peaceful surroundings and everyday convenience come together. From the moment you arrive, you'll appreciate the welcoming feel of this property, surrounded by mature trees and set on a spacious lot with plenty of room to enjoy the outdoors. Inside, you'll find a comfortable and inviting space to make your own, with a cozy pellet stove in the living room that's perfect for curling up on cooler evenings. The finished lower level offers even more room to spread out, whether it's movie nights, a playroom or a space to unwind, while an additional unfinished basement area provides plenty of possibilities for storage, hobbies or future plans. But it's the backyard that truly steals the show! Imagine spending warm summer days by your very own heated inground saltwater pool, complete with a slide and diving board, hosting weekend BBQs or watching the kids make memories that will last a lifetime. Beyond the pool, established gardens, apple trees and beautiful mature trees create a backyard oasis with plenty of space to relax, entertain and enjoy the outdoors. A brand-new septic system offers added peace of mind, while the generous lot gives you that extra breathing room that's becoming harder to find. And while you'll love the peaceful setting, you're still just minutes from the shops, restaurants, schools and everyday amenities that make small-town living so special. 23 Louise Crescent is more than just a place to call home. It's a place to slow down, enjoy the little things and make the most of every season. (id:48755)
Real Broker Ontario Ltd.