
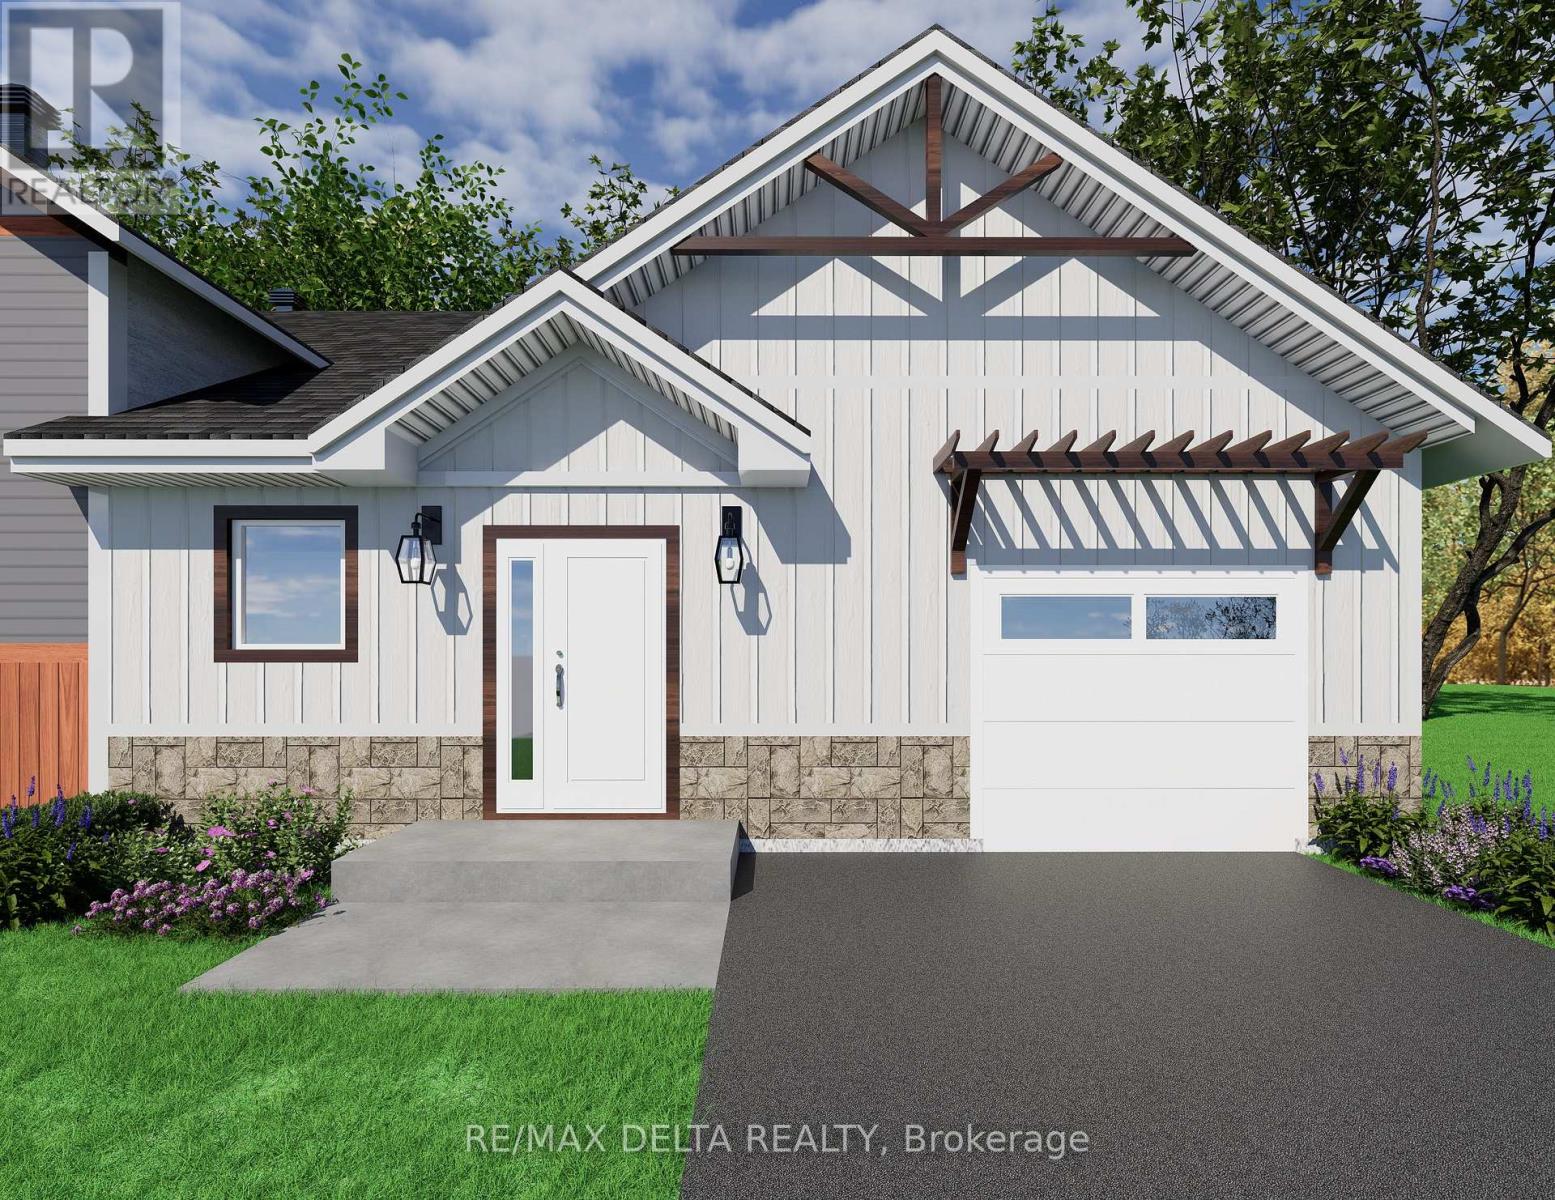
120 Mill Street
Champlain, Ontario
Take advantage of substantial savings for eligible buyers with HST rebate on this brand-new home, making homeownership more affordable than ever. Combining premium finishes, modern energy efficiency, and comprehensive new home warranty coverage, this is an exceptional opportunity to own a quality-built home at outstanding value. Nestled on a quiet, family-friendly street just steps from the charming downtown of Vankleek Hill, you'll enjoy walking distance to the library, post office, bank, pharmacy, shops, cafés, and other everyday conveniences.Designed for effortless one-level living, this thoughtfully-crafted home features natural gas forced-air heating, high-speed Fibe internet, municipal water, storm and sewer services, and an attractive stone and CanExel exterior.The gourmet kitchen is the heart of the home, showcasing elegant granite countertops, a large centre island, dishwasher included and a spacious walk-in pantry-perfect for entertaining and everyday living.The large primary bedroom and fully tiled bathroom includes space for a conveniently located stackable washer and dryer (already plumbed in), providing comfortable and accessible living all on one level. Garage floor will be finished with epoxy surface. The full unfinished basement offers outstanding potential to nearly triple your living space. It can be professionally finished (at an additional cost) to include up to three additional bedrooms, a full bathroom, a laundry room, and or a generous recreation area-ideal for growing families, guests, or multi-generational living. For added peace of mind, this home is protected by TARION's comprehensive new home warranty coverage, ensuring confidence in your investment for years to come. Severance in process. *FULL HST REBATE INCLUDED IN LISTING PRICE* 24 hours irrevocable on all offers. (id:48755)
RE/MAX Delta Realty
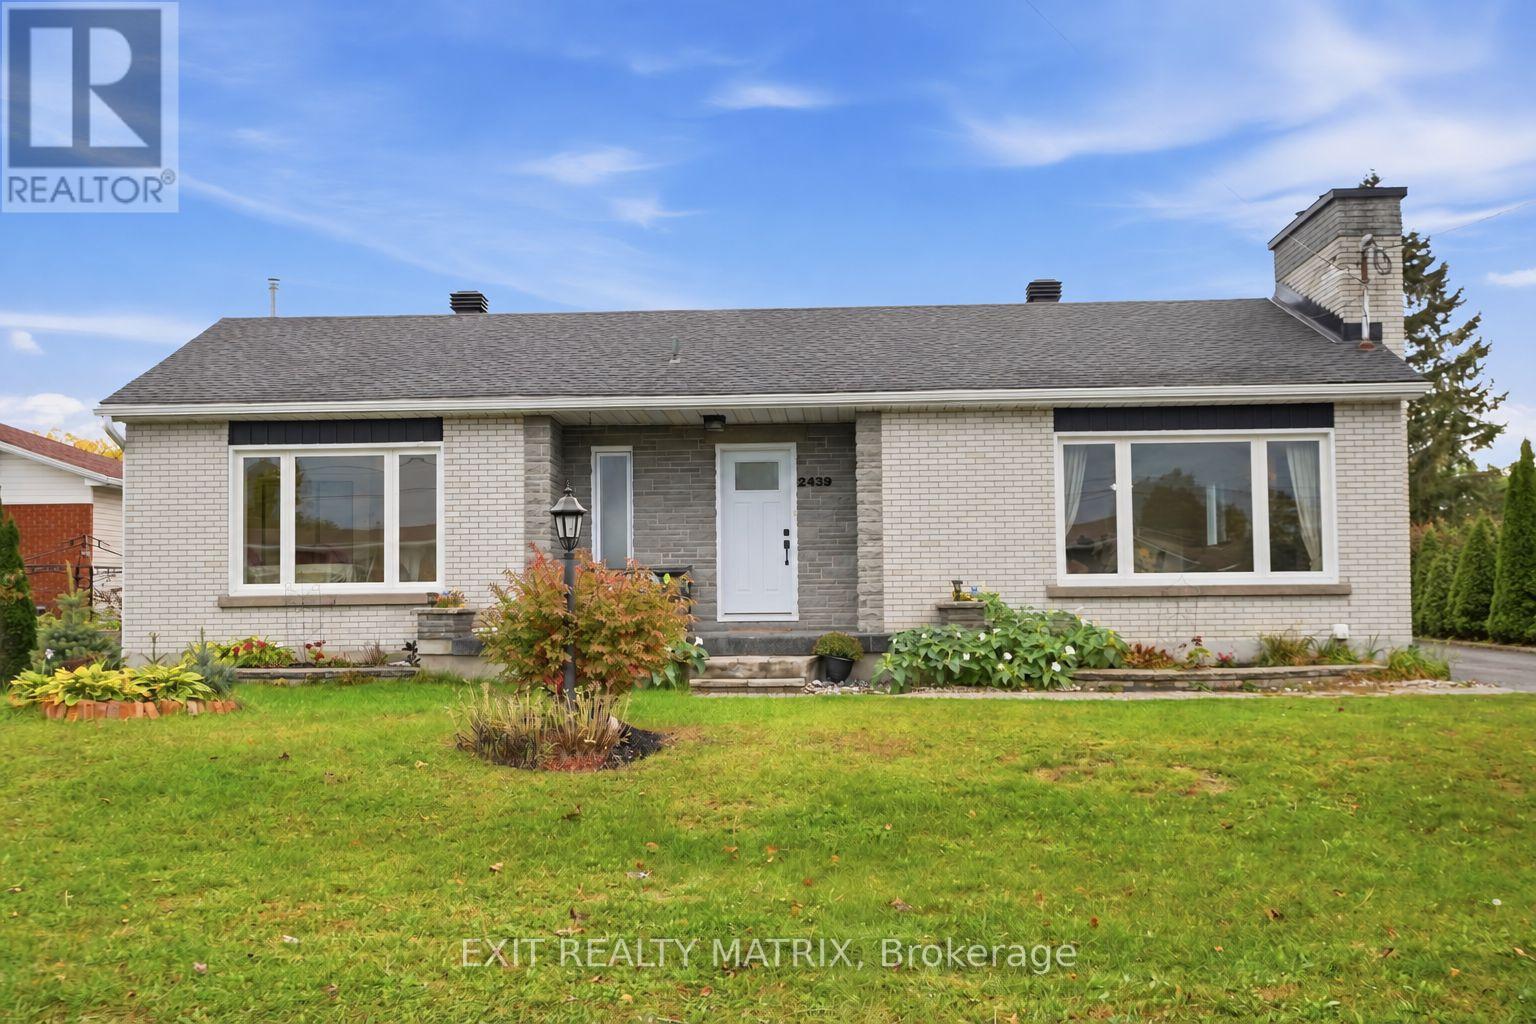
2439 Raymond Street
Clarence-Rockland, Ontario
Welcome to this beautifully updated, affordable all-brick bungalow in the heart of Rockland, set on a generous 75 x 100 Ft. lot with a private inground pool! Offering 3 spacious bedrooms, 2 full bathrooms and a detached garage, this inviting home blends timeless character and extensive upgrades. With the big-ticket items already taken care of, you can enjoy peace of mind alongside everyday comfort. Updates include the house roof (2019), garage roof (2026), windows and doors (2020-2025), main-floor bathroom (2020), quartz kitchen countertops and backsplash (2026), basement bathroom and kitchenette (2025), and pool pump and liner (2025). Beautifully refinished main-floor hardwood, new basement vinyl flooring and fresh paint, all completed in 2026, bring a polished, cohesive feel to the interior. The finished basement extends the living space with a generous family room, kitchenette, ample storage and room for a fourth bedroom or home office, while separate rear access adds versatility for extended family or guests. Step outside to your own backyard retreat, fully fenced for privacy and featuring an inground pool, low-maintenance flower beds and raised garden beds-an ideal setting for relaxed afternoons and summer entertaining. Within walking distance of several schools and close to shopping, restaurants, the Ottawa River and convenient highway access, this home offers an appealing balance of style, comfort and location. **Hot tub not functional, will be removed prior to closing** (id:48755)
Exit Realty Matrix

1015 Candlewood Street
Ottawa, Ontario
Highly popular Minto Manhattan model, offering approximately 1,867 sq. ft. of open-concept living with 3 bedrooms and 2.5 bathrooms. The main floor features a bright living and dining area with hardwood flooring, open to the kitchen and eating space. A patio door leads out to a large deck and fenced backyard. Upstairs, a circular carpeted staircase leads to the primary bedroom with a walk-in closet and 4-piece ensuite, plus two additional bedrooms and a full bathroom. Hardwood flooring continues through the hallway and bedrooms.The finished basement offers a spacious family room with a gas fireplace, along with laundry and storage. Recent updates include a new roof (2016), two-tier deck with metal gazebo (2014), front interlock walkway (2013), and hardwood flooring throughout the home (2011). (id:48755)
Avenue North Realty Inc.
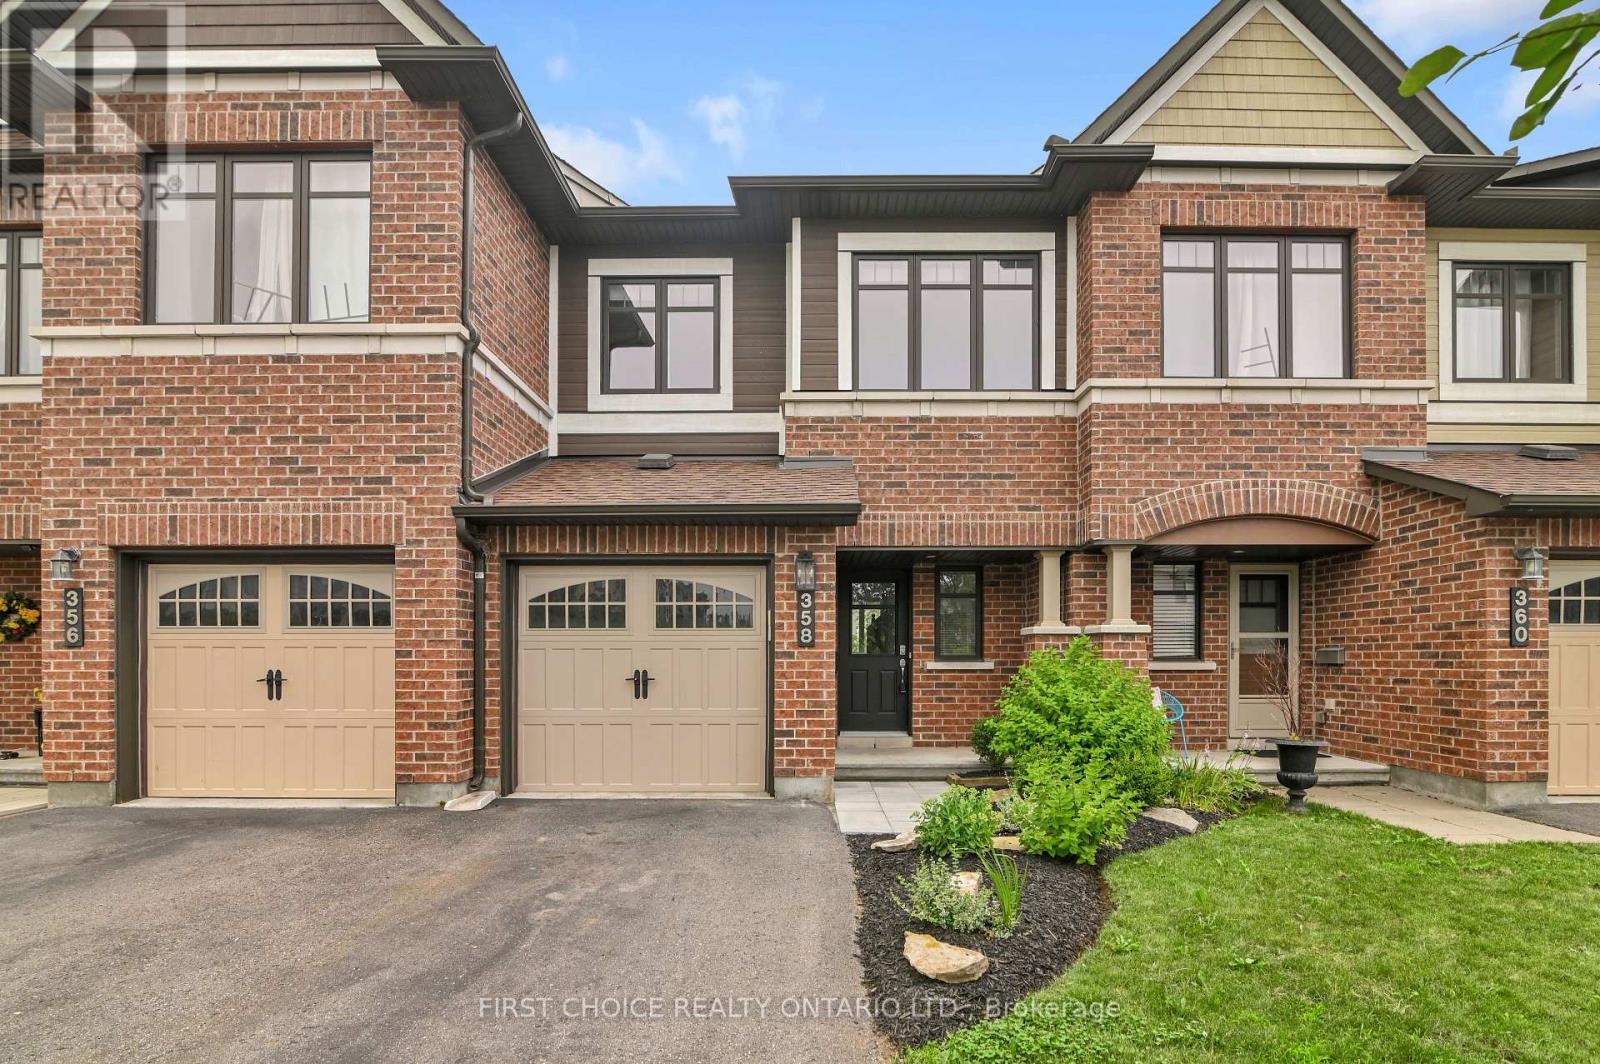
358 Gerry Lalonde Drive
Ottawa, Ontario
This gorgeous three bedroom, three bathroom townhome has been beautifully updated to offer a luxurious, refined interior which compliments the magnificent rear yard oasis and spectacular front yard gardens. A stunning kitchen with granite counters, large under mount sink, high quality faucet, stainless steel appliances, and ample cupboards, opens to the living and dining rooms. Rich hardwood flooring, a gas fireplace, extensive mill work throughout, and a 2 pc powder room complete the main level. The second level features a generous primary bedroom with ensuite bath offering a separate shower & soaker tub & walk-in closet. Bedrooms 2 and 3 and the second full bathroom complete the second floor. The basement is finished and offers a large family room with a huge window. In addition there is a large storage room and laundry/utility room. Professionally painted throughout. Relax or entertain in the beautiful, sunny south facing, private rear yard, on the large deck immersed in the delightful perennial flower gardens. With all services, schools, shopping, recreation and amenities just a short walk away, this home provides the ultimate in easy living. Whether you're looking to entertain or unwind, this one of a kind townhouse offers the perfect setting. Immediate possession is available. Move right in to this lovely home. (id:48755)
First Choice Realty Ontario Ltd.
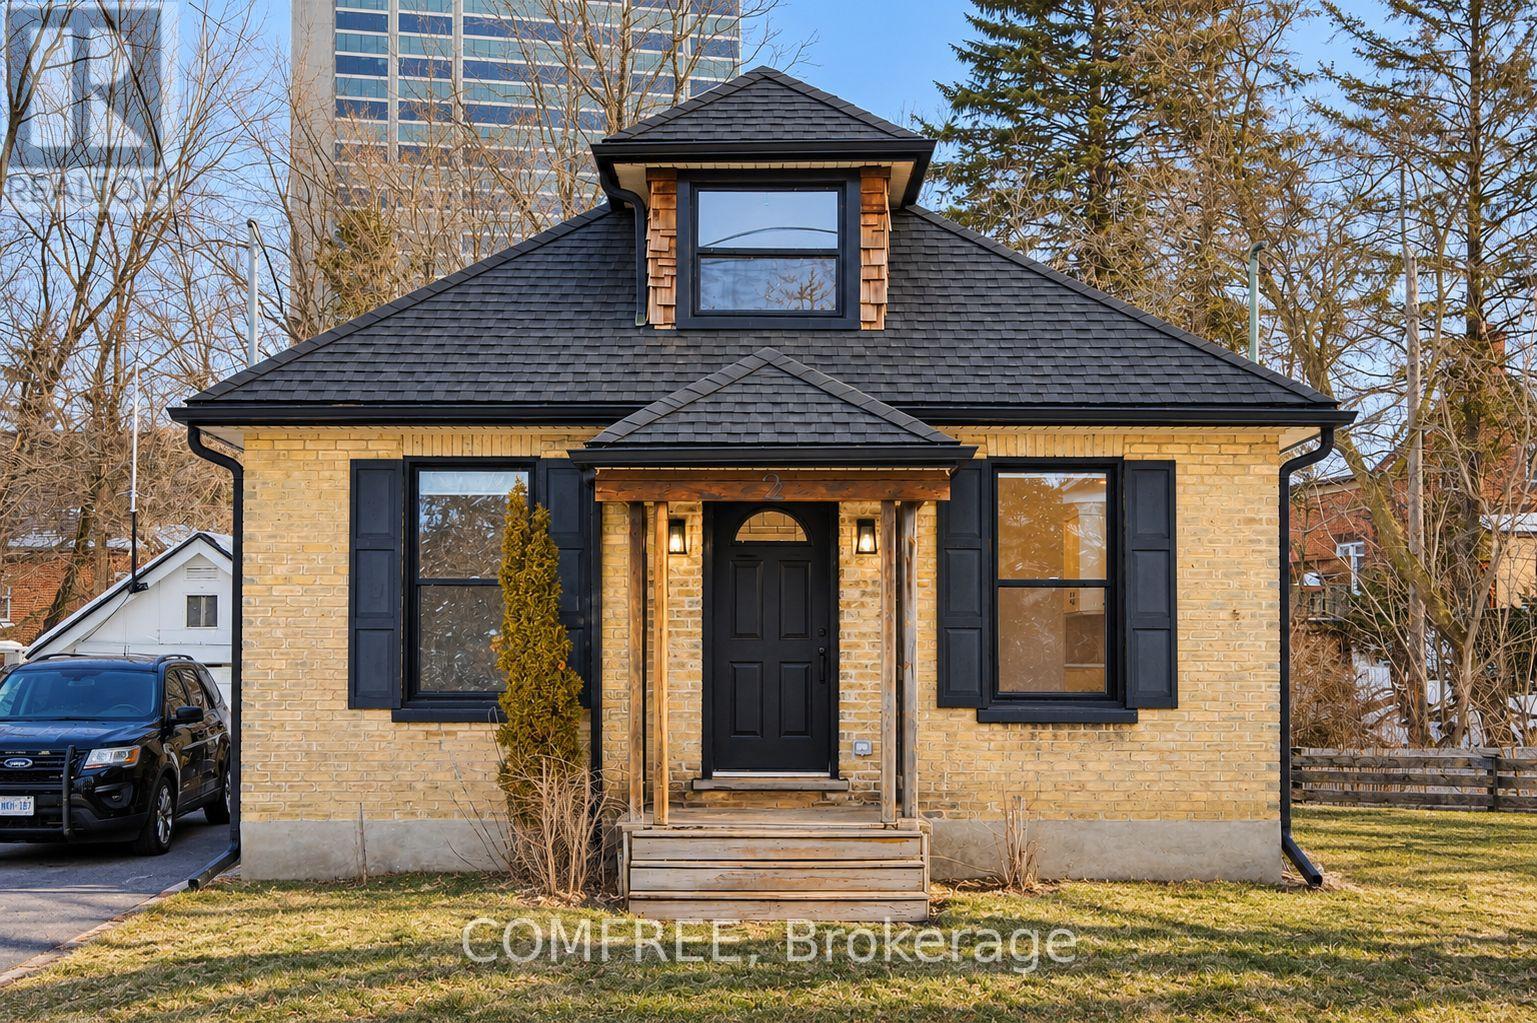
2 Esson Street
Kitchener, Ontario
Welcome to 2 Esson Street, a beautifully renovated detached home backing onto the Iron Horse Trail in sought-after Belmont Village/Westmount area. This charming home combines the character of an established neighbourhood with the comfort and convenience of a thoughtfully updated interior. The home was extensively renovated in 2023, with updates including electrical, plumbing, insulation, windows and air-conditioning. Inside, you'll find a bright, comfortable layout with approximately 1,141 sq. ft. of finished living space, including a finished lower level. One of the best features is the location. Just steps from Belmont Village, you can walk to local restaurants, cafés, shop sand everyday amenities while still enjoying the feel of a quiet residential neighbourhood. Uptown Waterloo, trails, parks and transit are also close by. A great opportunity for first-time buyers, professionals, downsizers or anyone looking for a move-in-ready home in one of Kitchener-Waterloo's most established and walkable areas. (id:48755)
Comfree
Lot 00 Stan Street
North Stormont, Ontario
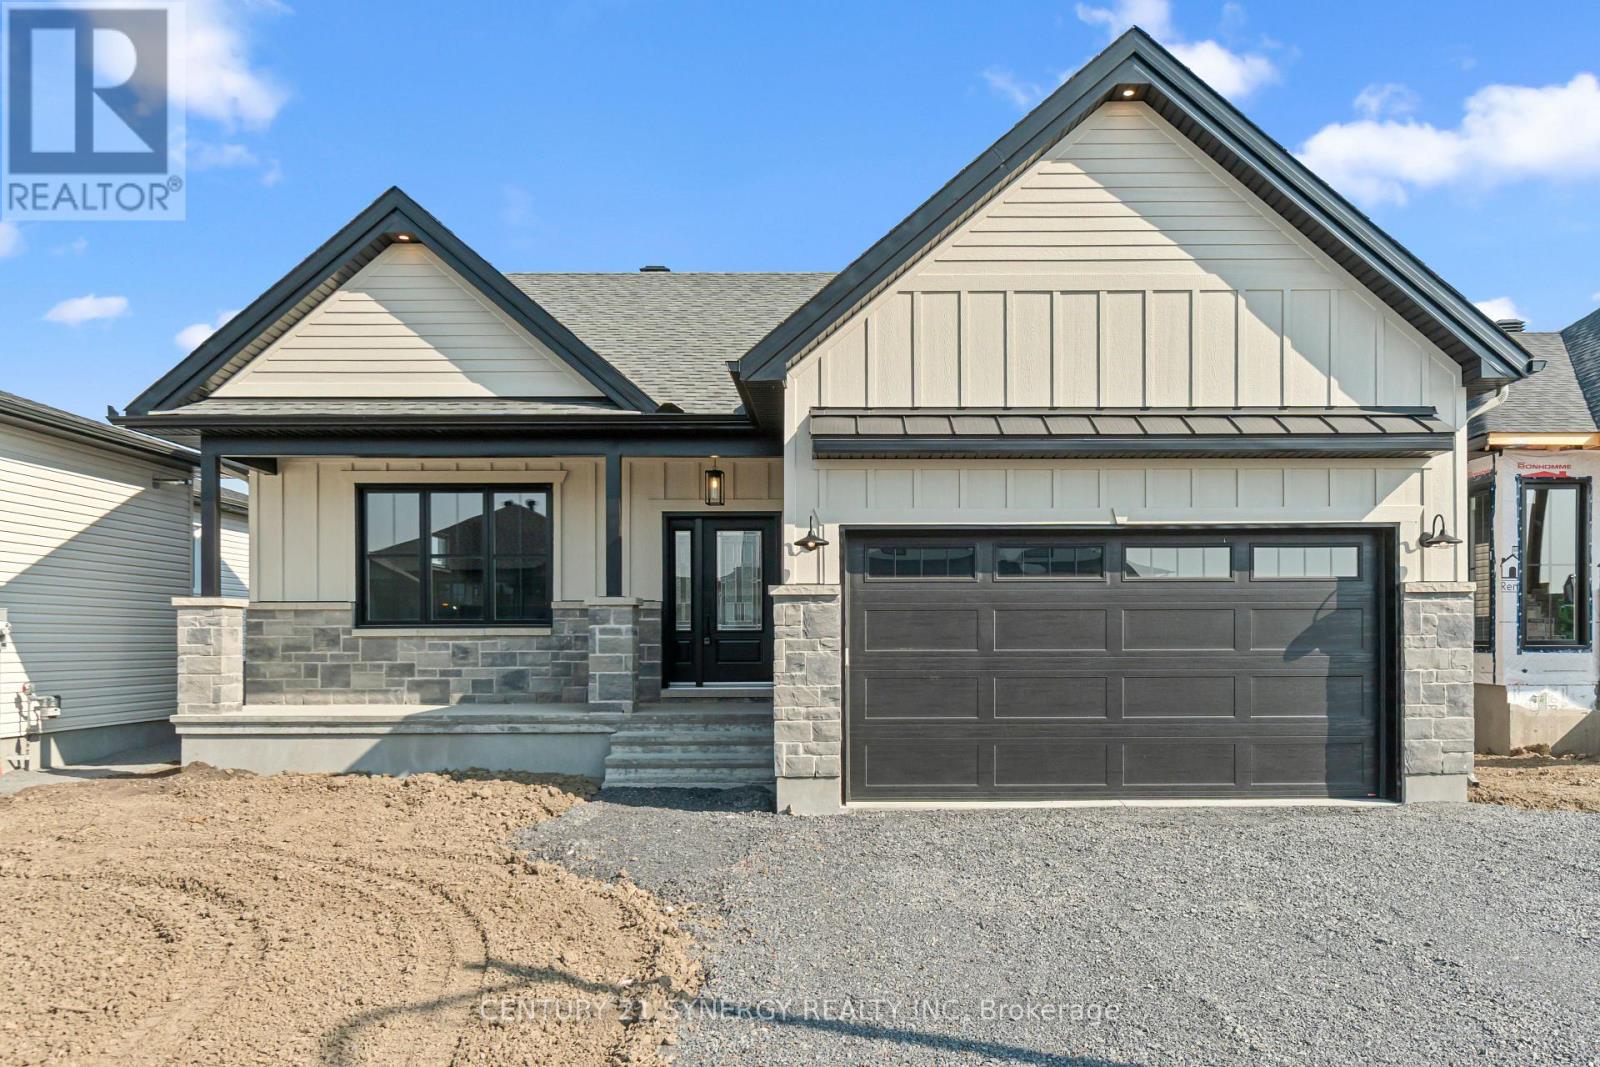
*FULL HST REBATE INCLUDED IN LISTING PRICE*Photos of similar model* Welcome to the CAMPANIA. This beautiful bungalow, to be built by a trusted local builder, in the new subdivison of Countryside Acres in the heart of Crysler. With approx. 1,282 sq ft this bungalow offers an open-concept layout, two spacious bedrooms, and one bathrooms is sure to be inviting and functional. The layout of the kitchen offers ample storage and functionality, completing the main floor is a mudroom and laundry room, adds to the convenience and practicality. With the basement as a blank canvas and a two-car garage with inside entry, there's plenty of potential for customization. Homebuyers have the option to personalize their home with either a sleek modern or cozy farmhouse exterior, ensuring it fits their unique style. NO AC/APPLIANCES INCLUDED but comes standard with hardwood staircase from main to lower level and eavestrough. (id:48755)
Century 21 Synergy Realty Inc.

535 Regina Street
Russell, Ontario
SAVE THE HST! Special offer: Appliances and A/C now included - limited time. This exceptional 3-bedroom townhome with a double wide drive way is perfectly positioned. Nestled within a highly sought-after, family-friendly community, this residence blends timeless charm with modern sophistication. Step inside to a sun-filled, open-concept layout designed for both comfort and connection. At the heart of the home, the chef-inspired kitchen boasts abundant cabinetry, a spacious walk-in pantry, and a functional eat-at island, ideal for quick weekday mornings or hosting unforgettable gatherings. The adjacent dining area, framed by expansive patio doors, creating a seamless flow between indoor elegance and outdoor tranquility. Upstairs, discover three generously sized bedrooms, a full family bathroom, and the convenience of an upper-level laundry room. The serene primary suite is a true retreat, featuring a walk-in closet and a private 3-piece ensuite. The unfinished lower level invites endless possibilities, whether its a home gym, office, or entertainment haven, its ready to become your dream space. Impeccably designed and brimming with charm, this home delivers style, space, and serenity all in one perfect package.*Please note, some photos have been virtually staged pictures are not of actual home.* (id:48755)
Exit Realty Matrix

Lot 2 1 Finch Street
North Stormont, Ontario
*FULL HST REBATE INCLUDED IN LISTING PRICE* NEW! NEW! NEW! OPEN HOUSE!!! Sunday October 25th, between 11:00 am to 1:00 pm at 88 Timberline dr, North Stormont. A modern 3 bed 3 bath, two storey house with a garage spacious enough to hold 2 large cars! Be the very first to live in this new build right in the heart of Finch! Live the small town life with the modern luxuries, a home built with only the finest of craftsmanship. Enjoy the bike trails, arena, and walking trails, surrounding yourself with beautiful nature. Customizable finishes and layouts available - choose your preferred flooring, cabinetry, countertops, and more to create a home that truly reflects your style. (id:48755)
Exp Realty

22 Glenco Road
South Stormont, Ontario
**HOUSE TO BE BUILT** The Monarch model features a well-designed floor plan. The open concept allows for a natural flow between the main living spaces. The kitchen comes with many upgrades such as cabinets up to ceiling, quartz countertops, soft close doors & drawers, pots & pans drawers and a garbage/recycling pull-out. Both bathrooms also include quartz countertops and tiled shower walls. Exterior features a 14' x 8' covered rear patio as well as a large, covered porch at the front. Landscaping will include sod at the front, seeding at the back and paved driveway. Contact your realtor today for more information. ***Pictures are from a previous build and may not reflect the same house orientation, colors, fixtures, finishes*** *FULL HST REBATE INCLUDED IN LISTING PRICE* as per the legislation* (id:48755)
Exit Realty Matrix
355 Voyageur Place
Russell, Ontario
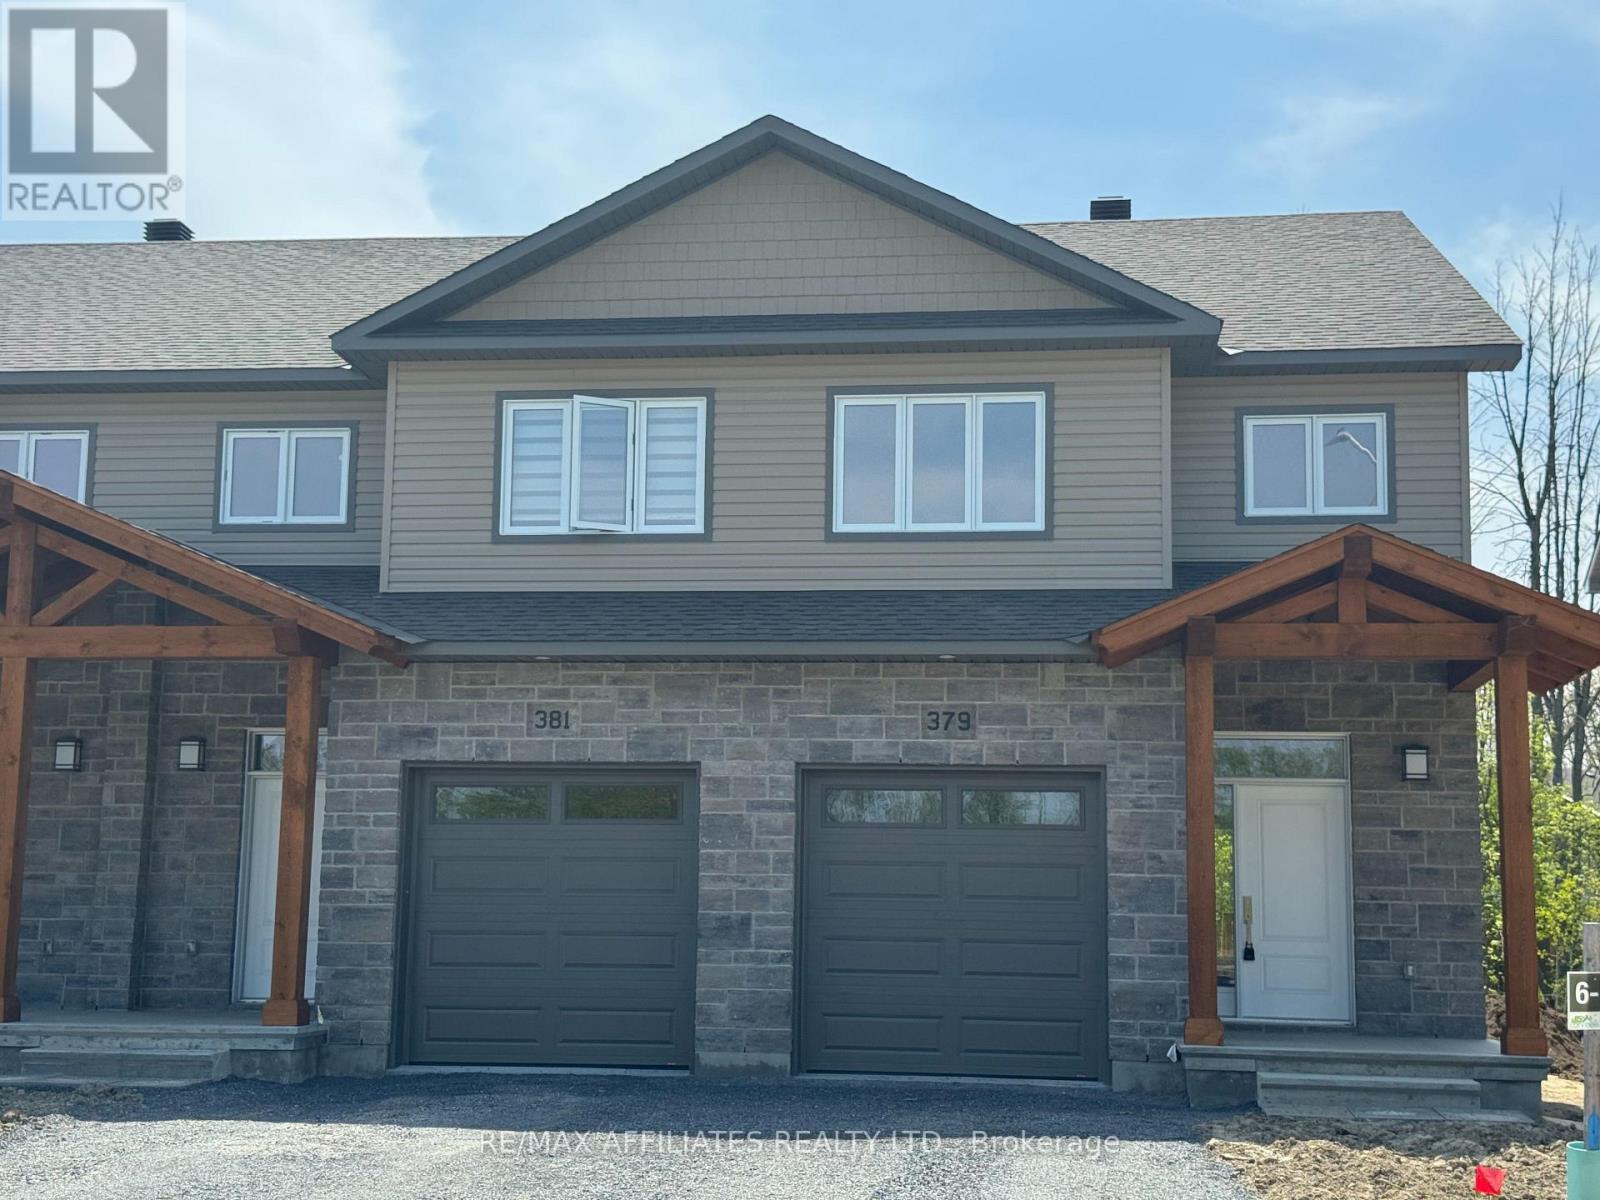
*FULL HST REBATE INCLUDED IN LISTING PRICE*Location, location, location! If you have an active lifestyle & are looking for a home with no rear neighbours, then seize this rare opportunity. Corvinelli Homes offers an award-winning home in designs & energy efficiency, ranking in the top 2% across Canada for efficiency ensuring comfort for years to come. Backing onto the10.2km nature trail, with a 5 min walk to many services, parks, splash pad and amenities! This home offers an open concept main level with engineered hardwood floors, a gourmet kitchen with cabinets to the ceiling & leading to your covered porch overlooking the trail. A hardwood staircase takes you to the second level with its 3 generously sized bedrooms, 3 washrooms, including a master Ensuite, & even a conveniently placed second level laundry room. The exterior walls of the basement are completed with drywall & awaits your final touches. Please note that this home comes with triple glazed windows, a rarity in todays market. Lot on Block 3, unit A. *Please note that the pictures are from similar Models but from a different unit. End unit on right side.* (id:48755)
RE/MAX Boardwalk Realty
137 Genest Street
Ottawa, Ontario
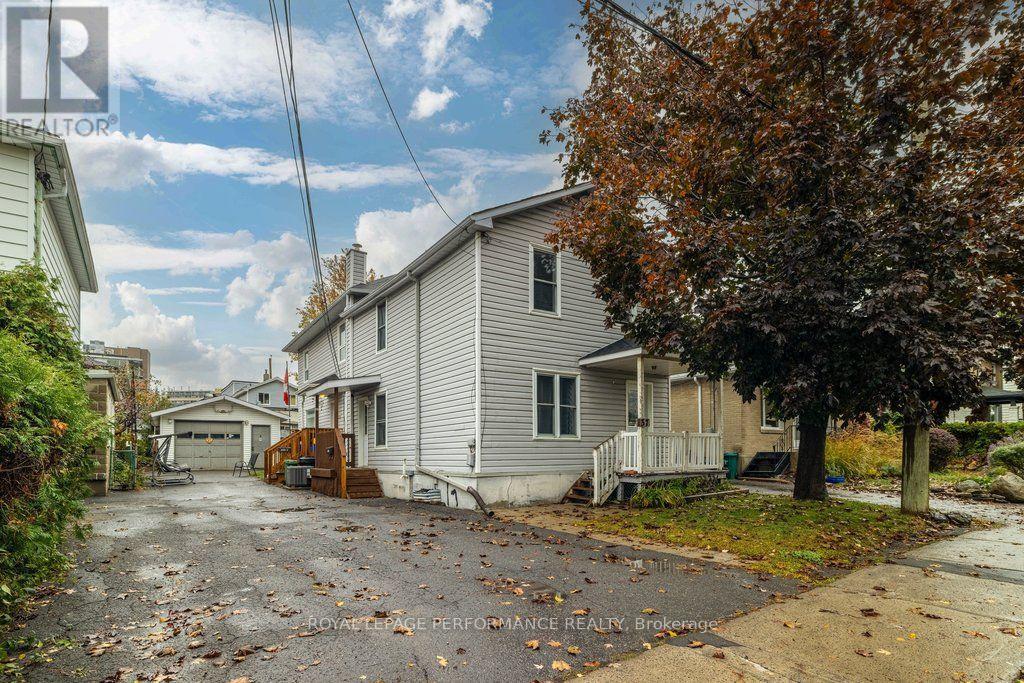
Detached homes at this price are hard to find. 137 Genest Street is a freehold front-to-back duplex with over 1,900 square feet above grade. The front unit was built in 1932, and the back section was added decades later. Each unit has its own living and dining space, with five bedrooms and 2.5 bathrooms in total (one full bath in the front, 1.5 in the back). Live in one unit and rent the other to offset your mortgage. Bring the extended family together under one roof. Or hold it as a straight investment. The deep lot has room for gardening, pets, or a quiet afternoon outside. A detached garage adds storage and parking, and there are no condo fees. The same family has owned and cared for the home since the 1960s. Vanier puts you just east of downtown, close to local schools, the independent shops along Beechwood Avenue, and the pathways along the Rideau River. (id:48755)
Royal LePage Performance Realty
2 Maheu Street
Russell, Ontario
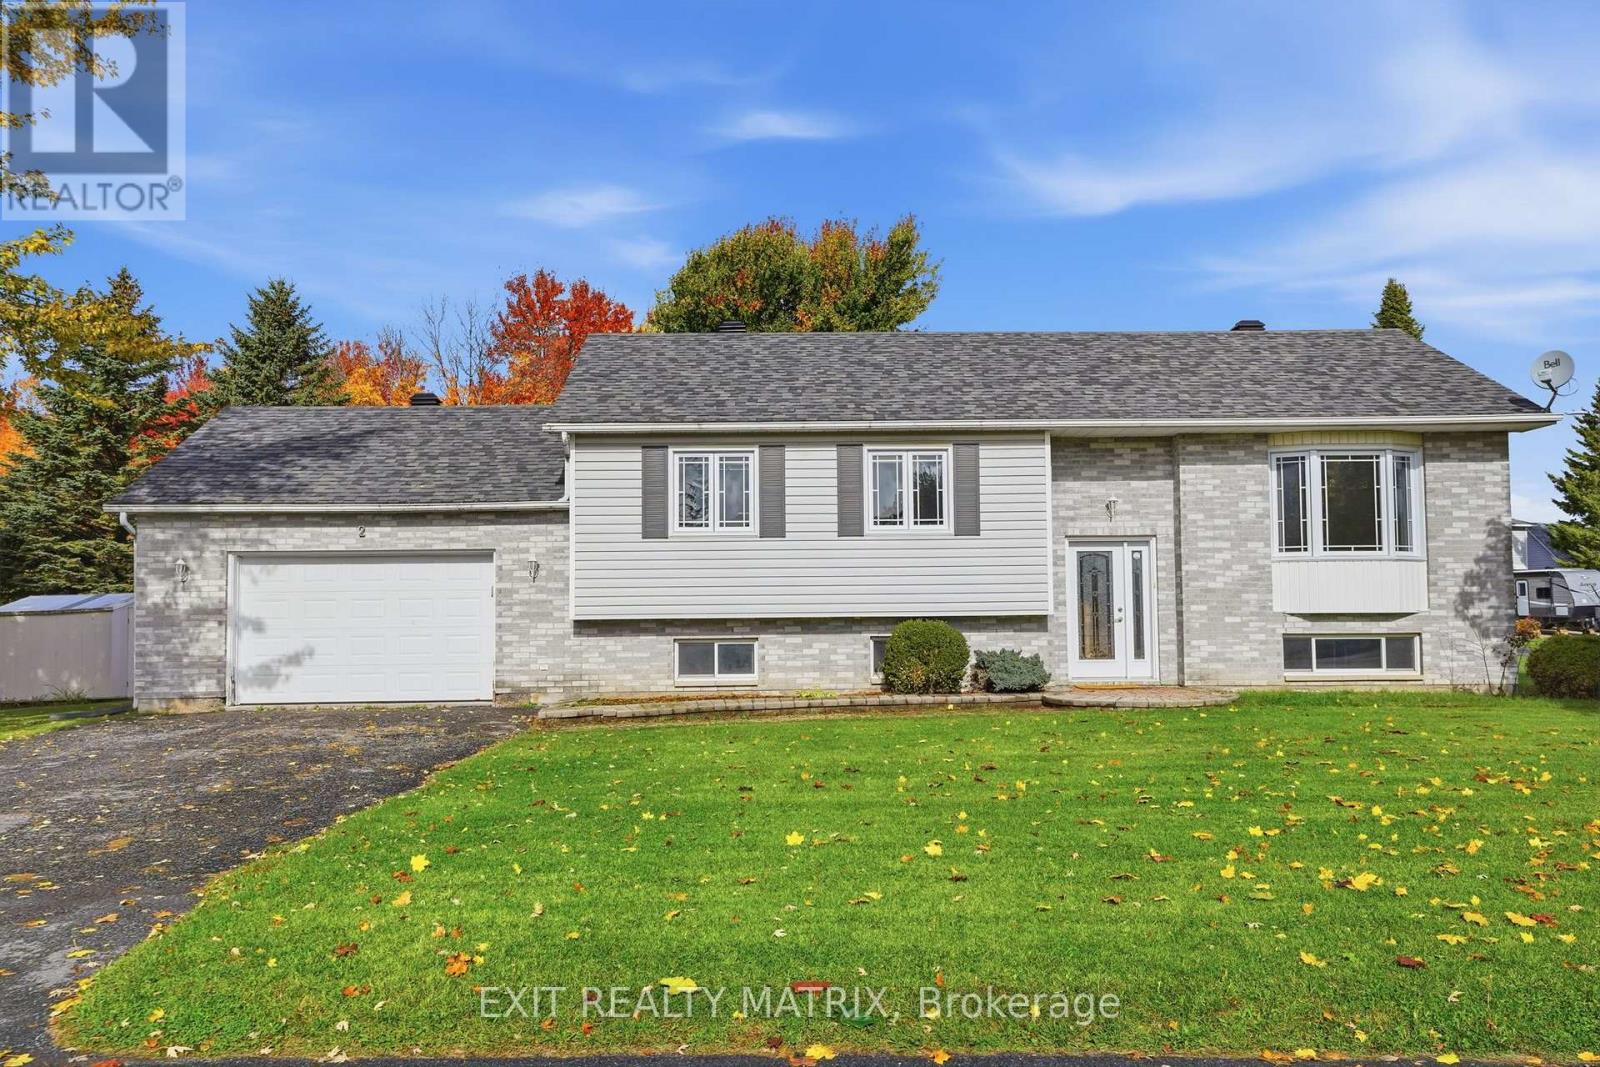
QUICK POSSESSION AVAILABLE! A great opportunity to make this bright and spacious home your own, ideally situated on a corner lot directly across from École de la Rivière Castor and close to everyday amenities. The main floor features beautiful hardwood flooring and offers plenty of space for comfortable family living. Upstairs, you'll find 3 bedrooms along with a beautifully newly updated bathroom with heated floors. With 2 bathrooms in total, the home offers a functional layout for busy households. The lower level provides the possibility of an additional bedroom along with a large open recreation room offering ample space for a family room, play area, home office, gym or combination of uses. An attached garage and paved driveway add everyday convenience. With plenty of living space, a versatile layout and lots of potential to personalize, this home is a great fit for families, first-time buyers or anyone looking for a property they can truly make their own. With the school just steps away, a convenient location and quick possession available, this home is ready for its next chapter! (id:48755)
Exit Realty Matrix