

1403 Beaucourt Place
Ottawa, Ontario
End-Unit Freehold Townhome with an Oversized Backyard - No Condo Fees! This well-maintained end-unit freehold townhome is tucked away on a quiet, family-friendly cul-de-sac in the sought-after Fallingbrook neighbourhood of Orléans. Set on a generous pie-shaped lot, the home features a fully fenced backyard with plenty of space to entertain. Inside, you'll find a bright and functional layout designed for everyday living. The kitchen is equipped with stainless steel appliances and opens to the dining and living areas, creating a comfortable space that's perfect for both family life and entertaining. Patio doors lead to a deck overlooking the spacious backyard, extending your living space outdoors. Upstairs, the spacious primary bedroom offers a peaceful retreat with a walk-in closet and a private 3-piece ensuite. Two additional bedrooms, a full family bathroom, and a conveniently located laundry area complete the upper level. The finished lower level provides flexible living space that can easily adapt to your needs-whether you're looking for a family room, playroom, home office, or workout area. An attached single-car garage, along with a driveway that accommodates three additional vehicles, provides parking for up to four cars-an uncommon feature for townhome living. Located just minutes from parks, walking trails, schools, shopping, public transit, and everyday amenities, this move-in-ready home offers the advantages of freehold ownership, an oversized backyard, and a location that's easy to love. (id:48755)
Royal LePage Performance Realty

3 Sunset Drive
Rideau Lakes, Ontario
Set on a desirable lot just off Golf Club Road, this side-split is all about easy family living and an incredible backyard. Fully fenced and exceptionally private from neighbouring homes, the outdoor space features an in-ground pool, hot tub, gazebo, two storage sheds and plenty of room to relax, play and entertain. Inside, the expanded kitchen includes stainless steel appliances, a peninsula with seating and a freestanding island that can be removed or repositioned if an eat-in layout is preferred. The main-floor living room is a comfortable space with a propane fireplace, while patio doors provide an easy connection to the backyard. A powder room is conveniently located just inside, with tiled flooring that works well for pool days. Upstairs are three good-sized bedrooms with closets, including a primary bedroom with double closets, along with the main bathroom. The lower level adds a family room and fourth bedroom, with laundry and utilities located nearby. A carport and double-wide driveway provide plenty of parking. The propane furnace was replaced approximately six years ago, and the septic system was updated just two years ago. Just minutes from town and close to schools, golf courses and the Cataraqui Trail, the location is an easy fit for family life. With four bedrooms, two separate living spaces and important updates already taken care of, this is a home that works well for everyday family life, with a backyard that will make you want to stay home all summer. (id:48755)
RE/MAX Affiliates Marquis

20 Burnstown Road
Mcnab/braeside, Ontario
Life in a village setting is simple and rewarding away from the hustle and bustle of the city. This delightful totally renovated two storey home is situated in the heart of the village of White Lake just minutes from the General Store, cafe, church, recreation park, public beach on White Lake and the Waba Museum boat launch. You enter into the open concept foyer, living room and kitchen tastefully decorated in neutral tones. The kitchen has stunning custom backsplash and a sizeable breakfast bar with quartz countertops. A convenient two piece powder room, coat closet and doorway leads to the spacious rear deck overlooking the lovely perennial gardens completes the main floor. An elegant stairway leads to the upper level primary bedroom complete with his and hers lighted closets with a ceiling fan. A roomy four piece bathroom includes a large walk-in shower stall, free standing bath tub, vanity and stackable washer/dryer unit. This upper hallway is drenched in loads of natural light with a cozy lounging are where you can sit to enjoy some reading time. A large storage closet completes this floor. Your lower level has a thoughtfully arranged second bedroom together with space for your computer desk, exercise equipment or craft table. Plenty of storage in the utility room plus there is a utility sink for clean-up after those grimy chores. There are many local amenities including a golf course five minutes away, downhill skiing in Packenham, snowmobile trails, boating and fishing on White Lake, charming artisan stores and restaurants in Burnstown. Arnprior and the Hwy 417 interchange for access to Ottawa is a 12+ minute drive. For those with a sense for adventure take a leisurely drive through the myriad of country roads to explore the many attractions of the Ottawa Valley and beyond. A world of simplicity and tranquility awaits you - don't miss out book an appointment today! (id:48755)
Coldwell Banker Sarazen Realty

1020 Riddell Avenue S
Ottawa, Ontario
Opportunity knocks in sought-after Braemar Park! This bright 3-bedroom, 1.5-bathroom semi-detached home offers solid bones and endless potential for buyers looking to add their own style and updates. Featuring a functional layout filled with natural light, an attached garage, and parking for up to 3 vehicles, this home is an excellent opportunity for first-time buyers, renovators, or investors. Step outside to an impressive 130-foot-deep backyard with plenty of space for gardening, entertaining, play, or future possibilities. Located in a desirable, family-friendly neighbourhood close to parks, schools, shopping, transit, and amenities, this is your chance to build equity in a fantastic location. Bring your vision and make it your own! Pre inspection on file. (id:48755)
Royal LePage Team Realty
631 Corporal Private
Ottawa, Ontario
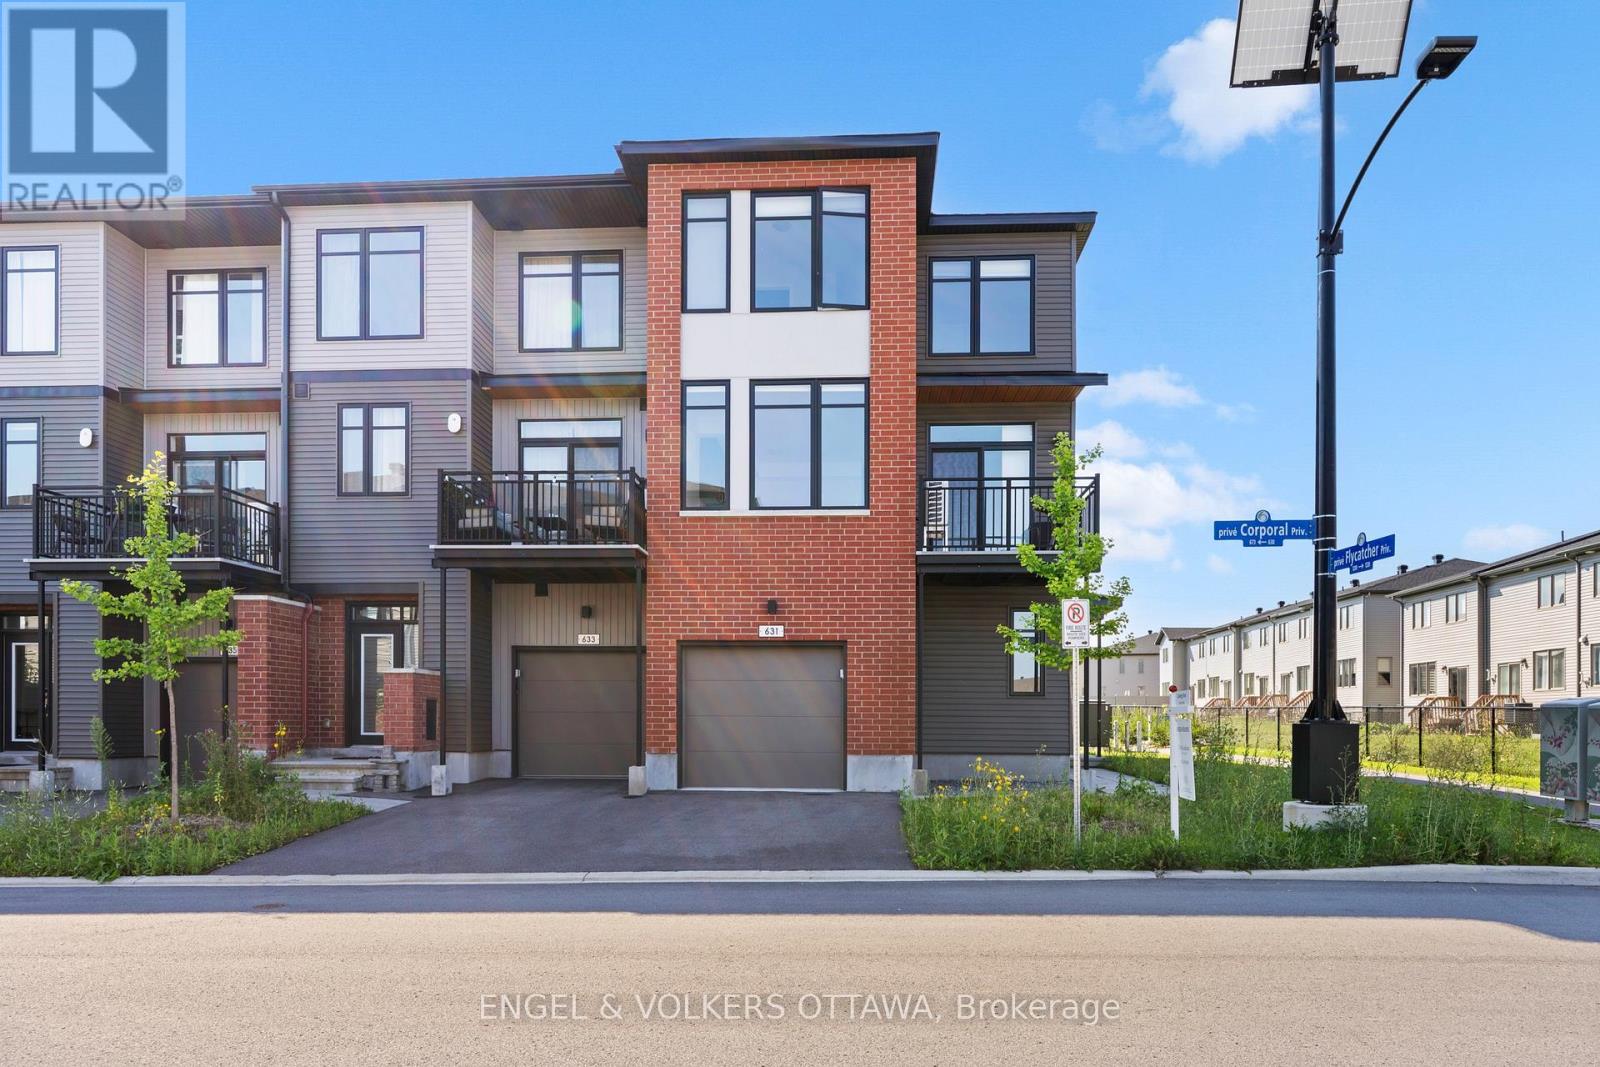
Welcome to this beautifully maintained end-unit townhome in the heart of Findlay Creek, where contemporary style meets everyday convenience. Set on a premium corner lot, this three-storey home is filled with natural light thanks to its additional windows and desirable end-unit location. Designed with today's lifestyle in mind, the second level showcases an inviting open-concept layout that effortlessly connects the living, dining, and kitchen spaces-perfect for entertaining or enjoying quiet evenings at home. Step outside to your private balcony, an ideal spot to enjoy your morning coffee or unwind after a busy day. A convenient powder room completes this level.The versatile main-floor den offers endless possibilities, whether you're working from home, creating a study area, setting up a home gym, or designing a cozy reading nook.The upper level features three generous bedrooms, including a spacious primary suite with a walk-in closet, as well as a well-appointed full bathroom that comfortably serves the family. Located in one of Ottawa's most desirable communities, you'll enjoy easy access to parks, walking trails, schools, shopping, restaurants, and everyday amenities. With its functional layout, bright interior, and unbeatable location, this home is the perfect opportunity for first-time buyers, young families, or anyone seeking low-maintenance living in the vibrant community of Findlay Creek. (id:48755)
Engel & Volkers Ottawa
39 Condie Street
Smiths Falls, Ontario
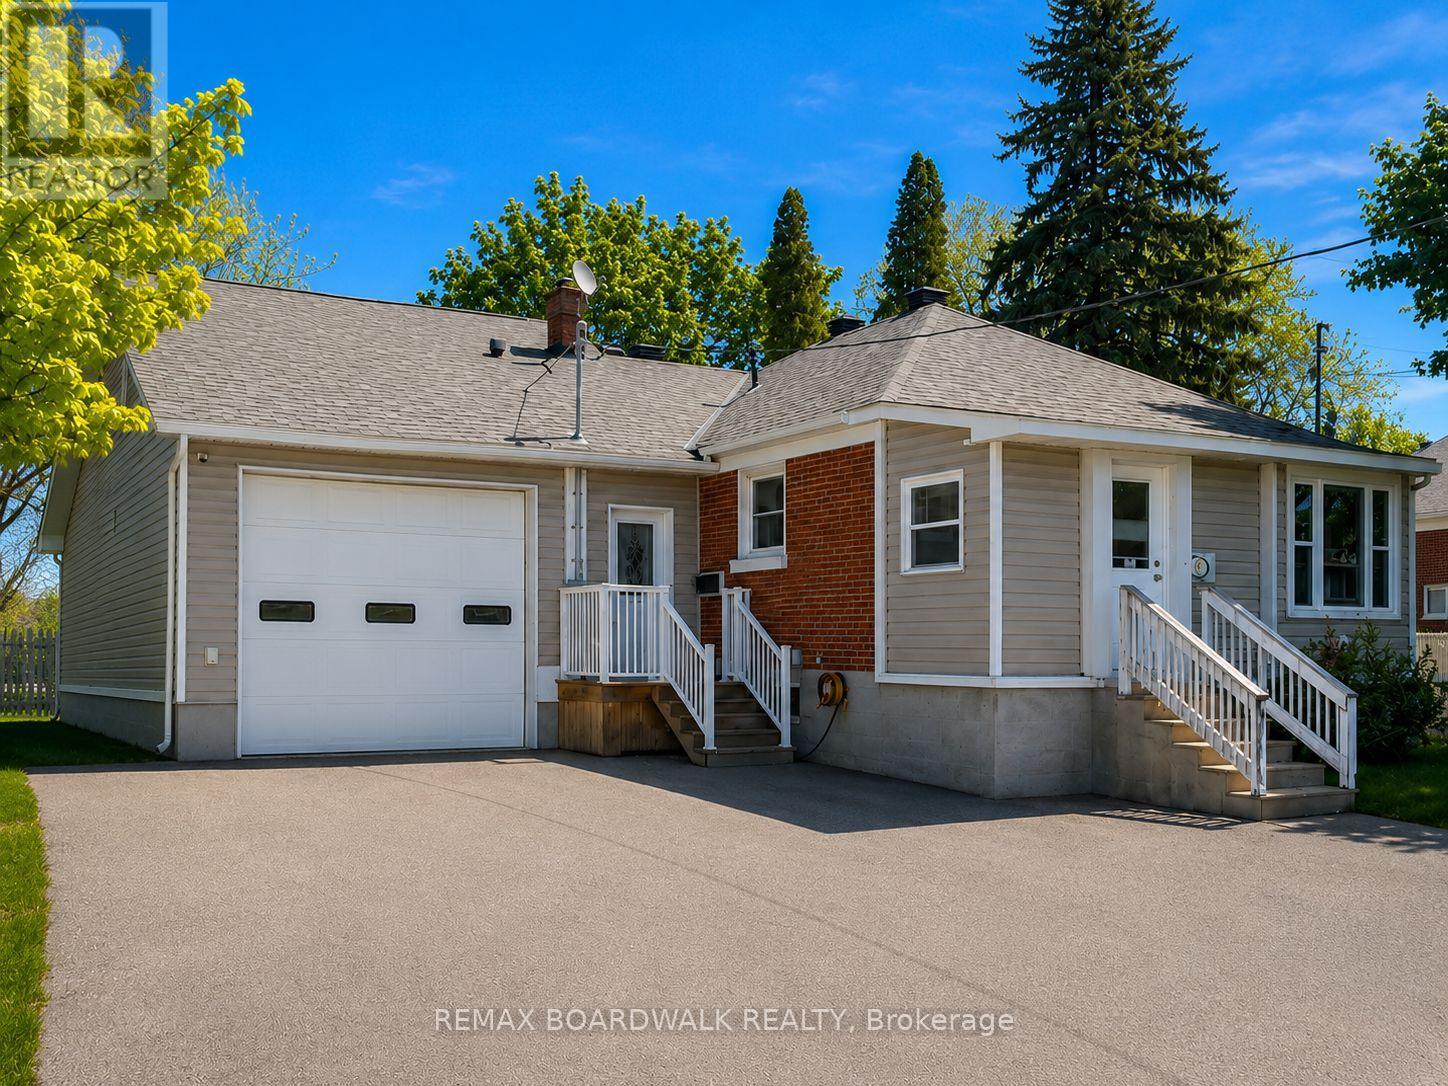
Welcome to 39 Condie Street - where location, space, and thoughtful design come together beautifully. Nestled on a desirable corner lot and backing directly onto the greenery of Alexander Park, this well-kept home offers an exceptional blend of privacy, convenience, and everyday livability, highlighted by an expansive driveway and a large attached two-car garage that is fully heated with its own dedicated furnace and features its own bathroom - perfect for hobbyists, trades, or a home-based business. Inside, the home offers three bedrooms and two additional bathrooms with a smart, well-designed layout that makes the most of every square foot, creating warm, inviting, and practical living spaces for both daily life and entertaining. Major updates have already been completed, including a new furnace, hot water tank, and air conditioning in 2022, along with premium 35-year warranty shingles installed in 2023, giving buyers long-term peace of mind. The fully finished basement adds even more versatility with a built-in bar that's ideal for family movie nights or hosting friends, while also offering future potential for a separate living area, subject to approvals. Backing onto peaceful green space, just steps from Alexander Park, and set within an established, friendly neighborhood, 39 Condie Street is a dependable, well-cared-for home that is comfortable, practical, and truly ready for its next chapter. (id:48755)
RE/MAX Boardwalk Realty
2335 Tennyson Road
Drummond/north Elmsley, Ontario
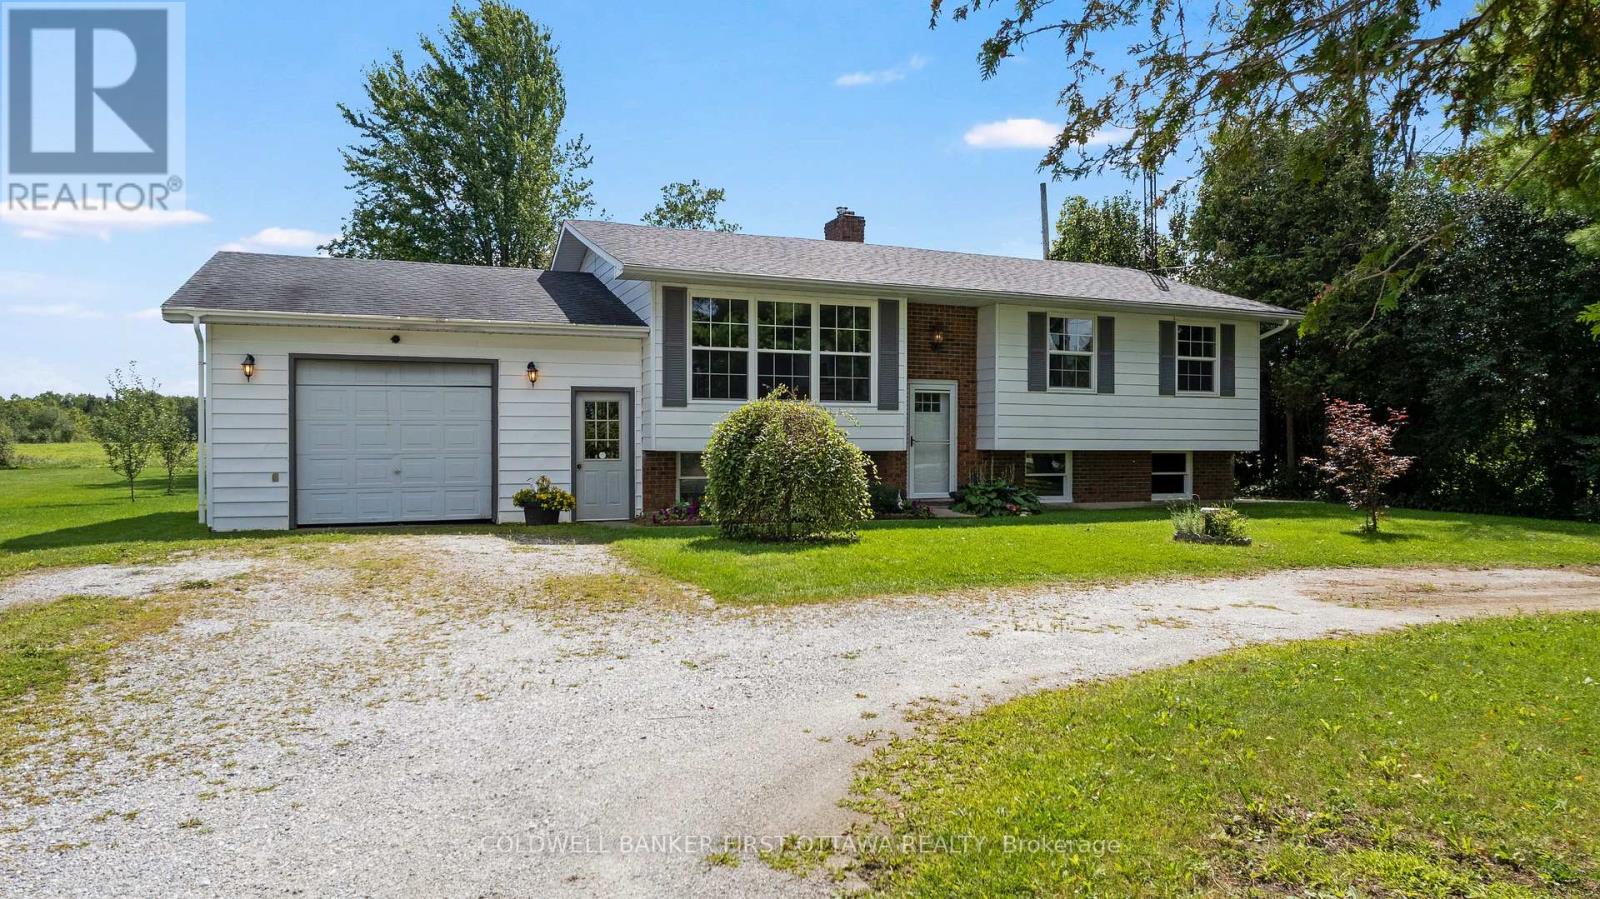
In country rural neighbourhood mins from Perth, welcoming family home with curb appeal. Located on 0.7 acre, this 3 bedroom, 2 full bathroom home has attached garage and convenient circular driveway. Bright spacious living room with hardwood flooring and brand new window. Set of French doors open to dining room and kitchen with vinyl plank flooring. Big light-filled kitchen has flex space for possible island or breakfast nook and window overlooking back yard. Brand new garden doors open to outside. Primary bedroom with two closets, vinyl plank flooring and windows overlooking the picturesque countryside. Two more comfortable bedrooms with laminate flooring and closets. Updated contemporary bathroom features quartz vanity and over-sized glass shower. Lower level expansive family room is above grade with large windows for light bright airy space. The family room brick fireplace has wood-burning insert, adding warmth for family gatherings or entertaining. Second room in lower level is flex space for gym or projects. Plus, sparkling white 4-piece bathroom updated 2022. Utility room combined with laundry station. Windows in home installed 2015 to 2016. Roof shingles installed five years ago. Furnace is combined electric/wood. Attached single garage with workshop area, 60 amps and several windows. Country-sided back yard with hot tub, ideal for spending days relaxing and or evenings star gazing. You also have large shed with lean-to for extra storage. The property is bordered on both sides with mature trees. Survey for property is available. Located on paved municipal road with garbage pickup, mail delivery and school bus. Just 5 mins to Perth for shopping, restaurants and recreational centre. (id:48755)
Coldwell Banker First Ottawa Realty

401 - 659 Sue Holloway Drive
Ottawa, Ontario
Luxury penthouse living in the heart of Barrhaven! Perfectly located just steps to shopping, restaurants, transit, parks, and every everyday convenience, this rare corner suite offers the space and comfort of a bungalow with the ease of condominium living. This bright and spacious 2-bedroom, 2 full bathroom plus den home features an open-concept layout with hardwood and tile flooring, large windows that flood the unit with natural light, and an expansive terrace-style balcony that's ideal for relaxing, gardening, or entertaining. The well-designed kitchen boasts granite countertops, abundant cabinetry, double pantry storage, and excellent workspace. The generous primary suite includes a walk-in closet and a beautifully appointed ensuite, while the second bedroom is thoughtfully positioned beside the main full bath for added privacy. The den provides the perfect home office, reading room, or guest space. Additional features include a cozy gas fireplace, in-suite laundry with extra storage, underground parking, storage locker, and elevator access. An exceptional opportunity to own one of Barrhaven's larger and more desirable condominium homes-ideal for downsizers, professionals, or anyone looking for generous living space in an unbeatable location. (id:48755)
Royal LePage Team Realty
2 - 1898 Russell Road
Ottawa, Ontario
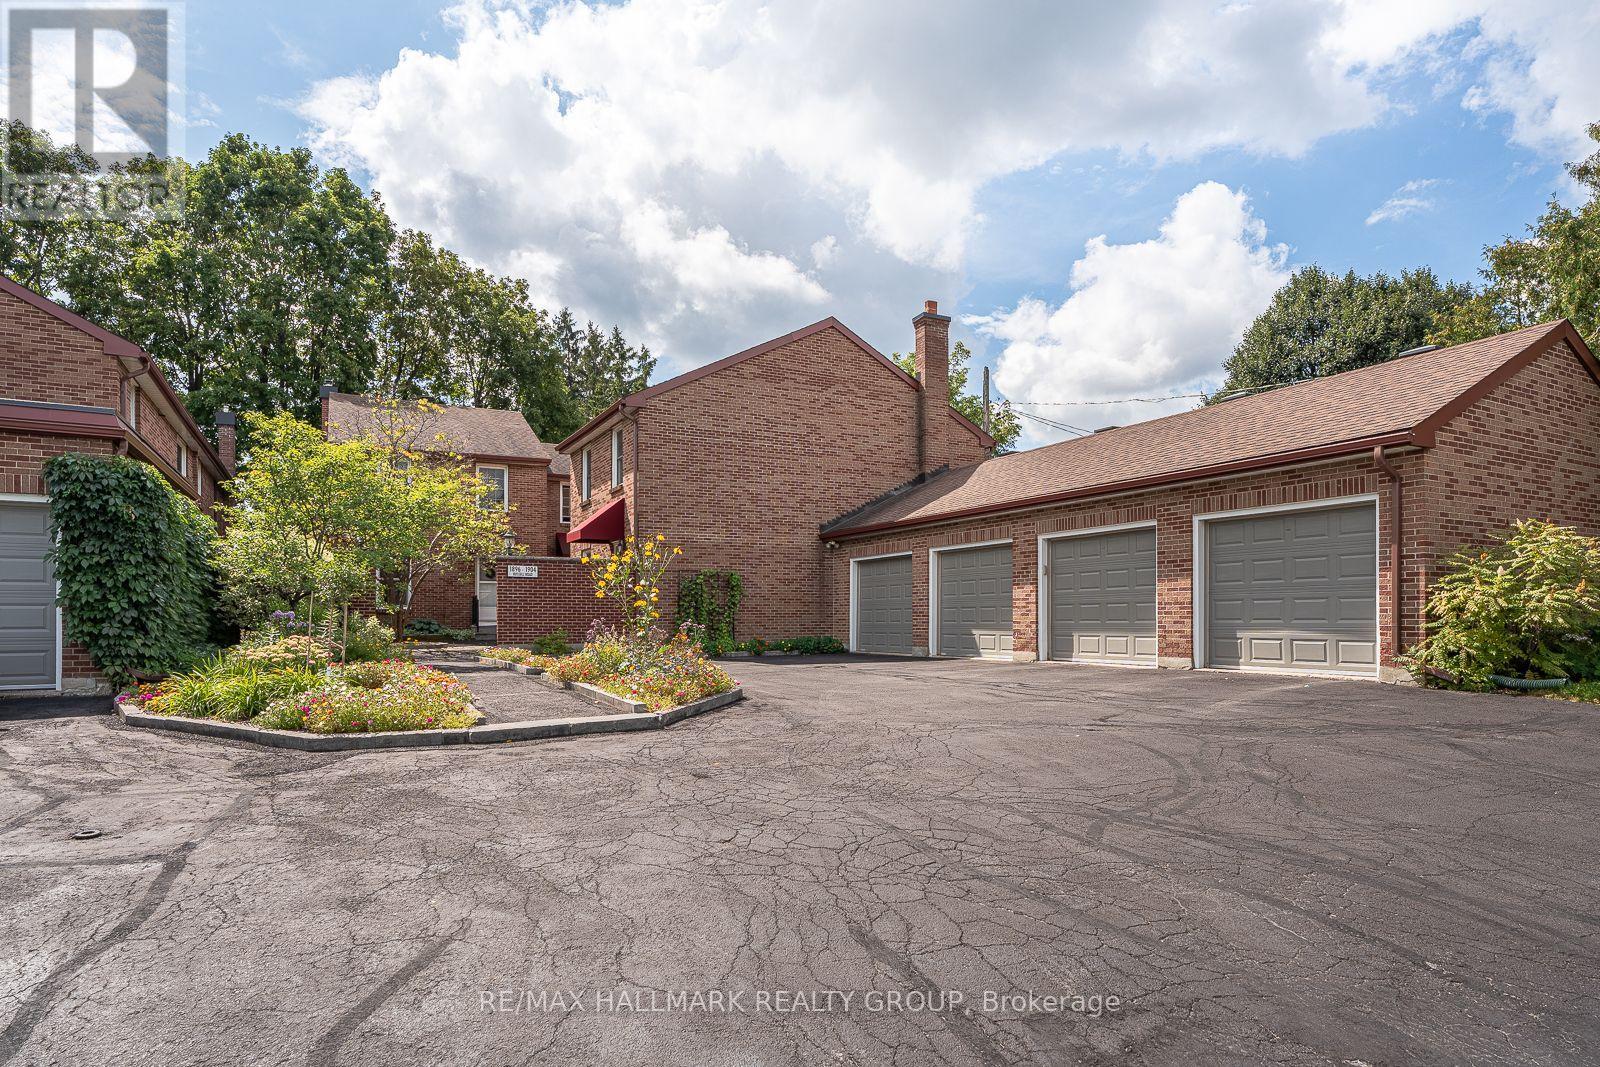
1898 RUSSELL ROAD ,sits this quaint little community of 5 homes , an old english courtyard style hidden from the street ,backing onto lush green foliage (trees and grass) ,very private . All brick 2 storey semi detached, 3 bedroom, 2 bathroom ( 1 & 1/2 ) , presently 2 bedroom but can easily be converted back , custom built california closet organizers ,finished lower level with laundry, storage area, rec room & a wet bar , hidden south facing back yard oasis , very private , all hardscaped with interlock accessible from the screened in porch ,again very private . Many updates including the kitchen, bathrooms ,windows ( very efficient ) , plenty of small improvements including hardware, lighting ,newer appliances , architectural detailed crown molding and some corner molding , wood burning fireplace insert ( very efficient & WETT certified ),mostly strip hardwood flooring through out, all exterior looked after by condo corp . also a GARAGE ,again all brick . A little shangri-La in the middle of the city .Premium location within walking distance to 3 hospitals , rec facilities , shopping ( grocery & other) , public transit, quick access to out of town or into town. perfect for the executive ! (id:48755)
RE/MAX Hallmark Realty Group
21 Stitch Mews Street
Ottawa, Ontario
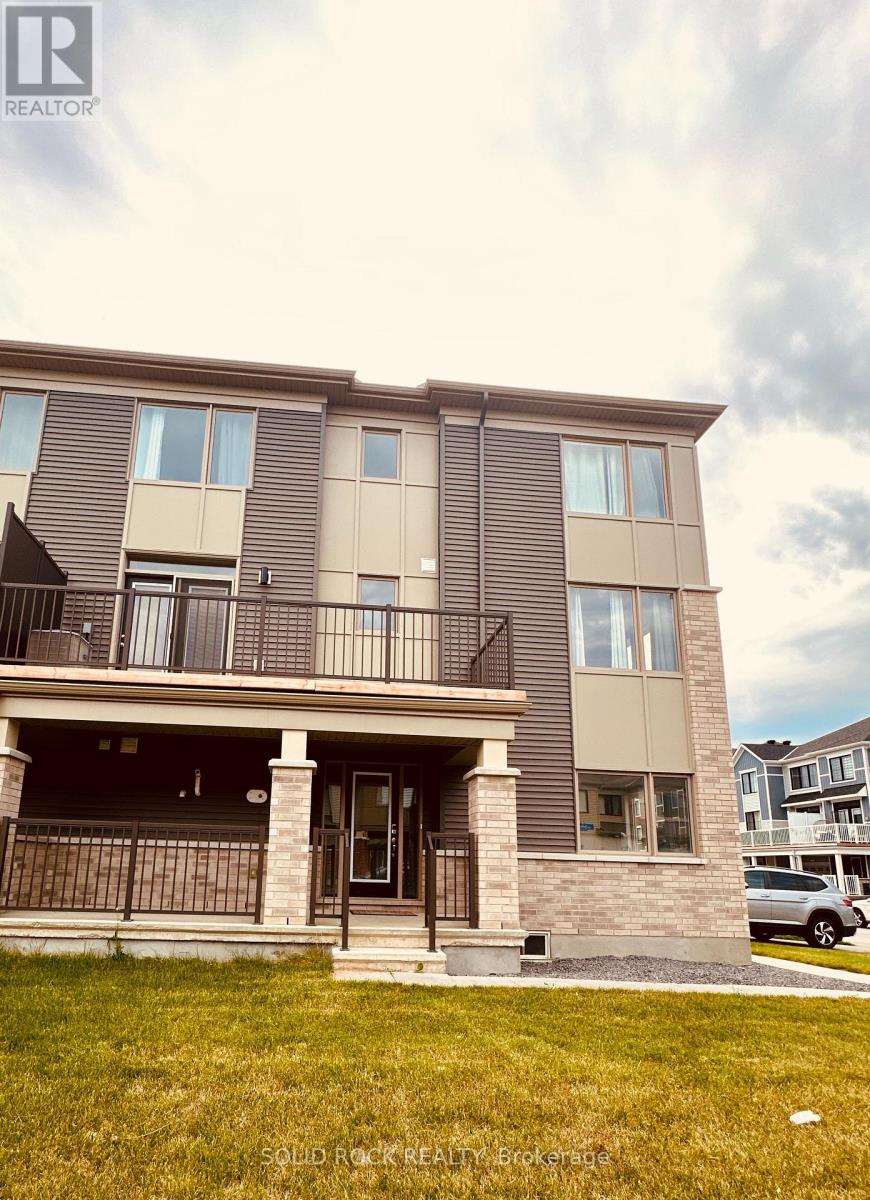
Welcome to this stunning 2024-built end-unit townhome, offering the perfect blend of modern style, comfort, and functionality in a sought-after Ottawa neighbourhood. This spacious home features 3 bedrooms and 2.5 bathrooms, thoughtfully designed for today's lifestyle. The bright, open-concept main living area is ideal for entertaining, showcasing a contemporary kitchen with quartz countertops, stainless steel appliances, ample cabinetry, and a large island overlooking the living and dining spaces. Step out onto your private balcony, perfect for enjoying your morning coffee or unwinding at the end of the day. Upstairs, the spacious primary suite offers a walk-in closet and a private ensuite, while two additional bedrooms provide plenty of space for family, guests, or a home office. As an end unit, this home benefits from added privacy, extra natural light, and enhanced curb appeal. Move-in ready and conveniently located close to schools, parks, shopping, transit and everyday amenities, this is an exceptional opportunity to own a nearly new home in one of Ottawa's growing communities. (id:48755)
Solid Rock Realty
885 Townline Road
Elizabethtown-Kitley, Ontario
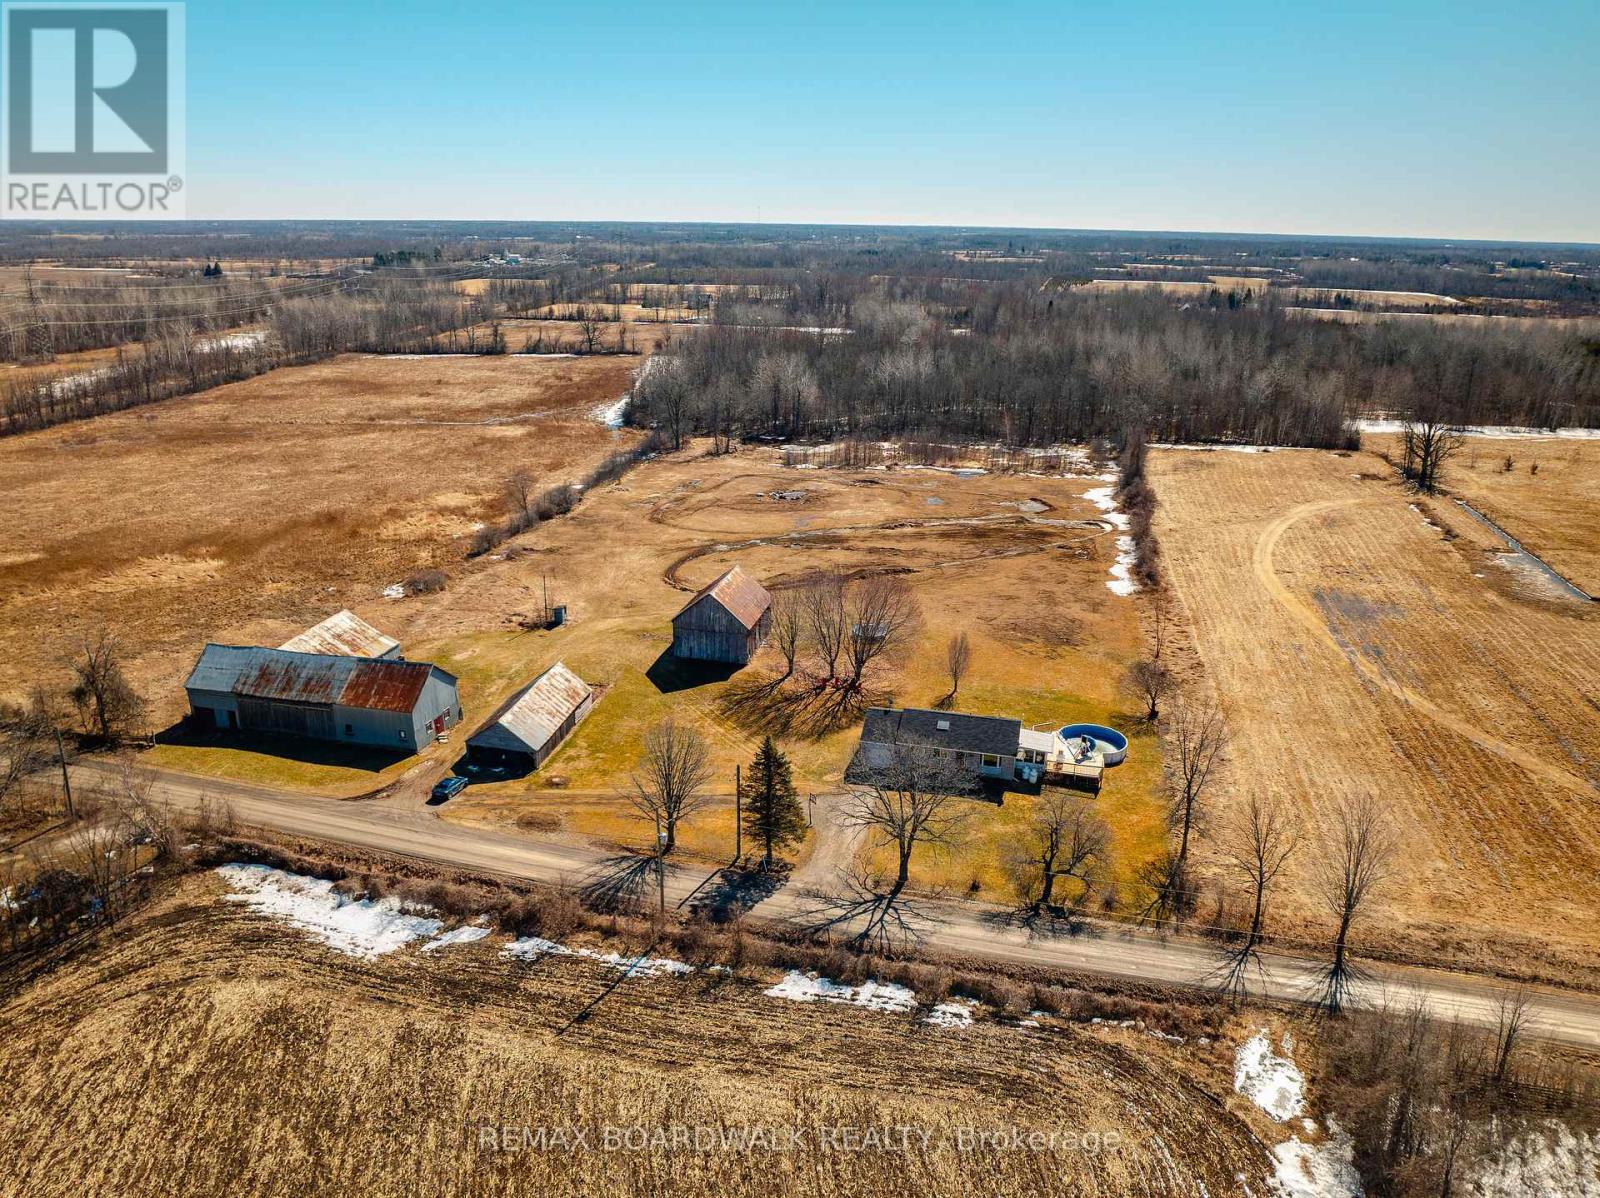
Wide-open skies, fresh country air, and the freedom to live life your way. Welcome to 885 Townline Road, where country charm meets modern comfort on 15 private, beautifully cleared acres just minutes from Smiths Falls. This move-in-ready bungalow is more than a home; it's a lifestyle waiting for you to embrace. Hobby farmers and horse lovers will fall in love with the possibilities here. With three barns already on site, there's plenty of room for your animals, your equipment, and your farm-to-table dreams. Step inside and you will find an inviting open-concept living, dining, and kitchen area flooded with natural light, perfect for both family connection and entertaining. The main level features two spacious bedrooms and 1.5 bathrooms, while the lower level adds two additional bedrooms ideal for guests, teens, or a growing family. Patio doors lead to a bright 3-season sunroom, seamlessly flowing out to a large deck and an above-ground pool with a slide, the ultimate summer retreat for fun and relaxation. An attached single-car garage and a long private driveway add both convenience and privacy, with the home set well back from the road for peace and quiet. With a pre-listing inspection, septic inspection, and water testing already completed, you can buy with confidence. Annual costs are approximately $2,500 for hydro and $2,500 for propane, keeping country living both comfortable and affordable. Whether you're bringing your horses, starting a homestead, or simply seeking space to breathe, 885 Townline Road is ready to welcome you home. You can book your private showing today and begin your next chapter in the country. (id:48755)
RE/MAX Boardwalk Realty
62 Ashburn Drive
Ottawa, Ontario
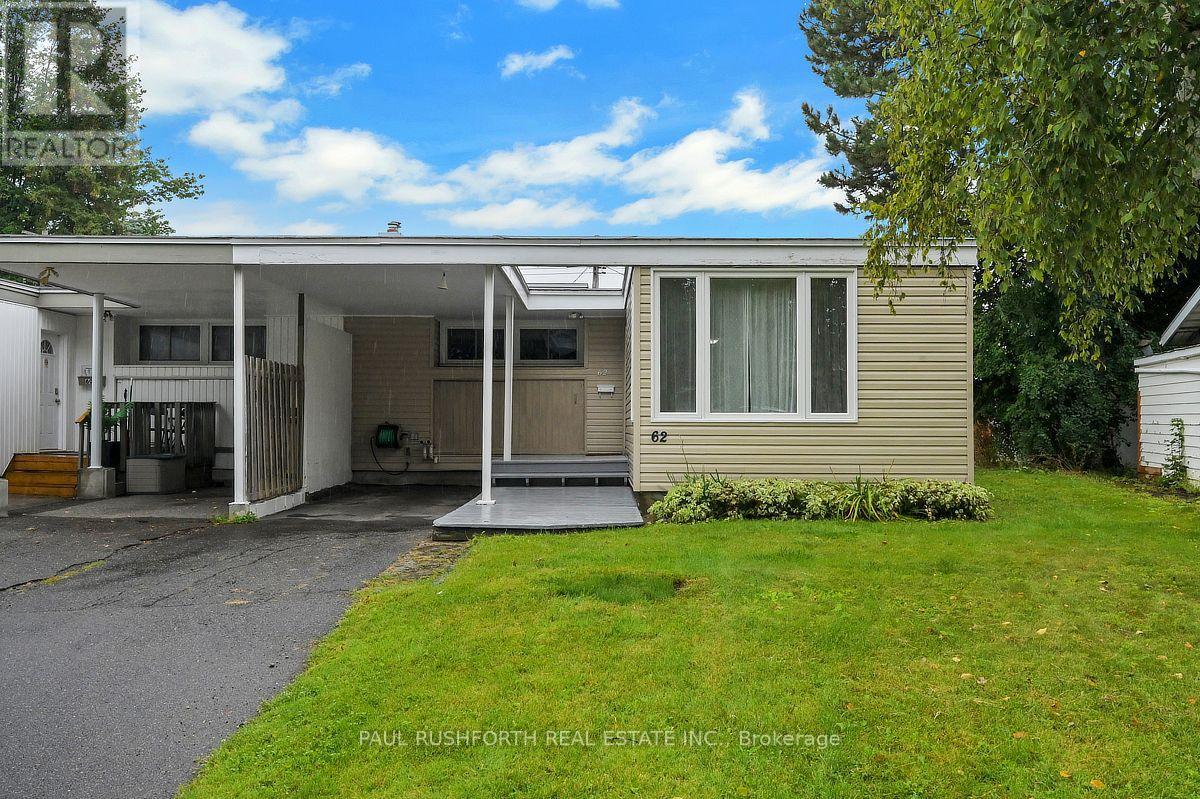
OPPORTUNITY KNOCKS - VACANT and MOVE IN READY - PRIME LOCATION in Parkwood Hills (Nepean). Welcome home to 62 Ashburn Drive..a freehold (no fees) semi-detached bungalow that is sure to please. 6 BEDROOMS (3+3) and 3 BATHROOMS ....An ideal home for LARGE or MULTI GENERATIONAL FAMILIES or RENTAL PROPERTY. Don't let the unassuming exterior fool you....this house offers LOADS OF LIVING SPACE....open concept layout with sprawling kitchen/dining room/living room - OUTSTANDING for daily life or hosting family and friends. Side entrance leads directly to basement - IDEAL SET UP FOR SDU DEVELOPMENT. Fresh paint and move-in ready. SPOTLESS. LARGE PRIMARY bedroom with 2PCE ensuite. A wonderful home ready for a new family.. NATURAL GAS HEAT and CENTRAL AIR CONDITIONING. FANTASTIC NEIGHBOURHOOD AND SENSE OF COMMUNITY....a short 4min walk to Inverness Park (kids playground, water pad etc). Wonderful exterior space as the property offers spacious back/side yards. Long driveway and covered Carport with parking for 4cars. EXCELLENT LOCATION: close to Schools, Parks, Recreation Centre & transit.Flexible Closing Date Available. 7min to CARLETON UNIVERSITY. 8min to Algonquin College. 10 min to Mooneys Bay. 17min to Downtown. MUST SEE. ROOF 2017. FURNACE 2024, HWT 2023, AC 2018, WINDOWS 2013....***previous SALE fell apart on financing*** (id:48755)
Paul Rushforth Real Estate Inc.