
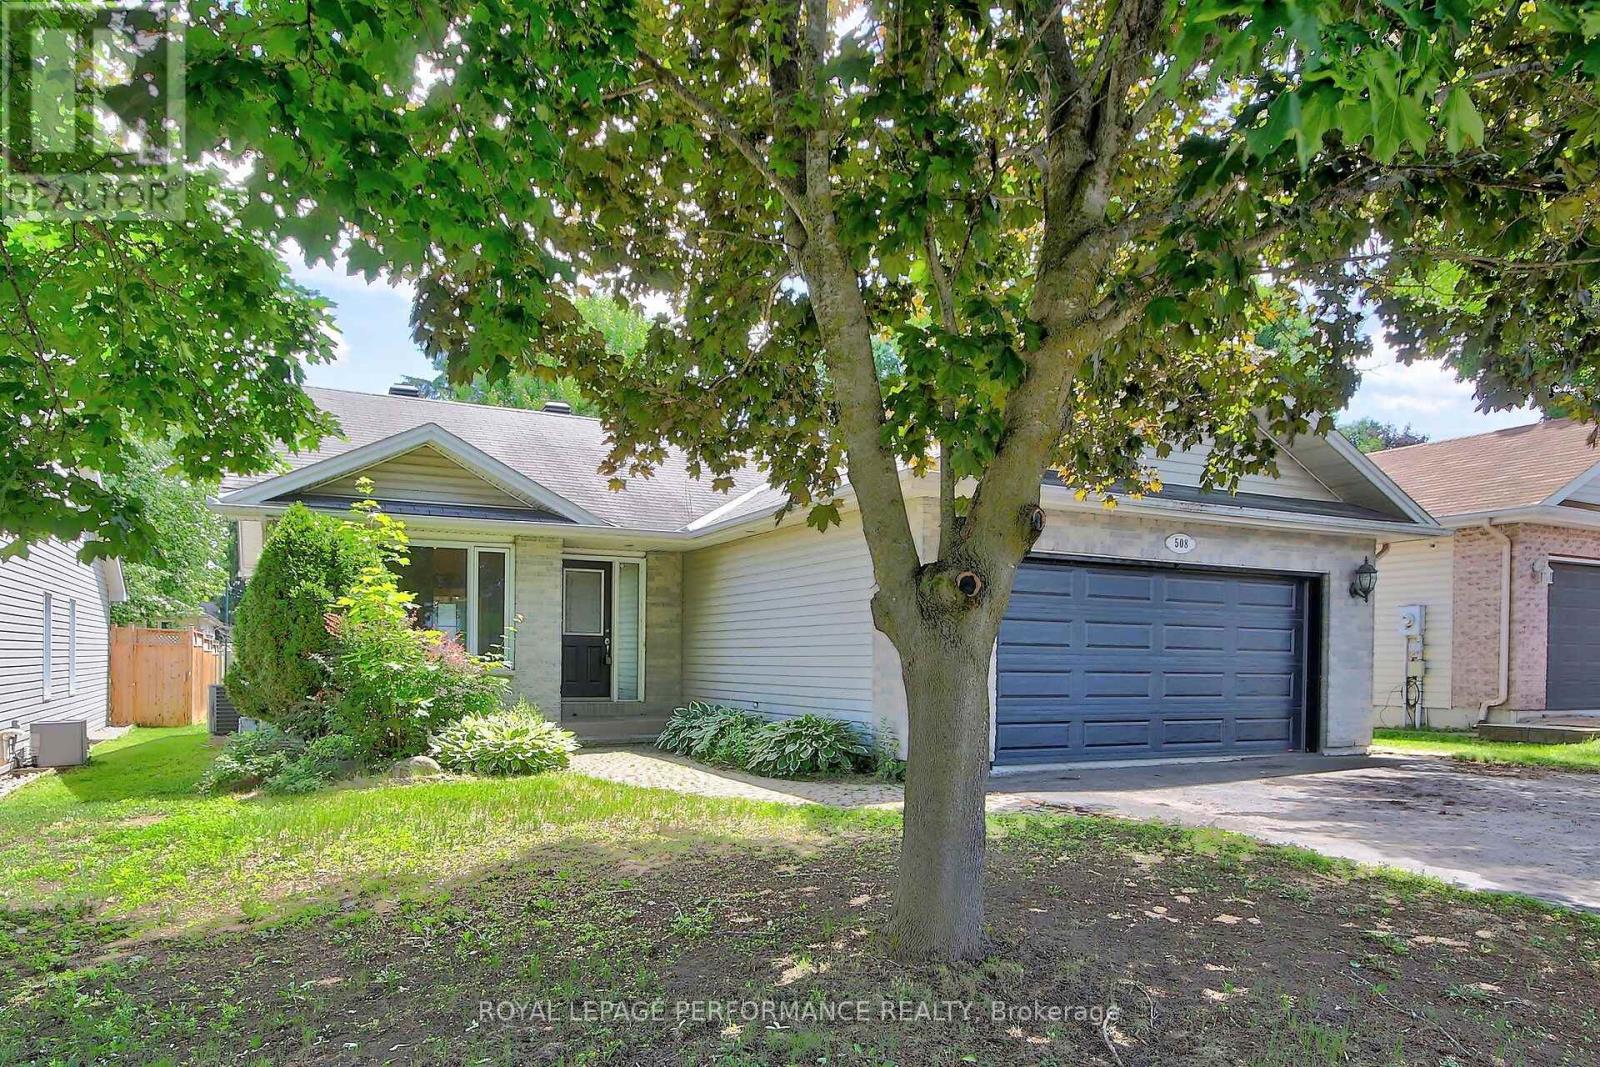
508 Maley Street
North Grenville, Ontario
This spacious 3+2-bedroom, 2-bathroom bungalow in Kemptville offers the perfect blend of main-floorconvenience and flexible living space. The bright main level features three generous bedrooms and a sunroom, while the finished lower level boasts two additional bedrooms and a second full bath, an ideallayout for growing families, teenagers, or guests. Car enthusiasts and hobbyists will love the attacheddouble car garage, providing ample room for vehicles and winter storage. Step outside to a fantasticbackyard featuring a large deck perfect for summer BBQs, a generous lot with plenty of room to play, and ahandy storage shed to keep your gear organized. Commuters will appreciate the easy access to Highway416, while enjoying the peace of small-town living just minutes from Kemptville's historic downtown,excellent schools, parks, and shopping. After some required work (smoke remediation), this Kemptvillehome will be ready for its next chapter. Book your private viewing today (id:48755)
Royal LePage Performance Realty
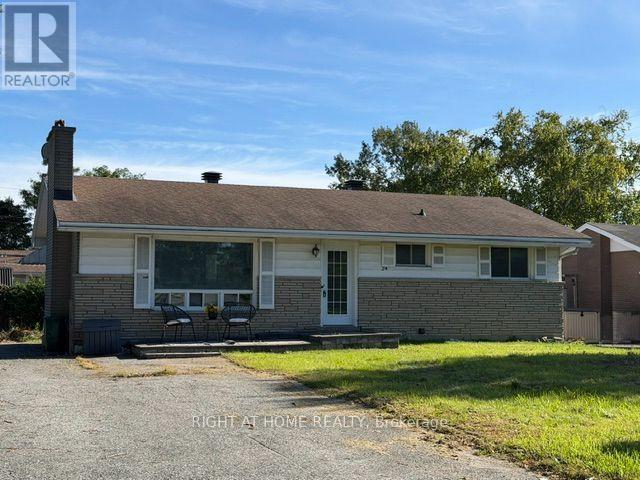
24 Largo Crescent S
Ottawa, Ontario
Location, Location. Welcome to 24 Largo Crescent, a fantastic opportunity in the highly desirable family-friendly community of Crestview-Meadowlands. Situated on a generous 64,92 x 99,88 ft lot. Whether you're looking for a move-in-ready home, a renovation project, an investment property, or the perfect lot to build your dream home in the future, this property offers endless possibilities. The main level features two bedrooms, a full bathroom, a bright living and dining area with direct access to the backyard, and a kitchen with updated cabinetry. The lower level includes an additional full bathroom and a spacious area that can easily be used as a recreation room, family room, home office, gym, or adapted to suit your lifestyle. This bungalow offers exceptional potential for homeowners, investors, renovators, and builders alike. Located in a mature, family-friendly neighbourhood experiencing ongoing renewal and redevelopment, the property is surrounded by parks, schools, shopping, restaurants, and recreational facilities. Enjoy quick access to public transit, major commuter routes, Algonquin College, Carleton University, and the nearby Baseline LRT corridor .Don't miss this rare opportunity to secure a property with tremendous potential in an exceptional location. (id:48755)
Right At Home Realty
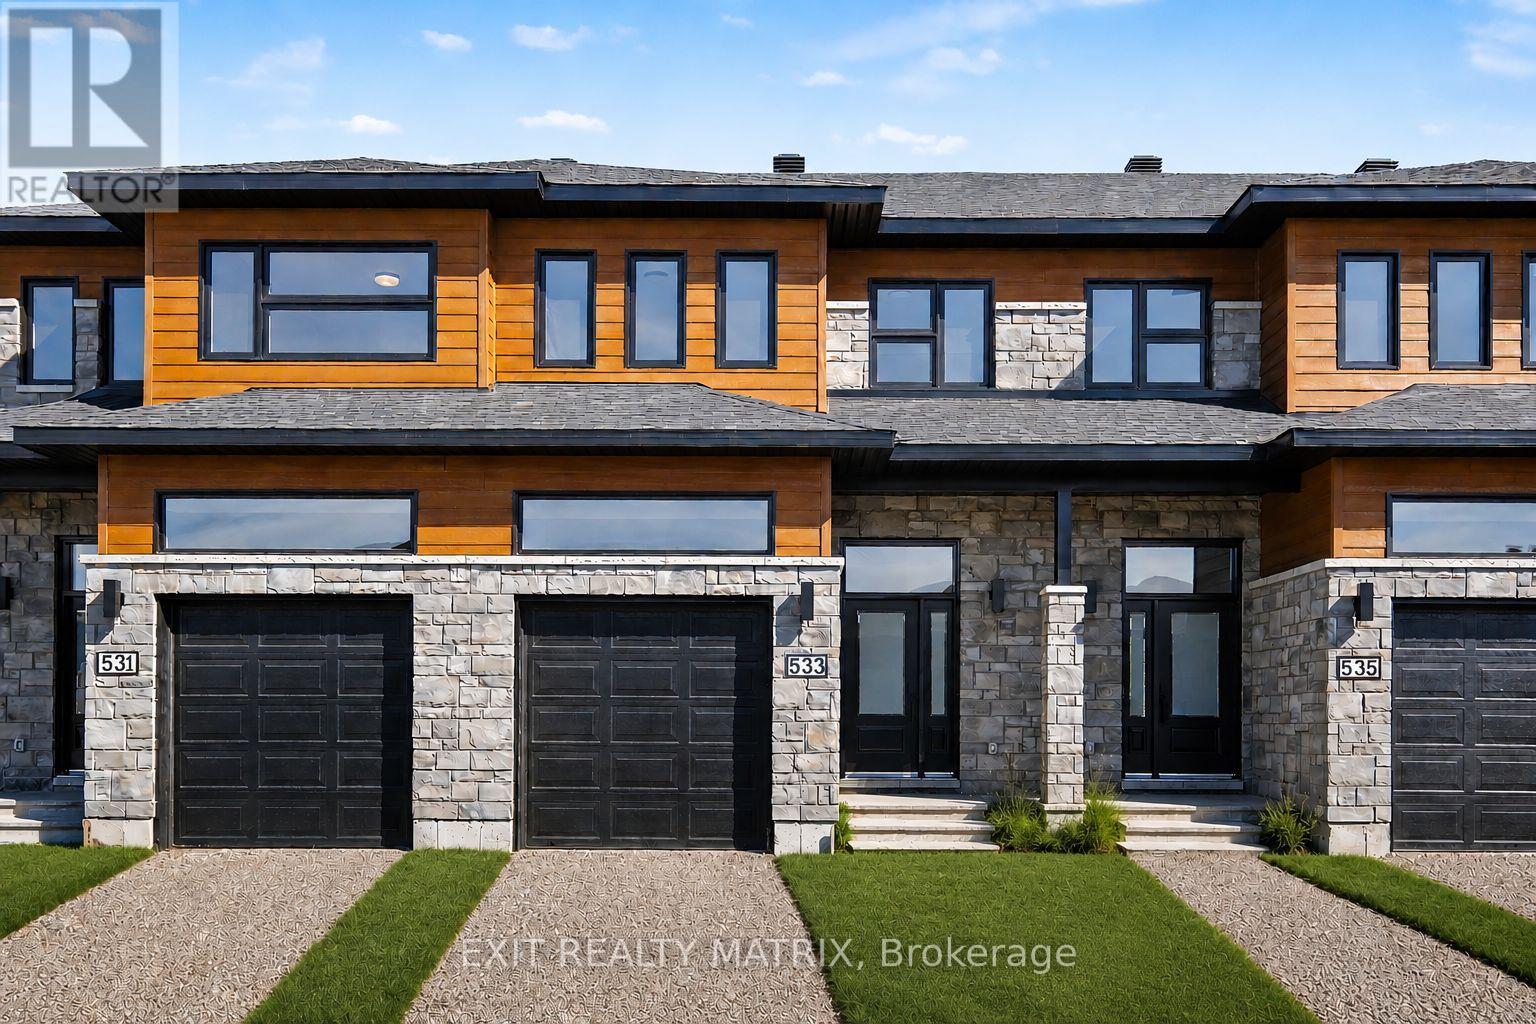
533 Regina Street
Russell, Ontario
SAVE THE HST! Special offer: Appliances and A/C now included - limited time. This exceptional farmhouse-style 3-bedroom townhome is perfectly positioned. Nestled within a highly sought-after, family-friendly community, this residence blends timeless charm with modern sophistication. Step inside to a sun-filled, open-concept layout designed for both comfort and connection. At the heart of the home, the chef-inspired kitchen boasts abundant cabinetry, a spacious walk-in pantry, and a functional eat-at island, ideal for quick weekday mornings or hosting unforgettable gatherings. The adjacent dining area, framed by expansive patio doors, creating a seamless flow between indoor elegance and outdoor tranquility. Upstairs, discover three generously sized bedrooms, a full family bathroom, and the convenience of an upper-level laundry room. The serene primary suite is a true retreat, featuring a walk-in closet and a private 3-piece ensuite. The unfinished lower level invites endless possibilities, whether its a home gym, office, or entertainment haven, its ready to become your dream space. Impeccably designed and brimming with charm, this home delivers style, space, and serenity all in one perfect package.*Please note, some photos have been virtually staged pictures are not of actual home. (id:48755)
Exit Realty Matrix
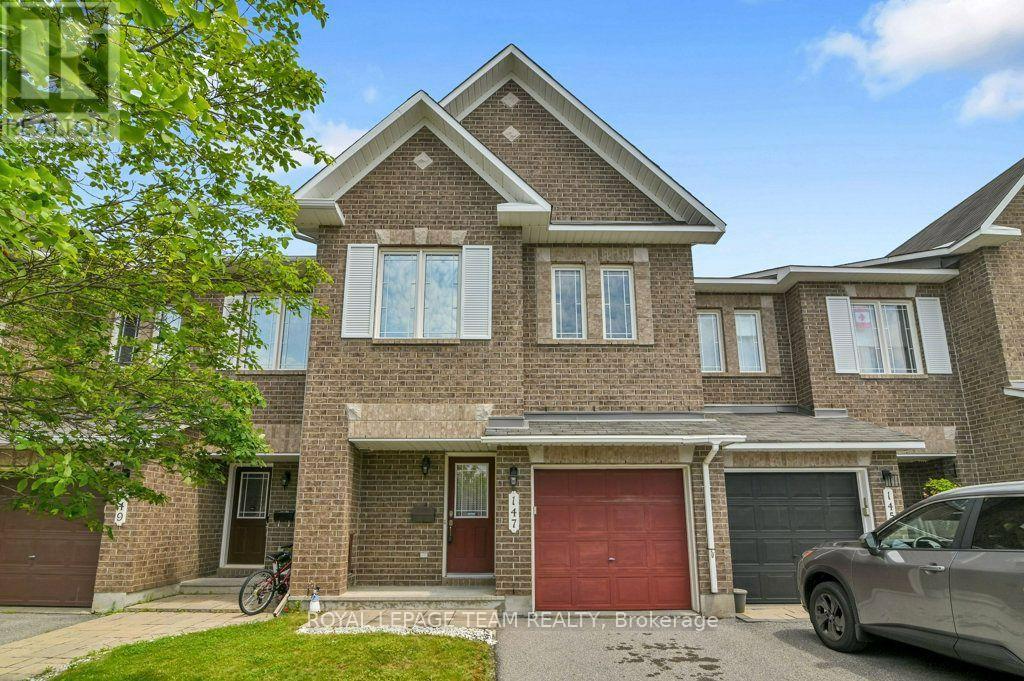
147 Sorento Street
Ottawa, Ontario
PRICE! PRICE! PRICE! THE SELLER IS SERIOUS! This property is one of Minto's most popular models and this home offers excellent space for the growing family for GREAT VALUE! Recently painted and well maintained this 3-bedroom home features 3-bathrooms and space for another bathroom in the basement area as needed. The main level has a generous foyer area, powder room and an indoor garage door entrance to the attached garage. You then step up to the large living room with oversized windows overlooking the yard, separate dining room and a bright and airy kitchen with eating area and double doors leading to the deck overlooking the yard. The 2nd level features a large master suite. The ensuite bathroom is complete with a soaker tub and separate shower. The walk in closet provides lots of space for your wardrobe. The upper floor also provides a 2nd full bathroom to service the other 2 good sized bedrooms. All bedrooms have comfy wall to wall carpeting throughout. The finished lower level has a large family room with a gas fireplace for those cold winter nights. There is laundry space, a storage area and plenty of space for further expansion as your family needs grow. The fully fenced a backyard features a raised deck off the kitchen and a lower concrete patio and lawn areas a in private rear yard setting. The property is Ideally located close to parks, schools, shopping, and everyday amenities as well as easy access to the Vimy Bridge and the LRT (id:48755)
Royal LePage Team Realty
2027 Brouseville Road
Edwardsburgh/cardinal, Ontario
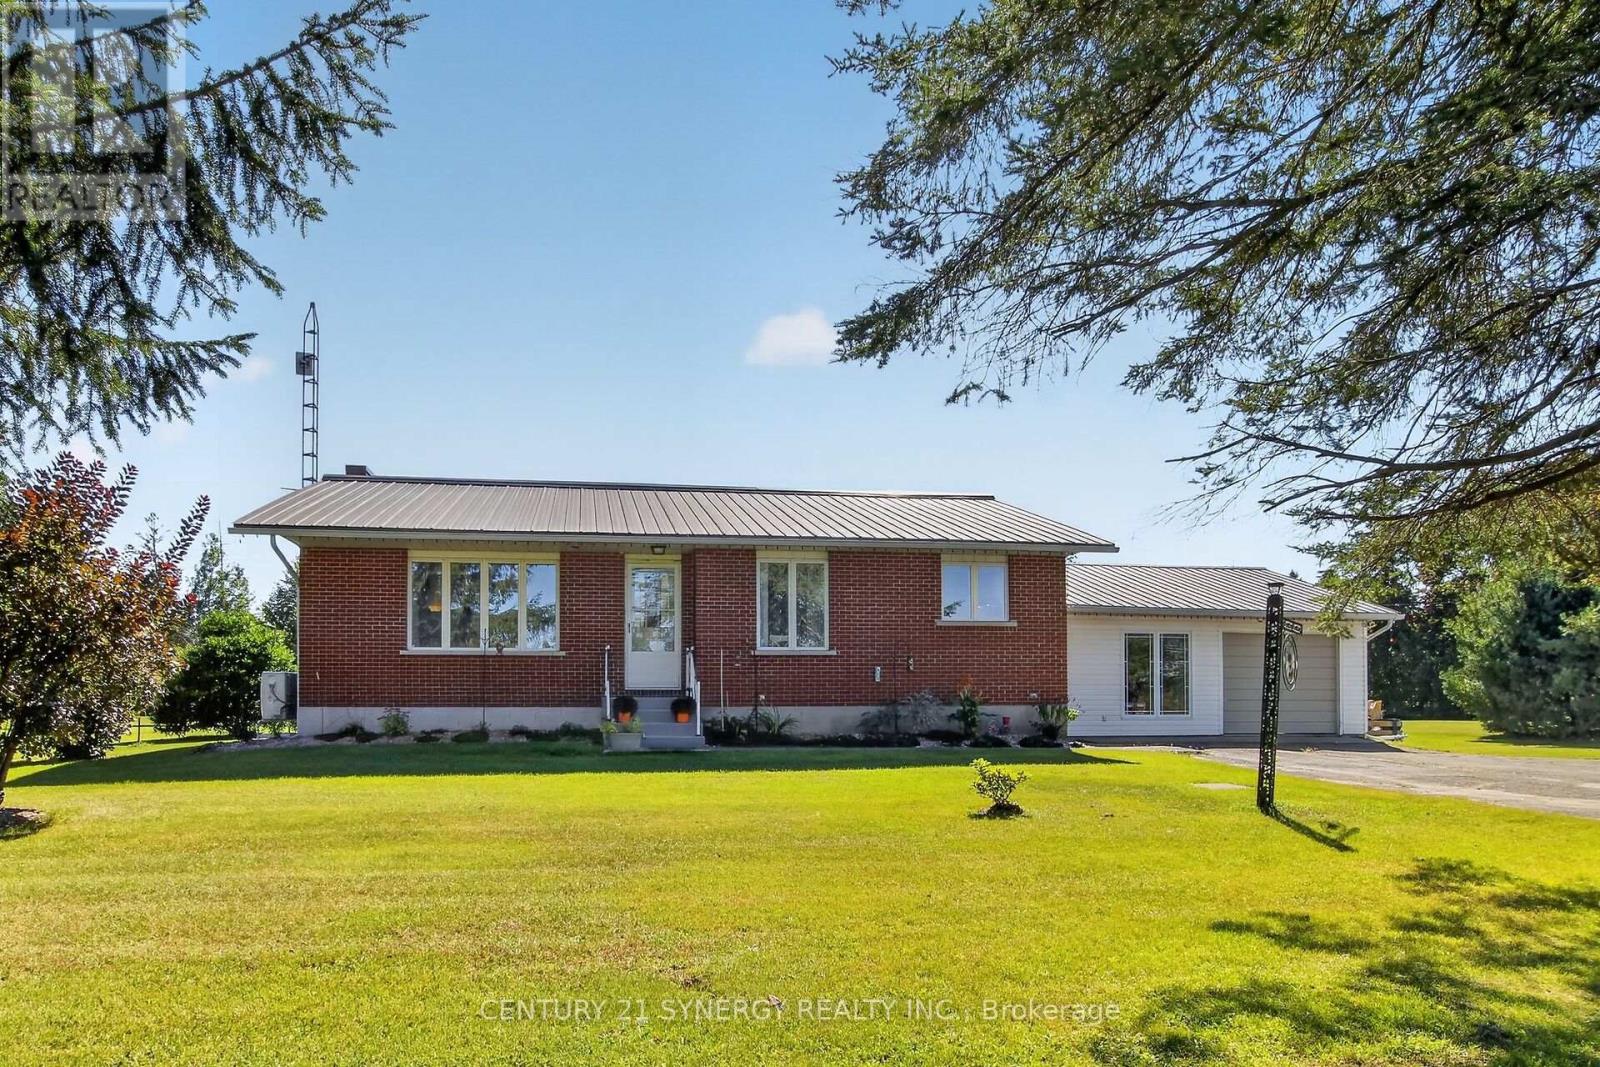
Welcome Home to 2027 Brouseville Road! This amazing bungalow over 1300 sf on the main level and is perfect for the first time Buyer or someone looking to downsize. Completely redone in the past 3 years, the decor is neutral, classy and ready for you! Bathroom reno (2023), Kitchen reno (2026)- (Brand new SS dishwasher), Laundry room reno (2024), house painted throughout, new flooring throughout, new interior doors, hardware and lighting. Metal roof is 17 years old, inspected and maintained regularily. Septic has been inspected and maintained as well. New risers installed in 2023. New Eavestroughing in 2024. Well pump and pressure tank replaced in 2024. New Furnace in 2026 and Heat pump was installed in 2024. Sump pump replaced in 2024. Situated on almost 3 acres, there is a lovely barn that could be great storage for toys! This home is less than 10 mins from the Cardinal public boat launch and minutes from the Johnstown ATV trails! The house is wired for a generator (the generator is housed in the shed). The oversized single car garage is attached to an insulated breezeway that currently is the laundry room and home gym. This is a great bonus room/mudroom with a door from the front yard and another leading to the back. The side entrance to the house is here as well. When you step into the house there is a lovely large coat closet and the kitchen is conveniently to your left. There is a door to the full sized unfinished basement that is loads of space and is awaiting some imagination to complete the living area. Close to Spencerville, close the the 416 and the 401, this home is convenient and yet miles from the hustle and bustle of life. Hydro for 2025 was $3000. This included heat as the heat pump was primarily used. The cost of propane last year for the house was $50. Economical living in a beautiful piece of paradise! Gardens galore, trees throughout and room to roam! Come and see this great home today and imagine the possibilities! (id:48755)
Century 21 Synergy Realty Inc.
408a - 62 Donald Street
Ottawa, Ontario
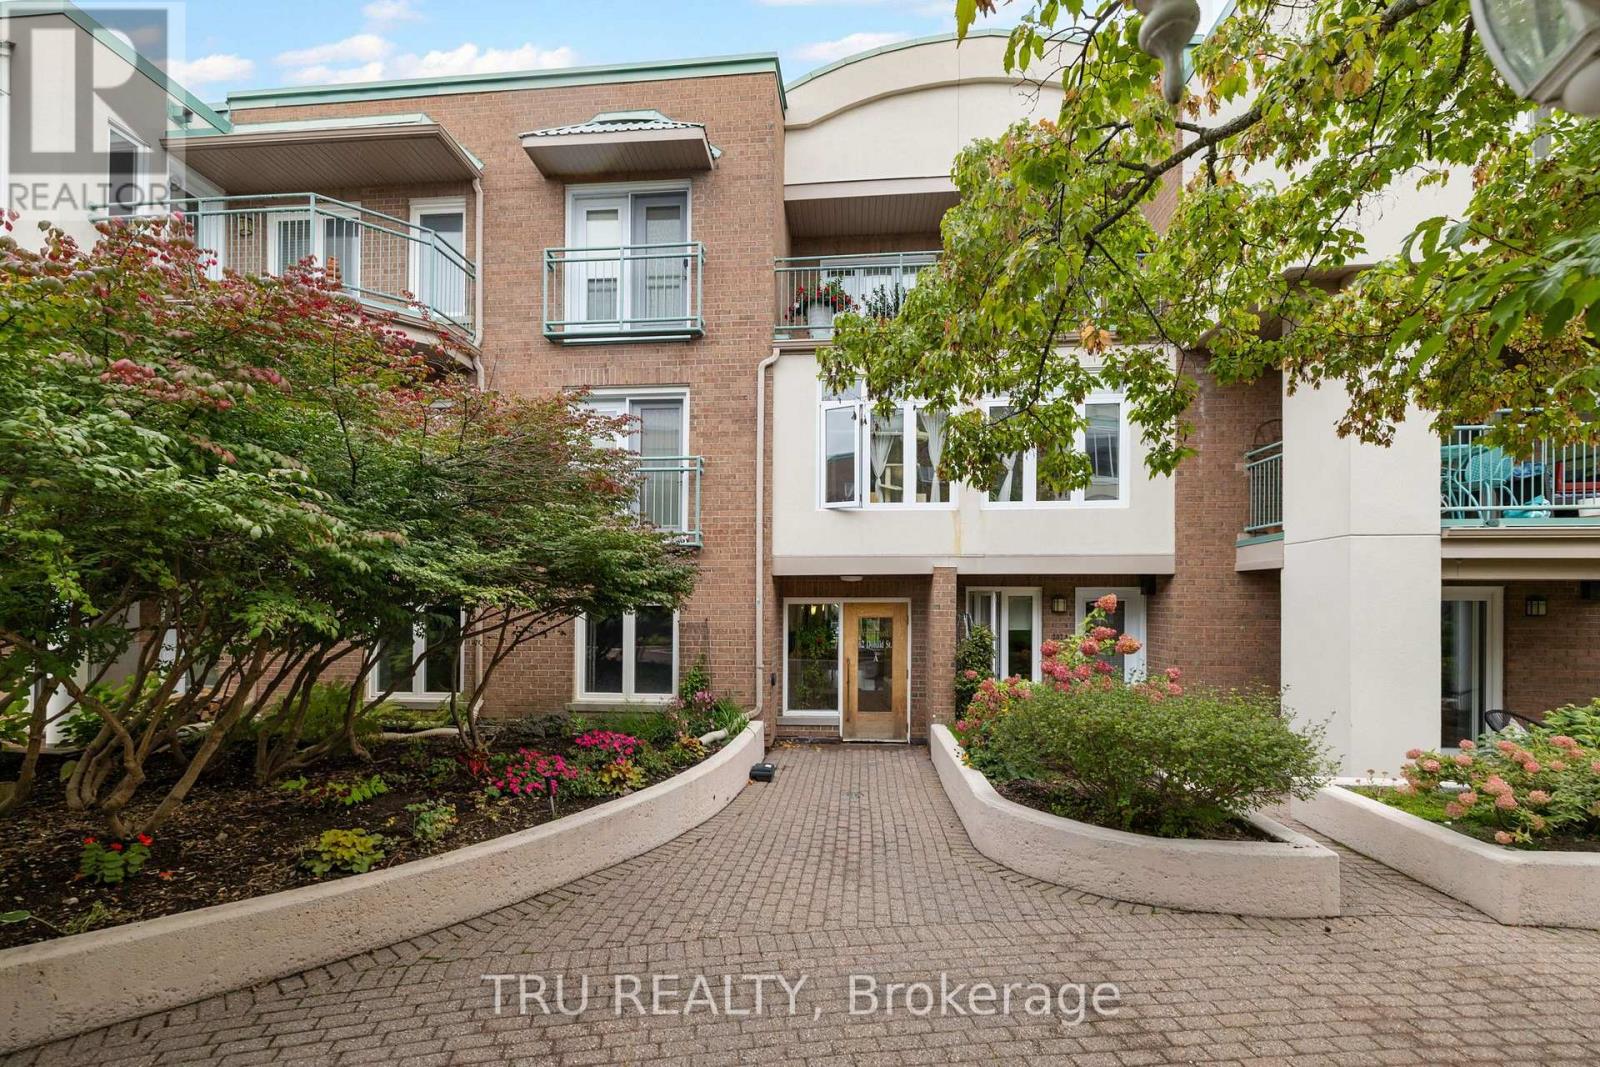
Live generously, simply, and actively. Filled with natural light from its top-floor south-facing exposure and skylights, this beautifully updated residence overlooks Waterbrooke's lovely perennial gardens and peaceful inner courtyard. With over 1,200 sq. ft. of single-level living space, it offers a rare opportunity to enjoy the space and comfort of a detached home without the maintenance. Thoughtfully redesigned for elegant everyday living, the home features a renovated kitchen with peninsula, engineered hickory hardwood flooring, an updated ensuite bath, and exceptional built-in storage. The generous second bedroom has been fitted as a library and home office while remaining large enough to accommodate overnight guests. Extensive floor-to-ceiling cabinetry, stacked laundry, an in-unit utility room, and a dedicated storage locker make condo life easy and organized. The breezy balcony overlooks the courtyard gardens, offering a quiet place for morning coffee, summer evenings, and views of the night sky. From spring blooms and autumn colour to winter snowfalls, the gardens provide a constantly changing backdrop. Set back from the street, the home enjoys a level of calm, rare in urban living. Few Ottawa locations offer this combination of nature, recreation, and downtown access. Walk, cycle, or cross-country ski along the river pathways. Play tennis or pickleball, take a fitness or yoga class, or enjoy dinner across the street at the Rideau Sports Centre. Cross the nearby Adàwe Bridge to Strathcona Park, Sandy Hill, and downtown Ottawa. With elevator access, underground parking, a storage locker, and an efficient heat pump system, this move-in-ready home offers a rare opportunity to simplify without compromise and enjoy the ease of condominium living while maintaining the space, comfort, privacy, and active lifestyle often associated with a detached home. (id:48755)
Tru Realty
93 Park Avenue
Carleton Place, Ontario
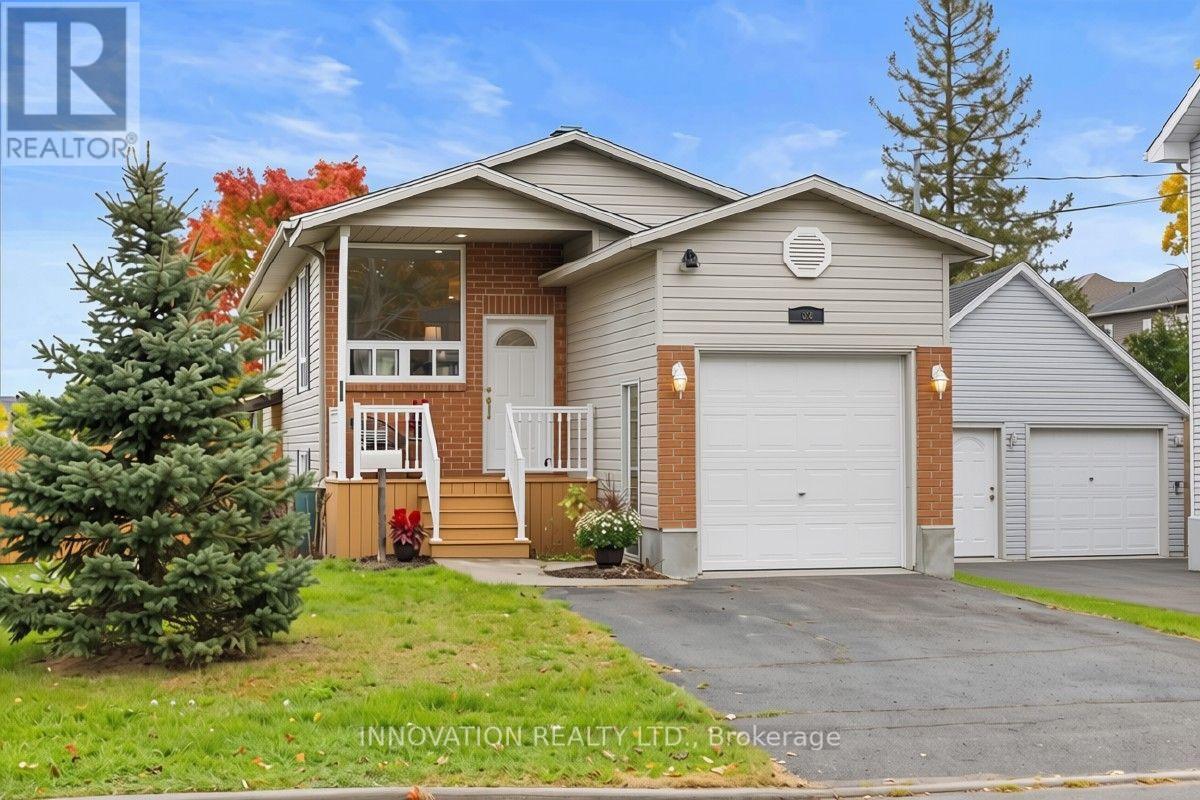
Welcome to this bright, DETACHED 3-bedroom home on a CORNER LOT in Carleton Place! Walking distance to shopping, arena, parks and the hospital, this charming raised bungalow is ready to call home. Freshly painted, new carpet (stairs, 2 bedrooms), new light fixtures, new poured cement garage floor, this home is a wonderful family home for those just starting out or looking to downsize. The welcoming front porch leads to the foyer, and a few stairs take you into the open concept living room/kitchen/dining area. This area is spacious for gatherings and has so much natural light thanks to the numerous windows. Down the hall you'll find 3 good-sized bedrooms, each with a closet, and a 3 piece family bathroom rounds out this level. Downstairs is a partially finished (drywalled) and VERY SPACIOUS family room with cozy natural gas fireplace, large windows providing ample natural light and a walk-out to the private, fenced backyard and covered patio with pergola. This level also features the laundry room, as well as 2 pc. washroom (currently set up as a dog washing station - previous owner was a groomer and showed dogs!). Easily converted into a second full bathroom. This home has been lovingly cared for by it's original owners and is ready to for a new family to call it home. Don't miss your chance to own a DETACHED family home in the heart of Carleton Place for under $550,000! Offers welcome anytime. Please allow 24 hours to meet with sellers. (id:48755)
Innovation Realty Ltd.
229 Hidden Meadow Avenue
Ottawa, Ontario
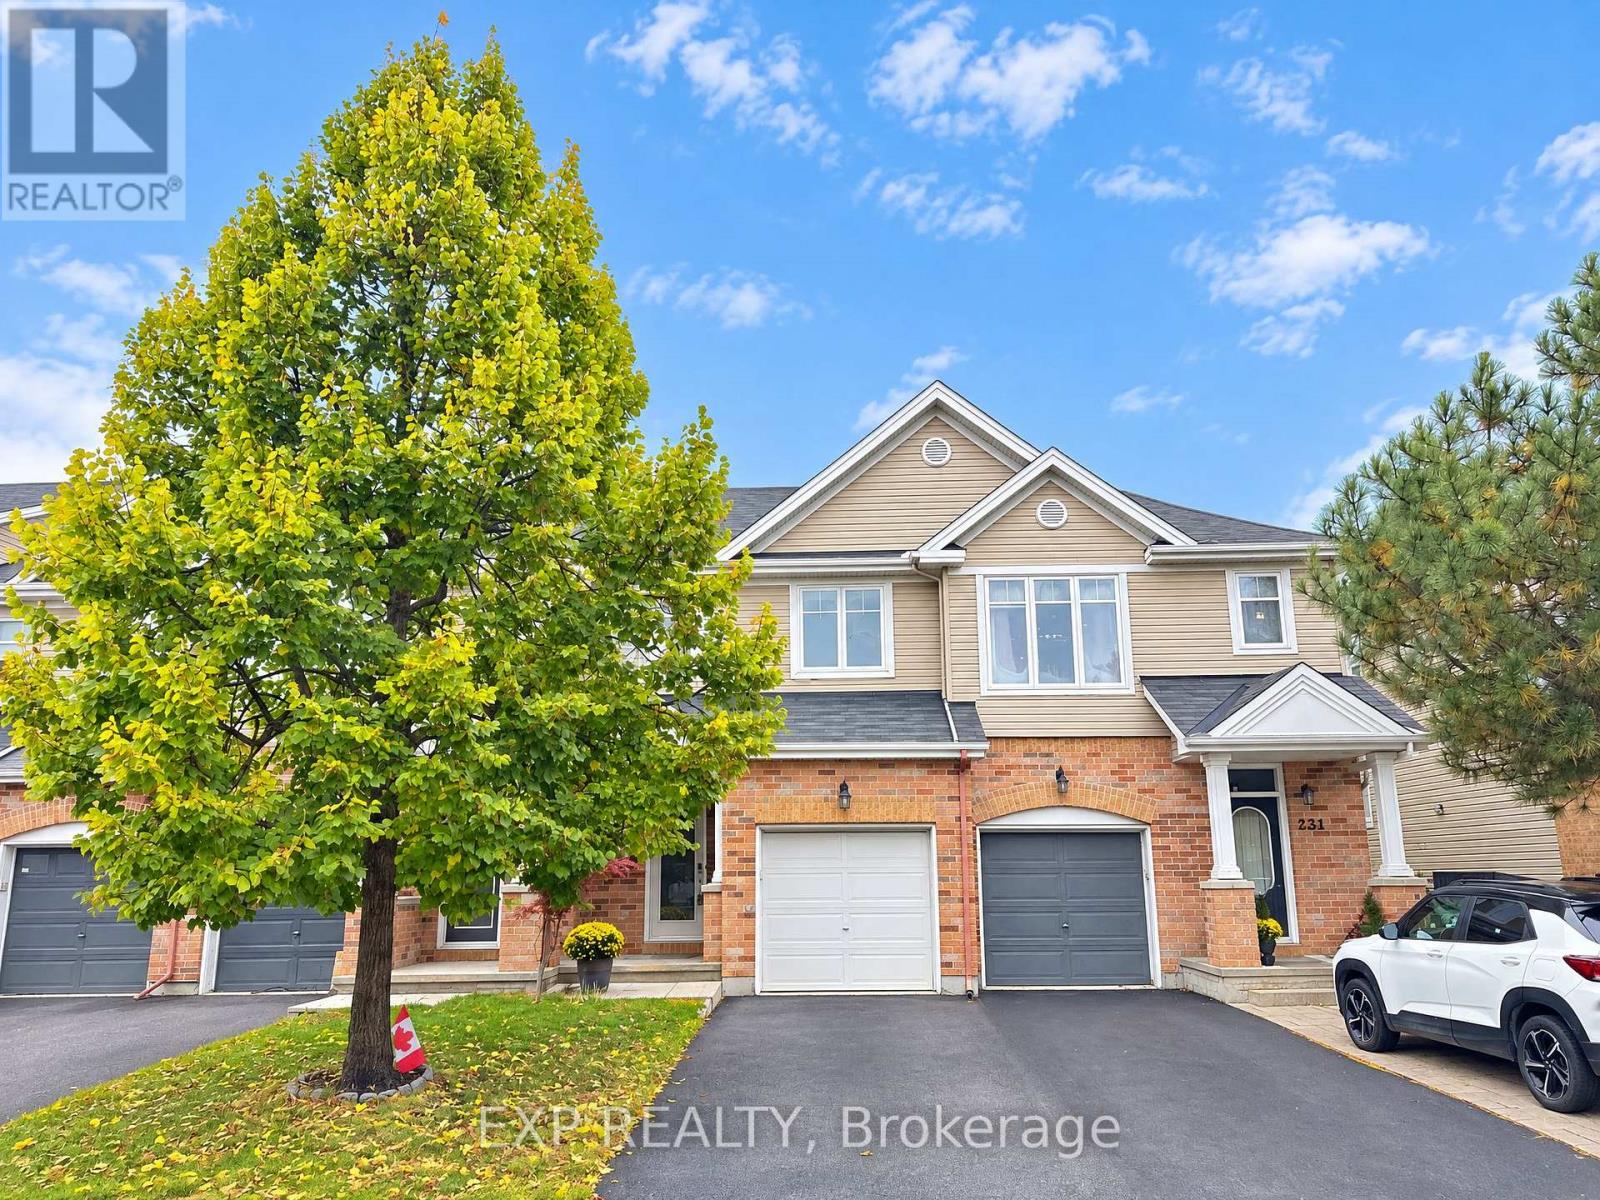
Step into this thoughtfully built 1,714 sq. ft. Larco townhome (The Heron model), tucked into the serene Deerfield Village enclave within Ottawa's Blossom Park community. Offered at $545,900, this property delivers a clean, intelligent footprint featuring 3 bedrooms, 2.5 bathrooms, and a layout designed to maximize space. The main level strikes a seamless balance between flow and distinction, anchored by an inviting culinary kitchen alongside clear-cut living and dining quarters made for effortless entertaining and daily life. Upstairs, the primary retreat serves as a quiet sanctuary with its private ensuite and deep walk-in closet, complemented by two additional light-filled bedrooms. The fully finished lower level expands your living options-ideal for a high-end media lounge, home gym, or quiet office space-while an attached garage and secondary driveway parking complete the high-function layout. Beyond the doorstep, everyday convenience is unmatched: you are minutes from local daycares, top-rated schools, and healthcare facilities, as well as bustling shopping plazas, fast food favorites, and casual dine-in spots along Bank Street. Enjoy active weekends at nearby green spaces like Pushman Park and Greenboro Community Centre, all while benefiting from a swift, direct commute straight into Downtown Ottawa. Reach out directly to book your private walk-through. (id:48755)
Exp Realty
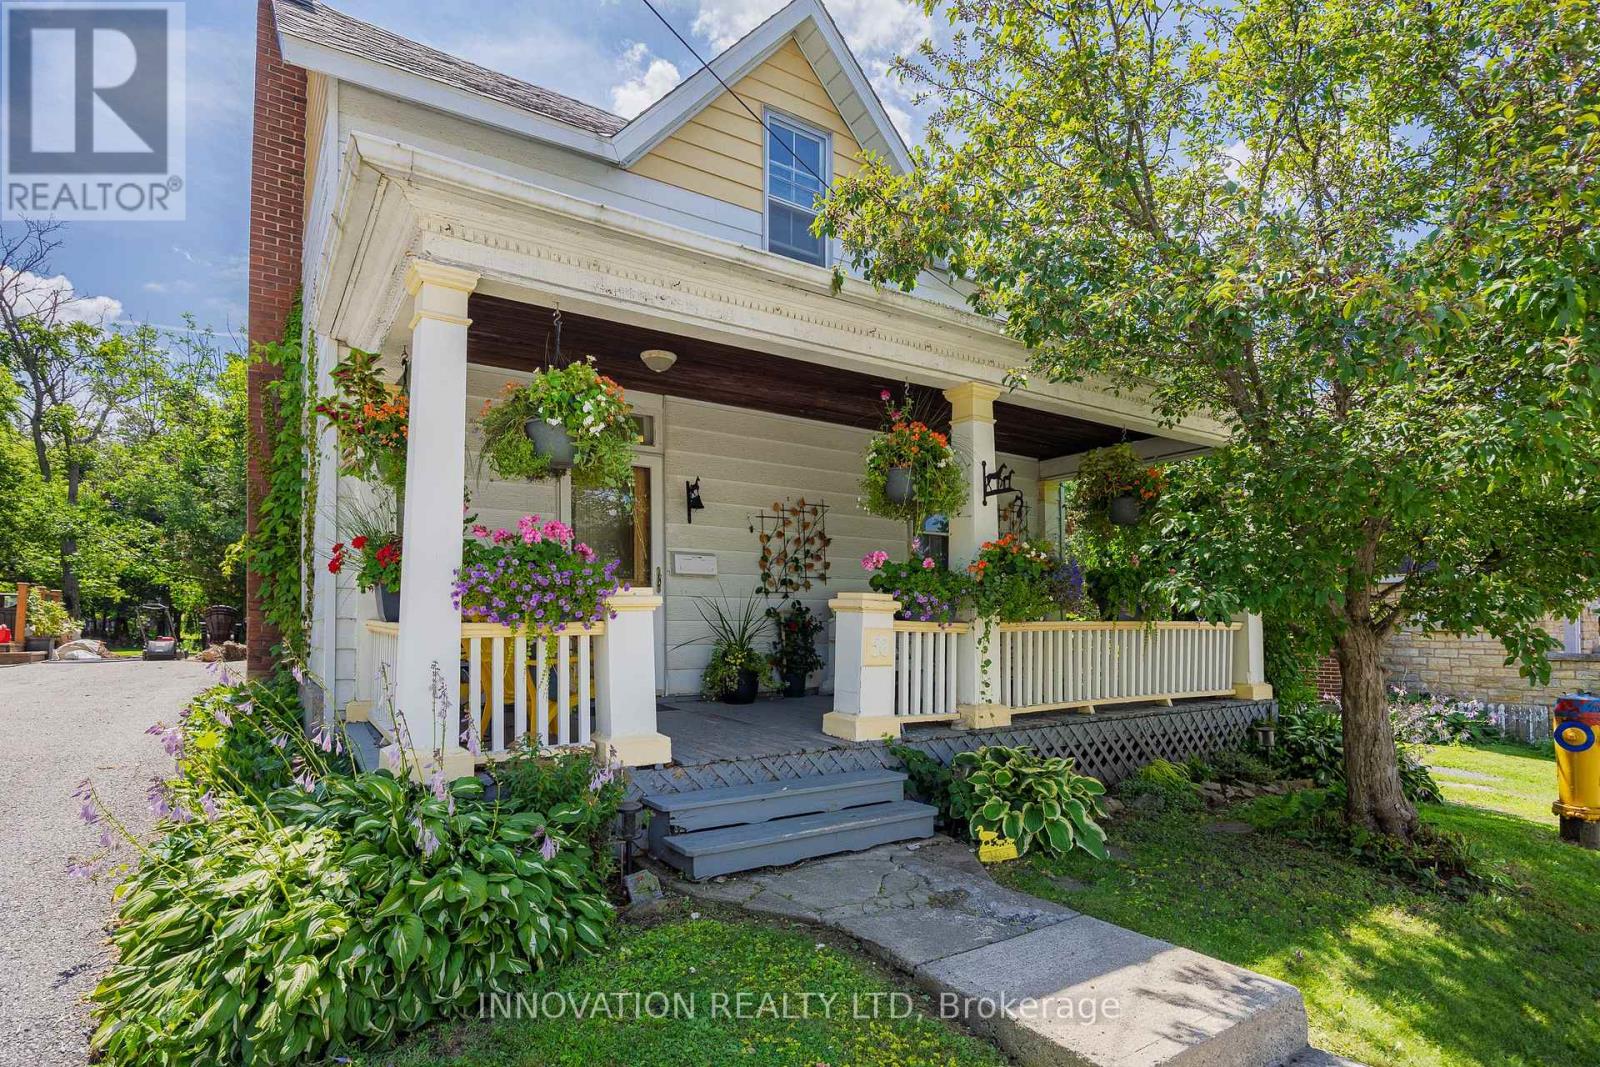
58 Lake Avenue E
Carleton Place, Ontario
Welcome to 58 Lake Ave East in the growing "small town" of Carleton Place.Nestled close to downtown where you can walk to all of the shops, restaurants, festivals, parks, Mississippi River, and the Farmer's Market right across the street. The Ottawa valley recreational trail is also just steps away.This charming home may have one of the prettiest porches in all of town! Enjoy a good book, hang out with the kids, or chat with the neighbours over a glass of wine. There is something special about century homes and this home offers plenty of charm and warmth throughout. Notice the original front door leads to a cozy foyer, formal dining room, and the bright spacious living room showcasing wood floors. The kitchen has been completely remodelled with all of the modern amenities for the chef in the family and looks over a lovely year round sunroom. This may be your favourite space in the home! The sunroom leads to an expansive backyard with a pond, deck area for entertaining, and tons of space to play and run, as well as a large storage shed. The laundry it tucked into the kitchen with access to another storage room and a cute powder room. The original refinished staircase leads to 3 bedrooms plus a bonus 4th bedroom or quaint office space/nursery. The main bathroom is quite large and has been remodelled as well. The roof, central air, furnace, and wiring have been updated. Parking for 2 cars in the laneway is to the right of the house and leads to the backyard.They don't build homes like this anymore. Book your visit today! 24 hour irrevocable on all offers. (id:48755)
Innovation Realty Ltd
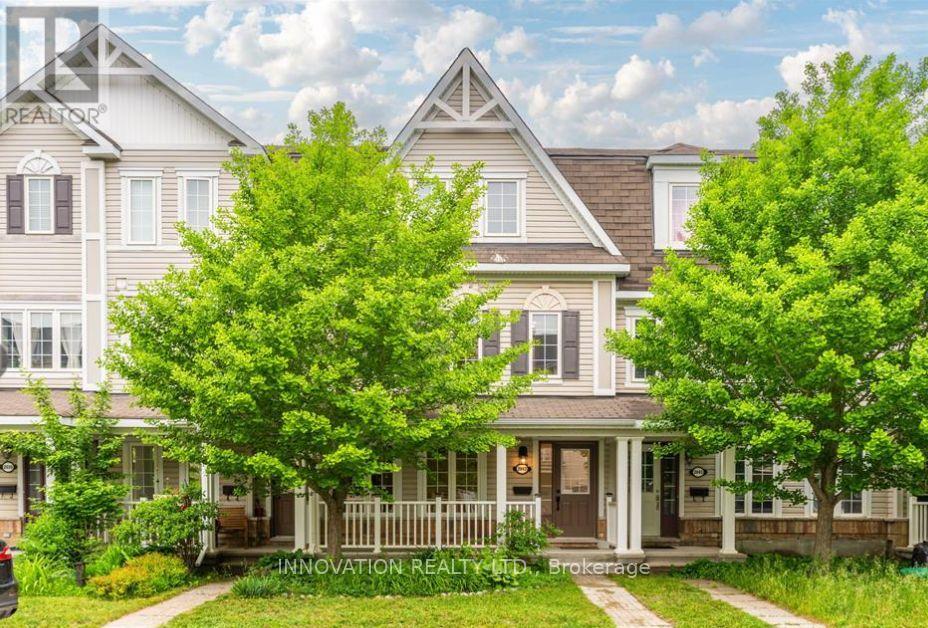
2043 Madrid Avenue
Ottawa, Ontario
Welcome to this beautifully renovated 3-bedroom, 3-bathroom "The Rockcliffe" Urban Town by Mattamy, offering approximately 2,043 sq. ft. of thoughtfully designed living space and the added luxury of a rare double-car garage! Blending modern elegance with everyday comfort, this stunning home features hardwood and tile flooring throughout, a bright and inviting eat-in area, a spacious breakfast bar, and a convenient butler's pantry. Step outside onto the generous deck, perfect for entertaining or simply unwinding. A dedicated laundry and storage room adds practicality, while the spacious primary retreat boasts a walk-in closet and private ensuite. The versatile main-level den offers endless possibilities as an additional bedroom, playroom, den or gym. Beautifully updated and ready to impress, this exceptional townhome offers the perfect combination of space, style, comfort, and convenience in desirable Barrhaven Mews. Just move in and enjoy! Photos are virtually staged (id:48755)
Innovation Realty Ltd.
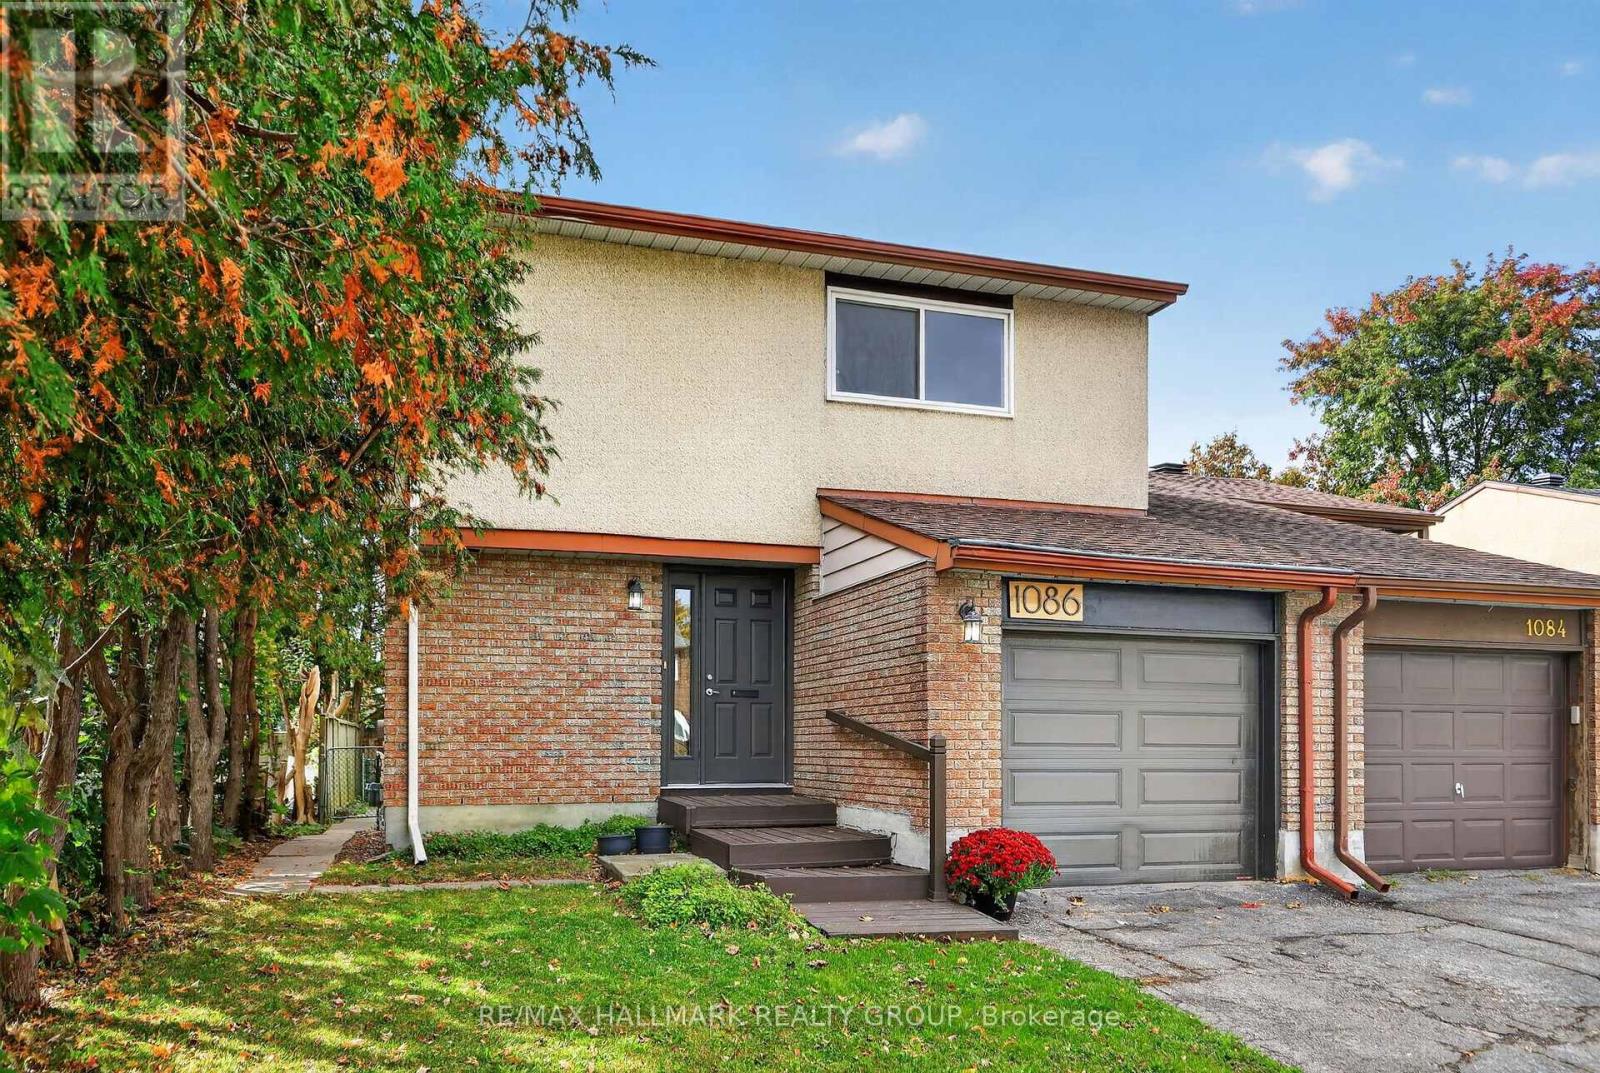
1086 Barwell Avenue
Ottawa, Ontario
Welcome to this bright and beautifully well-kept family home, tucked away on a quiet street in a convenient west end location. The main level offers a warm and functional layout with hardwood flooring, an eat in kitchen and a dedicated dining area. Positioned at the back of the home, the spacious living room offers added privacy, plenty of natural light and beautiful sunset views. Upstairs, hardwood flooring continues throughout the bedrooms. The primary bedroom features a walk in closet and a newly renovated 3 piece ensuite completed in 2026. A full family bathroom completes the upper level. Downstairs, the newly renovated basement offers additional living space with plenty of flexibility for a family room, home office, gym or play area. Major updates include a furnace and tankless water heater installed in 2020, air conditioning in 2021, along with the new ensuite and renovated basement completed in 2026. Outside, enjoy a large deck and backyard with plenty of space for BBQs, entertaining and time with family and friends. Ideally located just minutes from Bayshore Shopping Centre, parks, playgrounds, a nearby splash pad, Britannia Beach and the Ottawa River pathways. With convenient access to public transit, Highway 417 and 416, this home offers a great combination of comfortable family living, outdoor space and everyday convenience. (id:48755)
RE/MAX Hallmark Realty Group
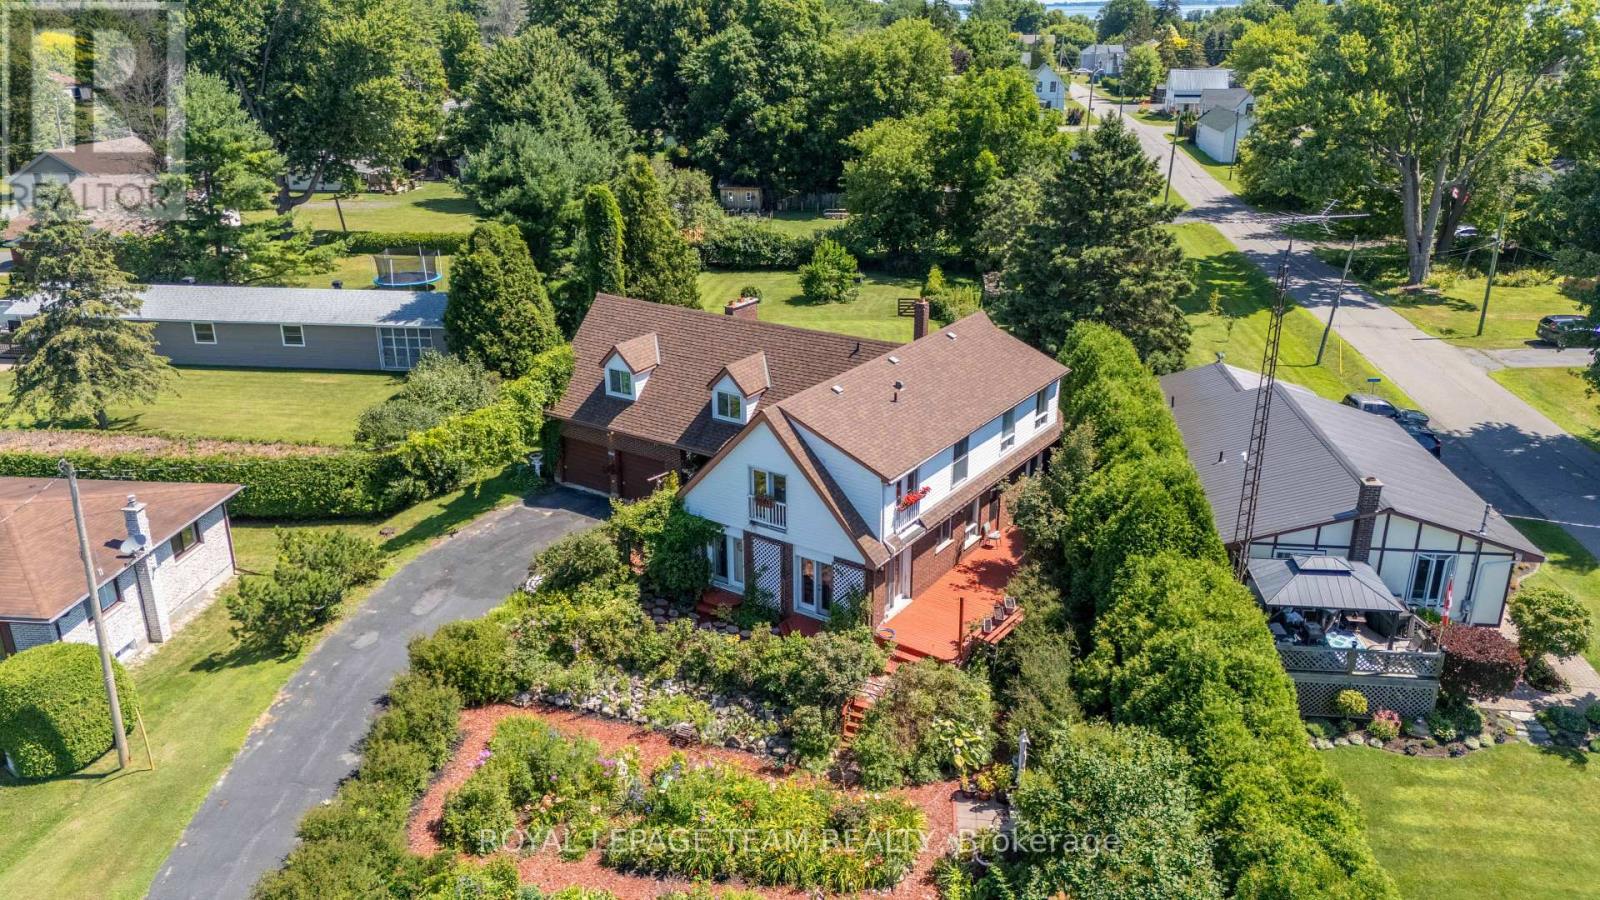
5687 Cherry Street
South Dundas, Ontario
Welcome to this spacious and inviting two-storey, five-bedroom home, nestled in a serene setting with beautiful views of the St. Lawrence River. Featuring generous living areas, plenty of natural light, and lush surrounding greenery, this property offers exceptional versatility for a growing family, multi-generational living, or those looking to explore potential Airbnb or other income opportunities, subject to applicable regulations. The exterior boasts a fully fenced backyard, creating a private outdoor retreat ideal for entertaining, relaxing, gardening, or enjoying the peaceful surroundings. Inside, the main floor offers a flexible layout with two distinct living rooms, a formal dining room, a full bathroom, and a bedroom. Large windows and newer patio doors allow sunlight to flow throughout the space. The carpet-free interior adds to the home's appeal, offering a clean, low-maintenance living environment. Upstairs, you'll find four additional bedrooms and a second full bathroom, providing ample space for family members and guests. The spacious primary bedroom is a true highlight, featuring two patio doors that open onto Juliet balconies overlooking the scenic St. Lawrence River. The bedrooms and hallway have been recently refreshed with laminate flooring and fresh paint. The attached double-car garage provides convenient access to the basement and includes a loft area, offering valuable additional storage space. Situated on a quiet street, this property is just a five-minute walk from a charming riverfront park, perfect for leisurely strolls, enjoying nature, and taking in the stunning river views. The town of Morrisburg is only a five-minute drive away, with convenient access to shopping, restaurants, schools, recreational facilities, and everyday essentials. Brockville and Cornwall are approximately 40 minutes away, while Ottawa is just over an hour's drive. (id:48755)
Royal LePage Team Realty