
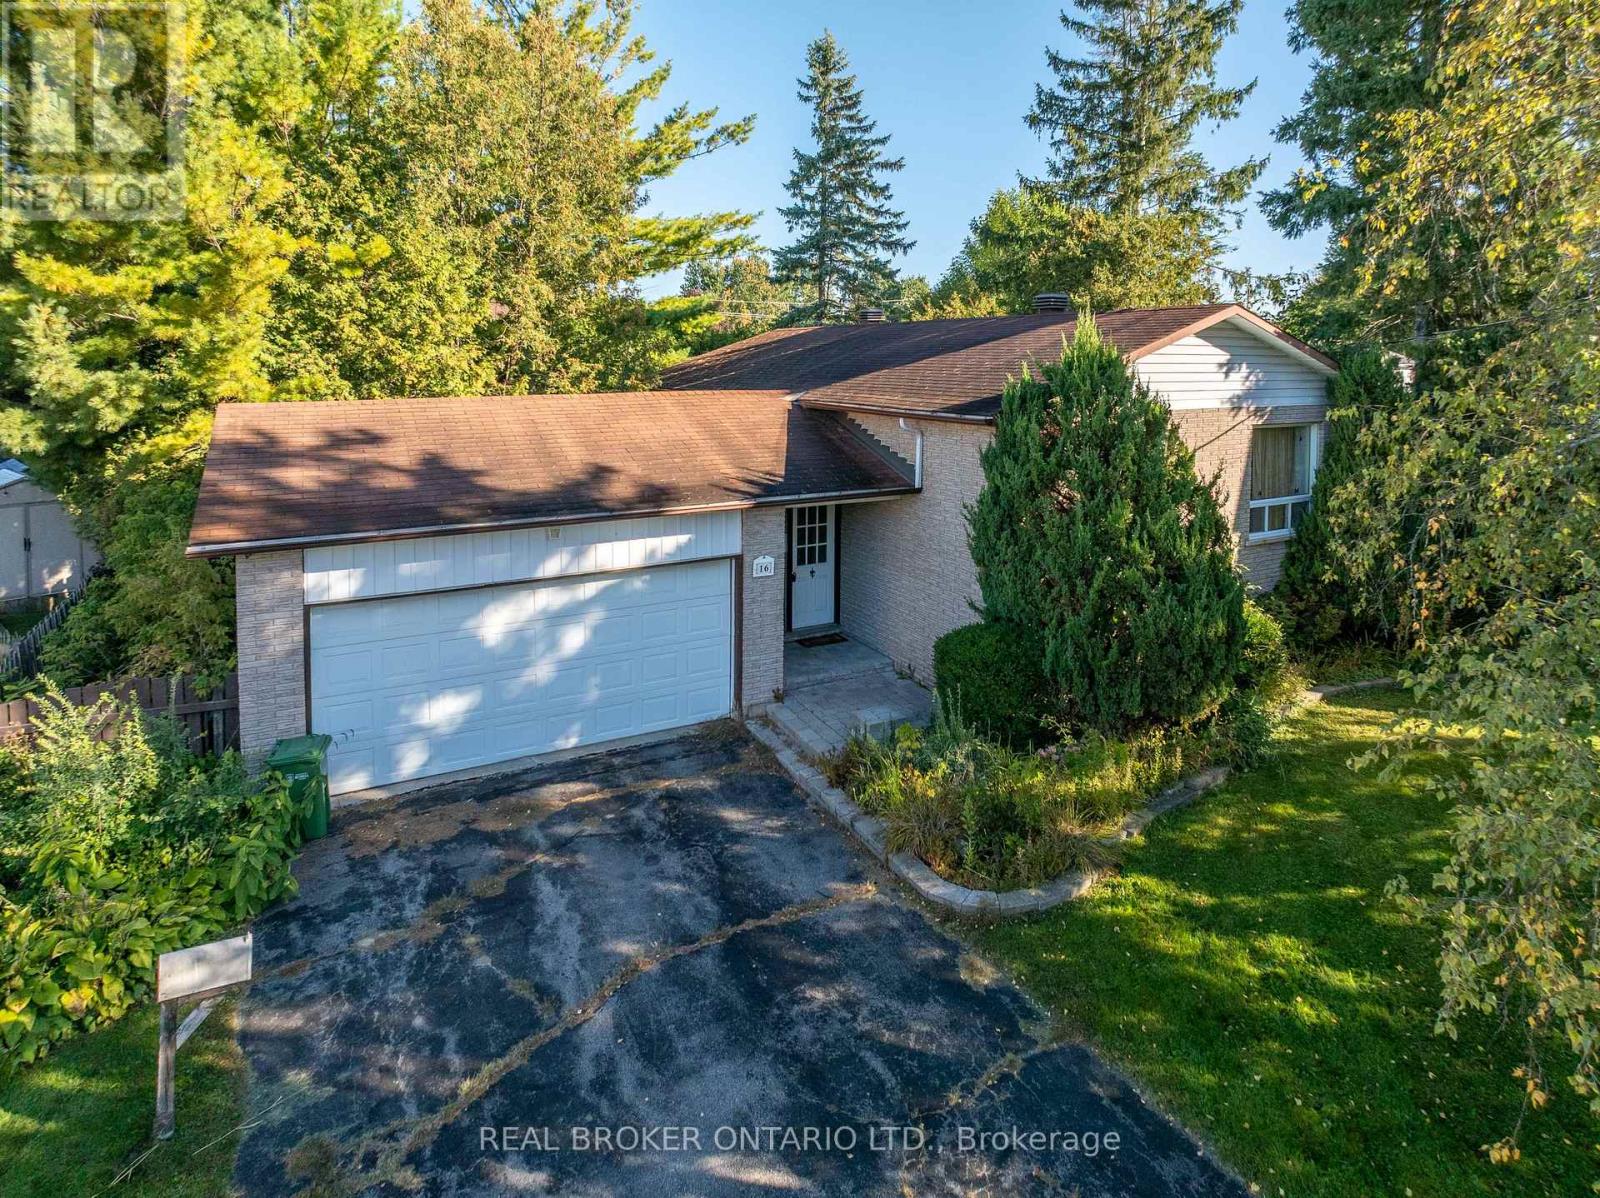
16 Gold Crescent
Russell, Ontario
16 Gold Crescent offers the kind of opportunity that is getting more and more difficult to find: a fully detached 3-bedroom, 2-bath raised bungalow with an attached double garage, set on an oversized pie-shaped lot in the heart of Russell. Offered for the first time in more than 40 years, the home sits on a quiet, low-traffic crescent with a backyard measuring nearly 120' wide and close to 150' deep at its longest point. Inside, the home is ready for its next chapter and presents a great chance to update at your own pace, build equity, and make the space your own. The fundamentals are here: a practical layout, good bones, generous lot, and a setting that works well for long-term family living. Walk to Keith Boyd Park, the arena, fairgrounds, skatepark, community market and nearby schools, with everyday amenities close at hand and downtown Ottawa still within a reasonable commute. A solid home, a standout lot, and plenty of potential. (id:48755)
Real Broker Ontario Ltd.
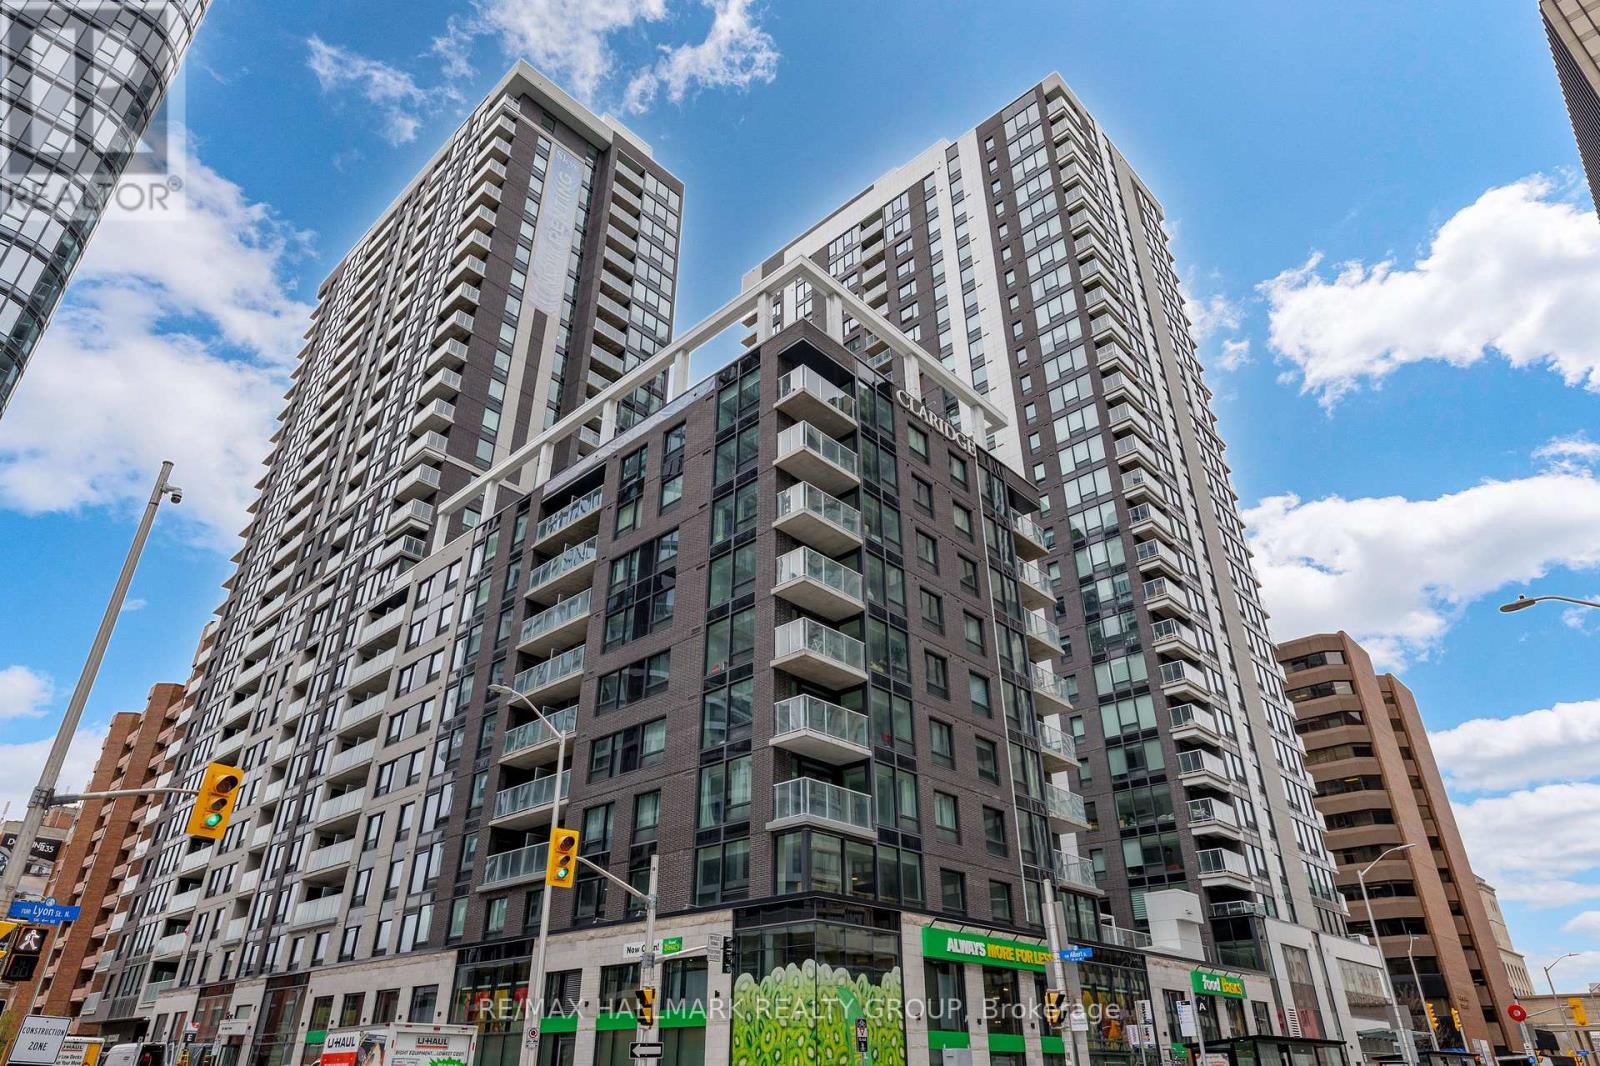
906 - 340 Queen Street
Ottawa, Ontario
Brand new 1-bedroom + den condo in Claridge Moon with balcony, smart layout, and direct LRT access in downtown Ottawa, available immediately with no HST. The New Callisto model offers 710 sq ft of thoughtfully designed space, featuring a versatile den perfect for a home office or additional living area. The open-concept kitchen flows seamlessly into the living and dining space, complete with modern cabinetry, stone countertops, and stainless steel appliances.The spacious bedroom includes ample closet space, while the full bathroom is finished with contemporary fixtures and clean, modern design. Step out onto your private balcony and enjoy elevated city living.This unit includes in-suite laundry and access to some of the best amenities in the downtown core, including a pool, gym, rooftop terrace, party room, concierge, and more.With Lyon Station directly below the building, commuting is effortless. Walk to work, Parliament Hill, restaurants, shops, and entertainment within minutes. A rare opportunity to secure a brand new downtown condo without years of waiting. Parking is included. (id:48755)
RE/MAX Hallmark Realty Group
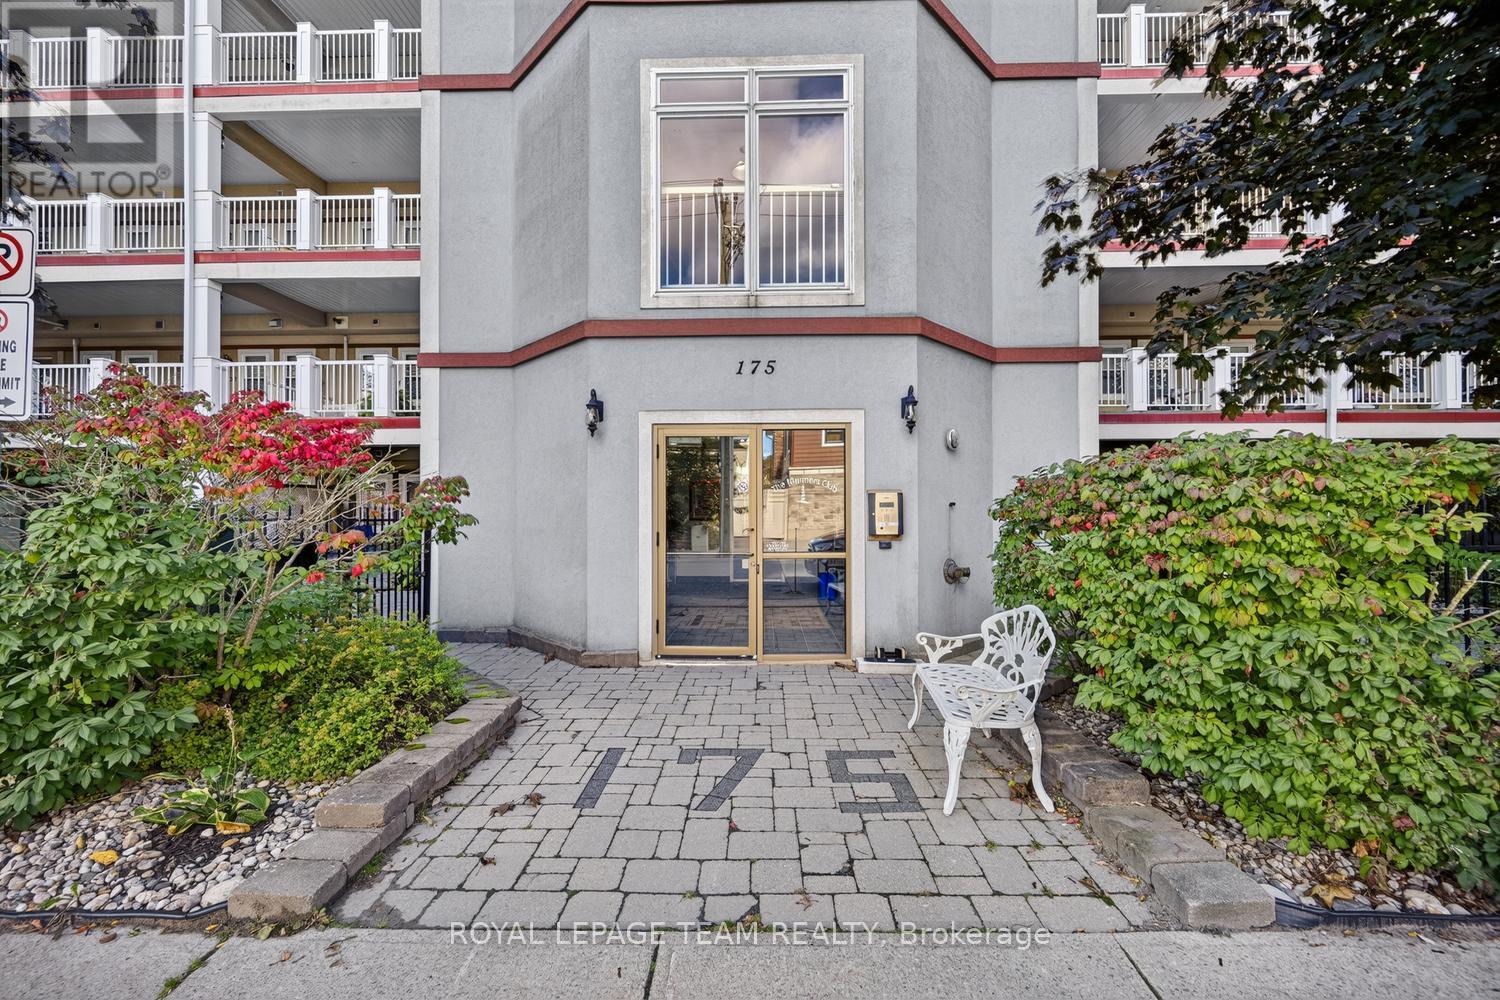
205 - 175 Water Street W
Prescott, Ontario
Waterfront, Sunrises and Sunsets desired? This lovely 2 bedroom unit has both. North has a shared Lanai, prefect for viewing the town activities, and the south overlooks the magnificent St. Lawrence River. Enjoy ship watching, pleasure craft activities, scuba park and divers, playground, and park. Part of the Riverwalk region connecting to the Kinsmen Amphitheater, with Sunday night concerts, and the St. Lawrence Shakespeare festival, and the Prescott Harbour. Secure Building, Indoor Parking, Elevator and Storage. Your unit opens into the hallway to your two sizeable bedrooms. Primary has a full 4 piece beautiful ensuite. Main bath is accessible to the open areas of the kitchen, dining, sitting and living. Large kitchen with peninsula suitable for breakfast stools, island, and ample cabinets and storage. Stunning Cabinetry and Appliances including dishwasher, refrigerator, built in range, and range hood/ convection/ microwave. Gleaming floors throughout. Lots of entertainment spaces, featuring a lovely sitting area overlooking your view. Large balcony with gas hookup, cork flooring, rails...large enough to accommodate a full outdoor sitting area , or dining suite. Beautiful Custom Wooden Window covers. Pets allowed with restriction/ ask. Elevator to interior underneath parking. Garbage and Direct Mail services. MUST be seen to be appreciated. Walkable to all amenities, including churches, shopping, markets, entertainment, restaurants. Only 1 hour to Ottawa, and near all major transportation. Minutes to the US/CAN International Bridge. N.B. Some A1 enhancement to photos. Very sought after location. NOTE: Some photos AI enhanced decor presentation on photos and video. Parking entry on riverside of building. Park area. Play area. Enjoy Divers and Watercraft. ELEVATOR. OPEN lanai. Self Managed. (id:48755)
Royal LePage Team Realty

47 Verona Drive
Arnprior, Ontario
OPEN HOUSE SUNDAY OCTOBER 4th 2:00-3:30 P.M. Welcome to this delightful, move in ready semi detached bungalow offering comfortable living across two fully finished levels. Featuring 2+1 bedrooms & 2+1 bathrooms, this home is designed to accommodate everyday living and guests with ease. The main level offers a warm and welcoming layout, while the finished lower level provides excellent additional living space to suit your needs. Step outside onto the front verandah, the ultimate spot to enjoy your morning coffee, or unwind in the back yard with a relaxing glass of wine after a busy day. Location offers many amenities near by , and for commuters, easy access to hwy 417 east or west. (id:48755)
Coldwell Banker Sarazen Realty

1506 - 20 Daly Avenue
Ottawa, Ontario
Experience elevated downtown living at Arthaus in this beautifully upgraded 1-bedroom + den, 1.5-bath corner suite, where contemporary design, panoramic views and integrated smart-home technology come together in a truly distinctive residence. Soaring 9-ft floor-to-ceiling windows wrap the living space in natural light and showcase impressive 270-degree city views, creating a bright and airy atmosphere throughout the day. Hardwood flooring extends throughout the entire suite except the bathrooms, enhancing its clean, modern aesthetic. The sleek open-concept kitchen features stylish cabinetry, quality finishes and a spacious island -ideal for both everyday living and entertaining. Designed as a connected smart home, the suite features WiFi-enabled RGB smart lighting throughout, a WiFi smart lock, Ecobee thermostat with Alexa voice control, and remote-controlled motorized blinds on all windows. The living room is elevated by a custom-designed accent wall with decorative panels, complemented by a striking quartz-enclosed fireplace that creates a sophisticated focal point. The versatile den features Nanoleaf light-art panels and a floating console desk, creating a stylish and functional home office or creative space. The generous primary bedroom offers a walk-in closet and private ensuite. A highly desirable underground parking space with EV charger is included. The suite can also be offered fully furnished, providing a rare turnkey opportunity where the design, technology and furnishings work together as one cohesive living space. Residents enjoy outstanding Arthaus amenities including a state-of-the-art fitness centre, Rooftop Terrace & Winter Garden, and stylish Firestone Lounge with catering kitchen. Ideally located steps from the ByWard Market, Rideau Centre, uOttawa, restaurants, cafés, entertainment and transit. More than a downtown condo, this is a thoughtfully designed smart home offering exceptional views, custom details and sophisticated urban living. (id:48755)
Royal LePage Integrity Realty
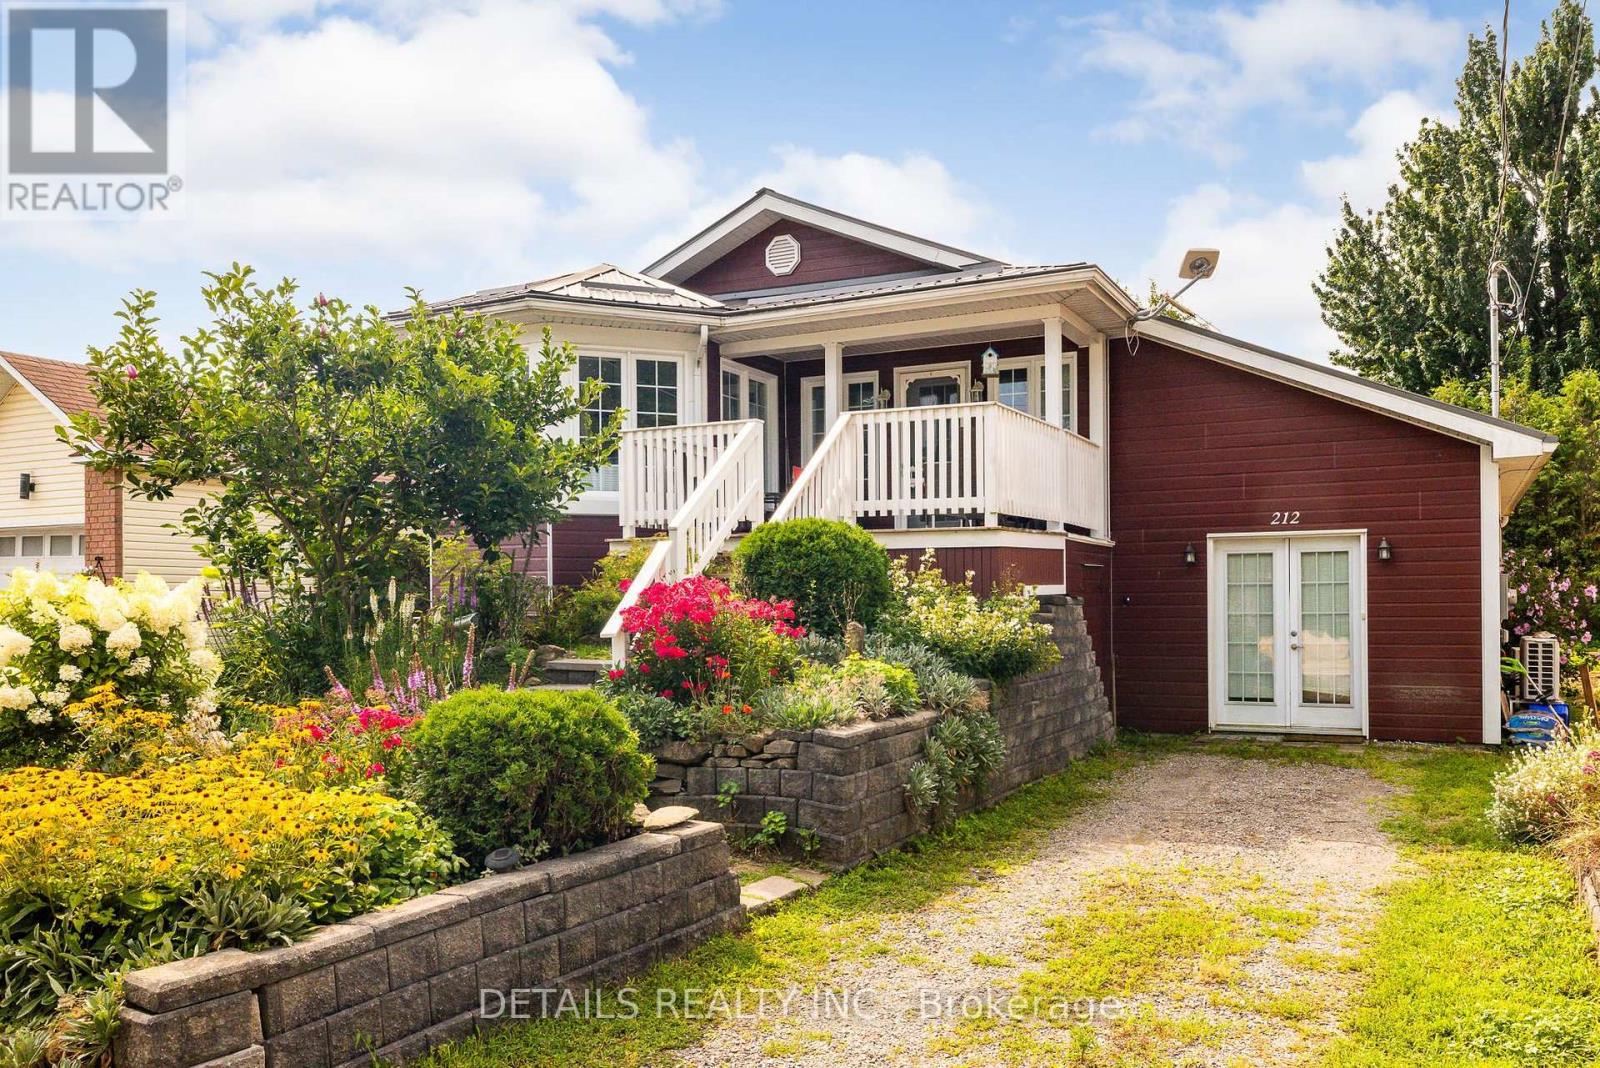
212 Wellington Street W
Merrickville-Wolford, Ontario
Unique 2 bedroom, 2 bath bungalow conveniently located a short walk to all the amenities of Merrickville. The home includes a spacious front porch which overlooks a large perennial flower garden that encompasses the front yard. Walking into the home you are greeted by an open concept living area with hardwood flooring. French doors lead to large main floor primary bedroom with access to a small 3 season sun room overlooking the private backyard. The primary bedroom has a walk-in closet and four piece ensuite including a clawfoot bathtub. The lower level includes a bedroom, a full bathroom, a large recreation room plus a family room with access to the backyard. High efficiency ductless heating/air conditioning along with ICF construction makes this beautiful home easy to heat and cool throughout the year. A recently upgraded metal roof ensures lower maintenance costs for many years to come. This home provides much more living space than is apparent from the outside. Please call to book your showing. (id:48755)
Details Realty Inc.
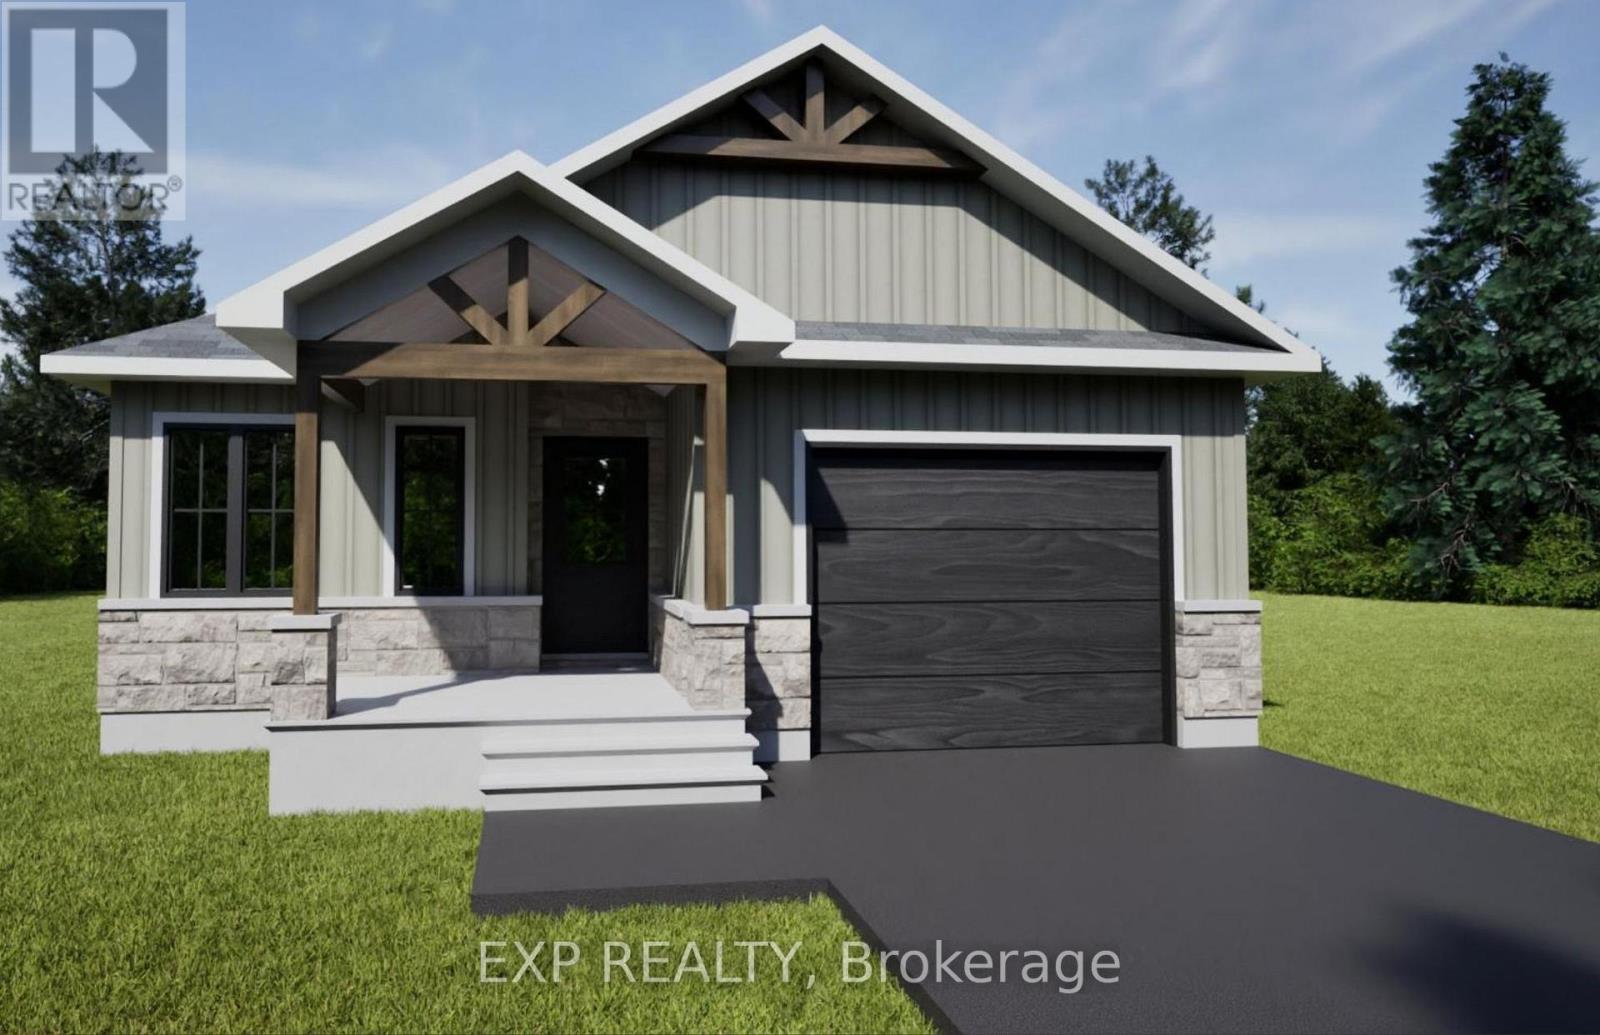
1038 Bronze Avenue
Clarence-Rockland, Ontario
*FULL HST REBATE INCLUDED IN LISTING PRICE* OPEN HOUSE Saturday October 24th, between 2:00 pm to 4:00 pm at 11 Sapphire Cres, Rockland, at TMJ Model house. Welcome to your new model Bromont II, a beautifully designed open-concept bungalow perfect for family living. The bright chef's kitchen, with a cozy side counter, flows seamlessly into the dining and living areas, ideal for entertaining or relaxing. The luxurious primary suite features a walk-in closet and 4-piece ensuite, while generously sized bedrooms share a well-appointed 3-piece bathroom. Very well located in Morris Village, Rockland. *** This model is to be built. (id:48755)
Exp Realty
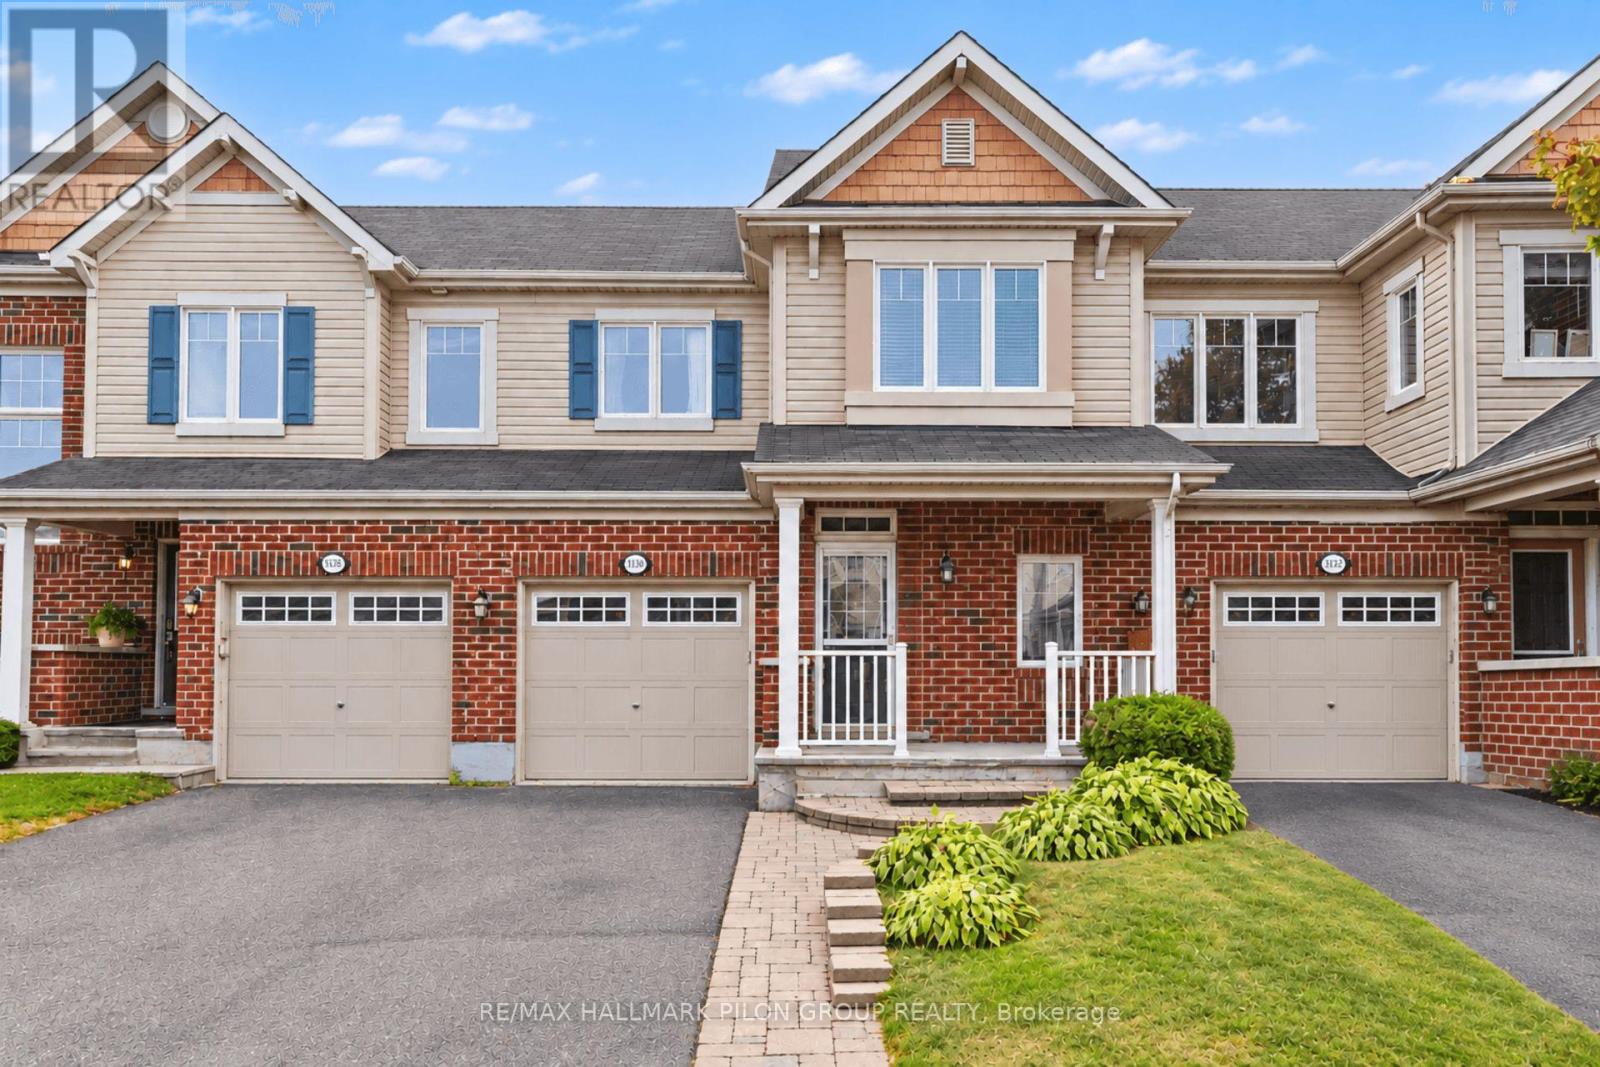
3130 Burritts Rapids Place
Ottawa, Ontario
Welcome to 3130 Burritts Rapids Place, a bright and inviting 3-bedroom, 3-bathroom townhome located in the family-friendly Half Moon Bay community of Barrhaven.The open-concept main floor offers a comfortable and functional layout with hardwood and tile flooring throughout. The bright kitchen features upgraded cabinetry, a stylish backsplash, and plenty of workspace, while the adjoining living and dining areas provide an ideal setting for everyday living and entertaining. Patio doors lead directly to the fully fenced backyard. Upstairs, you'll find three spacious bedrooms, including a generous primary bedroom complete with a walk-in closet and private ensuite bathroom. Two additional bedrooms with laminate flooring, a full family bathroom, and convenient second-floor laundry complete this level. The unfinished basement offers plenty of potential to create additional living space tailored to your needs, whether you envision a family room, home gym, office, or play area. Outside, enjoy a fully fenced backyard with an interlock patio, green space for children and pets, and plenty of room for summer entertaining. Ideally located just a short walk from parks, playgrounds, and schools, and only minutes from shopping, restaurants, recreation, transit, and everyday amenities, this Half Moon Bay townhome offers a wonderful combination of space, comfort, and convenience. Some photos virtually staged. (id:48755)
RE/MAX Hallmark Pilon Group Realty
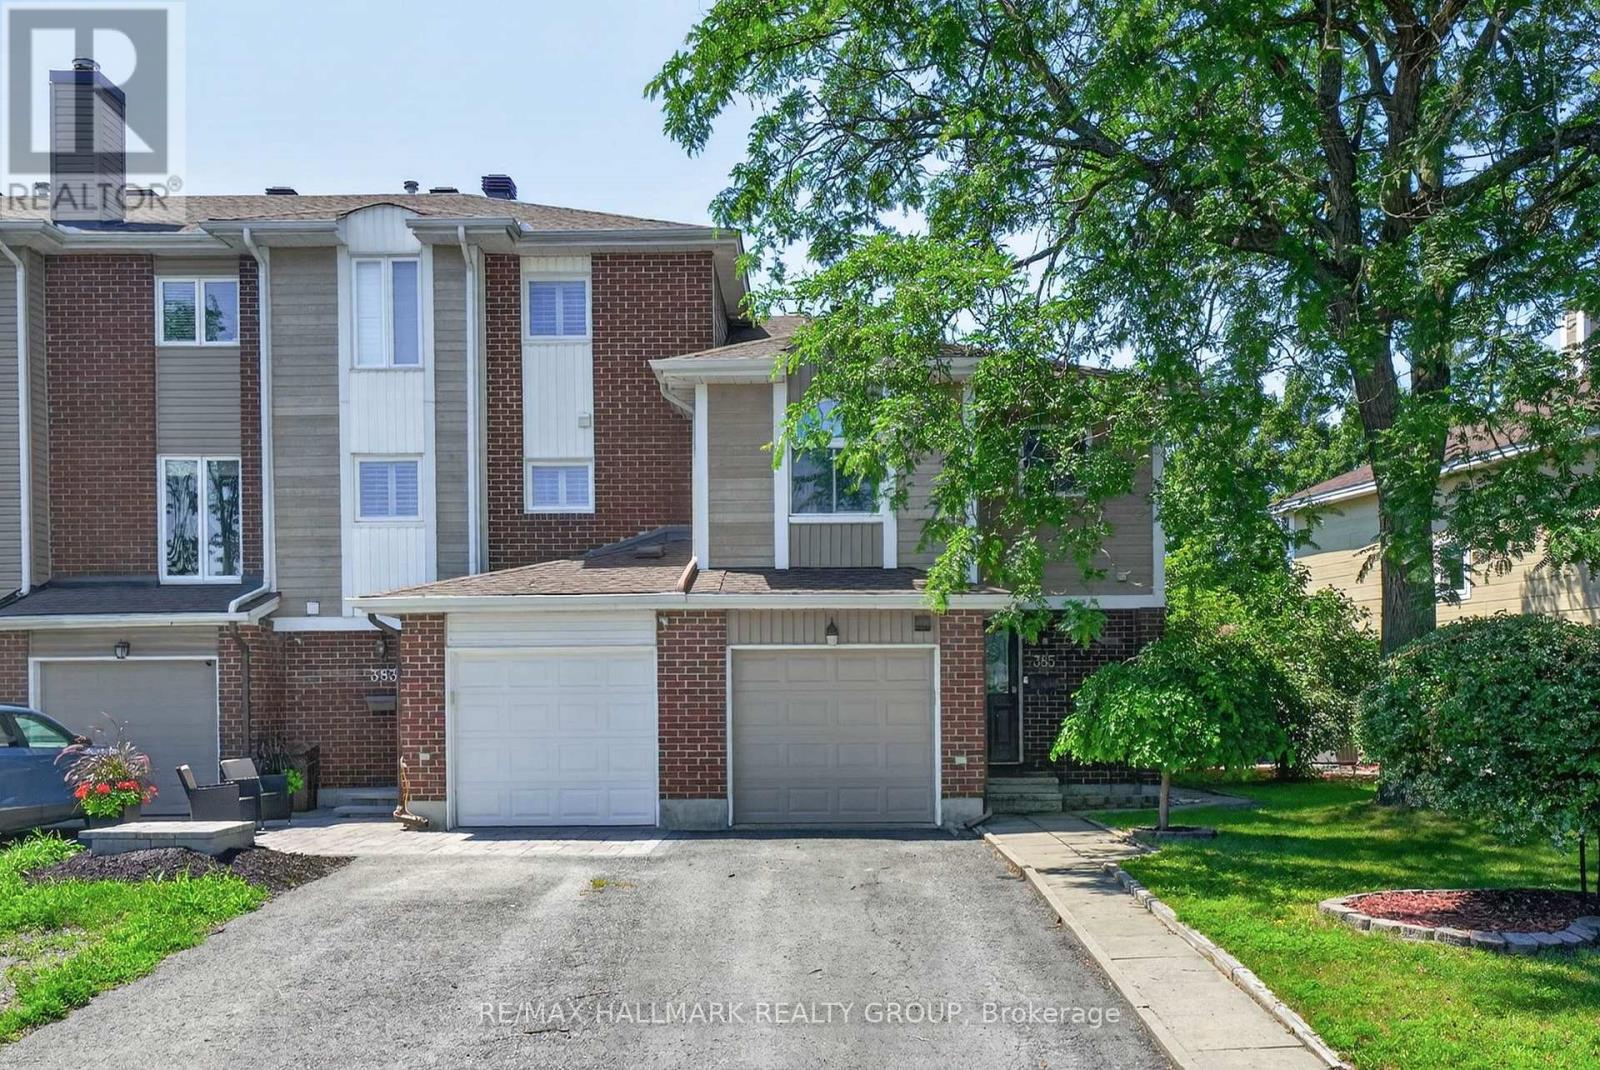
385 Princess Louise Drive
Ottawa, Ontario
Welcome to 385 Princess Louise Drive, a 4-bedroom end-unit townhome backing directly onto Charlemagne Park with no rear neighbours, offering an exceptional combination of privacy, space, and location in the heart of Orléans. Freshly painted throughout, this home features a functional layout with a bright eat-in kitchen complete with a ceramic tile backsplash, stainless steel appliances, abundant cabinetry, and a generous dining area. The spacious formal dining room overlooks the sunken living room, where an open railing enhances the home's character while maintaining an open feel. The inviting living room is highlighted by a stunning floor-to-ceiling stone gas fireplace and sliding patio doors leading to the fully fenced backyard, surrounded by mature trees and lush greenery with a patio perfect for relaxing or entertaining. A convenient 2-piece powder room completes the main level. Upstairs, the spacious primary bedroom features a large window overlooking the backyard, a walk-in closet, and direct access to the 5-piece cheater ensuite with double sinks. Three additional well-sized bedrooms provide plenty of flexibility for family, guests, or a home office. The finished lower level extends the living space with a large recreation room featuring an impressive wall of built-in shelving, a dedicated wine storage room, an additional storage area, and a separate laundry room. Ideally located close to excellent schools, parks, walking trails, shopping, restaurants, public transit, and the Ray Friel Recreation Complex, this home offers an excellent opportunity to enjoy comfortable family living in one of Orléans' most established neighbourhoods. (id:48755)
RE/MAX Hallmark Realty Group
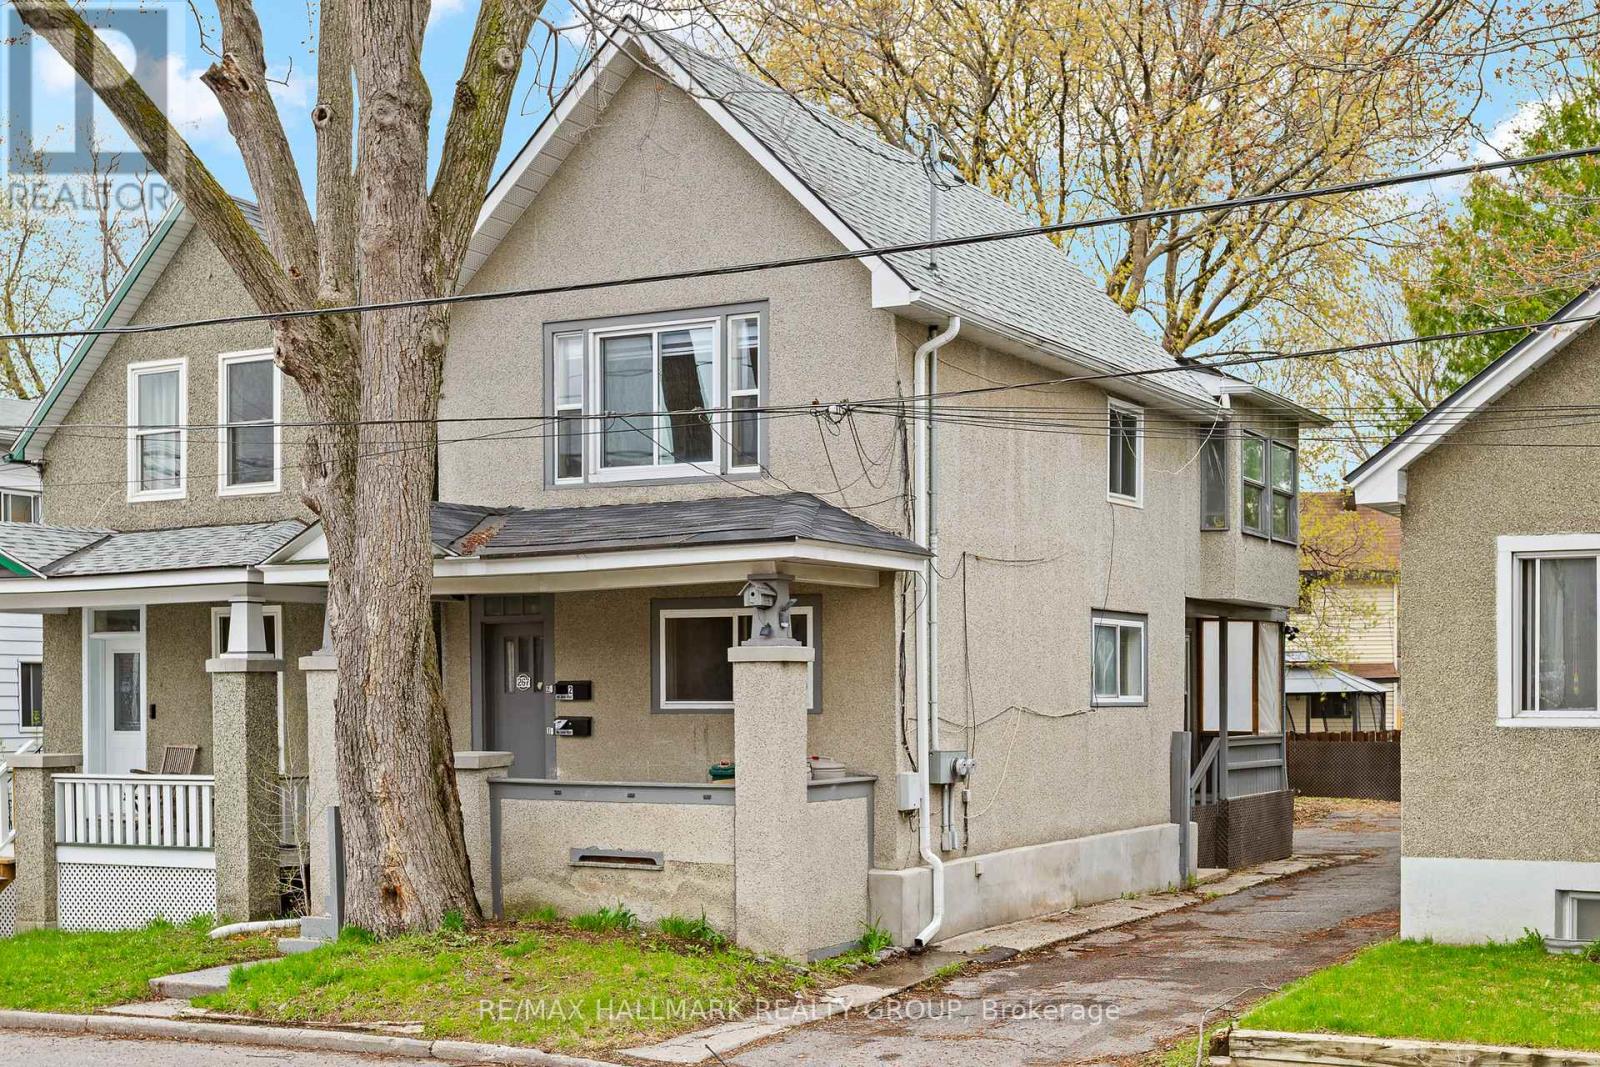
267 Park Street
Ottawa, Ontario
Freshly updated duplex in a high-demand rental area. Both units offer bright, modern finishes and excellent functionality. Ample on-site parking adds strong tenant appeal. Ideal opportunity for investors to set their own rents or for an owner-occupier to live in one unit and rent the other. A solid addition to any portfolio. (id:48755)
RE/MAX Hallmark Realty Group
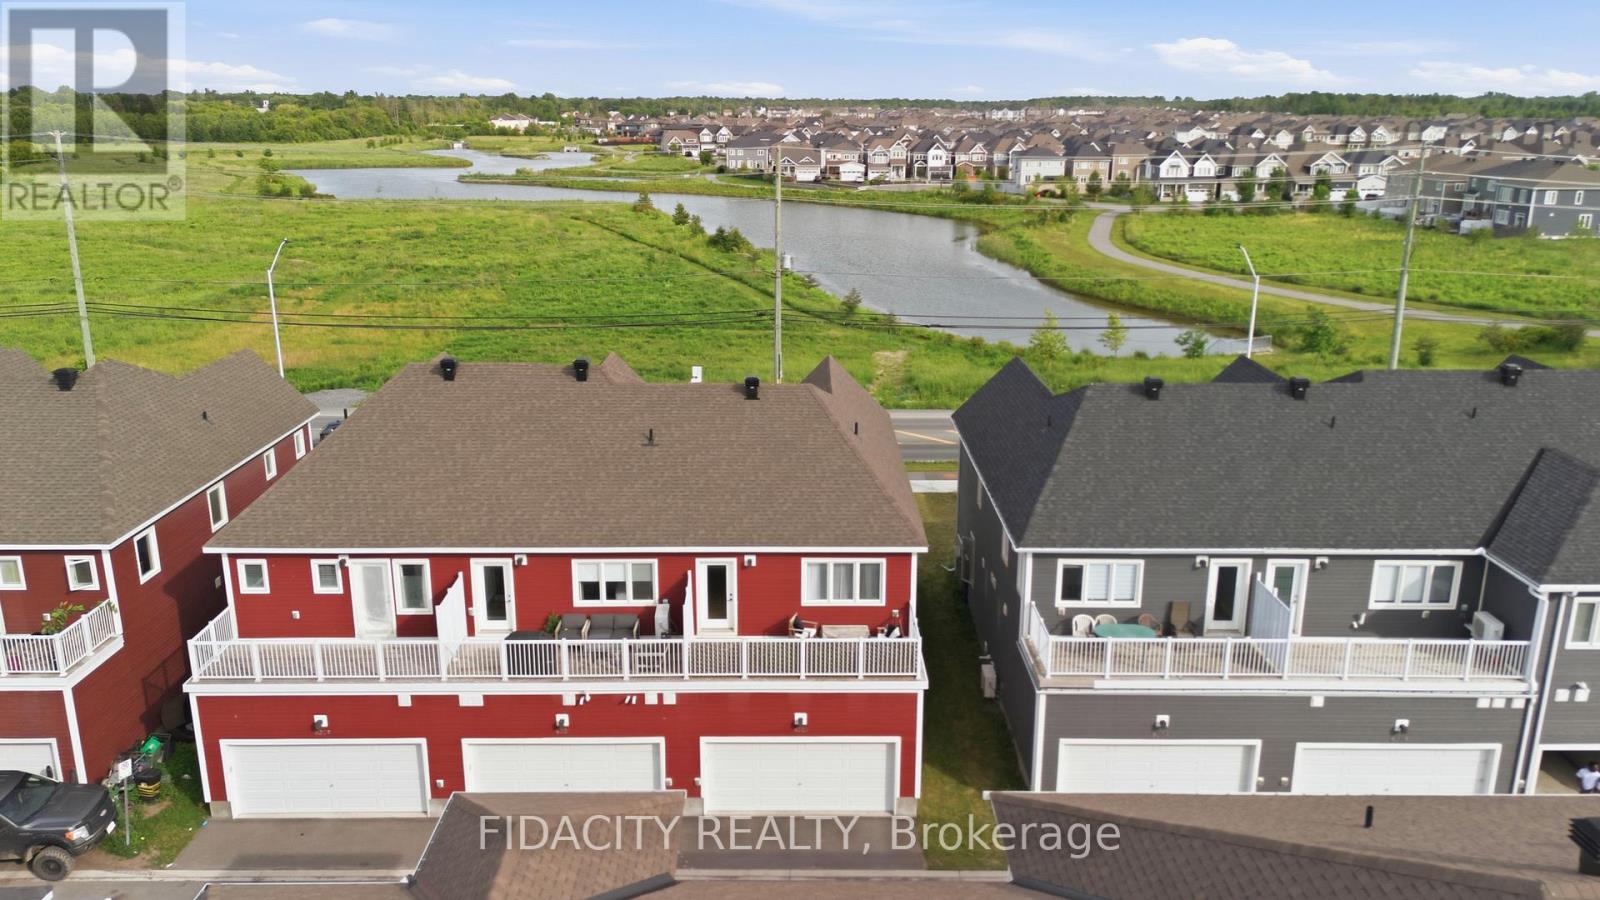
6333 Perth Street
Ottawa, Ontario
Welcome to this beautifully upgraded 3 bedroom townhome with a double car garage and over $50,000 in builder upgrades. Set across from a pond with no front neighbours, the home also offers beautiful front-facing views and incredible sunrises. The bright, open concept main floor offers a stylish and functional layout with upgraded hardwood flooring, pot lights, smooth ceilings, upgraded trim package, matte black door hardware, and a beautiful electric fireplace with a full tile surround and reclaimed wood beam mantel. The kitchen features quartz countertops, breakfast bar, upgraded cabinetry, 40 inch upper cabinets, upgraded hardware, stunning penny round backsplash, matte black faucet, and thoughtfully placed pendants.The main level also includes inside access from the garage, a convenient powder room, and a custom built in bench/niche at the rear entry, adding practical everyday storage with a polished finish. Upstairs, you will find a spacious office nook with access to the balcony over the double car garage, second floor laundry, a full main bathroom, and three bedrooms. The primary bedroom includes a walk-in closet and an upgraded ensuite with a glass shower, upgraded tile, upgraded fixtures, extended vanity with drawers, and upgraded hardware.The finished basement adds excellent bonus living space with a great rec room, upgraded carpeting, and plenty of storage. A well finished home with a smart layout, great garage space, and a long list of builder upgrades throughout. Located in Richmond, across from a pond with walking paths and close to parks, schools, local shops, recreation, and everyday amenities. (id:48755)
Fidacity Realty
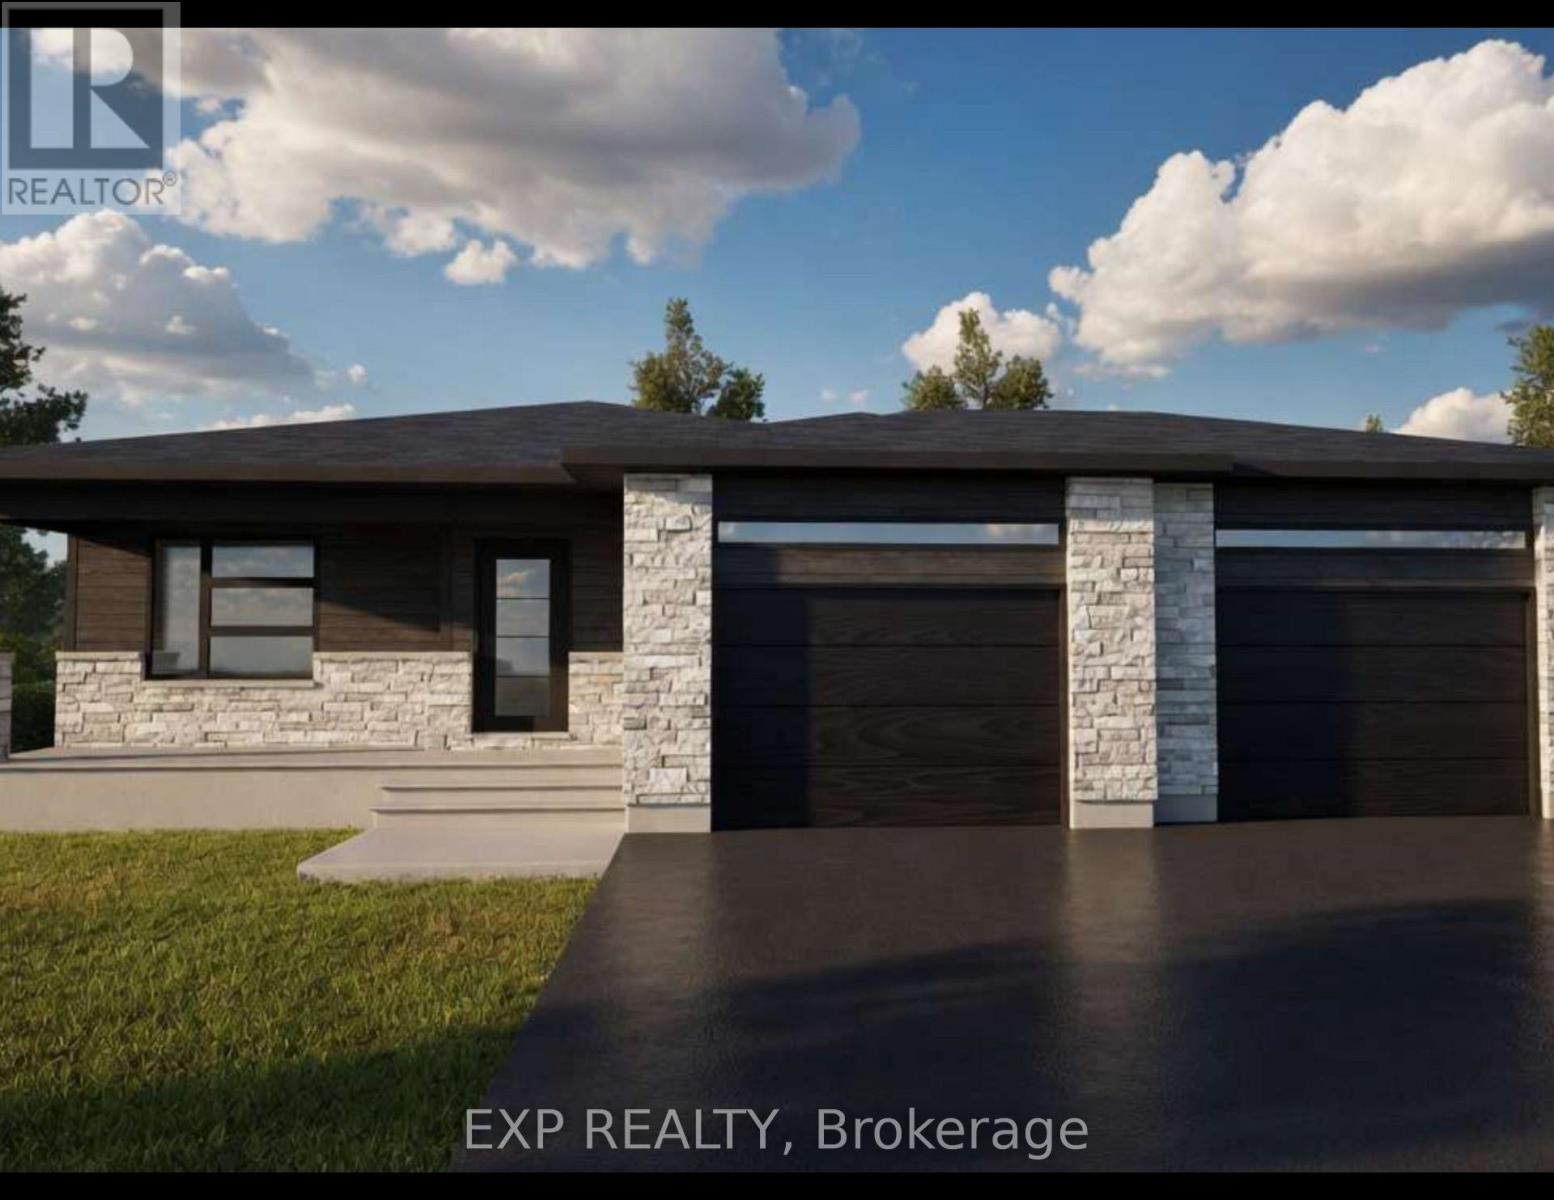
242 Queen Street
North Dundas, Ontario
*FULL HST REBATE INCLUDED IN LISTING PRICE* Welcome to Whistler II model with a double door garage, your dream bungalow offering the perfect space to start a family, build memories or enjoy a comfortable retirement. Experience the bright, open concept floor plan that seamlessly flows throughout, creating a spacious and inviting living area. The roomy kitchen with ample counter space is ideal for enjoying a cup of coffee or a glass of wine, while providing everything you need for meal prep and entertaining. A huge main bathroom is present. The master Bedroom section offers a great size master bedroom with it's own walk-in closet and ensuite. The expansive lower level offers endless possibilities whether you need extra guest rooms, a living area, a gym, or an entertainment space. Enjoy a spacious two car garage, perfect for a working family. Prepare to fall in love with everything this gorgeous home and it's vibrant surroundings have to offer. Taxes not yet assessed. Pictures are from a previously built home and may include upgrades. Buyer will have the opportunity to select the interior and exterior selections as this house is to be built. (id:48755)
Exp Realty