
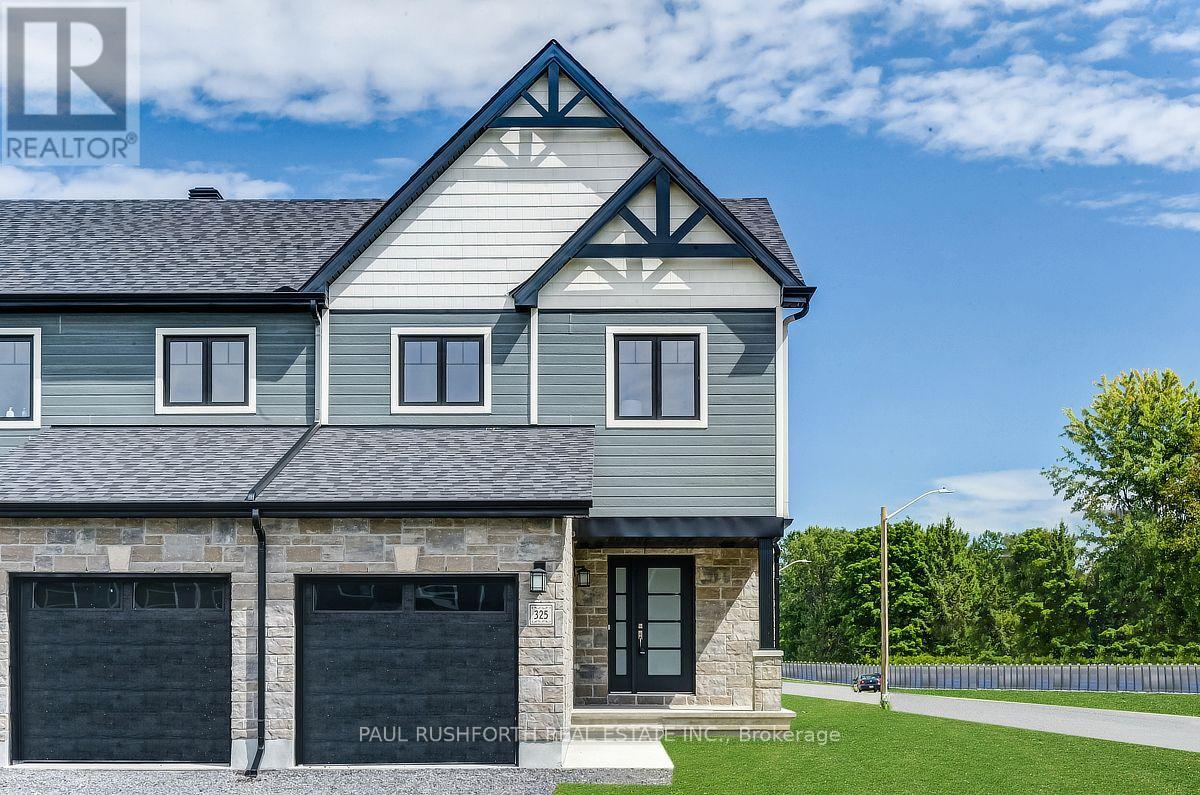
724 Mathieu Street
Clarence-Rockland, Ontario
AVAILABLE IMMIDIATELY! Welcome to Golf Ridge. This 3 bed, 4 bath end unit townhome has a stunning design and from the moment you step inside, you'll be struck by the bright & airy feel of the home, w/ an abundance of natural light. The open concept floor plan creates a sense of spaciousness & flow, making it the perfect space for entertaining. The kitchen is a chef's dream, w/ top-of-the-line appliances, ample counter space, & plenty of storage. The large island provides additional seating & storage. On the 2nd level each bedroom is bright & airy, w/ large windows that let in plenty of natural light. The primary bedroom includes a 3 piece ensuite. The lower level is finished with an additional bathroom and includes laundry & storage space. The 2 standout features of this home are the Rockland Golf Club in your backyard and the full block firewall providing your family with privacy. Photos were taken at the model home at 325 Dion Avenue. Flooring: Hardwood, Ceramic, Carpet Wall To Wall (id:48755)
Paul Rushforth Real Estate Inc.
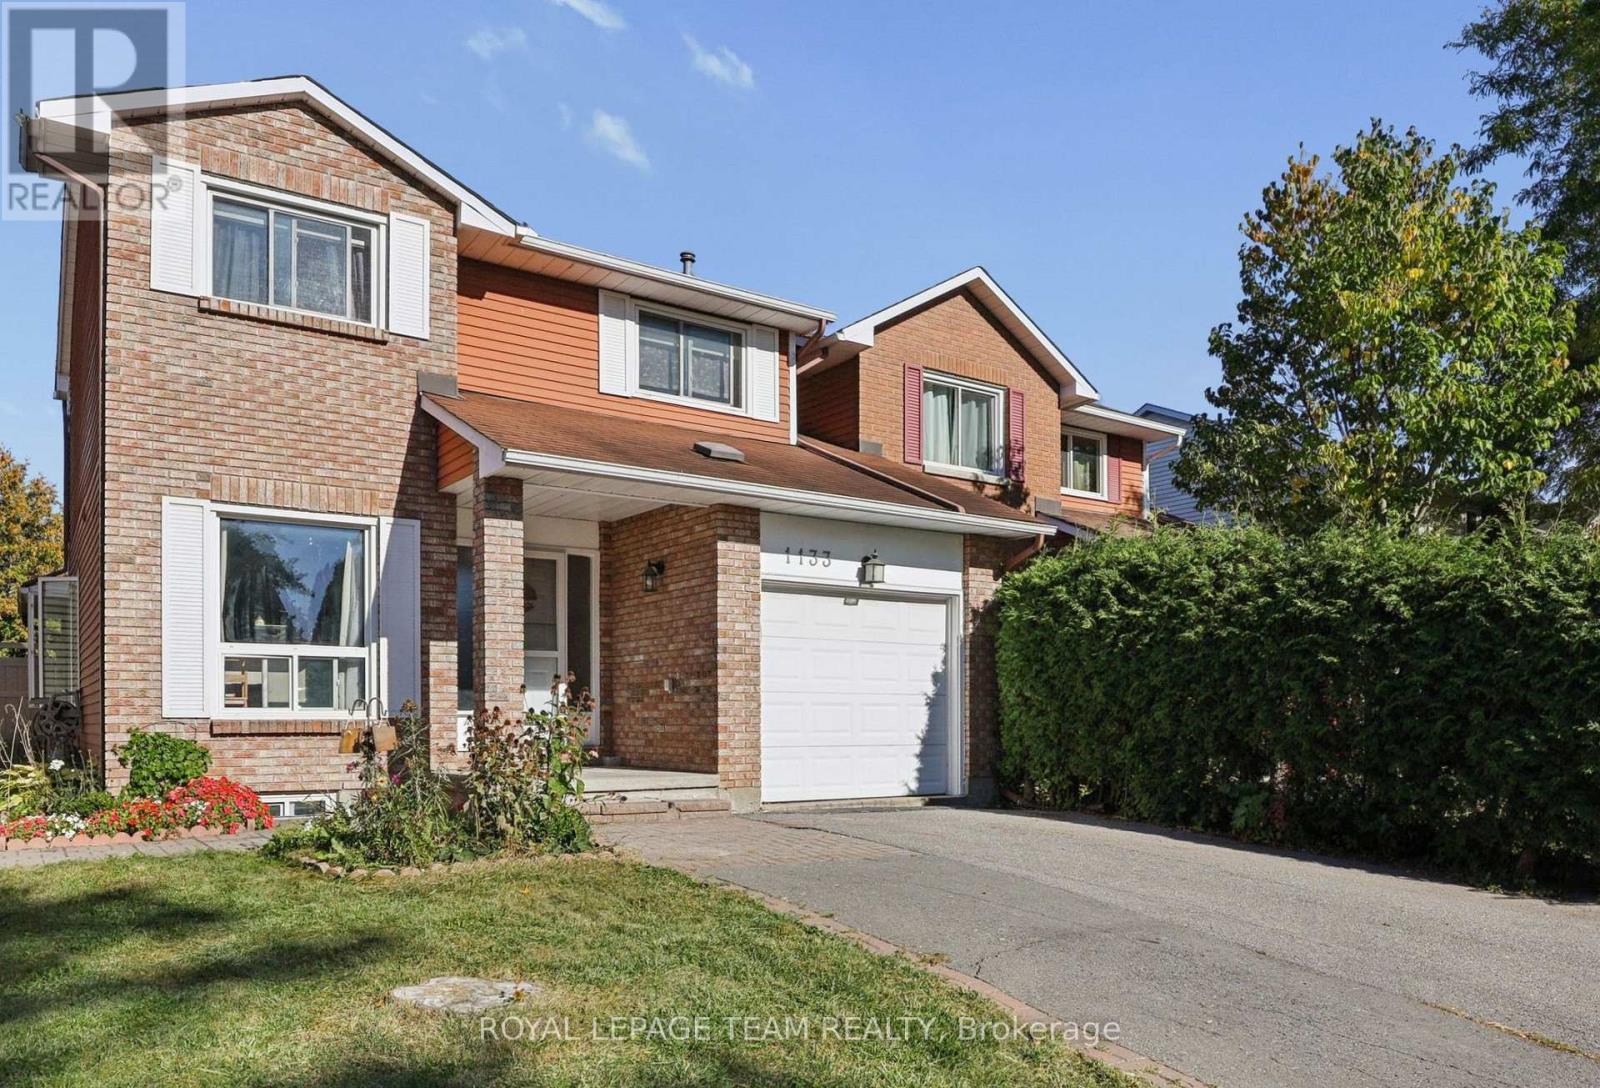
1133 St Emmanuel Terrace
Ottawa, Ontario
Welcome to 1133 St Emanuel Terrace, a well-kept 3-bedroom, 2-storey semi-detached home on a quiet street in one of Orléans' most established, family-friendly neighbourhoods. The classic brick exterior, covered front entry and attached single-car garage give it great curb appeal from the moment you arrive.The real standout is outside. This home sits on a large lot with no direct rear neighbours, giving you privacy that's hard to find at this price point. There's plenty of space for kids to play, a summer garden, or evenings around the patio.Inside, three bedrooms upstairs give you room for a growing household, a home office, or guests. It's an ideal first home for buyers ready to stop renting and start building equity.The location makes daily life easy. You're close to schools, parks and community activities, with quick access to public transit and Highway 417 for an easy commute downtown or across the city. Mature trees, friendly neighbours and a strong sense of community make this a street where people put down roots.Excellent value in a sought-after neighbourhood. Homes like this don't last long, so book your showing today! (id:48755)
Royal LePage Team Realty
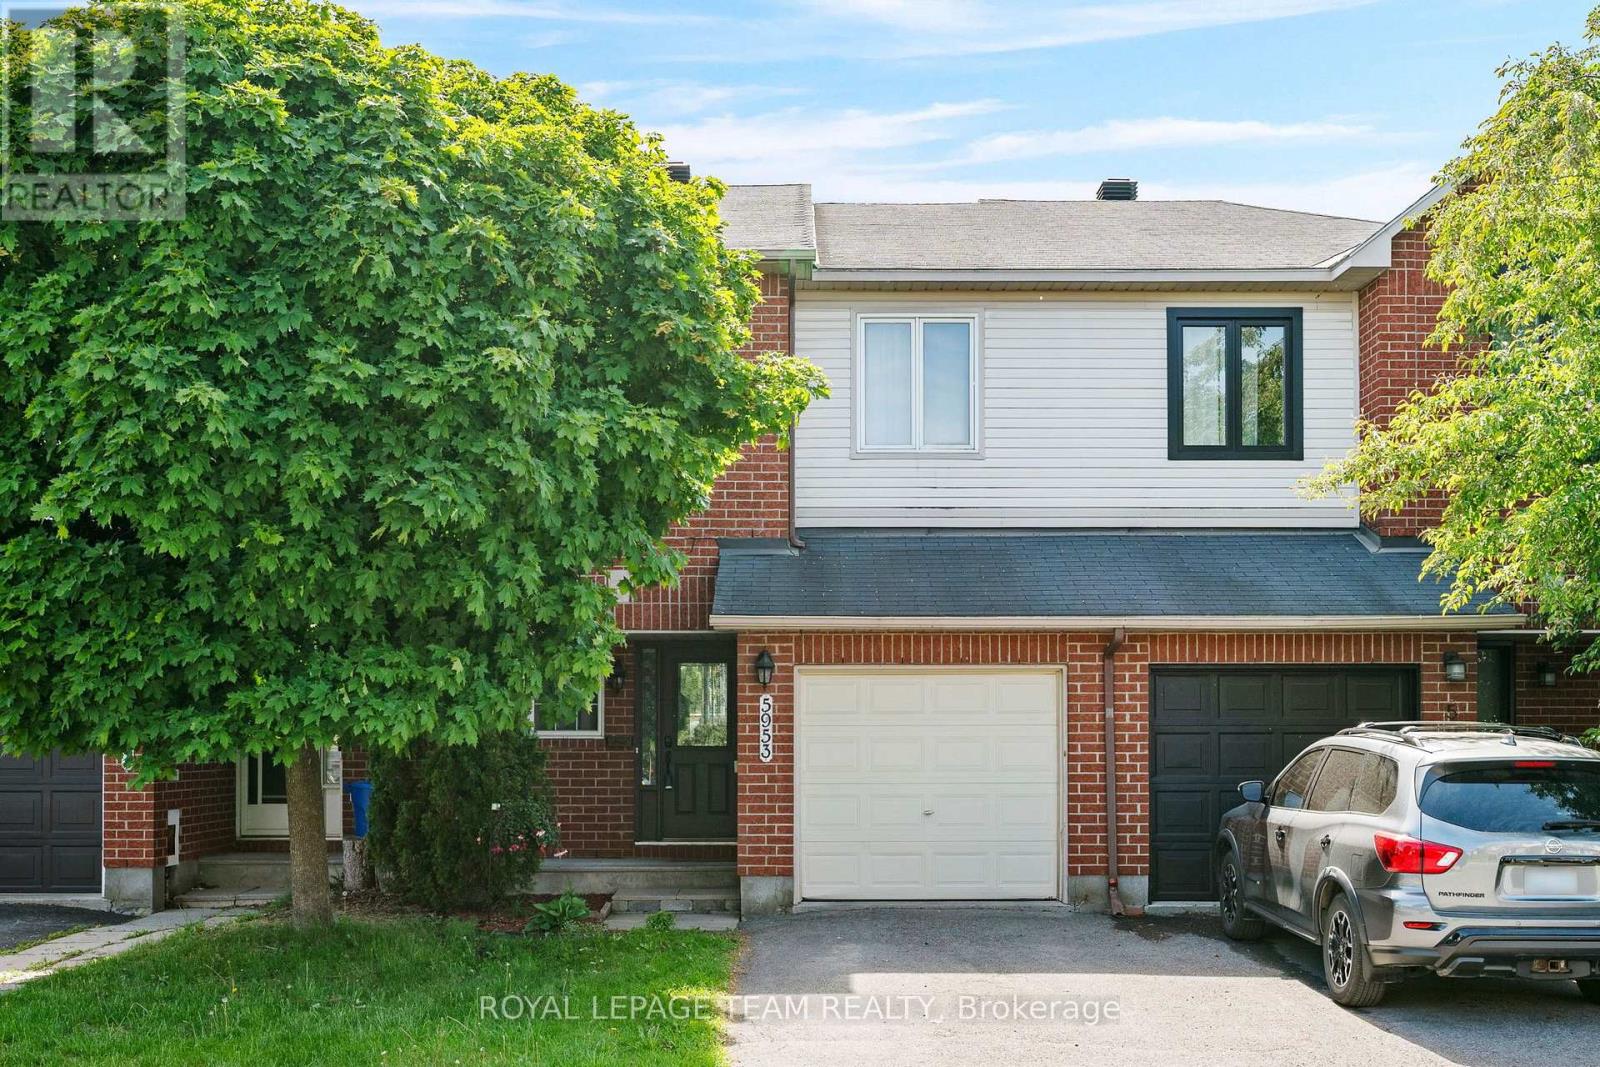
5953 Pineglade Crescent
Ottawa, Ontario
Welcome to this beautifully maintained 3-bedroom, 2.5-bathroom freehold townhouse on a quiet crescent in sought-after Chapel Hill, Orléans! Offering a bright, functional main floor layout, this home is designed for effortless everyday living and entertaining. The kitchen features generous counter space and storage, while the upper level hosts three spacious bedrooms, including a impressive primary retreat complete with its own private ensuite bathroom. A standout feature is the fully finished lower level boasting rare high ceilings-creating an open, airy recreational room, home office, or gym, alongside abundant storage. Includes attached garage, private driveway, and all major appliances. Unbeatable setting just minutes from top schools, scenic parks, walking trails, public transit, and shopping. Move-in ready comfort in one of Orléans' finest communities! (id:48755)
Royal LePage Team Realty

38 Nicole Street
North Stormont, Ontario
*FULL HST REBATE INCLUDED IN LISTING PRICE*Agent must be present on initial visit*Pictures are of similar model*Farmhouse charm meets modern luxury in this beautifully crafted semi-detached 2-storey home built by a trusted local builder. Offering approximately 1,761 sq/ft of thoughtfully designed living space, this stunning property features 3 bedrooms, 3 bathrooms, and an oversized double-car garage with plenty of room for vehicles, tools, and all your country lifestyle toys. The bright and inviting main floor showcases an open-concept layout designed for both everyday living and entertaining. The spacious kitchen is the heart of the home, featuring quartz countertops, a massive 9-foot island with breakfast bar seating, ample cabinetry, and a large walk-in pantry. Luxury vinyl flooring flows seamlessly throughout the entryway, living room, dining area, kitchen, hallway, and powder room, combining style with durability. Upstairs, plush carpeting leads to the generously sized bedrooms. The primary retreat offers a spacious walk-in closet and a private 3-piece ensuite bathroom. The secondary bedrooms are equally well-sized, each with ample closet space. Buyers also have the option to upgrade to an alternate second-floor layout for an additional $6,000, which includes a luxurious 4-piece ensuite and a walkthrough closet connecting to the primary ensuite. Convenience continues with a full bathroom and second-floor laundry room. The unfinished basement provides endless potential for future customization and additional living space. Eavestroughs are included. Appliances and air conditioning are not included. Site plan, floor plans, features, specifications, and upgrade details are attached. Flooring: Luxury Vinyl & Wall-to-Wall Carpet. (id:48755)
Century 21 Synergy Realty Inc.

104 - 310 Jatoba Private
Ottawa, Ontario
Chic & Spacious 3-Bed Condo in Prime Stittsville Location. Currently utilized as an office, the third bedroom can easily be converted back into a bedroom. A rare opportunity for downsizers, empty nesters, or first-time buyers. Welcome to this elegantly upgraded condo (built by EQ homes) in the heart of desirable Stittsville. This bright, ground-floor corner unit offers an open-concept layout with hardwood and tile flooring, smooth ceilings, and an abundance of natural light throughout. The modern kitchen is a dream for both everyday living and entertaining, featuring granite countertops, high-end cabinetry, tile backsplash, pantry, and stainless steel appliances. The spacious living and dining area flows onto your own private patio, ideal for enjoying quiet mornings or hosting guests. The generous primary bedroom features a walk-in closet and a stylish 4-piece en-suite with a glass shower. The second bedroom is equally spacious with its own walk-in closet, while the bright den offers flexibility as a home office or potential third bedroom. Enjoy the convenience of in-unit laundry with high-end appliances and plenty of space. This unit includes underground parking, a large storage locker, and access to an elevator-equipped building for effortless living. Located just steps from Walmart Fernbank, parks, trails, and everyday amenities, this condo is perfect for those seeking comfort, style, and low-maintenance living in a vibrant community. Don't miss this rare gem. Schedule your showing today! (id:48755)
Royal LePage Integrity Realty
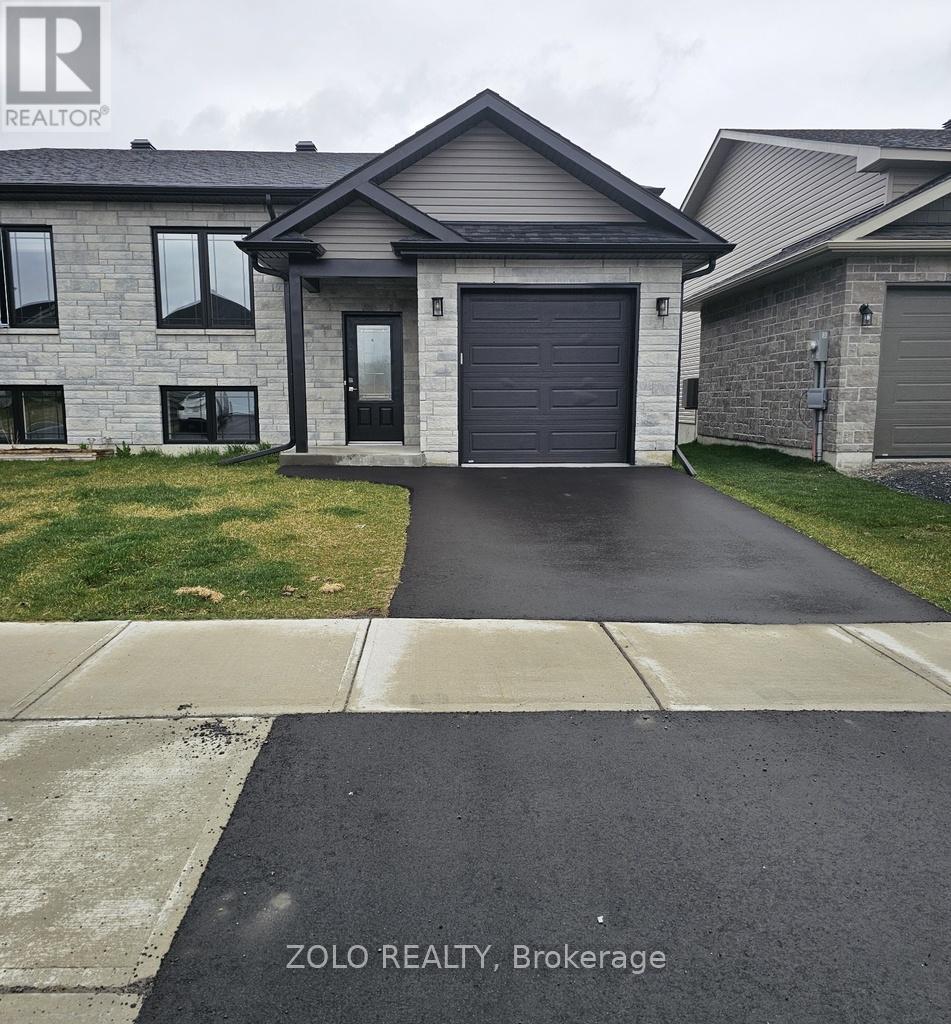
151 Woodland Drive
Cornwall, Ontario
House to Be Built! Beautiful semi-detached bungalow in the desirable Bellwood subdivision, surrounded by newly built homes and close to Hwy 401 for easy commute to Ottawa & Montreal. Offering 4 bedrooms and 2 full bathrooms, with 2 beds + 1 bath on the main floor and 2 beds + 1 bath in the fully finished basement-ideal for extended family living. Bright open-concept layout with patio doors leading to a deck. Features include quartz countertops & backsplash, engineered hardwood on main level, hardwood stairs, and waterproof vinyl flooring in basement. Includes central A/C, natural gas heating, paved driveway, sodded yard, eavestroughs, and pressure-treated deck. Built by a Tarion-registered builder and backed by the 7-year Tarion new home warranty. Flexible closing. Photos from similar model. (id:48755)
Zolo Realty
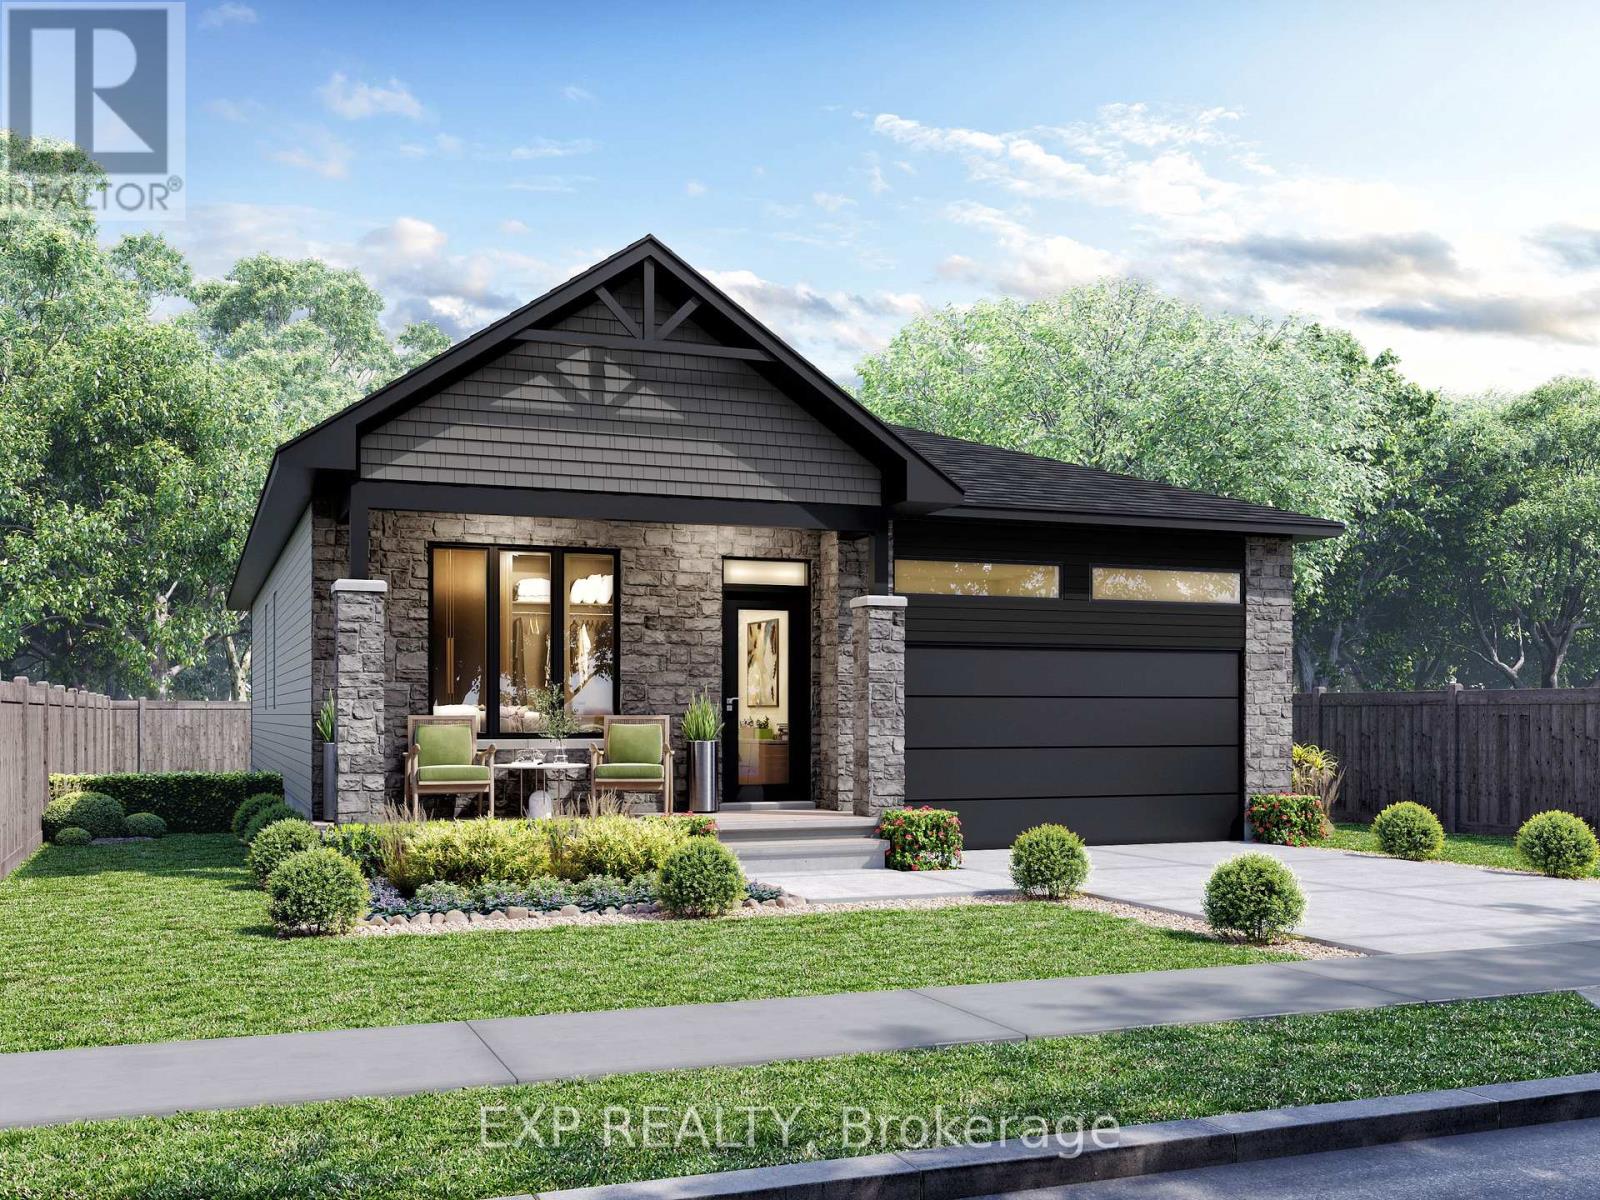
675 Chillon Street
Alfred And Plantagenet, Ontario
*FULL HST REBATE INCLUDED* *PROPERTY TO BE BUILT* The ever-popular Sophia model is a favorite among empty nesters, yet versatile enough for family living. Featuring an open-concept layout, this home offers two generous bedrooms, including a primary suite complete with a walk-in closet and ensuite. Enjoy the ease of main floor laundry and unwind on the inviting covered porch. (id:48755)
Exp Realty
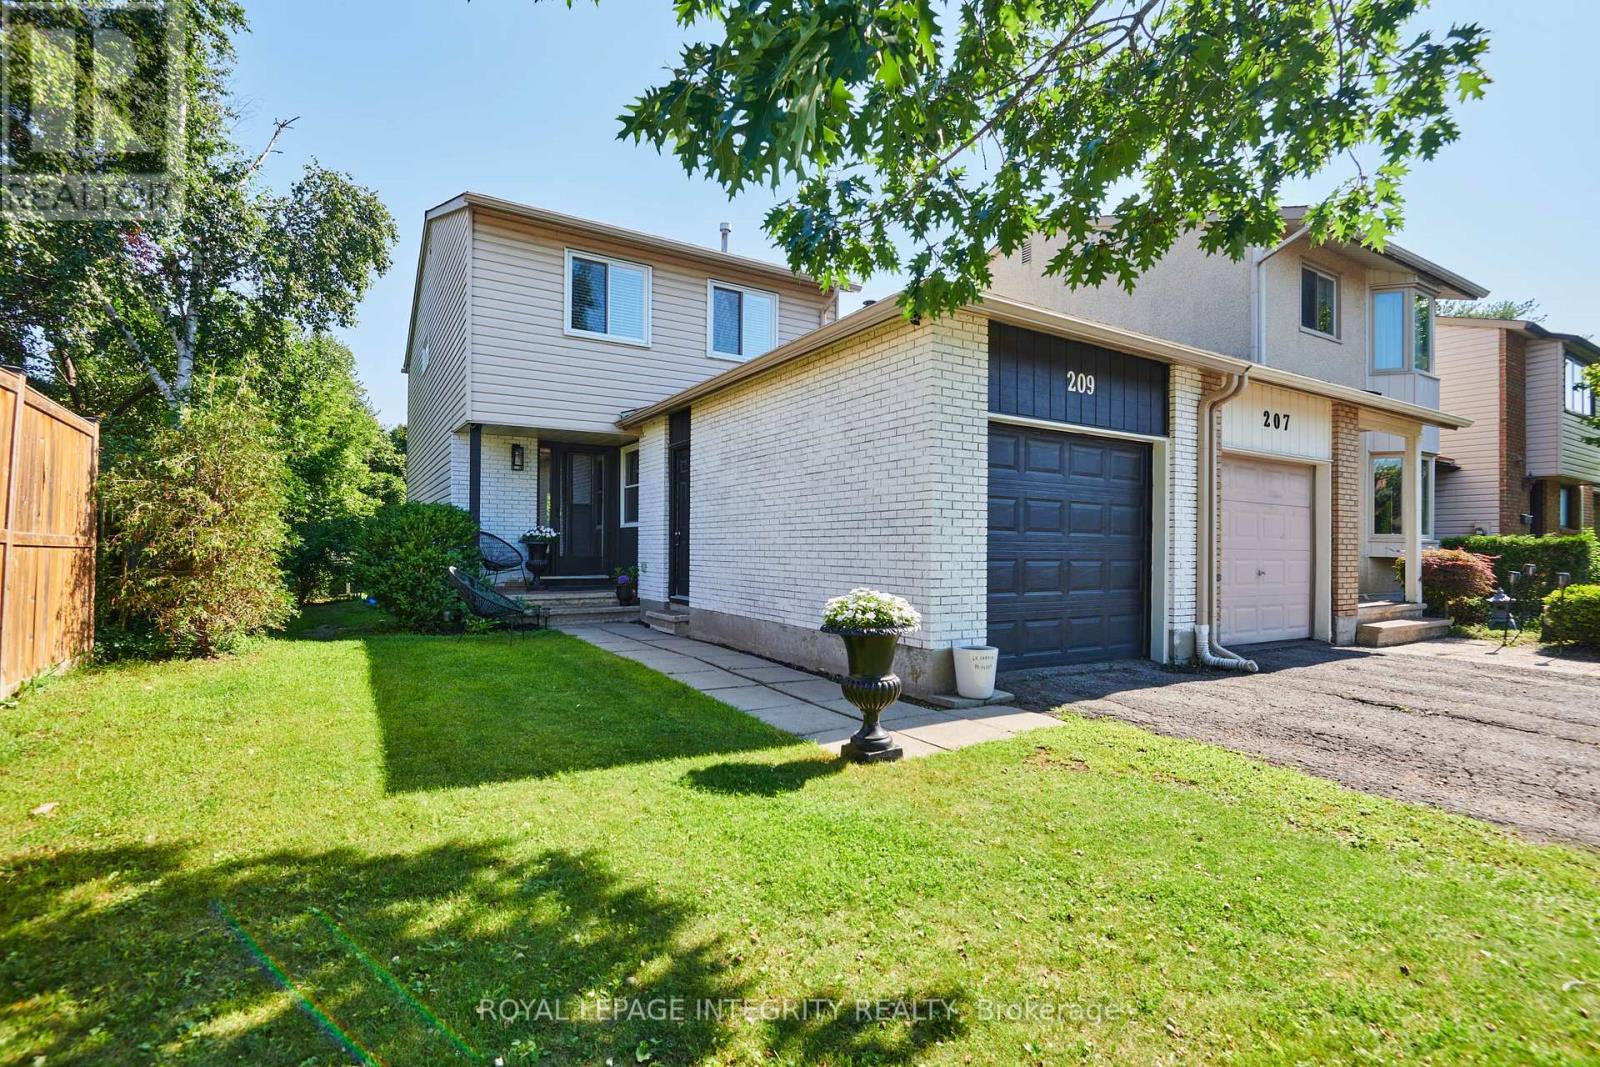
209 Sherway Drive
Ottawa, Ontario
RARE EXTRA-DEEP LOT! Welcome to 209 Sherway Drive. A beautifully updated 3-bedroom home tucked into the heart of established Barrhaven, where the standout feature is something you simply can't recreate. Inside the home is warm, inviting & move-in ready, with hardwood flooring throughout the main level. An open-concept living and dining area with elegant finishes & wood-burning fireplace that creates an inviting focal point. Patio doors open directly to the deck, creating an effortless connection between indoor & outdoor living. The stylish & functional eat-in kitchen is a comfortable & functional space with a lovely view overlooking the front porch. With easy access to the main living areas and garage, it's a practical space that fits seamlessly into the home. Upper level also boasts hardwood flooring in the spacious primary bedroom with a convenient cheater en-suite, while the 2 additional bedrooms offer flexibility for family, guests or a home office. Downstairs, the finished basement adds valuable living space & versatility, ideal for a family room, home gym, guest area or recreation space. The built-in cabinetry, generous storage & a full bathroom truly offers endless possibilities. But what truly makes this home special is the unique expansive property in a neighbourhood where outdoor space varies dramatically from property to property. This extra-deep lot gives you room to breathe, play, entertain & make the backyard your own. With Walter Baker Sports Centre, Ruth E. Dickinson Library & several parks nearby, this is a neighbourhood designed to make everyday life easy. With nearby schools it's a great fit for families, professionals those looking for convenience & community. And when it's time to shop, dine, or take care of everyday errands, this home is well-connected by accessible routes making it easy to enjoy everything the community has to offer! Beautifully landscaped backyard with mature hedges that offer an abundance of privacy, space & possibilities! ** This is a linked property.** (id:48755)
Royal LePage Integrity Realty

316 Gotham Private
Ottawa, Ontario
Welcome to 316 Gotham Private, ideally located in Ottawa's sought after Central Park neighbourhood! This 2 bedroom, 2 bathroom, 3-storey townhome offers approx. 1400 sqft of living space on a quiet street, fronting onto a park with a private backyard. Enjoy the convenience of being just minutes away from shopping, restaurants, cafes, public transportation and recreation facilities. Nearby Merivale Road and Baseline Road offers an abundance of everyday amenities, while the experimental farm and surrounding walking and biking trails provide a great opportunity to enjoy the outdoors. Excellent opportunity for first time home buyers, working professionals or investors! Enjoy low maintenance living with no large condo fees! Sept/Oct 2026- Home professionally painted throughout and professionally cleaned; awaiting your personal touch! Roof shingles 2022. A/C & Furnace 2024. Private street - Association fee is $79.14 per month, association financials and details are available upon request. Neighbourhood report, floor plan and feature sheet attached. Minimum 24-hour irrevocable on offer. Schedule B (handling of deposit) to be included with offer. (id:48755)
RE/MAX Hallmark Realty Group
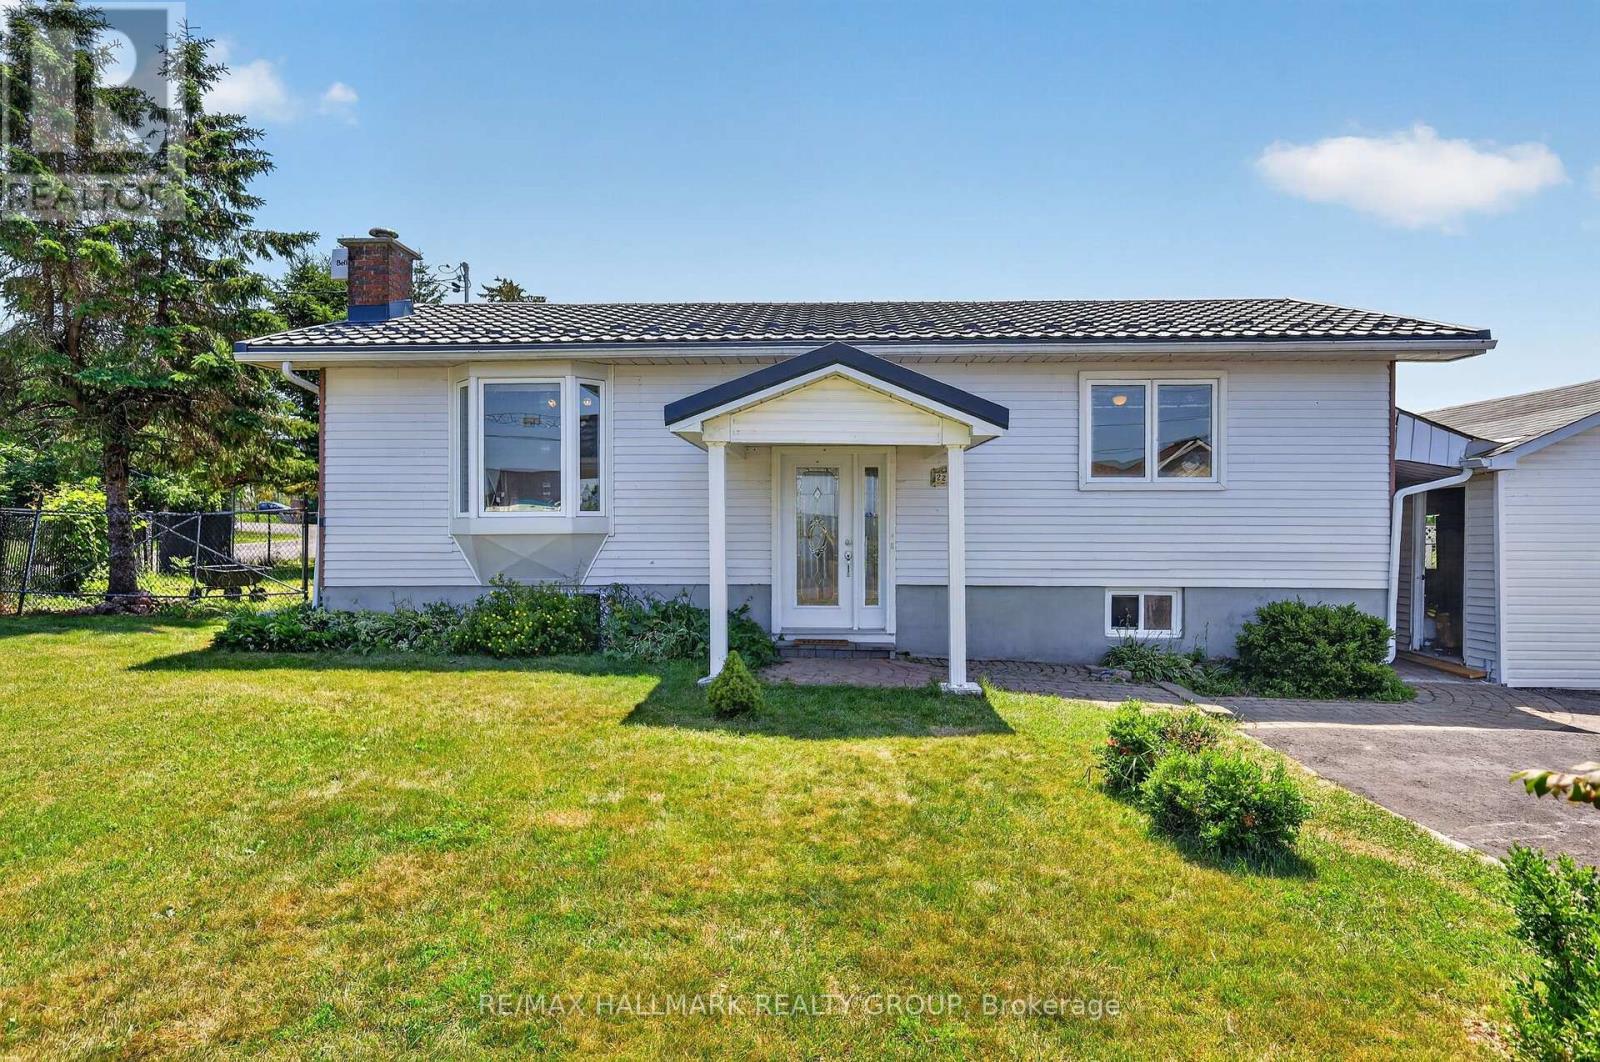
2205 Woods Street
Clarence-Rockland, Ontario
Welcome to this well-maintained hi-ranch bungalow located in the heart of the Village of Rockland, offering beautiful views of the Ottawa River and situated on a 76.53 ft x 134.82 ft lot. The bright, open-concept main floor features a spacious living room flowing into the dining area and an updated kitchen complete with stainless steel appliances. Freshly painted throughout, the home offers 2 bedrooms and a full bathroom on the main level, plus a second full bathroom and 2 additional den/bedrooms in the lower level (windows do not meet legal egress requirements). Step outside to a private, south-facing backyard designed for relaxing and entertaining, featuring a covered deck, interlock patio, pergola dining area, mature trees, perennial gardens, and extensive landscaping. Garden lovers will appreciate the incredible variety of fruit trees and edible plants, including cherry, plum, apple, pear, mulberries, grapes, blueberries, haskaps, white currants, gooseberries, and strawberries. Enjoy easy access to the Ottawa River with Rockland's public boat launch at Du Moulin Park just minutes away, offering a boat ramp, seasonal dock, and ample trailer parking for boating and fishing enthusiasts. Additional features include a powered storage shed on a concrete pad, attached side shed, rear garage access, an insulated single-car garage pre-wired for a future EV charger, and an oversized laneway with parking for up to 10 vehicles. Recent updates include a metal roof with transferable warranty, 200-amp electrical service, furnace, and newer windows. Some photos virtually staged. 24 hours irrevocable. (id:48755)
RE/MAX Hallmark Realty Group
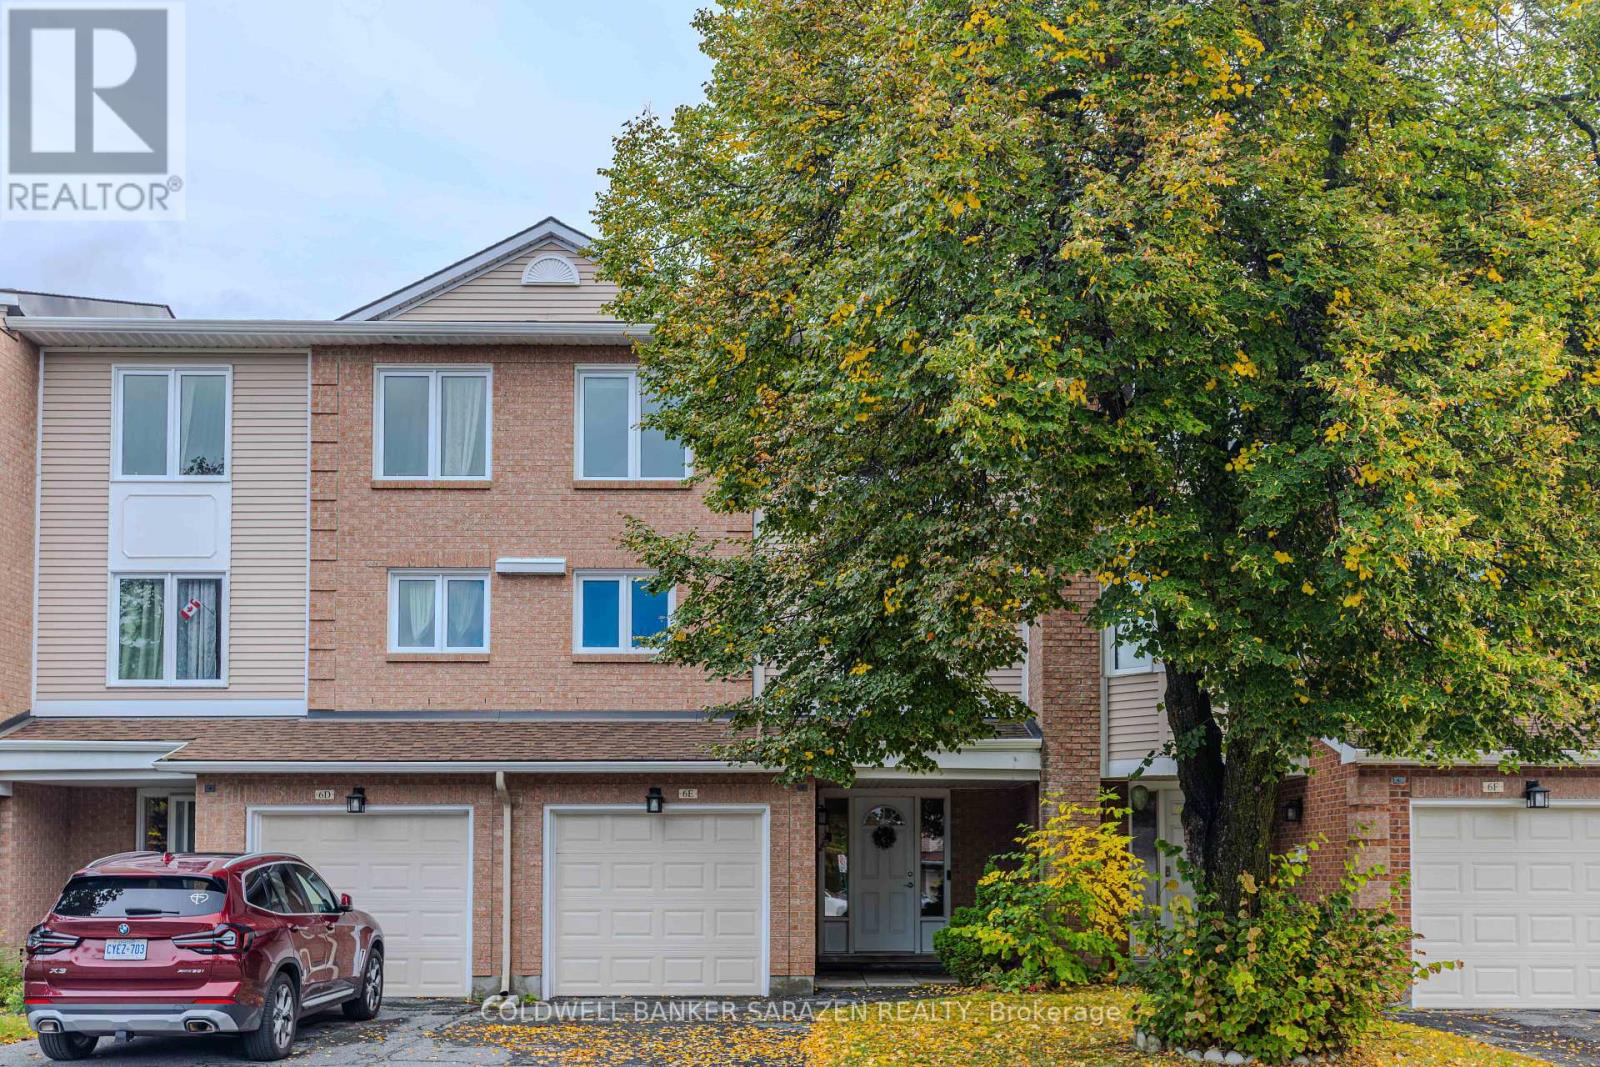
E - 6 Millrise Lane
Ottawa, Ontario
Welcome to 6E Millrise Lane! Tucked away on a quiet, family-friendly cul-de-sac with ample visitor parking, this stunning 3-bedroom condo townhouse offers an unbeatable blend of comfort and lifestyle in the heart of Centrepointe. Peace of mind comes easy with a brand-new furnace and central AC newly replaced in October 2025. The inviting main level features a ceramic-tiled entryway leading to a cozy family room/den with a walkout to a remarkably private backyard, complete with a mature 20-foot cedar hedge. Up higher, enjoy a bright open-concept living and dining area centered around a warm wood-burning fireplace, paired with a light-filled eat-in kitchen and energy-efficient windows throughout. The upper level boasts three generously sized bedrooms, including a spacious primary suite with a walk-in closet and a private 3-piece ensuite. Unmatched convenience places you within walking distance of Baseline Station, Algonquin College, College Square, Centrepointe Park, the library, and local amenities, with quick access to Highway 417. A remarkable opportunity for first-time buyers or growing families seeking modern living in one of Ottawa's most coveted communities! (id:48755)
Coldwell Banker Sarazen Realty

204 Baltic Private
Ottawa, Ontario
Welcome to 204 Baltic Private. A stylish, move-in-ready Richcraft townhome in the heart of Riverside South. Overlooking a park, this bright and modern home offers 2 bedrooms, 4 bathrooms, and a versatile main-floor flex space that's perfect for a home office, gym, or library. The open-concept living space features tons of natural light, a contemporary kitchen with granite countertops, stainless steel appliances, subway tile backsplash, and a large island ideal for entertaining. Enjoy your private covered balcony with a morning coffee or after work beverage and peaceful green space views. The spacious primary bedroom includes a private ensuite, while the second bedroom, full bath, and convenient upper-level laundry complete the home. An attached garage with inside entry and additional storage adds everyday convenience. Located just steps to parks, schools, walking trails, shopping, restaurants, transit, and the Limebank LRT station, this home offers a low-maintenance lifestyle in one of Ottawa's fastest-growing communities. Whether you're buying your first home, simplifying your lifestyle, or looking for a smart investment, this home checks all the boxes. (id:48755)
Exit Realty Matrix