
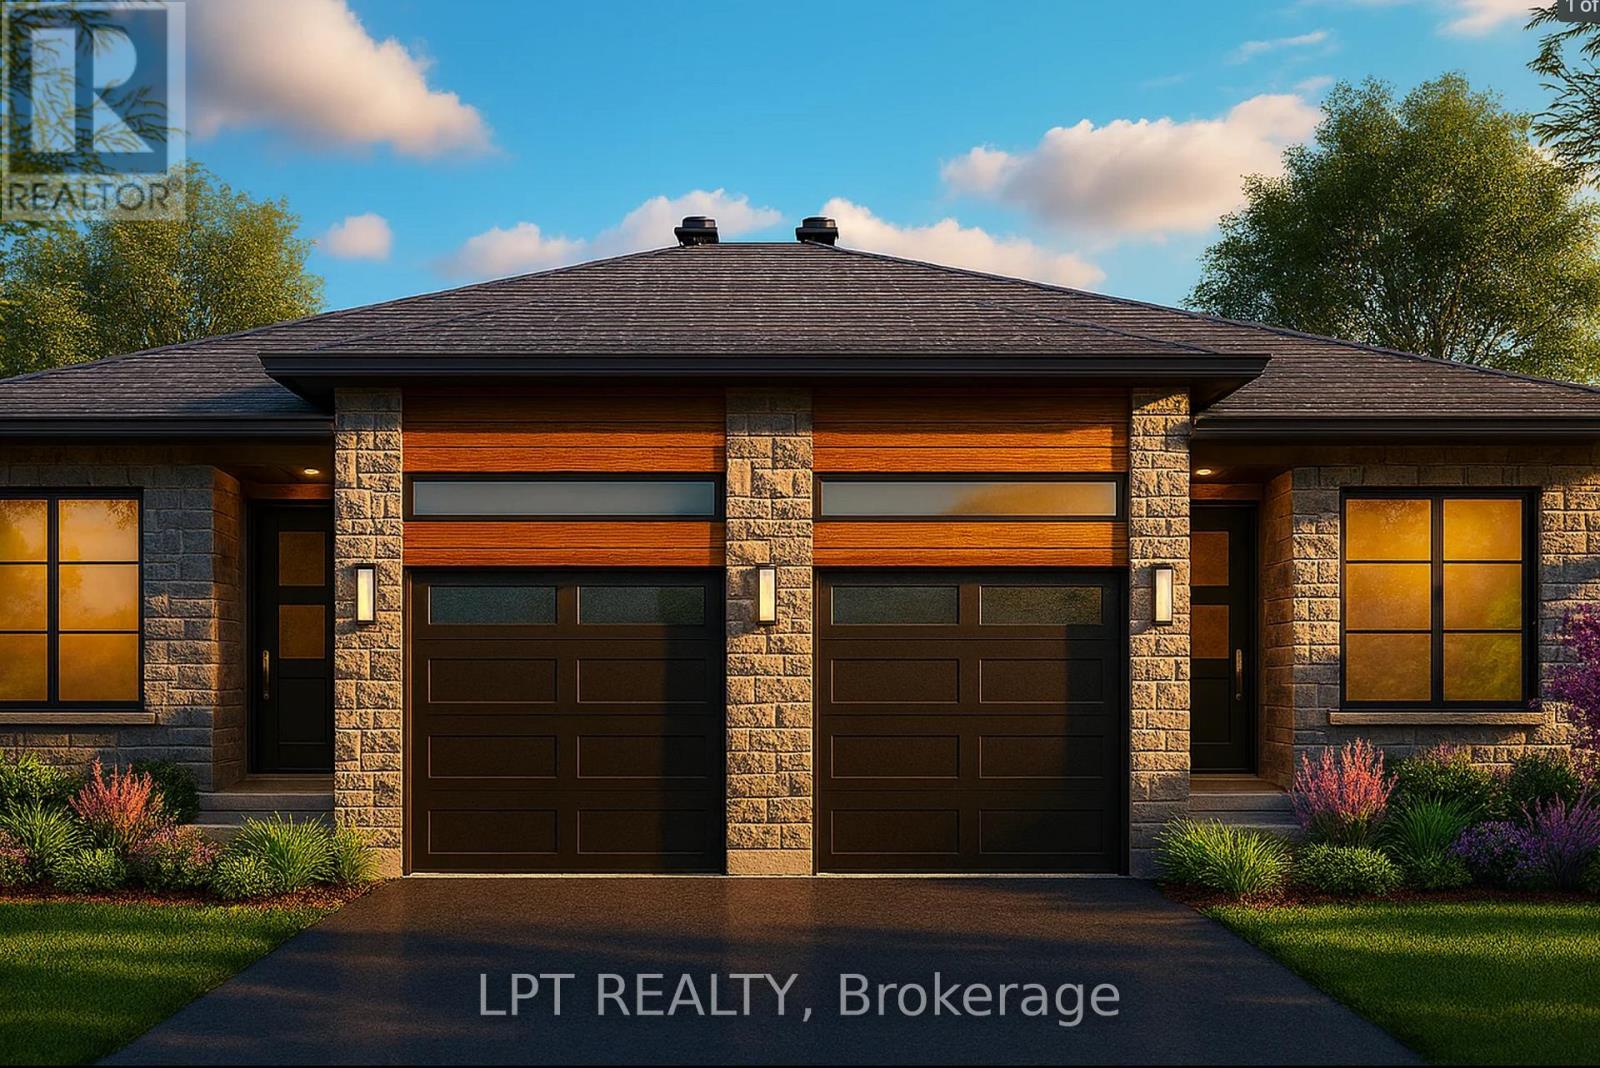
956 Katia Street
The Nation, Ontario
**BUILDER OPEN HOUSE | 63 CHATEAUGUAY STREET, Embrun, SUNDAY, November 1st, 2:00-4:00PM** Welcome to the Cecilia, a modern semi-detached bungalow offering 1,221 square feet of thoughtfully designed living space. With 2 bedrooms, 1 bathroom, and a 1-car garage, this home is perfect for downsizers, first-time buyers, or anyone looking for easy, single-level living with a bit more room to breathe. The open-concept layout seamlessly connects the kitchen, dining, and living areas, creating a bright and airy space that's perfect for both entertaining and everyday life. Whether you're enjoying a quiet evening or hosting guests, the Cecilia offers the comfort and versatility to match your lifestyle. Constructed by Leclair Homes, a trusted family-owned builder known for exceeding Canadian Builders Standards. Specializing in custom homes, two-storeys, bungalows, semi-detached, and now offering fully legal secondary dwellings with rental potential in mind, Leclair Homes brings detail-driven craftsmanship and long-term value to every project. FULL HST REBATE INCLUDED IN LISTING PRICE! (id:48755)
Lpt Realty
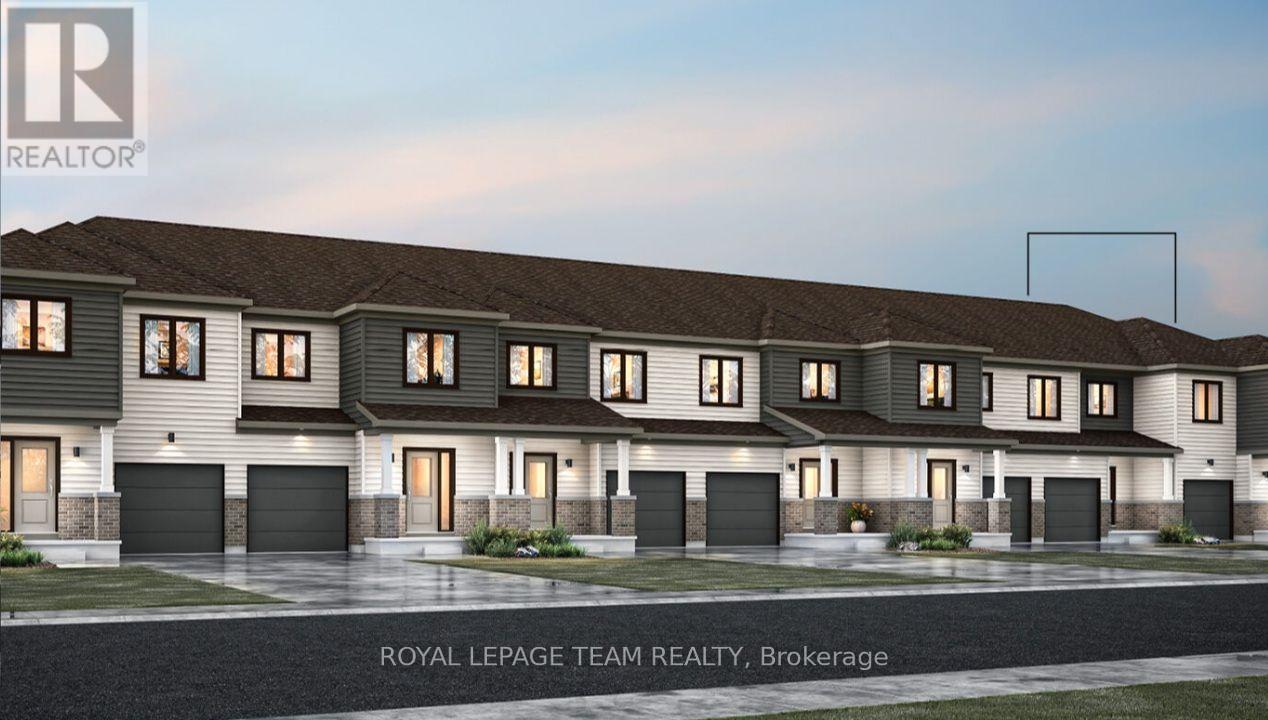
6508 Homecraft Street
Ottawa, Ontario
Welcome to this beautifully designed 2-storey Nexus townhome by Mattamy Homes, located in the heart of Richmond just minutes from top-rated schools, and major amenities. This brand-new unit features a spacious foyer that leads to a convenient powder room and with easy access to the attached garage. The open-concept main floor features a a separate dining room, a bright great room and a stunning Chef's kitchen with upgraded finishes included in the price. Upstairs, the primary bedroom features a private ensuite and a walk-in closet, along with two additional generously sized bedrooms, a full main bath, and a second-floor laundry room. This home blends comfort, convenience, and modern style in one of Ottawa's most desirable neighbourhoods. The fully finished basement adds extra living space, perfect for a home office, family room or an entertainment area. BONUS: $15,000 in Design Studio Credit! Buyers still have time to personalize the home by selecting their preferred colours and upgrades. Photos provided are to showcase builder finishes only. (id:48755)
Royal LePage Team Realty

Lot 00 Nicole Street
North Stormont, Ontario
TO BE BUILT *Photos are of Similar Model* Welcome to the Meritage - a beautifully designed bungalow semi-detached home. Offering1,120 sq. ft. of thoughtfully planned main-floor living space. This home features a total of 4 spacious bedrooms and 3 full bathrooms, all within a bright, open-concept layout that's perfect for both everyday living and entertaining. The fully finished basement significantly expands your living space, offering 2 additional bedrooms, a 3-piece bathroom, and a spacious rec room-ideal for growing families, overnight guests, a home office, or extra entertaining space. Designed with comfort and functionality in mind, the Meritage showcases modern finishes, abundant natural light, and a seamless flow throughout. Its low-maintenance design makes it an ideal choice for first-time buyers, downsizers, retirees, or anyone seeking the convenience of bungalow living without sacrificing space. Whether you're starting your homeownership journey or looking to simplify your lifestyle, the Meritage offers the perfect blend of style, comfort, and versatility-making it a place you'll be proud to call home. Appliances & AC NOT included. (id:48755)
Century 21 Synergy Realty Inc.
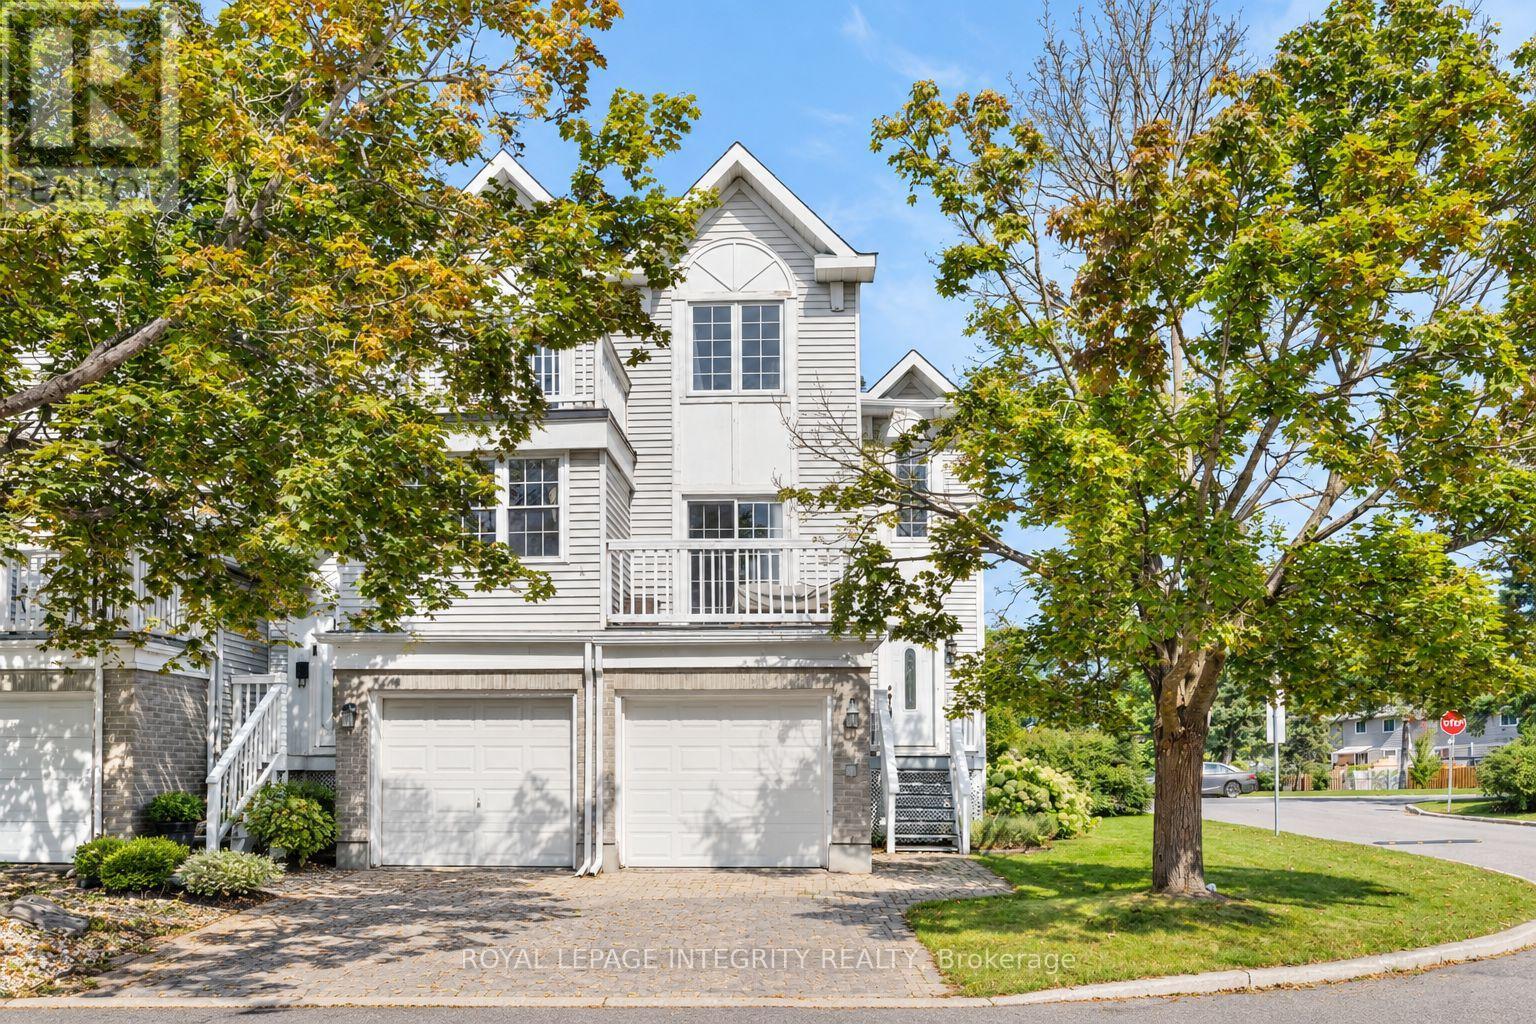
5 - 10 Castlegreen Private
Ottawa, Ontario
WELCOME HOME to this spacious and versatile end-unit property in the sought-after Castlegreen community. Complete with a single-car garage, 3 bedrooms, 2 full bathrooms, a finished walk-out lower level, and two private balconies, and CARPET-FREE living throughout, this well-maintained home offers a layout designed for both comfortable everyday living and added flexibility. Step inside to a bright and inviting main level featuring an open living and dining space highlighted by a charming wood-burning fireplace. The functional kitchen offers plenty of counter space and cabinetry, along with direct access to a private balcony, creating the perfect spot to enjoy your morning coffee or unwind at the end of the day. Two bedrooms are conveniently located on the main level, including a spacious primary bedroom with its own private balcony. A full bathroom completes this level. The finished walk-out lower level significantly expands the living space and offers excellent potential for extended family, guests, or additional income possibilities. With a separate entrance, kitchenette, generous living area, third bedroom, and 3-piece bathroom, this level provides plenty of options to suit different lifestyles and needs. Located in a convenient and established neighbourhood, the home is just minutes from South Keys Shopping Centre, grocery stores, restaurants, schools, parks, and walking paths. Nearby O-Train access provides convenient connections to downtown Ottawa and the airport, while easy access to major roadways makes commuting throughout the city simple.Whether you're looking for a comfortable family home, multi-generational living possibilities, or a property with added income potential, this Castlegreen end unit offers space, functionality, and an excellent location all in one. (id:48755)
Royal LePage Integrity Realty
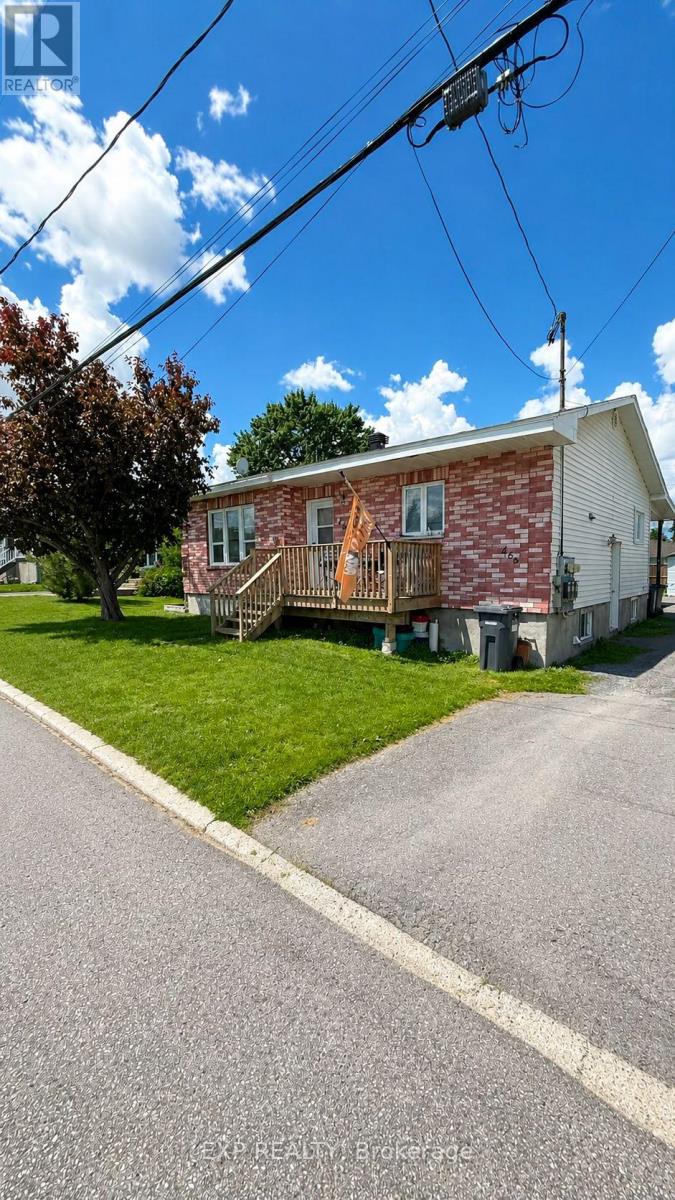
466-468 Catherine Street
Hawkesbury, Ontario
Well-maintained and fully tenanted triplex offering strong and stable income, generating *approximately $30,000 in net annual income. This solid investment property features a desirable unit mix of **two 2-bedroom units and one 3-bedroom unit*, each thoughtfully laid out and well cared for. All units have been *updated approximately 10 years ago*, providing improved finishes and long-term durability while maintaining strong tenant appeal. The property is fully occupied with reliable tenants in place, offering immediate cash flow for investors. Located in a convenient area of Hawkesbury close to schools, shopping, parks, and essential amenities, this property is well-positioned for consistent rental demand. A rare opportunity to acquire a *turnkey multi-family investment* with strong income performance and minimal vacancy risk. Ideal for both seasoned investors and those looking to enter the multi-residential market. (id:48755)
Exp Realty
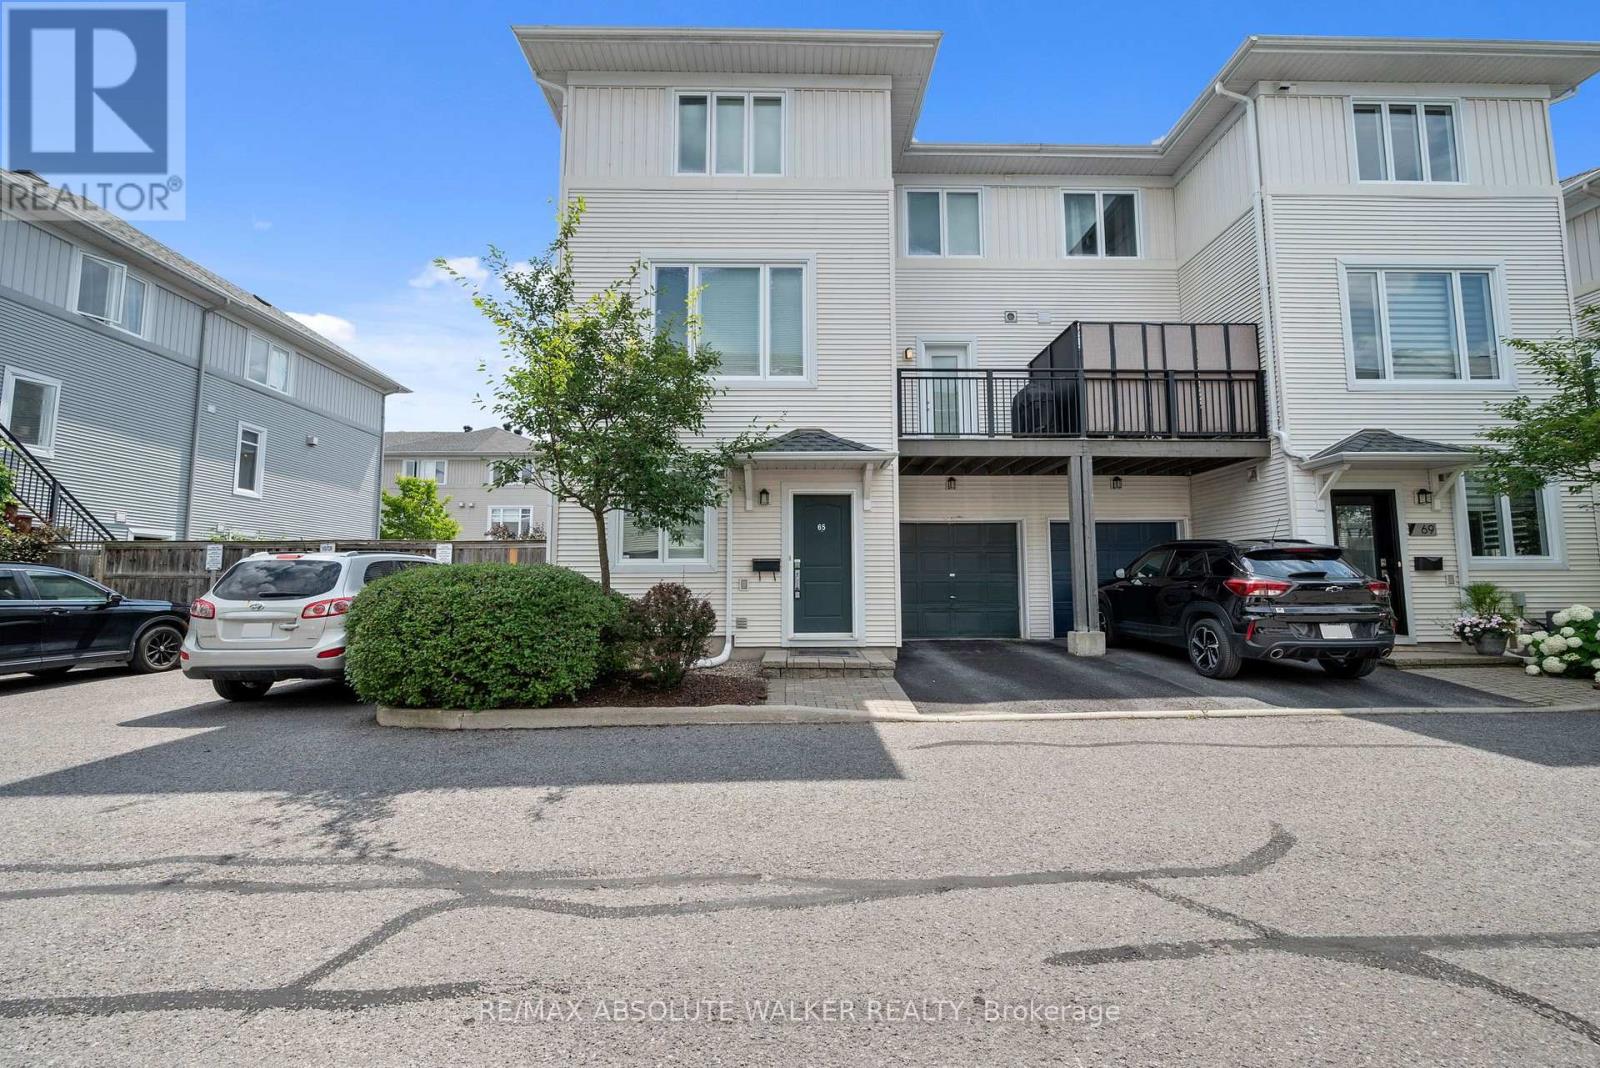
65 Songbird Private
Ottawa, Ontario
Welcome to 65 Songbird Private, an immaculately maintained 2-bedroom, 1.5-bathroom END UNIT townhome nestled on a quiet, picturesque street surrounded by nature! Offering the perfect balance of comfort, style, and convenience, this beautifully maintained home is ideally situated near excellent schools, scenic parks, and the extensive walking and cycling trails of the NCC Greenbelt. Thoughtfully designed across three levels, the bright and inviting interior features a stunning chef-inspired kitchen complete with quality finishes, generous counter space, a gas stove, and a convenient pot filler, perfect for those who love to cook and entertain. Just off the kitchen, a private second-level balcony provides an ideal setting for summer BBQs or enjoying your morning coffee. Both bedrooms are generously sized and filled with natural light, creating comfortable and welcoming retreats. Outside, enjoy your own low-maintenance landscaped yard with a private deck, a fantastic bonus for outdoor relaxation without the upkeep! The unfinished basement provides excellent additional storage space or the flexibility to create a home gym. Major updates provide added value and peace of mind, including a NEW ROOF (2021), A/C (2021), and a BRAND-NEW LENNOX FURNACE (2026). With its central location, easy access to major commuter routes, and proximity to everyday amenities, this home delivers exceptional convenience while maintaining a peaceful, nature-filled setting. A fantastic opportunity to own a stylish, well-appointed END UNIT townhome in a sought-after, family-friendly community. (id:48755)
RE/MAX Absolute Walker Realty
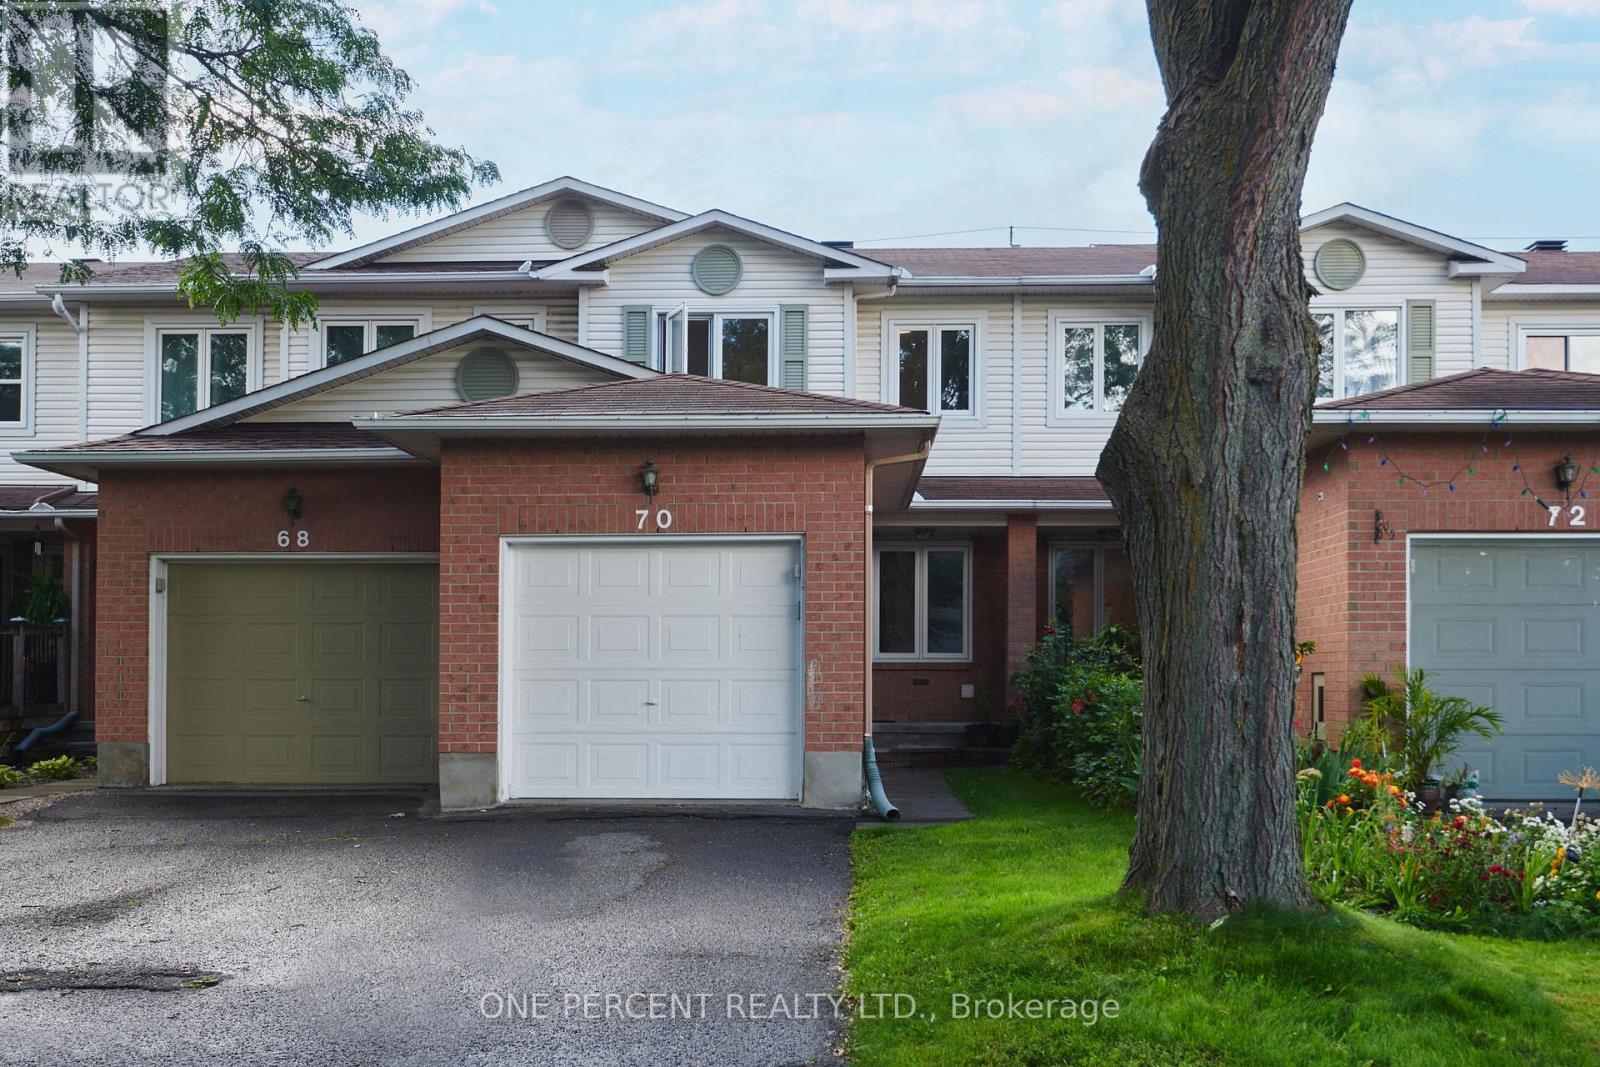
70 Montana Way
Ottawa, Ontario
Welcome to 70 Montana Way! Well-maintained and move-in ready, this townhome is ideally situated on a quiet, family-friendly street in Barrhaven. The main floor offers a spacious living/dining area, bright kitchen with breakfast nook and views of the fully fenced backyard, plus a convenient powder room and garage. Upstairs, you'll find three bedrooms, including a comfortable primary bedroom, along with a full bathroom. The finished basement provides a cozy family room with a natural gas fireplace, as well as a large laundry and storage area. Numerous updates have been completed over the years, including a new furnace (2022), dishwasher, kitchen faucet and washing machine (2024), and new living room and bedroom windows (2025). Recent 2026 improvements include waterproof luxury vinyl plank flooring in the kitchen, new laminate flooring in the living room and basement family room, and new carpet on both staircases and the upper hallway. The fully fenced backyard offers a great outdoor space for children, pets or summer entertaining. Superbly located just minutes from Mulligan Par and close to great schools, shopping, transit, restaurants and all the amenities Barrhaven has to offer. A great opportunity for young professionals, families and first-time buyers or investors! Don't forget to checkout the 3D Tour and Floor Plan! Call your Realtor to book a showing today! (id:48755)
One Percent Realty Ltd.
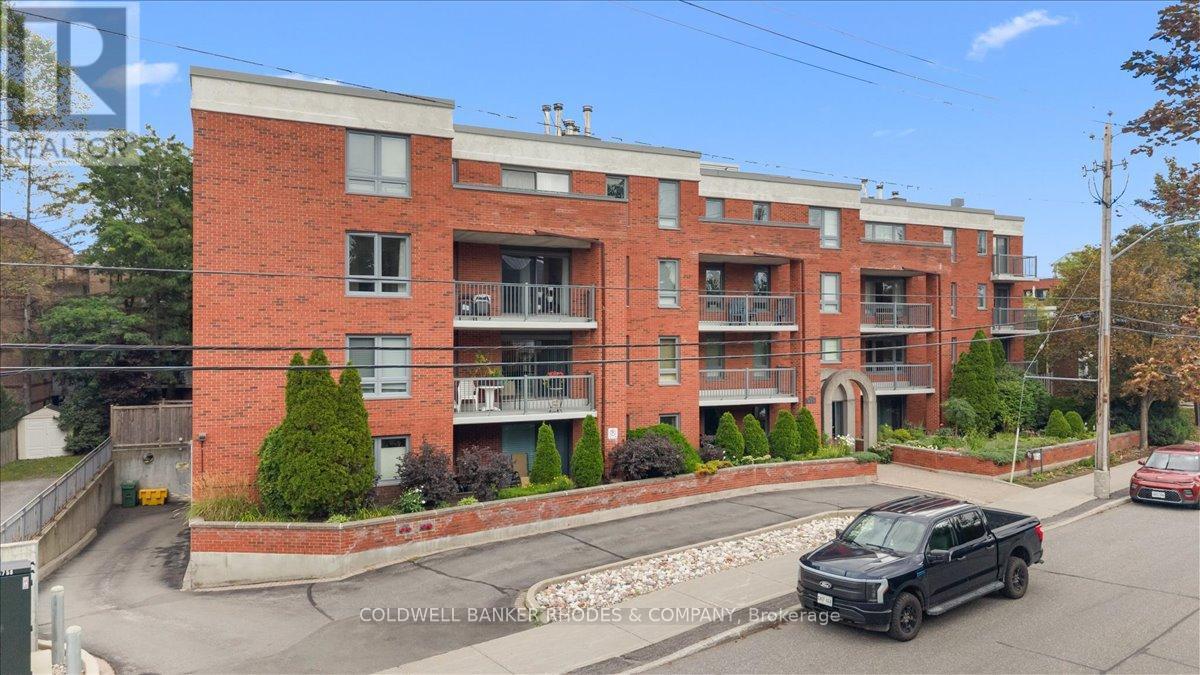
205 - 939 North River Road
Ottawa, Ontario
Welcome to life at 939 North River Road! This red brick low rise condo building offers great value in a fabulous location. Steps away from the scenic paths along the Rideau River, the Rideau Sports Center and Tennis Club, a short walk to Loblaws and less than 5 minutes to the highway 417. Unit #205 is a 3 bedroom, 2 full bath condo with plenty of space! The eat-in kitchen has granite countertops, all stainless steel appliances including a brand new fridge. Off the kitchen is a large balcony to enjoy your morning coffee or host a meal with friends outside. The spacious living room and dining room have hardwood flooring and offer plenty of room to entertain guests for dinner then after, cozy up by the wood burning fireplace. Two bedrooms share the main bathroom, featuring a glass walk-in shower and granite counter top. The primary suite has its own private balcony along with an ensuite featuring granite countertop and bathtub to relax in after a long day. The convenient in-suite laundry room offers plenty of storage as well. Storage locker and one underground parking space included. Close to downtown but tucked away, you really get the best of both worlds without compromising! Some photos are virtually staged. (id:48755)
Coldwell Banker Rhodes & Company
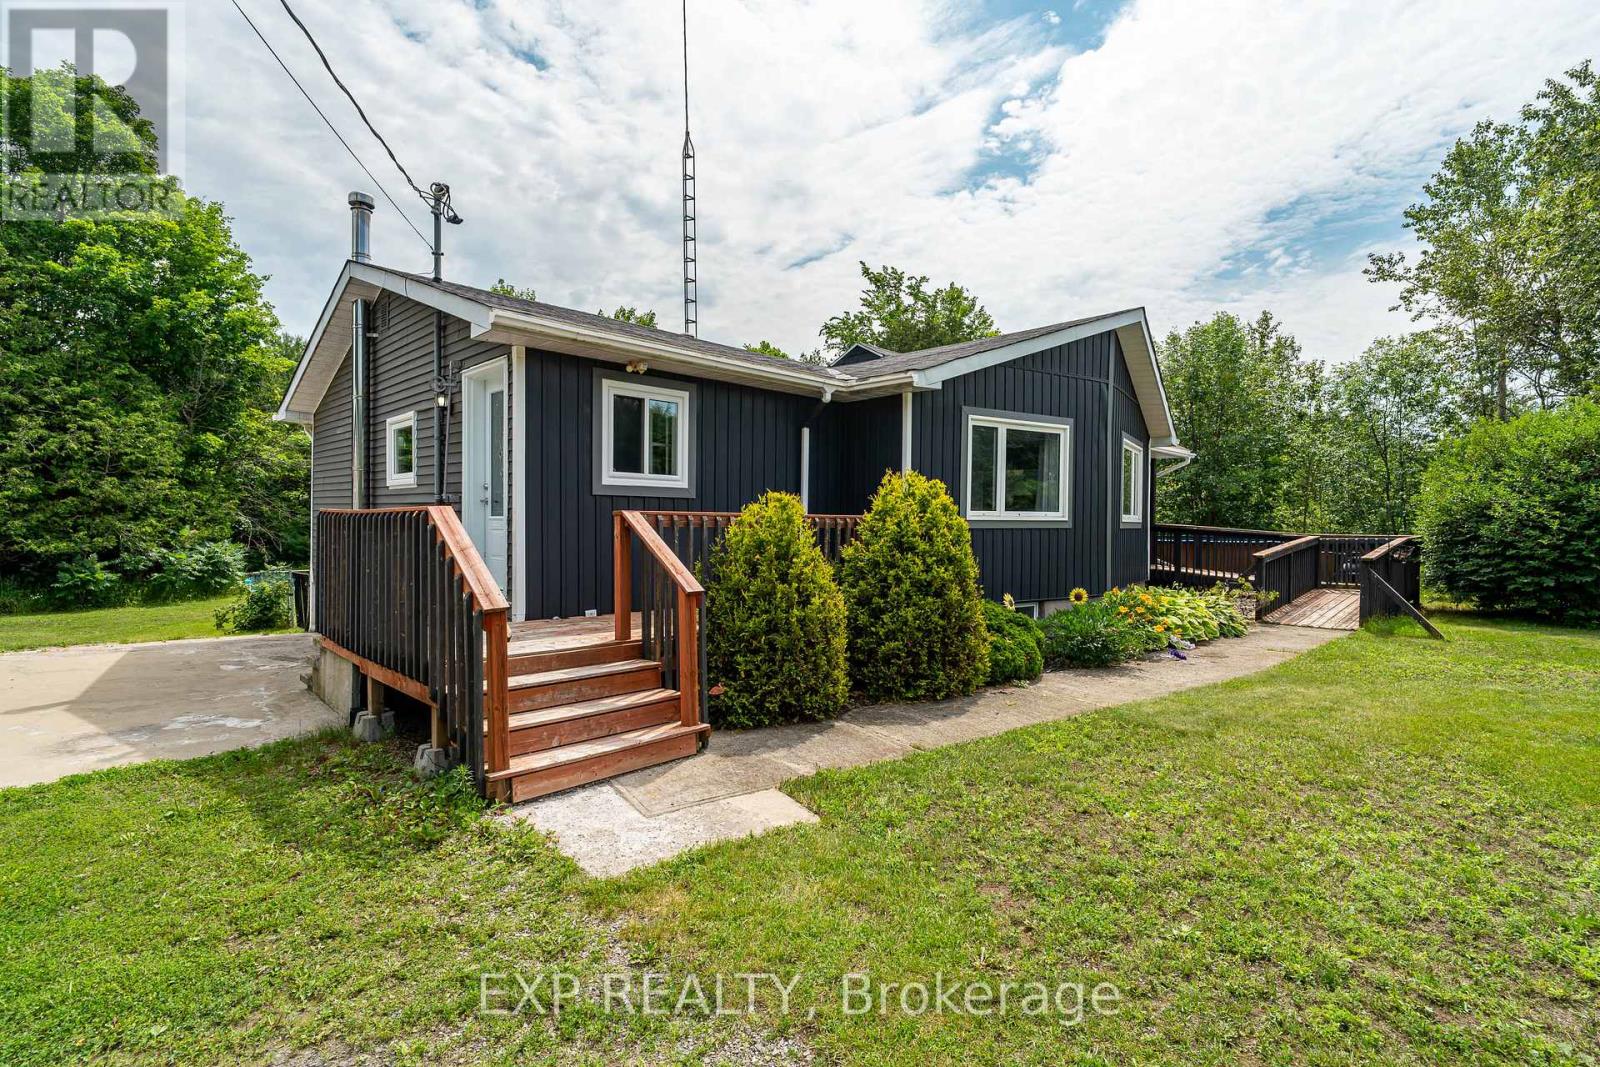
8131 County Road 44 Road
Edwardsburgh/cardinal, Ontario
Move right in and enjoy summer in this beautifully updated home featuring a new 24-ft above-ground pool with a covered deck; perfect for entertaining. Inside, you'll find a renovated kitchen with newer appliances, and a finished basement offering a third bedroom, second full bathroom, and a cozy wood stove for supplemental heat. Recent updates include a heat pump and owned backup propane furnace (2023), water treatment system (2023), most of the roof replaced in 2020 with the rear section completed in 2024, and most main floor windows and the front door replaced in 2025. Outside, enjoy a fully fenced backyard with a peaceful natural backdrop, an oversized detached double garage with a heated workshop, and parking for six or more vehicles. Accessibility features include wheelchair-friendly access to the home and pool deck. Appliances, pool equipment, and the water softener system are all included. Located less than an hour from Ottawa, approximately 45 minutes to Smiths Falls, and just 30 minutes to Brockville, this move-in-ready property offers the perfect balance of small-town living with convenient access to nearby amenities and commuting routes. (id:48755)
Exp Realty

11719 Lakeshore Drive
South Dundas, Ontario
MAJESTIC CENTURY HOME WITH ST. LAWRENCE RIVER VIEWS - Welcome to this grand three-bedroom, three-bathroom century home overlooking the beautiful St. Lawrence River. Rich in character and timeless appeal, this stately residence offers generous living space and thoughtful updates for comfortable modern living. Set on a nicely landscaped, treed lot, the property features a convenient U-shaped driveway with dual entrances, providing easy access and ample parking. The low-maintenance exterior is finished with vinyl siding, aluminum soffit and fascia-allowing more time to relax and enjoy the surroundings. Outdoor living is a true highlight. An 18' x 10' covered front porch and an open front deck both capture stunning river views - perfect for morning coffee, evening sunsets, or watching the ships pass by. At the rear, two additional decks overlook the private backyard, including a spacious 10' x 16' deck ideal for entertaining family and friends. A newer, large storage shed on the west side and a charming garden shed in the northeast corner provide excellent space for tools, hobbies and seasonal storage. Inside, expansive foyers on both the main and second levels create a welcoming sense of arrival and showcase the home's gracious proportions. Accessibility has been thoughtfully considered, with stair lifts connecting the basement to the main floor and the main floor to the second level. Located in the welcoming riverside community of South Dundas, enjoy small-town charm with convenient amenities, waterfront parks, scenic walking paths, and a relaxed lifestyle along one of Canada's most iconic waterways. With easy access to Highway 401, commuting to larger centres is effortless while preserving the tranquility of riverfront living. Be sure to explore the virtual tour, photos, and floor plans to fully appreciate all this distinguished home has to offer. SELLERS ARE HIGHLY MOTIVATED. (id:48755)
Coldwell Banker Coburn Realty
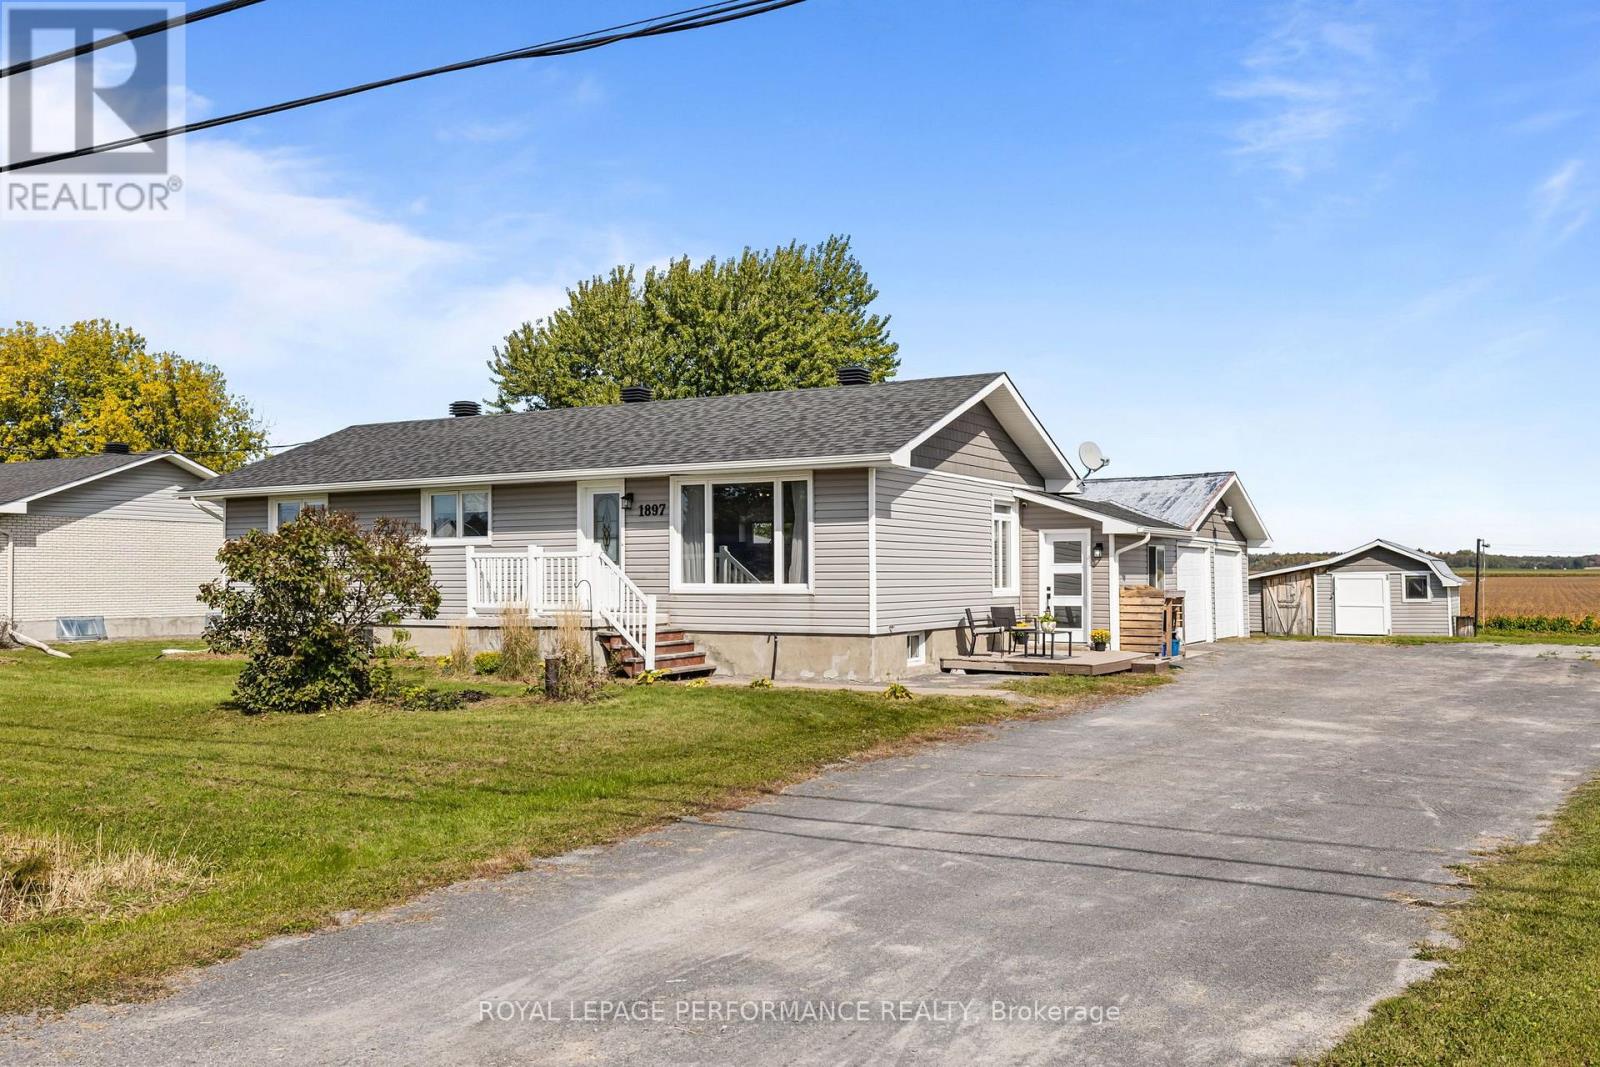
1897 Champlain Road
Clarence-Rockland, Ontario
Welcome to 1897 Champlain, a beautifully renovated bungalow nestled on a generous lot in a peaceful country setting with no rear neighbours. This charming property offers plenty of outdoor space, a convenient two-car garage, storage shed, and a large deck that is perfect for family gatherings, entertaining, or enjoying your morning coffee. Inside, you are welcomed by a practical mudroom with plenty of space for coats, boots, and outdoor gear. The bright and inviting open-concept main living area features a spacious living room complete with a cozy fireplace, built-in shelving, and stylish accent walls that add warmth and character. The dining area offers direct access to the outdoors, making indoor-outdoor entertaining effortless, while the well-appointed kitchen provides ample cabinet space and a comfortable sit-down island. The main floor features three well-sized bedrooms, each with spacious closets, as well as a generous bathroom with a double vanity and ceramic tub and shower combination. Convenient main-floor laundry adds to the home's functionality. The newly renovated basement offers even more living space and flexibility, with room for a recreation room, home gym, office, media room, or second living area. It also includes two additional bedrooms, a three-piece bathroom, and plenty of storage space. With thoughtful renovations, a functional layout, generous living space, and a peaceful setting, 1897 Champlain offers the perfect combination of comfort, character, and country living. Located just minutes from Clarence Creek and with easy access to Highway 174 and Rockland, this home provides a quiet setting while remaining close to shopping, restaurants, schools, services, and everything you need. A wonderful opportunity to enjoy a move-in-ready home with plenty of space for the whole family, both inside and out. (id:48755)
Royal LePage Performance Realty
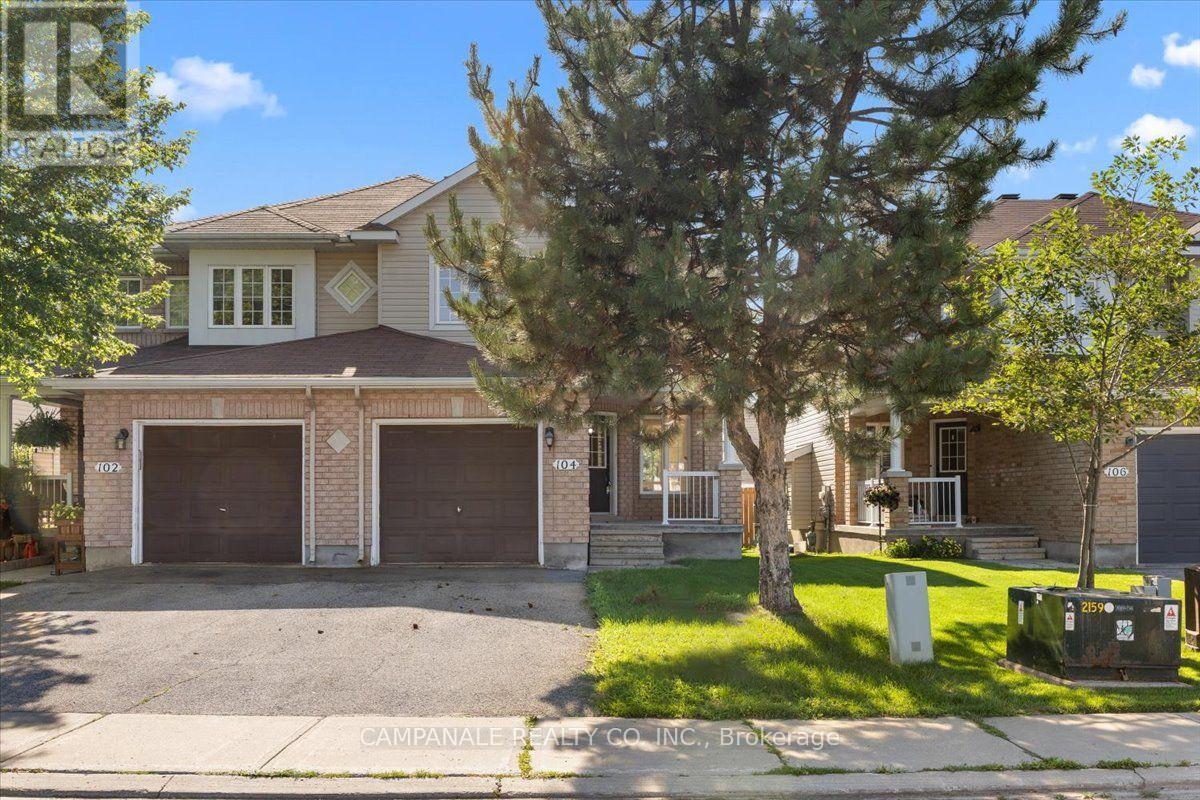
104 Wolff Crescent
Arnprior, Ontario
Welcome to 104 Wolff Crescent, a beautifully maintained 3-bedroom, 2.5-bathroom home offering approximately 1,579 sq. ft. of thoughtfully designed living space. The bright, open-concept main floor is ideal for both everyday living and entertaining, featuring elegant hardwood flooring throughout the living and dining rooms, ceramic tile in the front foyer, kitchen and bathrooms, and a cozy gas fireplace that anchors the main living area. The spacious kitchen overlooks the family room and offers plenty of workspace and storage. Upstairs, the generous primary suite is highlighted by a stunning cathedral ceiling, walk-in closet, and private ensuite bath, while two additional bedrooms and a full bathroom provide comfortable space for family or guests. The finished basement provides valuable additional living space, perfect for a recreation room, home office, gym or playroom, and includes a convenient 2-piece bathroom. An attached garage and a desirable location close to schools, parks, shopping and amenities make this home an exceptional opportunity in Arnprior. (id:48755)
Campanale Realty Co. Inc.