
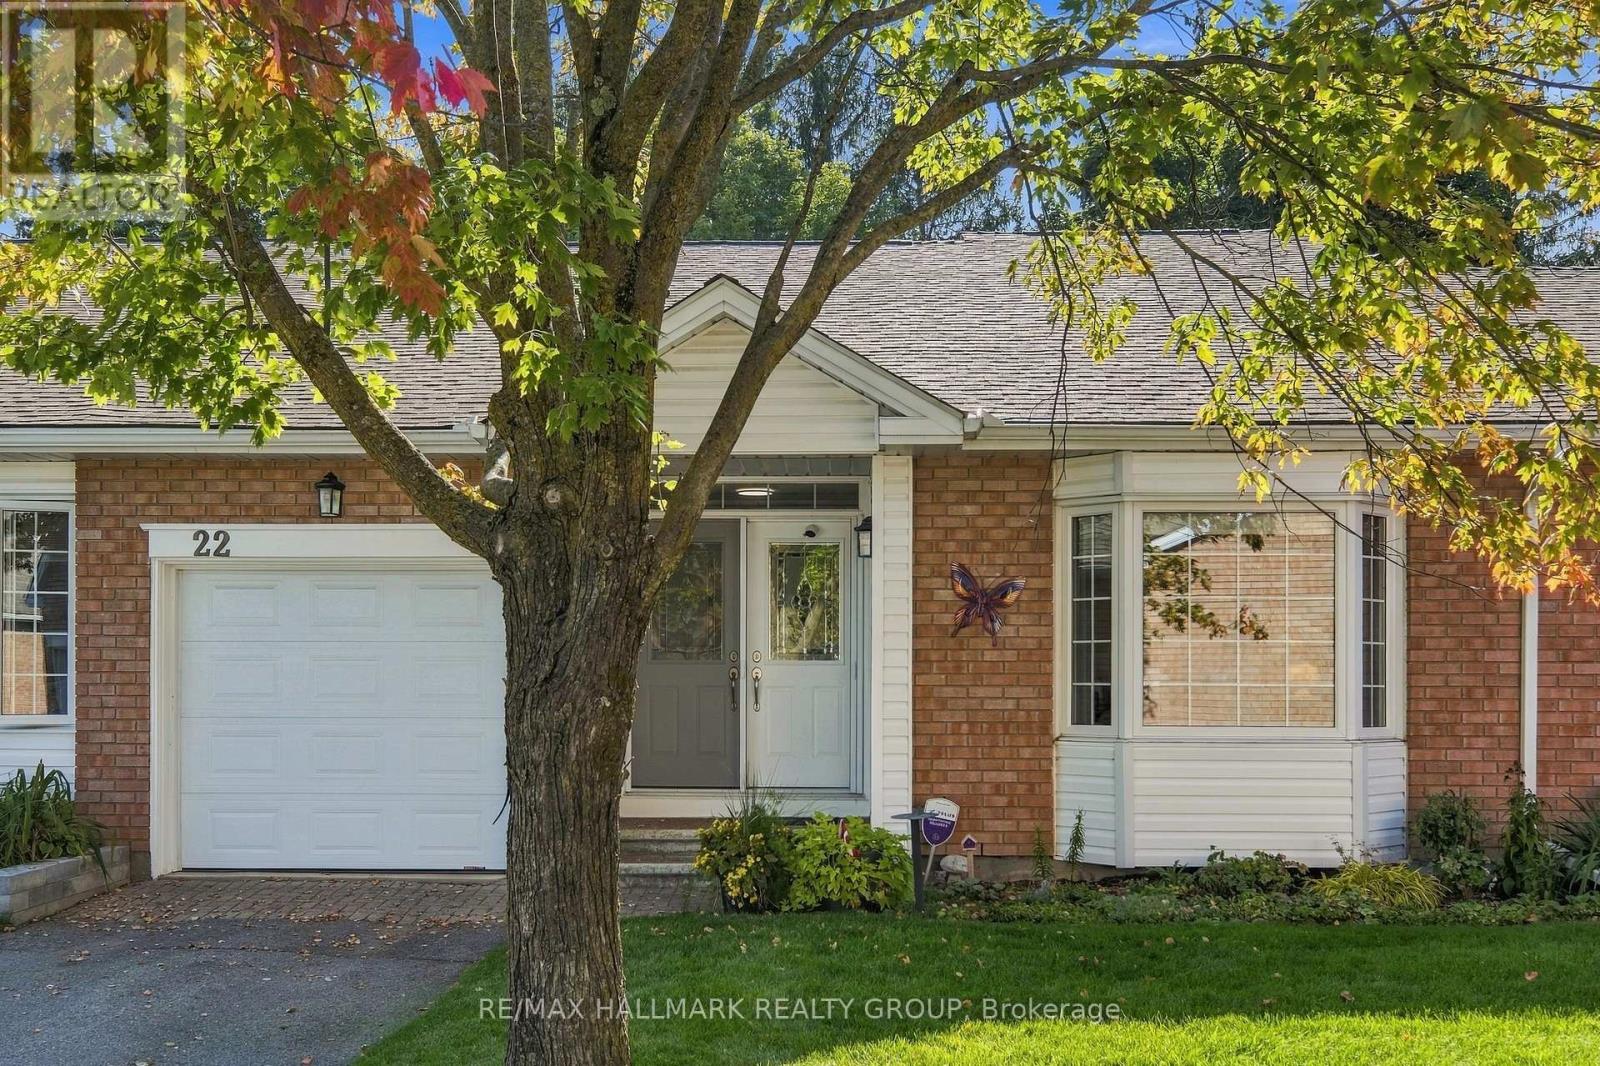
22 Grand Harbour Court
Ottawa, Ontario
Welcome! Where low-maintenance living, a welcoming community and beautifully updated spaces come together in the heart of Amberwood Village. Perfect for those looking to embrace a relaxed adult lifestyle, this thoughtfully maintained 2+1 bedroom, 2+1 bathroom condo offers the space you want without the upkeep you don't. The bright and inviting main level has been beautifully updated, including a renovated kitchen (2020), refreshed bathrooms (2021) and a cozy electric fireplace, converted from wood in 2015. The second main-floor bedroom also received a custom closet renovation in 2015, adding both function and storage. With comfortable principal rooms and the convenience of main-level living, this home is designed to make everyday life easy. Downstairs, the fully finished basement provides even more room to enjoy, whether you need additional guest accommodations, a home office, hobby space or a comfortable family room. The basement was renovated in 2019 and includes an additional bedroom and renovated bathroom (2017), making it an ideal space for visiting family and friends. Major updates offer additional peace of mind, including windows (2015), roof (2017), furnace (2018) and air conditioner (2019). But life at Amberwood Village is about so much more than the home itself. Residents have the option to join the Amberwood Village Recreation Association, opening the door to a wonderful social and active lifestyle. Membership includes access to activities such as pickleball, swimming and more-making it easy to stay active, meet neighbours and truly become part of the community. Whether you're downsizing, simplifying or simply ready for a lifestyle where you can spend more time doing the things you love, 22 Grand Harbour Court offers the perfect combination of comfort, community and convenience. Move in, settle in and enjoy everything Amberwood Village has to offer! (id:48755)
RE/MAX Hallmark Realty Group
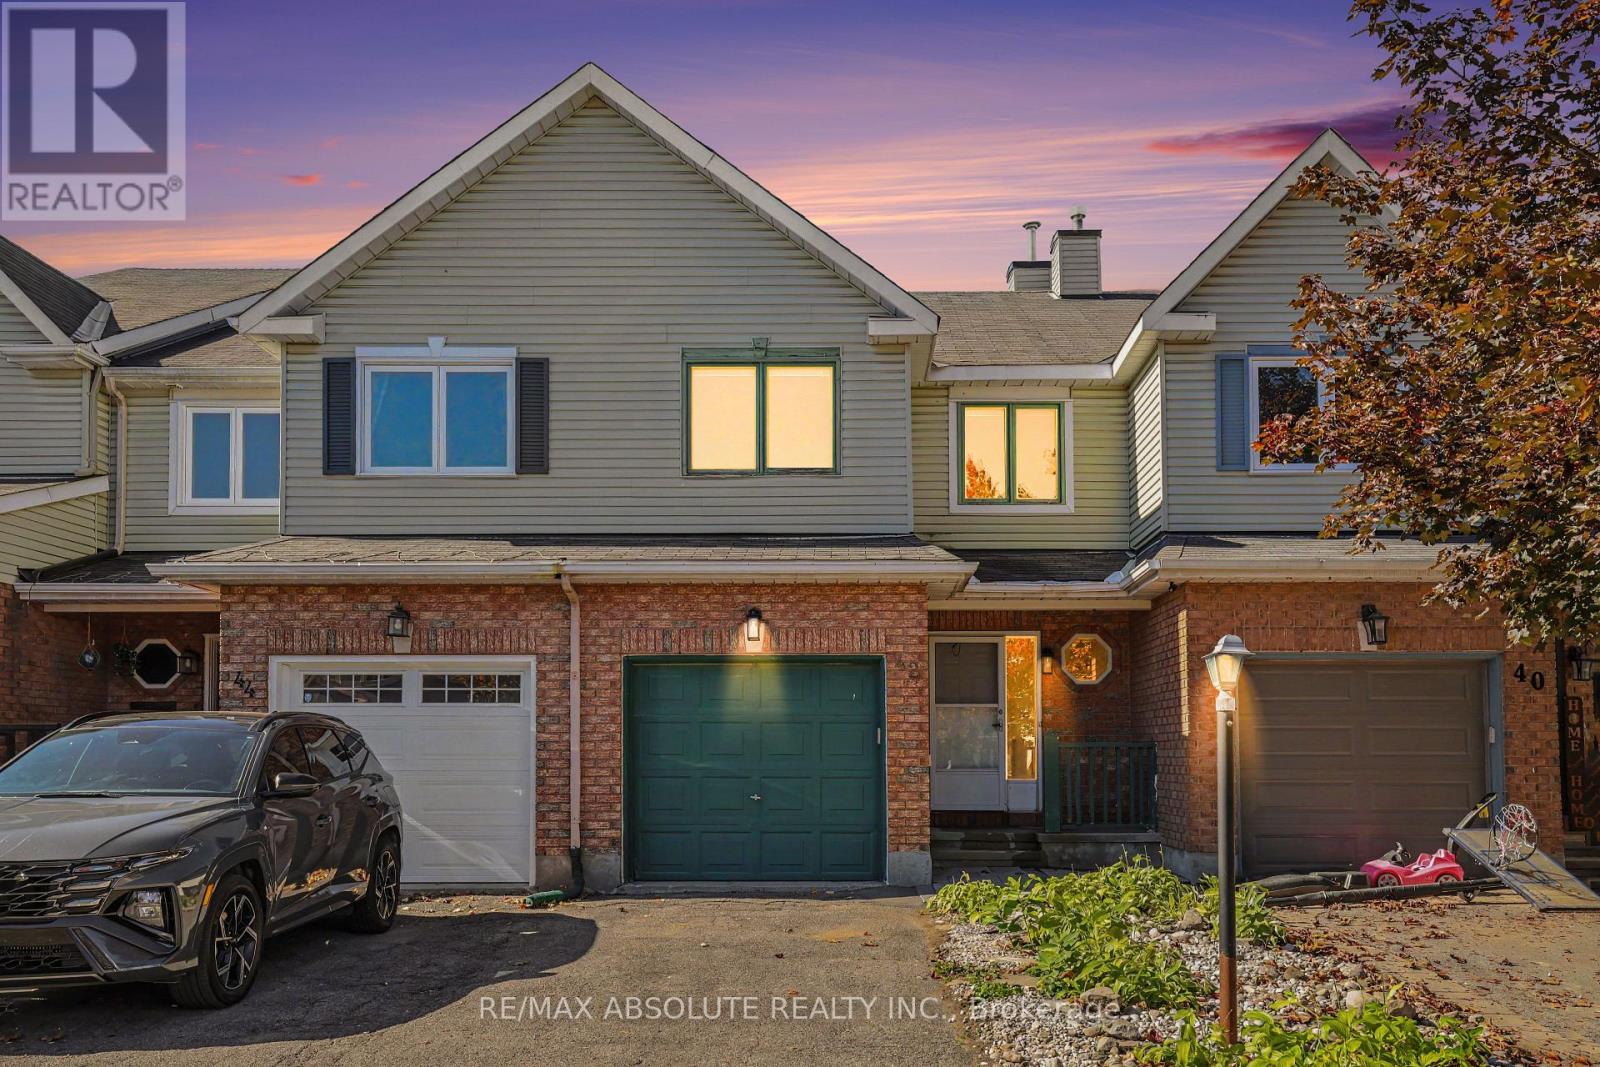
42 Roblyn Way
Ottawa, Ontario
Fantastic Opportunity to Make This Home Your Own! This 3-bedroom, 3-bathroom townhome offers a functional layout, generous living space, and plenty of potential for buyers looking to add their personal touch. The main level features hardwood flooring, a bright and spacious living and dining area, and a practical kitchen layout. Upstairs, you'll find three well-sized bedrooms, while newly installed carpeting on the stairs adds a fresh touch. The finished basement provides valuable additional living space, perfect for a recreation room, home office, or entertainment area. Offering a solid foundation for future improvements, this home is an excellent opportunity for first-time buyers, investors, or anyone looking to add value. With some updating and personal touches, this property has the potential to truly shine. Bring your vision and discover the possibilities. Some photos are virtually staged. book your viewing today! (id:48755)
RE/MAX Absolute Realty Inc.
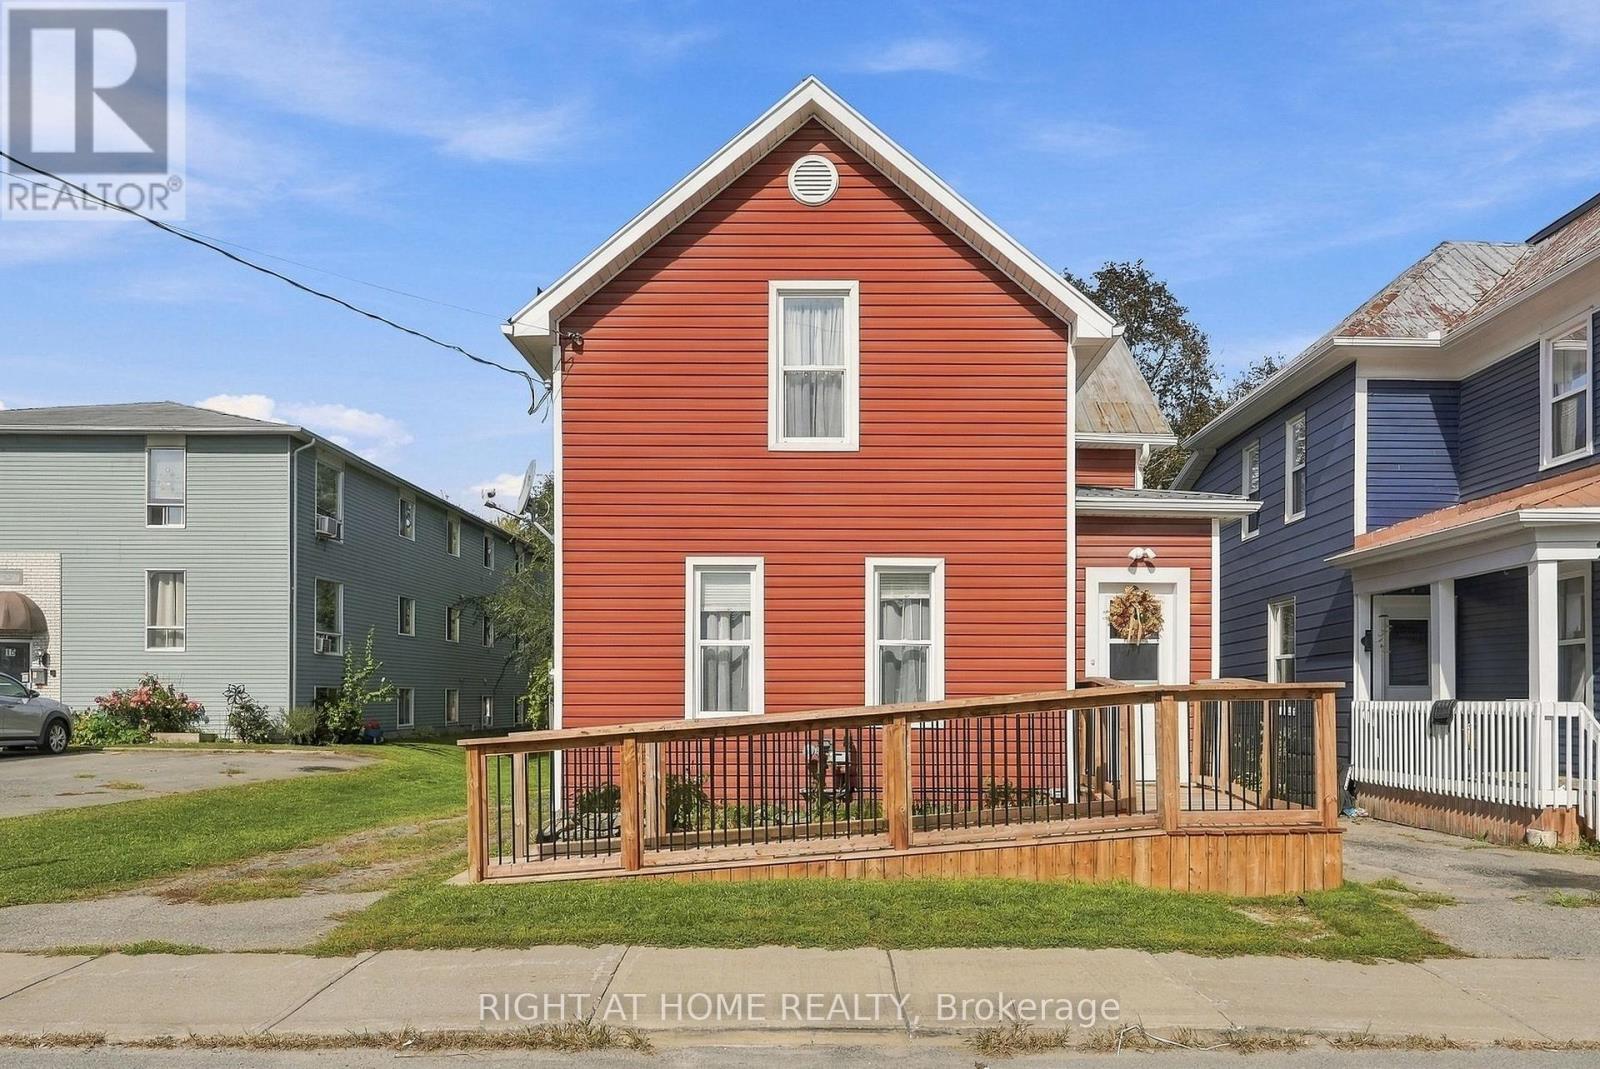
19 Asa Street
North Grenville, Ontario
Experience the charm and character of Old Town Kemptville at 19 Asa Street! Built in 1910 and ideally located just steps from downtown, this inviting three-bedroom home is close to everything: restaurants, bakeries, shops, parks, schools, the library and the hospital are all within easy reach. Inside, the home strikes a wonderful balance between its century-home character and thoughtful updates. The main floor showcases the home's original hardwood floors (refinished in 2018) alongside exposed wood beams and warm natural details that give the living spaces a personality that's impossible to replicate. The updated kitchen complements the character with modern quartz countertops, stainless steel appliances, and plenty of functional workspace. You really get the best of both worlds! A stylish powder room adds modern convenience while a bonus family room rounds out the main level. Upstairs, you'll find three comfortable bedrooms with hardwood flooring, including a primary bedroom with a walk-in closet, along with a recently renovated main bathroom featuring a fresh, modern finish. Outside, the private backyard and deck offer plenty of room to relax, entertain, or garden, complemented by a detached single-car garage and parking for up to four vehicles. There's even a bonus space ready to become a she-shed, man cave, artist's studio, or whatever else your imagination can conjure up. With full municipal services, natural gas heating, and central air, you can enjoy the character of a century home without giving up the everyday conveniences you're looking for. Full of warmth, history and personality; 19 Asa Street offers a rare opportunity to call one of Kemptville's most established and walkable neighbourhoods home. (id:48755)
Right At Home Realty
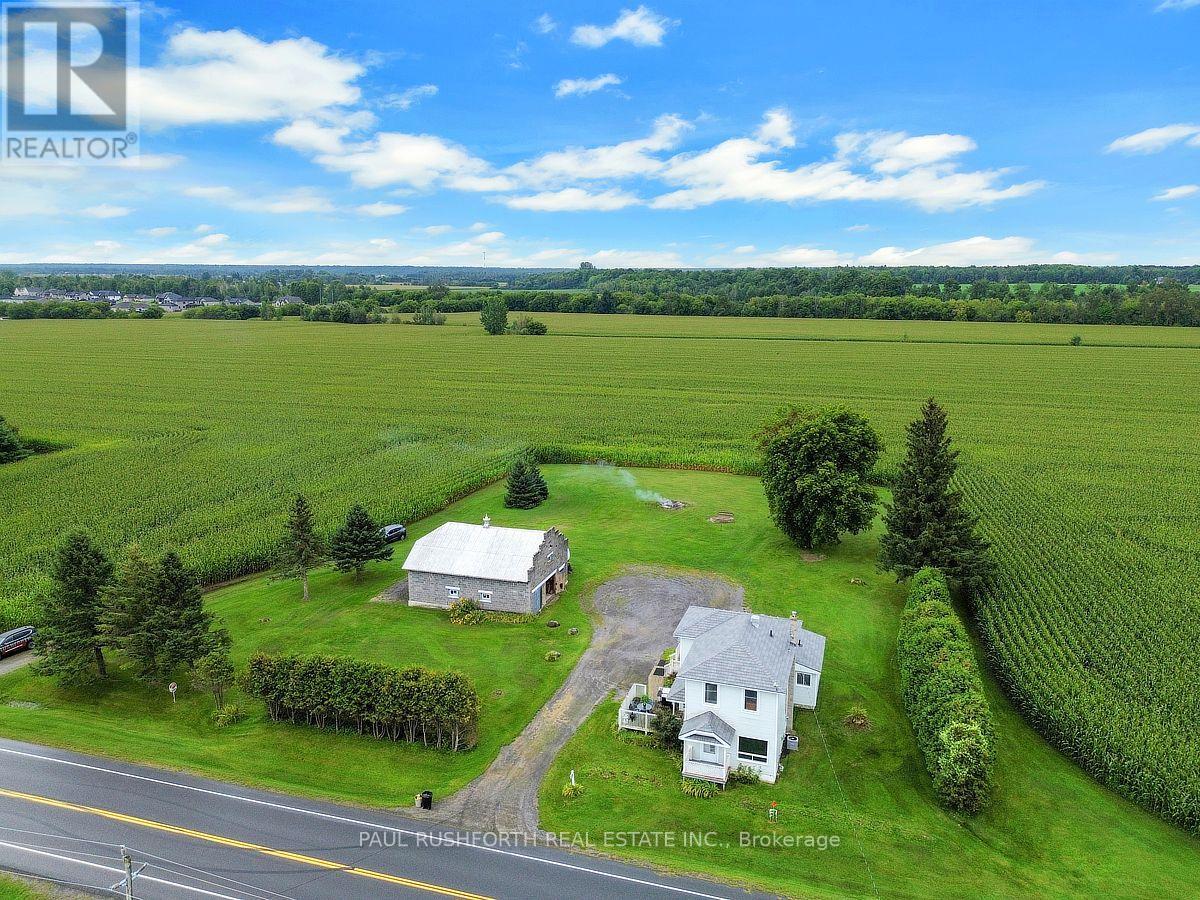
662 Lacroix Road
Clarence-Rockland, Ontario
Welcome to this exceptionally well-built, sturdy 2-storey farmhouse, perfectly situated on just under an acre of peaceful land. This house stands strong and the land is incredibly spacious, offering the perfect opportunity to start your next real estate adventure in a highly desirable rural setting. Step inside to a bright and functional main floor designed for effortless living. The heart of the home features a large eat-in kitchen, perfect for family gatherings. Relax in the expansive living room, where a cozy gas fireplace creates a warm and inviting atmosphere. For ultimate convenience, a dedicated laundry room is also located right on the main floor in the 4pc bath. Upstairs, you will find three generously sized bedrooms offering plenty of peace and privacy, alongside another full bathroom. The property shines just as bright on the outside. A 2-storey double garage provides incredible workspace or storage, with plenty of room for parking all of your vehicles and toys nearby. Sprawling across almost an acre, the yard offers endless room for kids and pets to play, or to plant beautiful, expansive gardens of any kind. Rest easy knowing the property features a reliable drilled well with plenty of water. Peace of mind comes standard here. The exterior features a premium metal shingled roof engineered to last for decades. Well-maintained gas furnace (2012), central air conditioning, and an owned hot water tank(2012) to save you on monthly rental fees. Enjoy the best of country living without sacrificing convenience - you are located just minutes from all the modern amenities of Rockland and Bourget. Do not miss out on this solid, spacious property! (id:48755)
Paul Rushforth Real Estate Inc.
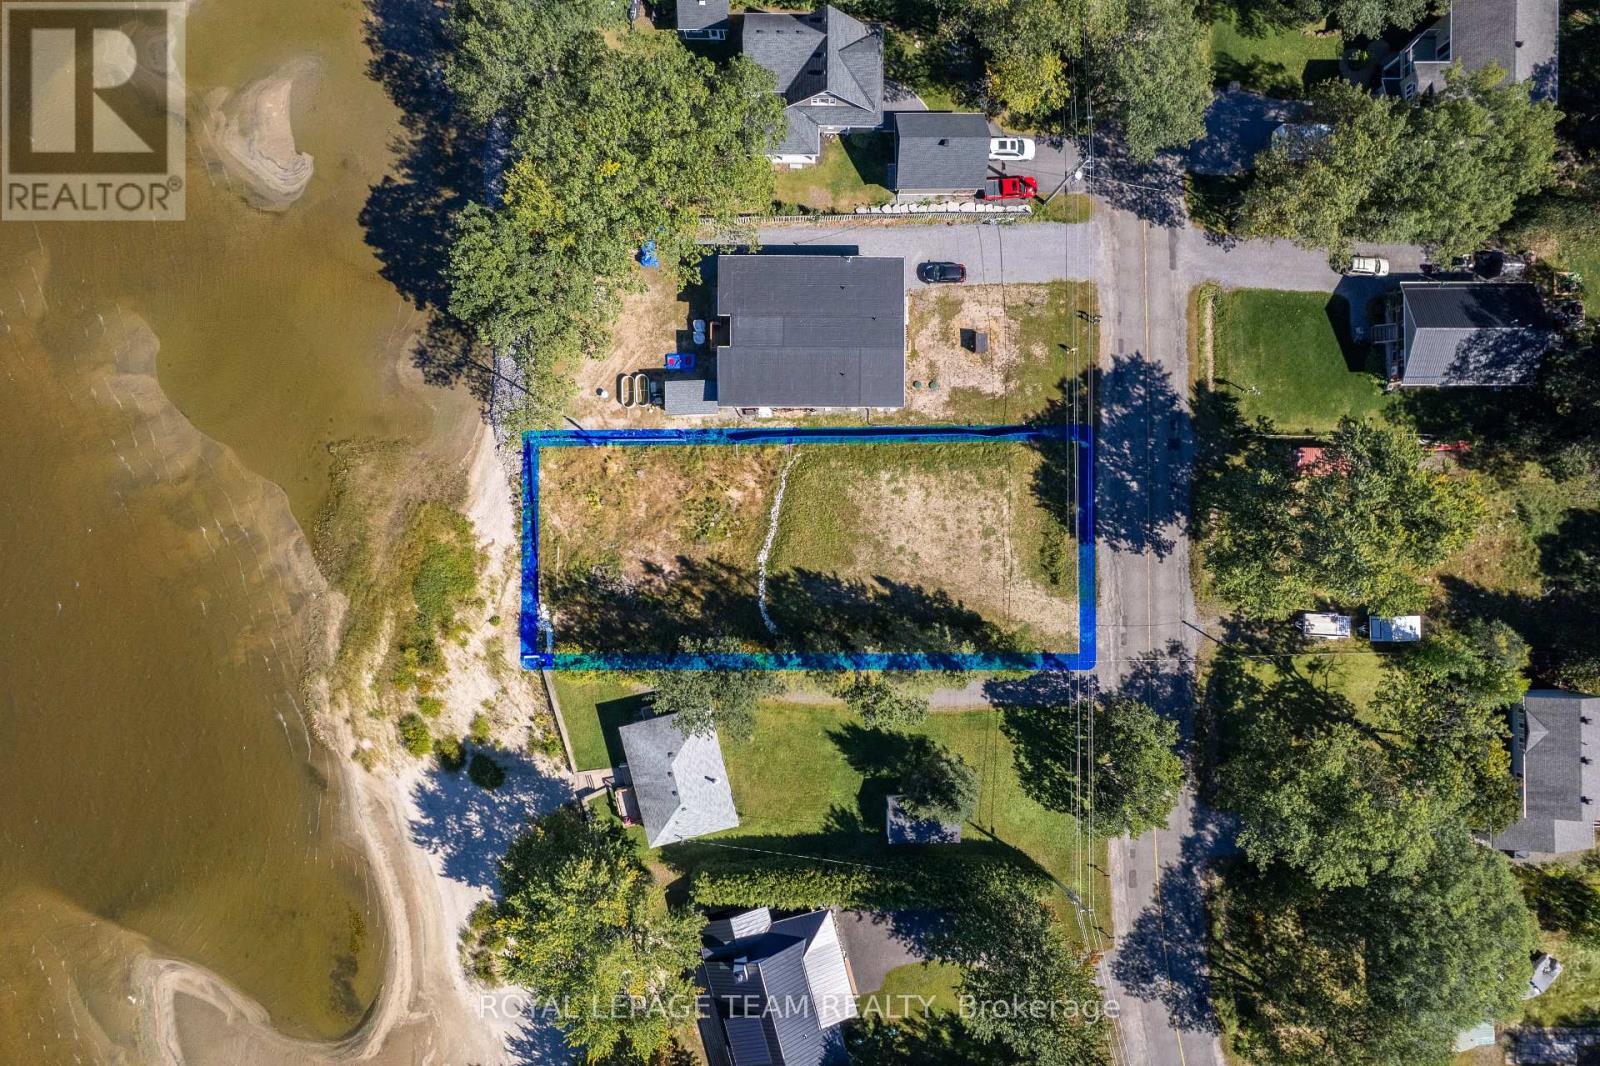
794 Bayview Drive
Ottawa, Ontario
What would you build if you found the right spot on the water? With approximately 70 feet of beachfront, 794 Bayview Drive offers the chance to create a home that feels like a retreat in every season. A build-ready site has already been established, with engineered fill & grading complete plus MVCA approval secured for the completed site work. Much of the early groundwork has been done for you. Constance Bay Beach, the boat launch, trails & local dining are just minutes away. Spend summer days on the water, & explore nearby Torbolton Forest as the seasons change. The Point Lounge & Bikini Bar & community centre offer places to gather in a neighbourhood where neighbours know one another. Enjoy this quieter pace approximately 25 minutes from Kanata & under an hour from downtown Ottawa. Home & septic plans are on file, with inclusion negotiable. The home plans have not been approved by local planning authority. Hydro & natural gas are available at the street. Explore whether Ontario's enhanced HST incentives for new home construction could apply. Buyers to complete their own due diligence regarding plans, approvals, permits, buildability, severance, zoning, HST & rebate eligibility. Some listing images are virtually rendered to illustrate potential uses. Please do not walk the property without an appointment. (id:48755)
Royal LePage Team Realty
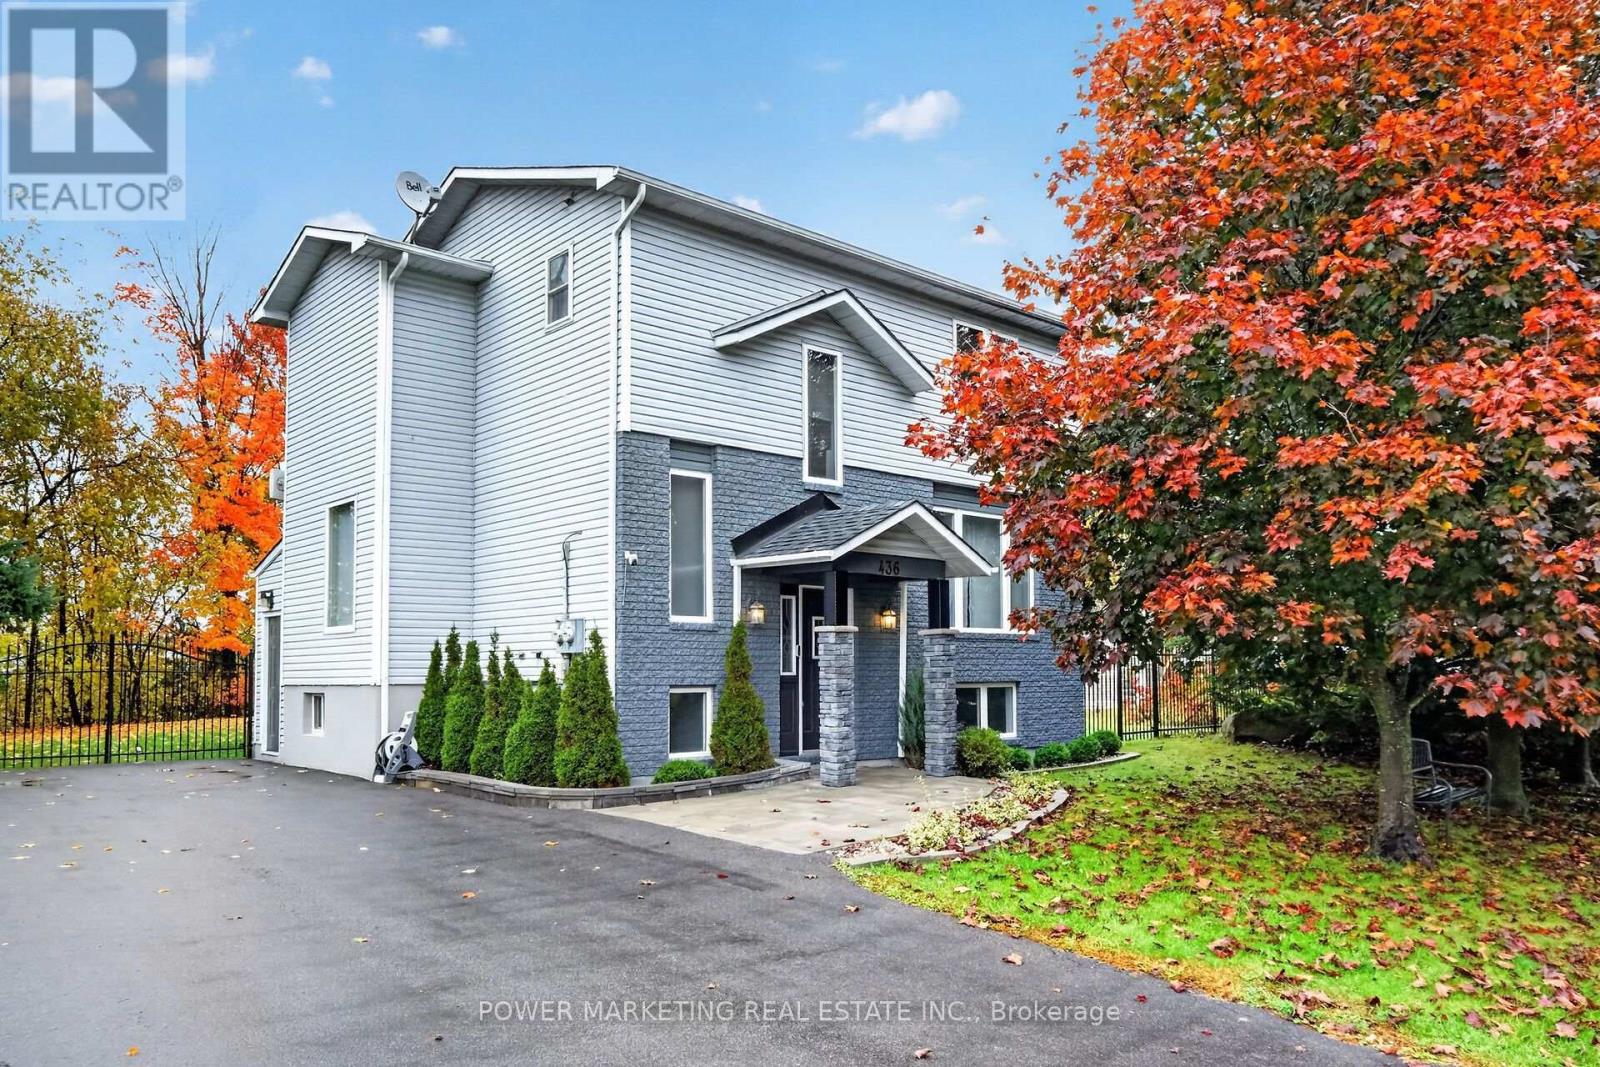
436 Yves Street
Clarence-Rockland, Ontario
In-laws welcome! Great sun-filled and spacious 3+1-bedroom, 3 bathrooms home, With the price of a townhouse! Totally updated (2021-2025) home with newer kitchen with loads of cupboards,newer bathrooms, bright and beautiful living room and dining room, main floor laundry room, main floor bathroom, large main bedroom with a wall of closets, roomy second and 3rd bedrooms, Updated bathrooms, 2 electrical meters, Recently painted, Finish lower level offers you a separate door, Large bedroom, full bathroom, large living room, good size kitchen, rough-in laundry room and much more (can generate $1500- $1800 rent per month! Walk to schools, parks and all amenities! A must see! call today! (id:48755)
Power Marketing Real Estate Inc.

5 Morrall Court
Arnprior, Ontario
Welcome to 5 Morrall Court, an exceptional 2022-built Mackie Home in Arnprior designed for effortless modern living. Featuring a cohesive neutral colour palette, the inviting main floor centered around a cozy natural gas fireplace seamlessly connects the living area to a chef-friendly kitchen equipped with quartz counters and dedicated pantry cupboards. Upstairs, three light-filled bedrooms are complemented by a convenient second floor laundry room, a full family bathroom, and a spacious primary retreat complete with a walk-in closet and a 3-piece ensuite. Outside, a generous four car parking arrangement, including a single-car garage, adds rare practicality, while the expansive unfinished lower level offers endless potential for future customization. Situated close to everyday shopping and local amenities, this turn-key residence offers first-time buyers the perfect launchpad into homeownership! (id:48755)
RE/MAX Boardwalk Realty
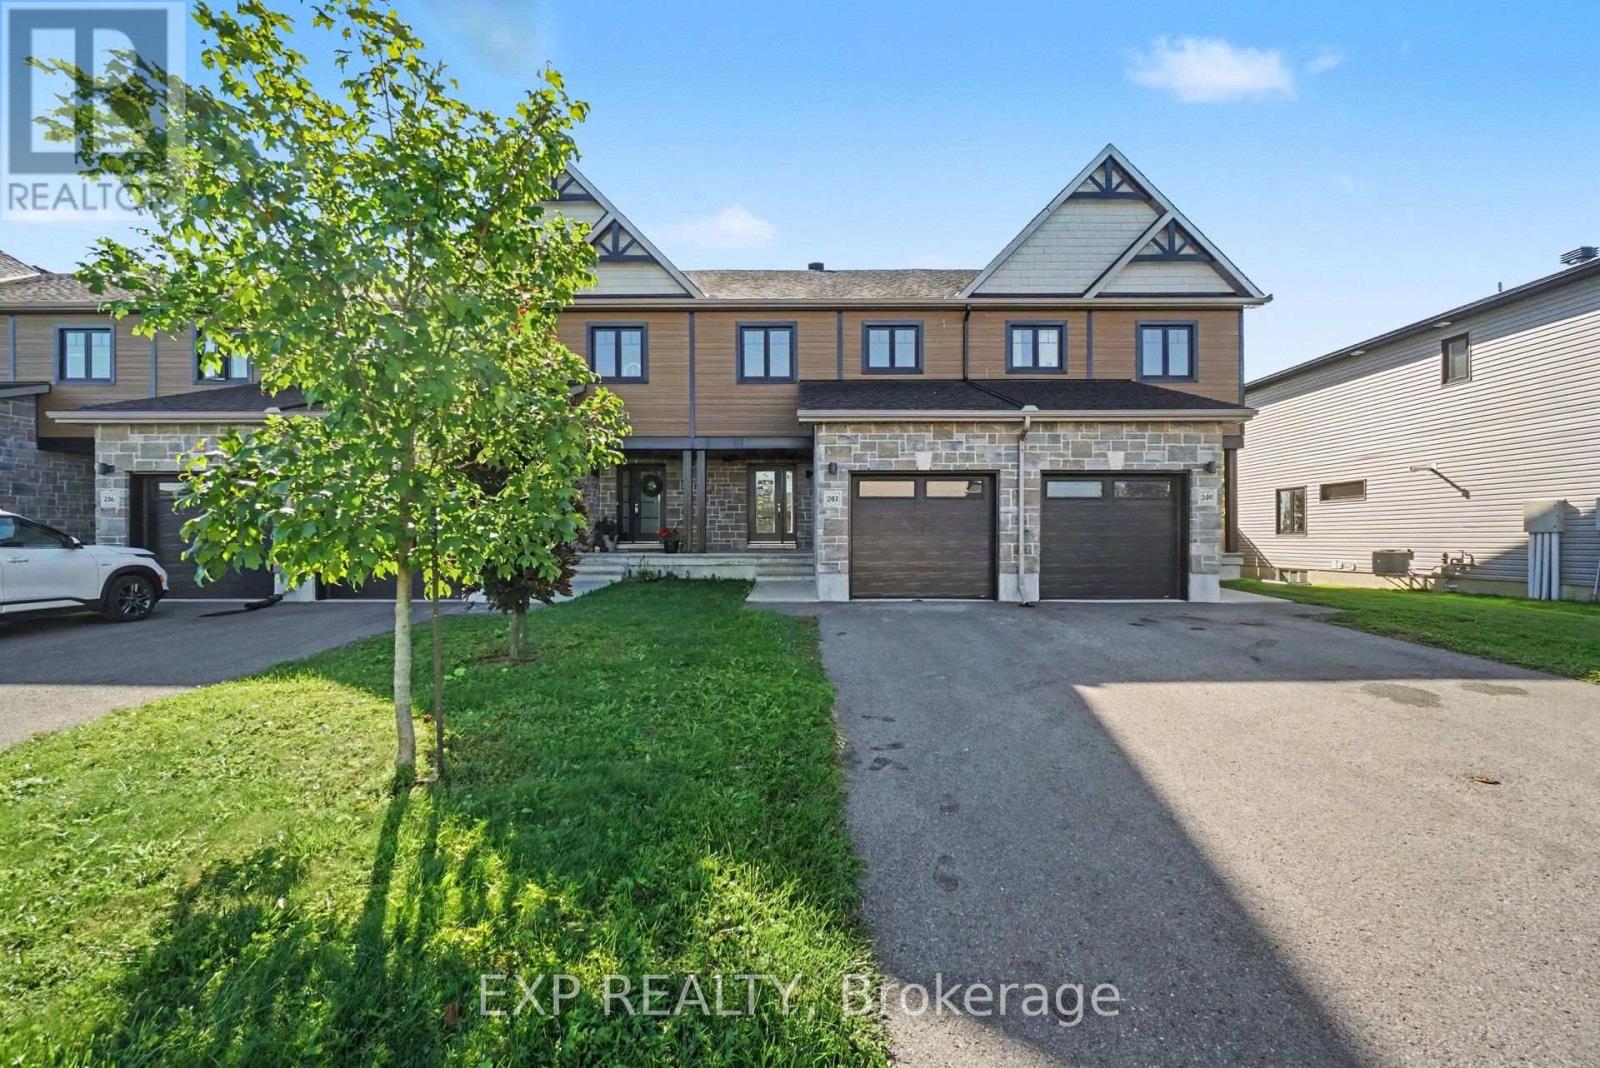
202 St Malo Place
Russell, Ontario
QUICK CLOSING POSSIBLE! Welcome to this well-maintained, MOVE-IN READY 3 bedroom, 2.5 bath TOWNHOME (with no rear neighbours!) in a sought-after, family-friendly Embrun community, just steps from some of the area's premier bike and fitness trails and close to schools, parks, shopping, restaurants and everyday amenities. The bright and inviting main level features hardwood flooring and an open-concept layout designed for easy everyday living and entertaining. The living and dining areas flow seamlessly into the modern well-appointed kitchen, complete with quartz countertops, abundant cabinetry, stylish backsplash, breakfast bar/island, appliances and direct access to the backyard. Upstairs, the spacious primary suite offers a walk-in closet and private ensuite with standalone shower, while two additional bedrooms and a full main bathroom provide plenty of space for family, guests or a home office. The FINISHED LOWER LEVEL adds valuable additional living space - perfect for a movie room, workout area, playroom or cozy recreation room - along with laundry and storage. Outside the backyard green space, provides a great starting point for the new owners to add their own personal touches and finishing details. Central A/C, an attached single garage and concrete block separating walls for added privacy and soundproofing complete this fantastic home. A great opportunity to settle into a growing community with recreation, amenities and everything Embrun has to offer close at hand! *Some images virtually staged. (id:48755)
Exp Realty
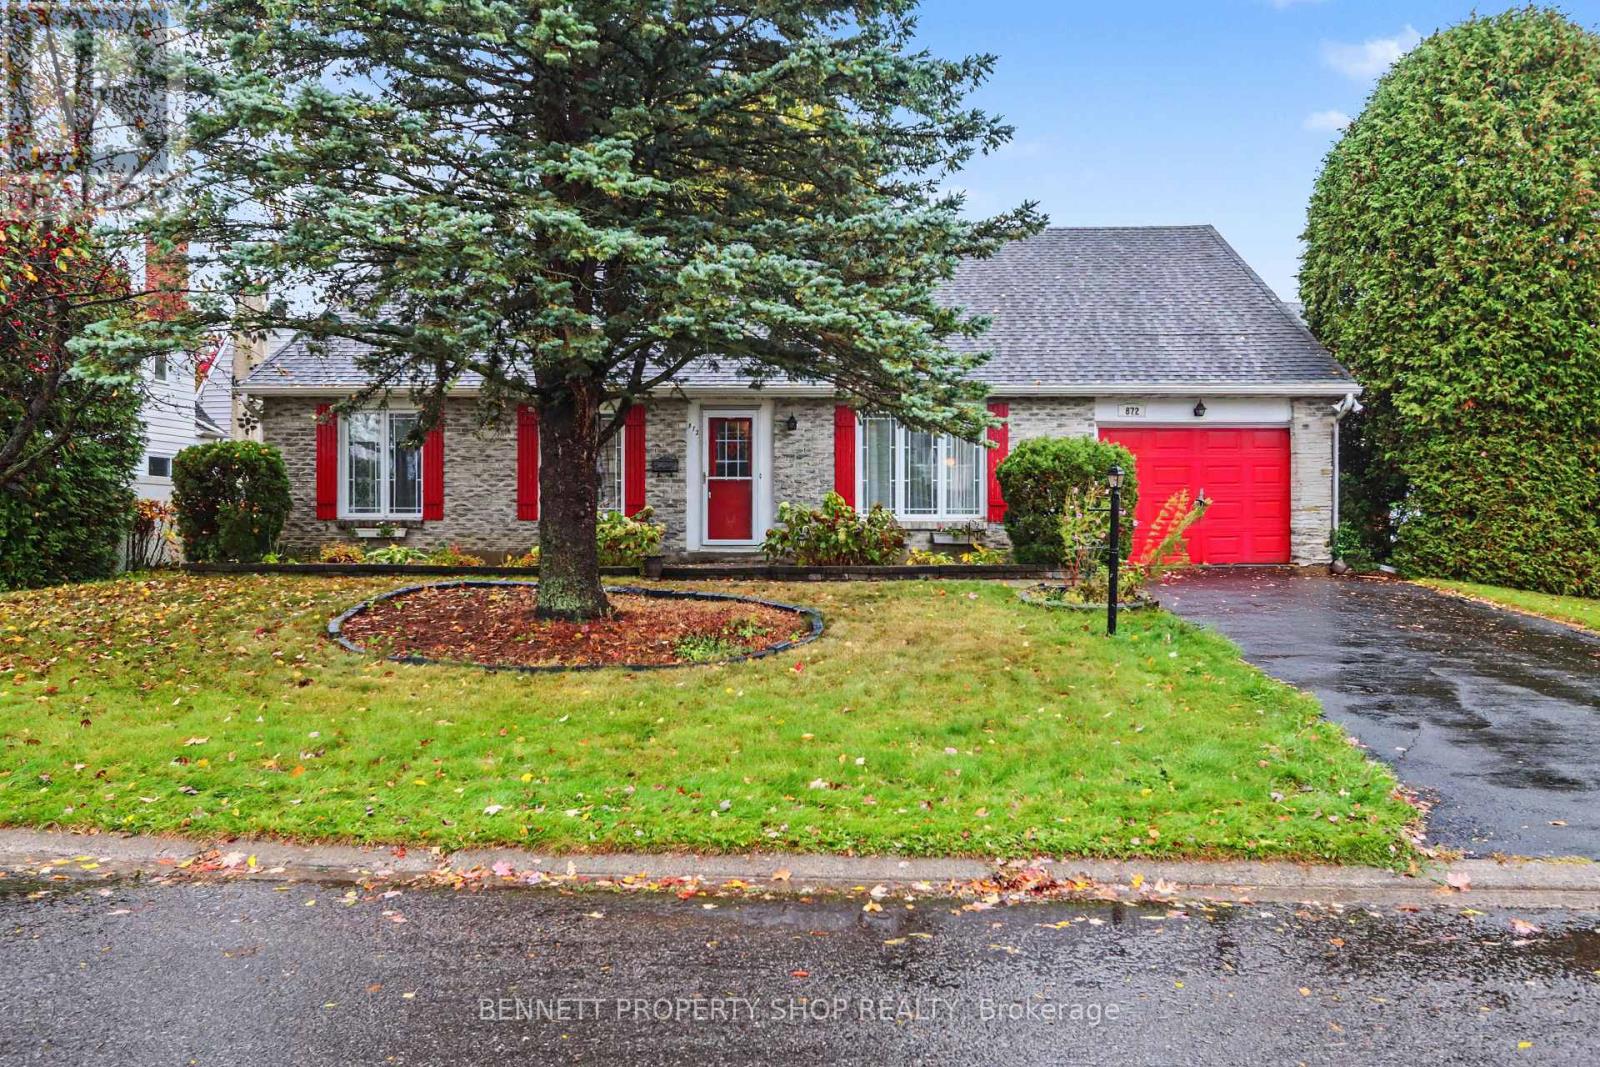
872 Lawnsberry Drive
Ottawa, Ontario
For the first time in over 40 years, this much-loved home is being offered to the market! Lovingly maintained & well taken care of, this single-family bungalow offers so much potential. 3 generous-sized bedrooms, a beautiful main bath stunningly done by Oakwood Renovations, a principal suite with a walk-in closet & ensuite, a formal living & dining area, a generous family room with a cozy gas fireplace & big windows that let you enjoy beautiful vistas of the outdoors. The eat-in kitchen offers plenty of storage & has access to your private yard. The lower level has direct access from the garage - let your imagination soar! A superb location, a wonderful community & a fantastic opportunity to make this home your own! 48 hours irrevocable on all offers. (id:48755)
Bennett Property Shop Realty
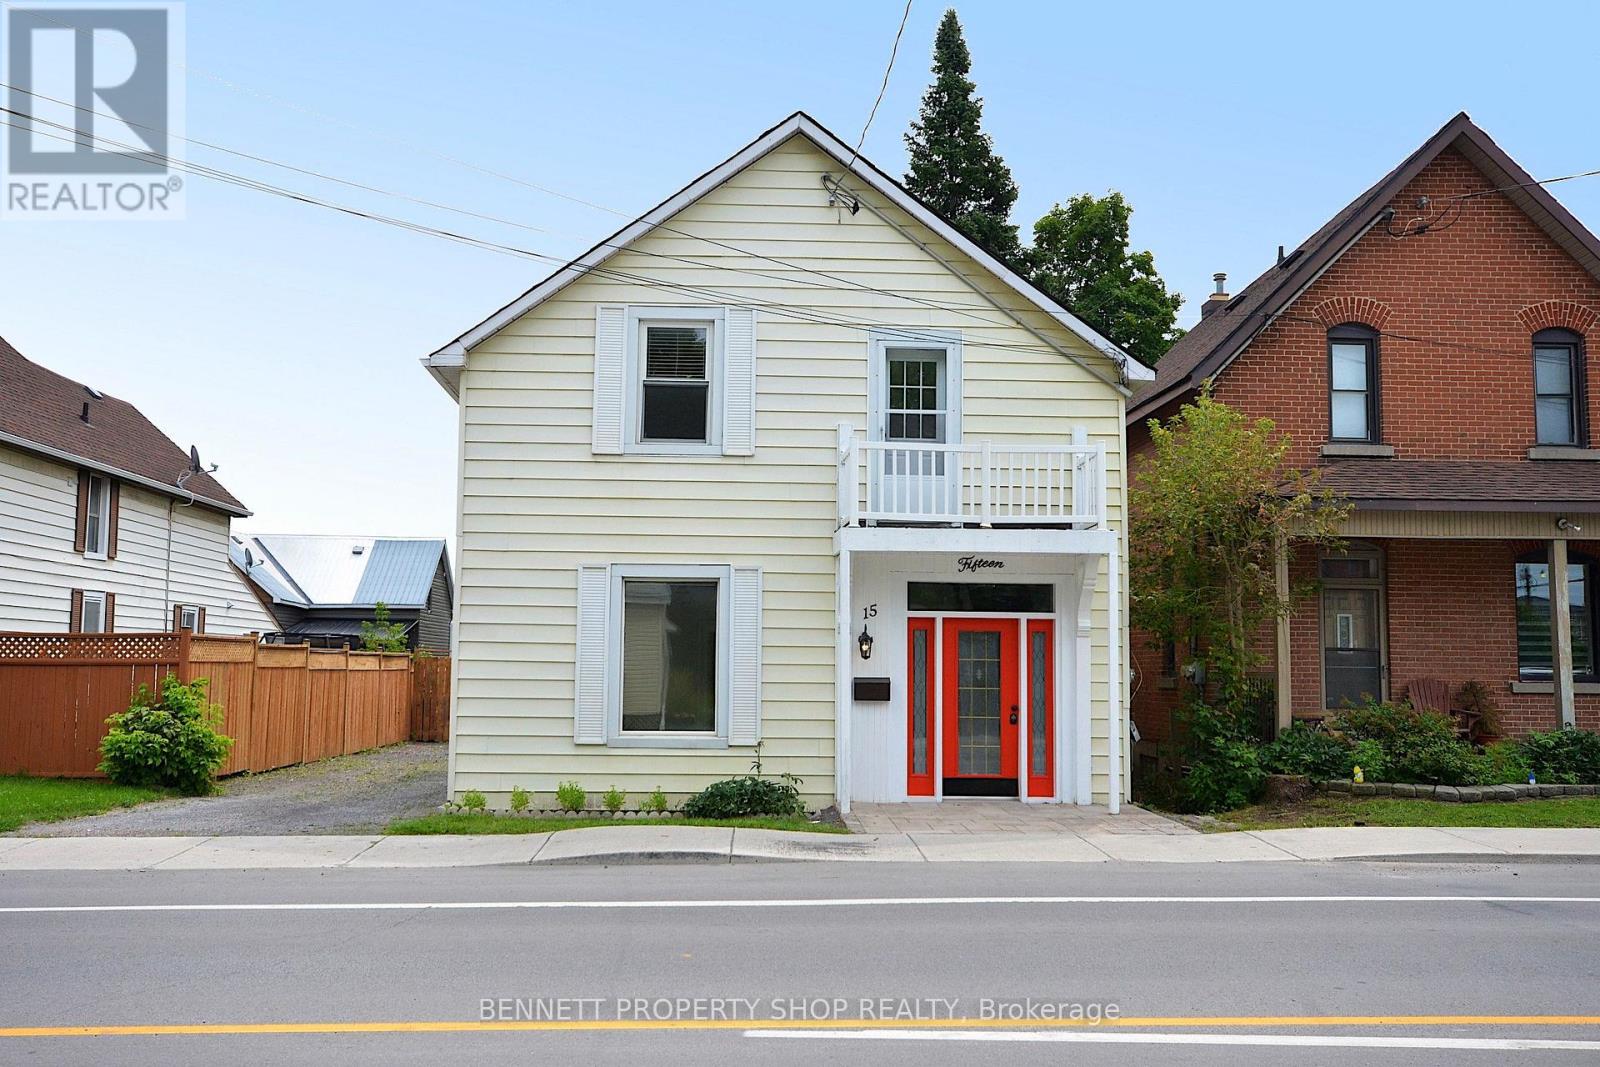
15 Daniel Street N
Arnprior, Ontario
Large, attractively updated home. Extensively renovated for modern living while maintaining many of its original heritage charms. The main floor offers generous principal rooms, a new kitchen, and a large, bright family room with a gas fire that leads to the private garden and deck. The 2nd floor has a primary bedroom with a Juliette balcony, double closets, and a new 3-piece ensuite. There are 2 more comfortable bedrooms, a flex space for a dedicated office or kids' playroom, and a new 4-piece family bathroom. No carpets, hard flooring throughout.The private backyard has a new fence, the large rebuilt wrap-around deck (L-shape) approx 30' x 18' and the original coach house. (approx 18' x 21' with 2nd storey loft). The coach house has power and is ready to create a separate workshop/studio/summer kitchen/small vehicle storage... the potential possibilities are endless. 15 Daniel is ideally located. An easy walk to shopping and restaurants in the historic downtown, local schools, library, and scenic walking paths. It is next to the Ottawa Valley Recreational Trail with multi-use paths for walking, cycling, or ATV from Arnprior to Smiths Falls in one direction or in the other direction to go as far as Deux-Rivieres. The "other" rooms on the main floor are the main entry hall and the 20 ft covered porch off the kitchen. This property has mixed-use zoning for a live/work opportunity. With the full bathroom on the main level, this home is also suitable for families that need a main-floor bedroom for one-level living. 48 hours irrevocable on all offers. Some photos are digitally enhanced. (id:48755)
Bennett Property Shop Realty
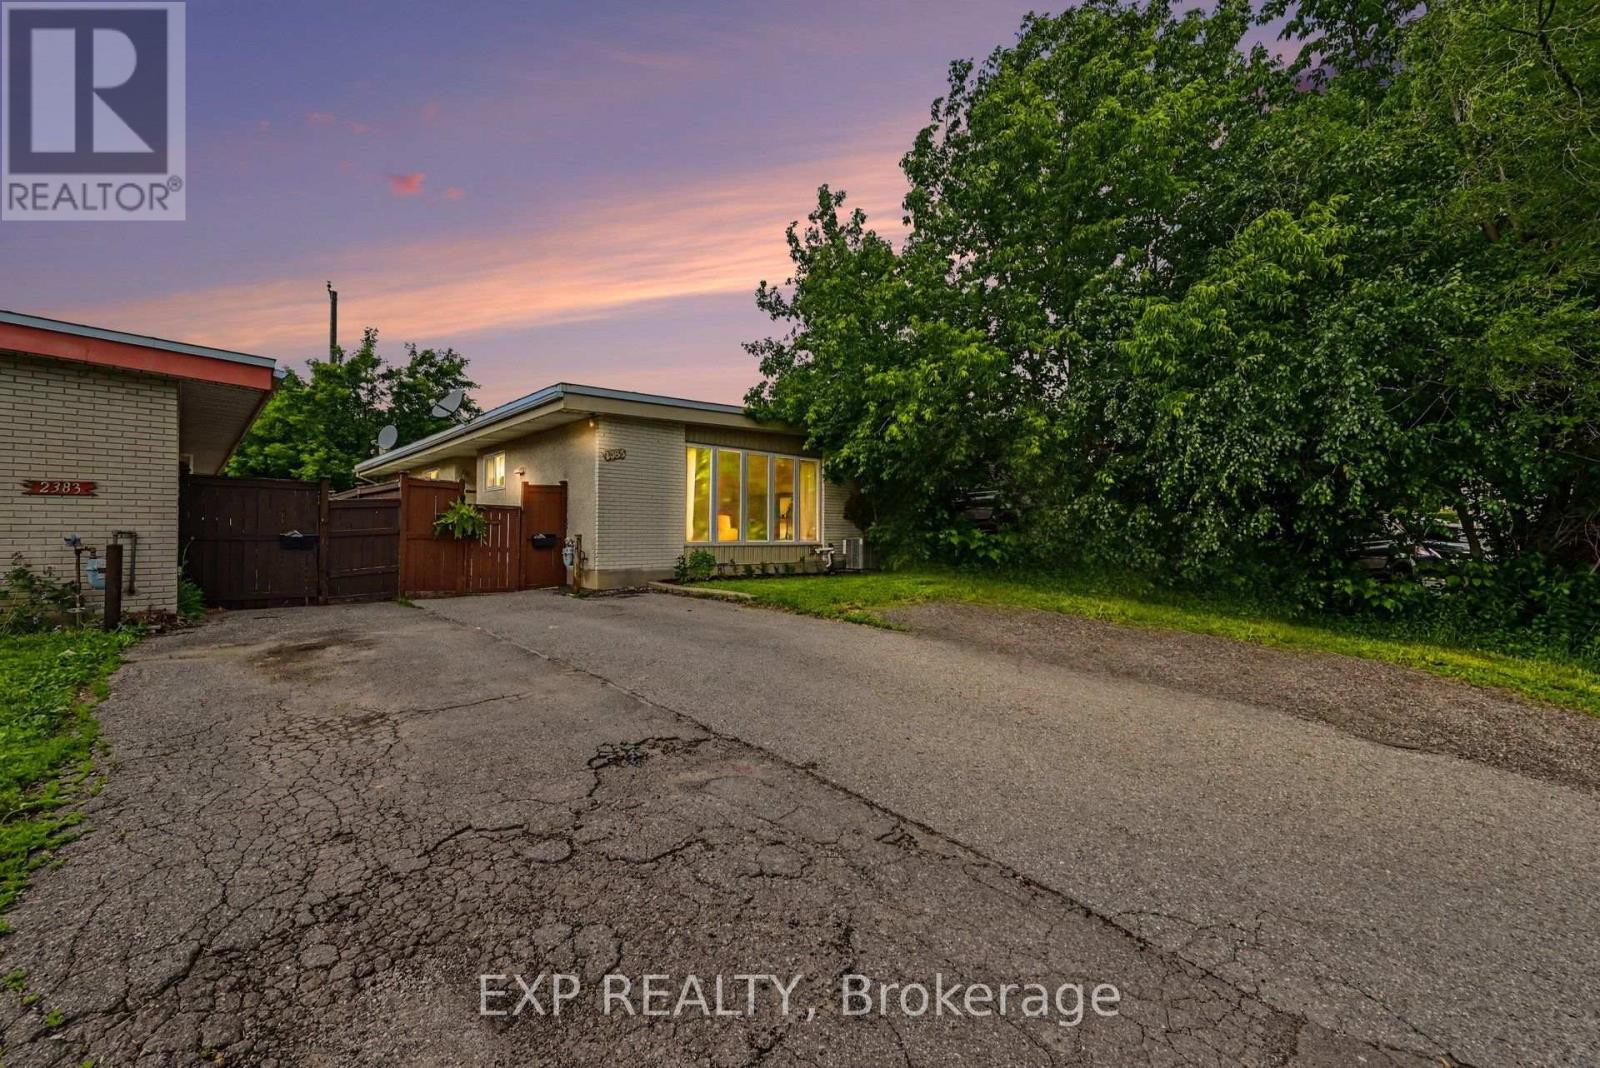
2385 Walkley Road
Ottawa, Ontario
*OPEN HOUSE SATURDAY OCTOBER 10 2-4PM* Welcome home to this beautiful, move-in-ready freehold semi-detached bungalow in a highly desirable, central Ottawa location on Walkley Road-with absolutely no condo or association fees! The main floor greets you with fresh paint throughout, soaring floor-to-ceiling windows that flood the living room with natural light, and a cozy wood fireplace perfect for crisp evenings. The true showstopper is the brand-new, modern kitchen (completed in 2026), which sits alongside three spacious bedrooms. Downstairs, the fully finished basement significantly expands your living space, offering a massive family room, a versatile extra bedroom or den, and a generous storage and workshop area. Step outside to enjoy your own private, fenced backyard complete with a handy storage shed. Priced to sell and offering incredible value, this gem won't last long-schedule your viewing today so you don't miss out! (id:48755)
Exp Realty
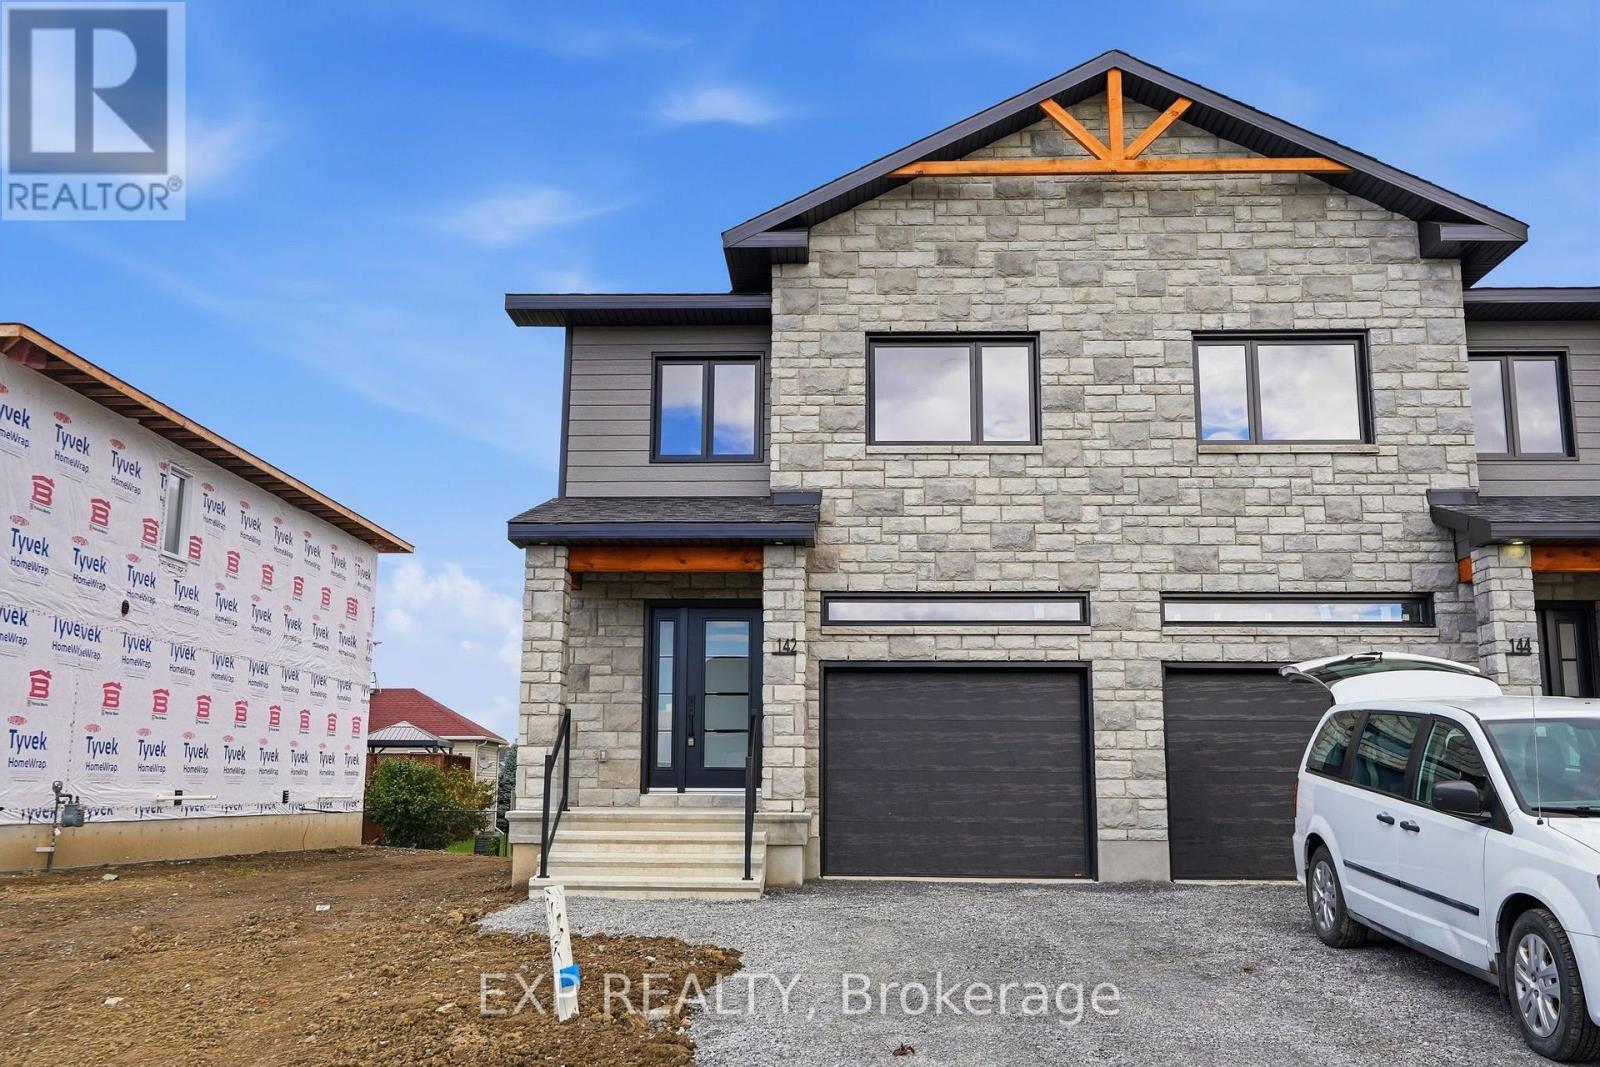
142 Elizabeth Street
North Dundas, Ontario
*FULL HST REBATE INCLUDED IN LISTING PRICE* OPEN HOUSE Sunday October 25th, between 2:00 pm to 4:00 pm at 142 Elizabeth Crescent. This house is fully completed and available for a quick possesion !Welcome to White Rock 2 , NEW semi detached model featuring a bright open-concept layout with a chef's kitchen including an island and walk-in pantry. Retreat to the primary suite with a large walk-in closet and unwind in the spa-like 3-piece ensuite with a handy linen closet. Set up a playroom or office space in the 3rd bedroom and enjoy the convenience of a 2nd-level laundry room. This property is located just steps away from the. This house comes loaded with upgrades such as pot lights, central A/C, black door handles package, black lighting package, panel door for the ensuite shower and premium quartz countertop . Don't miss the opportunity to make this beautiful Brand new semi-detached house yours! Very well located in a quiet family oriented neighborhood, minutes away from Winchester Hospital. (id:48755)
Exp Realty