
806 - 340 Queen Street
Ottawa, Ontario
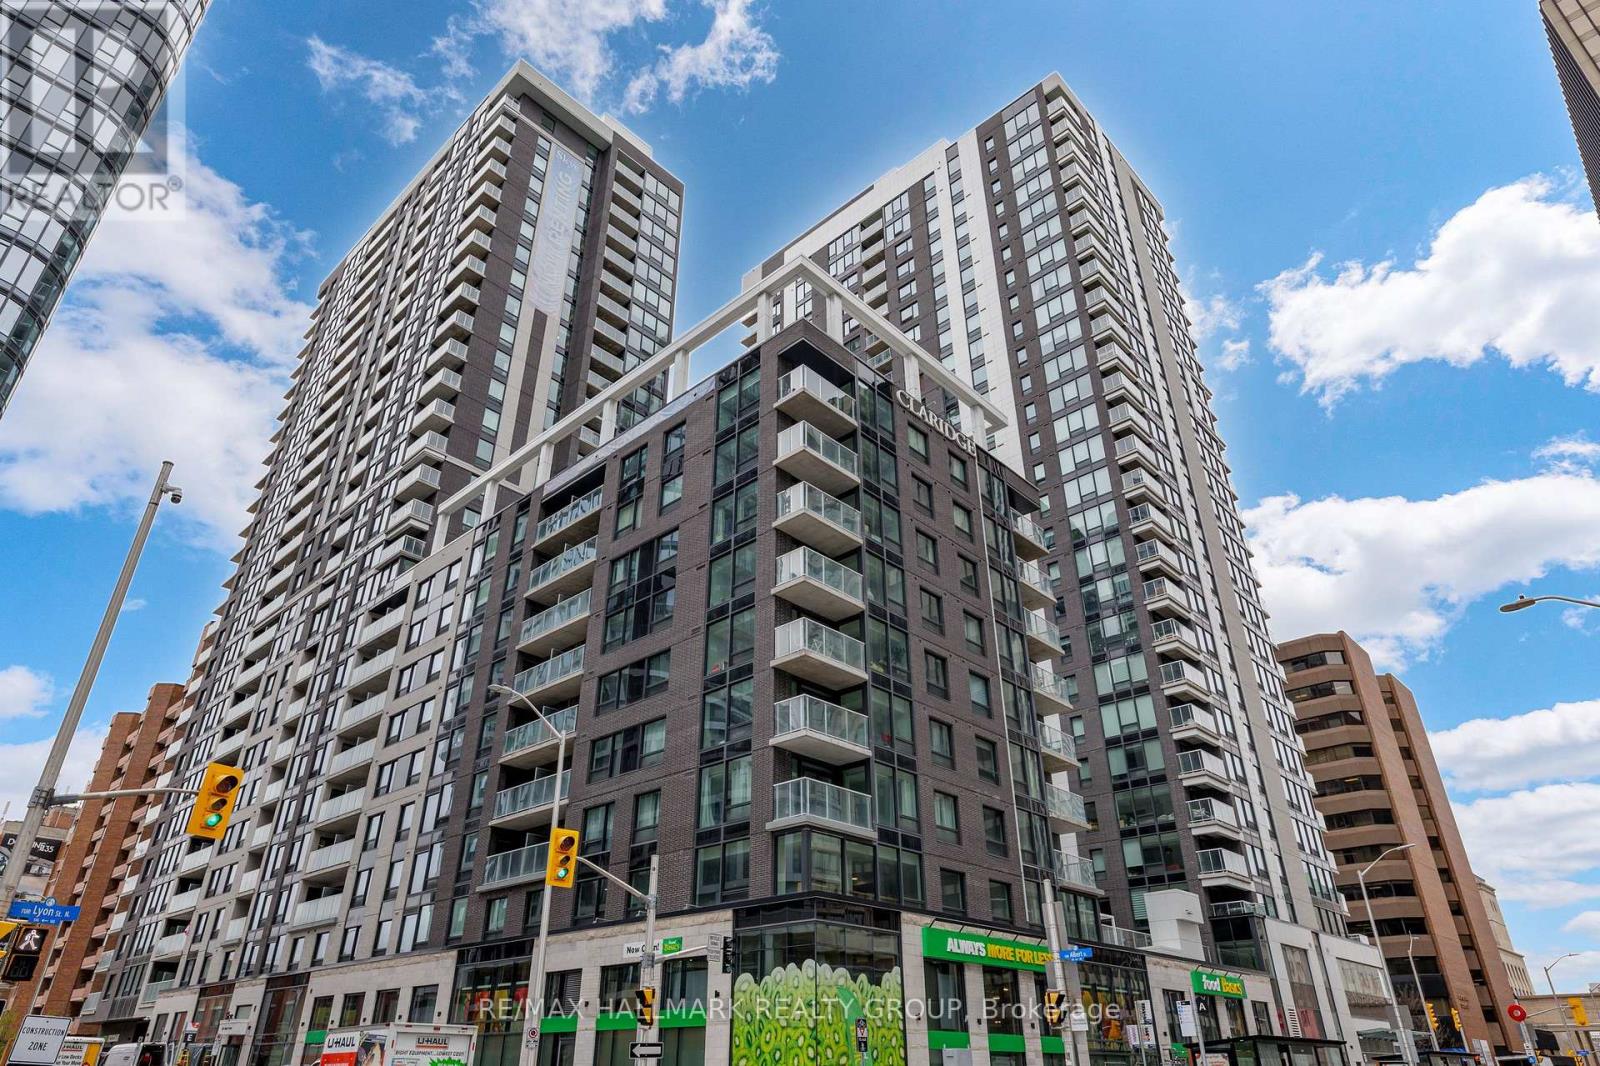
Brand new 1-bedroom + den condo in Claridge Moon with balcony, smart layout, and direct LRT access in downtown Ottawa, available immediately with no HST. The New Callisto model offers approximately 680-710 sq ft of thoughtfully designed space, featuring a versatile den perfect for a home office or additional living area. The open-concept kitchen flows seamlessly into the living and dining space, complete with modern cabinetry, stone countertops, and stainless steel appliances. The spacious bedroom includes ample closet space, while the full bathroom is finished with contemporary fixtures and clean, modern design. Step out onto your private balcony and enjoy elevated city living. This unit includes in-suite laundry and access to some of the best amenities in the downtown core, including a pool, gym, rooftop terrace, party room, concierge, and more. With Lyon Station directly below the building, commuting is effortless. Walk to work, Parliament Hill, restaurants, shops, and entertainment within minutes. A rare opportunity to secure a brand new downtown condo without years of waiting. (id:48755)
RE/MAX Hallmark Realty Group
990 Katia Street
The Nation, Ontario
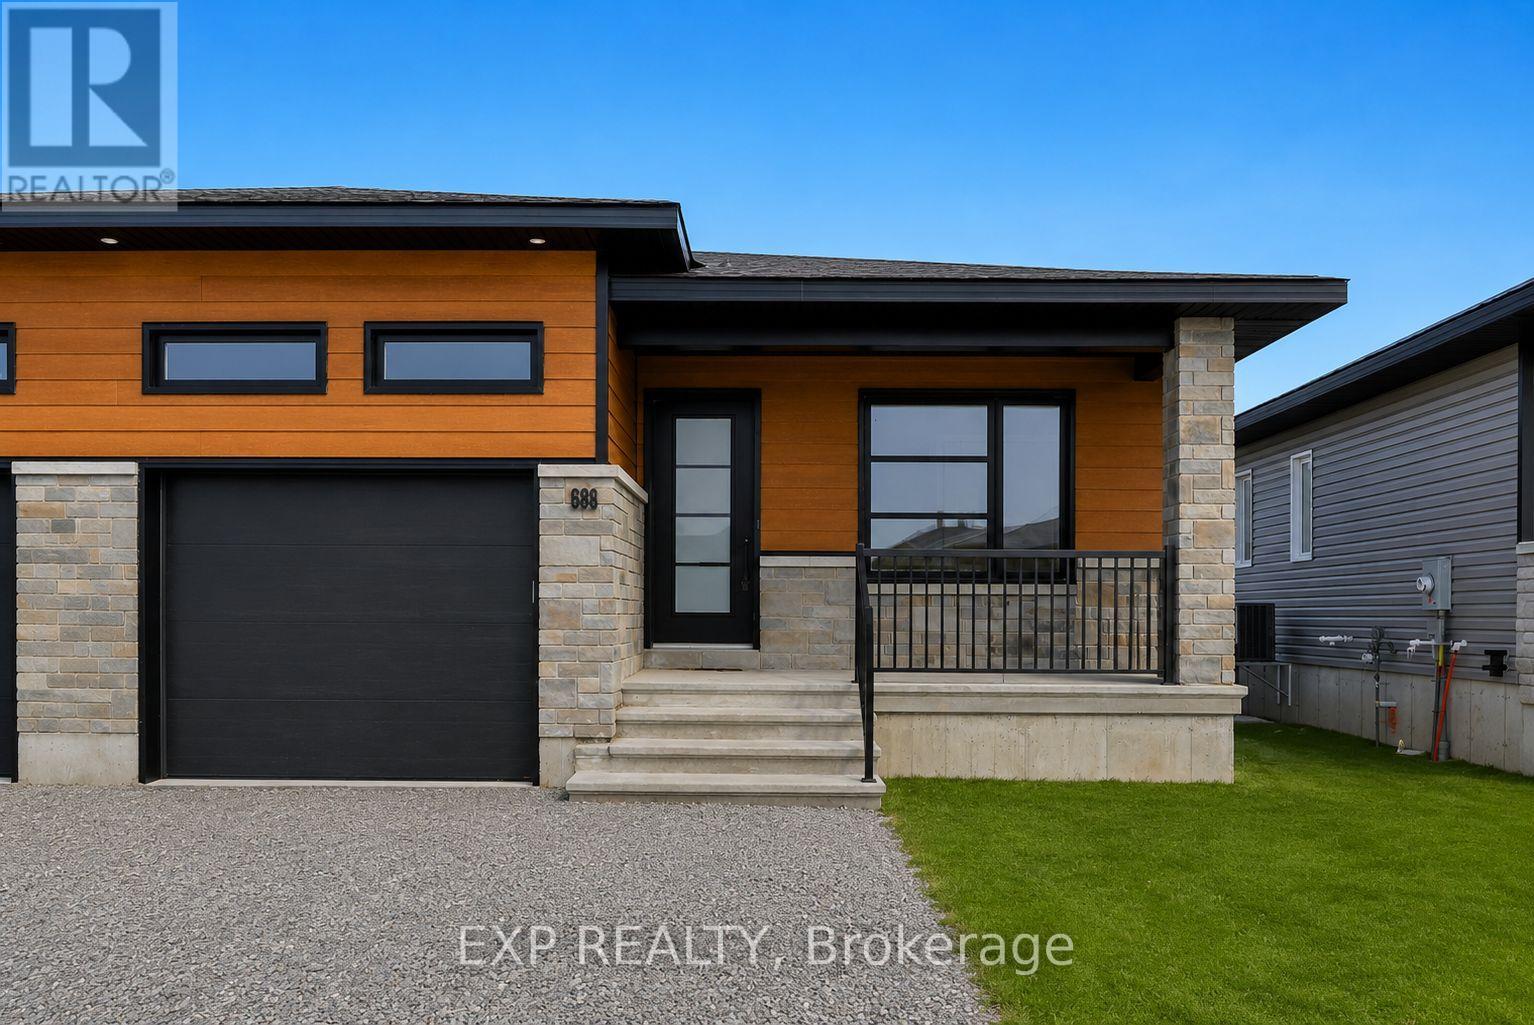
*FULL HST REBATE INCLUDED IN LISTING PRICE* OPEN HOUSE Saturday October 24th from 11:00am to 1:00pm at 136 Giroux st. Limoges. Discover the Dolomite model by Benam Construction. The perfect balance of comfort and practicality in this thoughtfully designed 2-bedroom, 2-bathroom semi-detached bungalow, featuring a bright open-concept layout and the convenience of main floor laundry. From the moment you enter, you'll appreciate the seamless flow between the spacious living room, dining area, and modern kitchen ideal for both relaxing evenings and effortless entertaining. The kitchen offers generous counter space, and stylish finishes, all bathed in natural light from large windows throughout the living space. The primary bedroom features its own private ensuite, while the second bedroom is perfect for guests, a home office, or personal retreat. A second full bathroom and a dedicated laundry room on the main floor add everyday convenience and make one-level living truly effortless. Outside, enjoy a manageable yard space that's great for quiet mornings or summer get togethers. This home is perfect for downsizers, first-time buyers, or anyone looking for easy, low-maintenance living with smart design touches. This house is loaded with upgrades and comes with Central A/C, cabinet to the ceiling in kitchen, pot lights, upgraded shower and bath, basement plumbing rough-in. Taxes not yet assessed. *Pictures are from a previously built home and may include upgrades. (id:48755)
Exp Realty
909 Lawnsberry Drive
Ottawa, Ontario
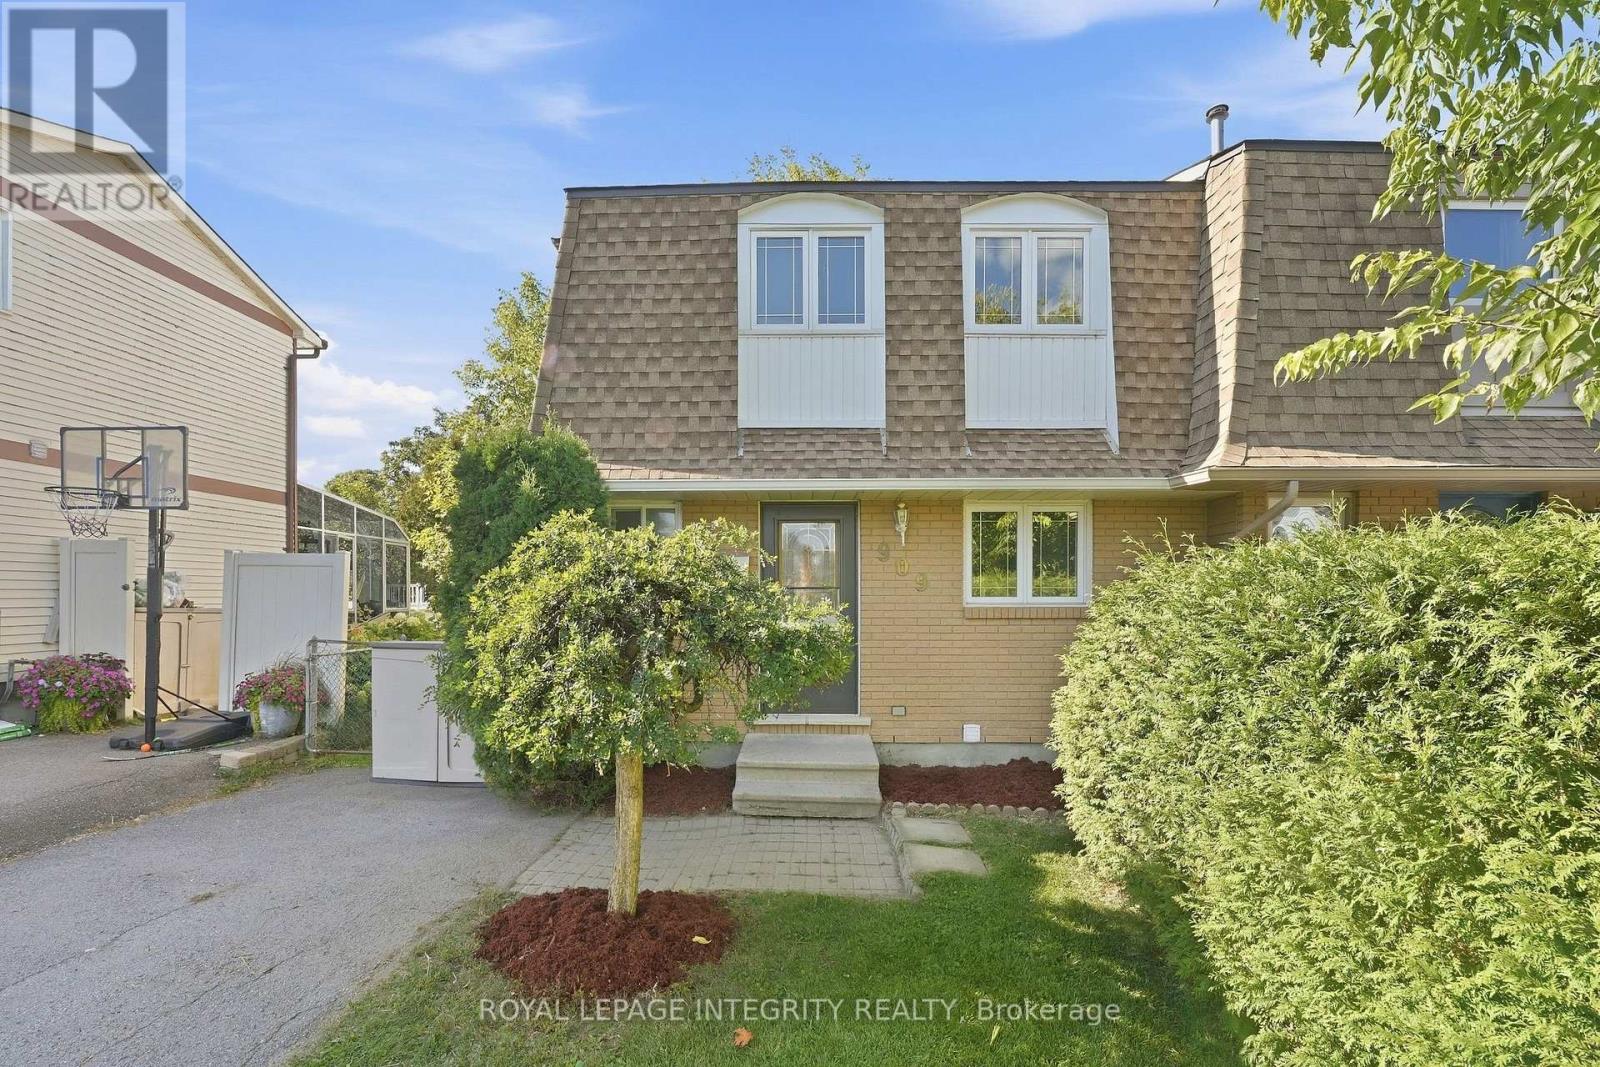
Move-in ready END UNIT FREEHOLD townhome backing directly onto a park - a rare find! This beautiful 3-bedroom, 2-bathroom home has been freshly painted throughout and is ready for its next family. Step inside to a functional main floor layout featuring gleaming hardwood flooring throughout the bright and spacious living and dining areas. Located at the front of the home, the kitchen offers vinyl flooring, white cabinetry and appliances, plenty of cabinet and counter space, and a large window above the sink allowing tons of natural light in. The dedicated dining area flows seamlessly into the sun-filled living room, where patio doors lead to the fully fenced backyard surrounded by mature trees and greenery. Enjoy an interlock patio, plenty of green space for kids and pets, and your own access gate directly to Marsha Park! A convenient 2-piece bathroom completes the main level. Upstairs, you'll find brand-new carpeting, a generous primary bedroom with a large closet, two great-sized secondary bedrooms, and a full bathroom with a tub/shower combination. The finished basement adds even more living space with a large recreation room, laundry area, utility room, and plenty of additional storage. Ideally located within walking distance to schools, parks, transit, shopping, biking and nature trails, and just minutes from Petrie Island with easy access to Highway 174. Quick closing available! A true gem you won't want to miss. *Some photos have been virtually staged* (id:48755)
Royal LePage Integrity Realty
748 Mathieu Street
Clarence-Rockland, Ontario
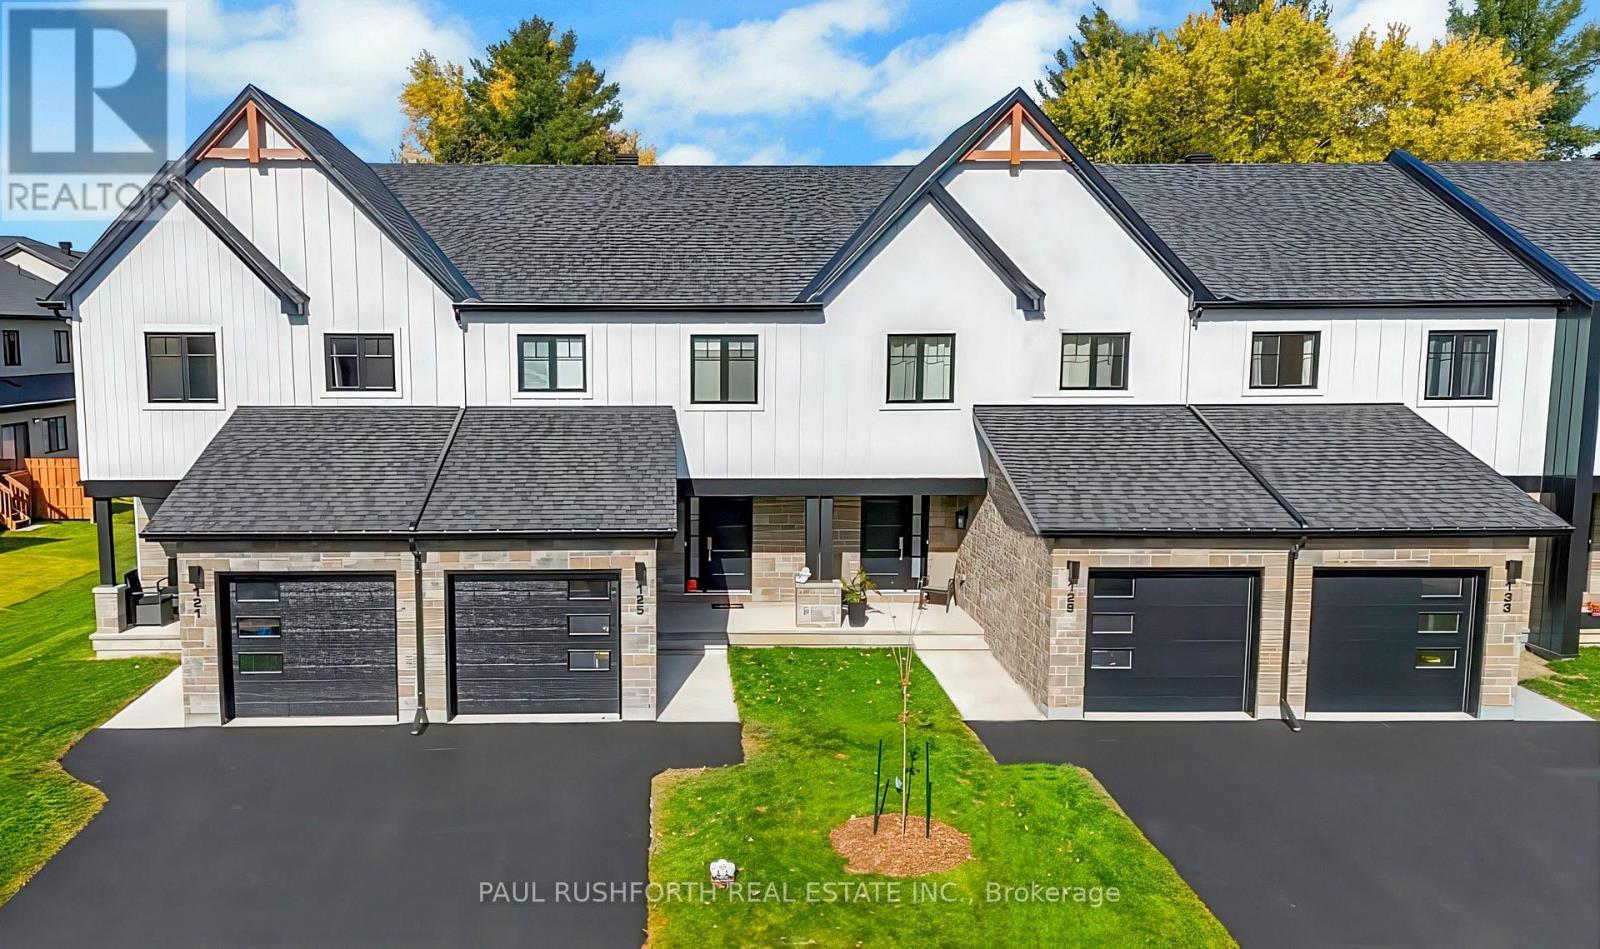
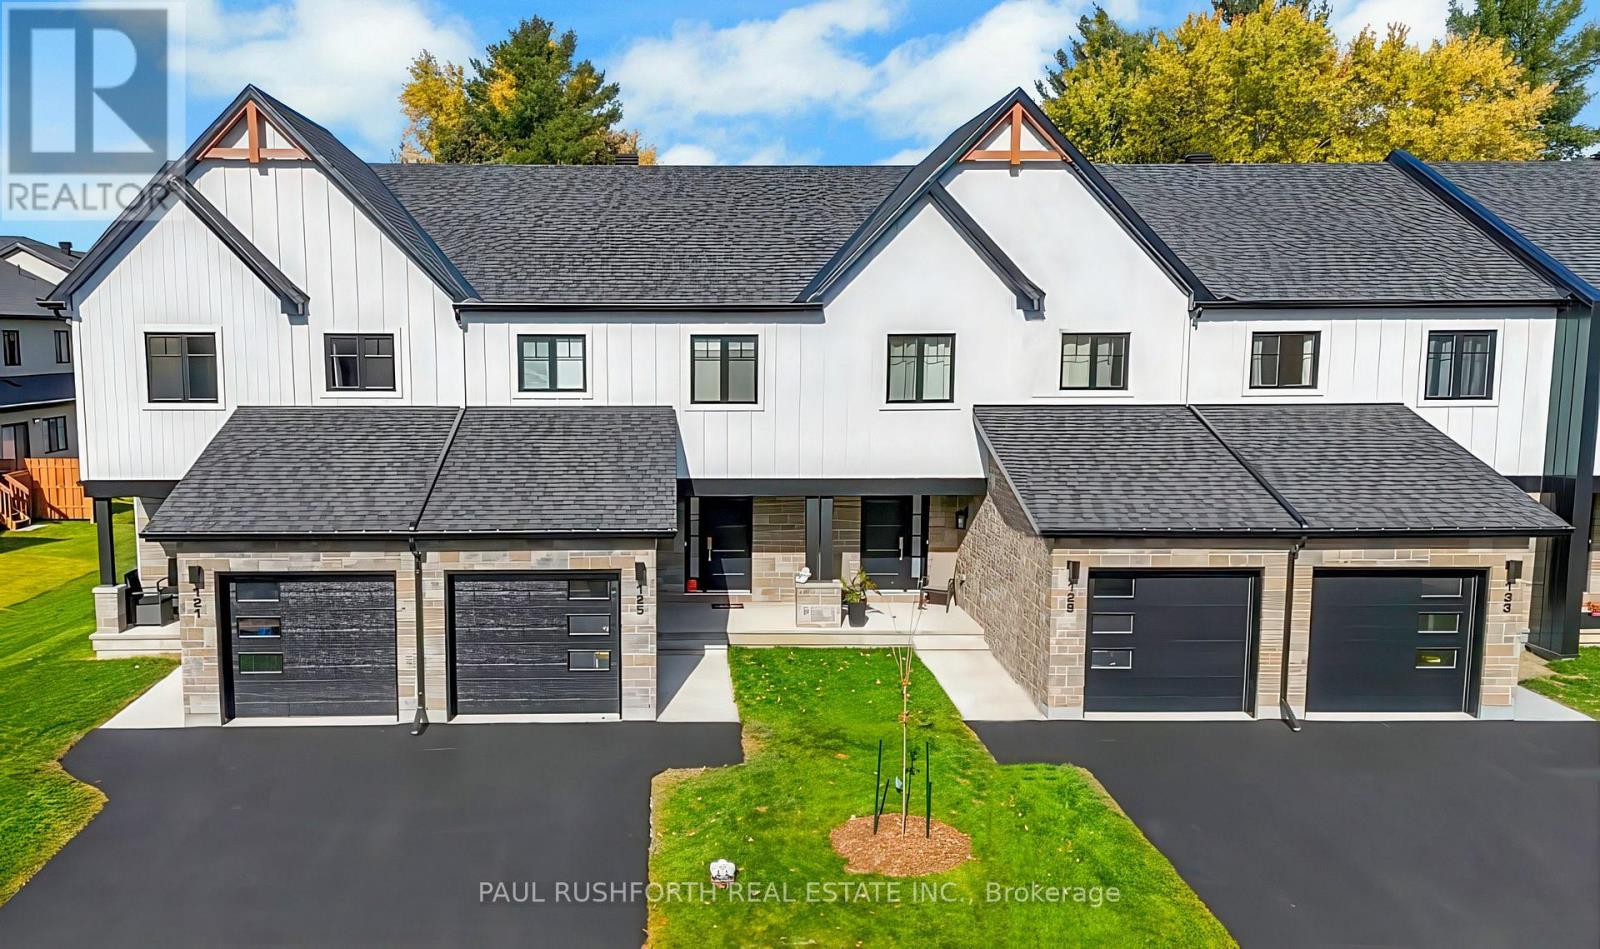
Welcome to Golf Ridge. This house is not built. This 3 bed, 3 bath middle townhome has a stunning design and from the moment you step inside, you'll be struck by the bright & airy feel of the home, w/ an abundance of natural light. The open concept floor plan creates a sense of spaciousness & flow, making it the perfect space for entertaining. The kitchen is a chef's dream, w/ top-of-the-line appliances, ample counter space, & plenty of storage. The large island provides additional seating & storage. On the 2nd level each bedroom is bright & airy, w/ large windows that let in plenty of natural light. The primary bedroom includes a 3piece ensuite. The lower level is finished and includes laundry & storage space. The 2 standout features of this home are the Rockland Golf Club in your backyard and the full block firewall providing your family with privacy. Photos were taken at the model home at 325 Dion Avenue. Flooring: Hardwood, Ceramic, Carpet Wall To Wall (id:48755)
Paul Rushforth Real Estate Inc.
772 Mathieu Street
Clarence-Rockland, Ontario
Welcome to Golf Ridge. This house is not built. This 3 bed, 3 bath middle townhome has a stunning design and from the moment you step inside, you'll be struck by the bright & airy feel of the home, w/ an abundance of natural light. The open concept floor plan creates a sense of spaciousness & flow, making it the perfect space for entertaining. The kitchen is a chef's dream, w/ top-of-the-line appliances, ample counter space, & plenty of storage. The large island provides additional seating & storage. On the 2nd level each bedroom is bright & airy, w/ large windows that let in plenty of natural light. The primary bedroom includes a 3piece ensuite. The lower level is finished and includes laundry & storage space. The 2 standout features of this home are the Rockland Golf Club in your backyard and the full block firewall providing your family with privacy. Photos were taken at the model home at 325 Dion Avenue. Flooring: Hardwood, Ceramic, Carpet Wall To Wall (id:48755)
Paul Rushforth Real Estate Inc.

313 Symphony Way
Ottawa, Ontario
The perfect home for entertaining, the Cambridge has a spacious open concept Second Floor that is ideal for hosting friends and family in either the Dining area or in the Living space that is overflowing with an abundance of natural light. On the Third Floor, you have 2 bedrooms and full bathroom. All Avenue Townhomes feature a single car garage, 9' Ceilings on the Second Floor, and an exterior balcony on the Second Floor to provide you with a beautiful view of your new community. Don't miss your chance to live along the Jock River surrounded by parks, trails, and countless Barrhaven amenities. March 11th 2027 occupancy! (id:48755)
Royal LePage Team Realty
2400 Gray Crescent
Clarence-Rockland, Ontario
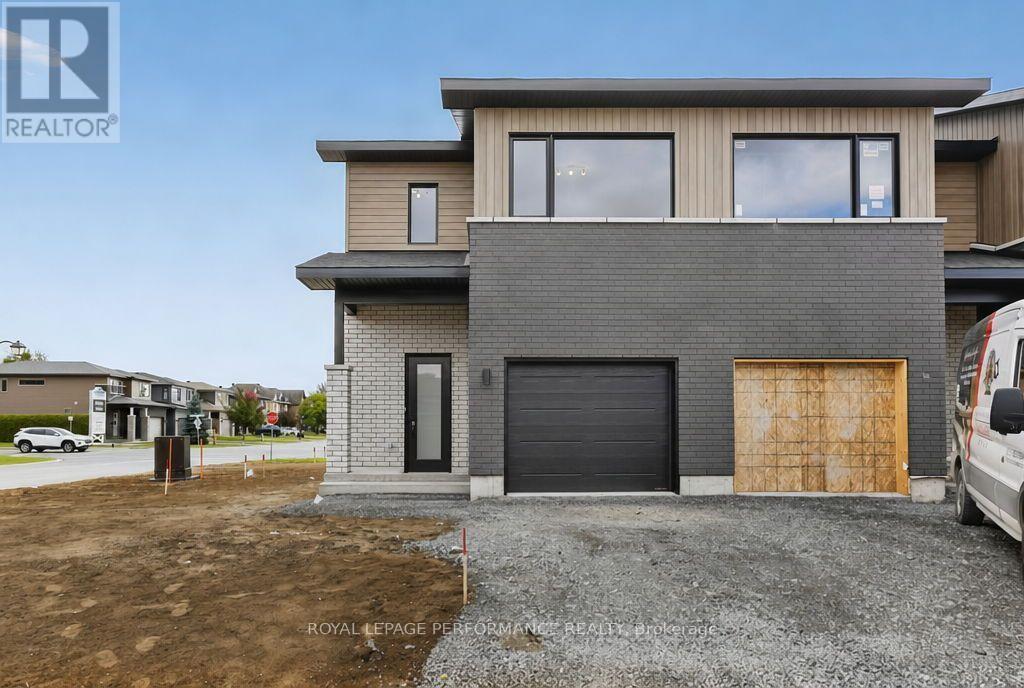
***OPEN HOUSE SUNDAY FROM 2 - 4 PM @ 2529 GRAY CRES, ROCKLAND*** LIMITED PROMOTION: $10K free upgrades of your choice, $3,500 gift card for appliances, fully finished recreation room in basement - all included in the price. ** Welcome to Beaumont - Morris Village, a thoughtfully designed new-build community in Rockland, Ontario - approximately 25-30 minutes from Ottawa. This middle-unit townhome is already under construction, with an estimated delivery as early as February 2027. Built by Landric Homes - known in Québec as the multi-award-winning Construction LaVérendrye (long-standing reputation for quality craftsmanship, thoughtful design, modern/luxurious feel, and exceptional attention to detail). The home offers a spacious 1,690 sq. ft. above grade, featuring 9' ceilings, oversized 8' patio doors, ample windows, a concrete block party wall for superior sound proofing, and much more. Natural light flows throughout. The main floor presents an open-concept living and dining area alongside a well-appointed kitchen complete with a walk-in pantry and designer-selected finishes. The 2nd level hosts 3 generous bedrooms, 1 full bathroom, and a convenient laundry room. The primary bedroom features an oversized walk-in closet and cheater access to a 4-piece bathroom with standalone bathtub and glass shower. An ensuite / finished basement addition is available as an upgrade. Photos are of another previously built 'The Watson' model (exact specs, layout & finishes may differ). *Price shown is net of New Rebates, such New Rebates are subject to the enactment of federal and provincial legislation and the purchase price is at all times subject to the terms of any APS between the builder and the buyer. Pricing, specs, and details subject to change without notice.* (id:48755)
Royal LePage Performance Realty
2517 Gray Crescent
Clarence-Rockland, Ontario
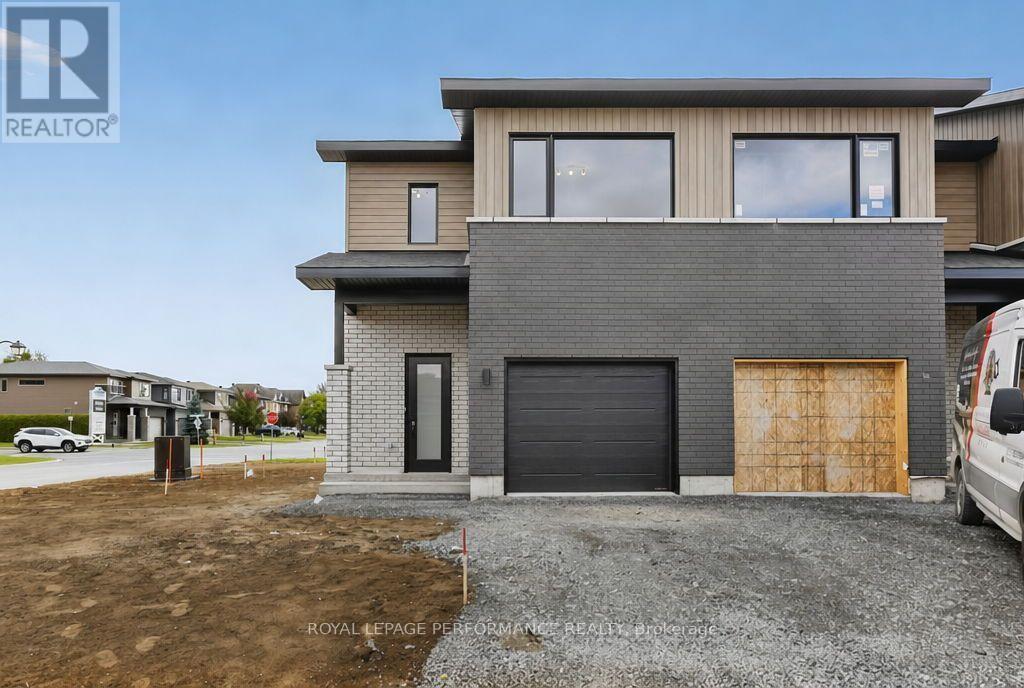
***OPEN HOUSE SUNDAY FROM 2 - 4 PM @ 2529 GRAY CRES, ROCKLAND*** LIMITED PROMOTION: $10K free upgrades of your choice, $3,500 gift card for appliances, fully finished recreation room in basement - all included in the price. ** Welcome to Beaumont - Morris Village, a thoughtfully designed new-build community in Rockland, Ontario - approximately 25-30 minutes from Ottawa. This middle-unit townhome is already under construction, with an estimated delivery as early as December 2026. Built by Landric Homes - known in Québec as the multi-award-winning Construction LaVérendrye (long-standing reputation for quality craftsmanship, thoughtful design, modern/luxurious feel, and exceptional attention to detail). The home offers a spacious 1,690 sq. ft. above grade, featuring 9' ceilings, oversized 8' patio doors, ample windows, a concrete block party wall for superior sound proofing, and much more. Natural light flows throughout. The main floor presents an open-concept living and dining area alongside a well-appointed kitchen complete with a walk-in pantry and designer-selected finishes. The 2nd level hosts 3 generous bedrooms, 1 full bathroom, and a convenient laundry room. The primary bedroom features an oversized walk-in closet and cheater access to a 4-piece bathroom with standalone bathtub and glass shower. An ensuite / finished basement addition is available as an upgrade. Photos are of another previously built 'The Watson' model (exact specs, layout & finishes may differ). *Price shown is net of New Rebates, such New Rebates are subject to the enactment of federal and provincial legislation and the purchase price is at all times subject to the terms of any APS between the builder and the buyer. Pricing, specs, and details subject to change without notice.* (id:48755)
Royal LePage Performance Realty

Th-152b Cypress Street
The Nation, Ontario
***OPEN HOUSE SUNDAY FROM 11 am - 1 pm @ 235 Bourdeau *** Welcome to Willow Springs PHASE 2 - Limoges's newest residential development! This exciting new development combines the charm of rural living with easy access to amenities, and just a mere 25-minute drive from Ottawa. Built by Landric Homes - known in Québec as the multi-award-winning Construction LaVérendrye (long-standing reputation for quality craftsmanship, thoughtful design, modern/luxurious feel, and exceptional attention to detail). The home offers a spacious 1,603 sq. ft. above grade, featuring 9' ceilings, oversized 8' patio doors, ample windows, a concrete block party wall for superior sound proofing, and much more. Natural light flows throughout. The main floor presents an open-concept living and dining area alongside a well-appointed kitchen complete with a walk-in pantry and designer-selected finishes. The 2nd level hosts 3 generous bedrooms, 1 full bathroom, and a convenient laundry room. The primary bedroom features an oversized walk-in closet and cheater access to a 4-piece bathroom with standalone bathtub and glass shower. An ensuite / finished basement addition is available as an upgrade. Experience all that the thriving town of Limoges has to offer, from reputable schools and sports facilities, to vibrant local events, the scenic Larose Forest, and Calypso the largest themed water park in Canada. Model home tours available in Limoges. *Price shown is net of New Rebates, such New Rebates are subject to the enactment of federal and provincial legislation and the purchase price is at all times subject to the terms of any APS between the builder and the buyer. Pricing, specs, and details subject to change without notice.* (id:48755)
Royal LePage Performance Realty
Th-167b Cypress Street
The Nation, Ontario
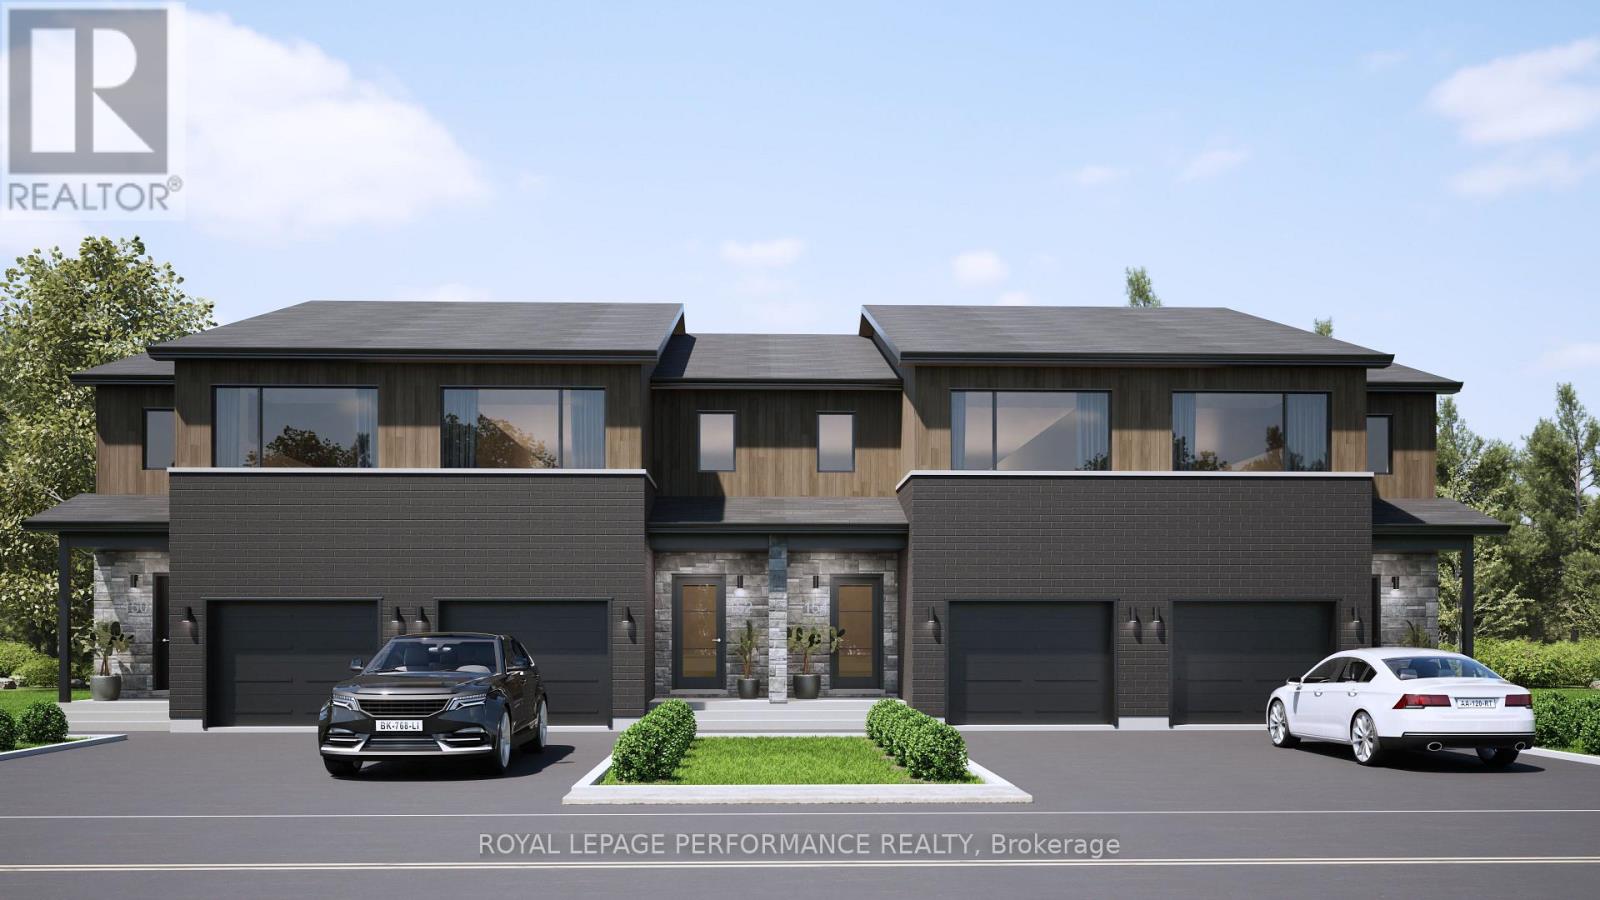
***OPEN HOUSE SUNDAY FROM 11 am - 1 pm @ 235 Bourdeau *** Welcome to Willow Springs PHASE 2 - Limoges's newest residential development! This exciting new development combines the charm of rural living with easy access to amenities, and just a mere 25-minute drive from Ottawa. Built by Landric Homes - known in Québec as the multi-award-winning Construction LaVérendrye (long-standing reputation for quality craftsmanship, thoughtful design, modern/luxurious feel, and exceptional attention to detail). The home offers a spacious 1,603 sq. ft. above grade, featuring 9' ceilings, oversized 8' patio doors, ample windows, a concrete block party wall for superior sound proofing, and much more. Natural light flows throughout. The main floor presents an open-concept living and dining area alongside a well-appointed kitchen complete with a walk-in pantry and designer-selected finishes. The 2nd level hosts 3 generous bedrooms, 1 full bathroom, and a convenient laundry room. The primary bedroom features an oversized walk-in closet and cheater access to a 4-piece bathroom with standalone bathtub and glass shower. An ensuite / finished basement addition is available as an upgrade. Experience all that the thriving town of Limoges has to offer, from reputable schools and sports facilities, to vibrant local events, the scenic Larose Forest, and Calypso the largest themed water park in Canada. Model home tours available in Limoges. *Price shown is net of New Rebates, such New Rebates are subject to the enactment of federal and provincial legislation and the purchase price is at all times subject to the terms of any APS between the builder and the buyer. Pricing, specs, and details subject to change without notice.* (id:48755)
Royal LePage Performance Realty
2525 Gray Crescent
Clarence-Rockland, Ontario
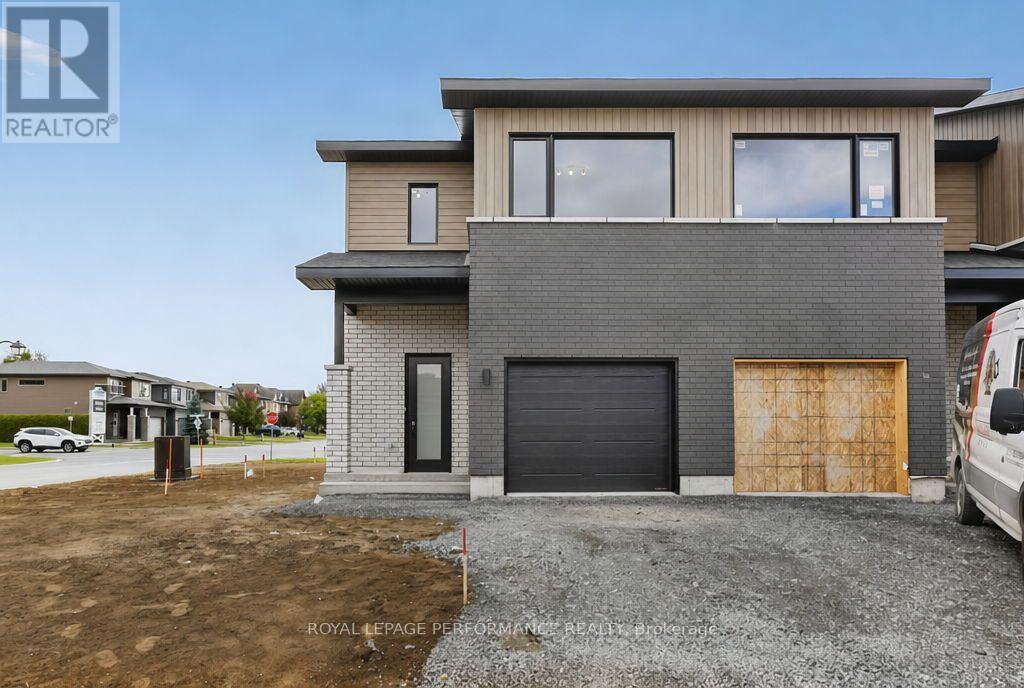
***OPEN HOUSE SUNDAY FROM 2 - 4 PM @ 2529 GRAY CRES, ROCKLAND*** LIMITED PROMOTION: $10K free upgrades of your choice, $3,500 gift card for appliances, fully finished recreation room in basement - all included in the price. ** Welcome to Beaumont - Morris Village, a thoughtfully designed new-build community in Rockland, Ontario - approximately 25-30 minutes from Ottawa. This middle-unit townhome is already under construction, with an estimated delivery as early as December 2026. Built by Landric Homes - known in Québec as the multi-award-winning Construction LaVérendrye (long-standing reputation for quality craftsmanship, thoughtful design, modern/luxurious feel, and exceptional attention to detail). The home offers a spacious 1,690 sq. ft. above grade, featuring 9' ceilings, oversized 8' patio doors, ample windows, a concrete block party wall for superior sound proofing, and much more. Natural light flows throughout. The main floor presents an open-concept living and dining area alongside a well-appointed kitchen complete with a walk-in pantry and designer-selected finishes. The 2nd level hosts 3 generous bedrooms, 1 full bathroom, and a convenient laundry room. The primary bedroom features an oversized walk-in closet and cheater access to a 4-piece bathroom with standalone bathtub and glass shower. An ensuite / finished basement addition is available as an upgrade. Photos are of another previously built 'The Watson' model (exact specs, layout & finishes may differ). *Price shown is net of New Rebates, such New Rebates are subject to the enactment of federal and provincial legislation and the purchase price is at all times subject to the terms of any APS between the builder and the buyer. Pricing, specs, and details subject to change without notice.* (id:48755)
Royal LePage Performance Realty
101 - 130 Guelph Private
Ottawa, Ontario
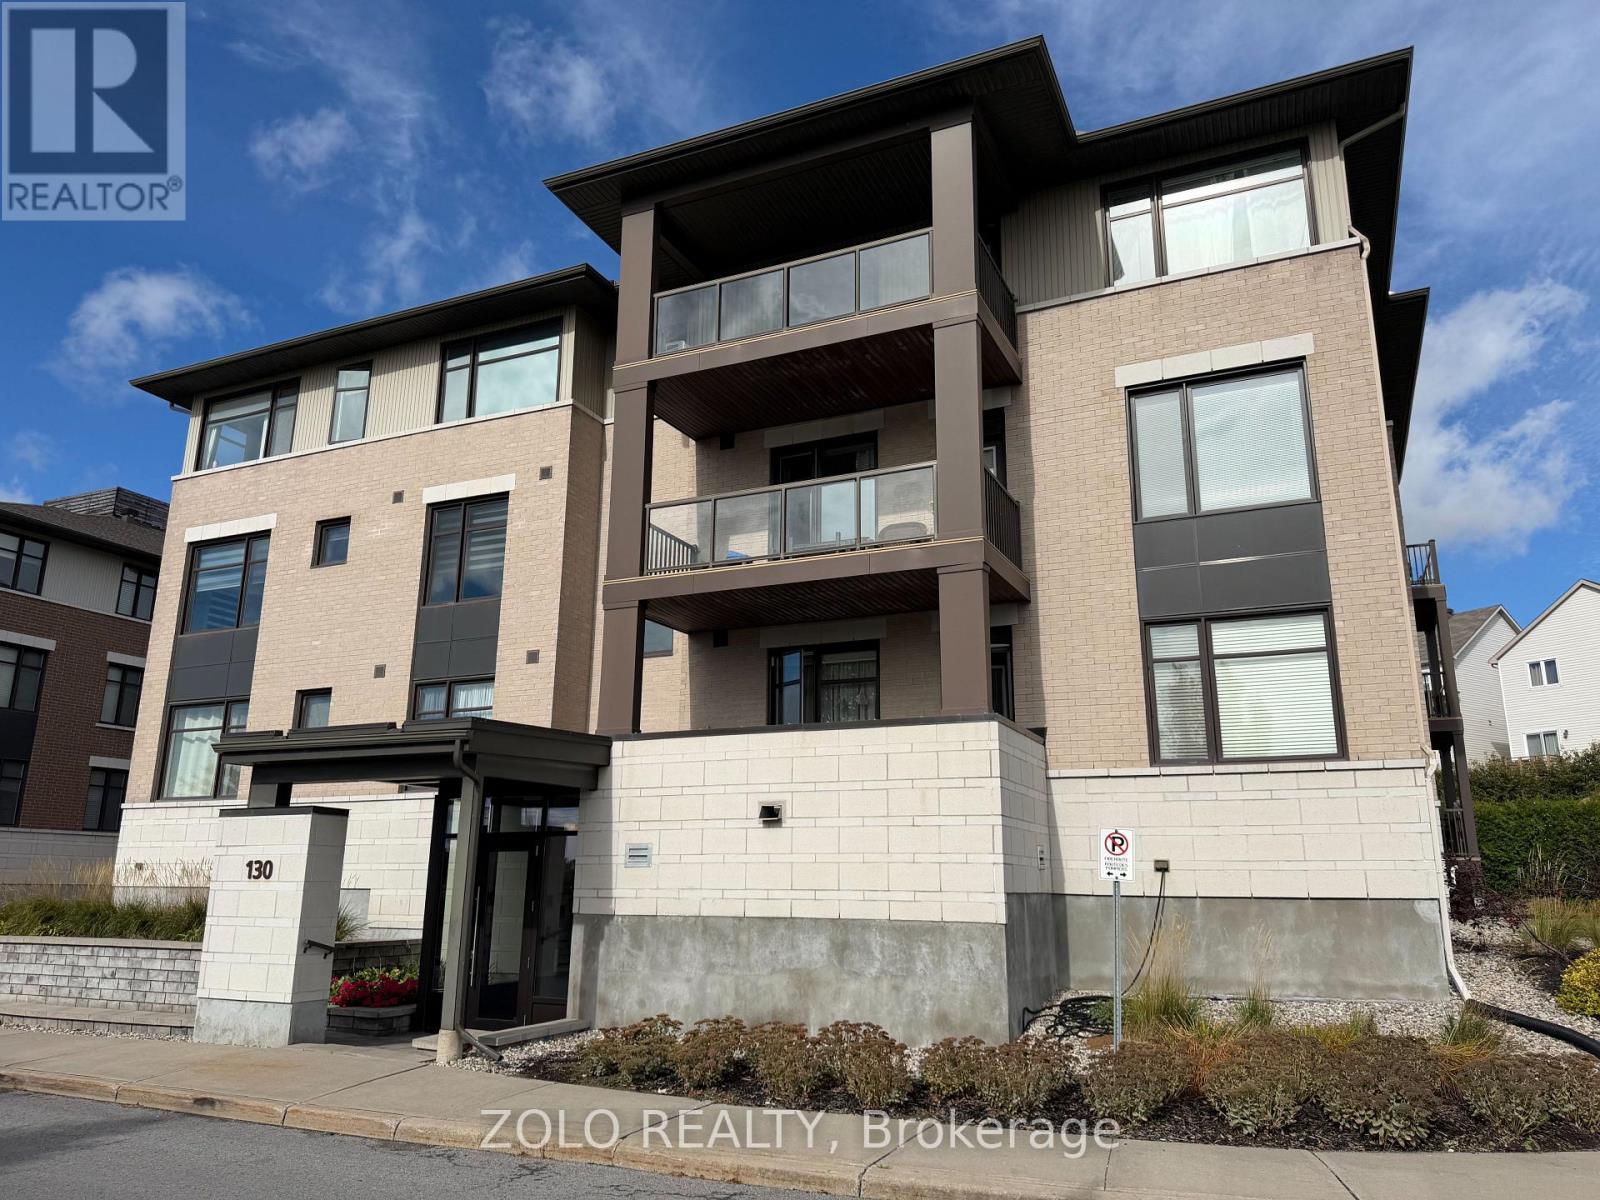
**Spacious 2-Bedroom, 2-Bath Condo in an Exceptional Kanata Location!**Welcome to this bright and beautifully maintained **2-bedroom, 2-bathroom condominium** offering spacious living, modern finishes, underground parking, and an unbeatable location.The **open-concept living and dining area** features beautiful hardwood flooring and large windows that fill the home with natural light. The modern kitchen, complete with **granite countertops**, opens seamlessly to the living and dining spaces-perfect for both everyday living and entertaining.Both bedrooms are generously sized, with the **spacious primary bedroom featuring a private ensuite bathroom**. A large **den** provides an ideal home office or flex space without sacrificing bedroom or living-room space. An **in-unit washer and dryer** add everyday convenience.Enjoy excellent access to everything Kanata has to offer. **Tanger Outlets, restaurants, entertainment, major grocery stores** are all just a short drive away. Highway 417 is approximately **5 minutes away**, while Kanata's major technology hub along **March Road is approximately 10 minutes away**.The well-managed condominium complex is clean and welcoming, with a **clubhouse featuring a small gym, party room, and recreational activities including darts and pool/snooker**.**Units in this sought-after condominium rarely come up for sale.** This is a wonderful opportunity to own a spacious, bright home in a highly convenient Kanata location.**Don't miss out-book your viewing today!** (id:48755)
Zolo Realty