
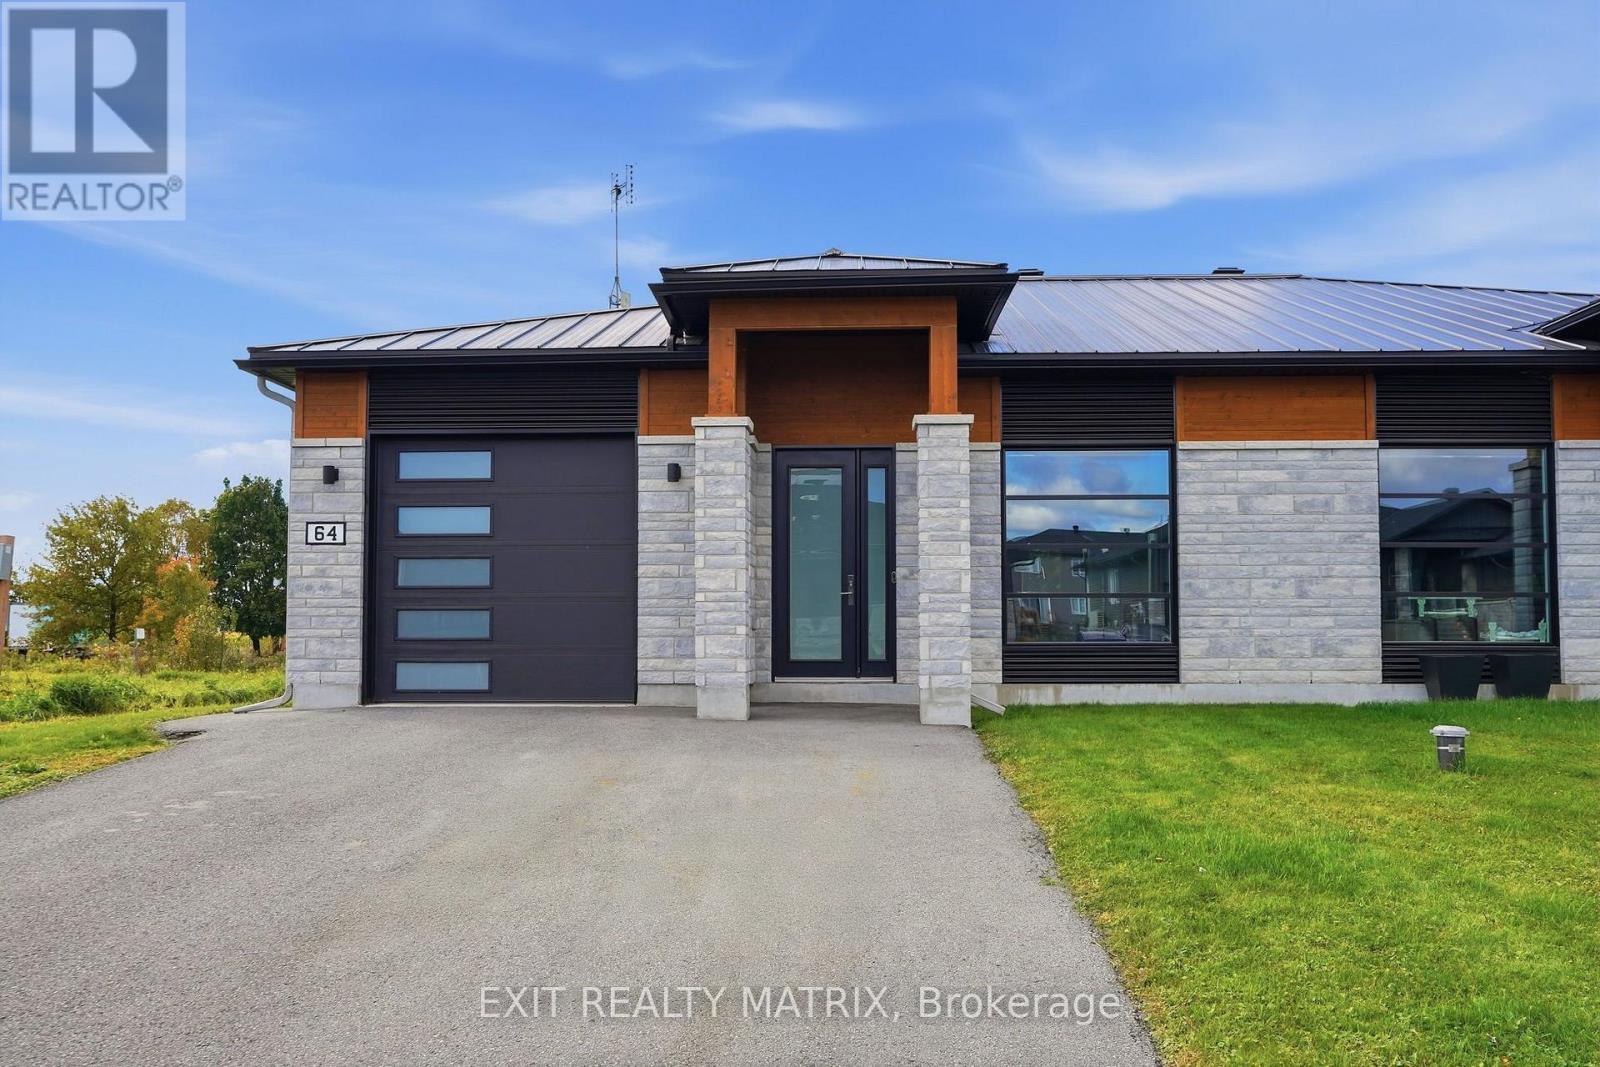
64 Adam Street
The Nation, Ontario
10-FOOT CEILINGS, HEATED FLOORS & HIGH-END FINISHES! This newer build has an impressive feel from the moment you step inside, combining modern design with the kind of comfort you'll appreciate every day. Soaring 10-foot ceilings and 8-foot doors create an incredible sense of space, while oversized 2' x 4' ceramic tile and heated flooring throughout add both style and warmth. The kitchen is a showstopper with quartz countertops, a large centre island, full-height cabinetry, hexagon tile backsplash, open shelving and statement lighting. Contrasting dark cabinetry, warm wood accents and a sliding barn door add character to the modern design. The high-end finishes continue into the spa-inspired bathroom, where a stunning wet room features a freestanding soaker tub and rainfall shower, creating the perfect place to relax and unwind. Built with energy efficiency in mind, the home is exceptionally well insulated, while the heated garage floors adds even more comfort and convenience year-round. Outside, a covered rear deck overlooks the large backyard and offers a great spot to relax, entertain or enjoy the warmer months. From the impressive ceiling heights to the high-end finishes throughout, this home is filled with features you simply don't find every day! (id:48755)
Exit Realty Matrix
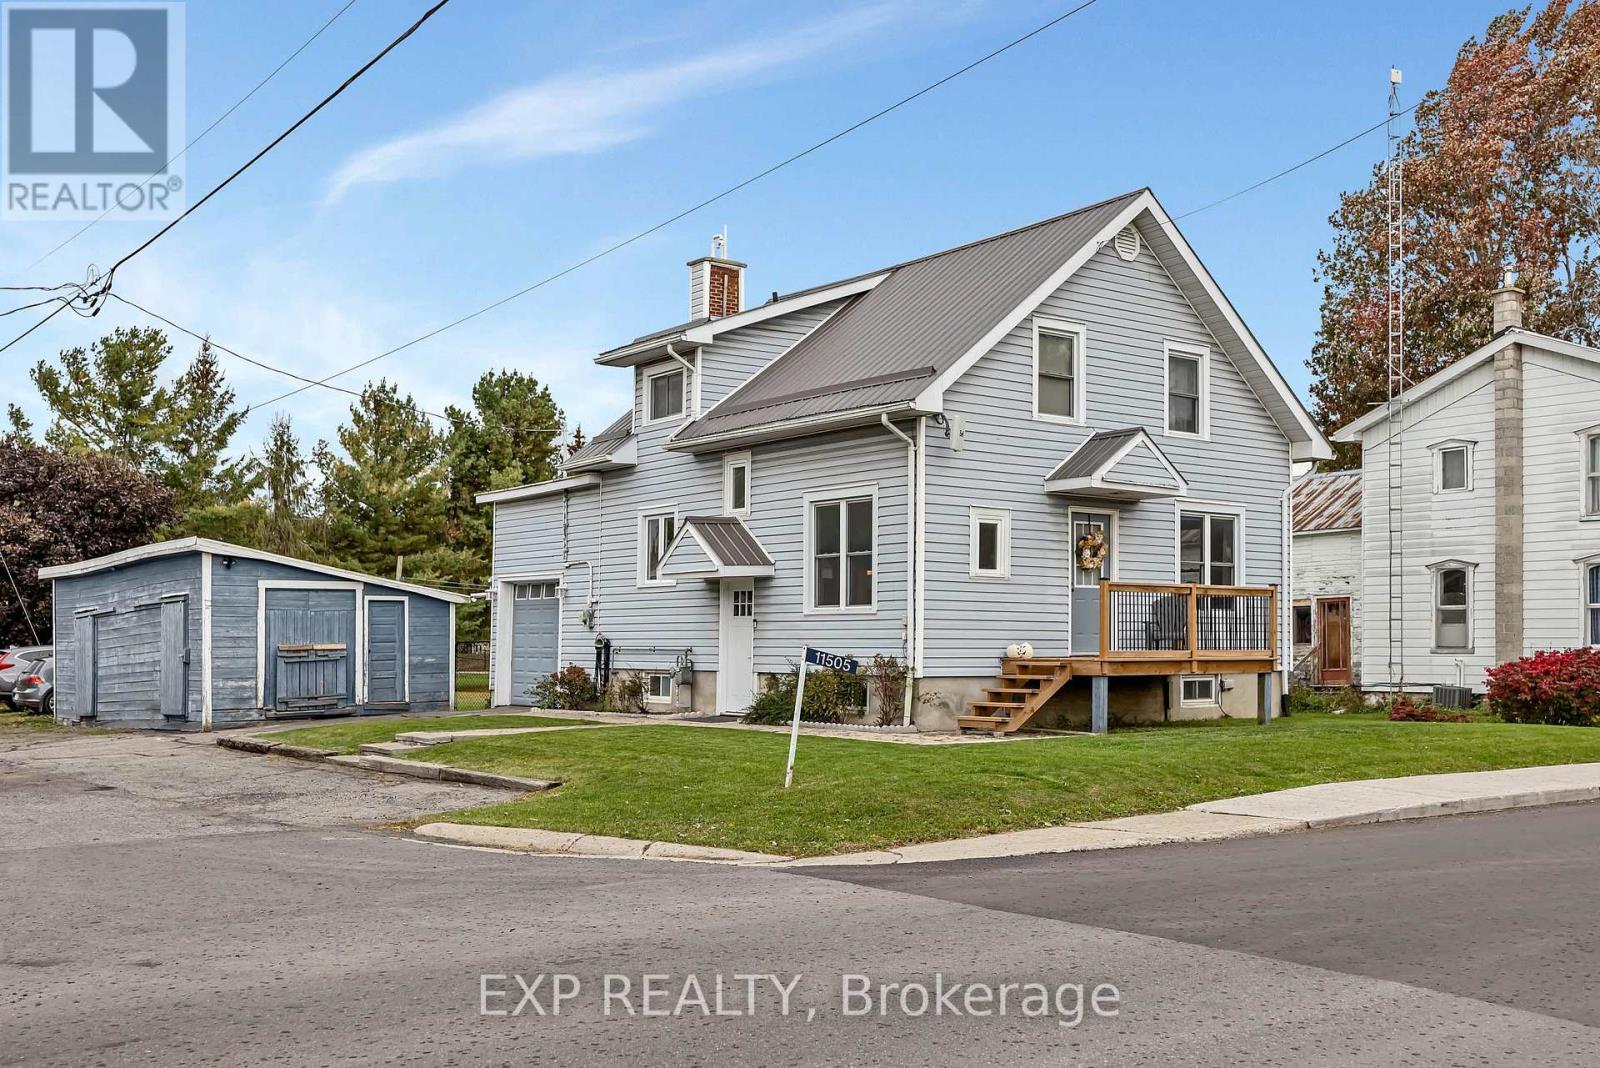
11505 Queen Street
North Dundas, Ontario
Fully updated and full of charm, this 2-storey home sits on a desirable corner lot in the quiet town of Inkerman ON. Just a short drive to Kemptville with quick access to Highway 416, it's an easy commute with a peaceful country feel. Inside, the bright and spacious kitchen features granite countertops, and luxury vinyl flooring runs throughout, so there's no carpets. Three bedrooms and two baths make this a great fit for a growing family. The fully finished basement offers flexible space for a second family room, rec room or home gym. An attached garage adds everyday convenience, while the detached shop is the perfect escape from the daily grind. The L-shaped lot gives kids and pets plenty of room to run, space to garden, and a recently built deck made for entertaining. Move-in ready and perfect for first-time buyers. This one will not disappoint! ** This is a linked property.** (id:48755)
Exp Realty
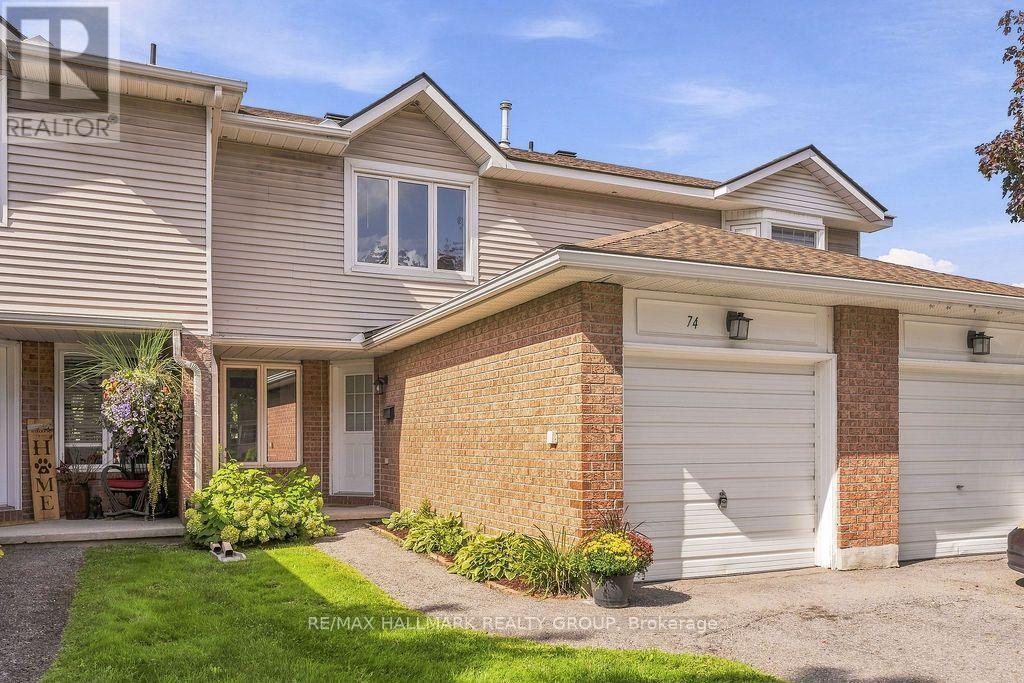
64 - 74 Welsh Private
Ottawa, Ontario
Welcome to 74 Welsh Private, a well-kept three-bedroom, three-bathroom townhouse with a practical layout, good-sized rooms and an attached garage. The main floor is simple and inviting, with hardwood through the living and dining areas, large windows overlooking the rear yard and a wood-burning fireplace that gives the room some character. The kitchen offers plenty of storage and workspace, with a separate eating area at the front of the home that could just as easily serve as an office or homework space. Upstairs, three well-sized bedrooms are arranged around a full family bathroom, including a spacious primary retreat with excellent closet space and a 3piece en suite complete with renovated shower. Neutral finishes and clean, bright interiors give the home a fresh canvas while allowing its natural light and generous room sizes to take center stage. An attached garage with inside entry, main-floor powder room and fully finished basement complete with laundry room and storage add the everyday conveniences that make a home easy to live in. Outside, mature trees and established surroundings lend the community a settled, welcoming feel, while the rear outdoor space offers a quiet extension of the main living area. Condo fees include roof, windows, doors, foundation, driveway, street paving, snow removal, common areas (id:48755)
RE/MAX Hallmark Realty Group

1508 - 805 Carling Avenue
Ottawa, Ontario
Experience elevated urban living in this beautifully appointed 1-bedroom, 1-bathroom suite at the prestigious Claridge Icon. Thoughtfully designed with high-end finishes throughout, the open-concept layout features a Euro-style kitchen with quartz countertops and matching backsplash, rich hardwood maple flooring, and floor-to-ceiling windows that flood the space with natural light while framing breathtaking panoramic views of the Gatineau Hills, Dows Lake, the Rideau Canal, and the Ottawa skyline. The spa-inspired bathroom and in-suite laundry add everyday convenience, while the private balcony offers the perfect setting to unwind and take in the scenery. Includes 1 underground parking space and a storage locker. Residents enjoy an exceptional array of building amenities: 24-hour concierge, indoor pool, fully equipped gym, sauna, movie theatre, party rooms, rooftop terrace, outdoor kitchen and BBQ, and guest suites - everything you need without leaving home. Perfectly situated in the heart of it all - steps to the vibrant dining, shopping, and entertainment of Little Italy, with easy access to Dows Lake, the Rideau Canal, the Glebe, Lansdowne Park, Carleton University, and Civic Hospital. Urban living at its finest. (id:48755)
Royal LePage Team Realty
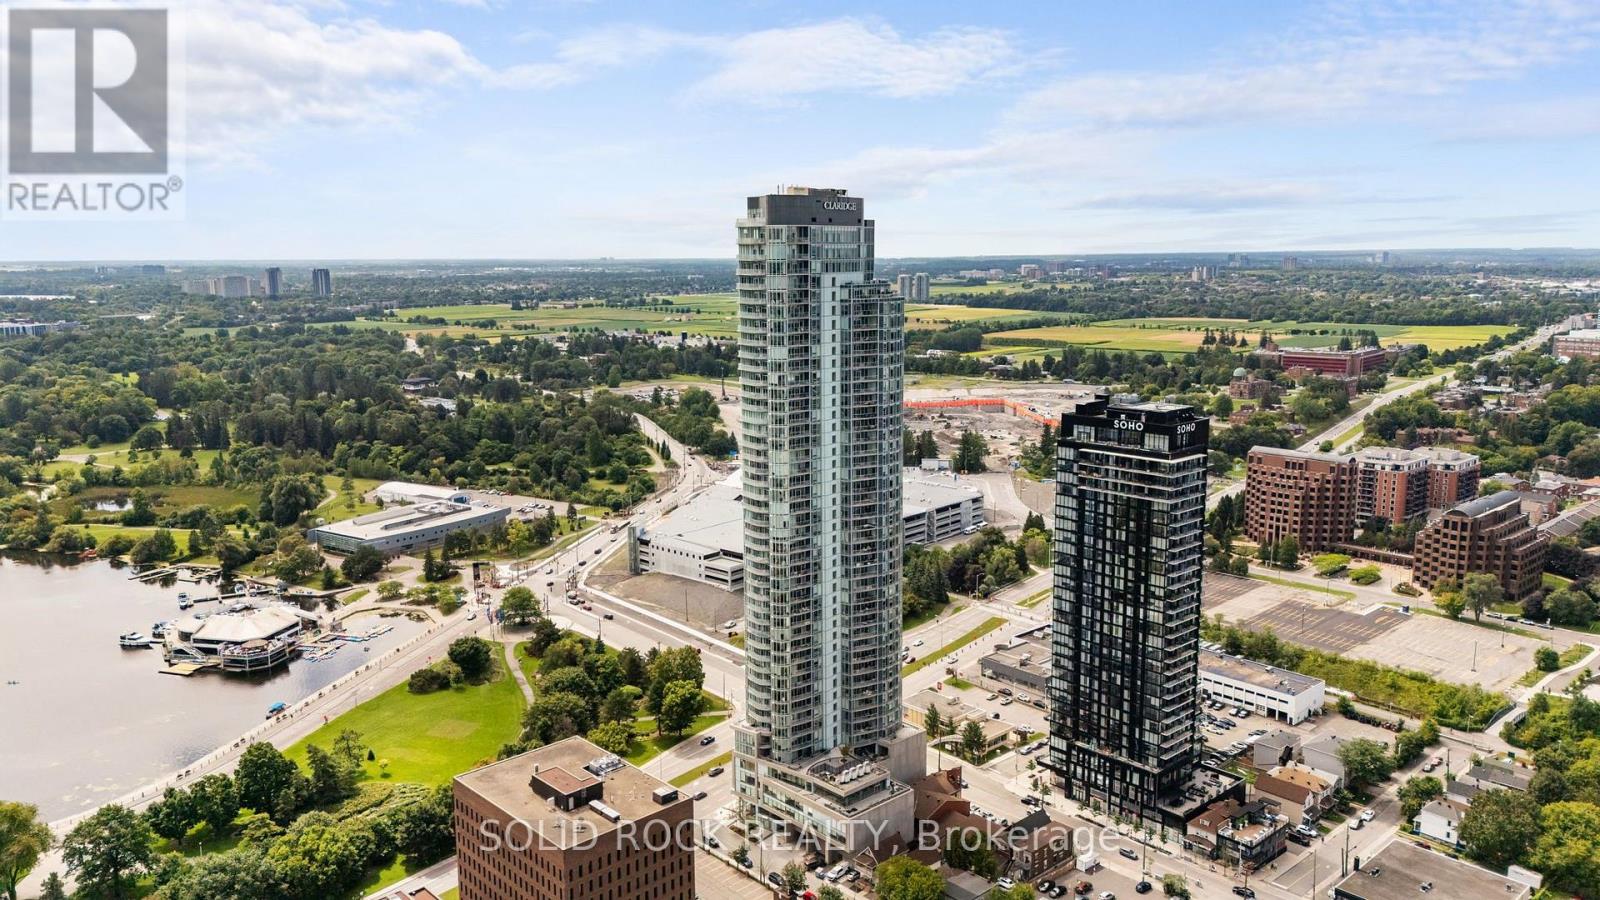
2308 - 805 Carling Avenue
Ottawa, Ontario
Welcome to elevated urban living in Ottawa's tallest residential tower, ideally located in the heart of Little Italy. Situated on the 23rd floor, this bright one-bedroom condo offers impressive east-facing views across the city from its open-concept living and dining areas. The modern kitchen features white cabinetry, quartz countertops, stainless steel appliances and ample storage, complemented by hardwood flooring throughout the principal living spaces.Step outside onto the private terrace and enjoy a spectacular south-facing view of Dow's Lake-an exceptional setting for morning coffee, relaxing above the city or entertaining guests. The bedroom offers generous closet space, while the contemporary full bathroom features a glass-enclosed shower. In-unit laundry, a storage locker and bicycle storage add everyday convenience.Residents enjoy an outstanding selection of amenities, including an indoor pool, sauna, fitness centre, yoga studio, cinema, two party rooms, guest suites and a spacious communal terrace with BBQ facilities.Located in vibrant Little Italy, the building is surrounded by cafés, restaurants, bars and entertainment. Dow's Lake and its scenic pathways are just moments away, with convenient access to trails connecting with the Ottawa River. The O-Train station is approximately five minutes away, providing easy connections throughout the city.An exceptional opportunity for professionals, first-time buyers or investors seeking remarkable views, extensive amenities and an unbeatable urban lifestyle. (id:48755)
Solid Rock Realty
820 Summit Private
Clarence-Rockland, Ontario
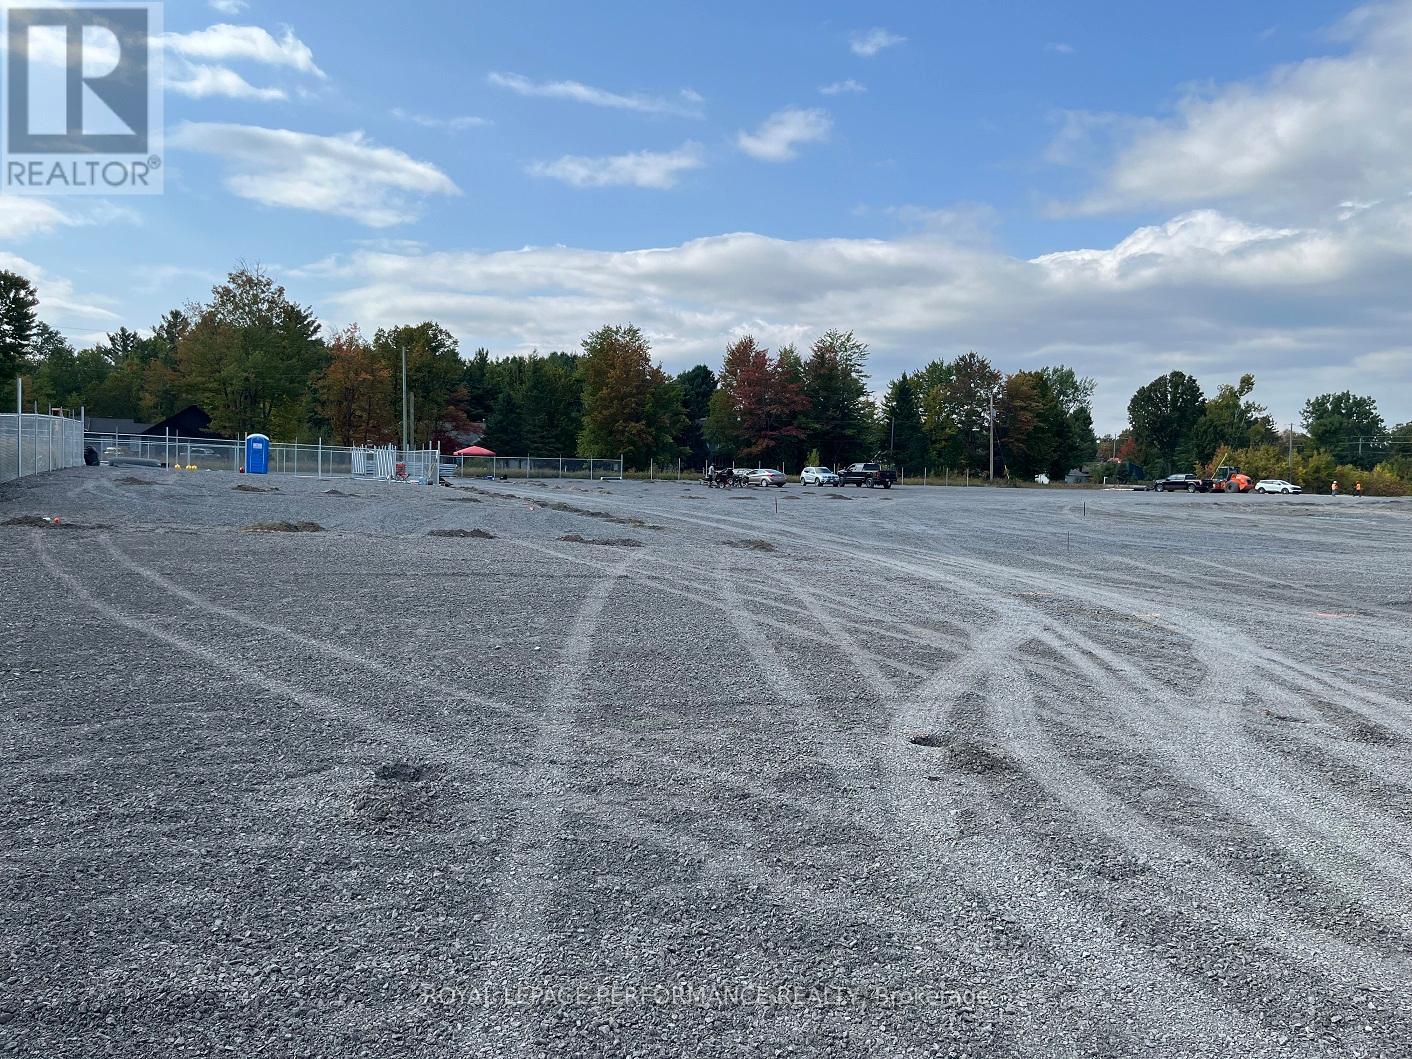
Own your own space/stop renting! Build equity in both your space and your business. Prime commercial/industrial condo bays in Rockland available for purchase on County Road 17 highway. A great place for your business to succeed in a fast developing area. Close to Belanger Chrysler, Rockland Golf Club, Clarence-Rockland Arena, stores, restaurants, new homes and many successful enterprises. Be part of an emerging new business park called Parc Hudon Park. Traffic count (2017) shows 12,000 to 12,500 vehicles per day. Highway Commercial zoning allows for custom workshops, personal service establishments, day care, outside miniature golf, tourist establishment, motor vehicle body shop, motor vehicle dealership, motor vehicle rental facility, industrial condos, retail store, chip wagon, farmers market, restaurant, and much more. Excellent signage opportunities. Locate your business plus own your own property and space next to the new Flixbus Eastern Ontario HQ and GetSpace Ltd's storage and workshop site. Be part of the New Parc Hudon Business Park. Get your own address on Summit Private. Bays range from 1,000 sq ft to 1,500 sq ft each. Great space with large overhead doors (16' high, 14' wide), person door, ceiling height of 18', bathroom. Brand new. 4 bays available in Phase 1. Be part of a supportive community. If you need more space, just combine bays. Perfect for Trades & Contractors, Makers & Fabricators, Automotive, Storage & Logistics, Artists &photographers, Film, stage, or set designers, Nonprofits or community groups, yoga studios, Registered Massage Therapists, Physiotherapists, Acupuncturists, etc etc. Take advantage of nearby small and large secure contractors yards for IOS (Industrial Outdoor Storage): Smaller yards available: 50' x 50' (2,500 sq ft) yard for just $350 per month plus HST. Larger ones available on request. (id:48755)
Royal LePage Performance Realty
2104 - 179 Metcalfe Street
Ottawa, Ontario
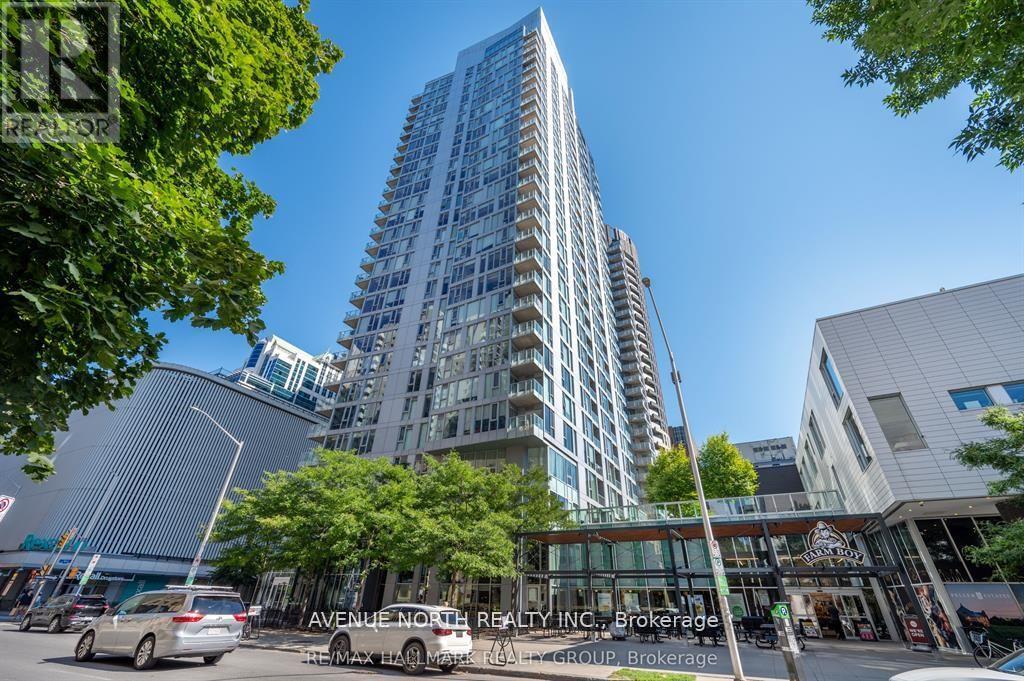
UNIT HAS BEEN FRESHLY PAINTED!! Welcome to The Surrey at Tribeca East! This beautifully maintained 1 Bedroom + Den condo offers 753 sq. ft. of bright, open-concept living space on the 21st floor, showcasing elevated city views and a smart, functional layout. This unit features a spacious primary bedroom, a versatile den ideal for a home office, and a modern kitchen/living/dining area designed for both everyday living and entertaining. The sleek kitchen is equipped with granite countertops, stainless steel appliances, and a moveable island, seamlessly connecting to the living space. Step onto your private balcony and take in the downtown skyline from above. Additional highlights include in-unit laundry and central air conditioning. Residents enjoy access to exceptional amenities, including a fitness centre, indoor pool, party room, rooftop terrace, and concierge service. Located in an unbeatable downtown setting - Farm Boy right next door and Parliament Hill, the Rideau Canal, LRT stations, shopping, and dining all within walking distance - you may not even need the one underground parking spot included. Ideal for professionals, downsizers, or investors seeking premium urban living at one of Ottawa's most desirable addresses. Condo fees include: Heat, Water, A/C, Building Insurance, Garbage Removal, Reserve Fund Allocation, and Building Maintenance. (id:48755)
Avenue North Realty Inc.
2609 Raymond Street
Clarence-Rockland, Ontario
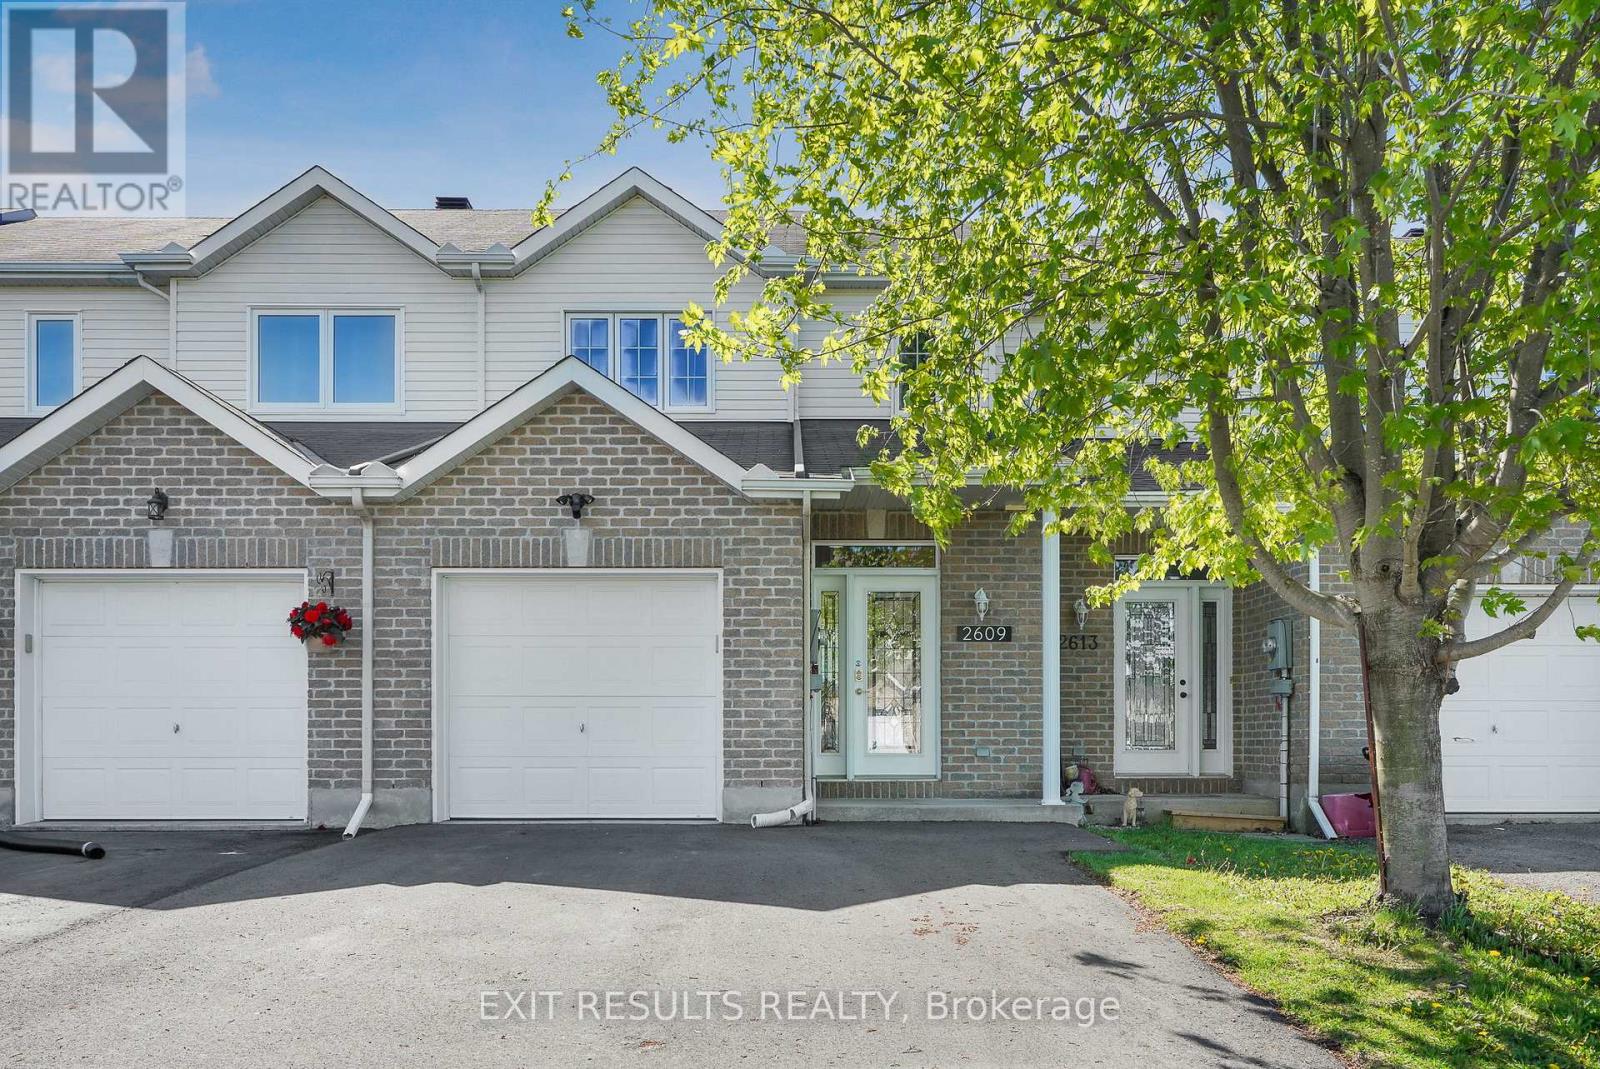
RARE PARKSIDE LOT WITH NO REAR NEIGHBOURS! Skip the hidden costs, builder delays, and HST rebate complexities of new construction with this completely finished, freehold townhome offering exceptional privacy overlooking Patricia Charron Park with direct access to sports fields and green space right past your lot line. This turnkey home welcomes you with a bright, open-concept main floor featuring a convenient two-piece bath and a renovated kitchen complete with quartz countertops and stainless-steel appliances. Upstairs offers a primary bedroom with a large walk-in closet, two additional bedrooms, and a full four-piece bath. The fully finished lower level provides flexible living space, featuring a spacious fourth bedroom and a private three-piece ensuite with a glass shower. Move-in ready with updated electrical and modern lighting, this property delivers stylish, low-maintenance living just steps from Your Independent Grocer and the local shopping plaza, area schools, and an easy commute to Ottawa. (id:48755)
Exit Results Realty
416 Lawler Crescent
Ottawa, Ontario
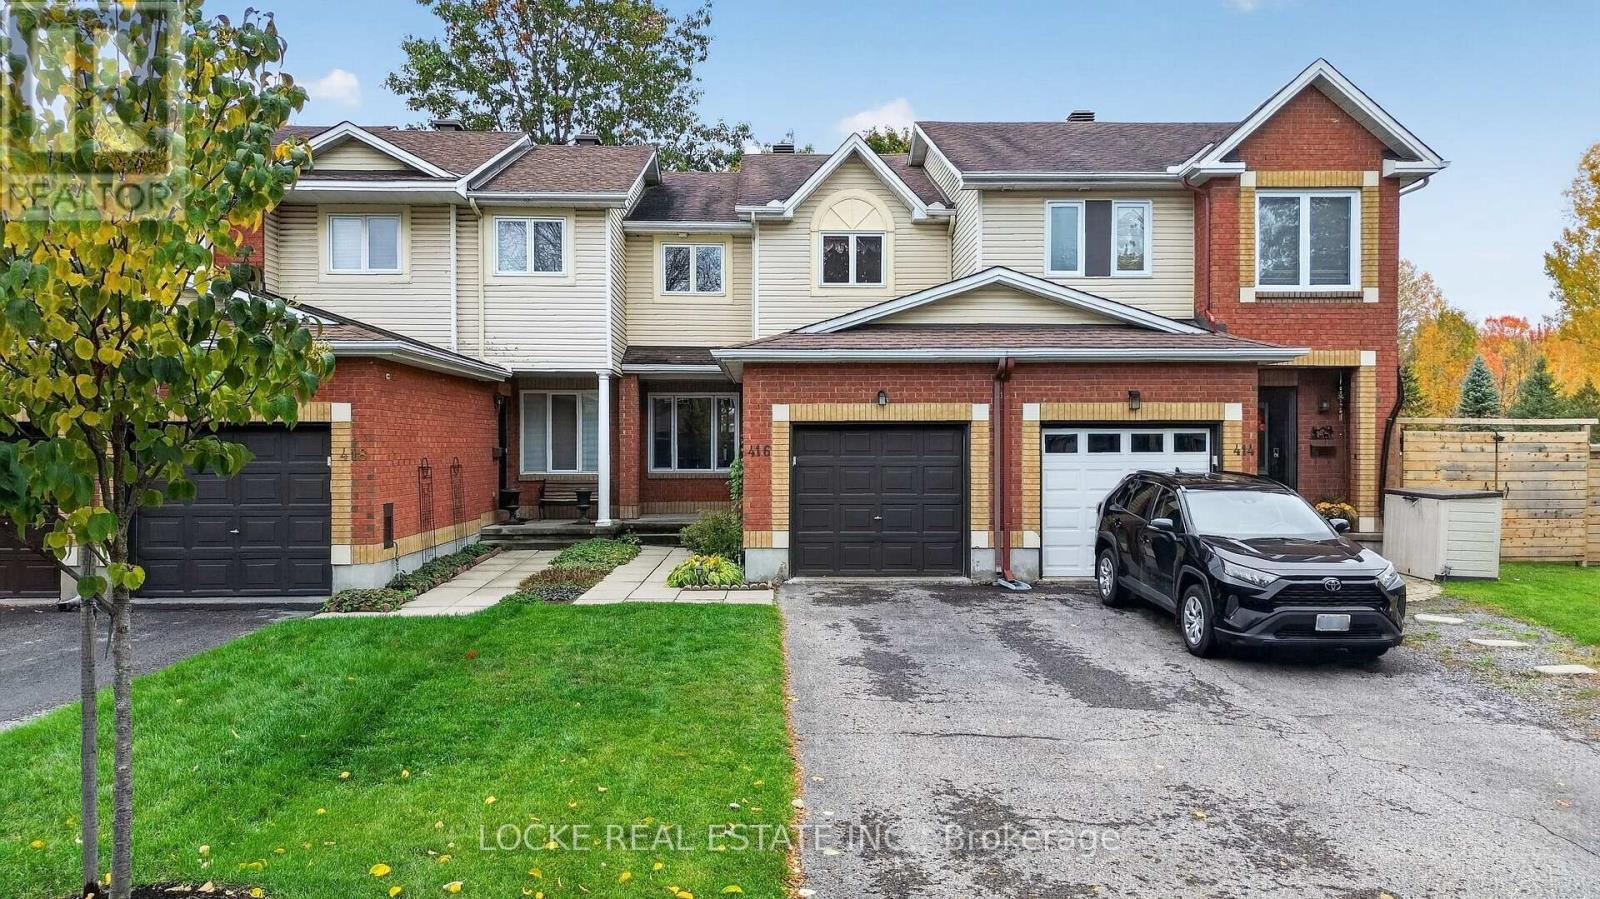
FREEHOLD TOWNHOME UNDER $500,000!!! Welcome to 416 Lawler Crescent, a spacious 3-bedroom, 3-bathroom freehold townhome with an attached garage, tucked into a quiet, established, family-friendly community in Orléans. Set on a mature lot surrounded by beautiful shade trees, this home offers a wonderful combination of space, location, and no rear neighbours. Just steps from the walking and recreational trails along the Ottawa River, and only minutes from Petrie Island, beaches, parks, and green space, it is an ideal setting for anyone who enjoys walking, cycling, and the outdoors while still being close to everything Orléans has to offer. Inside, the layout is comfortable and functional, with generous living spaces. The large primary bedroom has its own private ensuite and walk-in closet, while two additional bedrooms provide space for children, guests, or a home office. The finished lower level adds valuable living space and features a cozy gas fireplace, perfect for a family room, games room, home theatre, or relaxing on a chilly Ottawa winter evening. Energy-efficient replacement windows and a newer sliding patio door are among the practical improvements already completed, while the home itself offers an excellent opportunity for the next owner to update and personalize the finishes to suit their own style. Outside, enjoy a fenced backyard, mature landscaping, and the shade and character that only an established neighbourhood can provide. With Ottawa River trails practically at your doorstep, Petrie Island just minutes away, and schools, shopping, recreation, and everyday amenities nearby, 416 Lawler Crescent offers something increasingly difficult to find: a spacious home in a mature, peaceful neighbourhood with nature close at hand and plenty of opportunity to make it your own. A wonderful place to put down roots and call home. (id:48755)
Locke Real Estate Inc.
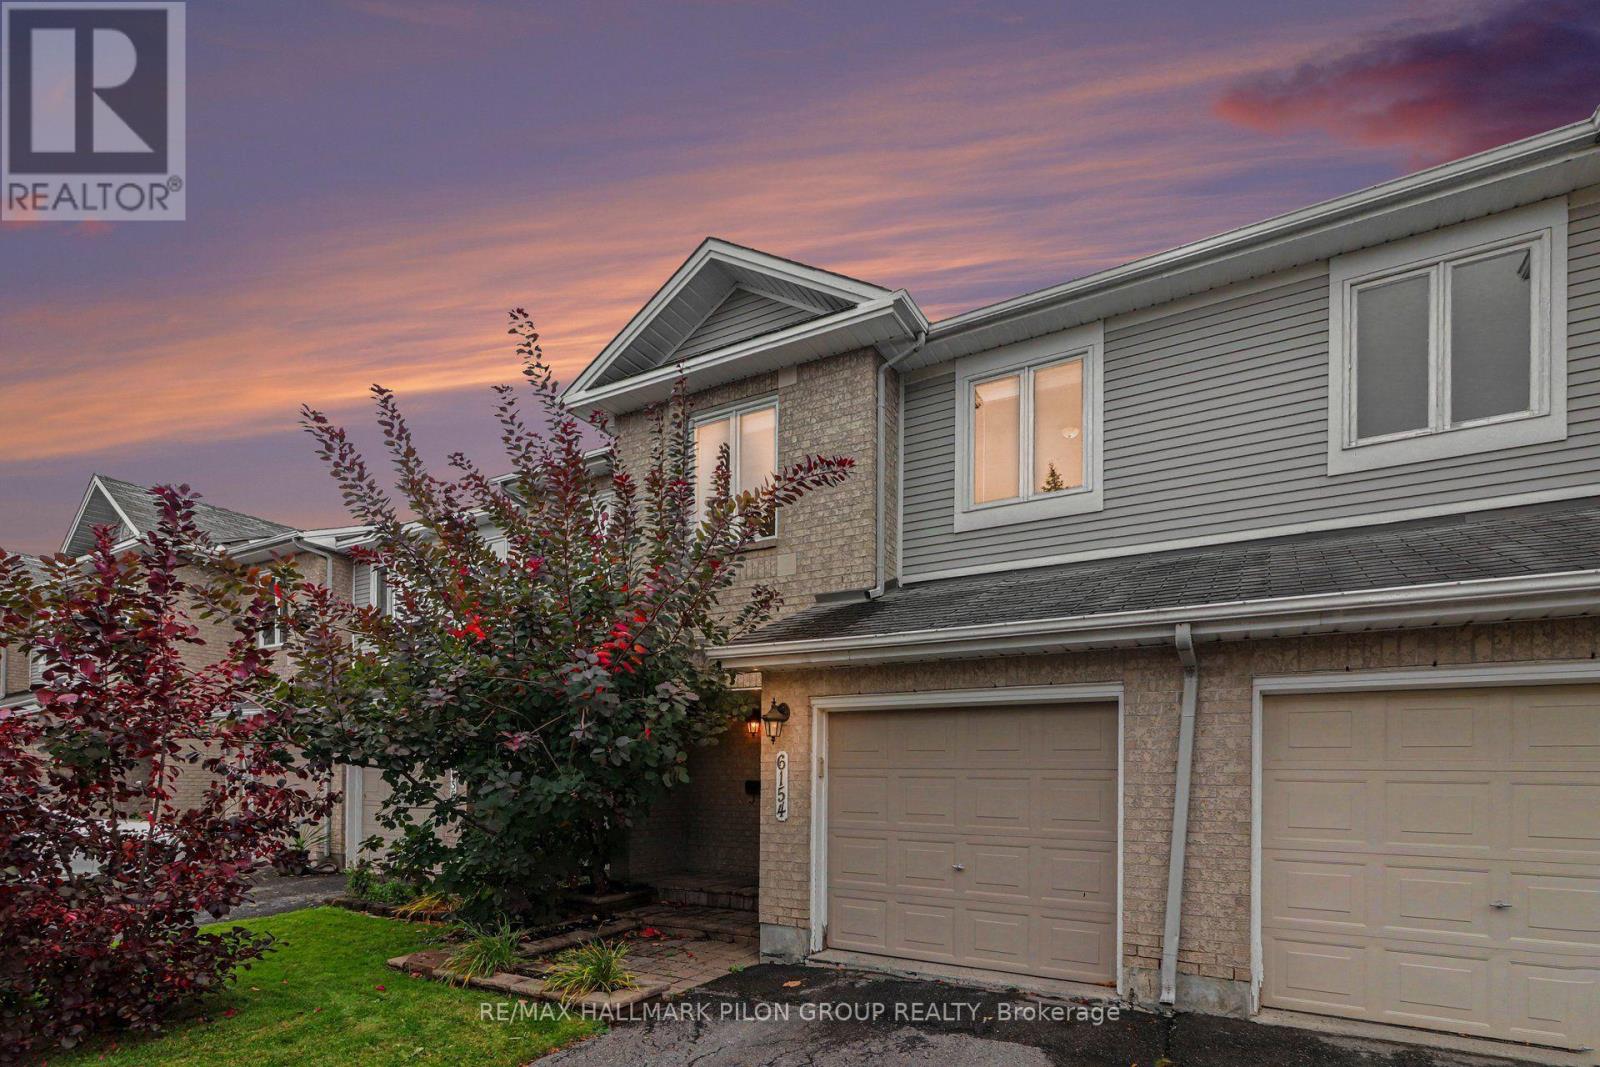
6154 Red Willow Drive
Ottawa, Ontario
Welcome to 6154 Red Willow Dr, a spacious 3 bed, 2.5 bath condo townhome in established Chapel Hill, ideally positioned w/no rear neighbours & backing directly onto Roy Park. The main lvl features hardwood flooring & a well-planned layout. A welcoming foyer offers inside access from the attached garage, along w/convenient powder room. The formal dining room provides plenty of space for entertaining. The kitchen offers ample cabinetry & workspace & opens to a casual dining area. The spacious living area overlooks the backyard & mature greenspace beyond. The backyard is a true highlight. With desirable southern exposure, both the indoor & outdoor spaces benefit from excellent natural light throughout the day. A deck provides plenty of rm for outdoor dining, entertaining or relaxing. Beyond the fenced yard are no rear neighbours, only the mature trees & greenspace of Roy Park. Upstairs, the oversized primary bedroom extends nearly 20ft & enjoys beautiful views over the backyard & park. The suite also includes a WIC & ensuite. 2 additional bedrooms are generously sized, while a full main bath completes the lvl. The LL adds substantial living space w/ lrg family rm centred around a wood-burning fireplace. Additional highlights include HW flooring on the main lvl, roof (2015) & furnace (2020). Condo fees include common-area landscaping & snow removal, roadway & visitor parking maintenance, playground upkeep, corporation insurance & reserve fund contributions. Located in sought-after Chapel Hill, this mature, family-friendly community offers convenient access to Roy Park, nearby Heritage Park, schools, walking & cycling routes, recreation, shopping & restaurants, along w/easy connections to Hwy 174. A wonderful opportunity to enjoy generous interior space, mature surroundings & an exceptional south-facing park-backing setting in one of Orléans' most established communities. Some photos virtually staged. (id:48755)
RE/MAX Hallmark Pilon Group Realty

166 Sunshine Crescent
Ottawa, Ontario
Directly across from Norman Edwards Park with no front neighbours. This 2012-built freehold townhome in the Notting Hill community of Orleans offers 1,178 square feet across three finished levels, with green space and park views out the front instead of a facing row of homes. The ground level welcomes you with a tiled foyer, closet and storage space, convenient laundry, and interior access to the attached garage. The bright second level is designed for modern living: an open-concept kitchen, dining area and living room on one floor, a powder room off the hall, and patio doors from the dining area to a private balcony. The top floor is given over entirely to the bedrooms - a spacious primary measuring nearly 11 by 14 1/2 feet with its own walk-in closet, a second bedroom that takes a queen, and the full bathroom with a soaker tub and shower. Freehold, with no condo corporation and no monthly fee. Ideally located steps from parks, walking trails, schools, transit and everyday amenities, with Tenth Line Road, Place d'Orléans, the Orléans Health Hub and Highway 174 all close by. An exceptional opportunity for first-time buyers, downsizers or a small family to enjoy low-maintenance freehold living in one of Orleans' most desirable neighbourhoods. (id:48755)
Lpt Realty
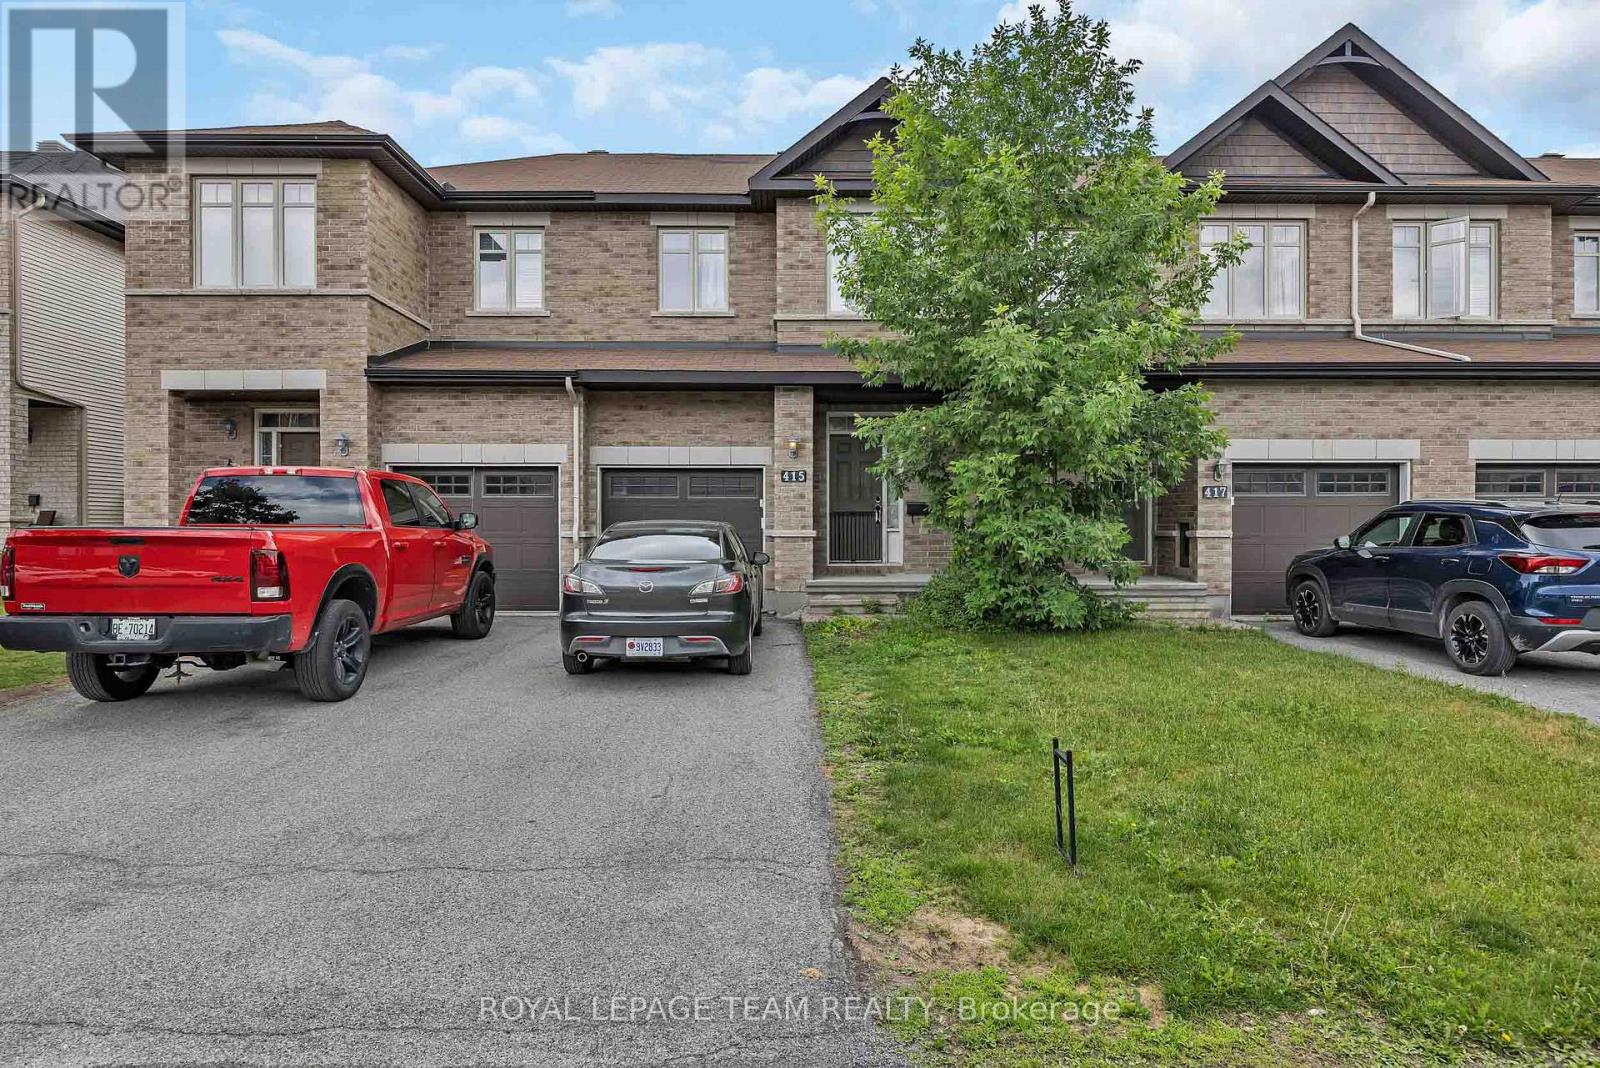
415 Arncliffe Avenue
Ottawa, Ontario
Welcome to 415 Arncliffe Avenue, a spacious 3-bedroom, 3-bathroom home nestled on a quiet street in the highly sought-after South March community, just north of Kanata. Designed for comfortable family living, this home features a modern kitchen with abundant counter and workspace, beautiful hardwood flooring throughout the main living areas, and a cozy basement family room complete with a fireplace-perfect for relaxing evenings at home. Step outside to enjoy the fully fenced backyard and private deck, ideal for entertaining, summer barbecues, or simply unwinding outdoors. Upstairs, the generous primary bedroom offers a private ensuite, while two additional bedrooms and a full main bathroom provide plenty of space for family or guests. A convenient main-floor powder room and ample storage throughout, including a spacious basement, add to the home's functionality. Ideally located close to schools, parks, trails, shopping, and everyday amenities, this property offers the perfect balance of tranquility and convenience. With a few cosmetic updates, including flooring, this home presents an excellent opportunity to add your personal touch and build equity in a fantastic neighbourhood. Whether you're a growing family, first-time buyer, or someone looking to settle into a welcoming community, 415 Arncliffe Avenue is ready to become your next home. (id:48755)
Royal LePage Team Realty