
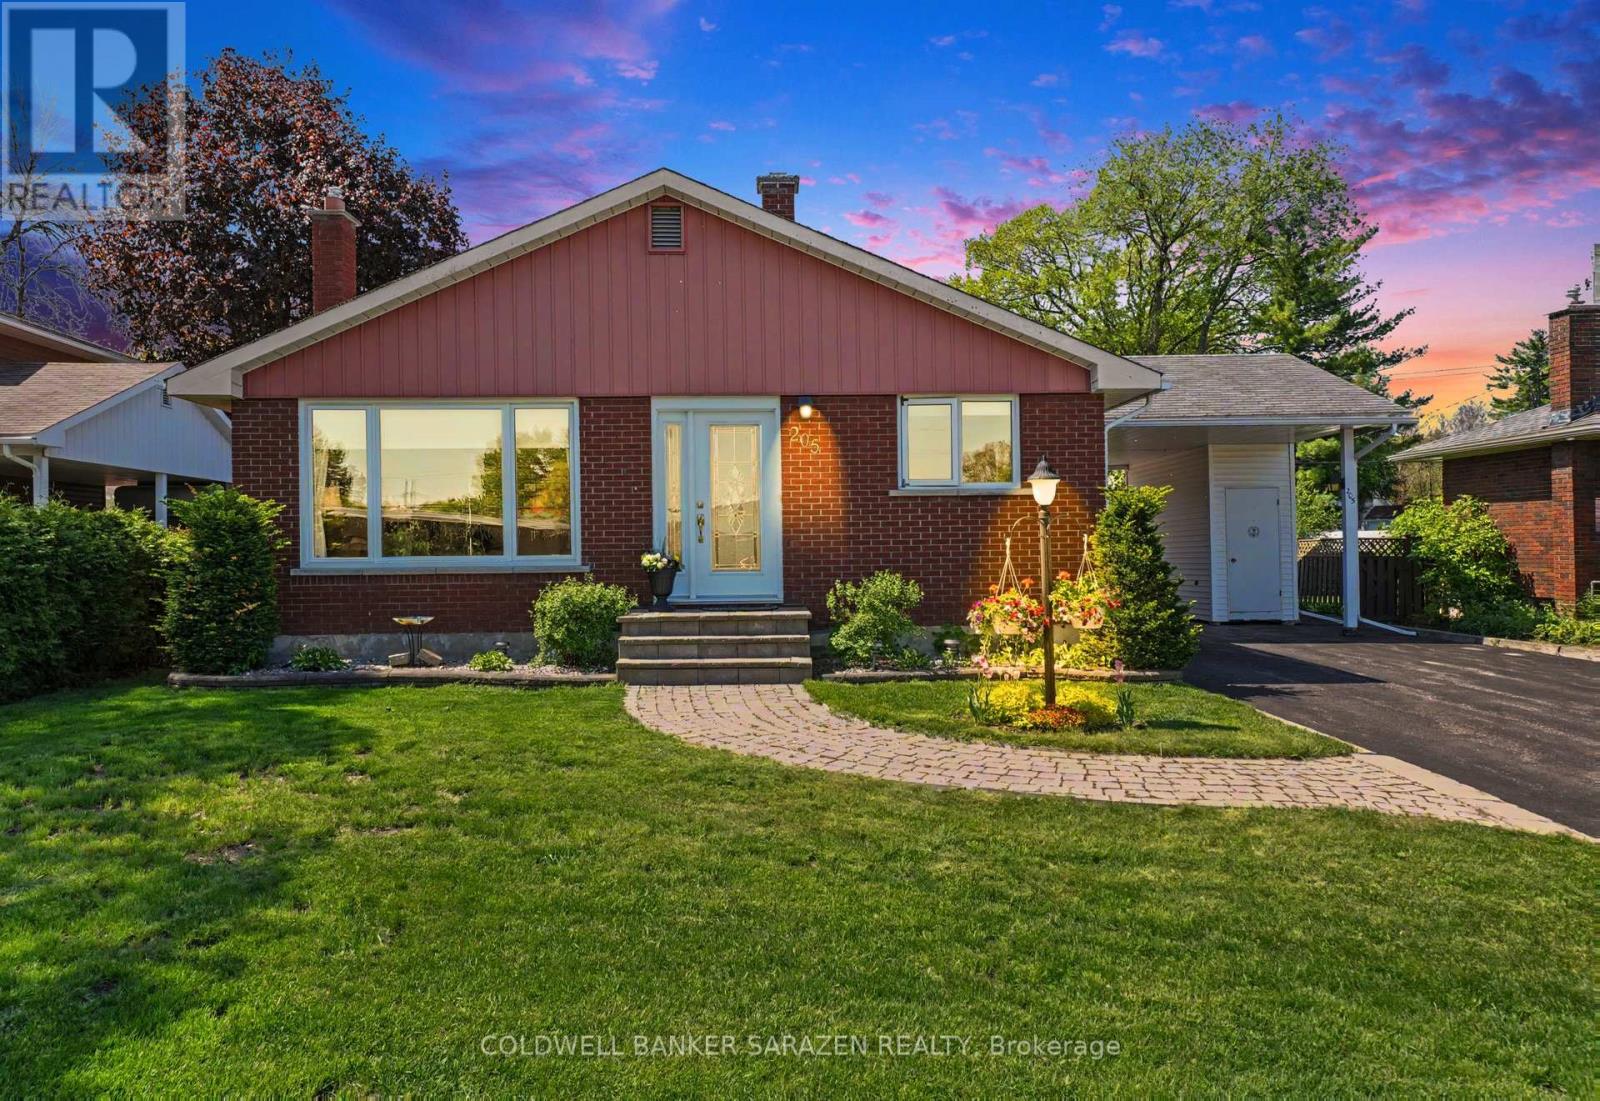
205 Airth Boulevard W
Renfrew, Ontario
SWEET 3 BEDROOM BRICK BUNGALOW IN A FAMILY ORIENTATED NEIGHBORHOOD CLOSE TO AN ELEMENTARY SCHOOL AND BLOCKS FROM THE A HIGH SCHOOL.THE LIVINGROOM HAS GLEAMING HARDWOOD FLOORS AND A LARGE PICTURE WINDOW ALLOWING PLENTY OF NATURAL LIGHT.THE WORKIN KITCHEN IS OPEN TO THE DININGROOM.IT FEATURES A BUILT-IN DISHWASHER ,STAINLESS STEEL FRIDGE,STOVE AND A RAISED BREAKFAST COUNTER WITH STOOLS.THERE IS 3 BEDROOM ON THE MAIN FLOOR WITH LAMINATE FLOORING.THE UPDATED 3 PCE.BATH FEATURES A THERAPUTIC BATH TUB AND CERAMIC FLOORING.THE BASEMENT HAS A SPACIOUS FAMILYROOM WITH A COSY GAS FIREPLACE/STOVE AND LAMINATE FLOORING.THERE IS AN OFFICE OR 4TH BEDROOM WITH A WALL OF BUILT-IN STORAGE CLOSETS,A 3 PCE.BATH WITH SHOWER,UTILITY ROOM AND STORAGE ROOM.THIS COMPACT BUNGALOW HAS PLENTY OF STORAGE ROOM.THERE IS A GARDEN SHED AND UTILITY SHED. LOVELY REAR YARD WITH A DECK AND MATURE TREES.HYDRO INCLUDES HEAT PUMP,HOT WATER AND ELECTRICITY-200./MONTH,GAS STOVE NOT USED-35./MO FOR A MAINTENANCE CONTRACT,WATER-150./3 MO. (id:48755)
Coldwell Banker Sarazen Realty
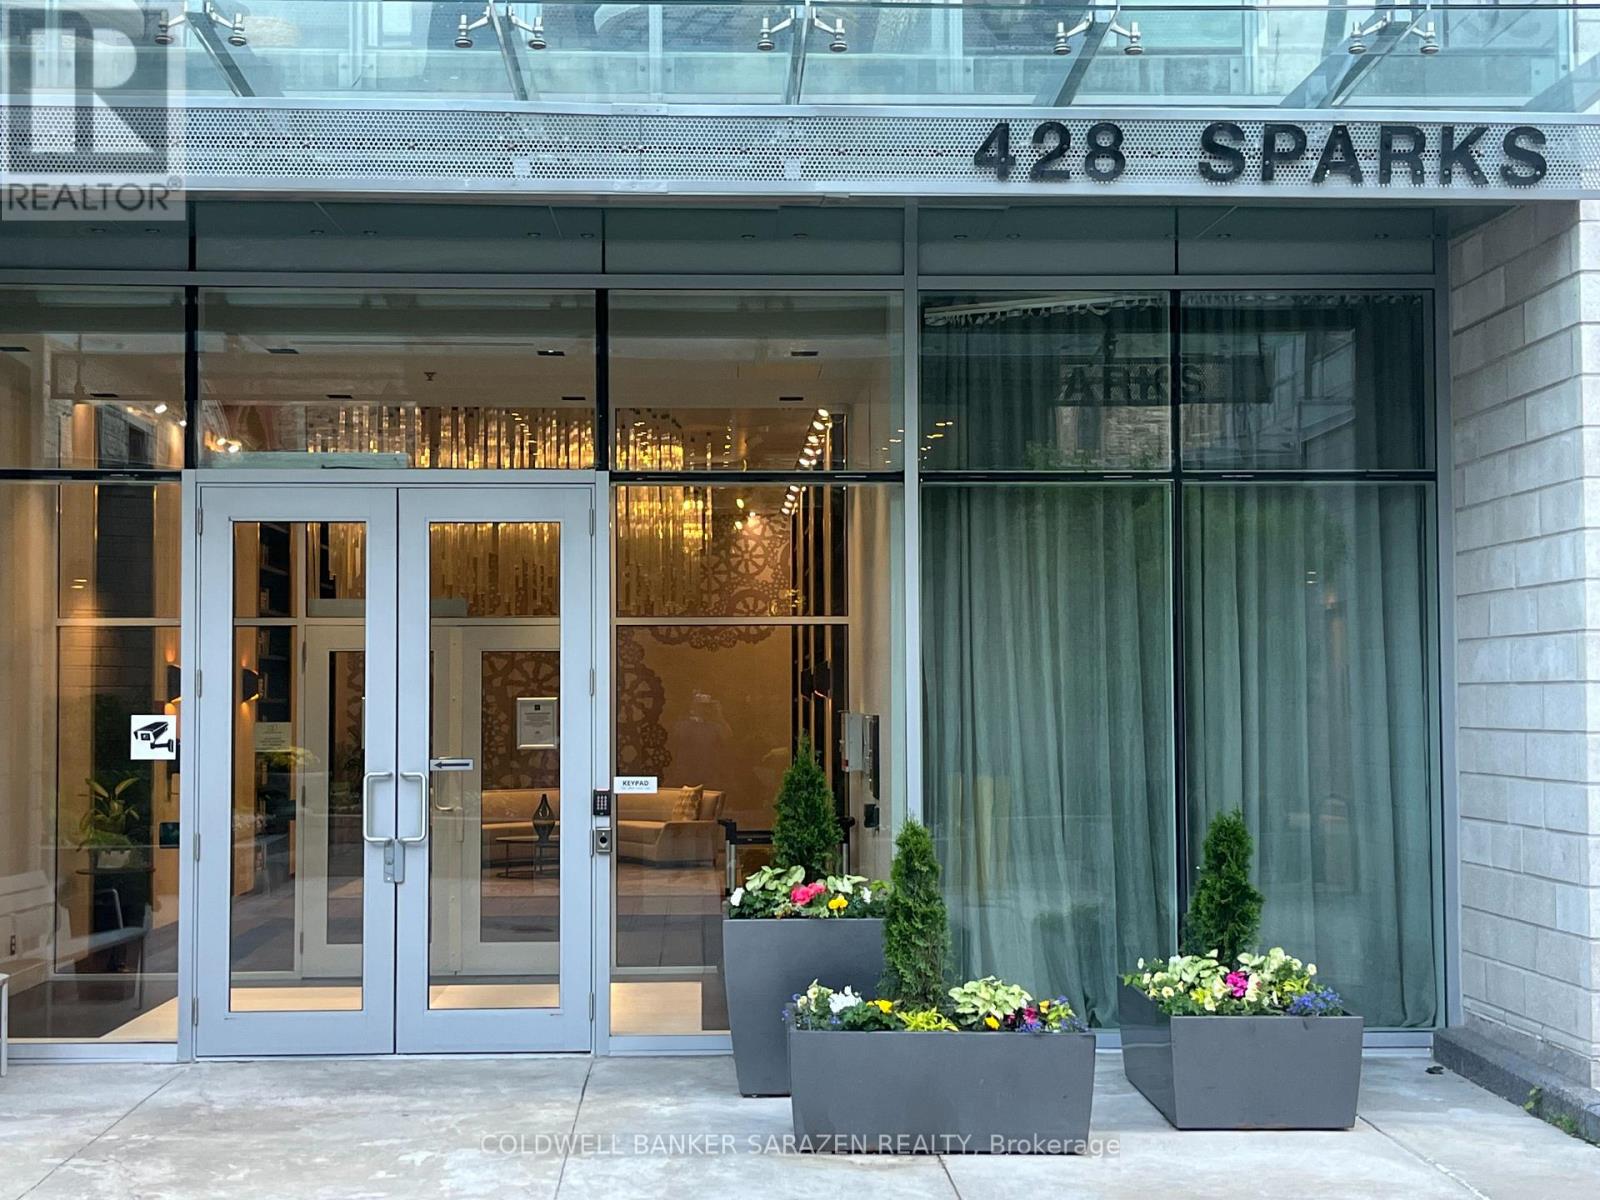
1501 - 428 Sparks Street
Ottawa, Ontario
Breath taking views of Supreme court, Gatineau hills Ottawa river and Parliament Hill. This Suite offers tons of natural light and features a gourmet kitchen with built appliances, quartz countertop with oversized waterfall island. Hardwood flooring throughout and convenient in suite laundry. Spacious bedroom and a sleek washroom fitted with a soaker tab and tile throughout. Underground parking and locker, meeting space, a dog wash station, and guest suites for visitors. This architecturally beautiful building is located at the west end of Sparks Street, in a quiet yet central downtown location This awesome building has so much to offer: fitness,/yoga room, party room, wet/dry sauna, dog washing facility, guest suites & more. Walking distance to Restaurants, Transit and LRT station. Incredible opportunity to live in an iconic building! Parking P2-5 & Locker P2-7. ***Available for Rent 2650/Month*** (id:48755)
Coldwell Banker Sarazen Realty
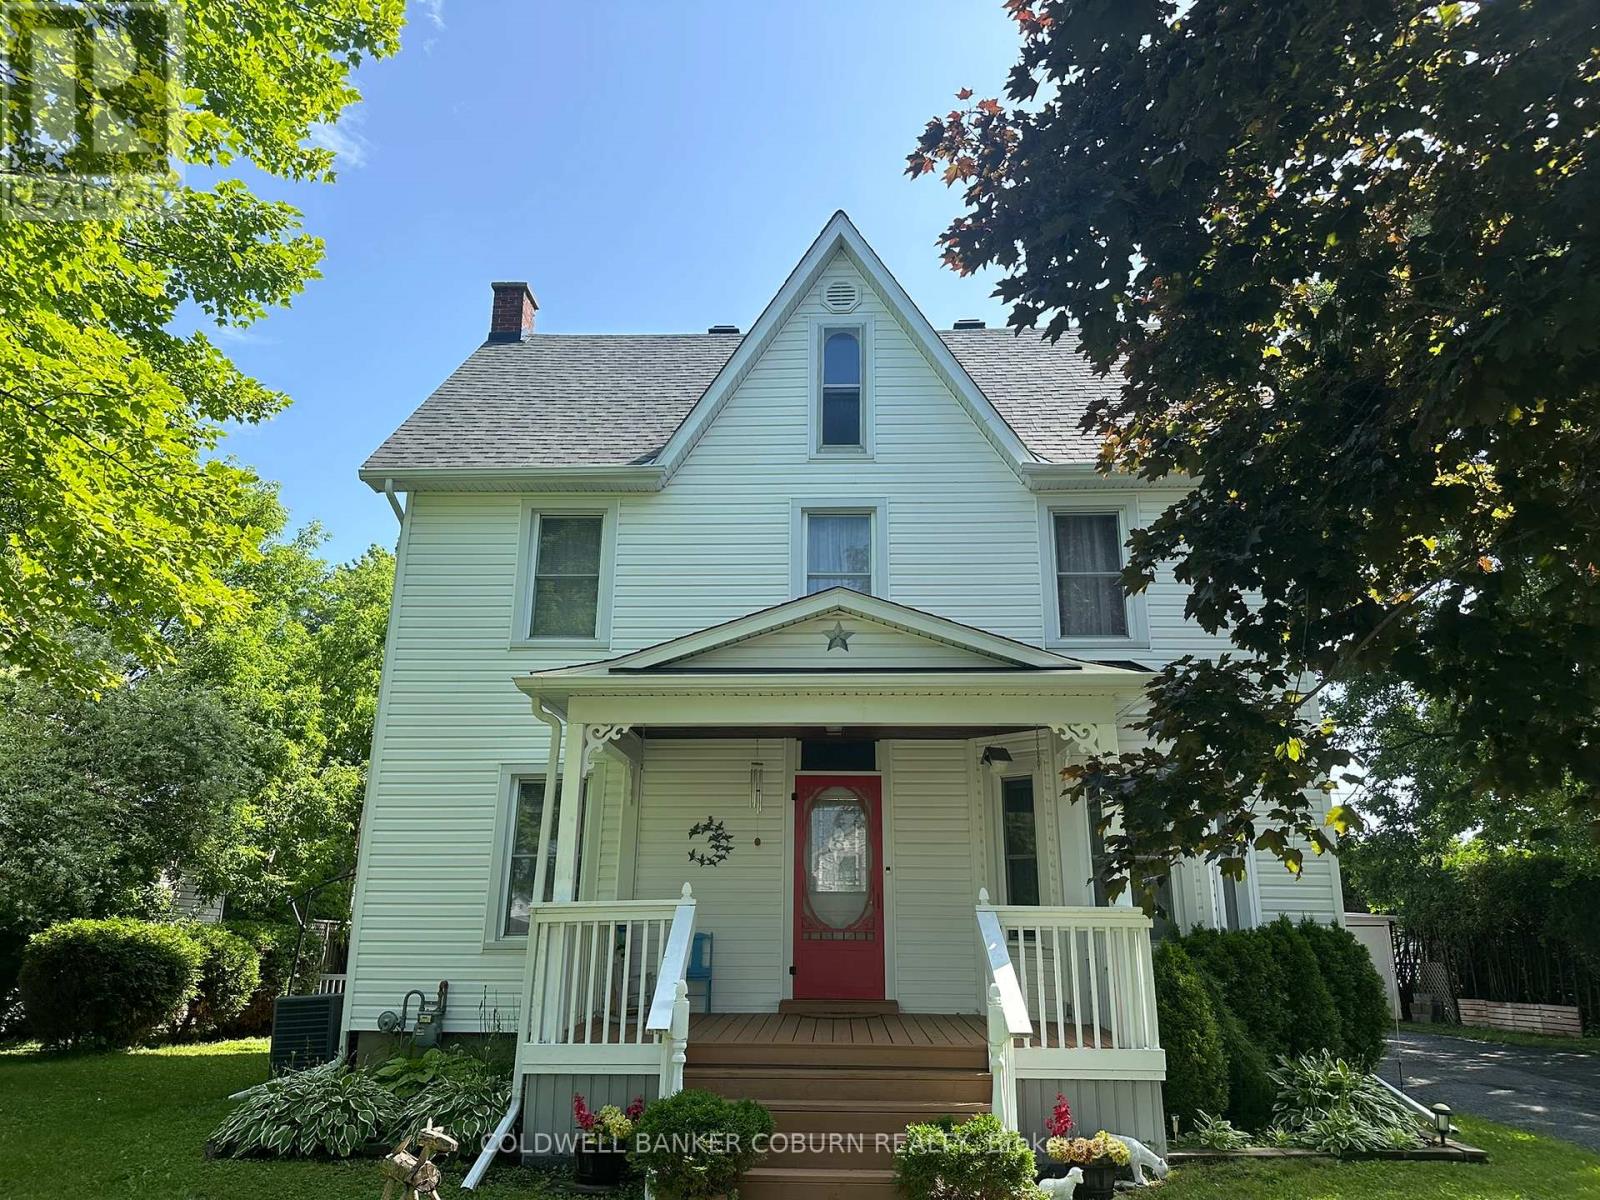
36 Brouse Drive E
South Dundas, Ontario
Welcome to 36 Brouse Drive in the growing community of Iroquois. This charming and well-maintained 4 bedroom, 3 bath, two-storey home is turn-key and ready for its new owners.The property features a generous sized, pet fenced yard with several gardens, a front porch, and a spacious back deck equipped with two gazebos. Additionally, there is an oversized detached single-car garage with a lean-to suitable for storing a small utility trailer. Inside, the home offers a warm and welcoming atmosphere with neutral paint colors. The main level includes a bedroom currently used as a home office, and there are three bathrooms throughout the home, including one in the basement. Notable updates include a roof with 50-year shingles. Iroquois is conveniently located along the St. Lawrence Seaway between Cornwall and Brockville, with easy access to Kemptville and Highway 416. Book your showing today. (id:48755)
Coldwell Banker Coburn Realty
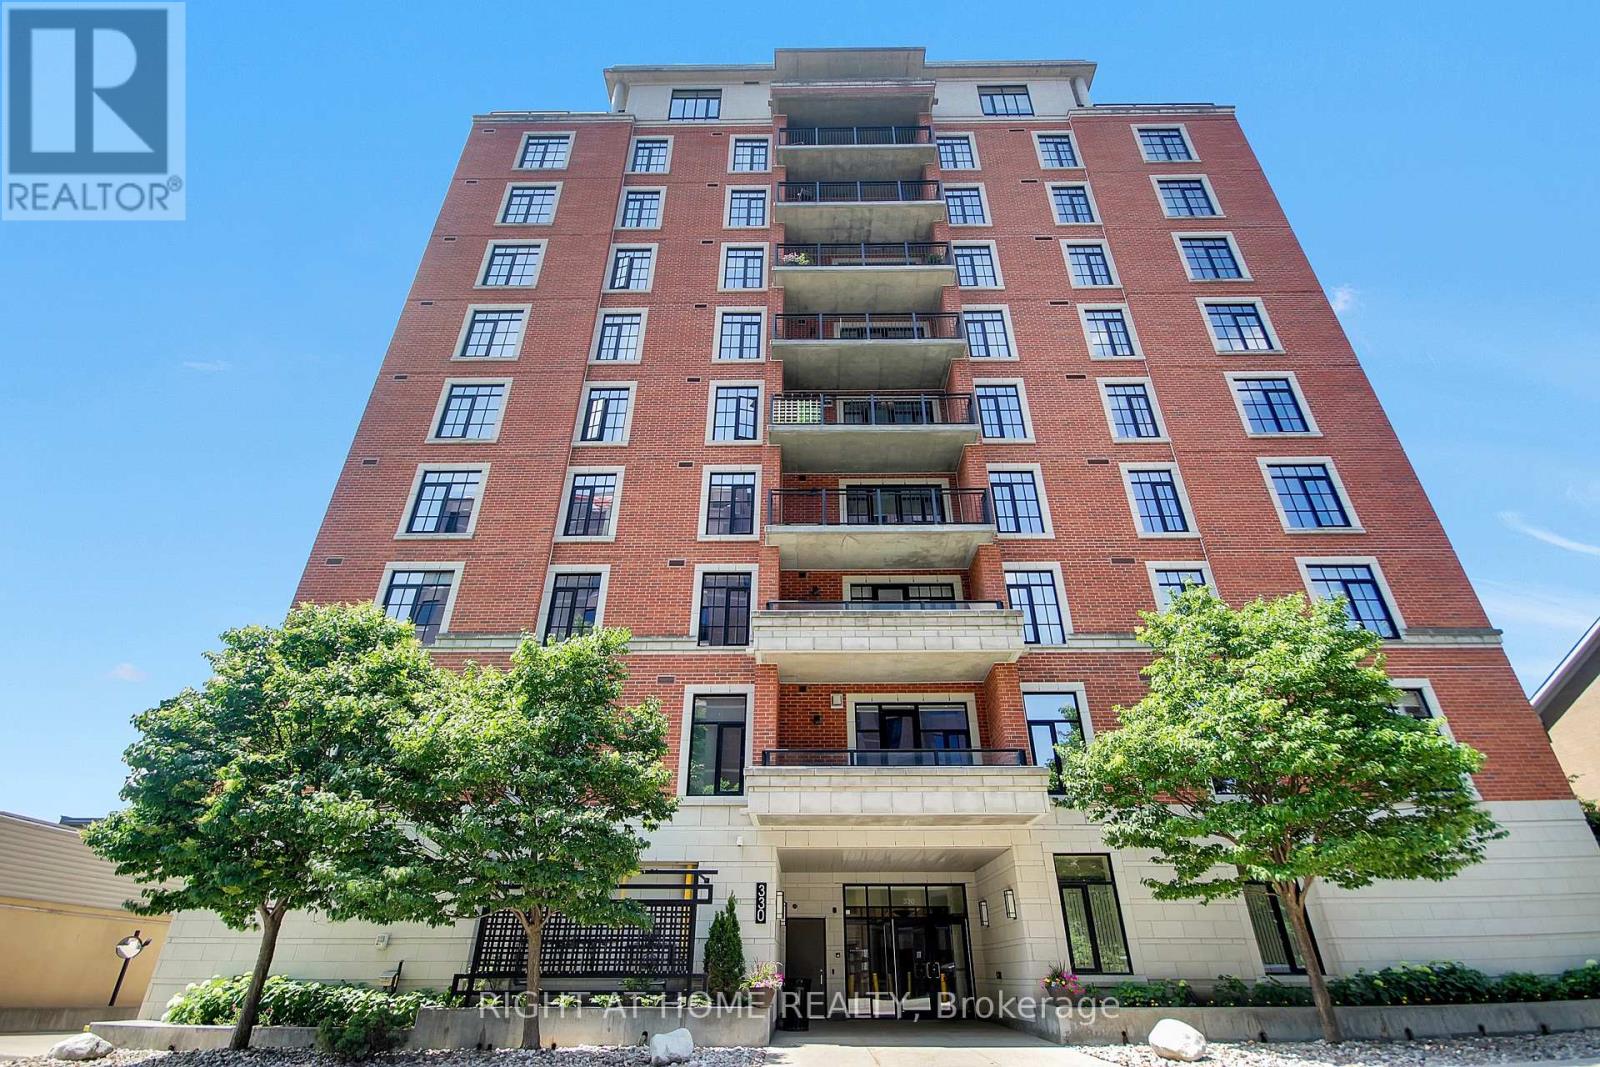
810 - 330 Loretta Avenue S
Ottawa, Ontario
Urban living at its best in the heart of West Centre Town! Perfectly positioned just steps from Dow's Lake, the Rideau Canal, and Little Italy, this stylish 1-bedroom, 1-bathroom condo by Domicile offers the ideal balance of city convenience and outdoor adventure. Whether you're dining on Preston Street, grabbing a coffee nearby, cycling along the canal, or taking in the Tulip Festival each spring, Ottawa's best is right outside your door. Perched on the 8th floor, this bright, open-concept home features soaring ceilings, oversized windows, and an abundance of natural light. The modern kitchen is complete with stainless steel appliances and flows seamlessly into the living space, creating an inviting setting for everyday living. Step onto the spacious private balcony with a natural gas BBQ hookup and enjoy open views - the perfect place to unwind after a busy day. The generous bedroom provides a peaceful retreat, while in-unit laundry, an underground parking space, and a storage locker add everyday convenience. Residents enjoy access to excellent amenities, including a fitness centre, party room, bike storage, visitor parking, and camera security. With scenic walking and cycling paths, transit, cafés, restaurants, shops, and Ottawa's newest hospital campus all nearby, this is an exceptional opportunity to own in one of the city's most sought-after neighbourhoods. (id:48755)
Right At Home Realty
1090 Dianne Avenue
Clarence-Rockland, Ontario
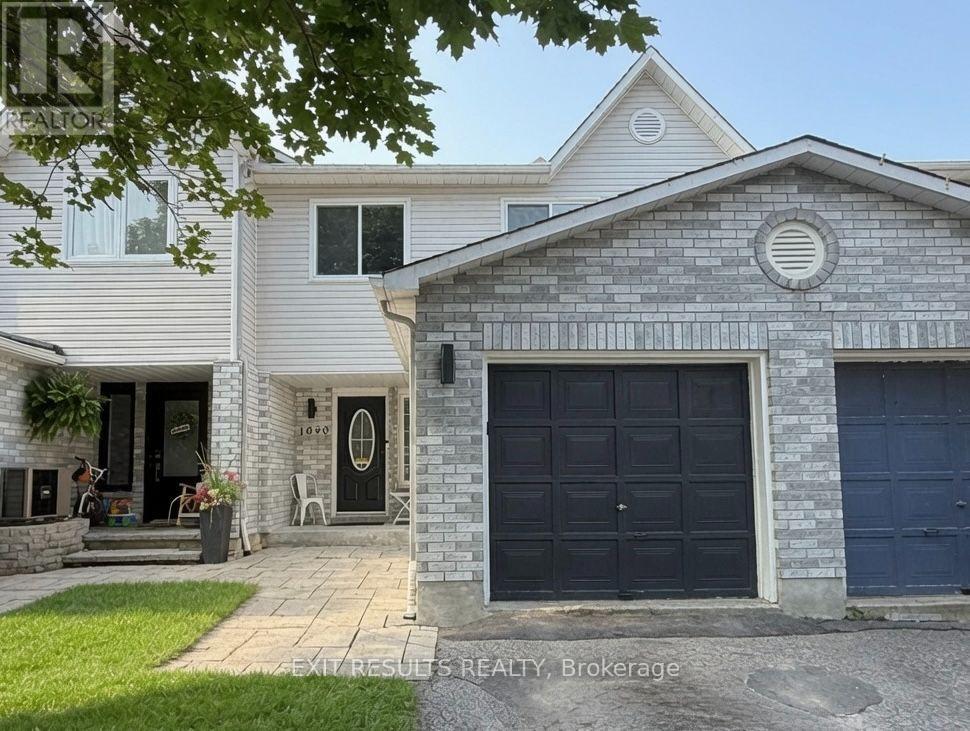
Welcome to 1090 Dianne Avenue, Clarence-Rockland! This beautifully updated freehold townhouse offers spacious living with 3 bedrooms and 3 bathrooms (4-piece upstairs, 3-piece in the basement, and 2-piece on the main floor). Enjoy brand new luxury vinyl flooring throughout the main and lower levels, including matching custom stairs leading to the basement. The foyer and main floor bathroom feature stylish tile finishes. Popcorn ceilings have been removed, and the home has been freshly painted within the past two years. The main floor bathroom was fully renovated in 2025. The home includes numerous upgrades and repairs completed over the past three years. The private fenced backyard features a large wood deck and garden shed ideal for relaxing or entertaining. Stainless steel appliances are approximately three years old. Includes a fridge and smart LG models washer, dryer, stove, and dishwasher all app-connected for convenience. The primary bedroom also includes an electric fire place and a modern, 1.5-year-old LG smart in-wall air conditioning unit for personalized comfort. Located in a great neighbourhood close to schools, restaurants, shops, and parks, this home offers exceptional value under $500,000 with no condo fees. The property is being sold by owner and listing agent Paul Dion. Offers are subject to a 24-hour irrevocable period. Inquiries may be directed to [email protected]. In compliance with Ontario RECO rules, Paul Dion discloses he is the selling agent and a licensed REALTOR, and all buyers will receive the required disclosure documentation, including Form 161, to ensure transparency and protect all parties involved. (id:48755)
Exit Results Realty
160 Lorie Street
The Nation, Ontario
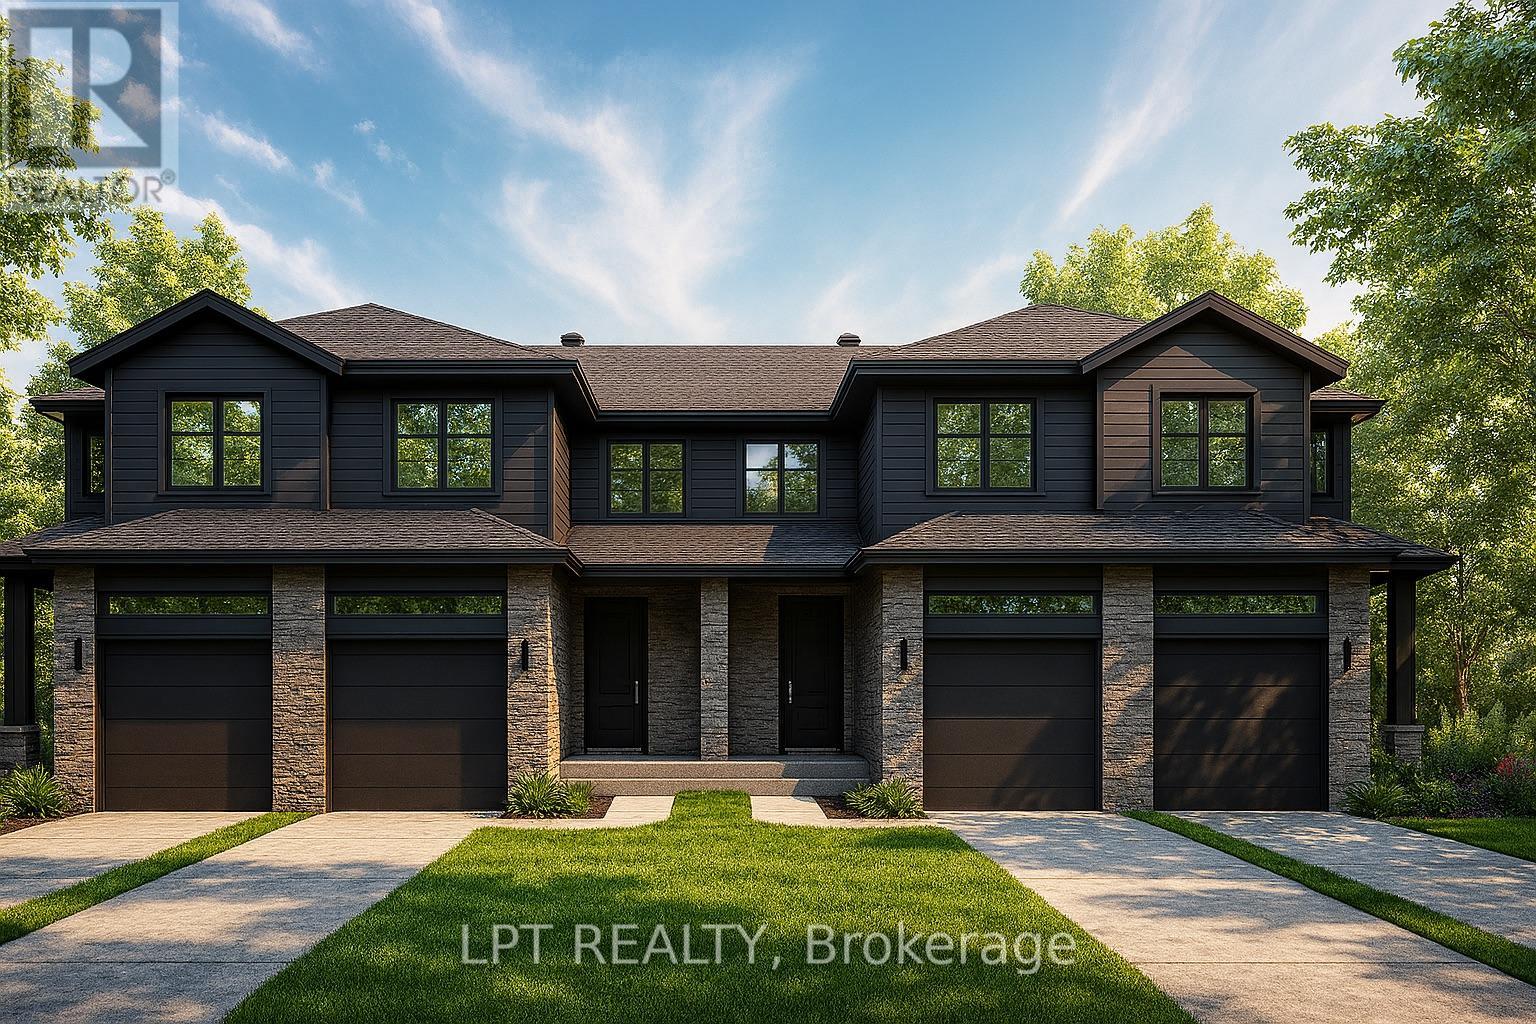
**BUILDER OPEN HOUSE | 63 CHATEAUGUAY STREET, Embrun, SUNDAY, November 1st, 2:00-4:00PM** Rarely offered premium 147ft lot, and thoughtfully designed layout, this modern townhome offers comfortable living in a welcoming community setting. Whether it's for gardening, entertaining, or simply enjoying your own outdoor space, this property delivers. Inside, you'll find 1,313 square feet of bright and functional living space across two levels. With 3 bedrooms, 2.5 bathrooms, and a 1-car garage, this home is ideal for first-time buyers, young families, or investors looking for a low-maintenance lifestyle without compromising on comfort or style.The open-concept main floor flows effortlessly between the kitchen, dining, and living areas, making everyday life and entertaining feel seamless. Upstairs, all three bedrooms are thoughtfully placed for privacy, including a spacious primary bedroom with a walk-in closet and convenient access to the full bath.Constructed by Leclair Homes, a trusted family-owned builder known for exceeding Canadian Builders Standards. Specializing in custom homes, two-storeys, bungalows, semi-detached homes, and now fully legal secondary dwellings with rental potential in mind, Leclair Homes delivers detail-driven craftsmanship and long-term value in every build. FULL HST REBATE INCLUDED IN LISTING PRICE! (id:48755)
Lpt Realty
153 Lorie Street
The Nation, Ontario
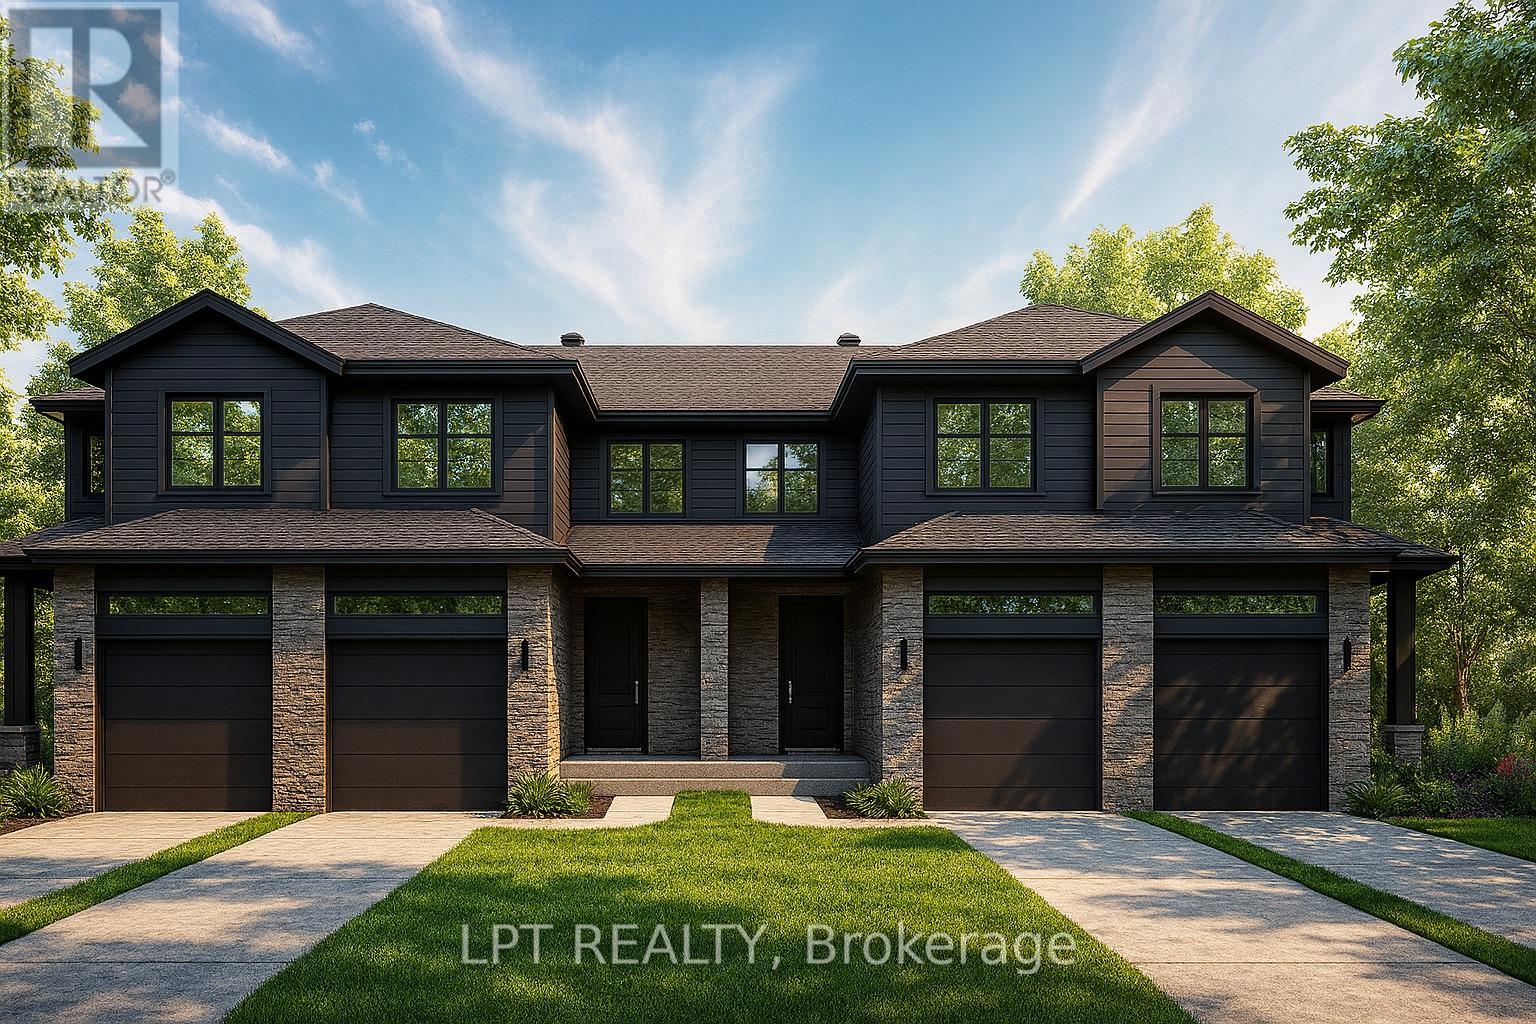
**BUILDER OPEN HOUSE | 63 CHATEAUGUAY STREET, Embrun, SUNDAY, November 1st, 2:00-4:00PM** Rarely offered and thoughtfully designed, this modern townhome offers comfortable living in a welcoming community setting. Whether it's for gardening, entertaining, or simply enjoying your own outdoor space, this property delivers.Inside this End unit, you'll find 1,313 square feet of bright and functional living space across two levels. With 3 bedrooms, 2.5 bathrooms, and a 1-car garage, this home is ideal for first-time buyers, young families, or investors looking for a low-maintenance lifestyle without compromising on comfort or style.The open-concept main floor flows effortlessly between the kitchen, dining, and living areas, making everyday life and entertaining feel seamless. Upstairs, all three bedrooms are thoughtfully placed for privacy, including a spacious primary bedroom with a walk-in closet and convenient access to the full bath.Constructed by Leclair Homes, a trusted family-owned builder known for exceeding Canadian Builders Standards. Specializing in custom homes, two-storeys, bungalows, semi-detached homes, and now fully legal secondary dwellings with rental potential in mind, Leclair Homes delivers detail-driven craftsmanship and long-term value in every build. FULL HST REBATE INCLUDED IN LISTING PRICE! (id:48755)
Lpt Realty
1000 Murray Gair Private
Ottawa, Ontario
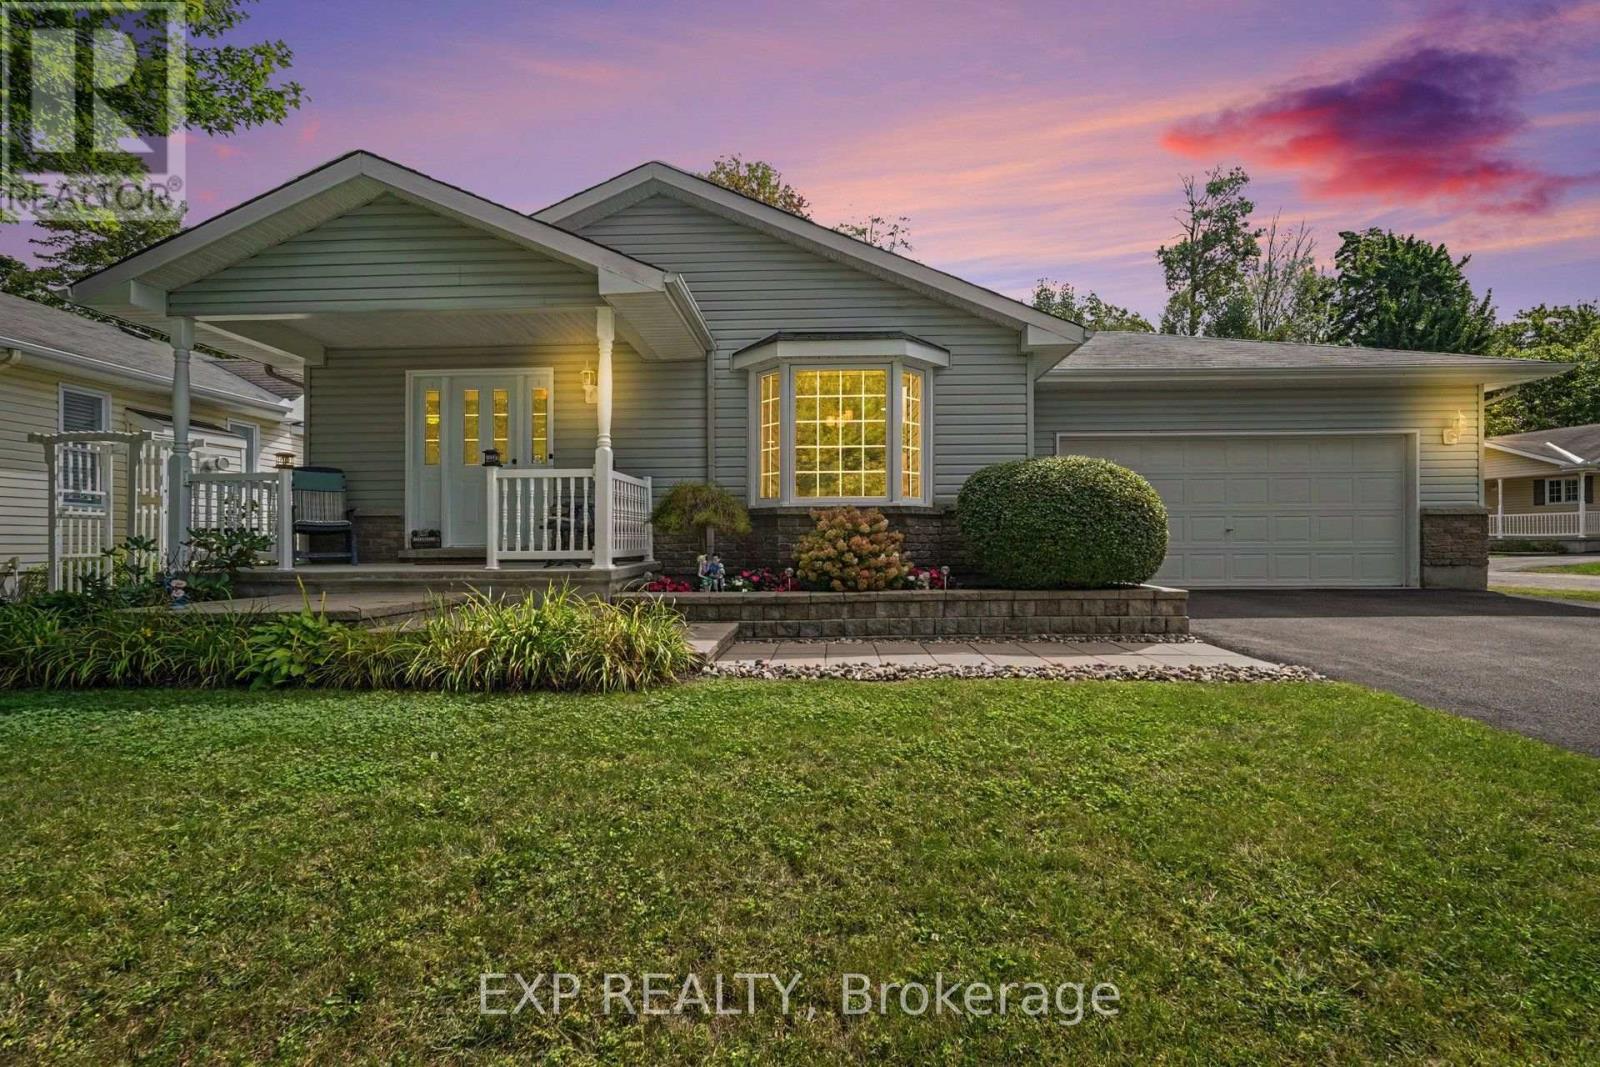
Welcome To Easy, Comfortable Living In Albion Woods, A Sought-After Adult Lifestyle Community In Greely. This Spacious 3-Bedroom Bungalow Offers The Convenience Of Single-Level Living, A Double-Car Garage And Beautifully Maintained Gardens In Both The Front And Rear. At The Heart Of The Home Is A Generous Kitchen Featuring A Centre Island, Stainless Steel Appliances, Ample Cabinetry, Plenty Of Prep Space And Room To Gather. The Inviting Primary Bedroom Offers A Large Closet And Private Ensuite Complete With A Relaxing Jetted Soaker Tub. The Den Features Direct Walk-Out Access To The Large Backyard Deck, Creating An Ideal Space For Guests Or A Home Office With A Peaceful Outdoor Connection. Step Outside And Enjoy The Beautifully Landscaped Backyard, Where Mature Gardens And A Spacious 24Ft X 26Ft Deck Provide The Perfect Setting For Morning Coffee, Entertaining Or Simply Relaxing Outdoors. Albion Woods Offers A Peaceful, Country-Like Atmosphere With Community Green Space, A Pond, Gazebo And Shared Community Centre, While Still Keeping Everyday Conveniences Within Easy Reach. Enjoy Nearby Parks And Walking Trails, Along With Shopping, Dining, Recreation And Services In Greely, With Convenient Access To Manotick And Ottawa. Lease Fee Is 917.01 Which Includes Property Taxes, Water. Please Note: This Is Not A Freehold Property, It Is Located On Leased Land. (id:48755)
Exp Realty
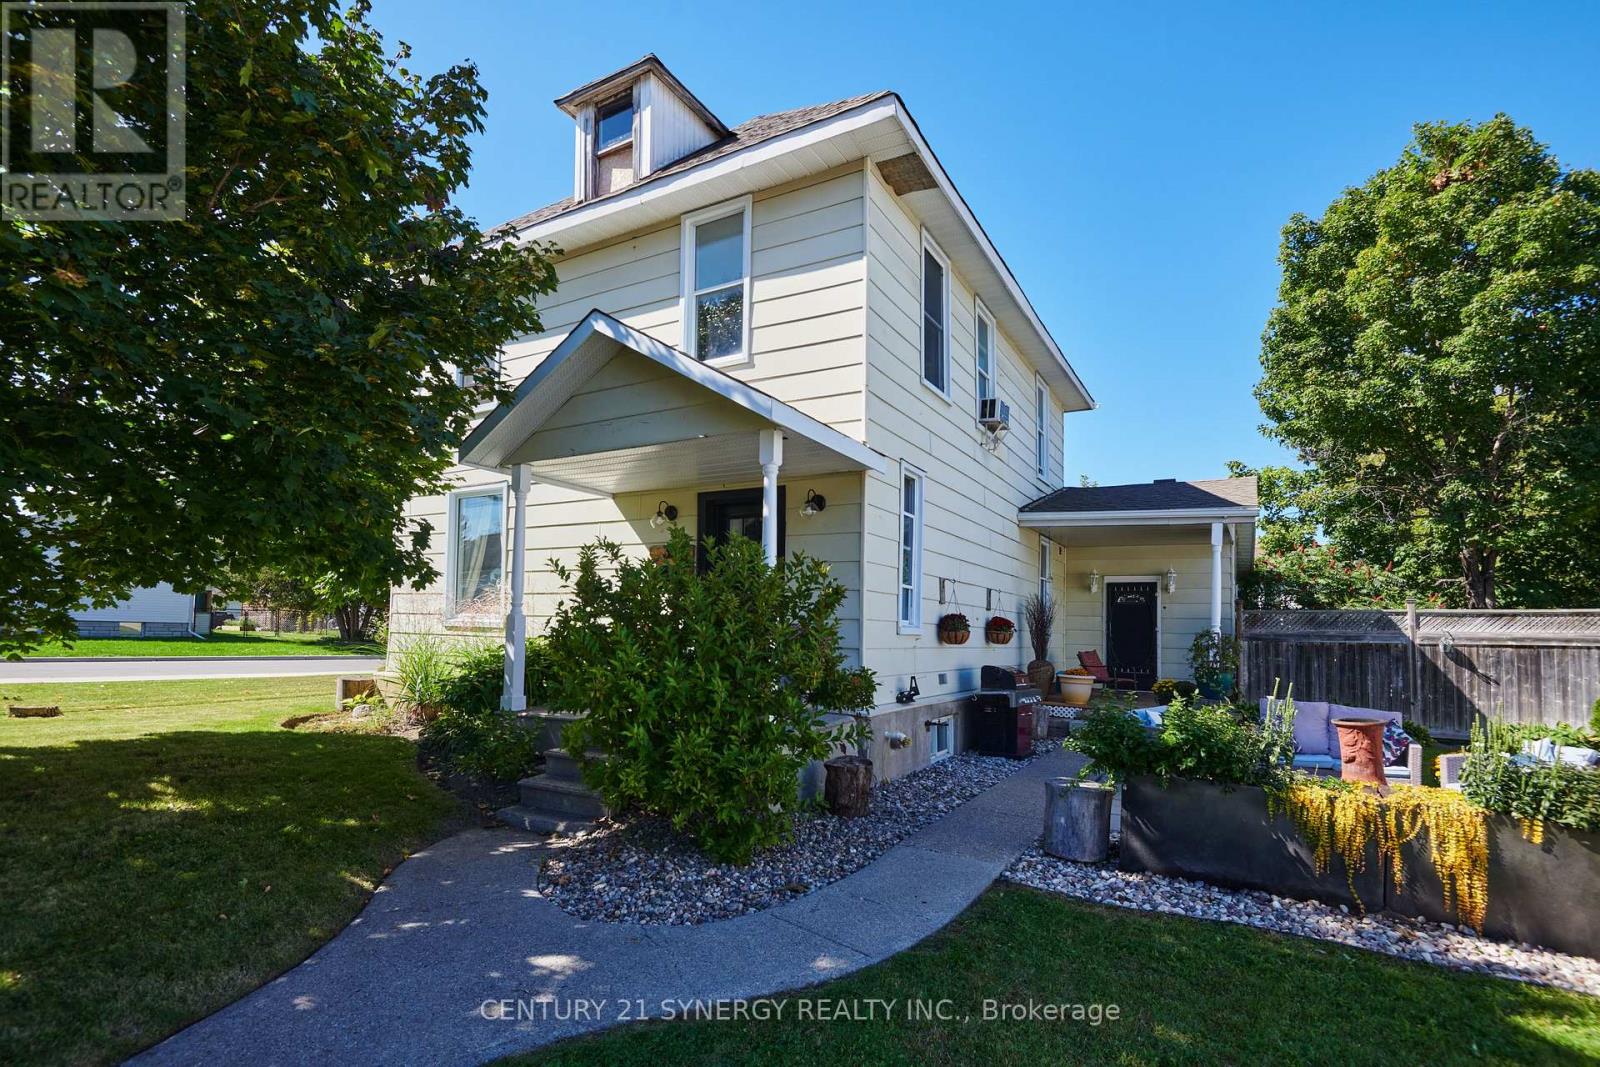
35 Norma Street S
Arnprior, Ontario
Wonderful 4-bedroom home on a delightful corner lot in the heart of Arnprior! Spacious and full of potential, this home is an excellent opportunity for first-time buyers, growing families, or anyone looking for a solid property where they can add their own finishing touches and build equity over time. One of the standout features is the huge great room/bar room, measuring just over 5m x 9m, offering an impressive amount of space for entertaining, family gatherings, a games room, home theatre, or whatever suits your lifestyle. The generous layout provides plenty of room for comfortable family living, with tons of additional storage space in both the basement and attic. The attic is a blank canvas for someone with a vision and provides an abundance of space for seasonal items, family keepsakes, hobbies, or simply the extra storage every household appreciates. The delightful corner lot provides a pleasant setting with additional outdoor space and a welcoming presence. With some updating and personal touches, this property offers the opportunity to transform a solid home into something that truly reflects your style while adding value along the way. Located in Arnprior, you'll enjoy the convenience of a vibrant community with shops, restaurants, schools, recreation and plenty of outdoor amenities nearby. (id:48755)
Century 21 Synergy Realty Inc.
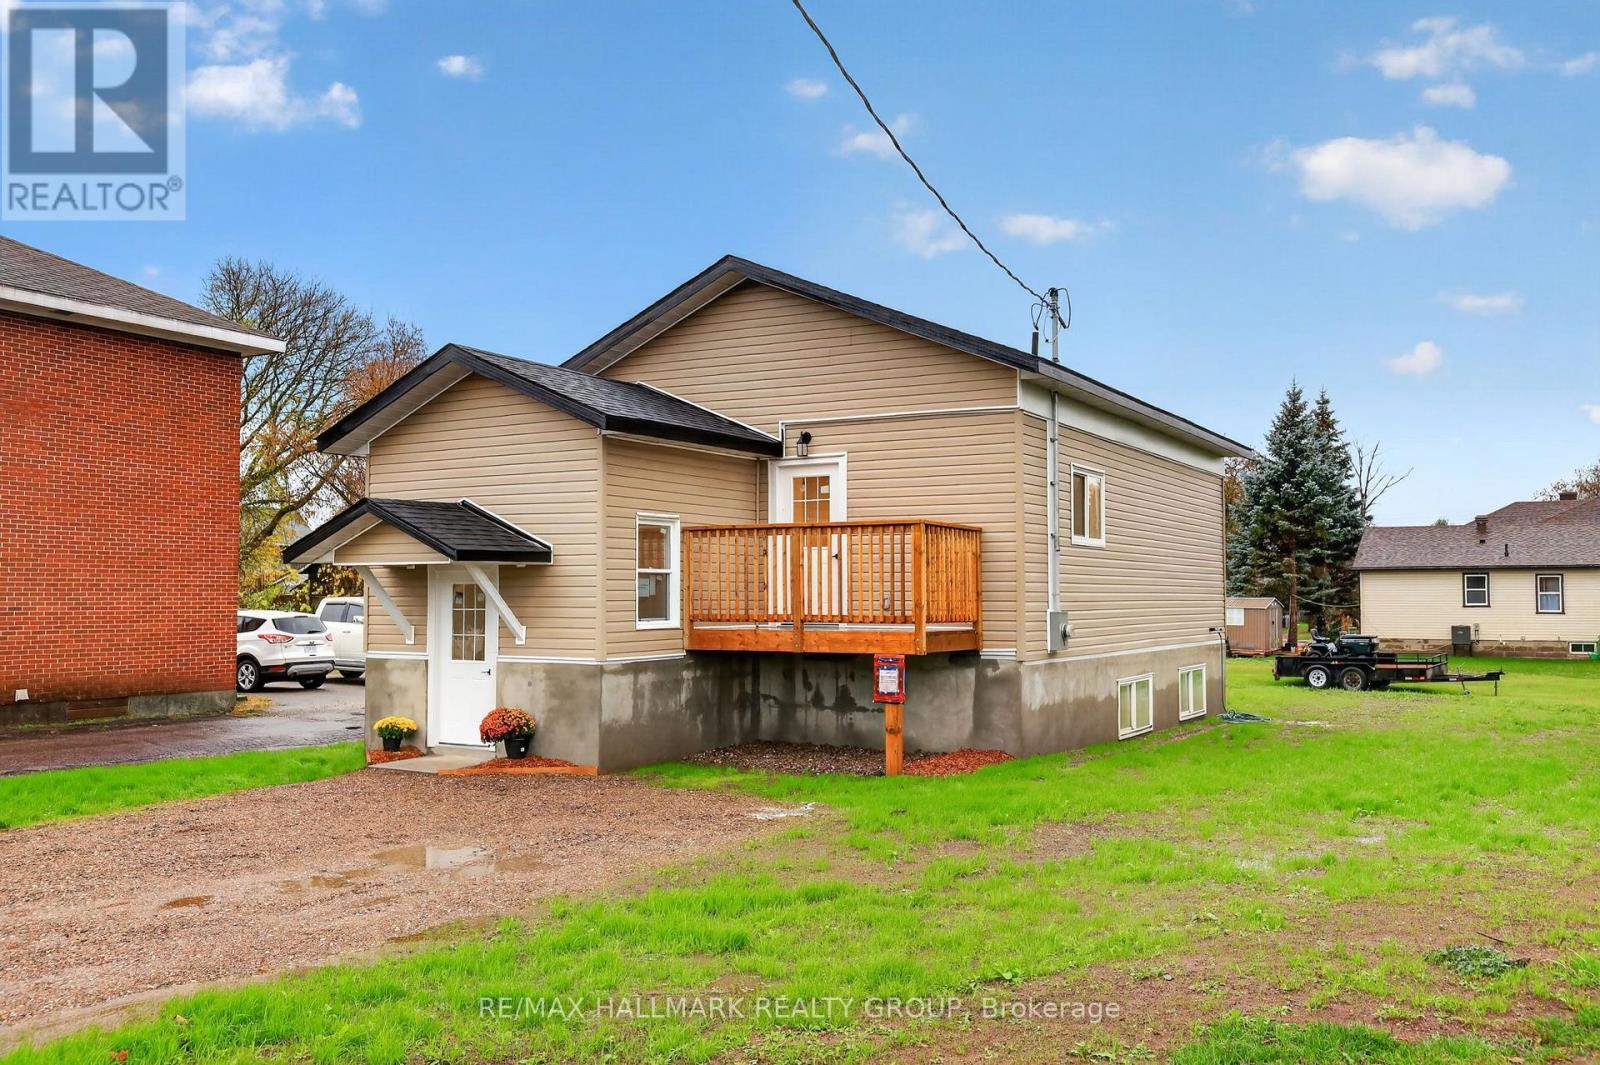
128 Bonnechere Street N
Renfrew, Ontario
TERRIFIC OPPORTUNITY HEAR FOR THE HANDYPERSON TO MOVE RIGHT INTO THIS NEWLY RENO'D SINGLE THAT'S TUCKED AWAY IN A SECLUDED CORNER OF HISTORIC RENFREW. THE MAIN LEVEL IS AN EASY-LIVING SPACE THAT'S TOTALLY OPEN BETWEEN THE LIVING/FAMILY RM & THE BRITE AIRY KITCHEN. THERE'S 2 BEDROOMS UP WITH A FULL BATH & PROVISION FOR STACKING LAUNDRY EQUIPMENT. THE LOWER LEVEL FEATURES A SEMI-FINISHED 3RD BEDROOM & IS ROUGHED IN FOR A SECOND FULL BATH & BOTH MIGHT WELL REWARD A HANDYMAN FOR THEIR FINISHING EFFORT$. THE FULL INSULATED CONCRETE FOUNDATION IS SURE TO PROVIDE FOR EASY WARMTH & COMFORT ON THE LOWER LEVEL. ALL THIS IN A WONDERFULLY LO-TRAFFIC, NATURAL SETTING THAT BORDERS ON THE BEAUTIFUL ALGONQUIN TRAIL & THE RIVER IS JUST OVER THERE & THE LEAVES ARE CHANGING NOW & THEN THERES CROSS COUNTRY SKIING ON THE WAY & ...... IT JUST GOES ON. (id:48755)
RE/MAX Hallmark Realty Group
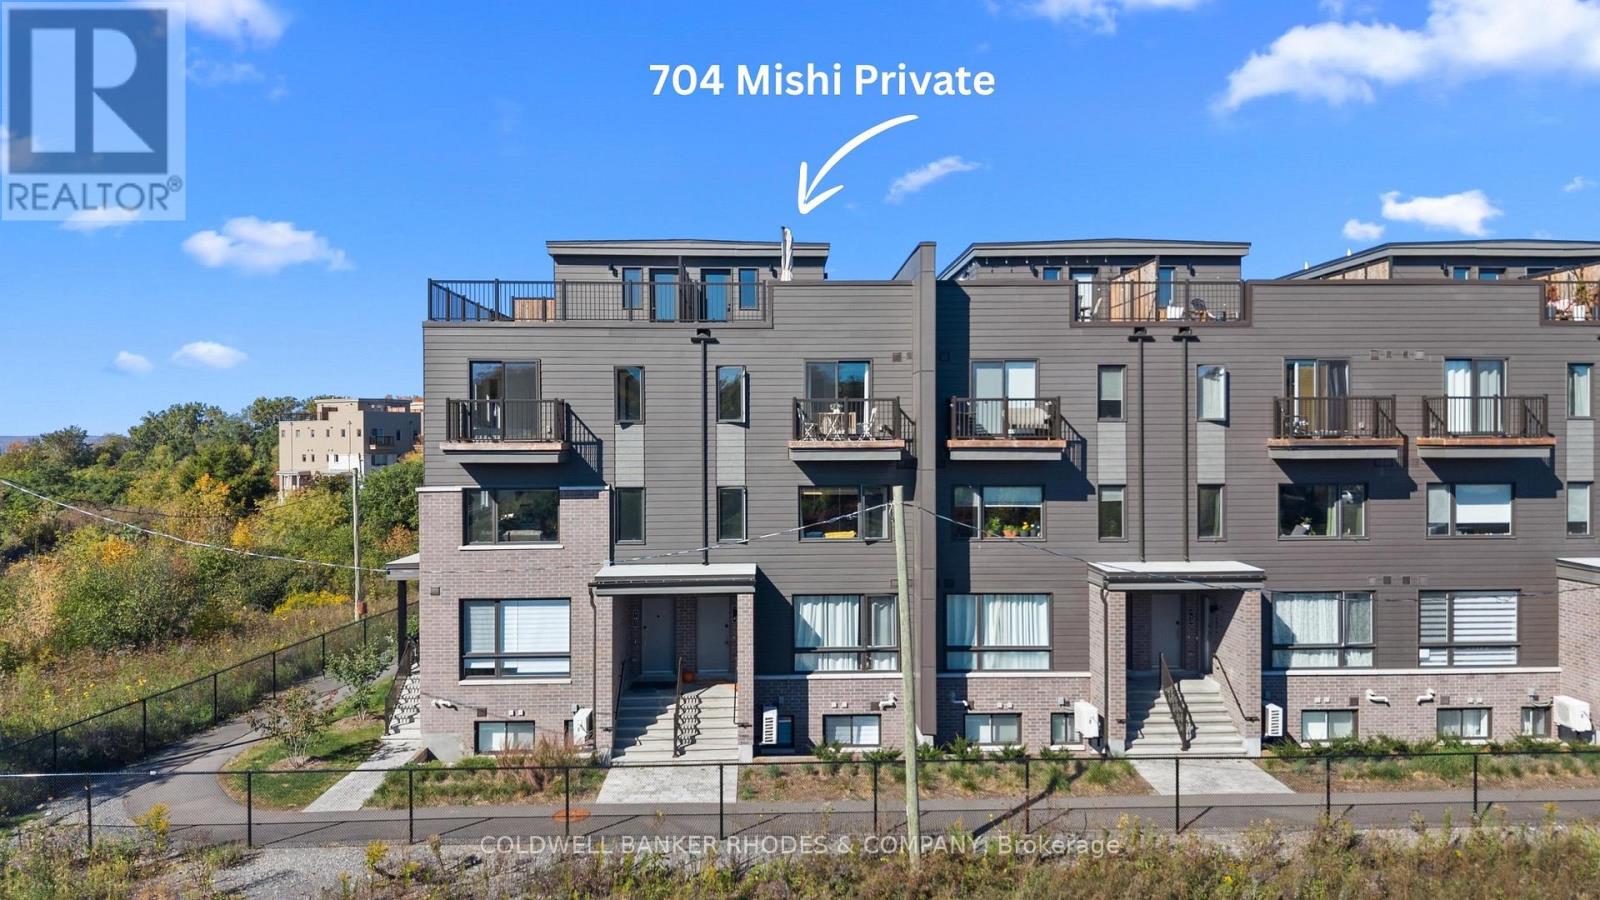
704 Mishi Private
Ottawa, Ontario
Welcome to 704 Mishi Private in the desirable and growing community of Wateridge Village! This bright, south-facing, two bedroom, two bathroom upper-stacked condo was built by Mattamy Homes just two years ago. This home offers stylish living across three levels with five years remaining on the Tarion Warranty. The welcoming foyer features an upgraded custom wooden storage wall, beautifully designed to keep shoes, bags and everyday essentials organized and tucked away. The sun-filled second level boasts large south-facing windows, an open-concept living and dining area, cozy fireplace, and a stylish kitchen with quartz countertops and a stunning waterfall quartz peninsula. The kitchen also boasts a custom built wall for a home bar, perfect for entertaining! A powder room and additional closet complete the second level. Upstairs, you'll find two bedrooms, a full bathroom with quartz countertop, and convenient laundry room with storage. The primary bedroom features a private balcony, ideal for morning coffee or relaxing at the end of the day. The top level offers a storage/utility room and access to an impressive private rooftop terrace. Exceptionally private and spacious, this outdoor oasis provides plenty of room for lounging, dining, entertaining or play! Enjoy a peaceful setting with no front-facing neighbours, no parking lot directly in view, and no road immediately in front, allowing you to enjoy fresh air and open windows with minimal noise. Wateridge Village offers an incredible lifestyle with gyms, a coffee shop, pharmacies, parks and walking trails. Walk to the Canada Aviation and Space Museum, enjoy easy access to the Ottawa River, NCC bike trails, Blair LRT, Montfort Hospital and easy commute to downtown Ottawa. Includes one owned outdoor parking space. Flooring includes tile in the foyer and bathrooms, luxury vinyl plank throughout all three levels, and carpet only on the stairs. (id:48755)
Coldwell Banker Rhodes & Company
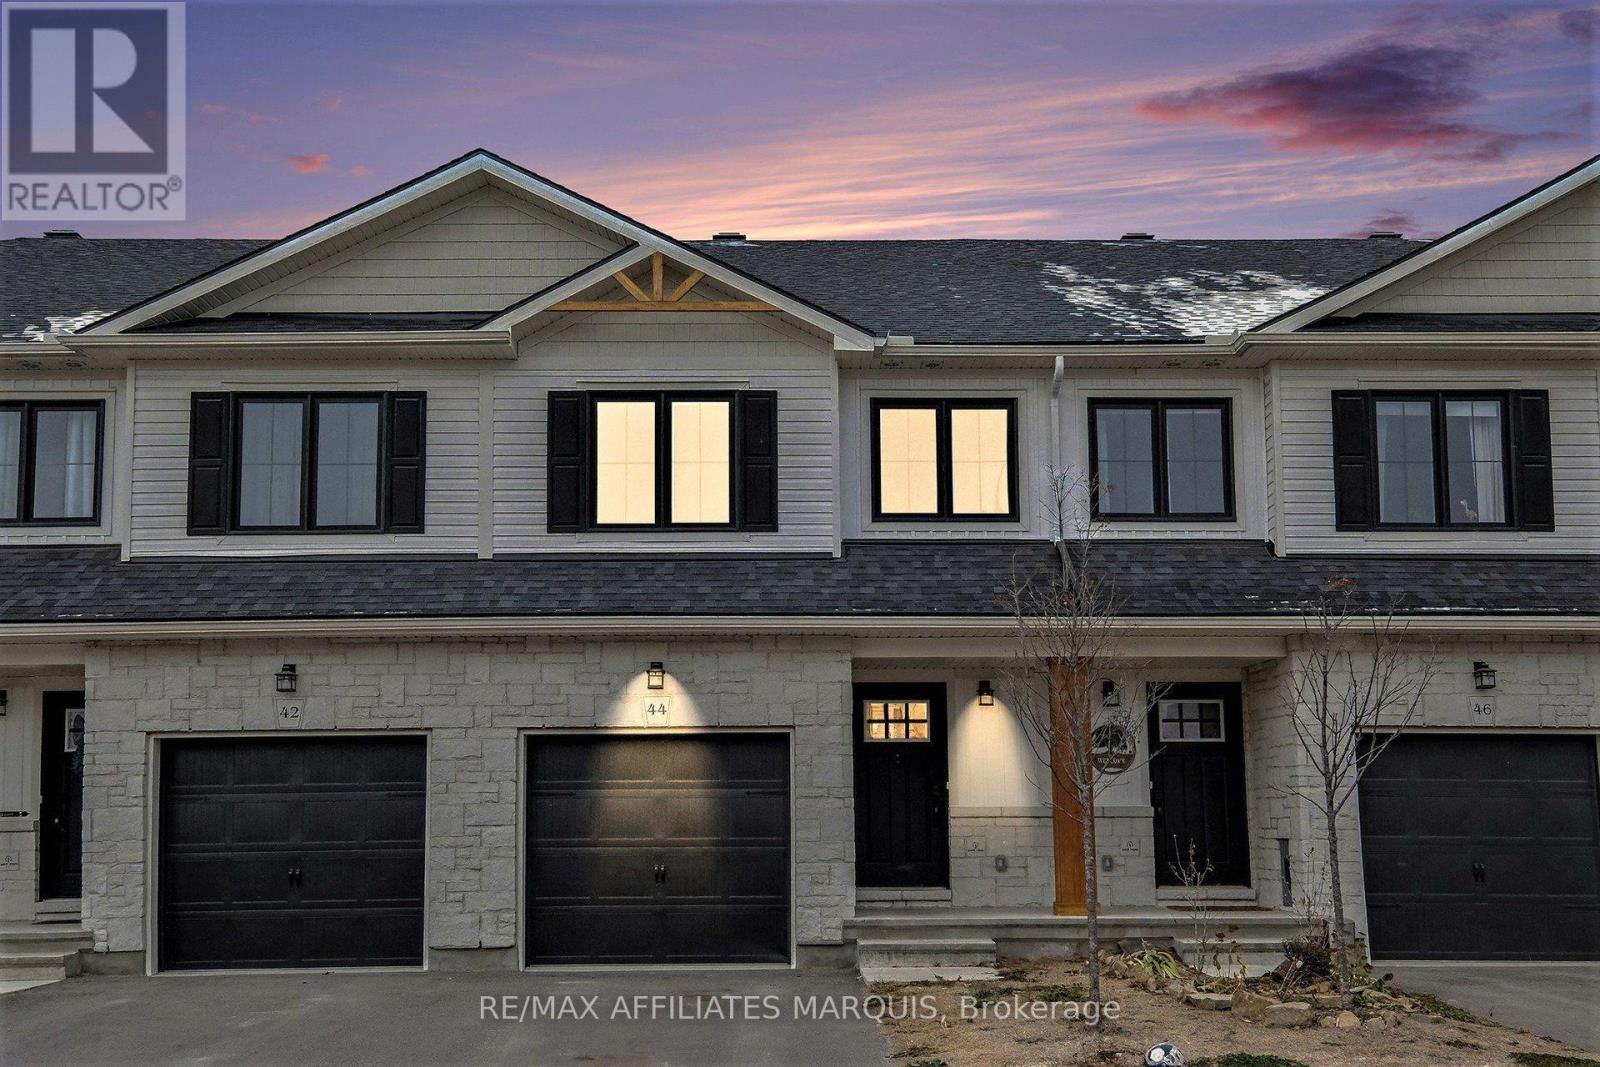
44 Whitcomb Crescent
Smiths Falls, Ontario
Welcome to 44 Whitcomb Crescent this Spacious 1750 sq ft 3 bedroom , 3 bathroom townhome is located in the quiet community of Bellamy Farms. This spacious modern living town home boasts, open concept kitchen and living area with new luxury vinyl floor, new carpet through and recently painted and ready to move in . This property offers modern finishes and ample natural light. Upstairs has a large master bedroom with walk in closet and a full ensuite, next level offers 2 bedrooms both with closets and a full bath , laundry is upstairs as well for convenience, modern open concept kitchen and living area and comes with 4 stainless steel appliances, main floor 2 piece bath a large deck and yard to rear of property and a large finished family room in the basement. The property is set up for central Vac system, has a spacious garage, ample parking, and so much more . Property is priced to sell, set up your personal viewing and make this property the next chapter of your life. (id:48755)
RE/MAX Affiliates Marquis