

184 Morris Street
Carleton Place, Ontario
Looking to downsize without compromise? Welcome to this charming 2+1 bedroom bungalow in the thriving community of Carleton Place. Situated at 184 Morris Street, this well-maintained home offers comfortable one-level living with the added versatility of a finished lower level. Hardwood floors enhance the bright, open-concept living and dining area, creating a warm and inviting space for both everyday living and entertaining. The attached garage with convenient inside entry adds practicality, while the additional lower-level bedroom provides flexible space for guests, a home office, or hobbies. Step outside to a private backyard featuring a gazebo-the perfect place to relax or host family and friends. Ideally located close to shopping, restaurants, parks, and all the amenities that make Carleton Place one of the Ottawa Valley's most sought-after communities. Whether you're looking to simplify your lifestyle or searching for the perfect place to call home, this bungalow is for you. Some photographs have been virtually staged. Corresponding unstaged photographs are included. (id:48755)
Coldwell Banker First Ottawa Realty
116 Zingiber Terrace
Ottawa, Ontario
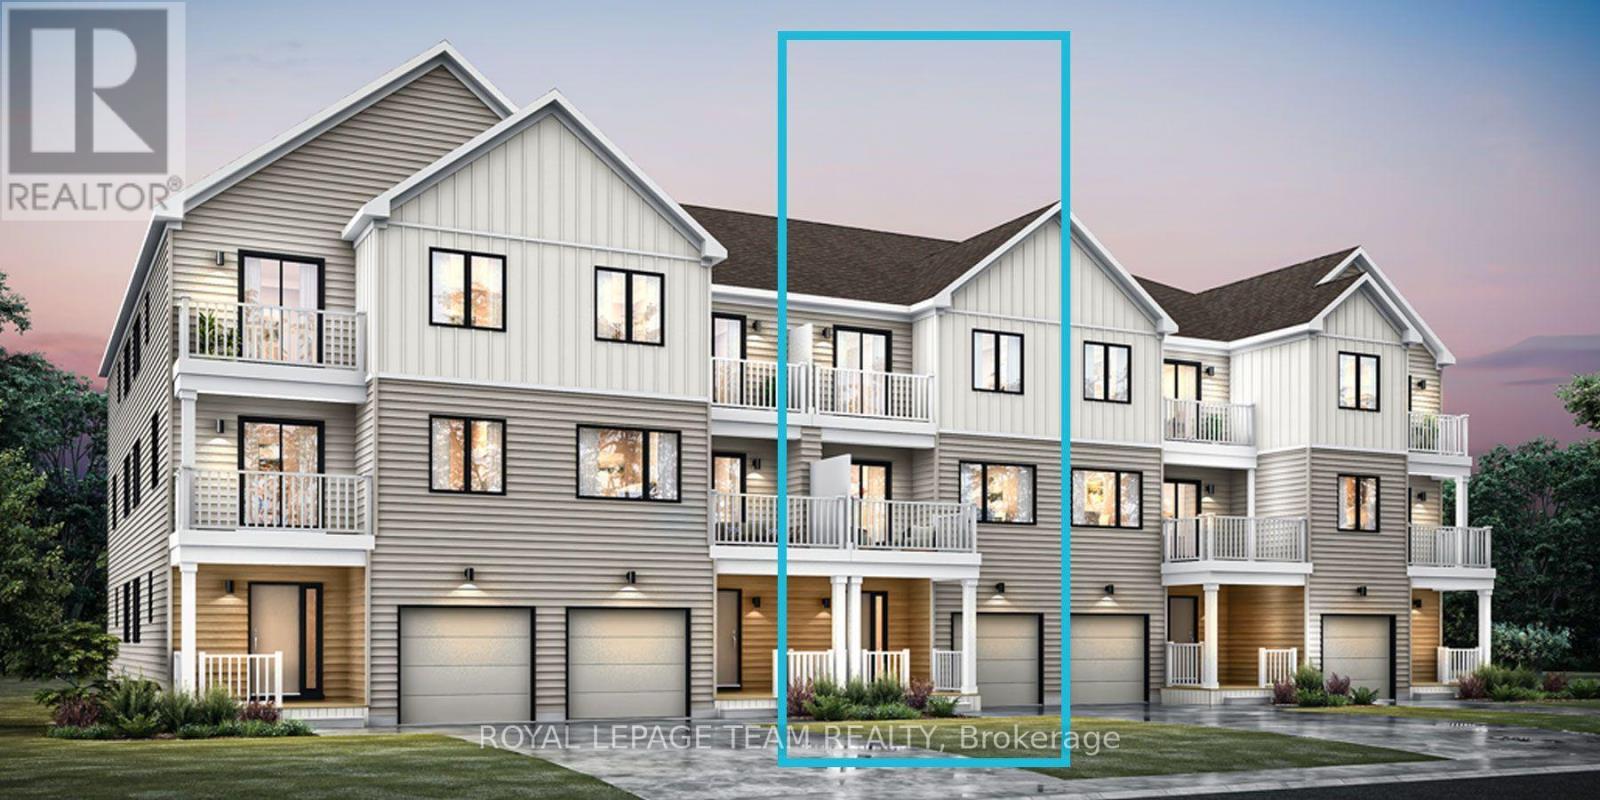
Be the first to live in Mattamy's Petal, a beautifully designed 2-bed, 2.5-bath freehold townhome offering modern living and unbeatable convenience in the beautiful Northwoods community of Kanata. This 3-storey home features a welcoming foyer with closet space, direct garage access, a den, and luxury vinyl plank (LVP) flooring on the ground floor. The second floor boasts an open-concept great room, a modern kitchen with quartz countertops, ceramic backsplash, and stainless steel appliances, a dining area, and a private balcony for outdoor enjoyment. The second level also includes luxury vinyl plank (LVP) flooring and a powder room for convenience. On the third floor, the primary bedroom features a 3 pc en-suite, while the second bedroom offers ample space with access to the main full bath. A dedicated laundry area completes the upper level. A second full bath can be added for additional comfort and convenience. Located in the vibrant Northwoods community, this home is just minutes away from marketplace, highway, schools, shopping, restaurants, and more! Don't miss this incredible opportunity! Images provided are to showcase builder finishes only. (id:48755)
Royal LePage Team Realty
118 Zingiber Terrace
Ottawa, Ontario
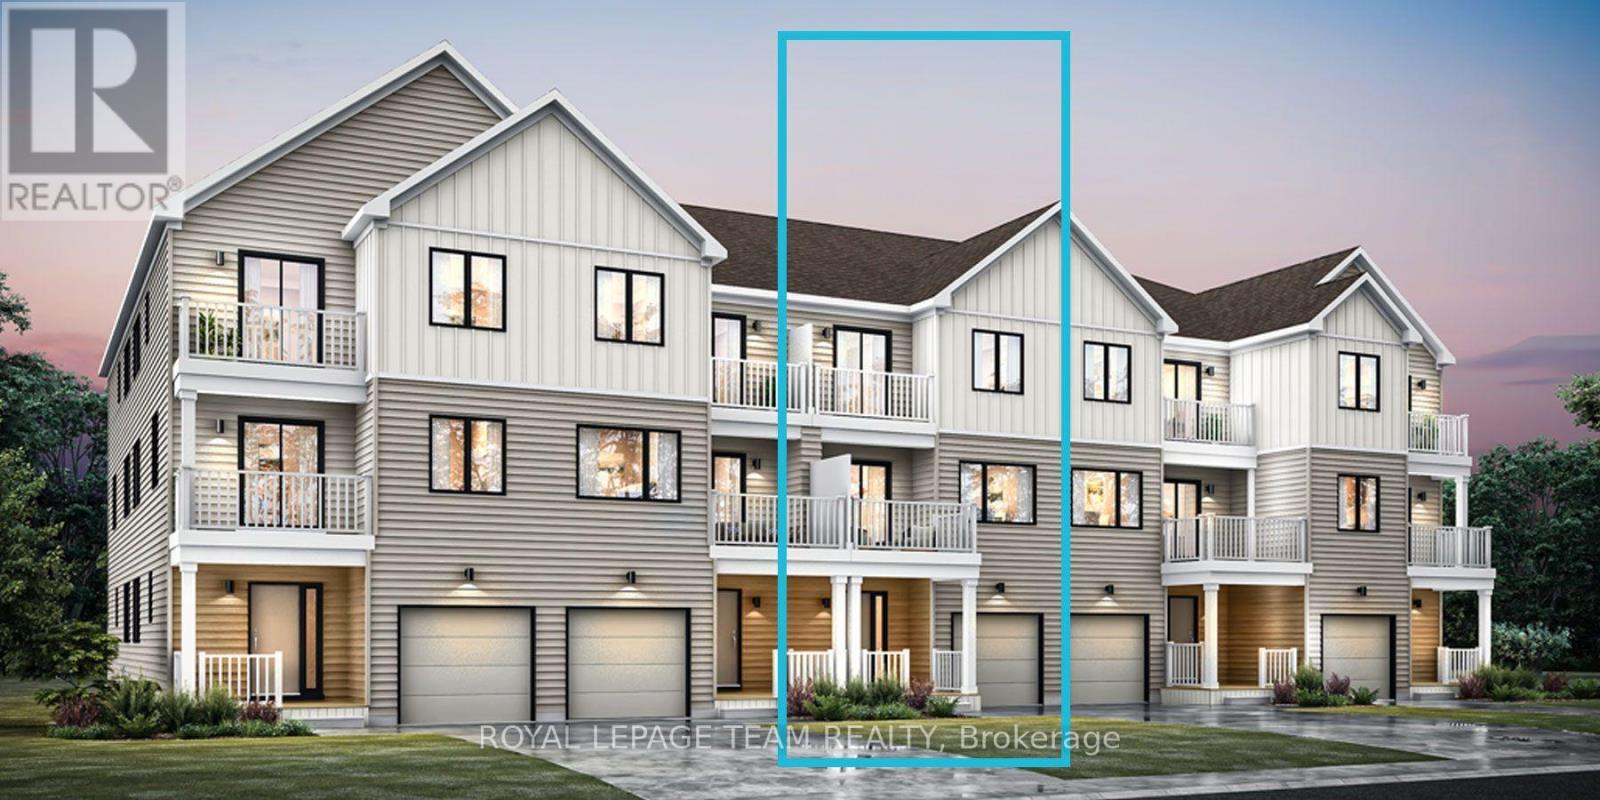
Be the first to live in Mattamy's Petal, a beautifully designed 2-bed, 2.5-bath freehold townhome offering modern living and unbeatable convenience in the beautiful Northwoods community of Kanata. This 3-storey home features a welcoming foyer with closet space, direct garage access, a den, and luxury vinyl plank (LVP) flooring on the ground floor. The second floor boasts an open-concept great room, a modern kitchen with quartz countertops, ceramic backsplash, and stainless steel appliances, a dining area, and a private balcony for outdoor enjoyment. The second level also includes luxury vinyl plank (LVP) flooring and a powder room for convenience. On the third floor, the primary bedroom features a 3 pc en-suite, while the second bedroom offers ample space with access to the main full bath. A dedicated laundry area completes the upper level. A second full bath can be added for additional comfort and convenience. Located in the vibrant Northwoods community, this home is just minutes away from marketplace, highway, schools, shopping, restaurants, and more! Don't miss this incredible opportunity! Images provided are to showcase builder finishes only. (id:48755)
Royal LePage Team Realty
619 Moonglade Crescent
Ottawa, Ontario
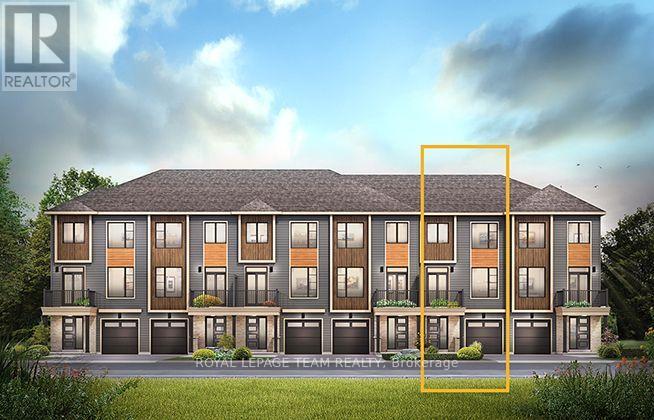
The Alder gives you everything you need with an inviting foyer, and a spacious kitchen overlooking the living/dining room. Relax on the Third Floor with 2 bedrooms, and plenty of closet space including a walk-in closet in the Primary Bedroom. All Avenue Townhomes feature a single car garage, 9' Ceilings on the Second Floor, and an exterior balcony on the Second Floor to provide you with a beautiful view of your new community. Don't miss your chance to live along the Jock River surrounded by parks, trails, and countless Barrhaven amenities. March 9th 2027 occupancy! (id:48755)
Royal LePage Team Realty
1369 Lochiel Street
Cornwall, Ontario
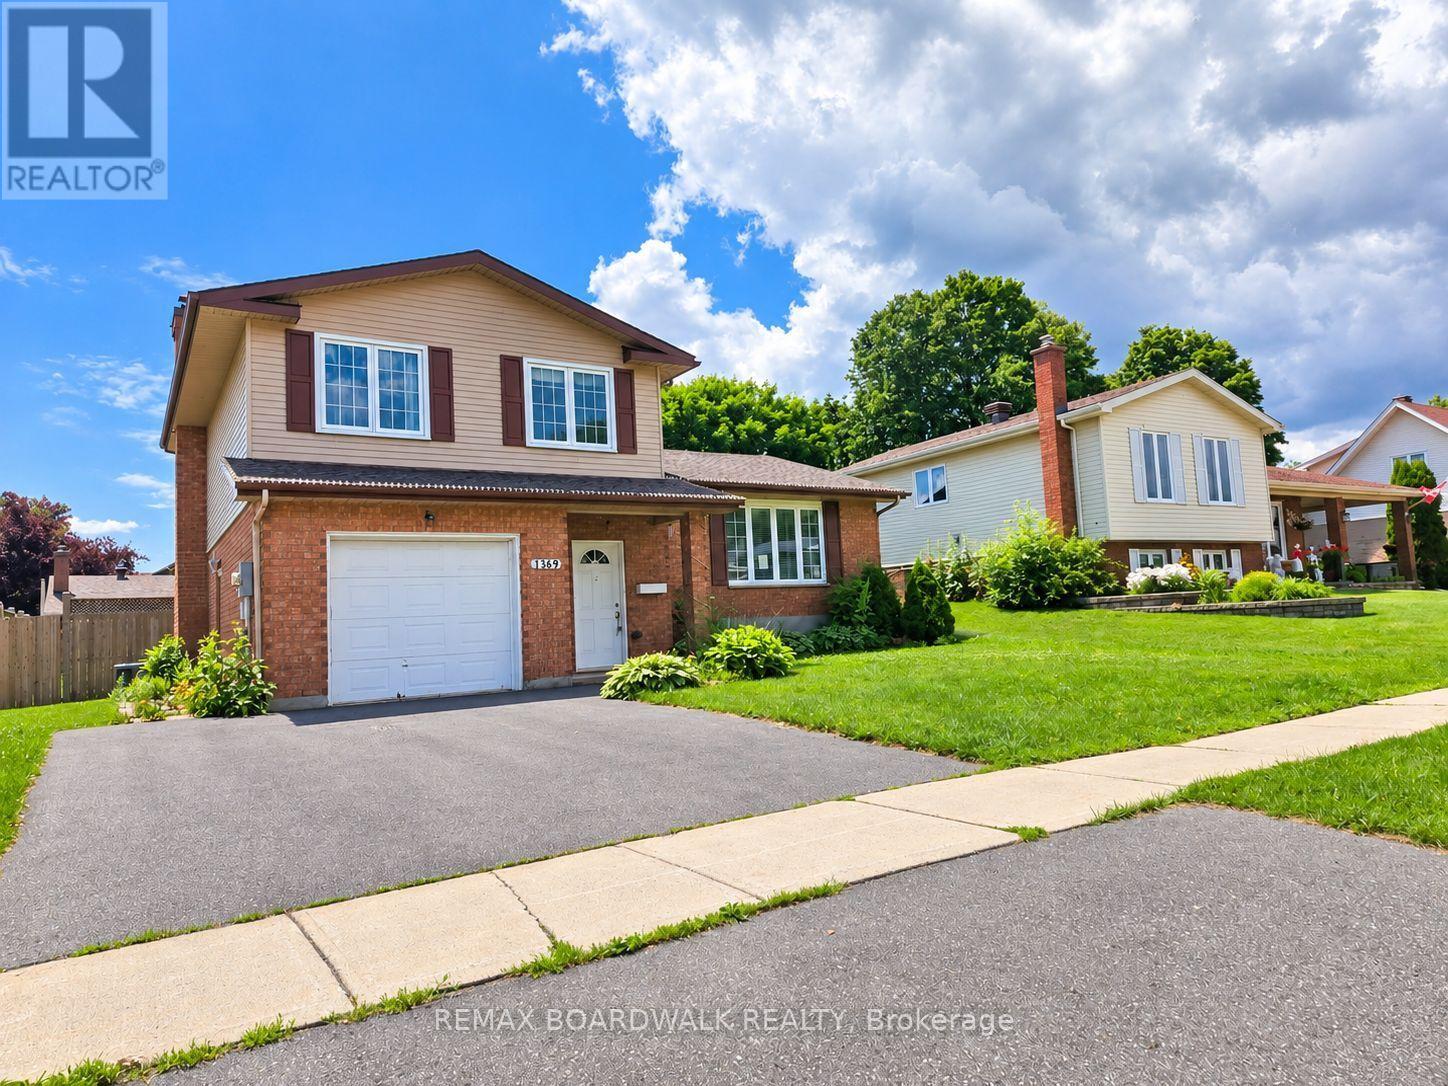
Located in Cornwall's desirable Glenview Heights neighbourhood, this spacious three-bedroom side-split offers approximately 1,648 sq. ft. of living space with a functional multi-level layout. The main floor features a powder room and a welcoming family room with a cozy wood burning fireplace and walkout to a fully fenced backyard. The upper level features a conveniently located central kitchen, with large windows illuminating the living and dining rooms. The second floor offers a spacious primary bedroom with cheater ensuite access to the shared four-piece main bathroom, along with two additional well-proportioned bedrooms. The basement provides a recreation room, additional bathroom, laundry area and storage. Attached garage and private driveway. Ideally situated close to schools, parks, shopping, everyday amenities and Cornwall Community Hospital, this home offers a versatile layout with plenty of space to make your own. This property is being sold in "as is, where is" condition. (id:48755)
RE/MAX Boardwalk Realty
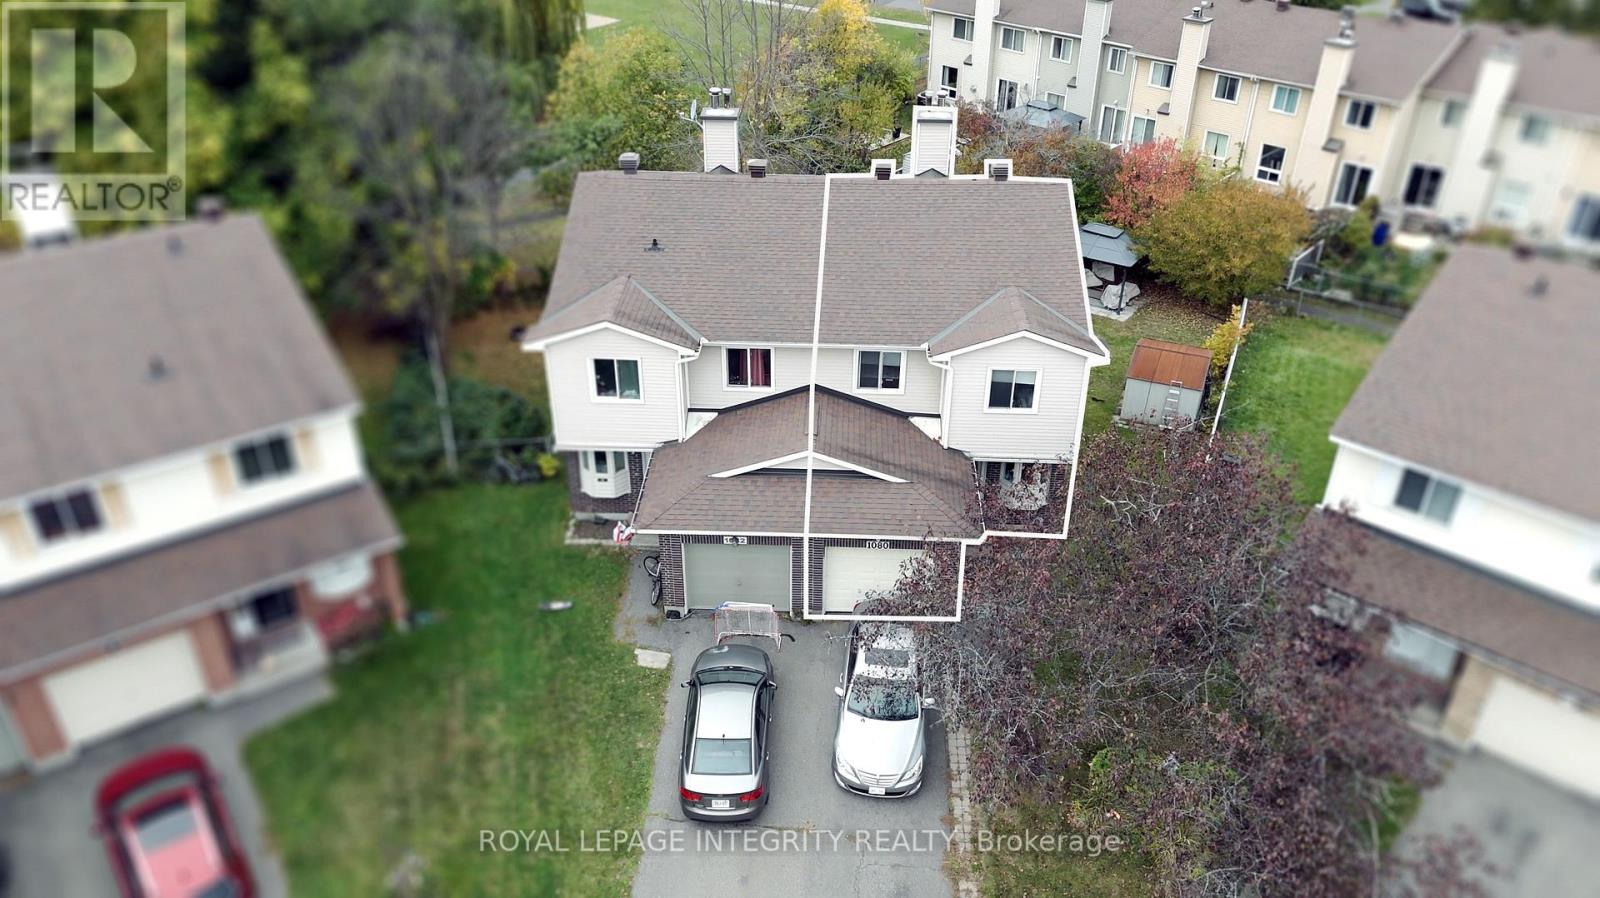
29 - 1080 Ormes Place
Ottawa, Ontario
Imagine coming home to a place where life feels a little more peaceful, a little more spacious, and truly your own. Tucked away on a quiet, family-friendly cul-de-sac and set on a premium lot, this beautifully updated 3-bedroom + den, 4-bathroom semi-detached home welcomes you with warmth and natural light.Inside, the renovated kitchen becomes the heart of the home, a place for morning coffee, family dinners, and conversations that continue long after the dishes are done. The bright open-concept living and dining area creates the perfect setting for both everyday moments and entertaining. Upstairs, the spacious primary suite offers a private retreat with a renovated ensuite, while two generous bedrooms give everyone room to feel at home.The finished lower level adds even more possibilities, with a large recreation room, dedicated office, 2-piece bath, and walkout to the backyard. Whether it becomes a movie room, home office, play space, or a place to gather, it is ready to adapt to your lifestyle.Step outside and discover your own private escape. The huge, fully fenced yard features two separate areas, peaceful views of the park and bike path, and a gazebo made for quiet afternoons and warm summer evenings.Close to transit, schools, the park and ride, and local amenities, this is more than a house in a great location. It is a place to slow down, make memories, and enjoy the life you have been dreaming about. (id:48755)
Royal LePage Integrity Realty
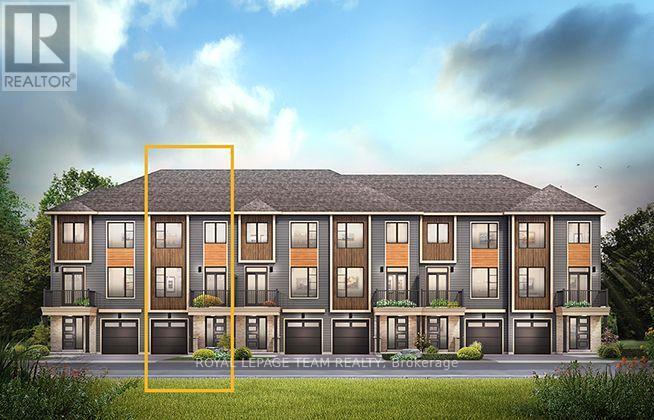
318 Bellissimo Way
Ottawa, Ontario
The Burnaby was designed so you can have it all. The First Floor features a spacious Laundry Room and an inviting Foyer. The Second Level includes a kitchen overlooking the Living/Dining area, but also a Den, perfect for working from home, or a quiet study area. The Third Level features 2 bedrooms, with the Primary Bedroom featuring a walk-in closet. The Burnaby is the perfect place to work and play. All Avenue Townhomes feature a single car garage, 9' Ceilings on the Second Floor, and an exterior balcony on the Second Floor to provide you with a beautiful view of your new community. Avalon Vista is conveniently situated near Tenth Line Road - steps away from green space, future transit, and established amenities of our master-planned Avalon community. Avalon Vista boasts an existing community pond, multi-use pathways, nearby future 7parks, and everyday conveniences. June 8th 2027 occupancy. (id:48755)
Royal LePage Team Realty
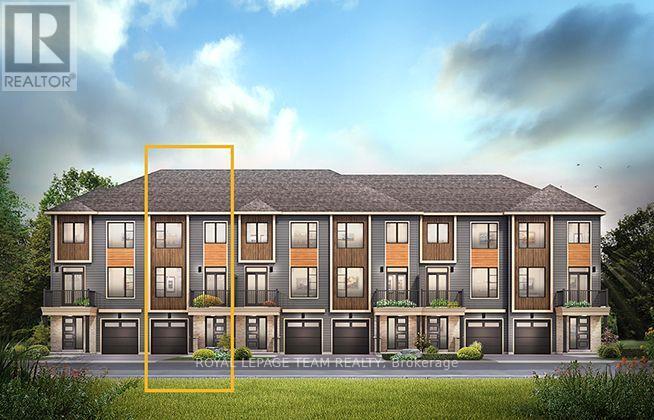
510 Swan Shore Walk
Ottawa, Ontario
The Burnaby was designed so you can have it all. The First Floor features a spacious Laundry Room and an inviting Foyer. The Second Level includes a kitchen overlooking the Living/Dining area, but also a Den, perfect for working from home, or a quiet study area. The Third Level features 2 bedrooms, with the Primary Bedroom featuring a walk-in closet. The Burnaby is the perfect place to work and play. All Avenue Townhomes feature a single car garage, 9' Ceilings on the Second Floor, and an exterior balcony on the Second Floor to provide you with a beautiful view of your new community. Avalon Vista is conveniently situated near Tenth Line Road - steps away from green space, future transit, and established amenities of our master-planned Avalon community. Avalon Vista boasts an existing community pond, multi-use pathways, nearby future 7parks, and everyday conveniences. June 22nd 2027 occupancy. (id:48755)
Royal LePage Team Realty
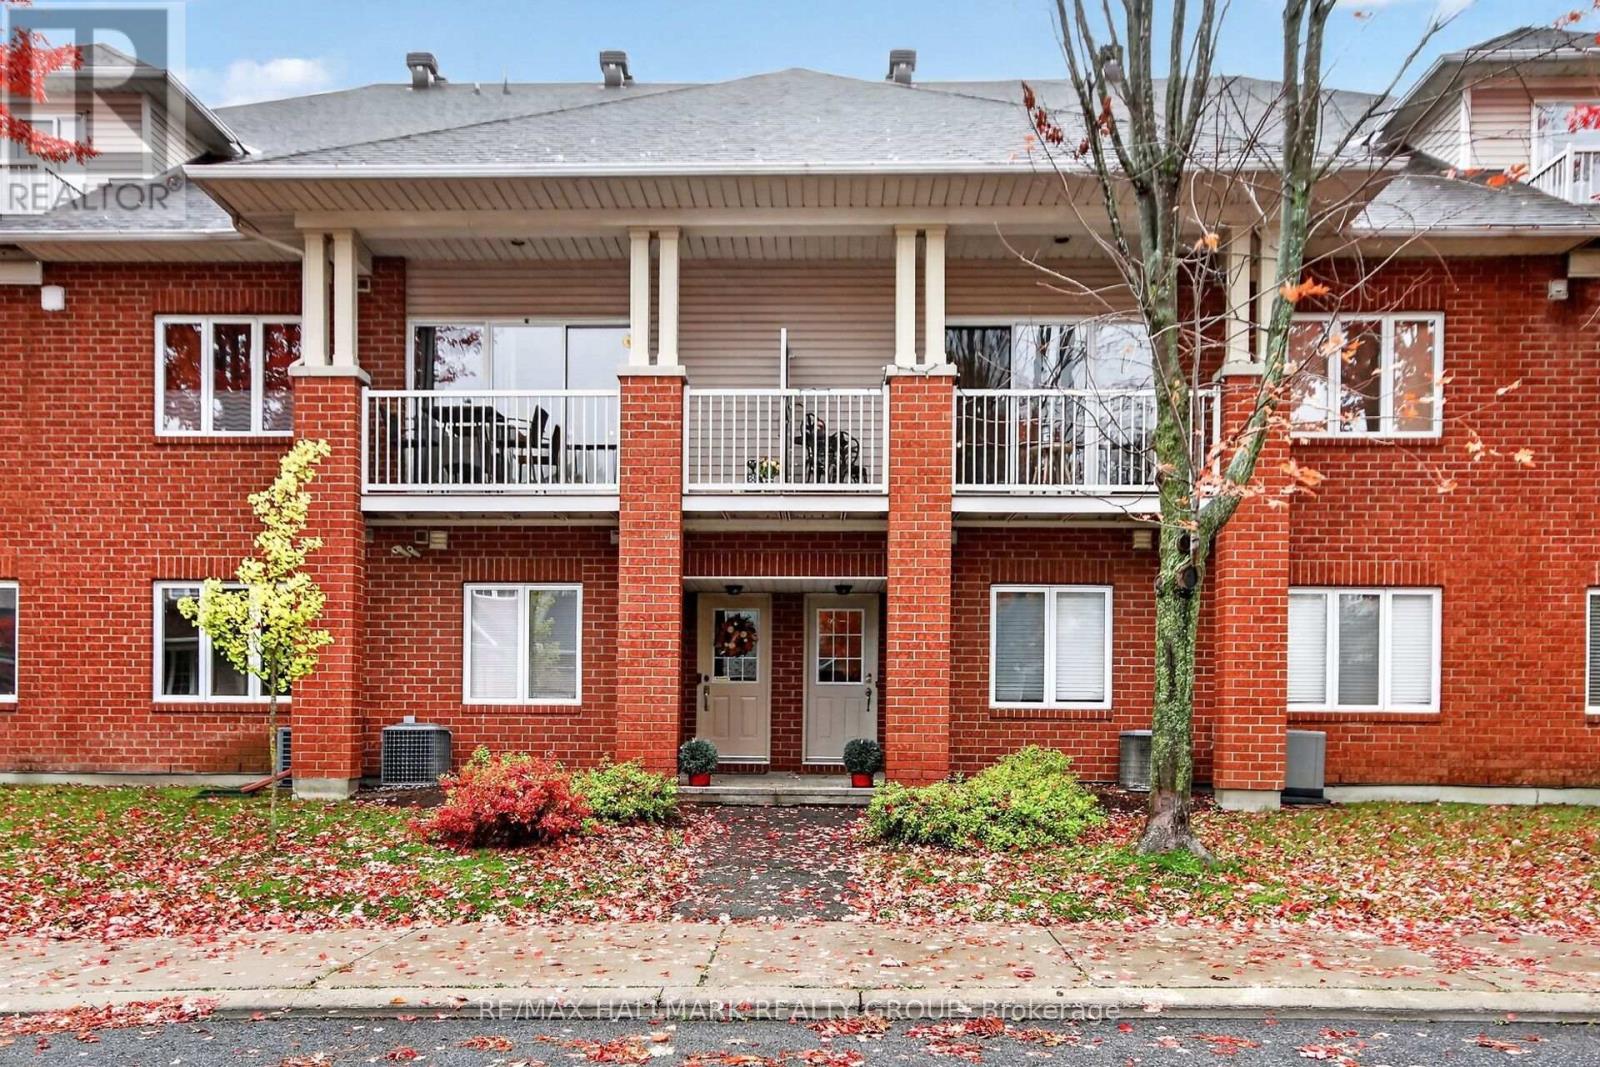
10e Daybreak Street
Ottawa, Ontario
Turnkey perfection and architectural style shine in this immaculately maintained 3-storey condo townhouse with an attached garage in desirable Barrhaven East! Built in 2002, this home offers over 1,740 square feet of flexible, light-filled living designed for complete peace of mind, daily comfort, and effortless entertaining. Entering on the main level through a spacious foyer, you'll find direct inside access to the extra-spacious attached garage-equipped with a gas BBQ hookup-alongside a powder room, full laundry facilities, a utility/storage room, and a versatile bonus room ideal as a 3rd bedroom or dedicated home office. The open second level serves as the true social heart of the home, featuring a renovated chef's kitchen with quartz counters, a gas range, and stainless steel appliances that flows into a sun drenched living and dining area highlighted by soaring vaulted ceilings, a custom stone feature wall, a restful primary bedroom, a full bathroom, and private balcony access. Moving up to the top level, enjoy the complete privacy of an airy family room/loft, another full bathroom, and a bright bedroom, making this floor an ideal teenager's retreat, guest suite, or creative workspace. Situated in an unbeatable location, you are just minutes to Movati Fitness Centre, shopping, top grocery stores, and transit routes, as well as stunning outdoor highlights like Chapman Mills Conservation Area, the Rideau River boat launch, and Vimy Memorial Bridge. Beautifully maintained and ready for you. Welcome home! (id:48755)
RE/MAX Hallmark Realty Group
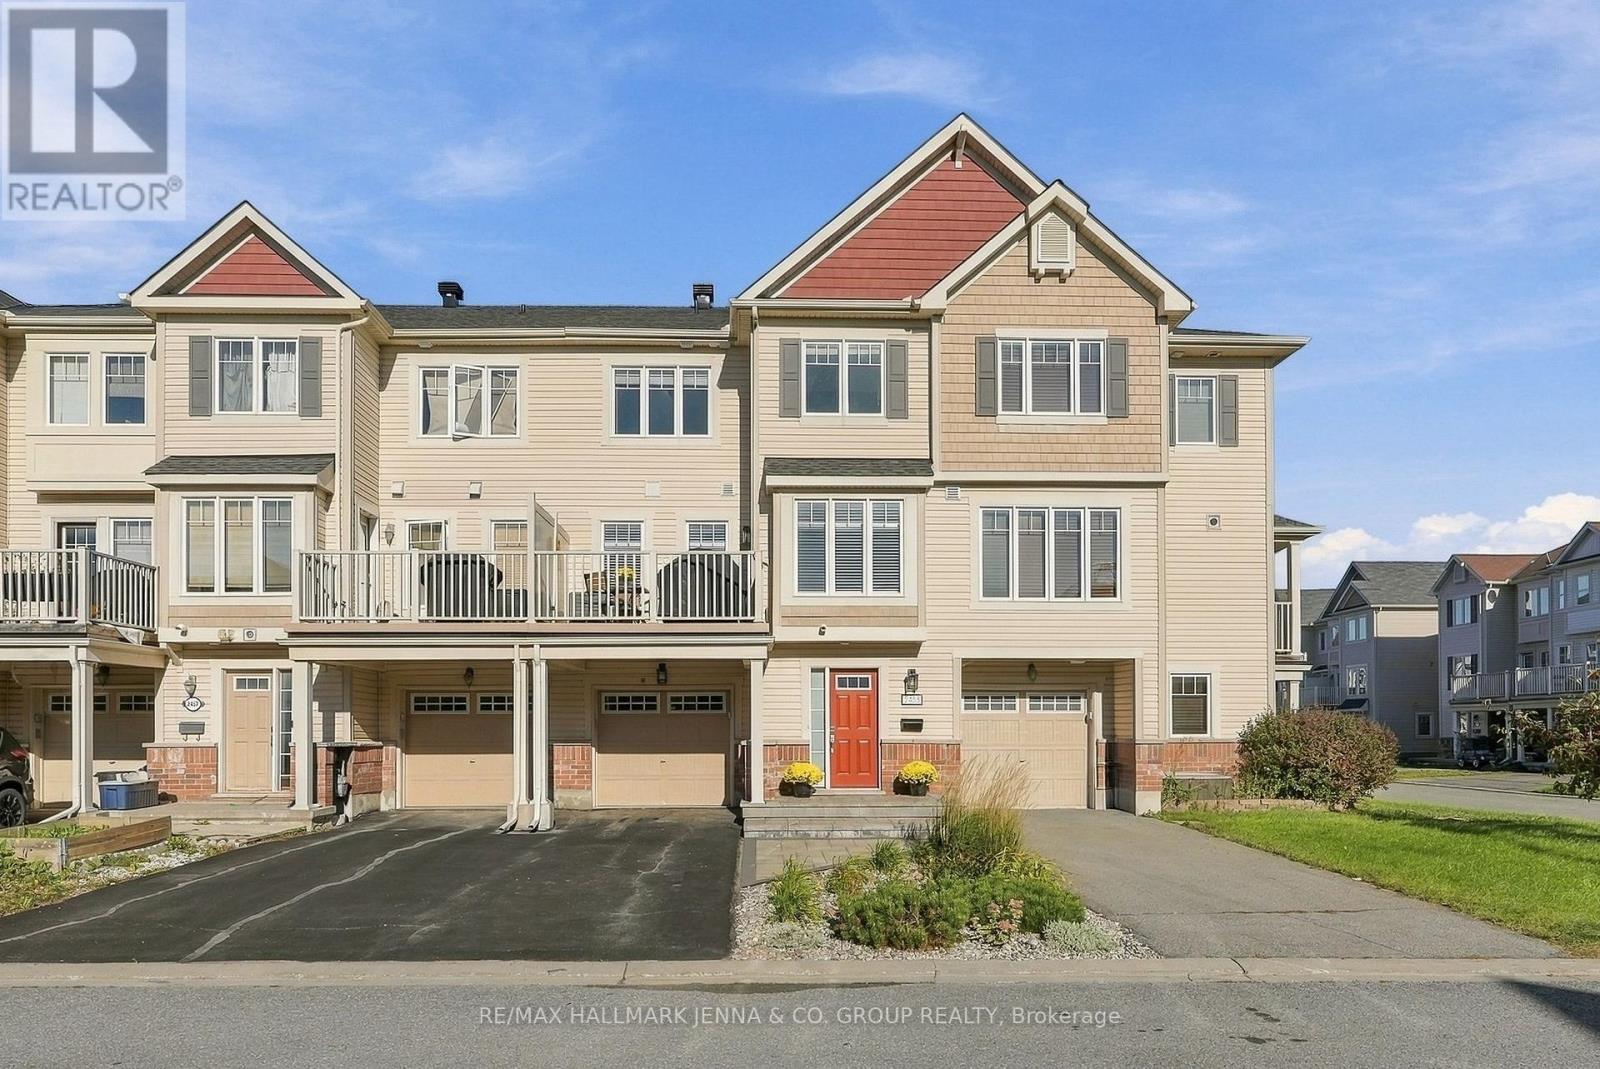
2455 Nutgrove Avenue
Ottawa, Ontario
*** OPEN HOUSE SAT/SUN OCT 24/25th, 2 - 4 pm *** Welcome to this bright and beautiful 3-storey townhome in the sought-after Half Moon Bay community of Barrhaven. Filled with natural light, this inviting home offers a spacious open-concept main living area designed for both everyday living and entertaining. The second level is the heart of the home, featuring a generous living room that flows seamlessly into the dining area and kitchen. The well-appointed kitchen offers plenty of cabinetry, a pantry, a large island with breakfast bar and an excellent view of the living space, making it easy to stay connected while cooking or entertaining. A convenient powder room completes this level. Step outside to enjoy the private balcony, complete with a gas BBQ hookup-perfect for morning coffee or summer evenings outdoors. Upstairs, the spacious primary bedroom offers a private entrance to the full bathroom, creating a comfortable retreat at the end of the day. A second well-sized bedroom and convenient third-floor laundry complete the upper level. The welcoming foyer provides direct access to the attached garage and additional storage/mechanical space. With a bright, functional layout, this home offers a wonderful combination of comfort, style and convenience. Ideally located close to parks, transit, shopping and everyday amenities, this lovely home is ready to welcome its next owners! (id:48755)
RE/MAX Hallmark Jenna & Co. Group Realty
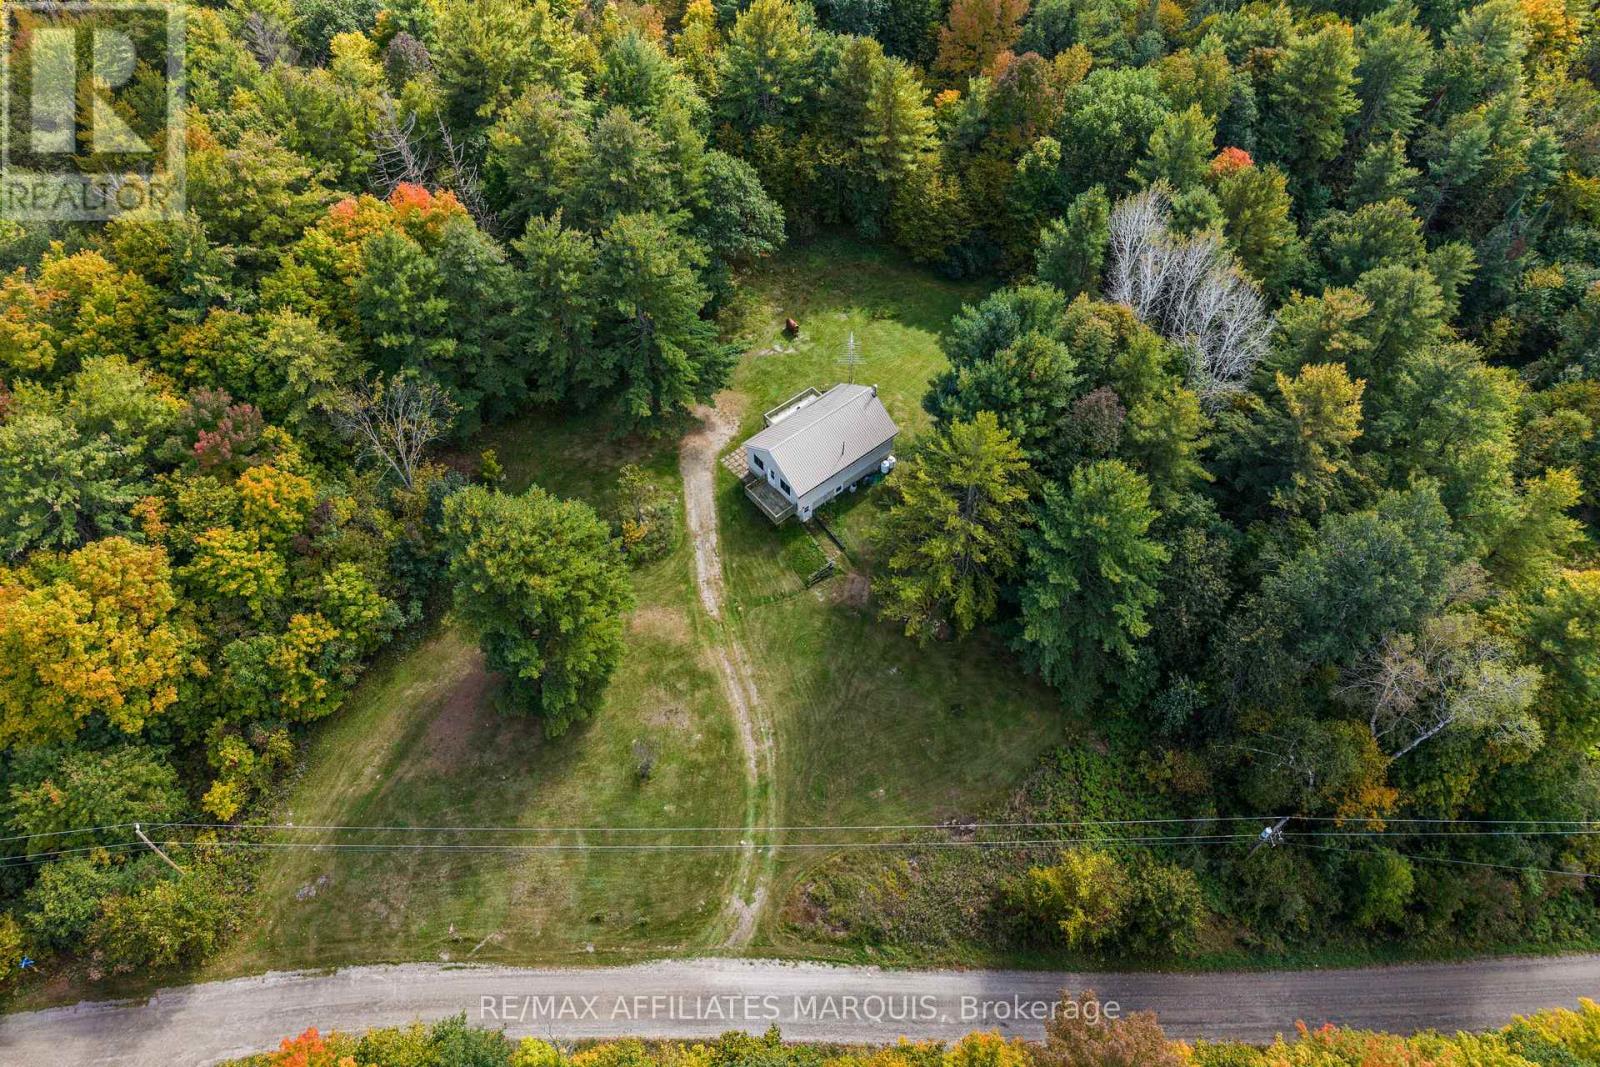
1003 Marshall Cota Road
Frontenac (Frontenac Centre), Ontario
Set on 49 acres, this three-bedroom, one-bathroom bungalow is exactly what you have been looking for. The property offers plenty of space and privacy, all while being located less than 15 minutes from Highway 7. The main floor has been freshly painted and features updated flooring throughout, with three bedrooms, a full bathroom and a well laid out open-concept kitchen, dining and living area. The walkout basement provides additional flexible space, including a finished room ideal for hobbies, recreation or storage, along with plenty of potential to further finish the remaining area. Outside, the heavily treed acreage offers plenty of room to explore, enjoy the outdoors and make use of the land. The property also extends to the edge of a pond, offering a nice mix of wooded acreage and natural surroundings. (id:48755)
RE/MAX Affiliates Marquis
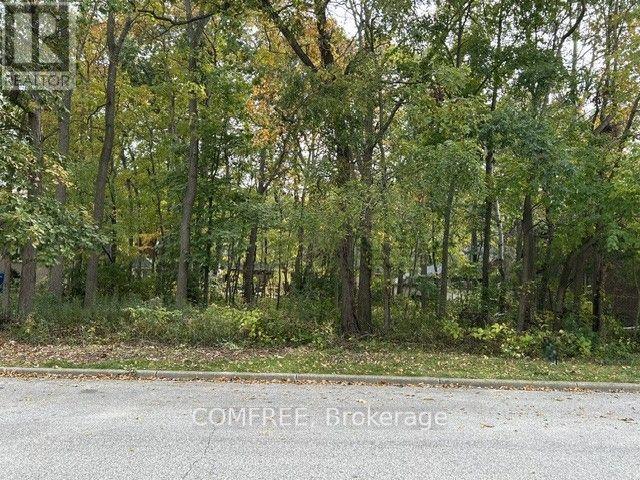
2215 Edgemore Avenue
Lasalle, Ontario
Vacant residential lot with 90 ft of frontage in the Auburn Woods subdivision, an established neighbourhood featuring custom-built single-family homes. Located near schools, shopping, restaurants and LaSalle parks and trails, including Brunet Park. Services are available at the lot line. (id:48755)
Comfree