
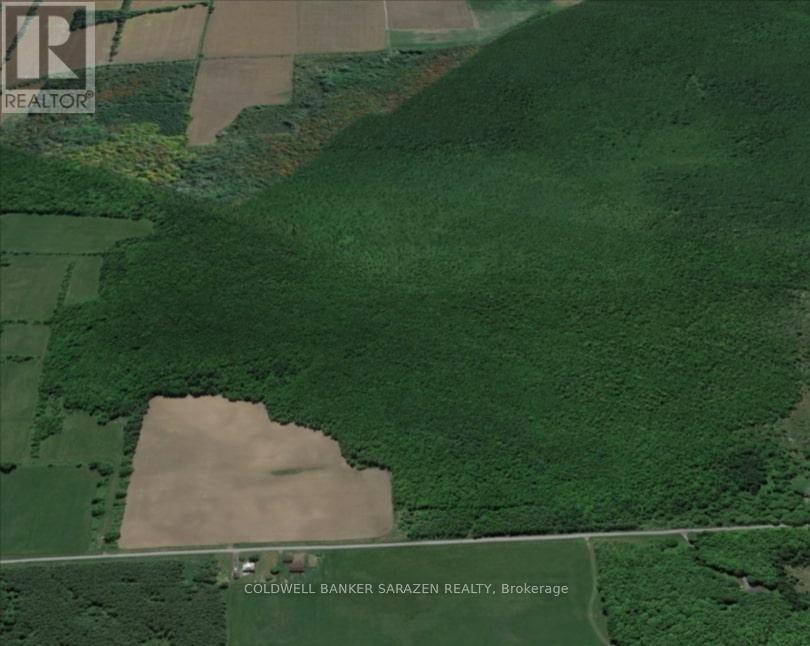
32-33 Shannette Road
South Dundas, Ontario
Prime opportunity for cash crop farmers, agricultural expansion or your own private slice of countryside paradise! This substantial 95+ acre parcel offers productive mixed farmland between Williamsburg & Morrisburg, featuring a generous section of cleared and cultivated acreage ready for immediate planting or rotation. With approximately 1,848 feet of frontage on Shannette Road just off Hwy 31-the property provides excellent access for farming activities, minutes from Hwy 401 and the charming town of Morrisburg. It's an ideal canvas for hobby farming, hunting, trails, or simply enjoying peaceful rural living away from the city hustle. (id:48755)
Coldwell Banker Sarazen Realty
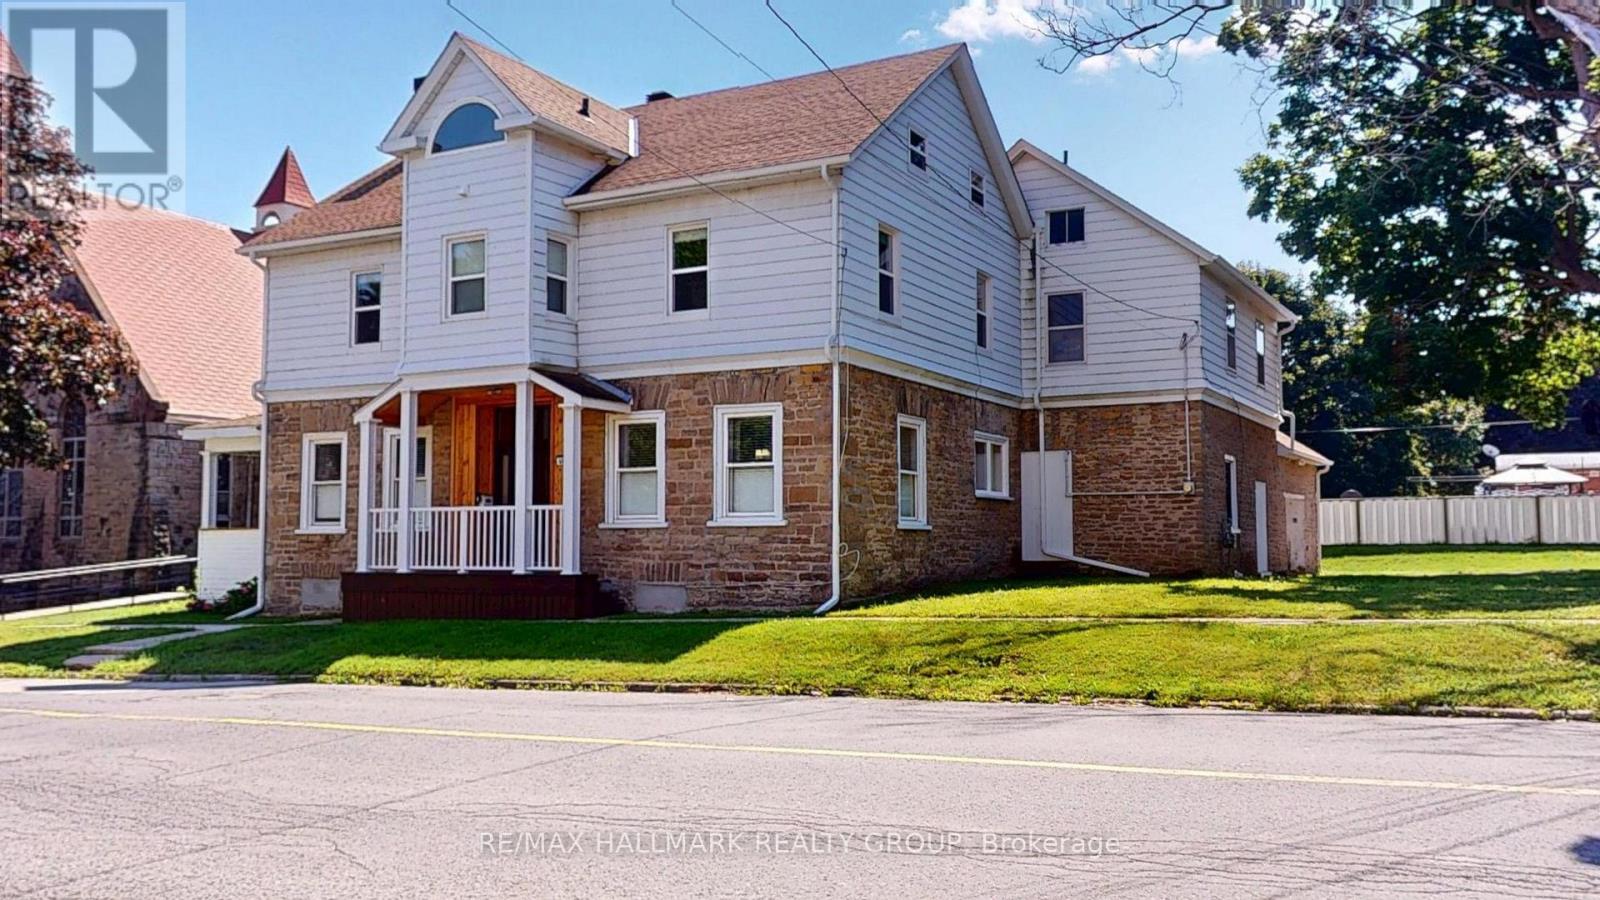
461 Centre Street N
Prescott, Ontario
Welcome to this spacious and character-filled 4+1 bedroom manse, offering exceptional versatility for today's lifestyle. Currently configured as a single-family residence, this home presents excellent potential for a multi-generational living arrangement or future duplex conversion, subject to municipal approvals.Rich in charm and thoughtfully maintained, the carpet-free interior offers generous principal rooms, abundant natural light, and timeless architectural details that create a warm and inviting atmosphere. With ample space to accommodate a growing family, home office, or extended family, the flexible layout is ready to adapt to your needs.Outside, you'll find a fully fenced backyard perfect for children, pets, gardening, or entertaining, along with a large detached garage offering abundant space for vehicles, a workshop, hobby space, or additional storage.Whether you're searching for a spacious family home, room for multiple generations, or a property with future income potential, this unique residence delivers the perfect combination of charm, functionality, and opportunity. A truly special property with endless possibilities. Windows 20 23 all attic, 12 on second floor, 1 in living room, Navien Boiler 2021,Attic 2025, Evestrough 2025, Roof 2014/15 as well 2018 Fence 2017. (id:48755)
RE/MAX Hallmark Realty Group

122 Rothesay Drive
Ottawa, Ontario
No rear neighbours in Kanata! An exciting opportunity to own a 4-bedroom 2 full bathroom semi-detached raised bungalow in the established and family-friendly community of Glencairn. Set on an exceptional 35 ft x 197.01 ft lot, this property boasts a deep backyard with mature trees and nothing limits this space but your imagination! With plenty of room for children, pets, gardening, entertaining or creating your own private outdoor retreat...one of the property's standout features is its location backing directly onto the Trans Canada Trail which offers wonderful access to walking, cycling and nature right from your backyard. Inside the home offers four bedrooms and comfortable living space with excellent space for a growing family, first-time buyer or investor. Open the door to a bright spacious foyer with high ceilings, a few steps up to the thoughtfully laid out main floor with open living/dining area and kitchen with updates. The main floor also offers large updated full bathroom and 2 large bedrooms and spacious utility room with laundry and storage. A few steps down from the foyer offers another large full bathroom and two large bedrooms and family room with large windows looking out into the yard. Conveniently located in Kanata close to schools, parks, shopping, recreation and everyday amenities. This property combines a sought-after neighbourhood with an unusually large lot and direct access to one of the area's best trail systems. Please note that some pictures have been virtually tuned up and staged to showcase the homes potential. 24 hrs Notice for all Showings. 24 hr Irrevocable on all offers, as per form 244. Vendor Take Back available with certain criteria being met. (id:48755)
First Choice Realty Ontario Ltd.
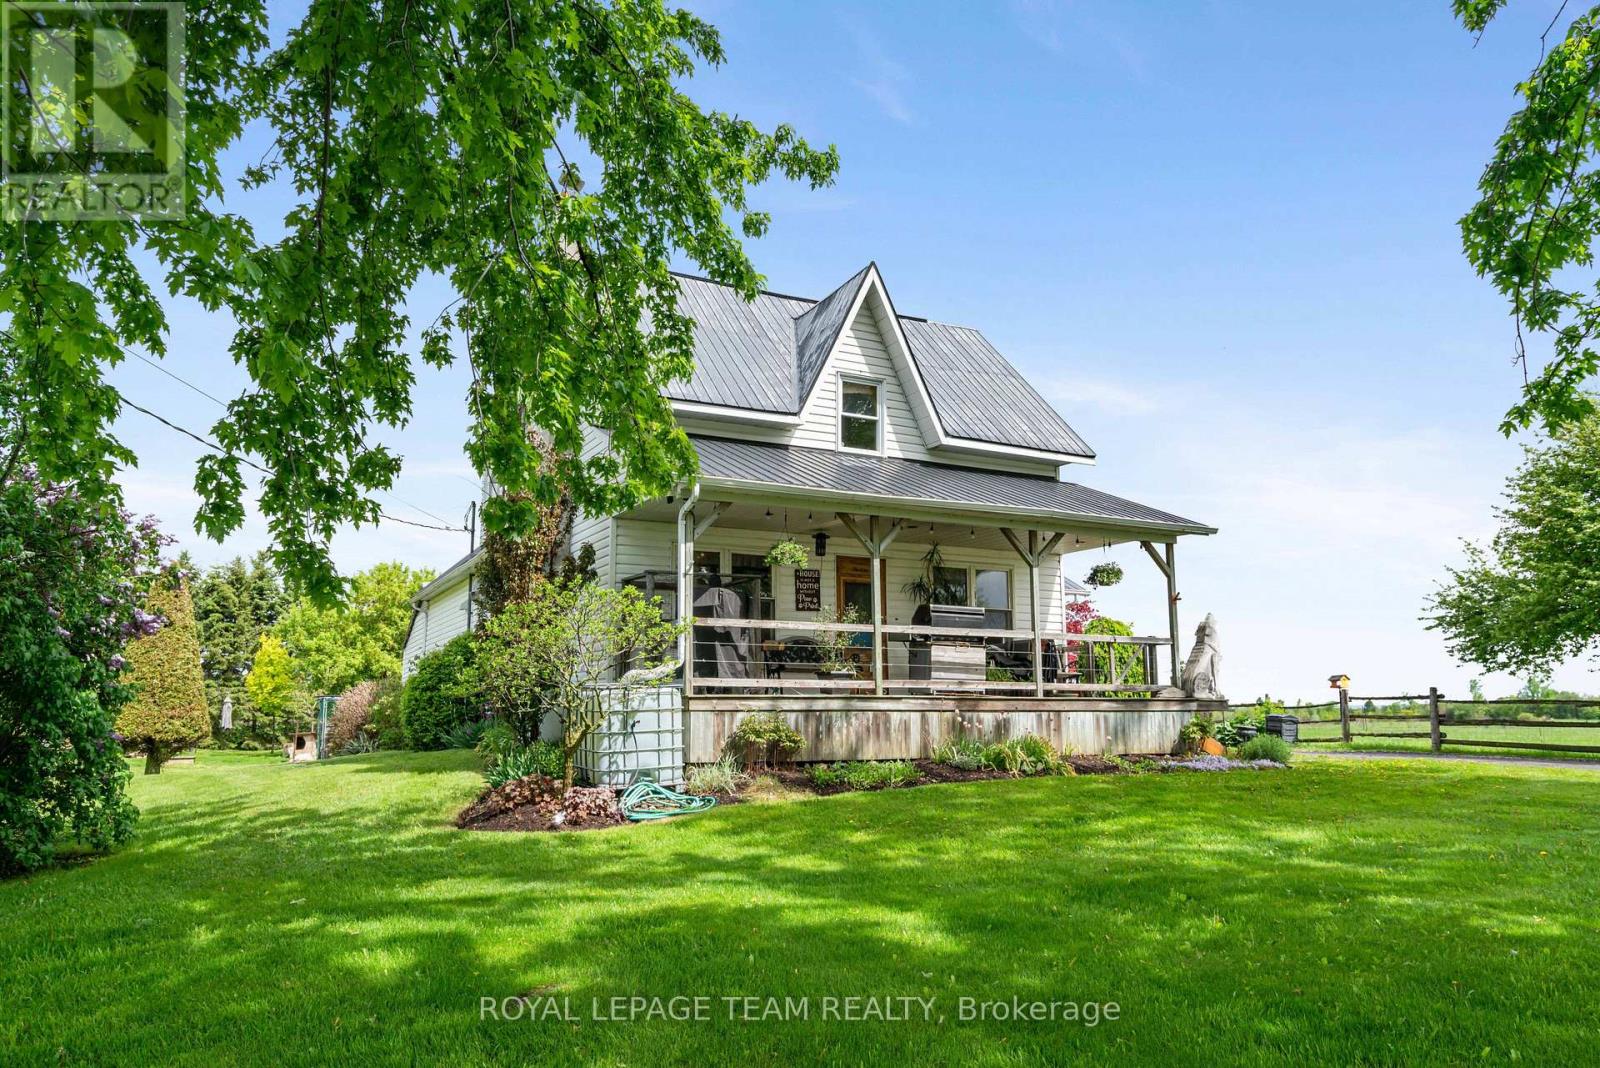
13585 County 9 Road
North Dundas, Ontario
This tranquil 3 bedroom home with an attached garage is waiting for you! Sitting peacefully on 1.2 acres, come and see the beautiful landscaping including a pond and a charming front porch where you can enjoy the picturesque country views. Enter into the home to find a good-sized foyer with woodstove, an eat-in kitchen, and a main level full bathroom! The front of the main level is all living space with hardwood floors and large windows - there is so much character! Upstairs you will find 3 bedrooms and a den, with a bonus of an additional storage room above the attached garage. Roam the yard and check out the chicken coop, rose garden, and fruit trees. Recent updates include a tankless hot water system, furnace, and some windows. Only 2 minutes north of Chesterville, 40 minutes to Cornwall or 45 minutes to Ottawa! Looking for a country home to call your own? This might be the one for you! (id:48755)
Royal LePage Team Realty
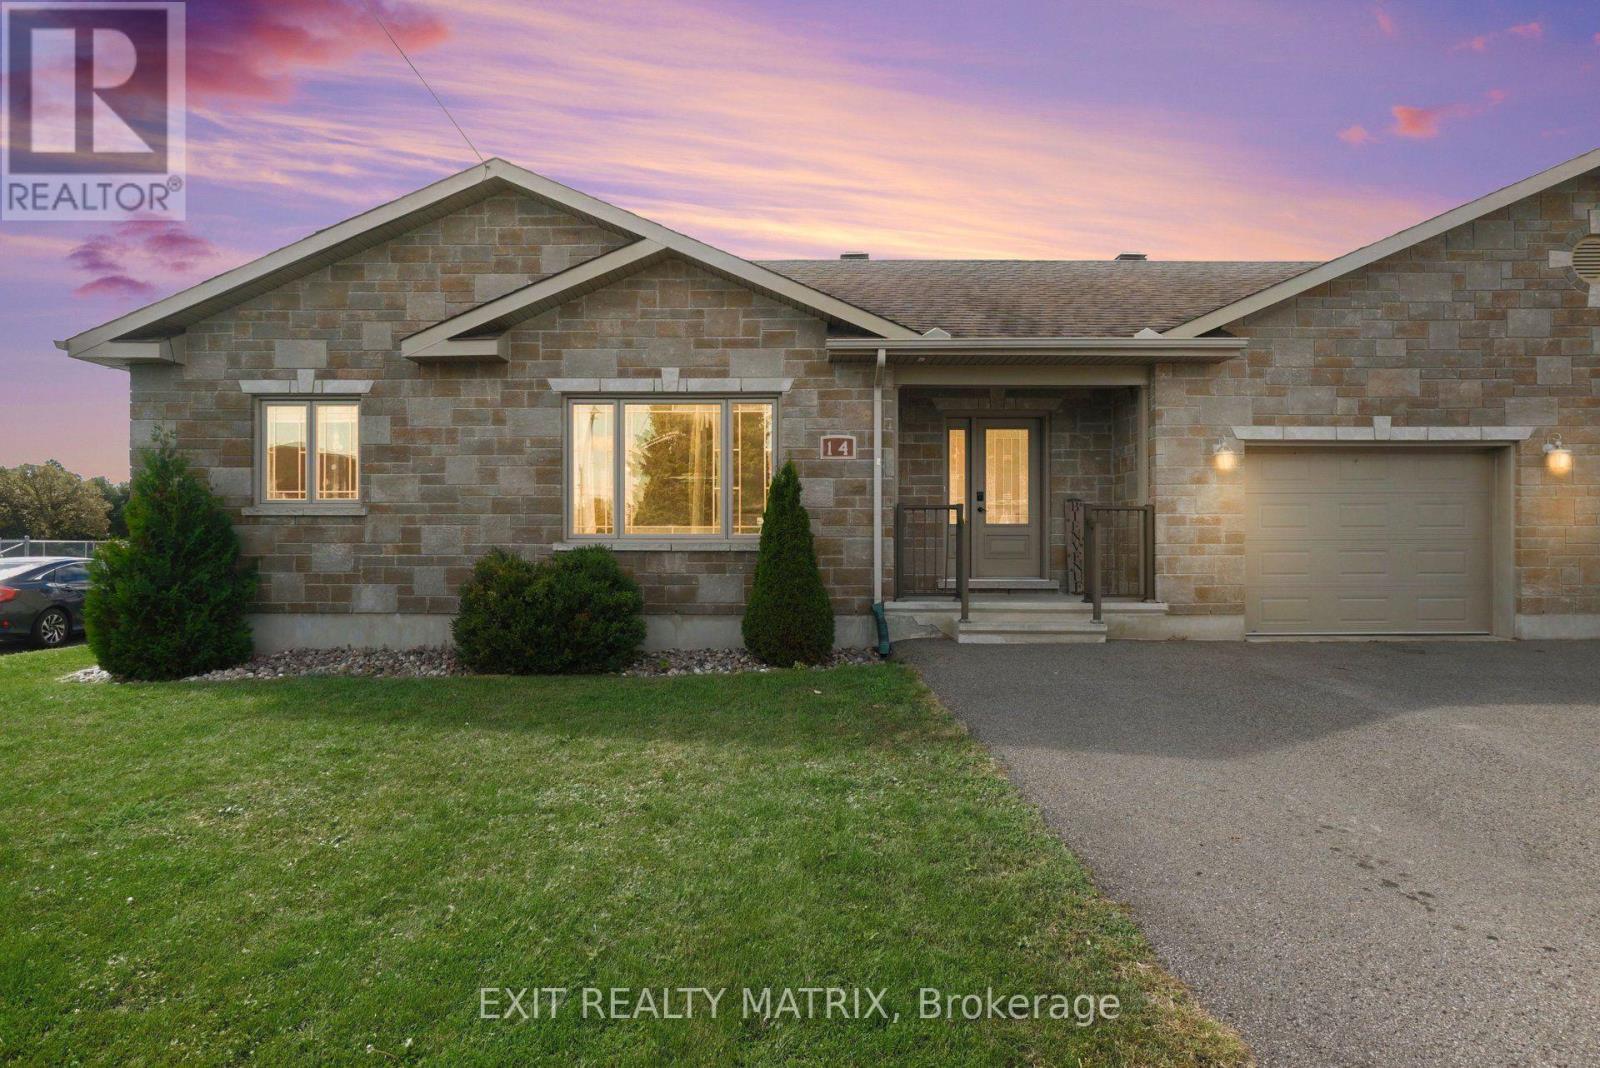
14 Hebert Street
The Nation, Ontario
Welcome to 14 Hebert Street in the heart of St. Albert! This bright and inviting home offers a functional layout, plenty of living space and a great location. The main level features beautiful hardwood flooring, an open and airy living space, two bedrooms, two bathrooms and the convenience of main-floor laundry. With no carpet throughout and an attached garage, the home is well suited for comfortable, low-maintenance living. Downstairs, the renovated basement adds even more usable space with an additional bedroom, third bathroom and plenty of room to relax, entertain or accommodate guests. The backyard backs onto the local school, while the famous St-Albert Cheese Factory is just a short walk away. Centrally located within the village, this is a fantastic opportunity for first-time buyers, downsizers or anyone looking to enjoy small-town living with everyday conveniences close by. A wonderful place to call home! (id:48755)
Exit Realty Matrix
456 Mcveigh Road
Tay Valley, Ontario
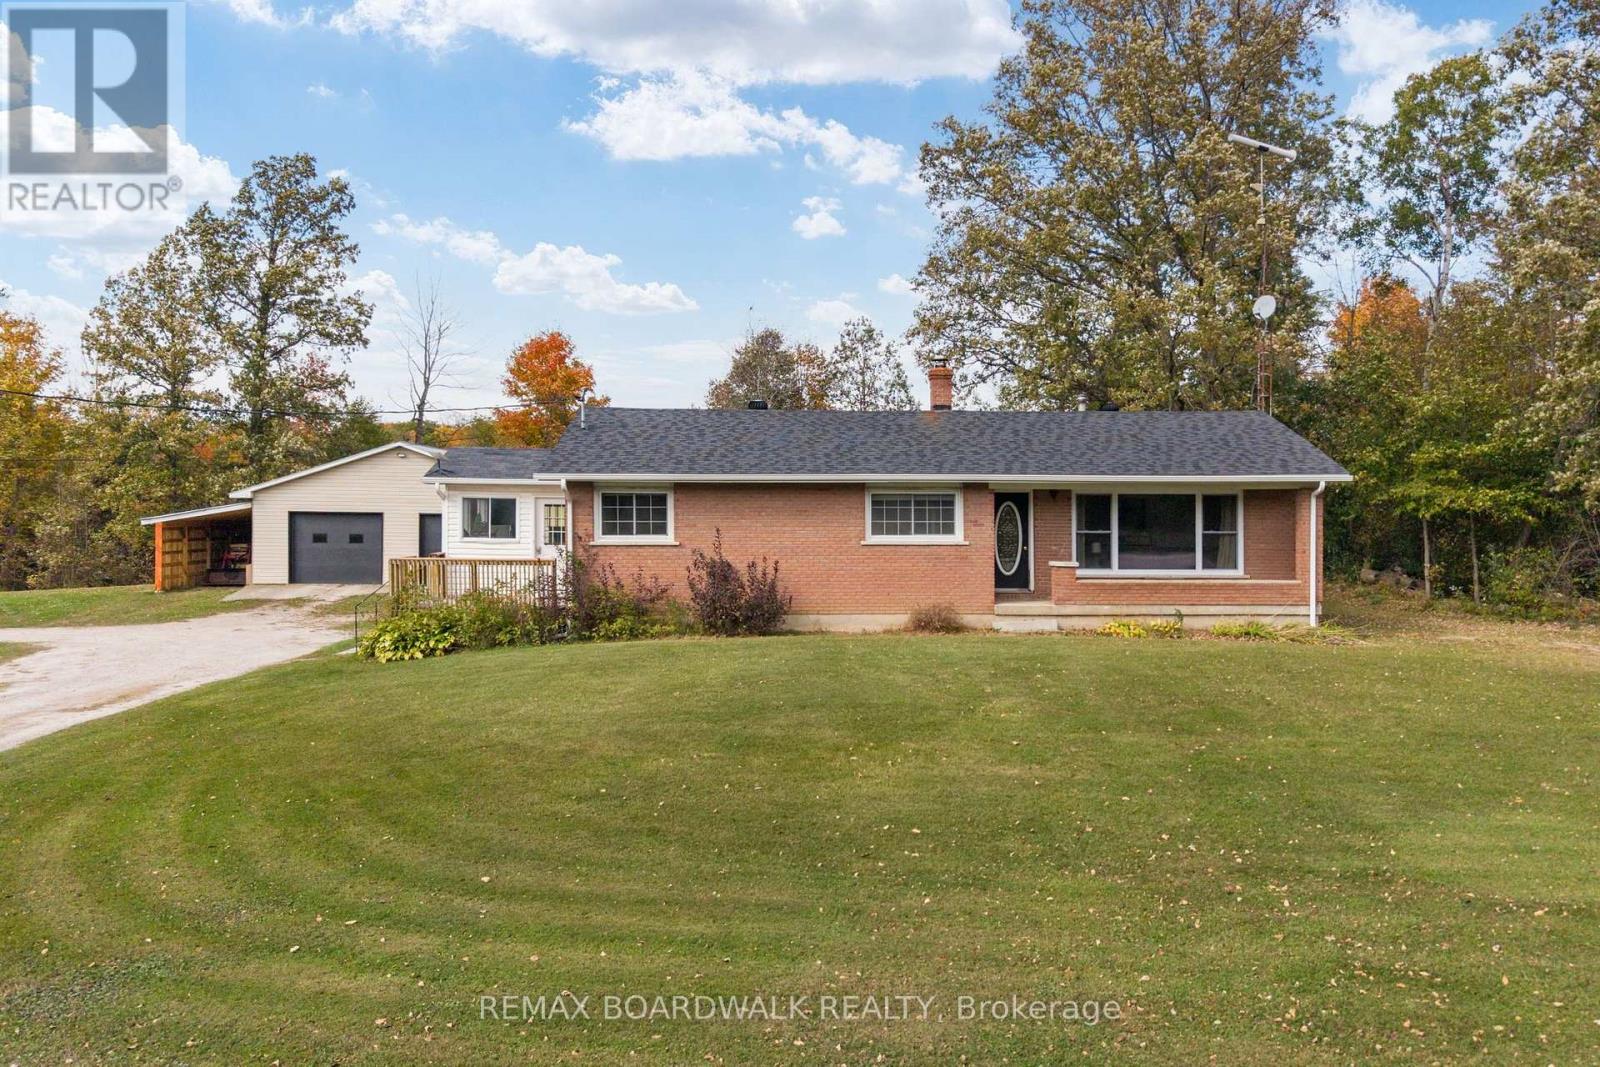
Fall in love with this adorable bungalow nestled on 11 acres of pure peace and privacy! Surrounded by beautiful trees, abundant wildlife and no neighbours in sight, this charming property offers the perfect escape from the hustle and bustle of everyday life. Whether you're looking to downsize, purchase your very first home or simply enjoy a little more serenity, this could be the perfect place to call home. Step inside to discover a spacious, open-concept kitchen and living area designed for comfortable living and easy entertaining. The inviting living room is the perfect spot to cozy up and unwind, complemented by a large picture window that brings the beauty of the outdoors right inside. With 3 bedrooms, including a primary suite complete with its own private bathroom, there's plenty of room to make yourself at home. And the charm doesn't stop indoors! Outside, you'll find a large heated detached garage/shop offering endless possibilities. Whether you need space for all your toys, a workshop for your hobbies, extra storage or even a separate hangout spot, this versatile space is ready to make your dreams a reality. With 11 acres to explore, room to roam, and nature right at your doorstep, this sweet bungalow offers a lifestyle that's hard to find and even harder to leave. Peace, privacy, and a place to call your own. Come fall in love! (id:48755)
RE/MAX Boardwalk Realty
2608 Raymond Street
Clarence-Rockland, Ontario
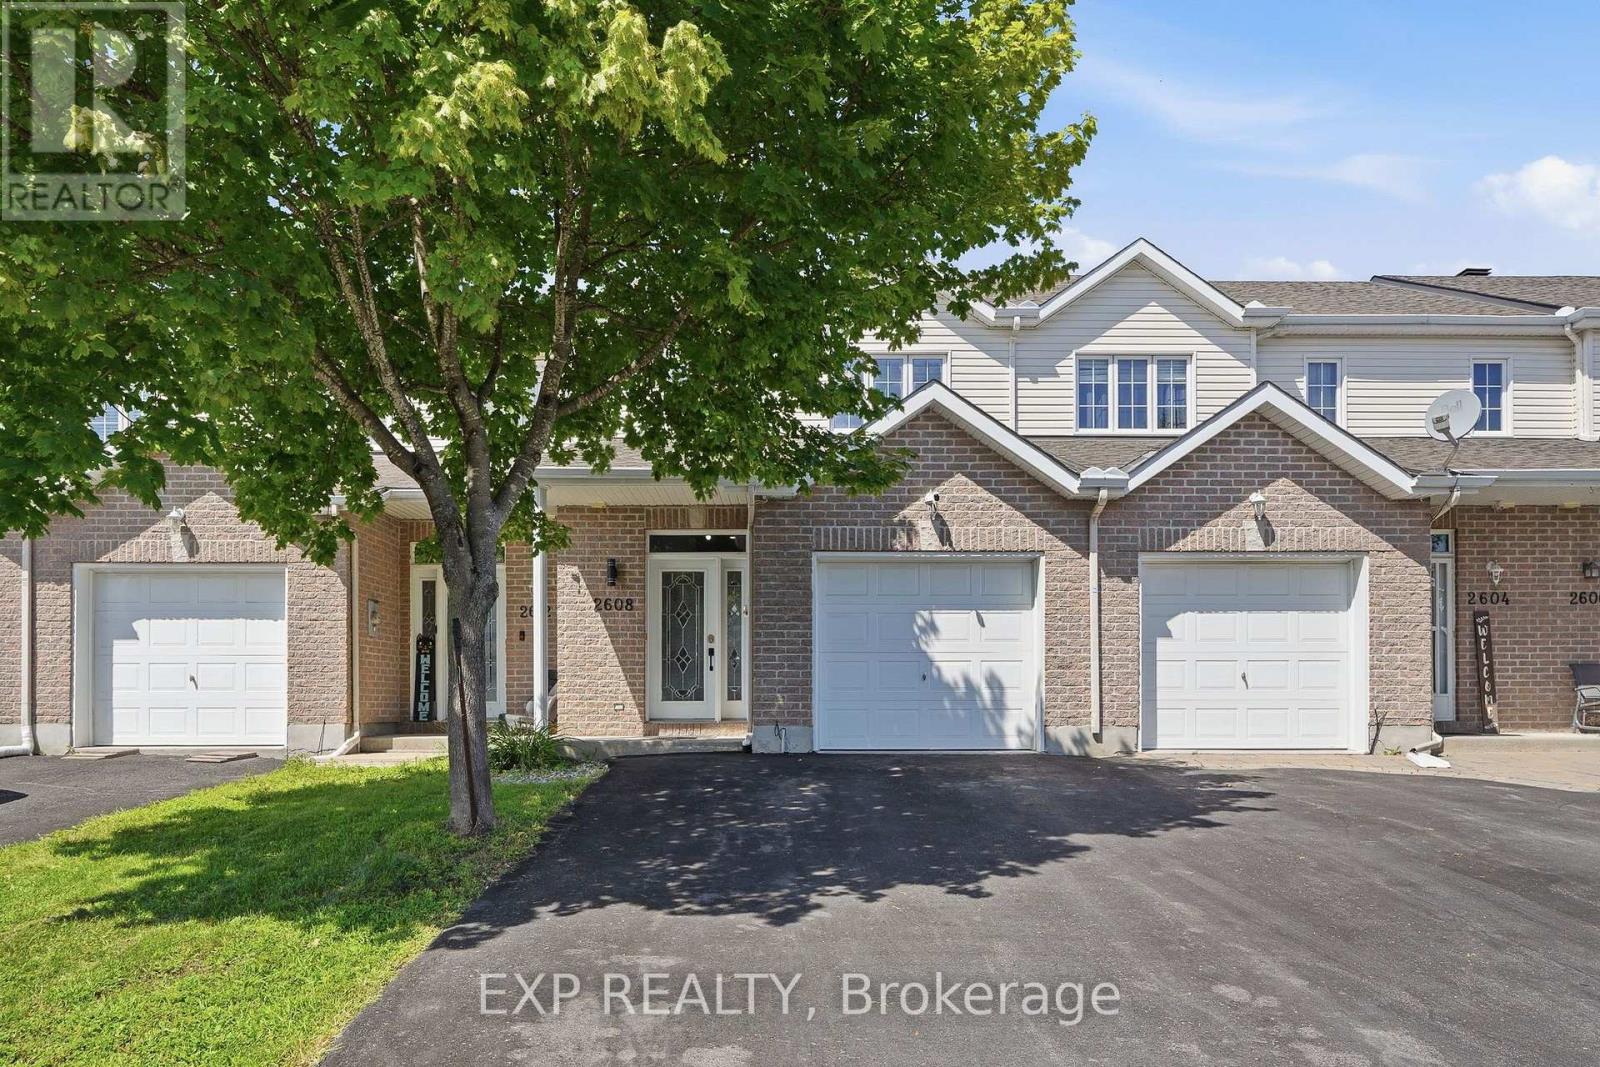
Welcome to this beautifully maintained 3-bedroom townhome, perfectly combining comfort, functionality, and an unbeatable location! The bright, open-concept main floor offers an inviting layout that's ideal for both everyday living and entertaining, with seamless flow between the living, dining, and kitchen areas.Upstairs, you'll find three generously sized bedrooms along with a spacious full bathroom, providing plenty of room for a growing family or guests. The fully finished basement adds valuable living space and features a second full bathroom, making it perfect for a family room, home office, gym, or guest suite.Step outside to enjoy the fully fenced backyard, offering a private space for children, pets, gardening, or summer barbecues.Location is everything, and this home truly delivers. Situated just half a block from Independent Grocer, Shoppers Drug Mart, a gas station, hardware store, restaurants, and many other everyday amenities, you'll love the convenience of being able to walk to almost everything you need.Whether you're a first-time buyer, growing family, or investor, this move-in-ready townhome offers exceptional value, a functional layout, and a fantastic location in the heart of the community. (id:48755)
Exp Realty
120 Queen Street
Smiths Falls, Ontario
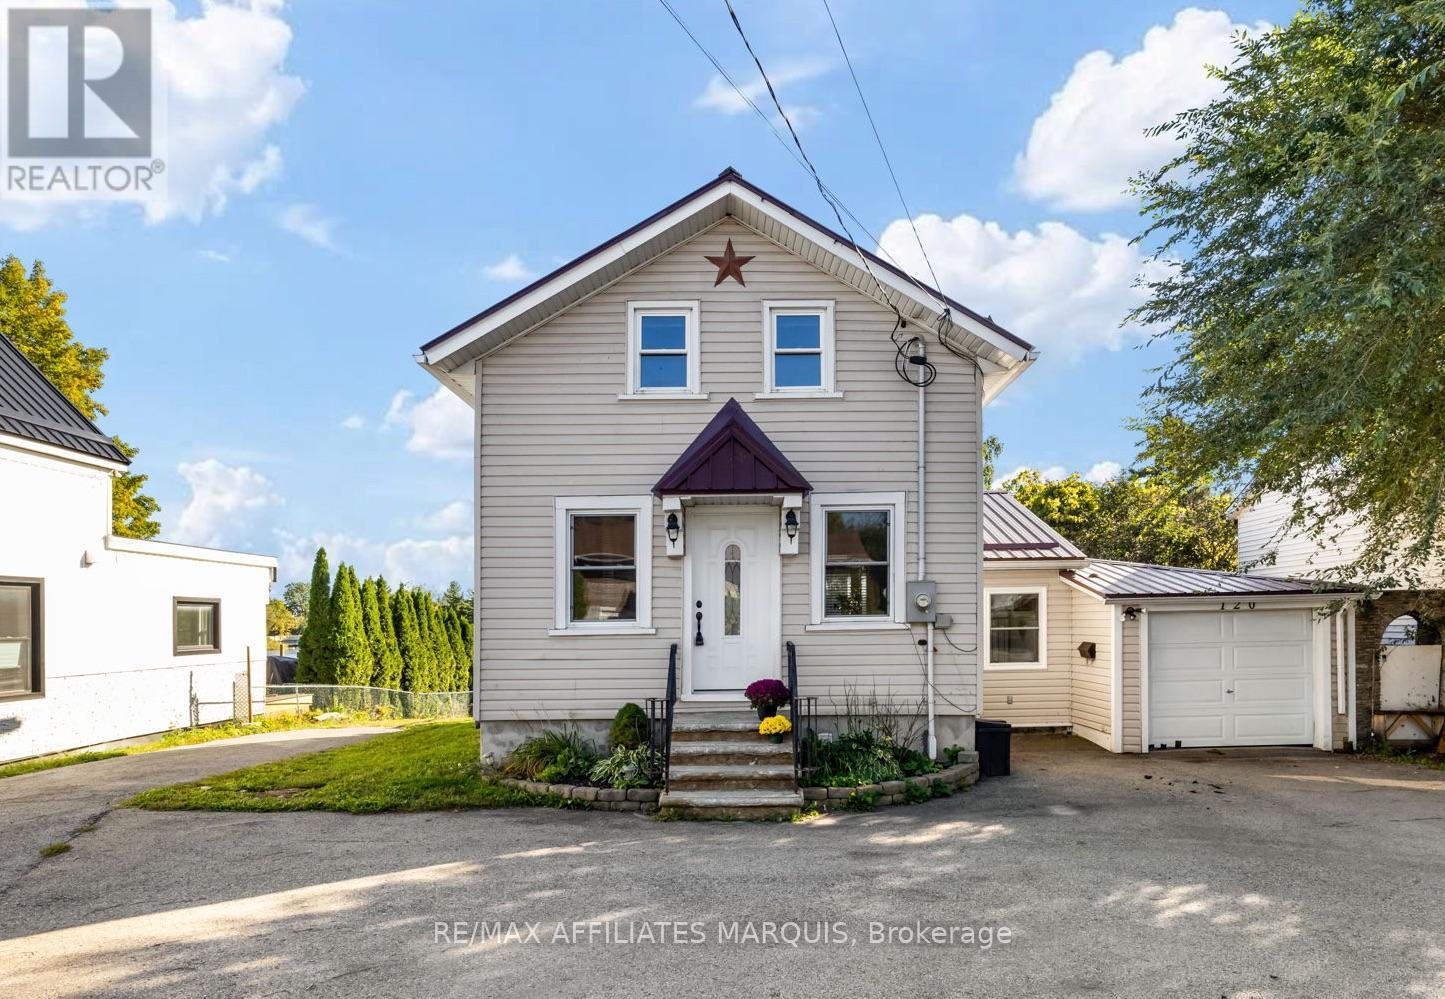
Enjoy waterfront living with the convenience of being in town. Set along approximately 60 feet of Rideau River frontage, this home offers a front-row seat to passing boats and sunsets over the water. The large deck, accessible from both the living room and kitchen, has glass railings that keep the view open. A private dock, permitted through Parks Canada, provides access to the Rideau system. Inside, large windows bring the river views into the main living spaces. The home offers two bedrooms upstairs, a finished basement bedroom, one full bathroom, and a main-floor powder room. A circular driveway, attached single-car garage, and metal roof add practical appeal. Municipal water and sewer, natural gas heating, central air conditioning, and on-demand hot water make year-round living easy. Recent improvements include a new furnace and air conditioner, spray foam insulation, and eavestroughs in 2020, followed by the powder room, basement bedroom, and deck in 2022. With the waterfront at your door and town amenities close by, it's an inviting place to enjoy the Rideau in every season! (id:48755)
RE/MAX Affiliates Marquis
56 Marsha Drive
Smiths Falls, Ontario
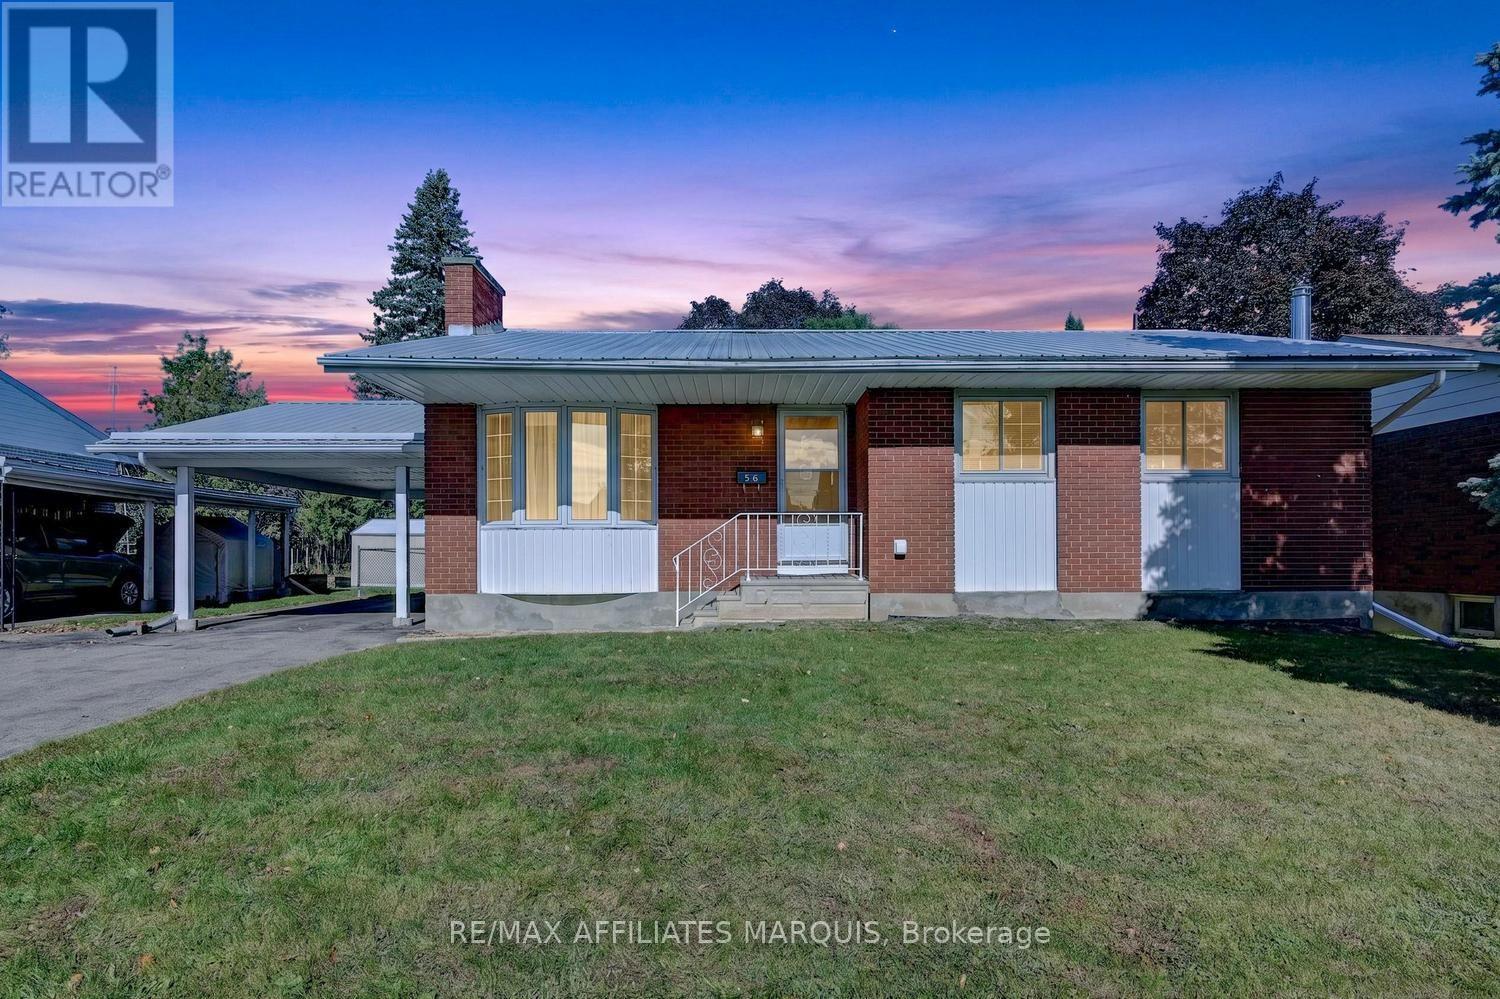
Welcome to this wonderful three-bedroom bungalow, nestled on a mature, tree-lined street in a quiet and sought-after neighbourhood just blocks from the scenic Lower Reach Park. With timeless curb appeal and an ideal location, this home combines charm, comfort, and convenience. Step inside to discover hardwood flooring that flows seamlessly throughout the main level, creating warmth and cohesion across the bright and inviting living spaces. The spacious living room features a cozy gas fireplace, perfect for relaxing evenings, while the adjoining dining area offers an ideal setting for both everyday meals and special occasions. The well-appointed kitchen includes a sunny breakfast nook with views of the private rear yard perfect for morning coffee or casual dining. The main level also hosts three comfortable bedrooms, including a generous primary suite. One of the bedrooms has been thoughtfully converted to accommodate main-floor laundry, offering added convenience. The finished lower level expands your living options with a large family room with a gas stove, a 2-piece bathroom, a flexible area perfect for a home office or hobby space, and ample storage for all your needs. Step outside to enjoy the fully fenced backyard oasis, complete with a beautiful deck for entertaining, handy storage shed, and plenty of room to garden, play, or relax in privacy. This is a fantastic opportunity to own a lovingly maintained home in an exceptional location close to parks, schools, and all amenities. Don't miss your chance to make this home your own. Call today for your private showing! (id:48755)
RE/MAX Affiliates Marquis
534 School House Lane
Greater Madawaska, Ontario
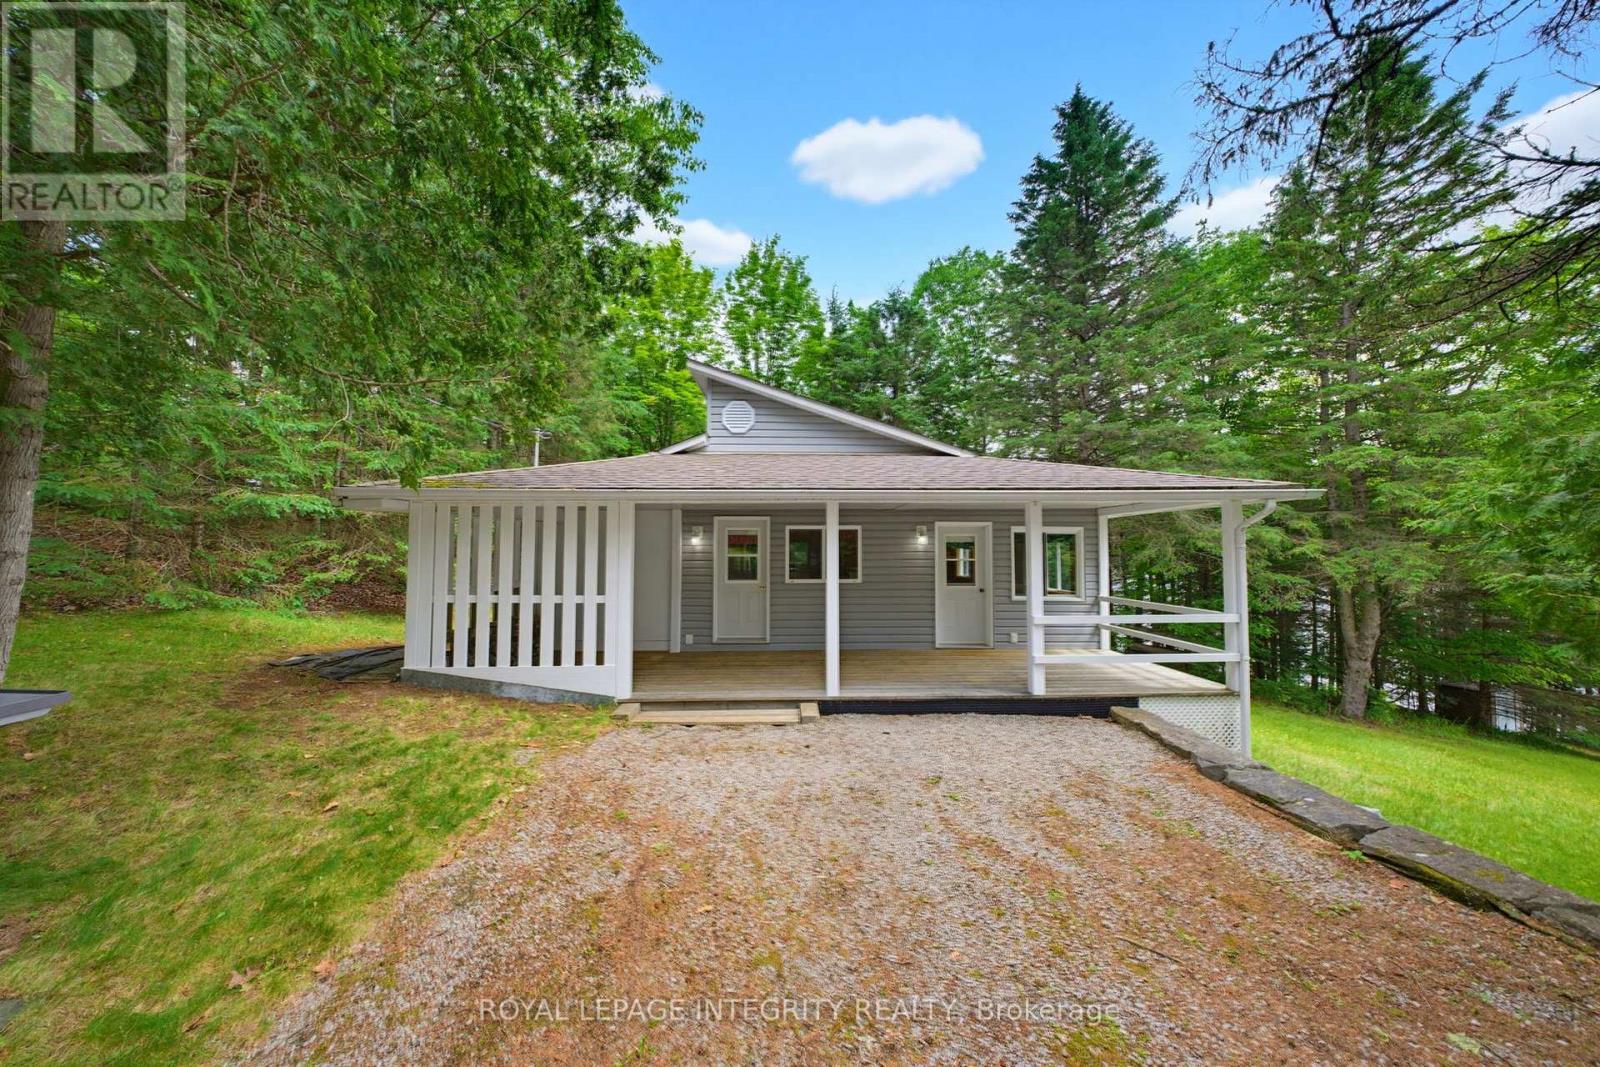
Your waterfront retreat awaits on the pristine shores of Centennial Lake. Nestled along a quiet stretch of the Madawaska River, this charming bungalow offers unobstructed water views, a sandy beach, a gentle walk-in shoreline, and deep, crystal-clear swimming off the end of the dock-creating the perfect setting for boating, fishing, swimming, and making lifelong family memories. Lovingly maintained by the same owners for over 40 years, this special property has been cared for with pride and is ready for its next chapter. A welcoming front porch leads into the bright open-concept living, dining, and kitchen area, where soaring ceilings and a charming cast-iron wood stove create a warm and inviting atmosphere. The kitchen offers ample cabinetry and a cozy dining area, perfect for gathering after a day on the water. The home features two spacious bedrooms and a full three-piece bathroom. The true centerpiece of the property is the stunning waterfront great room, complete with a wood-burning fireplace and panoramic lake views. Whether you're entertaining family and friends, enjoying a quiet morning coffee, or unwinding with a good book, this space is designed to showcase the beauty of the waterfront from every angle. Outside, you'll find a generous storage shed with future bunkie potential, a well-maintained outhouse for added convenience when hosting guests, and endless opportunities to enjoy the outdoors. Serviced by a well and septic system, the property is well-suited for year-round living and offers excellent cell reception, allowing you to stay connected while embracing cottage life. Ideally located just 30 minutes from Calabogie Peaks Ski Resort and within easy reach of both Ottawa and Toronto, this waterfront gem offers the perfect balance of recreation, relaxation, and accessibility. Whether you're searching for a year-round residence, a family cottage, or a peaceful escape from the city, this is a rare opportunity to experience lake life at its finest. (id:48755)
Royal LePage Integrity Realty
10565 Main Street
North Dundas, Ontario
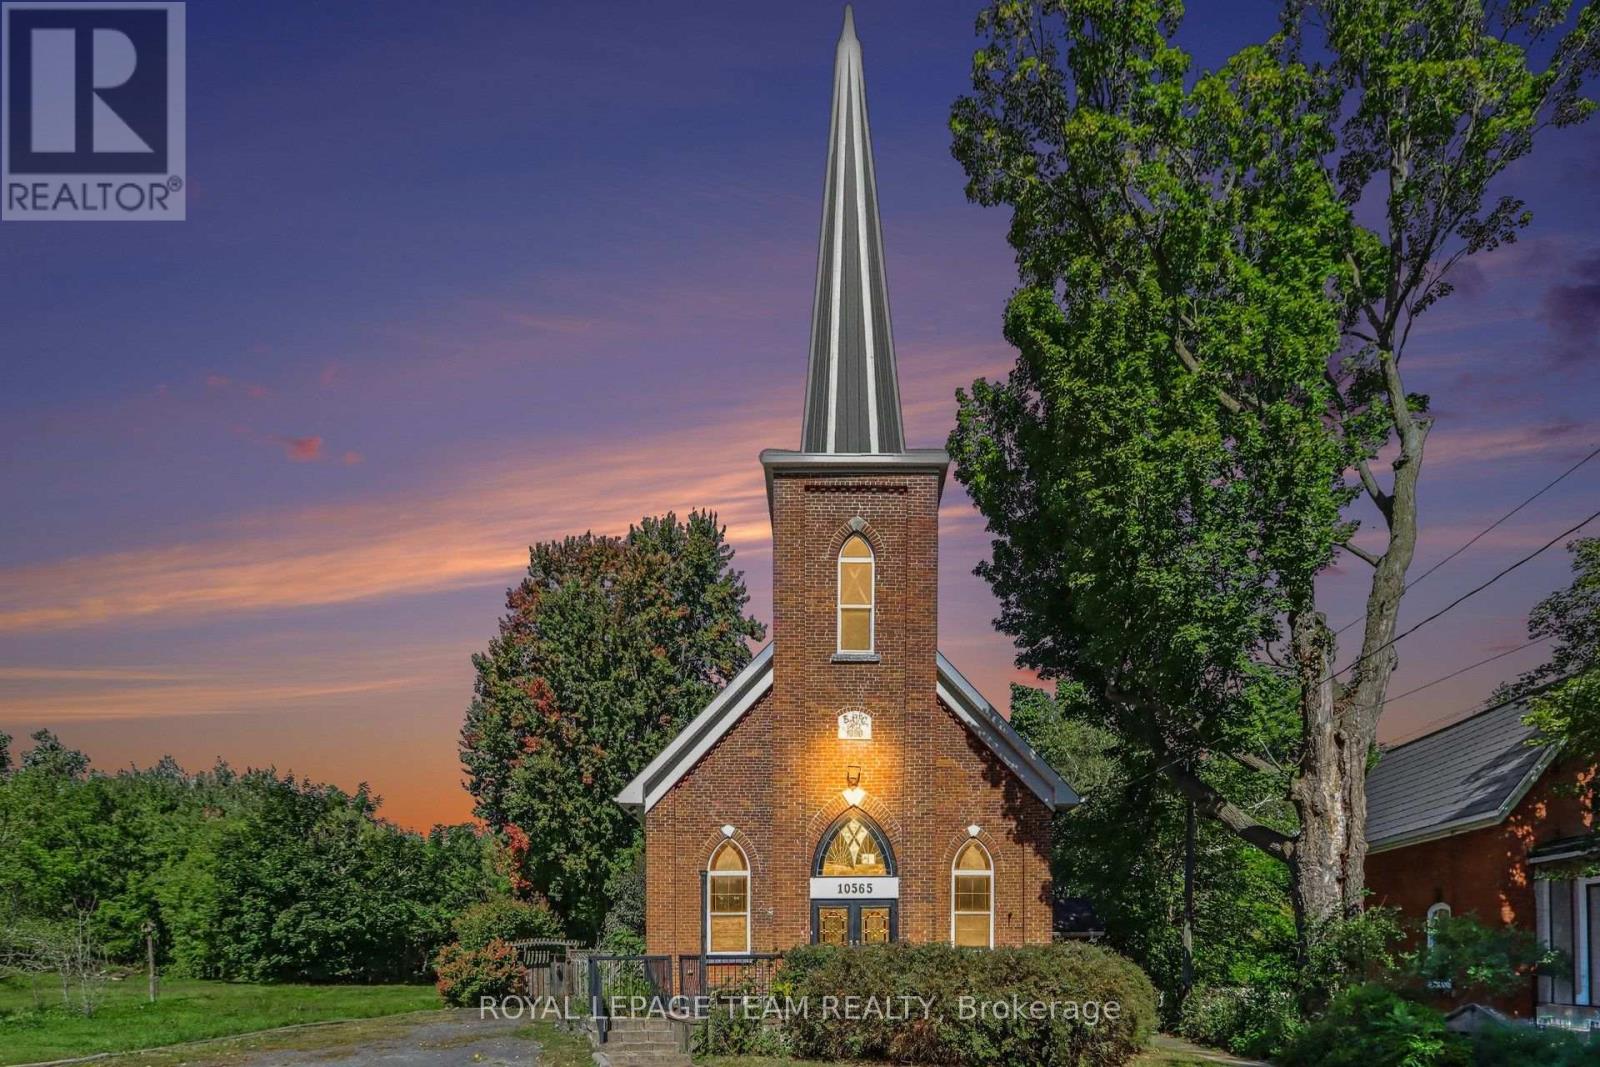
Step into a truly unique home filled with character, charm, and natural light. This beautifully converted one-bedroom church offers an exceptional blend of historic details and modern updates, featuring soaring cathedral ceilings, original-style stained glass windows, a classic brick exterior, and a durable metal roof. The inviting, open concept interior showcases a spacious kitchen with a large island, and a welcoming dining and living room space. You'll love the loft area that looks over the main living space and would be a great office, workout space, or additional bedroom. The updated four-piece bathroom with a walk in shower and double vanity provides modern comfort. At the rear of the home, a bright sunroom with a natural gas fireplace offers a peaceful space to relax, enjoy your morning coffee, or take in the surrounding privacy. Outside, the property continues to impress with a fully fenced yard, a private deck, and no rear neighbours. With its distinctive architecture, thoughtful updates, and private setting, this one-of-a-kind property offers a special opportunity to own a home with history, personality, and plenty of charm. Located in a peaceful, family-friendly village only 20 minutes to Kemptville or 40 minutes to Barrhaven. (id:48755)
Royal LePage Team Realty
1304 - 250 Lett Street
Ottawa, Ontario
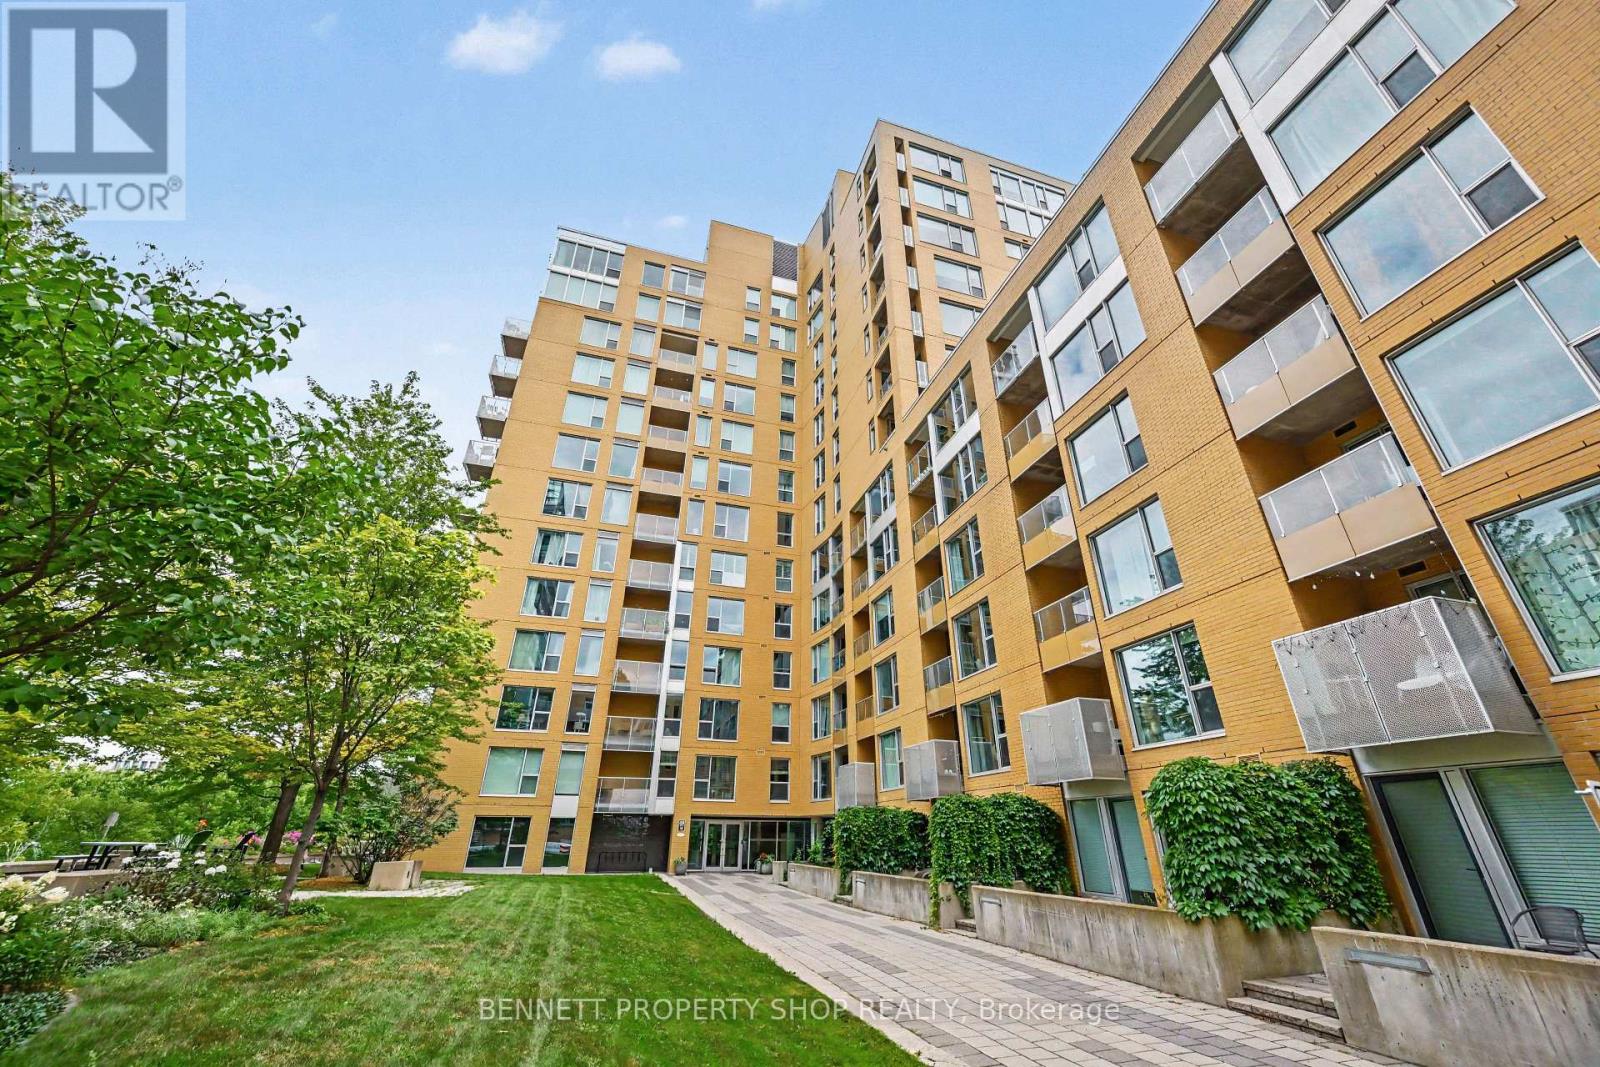
Absolutely stunning unobstructed views of the City & the Ottawa River from this original-owner penthouse condo! Mornings can be spent sipping cappuccino while watching the city come to life from your private covered balcony. After a workout & a swim in the indoor pool, you will be ready to begin your day. Such a wonderful layout; this home features walls of windows, in-suite laundry, a spacious bathroom with a soaker tub, a gourmet kitchen with granite counters & loads of storage! The location is one of the best in the City! Steps to the LRT, the Canadian War Museum, the Ottawa River & all of the wonderful walking paths for your pooch. Lebreton Flats continues to evolve with restaurants, cafes, shopping & the future home of the Ottawa Senators. An exceptional location & spectacular Condo - life is just better @ 250 Lett! 24 hours irrevocable on all offers. Some photos are digitally enhanced. (id:48755)
Bennett Property Shop Realty