

410 Grassendale Private
Ottawa, Ontario
Bungalow townhome in The Groves of Richmond. This is a life lease community for people 55+. 2 bedrooms, 2.5 bathrooms, Newly finished basement. Close to Manotick, Stittsville and Barrhaven. Large front deck with ramp. Side patio with pergola and beautiful stonework. Open concept kitchen, living and dining. Newly refinished hardwood floors throughout main floor. Large master bedroom with walk-through closet and ensuite. Second bedroom/office has patio doors to the side yard. Main floor laundry and powder room. Basement has large entertainment space and separate storage room. Additional guest space in basement with full bathroom. Monthly maintenance fee includes property taxes, water, landscaping, snow removal. Built in 2003. Approx 940 sq ft main floor. Additional 900 sq ft finished in basement. New LVP flooring throughout basement. Attached garage is insulated and has additional storage space and garage door opener. All appliances included. Central AC. Parks and amenities just a short walk away. Cozy electric fireplace. Water filtration system for drinking water. All new light fixtures. All new trim and hardware. Upgraded electrical and plumbing. New deck. Improved accessibility for mobility devices. (id:48755)
Comfree
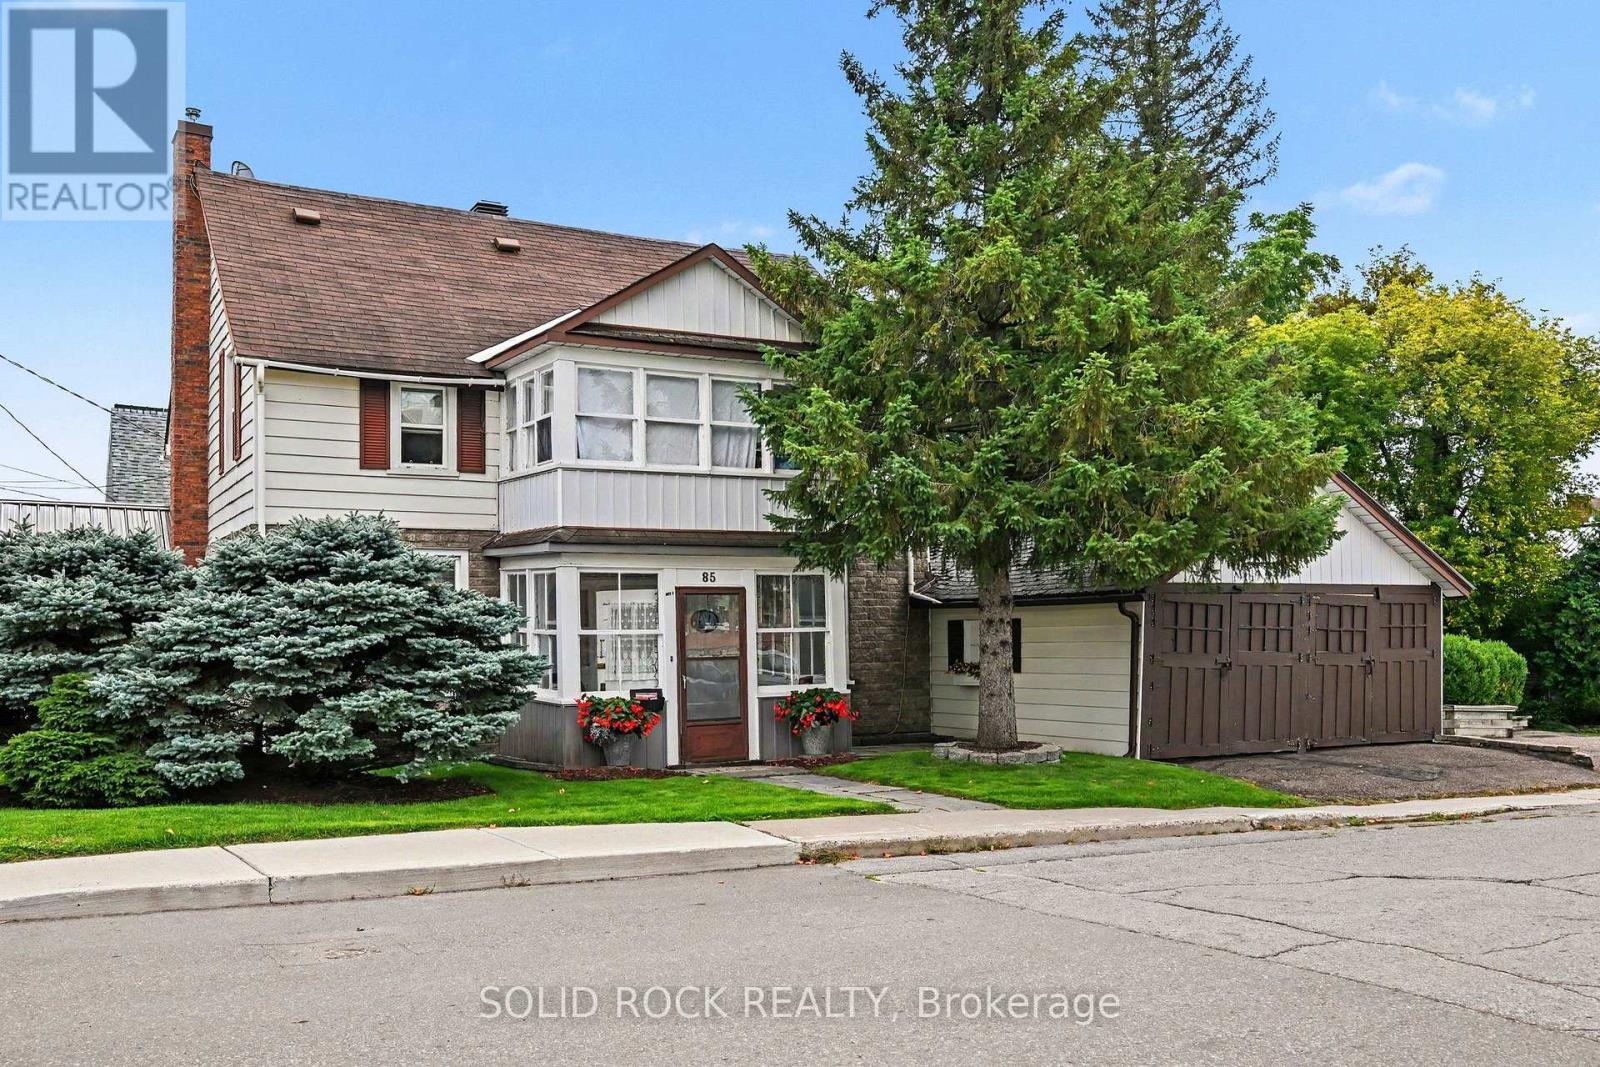
85 Renfrew Avenue W
Renfrew, Ontario
Opportunity, Location & Income Potential in the Heart of Downtown Renfrew. Looking for an affordable way to get into the market with the potential to offset your costs? This unique property offers an exciting opportunity for a savvy buyer, investor or entrepreneur looking to combine business, home and income all in one great downtown location. This property is within easy walking distance of downtown shops, restaurants, services and amenities. The building offers a flexible layout with two separate 2-bedroom apartments, plus an office space with a charming three-season sunroom-creating plenty of possibilities for a live/work setup or investment property. Imagine running your own business from the office space while living in one of the apartments and generating additional rental income from the second. Alternatively, investors may see potential to maximize the property's income-producing possibilities. The home retains much of its original character and finishes, making this a property for someone who appreciates older homes and is ready to bring their own ideas, improvements and vision. The property has great curb appeal and is set on a beautiful town lot. Bring your vision and explore the possibilities! 48 hours irrevocable on all offers. (id:48755)
Solid Rock Realty
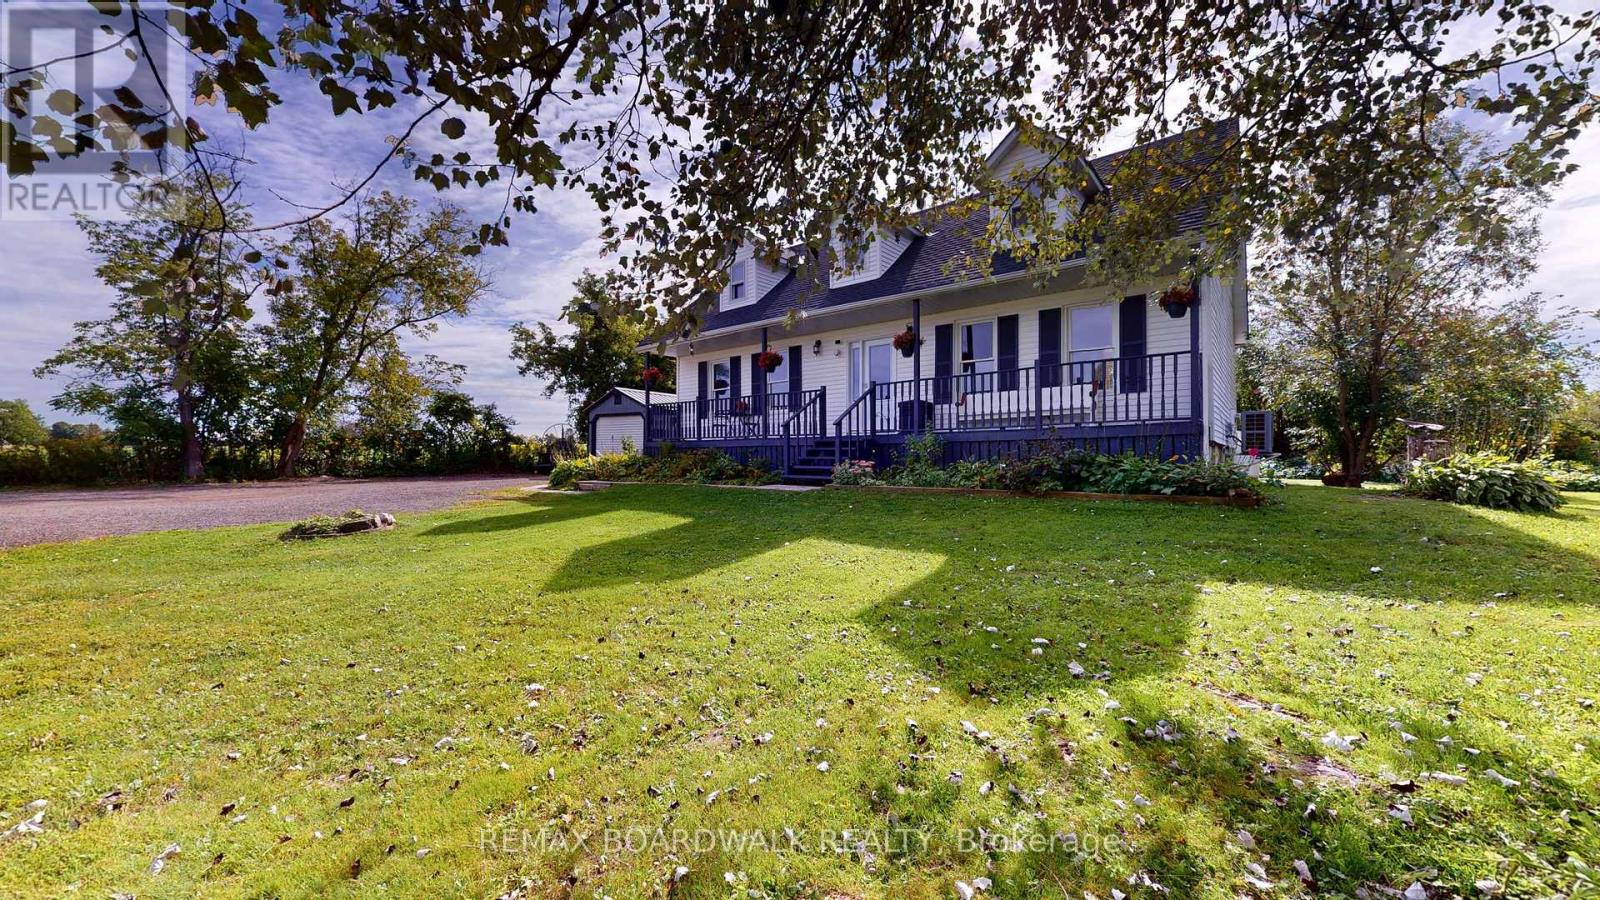
94 Quabbin Road
Front Of Yonge, Ontario
Set on a treed lot in a serene rural setting, this inviting two storey home offers plenty of space for family, hobbies, storage, and four-legged companions! The main level features a welcoming family room with a propane stove & access to convenient mudroom/side entrance, a separate bright living room, a formal dining area with patio doors leading to the deck, a spacious kitchen with all appliances and a convenient 3-piece bathroom. Upstairs, you'll find three bedrooms and a 4-piece bathroom. The oversized primary bedroom offers two closets, including a walk-in closet, providing excellent storage and organization. The lower level is unfinished, offering laundry area, ample storage & a woodstove for extra warmth on those cooler days ahead! Outside, the property continues to impress with a covered front porch, deck, outbuildings/shed, a chicken coop, and a 7-run dog kennel-ideal for those looking for room to enjoy a country lifestyle. Enjoy the tranquility of a treed lot while remaining close to the amenities of Mallorytown, including grocery store, post office, recreational park, library, Legion, pharmacy & the popular Arbru Solar Brewery. Outdoor enthusiasts will appreciate the nearby Blue Mountain trailhead, a popular destination to watch the fall leaves change colour! A wonderful opportunity to enjoy space, privacy, and a peaceful country setting while staying conveniently connected to the community. Original windows with some updated, roof shingles (2023 +/-), propane furnace (2015), electric heat pump (2025). (id:48755)
RE/MAX Boardwalk Realty
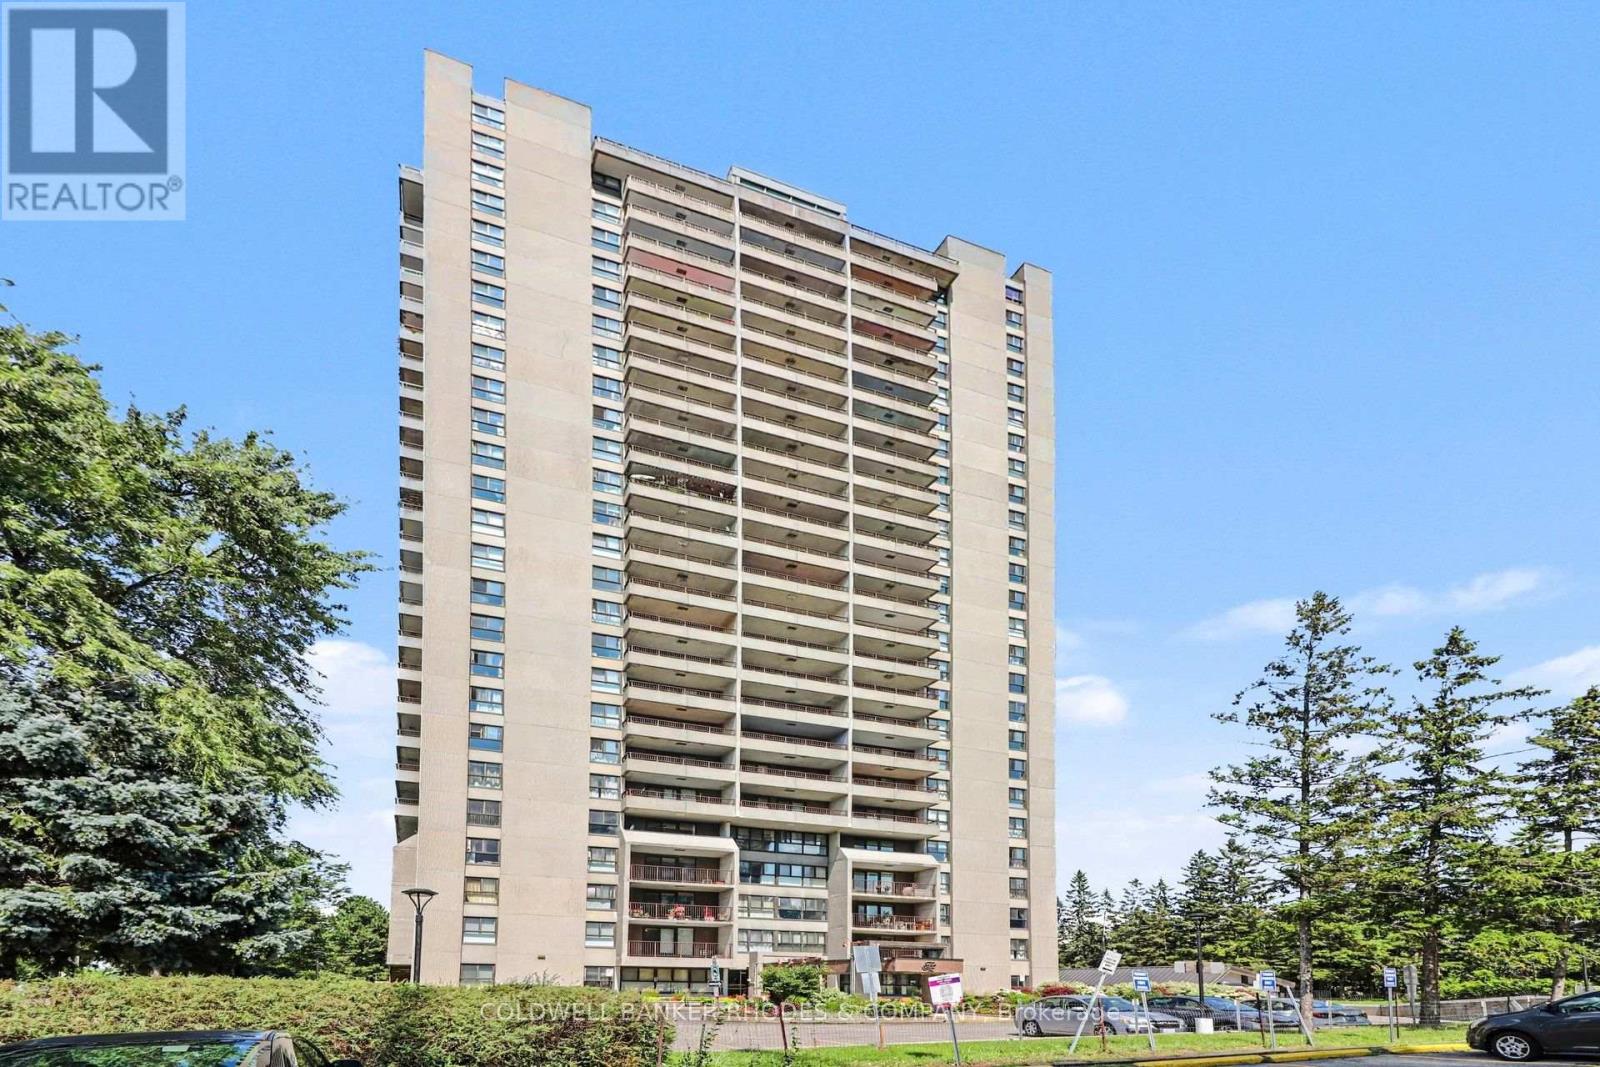
2104 - 1785 Frobisher Lane
Ottawa, Ontario
Bungalow in the Sky at Frobisher Place! 3 bedroom, 2 bathroom CORNER unit offering 1500 sq ft with sweeping North & West facing views. An affordable option for families looking to live in a central location within walking distance to amenities and steps to Smyth transit station. Unit layout features generously sized family room with west facing balcony great for a busy family play room or a home office. Galley style kitchen with lots of storage opens onto combo living/dining with north facing balcony. Spacious primary bedroom with updated 3-piece ensuite. Additional two well sized bedrooms and 2nd full 4-piece bathroom. Freshly painted and in move-in condition! All INCLUSIVE condo fees. 1 underground parking space & storage locker included. Frobisher Place offers tons of amenities including an indoor pool, sauna, gym, party room, games room, library, workshop, terrace with BBQ are and lobby convenience store. (id:48755)
Coldwell Banker Rhodes & Company
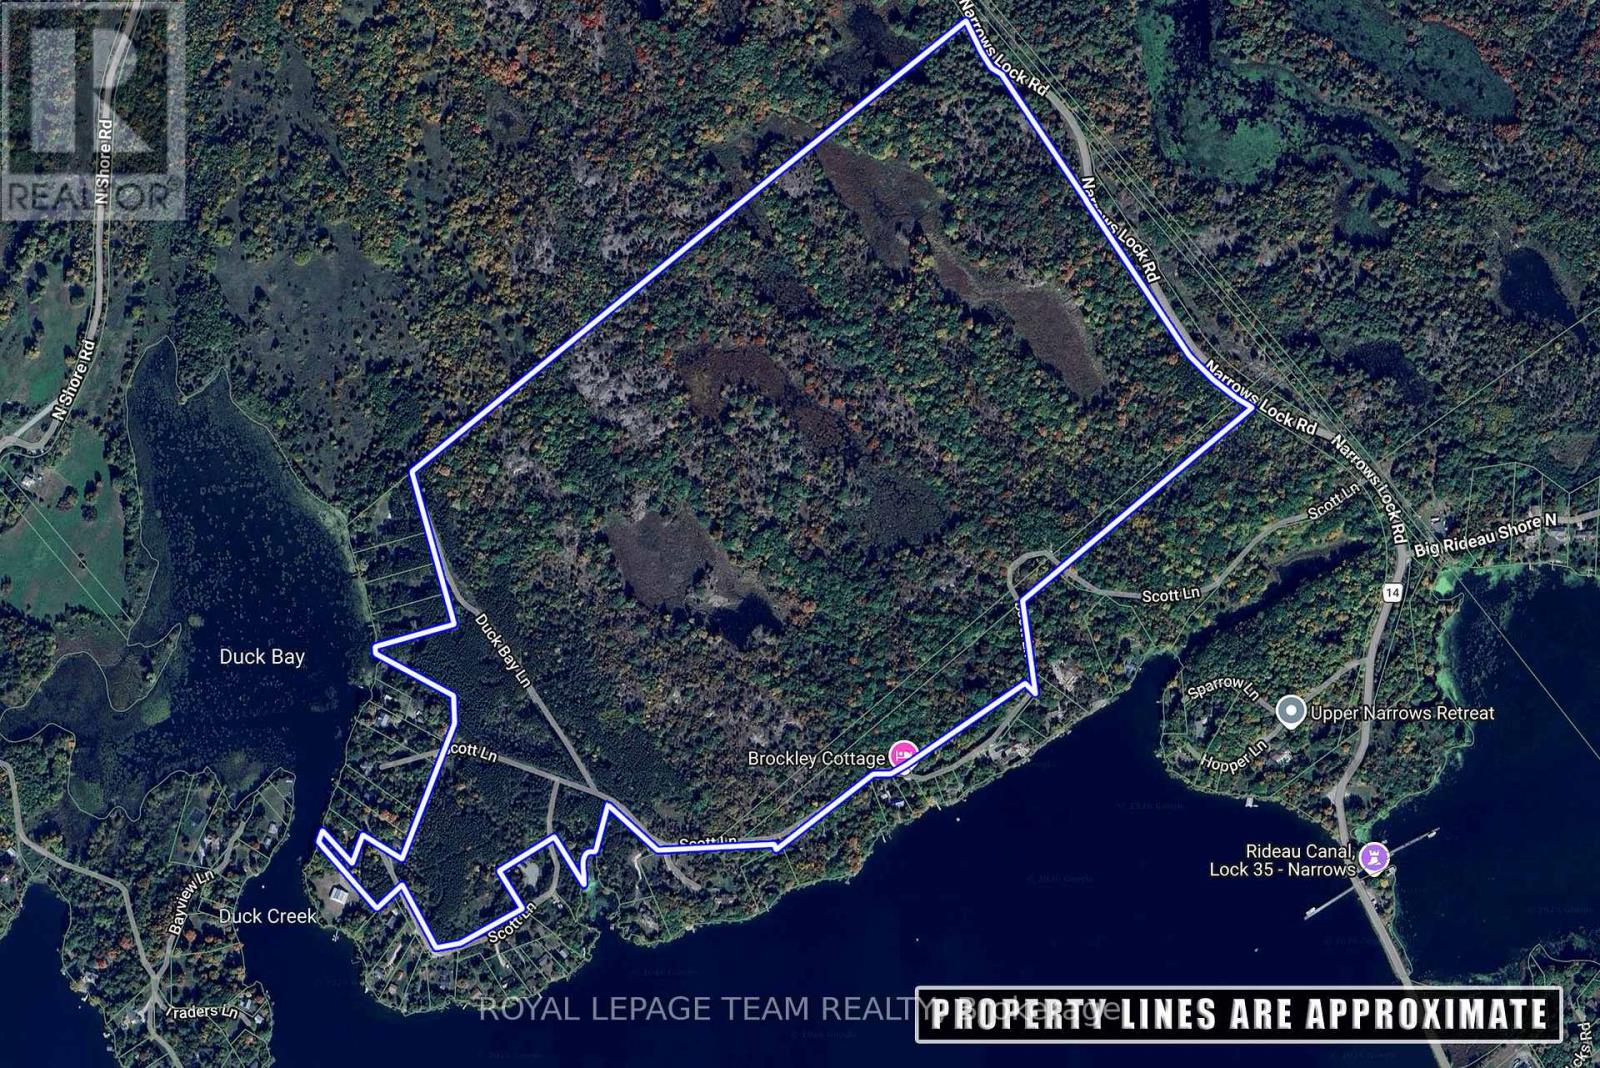
Tbd Scott Lane
Rideau Lakes, Ontario
A rare opportunity to own an extraordinary apprx 170 acre waterfront property on the highly sought-after Upper Rideau Lake. Offering multiple waterfront points and frontage on both Narrows Lock Road and Scott Lane, this remarkable parcel provides endless possibilities for those seeking privacy, recreation, and future potential. Explore your own private acreage, enjoy the beauty of the surrounding forest, create trails, hunt, or envision the perfect custom retreat in an exceptional Rideau Lakes setting. The property offers flexibility for a variety of potential uses, subject to buyer due diligence and municipal approvals. Whether you are looking to build, invest, or secure a private recreational escape, this unique offering combines impressive acreage, waterfront access, and the unmatched lifestyle of the Rideau system. (id:48755)
Royal LePage Team Realty
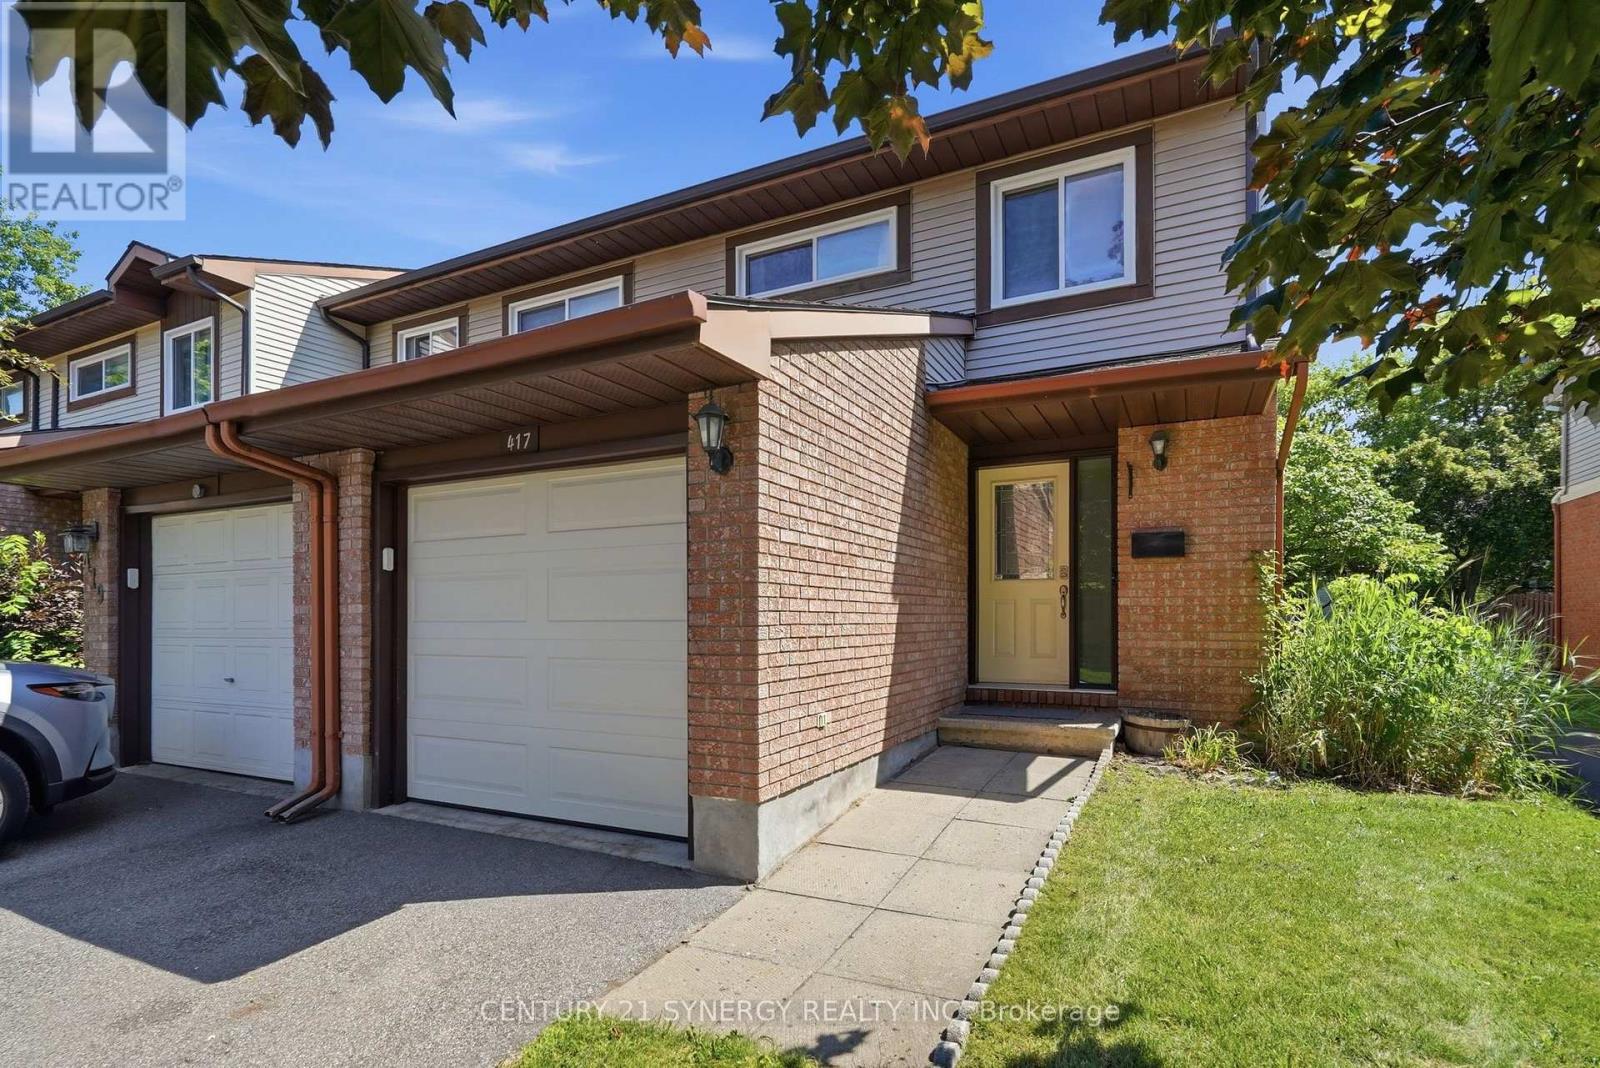
417 Sandhamn Private
Ottawa, Ontario
Welcome to this updated, move-in ready, 3-bedroom, 3-bathroom end-unit townhome, ideally located in a well-managed condominium community in the heart of Greenboro. Backing onto peaceful green-space means no rear neighbours for a perfect blend of privacy, comfort, and convenience, The attached garage, accessible from inside, features a new insulated door, extra overhead lighting, and additional wall plugs, enhancing its usability beyond just parking. Step inside to an inviting main level with elegant hardwood flooring throughout the living and dining areas. A corner gas fireplace serves as a warm focal point, while large patio doors flood the space with natural light. The updated kitchen is both stylish and functional, boasting quartz countertops, refreshed cabinetry, stainless steel appliances, and a gas stove that will delight any home chef. Step out the patio doors and enjoy the comfort offered on this large private deck designed with two natural gas hookups, one for a BBQ and another can be used for an outdoor fireplace. Upstairs, you'll find three family-sized bedrooms, including the spacious primary bedroom with a walk-in closet and a 2-piece ensuite bathroom. The main bathroom features contemporary finishes and thoughtful design, adding to the home's modern appeal. The finished lower level provides additional living space with a recreation room, an office or den, and a combined laundry and utility room for extra storage. Located just minutes from parks, playgrounds, the Greenboro Community Centre, the public library, South Keys Shopping Centre, excellent schools, OC Transpo, and the Trillium O-Train, this exceptional home offers an outstanding lifestyle in one of Ottawa's most convenient and family-friendly neighbourhoods. Simply move in and enjoy everything this wonderful home has to offer. (id:48755)
Century 21 Synergy Realty Inc.

15 - 121 Castlefrank Road
Ottawa, Ontario
Turnkey and extensively updated in 2026, this bright 3-bedroom, 2-bathroom condo townhome offers a functional layout with a fenced rear yard backing onto a park. The main level features a spacious living area with walkout access to the rear yard, dining area, updated kitchen cabinetry, and convenient powder room. Upstairs offers a primary bedroom with walk-in closet, two additional bedrooms, and an updated full bathroom. The finished basement provides additional living space. Recent updates include removal of all ceiling stipple with ceilings re-plastered and painted, fresh paint throughout, updated kitchen cabinets, modernized switches, outlets and light fixtures, new flooring on the second-floor stairs, matte black door hardware, and an updated main bathroom. Enjoy a park directly behind the property with swings and a children's play structure. Ideally located close to schools, parks, shopping, and the library. (id:48755)
Royal LePage Team Realty
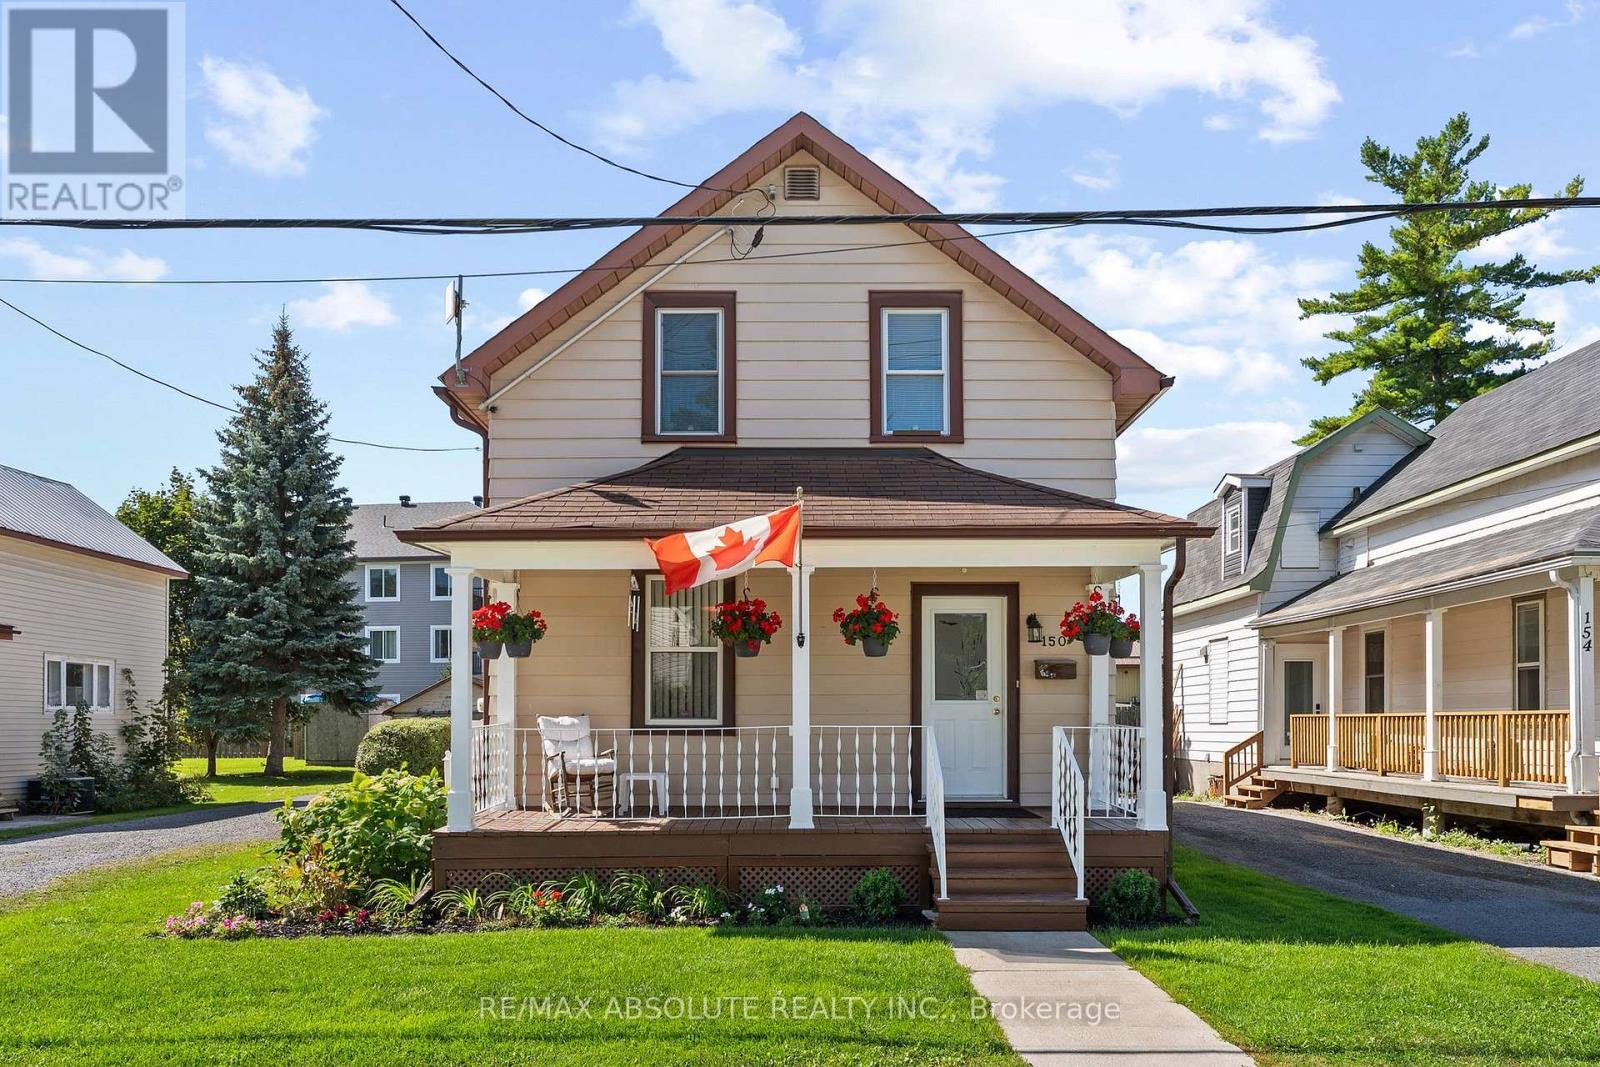
150 Mcgonigal Street W
Arnprior, Ontario
Lovely 1 1/2 storey home in a great location,just a short walk to downtown Arnprior!Here, old & new blend beautifully, offering the character & charm of a vintage home with the modern convenience of a thoughtful addition at the back.Step inside and you'll appreciate the original banister & hardwood floors that flow throughout much of the home.The good sized living & dining rooms feature bright windows & plenty of space for entertaining.The dining room will comfortably accommodate a table for 8, making family dinners & gatherings a pleasure.Modern kitchen boasts white colonial cabinetry,generous granite counter space & top-of-the-line appliances.Foodies will love the gas stove with several attachments,while the butcher block island provides the perfect gathering spot for family & friends.Just off the kitchen is a bright,sunfilled main-floor family room - an inviting space to relax & unwind.A second entrance leads into a convenient mud room area with washer/dryer & a handy 2-piece bath.Upstairs, the spacious primary bedroom offers a large closet with extra shelving,while bedroom 2 w ample closet space & bedroom 3 is currently being used as an office.A modern 4-piece bath is tastefully decorated & serves the upper level.Outdoors, while away the afternoon on your front verandah or entertain on the back deck complete with a lovely gazebo.Two great outbuildings provide plenty of room for storage,hobbies or workshop.(large former garage on wood floor used as workshop)(second 8 yr old shed has a reflective heater & 2 electrical circuits totalling 30 amps.)Upgrades include (furnace 12 yr),windows(15-20yr most double hung).This affordable home has been lovingly maintained by its current owner and offers a wonderful combination of character, comfort and convenience.Arnprior offers great shopping,restaurants,parks & beach,library,movie theatre,a highly accredited hospital & much more just 35 minutes from Kanata!It's an ideal opportunity to enjoy small-town living at it's best! (id:48755)
RE/MAX Absolute Realty Inc.
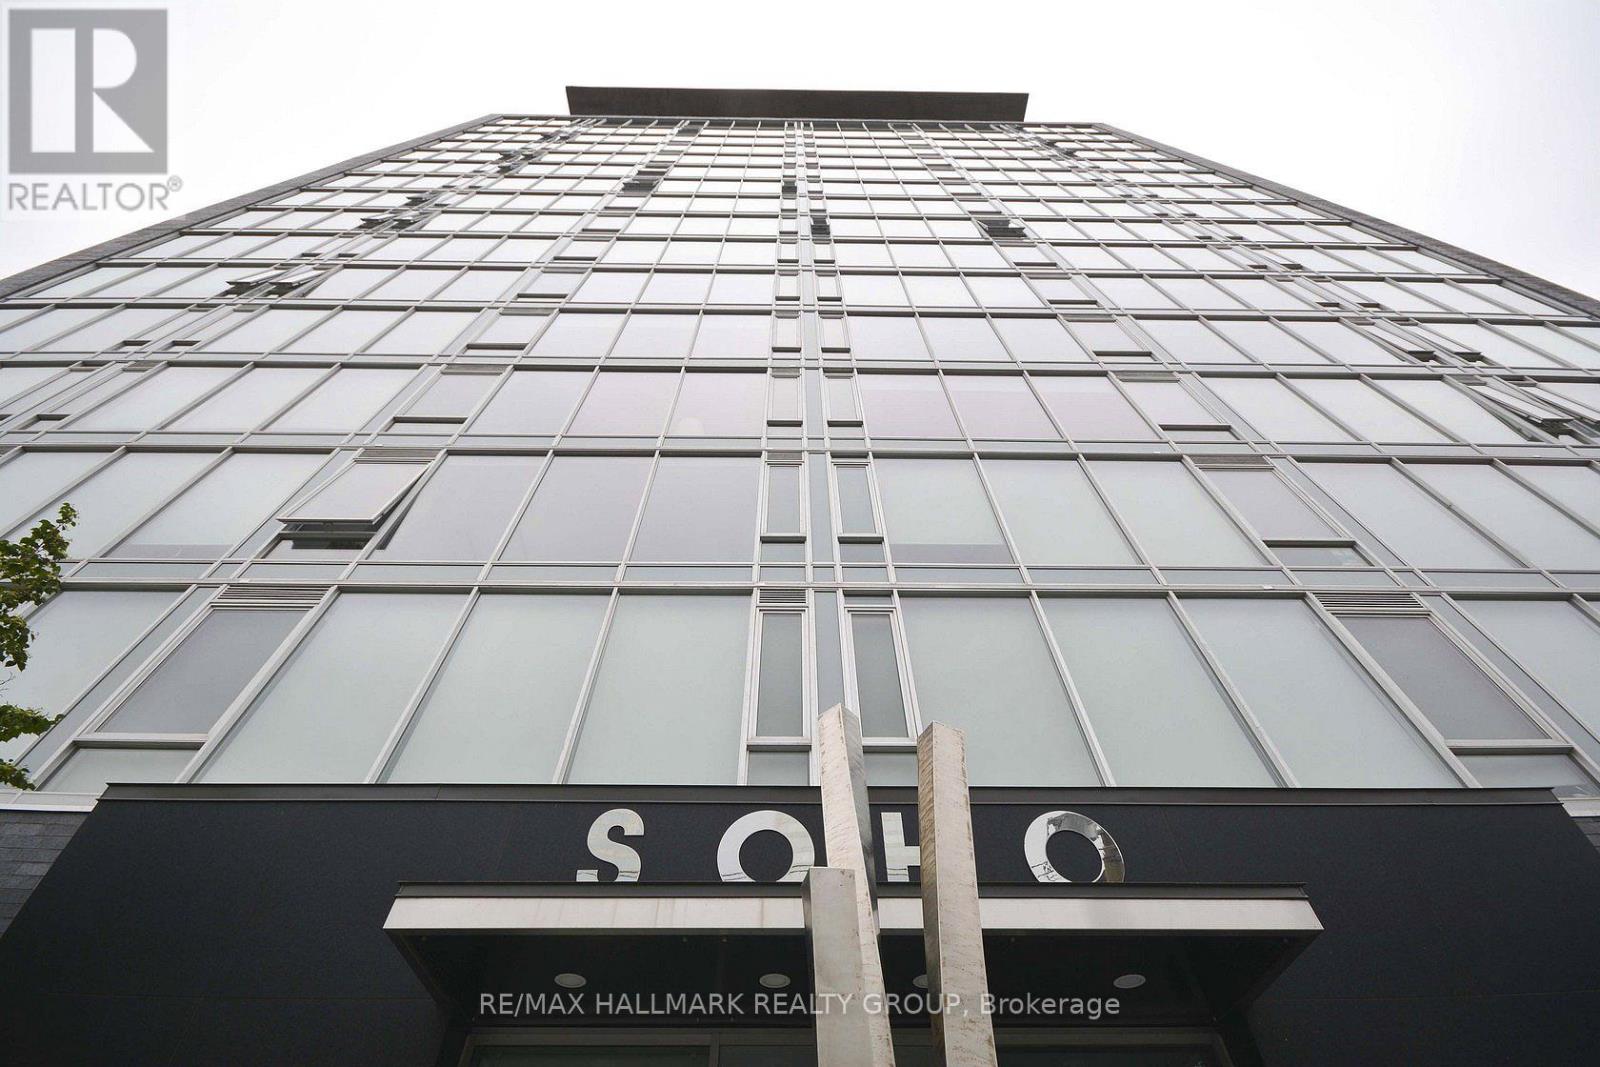
1203 - 300 Lisgar Street
Ottawa, Ontario
FALL PROMOTION - GET 2 YEARS OF CONDO FEES PAID FOR YOU AND FURNITURE INCLUDED* Welcome to hotel inspired living. This spectacular 2 bedroom unit features a designer kitchen w/built in European appliances & quartz counter tops and a wall of floor to ceiling windows. Two spa-inspired bathrooms featuring rain showers & exotic white marble. The SOHO Lisgar defines modern boutique luxury boasting exclusive amenities including a gym, private theatre, sauna, outdoor lap pool & hot tub, party room and outdoor kitchen w/ BBQ. *some may condtions apply. (id:48755)
RE/MAX Hallmark Realty Group
3698 Carp Road
Ottawa, Ontario
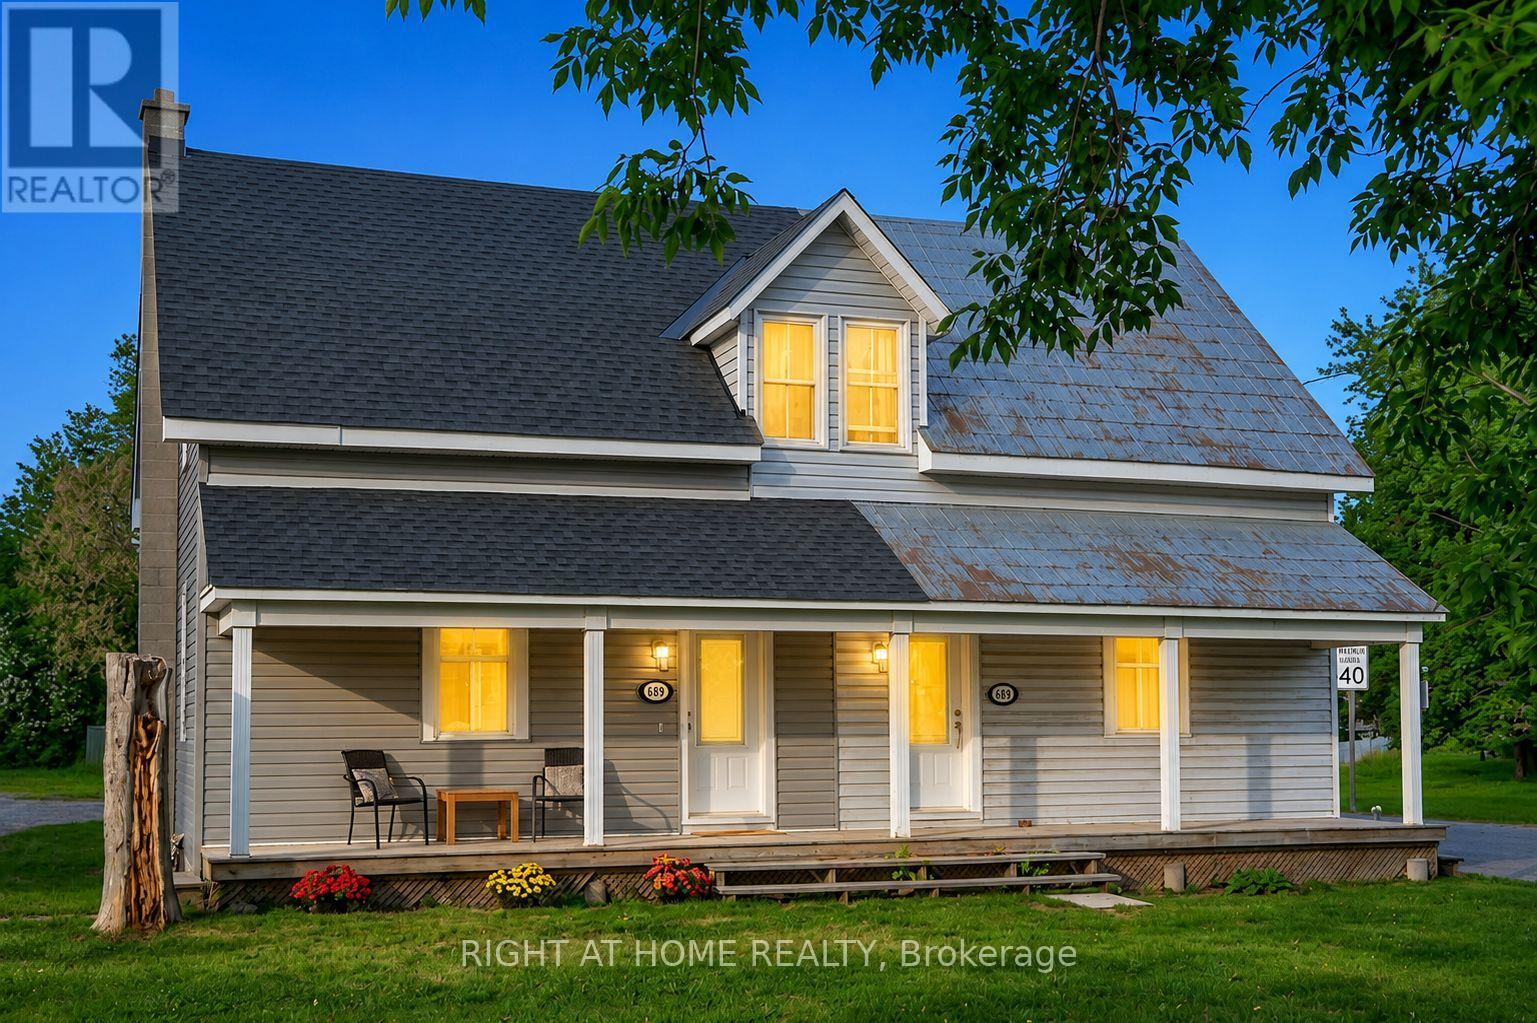
Priced to sell - Motivated Seller! Move-in-ready 2-bedroom, 2-bathroom semi-detached home in the heart of Carp Village, where small-town character meets everyday convenience. Just 12 minutes from Kanata and Stittsville, you're minutes from shopping, schools, parks, walking trails, and restaurants. The main level is bright and welcoming, with a comfortable living room, a formal dining area, and a brand-new kitchen featuring quartz countertops, an island, and generous cabinetry. A powder room rounds out the main floor. Upstairs, two well-sized bedrooms share a full bathroom - a practical layout for families, first-time buyers, or downsizers. This home has been genuinely cared for, with the big-ticket items already handled: furnace (2024), roof (2026), air conditioning (2017), all kitchen appliances, washer and dryer, an owned hot water tank, and updated vinyl siding. Set on a generous lot with ample parking, it delivers real value and one less thing to worry about after closing. Opportunities like this in one of Ottawa's most sought-after villages don't last. Book your showing before it's gone. (id:48755)
Right At Home Realty
17 Francis Street
Carleton Place, Ontario
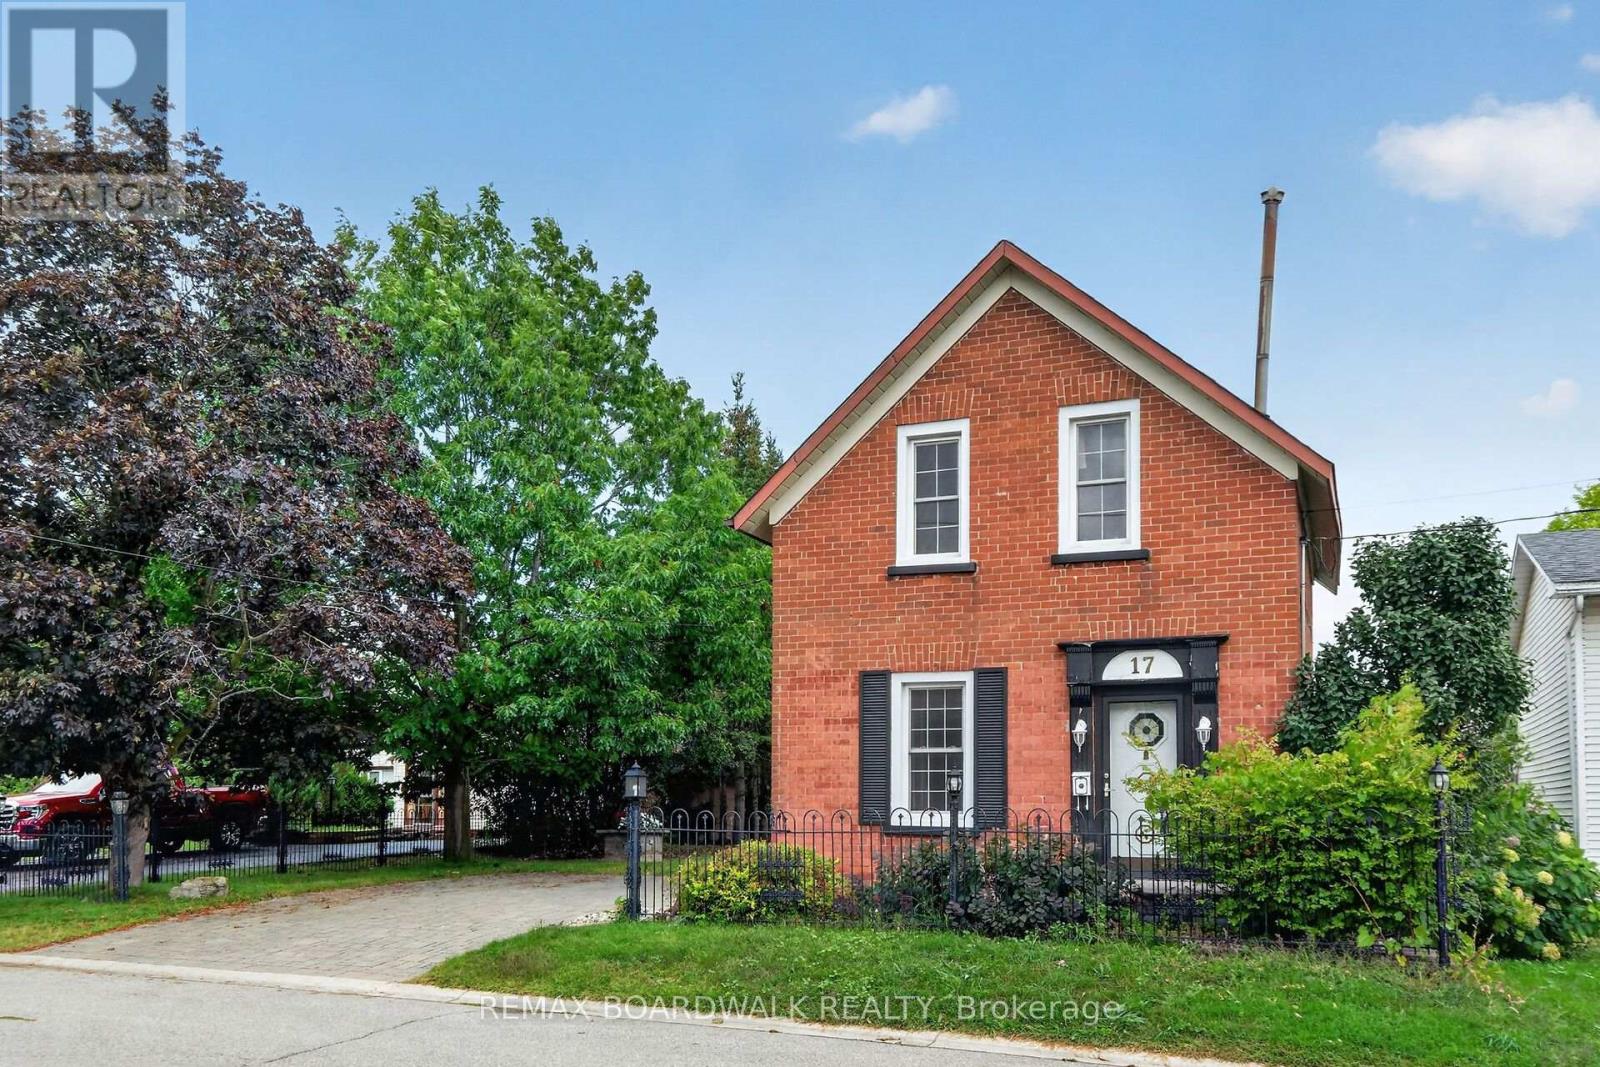
Detached brick home with original features that are a rare find in houses being built today. Set on a large lot with mature trees and established landscaping. This two-storey, 3-bedroom home combines a comfortable layout with the warmth and character of an older home. The main floor has parquet flooring through the living, dining room & familyroom. The living room flows naturally into the dining area and the kitchen sits at the centre of the home, connecting the main living spaces and making it a natural gathering point. At the back of the home, the family room offers a more relaxed space to unwind, with a gas stove, exposed brick wall, and access to the deck and side yard. A separate workshop/storage area provides useful space for projects, hobbies, tools, or seasonal items. Upstairs are three bedrooms, all with parquet flooring, solid wood doors, and closet space, a welcome feature in an older home. The 4-piece bathroom has a board-and-batten ceiling that adds another touch of original character. Outside, the property has mature trees and landscaping, creating a peacful setting with space for gardening, outdoor gatherings, or simply relax and enjoying the yard. The double-wide interlock driveway provides plenty of parking. This is a well-kept older home with original character, a practical layout, and a central location within walking distance of everything Carleton Placae has to offer. The hospital, elementary school, and daycare are just a block away, while shops, restaurants, parks, and walking trails along the Mississippi River are all close by. A location that makes it easy to enjoy the community and leave the car at home. (id:48755)
RE/MAX Boardwalk Realty
150 Main Street N
North Dundas, Ontario
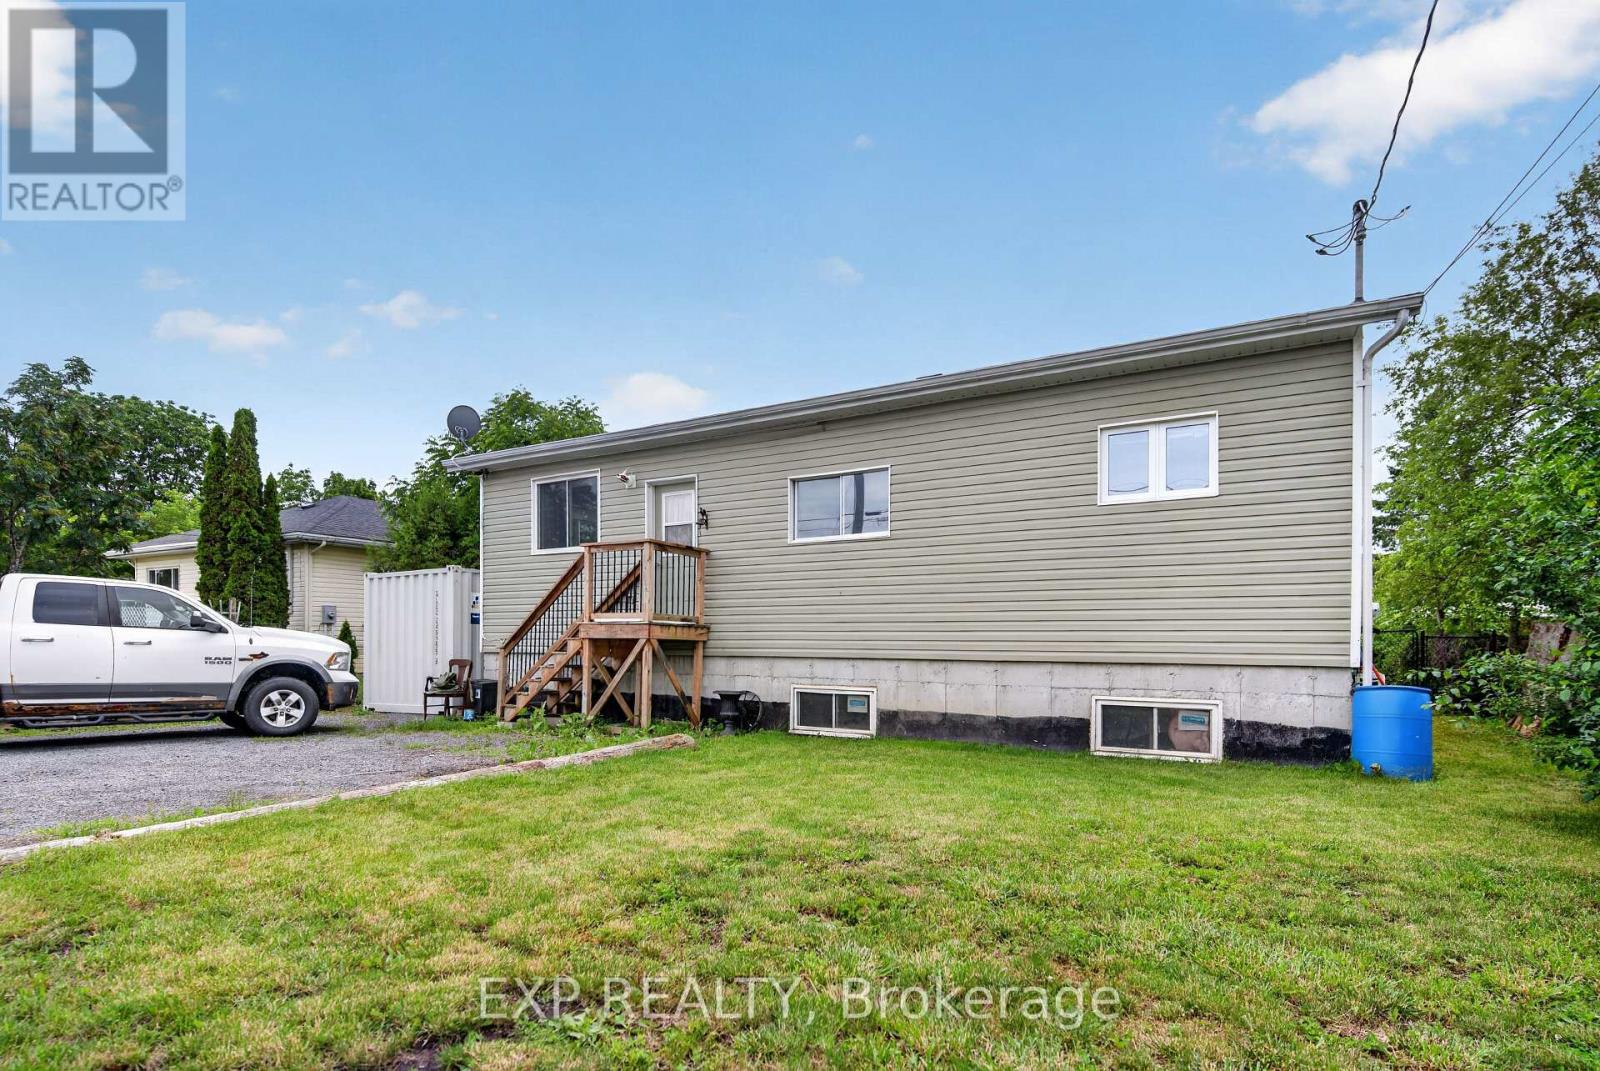
Charming and cozy bungalow in the heart of Chesterville! This home is perfect for first-time buyers, downsizers, or anyone looking for small-town living with a generous outdoor space. Inside, you'll find a bright and functional layout with comfortable living areas and plenty of natural light. Outside, the large fully fenced yard offers endless possibilities - ideal for kids, pets, gardening, entertaining, or simply enjoying your own private outdoor retreat. Located in a friendly community close to local amenities, parks, and schools, this property is a fantastic opportunity to enjoy affordable living in a peaceful setting. ** This is a linked property.** (id:48755)
Exp Realty