
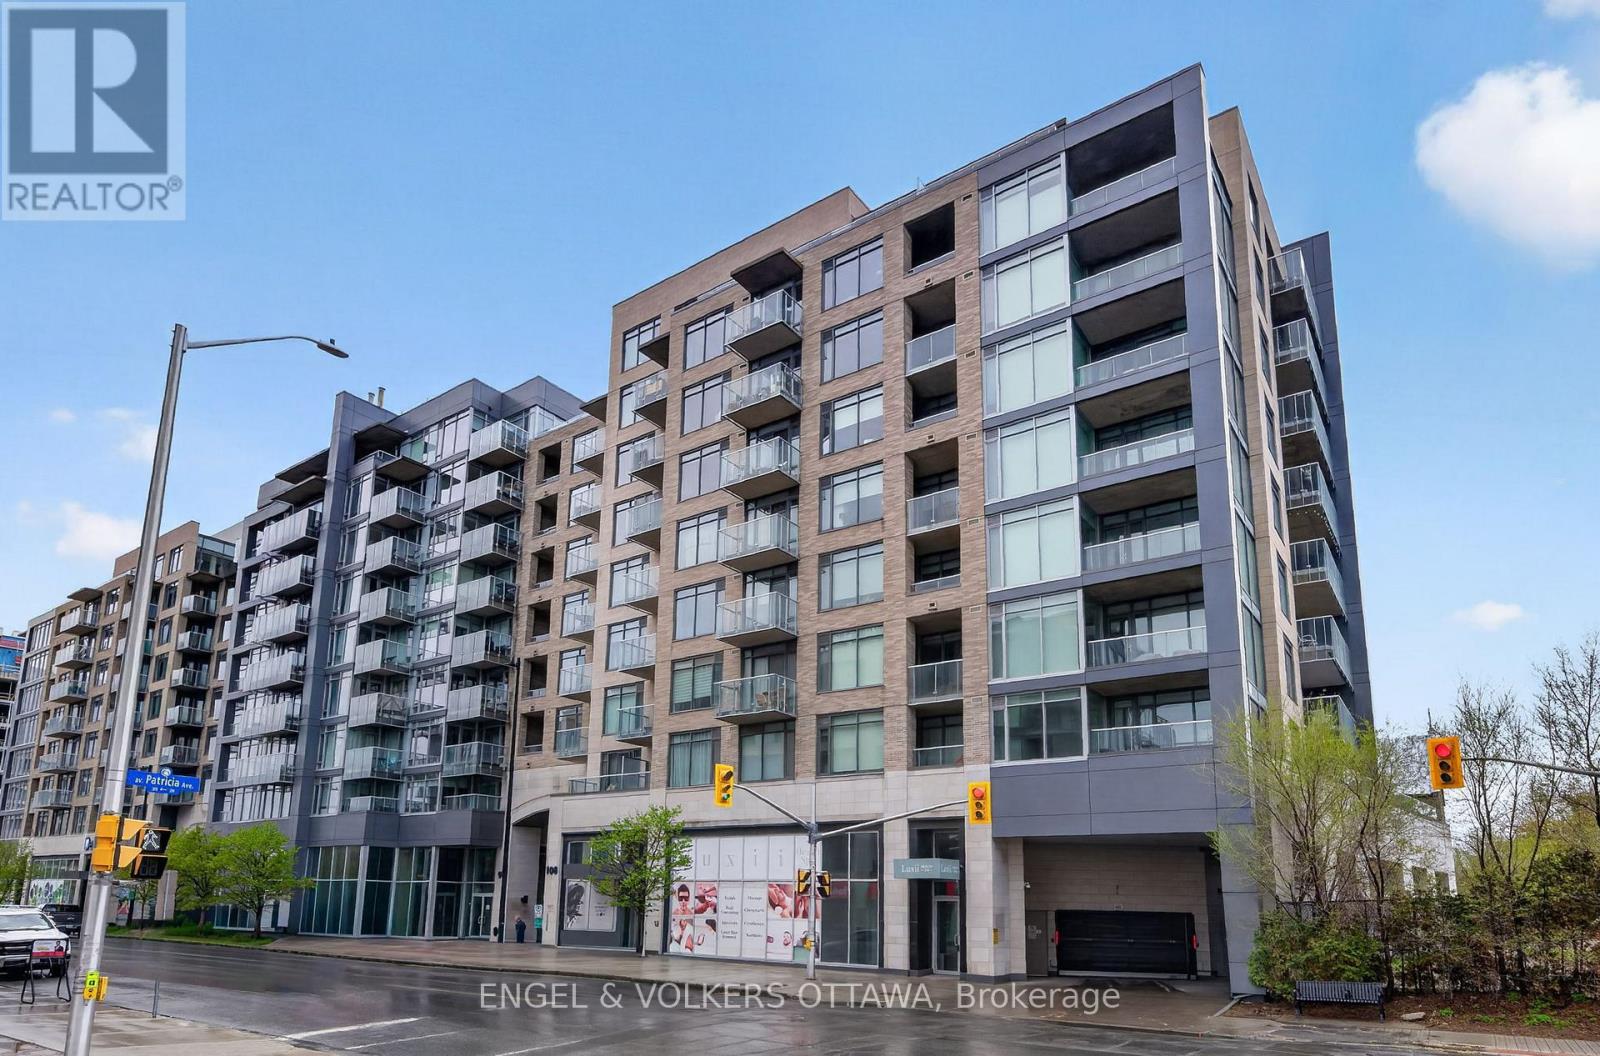
507 - 108 Richmond Road
Ottawa, Ontario
Experience elevated urban living in this 785 sq ft 1-bedroom, 1.5-bathroom condo in QWest - one of Westboro's most sought-after condominiums! This bright unit features an open-concept layout, large windows with West exposure, lots of natural light. The sleek kitchen is complete with quartz countertops, stainless steel appliances, abundant storage, and a convenient island with comfortable seating. The generous primary suite includes a walk-in closet with custom built-ins and a private ensuite bathroom with a walk-in shower. Stylish powder room for guests is a great bonus! Underground parking, and a storage locker are included! Residents of QWest enjoy outstanding building amenities such as a fully equipped fitness centre, theatre room, stylish party rooms, and a sprawling rooftop terrace with incredible views and many BBQ areas. Located just steps from public transit, top-rated restaurants, trendy cafes, boutique shopping, and all that vibrant Westboro has to offer, this is condo living at its absolute best! (id:48755)
Engel & Volkers Ottawa
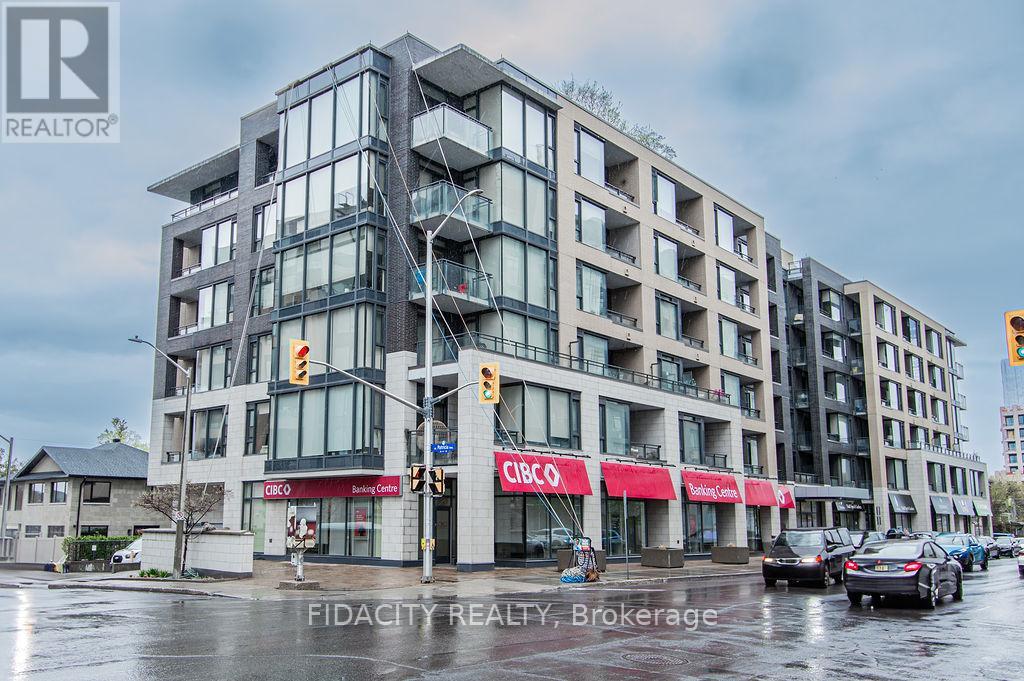
320 - 101 Richmond Road
Ottawa, Ontario
This modern and bright 2 bedroom, 2 bath located in the heart of Westboro! With an open concept layout this stunning condo features a kitchen with stainless steel appliances, high ceilings & tasteful quartz counter-tops that are open to a living space flooded with natural light. In-unit laundry, underground parking and walking distance to transit / LRT, parks, restaurants and shopping. Building amenities include: roof top terrace, lounge, theatre room, party room, fitness centre, car wash, and visitor parking (id:48755)
Fidacity Realty
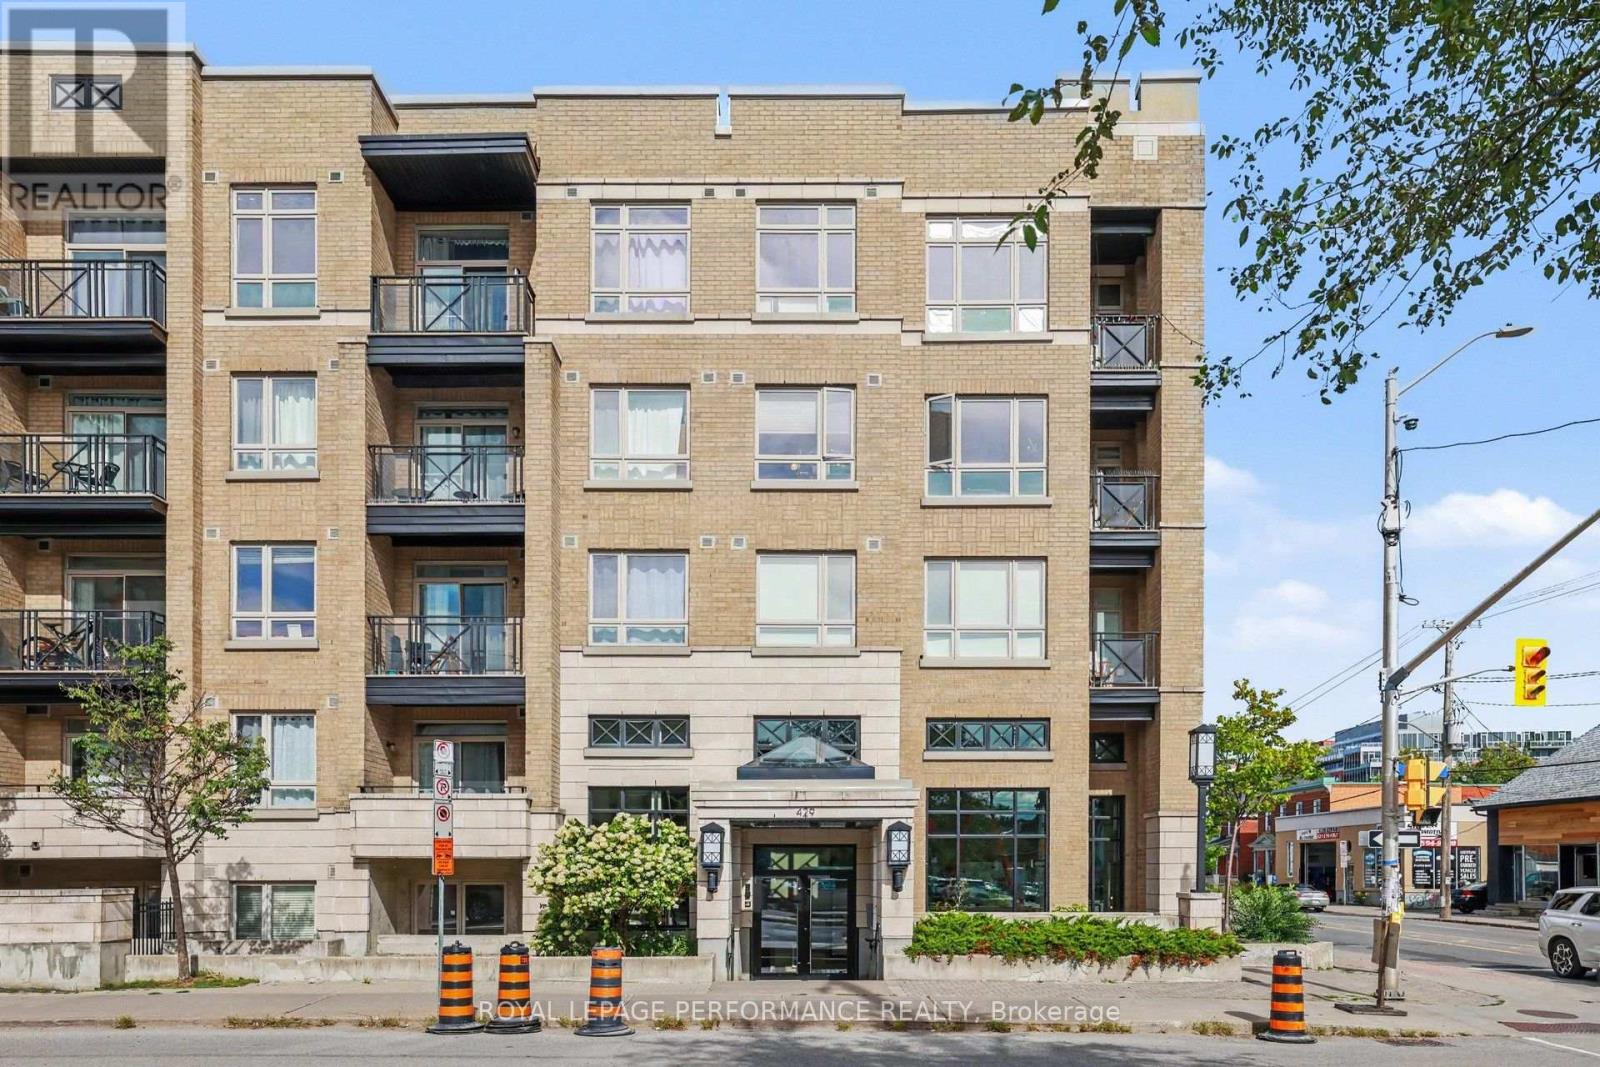
417 - 429 Kent Street
Ottawa, Ontario
MODERN CORNER UNIT IN THE HEART OF DOWNTOWN OTTAWA! Bright and stylish, this impressive 2-bedroom, 2-full-bathroom condo offers a desirable SOUTHWEST exposure, UNDERGROUND PARKING and an abundance of natural light throughout. Surrounded by windows, the thoughtfully designed OPEN-CONCEPT layout creates a bright and inviting living space, complemented by HARDWOOD flooring and a chic private BALCONY overlooking downtown Ottawa. The contemporary kitchen is both functional and elegant, featuring GRANITE countertops, a spacious island with additional seating and STAINLESS STEEL appliances, seamlessly connecting to the living and dining areas for effortless everyday living and entertaining. The well-appointed primary bedroom features its own private 3-piece ENSUITE, while the generously sized second bedroom is conveniently located near the additional 4-piece full bathroom, providing excellent flexibility for guests, a home office or additional living space. IN-SUITE LAUNDRY adds everyday convenience. Set within a well-maintained building offering a fantastic ROOFTOP TERRACE complete with gas BBQs, this condo delivers an exceptional downtown lifestyle. Enjoy quick access to Highway 417 and all the best that downtown Ottawa has to offer, including restaurants, cafés, shopping, entertainment and more. An outstanding opportunity for those seeking modern, low-maintenance urban living with PARKING in a prime downtown location! (id:48755)
Royal LePage Performance Realty
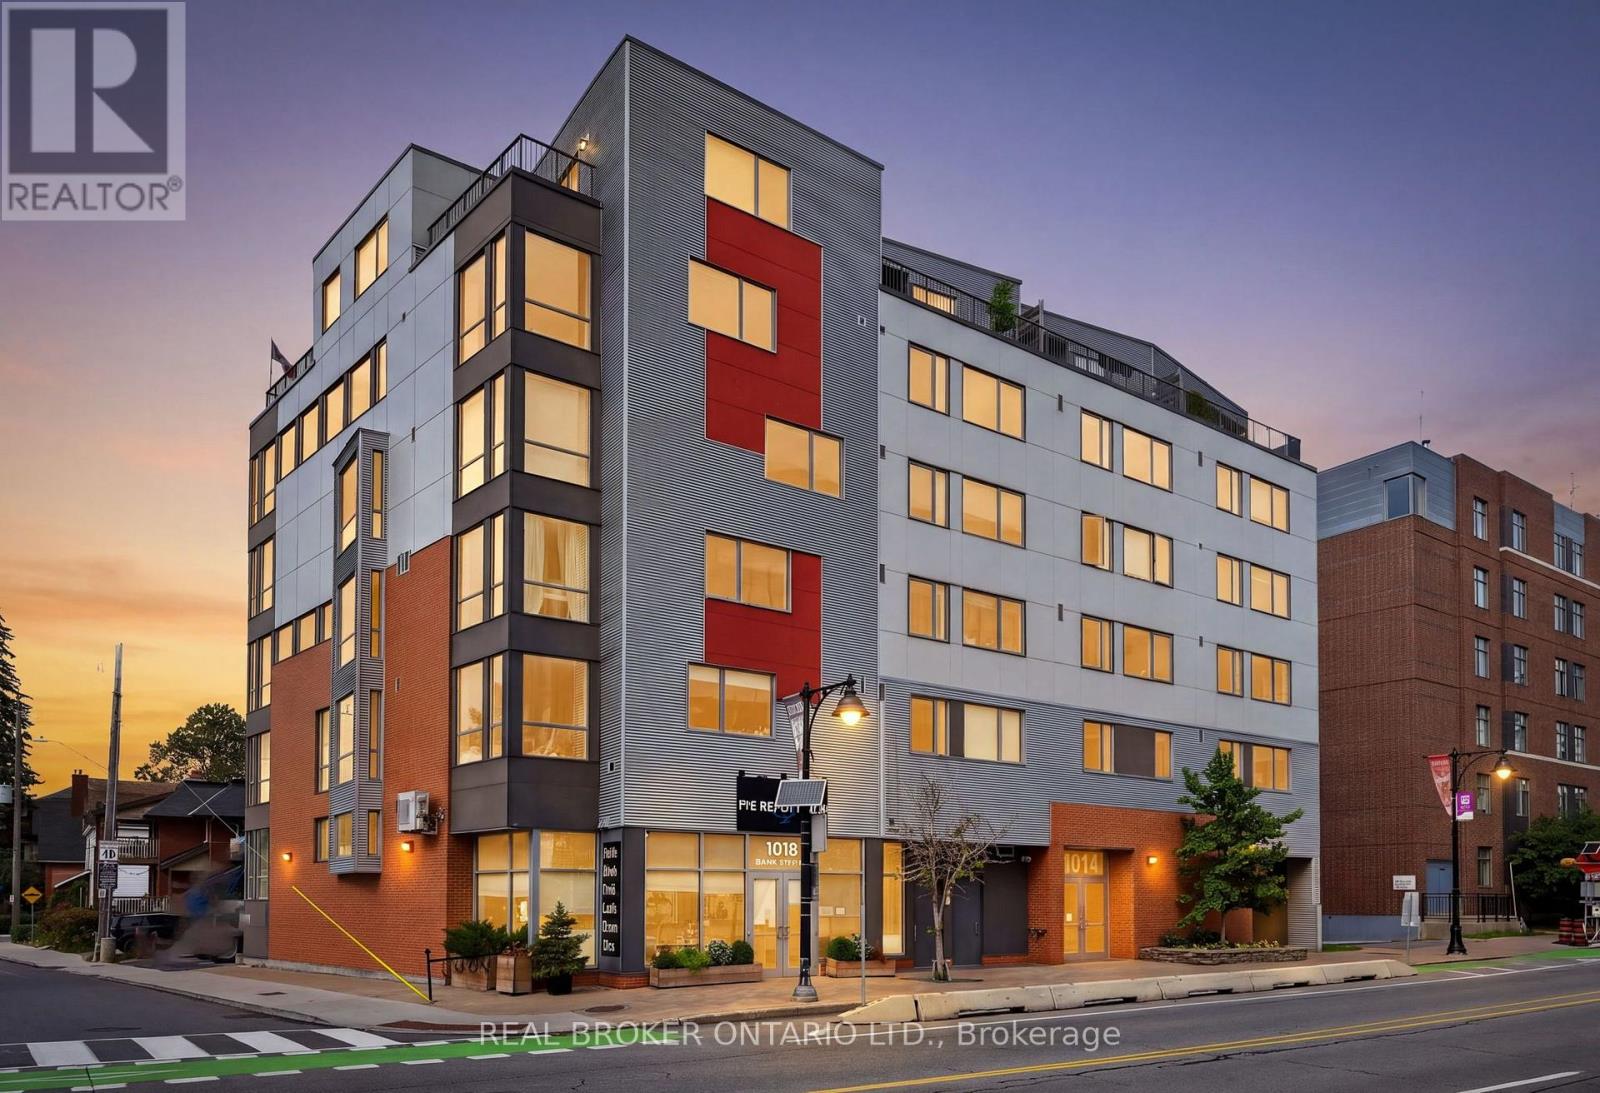
305 - 1014 Bank Street
Ottawa, Ontario
A truly unique one of a kind studio offering an expansive and thoughtfully designed living experience with serene views of the Rideau Canal and Bank Street Bridge. Ideally located beside Lansdowne Park, this distinctive residence offers an exceptional blend of urban convenience and outdoor living. The expansive, well designed layout creates well defined living, dining, sleeping and entertaining areas, providing a sense of spacious separation rarely found in a studio. The living area features custom cabinetry, while the sleeping area is thoughtfully designed around a custom Murphy bed with built-in closets, plus a separate walk-in closet/laundry room providing extra storage. The kitchen has been enhanced with newly installed custom leathered granite countertops, and the completely renovated bathroom features a high-end tiled shower, rare green quartzite vanity and heated flooring. Step outside to immediate access to the Rideau Canal pathways, Lansdowne's restaurants, shops, events and amenities, along with the vibrant energy of Bank Street and the Glebe. Whether enjoying a run, morning bike ride, ice skate, heading out for dinner or an event, or simply relaxing at home and taking in the view, this exceptional condo offers the perfect urban home base. A rare opportunity to own a distinctive residence in one of Ottawa's most sought-after locations, where exceptional views, thoughtful design and an unbeatable lifestyle come together. (id:48755)
Real Broker Ontario Ltd.
903 - 100 Champagne Avenue S
Ottawa, Ontario
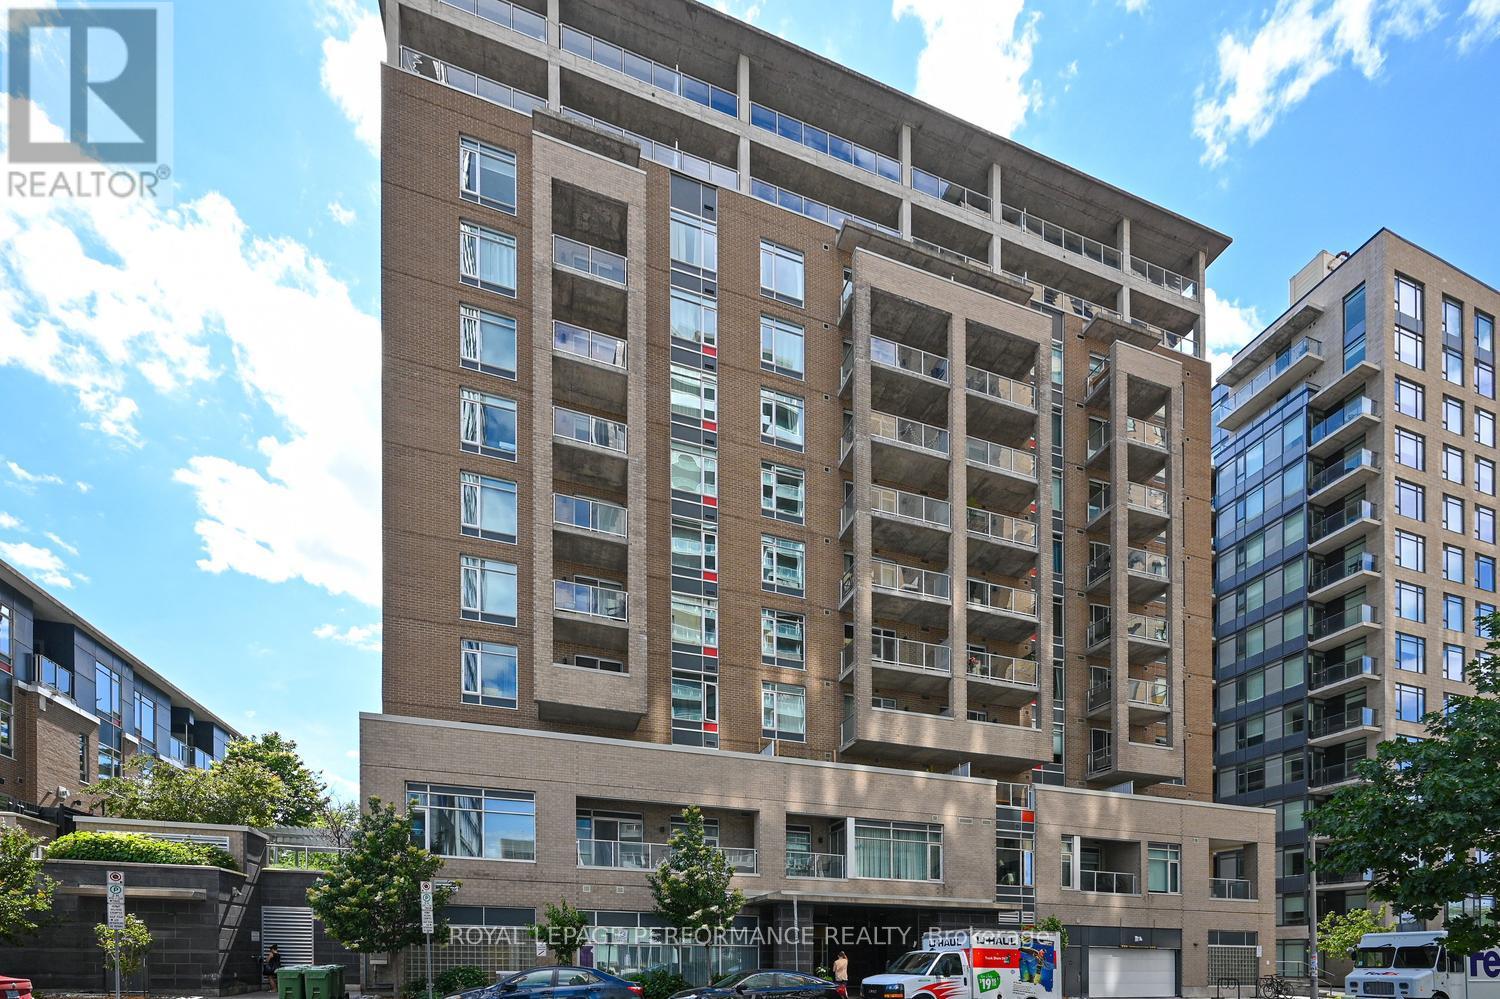
One bedroom plus den or possible second bedroom, with a shared Jack-and-Jill bathroom connecting both rooms to create a flexible and functional layout. Offering approximately 780 sq. ft. of living space, both rooms are generously sized and filled with natural light, providing excellent options for a primary suite, home office, guest room, roommate arrangement or additional sleeping space. Stylish and freshly painted, this beautiful condo overlooks Dow's Lake and is located in HOM by Domicile, a LEED Silver Certified building offering exceptional urban living. The bright, open-concept kitchen, dining and living areas feature expansive windows that showcase stunning lake and city views. The modern kitchen is equipped with stainless steel appliances, a gas stove, stone countertops, ample cabinetry and generous workspace. An oversized private balcony extends from the living room to the primary bedroom and includes a natural gas BBQ hookup, the perfect outdoor space for relaxing, dining or entertaining. Additional conveniences include in-suite laundry, one underground parking space and a storage locker located on the same floor as the unit. Residents enjoy access to a fitness centre, party lounge, landscaped outdoor terrace with BBQ area and dog-wash station. Steps from Preston Street's cafés, restaurants and boutiques, as well as Dow's Lake, the Rideau Canal, the Central Experimental Farm, scenic pathways and the Dow's Lake LRT station. Carleton University, Lansdowne, downtown and The Ottawa Hospital Civic Campus are only minutes away. An exceptional opportunity for professionals, downsizers, students or investors seeking spacious, flexible and maintenance-free living in the heart of the city. Some photographs have been virtually staged. (id:48755)
Royal LePage Performance Realty
301 - 15 Murray Street
Ottawa, Ontario
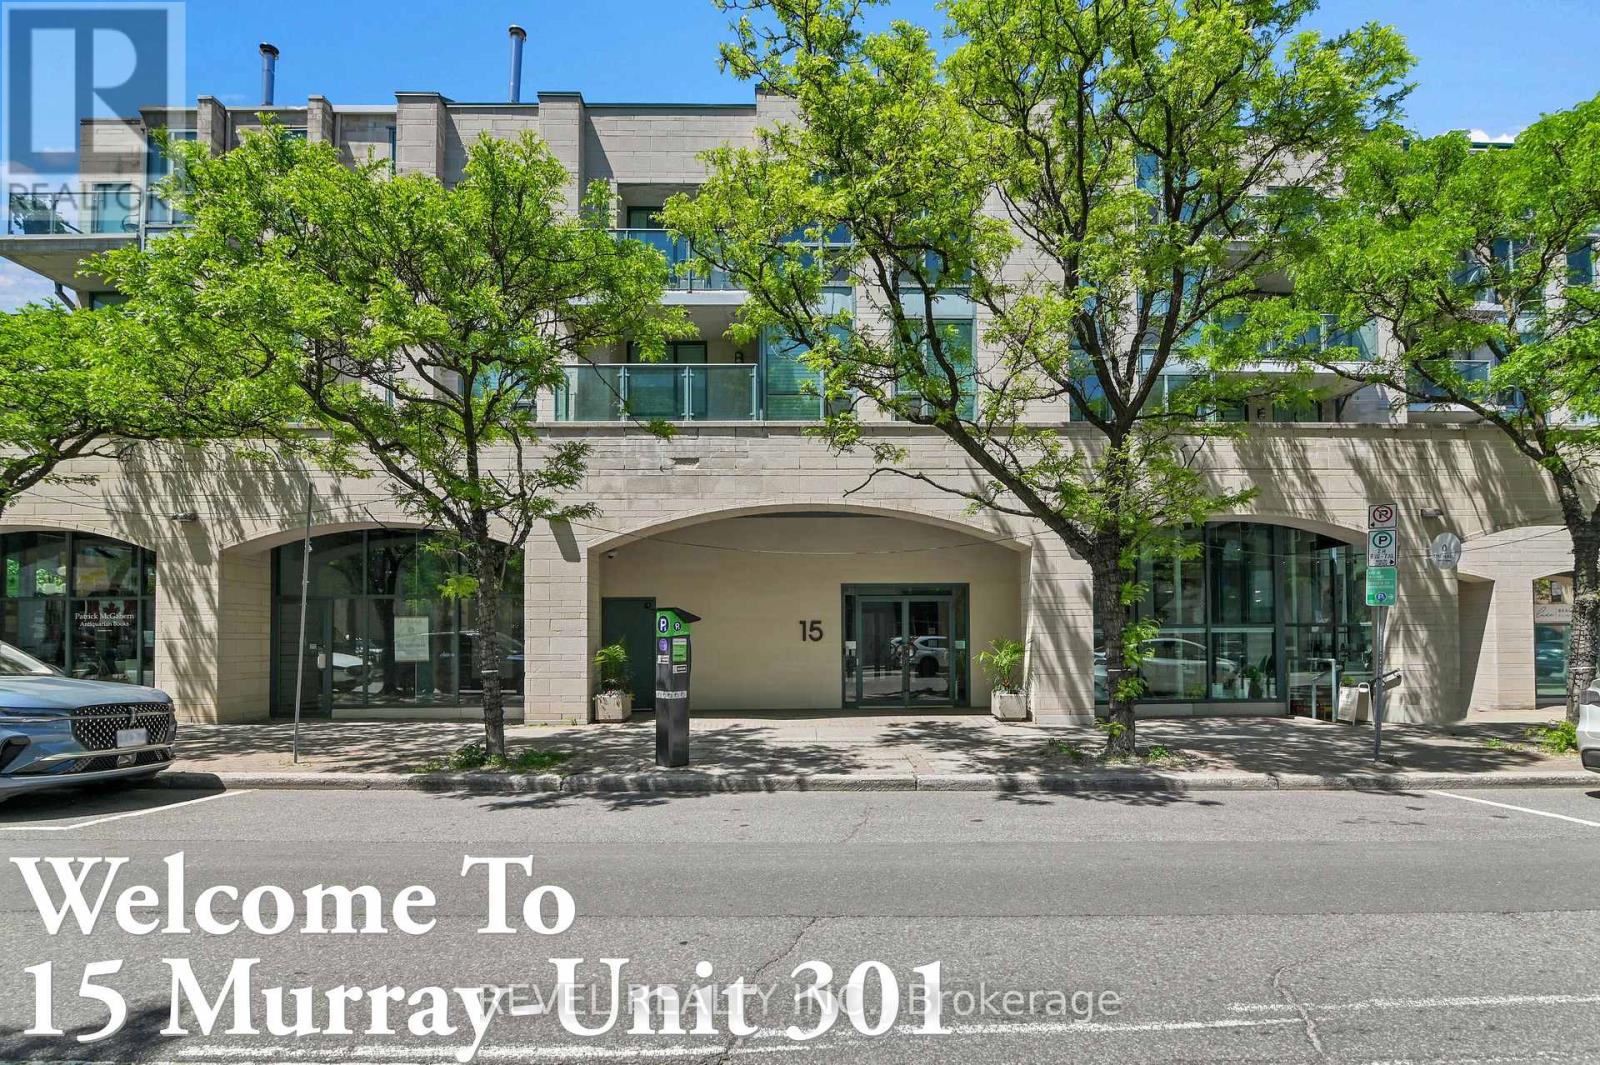
An exceptional find in the Byward Market. One of the largest units in the building with rare eat-in kitchen. This spacious two bedroom, two bathroom condo apartment has glorious views of the Peace Tower and setting sun from the balcony and west facing windows. Located on the quiet end of Murray Street at Sussex overlooking the US Embassy. The floor plan features a bright, open layout with new vinyl floors in the main living/dining area. The dining room has sliding glass doors out to a spacious 10'x6' balcony overlooking a treed courtyard bordering the west side of the building. The spacious primary bedroom has a five piece ensuite bathroom and two closets. The second bedroom features a built-in bookshelf and closet. The eat-in kitchen is open to the living area. All appliances, and window blinds are included as well as a parking spot in the garage and storage locker in the basement. This condo is conveniently located steps from transit, shops, stores, restaurants and all amenities the Market has to offer. The neighbourhood is adjacent to many National Landmarks including the National Gallery, Major's Hill Park, the Royal Canadian Mint, the Rideau Canal and Locks, Notre Dame Cathedral Basilica, and Nepean Point. Don't miss your opportunity to own this unique unit in a desirable, sought after and upscale community rich with history and timeless architectural charm. Some photos have been virtually staged. (id:48755)
Revel Realty Inc.
255 Carpe Street
Casselman, Ontario
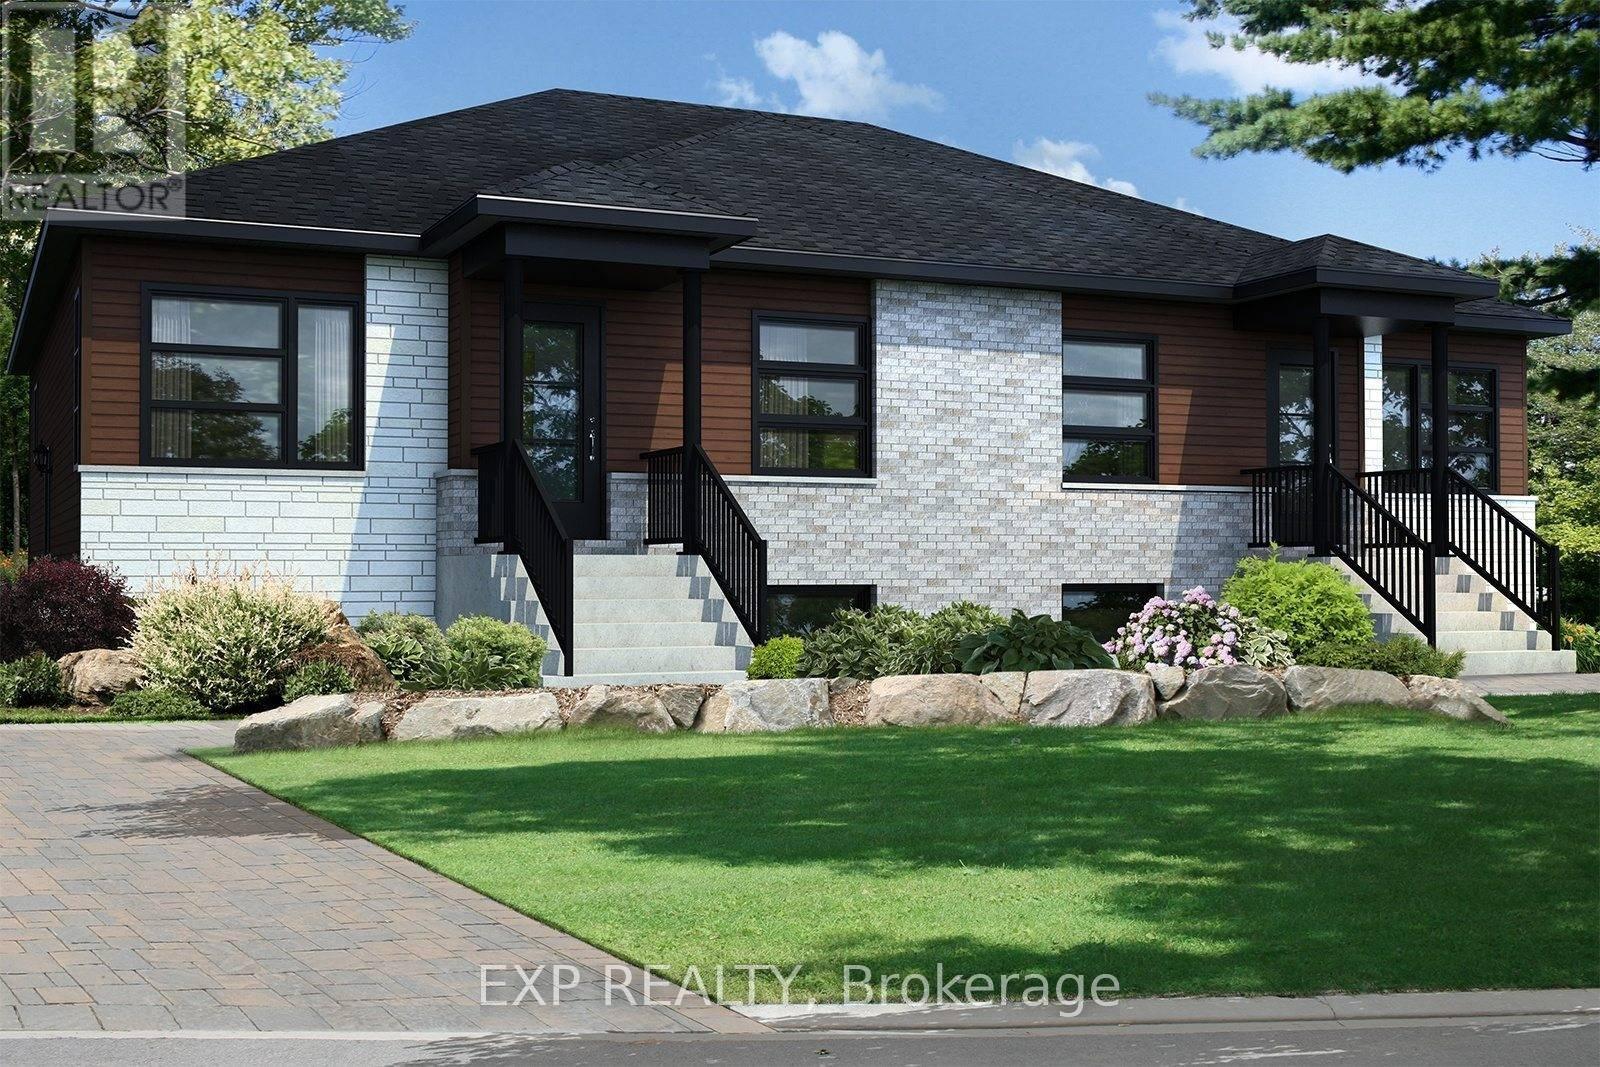
Beautiful new construction by Solico Homes, The Capucine Model. Discover this modern semi-detached bungalow designed for both comfort and efficiency. Offering 1,021 sq. ft. of living space, this home features a well-planned, open-concept layout that maximizes light and functionality. The 2 generously sized bedrooms provide flexibility for family, guests, or a home office. The spacious bathroom, complete with a separate shower, adds to the everyday convenience. The kitchen offers ample storage, making meal prep and organization effortless. You can also personalize your space with the optional cathedral ceiling, creating an even more airy and inviting atmosphere. Bright, affordable, and fully customizable, this bungalow is the perfect blend of modern design and practical living. Choose your finishings and make this home yours! Photos are of a similar model to showcase builder finishes. Duplex option is available on a new build. All applicable credits have already been applied to the listed prices. The builder has directly applied the credit based on the information currently available under the new government program. Should the government modify the process and require the credit to be claimed directly by the buyer, the price will be adjusted accordingly. (id:48755)
Exp Realty
6240 Nick Adams Road
Ottawa, Ontario
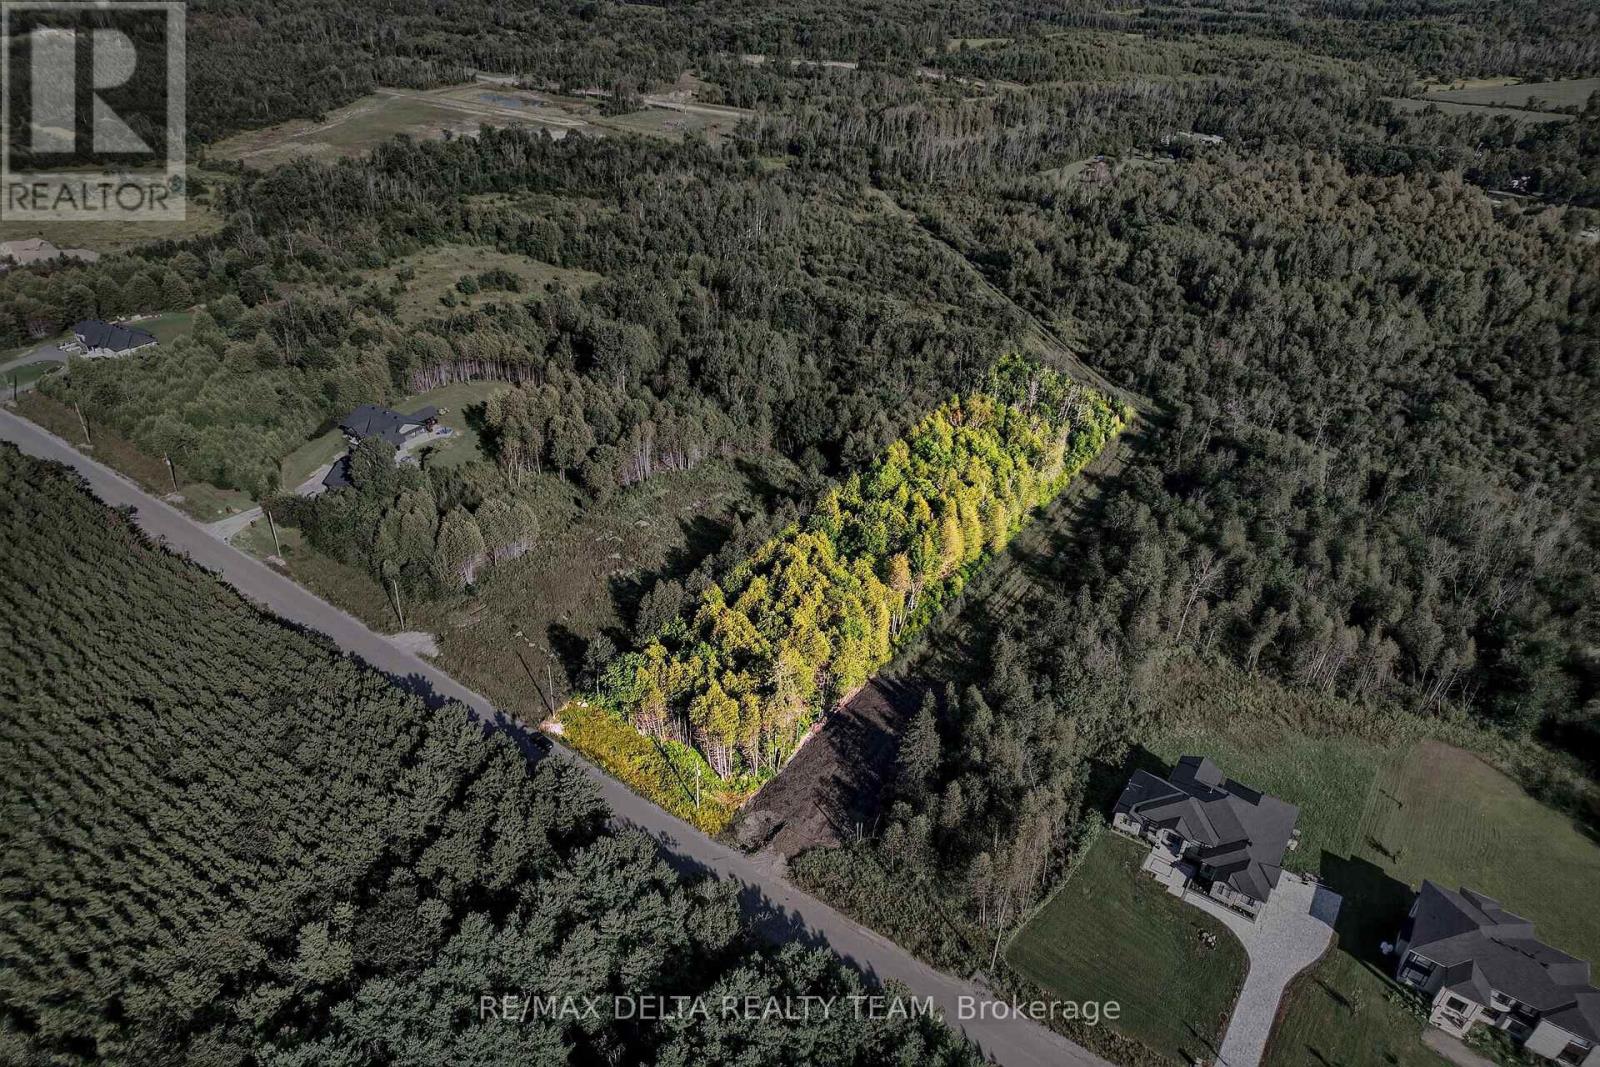
An exceptional opportunity to build in one of Ottawa's most desirable estate communities. Set on 2.239 acres on prestigious Nick Adams Road, this is the only fully treed lot on the street-offering something increasingly difficult to find: the ability to create a custom home surrounded by mature trees and exceptional privacy from day one. Design a private country estate tucked into the trees, with room for the home, garage, pool, workshop and outdoor living spaces you've imagined, while retaining a natural buffer from neighbouring properties. For a custom home builder, the setting, scale and established calibre of surrounding homes provide an outstanding opportunity to create a showcase residence in an already established luxury estate community. Nick Adams Road is known for impressive custom homes on large properties and offers the quiet, space and privacy of country living while remaining within easy reach of Manotick, Greely and Ottawa. Nearby golf, recreation, schools and amenities make the area particularly attractive to buyers looking for more land without giving up convenient access to the city. Hydro and telecommunications services are available in the subdivision; private well and septic systems service properties in the area. Buyers to verify connection, servicing, building and development requirements. A rare 2.239-acre canvas where the trees are already here-bring your architect, your builder and your vision. (id:48755)
RE/MAX Delta Realty Team
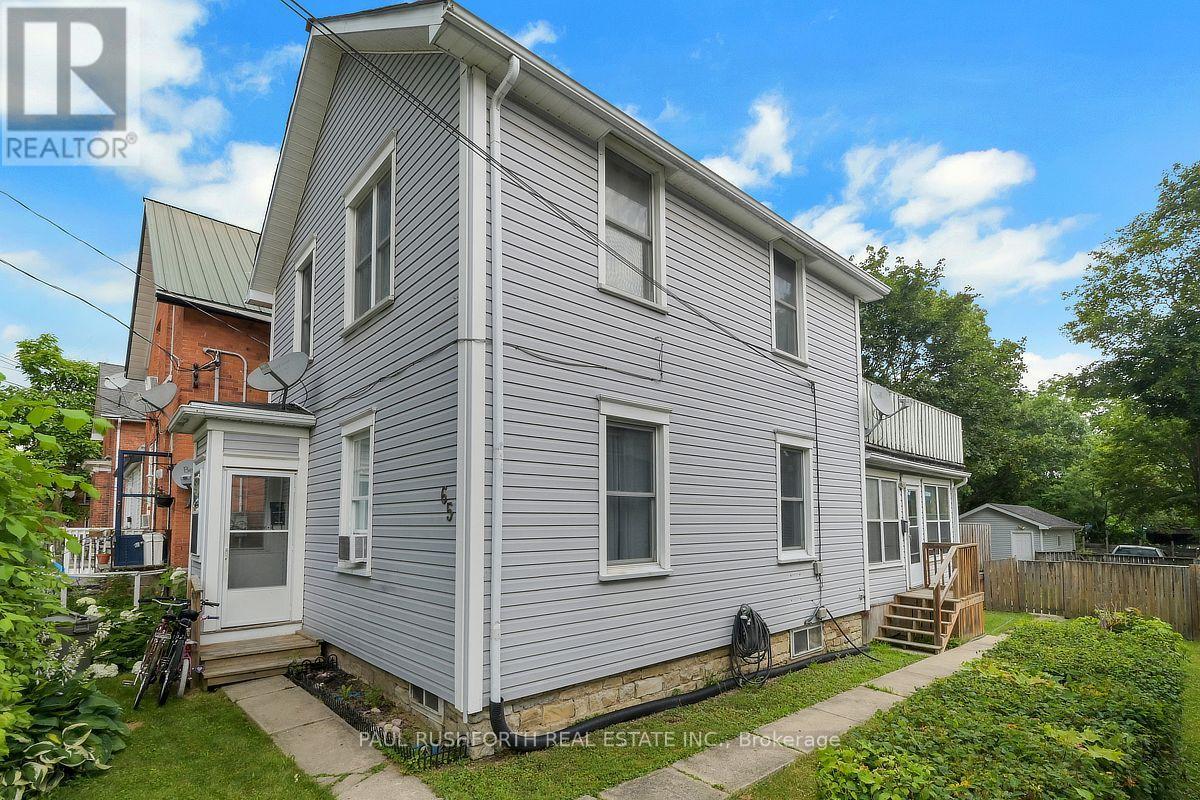
65 Hickory Street
Gananoque, Ontario
Welcome to this charming up-and-down duplex nestled in the heart of beautiful Gananoque! Featuring two well-appointed 2-bedroom units, this property offers incredible flexibility for investors, owner-occupants, or those looking to generate rental income while building equity. Each unit provides a functional layout with comfortable living spaces, making them highly appealing to tenants and contributing to the property's strong income potential. Whether you're adding to your investment portfolio or purchasing your first income property, this duplex presents an excellent opportunity. Ideally located just minutes from downtown, shops, restaurants, schools, parks, the waterfront, and all the amenities Gananoque has to offer, you'll appreciate the convenience and lifestyle this location provides. With excellent rental appeal, a desirable central location, and long-term investment potential, this charming duplex is an opportunity you won't want to miss. (id:48755)
Paul Rushforth Real Estate Inc.
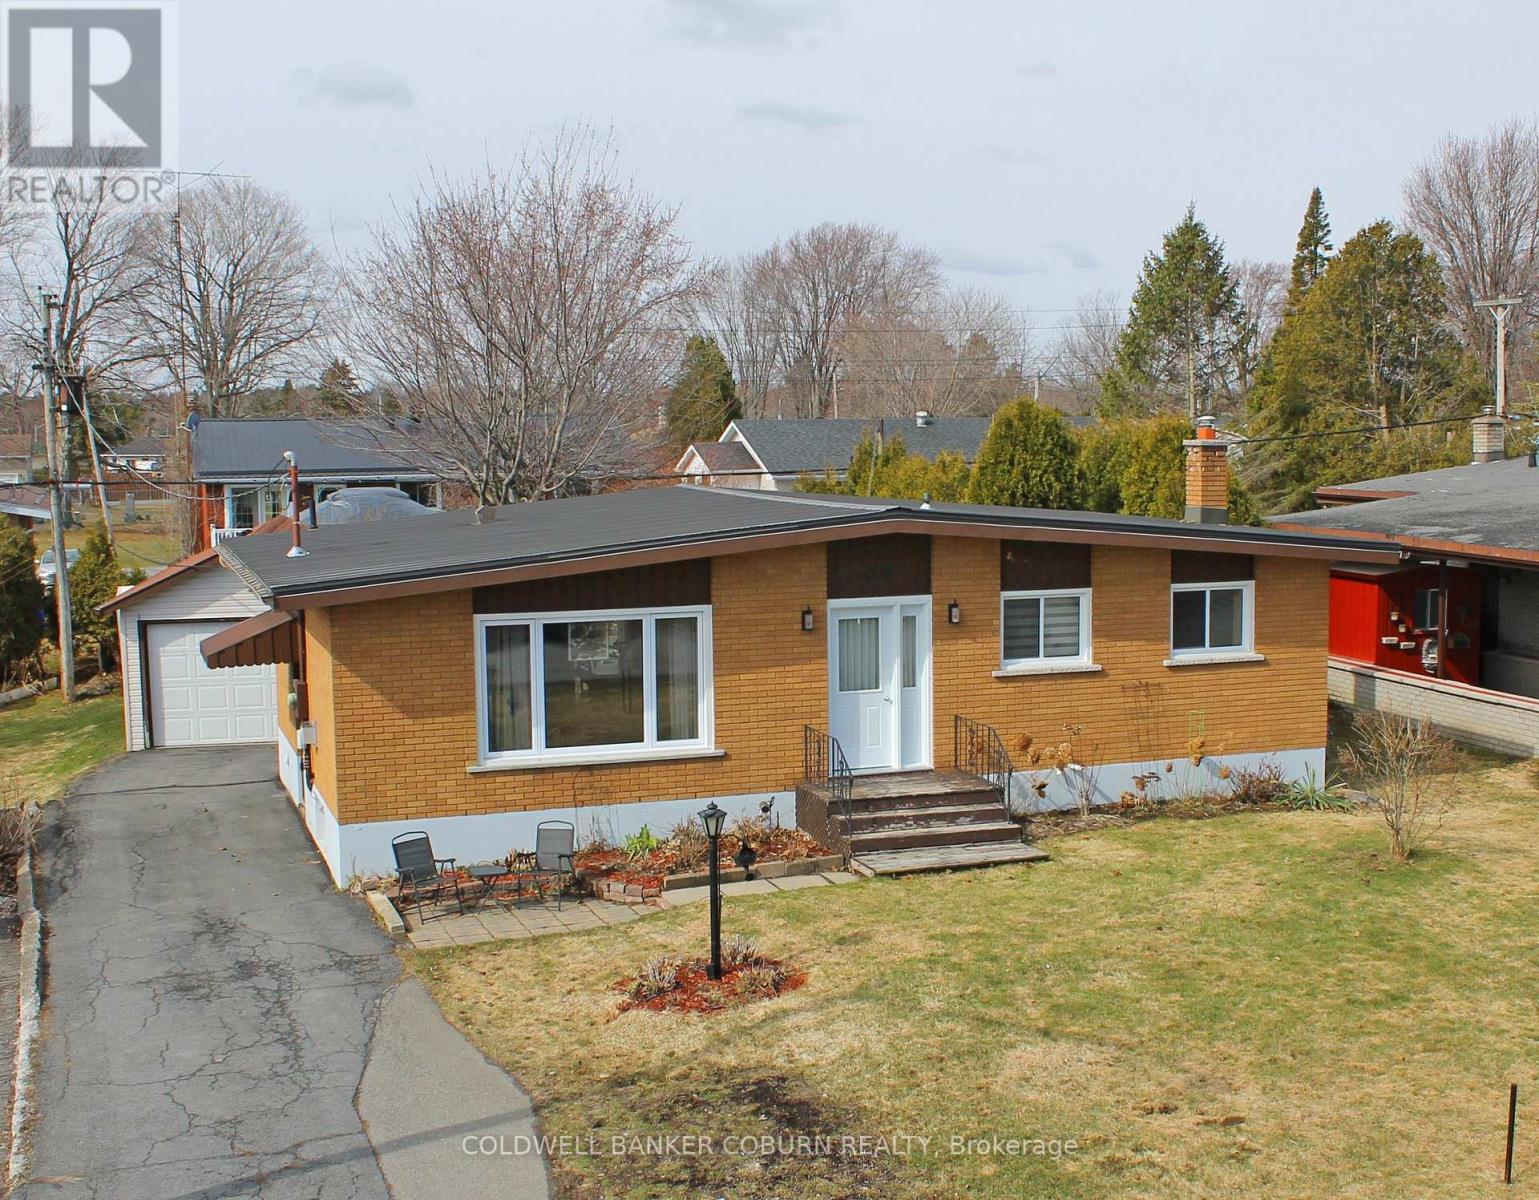
56 Meikle Street
South Dundas, Ontario
WELL-MAINTAINED ALL-BRICK BUNGALOW IN THE HEART OF MORRISBURG - This charming three-bedroom, two-bathroom bungalow is ideally located in the historic Seaway village of Morrisburg, just a short walk (approximately 500 yards) from the beautiful St. Lawrence River. Thoughtfully updated and move-in ready, the home features numerous recent upgrades, including a sewer lateral (2018), new main floor flooring (2022), and extensive 2024 improvements such as new windows, front door, metal roof, kitchen cabinets, dishwasher, and over-the-range microwave. A new furnace installed in 2025 adds further comfort and efficiency. Enjoy outdoor living on the spacious deck overlooking the garden-perfect for relaxing or entertaining. The property also offers abundant parking and an oversized single-car garage, ideal for vehicles, storage, or hobbies. Conveniently situated within easy walking or cycling distance to the St. Lawrence River, shopping, banks, restaurants, parks, a swimming beach, medical and dental clinics, golf, curling rink, arena, library, and the Upper Canada Playhouse. Experience the best of small-town living in this vibrant waterfront community, known for its friendly atmosphere, scenic surroundings, and relaxed pace-an exceptional place to call home. A virtual tour, additional interior photographs and detailed floor plans are available online. (id:48755)
Coldwell Banker Coburn Realty
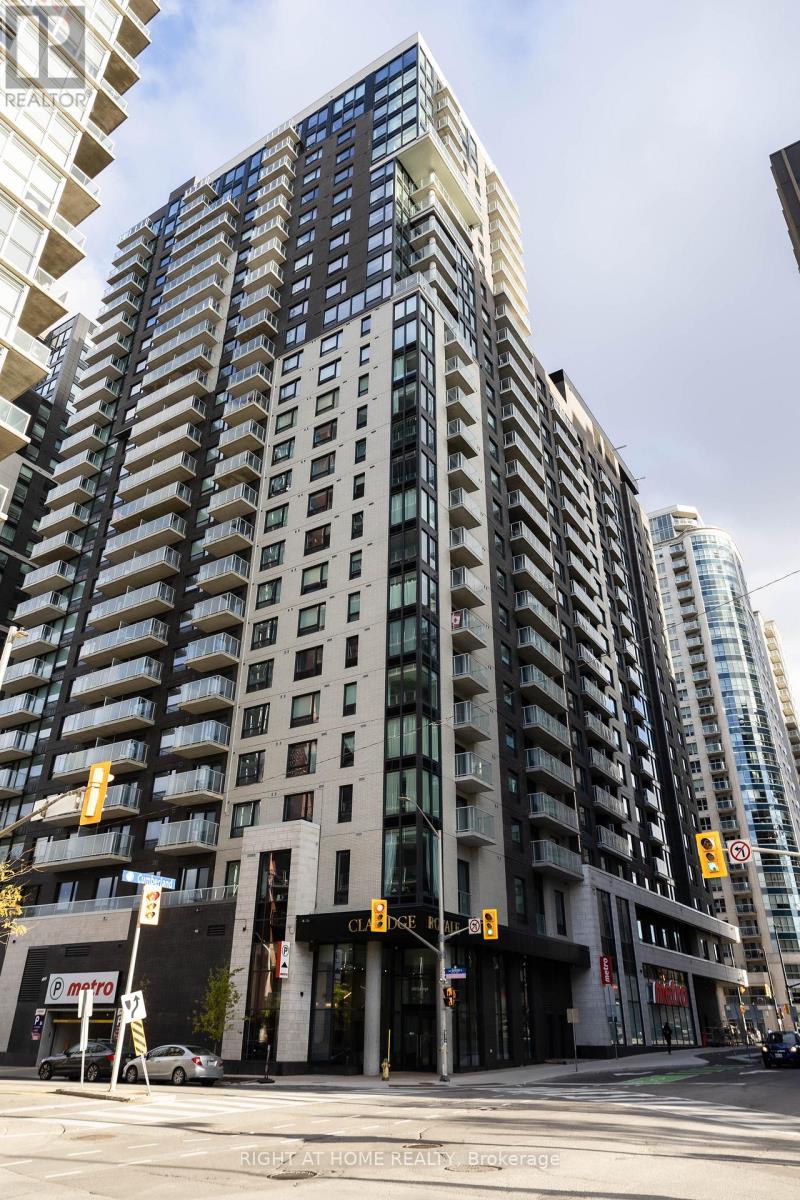
2508 - 180 George Street
Ottawa, Ontario
Never lived-in 1-bedroom condo with underground parking and storage locker in the prestigious Claridge Royale. Located on a high floor with a private balcony, this bright and modern unit offers an open-concept layout, premium finishes, hardwood flooring, smooth ceilings, pot lights, and expansive windows with abundant natural light. The stylish kitchen features quartz countertops, matching backsplash, stainless steel appliances, and soft-close cabinetry. Enjoy resort-style amenities including an indoor pool, fitness centre, rooftop terrace with BBQs, theatre room, party lounge, guest suite, and 24-hour security. Conveniently situated above Metro and steps to the LRT, Rideau Centre, University of Ottawa, Parliament Hill, restaurants, and entertainment. Immediate possession available. An exceptional opportunity for professionals, first-time buyers, and investors alike. (id:48755)
Right At Home Realty
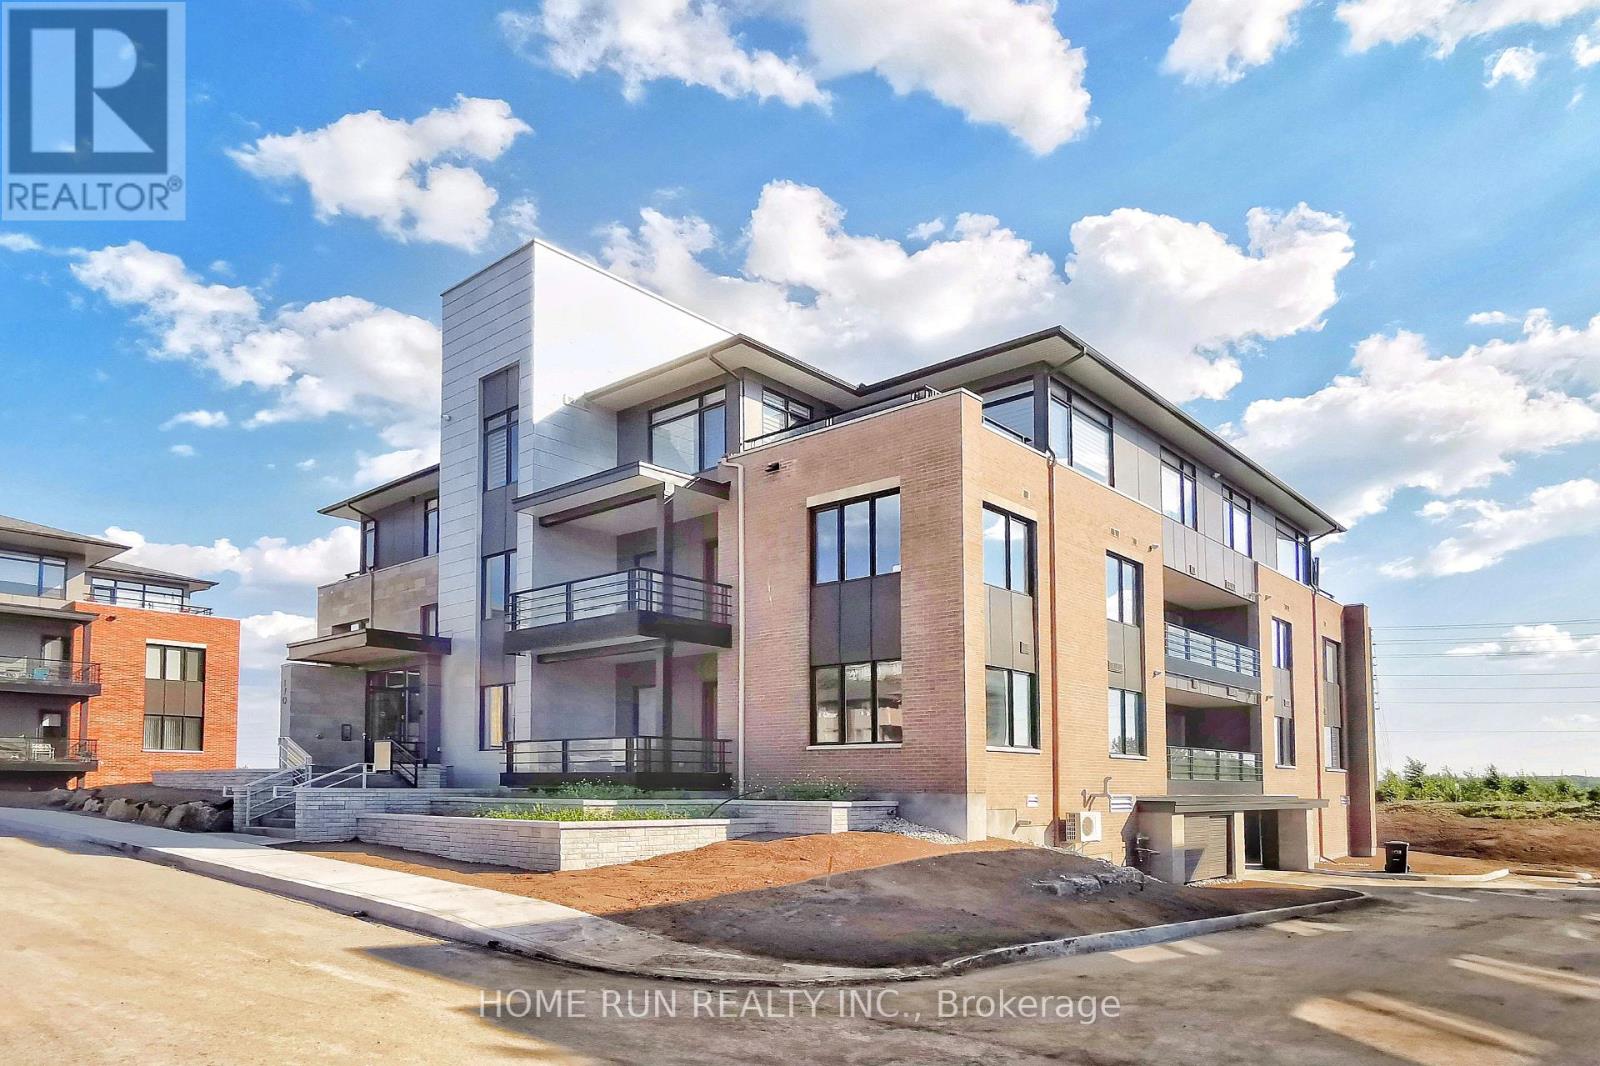
203 - 170 Boundstone Way
Ottawa, Ontario
Experience modern elegance in this quality-built condo by Uniform Developments, ideally located in the prestigious Richardson Ridge community of Kanata Lakes. This bright and spacious unit offers 1 bedroom, a versatile den/office, 1 full bathroom, 2 parking spaces (one underground and one surface), and a storage locker. Designed with comfort and style in mind, the open-concept layout features 9-foot ceilings and floor-to-ceiling windows that fill the great room with natural light. The space offers a seamless blend of functionality and sophistication, ideal for both everyday living and entertaining. The chef-inspired kitchen is a standout feature, complete with quartz countertops, a large centre island with breakfast bar, stainless steel appliances, premium cabinetry with ample storage, and a stylish backsplash. The sun-filled bedroom features large windows and a spacious walk-in closet. The enclosed den with sliding doors provides flexibility and privacy, perfect for a home office or potential second bedroom. Step out onto the private balcony and enjoy views of the beautifully landscaped community. Convenience in-suite laundry room. Additional features include elevator access, two parking spaces, and exclusive use of the Richardson House Community Centre with fitness facilities and party room. Ideally located just minutes from Kanata's high-tech sector, Kanata Centrum, Costco, Tanger Outlets, Canadian Tire Centre, Highway 417, public transit, parks, and trails. Situated within top-rated school boundaries including Earl of March SS, All Saints HS, W. Erskine Johnston PS, Kanata Highlands PS, and St. Gabriel School. Currently tenant-occupied with reliable tenants paying on time. Tenants may stay or vacate with 3 - 4 months' notice. Lease ends August 31, 2026. (id:48755)
Home Run Realty Inc.