
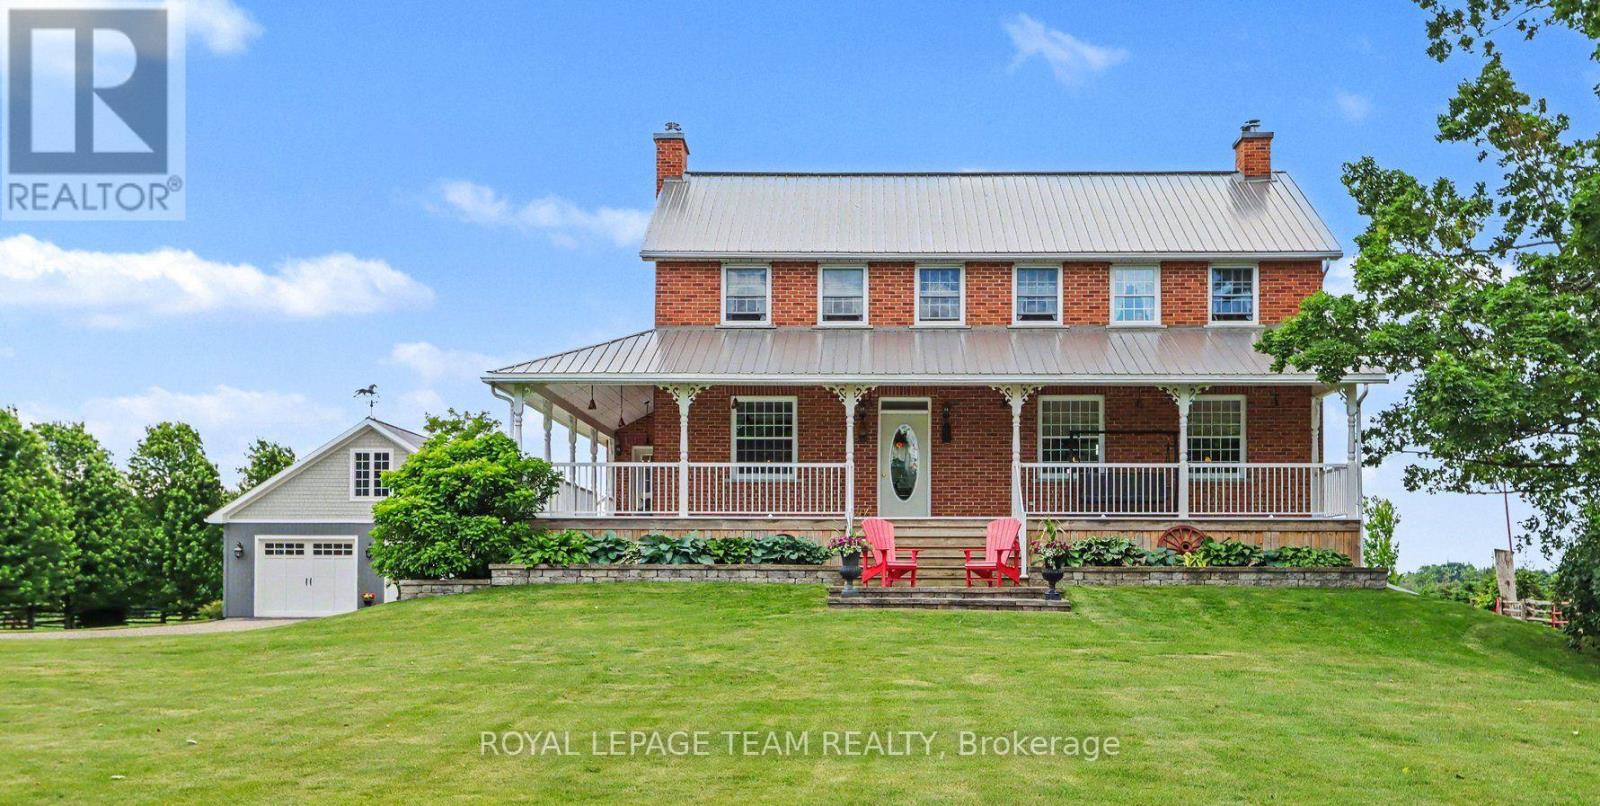
10546 Broken Second Road
South Dundas, Ontario
Rare opportumity to own a truly one-of-a-kind country estate where history and modern comfort blend seamlessly. Built in 2000 around an original 1776 log cabin, this remarkable 2-storey home showcases exceptional craftsmanship and timeless character at every turn. Thoughtfully designed with specially sourced red brick to preserve its historic ambiance, the home is wrapped in a welcoming veranda that invites you to relax in the peaceful surroundings. Inside, stunning wide-plank pine floors, massive exposed wood beams, and an impressive fireplace--crafted from the original foundation stone--create a warm and inviting atmosphere. A recently added four-season sunroom offers panoramic views of the property and provides the perfect space to enjoy every season. The heart of the home is the beautifully designed kitchen, where the original cabin has been seamlessly incorporated, creating a unique blend of old-world charm and modern functionality.The second level continues the home's character with wide-plank pine flooring throughout. The spacious primary suite features a walk-in closet and private ensuite, while two additional generously sized bedrooms and a well-appointed 4-piece bathroom with soaker tub complete the upper level. The fully finished basement offers additional living space with 9-foot ceilings, a large family room with gas fireplace, a fourth bedroom, full bathroom, and a versatile den. Additional features include the high performance ICF foundation and 200-amp electrical service. Set on 4.6 acres, the grounds are beautifully landscaped with mature gardens and offer outstanding outbuildings for hobbyists, entrepreneurs, or those seeking extra storage. The 35' x 80' barn provides endless possibilities, while the 30' x 30' detached garage features 8' x 10' doors, a 100-amp panel, and a loft area. Ideally located just minutes from Iroquois and the St. Lawrence River, you'll enjoy easy access to a public beach, marina, and the historic locks. (id:48755)
Royal LePage Team Realty
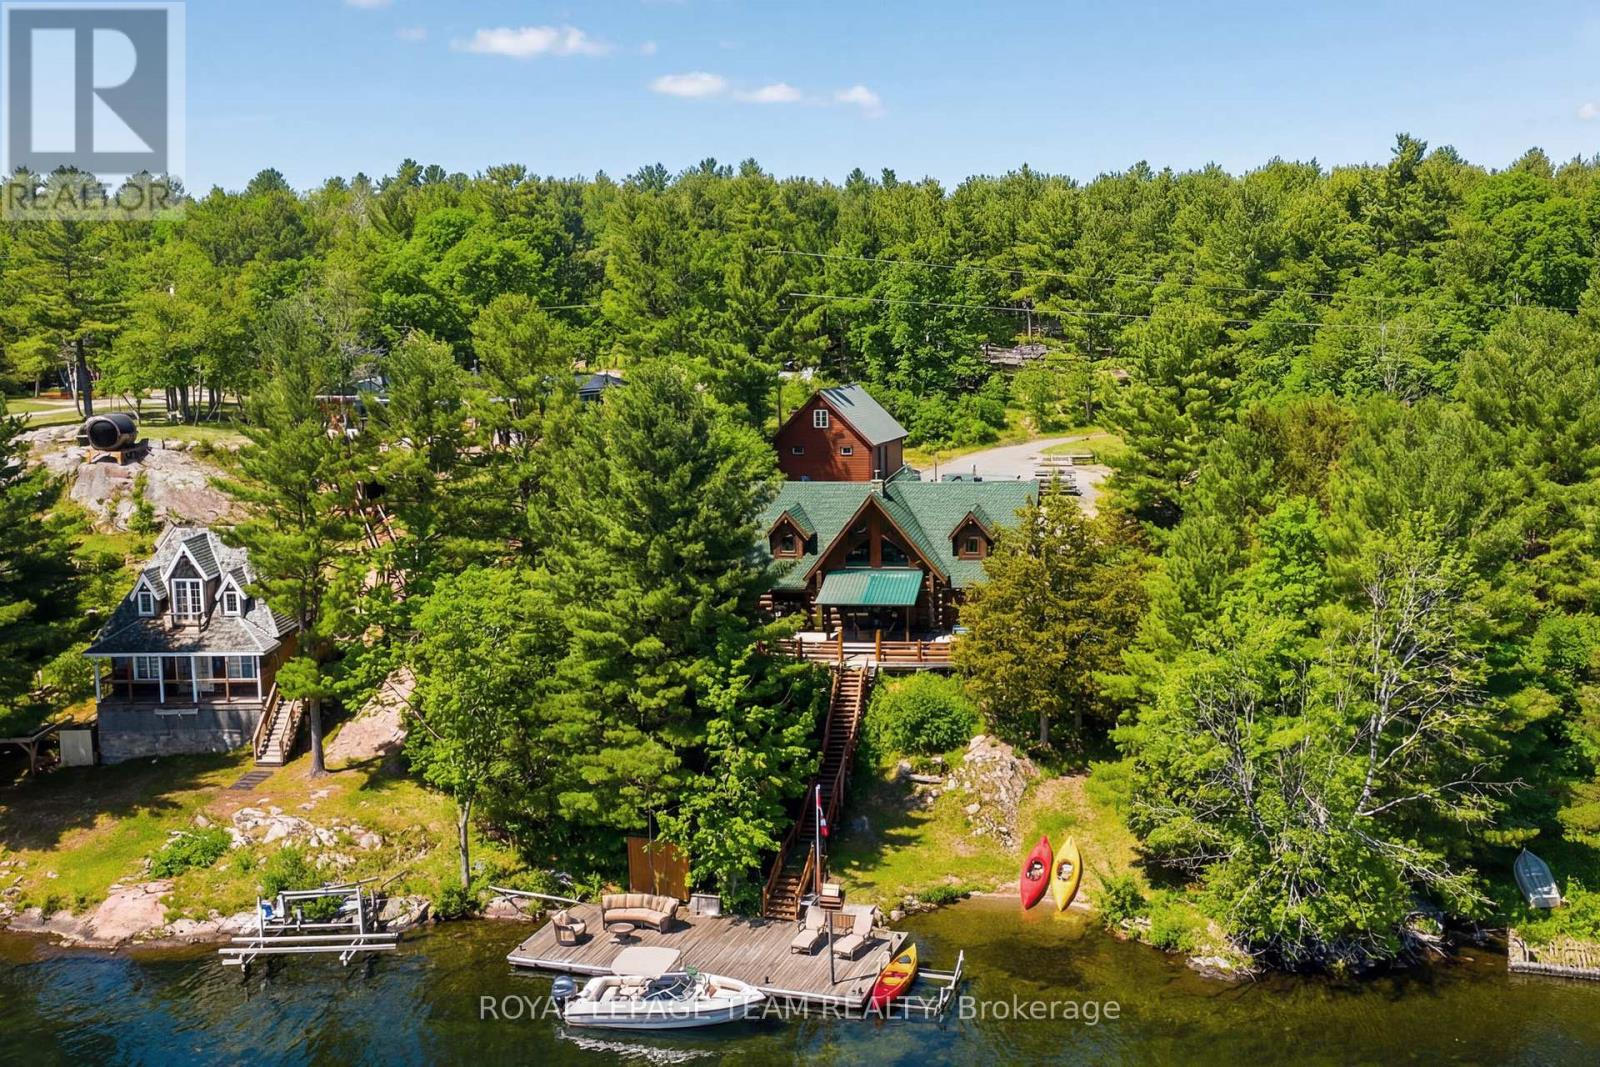
781 Big Rideau North Shore Road
Tay Valley, Ontario
Summer starts the moment you step onto the dock. Positioned along the coveted shores of Big Rideau Lake, this exceptional hand-crafted log estate captures the essence of refined waterfront living. Set on 1.82 acres with an impressive 147 feet of pristine, deep, crystal-clear shoreline, the property offers rare, clean waterfront; perfect for swimming, boating, fishing and effortless lakeside enjoyment. Designed for both luxury and comfort, this 3-bedroom, 2-bath residence showcases timeless craftsmanship with soaring vaulted ceilings, hand-hewn beams, rich tongue-and-groove pine, and warm wood flooring. The thoughtfully designed open-concept layout offers expansive living and entertaining spaces, complemented by two dining areas, main floor laundry, and a screened-in porch that invites seamless indoor-outdoor living. Step outside to an impressive 17' x 43' two-tiered lakeside deck with covered awning, where panoramic water views set the stage for elevated entertaining and quiet relaxation alike. Patio doors from both the primary suite and family room create a seamless connection to the outdoors, enhancing the home's tranquil waterfront lifestyle. A fully finished bunkie above the garage provides additional private accommodations for guests, while the property continues to impress with curated outdoor features including a charming log storage building with loft, a treehouse tucked into the landscape, and a mid-deck complete with outdoor shower. At the shoreline, enjoy a 19' x 35' permanent dock equipped with a storage shed and electric boat lift. The waterfront here is truly exceptional, deep, clear, and inviting; with a gentle entry for swimming and immediate depth off the dock for larger watercraft paired with breathtaking, sun-drenched southern exposure. (id:48755)
Royal LePage Team Realty
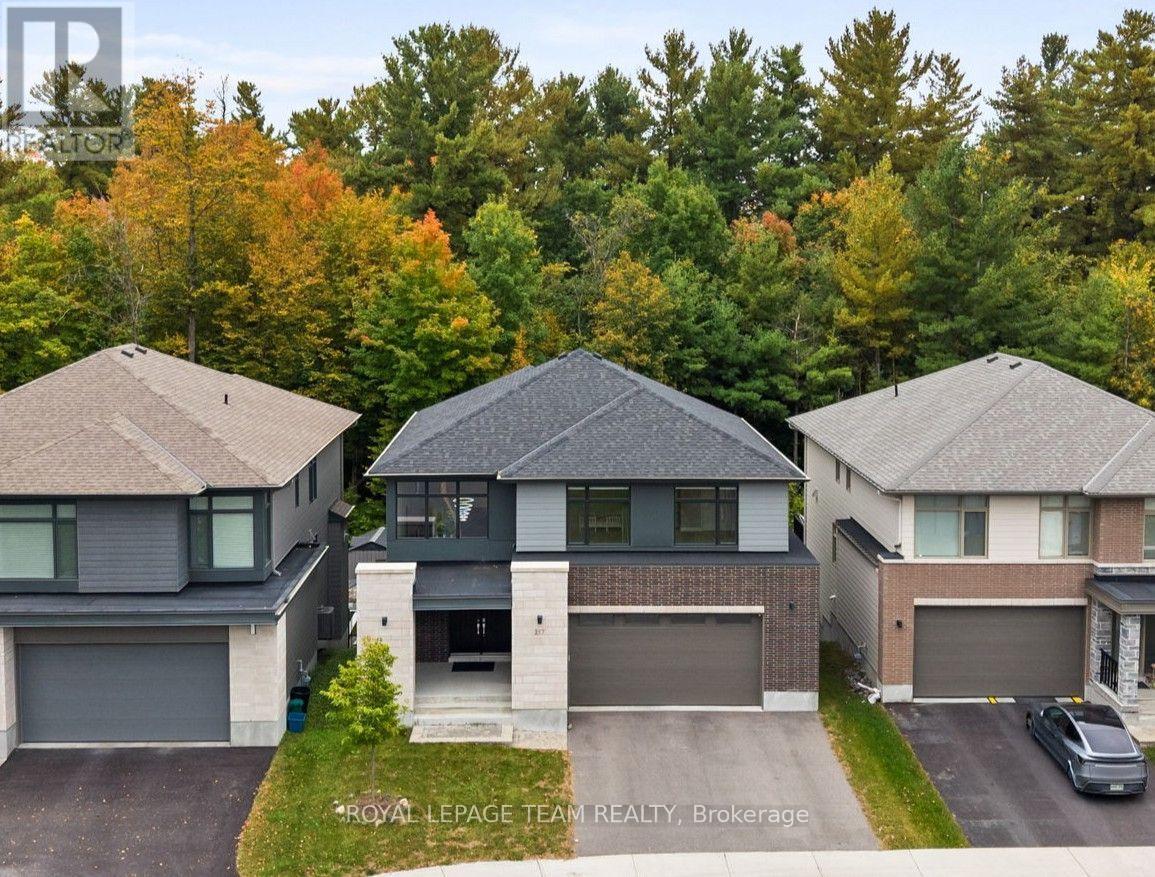
217 Ketchikan Crescent
Ottawa, Ontario
An exceptional Uniform-built Millar model in highly sought-after Kanata Lakes, set on a premium lot w/ no rear neighbours, backing onto beautiful natural greenspace & featuring a fully finished WALKOUT basement. Offering approx. 4,172 sq.ft. of finished living space, 6 bdrms & 5 baths across all 3 levels, this impressive home showcases over $100K in builder upgrades & is designed for elegant & modern living. Double front doors open to a grand foyer w/ soaring 18' ceilings, crystal chandelier, upgraded tile & HW staircase w/ iron spindles. The formal dining rm continues the dramatic open-to-above design w/ statement lighting, while 9' ceilings enhance the balance of the main lvl & engineered HW flows throughout. The living rm features a gas FP w/ full-height tile surround. The chef's kitchen showcases upgraded two-toned cabinetry, KitchenAid SS appliances, pot filler, expanded island, Cambria Torquay quartz & W/I pantry. The breakfast area enjoys peaceful greenspace views & opens to an entertainment-sized balcony w/ gas BBQ line. Study/flex rm, powder rm & mudroom w/ garage access complete this lvl. Upstairs are 4 spacious bdrms, including a privately positioned primary retreat tucked into its own wing of the home, creating a quiet separation from the secondary bdrms. It features a WIC + 2nd closet, while the luxurious ensuite offers Cambria Montgomery quartz, soaker tub overlooking the trees & enclosed glass shower. A 2nd bdrm enjoys its own ensuite, plus 2 additional bdrms & upper laundry. The finished walkout lower lvl w/ 9' ceilings offers expansive rec/games/theatre space, future wet bar potential, 2 bdrms, full bath & storage-ideal for multigenerational living. Exceptional privacy & natural views from all 3 levels, close to highly regarded schools, trails, parks, recreation & Kanata Centrum. Some photos virtually staged. 24 hours irrevocable preferred on all offers. (id:48755)
Royal LePage Team Realty
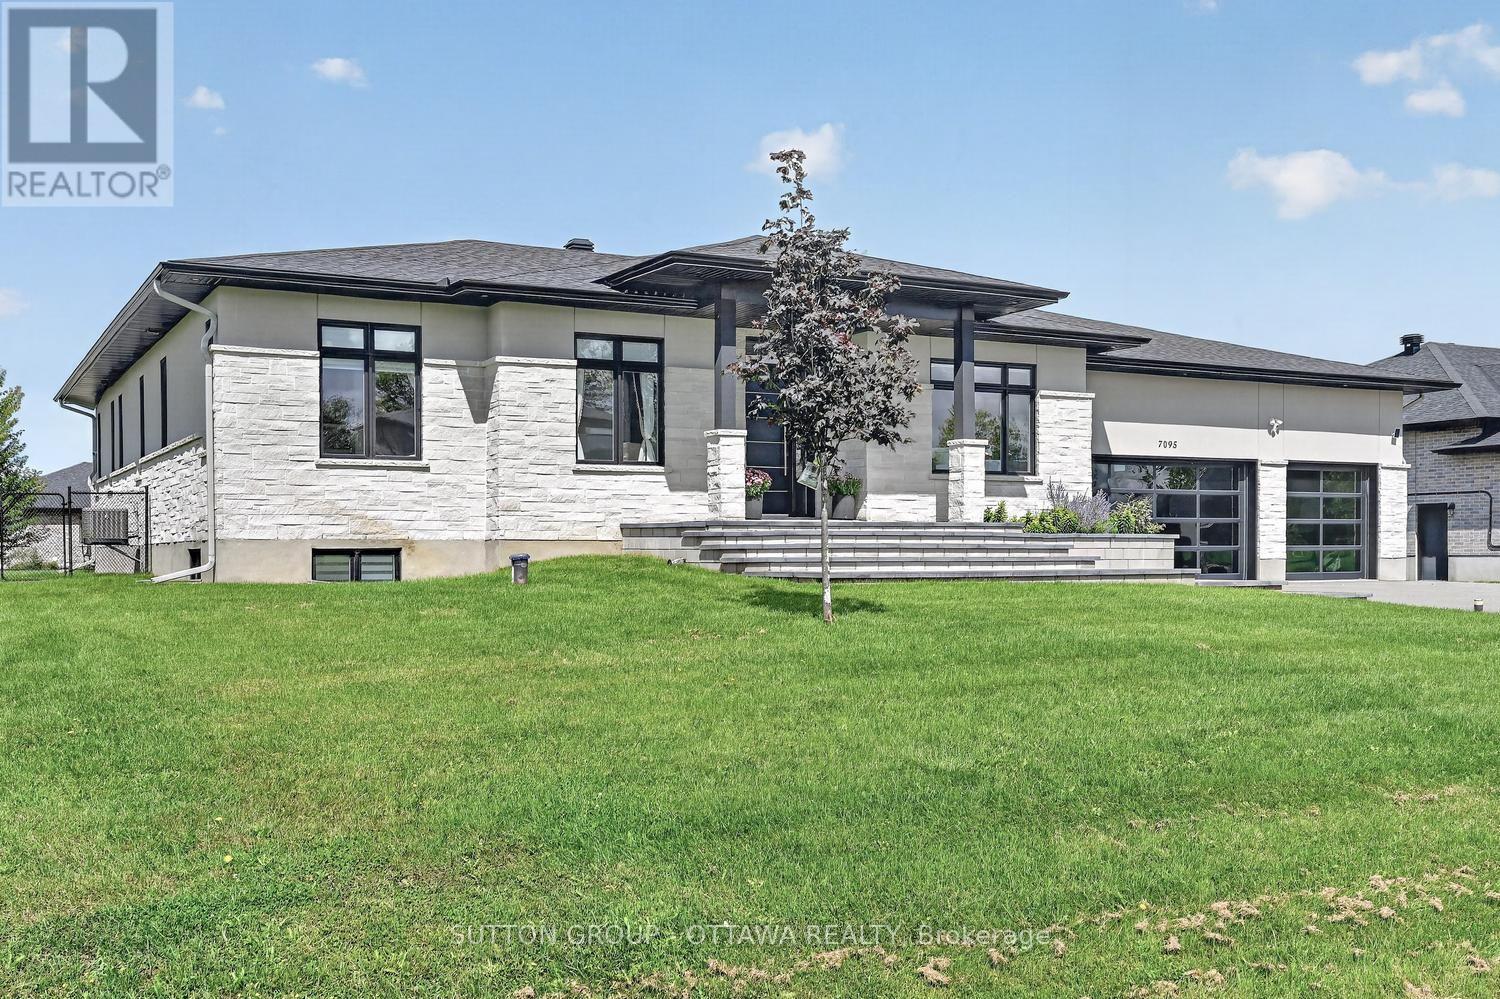
7095 Still Meadow Way
Ottawa, Ontario
OPEN HOUSE: Sunday, October 18 from 2 to 4pm. Your own private retreat in the heart of Greely's sought-after Quinn Farm community! Set on a beautifully landscaped half-acre lot, this contemporary bungalow brings together luxurious everyday living, exceptional outdoor entertaining and thoughtful design. The backyard is a showstopper! Spend summer days enjoying the 18' x 36' heated saltwater pool, host friends and family on the expansive interlock patios, relax under the covered entertaining area or gather around the fire pit. Inside, soaring 10-ft ceilings, 7.5-in wide-plank engineered hardwood, porcelain tile and 7-in baseboards establish a sophisticated, contemporary feel. Freshly painted throughout, the home features a stunning kitchen with floor-to-ceiling white cabinetry, quartz countertops, black stainless appliances and soft-close cabinets and drawers. A beautiful double-sided fireplace adds warmth and architectural interest to the living and dining areas.The primary suite is a luxurious escape, featuring a spacious walk-in closet with custom built-ins and an impressive 10-ft-wide curbless glass shower with built-in bench and fixtures at both ends. The finished lower level offers generous space for recreation and relaxation, plus a 4th bedroom and full bathroom. Designed with comfort, convenience and independence in mind, this remarkable home also offers extensive accessibility features, including a chair lift between levels, garage lift with direct office access, ramp and pool lift, roll-in shower, grab bars, adapted closet storage and smart lighting.Additional highlights include a whole-home generator, EV charger, smart locks/keypad entry, pool automation, irrigation, 200-amp service, water treatment systems and permanent front exterior lighting.BONUS: Driveway and front walkway snow removal paid for the 2026/27 winter season! Tarion warranty coverage to August 2028. (id:48755)
Sutton Group - Ottawa Realty
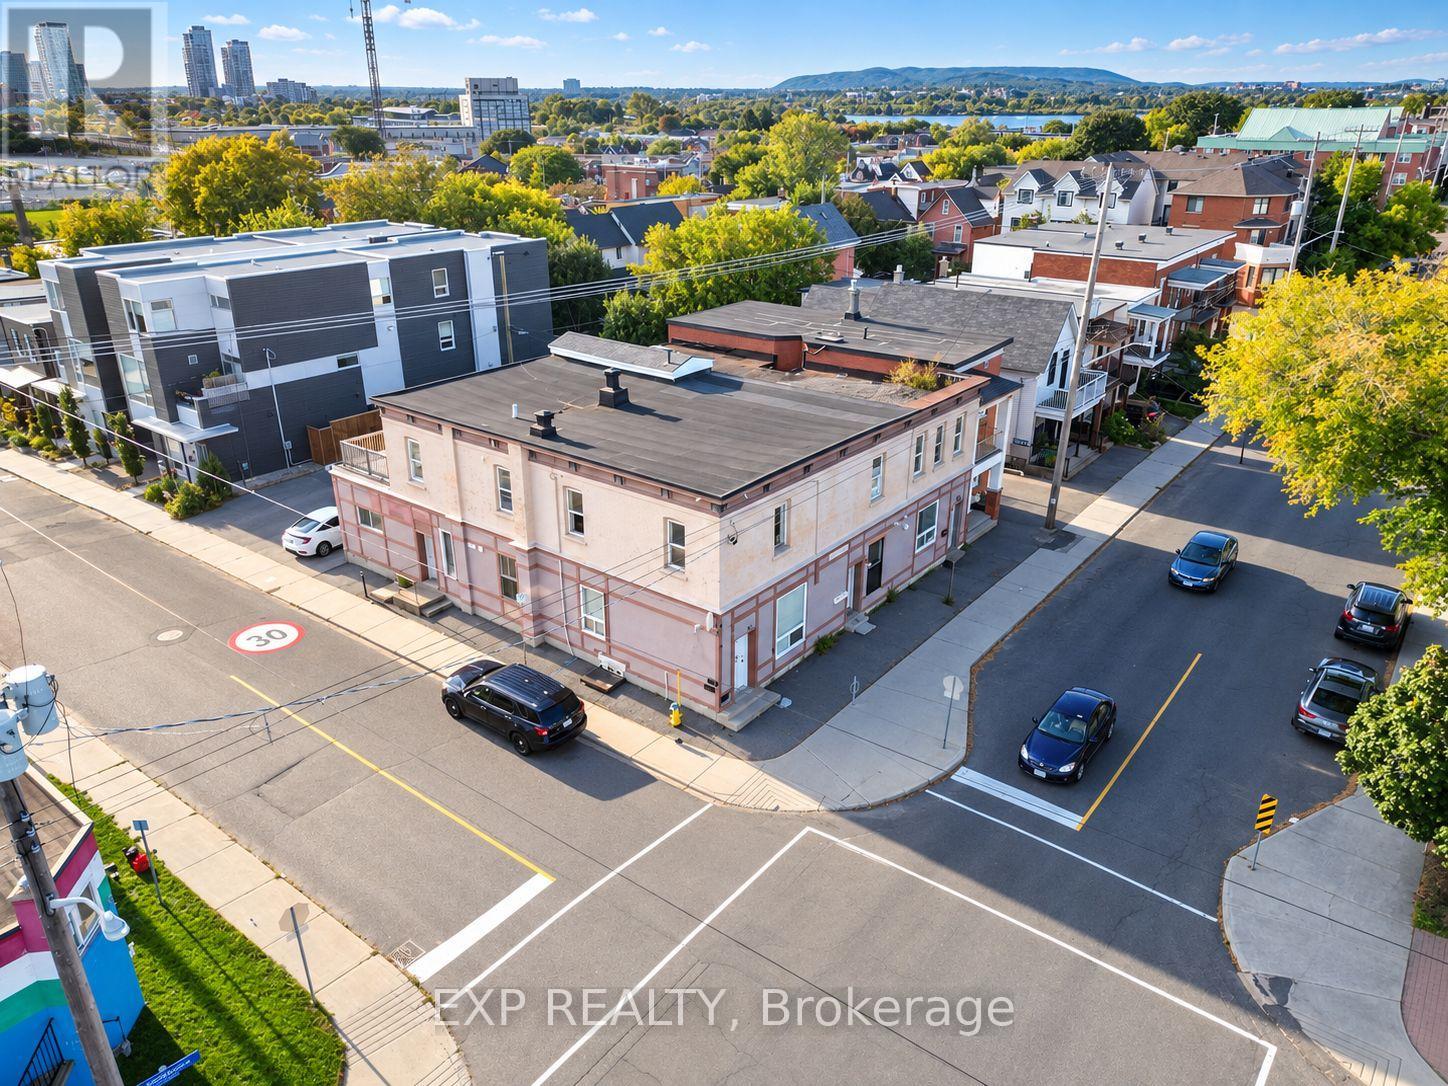
202 Rochester Street
Ottawa, Ontario
Investment opportunity in the heart of Ottawa's Centre town West/Little Italy. This well-positioned six-unit multi-residential property offers a strong combination of current income and future upside. Featuring three 2-bedroom units, two 3-bedroom units, and one 1-bedroom unit, the property generates approximately $129,600 in gross annual rental income. The property benefits from rear parking, generous unit layouts, and opportunities to further optimize rents and operating expenses. Located steps from Preston Street and Chinatown, with convenient access to restaurants, retail, transit, and ongoing infill development throughout the surrounding area. A solid income-producing asset in a central Ottawa location with long-term investment potential. (id:48755)
Exp Realty
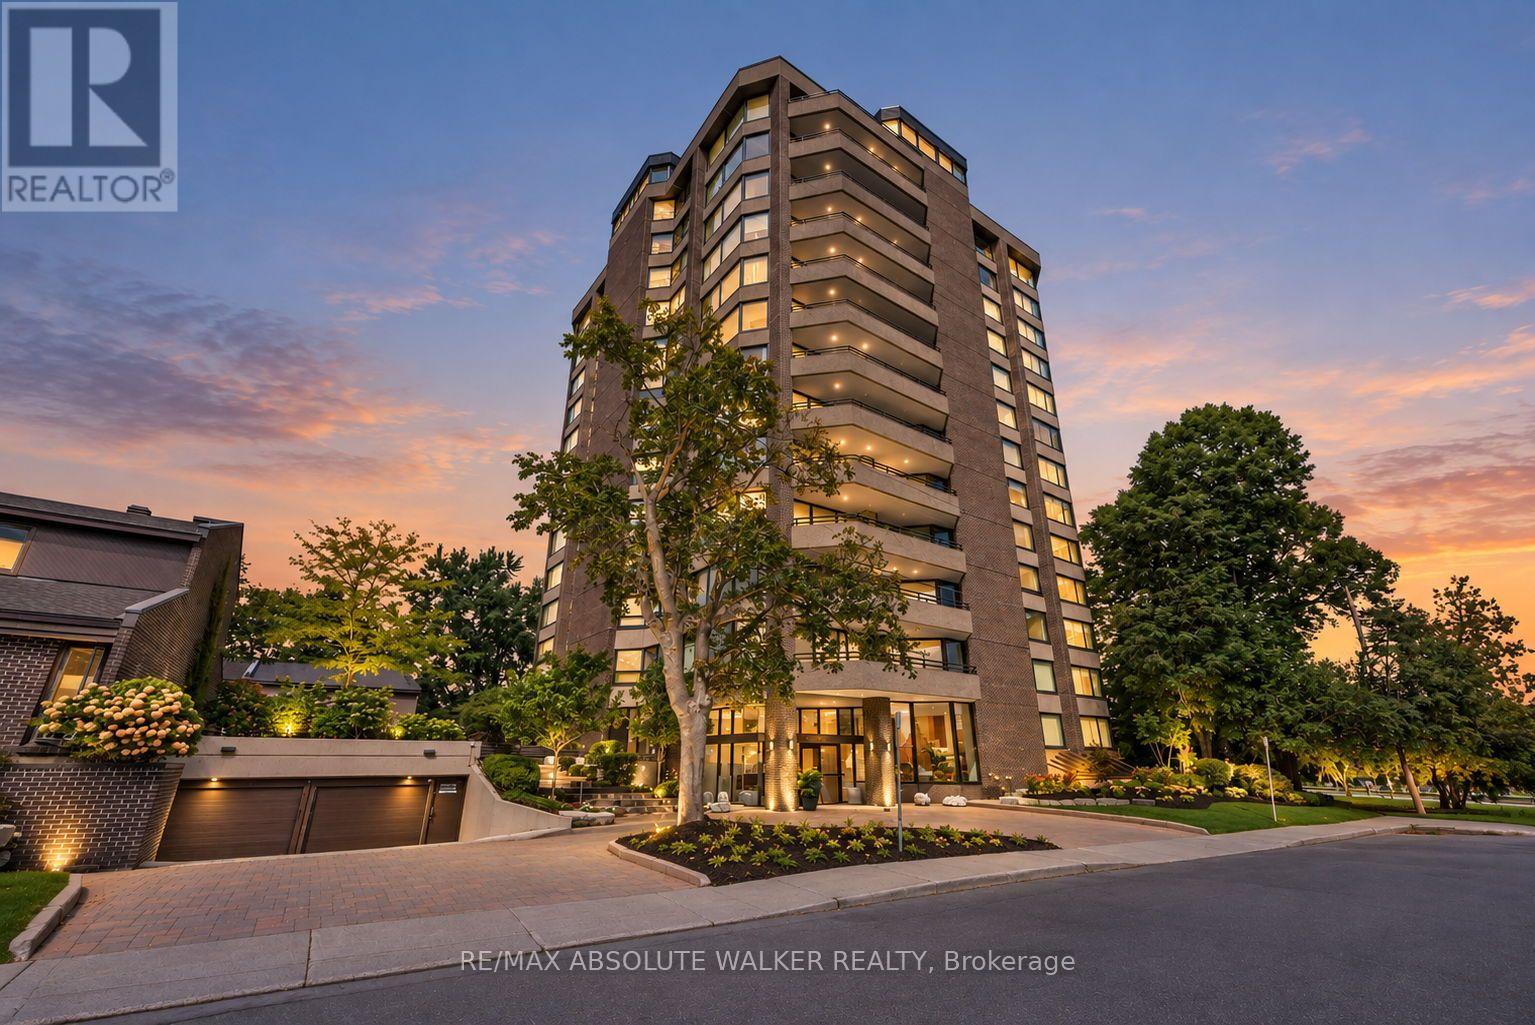
9b - 300 Queen Elizabeth Drive
Ottawa, Ontario
Welcome to this spacious and rarely offered 2-bedroom, 2-bathroom condo at 300 Queen Elizabeth Driveway. Lovingly maintained by its original owners, this residence offers an exceptional blend of comfort, space, and location. Generous principal rooms, abundant natural light, and a well-designed layout create an inviting setting for both everyday living and entertaining. One of the standout features of this condo is its private balcony, where north and east-facing views of the Rideau Canal provide a stunning backdrop for morning coffee, outdoor dining, and relaxing summer evenings. The interior has been tastefully updated while preserving the generous proportions that make this home so appealing. Two well-sized bedrooms, two full bathrooms, and ample living space offer flexibility for homeowners and guests alike.Set along one of Ottawa's most desirable stretches of the Rideau Canal, you'll enjoy easy access to scenic pathways, the Glebe, Lansdowne, Dow's Lake, and downtown Ottawa. A rare opportunity to own a spacious, updated condo with beautiful canal views in a truly special setting. (id:48755)
RE/MAX Absolute Walker Realty
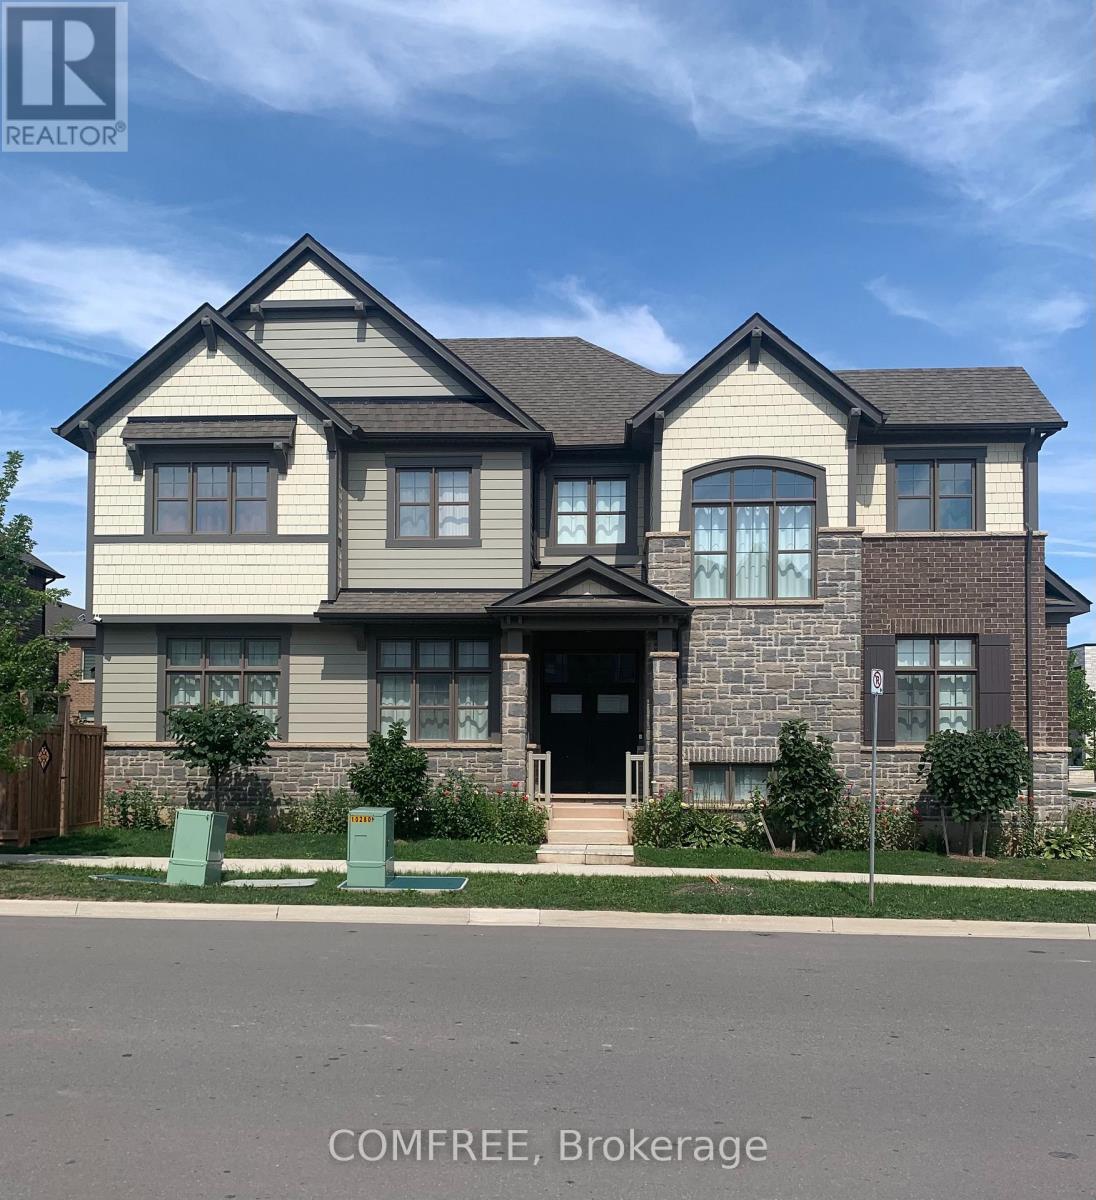
3031 William Cutmore Boulevard
Oakville (Jm Joshua Meadows), Ontario
Located at 3031 William Cutmore Boulevard in Oakville's Joshua Meadows community, this 2021-built detached 2-storey home offers approximately 2,500-3,000 sq. ft. of above-grade living space, 4 bedrooms, 3 bathrooms, an attached double garage, and convenient access to Highway 403, Highway 407, and the QEW within approximately 3-5 minutes. The interior features 10-foot ceilings on the main floor, 9-foot ceilings on the second floor, hardwood flooring throughout the main level and second-floor hallway excluding tiled areas, and an upgraded maple staircase with black metal or oak pickets. The kitchen is finished with upgraded cabinetry, granite countertops, a Moen filtered sip faucet, and additional upgraded Moen fixtures, while granite countertops also extend to the primary ensuite and additional bathroom. The primary ensuite features a freestanding tub and frameless glass shower as per plan. Additional highlights include triple-glazed windows, a gas fireplace, raised basement ceilings, 34 interior pot lights, 44 exterior pot lights, USB-equipped receptacles, an Ecobee smart thermostat with built-in Amazon Alexa, an integrated switch for the garage coach light, and ENERGY STAR certification. The partially finished basement provides further development potential, while the property also offers central air conditioning, forced-air heating, municipal services, and parking for four vehicles. (id:48755)
Comfree
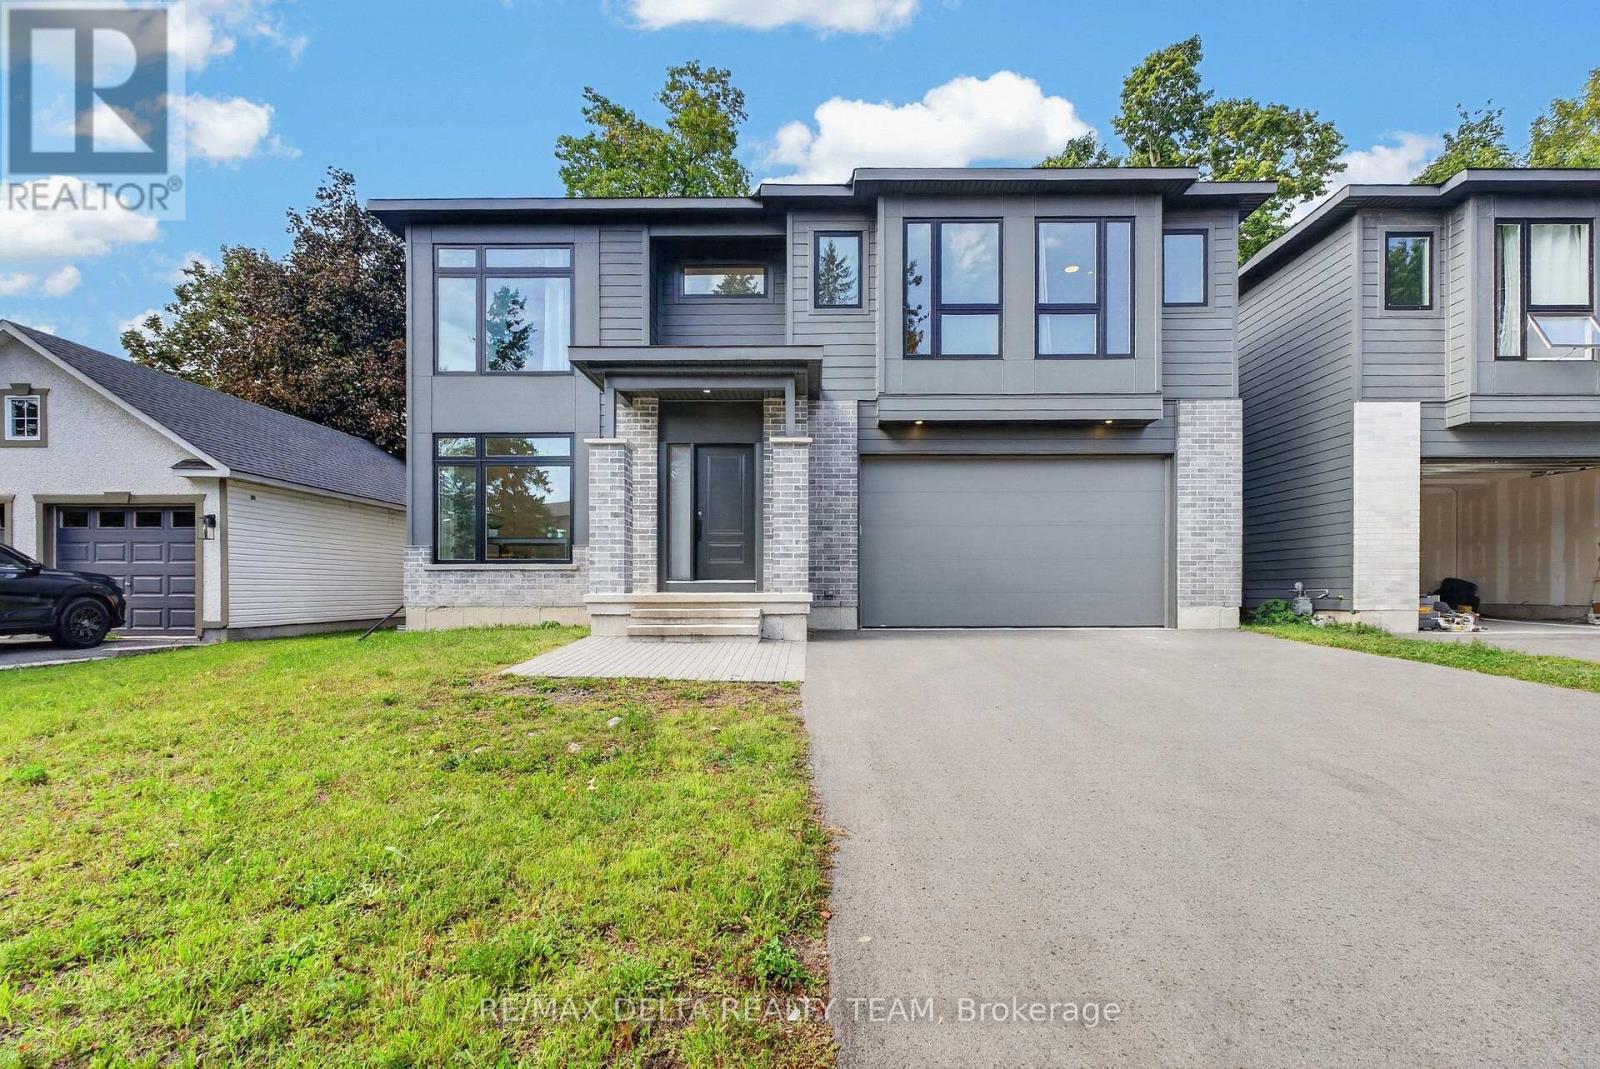
45 St Claire Avenue
Ottawa, Ontario
Welcome to 45 St. Claire Avenue, an impressive newer-built home offering exceptional space and modern comfort in the established community of St. Claire Gardens. Featuring 4+2 bedrooms, 4 bathrooms, over 2,500 sq. ft. above grade and soaring 9-foot ceilings on all three levels, this home is designed for families who don't want to compromise on space. The bright, open-concept main level offers generous living and dining areas and a modern kitchen at the heart of the home. Large windows and 9-foot ceilings create an airy, light-filled atmosphere that's equally suited to everyday family life and entertaining. Upstairs you'll find four spacious bedrooms, including a well-appointed primary suite, while the fully finished lower level continues the 9-foot ceilings and adds two additional bedrooms plus valuable living space. It's an ideal setup for teenagers, extended family, guests, home offices, a gym or recreation space. Additional highlights include central air conditioning, an attached garage and newer construction, all within a mature, centrally located neighbourhood. Enjoy convenient access to schools, parks, shopping, transit and major routes. Six bedrooms, four bathrooms and 9-foot ceilings from top to bottom - 45 St. Claire delivers the space of a substantial family home in one of Ottawa's established communities. (id:48755)
RE/MAX Delta Realty Team
800 Fairwinds Terrace
Ottawa, Ontario
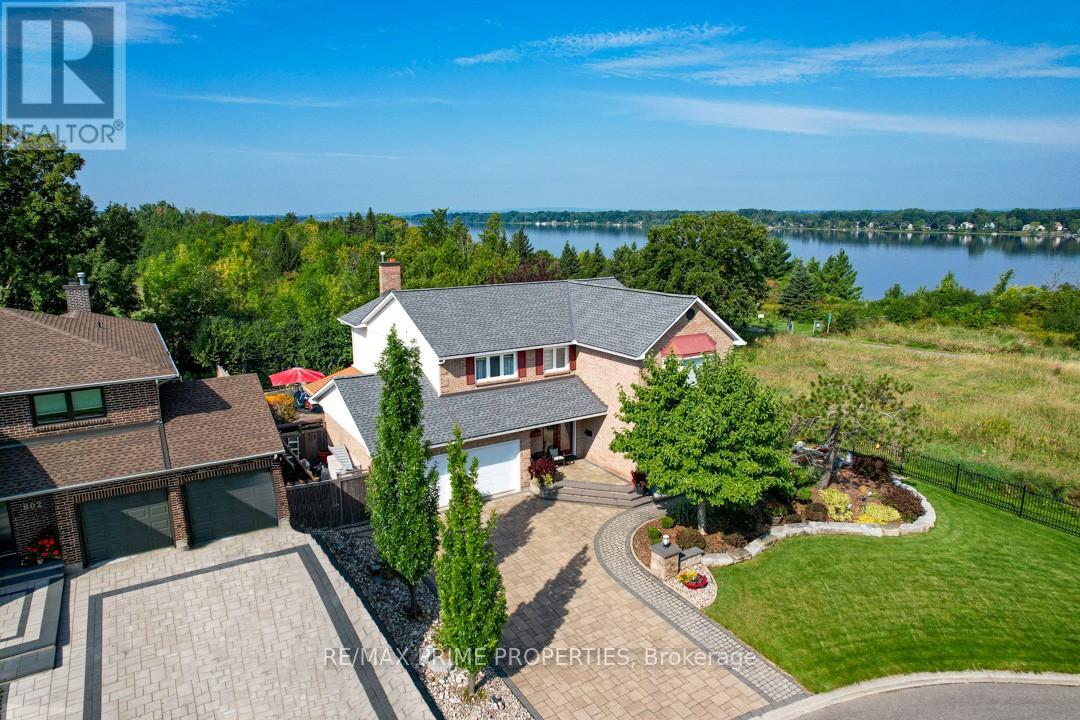
Set on a quiet cul-de-sac in the established enclave of Convent Glen North, this distinguished residence is defined by privacy, mature landscape, & sweeping views toward the Ottawa River while bordering protected NCC green space. Wrought iron fencing, interlock approach, & sculpted architectural planting create a composed arrival, leading to twin glass entry doors & a gracious foyer anchored by a curved staircase & site finished hardwood flooring throughout the principal level. The interior balances openness w/intention. A thoughtfully designed kitchen features quartz surfaces, refined cabinetry, integrated lighting, bay window seating, & a wall of pantry storage w/glass detailing. The adjacent dining room, framed by crown moulding, opens through wide patio doors to an elevated stone terrace oriented toward river & forest views. A sunken living room centred on a sculptural gas fireplace & a separate family room w/stone hearth & corner windows provide inviting spaces for gathering & quiet retreat. A discreet powder room & service access connect seamlessly to outdoor entertaining areas including barbecue terrace & hot tub patio. Upstairs, the primary suite offers morning river views, a three sided fireplace, expansive glazing, & a full wall of custom storage. The spa inspired ensuite presents a freestanding tub, dual vanities, radiant heated flooring, & a generous glass shower. Additional bedrooms are well proportioned & served by a refined main bath finished in travertine with oversized walk in shower. The lower level extends living w/a multifunctional recreation space, wet bar, private den, secondary powder room, & dedicated laundry. Outdoors, forested privacy surrounds a heated saltwater pool & architectural hardscape designed for relaxation & entertaining. Walking distance to river pathways, transit, future light rail, shopping, & schools, this home offers a rare balance of natural seclusion & urban convenience, 24 Hour irrevocable on all offers. (id:48755)
RE/MAX Prime Properties
1506 500 Route
The Nation, Ontario
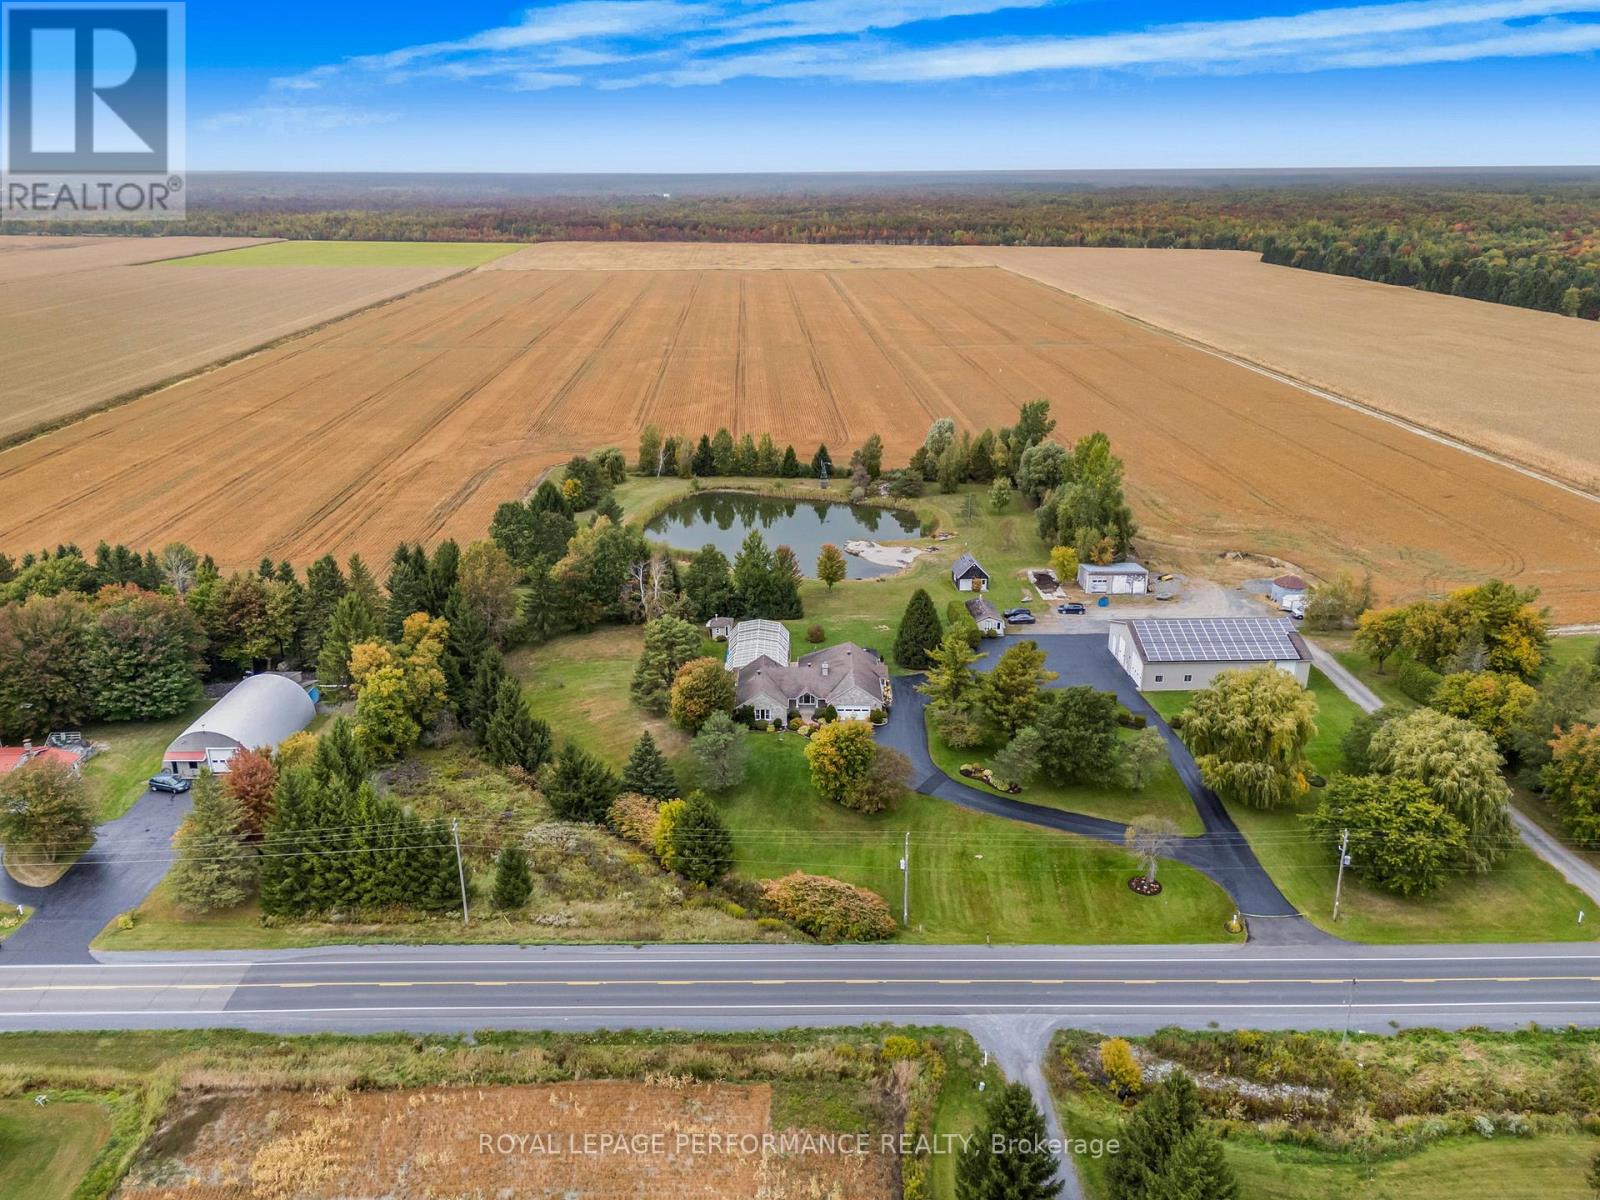
Welcome to this extraordinary estate offering over 6 acres of private countryside living with luxury finishes, extensive outdoor amenities, and exceptional spaces for both entertaining and hobbyists alike. Step inside to find an elegant open-concept main floor featuring a chef-inspired kitchen with rich wood cabinetry, high-end appliances, granite countertops, and a striking stone backsplash. The expansive island with seating flows seamlessly into the bright dining area, highlighted by a crystal chandelier and large windows overlooking the scenic grounds. The inviting living room boasts custom built-ins and a cozy natural gas fireplace-perfect for family gatherings. The home offers 4 bedrooms filled with natural light, stylish bathrooms with modern vanities, and a lower-level retreat complete with heated floors for year-round comfort. Outdoors, enjoy resort-style living with an all-season in-ground pool under a retractable enclosure, multiple lounge areas, and a peaceful private pond. For the hobbyist or entrepreneur, this property includes a 2,800 sq. ft. heated garage plus an additional 1,600 sq. ft. garage-ideal for car enthusiasts, a workshop, or storing recreational toys. Located just minutes from town amenities yet surrounded by nature, this estate combines luxury, functionality, and tranquility. This is more than a home-its a lifestyle. Serious inquiries only and must be pre-approved before scheduling a visit. (id:48755)
Royal LePage Performance Realty
290 Holmwood Avenue
Ottawa, Ontario
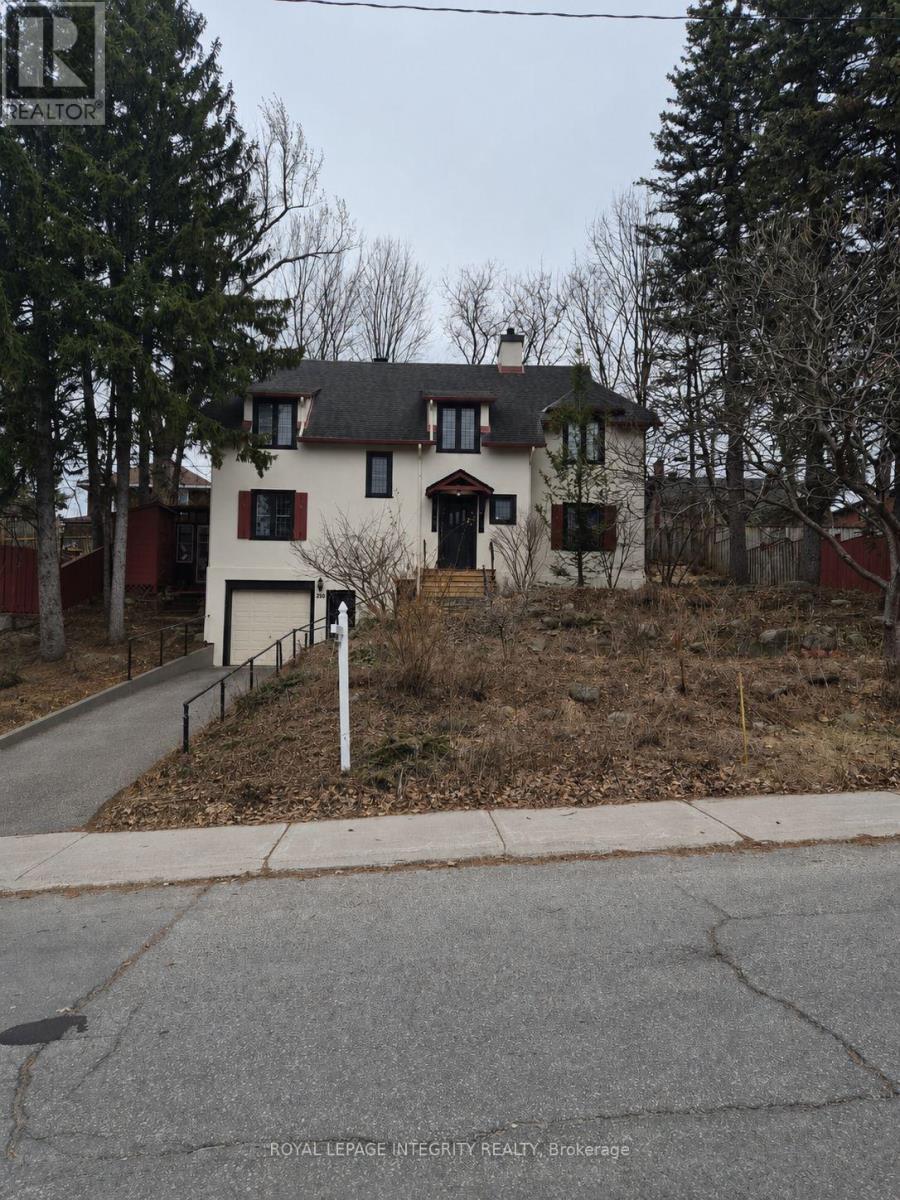
Set on an impressive 80 x 90 ft double lot with N4B[1474] H(11) zoning, this property enjoys a prime location just steps from the Rideau Canal, Dow's Lake, Carleton University, and convenient public transit. Current zoning allows for 4 semi-detached homes, an 8-unit building or 12-unit building, all without site plan control. (id:48755)
Royal LePage Integrity Realty
50 Marchvale Drive
Ottawa, Ontario
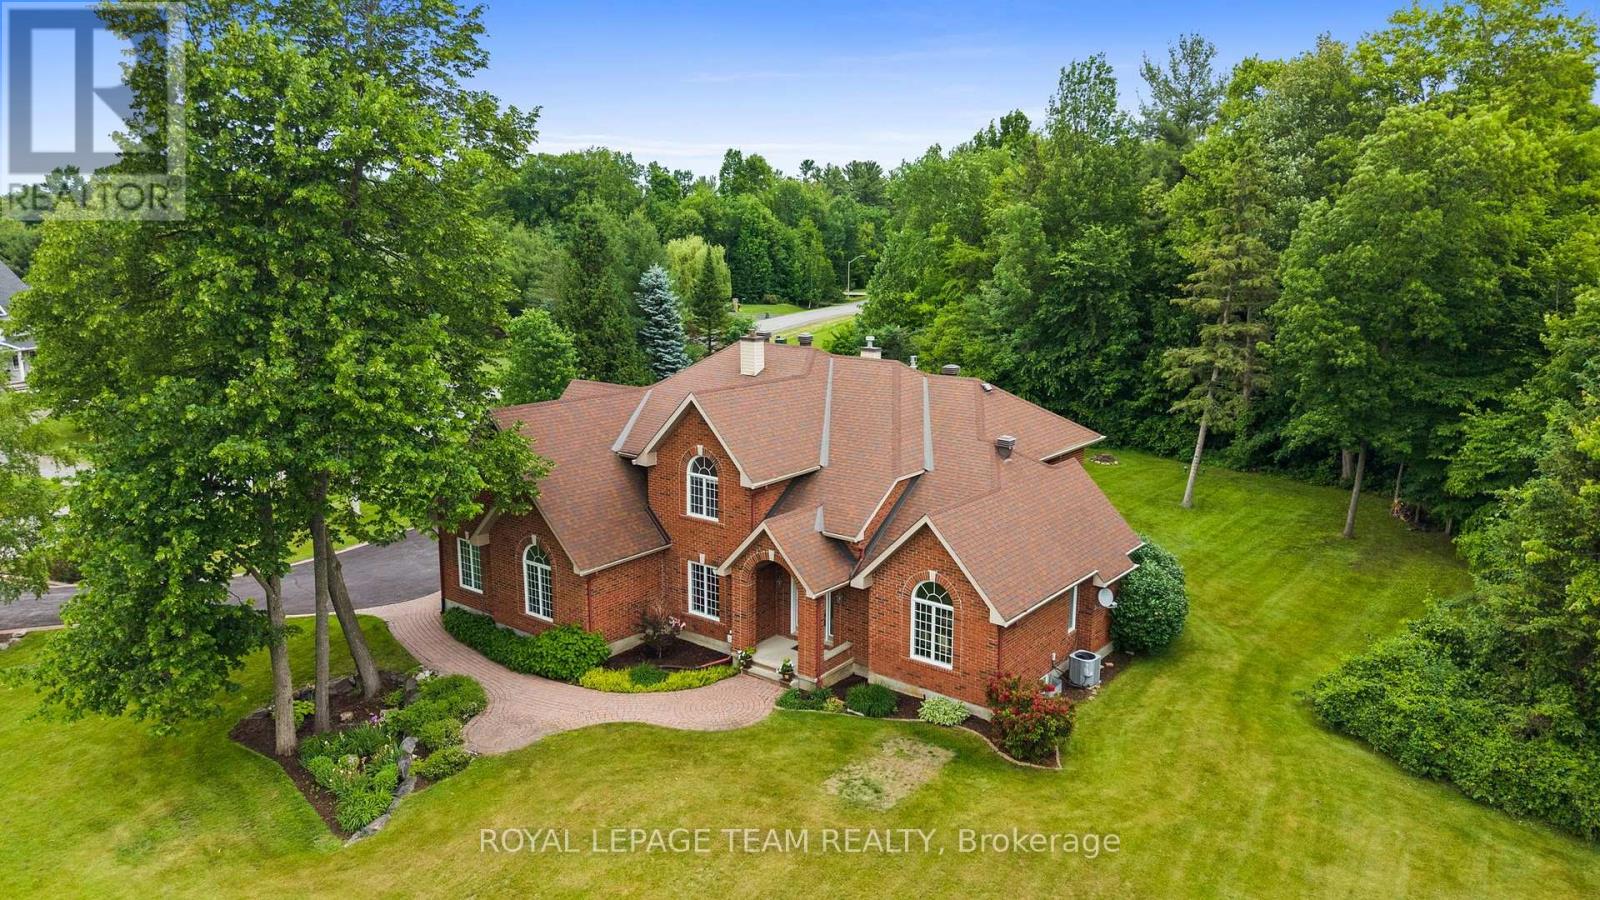
Incredible value in prestigious Marchvale Estates! Set on a private 2-acre lot, this impressive full-brick residence with a treed surround, in-ground pool & 3-car garage offers exceptional space, privacy & location. Enjoy estate living just minutes from Kanata North's High Tech Park, top-rated schools, golf, shopping, recreation & everyday amenities. Offering approx. 3,670 sq. ft. above grade (per MPAC), plus a finished lower level, 4 bedrooms & 4 baths, including 2 private ensuites, this home must be seen to appreciate its size, layout & timeless design.The backyard is a true showstopper, surrounded by mature trees & designed for effortless summer living. A gated, heated in-ground pool with diving rock & pool house is complemented by an interlock patio & fireplace area, perfect for entertaining, relaxing or evenings under the stars.Inside, decorative columns & dramatic arched windows add architectural character, with HW flooring throughout the main level. The chef-inspired kitchen features a large island, custom white cabinetry & granite counters. The sunken family rm, anchored by a dbl-sided gas FP, overlooks the pool & mature trees, creating a wonderful setting for everyday living & entertaining.The expansive primary bedroom features vaulted ceilings, a dbl-sided gas FP, sitting area with panoramic windows, 2 W/I closets & updated 5-pc ensuite. A private guest suite with vaulted ceiling & 4-pc ensuite is ideal for extended family or overnight guests, with 2 additional bedrooms completing the upper level.The finished lower level offers an oversized recreation rm, gym/hobby rm with radiant heated floors & ample storage. Direct access from the 3-car garage adds convenience, while 200-amp service & a Generac generator (2023) provide added peace of mind. Lovingly maintained & thoughtfully updated, this property offers exceptional value for its size, setting, privacy & location. 24 Hr Irrevocable on all offers. (id:48755)
Royal LePage Team Realty