

295 - 29 Jardin Private E
Ottawa, Ontario
BRIGHT, SUN-FILLED 3-BEDROOM CONDO SURROUNDED BY NATURE! This spacious home offers beautiful morning and afternoon light, a functional layout, and easy access to some of Ottawa's best walking and biking trails.At the heart of the home is a generous kitchen with an oversized island, breakfast bar, and separate eat-in area, creating a comfortable space for everyday living and entertaining. The kitchen also features a Bosch 500 Series dishwasher installed in 2024. Hunter Douglas shades on both levels add a polished finishing touch throughout the home.All three bedrooms are located on the second floor, along with convenient in-unit laundry. The LG washer and dryer are both under extended warranty, with coverage on the washer until 2027 and the dryer until 2029.Recent updates include a Carrier air conditioner replaced in 2021. Additional features include added water shut-off protection near the upstairs washer and an outdoor parking space. Just steps away, a charming community parkette offers a great spot for dog walks or a quiet moment outdoors. Enjoy close proximity to the Greenbelt, scenic walking and cycling trails, the Ottawa River, Beechwood Village, shopping, schools, and convenient access to Highway 417. Condo fees are $491/month and include building insurance and maintenance of the common elements. Pets are permitted with declaration to property management. A bright and welcoming home with nature at your doorstep and everyday conveniences close by. (id:48755)
Exp Realty

151 - 320 Stowe Court
Ottawa, Ontario
Welcome to 320 Stowe Court, a bright and beautifully updated end-unit townhome tucked into the mature, tree-lined community of Beaverbrook. With extra windows, a unique multi-level layout and a private fenced yard, this home offers an impressive combination of space, character and functionality. The main living level features a spacious living room highlighted by dramatic floor-to-ceiling windows overlooking the backyard and a cozy fireplace. A few steps up, the show-stopping newly renovated kitchen is sure to impress with quartz countertops, a large centre island, built-in cabinetry, ample cupboard and counter space, convenient pots-and-pans drawers and a generous eating area. An adjoining bonus room adds even more versatility and could easily serve as a home office, sitting area, playroom or extended dining space. Up another few steps, the private primary bedroom offers peaceful backyard views and an expansive wall-to-wall closet. The upper level is home to two additional spacious bedrooms and a full bathroom. The lower level adds a charming powder room along with laundry and plenty of storage. Parking is another standout, with an attached garage, driveway parking and an additional parking space conveniently located beside the unit. Outside, enjoy a fully fenced backyard surrounded by mature greenery, complete with an interlocking patio and storage shed, an inviting space for relaxing, entertaining or dining outdoors. All of this in established Beaverbrook, close to schools, parks, the library, walking and cycling paths, convenient Highway 417 access and connections to the Trans Canada Trail network. A wonderfully unique home in one of Kanata's most established neighbourhoods. Complex has a pool and play structure for owner use. (id:48755)
Fidacity Realty
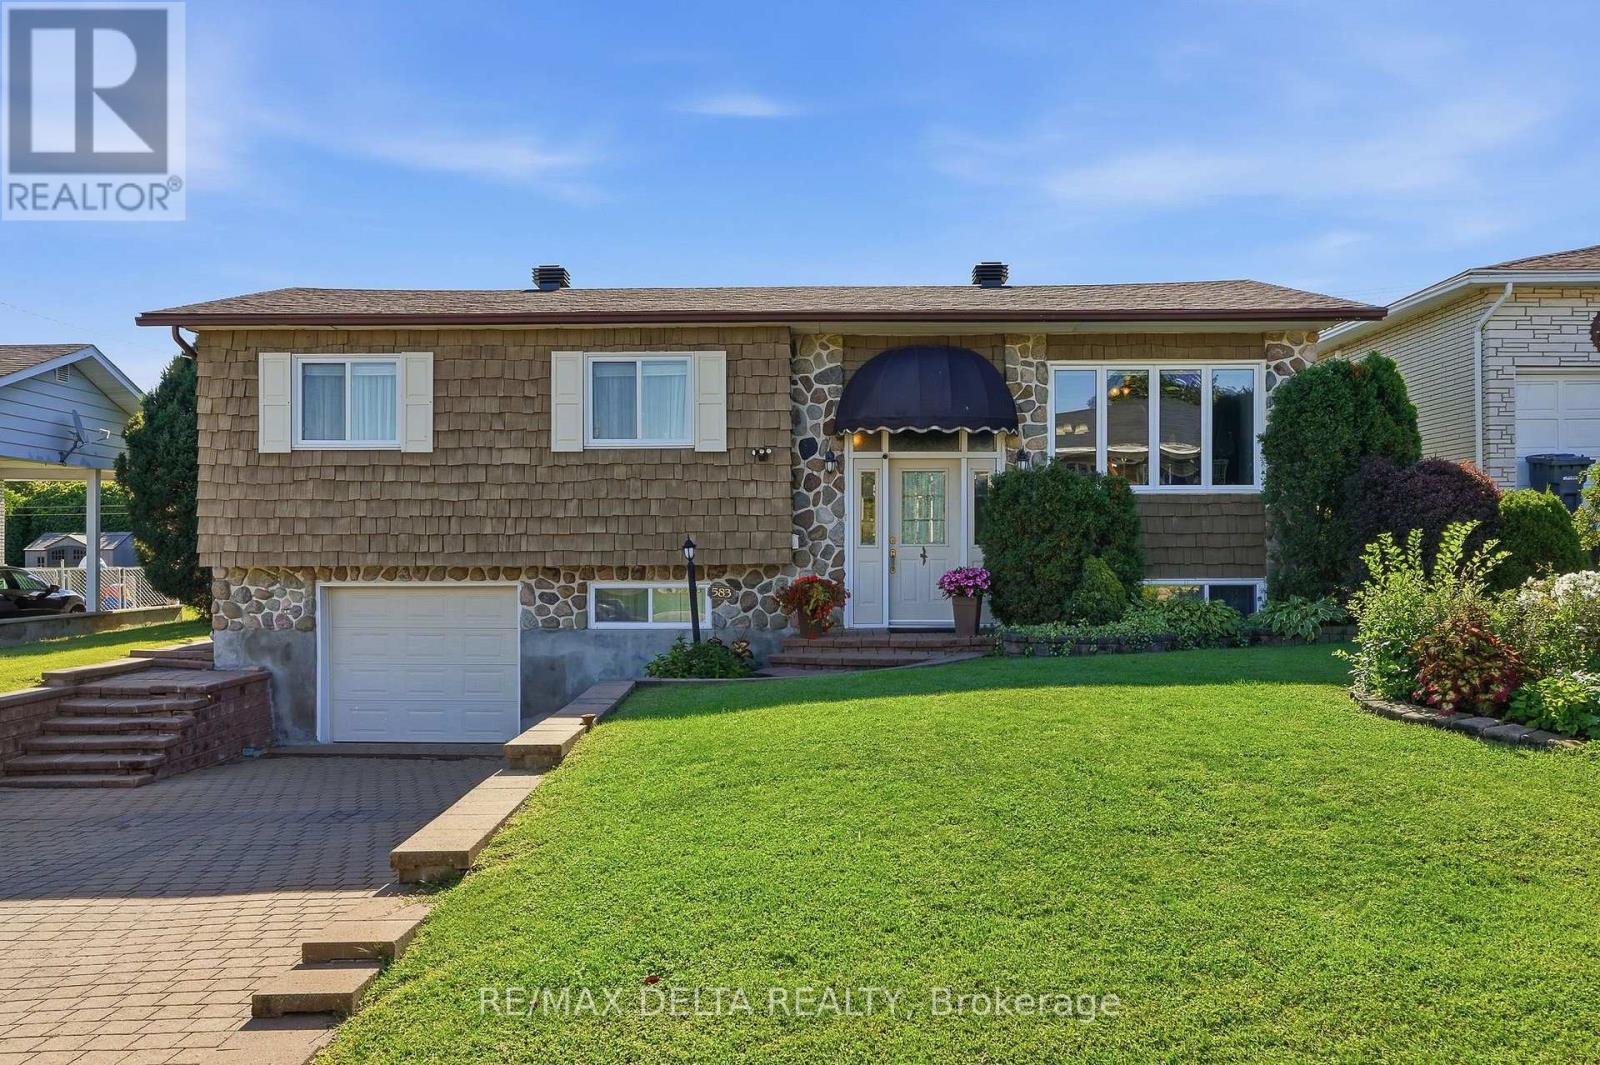
583 Theriault Street
Hawkesbury, Ontario
WELCOME HOME! BEAUTIFULLY MAINTAINED, MOVE-IN READY & FULL OF CHARM! Step inside and immediately feel at home in this warm and inviting property. The bright, cheerful kitchen offers plenty of cabinetry and a convenient dinette-perfect for morning coffee and everyday family life. The spacious living room features a cozy natural gas stove and overlooks the private backyard, creating the perfect space to relax or entertain. A separate formal dining room provides plenty of room for family dinners and special occasions. The generously sized primary bedroom was created by combining two bedrooms, offering exceptional space and comfort. The well-appointed bathroom features both a relaxing soaker tub and separate shower. Outside, enjoy the attractive interlock driveway, attached garage and abundant storage space. Pride of ownership is evident throughout this wonderful home. Move in, unpack and start making memories! (id:48755)
RE/MAX Delta Realty
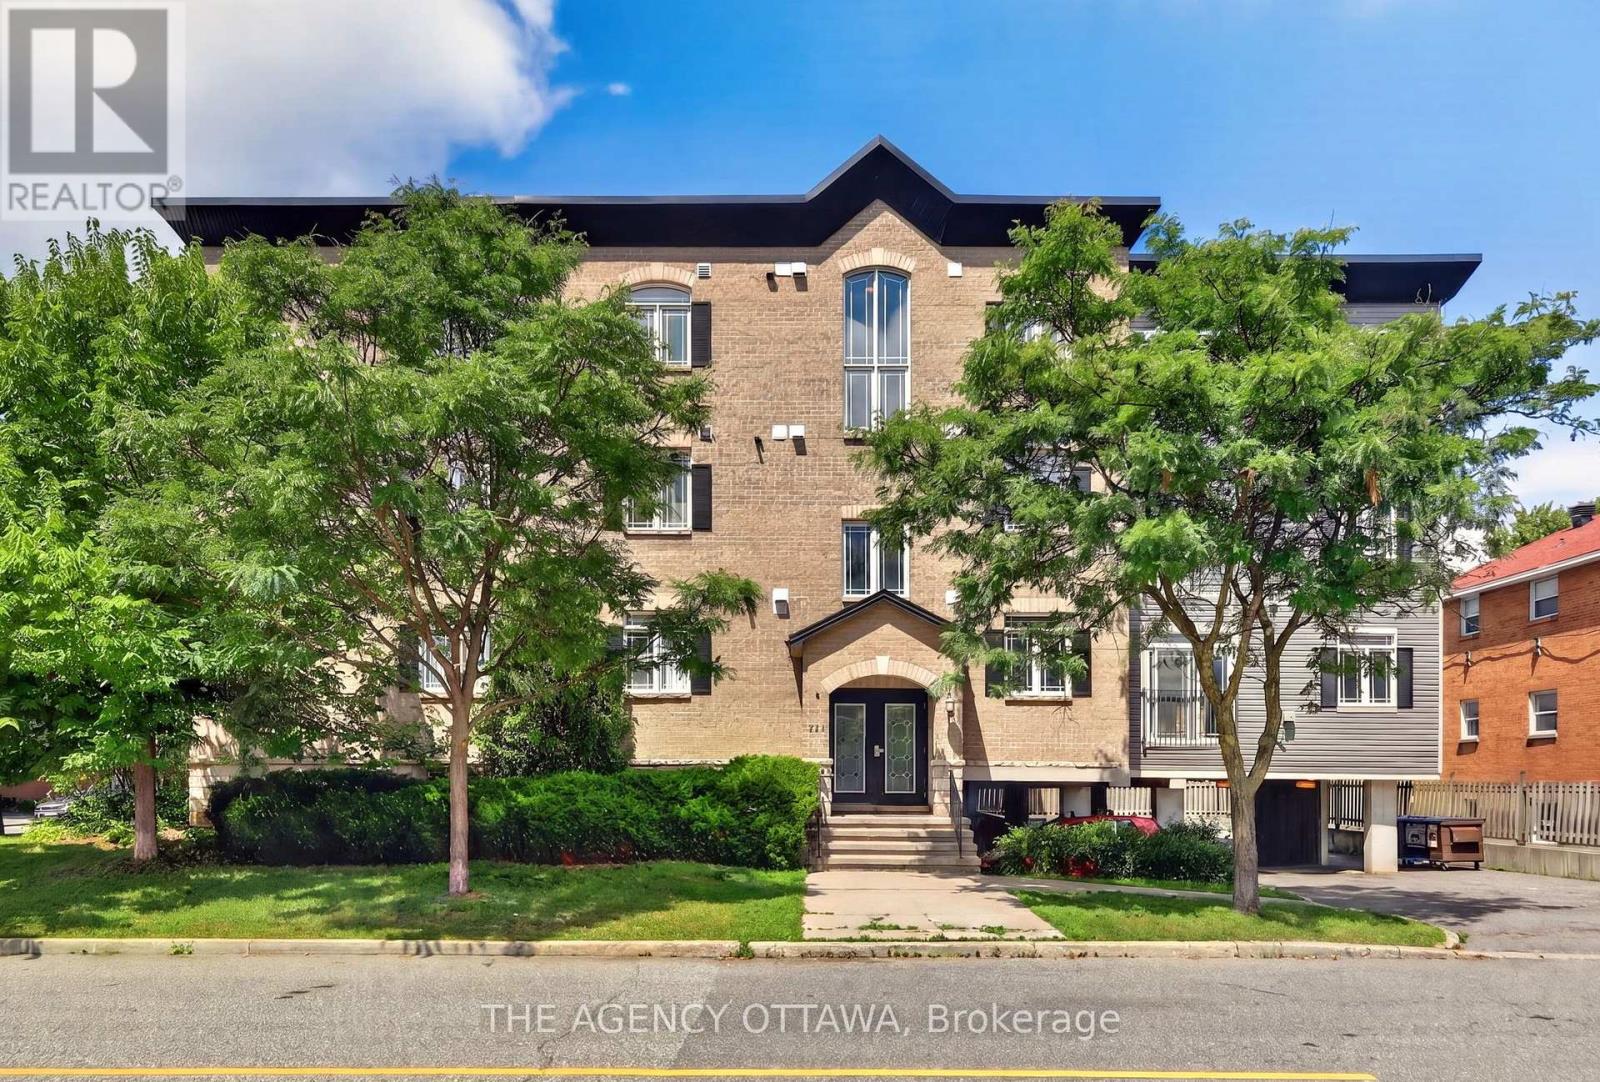
203 - 711 Churchill Avenue N
Ottawa, Ontario
This rare, light-filled 3-bedroom, 2-full-bathroom corner unit delivers 1,200 sq. ft. of comfortable urban living at an exceptional price point in desirable Westboro. Step inside to an inviting open-concept layout designed for effortless entertaining, featuring a fully equipped kitchen complete with stainless steel appliances, abundant cabinetry, and a central breakfast bar. The spacious living and dining areas are anchored by a cozy fireplace-creating the ideal setting to unwind. The expansive primary suite serves as a true private retreat, offering a generous walk-in closet and a spa-inspired 4-piece ensuite complete with a separate soaker tub and standalone shower. Two additional versatile bedrooms, a second full 4-piece bathroom, and convenient in-unit laundry round out this thoughtfully laid-out space. Unbeatable lifestyle location just steps from Westboro's vibrant boutiques, top-tier dining, LRT/transit, parks, and Ottawa River pathways. Rare space, unbeatable value, prime location-don't miss out! (id:48755)
The Agency Ottawa

1624 Cheevers Crescent
Ottawa, Ontario
Welcome to 1624 Cheevers-a bright, tastefully updated townhome in the heart of Orleans! Offering 3 bedrooms and 2 bathrooms, this well-maintained home combines comfortable living spaces with a convenient location. The main floor features a recently upgraded kitchen with stainless steel appliances, complemented by an open living and dining area with a cozy wood-burning fireplace. The private yard is perfect for summer BBQs or your morning coffee, while a nearby park offers plenty of space for outdoor sports and play.Upstairs, the spacious primary bedroom features wall-to-wall customized PAX closets and plenty of natural light. Two additional generously sized bedrooms provide comfortable space for family, guests, or a home office, and the updated bathroom adds a fresh, modern touch. The unfinished basement provides room to grow, with potential for a playroom, home gym, recreation room, or movie lounge.Close to Ray Friel Park, schools, shopping, and transit, this inviting home puts everyday essentials within easy reach. A wonderful opportunity for first-time buyers or families seeking comfort, convenience, and community. Hot Water Tank is owned. 24-hour irrevocable on all offers. (id:48755)
Sutton Group - Ottawa Realty

119 Teal Crescent
Ottawa, Ontario
Welcome to "The Pink House on Teal", the condo townhome that checks all the boxes-and then adds a little extra colour to your life! Bright, beautifully updated and effortlessly modern, this cheerful home is fresh, stylish and incredibly inviting. It's the kind of place that feels like home the moment you walk through the door-and might just make you wonder why you kept looking! Inside, you'll find a bright and airy atmosphere, highlighted by a stylishly updated kitchen with crisp white cabinetry, plenty of storage and counter space, stainless steel appliances and a cute-as-a-button window that over looks your serene front yard. The comfortable living and dining room is perfect for entertaining, quiet dinners and cozy movie nights! If you have any furry friends then having direct access to your private backyard off your main floor is a must! Upstairs are three comfortable bedrooms, each finished with easy-care laminate flooring, along with an updated family bathroom that brings a fresh, modern feel to your daily routine. Whether you need extra bedrooms, a home office or a cozy creative space, there's room to make this home work for you. The good times continue in the lower-level rec room, a flexible space ready for a home gym, play room or a creative space. A convenient laundry room and plenty of storage ensure there's space for both the fun stuff and the practical stuff. Tucked away on a peaceful cul-de-sac with no rear neighbours, this home offers a quiet setting while keeping you within walking distance of Place d'Orléans Shopping Centre, the LRT and everyday conveniences. With a new furnace and air conditioner installed in 2025, you can move in with added comfort and confidence. Fun, functional and full of charm, this delightful condo townhome is move-in ready and waiting to make your everyday life a little brighter. If pink isn't already your favourite colour...it just might be after this! (id:48755)
Real Broker Ontario Ltd.

1153 Bayview Drive
Ottawa, Ontario
Forest Lot! This deceivingly spacious 3-bedroom bungalow with a carport & a large 12' x 30' shed offers no rear neighbours and backs onto Torbolton Forest. A handy gated access to the backyard from Len Purcell Drive is ideal for storing your boat or trailer or heading off for a forest walk. This home features a large deck with access from both the primary bedroom and main hall and an open-concept living, dining and kitchen area with stainless steel appliances. A natural gas fireplace warms the main living space, complemented by a cozy sitting area off the foyer. Enjoy a lovely side yard and backyard perfect for outdoor recreation. Located within walking distance to the community centre and just a quick minute drive to the public boat launch, this wonderful waterfront community boasts forest trails, pristine beaches, and endless opportunities for outdoor adventures. Updates: shingles 4 years, drilled well 3 years, well pump end of August, septic pumped 1 year ago & septic tank has risers. Exterior window trim to be completed soon. Possession is flexible. Act now! (id:48755)
RE/MAX Hallmark Realty Group
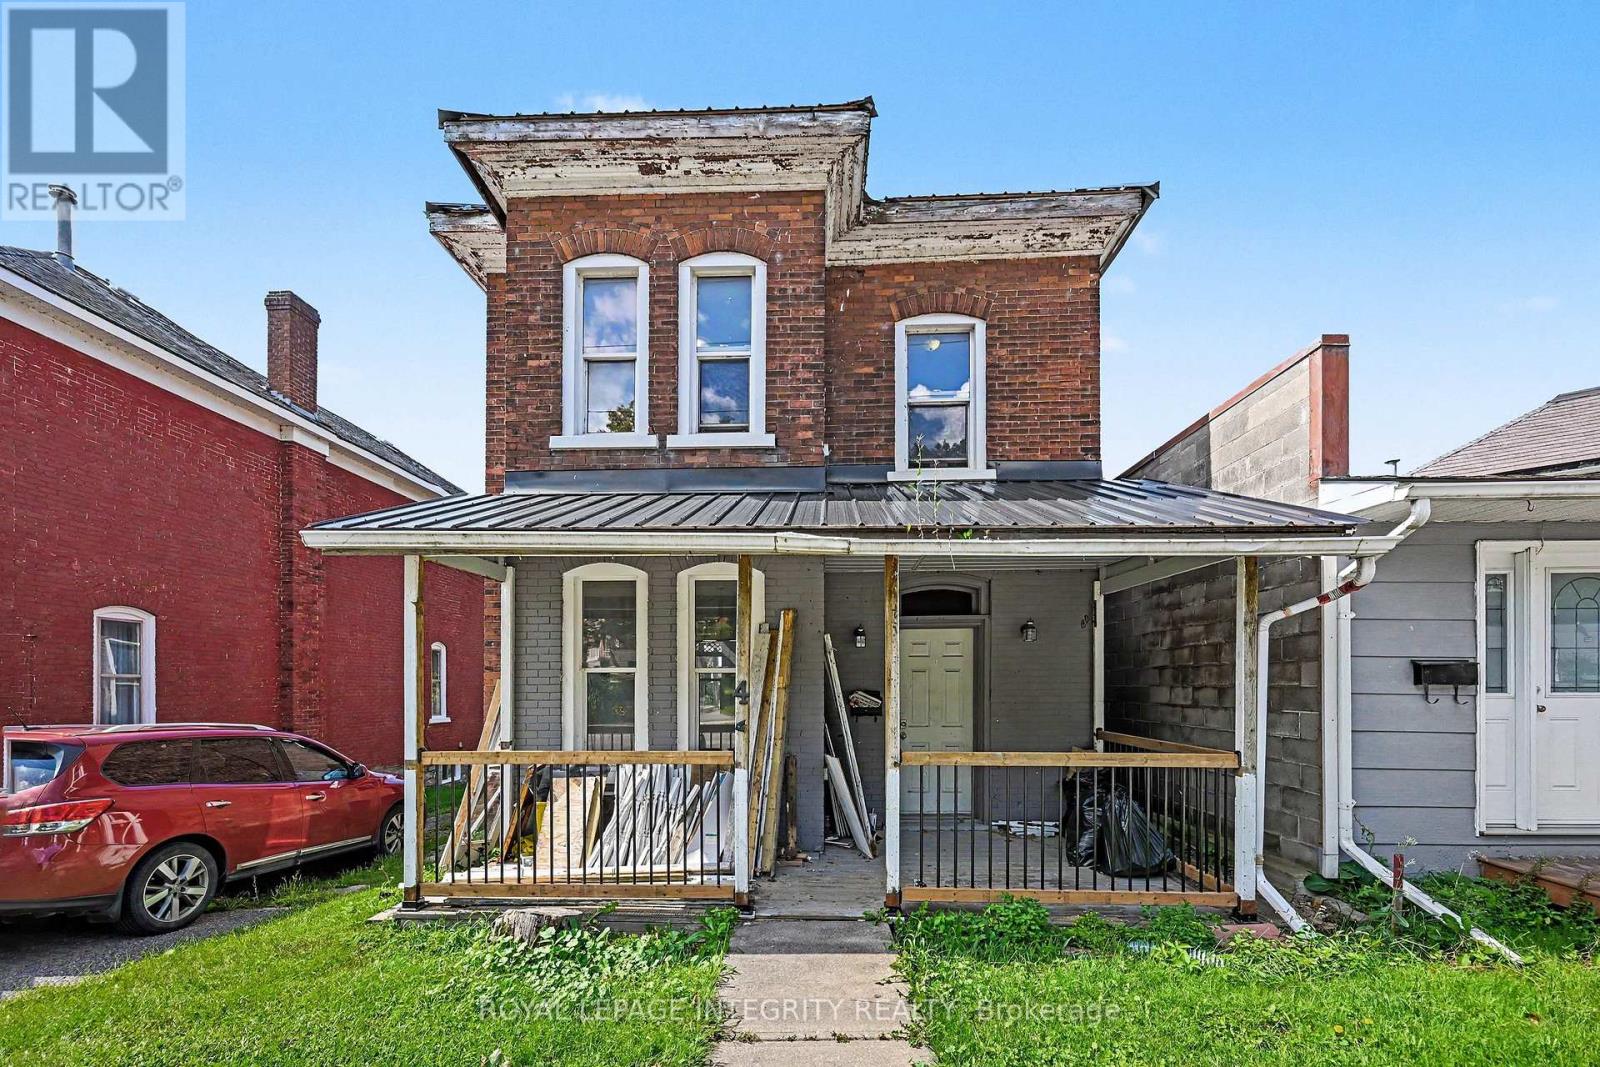
42 Elmsley Street S
Smiths Falls, Ontario
Centrally located 3 bedroom single family home. Close to amenities and the local hospital. The main floor is spacious with living room and adjoining dining room that leads into the kitchen. Adjacent to the kitchen is a convenient powder room. Off the kitchen is a large storage room that could be converted into a tv room or play room for little ones. Upstairs you have the large master bedroom and 2 additional generous sized bedroom as well as the 4 pc bath. There is plenty of storage on the second level with a walk-in closet adjacent to the bathroom and an additional closet off the hallway. The lower level is home to the laundry and storage. The main level and upstairs has recently been painted and flooring has been replaced. Updates include: roof approximately 7-8 years old. Natural gas furnace is approximately 12 years old. Natural gas hot water heater, approximately 12 years old, owned. Outside you have a spacious backyard with plenty of room for little ones to play or for family bbq's. Make this your new family home. (id:48755)
Royal LePage Integrity Realty

1404 - 160 George Street
Ottawa, Ontario
Refined urban living at the 'St. George'.This well appointed suite features sleek black marble flooringthroughout the foyer and bright kitchen which is paired with crisp white cabinetry, quartz countersenhanced with a sophisticated backsplash, glass block accents and top-tier appliances. Plenty of naturallight creates an airy and spacious feel while the Brazillian Mahogany wood flooring adds durability and lowmaintenance to the living areas. Step onto your private balcony and take in the glow of the city skyline withpicturesque views. The primary bedroom offers an elegant 4-piece ensuite while the second bedroom hasits own balcony. In suite laundry for your comfort & ease. This secure, well managed building is home to avibrant community a balanced mix of residential suites plus commercial conveniences below. Residentsenjoy exceptional third floor amenities including a heated indoor pool, sauna, fitness centre, expansiveoutdoor terrace with BBQ and seating areas plus a guest suite. Additional features include 24 hour security,on-site management/maintenance, storage lockers, indoor bike storage, car wash and heated undergroundparking. Located in the heart of downtown and just steps to the ByWard Market, Rideau Centre, LRT,restaurants, galleries, theatres and scenic pathways along the Ottawa River & Rideau Canal. Enjoy a truelock & leave lifestyle with no outdoor upkeep, just convenience, comfort and connection. (id:48755)
RE/MAX Hallmark Realty Group
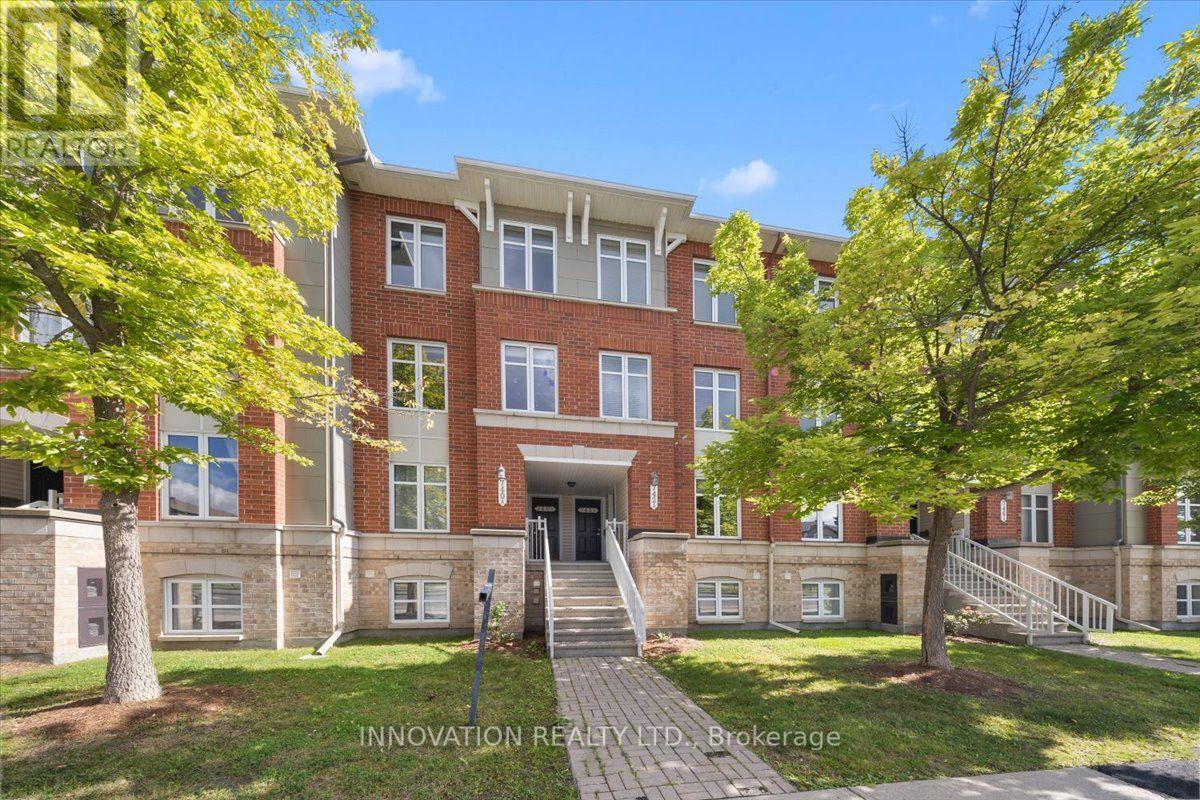
742b Chapman Mills Drive
Ottawa, Ontario
Welcome to this stylish and spacious modern 2 bedroom upper-level stacked condo, ideally located in the sought-after Chapman Mills community of Barrhaven. Offering 2 bedrooms and 2.5 bathrooms, this beautifully maintained home combines modern style, thoughtful design and everyday functionality.The bright main level features an inviting open-concept layout with generous living and dining areas, a versatile den/home office, and a well-appointed kitchen with ample cabinetry and counter space and balcony. Upstairs, you'll find two spacious primary suites, each offering the privacy and convenience of its own ensuite bathroom-perfect for families, roommates or those looking for comfortable guest accommodations.Recent updates include new flooring on the main level and fresh paint throughout. Pride of ownership is evident, with the home having been meticulously cared for and offering excellent storage space.Enjoy an unbeatable location just steps from Chapman Mills Marketplace, with easy access to public transit, schools, parks, shopping and everyday amenities. Move-in ready and ideally situated, this is a wonderful opportunity to call Chapman Mills home! Furniture can be included! (id:48755)
Innovation Realty Ltd.
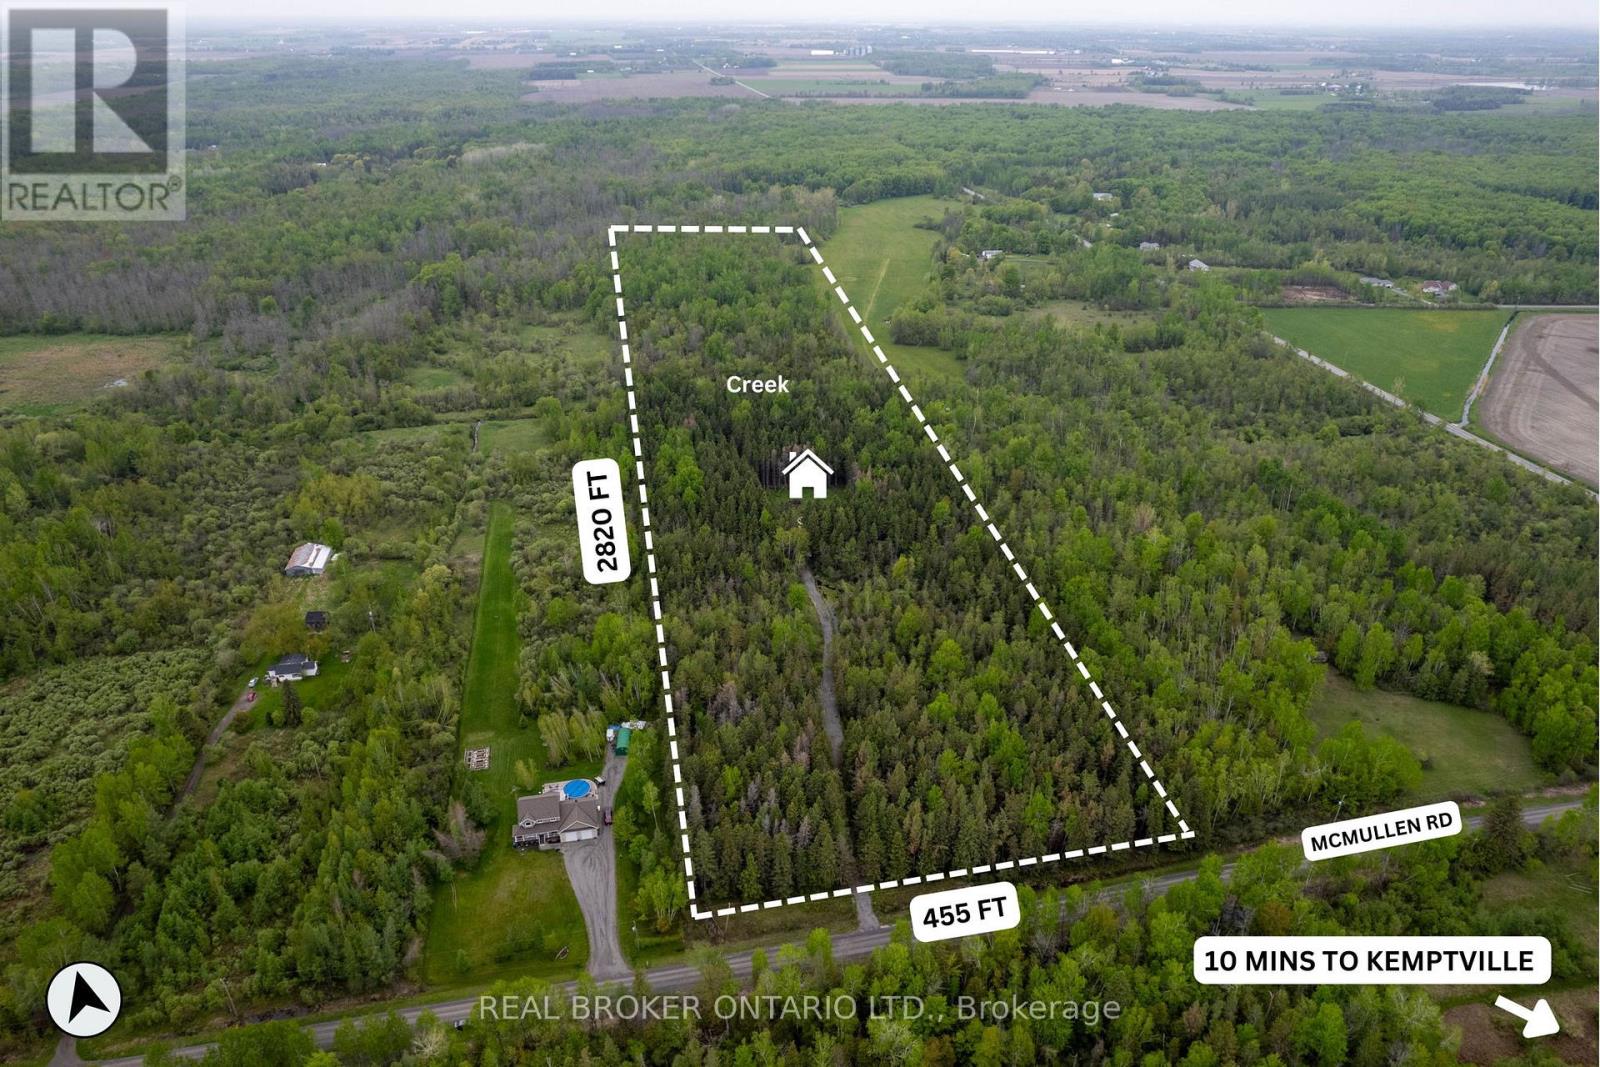
2635 Mcmullen Road
Ottawa, Ontario
So many possibilities for this beautiful piece of land! Nearly 30 acres of privacy to build your dream home all while enjoying your own creek and ATV trails. If you're looking to mill trees, there are numerous spruce, poplar and cedar across the property. The lot is monitored with trail cams. Do not walk it without first having booked a showing. (id:48755)
Real Broker Ontario Ltd.
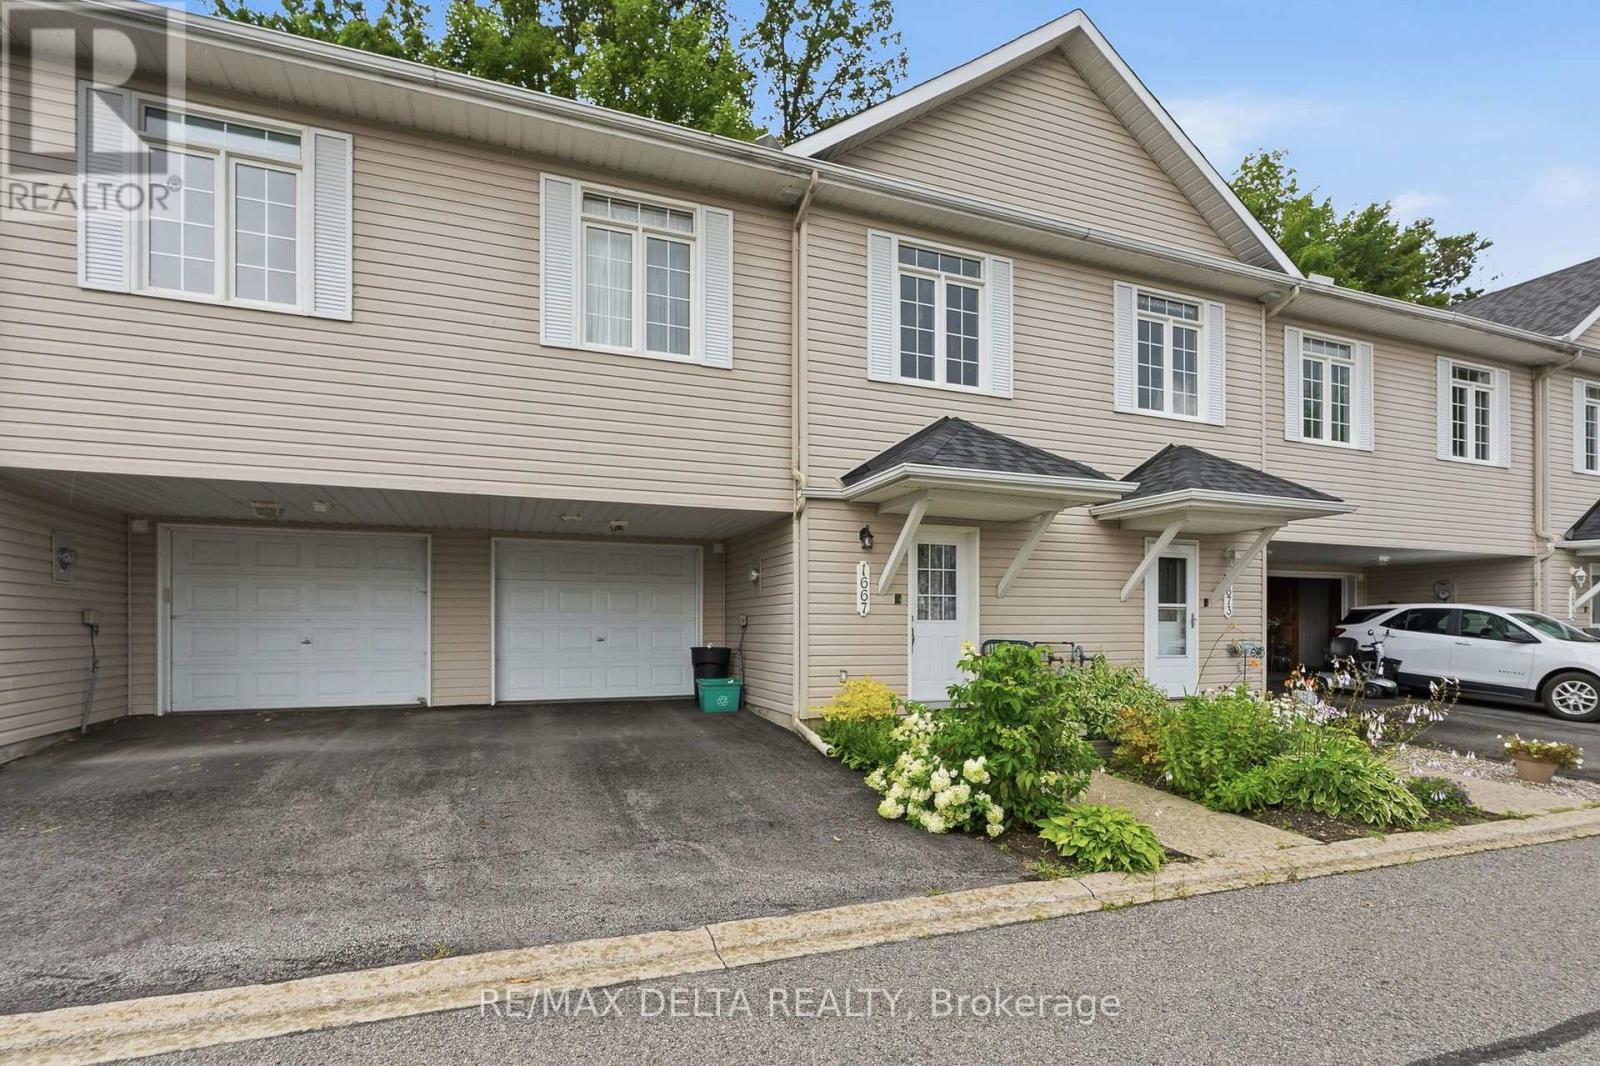
1667 Manon Street
Clarence-Rockland, Ontario
Impeccable Freehold Adult-Style Townhome in the Heart of Rockland! Beautifully maintained and move-in ready, this stunning 2-bedroom freehold townhome offers the perfect blend of comfort, convenience, and low-maintenance living. Ideally situated within walking distance to shopping, restaurants, and everyday amenities, with quick access to Highway 174 for an easy commute. The bright open-concept second level features a spacious kitchen, dining, and living area with 9-foot ceilings, hardwood and ceramic flooring throughout. The welcoming foyer showcases solid oak stairs, while the convenient main floor laundry adds to the home's functionality. Recent updates include a beautifully renovated bathroom (2025), new hot water tank (2026), and roof shingles (2025), providing added value and peace of mind. The primary bedroom features a generous walk-in closet, and the home offers abundant storage throughout. Step outside to enjoy your private, fully interlocked backyard, ideal for relaxing or entertaining. Oversized extra-deep garage with plenty of room for parking and storage, central air conditioning, covered front porch, dishwasher, and a beautifully landscaped yard. A fantastic investment or the perfect place to call home, this exceptional freehold townhome is located in one of Rockland's most sought-after adult-style communities. Combining quality finishes, thoughtful updates, and an unbeatable location, this is a home you won't want to miss! All appliances are included but "as is" with no warranties. As per OREA Form 244 - 24 hours irrevocable on all offers but Seller may respond sooner. The association fee for snow removal is currently $110 per month. Must be seen! (id:48755)
RE/MAX Delta Realty