
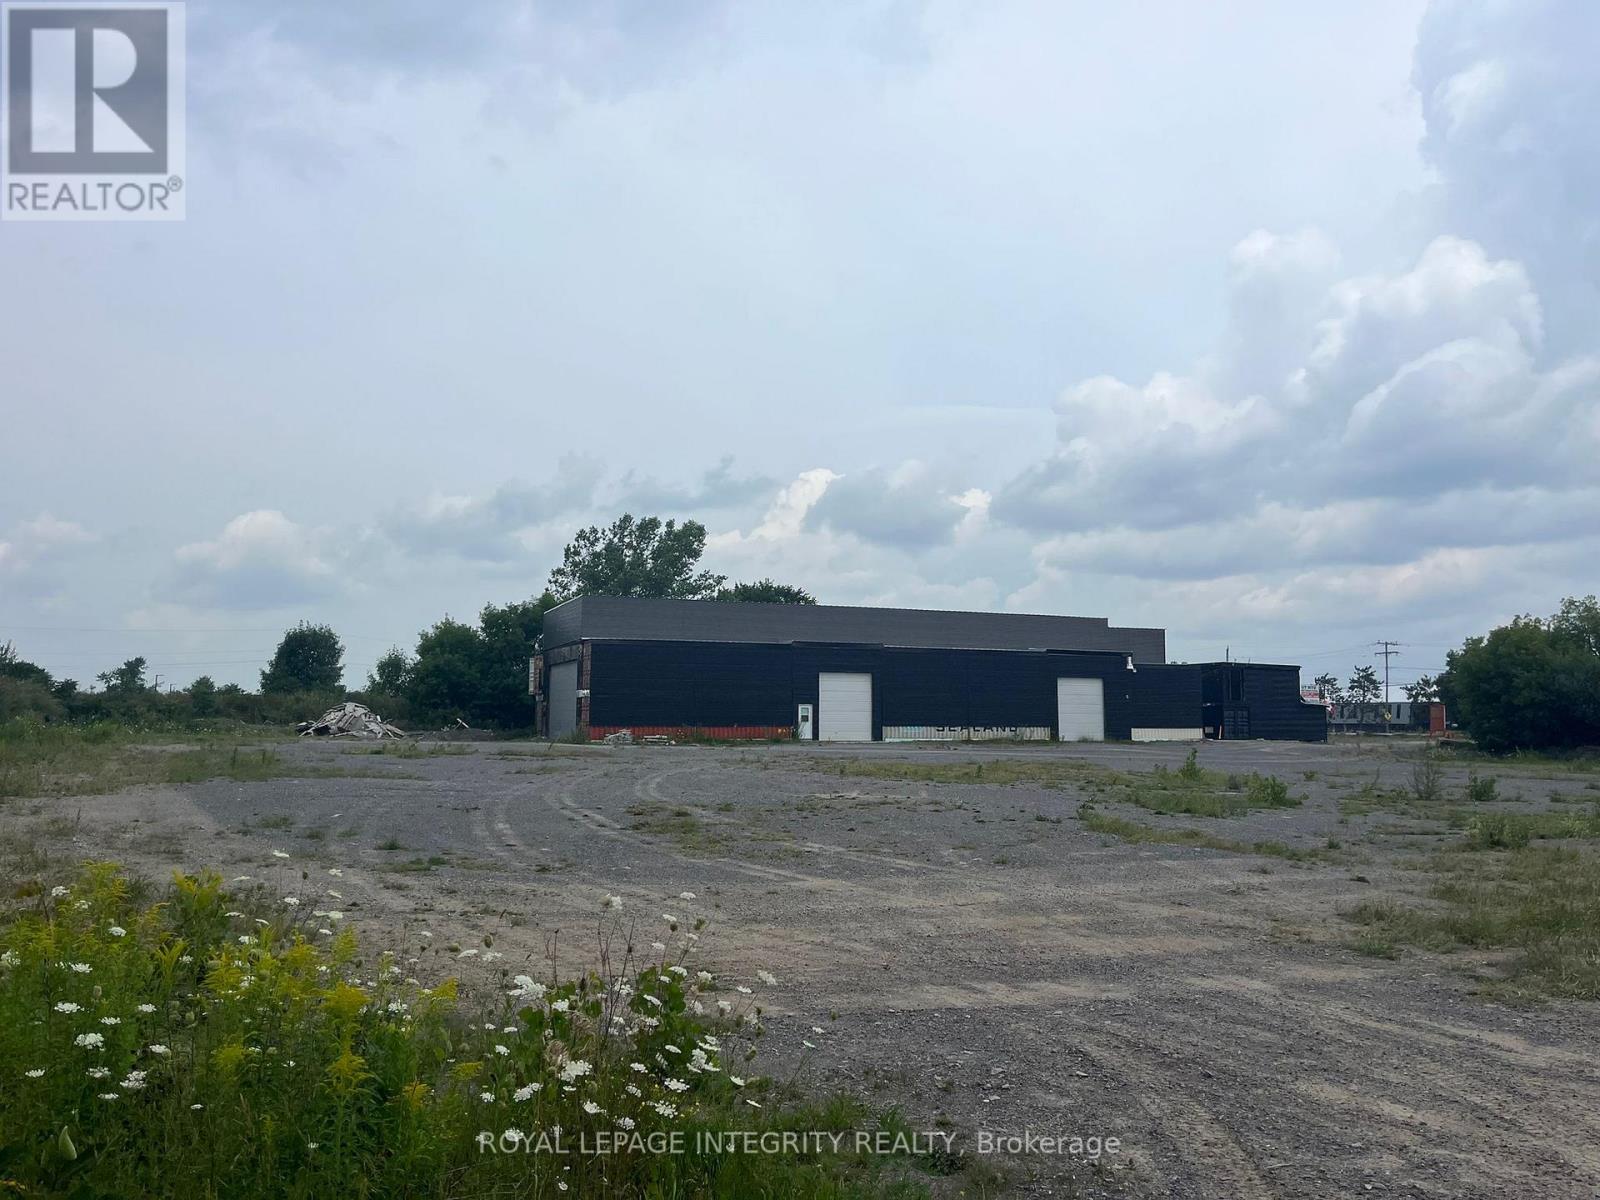
3009 Carp Road
Ottawa, Ontario
Prime 2.0-acre parcel with dual road access from both Carp Road and McGee Side Road. The lot is fully gravelled and zoned RC6, offering a range of permitted uses (see attached zoning by-law for details). Existing structure on the property can be removed or restamped by an engineer. A great opportunity in a strategic location. (id:48755)
Royal LePage Integrity Realty
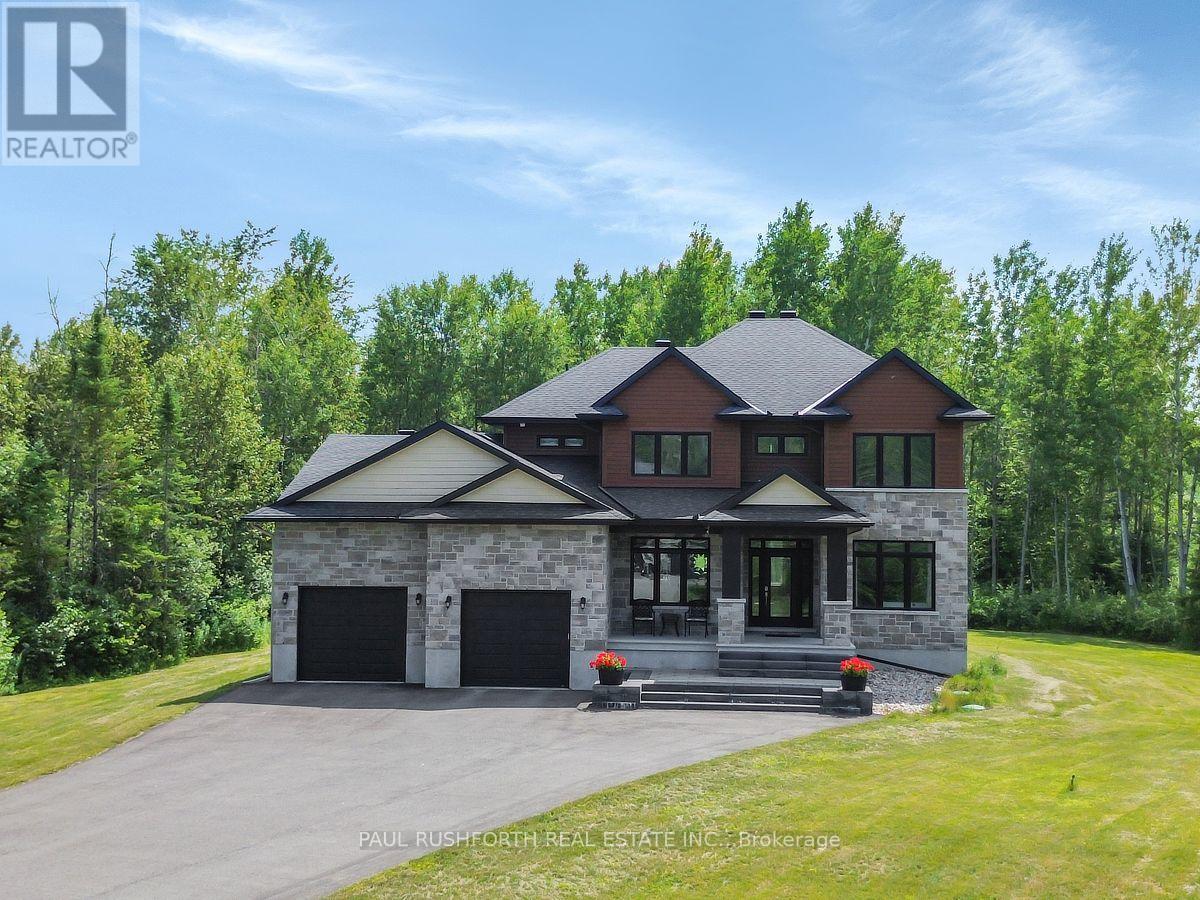
160 Country Meadow Drive
Ottawa, Ontario
Welcome to 160 Country Meadow, the stunning Parkwood model by Mackie Homes, where country estate serenity meets exceptional craftsmanship and design, and only a 10 minute drive to Kanata! Offering approximately 3,254 sq. ft., this custom-built executive home features 5 bedrooms, 5 bathrooms, premium upgrades, and an ideal layout for families and entertainers alike. A grand foyer welcomes you into the bright, open-concept main level filled with natural light. The chef's kitchen with premium stainless steel appliances, a large island, and breakfast area flows seamlessly into the impressive great room. A butler's pantry connects the kitchen to the formal dining room, making entertaining effortless. The main level also features a private den, stylish wet bar/coffee station, convenient powder room, and direct access to the attached triple-car garage. Upstairs, the luxurious primary suite offers a spacious walk-in closet and spa-inspired 5-piece ensuite. Three additional generously sized bedrooms, including one with its own ensuite, a full main bathroom, and second-floor laundry provide exceptional space and convenience for the whole family. The professionally finished lower level features a spacious recreation room, fifth bedroom, and 3-piece bathroom, making it ideal for guests, teenagers, or multi-generational living. Enjoy exceptional privacy with no rear neighbours as the backyard backs onto beautiful wooded greenspace and county easment. Relax on the covered deck, store all your outdoor equipment in the impressive 10' x 24' shed, and enjoy the convenience of a Bluetooth-controlled lawn irrigation system. The home also boasts an EV charger and a 40 amp Generlink power back-up system. Blending luxury, functionality, and an unbeatable setting, this exceptional Mackie-built Parkwood offers the perfect balance of elegant living and modern convenience in one of the area's most desirable neighbourhoods. A truly outstanding place to call home. (id:48755)
Paul Rushforth Real Estate Inc.
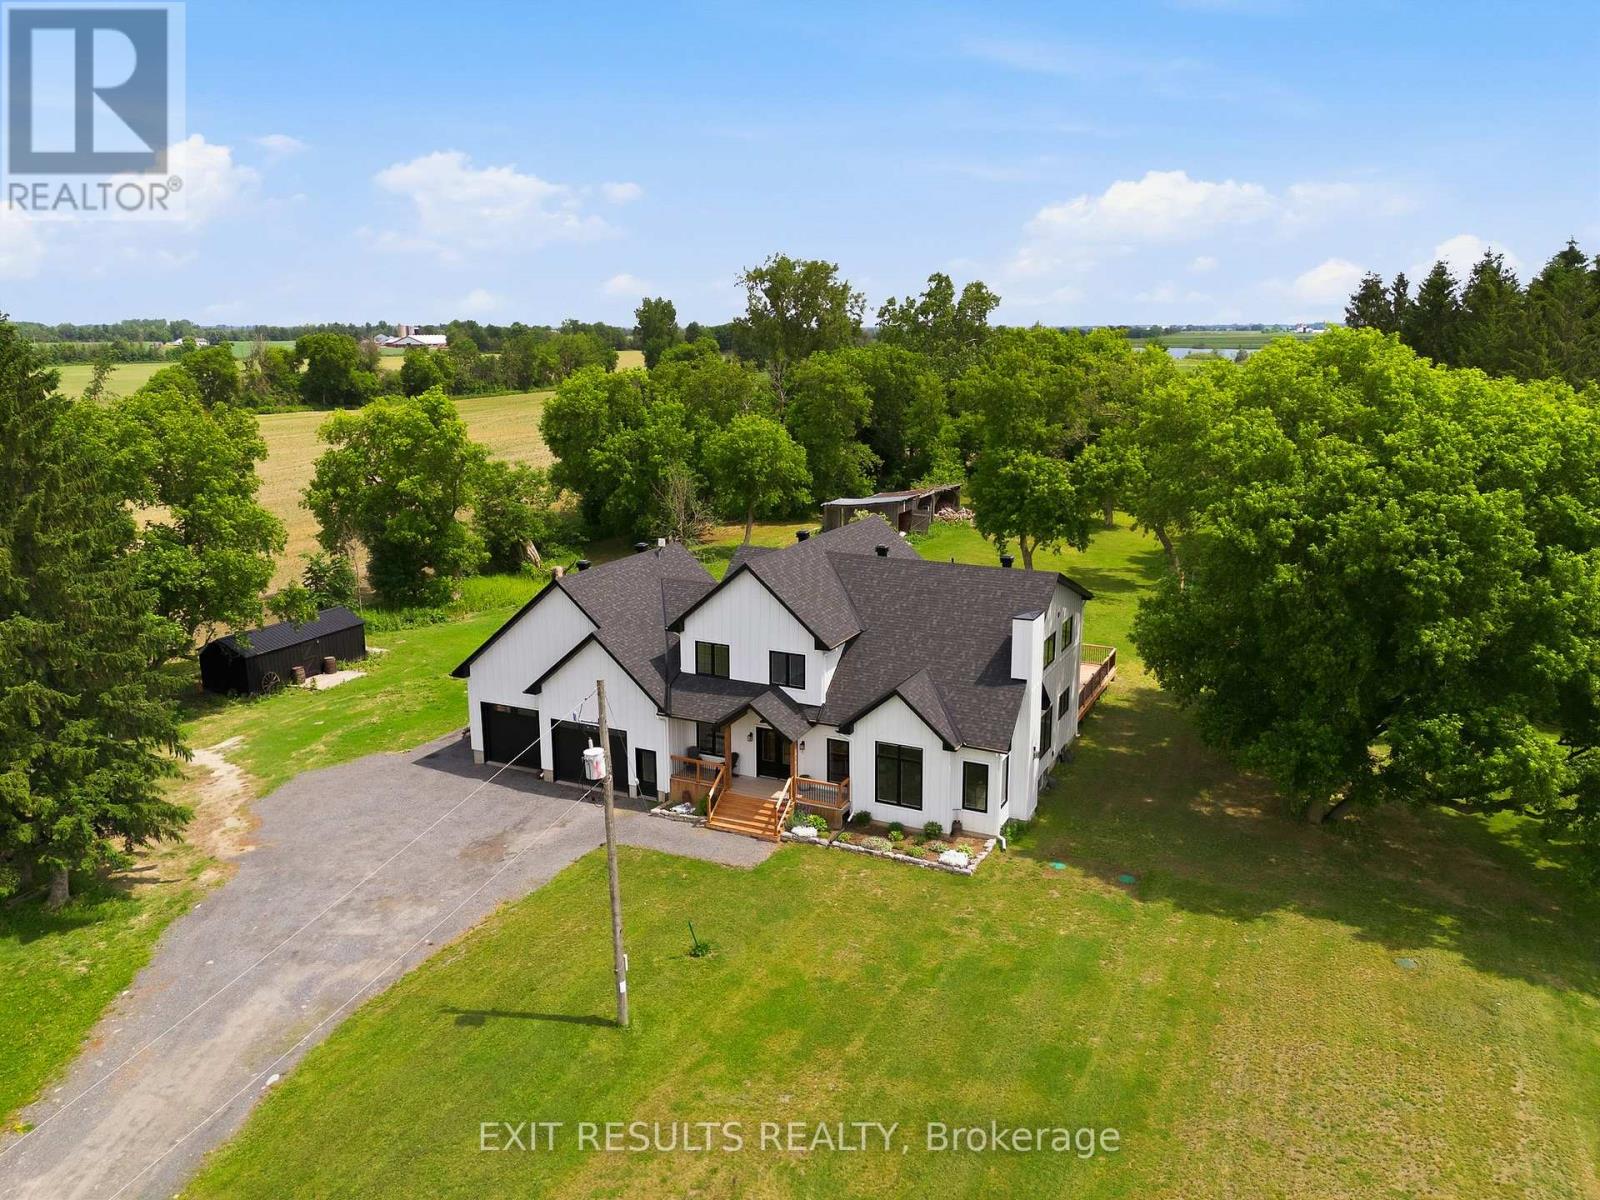
2083 Groves Road
Russell, Ontario
Welcome to 2083 Groves Road in Russell, where modern design meets refined country living. Built in 2023 and nestled on approximately just under 5 private acres, this exceptional two-storey home offers a rare combination of style, space, privacy and tranquility. From the moment you step inside, the attention to detail is undeniable. Beautiful posts and beams, warm country-inspired finishes and an impressive open-concept design. This is a home that feels both sophisticated and inviting. An abundance natural light, many upgrades and carefully selected finishes give the interior a true magazine-worthy feel. The spacious layout features 3 bedrooms, including an expansive master bedroom, complete with an extra-large walk-in closet and plenty of room to create your own private sanctuary. Generous living spaces, soaring openness and an abundance of natural light make this home ideal for both everyday family living and entertaining.Outside, enjoy the peaceful countryside, located on a private road, the setting provides a wonderful sense of seclusion while remaining within the Russell area.Modern yet timeless, luxurious yet welcoming, 2083 Groves Road is anything but ordinary. Properties offering this combination of newer construction, acreage, privacy, distinctive architecture and high-end country style are rarely available in Russell.This is more than a home - it's a lifestyle, and truly one of a kind. (id:48755)
Exit Results Realty

524 Osmond Daley Drive
Ottawa, Ontario
The fabulous home is located in the exclusive enclave of home in West Lake Estates and is only minutes to Kanata, Carp and Stittsville. This curb appeal starts at the elegant front door, throughout the entire interior to the meticulously landscaped acreage. This custom built bungalow is nestled on a private 4 acres with a park like setting featuring numerous species of planted vegetation.(list available) Landscaped with walking paths, gardens to be proud of and a privacy to be enjoyed. The open backyard offers a spacious deck on summer days, the fire pit area on cooler evenings or the covered screened gazebo for entertaining or a morning coffee. The interior open concept main level includes, stately cathedral ceilings in the living room with a gas fireplace. The hardwood flooring extends throughout the Living, Dining, Kitchen and hallways. The gourmet kitchen w/granite counter tops, commercial style hood fan, gas range, pantry and Stainless Steel appliances leads to a formal dining area. This main level is a wonderful place to entertain with family and friends. The Primary bedroom has a recently renovated ensuite bath , walk in closet area. The two ample sized secondary bedrooms and has easy access the main 4 piece bath. The extensive 3 car garage has inside access leading to well laid out mudroom and laundry. The professionally finished lower level offers recreational space, 4th bedroom/office, full 3 piece bath with heated flooring, office area and major storage space. This custom built bungalow is nestled on a private 4 acres with a park like setting featuring numerous species of planted vegetation.(list available) Landscaped with walking paths, gardens to be proud of and a privacy to be enjoyed. Come visit this home today. (id:48755)
Royal LePage Team Realty
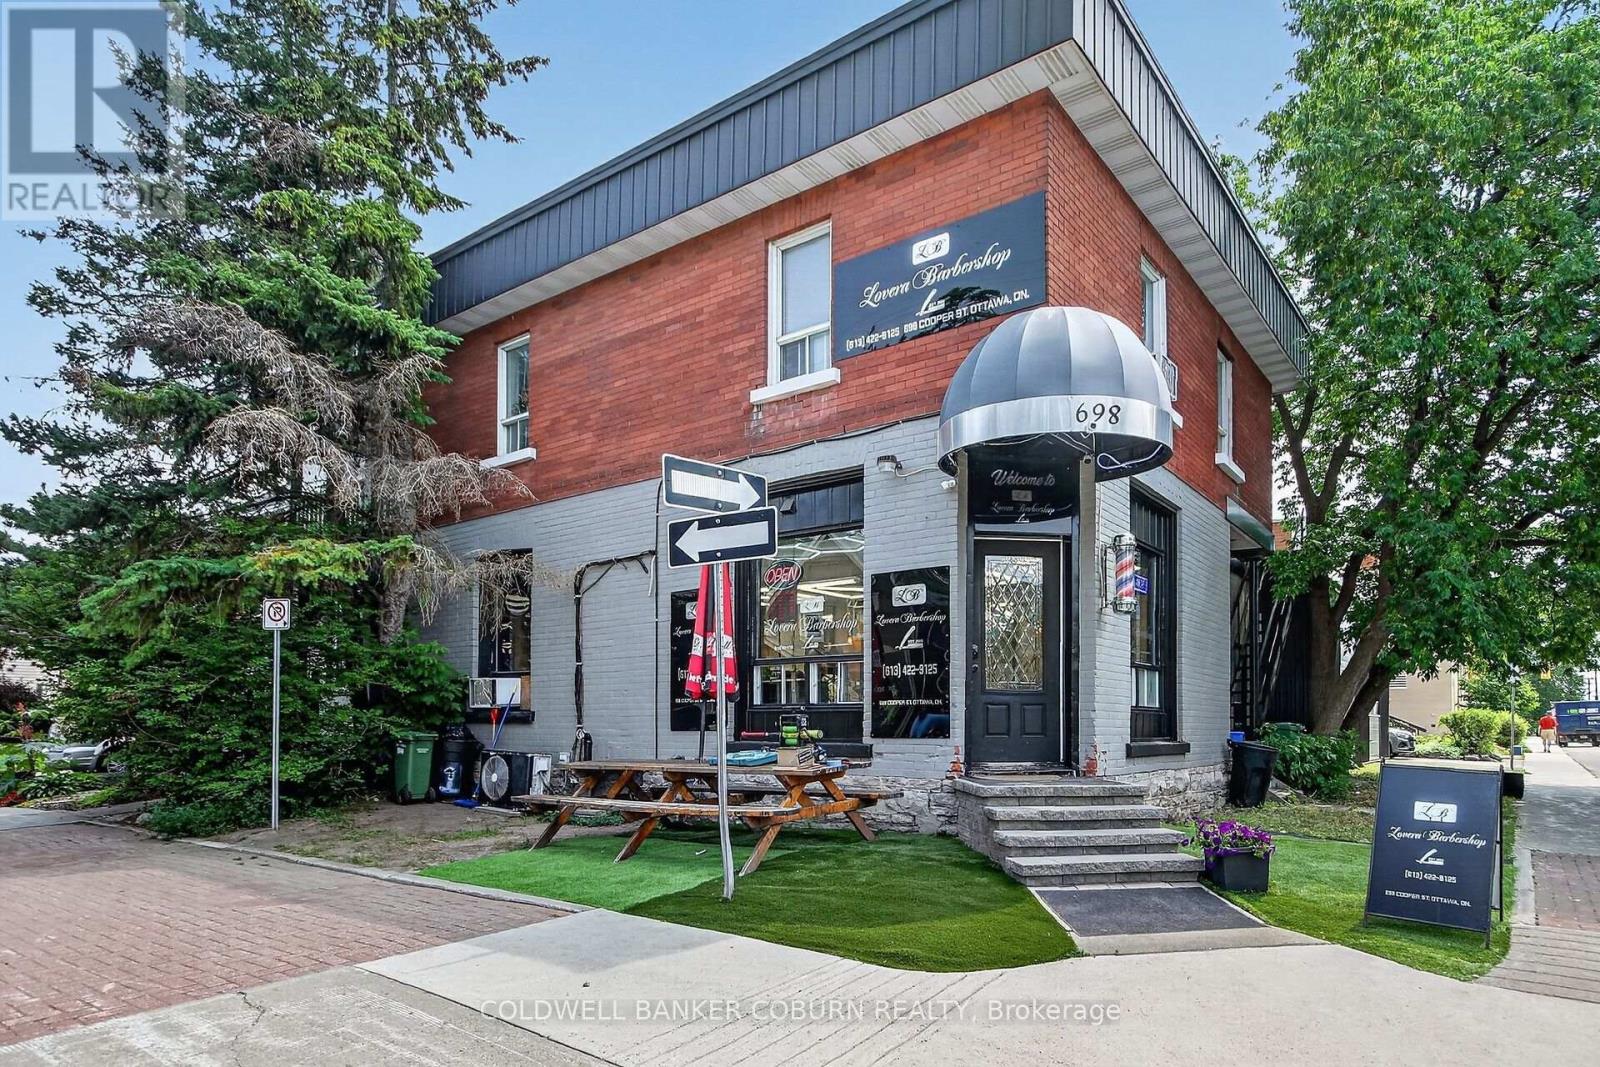
698 Cooper Street
Ottawa, Ontario
Excellent Investment Opportunity Single Commercial Unit Long Term barbershop tenant, and 3 Residential Units: Apt # 1, 2 bedroom with large rooftop deck, Apt # 2 is a 1 bedroom with rooftop deck, and Apt # 3 is a 3 bedroom main level apartment with a family room and storage in the lower level . Total Gross Annual Income $109,000. (id:48755)
Coldwell Banker Coburn Realty
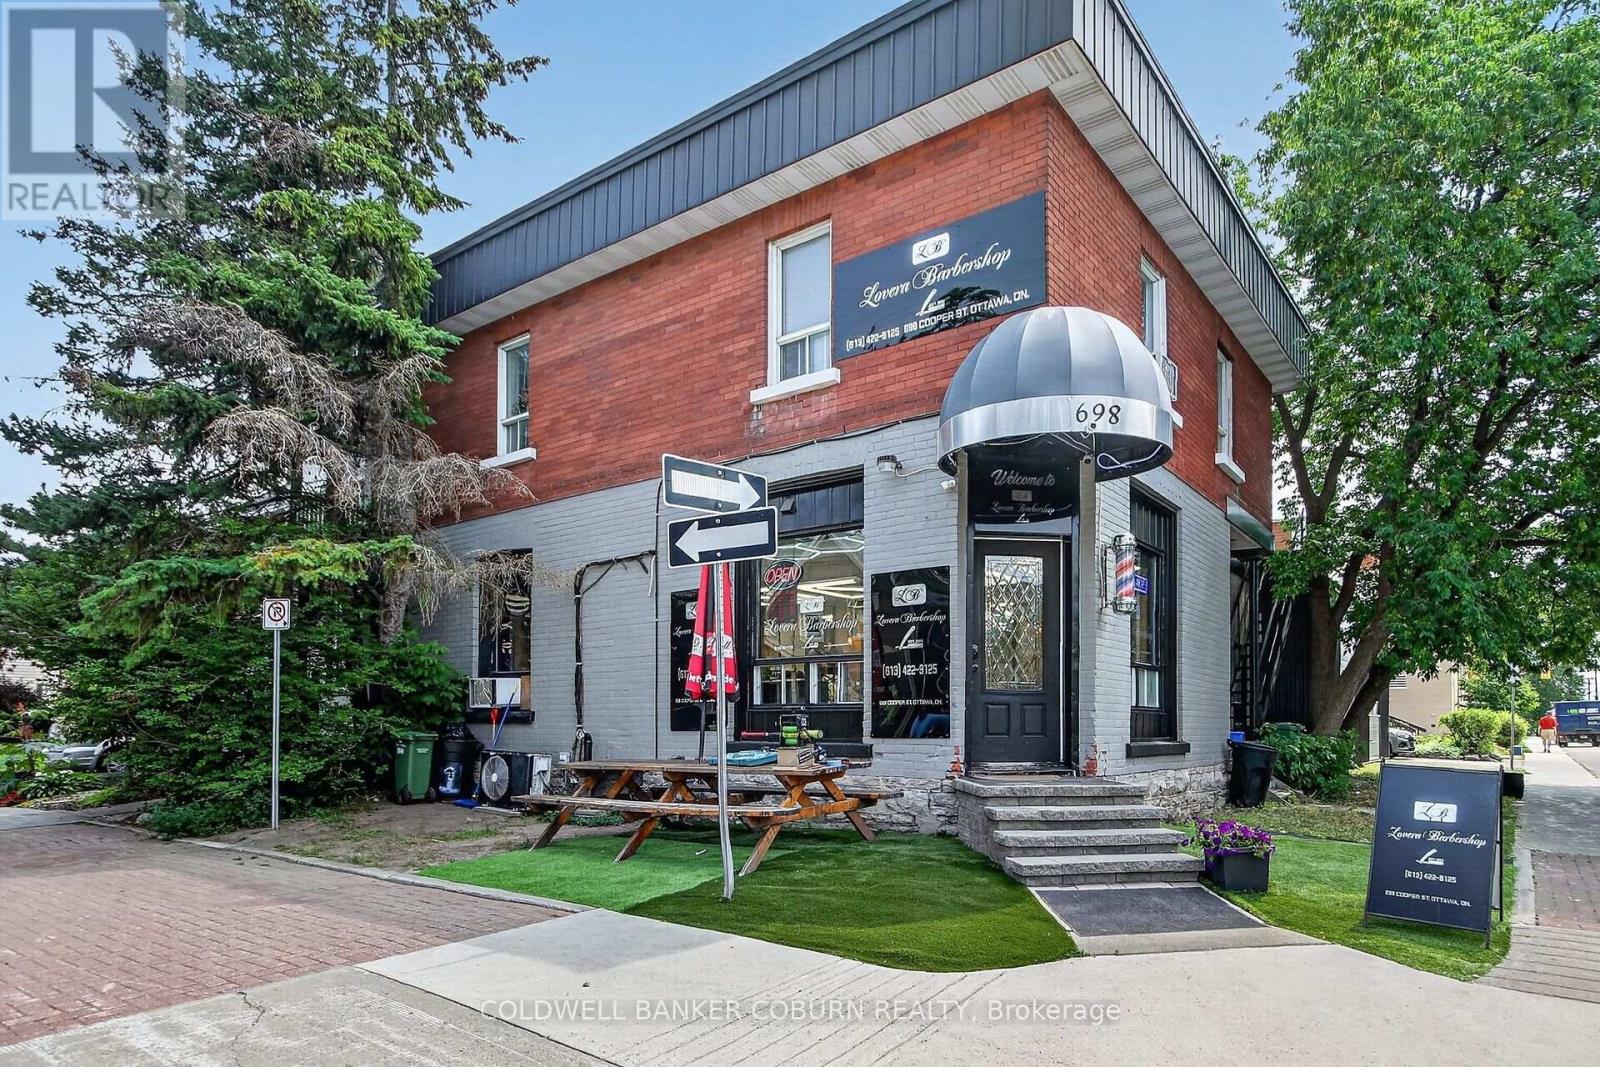
698 Cooper Street
Ottawa, Ontario
Excellent Investment Opportunity Single Commercial Unit and 3 Residential Units see attachments for rental income. (id:48755)
Coldwell Banker Coburn Realty
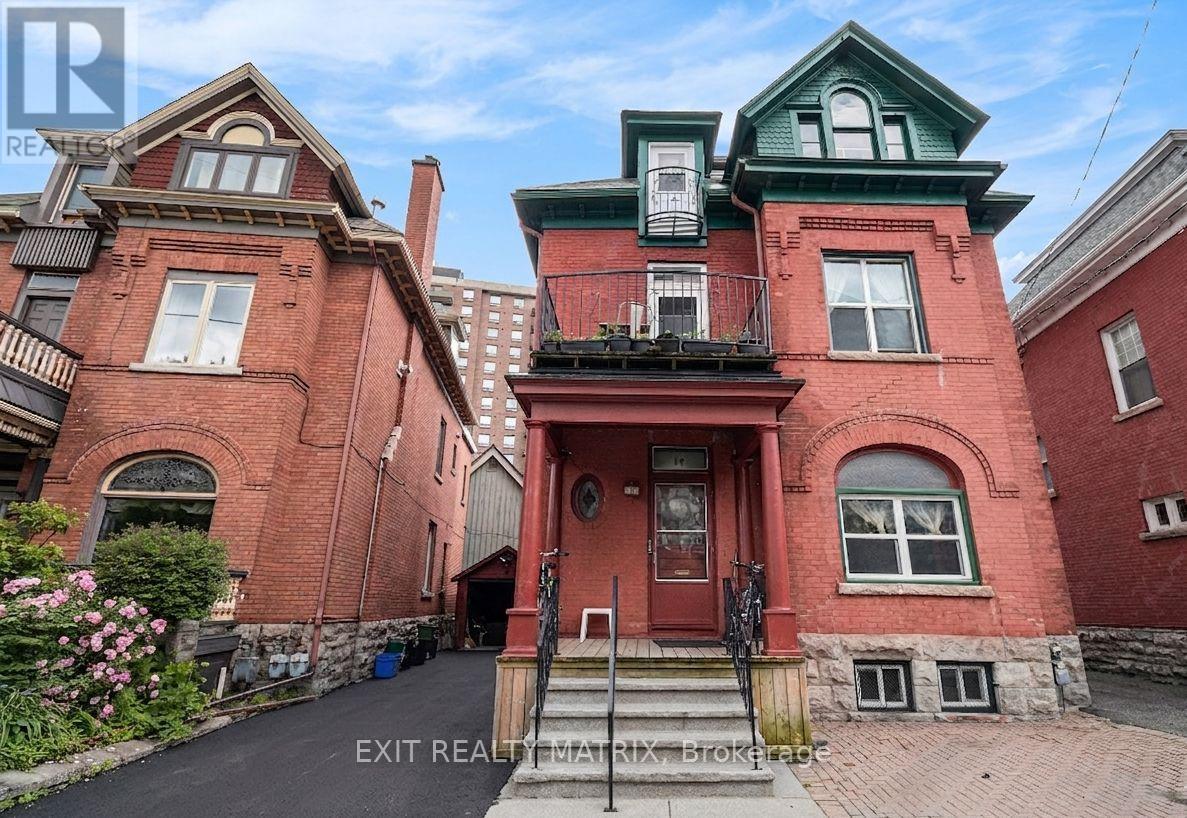
14 Somerset Street W
Ottawa, Ontario
So much potential and charm! Check out this triplex steps away from the Rideau Canal, restaurants,Parliament Hill, University of Ottawa & much more! Located in one of the most sought-after areas in the Golden Triangle. Very large main floor features 2 bedrooms as well as an office/den area (currently used as a 3rd bedroom), large living room with a fireplace & a ton of natural light! 2nd floor features 1 bedroom, formal dining area/office, sitting room & its own large balcony. 3rd floor features 2 bedrooms, an office/formal dinning area & has a ton of natural light throughout! Updates include: Maize Siding & Eavestroughing, windows, roof, boiler (2018) maintenance every year, driveway & more! Main floor will be vacant upon closing - perfect for owner occupied unit with additional income from the other units, or investment opportunity! (id:48755)
Exit Realty Matrix
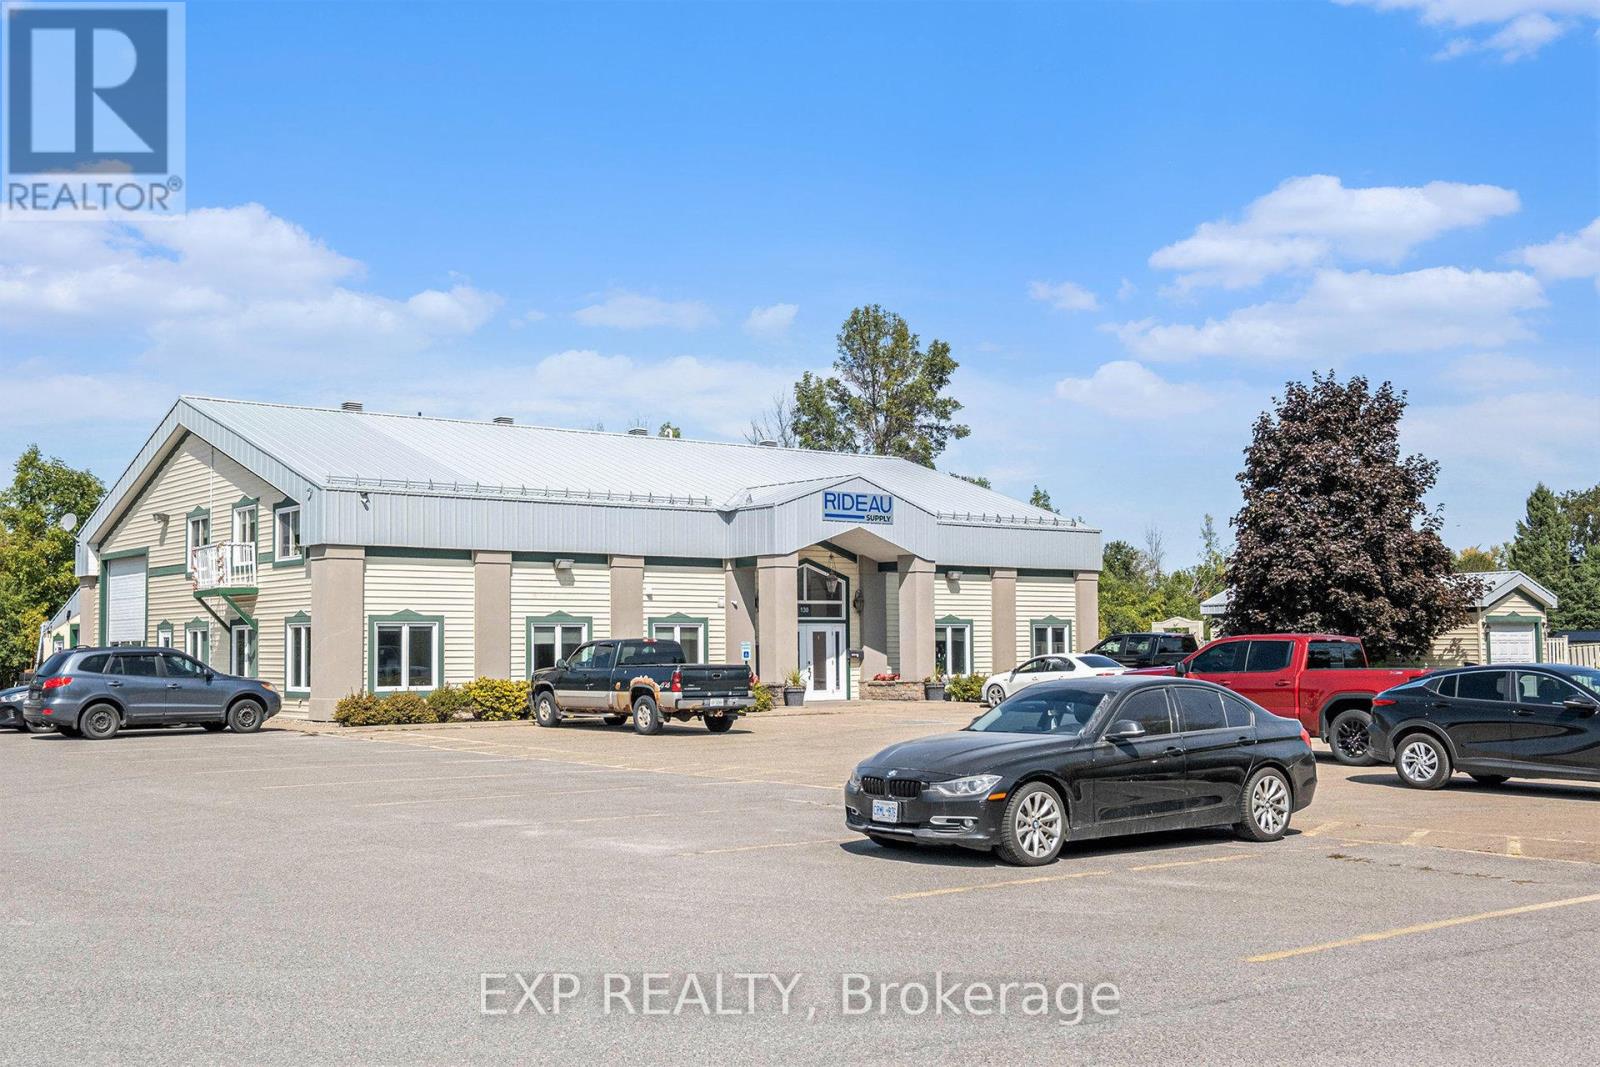
130 Sproule Road
Tay Valley, Ontario
Prime multi-use INVESTMENT OPPORTUNITY! This well-maintained professional building is ideally located just minutes from downtown Heritage Perth and Highway 7. Built in 2004, the steel-clad, low-maintenance structure is in great condition inside and out - truly a turnkey property. Constructed on a concrete slab with radiant floor and radiant tube heating, the building is equipped with a 200 Amp Hydro service, drilled well and septic system (upgraded). The paved parking area provides plenty of space for tenants and visitors, complemented by manicured lawns and a detached garage. Inside, the main level welcomes guests with a bright, spacious foyer leading to a shared boardroom that comfortably seats 12-16 people, plus an accessible washroom. The property is currently home to commercial and residential tenants! An opportunity not to be missed! Owner looking to sign 3 year lease back of front office space, 1413 sq ft heated bay available for owner occupant or additional rental. Garage rent estimated at $15 sq ft, office at $20 sq ft. (id:48755)
Exp Realty
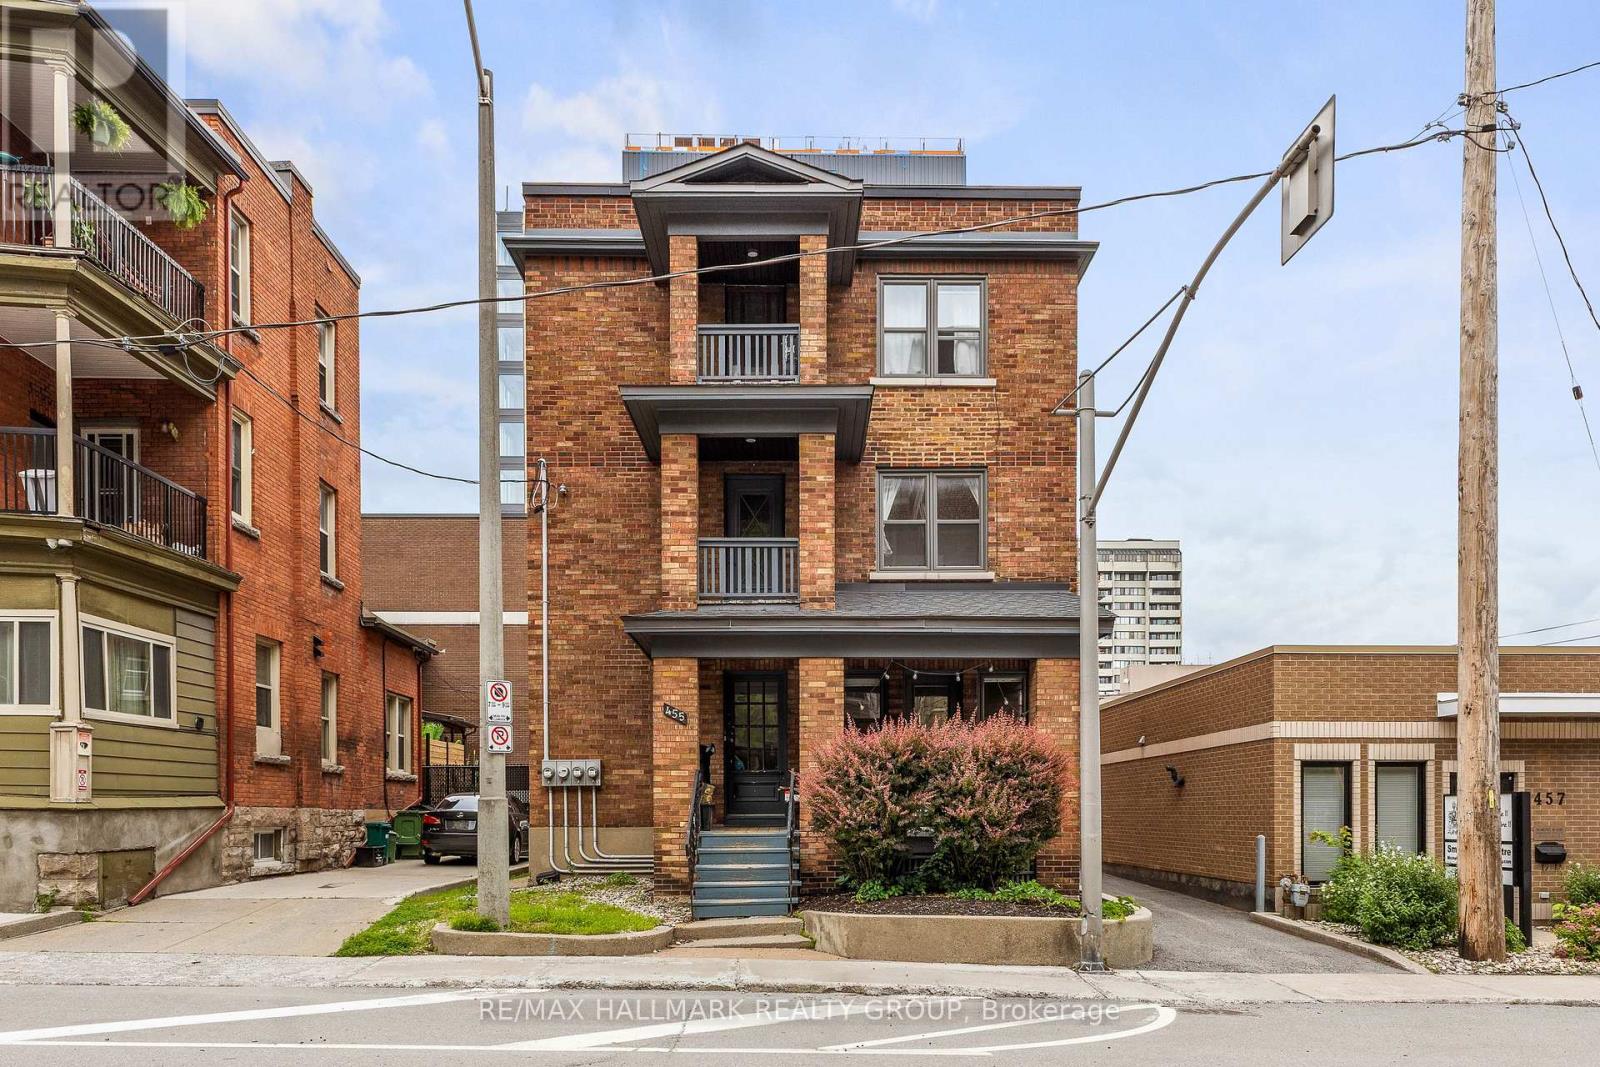
455 Metcalfe Street
Ottawa, Ontario
Located in the heart of Centretown, Ottawa, 455 Metcalfe presents an excellent investment opportunity in a highly sought-after neighbourhood. This renovated triplex features two 2-bedroom units and one 1-bedroom unit, generating a total monthly rental income of approximately $6 284. Ideally situated just minutes from downtown, the Canadian Museum of Nature, schools, shops, restaurants, public transit, and essential amenities, the property also offers multiple on-site parking spaces. A well-located investment property offering established rental income and long-term appreciation potential. (id:48755)
RE/MAX Hallmark Realty Group
3521 Old Montreal Road
Ottawa, Ontario
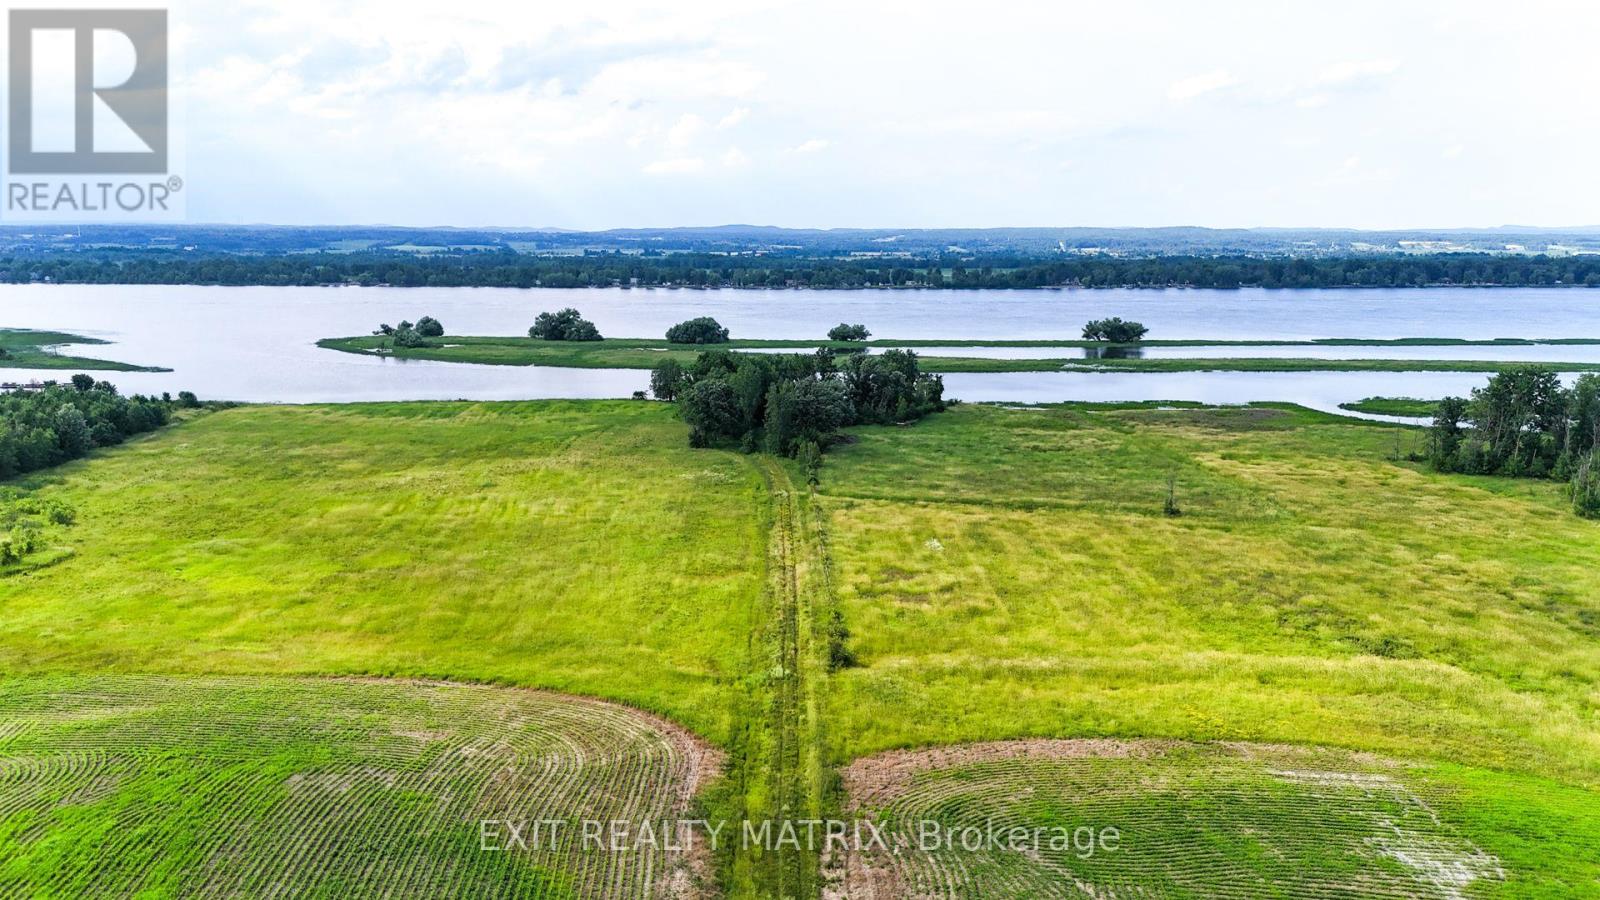
Welcome to 3521 Old Montreal Road, a once-in-a-lifetime opportunity to own 55 acres of land with over 1,300 feet of prime waterfront along the Ottawa River. Whether you dream of creating your own private estate, developing a multi-home retreat, or pursuing future investment potential, this property offers endless possibilities. With the option to sever into three distinct plots, its equally suited for individuals with a vision or developers seeking their next signature project. Imagine waking up each morning to panoramic water views, where sunrises sparkle across the river and evenings end with the glow of golden sunsets. The vast acreage allows you to design your dream lifestyle, whether that means building a luxury residence with space for hobby farming, private trails for walking or horseback riding, or simply enjoying the privacy and tranquility that comes with such a rare expanse of land. The Ottawa River offers countless opportunities for outdoor recreation: boating, kayaking, fishing, and swimming right from your own shoreline. Beyond the property itself, the location in Cumberland Village is unmatched. A charming, historic riverside community, Cumberland combines small-town character with close proximity to the city. Residents enjoy local amenities such as restaurants, cafés, and the well-loved Cumberland Heritage Village Museum, which brings history to life with seasonal events and family-friendly activities. The village also offers schools, parks, recreational facilities, and essential services, all just minutes away. For commuters, downtown Ottawa is within easy reach, making this property a perfect balance of peaceful seclusion and urban convenience. Whether you're envisioning a private sanctuary, a family compound, or an investment in one of the regions most scenic settings, 3521 Old Montreal Road delivers a unique opportunity to shape your future. (id:48755)
Exit Realty Matrix
4320 Bank Street
Ottawa, Ontario
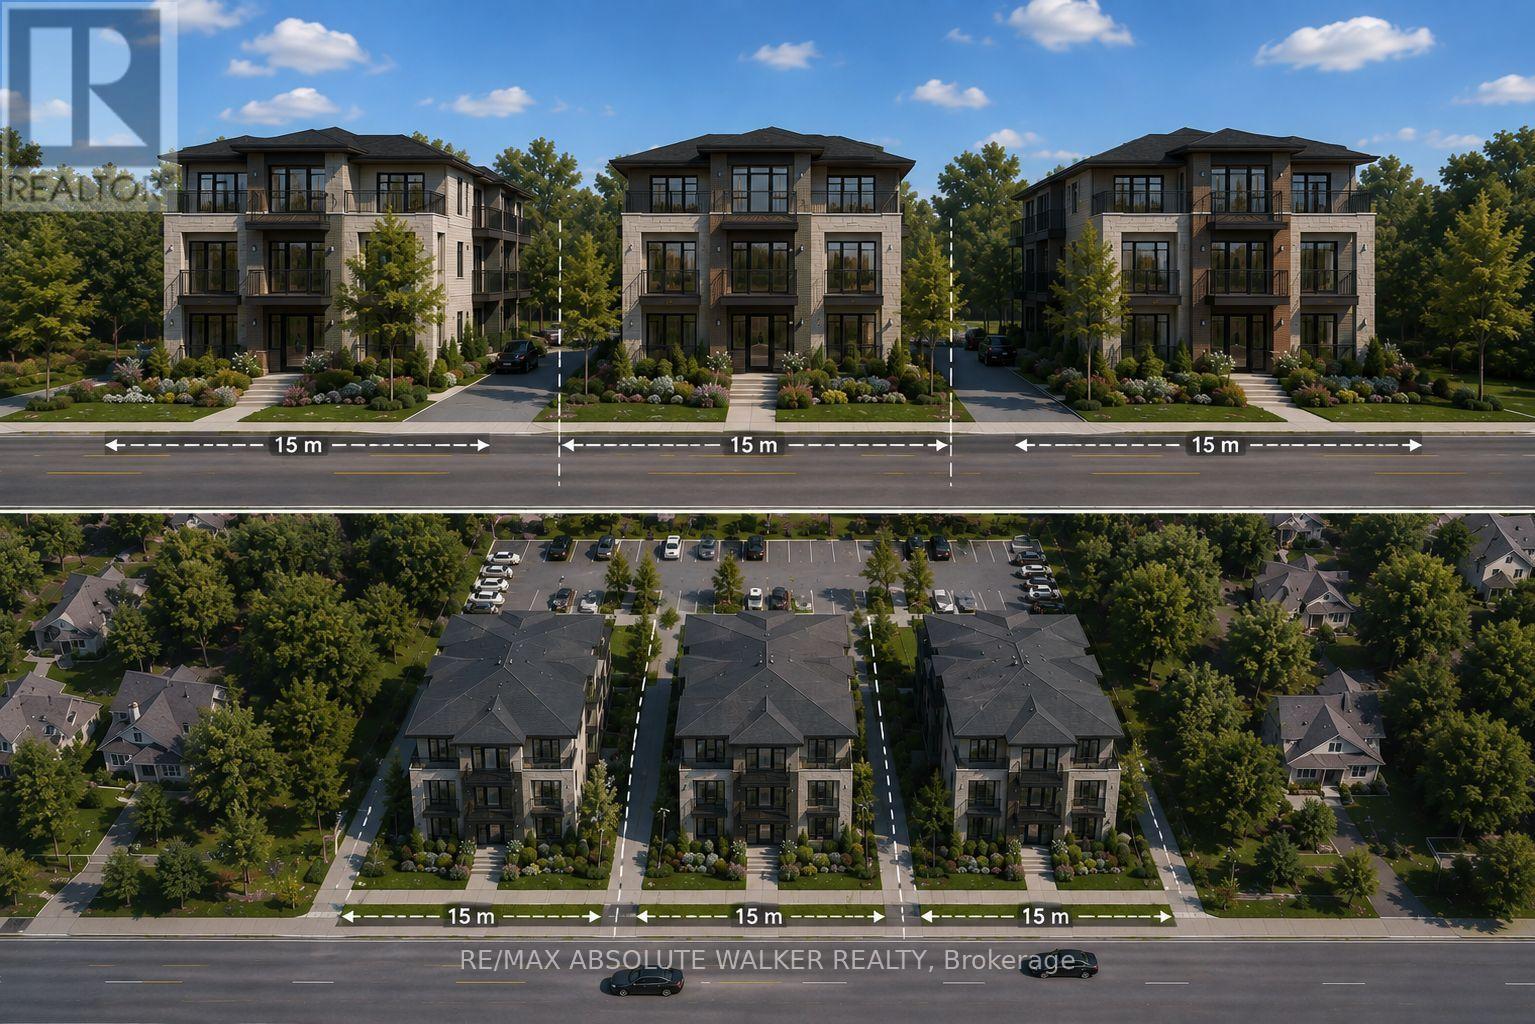
Exceptional redevelopment opportunity on Bank Street offering a rare chance to secure a high visibility land holding in one of Ottawa's evolving corridors. This vacant parcel presents outstanding potential for future residential, strategic development opportunities and the option for severance subject to buyer due diligence and municipal approvals. Positioned along a major arterial route with strong accessibility and exposure to Findlay Creek and South Keys, the site offers flexibility for investors, builders, and developers seeking a location with long term growth potential. Convenient access to surrounding amenities, transportation corridors, and established communities makes this an attractive acquisition for future redevelopment. Buyer to complete their own investigations regarding zoning, servicing, permitted uses, and development feasibility. (id:48755)
RE/MAX Absolute Walker Realty
47-49 Cambridge Street
The Nation, Ontario
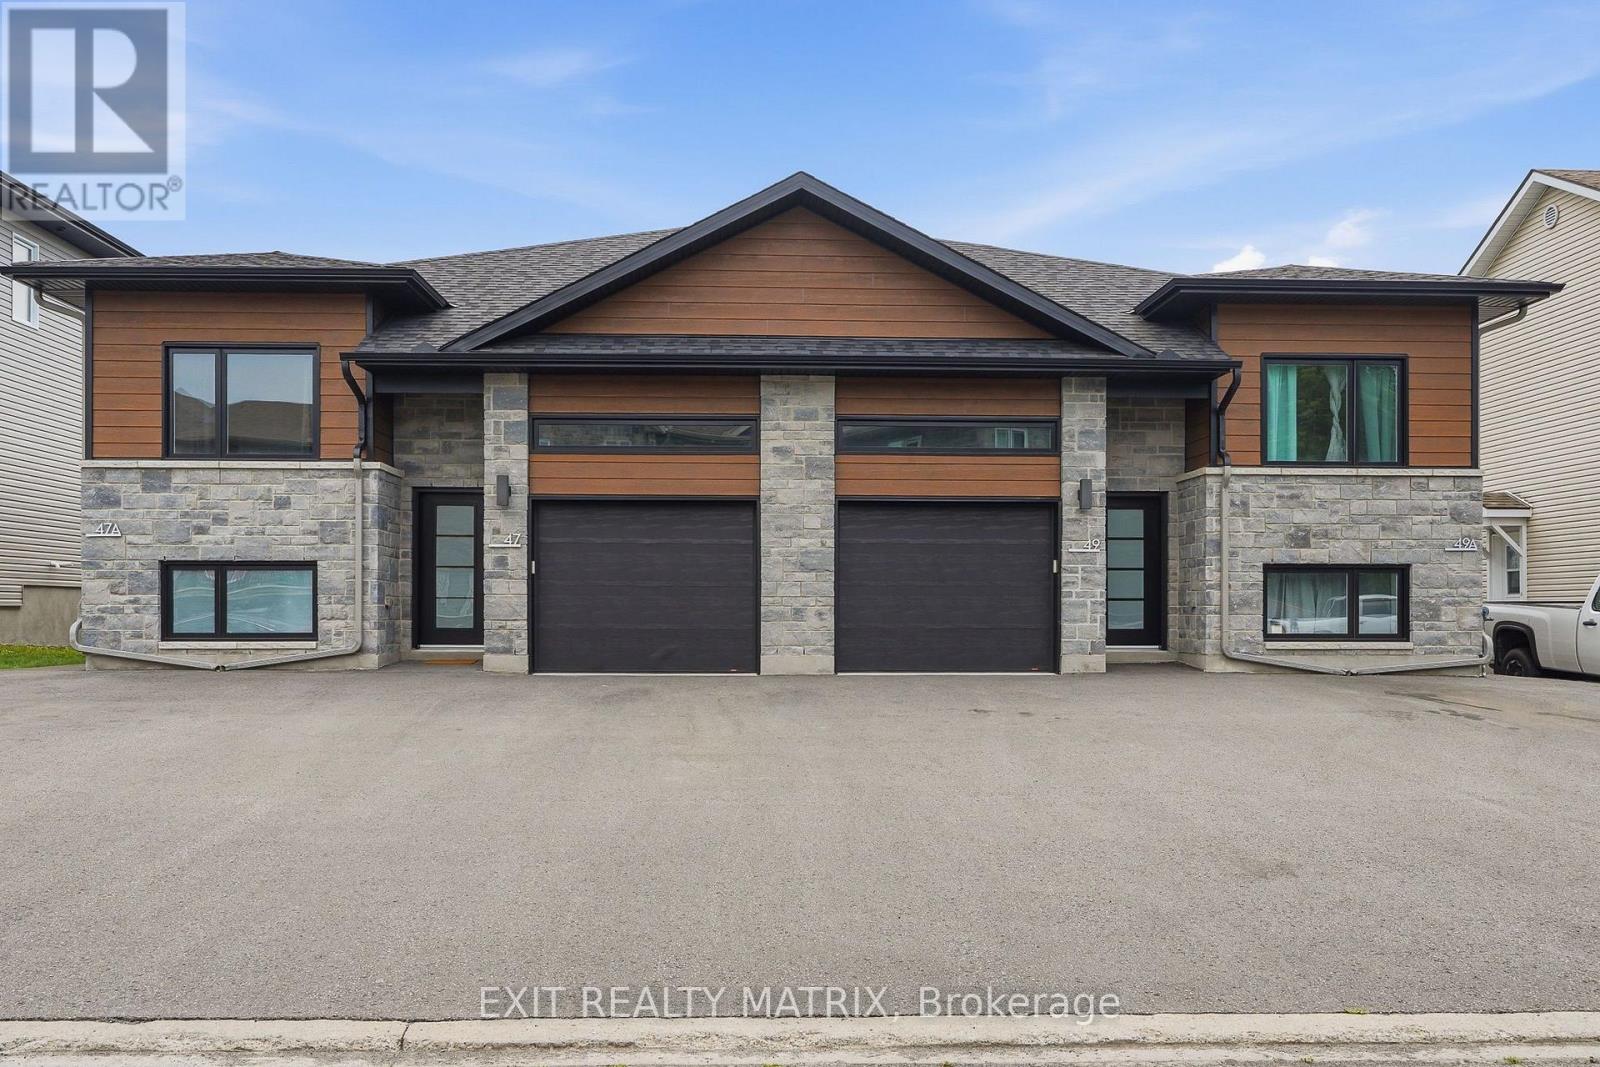
Attention investors! Seize the opportunity to own this exceptional brand new 4-plex, a turnkey income property designed to maximize rental appeal and deliver long-term returns. Ideally situated on a quiet cul-de-sac just minutes from shopping, restaurants, schools, parks, recreation, and everyday amenities, this premium investment combines quality construction, low-maintenance ownership, and strong tenant demand. Thoughtfully designed for both investors and tenants, the property features four separately metered units (4 hydro meters), private entrances, paved parking, and stylish modern finishes throughout. Each spacious, carpet-free unit welcomes you with a bright foyer and an open-concept layout filled with natural light. The contemporary kitchen offers abundant cabinetry, generous counter space, a sit-at island, and all appliances included, flowing seamlessly into the dining and living areas. The two upper units include attached garages with automatic garage door openers, convenient inside entry, and private rear decks. Every unit offers three generously sized bedrooms, including a spacious primary suite with a private 4-piece ensuite, plus a second full bathroom, dedicated storage, and an in-unit laundry/utility room. The lower units each include a private storage shed, adding even more convenience. Built for durability, energy efficiency, and minimal upkeep, this newly constructed 4-plex is an outstanding investment opportunity with excellent income potential for years to come. (id:48755)
Exit Realty Matrix