

957 Winnington Avenue
Ottawa, Ontario
Come visit us at our Open House this Sunday! Rare opportunity in the highly desirable community of Whitehaven! Tucked away on a quiet residential street yet remarkably central, this all-brick home sits on an exceptional 50' x 154' lot - a size that is increasingly difficult to find this close to the centre of the city and inside Ottawa's Greenbelt. Surrounded by mature trees, the beautifully landscaped backyard offers an incredible amount of outdoor space for gardening, entertaining, recreation or simply relaxing and enjoying your own private retreat.This much-loved home has an amazing history. The current owners are only the second owners and have called it home since the mid-1960s - more than six decades! Now it is ready for a new owner to begin its next chapter. Inside, you'll find generously sized bedrooms and plenty of storage throughout, including a cedar closet. The home offers comfortable living space with an excellent opportunity to update and personalize it to your own tastes. The location is hard to beat. Carlingwood Shopping Centre, schools, shopping and public transit are all nearby, while convenient access to Highway 417 makes getting around Ottawa quick and easy. Enjoy the peace and tranquility of a mature residential neighbourhood without sacrificing the convenience of a central location. Additional features include an air conditioner approximately 2 years old, furnace approximately 10 years old, owned hot water tank approximately 10 years old and roof approximately 20 years old. A rare combination of lot size, mature surroundings, quiet location and central convenience - come discover the possibilities this special Whitehaven property has to offer! (id:48755)
Royal LePage Team Realty

43 Crystal Park Crescent
Ottawa, Ontario
Discover the perfect blend of space, privacy, and convenience at 43 Crystal Park Crescent! Nestled in the desirable Central Park community, this inviting 3+1 bedroom, 4-bathroom home backs onto a tranquil walking path and pond with no rear neighbours. The main level offers a versatile layout with distinct living and family rooms, complemented by a gas fireplace and a functional kitchen featuring ample storage and counter space. Upstairs, three well-proportioned bedrooms with a private ensuite. The finished lower level provides exceptional flexibility with an additional bedroom, full bathroom-perfect for in-laws, teenagers, guests, or a multi-purpose living area. Enjoy outdoor relaxation with fenced backyard plus the convenience of a double garage and generous driveway. Notable updates include kitchen countertops and range hood (2026), fresh interior paint throughout most of the home (2026), furnace and HVAC (2020), composite back deck (2020), and roof (2014). The oven and dishwasher have also been replaced within the past five years. Ideally situated close to parks, schools, shopping, dining, public transit, and recreational amenities, with easy access to Highway 417, downtown Ottawa, and Algonquin College. A wonderful opportunity to enjoy comfortable family living in a well-established, centrally located neighbourhood! (id:48755)
Uni Realty Group Inc

219 Mckenny Street
Mississippi Mills, Ontario
Welcome to your sanctuary at 219 McKenny Street, nestled in Almonte's highly sought-after Mill Run community. Built in 2017 by Neilcorp, this impeccably maintained bungalow is so much more than a home. From the moment you arrive, you'll appreciate the timeless curb appeal featuring a rich stone and brick façade, stainless-steel trim, custom entrance door, and a fully completed, insulated garage with custom transom and matching picture windows that flood the space with natural light. Step inside to a bright, open-concept layout designed with soaring 9-foot ceilings and rich maple hardwood flooring throughout the main level. The living room serves as a peaceful haven for relaxation, centered around a sleek gas fireplace wrapped in striking 13" x 40" Spanish Porcelanosa tile reaching up to a grand vaulted ceiling, complemented by an elegant glass-banister staircase. At the heart of the home is a custom-designed kitchen perfect for gatherings, featuring premium quartz countertops, a Chess Thassos Mosaic backsplash, stainless steel appliances with a built-in garburator, and a generous walk-in pantry extension. Retreat to your primary suite, offering a spacious walk-in closet and a luxurious 4-piece en-suite complete with a Maax Melodie bathtub. Downstairs, the newly finished lower level provides endless possibilities for family fun and entertainment, featuring a large family room, recreation/games space, a full bathroom with a rain shower, a big bedroom, and abundant storage. Upgrades abound throughout, including custom top-down/bottom-up Hunter Douglas blinds, high-end hardware, and in-wall TV wiring. The true crown jewel is the 34-foot screened porch with solid Trex flooring, privacy panels, an outdoor Emerson Curva fan, and a natural gas outlet for bug-free BBQing. Step down the stainless-rail stairs into your fully landscaped backyard oasis, all on a quiet street minutes from Almonte's charming shops and Ottawa. (id:48755)
Royal LePage Team Realty
1312 Bayview Drive
Ottawa, Ontario
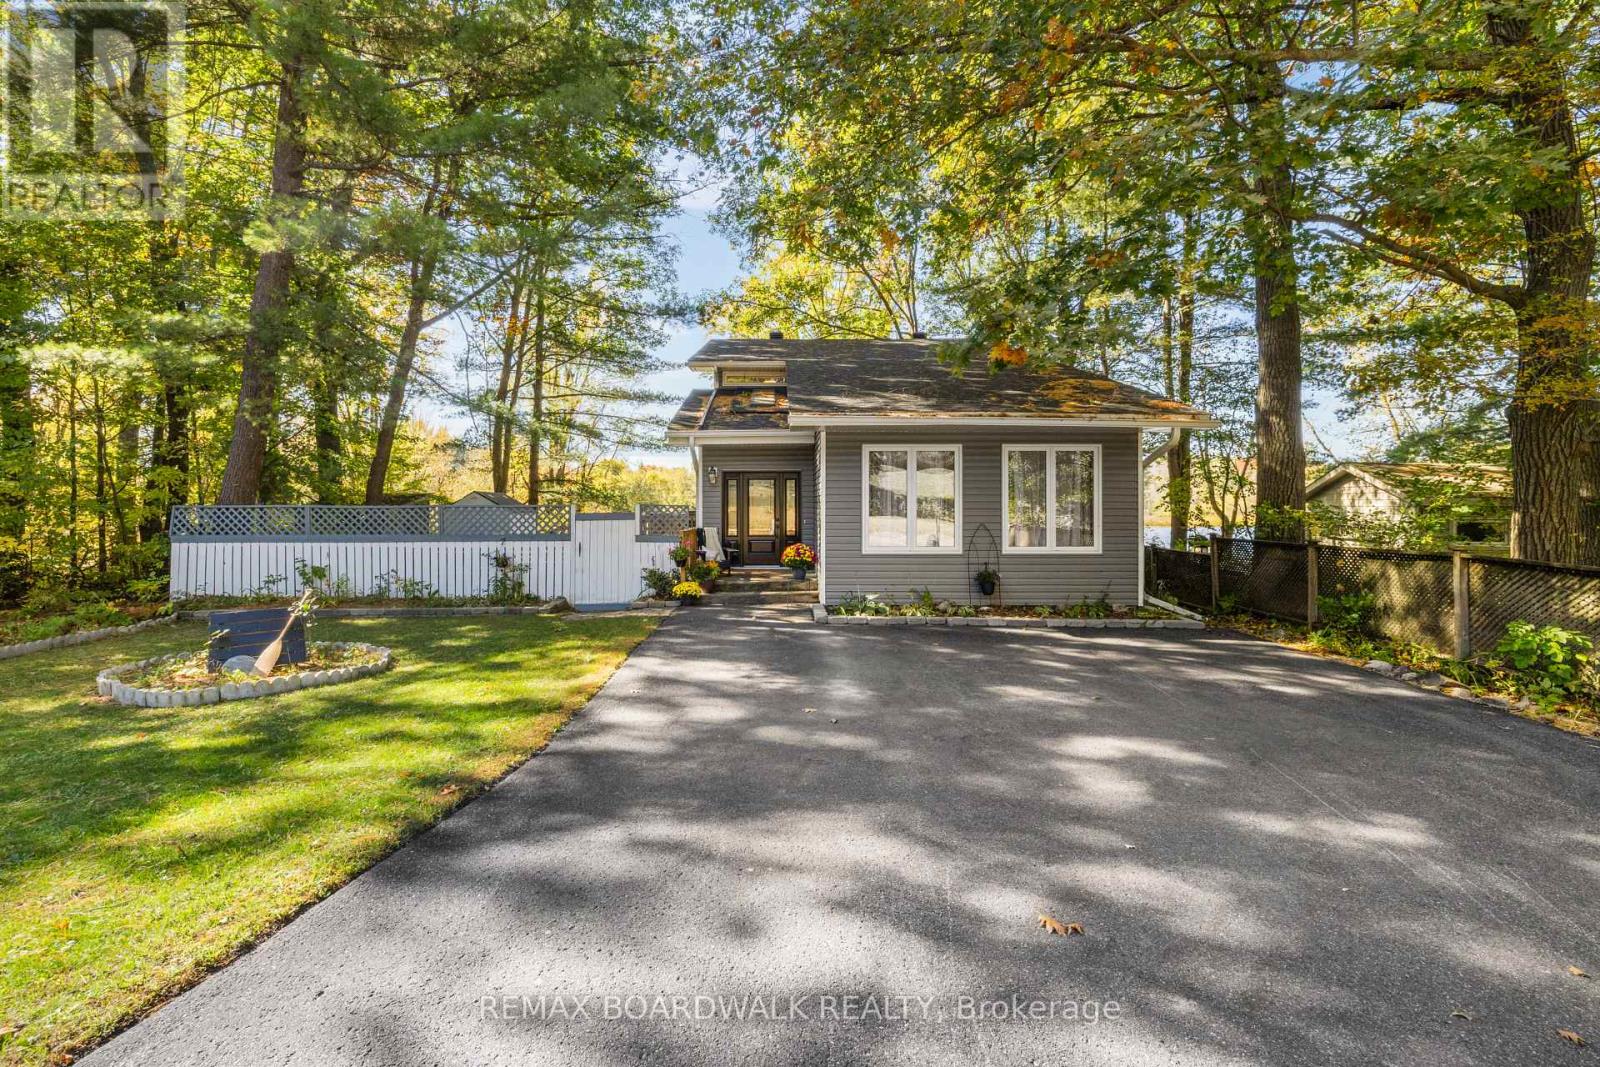
Open House Sun 2PM-4PM | Welcome to 1312 Bayview Drive, where waterfront living meets the comfort of a beautifully updated home in Constance Bay! Offering 5 bedrooms, 3.5 bathrooms and extensive upgrades throughout the last two years, this home feels brand new! From the moment you arrive, the peaceful setting and spacious driveway set the tone for what's inside. Step into a grand entrance featuring a beautiful staircase and an inviting living room with vaulted ceilings, oversized windows and warm finishes. The main floor offers a convenient powder room with laundry, an office that can double as a bedroom and a stunning new kitchen complete with quartz countertops, new appliances and a large island. And the kitchen's standout feature? A pot filler above the stove! A little everyday luxury you never knew you needed until you have one. With a formal dining room and additional space for a family room or casual dining area, there's plenty of room to entertain or enjoy everyday life. Two separate walkouts lead to the wraparound deck, making indoor and outdoor living effortless. Upstairs, an open overlook with a cozy reading nook offers the perfect spot to unwind while enjoying the natural light. Three generously sized bedrooms and a full bathroom lead to the spacious primary retreat, complete with a private balcony, walk-in closet and luxurious five-piece ensuite with soaker tub and separate shower. The finished basement offers even more possibilities with a bedroom, full bathroom, kitchenette and recreation room, perfect for potential in-law accommodations or a teenager's dream retreat! Major updates include windows, furnace&A/C (2024), new flooring and so much more! But the real magic happens outside. Enjoy direct waterfront access, the potential to create your own sandy beach and a shed equipped with hydro. Spend your mornings watching the water, afternoons entertaining on the deck and evenings relaxing in the hot tub. Waterfront living at its finest, welcome home! (id:48755)
RE/MAX Boardwalk Realty
257 Lavergne Street
Ottawa, Ontario
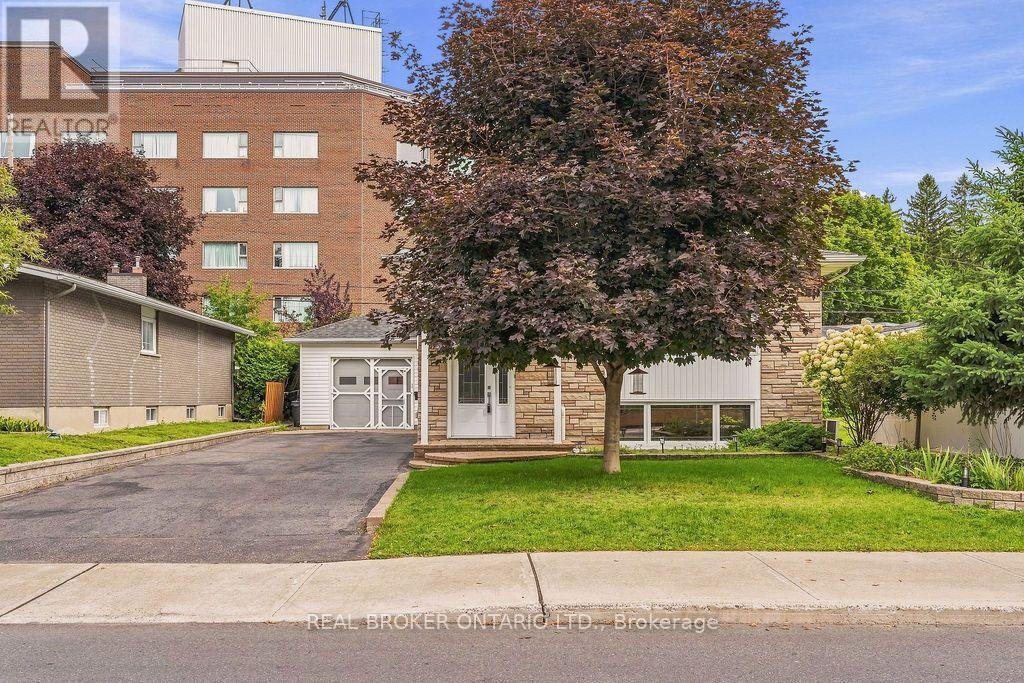
**Because it takes two to make a thing go right...** 257 Lavergne Street offers the kind of flexibility that can make a home work harder for you, with two self-contained two-bedroom units, separate laundry and separate metering under one roof. Better still, the property is being sold vacant, giving the next owner the freedom to decide exactly how they want to use it from day one. For a multi-generational family, it creates the opportunity to live close while maintaining independence. For a first-time or younger buyer, the second unit can help offset the mortgage while you build equity. And for the creative investor, the property offers even more to think about, including an approximately 550 sq. ft. heated attached garage with electrical and architectural plans already prepared for a potential conversion, plus a lot that could hold longer-term redevelopment potential. The raised-bungalow design is a big part of what makes the setup work so well. Large windows bring natural light into the lower level, helping it feel like a genuine second home rather than a traditional basement apartment. Each unit offers two bedrooms, a full bathroom, comfortable living space and a generous eat-in kitchen, while the upper level adds hardwood floors, a custom fireplace wall and direct access to the backyard. Outside, established gardens, a two-tiered deck and gazebo create a private place to unwind, but one of the biggest draws is what sits just beyond the property. Beechwood Avenue is close by, putting some of Ottawa's best local cafés, restaurants, specialty shops and everyday conveniences within easy reach. Live in one and rent the other. Bring family together without giving up independence. Explore a third unit or think bigger about what the property could become over time, subject to applicable approvals.257 Lavergne isn't just a bungalow with two units. It's a property with options, and the freedom to choose what comes next. (id:48755)
Real Broker Ontario Ltd.
504 Yellow Birch Street
Ottawa, Ontario
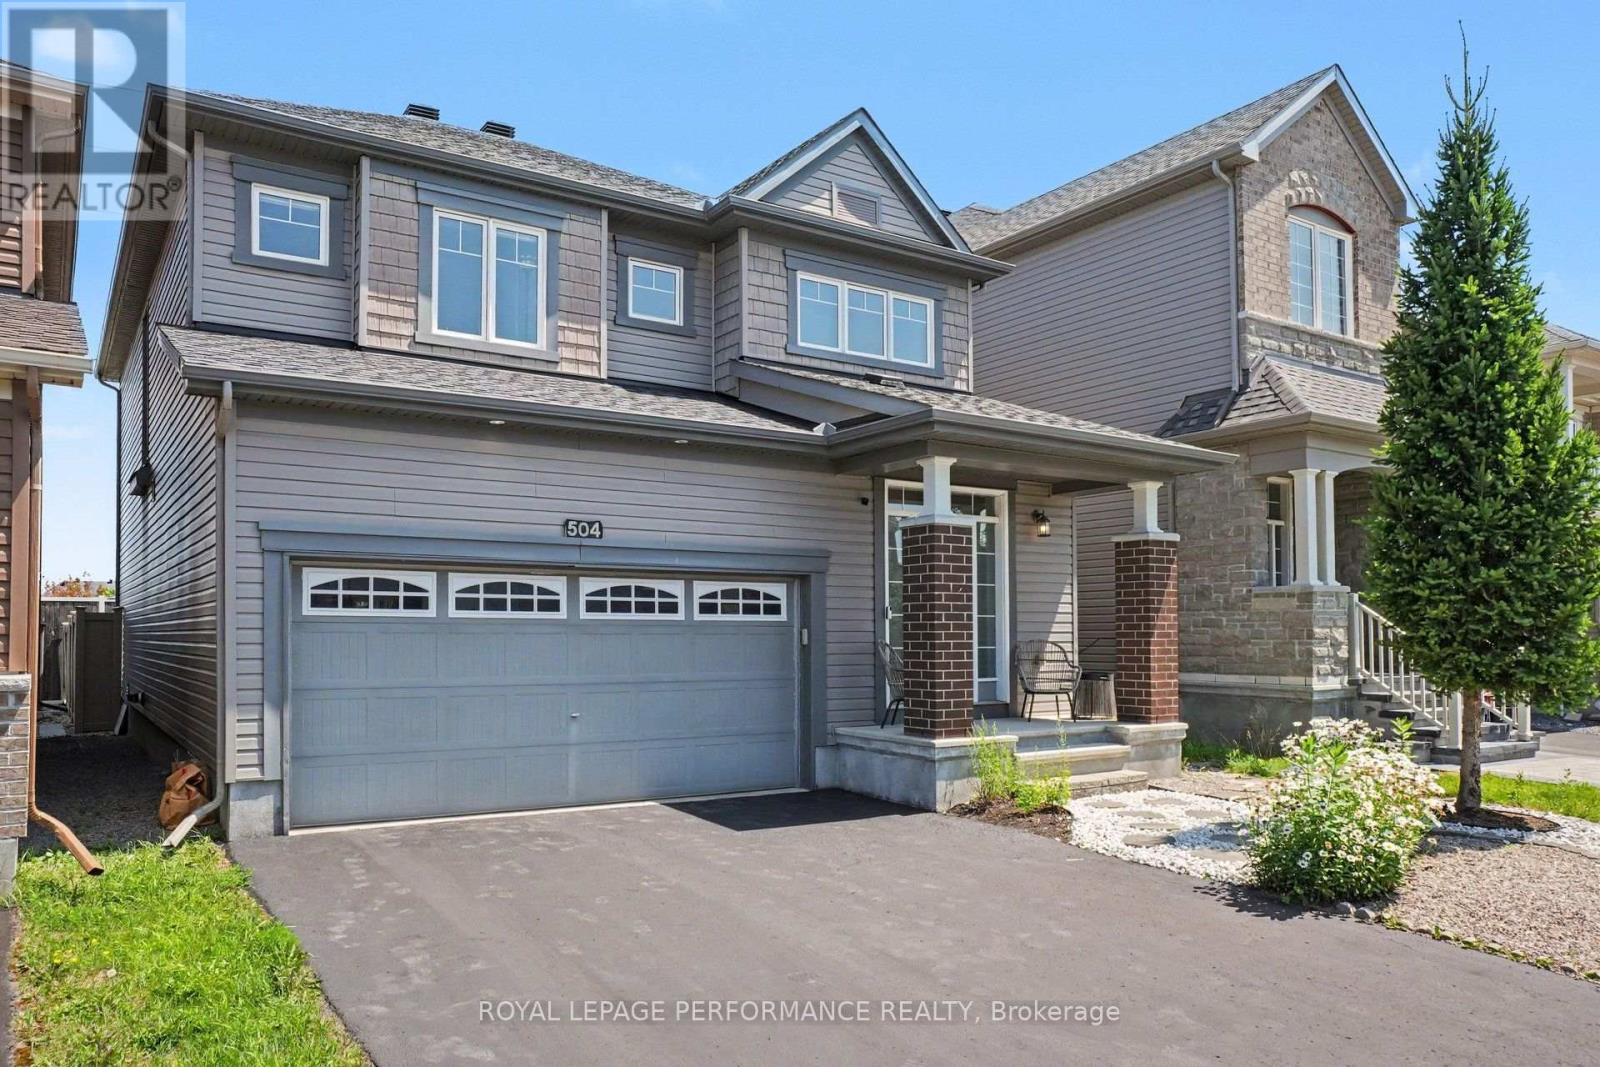
EXCEPTIONAL SPACE, COMFORT & VALUE! Discover this beautifully maintained 4-bedroom + LOFT family home offering an impressive combination of generous living spaces, thoughtful design & everyday functionality! From the moment you enter, you'll appreciate the rich HARDWOOD flooring, elegant formal dining room & inviting living room featuring a cozy GAS FIREPLACE. The spacious kitchen offers GRANITE countertops, stylish backsplash, STAINLESS STEEL appliances & a bright, sun-filled eating area with direct access to the deck & fully fenced, landscaped backyard - perfect for entertaining, family gatherings & outdoor enjoyment! A beautiful curved staircase leads to the versatile upper-level LOFT, ideal for a home office, reading retreat or additional family living space. The generous primary bedroom features TWO WALK-IN CLOSETS & a luxurious 5-piece ensuite complete with a relaxing soaker tub, oversized glass shower & double vanity. Three additional spacious bedrooms & a full bathroom provide plenty of room for growing families. The FINISHED BASEMENT adds exceptional versatility with a large recreation room, separate DEN ideal for a home office, gym or hobby room, plus a beautifully equipped laundry room featuring cabinetry, countertops & sink. Excellent storage throughout! Attractive front landscaping enhances the curb appeal of this wonderful property. A FANTASTIC OPPORTUNITY TO ENJOY THE SPACE YOUR FAMILY NEEDS, INSIDE & OUT! (id:48755)
Royal LePage Performance Realty
74 Hackamore Crescent
Ottawa, Ontario
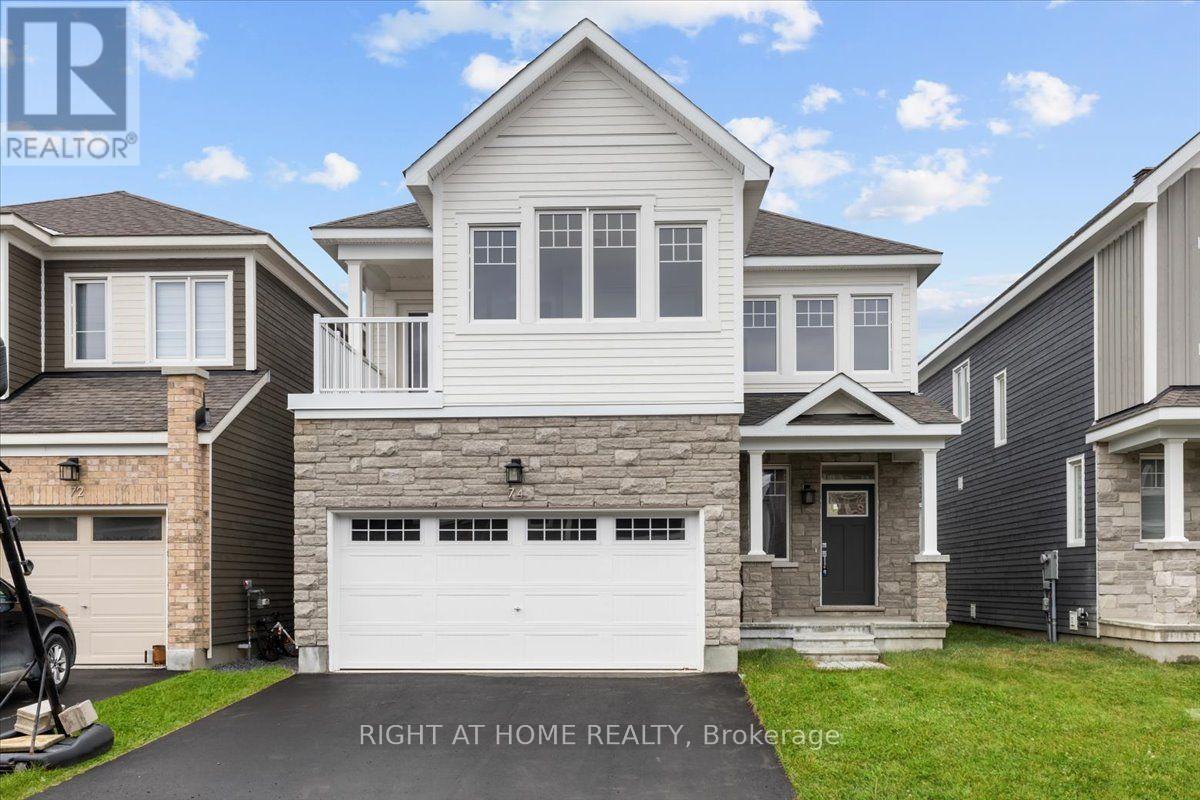
Welcome to 74 Hackamore! This 36' detached home features four bedrooms + loft, four baths, and an impressive 3,000+ square feet throughout. Located in the master-planned community of Fox Run, 74 Hackamore features family-oriented amenities - outdoor space at Meynell Park & Pond, schools, shopping and transportation. Stepping inside, premium features and extensive upgrades are immediately noticeable. The main floor features hardwood floors, smooth 9' ceilings and premium lighting. Open-concept living connects the kitchen, with quartz countertops and modern finishes, to the spacious great room, fit for entertaining and dining. A powder room and mudroom with access to the double-car garage round out this level. The upper level hosts the primary suite, complete with two walk-in closets and four-piece ensuite. Also upstairs is the loft, perfect for a home office, three more bedrooms, west-facing balcony and another full bath. A fully-finished rec room, third FULL bath, laundry and storage round out the lower level. Don't miss this one! Photos from prior to current occupancy. (id:48755)
Right At Home Realty
4 Tamarack Place
Ottawa, Ontario
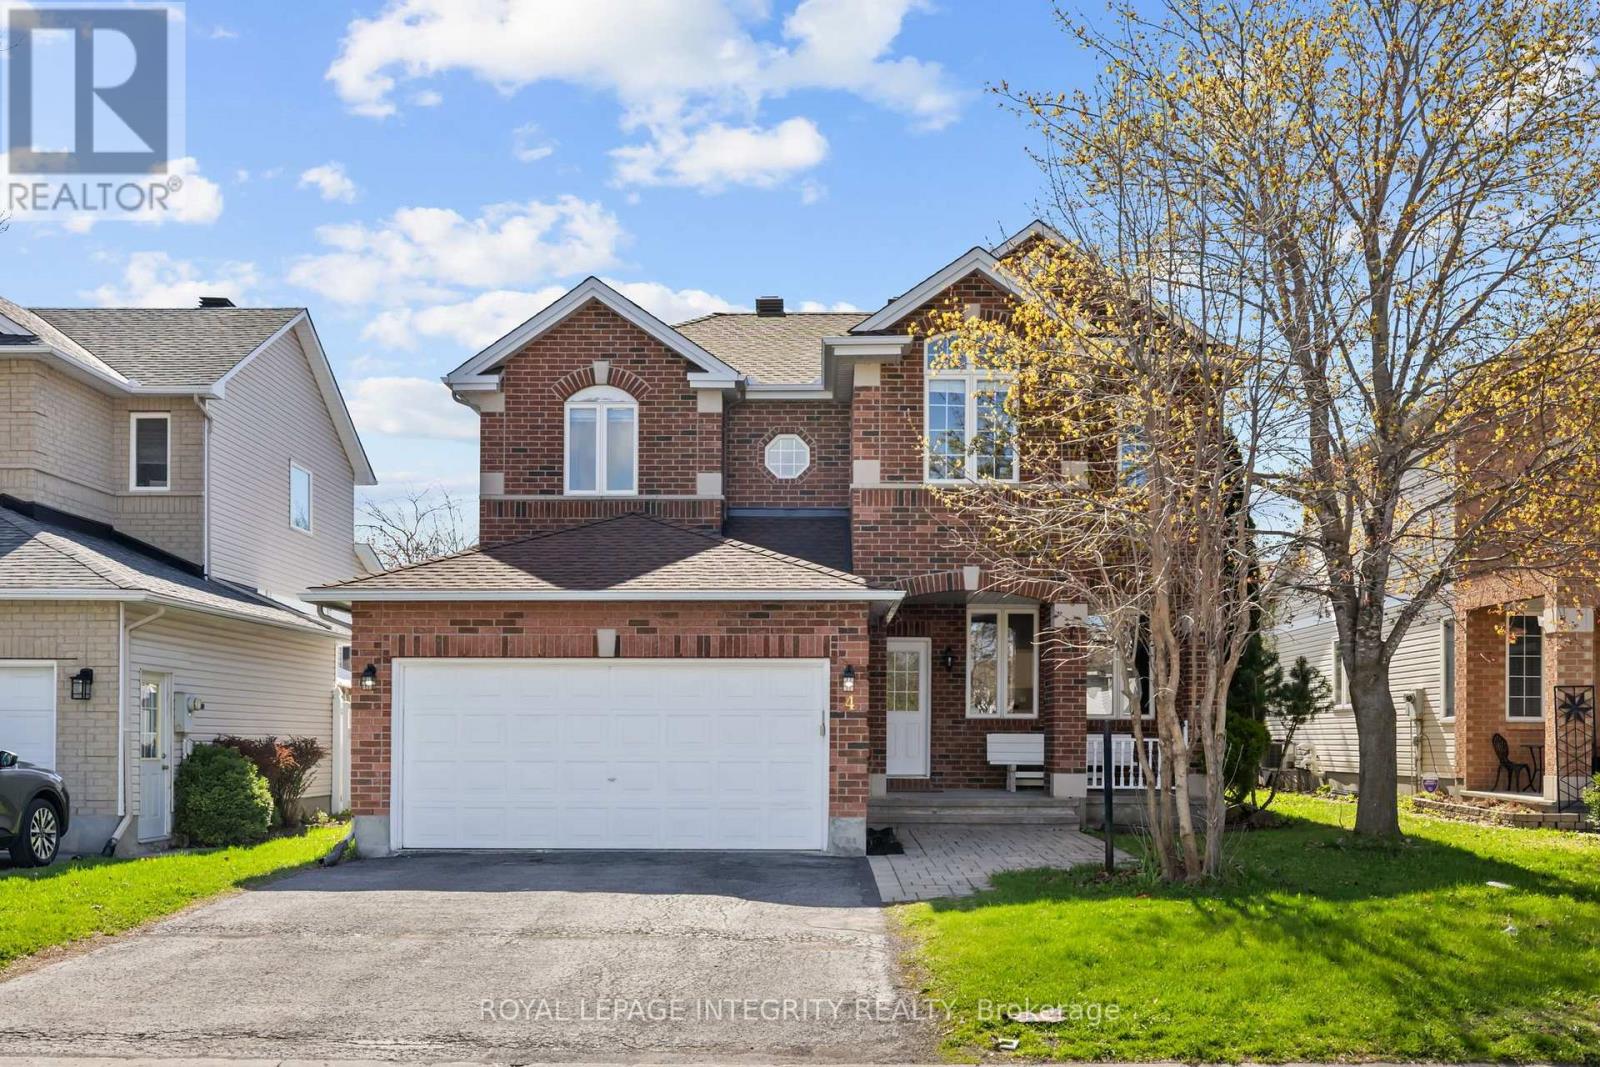
PREPARE TO FALL IN LOVE with this stunning meticulously maintained detached home offering the perfect blend of space, functionality, and modern updates for today's family lifestyle! Boasting over 3000+ sq ft of living space, this exceptional home features 4 spacious bedrooms, 4 bathrooms, a dedicated main-floor office, and a professionally finished basement. Step inside to a bright and welcoming foyer leading to elegant formal living and dining areas enhanced with beautiful hardwood flooring throughout the main level. The spacious family room with a cozy gas fireplace flows seamlessly into the beautifully renovated kitchen (2026), complete with brand-new stainless steel appliances, ample cabinetry, generous counter space, and a bright eat-in area overlooking the backyard. The dedicated main-floor office provides the ideal setup for working from home or studying. Upstairs, you'll find generously sized bedrooms including a spacious primary retreat featuring a walk-in closet and a beautifully updated 4-piece ensuite with a standing shower and modern finishes. Additional second-floor bathrooms have also been tastefully upgraded with stylish vanities. The professionally finished basement with a full bathroom offers endless possibilities with a large recreation area ideal for a home theatre, gym, kids' playroom, guest suite, or multi-generational living. Step outside to enjoy the fully fenced backyard featuring a spacious deck, plenty of green space for entertaining, kids, and pets, plus an additional storage shed for seasonal storage needs. Additional updates include roof shingles replaced in 2017 and an Enercare maintenance plan currently in place for the furnace and A/C, offering added peace of mind. Located close to top-rated schools, parks, shopping, transit, and all major amenities, this move-in-ready home is the perfect opportunity for families looking for space, comfort, and convenience! (id:48755)
Royal LePage Integrity Realty
758 South Gower Drive
North Grenville, Ontario
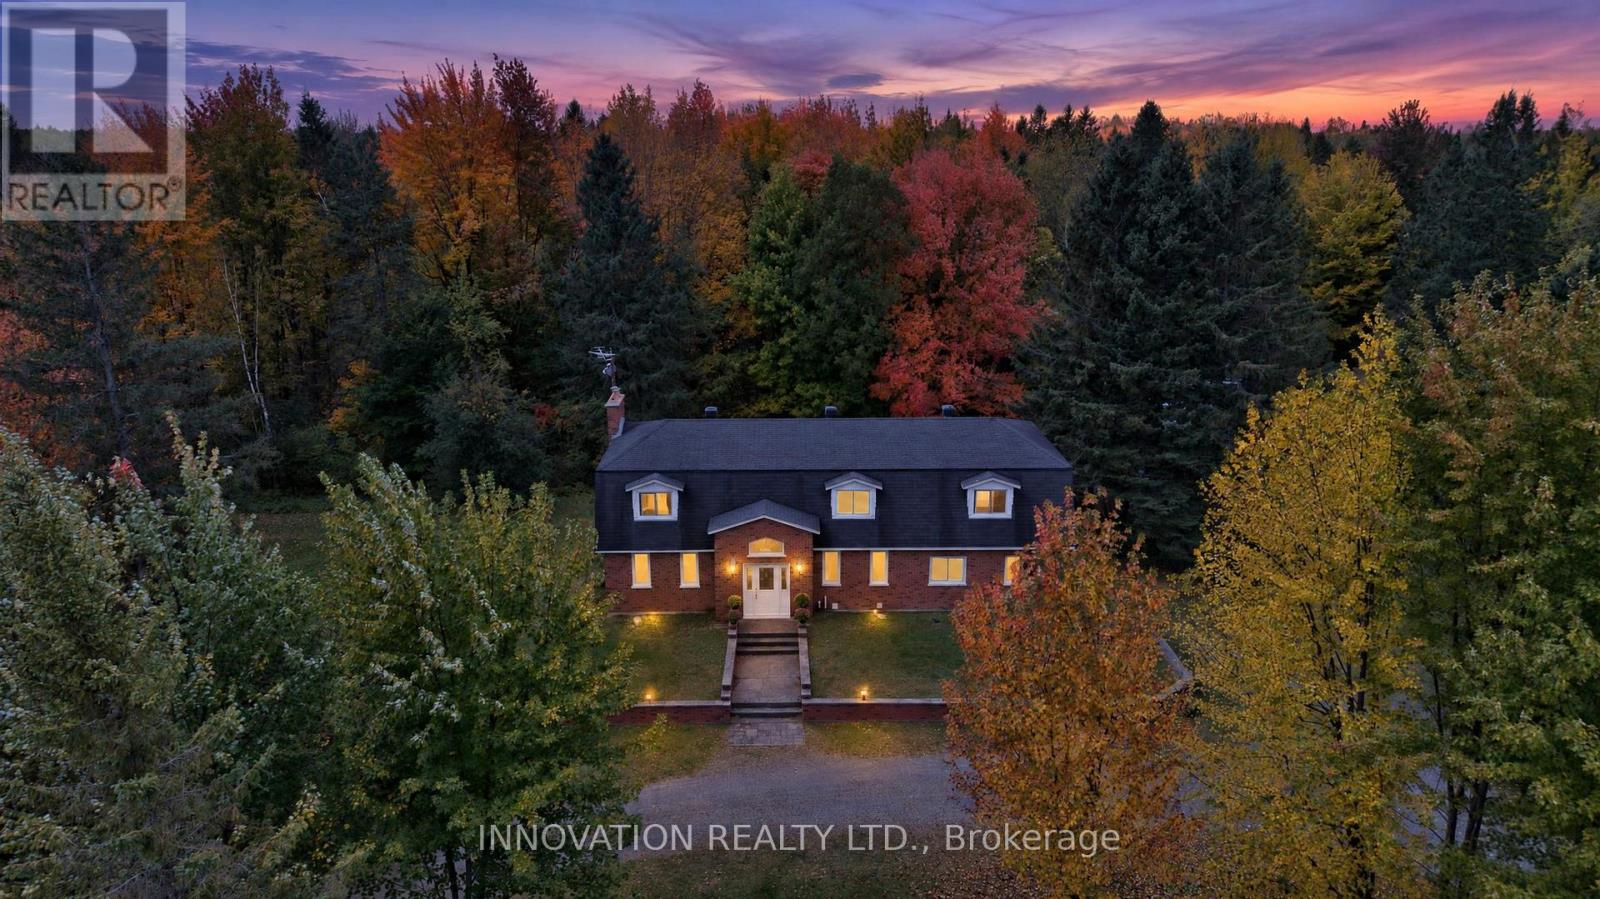
48.6 ACRES OF FOREST, A FULL-BRICK FAMILY HOME AND A PURPOSE-BUILT 10-RUN KENNEL, ALL AT THE END OF YOUR OWN TREE-LINED DRIVE. Turn in at 758 South Gower Drive and the road falls away behind you. The gravel lane curves under the maples to a classic two-storey brick home set well back on 48.6private acres, just outside Kemptville. Step inside and a sweeping curved staircase rises through the two-storey foyer, with a gallery landing and chandelier above. Separate living and dining rooms suit holiday dinners, and the family room, with its beamed ceiling, stone fireplace and built-ins, opens through garden doors to the deck. The eat-in kitchen has stainless appliances, a wall oven and a window to the trees. Upstairs are 4 bedrooms, including a primary retreat with a brick fireplace and a 4-piece ensuite with glass shower and window seat. The main bath offers a jetted tub. The finished lower level adds a rec room, wood stove and wet bar. You get 2,768 sq. ft. above grade, an oversized single attached garage with inside entry, main-floor laundry, windows updated 2018 to 2022,a 2023 furnace, 400-amp service and a generator that backs up the home and kennel. Summer evenings belong on the deck, with the enclosed gazebo, hot tub and a fenced yard under the maples. Then there is the kennel. Built in 2005, the 1,226 sq. ft. steel-clad building has 10 indoor runs with covered outdoor runs, in-floor radiant heat, air conditioning, its own 100-amp panel and septic, a raised dog-wash tub and a 2-piece bath. Picture boarding, grooming, training, breeding or another animal-related business close to home, or a heated workshop, studio or hobby space. Beyond it all, nearly 50 acres of woods wait for trails, firewood or simple quiet, and the forest is enrolled in Ontario's Managed Forest Tax Incentive Program (buyer to re-enrol after closing). Bring your ideas and discover what 758 South Gower Drive could become! Some photos virtually staged. (id:48755)
Innovation Realty Ltd.
811 Iroquois Road
Ottawa, Ontario
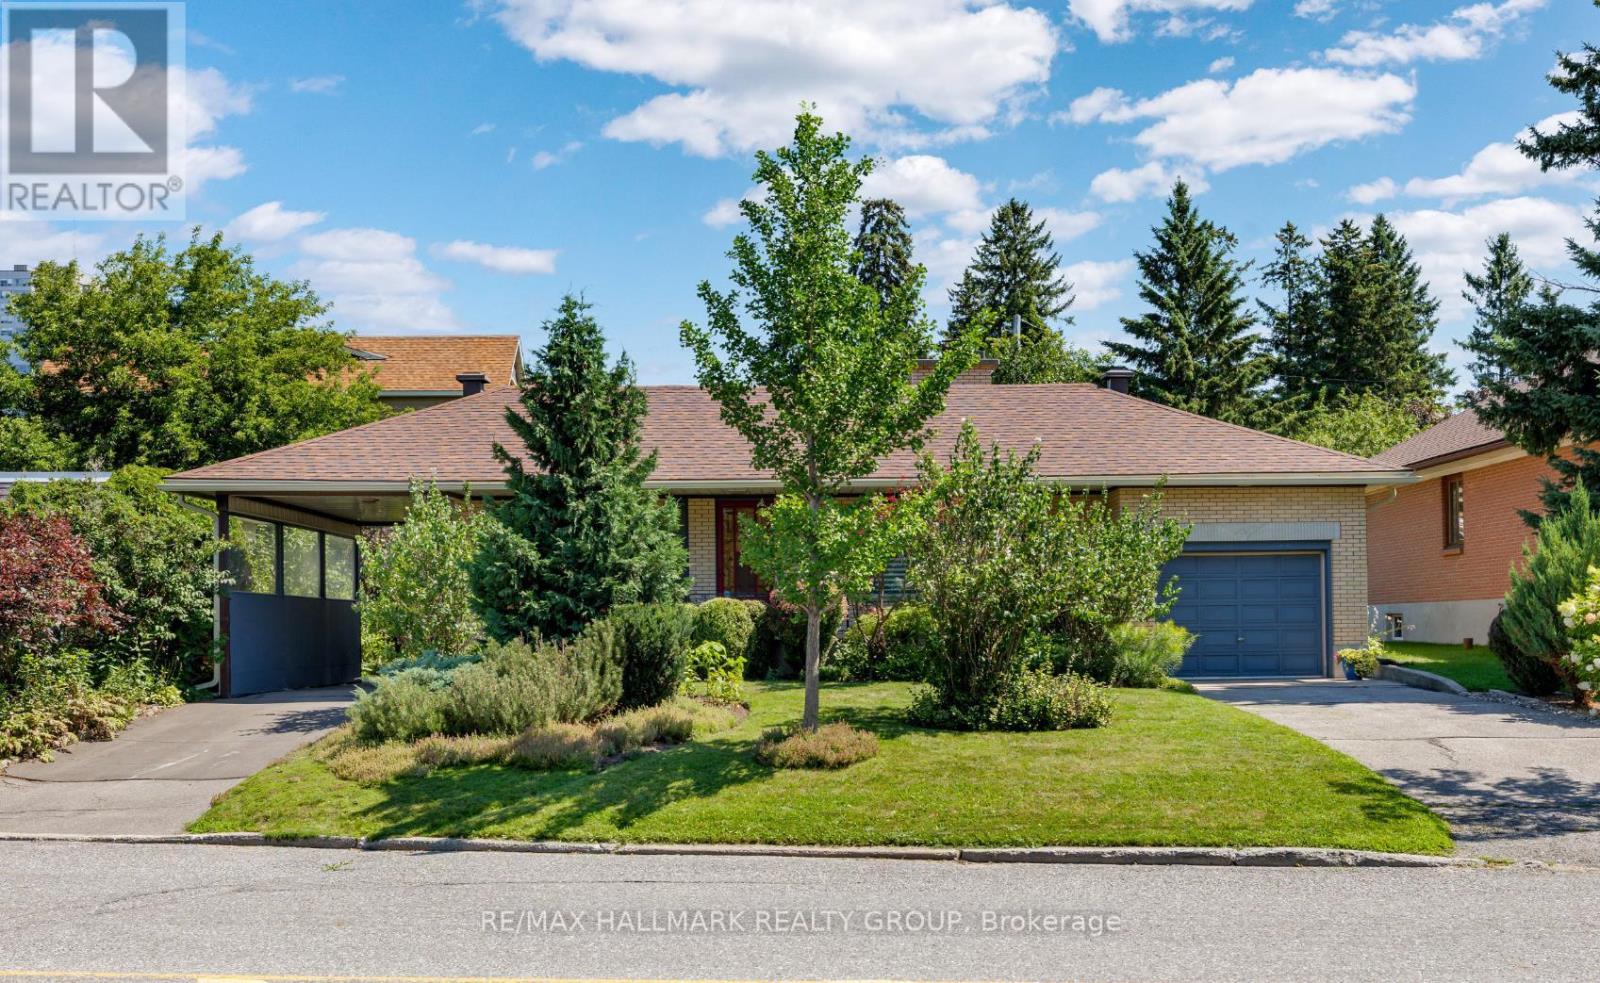
Welcome to this immaculate 3-bedroom bungalow, nestled on a generous 75 ft lot in sought-after Glabar Park! A rare and versatile feature is the property's dual laneways, providing both a single-car garage and carport. The carport offers convenient direct side-door access to the basement - creating excellent potential for a separate in-law suite with its own private driveway. Inside, discover a bright and inviting living room featuring a large picture window and wood burning fireplace, and flows easily to the formal dining room with patio access. Sun-filled kitchen boasting solid oak cabinetry, stainless steel appliances, and eating area. Three well-sized bedrooms and an updated 4-piece bathroom complete the main level. Finished basement - with 9 windows - offers a spacious rec room, additional full bathroom, office nook and ample storage. Step outside to your private backyard oasis, beautifully landscaped with gorgeous perennial gardens, a tranquil pond / water feature and inviting patio space. Ideally located steps from Carlingwood Mall, transit and plenty of amenities, with easy access to the 417, and the vibrant boutiques, cafés and restaurants of Westboro. This home is beautifully maintained and is move-in ready. A fantastic opportunity! 48 hr irrevocable on offers. (id:48755)
RE/MAX Hallmark Realty Group
2027 Dundas Street
Edwardsburgh/cardinal, Ontario
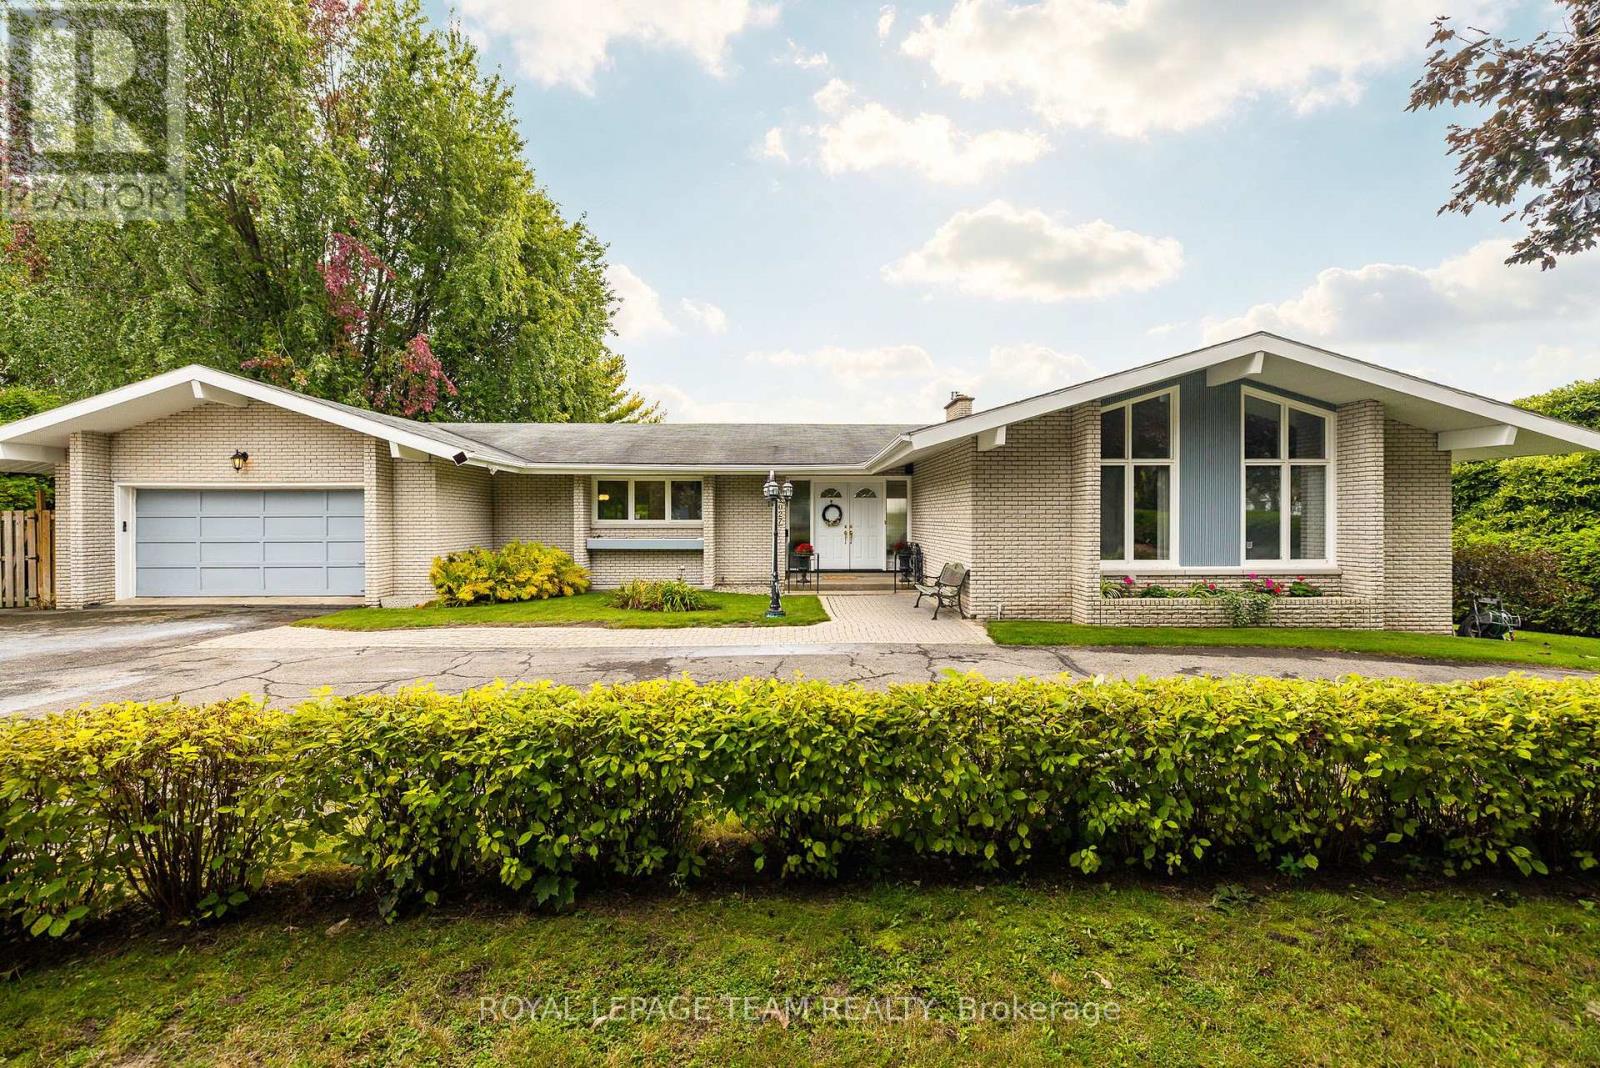
Experience waterfront living at its finest in Edwardsburg/Cardinal along the historic Galop Canal and St. Lawrence Seaway. This sprawling bungalow features wall-to-wall windows framing panoramic river views, filling the main level with natural light. The main floor offers three bedrooms, two full bathrooms, a large functional kitchen, hardwood flooring through the formal living and dining spaces, and a bright dedicated sunroom. Enjoy seamless outdoor living with a deck spanning the entire length of the home, ideal for watching ships pass along the seaway. The finished walkout basement doubles your living space, featuring an expansive family room, two cozy fireplaces, a built-in bar, and a third full bathroom. Step directly out through sliding glass doors to an interlock patio leading to your private in-ground pool. Boating and fishing enthusiasts will appreciate the 100 feet of private dock space directly on the Galop Canal, providing immediate deep-water access to the St. Lawrence River. Located within a short, convenient commute to Kemptville and Ottawa, this unique property combines exceptional recreational access with spacious daily living. (id:48755)
Royal LePage Team Realty

1226 Matheson Road
Ottawa, Ontario
Welcome to a truly one-of-a-kind home in the desirable, family-oriented neighborhood of Carson Grove. Perfectly positioned on an expansive corner double lot directly across from White Rock Park, this property offers serene, open views and approximately 2,200 sq.ft. of tastefully finished living space featuring 3+2 bedrooms and 3.5bathrooms.Extensively renovated in 2025, the main level features a gas fireplace in the family room, an adjoining dining room, and a brand-new modern kitchen complete with updated appliances and an integrated microwave. Enjoy year-round relaxation in the bright solarium, featuring a 4-seathot tub. The fully finished basement adds versatile living options with a spacious gathering area, an additional bedroom, and a full bathroom with laundry. Upgrades throughout the home (2025) includes acacia and laminate flooring across all levels, newly finished staircases, updated trim work, modern light fixtures, and a fresh coat of paint. Additional comforts include central vacuum, a single-car built-in garage, and a huge backyard ideal for outdoor entertaining. Key updates include the roof and air conditioning (2015). Ideally situated close to schools, hospitals, shopping, and everyday amenities, this turnkey property is a rare find! (id:48755)
Comfree
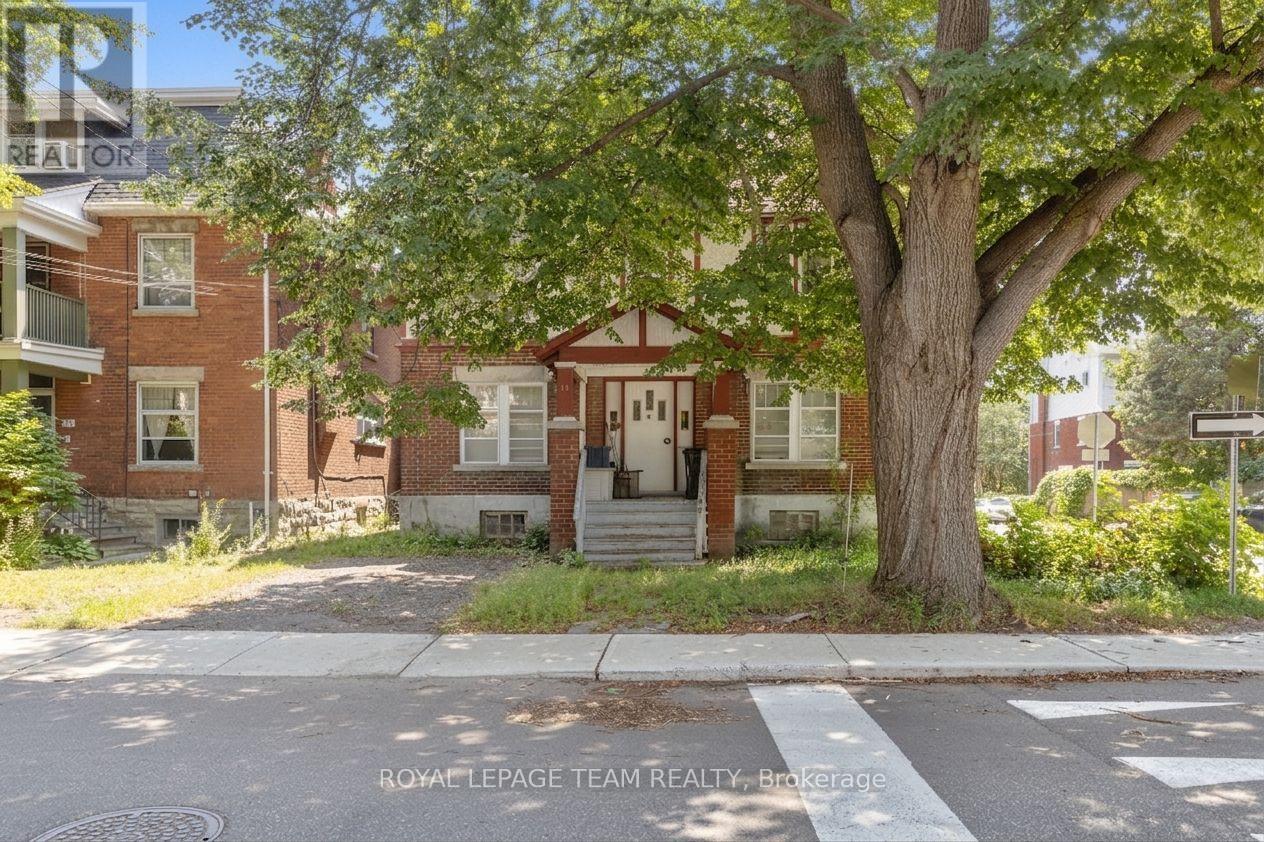
101 Grosvenor Avenue
Ottawa, Ontario
**RARE OLD OTTAWA SOUTH INVESTMENT OPPORTUNITY!** Ideally located near the Canal, Lansdowne Park and the Glebe, this property offers incredible potential in one of Ottawa's most desirable neighbourhoods. Currently configured as a duplex with an additional basement unit, the building presents an opportunity to renovate, reposition and unlock its full potential. **The tenant at 44 Glen Ave is scheduled to vacate at the end of October, leaving the entire building vacant and ready for its next chapter!** Whether you're an investor, renovator or developer, explore the possibilities this unique property has to offer. Two addresses: 44 Glen Ave & 101 Grosvenor Ave. Property is being sold **AS-IS**. (id:48755)
Royal LePage Team Realty

11 Riverstone Drive
Ottawa, Ontario
The Kensington Model by Cardel isn't just a regular house, it's a product of engineering and planning excellence. The layout, openness and finishes make this a home! Situated in the sought after Stonebridge Community close to recreation, shops and school. Enter the the home and be astonished by the curved staircase and the height of the formal living spaces. A chef inspired kitchen featuring granite countertops and a walk in pantry. A sunken Family room also features soaring ceilings, loads of windows and a charming wood burning fireplace. The second floor has 4 large bedrooms, the primary with it's own sitting area, fireplace, and 4pc ensuite. The unfinished basement is perfect for your personal touch. Offers being presented to the seller at 9:30am on Thursday October 15. (id:48755)
RE/MAX Hallmark Realty Group

225 Sunset Crescent
Russell, Ontario
5 BEDROOMS - 3.5 BATHROOMS - HARDWOOD UPSTAIRS - FINISHED BASEMENT - OVERSIZED GARAGE! Discover this highly upgraded Melanie-built detached home at 225 Sunset Cres, located in a peaceful, family-oriented community with Russell High School, St. Joseph Catholic Elementary, and a planned French elementary school just steps away (all within 500 meters)! The home features a rare 4-bedroom layout upstairs plus a 5th bedroom and full bathroom in the finished basement. The bright open-concept main floor features 9' ceilings, a gas fireplace, and hardwood flooring that continues throughout the second level - a desirable builder upgrade over standard carpets. The spacious kitchen features quartz countertops, a walk-in pantry, gas stove, large island with seating, and a window above the sink, with a bright and sunny breakfast area just off the kitchen. Upstairs, a special request directly from the builder converted the original laundry room into a 4th bedroom/flex room, ideal for a nursery or home office, while laundry was moved to the basement to minimize noise upstairs. The three main bedrooms each feature a walk-in closet. The finished basement adds valuable living space with a 5th bedroom and full bathroom - ideal for a family member or guest wanting their own space. The garage was upgraded with a taller door to comfortably fit a full-size pickup truck such as an F-150 and includes a garage door opener. Outside, enjoy a fully fenced backyard with a deck, along with permanently installed year-round LED exterior lighting - choose your colours and preset automatic schedules for holidays, special occasions, or everyday use. Additional features include smart climate controls. With 5 bedrooms, 3.5 bathrooms, extensive builder upgrades, and multiple schools just steps away, this home is exceptionally well suited for a growing or multi-generational family. Inquire today to book your showing! (id:48755)
Exp Realty
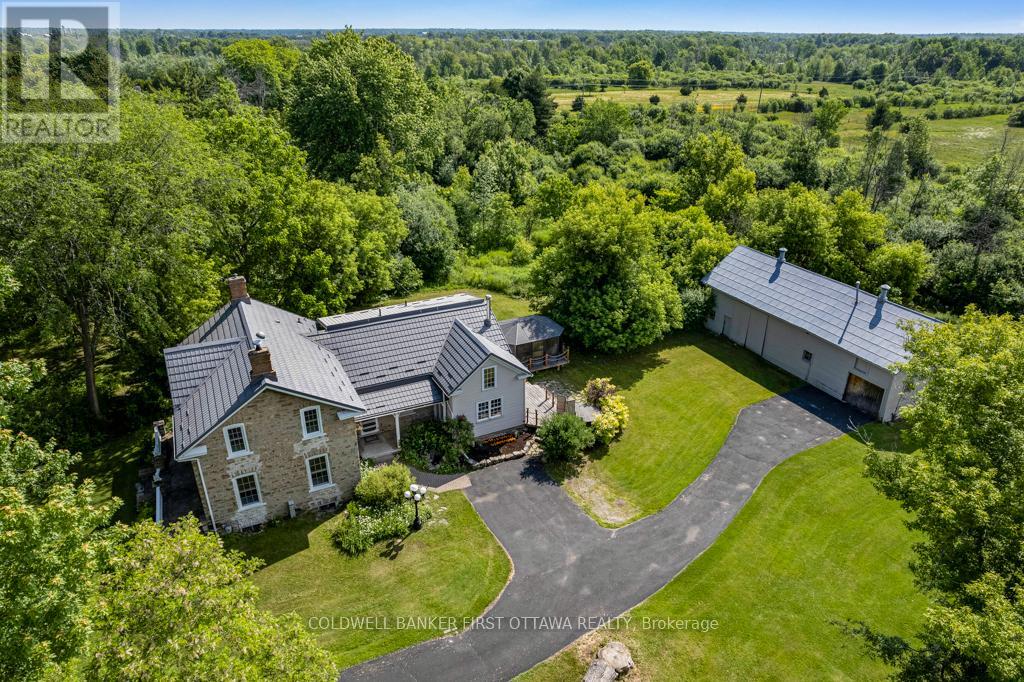
28 South Street
Drummond/north Elmsley, Ontario
Set on 1.88 acres just a short walk from downtown Perth, this 1875 stone home pairs enduring character with the space and privacy of a country setting. The house sits well back from the road, offering a quiet retreat with Perth's shops, restaurants, and historic streets close at hand. Original hardwood floors, high ceilings, and period details carry through the principal rooms. Three fireplaces add warmth and atmosphere: a wood-burning insert in the formal living room, a second wood fireplace in the family room, and a natural gas fireplace in the dining room. A pass-through connects the dining room to the kitchen, where an island that began life as a church altar adds its own piece of history. The home offers three bedrooms and 2.5 bathrooms, including a primary suite with a luxurious ensuite. The grounds provide room to garden, gather, and enjoy the outdoors. A screened solarium and rear deck with a hot tub invite you to settle in, while a substantial barn offers possibilities for a workshop, studio, or hobby farm pursuits. Thoughtful updates complement the home's original character, including a natural gas furnace installed within the past five years, central air installed this year, a metal roof within the past ten years, and modernized plumbing and electrical. Fibre internet is available. Historic character, acreage to make your own, and a walk into town whenever the mood strikes. (id:48755)
Coldwell Banker First Ottawa Realty
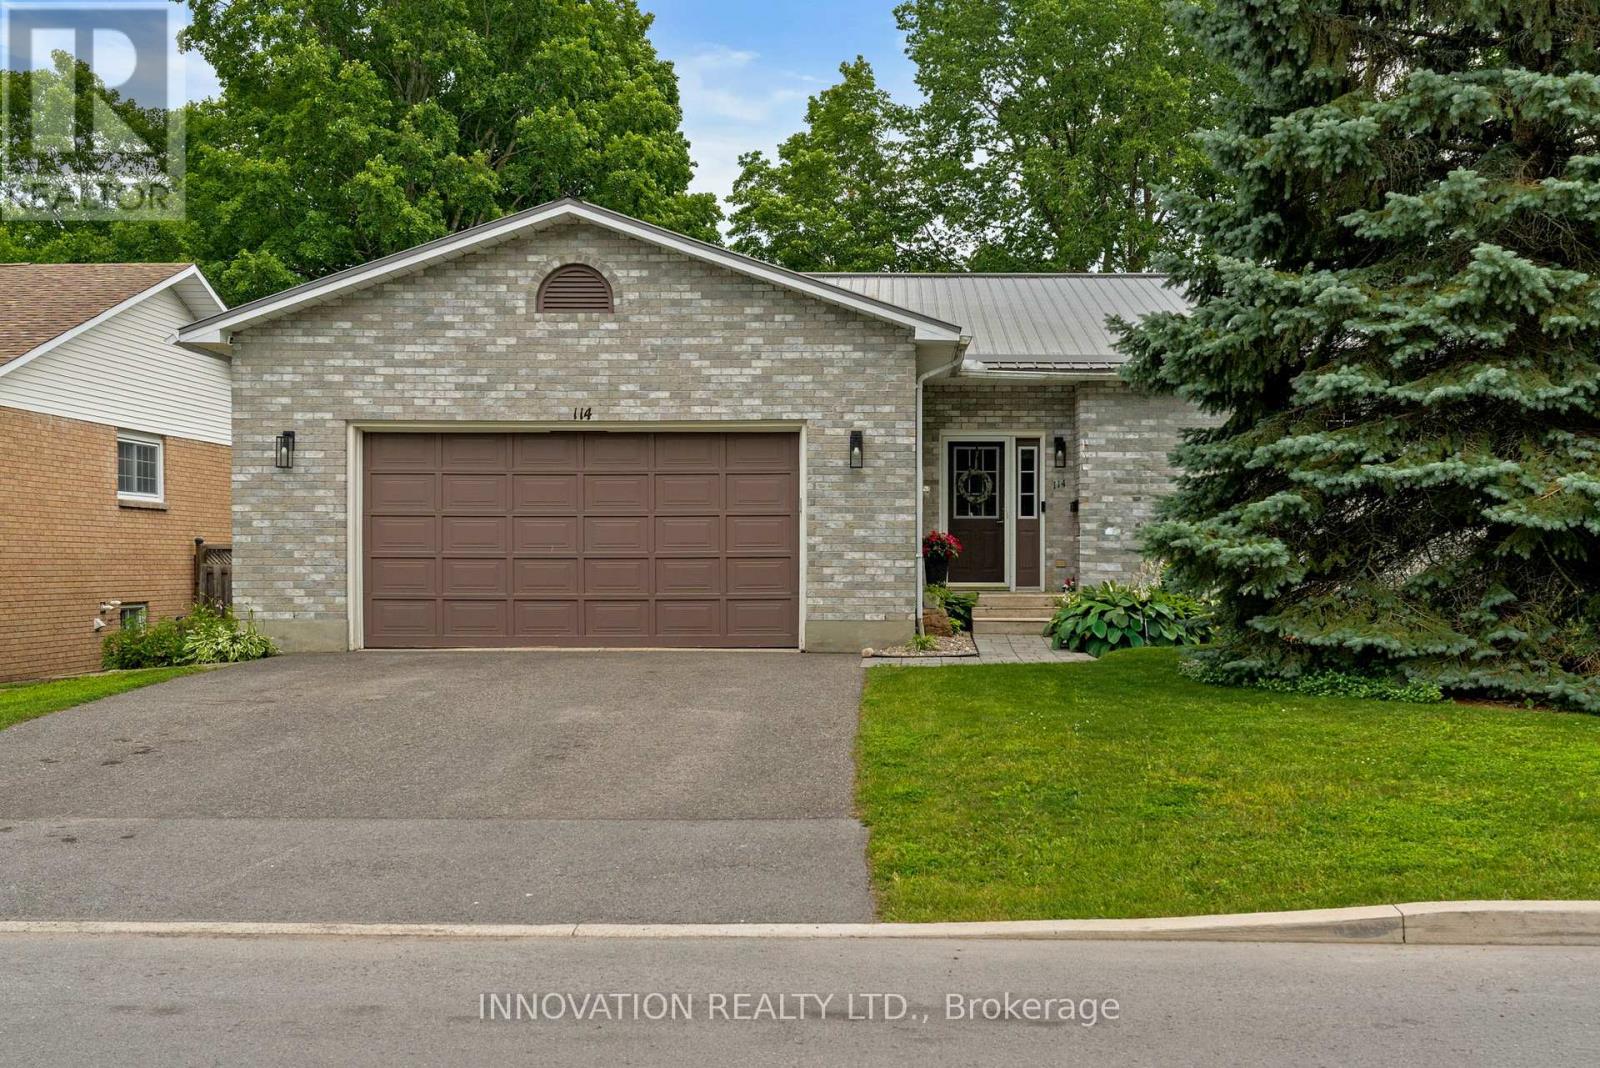
114 Bell Street
Carleton Place, Ontario
Mississippi Riverfront living in the heart of Carleton Place, now offered at $849,900. Enjoy nature where peaceful riverside living meets the convenience of being just steps from the heart of Carleton Place. Set on a high-and-dry riverfront lot with no boat traffic, this exceptional 4-bedroom plus den home offers breathtaking views of the rapids, the opportunity to fish from your own shoreline, and the serenity of waterfront living. At the heart of the home is a beautifully renovated chef's kitchen with spectacular floor-to-ceiling river views. This move-in ready home also features updated flooring, modern bathrooms, updated lighting, a durable metal roof, generous room sizes, and a versatile floor plan with a main-floor bedroom or den plus an upper-level den or nursery. Five patio doors fill the home with natural light and create a seamless connection to the outdoors, while two private bedroom balconies provide the perfect place to enjoy the stunning river setting. A spacious attached garage with a heated rear workshop offers exceptional space for vehicles, hobbies, storage, and recreational equipment. The Ottawa Valley Recreational Trail, with approximately 296 km of walking, running, cycling, and snowmobiling, is right in your backyard. Enjoy the best of both worlds with nature at your doorstep and the shops, restaurants, cafés, parks, and amenities of downtown Carleton Place just a short walk away. Whether you're entertaining, relaxing by the water, or simply taking in the spectacular scenery, this remarkable riverfront property offers a lifestyle that is truly second to none. (id:48755)
Innovation Realty Ltd.
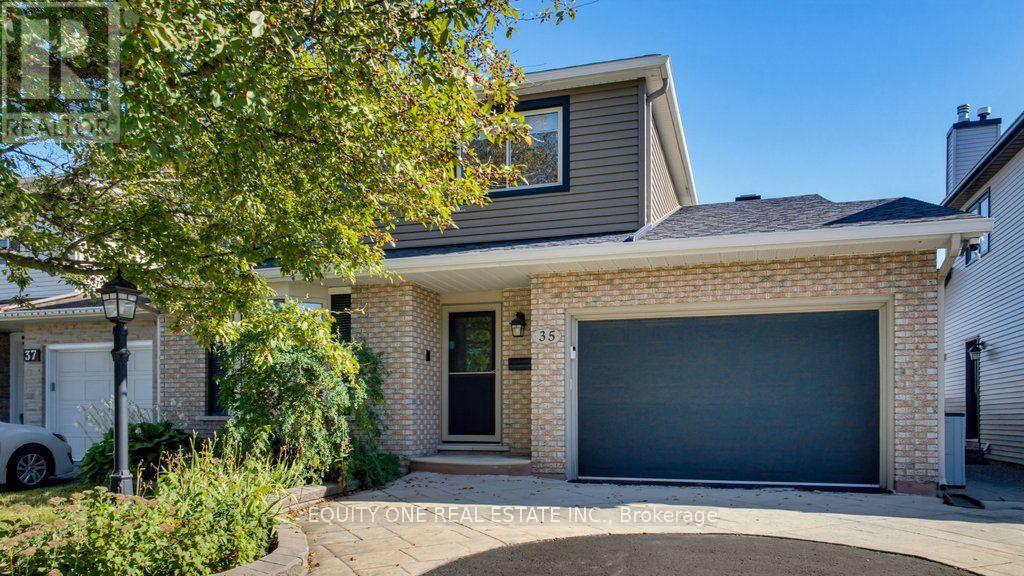
35 Ivylea Street
Ottawa, Ontario
Welcome to 35 Ivylea St, a spacious & well-maintained 4-bed, 3-bath detached home located in the popular and family-friendly community of Craig Henry. Offering a traditional and functional layout, this home provides plenty of space for growing families. The bright main level is filled with natural light thanks to large windows throughout and features a warm combination of hardwood and tile flooring. A separate living room and dining room provide dedicated spaces for both relaxing and hosting family and friends. The kitchen offers plenty of cabinetry and storage, granite countertops, a convenient breakfast bar and stainless steel appliances, including a gas stove with double oven. Just off the kitchen is the family room, creating an inviting space to unwind while still staying connected to the heart of the home. A main-floor laundry room and convenient powder room complete this level. Upstairs, hardwood flooring continues throughout the entire second level. The spacious primary bedroom features a private 3-piece ensuite with a glass and tiled shower. Three additional well-sized bedrooms offer plenty of space for children, guests or a home office, while an extra-large storage closet provides valuable additional storage and helps keep everything organized. A full family bathroom completes the upper level. The finished lower level adds even more flexibility and living space with a generous recreation room that can be used as a media room, playroom, home gym or additional family space. Step outside to the fully fenced and landscaped backyard, where you'll find a lovely patio, grassed area and storage shed. It's a great space for summer barbecues, entertaining, gardening, relaxing outdoors or giving children and pets room to enjoy the yard. Located in a convenient and established neighbourhood, 35 Ivylea Street is close to parks, bike and walking trails, schools, shopping, restaurants, public transit, the Nepean Sportsplex and many other nearby amenities. (id:48755)
Equity One Real Estate Inc.
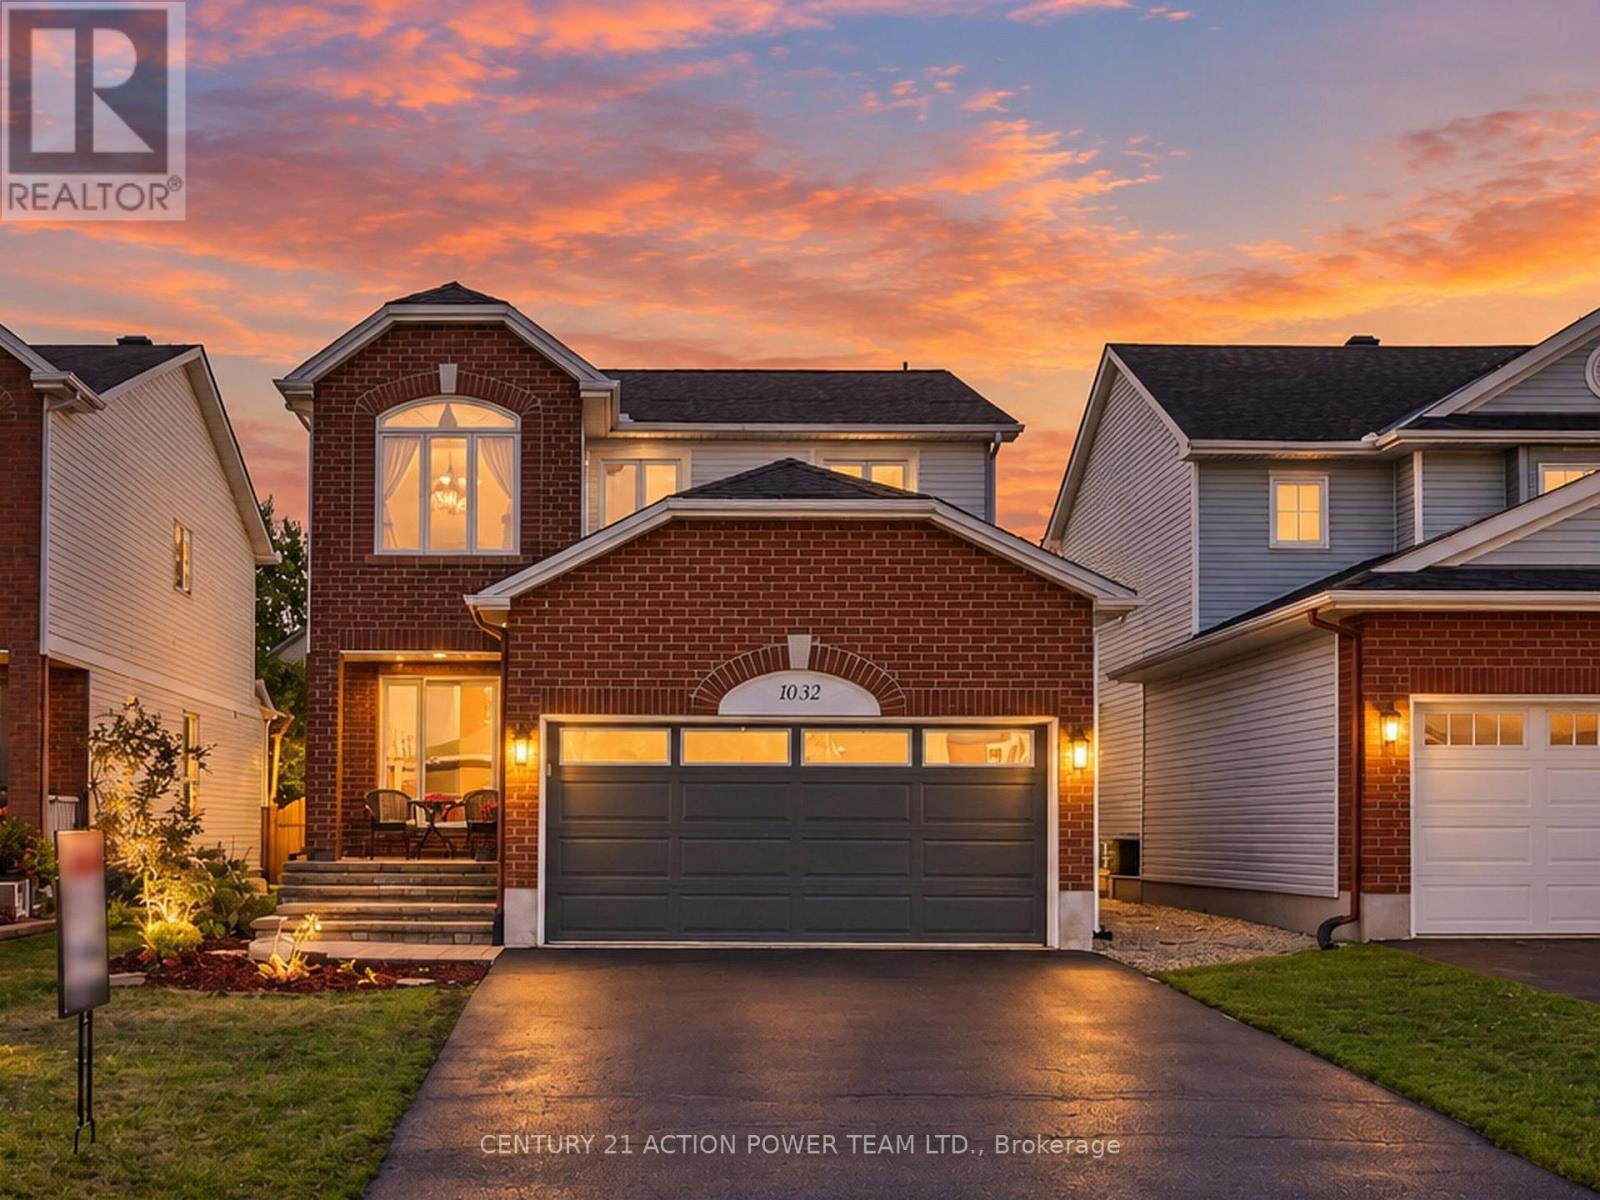
1032 Sheenboro Crescent
Ottawa, Ontario
Welcome to 1032 Sheenboro Crescent, an impressive 4-bedroom, 3-bathroom home where generous living spaces, beautiful updates and an entertainer's backyard come together perfectly. Designed for today's family, this home features a newer kitchen, new roof, new windows and beautifully renovated bathrooms, offering style, comfort and peace of mind. Step inside to a bright open-concept main level with an abundance of natural light and plenty of room to gather. The spacious living room and inviting family room provide versatile spaces for everyday living and entertaining. The true showpiece is the spectacular gourmet kitchen, a dream for anyone who loves to cook or entertain! Featuring a massive centre island, oversized corner pantry, extensive cabinetry and counter space, and top-of-the-line appliances, this kitchen was designed to be the heart of the home. A main-floor laundry room and powder room complete this functional level. Upstairs you'll find four generously sized bedrooms, including a wonderful primary retreat featuring a cozy reading nook, perfect for relaxing with your morning coffee or favourite book. The primary also features its own private ensuite and walk-in closet, while a beautifully updated main bathroom serves the additional bedrooms.The fully finished basement offers even more space with a large recreation area, wet bar and dedicated gym room, perfect for movie nights, entertaining guests, working out or relaxing.The backyard is your own private summer oasis, featuring a beautiful inground pool surrounded by custom interlock throughout the entire backyard. With minimal maintenance and plenty of space for lounging, dining and entertaining poolside, you'll never want to leave home.With its incredible kitchen, spacious floor plan, major updates, finished basement and resort-inspired backyard, 1032 Sheenboro Crescent offers an exceptional combination of comfort, functionality and lifestyle. A home designed to be enjoyed inside and out! (id:48755)
Century 21 Action Power Team Ltd.
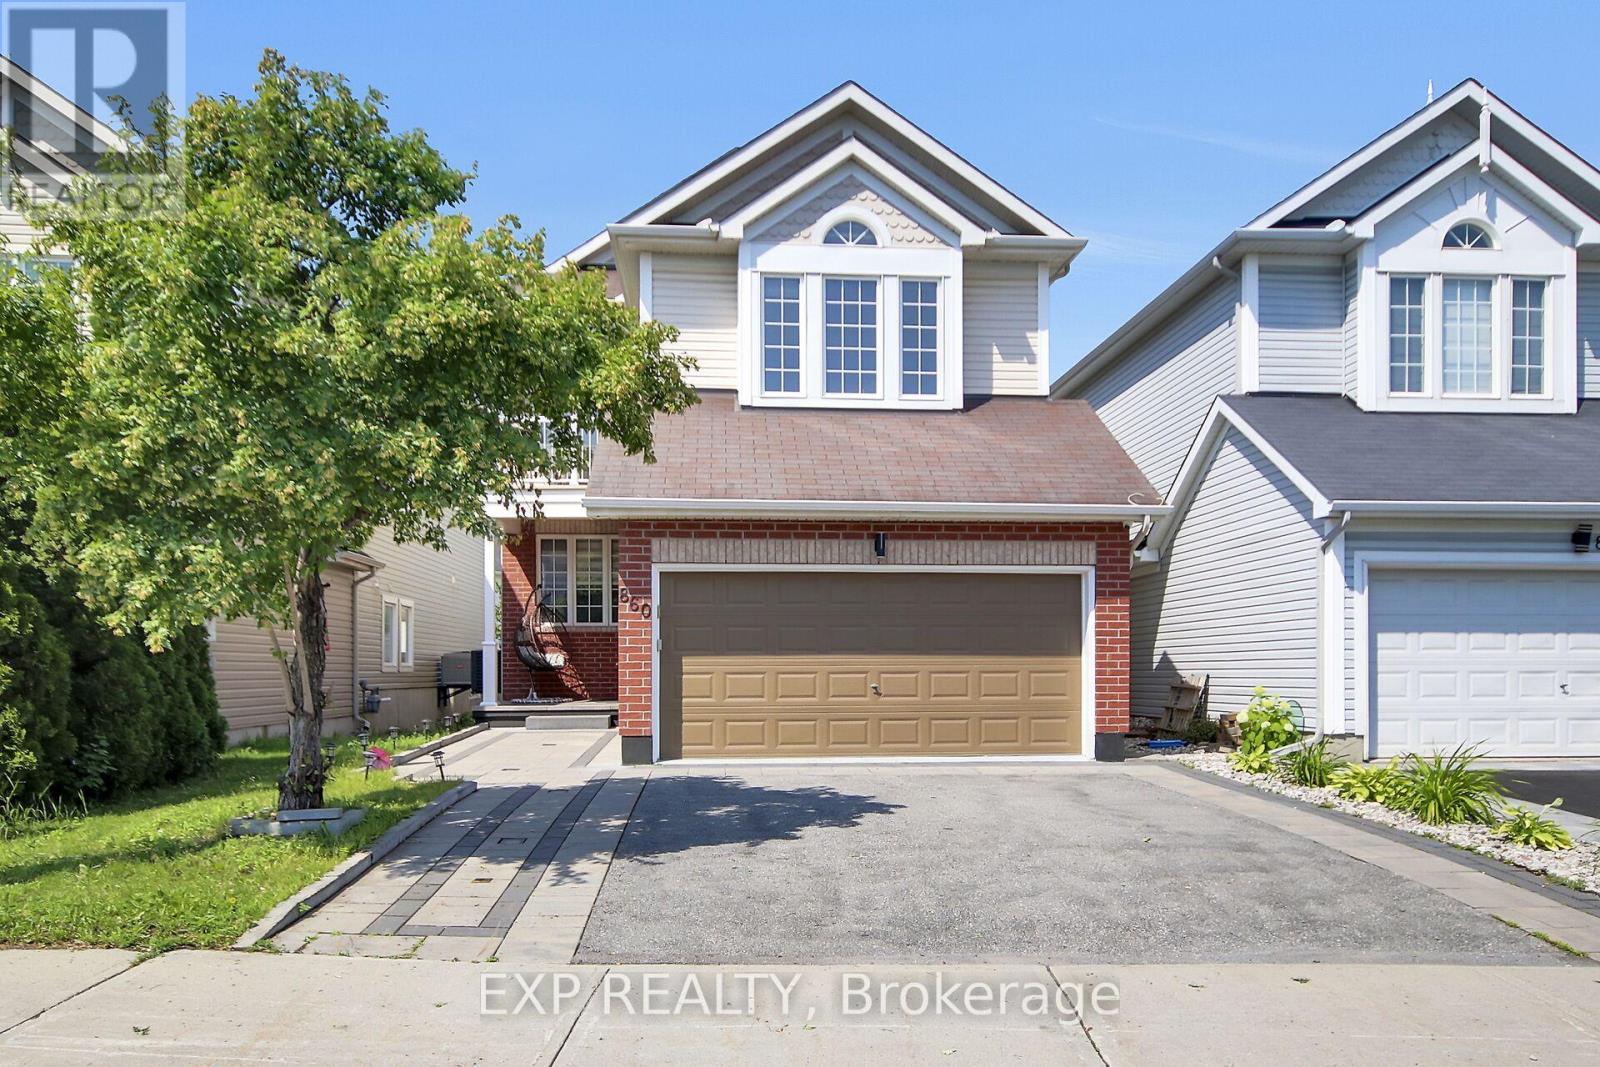
860 Percifor Way
Ottawa, Ontario
Bright, spacious, and beautifully designed, this open-concept single-family home is located in a desirable family-friendly neighborhood. The main floor features a welcoming living room, a formal dining area, and a modern open-concept kitchen complete with granite countertops and stainless steel appliances-ideal for both everyday living and entertaining. Upstairs, the spacious primary bedroom offers a walk-in closet and a luxurious five-piece ensuite. Three additional generously sized bedrooms and a full three-piece bathroom provide ample space for family and guests. The home showcases a tasteful combination of hardwood, tile, and wall-to-wall carpet flooring, offering both style and comfort throughout. Please allow 24 hours irrevocable on all offers. The property is currently owner-occupied. Recent Updates: Wifi Pot Lights 2019, Hot Water Tank (2025), AC (2025), Heated Mirrors in Bathroom, Stove & Fridge(2024),New Carpet (2024), Washer& Dryer(2018), Blinds(2020), Newly Painted, Backyard & Deck (2020) (id:48755)
Exp Realty
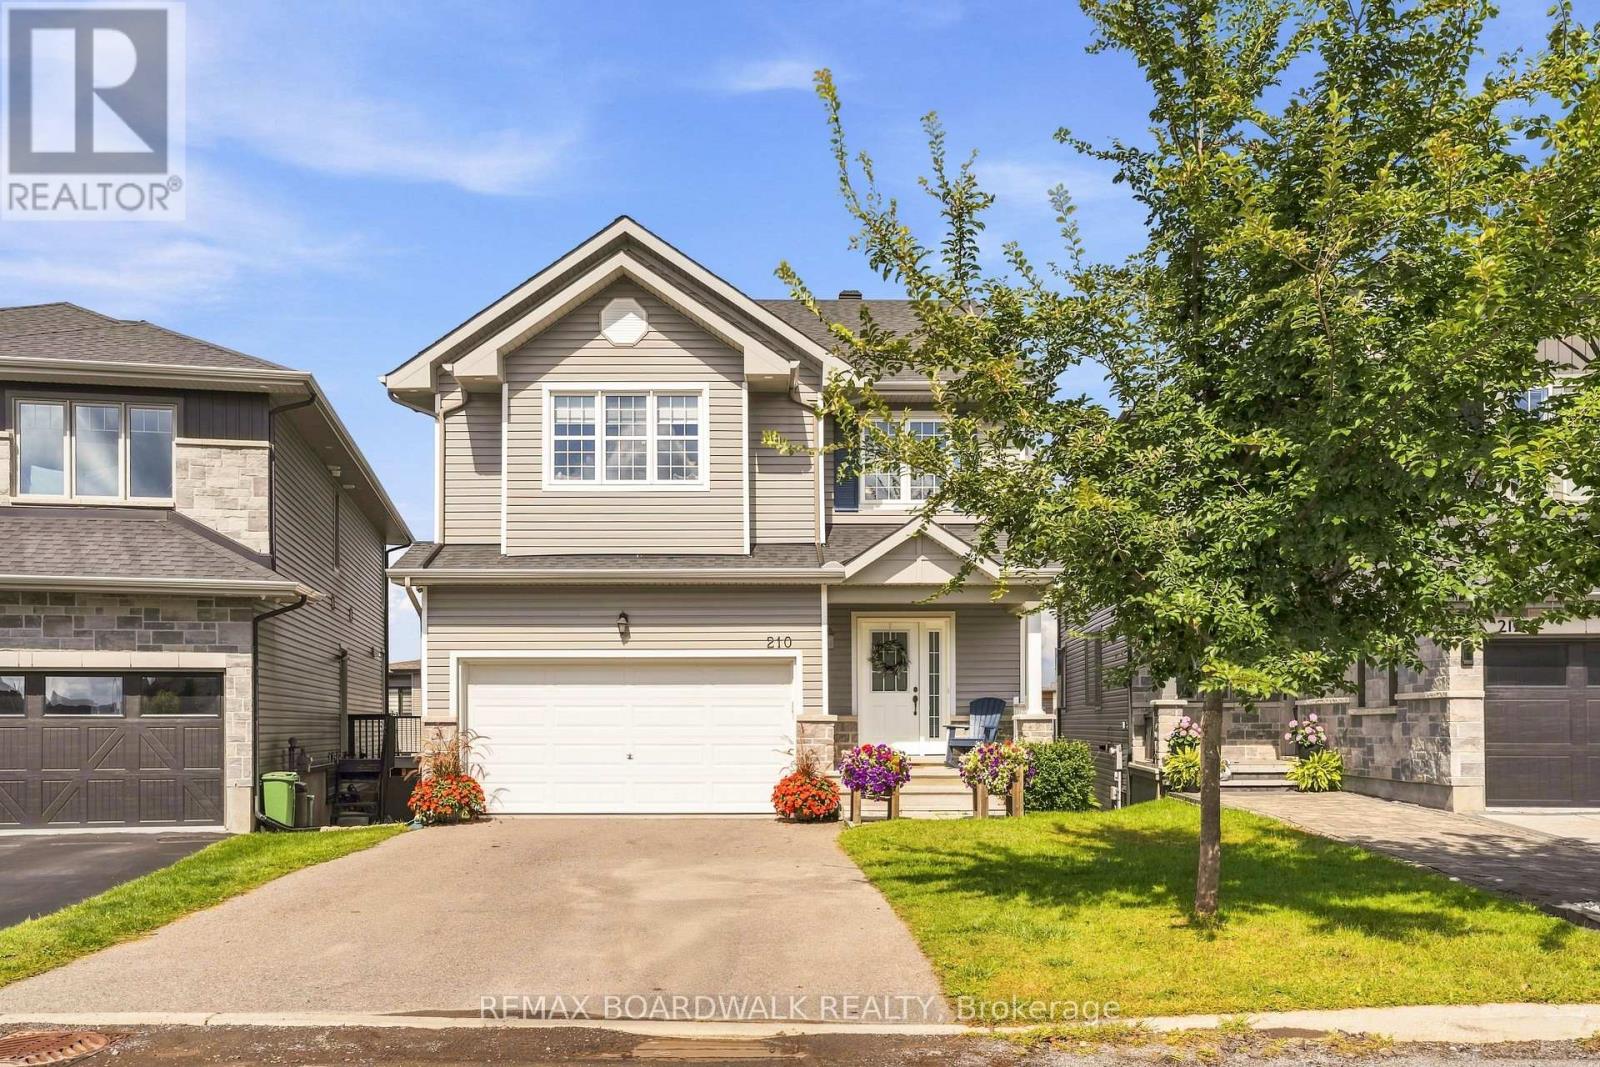
210 Pingwi Place
Ottawa, Ontario
Welcome to 210 Pingwi Place, a beautifully upgraded 2019-built home set on a premium irregular lot and featuring a sought-after walkout basement. Offering approximately 2,800 sq. ft. of finished living space, 3 bedrooms, 4 bathrooms and parking for 6 vehicles, this home delivers an impressive combination of space, functionality and thoughtful upgrades. The bright, open-concept main level is anchored by a chef-inspired kitchen featuring upgraded cabinetry, stainless steel appliances and a gas range. The kitchen flows seamlessly into the generous living and dining areas, where a gas fireplace with a striking floor-to-ceiling tile surround creates an inviting focal point.Upstairs, you'll find three generously sized bedrooms, convenient second-floor laundry and a spacious primary suite complete with an ensuite and oversized glass shower. Completing the upper level is an impressive approx. 223 sq. ft. loft, offering exceptional flexibility as a second family room, home office or potential fourth bedroom.The professionally finished walkout lower level significantly expands the home's living space with a large recreation room, 3-piece bathroom and kitchenette featuring shaker-style cabinetry and quartz countertops. A built-in bench, laminate flooring, pot lighting and direct backyard access create a versatile level ideal for entertaining, guests or extended family.Step directly from the main level onto a large elevated PVC deck, complete with a custom wood pergola overlooking the fully fenced backyard. River rock landscaping and a 6' x 6' cedar sauna further enhance the outdoor setting. Additional features include exterior pot lighting, 200-amp electrical service, custom garage shelving and a 6-camera Lorex security system.A standout Findlay Creek home offering a rare combination of a walkout lower level, premium lot, flexible living areas and exceptional indoor-outdoor space. (id:48755)
RE/MAX Boardwalk Realty
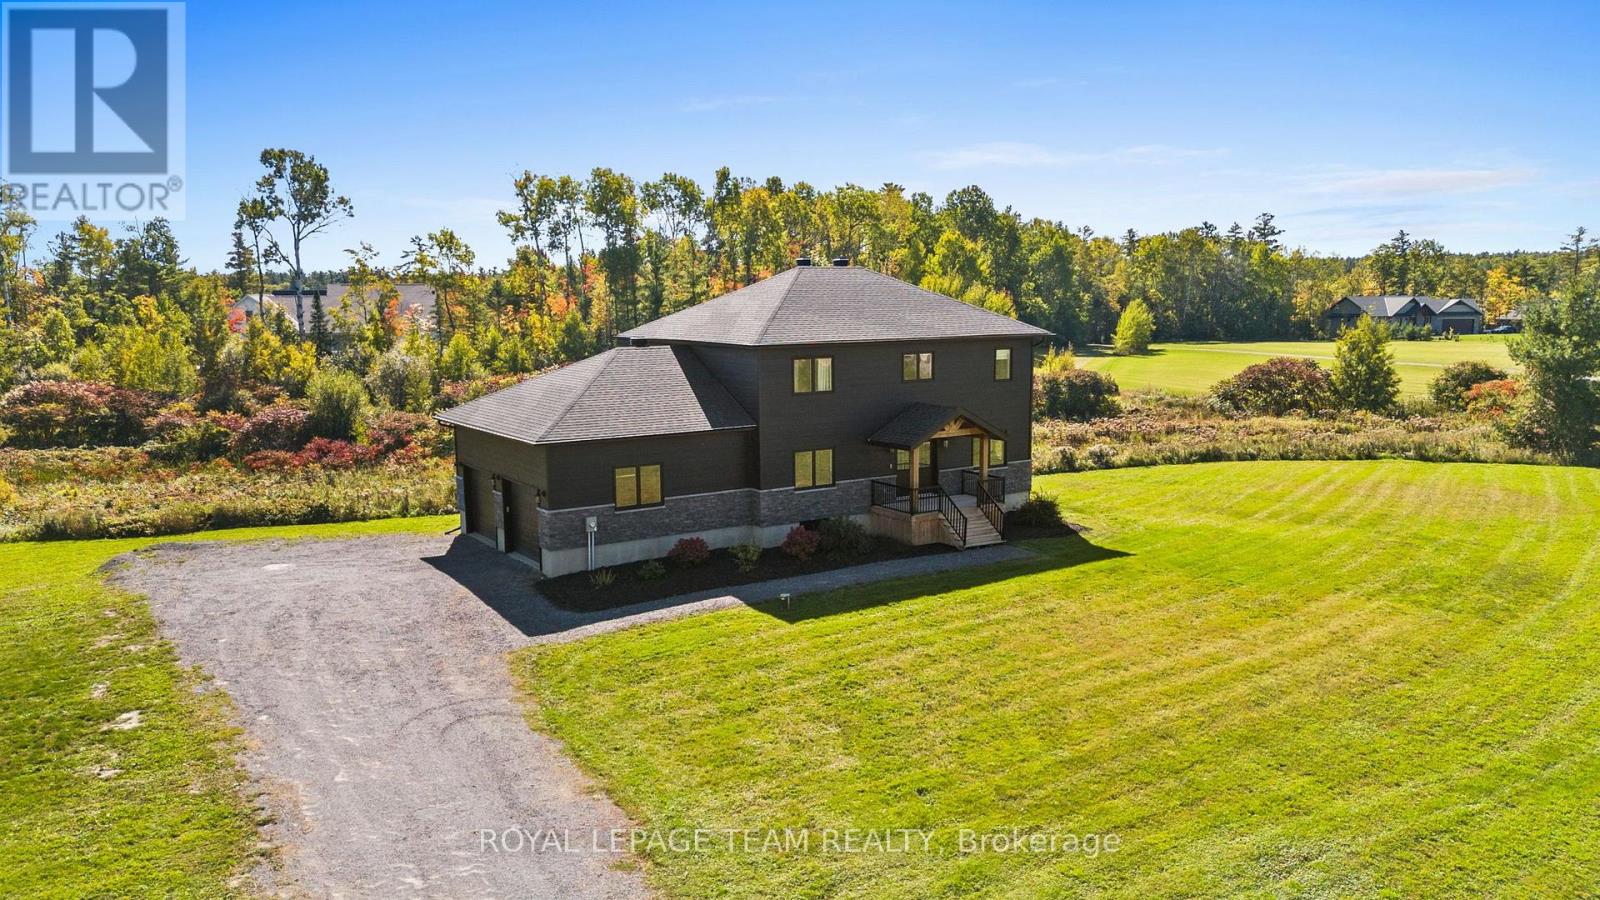
57 Paul A Bertrand Drive
Mcnab/braeside, Ontario
Modern custom design, 2.5 acres & the freedom of country living come together at 57 Paul A. Bertrand Drive. Built in 2021 and nestled in the Madawaska Shores community, this bright & welcoming property offers the space and privacy families crave, with convenient access to Arnprior & Hwy 417. Inside, the open-concept main level is filled with natural light & thoughtful details. Off the entry is the 4th bedroom, currently used as a home office. The kitchen is the heart of the home, featuring quartz counters, cabinetry to the ceiling, under-cabinet lighting, a statement side-by-side SS refrigerator, built-in gas cooktop, coffee nook & large island with seating. A butler's pantry and walk-in pantry connect conveniently to the family entrance/mudroom, making everyday life that much easier. The kitchen flows into the family room, where large windows frame views of the property and a gas fireplace creates a warm gathering space. Two sets of French doors open to the back deck and peaceful surroundings. Upstairs, the spacious primary retreat features a large walk-in closet with built-ins & a beautiful 5-pc ensuite with dual sinks, a freestanding soaker tub & a glass shower. Two generous bedrooms, a full bath, second-floor laundry & excellent closet space complete the level. The partially finished lower level features 9' ceilings & large windows, offering plenty of potential for additional family living space. Outside, approximately 2.5 acres means room for kids to run, play and explore, with space to entertain and enjoy the outdoors. Embrace the Ottawa Valley lifestyle with golf, beaches, boating, trails and the Ottawa & Madawaska Rivers nearby, plus skiing at Pakenham and Calabogie within easy reach. A home where weekends can be spent on the water, on the slopes or simply enjoying your own backyard, while remaining close to Arnprior and convenient Hwy 417 access. (id:48755)
Royal LePage Team Realty
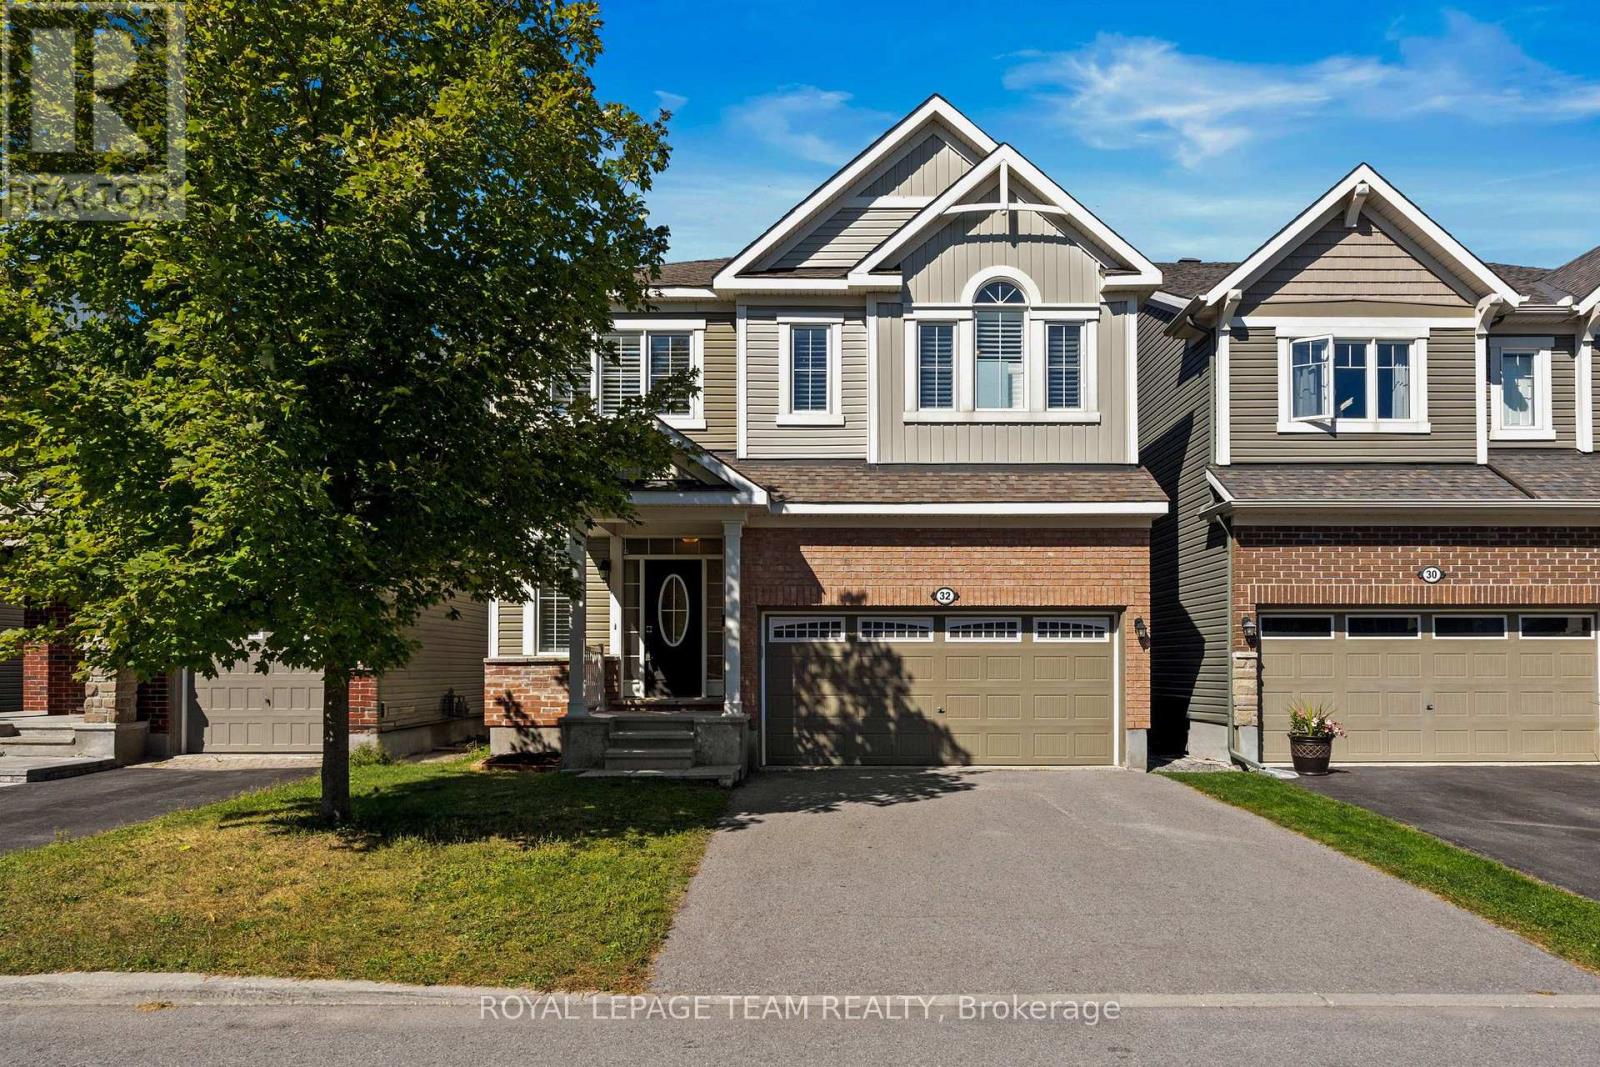
32 Escallonia Court
Ottawa, Ontario
Space, style & a fantastic family-friendly location come together at 32 Escallonia Court in Stittsville. Offering approx. 2,634 sq/ft above grade, plus an unfinished walkout basement with direct backyard access, this 3-bedroom, 3-bathroom home offers exceptional flexibility for growing families and plenty of potential for future living space or a lower-level apartment. The main level features new hardwood flooring & California shutters, which continue throughout the entire home. A dedicated home office provides the perfect work-from-home space, while the spacious living & dining areas offer plenty of room to gather & entertain. The bright kitchen features generous cabinetry, a large centre island & ample prep space, with access to the deck overlooking the fully fenced backyard. Upstairs, an impressive sun-drenched loft creates a versatile second living space, ideal as a family room, playroom or homework area, and could easily be converted into a 4th bedroom if desired. The oversized primary retreat features two walk-in closets & a spacious ensuite, while both secondary bedrooms also offer walk-in closets and shared access to a full bathroom. Convenient second-floor laundry completes this level. The unfinished walkout basement provides incredible potential to expand your living space, with direct access to the backyard and possibilities for a future rec room, additional bedrooms or lower-level suite. Built in 2016, the home also features a double garage & parking for 4. Set in a convenient Stittsville location close to parks, schools, trails, shopping & restaurants, with easy access to Hazeldean Road, Stittsville Main Street, Tanger Outlets, the Canadian Tire Centre & Kanata amenities. (id:48755)
Royal LePage Team Realty
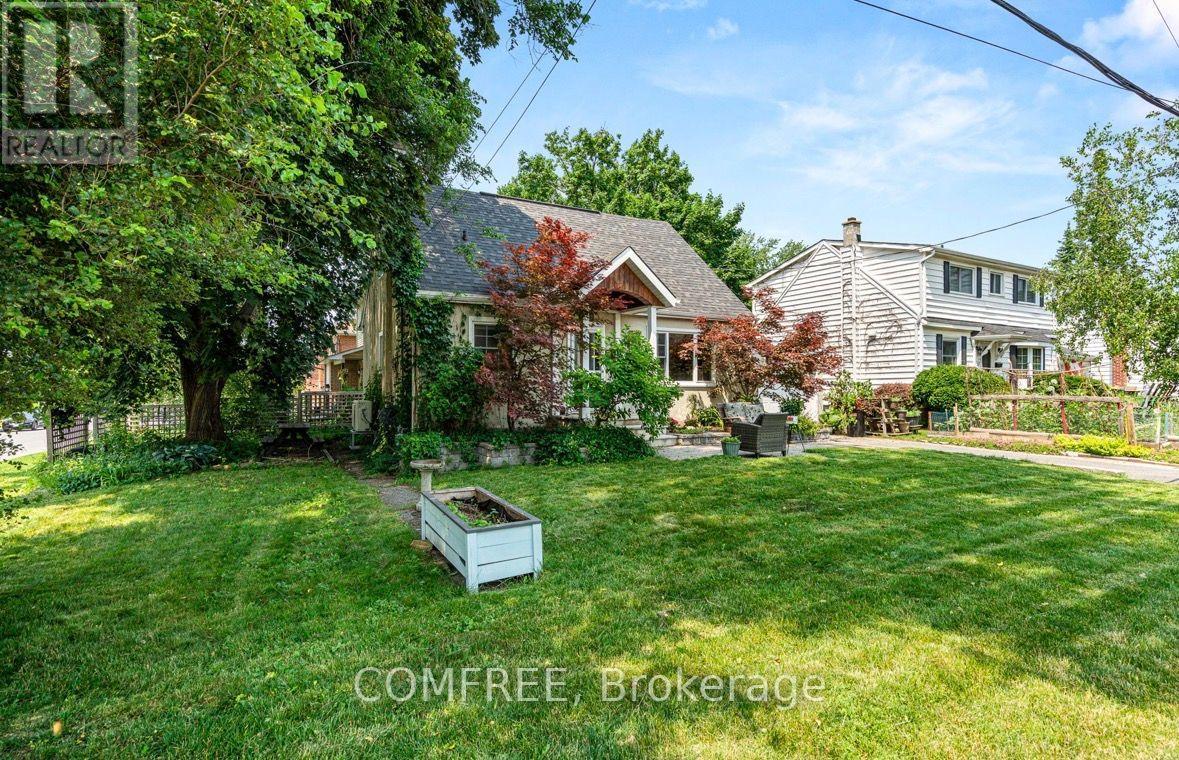
421 Greenwood Avenue
Ottawa, Ontario
Welcome to 421 Greenwood Avenue, a charming 3-bedroom, 1.5-bathroom link home situated on a beautiful corner lot in one of Ottawa's most sought-after neighbourhoods. Why you'll love it: Room to Grow; Enjoy a cozy finished basement-perfect for a family room, play area, home office, or extra living space. Piece of mind with new roof within 5 years and new furnace, AC and hot water tank less than 2 years. Excellent Location for Families. Conveniently located within walking distance of Broadview Public School, Nepean High School, and Notre Dame High School. Live the Westboro Lifestyle. Just steps from Dovercourt Community Centre, Altea Athletic Club, and Westboro's fantastic restaurants, cafés, shops, and amenities. Easy Commuting. Enjoy convenient access to public transit and major routes, making getting around Ottawa simple. (id:48755)
Comfree