
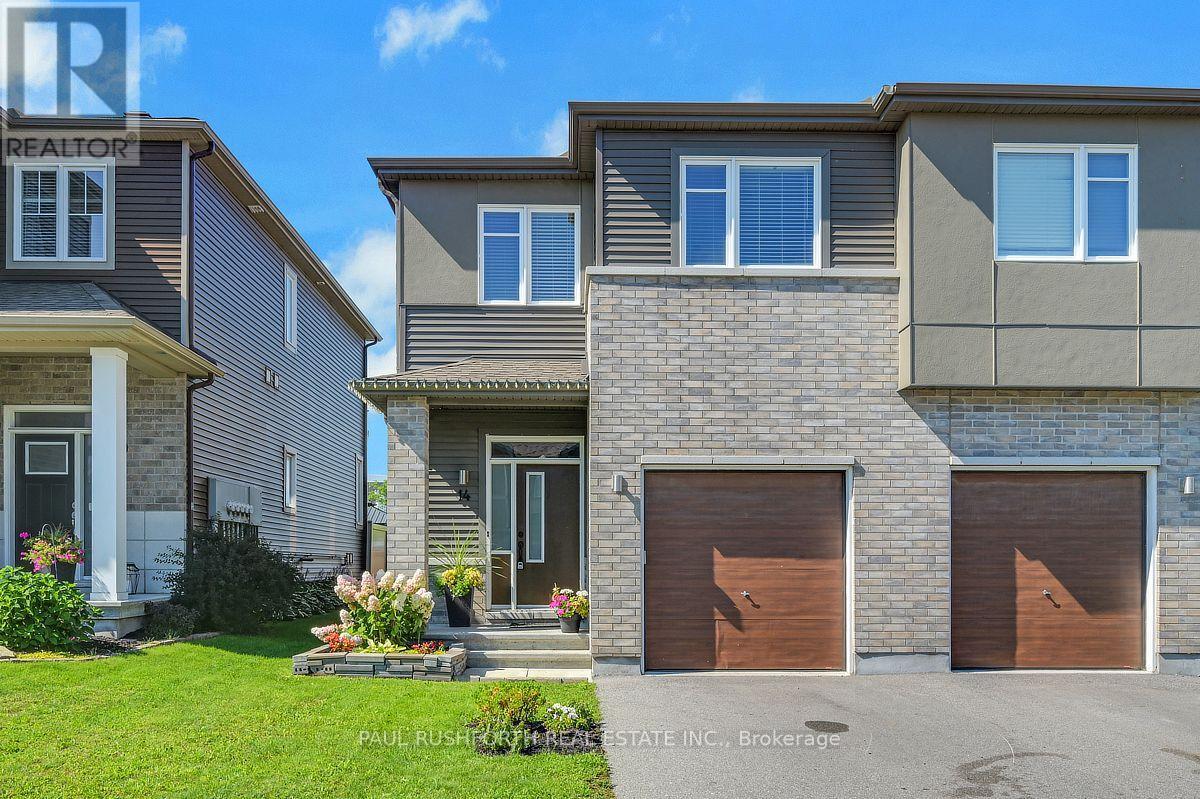
14 Riddell Street
Carleton Place, Ontario
END UNIT, NO REAR NEIGHBOURS, 9FT CEILINGS, 3 BEDROOM, 3 BATHROOM, LOFT, FINISHED BASEMENT, 2nd FLOOR LAUNDRY...yes, this one has it all and is VACANT, move in ready and IMMACULATE. Welcome home to 14 Riddell Street in the desirable CARDEL subdivision of Millers Crossing in BOOMING CARLETON PLACE. Extensive landscaping, fully fenced yard, long driveway fits 2cars and there is space to create a double wide parking spot. CARDEL TEAK MODEL - 2176 square feet of well designed open concept living space ideal for hosting and daily family life. Must see to appreciate. AN ABSOLUTE GEM! Oversized windows = SUNNY & BRIGHT. Sprawling open concept CHEFS KITCHEN with premium SS appliances + sit up island. Formal dining room, living room...striking hardwood floors on main. 9FT CEILINGS on main floor. Massive 2nd floor loft for the perfect home office, home theatre, kids toy space, home gym etc.. FINISHED BASEMENT for even more space, with rough-in for 3pc bathroom. Custom window coverings. Some photos have been virtually staged. FLEXIBLE/IMMEDIATE CLOSING DATE is possible. Only 20min to Kanata. A MUST SEE!! Some photos have been virtually staged. SPOTLESS!! (id:48755)
Paul Rushforth Real Estate Inc.
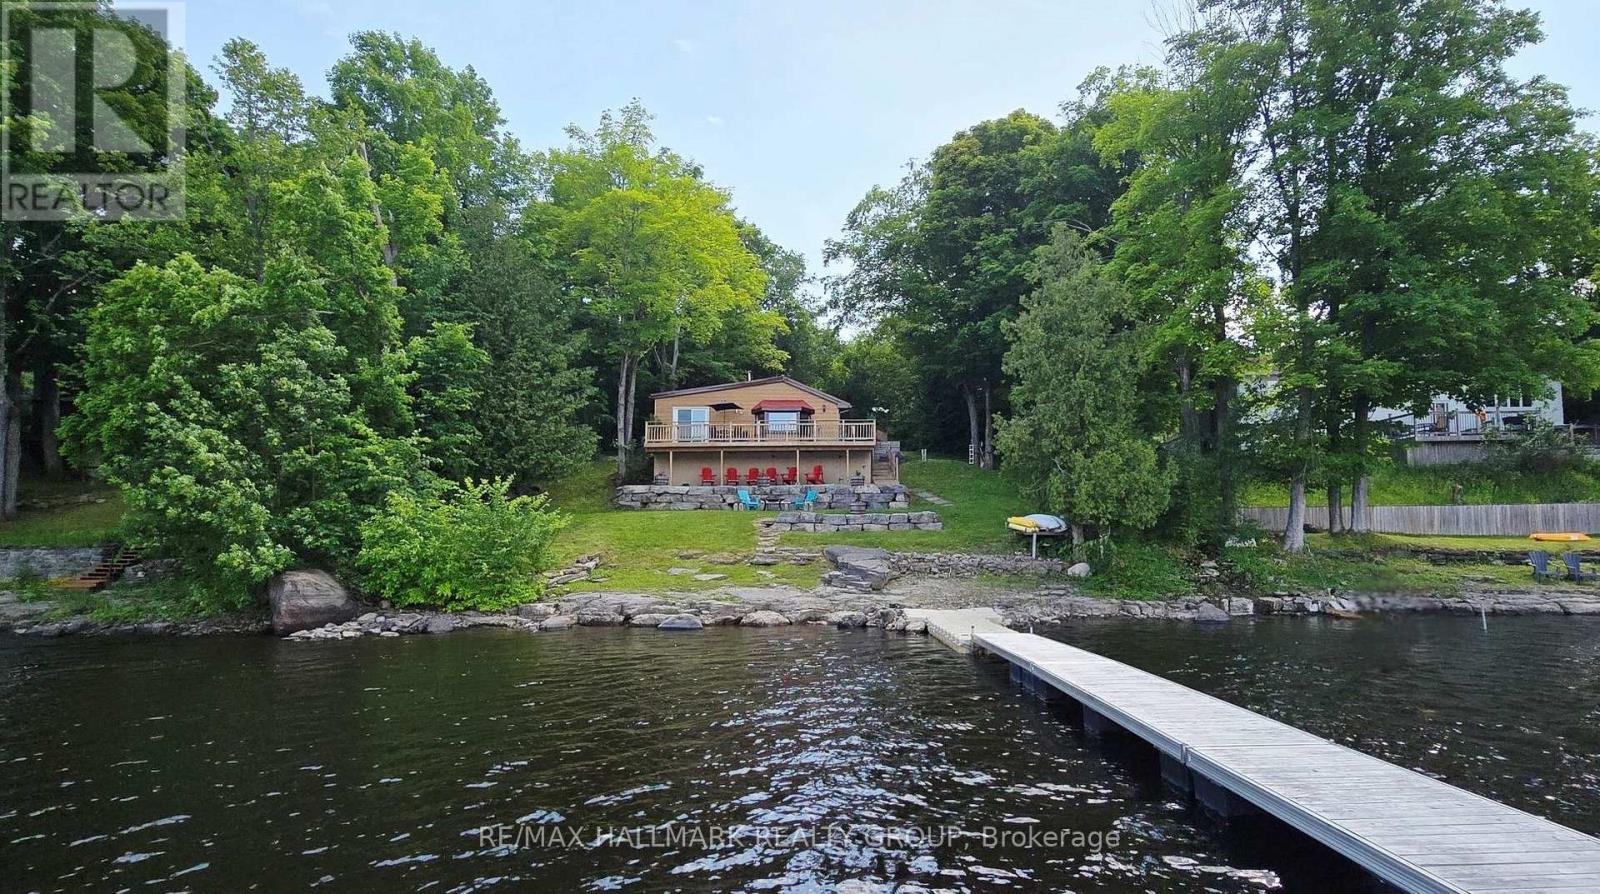
4614 Northwoods Drive
Ottawa, Ontario
Escape to your own slice of Paradise on Buckham's Bay! With 100 feet of gorgeous Ottawa River shoreline, this cozy 2 bedroom bungalow is the perfect year round getaway with amazing future potential for building your dream waterfront home with walkout basement here. Dock your boat with ease, dive into deep, clear water or simply relax on the wrap around deck while soaking in the incredible views. Inside, the home radiates warmth with pine flooring, an open layout and a charming woodstove that makes winter nights magical. The kitchen's breakfast bar flows into a bright dining area and a living room framed by a bow window overlooking the water. The Primary Bedroom opens right onto the deck-ideal for morning coffees or peaceful evenings. Updates include a metal roof, landscaping, retaining wall, pine flooring, propane furnace and more. Appliances, dock and some furnishings are included, making this retreat move in ready. Whether you love boating, fishing, water sports, or simply unwinding by a bonfire under the stars, this property delivers. All this tranquility is just a short drive from the city, Kanata's tech hub, and the DND campus-privacy and convenience in perfect harmony. (id:48755)
RE/MAX Hallmark Realty Group
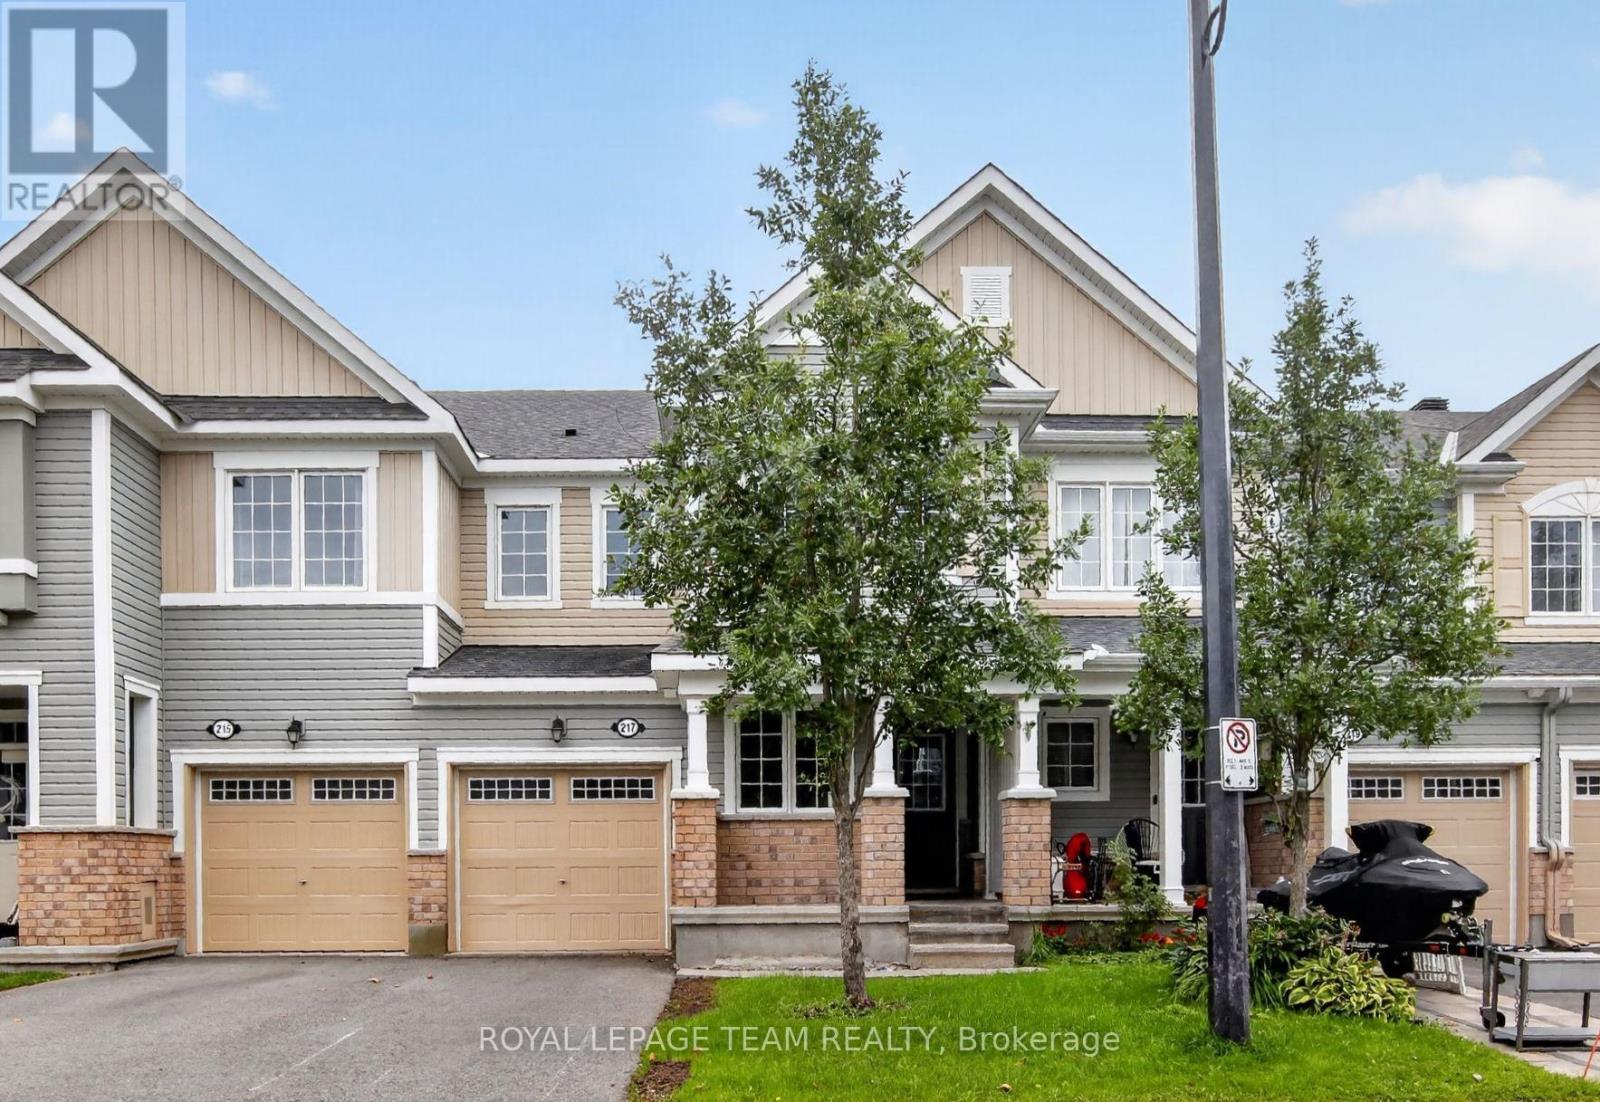
217 Conifer Creek Circle
Ottawa, Ontario
217 Conifer Creek. Rarely offered floor plan with a main floor office located at the front door. Perfect for working from home or a computer room for the kids. Hardwood flooring on the main level with ceramic tile in the entry, kitchen and all bathrooms. Open concept floor plan with a large living room with a gas fireplace, separate dining area and a working kitchen with granite counter tops and a breakfast bar. Patio doors lead to a fenced rear yard. Second level has a convenient laundry room. Spacious primary bedroom offers a walk-in closet and a luxury ensuite bathroom with 2 sinks. Generous secondary bedrooms with access to the main bathroom. Lower level is unfinished, but has excellent potential with 2 large windows for natural light. Immediate possession is available. Freshly painted in a warm, neutral tone. Some photos have been virtually staged. (id:48755)
Royal LePage Team Realty
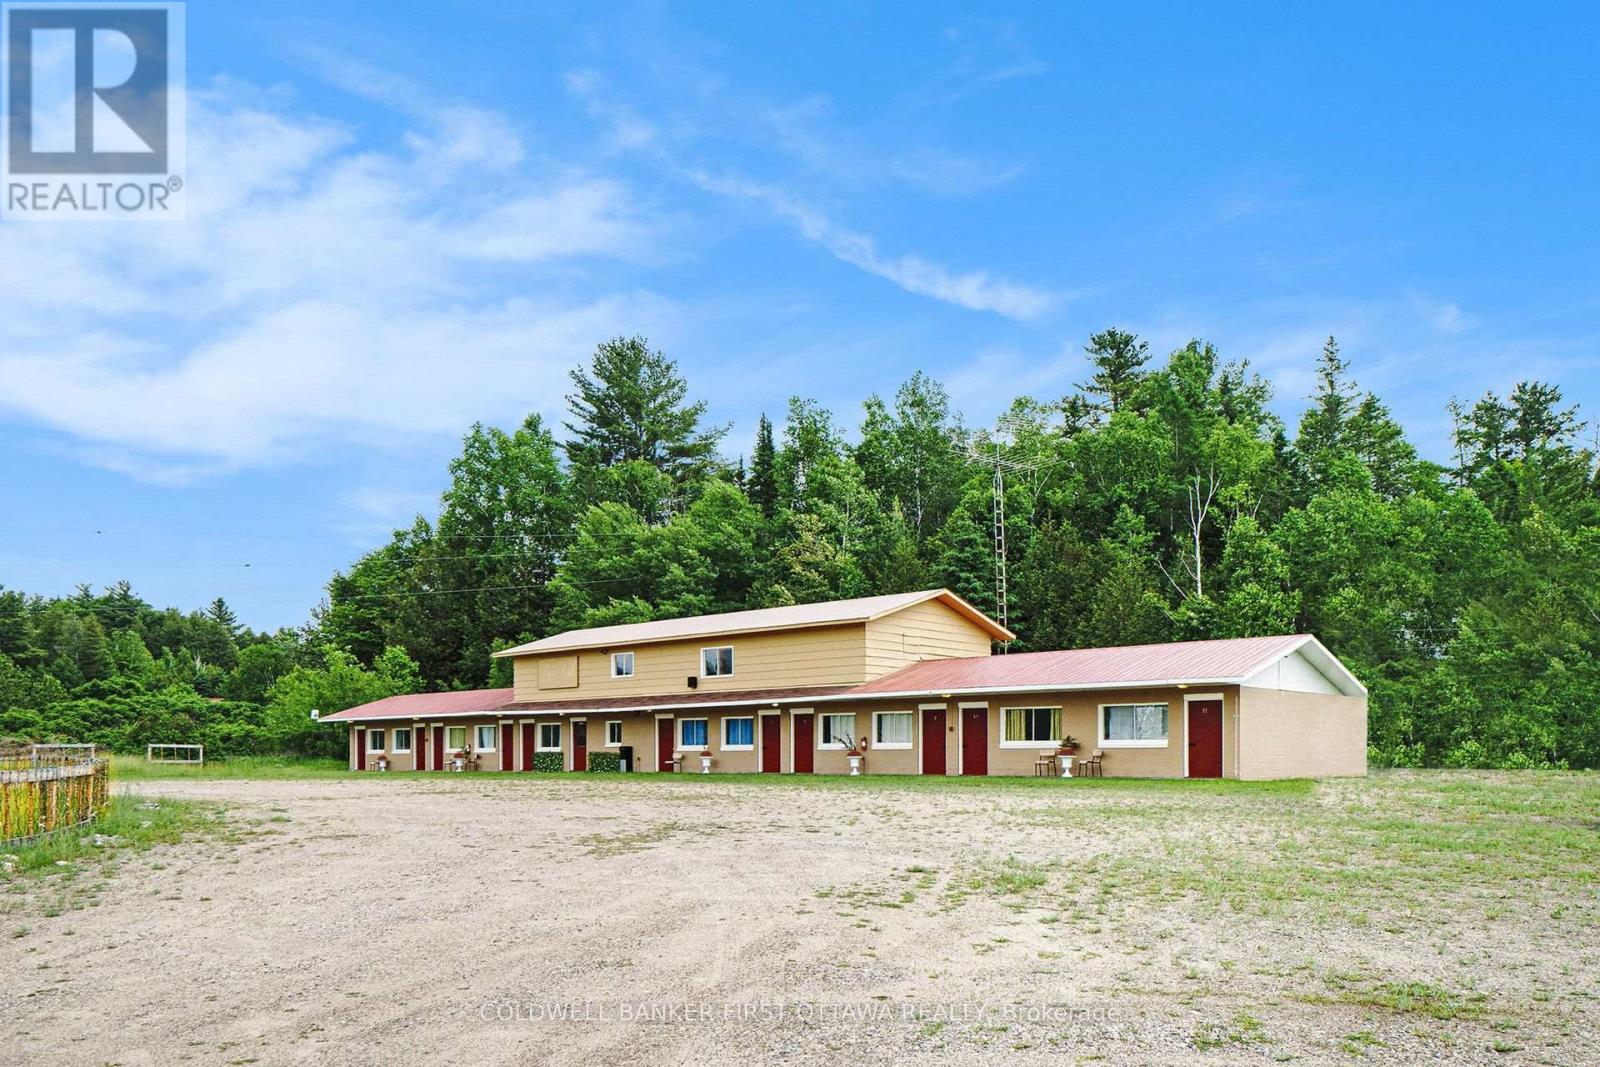
9628 Hwy 509
Frontenac (Frontenac North), Ontario
Live-in Business Opportunity in the Heart of Cottage Country, next to Palmerston Lake. Nestled in the scenic and sought-after tourist destination of Palmerston Lake, this renovated 11 room motel offers incredible potential for investors or entrepreneurs. Situated on 1.56 acres with stunning views overlooking the lake, the property includes a welcoming reception/office area and an upper level 3 bedroom, 1 bath apartment, perfect for an owner-operator or to generate additional income as a rental or Airbnb. With year round tourist traffic, the business benefits from summer vacationers drawn to the area with many pristine lakes and winter visitors including snowmobilers and outdoor enthusiasts with the K&P trail running behind the property. High-speed internet and reliable cell service are available. Located just 3 hours from Toronto, this is a unique opportunity to live, work, and thrive in one of Ontario's most beautiful recreational areas. Buyer to verify all intended uses with the township. (id:48755)
Coldwell Banker First Ottawa Realty
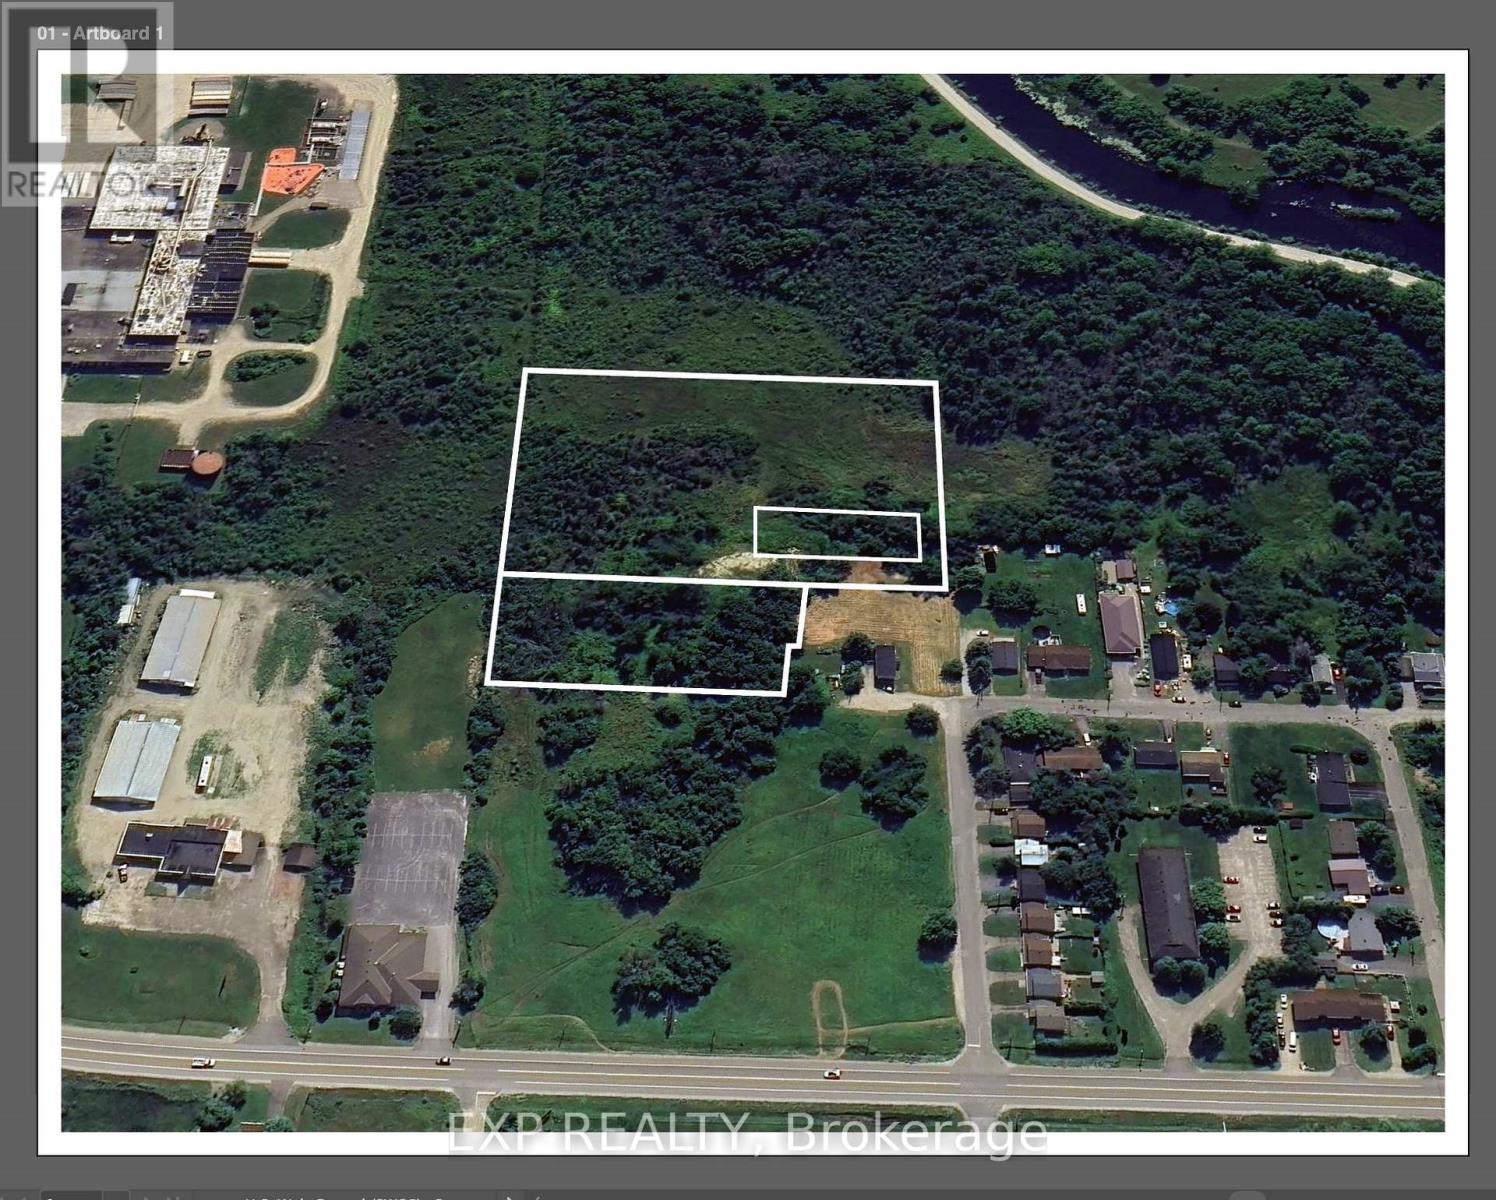
Part Of Lots 15-17 Brock Street
Perth, Ontario
NEW PRICE - $599,900! Outstanding opportunity to acquire a substantial residential development land assembly in the historic Town of Perth. The offering is anchored by an approximately 2.93-acre primary development parcel, together with several additional parcels of land included in the sale. Significant planning, architectural and engineering work has already been undertaken for multi-residential development of the site, including previous concepts accommodating up to 54 residential units. The existing concepts provide a valuable starting point while allowing a future purchaser to explore a unit mix and development plan suited to today's market, subject to municipal approvals. The primary development lands are zoned R4-24-h, with Site Plan approval and satisfaction of the Holding provisions remaining. Extensive environmental, engineering, traffic, geotechnical, noise, air quality, servicing and other technical studies have been completed, providing a significant head start in the development process. All severances have been completed, with additional lands beyond the primary development parcel included in the sale. Located near established residential neighbourhoods, the Tay River, parks and downtown Perth with its shops, restaurants and amenities. Municipal road access and servicing extensions will form part of the future development process. An excellent opportunity for a builder or developer to acquire a well-studied Eastern Ontario development site with substantial supporting documentation already in place. Full data room, surveys, plans and studies available upon request. (id:48755)
Exp Realty
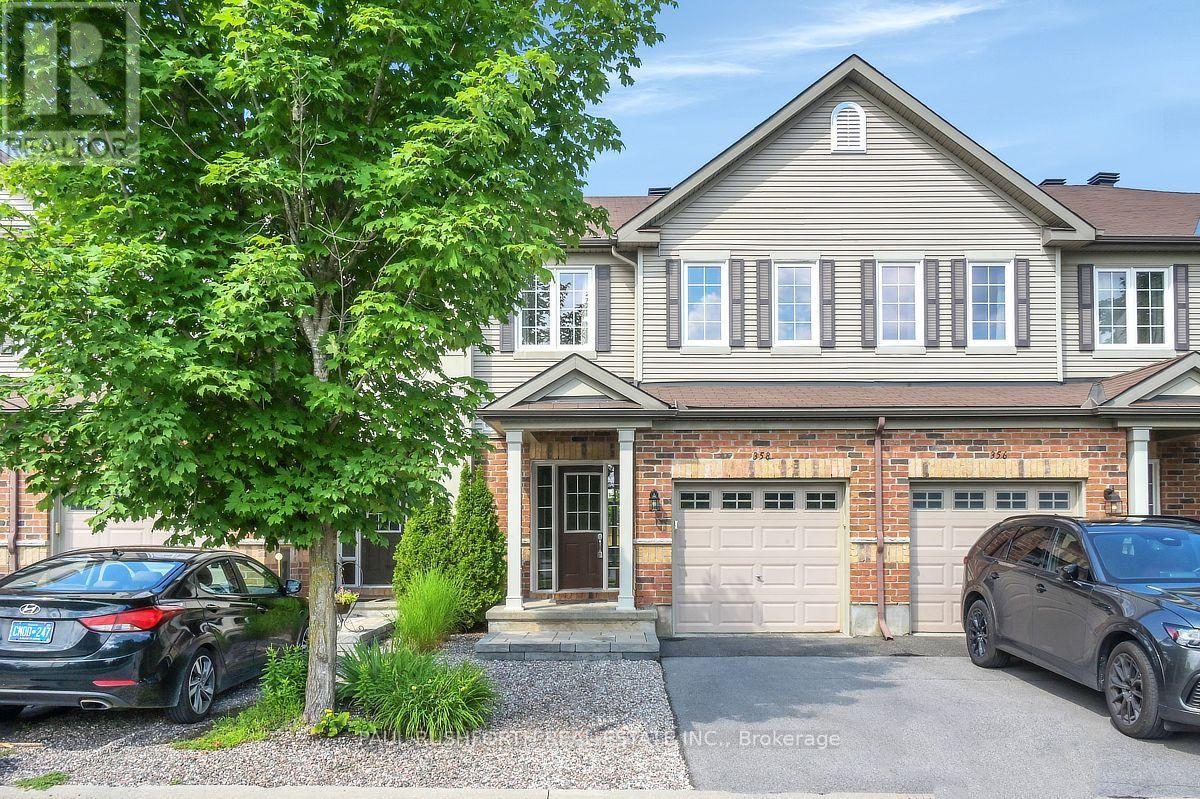
358 Aldworth Private
Ottawa, Ontario
Welcome to this beautifully maintained townhome in the heart of Stittsville, offering the perfect blend of comfort, function, and value. Whether you're buying your first home, looking for a little more space, or simply want a home that's move-in ready, this one is sure to impress.The bright main floor features a spacious foyer, convenient powder room, and an open-concept layout that's perfect for everyday living and entertaining. The kitchen offers plenty of cabinetry, generous counter space, and a sunny eat-in area overlooking the backyard. The living and dining rooms are warm and inviting, with a cozy gas fireplace and pot lighting throughout.Upstairs, the spacious primary bedroom features a great walk-in closet, loads of space and lovely ensuite. Two additional bedrooms and a full bathroom complete the second level.The finished lower level adds a large family room, laundry area, ample storage, and a rough-in for a future bathroom.Step outside to enjoy the landscaped backyard complete with vegetable gardens, shed and loads of privacy. Ideally located close to parks, schools, shopping, restaurants, and recreation, this awesome home is ready for your next chapter. Great curb appeal, and fabulous access to walking paths! Association fee of $95/month. (id:48755)
Paul Rushforth Real Estate Inc.
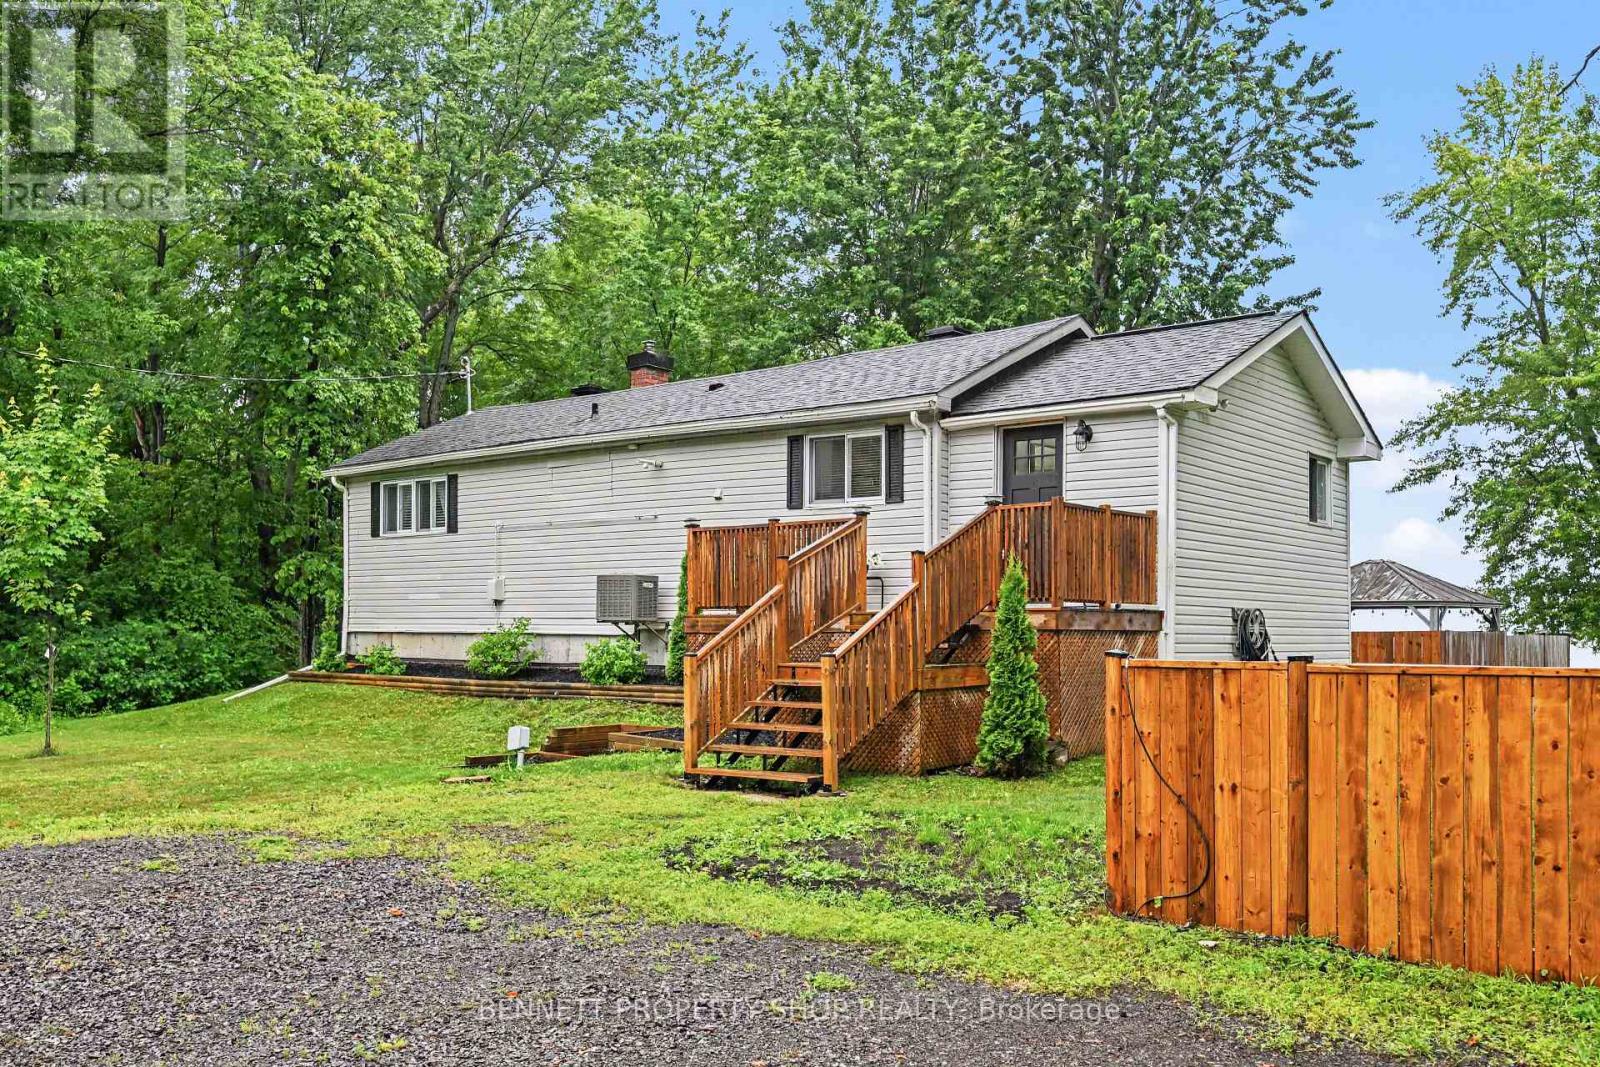
102 Moorhead Drive
Ottawa, Ontario
Welcome to this beautifully renovated four-season waterfront home, perfectly situated on a spacious 100' x 150' lot with a private beach, a 140-foot dock, and breathtaking sunset views. This stylish and bright home features an open-concept living and dining area, two comfortable bedrooms, 1.5 bathrooms, a generous entryway, and a cozy wood-burning fireplace. An additional flexible room can serve as a home office, den, or third bedroom to suit your needs. Step outside to enjoy spectacular sunsets from the expansive 2-tiered deck or relax by the water on your private beach. The property has been extensively updated with a newer roof, furnace, electrical system, windows, and plumbing, offering peace of mind and modern comfort. Outdoor enthusiasts will appreciate the endless year-round recreational opportunities, including boating, swimming, biking, nature trails, snowmobiling, and cross-country skiing. Conveniently located beside scenic nature trails and just 25 minutes from Kanata, this exceptional waterfront property offers the perfect blend of tranquillity, recreation, and easy access to city amenities. Don't miss the opportunity to own your own waterfront retreat where every season has something special to offer. 24 hours irrevocable on all offers. (id:48755)
Bennett Property Shop Realty
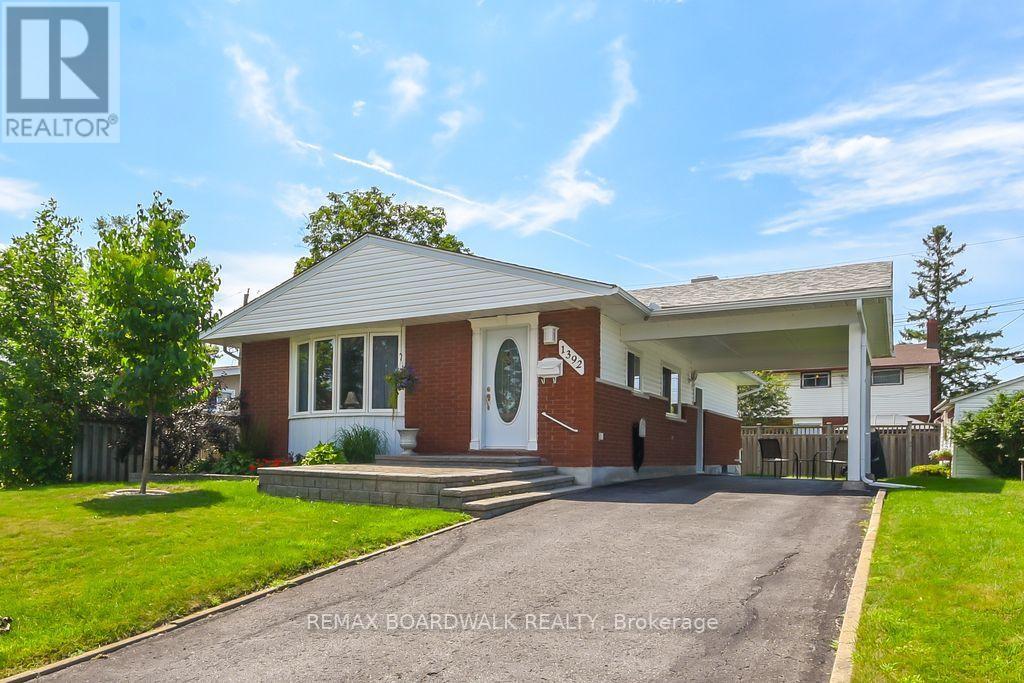
1392 Chartrand Avenue
Ottawa, Ontario
A beautiful place to call home! Fantastic neighborhood. Just a walk away from nature trails, parks, schools, bus service, shopping, and much much more. Well kept property in and out, pride of ownership and curb appeal. Parking for 3 cars + carport. 3 bedrooms, 1 1/2 baths, beautiful hardwood flooring, updated windows and doors in 2017 aprox., roof re-shingled in 2016 aprox., furnace 2015 aprox., driveway resurfaced, kitchen counter updated to granite, basement carpeting 2024, neutral painting throughout, 7 appliances included, electric fireplace on lower level, storage/utility room with lots of space including work bench and attached armoire, laundry room offers closet space and laundry tub, in-law suite possibility with side door entrance directly to lower level. As per form 244: 24 hours irrevocable on all submitted offers (no exceptions). Just move in! (id:48755)
RE/MAX Boardwalk Realty
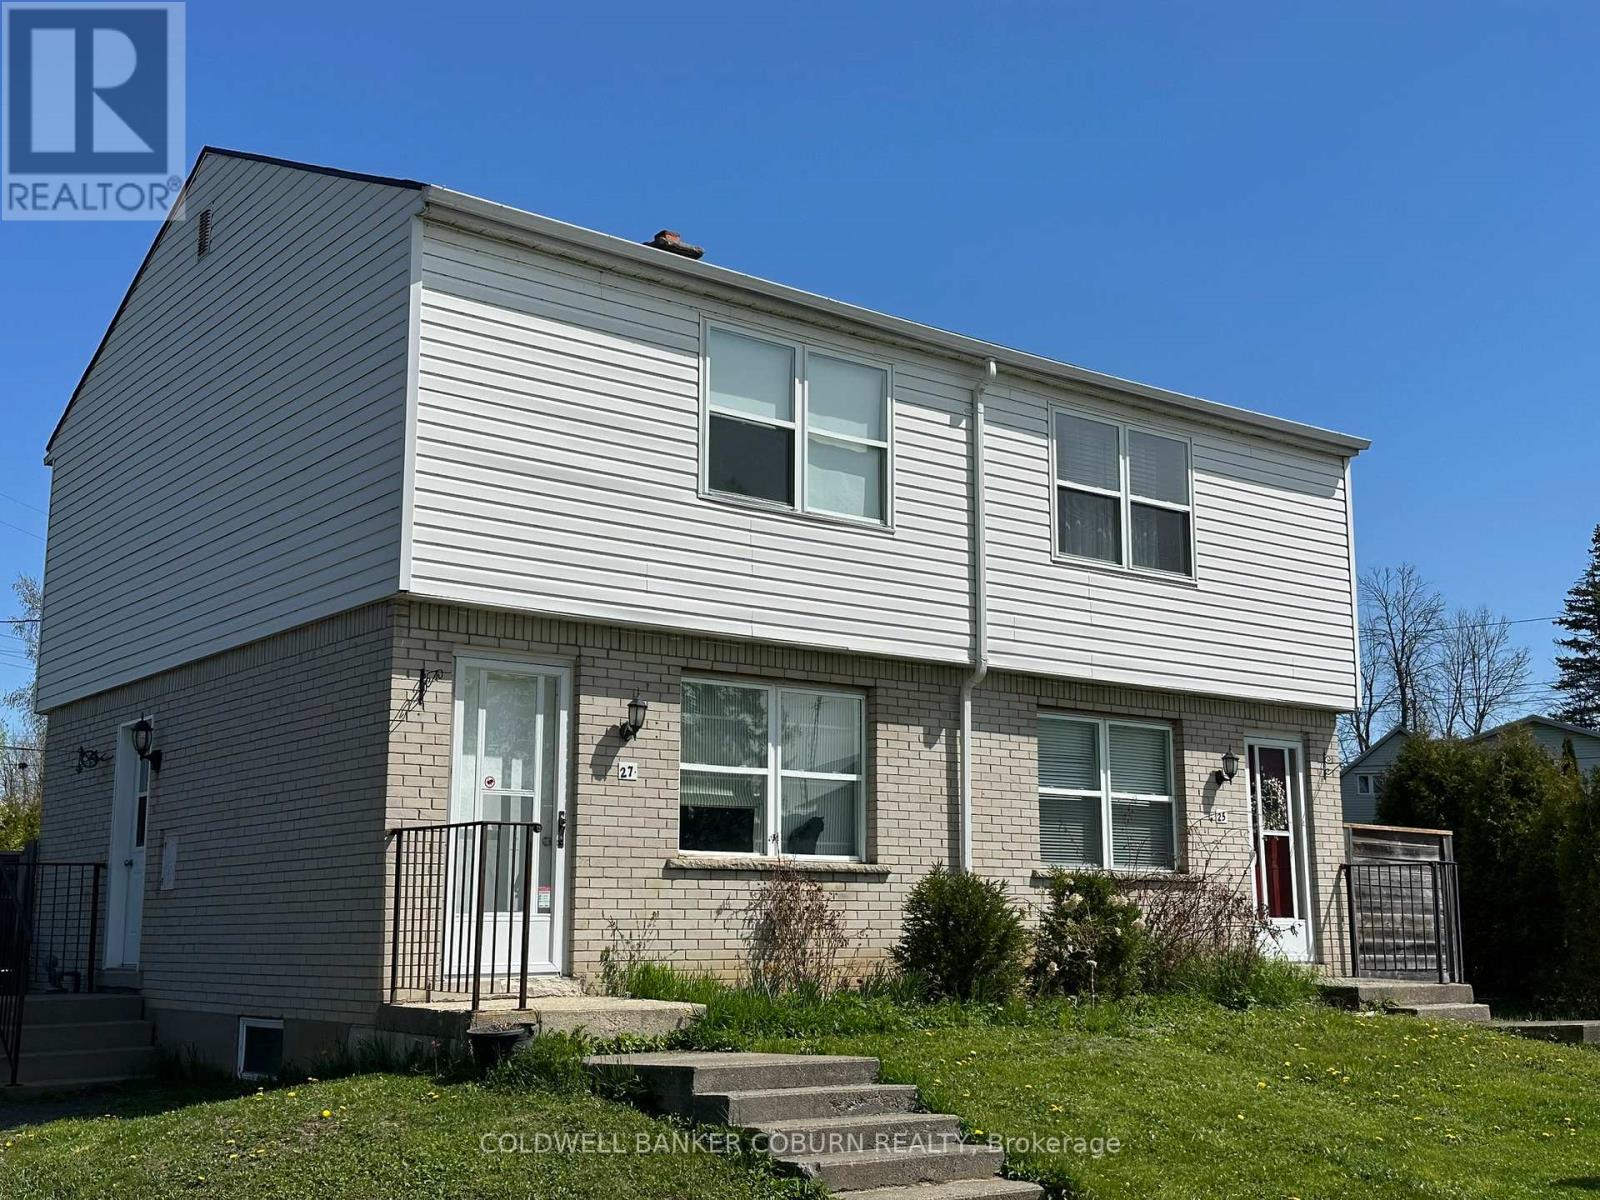
25-27 Casselman Road
South Dundas, Ontario
Live in one side and rent the other. This updated duplex provides you with a turn key unit to live in (Unit 25 which is shown in the photos) while the other side is already rented to a good tenant. Tenant pays for all utilites. Each unit is a 2 bedroom (upper level) with living room and kitchen on the main level. The basement provides some extra living space and houses the utilities and laundry. The east unit has central air that was installed last summer. Huge lot with potential to build a garage or simply enjoy the green space. Currently there's a garden area and a sea-can storage unit on the owner's side. West unit is currently rented to good tenant. (id:48755)
Coldwell Banker Coburn Realty
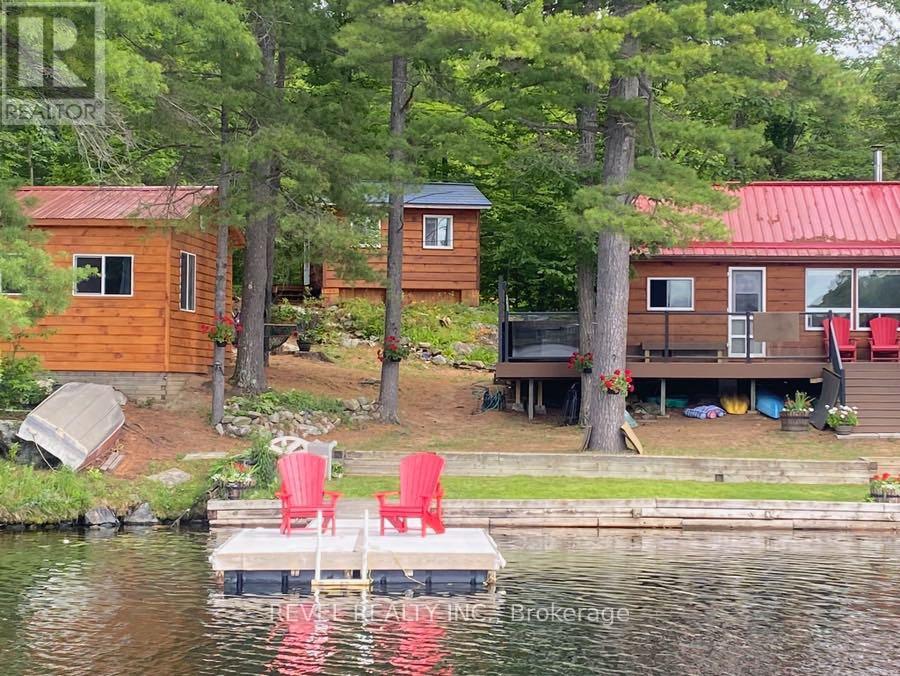
385 Porcupine Way
Lanark Highlands, Ontario
Beautifully Upgraded Cottage in an Exclusive, Private Setting Uniquely situated in a very scenic, desirable location on Patterson Lake just over one hour from Ottawa. Property comes with two Storage Sheds, Third and Fourth Bedrooms are contained outside the main cottage in the Bunk Houses. Many upgrades include a New Guest Cabin in 2023, New Roof on Guest Cabin 2 in 2019, New Laminate Floor and Steps on Guest Cabin 2 in 2017, New wrap around PVC Deck, with Lighting, Railings and Stairs in 2019, New Knotty Pine Floors in the main cottage and baseboards in 2009, Hot Tub on Front Deck New main cottage windows in 2008, New dock with Flo thru deck in 2012, Retaining Wall repaired with steps installed in 2023, New flagstone Fire Pit installed in 2022, Entire property landscaped by Dutch Landscaping including planters, plants, river stone steps, and flag stone flower beds in 2019, Refaced and stained both wood sheds in 2017, New steel roof on the main cabin and guest cabin 2 in 2018. Approximately $143,500.00 in improvements and upgrades since 2008. Don't miss your opportunity to get this fantastic cottage property in desirable location. Very motivated Seller, no reasonable offer will be refused! (id:48755)
Revel Realty Inc.

266 Emond Street
Ottawa, Ontario
Great future potential!! Well maintained, fully rented, central duplex in up and coming area. Great potential as either an ongoing concern with rent upside or redevelopment opportunity with an R4UA Zoning. (id:48755)
RE/MAX Hallmark Realty Group
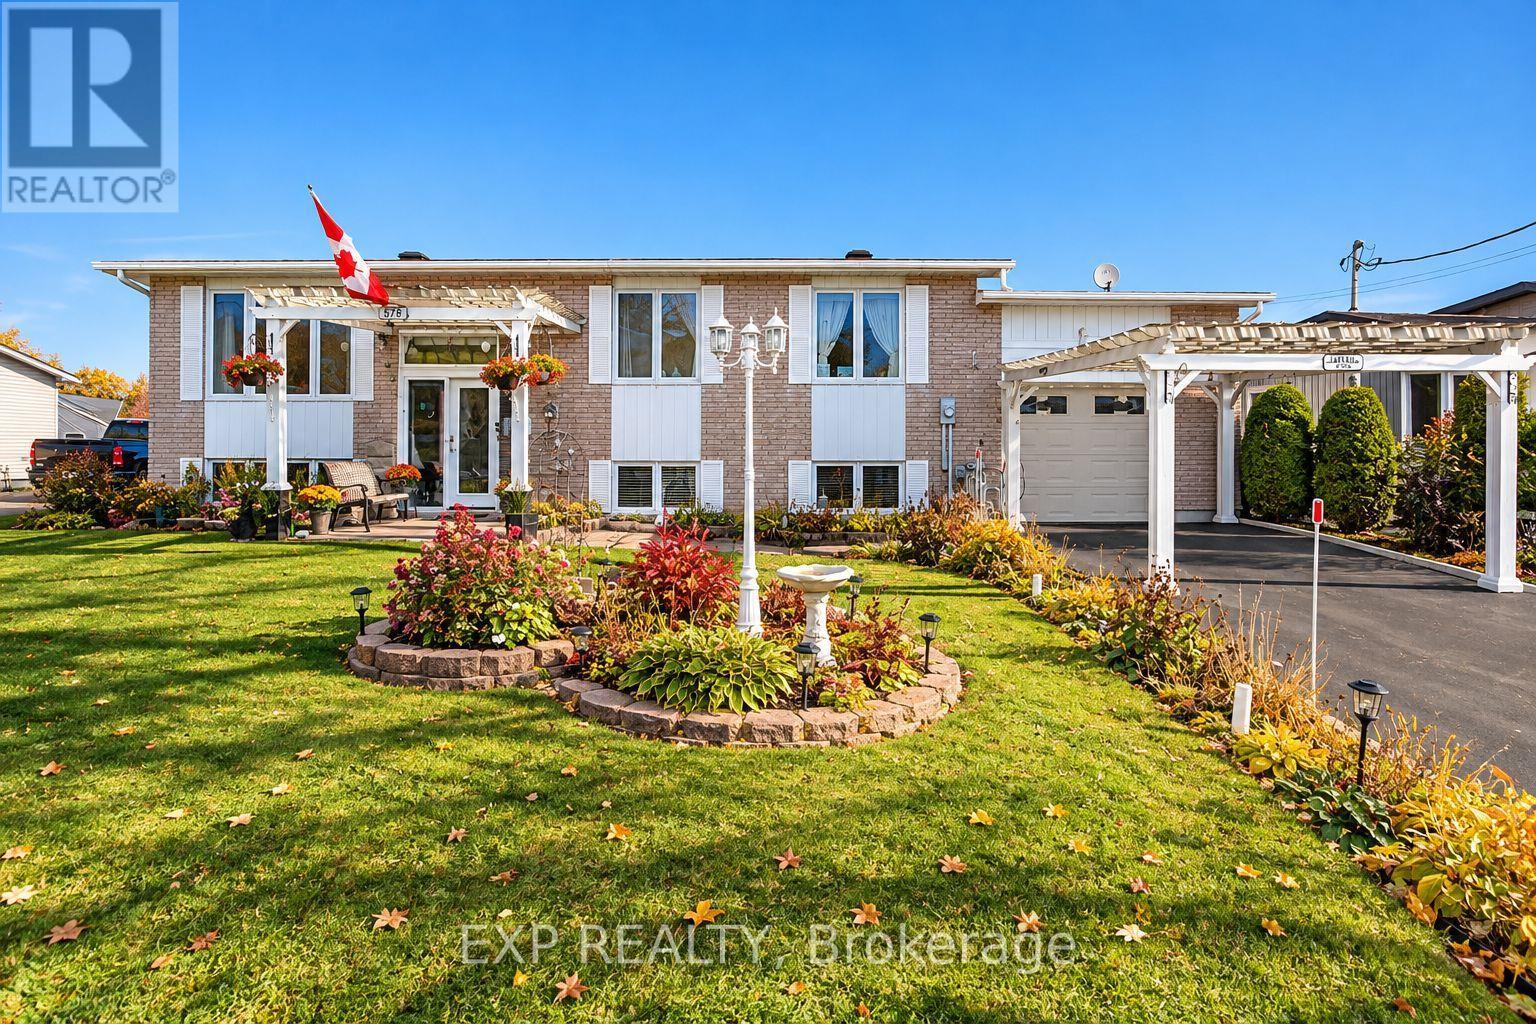
578 Telegraph Road
Alfred And Plantagenet, Ontario
Welcome to this spacious 5-bedroom (3+2), full-brick home offering versatile living space, a full in-law suite, and an incredible backyard oasis designed for entertaining and relaxation! The main level features a warm, inviting living space; a functional kitchen with rich wood cabinetry, generous counter space, and a centre island; and an updated 5-piece main bathroom and three bedrooms. The finished lower level offers additional living space with a two-bedroom in-law suite, ideal for extended family, multigenerational living or guests. A convenient walk-up entrance through the garage provides direct access to the basement apartment, offering added privacy and flexibility. Step outside and discover your own private retreat! The fully fenced backyard features a heated, in-ground saltwater pool, expansive patio areas, and a fantastic covered outdoor bar and entertaining area. With no rear neighbours, this backyard offers a wonderful setting for summer gatherings, poolside lounging, and making lasting memories. The property's appeal is further enhanced by a single-car attached garage with a mezzanine and workshop, providing valuable space for storage, hobbies, and projects. With its solid full-brick exterior, flexible floor plan, exceptional outdoor entertaining spaces, and room for the whole family, this property offers a unique combination of comfort, functionality, and lifestyle. More than just a home - it's your own backyard getaway! (id:48755)
Exp Realty

193 Milton Stewart Avenue
Mcnab/braeside, Ontario
Welcome to 193 Milton Stewart. Your family will have lots of room to live and play in this 3 bedroom brick bungalow with a lovely covered porch. Perennial gardens will welcome you into a circular drive on a beautiful 1 acre private treed lot conveniently located on a paved road a short distance from the highway between Arnprior and Renfrew making commuting a breeze! The main floor has a large kitchen overlooking the dining room, the living room invites you in with a lovely brick wood burning fireplace, 3 generous sized bedrooms, a 4 piece bath, and laundry complete the main level. In the lower level you will find a large finished family room for games and play, and down the hall storage rooms filled with areas for organized storage. The home is equipped with an attached oversized single car garage with plenty of area for shop tools and bench. Additionally the property is equipped with a fabric covered building for extra vehicle or machinery storage. This property has everything for your growing family, close proximity to hiking, golf, several beaches, and located in the desirable McNab Public School catchment. (id:48755)
Coldwell Banker Sarazen Realty
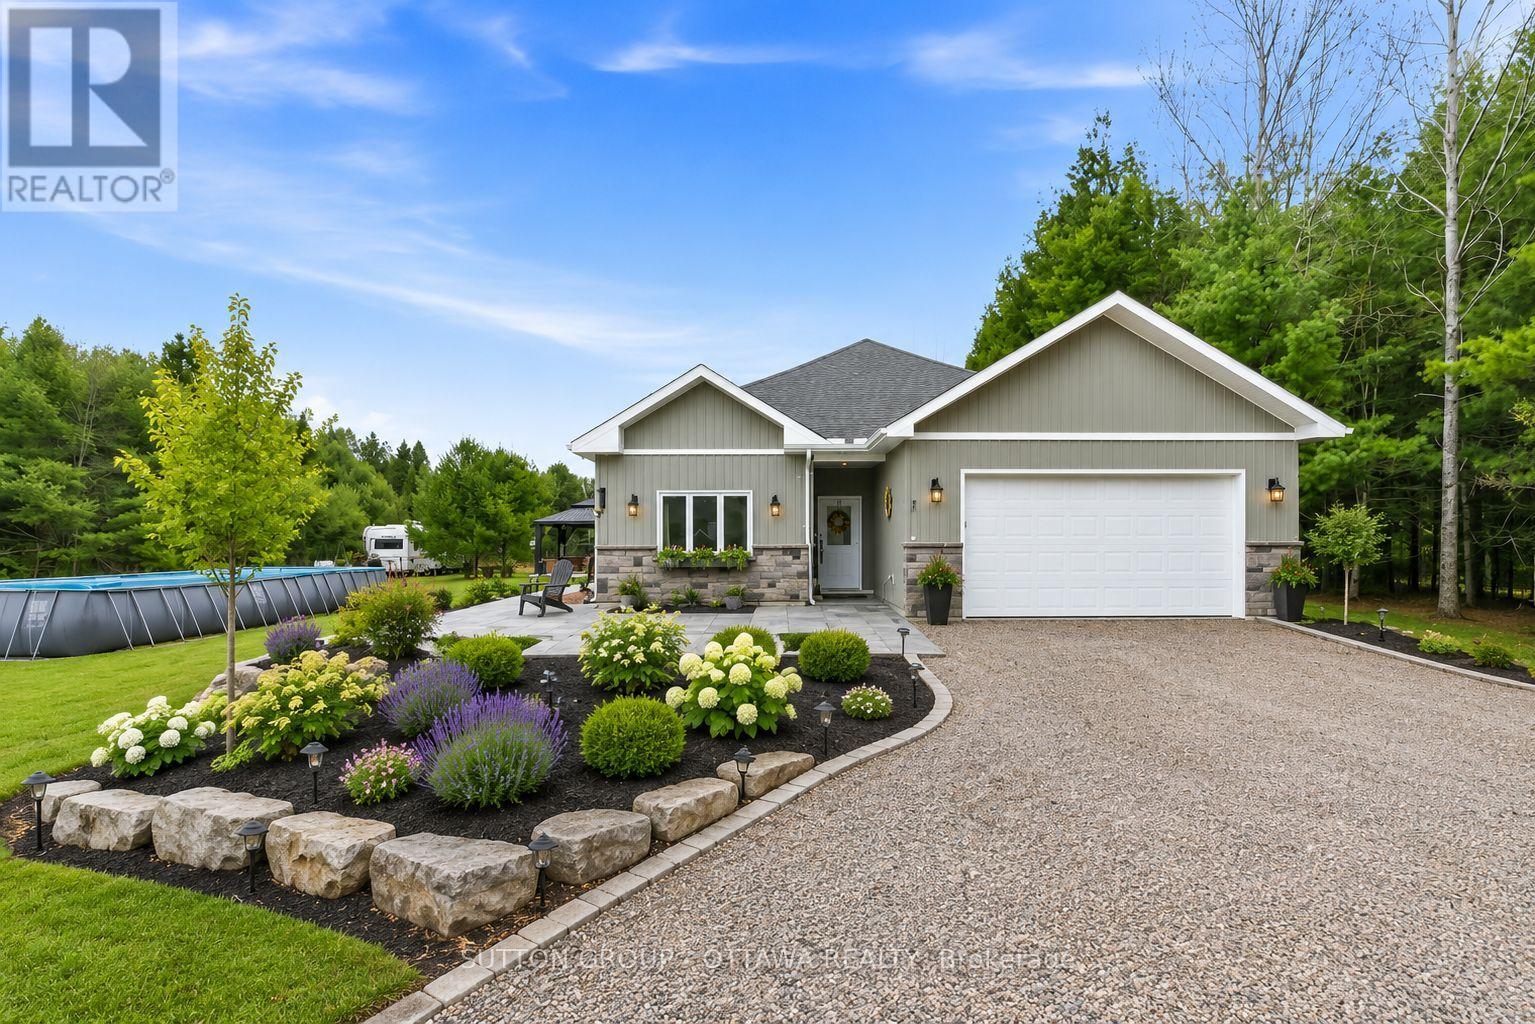
12 Eastern Avenue
Greater Madawaska, Ontario
Welcome to 12 Eastern Avenue, a beautifully designed 4-bedroom, 2-bathroom bungalow nestled on just over an acre in a peaceful and private setting near the village of Griffith. Perfectly located in the heart of Greater Madawaska, this property offers more than just a home-it offers a lifestyle. Within walking distance to the Madawaska River and bordering 1000's of acres of crown land, this is a true four-season playground for outdoor enthusiasts. Surrounded by nature, trails, and water in every direction, it's where weekends feel like a getaway-every day. Built in 2021, this modern slab-on-grade home offers the ease of one-level living, complete with in-floor radiant heating, air conditioning, and on-demand hot water for year-round comfort and efficiency. The home is also wheelchair accessible, adding to its thoughtful and functional design.The bright, open-concept layout is ideal for both everyday living and entertaining, with a seamless flow between the living, dining, and kitchen areas. At the rear of the home, a spacious sunroom provides the perfect place for family dinners and to relax and take in the surrounding natural beauty in every season. Additional features include an attached two-car garage, private laneway, hot tub, pool and a Generac generator, offering both comfort and peace of mind. A Showing Fee of 25% of the selling side commission (plus HST) will be withheld by the Listing Brokerage if they introduce/show Co-operating Brokerage's eventual Buyer, Buyer's spouse, partner or immediate family member to the property through a showing. (id:48755)
Sutton Group - Ottawa Realty
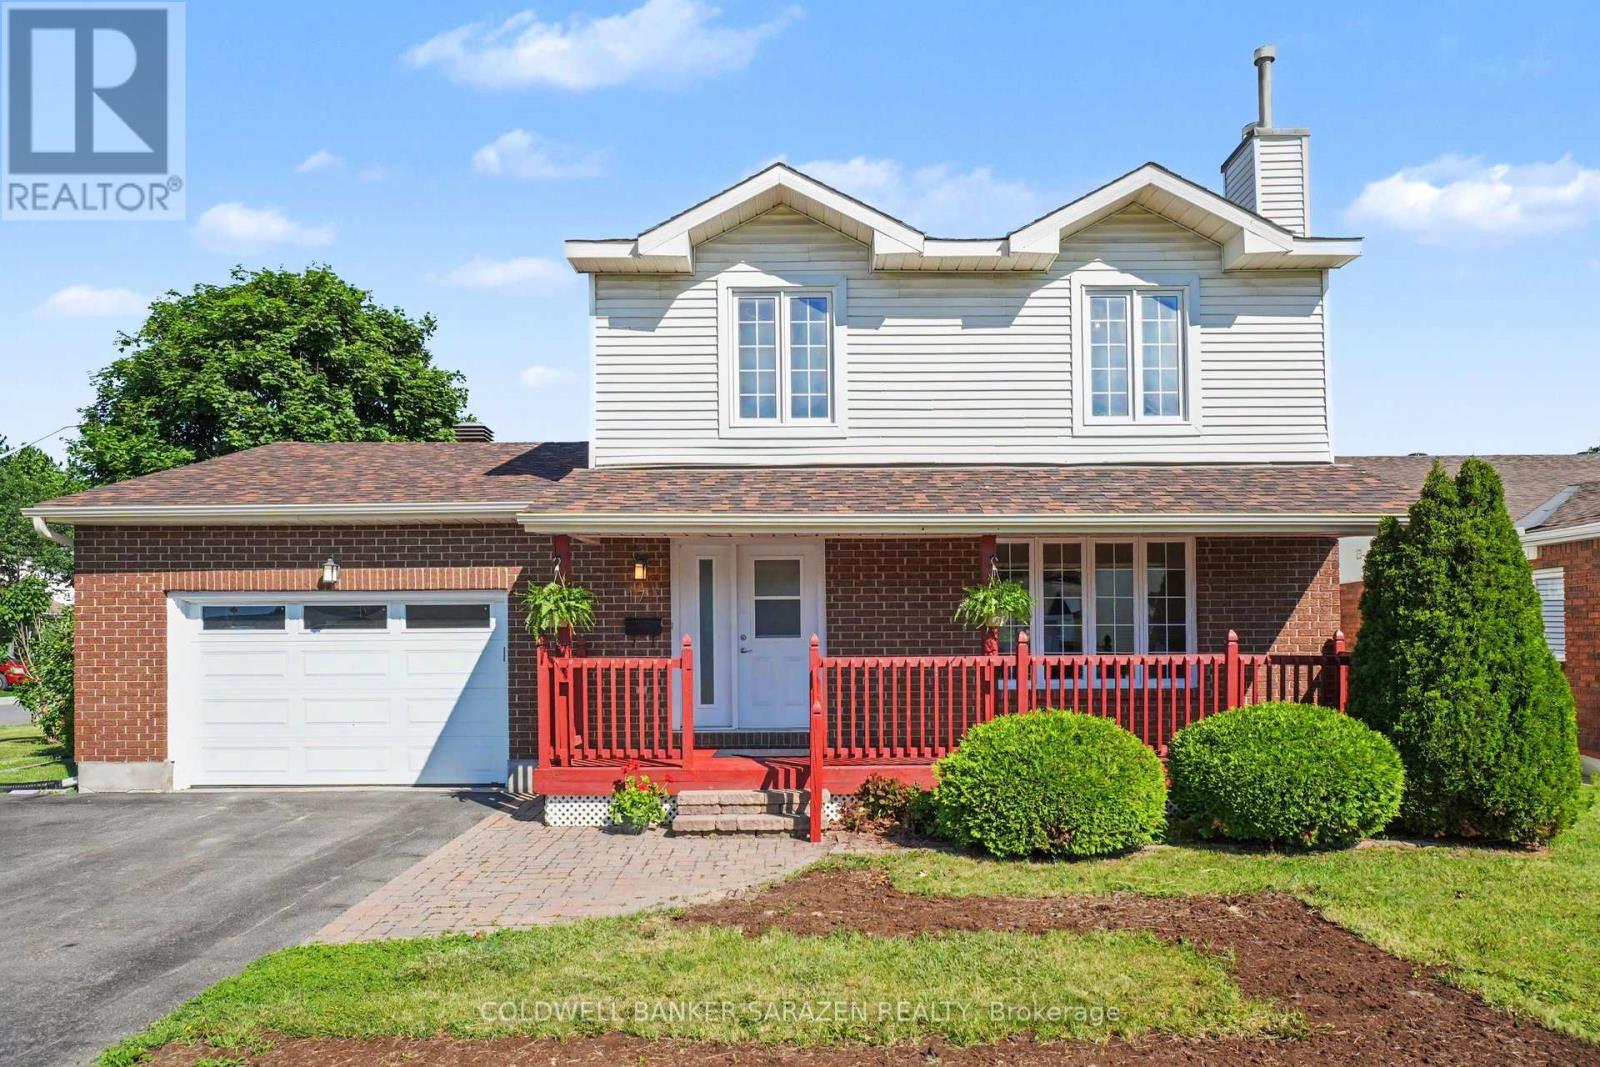
17 Smolkin Street
Arnprior, Ontario
OPEN HOUSE SUNDAY, OCTOBER 4th 2:00-3:30 P.M . Welcome to this beautifully maintained two-story family home, perfectly situated in a highly sought-after, family-oriented neighborhood. The heart of the main level features a bright, eat-in kitchen that flows naturally into an elegant formal dining room, making it ideal for both daily family meals and memorable holiday gatherings. The spacious living room serves as the perfect retreat, anchored by a cozy gas fireplace that sets the tone for relaxing evenings at home. With three spacious bedrooms on the upper level plus and an additional bedroom on the lower level, this home offers the versatile space every growing family needs, all supported by the convenience of three bathrooms, making the home equipped to handle the morning rush with ease and efficiency. The outdoor space is a true highlight, featuring an amazing, fully fenced backyard that provides a private, secure oasis for children and pets to play, while the oversized single garage offers generous space for parking and additional storage. Combining practical, everyday functionality with a prime location, this property is a rare find ready to welcome its next family. Interior measurements provided by photogragher. (id:48755)
Coldwell Banker Sarazen Realty
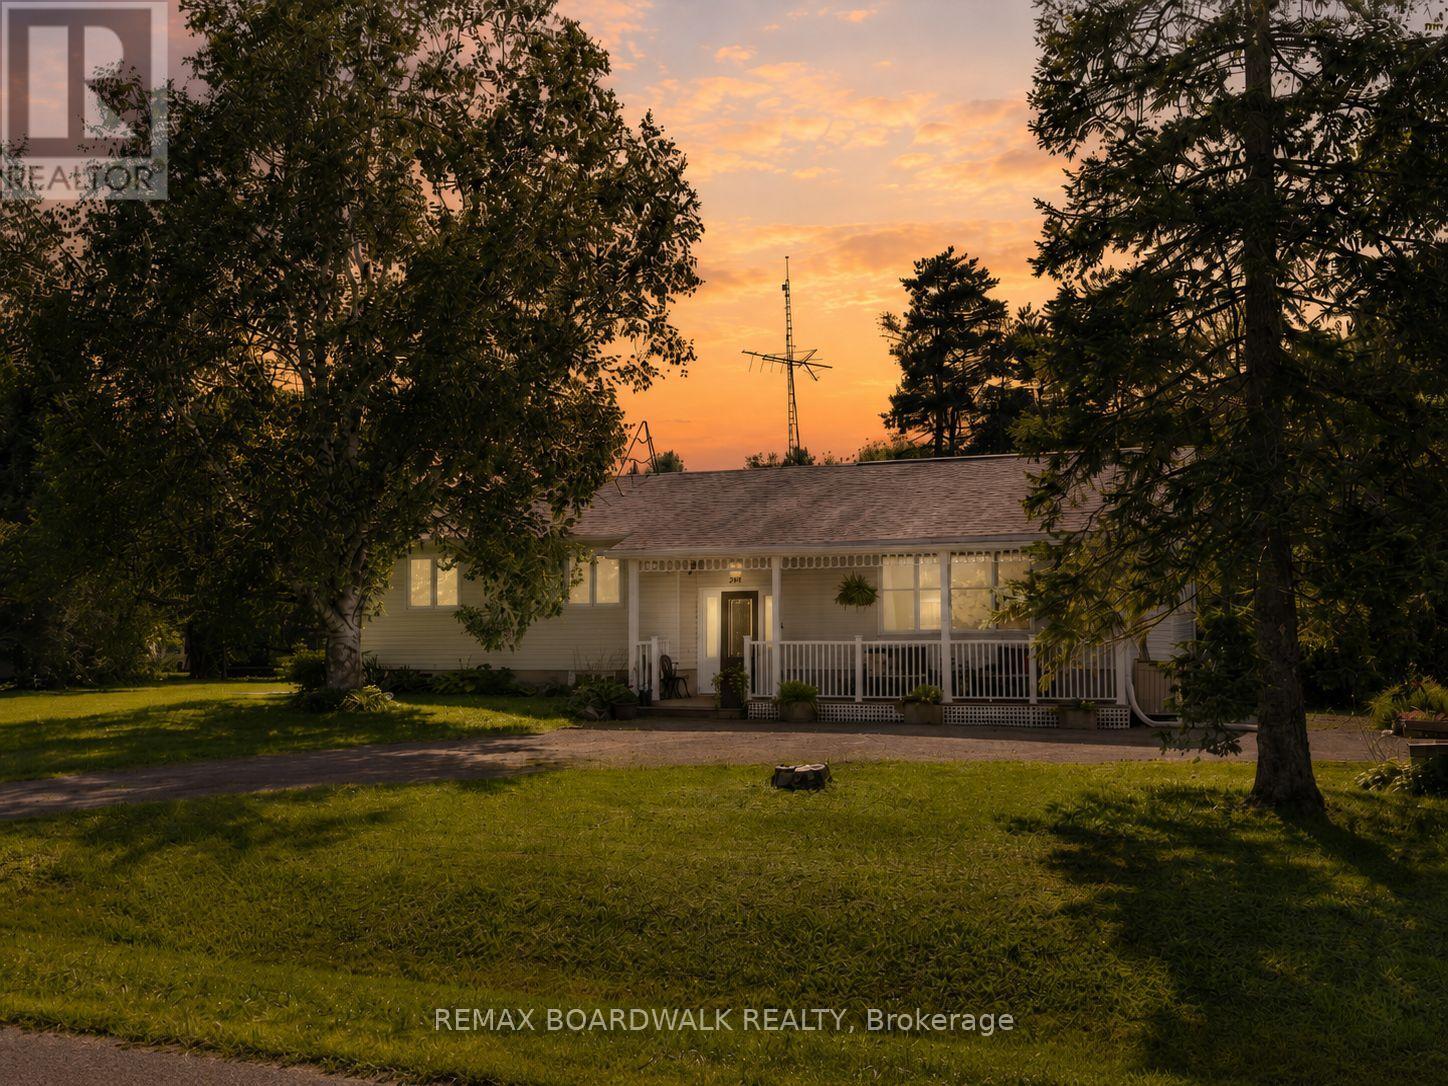
201 Linda Loop
Ottawa, Ontario
Set on a huge corner lot with a convenient drive-through laneway, this spacious home offers plenty of room both inside and out. A large front porch leads into the main entry, where a split staircase provides access to the upper and lower levels. Upstairs, the home features a massive living room with vaulted ceilings and a wood-burning fireplace, along with a second living space, a large kitchen, and a formal dining area. Double patio doors off the second living room open onto the back deck, creating an easy flow for everyday living and entertaining. The bedrooms offer large windows for tons of natural light, along with a unique two-part bathroom featuring a vanity and toilet in one section, with a bath/shower and an additional toilet in the second section.The partially finished basement offers plenty of potential for an additional living space, as well as multiple storage rooms and a workshop. A fully finished fourth room provides flexibility as a guest room, home office, playroom, or hobby space. With generous room sizes, multiple living areas, and an expansive lot, this home offers a practical layout with plenty of options. 24 hour irrevocable on all offers (id:48755)
RE/MAX Boardwalk Realty

8169 Victoria Street
Ottawa, Ontario
OPEN HOUSE SUNDAY OCTOBER 18TH FROM 2:00 - 4:00PM | Welcome to 8169 Victoria Street - Charming Village Living in the Heart of Metcalfe! This inviting two-storey home offers character, space, and plenty of room to make it your own, all within the welcoming community of Metcalfe, Ontario. Whether you're a first-time buyer, growing family, or simply looking for a home with room to entertain, this property is full of possibilities. Step inside from the welcoming front porch into a spacious foyer and thoughtfully designed main floor. Enjoy comfortable living and dining spaces, including a formal dining area with direct access to the deck - perfect for summer BBQs and outdoor entertaining. The kitchen features a convenient pantry, while a 2-piece powder room and additional flex room provide the perfect space for a home office, den, playroom, or hobby area. Hardwood flooring throughout the main level adds warmth and timeless appeal. Upstairs, you'll find three comfortable bedrooms and a 4-piece bathroom, providing plenty of space for family and guests. The basement offers practical utility and storage space, along with the washer and dryer. Outside, the large backyard provides plenty of room for gardening, family BBQs, campfires, play areas, or summer gatherings with friends and family. Adding to the convenience is a private, dedicated parking area adjacent to the property with space for at least 8 vehicles - an exceptional feature in a village setting. Located in the heart of Metcalfe, 8169 Victoria Street offers a wonderful combination of village charm, functional living space, and outdoor enjoyment. The property also benefits from Village Mixed-Use (VM) zoning, adding another layer of flexibility and future potential. Come see the possibilities and imagine making this home your own! (id:48755)
Engel & Volkers Ottawa
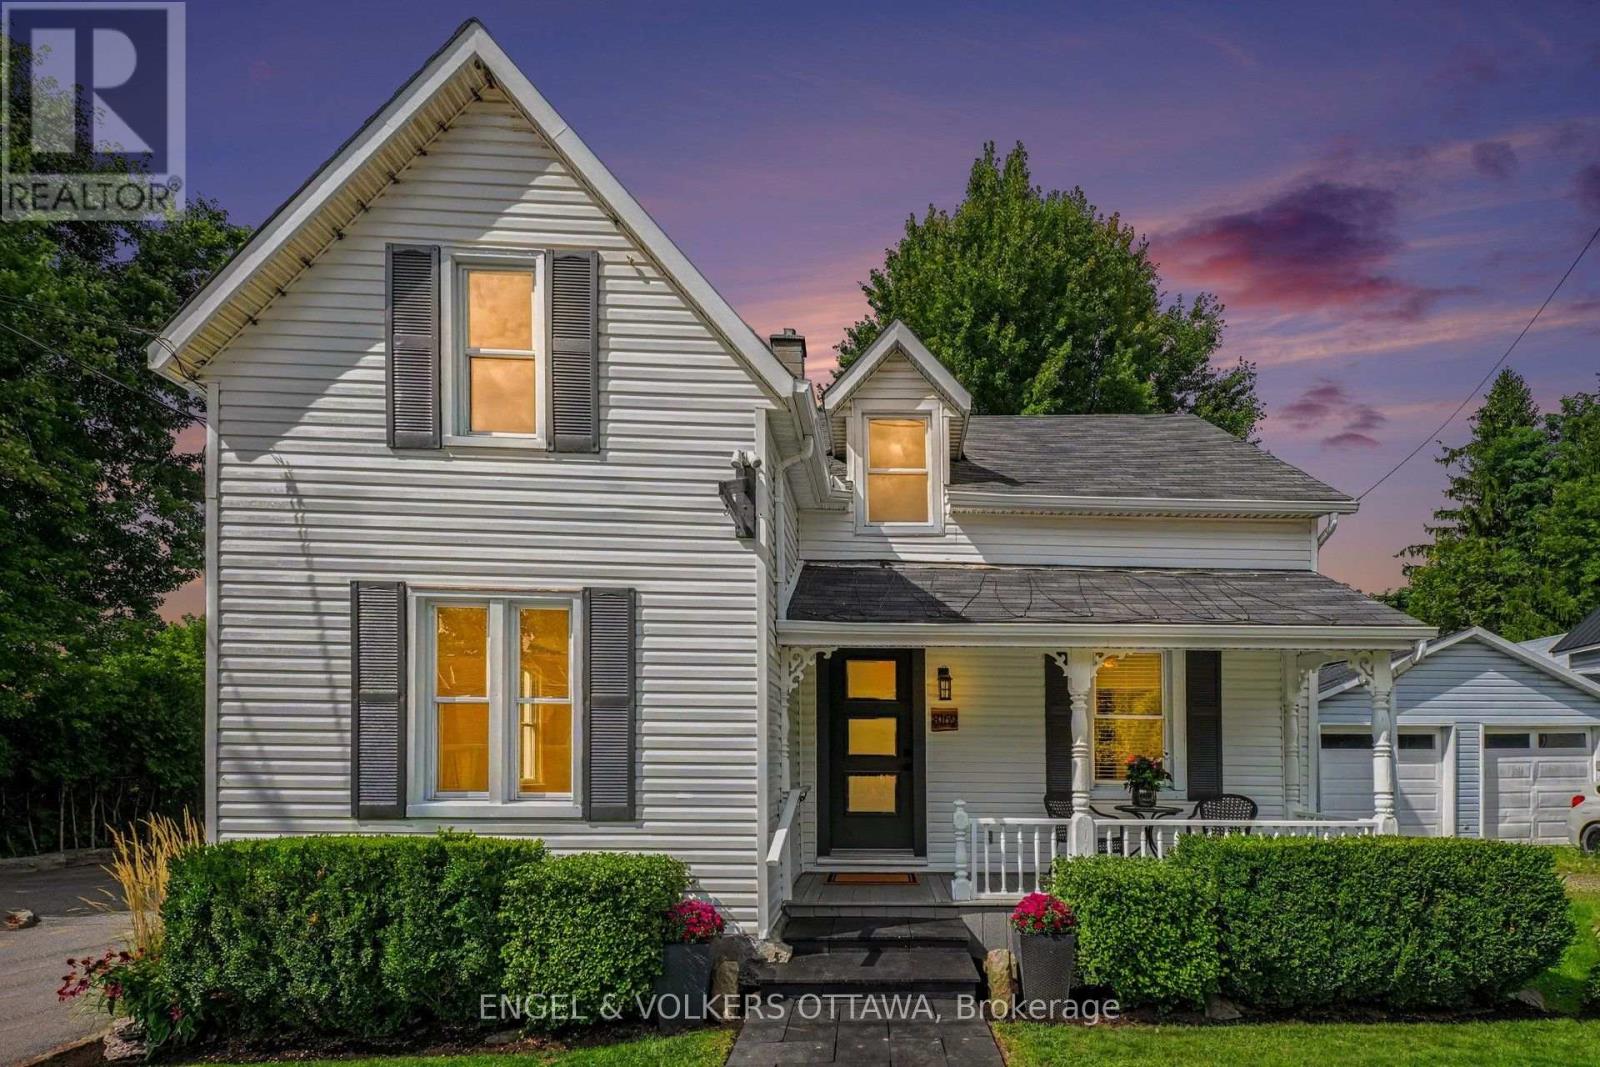
8169 Victoria Street
Ottawa, Ontario
OPEN HOUSE SUNDAY OCTOBER 18TH FROM 2:00 - 4:00PM | Now Available on the Commercial Market | 8169 Victoria Street, Metcalfe. Located in the heart of Metcalfe and featuring Village Mixed-Use (VM) zoning, this unique property presents an exciting opportunity for buyers looking to explore both residential and commercial possibilities.With a prominent village location, generous lot, ample parking, detached barn/garage, and flexible mixed-use zoning, the property offers plenty of potential for a variety of business or professional uses while retaining the character and functionality of the existing home.Already offered for sale residentially, its launch on the commercial market provides even greater exposure and opens the door to a wider range of possibilities. (id:48755)
Engel & Volkers Ottawa
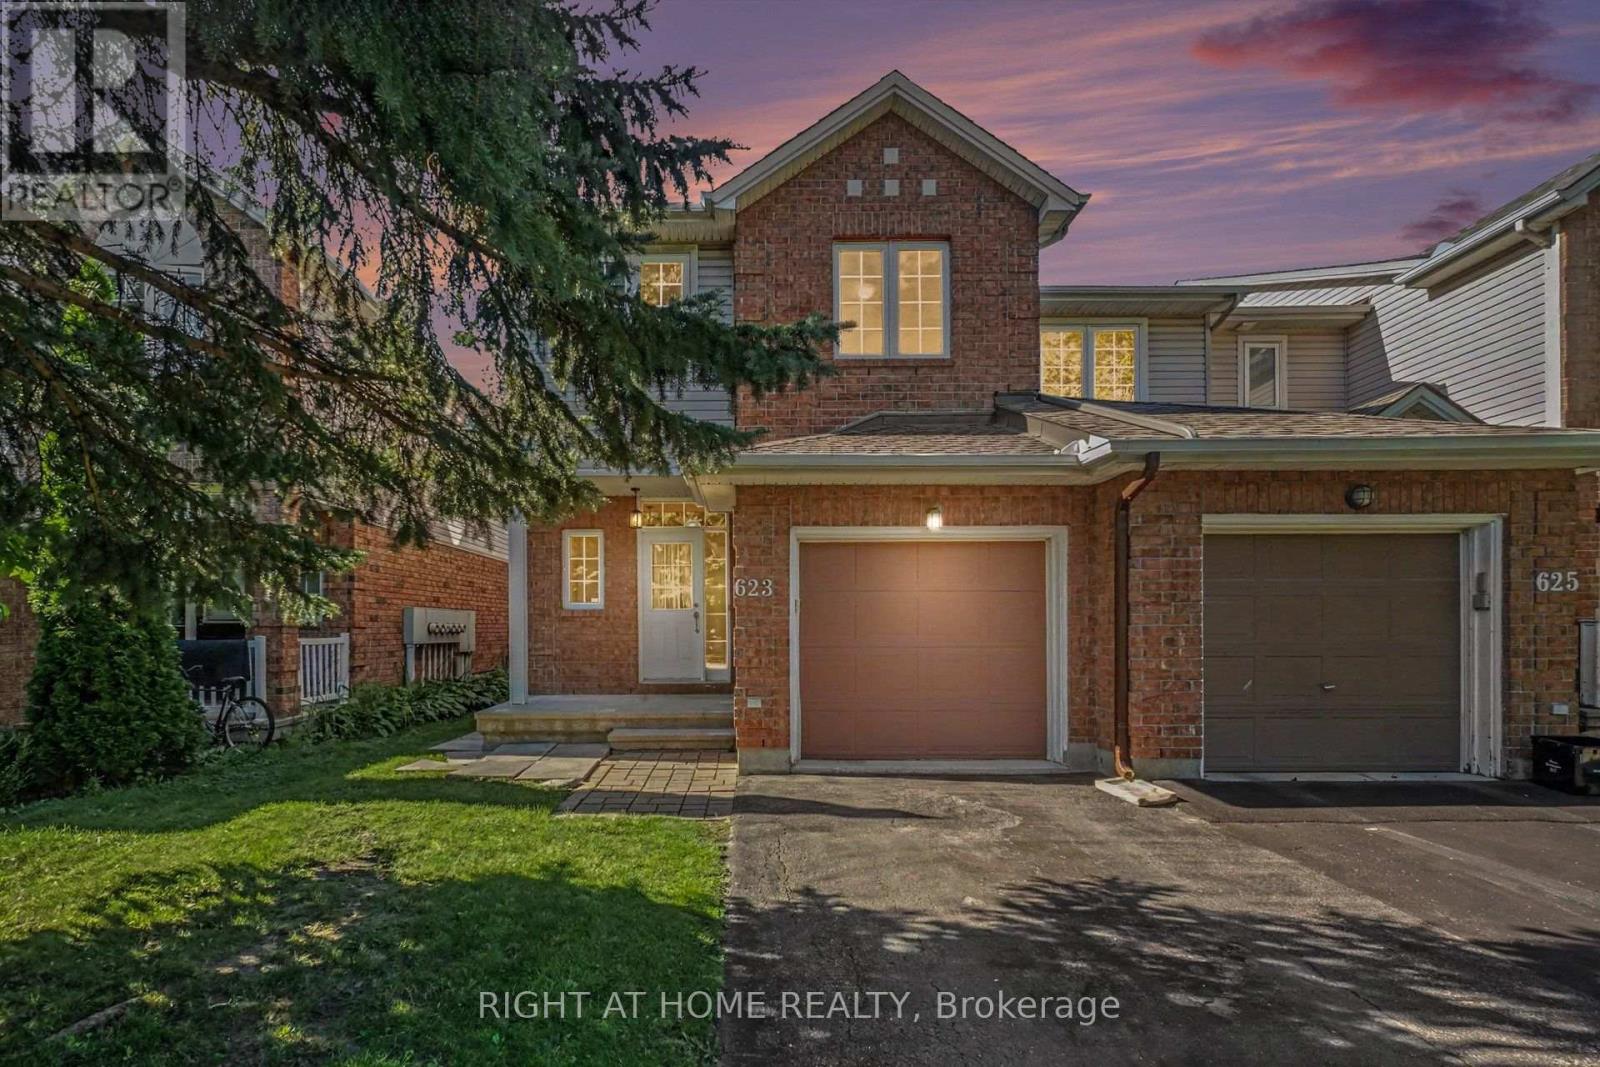
623 Wild Shore Crescent
Ottawa, Ontario
Welcome to this beautifully maintained south facing 3-bedroom, 3-bathroom END-UNIT townhome, set on a mature, tree-lined and exceptionally quiet street in the highly desirable neighbourhood of Riverside South. With generous living spaces and thoughtful design, this home is ideal for families or professionals seeking low-maintenance living without compromising comfort. The main floor has a welcoming foyer with access to Powder Room, Closet and Garage and leading to spacious Dining area, a spacious kitchen, separate Breakfast area and bright Living area-perfect for everyday living or entertaining. Upstairs, the primary suite offers a peaceful retreat with a 3-piece ensuite and walk-in closet. Two additional good size bedrooms and a full family bathroom complete the second level. The lower level provides a bright and inviting rec room with a gas fireplace, offering plenty of space to relax, host guests, or create a dedicated family area. Oversized window floods the basement with natural light! The PRIVATE BACKYARD, with NO DIRECT REAR NEIGHBOUR, offers a generous outdoor space ideal for unwinding while kids or visitors play. Pride of ownership is evident throughout, with meticulous care reflected in every room. Driveway parks 2 additional cars in addition to garage parking. Located within walking distance of a large park, the Rideau River, walking trails, and abundant green space, this home offers exceptional outdoor access. You're also just 5-10 MINUTES WALKING distance from parks, River, Play structures, splashpad, Grocery store, shopping, gym, restaurants, and other everyday amenities, and nearby frequent service transit park & Ride providing convenient connectivity across the city. This move-in-ready home presents an outstanding opportunity to live in a growing, highly sought-after neighbourhood with excellent lifestyle amenities like schools, at your doorstep. Roof & Furnace already replaced and Stainless Steel Appliances replaced recently. (id:48755)
Right At Home Realty
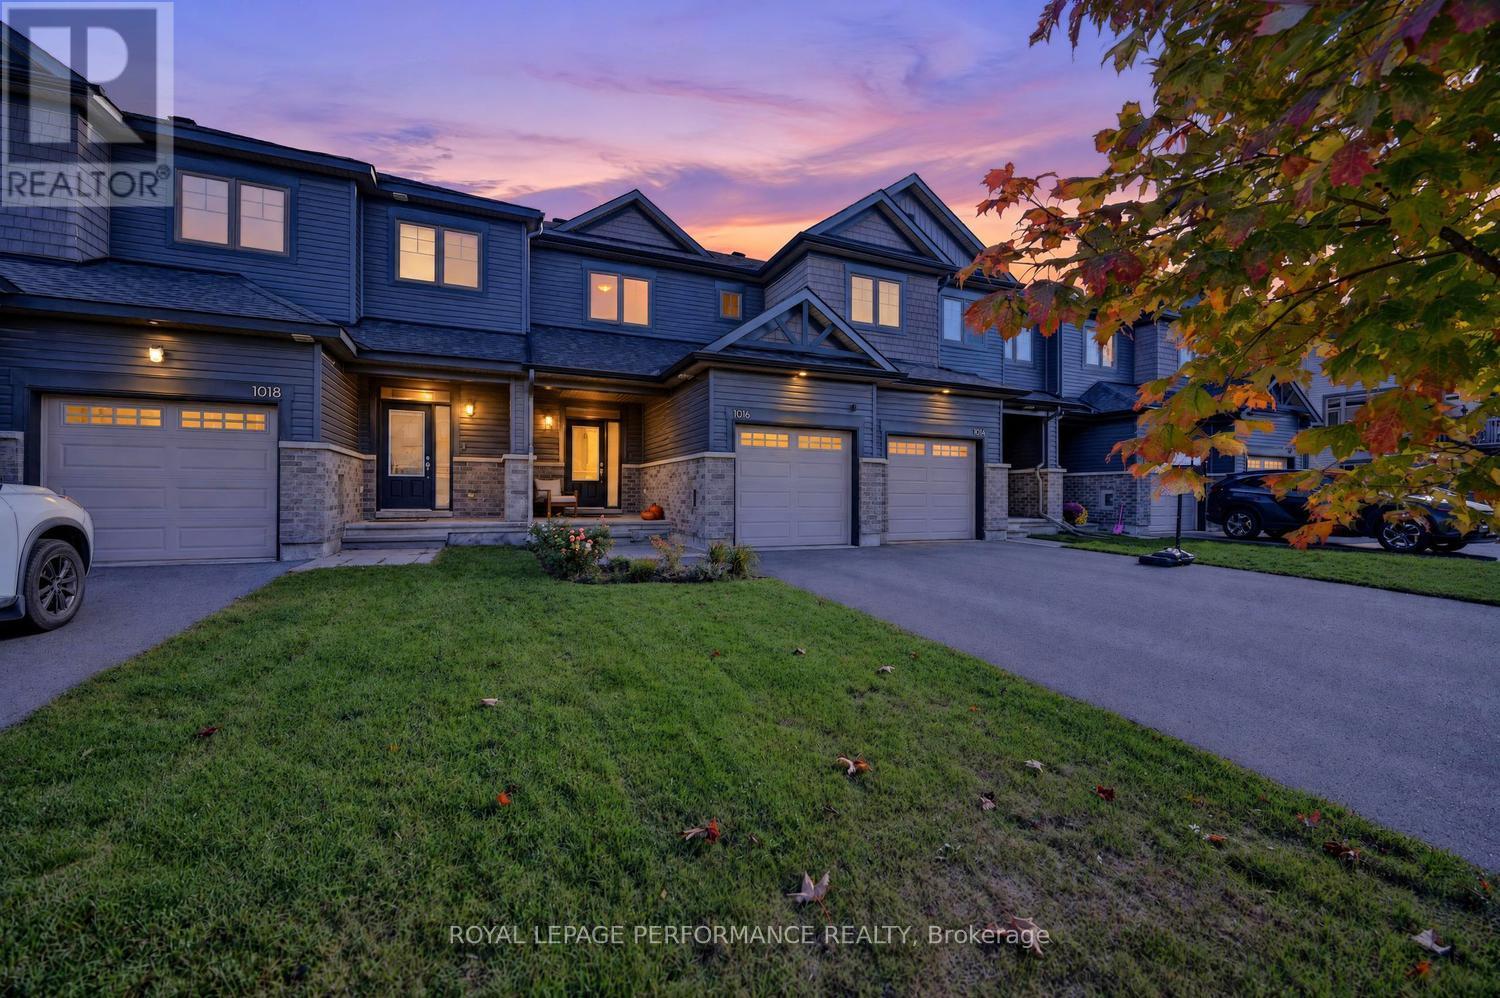
1016 Kijik Crescent
Ottawa, Ontario
Welcome home to this fabulous Pandora model in desirable Findlay Creek, where comfort, style and convenience come together. An inviting front garden creates beautiful curb appeal, while the extended driveway offers plenty of parking for family and guests.Step inside to a welcoming sunken foyer with convenient interior access to the garage. A few steps up, the bright and modern kitchen is ready for everyday living and effortless entertaining, featuring stainless steel appliances, quartz countertops, abundant cabinetry, generous preparation space and a spacious breakfast bar. The open concept living and dining areas are enhanced by rich hardwood flooring, a large window that fills the space with natural light and patio doors providing easy access to the backyard.Upstairs, the generous primary bedroom features a walk-in closet and convenient cheater access to the full bathroom. Two additional well-proportioned bedrooms and a linen closet complete the upper level, offering excellent space for family, guests or a home office.The finished lower level adds even more living space with a comfortable family room, ample storage, laundry and a rough in for a future three piece bathroom.Outside, enjoy a fully fenced backyard completed in 2024/25, featuring a pretty patio with plenty of lawn remaining for children, pets, gardening or summer entertaining. Custom blinds throughout. Ideally situated close to schools, parks, recreation and everyday conveniences, including Farm Boy, FreshCo, Hunter's Public House and the many shops and services Findlay Creek has to offer. Bright, functional and ready to enjoy, this is a wonderful opportunity to call one of Ottawa's most popular family communities home. (id:48755)
Royal LePage Performance Realty
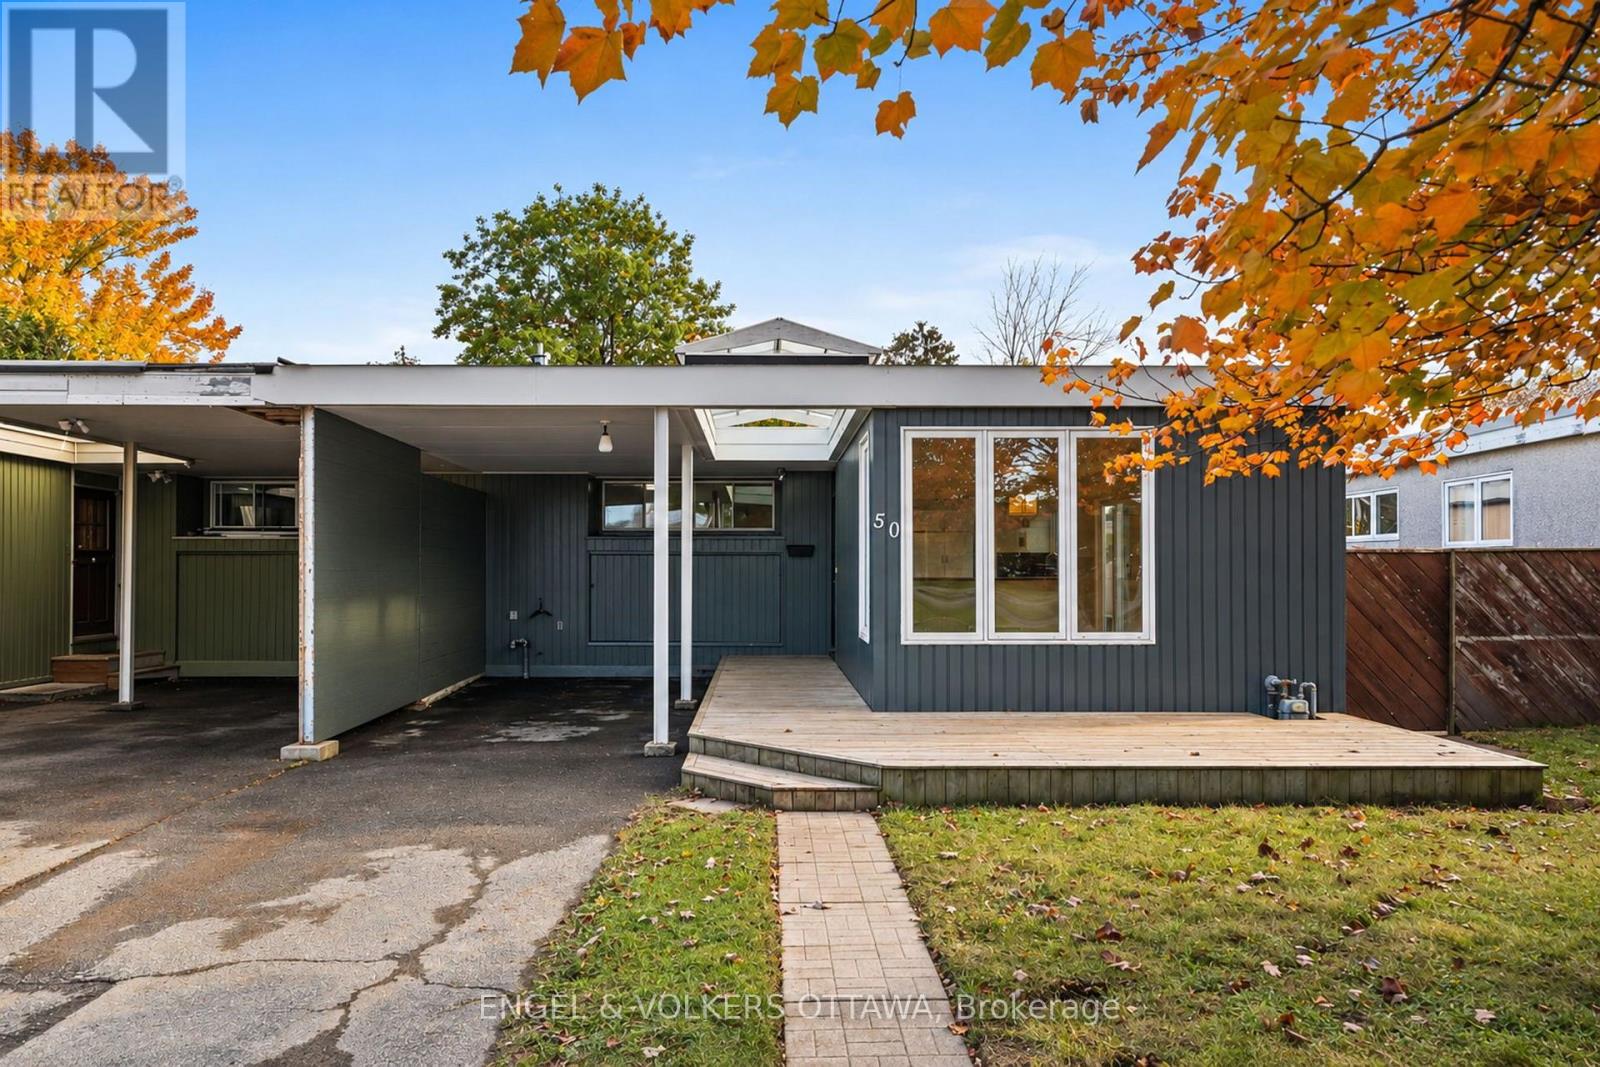
50 Solva Drive
Ottawa, Ontario
Welcome to 50 Solva Drive. Tucked away in the sought-after Crystal Beach neighbourhood, this 3-bedroom, 3-bathroom semi-detached bungalow offers more than meets the eye! Perfect for a growing family or a couple looking to downsize without compromising on space, this home combines comfort, functionality, and an exceptional location. The main level features three bedrooms, including a primary bedroom with its own ensuite. Soaring 11-foot ceilings in the main-floor bathrooms add a wonderful sense of space, while the abundance of natural light creates a bright and welcoming atmosphere throughout. The open-concept kitchen, dining, and living areas are ideal for everyday living and entertaining, with a convenient side door leading to the patio - perfect for summer BBQs! Need extra space? The finished basement has been refreshed with new flooring and appliances and features an additional bathroom, offering flexibility for a family room, guest space, home office, or hobby area. The location is hard to beat! Enjoy a short 10-minute walk to the Ottawa River, Nepean Sailing Club, Andrew Haydon Park, and scenic walking and cycling trails and walking distance to DND headquarters You're also close to public transit with quick access to 416/417, excellent schools, an outdoor pool, tennis courts, and a future LRT station. Whether you're starting a new chapter or looking for a home that offers room to grow, this Crystal Beach gem is full of possibilities. A fabulous home in a fabulous location - this is one you won't want to miss! Some photos have been virtually staged (id:48755)
Engel & Volkers Ottawa
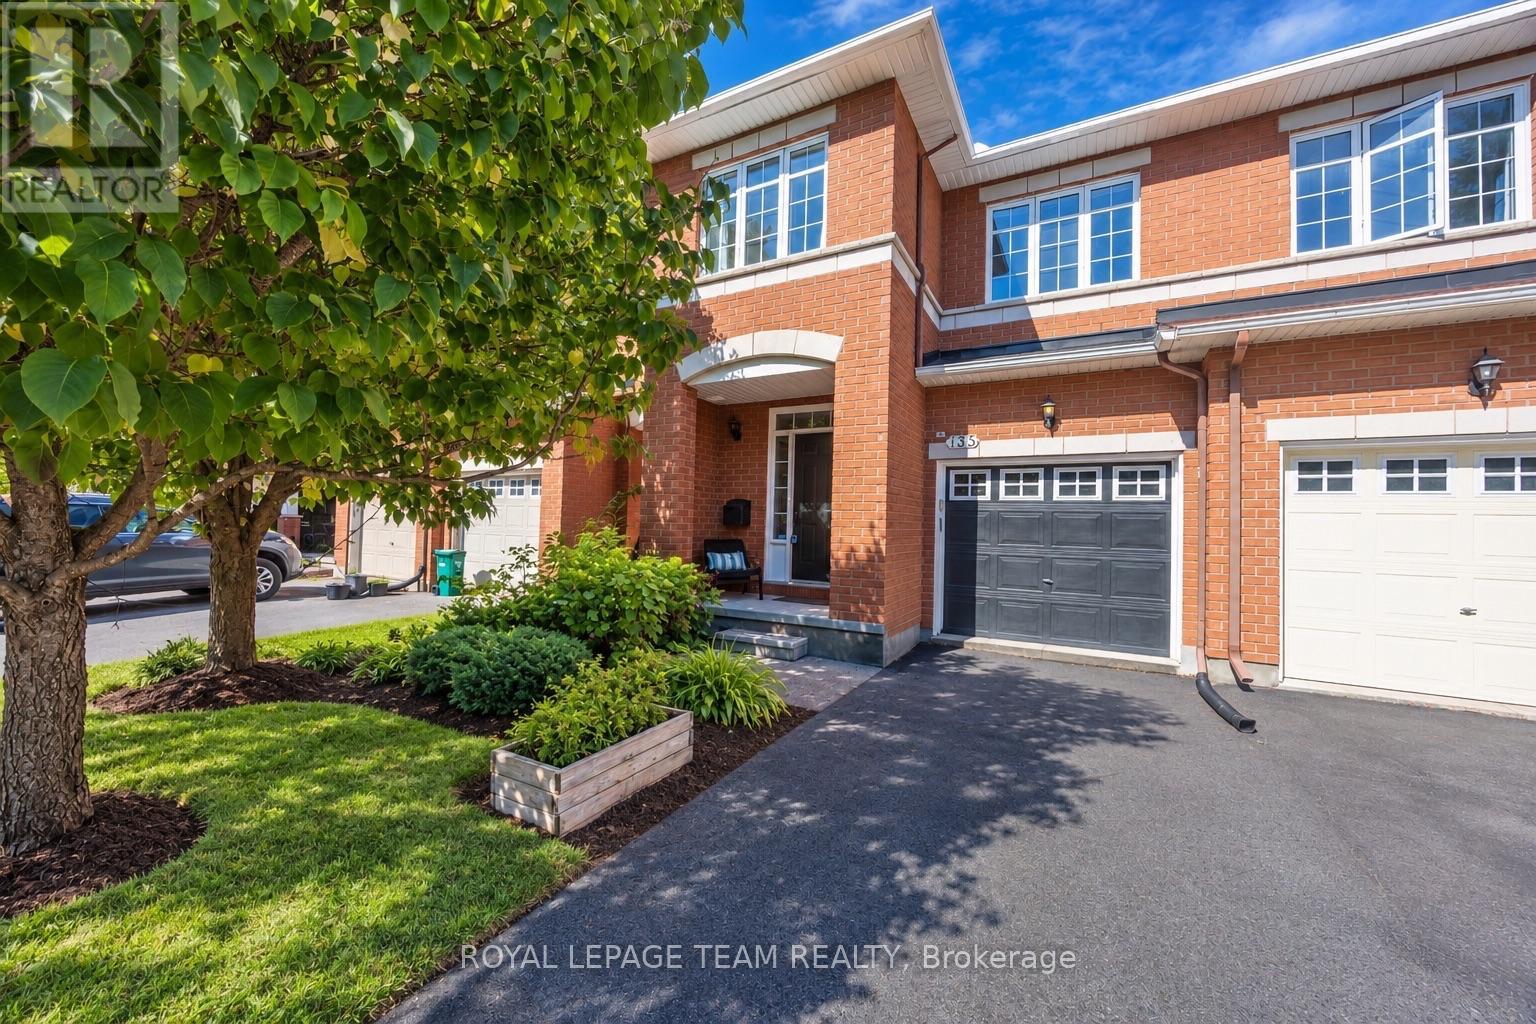
135 Gatespark Private
Ottawa, Ontario
Tucked away on a quiet private street in sought-after Kanata Lakes, this well-maintained Richcraft townhome offers an AFFORDABLE opportunity to enjoy one of Ottawa's most established communities, with 3 bedrooms, 2.5 bathrooms, a finished lower level, an attached garage, and parking for 3. Built by Richcraft in 2005, the home stands out with an OVER 120-FT-DEEP LOT, a long and PRIVATE BACKYARD, and NO REAR NEIGHBOURS-rare features that add exceptional privacy and outdoor enjoyment. Inside, the welcoming foyer leads to bright living and dining areas with oak hardwood flooring, where a large picture window brings in natural light and overlooks the backyard. The eat-in kitchen is warm and practical, offering generous wood cabinetry, ample counter space, stainless steel appliances, ceramic flooring, and a sunny breakfast area with patio doors opening directly to the deck and fenced yard. Upstairs are 3 comfortable bedrooms, including a spacious primary retreat with a walk-in closet and private ensuite, while the additional bedrooms work beautifully for children, guests, or a home office. The finished lower level adds valuable living space with a large recreation room anchored by a corner gas fireplace and durable vinyl plank flooring, ideal for movie nights, a playroom, fitness area, or second family room; the laundry and storage areas add further practicality, with a rough-in for an additional bathroom. Major updates offer added peace of mind, including the furnace in 2019, hot water tank and basement flooring in 2022, air conditioner and humidifier in 2024, and roof and interior painting in 2025. Set near Jim Malone Park and Goldridge Park, with parks and trails steps away and easy access to highly regarded schools, Kanata Centrum, Costco, restaurants, public transit, and Highway 417, this home combines a peaceful setting, excellent everyday convenience, and outstanding VALUE in Kanata Lakes for today's buyers looking for more. (id:48755)
Royal LePage Team Realty
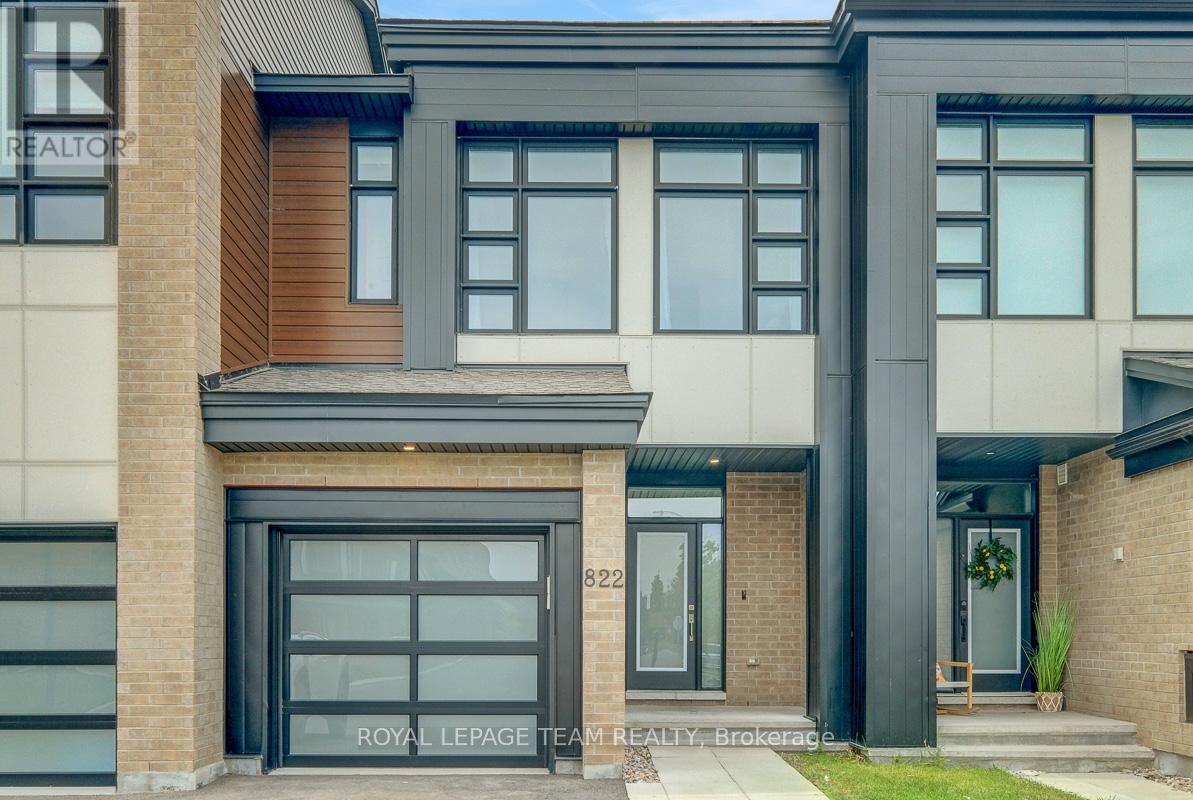
822 Chipping Circle
Ottawa, Ontario
Set in the growing family community of Riverside South, this newer Urbandale Apollo townhome offers the layout and finish level today's buyers want: modern, practical, and easy to enjoy from day one. With 3 bedrooms, 3 bathrooms, an attached garage, a finished lower level, and about $85K in upgrades, it is a great fit for first-time buyers, young families, downsizers, or anyone wanting low-maintenance living. From the front, the home has a clean contemporary exterior with brick accents, a covered porch, frosted privacy glass at the main door, and a partially fenced outdoor space. Inside, the main level feels bright and open with 9-foot ceilings, hardwood flooring, upgraded lighting, and an easy flow between the living, dining, and kitchen areas. The gas fireplace adds warmth, and the kitchen features quartz countertops, upgraded cabinetry, a painted island with breakfast bar seating, backsplash tile, soft-close drawers, a microwave/hood fan, and high-end appliances. A foyer, powder room, mudroom, and garage access add convenience. Upstairs, the primary bedroom has oversized windows, a large walk-in closet, and a stylish ensuite with quartz counters, double sinks, an upgraded walk-in shower, and a built-in niche. 2 additional bedrooms are bright and comfortable, with a modern main bathroom nearby, and the second-floor laundry keeps routines simple. The finished basement adds flexible space for a family room, home office,or media area, plus storage. Outside, the partially fenced backyard offers usable space for relaxing. Other highlights include custom curtains, crystal lighting, extra pot lights with smart switches, a smart garage door opener, an Energy Star furnace and air conditioning, plus active warranties. Close to parks, schools, grocery stores, River Road, Spratt Road, Riverside South amenities, and routes toward Barrhaven, Manotick, and the rest of Ottawa, this is a newer, upgraded townhome in a location that keeps everyday life convenient. (id:48755)
Royal LePage Team Realty
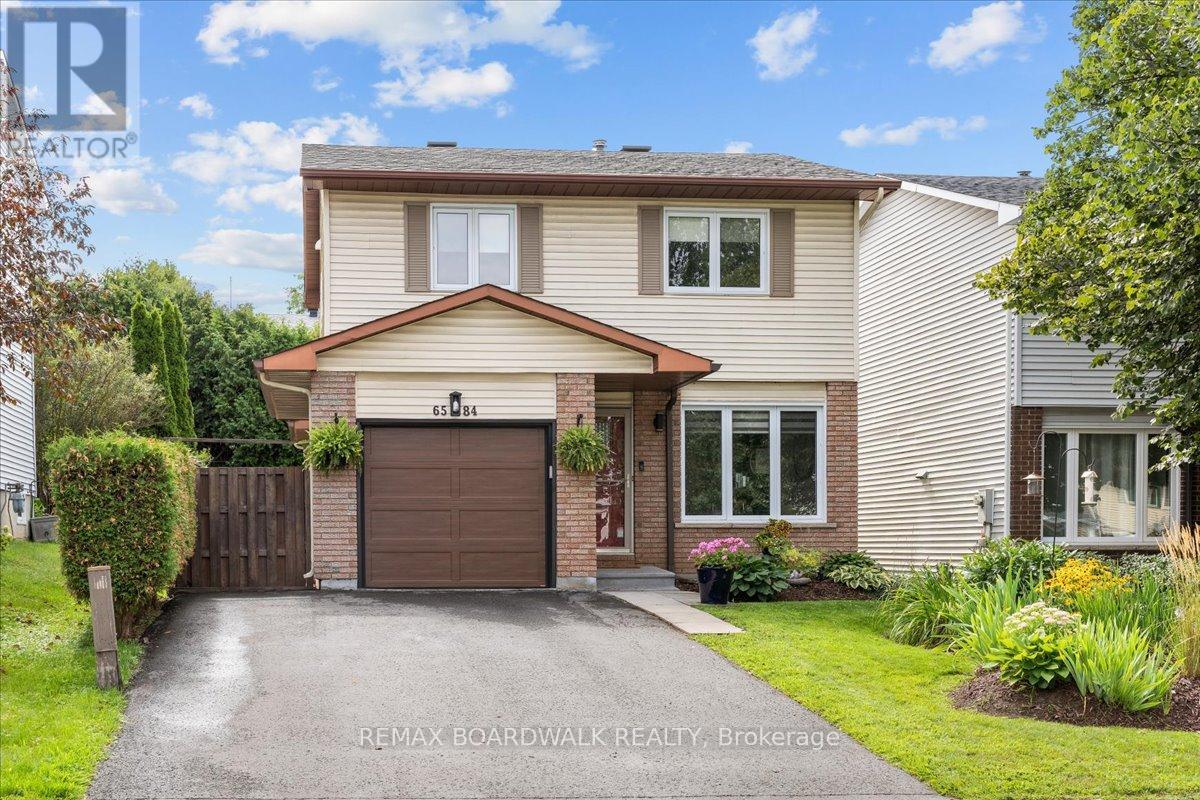
6584 Legault Street
Ottawa, Ontario
Welcome to 6584 Legault St., a delightful three-bedroom home nestled in a desirable Orléans neighbourhood, close to parks, schools, shopping, restaurants, and all amenities. The main level features beautiful hardwood floors throughout, a bright and sun-filled kitchen with an inviting eating area, and a spacious dining room. The updated living room offers plenty of natural light and views of the private backyard. Step outside to enjoy the large deck, perfect for relaxing or entertaining. Upstairs, you'll find three comfortable bedrooms and a full bathroom. The lower level offers a spacious recreation room and additional living space. The home features updated windows (2011), a roof updated in (2018), and an updated hydro panel (2022). The kitchen is equipped with newer appliances, including stainless steel finishes. A wonderful opportunity to own a bright, well-maintained home in a fantastic Orléans location! (id:48755)
RE/MAX Boardwalk Realty
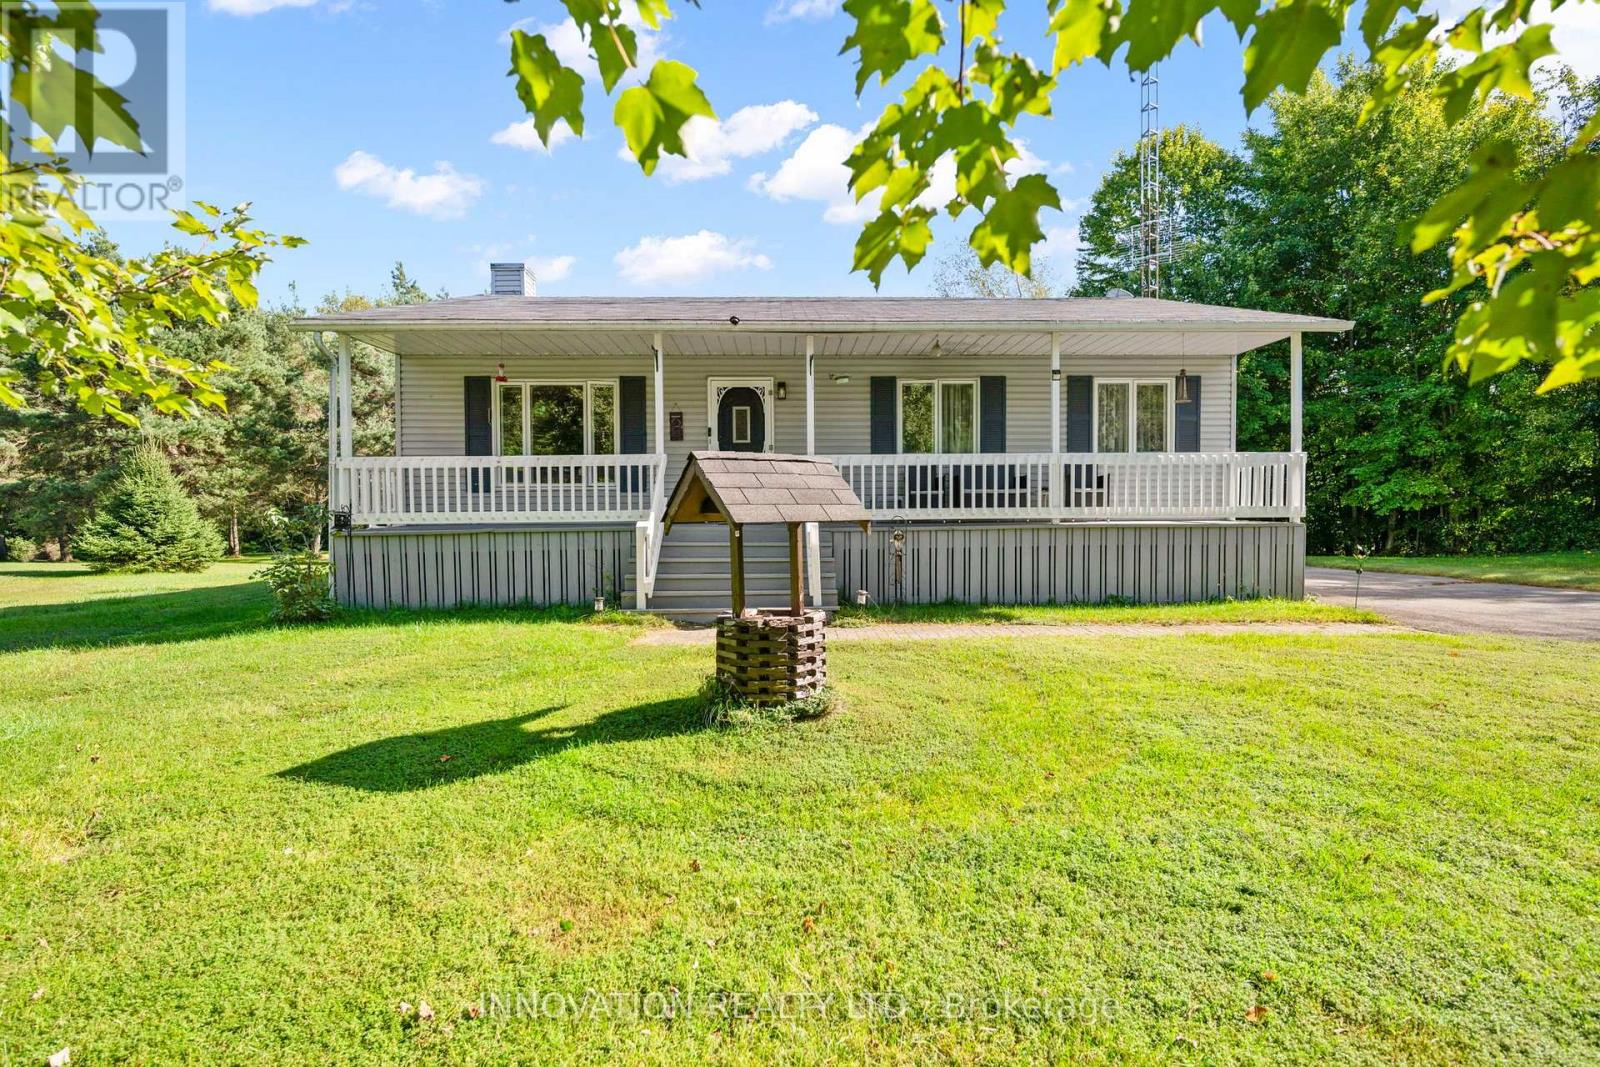
2031 Jochem Road
Edwardsburgh/cardinal, Ontario
Welcome to 2031 Jochem Road, a charming bungalow nestled on a beautifully landscaped 1.7-acre rural lot. This well-maintained home features mature trees and a full-length veranda, offering a perfect setting to enjoy the surrounding natural beauty. Inside, the functional layout centers around an inviting kitchen, ideal for family gatherings. The home offers three bedrooms, providing flexible options for a growing family or a dedicated home office, alongside a well-appointed bathroom. The finished basement expands your living space with a comfortable family room and a guest suite complete with a private bathroom. Outdoors, the spacious deck is perfect for entertaining while taking in tranquil backyard views. Complete with a detached double garage, this property offers the perfect balance of serene country living and convenient accessibility. UPDATES: New back deck 2025, LG Dishwasher 2022, Roof 2016 40 year shingles, Garage metal roof, main floor windows replaced 2018, basement windows 2020, Basement professionally renovated 2023. Monthly heating costs $209 (Propane); Hydro $82. (id:48755)
Innovation Realty Ltd.

248 Bulrush Crescent
Ottawa, Ontario
Welcome to this beautifully maintained end unit Tamarack bungalow set in the heart of Findlay Creek, offering a warm blend of comfort, quality, and thoughtful design. The main level features bright, open-concept living with hardwood floors, large windows, and a seamless flow between the living and dining spaces. The kitchen is equipped with rich cabinetry, stainless steel appliances (New fridge 2026), ample counter space, and a central island perfect for everyday meals or hosting family and friends. The spacious primary bedroom includes a walk-in closet and a well-appointed ensuite with a glass shower, while the front office provides a quiet, versatile area ideal for remote work or hobbies. You'll have the option to bring the laundry room up to the main level with the convertible closet. The finished lower level adds exceptional living space with a comfortable recreation room, guest bedroom, full bath, and generous storage. Step outside to a private backyard featuring a deck, lattice privacy screen, and mature landscaping that creates a peaceful outdoor retreat. This home is nestled in one of Ottawa's most desirable and fast-growing communities. Findlay Creek is known for its family-friendly atmosphere, beautifully planned parks, walking trails, and strong sense of community. Residents enjoy convenient access to schools, childcare, grocery stores, cafés, fitness centres, and a variety of local shops. The neighbourhood continues to expand with new amenities, making it an appealing choice for homeowners seeking long-term value. With nearby transit options and quick access to major roadways, commuting across the city is easy and efficient. This property offers the perfect balance of modern living, natural surroundings, and everyday convenience. Must see, Book your showing today! (id:48755)
RE/MAX Affiliates Results Realty Inc.
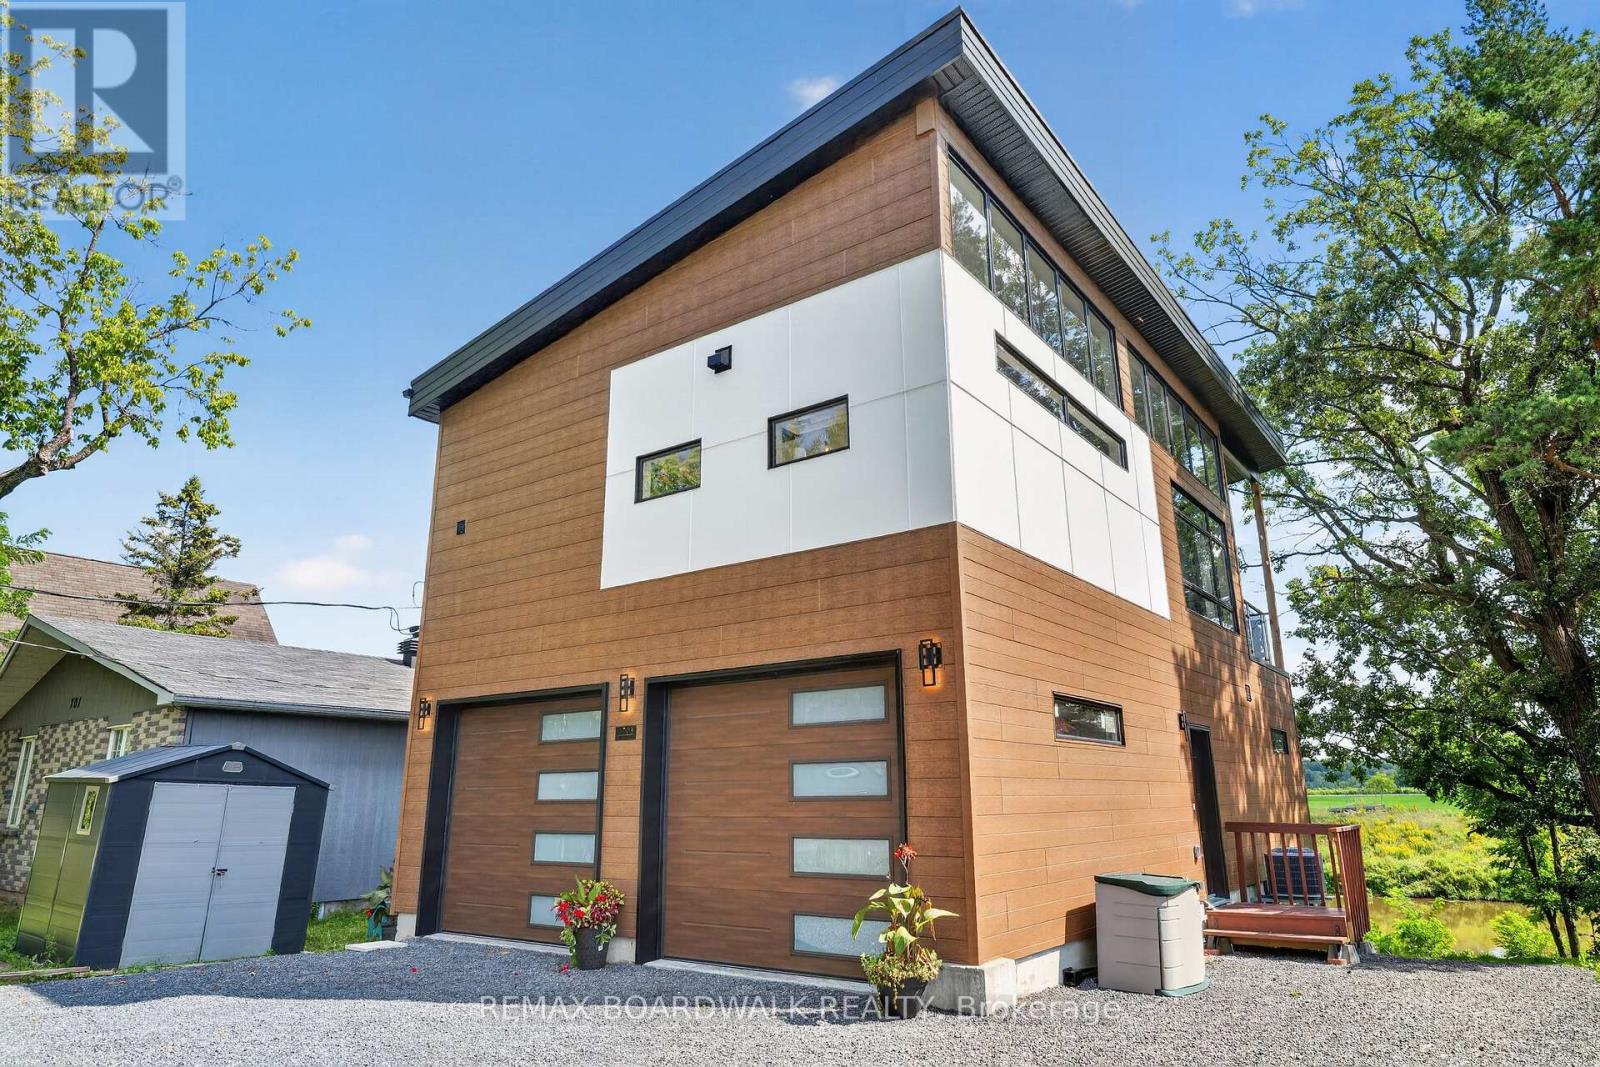
703 Montee Lebrun
The Nation, Ontario
Welcome to 703 Montée Lebrun in Embrun, where contemporary design meets waterfront living on the Nation River! Built in 2025 and beautifully positioned to take advantage of the views, this unique 2-storey home offers striking architecture, incredible natural light and a layout unlike anything you'll find in a typical home. The main living level is the heart of the home, featuring soaring ceilings, an abundance of windows and an open-concept kitchen, dining and living area. The stylish kitchen offers plenty of cabinetry, a large island and flows seamlessly into the dining and living spaces, where a fireplace adds warmth and character. The primary bedroom is also found on this level, along with a full bathroom. Step outside onto the impressive covered balcony overlooking the Nation River-a spectacular extension of the living space and the perfect setting for morning coffee, entertaining or simply relaxing while taking in the peaceful waterfront scenery. The lower level features a spacious family/bonus room, convenient powder room and access to the attached double garage. The walkout basement adds even more versatile space with a recreation room and utility area, while providing direct access to the backyard and riverfront setting. Additional highlights include a metal roof (2025), windows (2025), furnace (2025) and central air conditioning, septic (2025), hardwood and ceramic flooring, plus parking for 4+ vehicles. Modern, distinctive and surrounded by nature-this is more than a home, it's a waterfront lifestyle just minutes from the amenities of Embrun. 703 Montée Lebrun is one you truly need to experience in person! (id:48755)
RE/MAX Boardwalk Realty
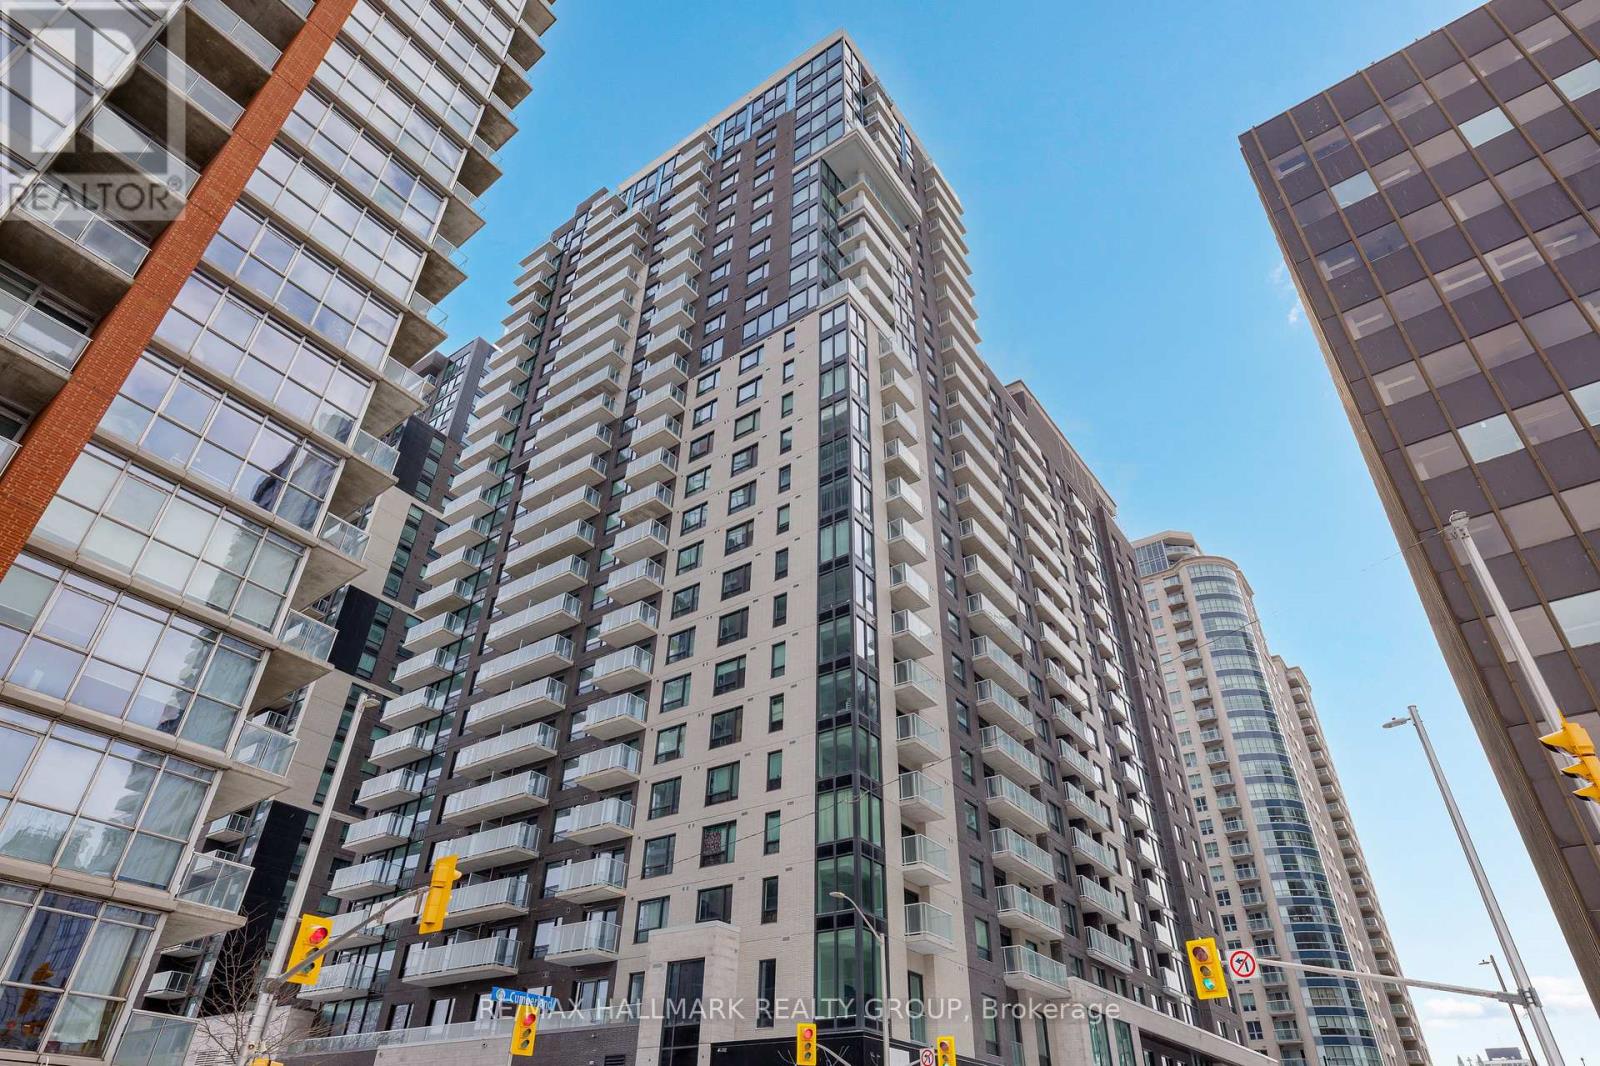
1805 - 180 George Street
Ottawa, Ontario
Save with No HST on This Never-lived-in, NEW ! 2-bedroom 2 full bathrooms corner suite at Claridge Royale in the ByWard Market with full Tarion/Builder warranty, featuring expansive windows, a private balcony, and amazing unobstructed views of the city/Byward Market, Ottawa River and Gatineau Hills. Enjoy premium finishes, quartz or granite countertops, stainless steel appliances, hardwood floors, smooth ceilings, and pot lighting. Residents have access to exceptional amenities, including an indoor pool, fitness centre, rooftop terrace, theatre, party lounge, and 24-hour security. Steps to Metro, LRT, Rideau Centre, and downtown attractions. Parking available. (id:48755)
RE/MAX Hallmark Realty Group
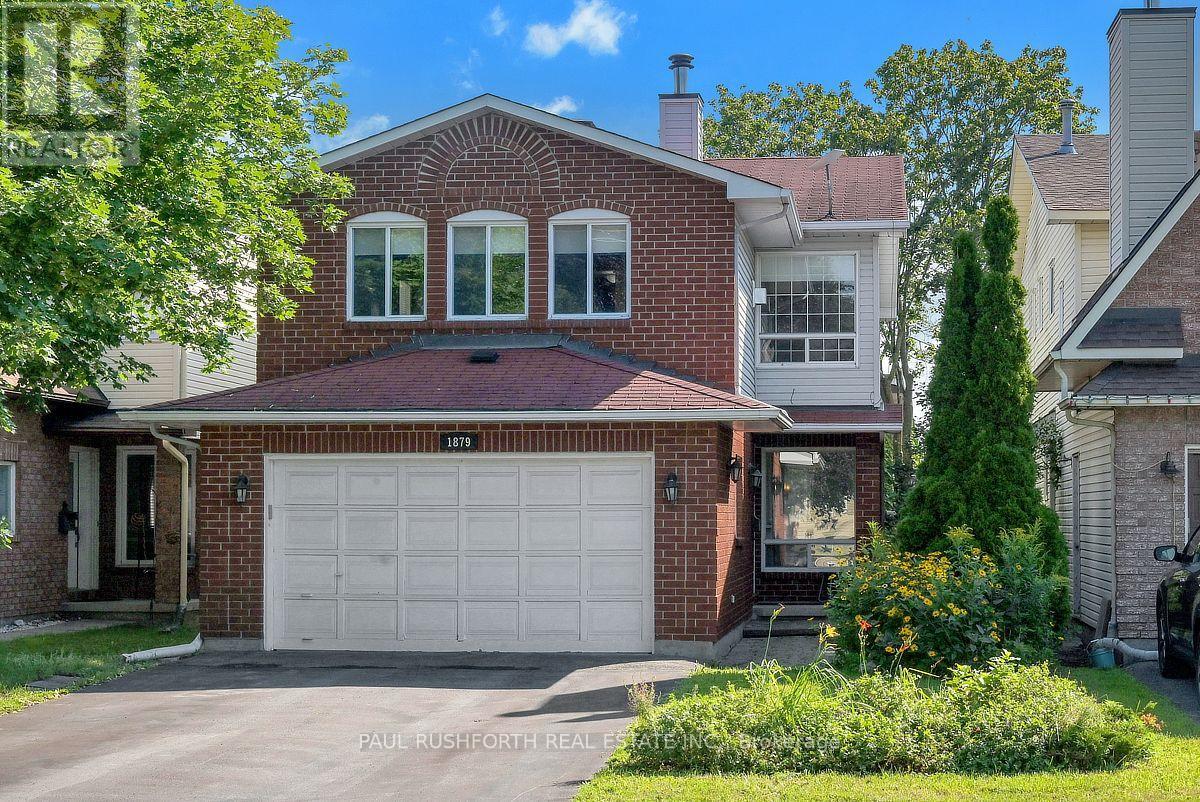
1879 Belcourt Boulevard
Ottawa, Ontario
DETACHED SINGLE nestled in a mature neighbourhood of Orleans, Chateauneuf. VACANT and MOVE -IN READY. This updated 3+1 bedroom, 4 bath, single family home is bright, clean, and SPOTLESS. Meticulously maintained. SPRAWLING 2nd FLOOR FAMILY ROOM with gas fireplace, large private fenced yard with deck/gazebo. Eat-in Kitchen and formal dining/living rooms...LOADS of space for everyday living and hosting family/friends. Spacious primary bedroom with 4pc ensuite.. Good sized bedrooms 2/3 and main family bathroom. FINISHED BASEMENT with home theatre/rec room, bathroom and home office/flex room. Ideal space for inlaw suite, 4th bedroom or multi-generational families. Walking distance to transit, schools, shopping, restaurants, recreation facilities. FANTASTIC NEIGHBOURHOOD AND SENSE OF COMMUNITY. Flexible/immediate move in date is possible. A MUST SEE!! SPOTLESS!! Roof ~2006, Furnace/AC/HWT ~2014, Windows ~2008. Professionally cleaned and move in ready!! Some photos have been virtually staged. (id:48755)
Paul Rushforth Real Estate Inc.
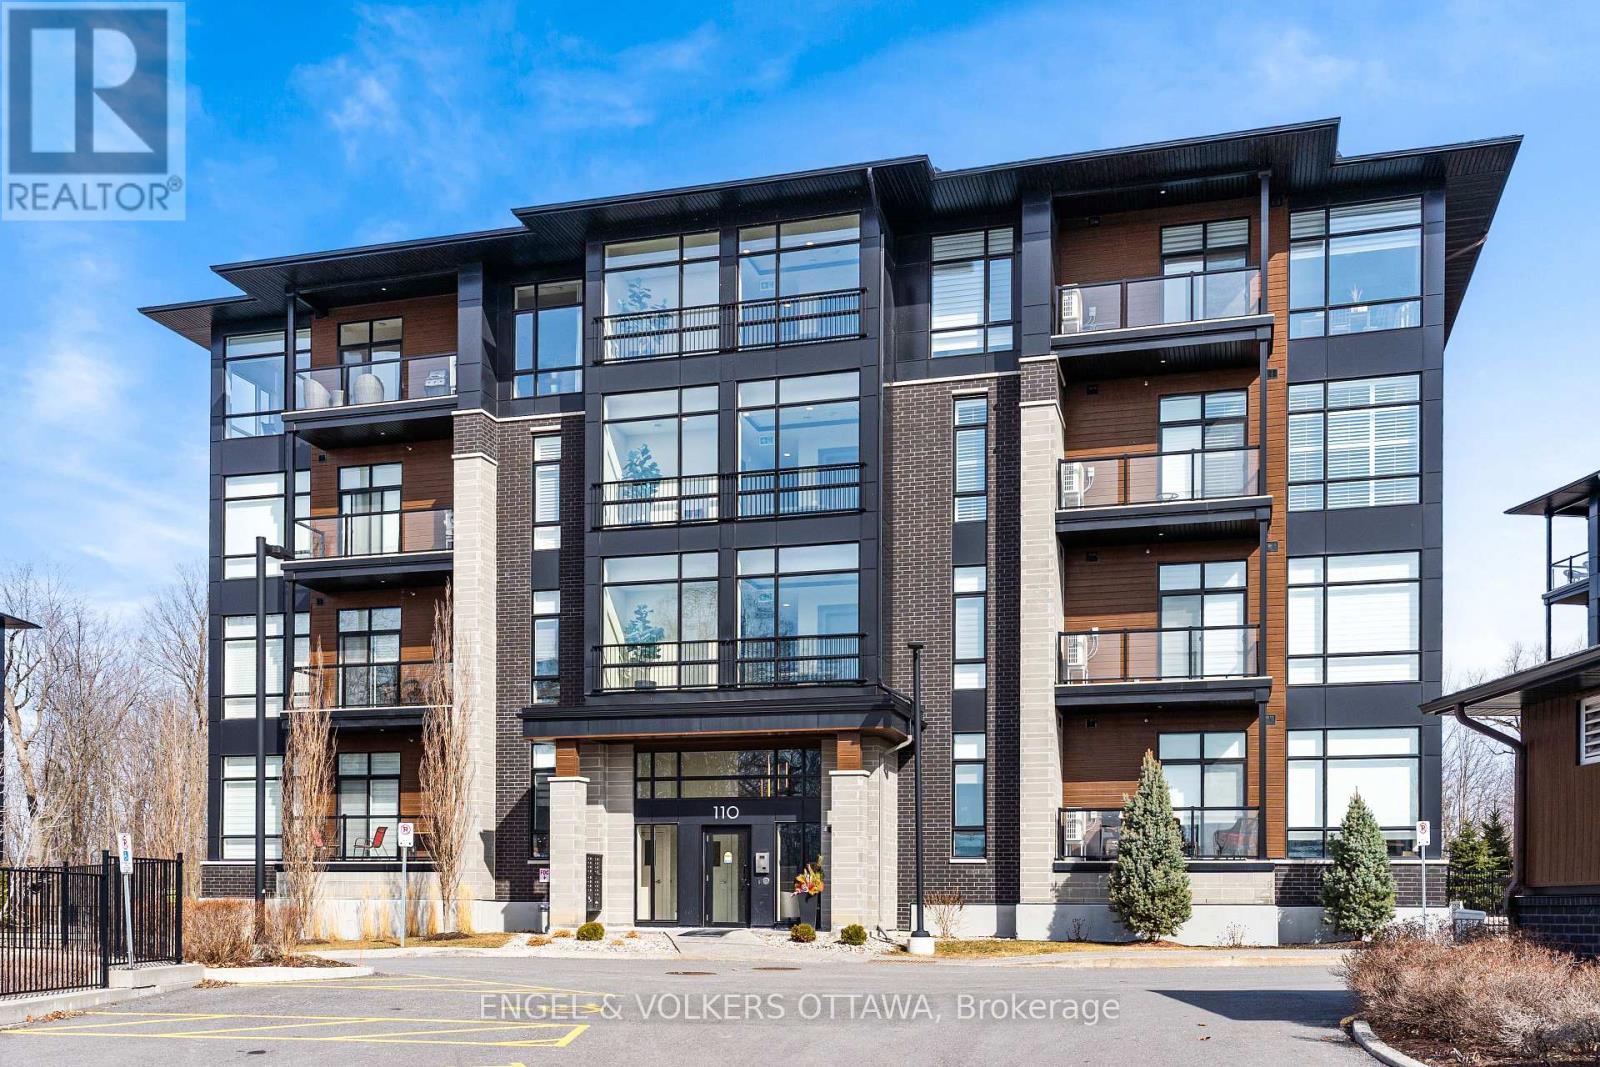
402 - 110 Cortile Private
Ottawa, Ontario
KEY FEATURES: QUIET TOP-FLOOR UNIT, 2 PARKING SPACES, 2 STORAGE LOCKERS, 1 OF WHICH IS OVERSIZED. Top-floor unit at 110 Cortile Private in Riverside South offering 2 bedrooms, 2 bathrooms, and 1,179 sq ft of well-designed living space. Unit 402 features 9' and 10' ceilings, with corner-positioned, true floor-to-ceiling windows overlooking the forest, and hardwood throughout - creating a bright, open feel with a rare, private exposure. The layout is functional and well-balanced, with a primary suite offering a walk-in closet and a 4-piece ensuite, while the second bedroom works equally well as a bedroom or office. A full 4-piece main bath adds flexibility for guests or shared living. The kitchen is finished with KitchenAid appliances, quartz countertops, and thoughtful finishes, opening seamlessly into the living space and out to a balcony with composite decking. (id:48755)
Engel & Volkers Ottawa
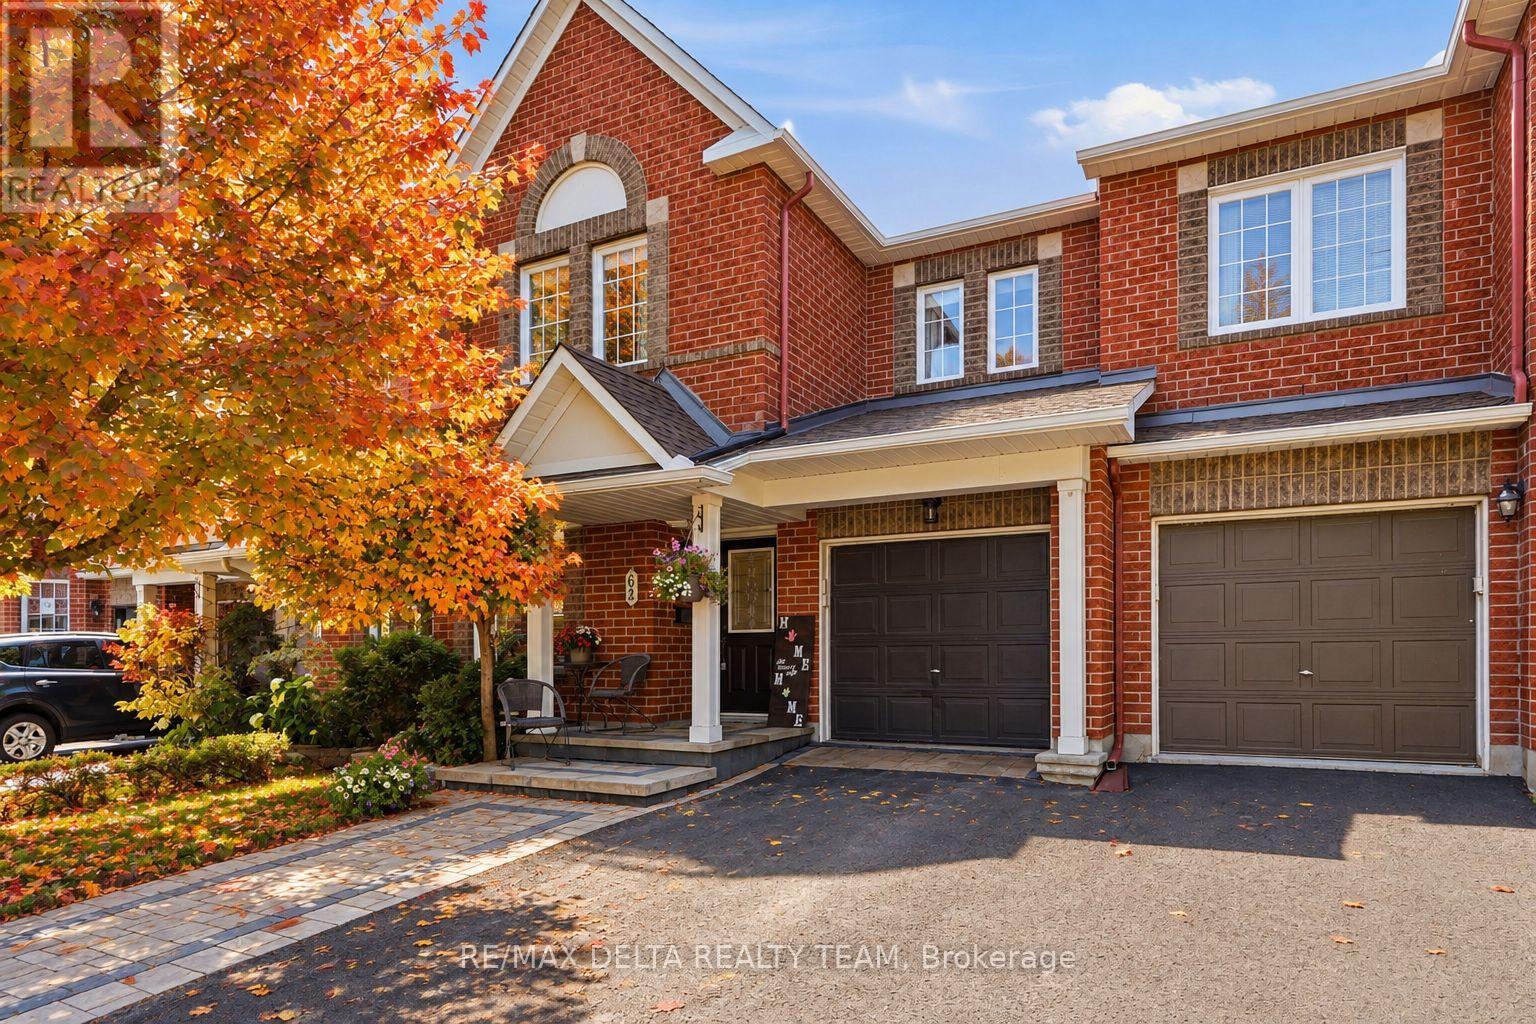
64 Collington Street
Ottawa, Ontario
Location, lifestyle, and exceptional pride of ownership! Welcome to this impeccably maintained, nearly 2,000 sq. ft. townhome offering the perfect blend of comfort, style, and functionality. The inviting main floor boasts an open-concept layout designed for both everyday living and effortless entertaining. The spacious kitchen features abundant cabinetry, generous counter space, and overlooks the dining area and impressive living room, where a cozy gas fireplace creates the perfect gathering place for family and friends. A convenient main floor Office/Den is ideal for those who work from home. Upstairs, you'll find a bright and spacious primary retreat complete with a walk-in closet and a luxurious 4-piece ensuite featuring a relaxing Roman tub. Two additional generously sized bedrooms and a well-appointed 4-piece bathroom provide plenty of space for family or guests. The finished lower level offers a welcoming family room, ideal for movie nights, or children's play area. A convenient laundry room with extensive cabinetry and a large storage area add practicality and organization. Step outside to your private backyard oasis featuring a two-tier deck with a gas BBQ hookup, making outdoor entertaining a breeze. This beautifully cared-for home is move-in ready and showcases true pride of ownership throughout. Located close to parks, walking trails, schools, shopping, and everyday amenities, it offers the perfect combination of convenience and scenic surroundings. Napoleon Furnace & Air Conditioner (2020), Interlock front (2022), New Roof (2023), Main Level washroom, Tile & Paint (2025) (id:48755)
RE/MAX Delta Realty Team
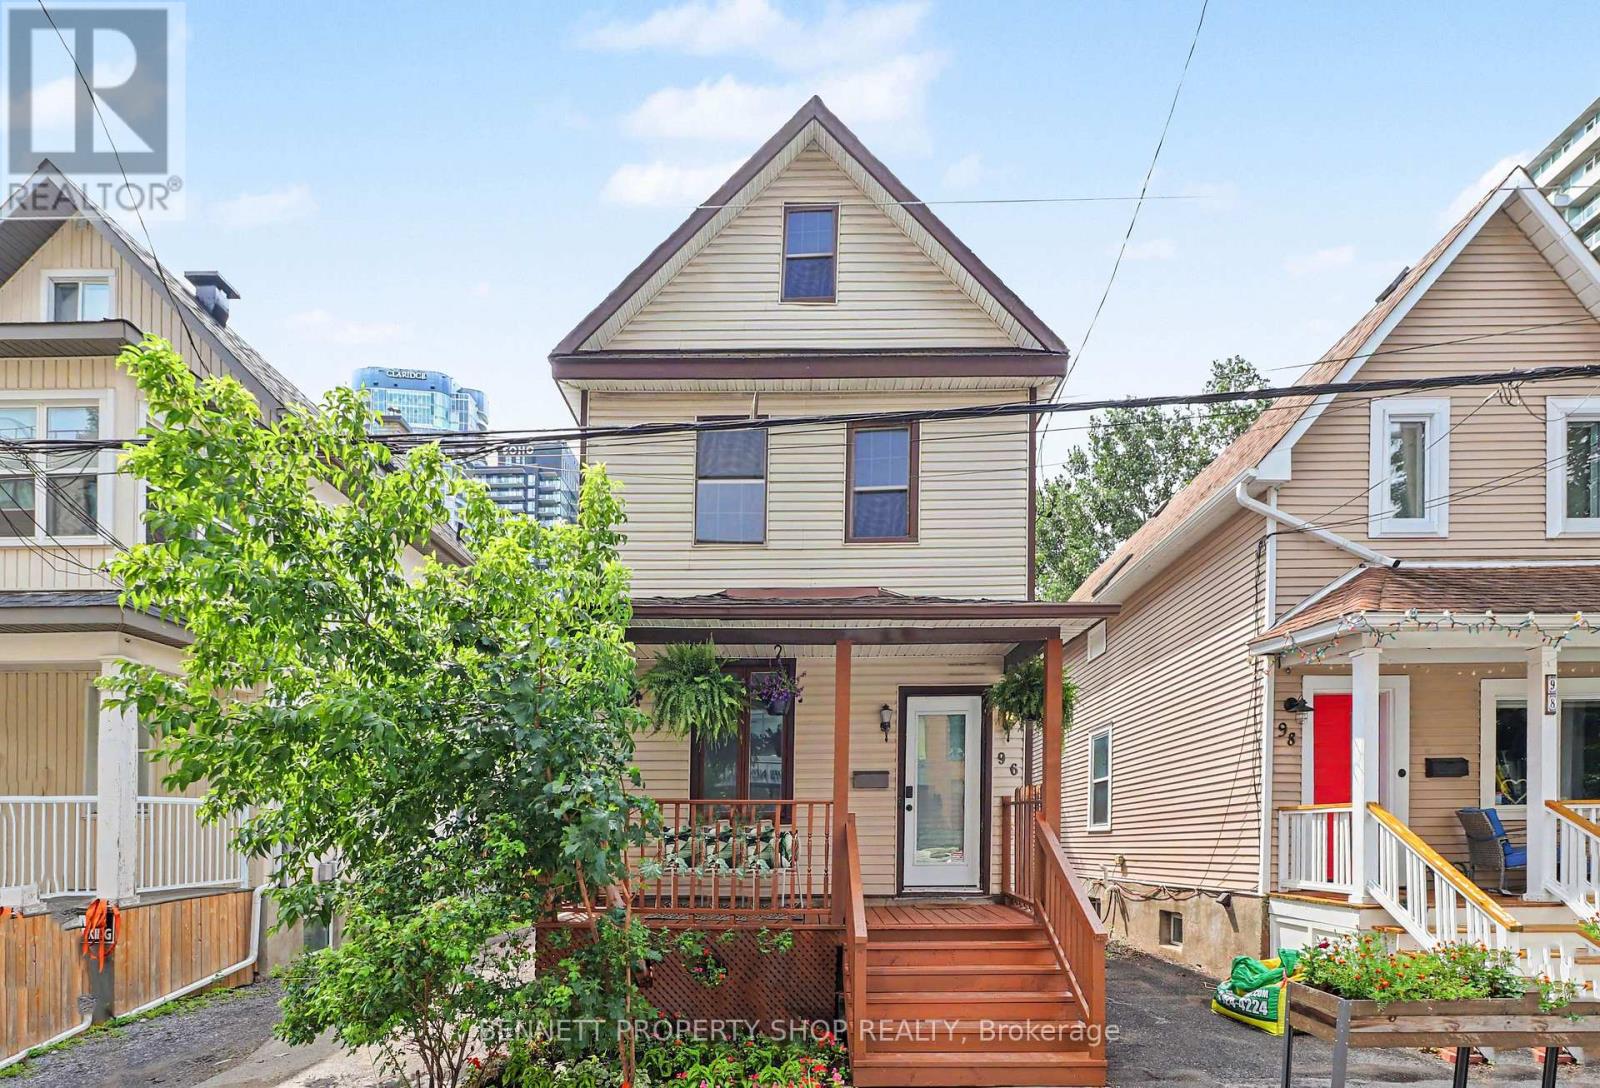
96 Norman Street
Ottawa, Ontario
WOW!! What a location! Welcome to the heart of Little Italy & all that this spectacular location has to offer. With a walk score of 10 plus, you are going to love where you live. Minutes to Dow's Lake where you can cycle, swim, run or relax; let's be honest, life could not be any better. Just outside your front door is transit, shopping, gourmet dining, parks & recreation, coffee shops, Carleton University & the Civic Hospital. This single-family home not only offers one of the city's best locations, but there is also a backyard for entertaining, 3 beds, 1 bath, 1 car parking & an expansive front porch for a morning cappuccino or espresso; make this home a gem. La vita e perfetta. Benvenuti a casa! 24 hours irrevocable on all offers. Some photos are digitally enhanced. (id:48755)
Bennett Property Shop Realty
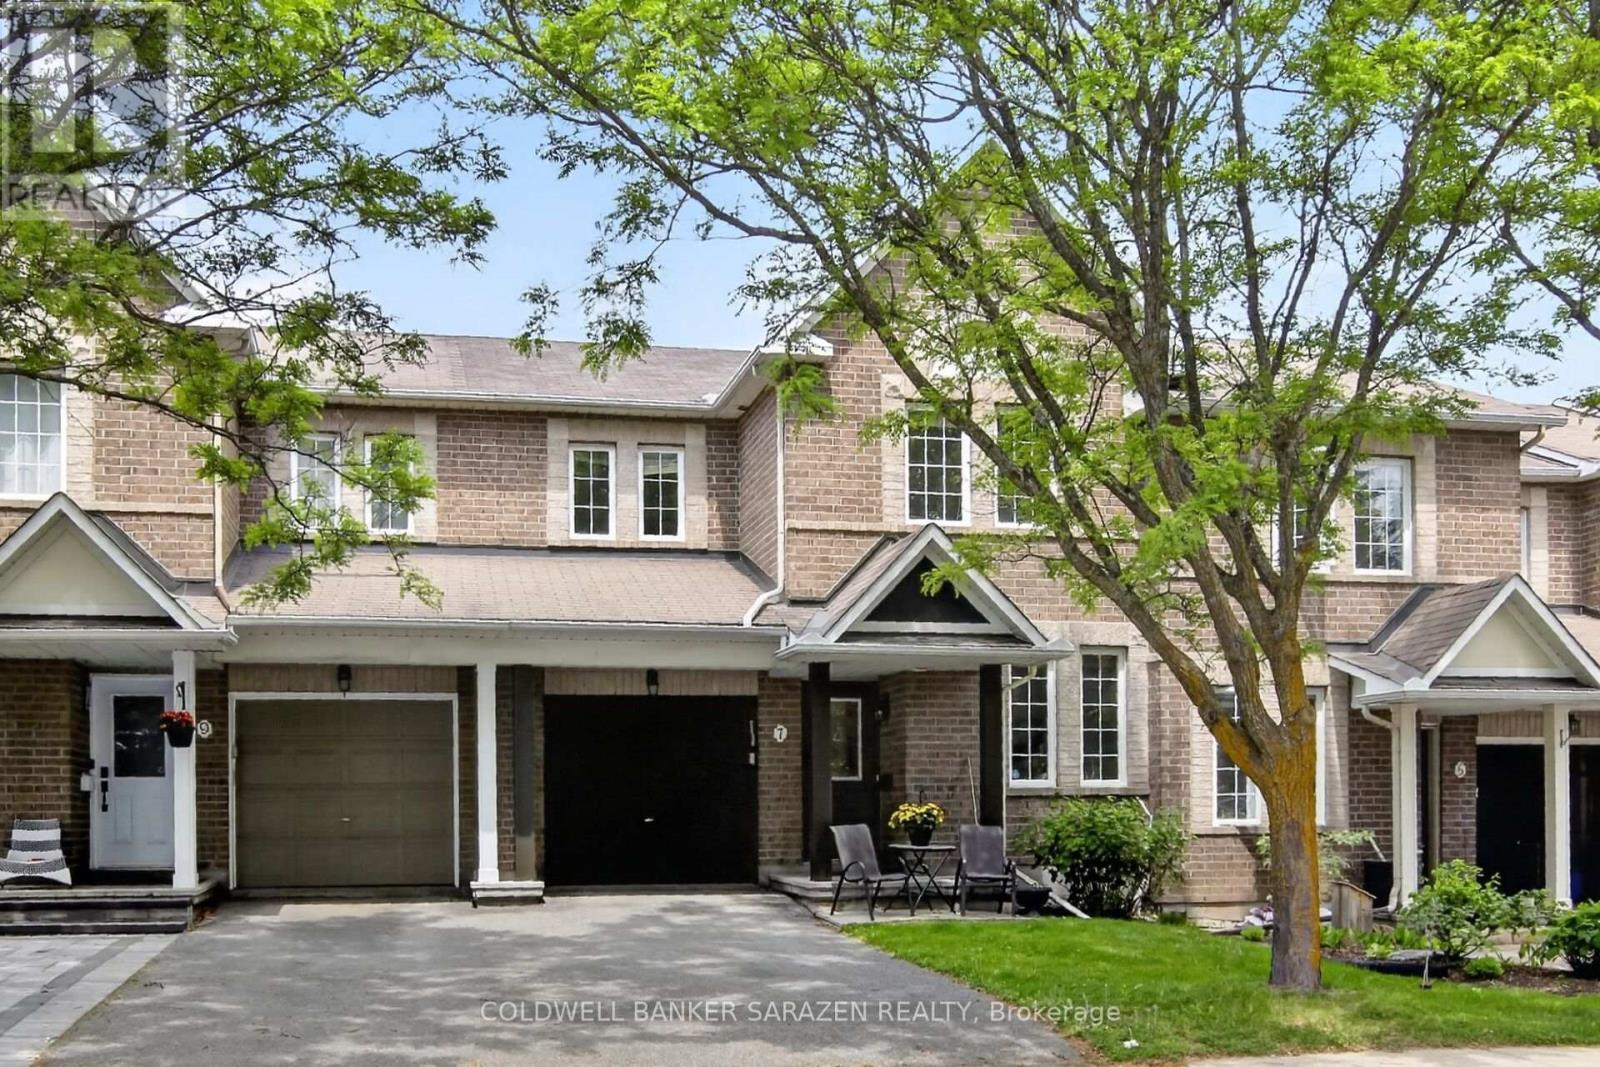
7 Barnstone Drive
Ottawa, Ontario
Well maintained Minto Helmsley with an office on main floor, Ideal for work from home or run your own business form your own office separate from the rest of the house. Main floor also has a good size dining and living room a gas fireplace. Open concept kitchen with eating area. Second floor has a large master bedroom with walk in closet and 3 piece ensuite bath. There are 2 more generous size rooms with a full bath that serves them. Natural Oak Hardwood flooring on main and second levels. There is Large play room and laundry room in the finished lower level. The Backyard is fenced with beautiful interlock stone patio. Photos could be staged virtually, room dimension are deemed accurate but not Warranted. (id:48755)
Coldwell Banker Sarazen Realty
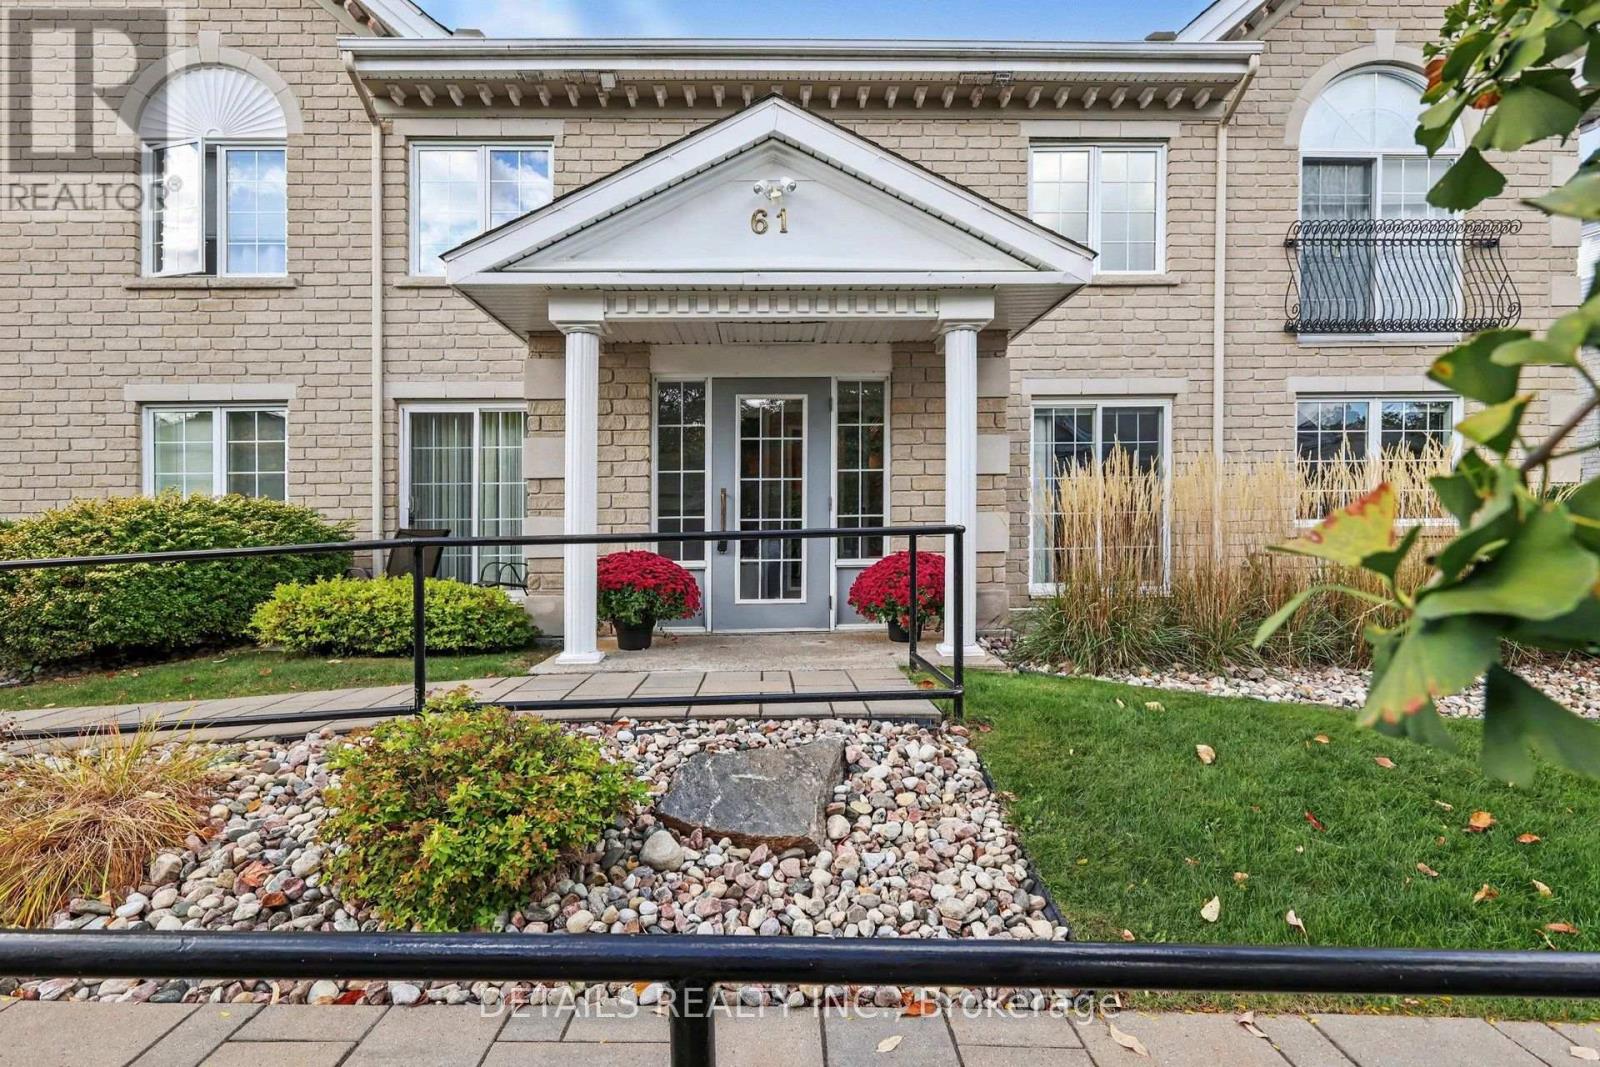
1d - 61 Robson Court
Ottawa, Ontario
Welcome to this elegant and beautifully maintained main-floor, bungalow-style condo in sought-after Kanata Lakes/Heritage Hills. Offering approximately 1,400 sq. ft. of spacious, single-level living with no steps from the building entrance or throughout the unit, this bright and inviting home combines comfort, style, and convenience.The open-concept layout features 2 bedrooms, and 2 full bathrooms, with gleaming hardwood and tile flooring throughout. The spacious living and dining areas offer large windows, providing abundant natural light and access to a generous balcony.The well-appointed kitchen offers ample cabinetry and counter space, updated granite countertops, tile backsplash, and a bright adjoining breakfast nook. The master bedroom provides large windows, walk-in closet, and a luxurious 5-piece ensuite with quartz counter tops, soaker tub and separate shower. A well-sized second bedroom includes a murphy bed. The full second bathroom provides excellent flexibility for guests or family. The in-unit laundry and additional storage add everyday convenience. Other highlights include 2 underground parking spaces, a private storage locker, elevator access, central air conditioning. Along with forced air heating, separate electric heat is provided for additional comfort. Perfectly situated on a quiet private court with beautifully maintained grounds, yet close to Kanata Centrum, Tanger Outlets, shops, restaurants, parks, walking trails, recreation, Kanata Golf & Country Club, transit, and Highway 417. A rare opportunity to enjoy spacious, low-maintenance living in one of Kanata's most desirable communities (id:48755)
Details Realty Inc.
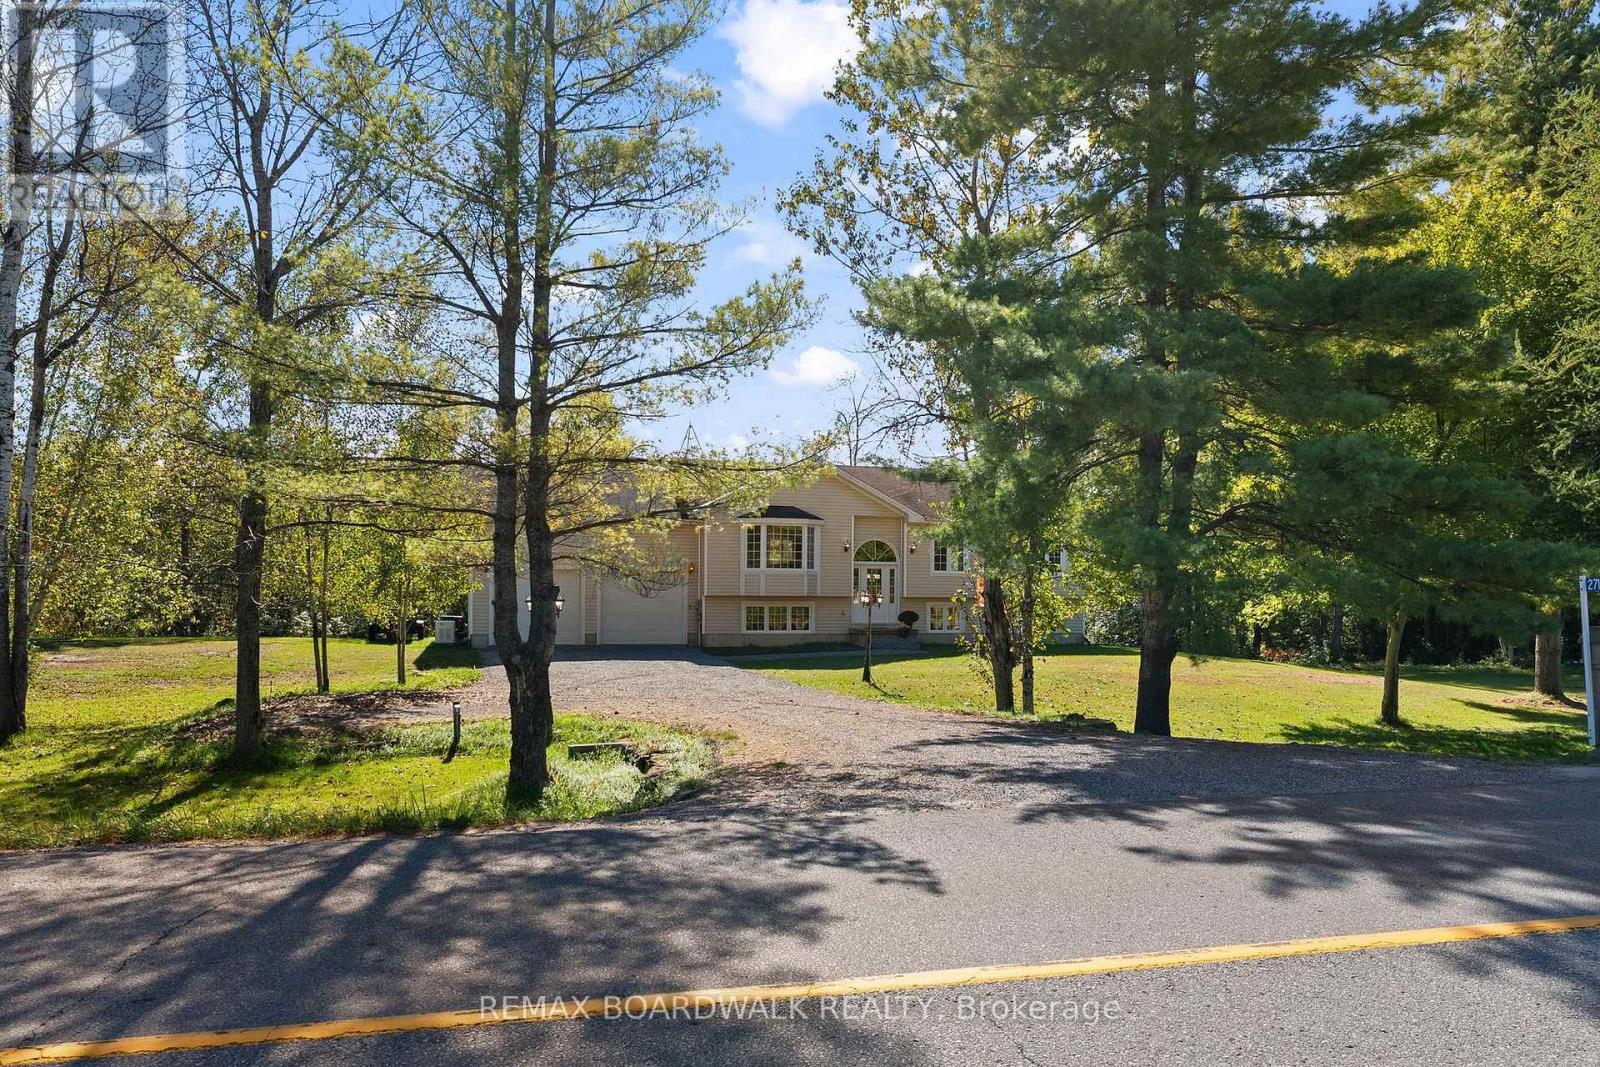
2711 Glen Smail Road
Edwardsburgh/cardinal, Ontario
Exceptional rural living awaits with this quality-built Lockwood Brothers hi-ranch, proudly offered for sale by its original owners. Privately set on a beautifully treed 2+ acre lot, this well-maintained home offers a wonderful combination of space, comfort and peaceful country living. Step inside the welcoming foyer and up to a bright, open-concept main level, where low-maintenance laminate and tile flooring and an abundance of natural light create a warm and inviting atmosphere. The functional layout offers three generous bedrooms and a 4-piece main bathroom, including a spacious primary suite complete with its own 4-piece ensuite and patio doors ready to lead to your future private deck - the perfect spot to enjoy the surrounding countryside. The expansive unfinished lower level features high ceilings and offers tremendous potential to create additional living space tailored to your needs. An office/4th bedroom is already in place, along with an open laundry area and separate utility room. An oversized double attached garage provides plenty of room for vehicles, recreational toys and storage, while the picturesque 2+ acre property offers space to garden, play and simply enjoy the privacy of rural living. A Generac system adds extra peace of mind. Ideally located with quick access to Highway 416, this peaceful country property offers privacy and space without sacrificing commuter convenience. A wonderful opportunity to make a quality-built home your own! (id:48755)
RE/MAX Boardwalk Realty
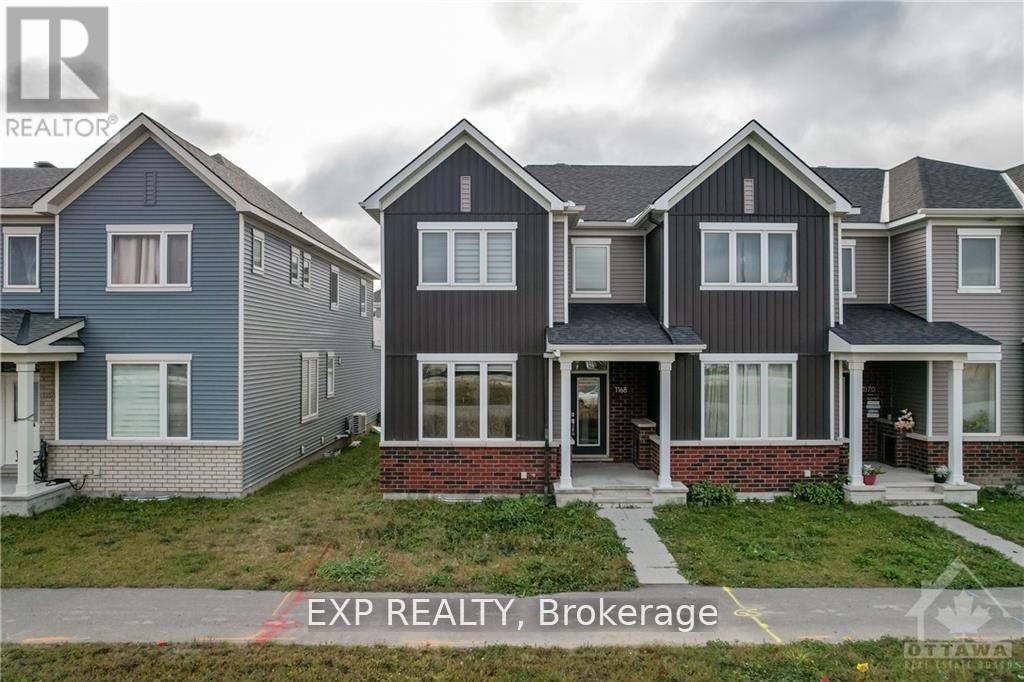
1156 Chapman Mills Drive
Ottawa, Ontario
Welcome to this spectacular 3-bedroom, 3.5-bathroom freehold townhouse in a family-oriented neighborhood. Built in 2021 by Caivan Homes, this beautifully designed home features a bright, open-concept layout with modern finishes throughout. The main level boasts 9-foot ceilings, beautiful hardwood flooring, a spacious dining area, and a modern kitchen complete with granite countertops. Upstairs, you'll find a generous primary bedroom with a luxurious ensuite bathroom, two well-sized secondary bedrooms, and a 3-piece main bathroom. The professionally finished lower level offers a huge recreation room with large windows that fill the space with natural light, along with plenty of storage. 24-hour irrevocable on all offers. (id:48755)
Exp Realty
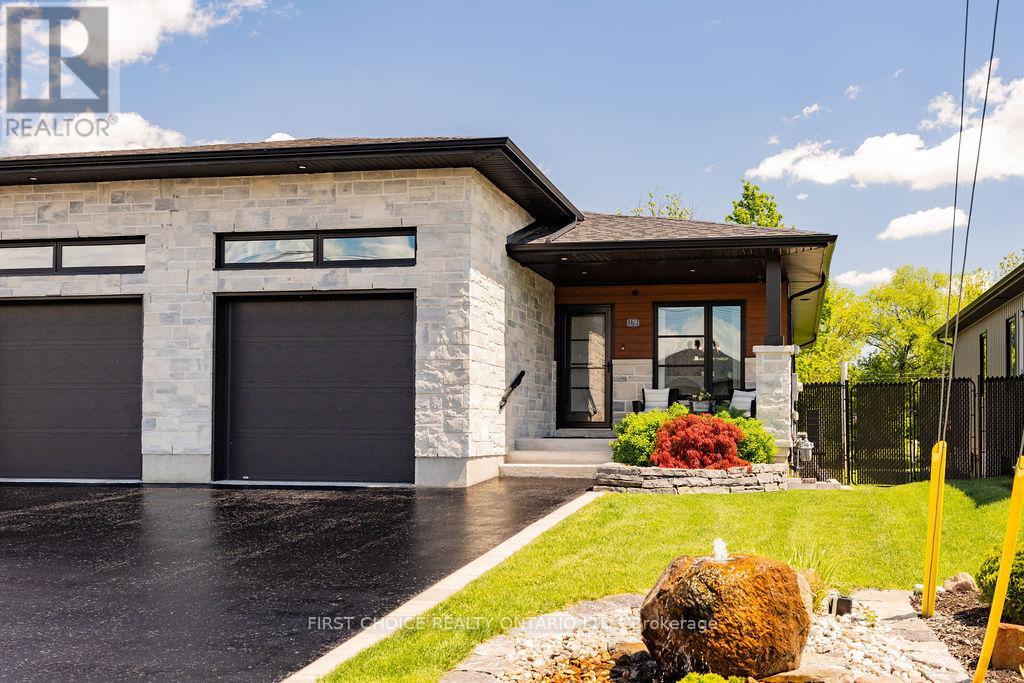
17b Ethier Boulevard
North Glengarry, Ontario
Newer build! Turn-key semi-detached 4 bed 2.5 bathroom bungalow offering comfortable one-level living and a wonderful sense of space both inside and out!Thoughtfully designed with a bright open-concept layout, this home is ideal for down-sizers, professionals young or old or looking for modern living with the bonus of a large private yard.The heart of the home is the impressive contemporary kitchen featuring sleek high-gloss cabinetry, quartz countertops, stainless steel KitchenAid appliances: gas cooktop, built-in oven, large fridge w/ French doors and elegant built-in custom storage, an oversized centre 8ft island with seating-perfect for casual meals, entertaining and gathering with family and friends.The kitchen flows seamlessly into the spacious dining and living areas, where hardwood flooring, recessed pot lights throughout, large windows and neutral finishes create a warm, inviting atmosphere flooded with natural light.The dining area easily accommodates a full-size table, while the comfortable living room offers plenty of space to relax. The large garage entry offers 2 closets and stylish powder room adding function & convenience. The main-level bedroom provides a peaceful retreat with generous built-in storage and large walk-in closet with laundry, loads of storage and dedicated private bath with large glass-enclosed walk-in shower, contemporary vanity and stylish finishings. Additional highlights include extensive custom cabinetry, modern lighting, quality finishes, heated flooring and direct access to the outdoor living space. Step outside and enjoy the large, private yard--a standout feature for a newer semi-detached bungalow-w/ room for gardening, entertaining, pets or simply relaxing outdoors. Combining the ease of bungalow living with contemporary design, an open entertaining space and exceptional outdoor potential. Offering Buyers modern comfort without sacrificing privacy or yard space. (id:48755)
First Choice Realty Ontario Ltd.

2627 Norberry Crescent
Ottawa, Ontario
Welcome to this charming detached bungalow nestled in a family-oriented neighbourhood, offering an ideal combination of space, location and versatility. With a spacious layout, hardwood floors and large, bright windows, this home feels warm, inviting and filled with natural light. The two-bedroom layout includes a generously sized, spa-like bathroom, creating a comfortable retreat for everyday living. Outside, enjoy a generous lot and great outdoor space, complete with a newer composite deck designed for easy, low-maintenance enjoyment. The unfinished lower level was previously used as an in-law suite and offers excellent potential to create additional living space, a secondary suite or a customized area to suit your needs. An excellent opportunity for first-time buyers, downsizers or investors alike. Ideally located close to Mooney's Bay, Carleton University, Ottawa Airport and downtown, with easy access to public transportation, shopping, bike trails and an abundance of amenities. A fantastic opportunity in a convenient and well-connected location! Updates include Roof/Soffit/Eavestrough 2018, Deck 2019, Front landscaping/Gardens 2022. (id:48755)
RE/MAX Hallmark Realty Group

327 Barrett Farm Drive N
Ottawa, Ontario
Welcome to this beautifully maintained Tartan Fuji model in the sought-after Findlay Creek community. Built in 2020, this stylish home offers 9-ft ceilings, hardwood and tile flooring, and a bright open concept layout. The modern kitchen features quartz countertops, stainless steel appliances, a beautiful backsplash, and upgraded soft-close cabinetry. Upstairs offers 3 spacious bedrooms and 2 full bathrooms, including a primary suite with his-and-hers closets and a luxurious ensuite with double sinks and an oversized walk-in shower. The finished basement features a large recreation room with a cozy gas fireplace, perfect for relaxing or entertaining. Step outside to a fully fenced backyard, offering added privacy and a great space for family gatherings. A beautiful home in a fantastic family friendly neighbourhood! Note: Photos were taken from the previous listing. (id:48755)
Innovation Realty Ltd.

1405 King Street E
Cambridge, Ontario
Corner lot with mixed-use zoning (commercial/residential), offering excellent flexibility for a variety of permitted uses. Approx. 3,900 sq ft lot, ideally located close to shopping, transit, and other amenities. Ample on-site parking with space for up to 6 vehicles. (id:48755)
Comfree
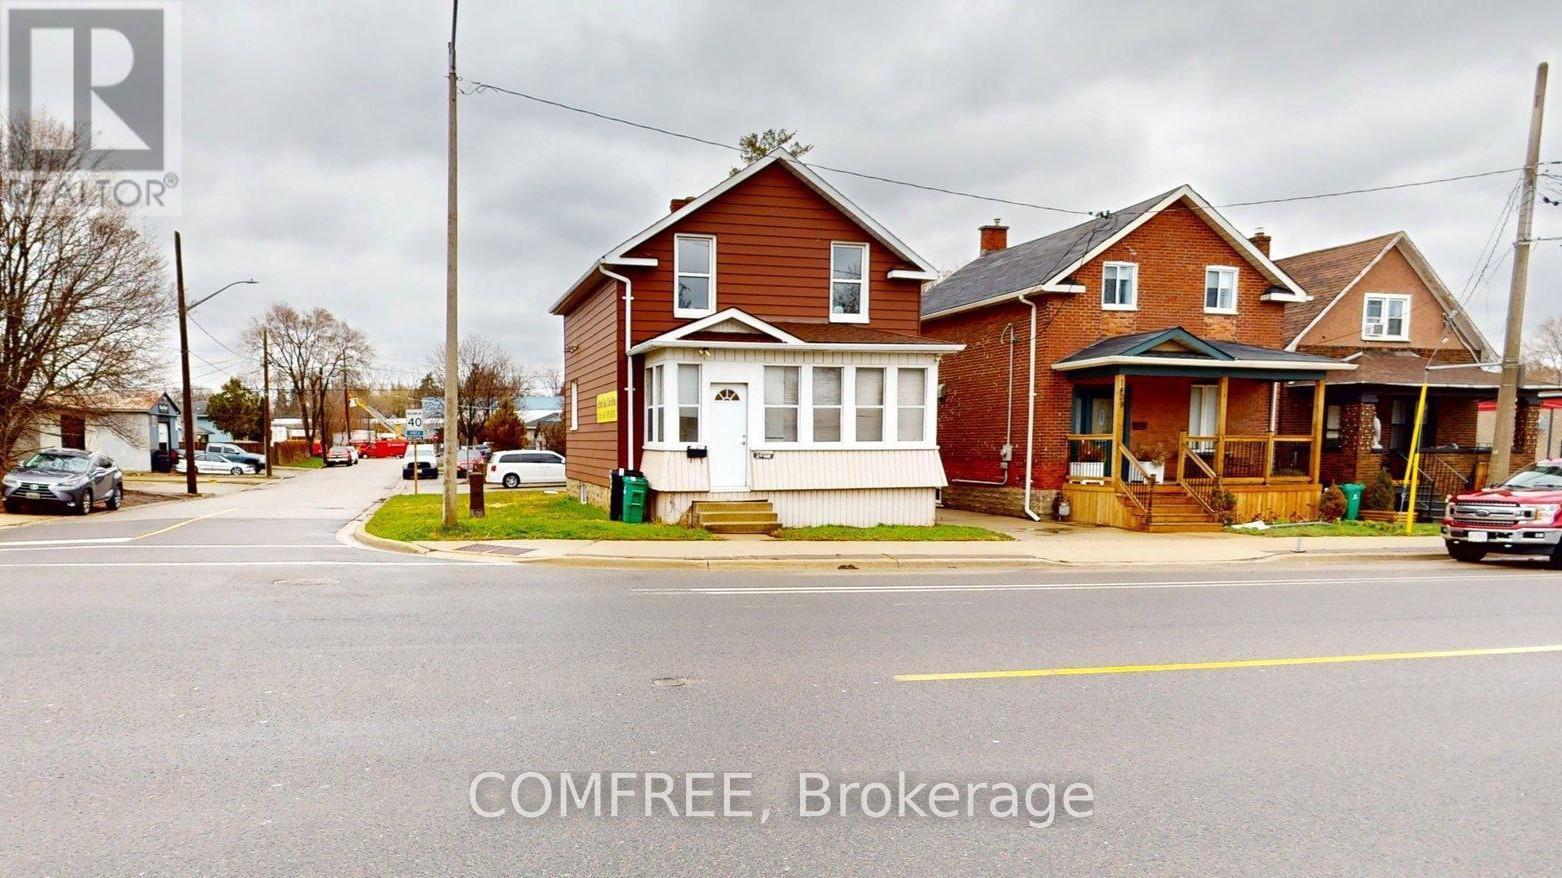
1405 King Street E
Cambridge, Ontario
The property is on 2 level plus a basement suitable for office commercial use ample parking for visitors. Furniture are available upon request. (id:48755)
Comfree
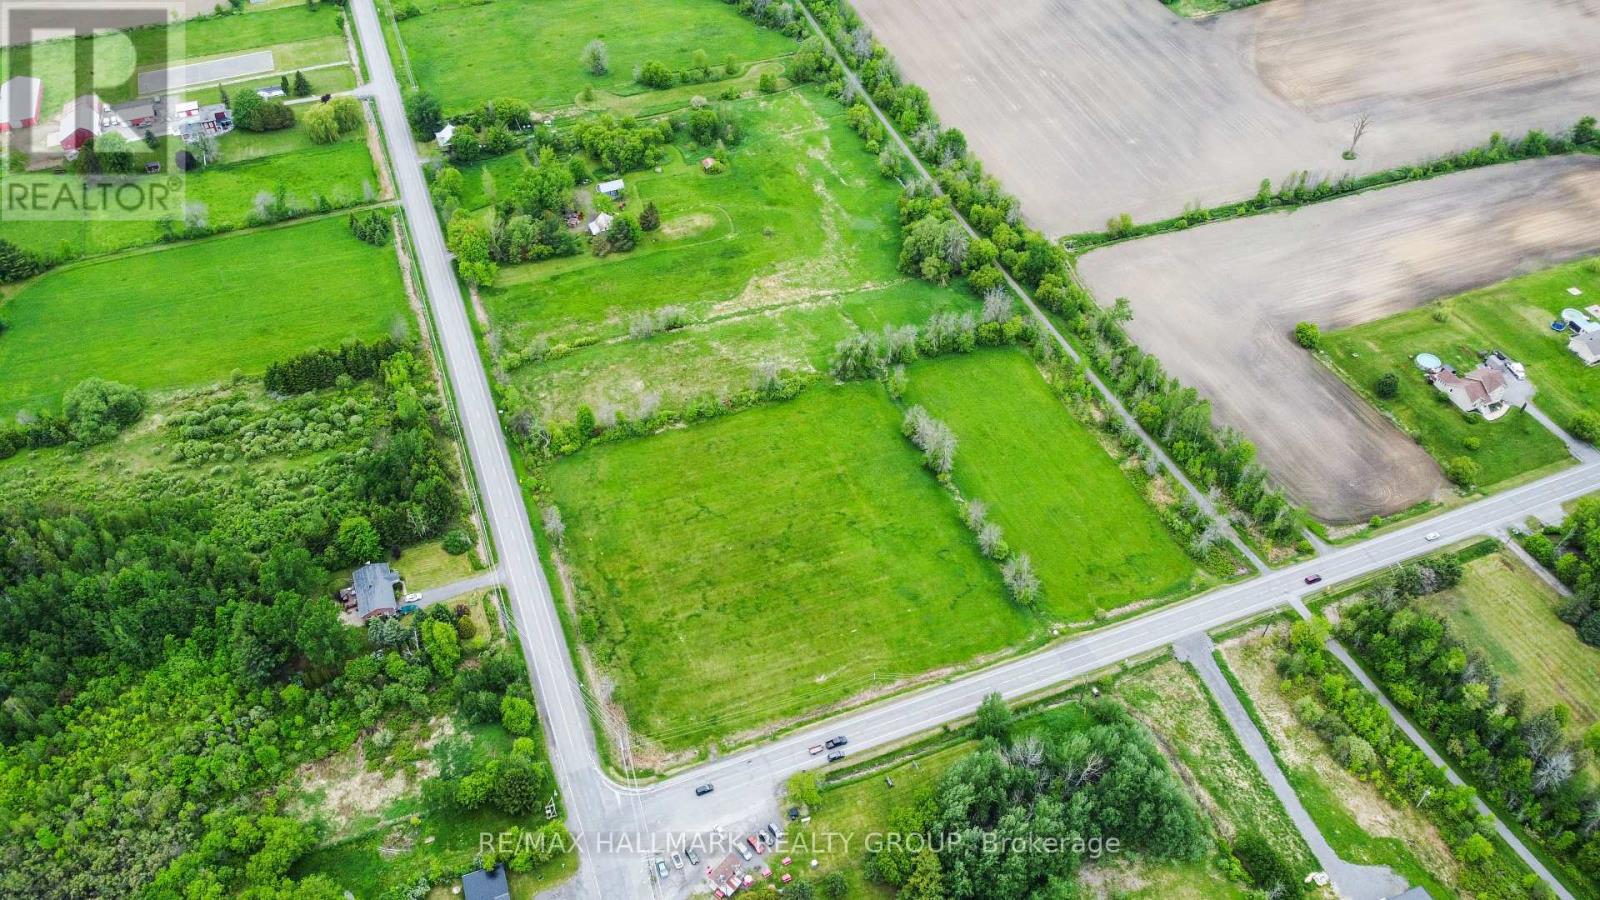
0 Labrosse Street E
Hawkesbury, Ontario
5.2-Acre Land in St-Eugène - Residential / Commercial Potential Great opportunity in St-Eugène! This 5.2-acre lot offers excellent potential for a residential, commercial, or mixed-use project, subject to municipal approvals and permitted uses. Located in a quiet area with plenty of space, this property could be ideal for an investor, entrepreneur, or buyer looking to build while enjoying a large piece of land. Whether you are planning a private residence, a business project, equipment storage, or a combined residential/commercial use, this lot offers many possibilities. Buyer to verify zoning, permitted uses, services, permits, and development potential with the municipality. Short version: 5.2 acres in St-Eugène! Great residential/commercial potential with plenty of space for your future project. Ideal for an investor, entrepreneur, or buyer looking to build. Buyer must verify zoning, services, permits, and permitted uses with the municipality. (id:48755)
RE/MAX Hallmark Realty Group
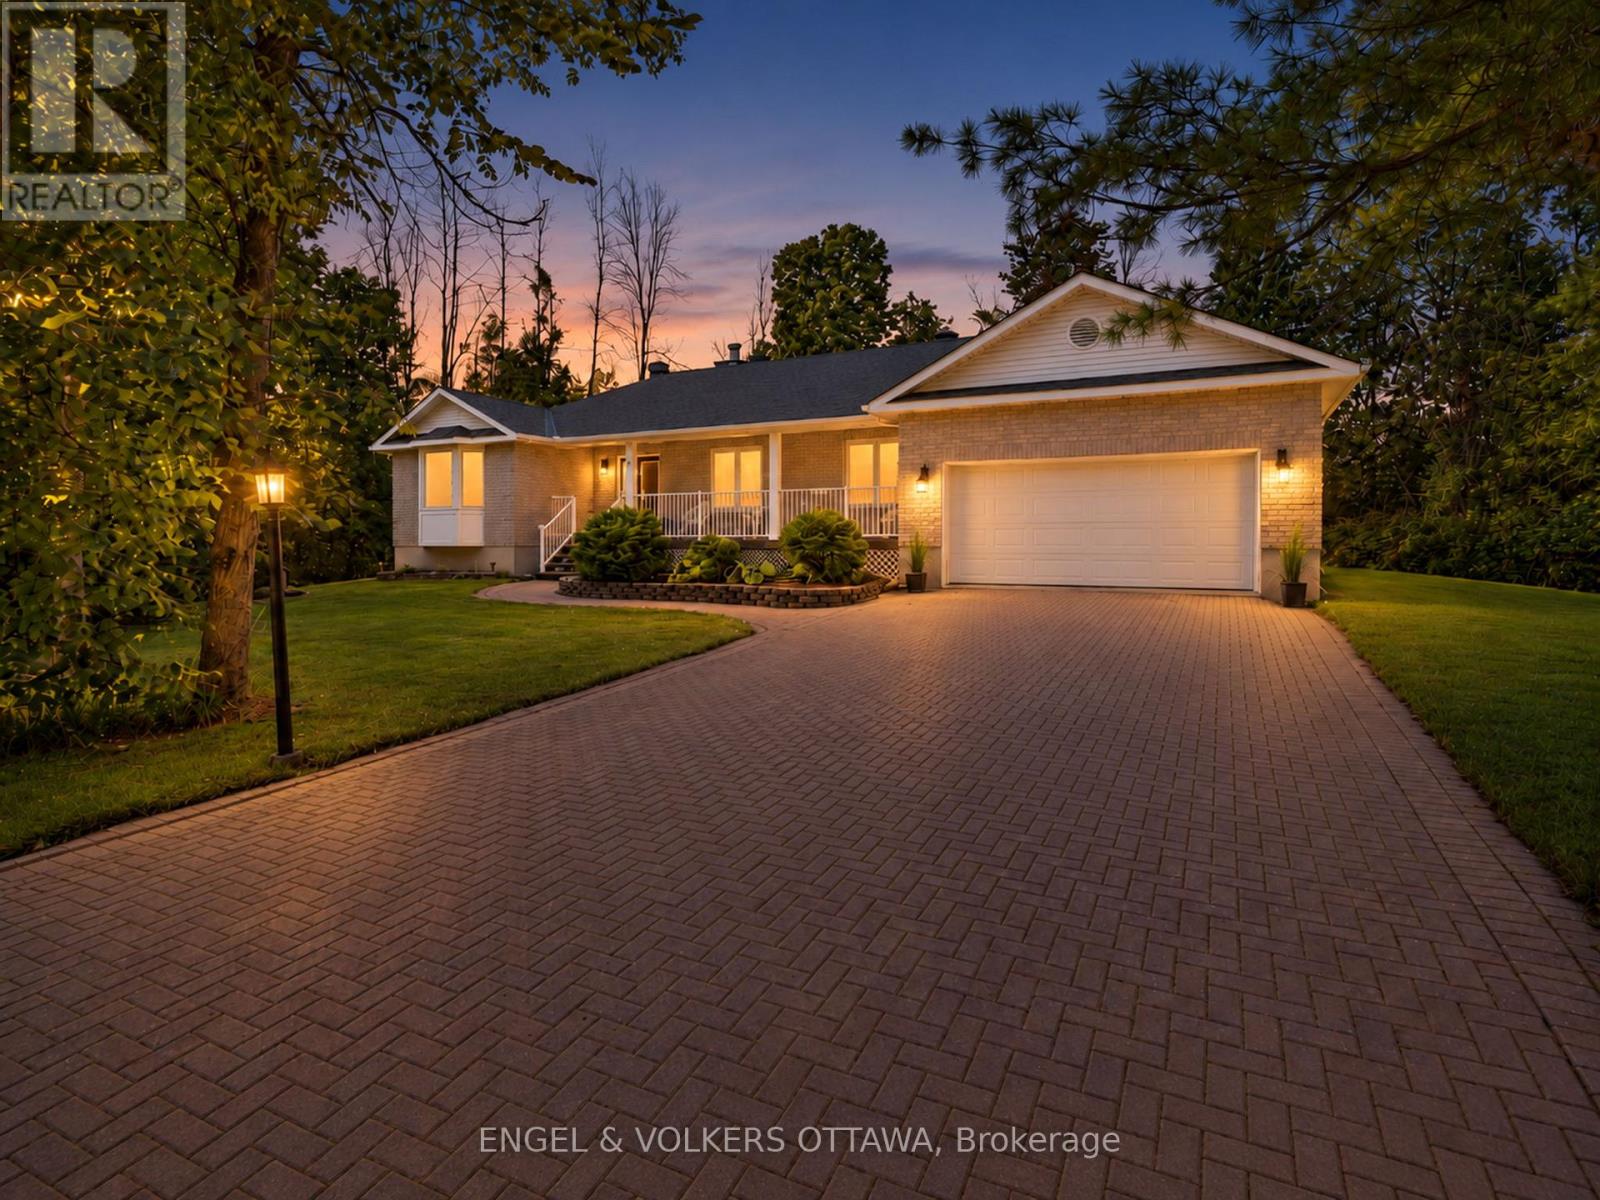
8 Black Walnut Road
North Grenville, Ontario
Set on a picturesque 0.73-acre property in the established Forests of South Gower community, this inviting bungalow makes an impressive first impression with its interlock driveway, mature landscaping and charming covered front porch. Inside, a bright and thoughtfully maintained interior offers an easy, well-planned layout with generous principal rooms. The spacious living room is warm and welcoming, featuring hardwood flooring, a wood-burning fireplace and large windows overlooking the surrounding greenery. The adjoining dining room provides an inviting setting for entertaining, while the kitchen offers ample cabinetry and workspace, complemented by a separate eating area with sliding doors extending to the rear deck and backyard.Three well-proportioned bedrooms include a spacious primary with direct access to an oversized bathroom, also conveniently accessible from the hallway to serve the additional bedrooms. Just off the kitchen, a generous mudroom with laundry and a second full bathroom connects directly to the double garage, bringing excellent functionality to everyday living.The expansive unfinished lower level offers exceptional potential to further extend the living space, with ample room for a recreation room, home office, gym or additional bedrooms. Outside, the generous backyard is surrounded by mature greenery, creating a private and peaceful setting with plenty of space to relax, entertain and enjoy the outdoors.A number of significant updates add comfort and peace of mind, including the roof, furnace, air conditioning and Generac generator, along with the added benefit of natural gas. Offering the space and privacy of a country setting while just minutes from Kemptville's shops, restaurants, schools and everyday amenities, this is an exceptional opportunity to enjoy the ease of bungalow living without sacrificing convenience. (id:48755)
Engel & Volkers Ottawa
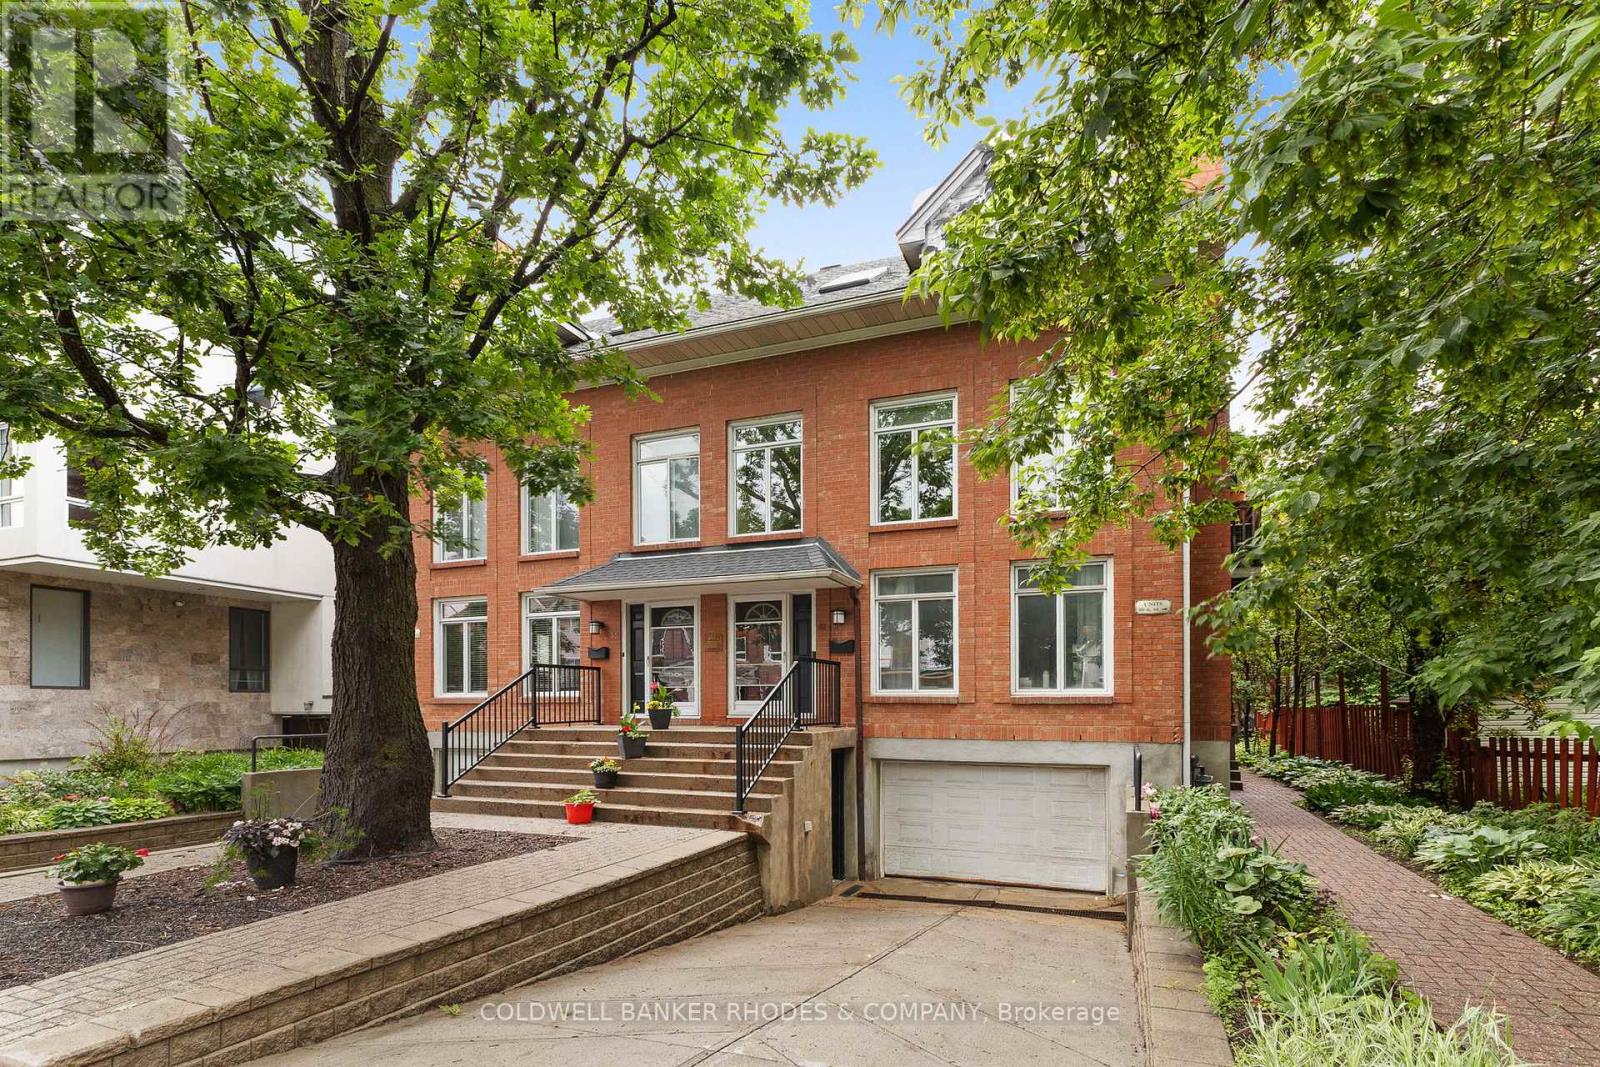
1 - 59 Havelock Street
Ottawa, Ontario
Welcome to 59-1 Havelock, a charming two-level condo offering a practical layout, an integrated garage and a great central Ottawa location. This unit features 2 bedrooms, 1 full bathroom, 1 powder room and a balcony, perfect for enjoying a morning coffee or some fresh air. The integrated garage at the basement level adds valuable convenience for parking, storage and everyday living. Located on a quiet, low-traffic street, this property offers a peaceful residential feel while keeping you close to everything Ottawa has to offer. Enjoy quick access to downtown, public transit, shops, restaurants, cafés, parks, schools and essential services. A great opportunity for first-time buyers, professionals, investors or anyone looking for a comfortable condo in a well-located and highly convenient area of the city. (id:48755)
Coldwell Banker Rhodes & Company
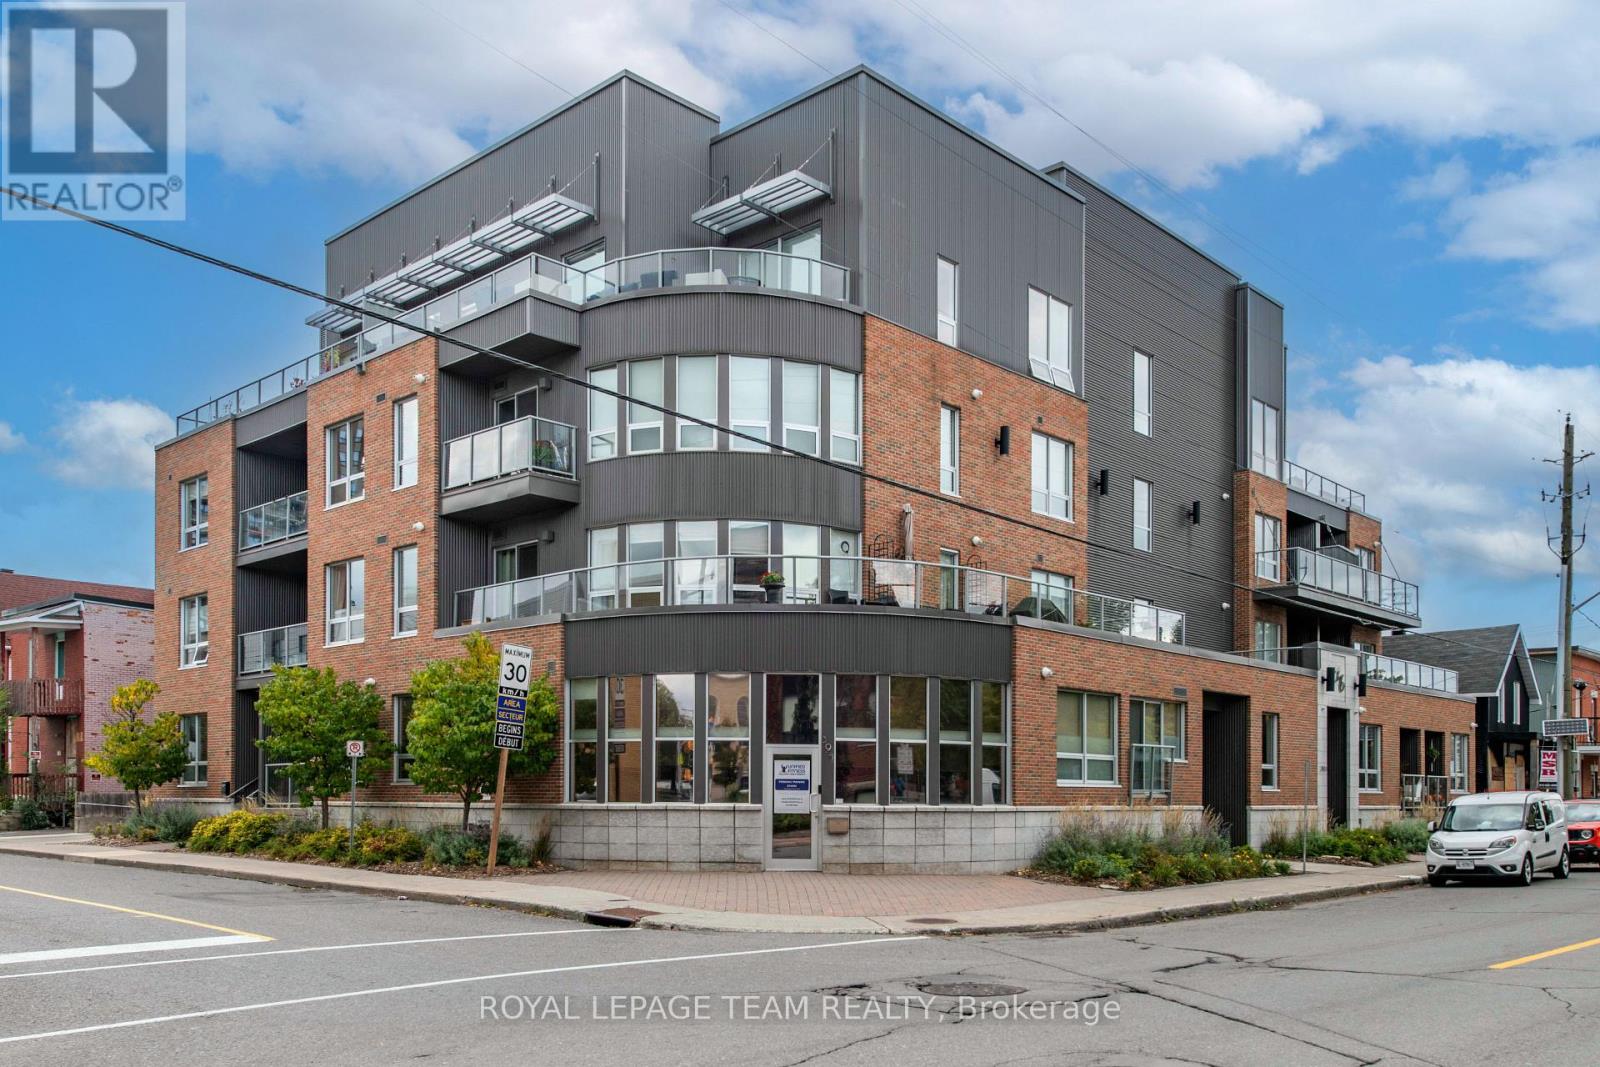
102 - 390 Booth Street
Ottawa, Ontario
Welcome to Z6 Urban Lofts, where space, style and an unbeatable central location come together. This impressive 993 sq. ft., 1-bed, 2-bath condo was reconfigured from its original 2-bedroom layout to create an exceptionally spacious open-concept living/TV area made for entertaining. The upgraded kitchen features stainless appliances, granite breakfast bar and shaker cabinetry. A king-size primary retreat offers a huge walk-in closet and ensuite. Step outside to the massive private terrace with BBQ hookup, an incredible extension of your living space. Wheelchair accessible with in-unit laundry, secure underground parking, a locker conveniently located outside the unit PLUS an additional underground locker. Future owners may have potential to restore the former 2-bedroom configuration. Walk to Preston Street, Little Italy, Chinatown, Pimisi LRT and Dow's Lake. Urban living without sacrificing space! (id:48755)
Royal LePage Team Realty
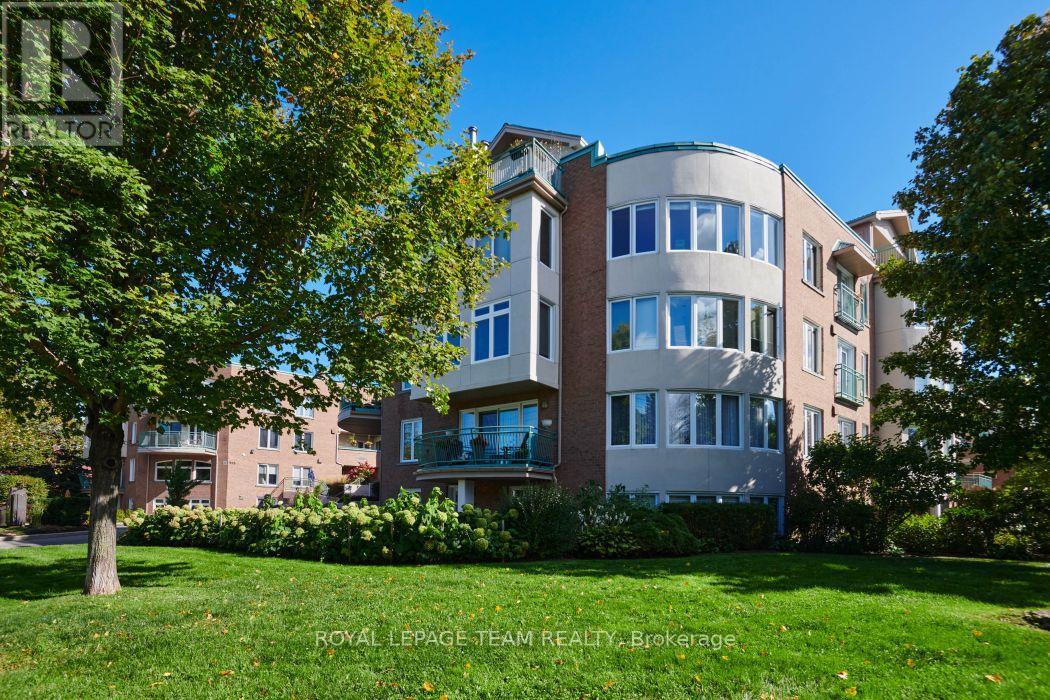
101c - 997 North River Road
Ottawa, Ontario
Welcome to 997 North River Road. This spacious and fully renovated flat is a truly unique offering, full of natural light, tasteful finishes, and warm palette. Enjoy the benefits of condo living without sacrificing outdoor space, and bonus direct inside access via garage with TWO parking spaces, storage locker, and a beautiful private garden right through your front door. The generous 1330sqft interior features open living areas, yet well defined and versatile. A large living room flows with wood burning fireplace flows easily into dining room, and connects to the pristine and updated custom kitchen, not lacking for space and cabinetry, with high end stainless steel appliances. Also note continuous hardwood throughout, with efficient in floor radiant heating! The primary bedroom area is very well proportioned, and features custom wall to wall closets, and a large crisp en suite bathroom. The second bedroom works as an office or nice guest bedroom, with another full bathroom adjacent, nicely separated from the rest of the living space. Both the foyer and mudroom are nicely scaled and set back from the living areas, similar more to a bungalow than a condo. Direct access to the mudroom right from the first parking space is a game changer, especially in winter, and avoids the trek to a separate foyer or elevator. With beautiful southwest light exposure, and steps from Riverain Park, RSC, Strathcona footbridge, and all of your downtown amenities, this one is an easy choice. Don't miss out on this rare gem. Book your showing today! (id:48755)
Royal LePage Team Realty

178 Presland Road
Ottawa, Ontario
FREEHOLD | PRIME CENTRAL LOCATION | MOVE-IN READY! Welcome to 178 Presland Road, a beautifully updated 3-bedroom, 3.5-bathroom home tucked away on a quiet dead-end street in the heart of Overbrook. Bright and spacious, this home features an open-concept layout with oversized windows and a skylight that flood the living space with natural light. The modern kitchen boasts brand-new stainless steel appliances, ample cabinetry, and generous counter space, making it perfect for everyday living and entertaining.Recent updates include a brand-new kitchenette, new kitchen appliances, new basement flooring, new garage door, new A/C, new basement windows, new toilets on the main and second floors, and fresh paint throughout.The finished lower level offers a 3-piece bathroom, kitchenette with stove and refrigerator, laundry area, and flexible living space with the potential for additional rooms (buyer to verify permitted uses and municipal requirements).Enjoy a private backyard with a partial interlock patio, detached single garage, and driveway parking.Unbeatable location! Just minutes to Downtown Ottawa, St. Laurent Shopping Centre, the Rideau River, Riverain Park, Rideau Sports Centre, schools, shopping, restaurants, public transit, the University of Ottawa, and the ByWard Market. The nearby Adàwe Crossing provides easy access to Sandy Hill and the downtown core.Flexible closing available. Outstanding value in one of Ottawa's most convenient and desirable neighbourhoods. Book your private showing today before this exceptional opportunity is gone!Some photos have been virtually staged to illustrate the property's potential. (id:48755)
Right At Home Realty
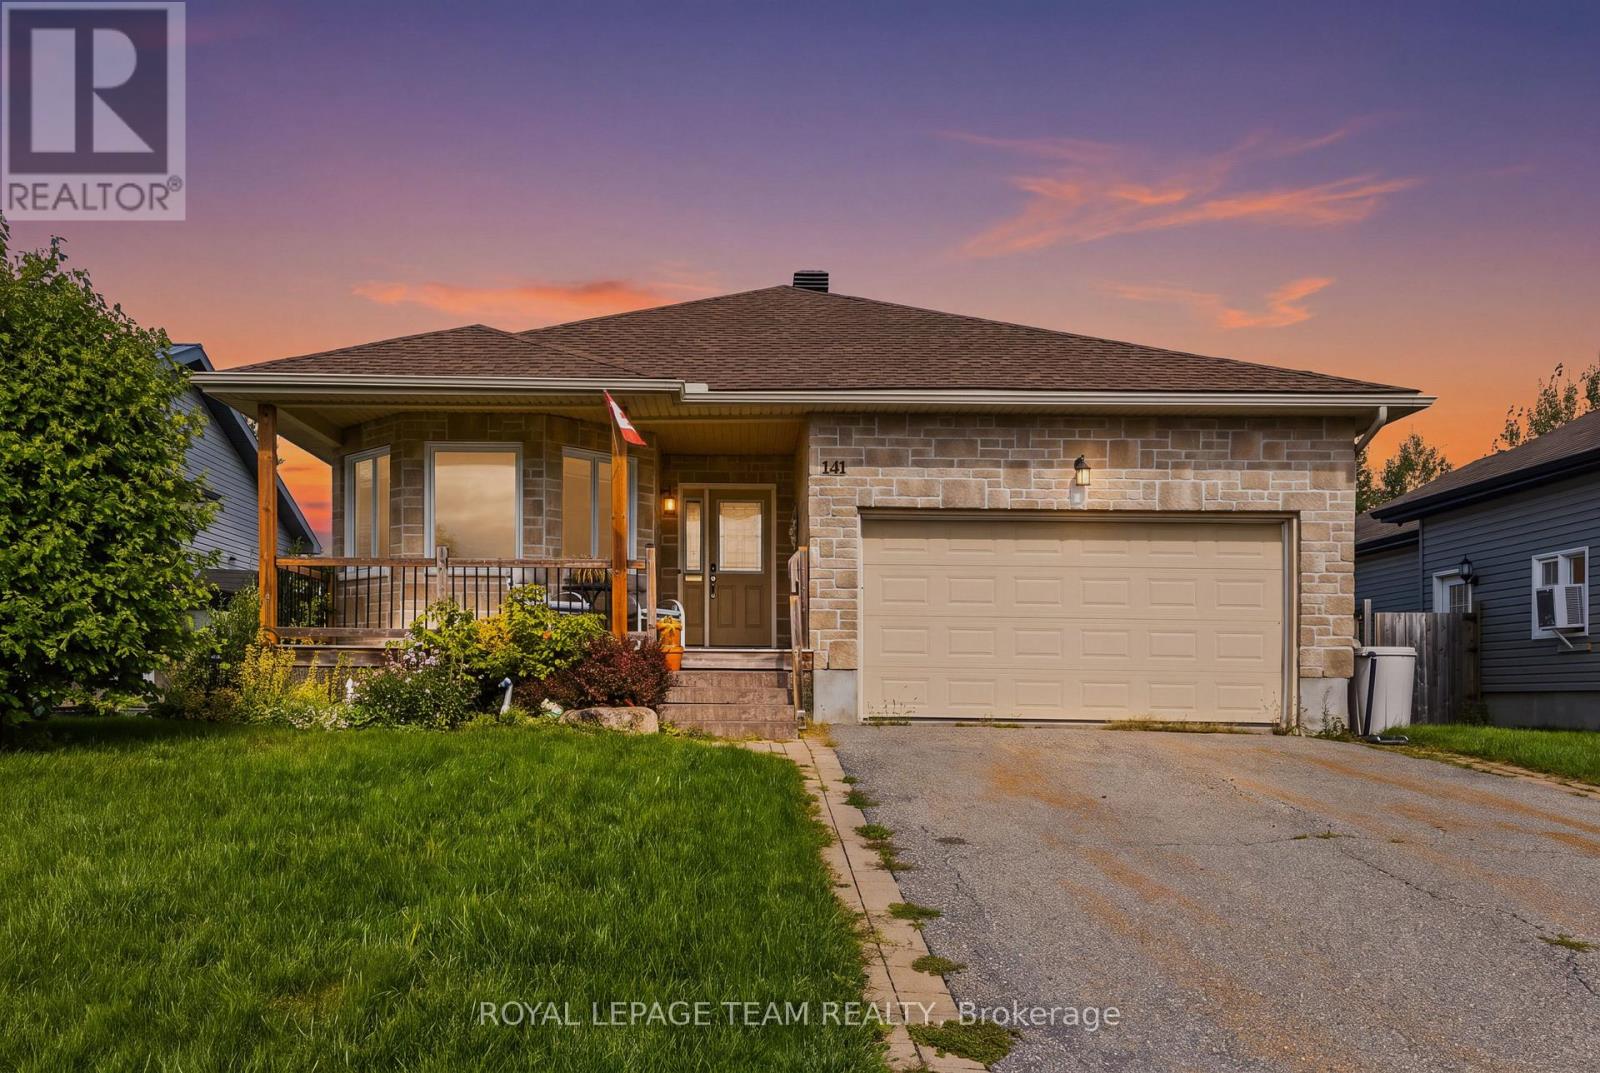
141 Raina Way
North Grenville, Ontario
REDUCED PRICE. "Discover the perfect blend of comfort and convenience in this delightful, turnkey bungalow, nestled in the heart of growing Kemptville. Step inside to an airy, open-concept main floor defined by stunning vaulted ceilings and gleaming solid oak hardwood flooring-a fantastic upgrade from the original finishes. The home features a flexible second bedroom, perfect for a guest room or home office, complete with a charming bay window. The spacious primary suite is a true retreat, offering a generous walk-in closet and a private ensuite, while the convenience of main-floor laundry ensures an effortless daily routine. Practicality meets peace of mind with recent updates, including a new roof and a high-end refrigerator. The massive, unfinished basement serves as a blank canvas, ready to adapt to your future needs-whether that means extra bedrooms for a growing family, a home gym, or a dedicated workshop. Outside, your peaceful oasis awaits. Admire the thoughtfully curated gardens, featuring exotic highlights like a Pussy Willow Kilmarnock, a Siberian Pea Tree, and a Mulberry bush. Relax on the deck and enjoy the serene view of the beautifully maintained neighbourhood. Located just moments from the local hospital, major highway access, schools, and boutique shopping, this home offers an unbeatable commute to Ottawa while keeping you close to all of Kemptville's amenities. The Plumbing in the basement and Central Vac have both been roughed in. (id:48755)
Royal LePage Team Realty