
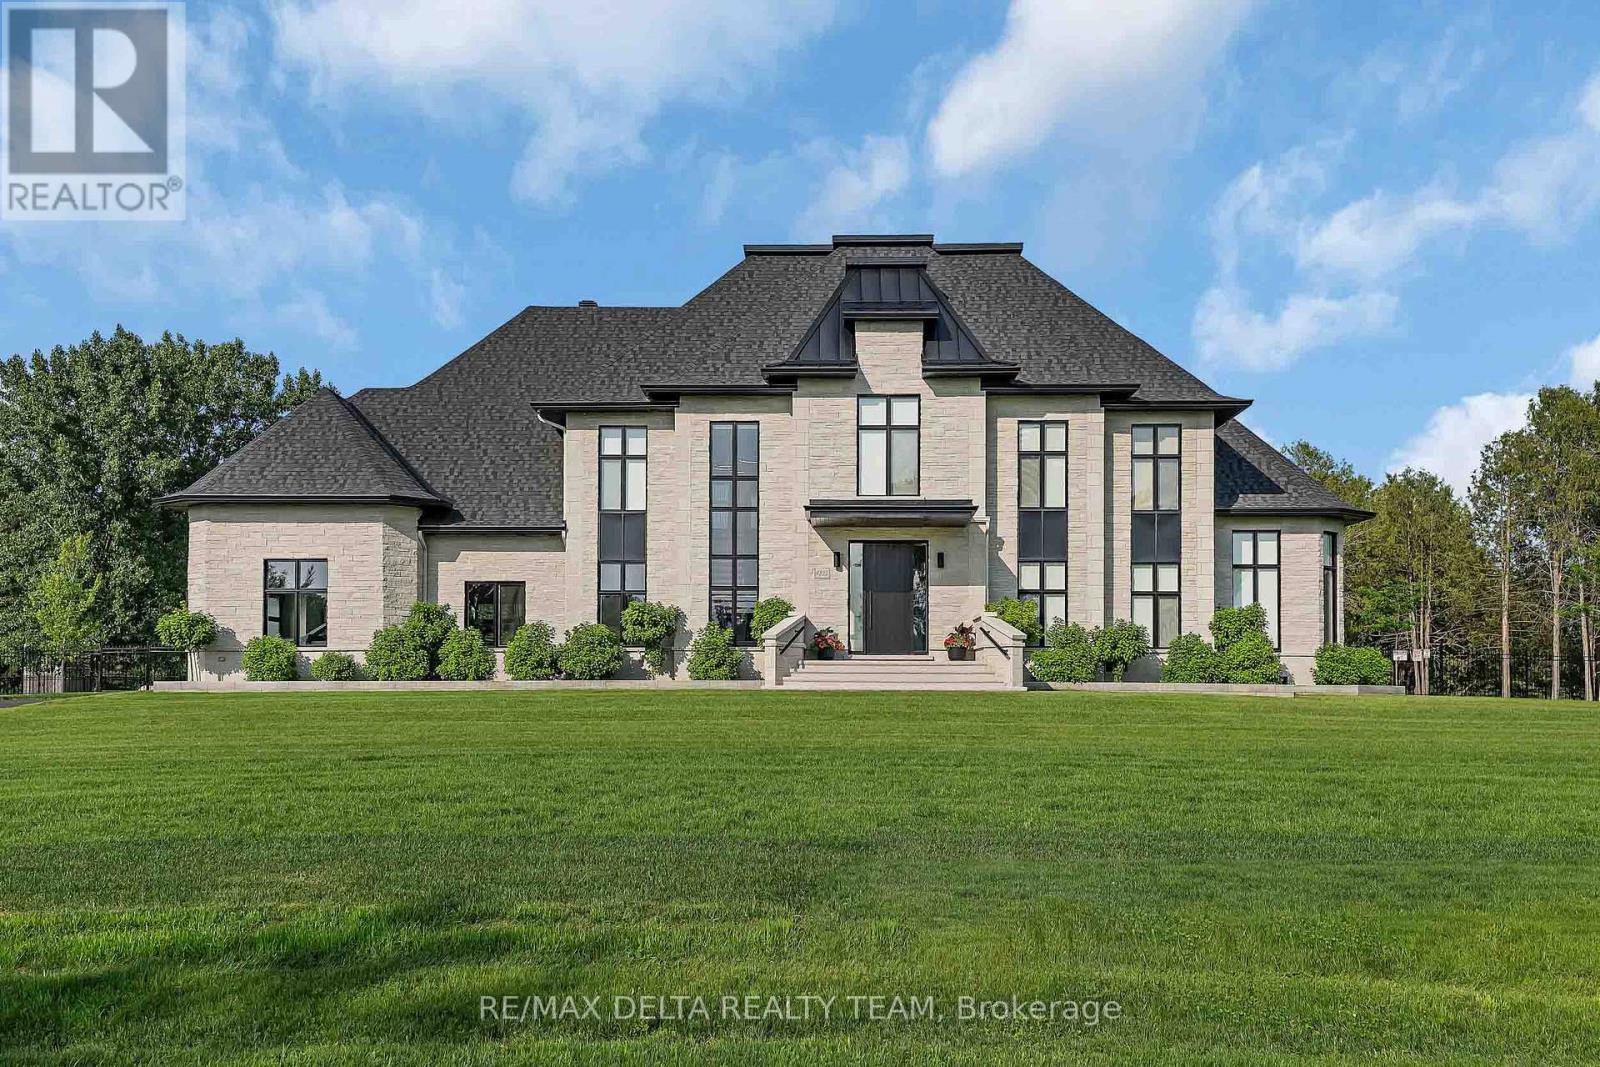
1255 Arbuste Avenue
Ottawa, Ontario
Set on a private 2-acre estate at the Orleans-Cumberland border, this exceptional custom residence, completed in 2022, offers over 4,000 sq. ft. of luxurious living space above grade, a fully finished lower level, and a spectacular 1,000 sq. ft. pool house completed in 2023. ft. Thoughtfully designed w/ soaring ceilings, floor-to-ceiling windows, clean architectural lines, and premium finishes throughout, this home offers an unparalleled blend of sophistication and comfort. The chef's kitchen is a showpiece, featuring custom Louis L'Artisan cabinetry, premium Bosch appliances, panel-ready JennAir fridge and freezer, Fisher & Paykel coffee station, oversized granite island, and a fully equipped butler's pantry. The home offers 4+1 bedrooms, 4.5 baths, 2 gas fp, Kentwood 7.5" brushed oak hardwood floors, heated floors in the primary ensuite, main bathroom, basement, garage, and pool house. The luxurious primary suite features floor-to-ceiling windows, a spacious w-i closet, and a spa-inspired ensuite w/ freestanding soaker tub and heated floors. The fully finished lower level is designed for entertaining, complete w/ a glass-enclosed home theatre, custom sports bar w/ double beverage fridge, dishwasher, ice maker and microwave, games room, gym, 5th bedroom, and full bath. Step outside to your own private resort. Professionally landscaped backyard showcases a stunning 40' x 20' heated in-ground pool, expansive lounging areas, and an impressive pool house featuring indoor and outdoor kitchens, grilling station, luxury vinyl flooring, and a full bath. Additional highlights include a heated 3 car garage w/ epoxy floors, detached 30' x 30' garage, Techo-Bloc landscaping, irrigation system, 17 KW gas generator, Sonos audio, Samsung laser projector, Google Home security, and integrated smart home automation. This truly turnkey luxury estate offers exceptional design, remarkable amenities, complete privacy and resort-style living just minutes from city amenities. (id:48755)
RE/MAX Delta Realty Team
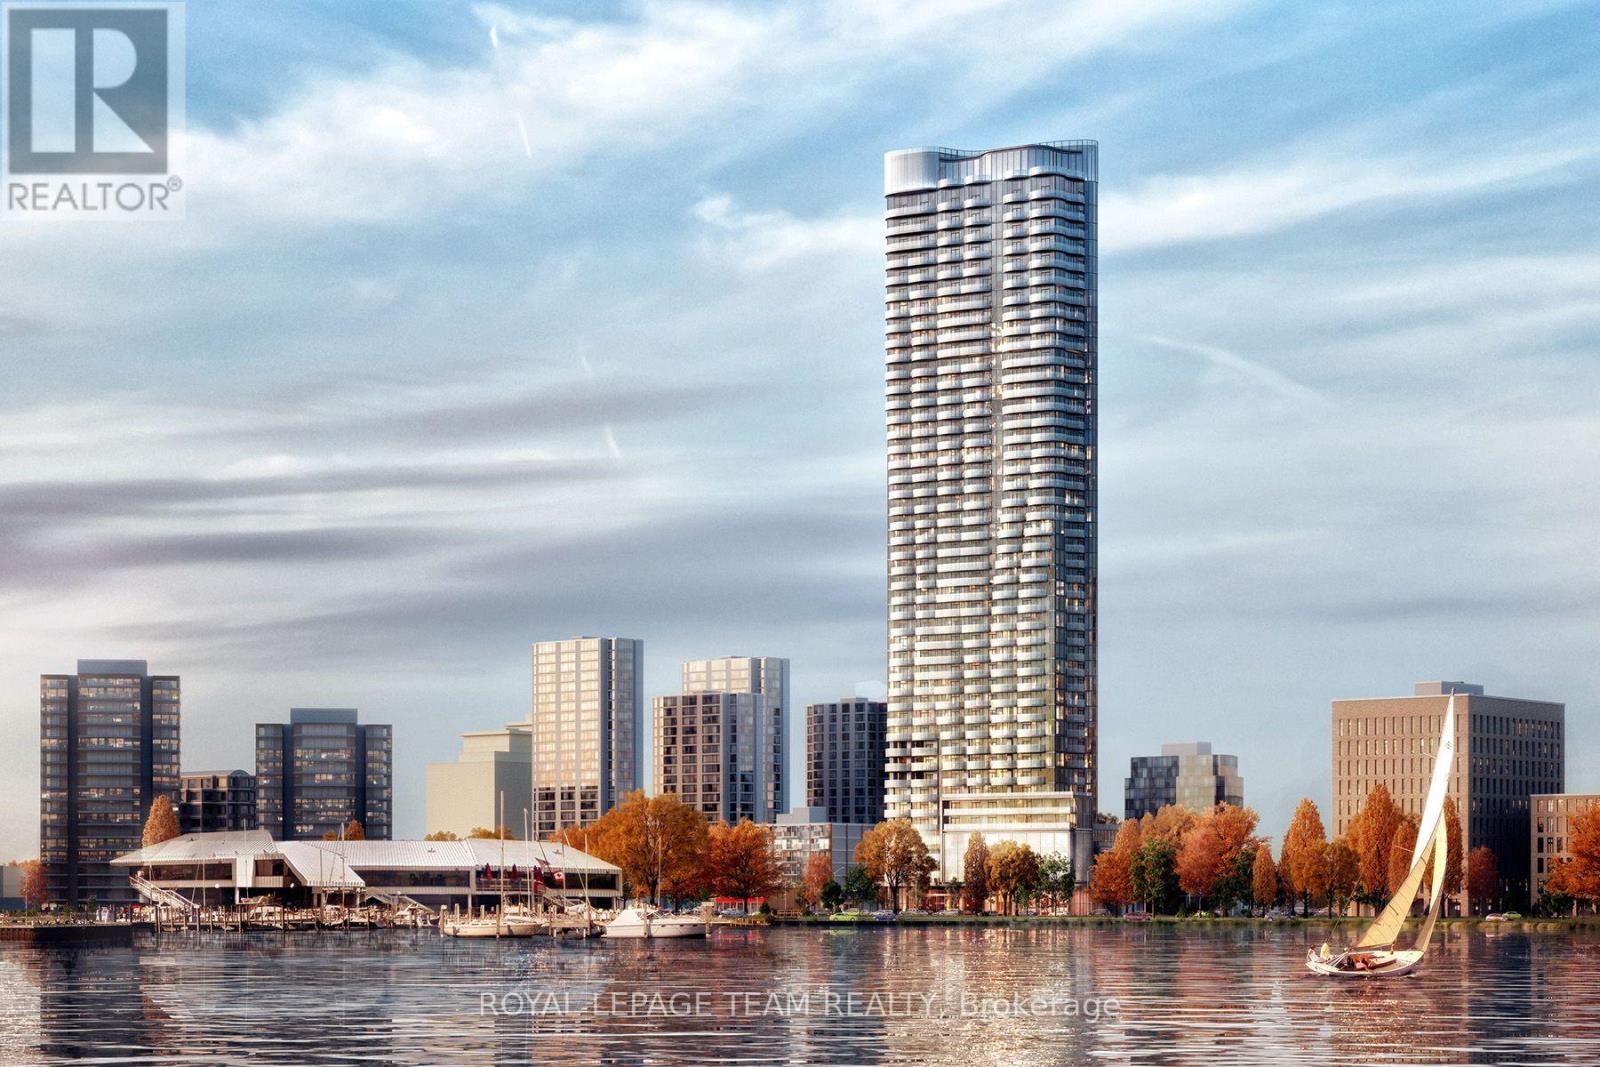
4502 - 805 Carling Avenue
Ottawa, Ontario
Perched atop Ottawa's tallest and most iconic residence, this 45th-floor penthouse is a rare opportunity to own a true masterpiece. Designed by Hariri Pontarini, The Icon's curved architecture reflects the rippling waters of nearby Dows Lake, offering a breathtaking backdrop to this luxury home. Step inside this two story residence with soaring floor-to-ceiling windows, multiple curved private balconies, and an open-concept design that seamlessly blends style and comfort. A sleek chefs kitchen with Bosch appliances, a marble-clad fireplace, and a glass-enclosed wine cellar in a formal dining room with curved windows elevate the living space. The floating glass staircase leads to a private primary suite with a spa-like ensuite and custom walnut walk-in closet. Two additional bedrooms, three bathrooms and a private sauna complete the home. Enjoy five-star hotel-like amenities, the restaurants and cafes of Little Italy, sunset walks along the Rideau Canal, this is luxury living at its finest. Book your private viewing today! (id:48755)
Royal LePage Team Realty

6619 Marina Drive
Ottawa, Ontario
Your days start with coffee on the dock while you watch the morning mist melt away. Afternoons spent on the second floor tanning deck, watching the boats float by. Stroll over to the clubhouse for dinner and then spend the evenings in your covered porch, enjoying the calmness of the waterways. Life on the water, is better. Masterfully recrafted after a complete gut renovation in 2022, this 4 bedroom residence seamlessly blends the warmth and tradition of a true family home with the sophistication and elegance of modern day finishes. Careful attention was paid to ensure the inviting views outside were maximized from every angle inside the home. Featured on A&E TV's "Lakefront Luxury", the home is surrounded by the Carleton Golf Club to the west, a 40km stretch of uninterrupted water way to the east, and is just minutes from Main Street Manotick. A main floor bedroom with ensuite is complimented by a second floor owner's suite featuring a 18 foot linear walk-through closet and a 500 square-foot private terrace overlooking the Marina. The ensuite features a floating tub, steam shower and patio door providing access to the rear deck. Wide plank Canadian oak floors, Carrara quartz countertops, Irpinia millwork and custom everything adorn the home which also features a stunning 1960 era suspended staircase in the main foyer. Flooded with natural light in all rooms and dressed in the highest quality of finishes throughout, this home will change the way you live. Come experience Manotick waterfront. (id:48755)
Coldwell Banker First Ottawa Realty
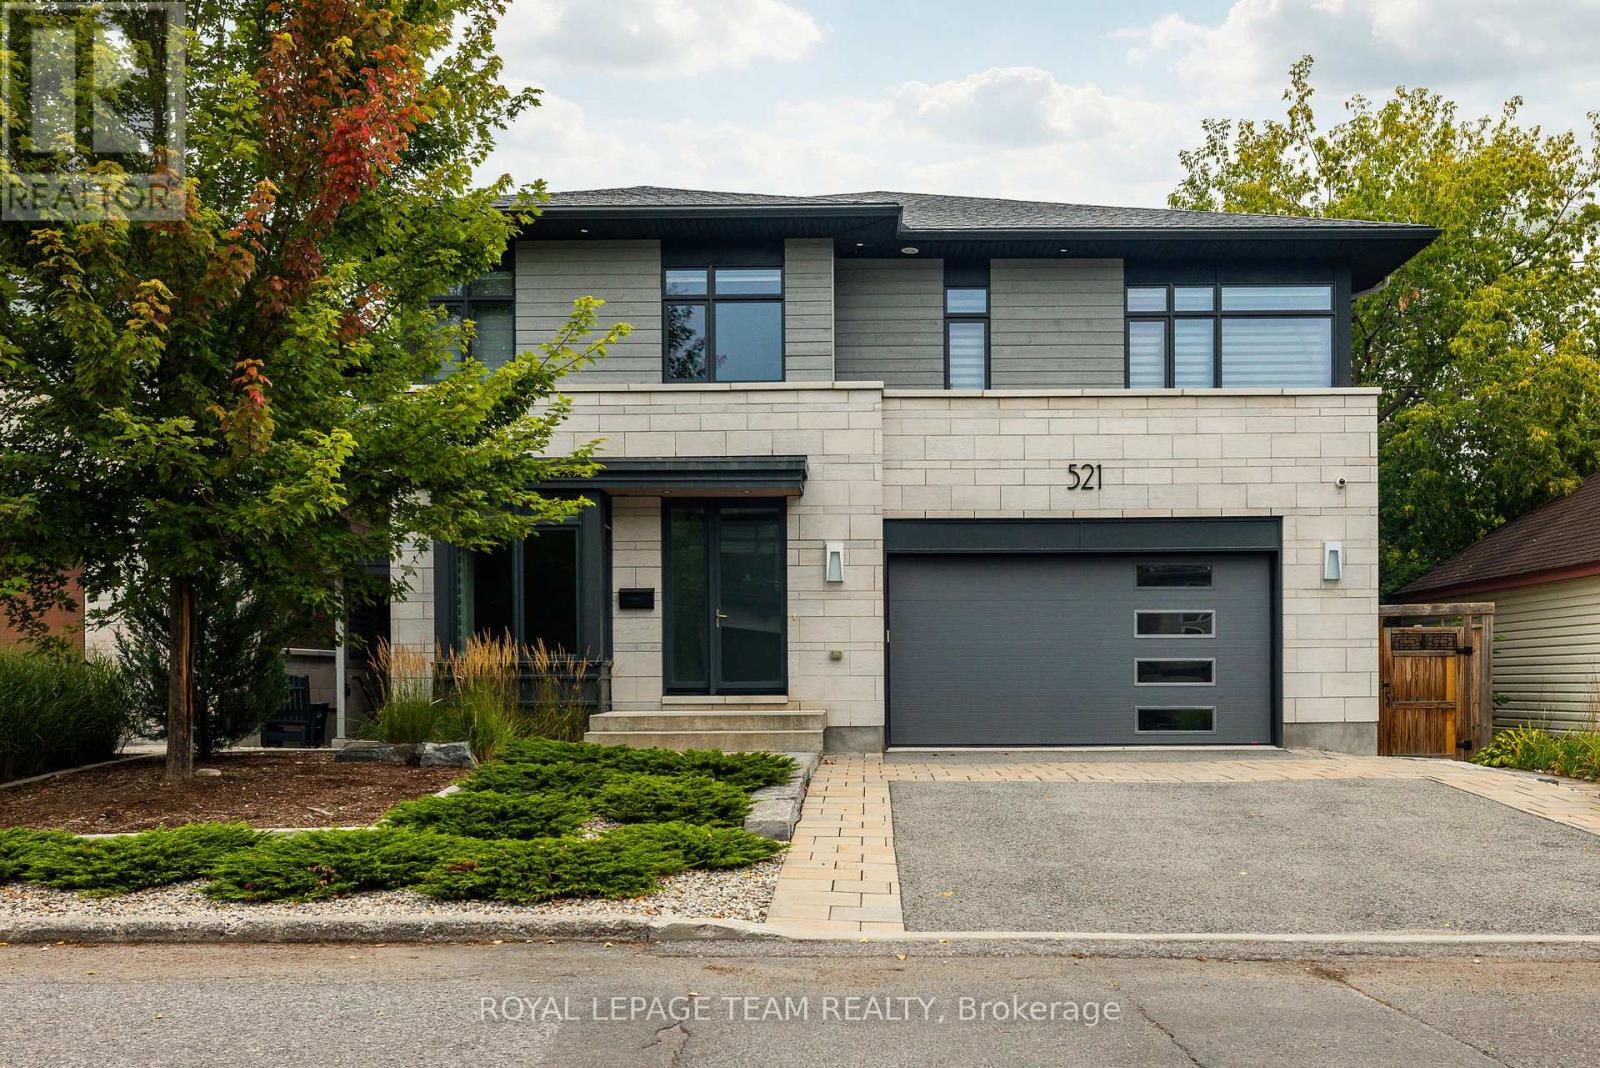
521 Westminster Avenue
Ottawa, Ontario
Stunning custom-built 5 bed, 5 bath residence on a private, fully fenced 50 x 100 ft lot in one of Ottawa's most desirable neighbourhoods. Designed by Hobin Architecture and custom built by Bradford Construction, this exceptional home showcases high-quality construction, refined finishes, and thoughtful design throughout. Perfectly located on a quiet street just one block from McKellar Park, steps to Westboro Village, close to excellent schools, and only 15 minutes to downtown. The beautifully landscaped exterior features elegant stonework, exceptional privacy, composite decking, and a covered back deck area ideal for outdoor dining, entertaining, and relaxing. The main floor offers a spacious foyer, private office, powder room, mudroom, elegant living area with gas fireplace, dining space, and a chef-inspired kitchen with high-end appliances, oversized island, walk-in pantry, and abundant cabinetry and counter space. The second level features a bright loft, laundry, full bath, and 4 bedrooms, including a secondary bedroom with walk-in closet and ensuite. The luxurious primary suite offers vaulted ceilings, covered balcony, 2 walk-in closets, and a spa-like ensuite with soaker tub, steam shower, heated floors, and large vanity. The lower level, with heated flooring and separate entrance, offers incredible flexibility with a large living area, 3-piece bath, 5th bedroom, kitchen rough-in, and future secondary dwelling, in-law/nanny suite, or home business potential. Control4 audio/visual technology provides automated lighting and audio inside and out. Heated floors throughout the lower level and all second-level bathrooms. Finished storage area under the garage, oversized 2-car garage, and parking for 4 more vehicles. Over 4,200 sq. ft. finished living space, including 3,114 sq. ft. above grade. (id:48755)
Royal LePage Team Realty
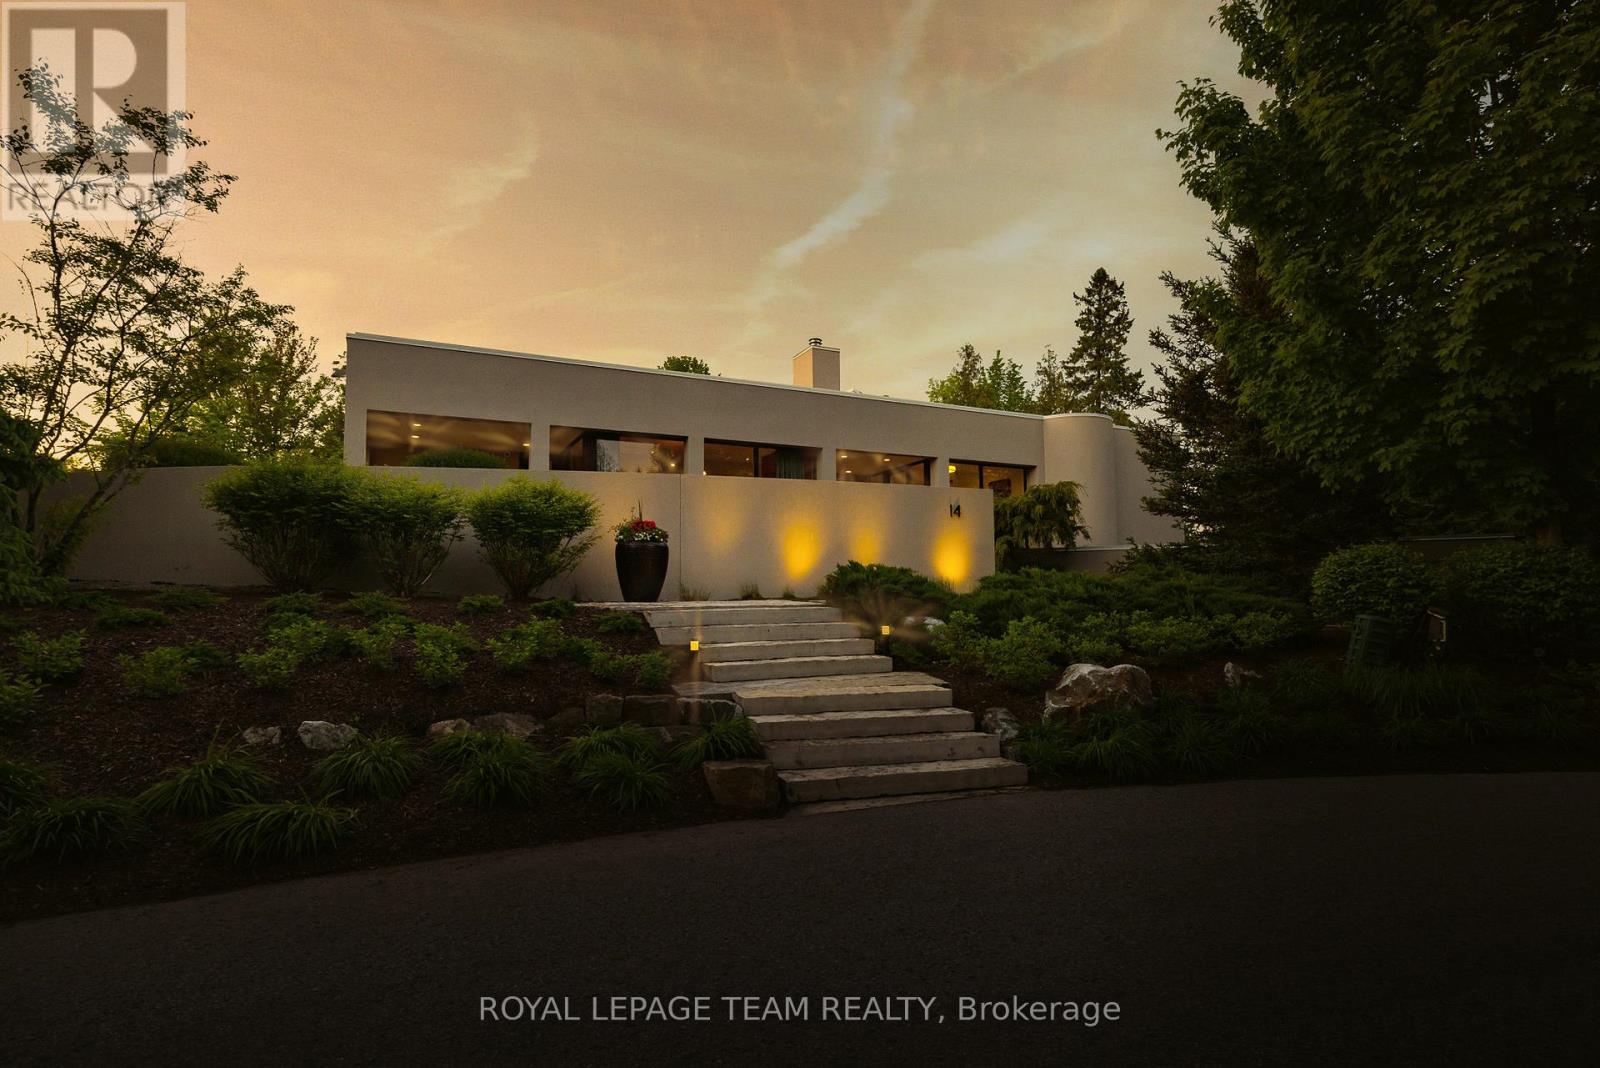
14 Kanata Rockeries Private
Ottawa, Ontario
Welcome to a one-of-a-kind estate where timeless elegance, refined craftsmanship, and natural beauty come together. Tucked away on a secluded, professionally landscaped lot in the exclusive Kanata Rockeries, this 6-bed, 5-bath custom home offers over 5,100 sq ft of exquisitely designed living space. An architectural masterpiece by Richard Limmert, built by esteemed Terra Nova Building Corp. This exceptional home blends luxury and lifestyle seamlessly. Surrounded by lush gardens, water features, and mature trees, the setting feels like a private resort. Multiple patios and decks offer perfect vantage points for enjoying the saltwater infinity-edge gunite pool, cozy fire pit, and even a charming winter skating pond. Step inside to soaring 12-ft ceilings and a light-filled open-concept layout. The gourmet kitchen features an oversized island, granite countertops, and flows effortlessly into the dining and living areas ideal for entertaining. Phantom-screened doors open to peaceful views and fresh air. The primary suite is a tranquil retreat, with a walkout to a private patio, automated retractable privacy screens, a spacious walk-in closet, and a spa-like 5-piece ensuite with quartz counters, heated floors, and a rain shower. The fully finished walk-out lower level includes radiant in-floor heating, a stylish wet bar with fridge and dishwasher, private theatre room, at-home gym, and a mudroom with a built-in dog shower. Step outside directly to the pool and beautifully landscaped backyard. Smart features like a built-in generator, advanced irrigation, and snow-melting roof cables ensure year-round comfort and convenience. This is more than a home, it's a lifestyle. Where every detail has been curated for living beautifully, indoors and out. Nestled in the prestigious Kanata Lakes community you are close to all amenities and high ranking schools while being surrounded by nature and wildlife! (id:48755)
Royal LePage Team Realty
5605 Carrison Drive
Ottawa, Ontario
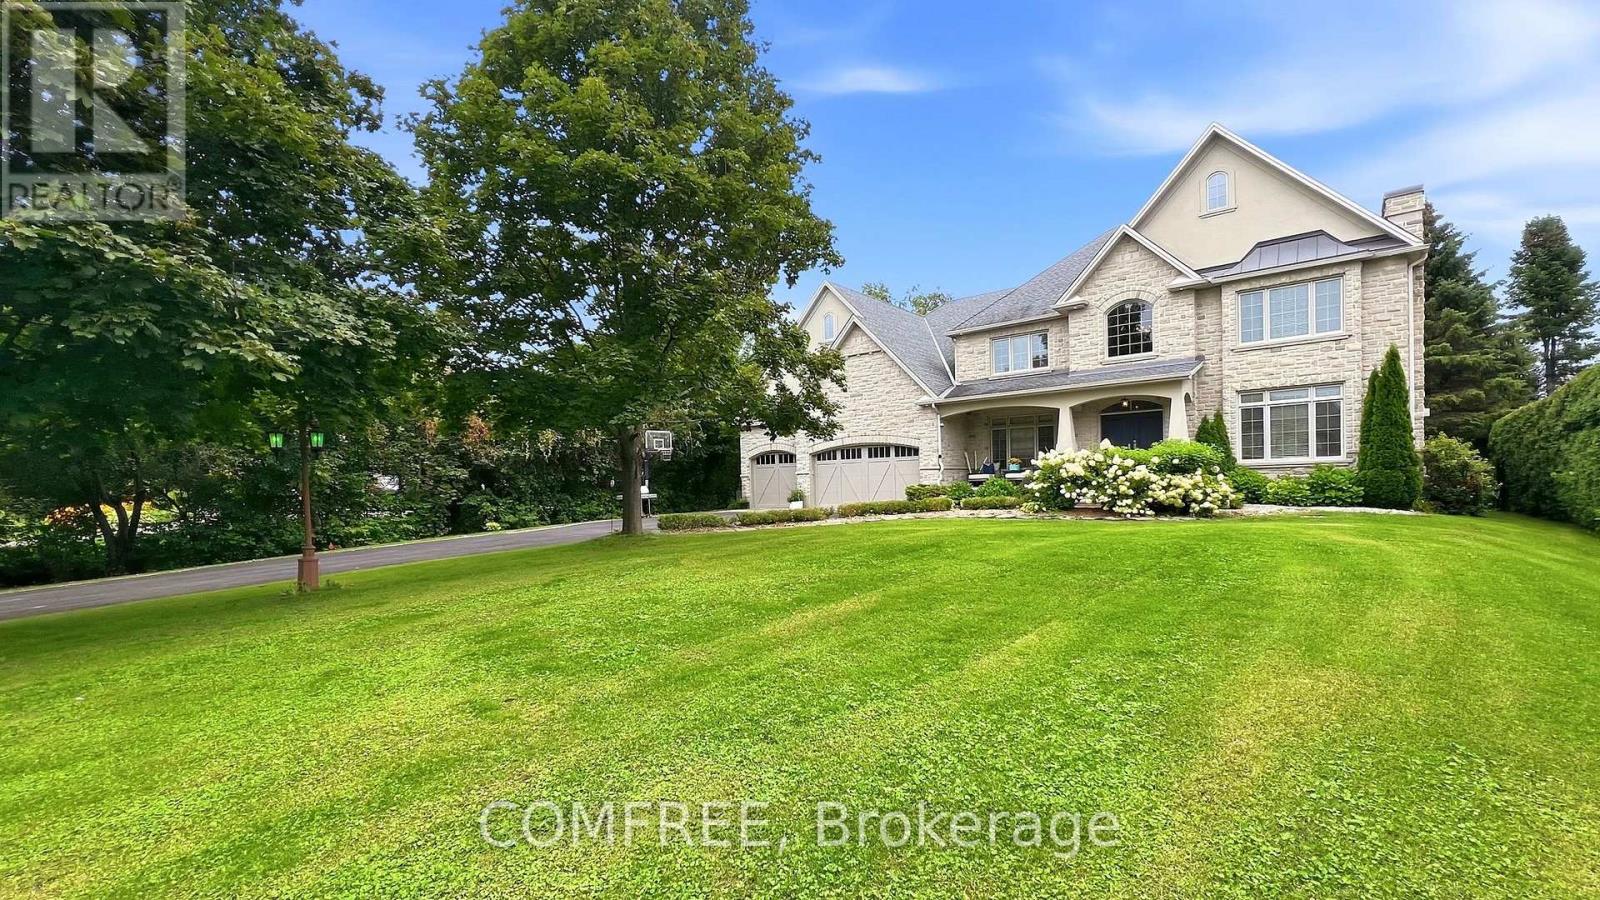
Set on a premium street in sought-after Manotick Estates, this Southern-charm-inspired traditional home offers exceptional space, custom finishing on every floor, and an outstanding lifestyle in one of the area's most desirable settings. Offering approximately 4,380 sq. ft. of above-grade finished living space, with a total of 6,500 sq. ft. of living space. The home features six bedrooms, a finished basement, six fireplaces, a striking stone exterior, and an attached three-car garage. Set on high ground on a generous lot, the property combines timeless character with impressive indoor and outdoor living. The location is equally appealing, with shops, restaurants, coffee shops, schools, a boat launch, members-only swim and tennis clubs, and Rideau River kayaking and swim docks all within walking distance. Snowmobile trails are easily accessible, and the golf-cart-friendly community makes it simple to enjoy everything Manotick has to offer. Conveniently located approximately 20 minutes from Ottawa International Airport and downtown Ottawa, and about 40 minutes from multiple ski and thermal spa resorts, this distinctive residence delivers refined country-style living with exceptional access to recreation, amenities, and the city. (id:48755)
Comfree
143 Forward & 140-144 Hinchey Avenue
Ottawa, Ontario
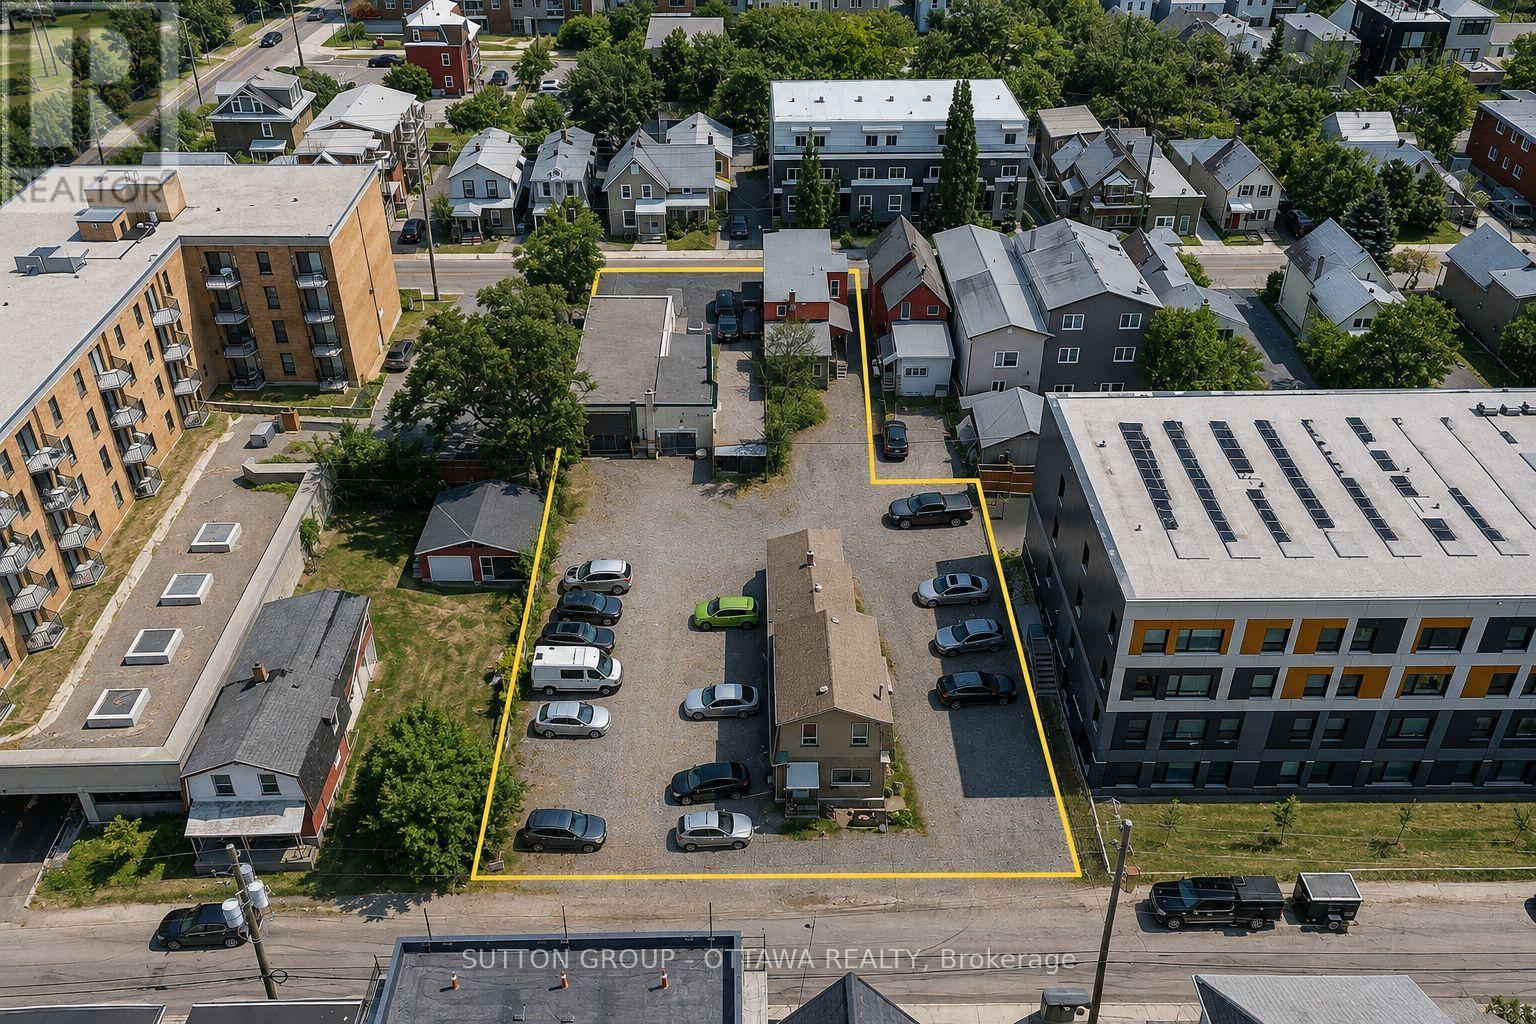
Transit-oriented development opportunity near Tunney's Pasture. Offered as a three-parcel assembly totalling approximately 18,705 sf spanning the entire block between Forward Ave and Hinchey Ave, strategically located within a Major Transit Station Area between two LRT stations. The assembly consists of 143 Forward Avenue (PIN 040960062), 140 Hinchey Avenue (PIN 040960061) and 144 Hinchey Avenue (PIN 040960073). Zoned N4B, the assembled site offers as-of-right redevelopment potential, with opportunity to pursue additional density through rezoning/planning approvals. Existing improvements include two duplexes, an income-generating parking lot and specialty automotive repair/collision facility, providing holding income while redevelopment plans are advanced. A compelling opportunity to acquire an assembled development parcel in an established, rapidly evolving neighbourhood with exceptional access to rapid transit. Phase II Environmental Site Assessment completed, with all groundwater samples analyzed complying with applicable MECP standards. Brownfield redevelopment incentives may be available, subject to applicable City programs and approvals. Rent roll, income/expense information, environmental summary reports and additional due diligence materials available upon execution of a signed NDA. (id:48755)
Sutton Group - Ottawa Realty
224 Roger Road
Ottawa, Ontario
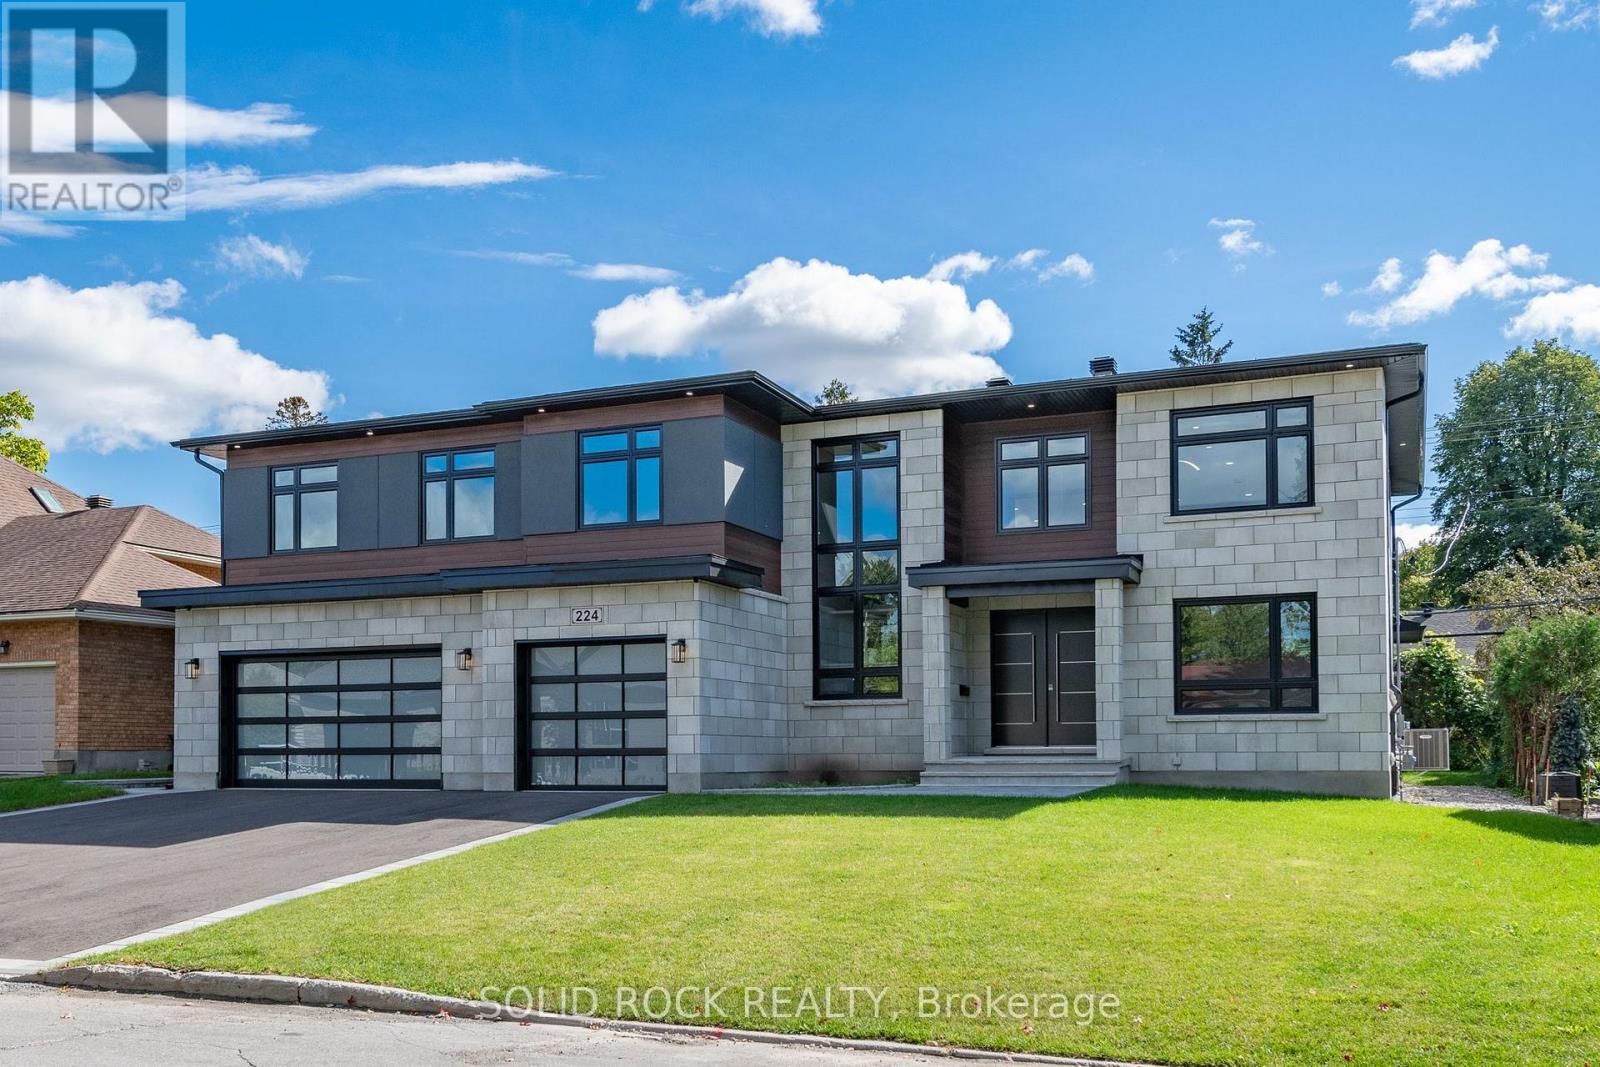
LUXURY LIVING in Alta Vista. This stunning custom home offers approximately 7,300 sq. ft. of total living space on a large lot, with 6 bedrooms and 5.5 bathrooms. Thoughtfully designed with premium finishes throughout, including hardwood, tile, and quartz countertops.The main floor features a private guest suite with a 3-piece bath, a dedicated home office with walk-in closet, and a chef's kitchen complete with a grand waterfall island, gas cooktop, pot filler, range hood, double wall ovens, built-in microwave, fridge, and a butler's pantry with sink and mini fridge. The great room impresses with a floor-to-ceiling, four-sided stone gas fireplace. A modern open-riser staircase with glass railings leads to a loft overlooking the space.The luxurious primary suite includes a coffee station, mini fridge, electric fireplace, custom walk-in closet with island, and a spa-inspired ensuite. The second level also offers a large laundry room with washer, dryer, sink, and cabinetry, two spacious bedrooms with walk-in closets sharing a 5-piece bath, and a private bedroom with its own walk-in closet and 4-piece ensuite.The fully finished lower level features a home theatre, gym, recreation room with kitchenette and mini fridge, an additional bedroom with walk-in closet, a full bath, and a study. Custom accent walls add style to both the main and lower levels.Exterior highlights include a covered porch with glass railings and a gas BBQ hookup. A true blank canvas, this backyard offers endless potential to design your ideal outdoor retreat. Bring your vision to life and create a personalized oasis tailored to your lifestyle. This smart home is equipped with an 8-camera security system, central vacuum, and a 3-car garage with EV rough-in.Ideally located steps from schools, parks, and hospitals, and just minutes to shopping and amenities. Many other features are available upon request; please contact listing agent for a private showing. (id:48755)
Solid Rock Realty
1443 Duchess Crescent
Ottawa, Ontario
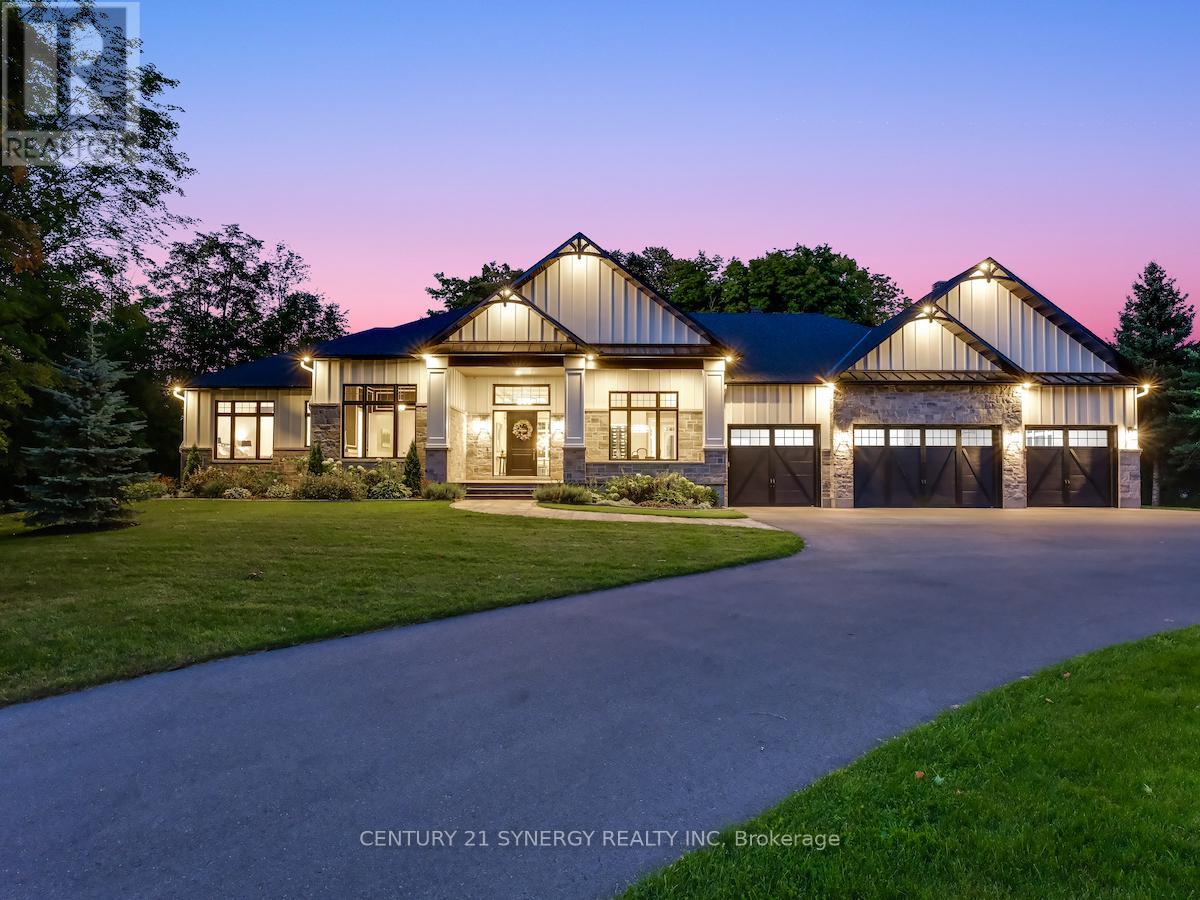
Experience refined living in this exquisite custom-built bungalow, showcasing exceptional craftsmanship, thoughtful design, and high-end finishes throughout. Located in the prestigious Rideau Forest community, this home offers the rare opportunity to own a newer home in one of Ottawa's most sought-after neighbourhoods. The open-concept layout welcomes you with a grand foyer, elegant dining room with built-in wine display, and a stunning living room featuring soaring 12-ft ceilings, intricate lighting details, a sleek fireplace, and an abundance of natural light. The gourmet kitchen is a true showpiece, complete with Thermador appliances, pot filler, large island with beverage sink, and a bright eating area that opens to a three-season screened-in porch with a gas fireplace - perfect for relaxed summer evenings. The luxurious primary suite offers a spacious walk-in closet and a spa-inspired 6-piece ensuite with heated floors. Two additional bedrooms each feature their own private ensuite, ensuring comfort for family and guests. A main floor office, powder room, laundry, and well-appointed mudroom complete the level. The fully finished lower-level impresses with a generous rec room, gas fireplace, full bar, gym, golf simulator, and guest bedroom with 3-piece bath. Direct access from the basement to the heated oversized 4-car garage adds convenience. Set on a beautifully landscaped, private, tree-lined lot, the backyard features a heated saltwater pool, irrigation system, and a separate heated oversized 2-car garage. A perfect blend of luxury, functionality, and tranquility - this home that truly has it all! (id:48755)
Century 21 Synergy Realty Inc.
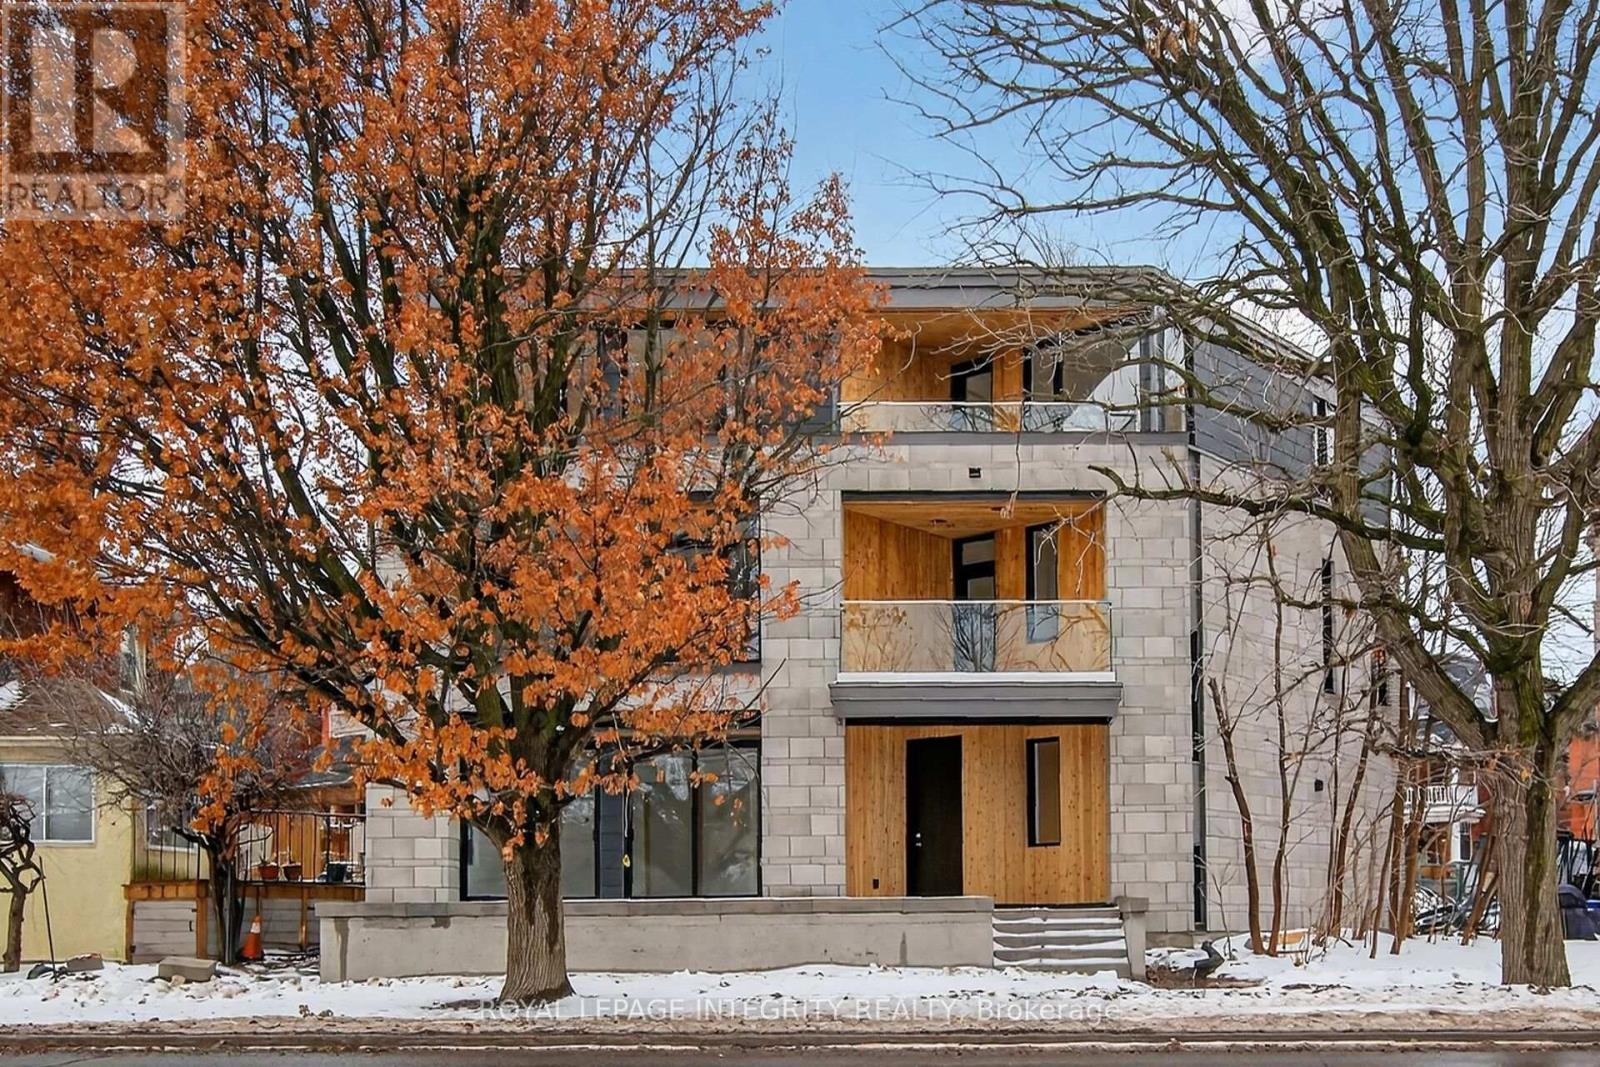
112 Queen Elizabeth Drive
Ottawa, Ontario
Welcome to 112 Queen Elizabeth Drive, a fabulous 3500 Sq Ft home custom built by prominent Ottawa builder Mr. Allan Bateman and designed by award-winning architect Mr. Barry Hobin. Homes of this caliber and architectural integrity are seldom available, this exceptional design features a striking three-storey open riser staircase, 3 bedrooms, four bathrooms and a main floor Den/Office or 4th bedroom with expansive living room with floor to ceiling fireplace and dining space anchored by a truly spectacular chef's kitchen. A private home office, easily accessed from both the kitchen and second floor hallway, offers a quiet retreat, while the integrated elevator provides seamless accessibility across all levels. The home's design embraces a minimalist aesthetic rooted in strength, simplicity, and functionality. Clean lines, open spaces, and a refined material palette-featuring stone, metal and wood create a timeless, modern presence. Wide plank oak flooring runs throughout, adding warmth and continuity, while a neutral palette of charcoal and deep browns is elevated by subtle metallic accents. Expansive windows and carefully considered lighting maximize natural light and highlight the architectural form. Thoughtfully designed for both luxury and function, the lower level is perfectly suited for a home theatre or entertainment space. Practical elements have been equally considered, with a spacious mudroom connected to the oversized 20' x 20' double-car garage, and a well-appointed laundry room discreetly located on the bedroom level. A rare offering where design, craftsmanship, and location converge. A new home is currently being built at 8 McLeod Street (refer to the survey and photos). (id:48755)
Royal LePage Integrity Realty

26 Clovelly Road W
Ottawa, Ontario
A RARE NEW-BUILD BUNGALOW. Built by award-winning RND Construction, this contemporary Rothwell Heights residence offers over 4,100 sq ft of finished space, 6 bedrooms and 5.5 baths on a private 100' x 150' lot. Vaulted 10-ft ceilings, expansive windows and a chef-inspired kitchen flow to a BBQ deck and courtyard. The walkout lower level offers completed bedrooms and bathrooms, plus customizable space. Net-zero ready with radiant lower-level heating, advanced HVAC and smart-home technology. An exceptional alternative to conventional new builds, combining single-level living, efficiency and personalization. (id:48755)
Exp Realty
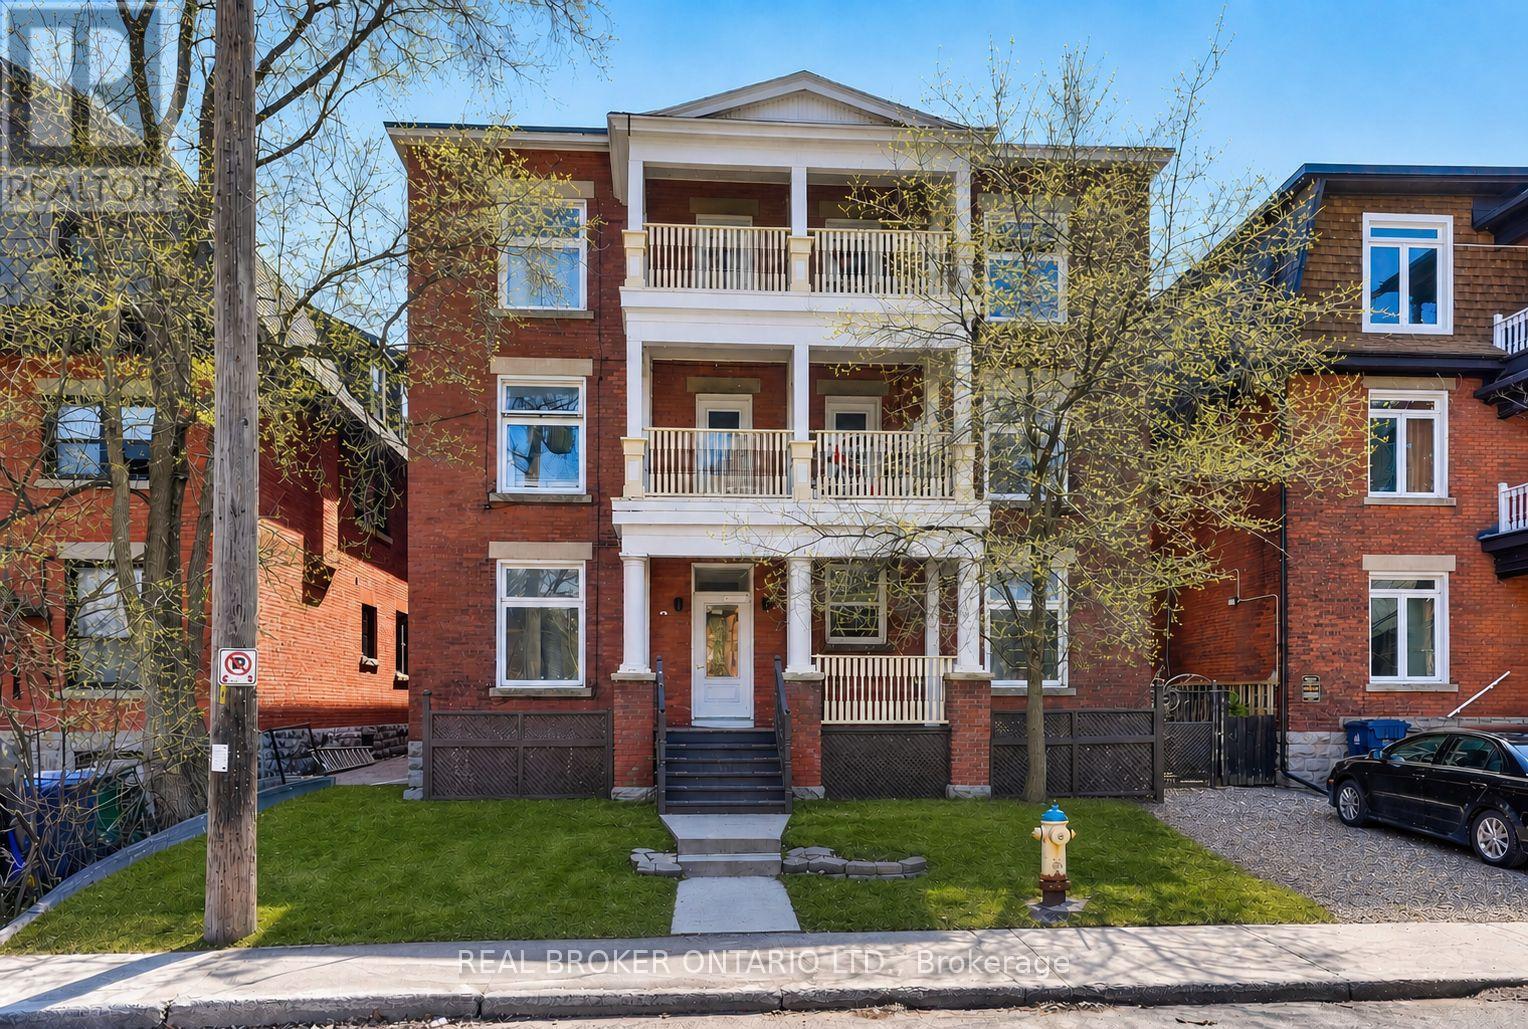
72 Fifth Avenue
Ottawa, Ontario
Exceptional opportunity to acquire a trophy 8-unit multifamily asset in the heart of The Glebe, one of Ottawa's most coveted and supply-constrained urban neighbourhoods. This unrivaled location, steps to Lansdowne Park, Bank Street amenities, and major employment hubs, offers outstanding walkability and enduring rental appeal, supporting historically low vacancy and highly dependable income. Positioned minutes to downtown offices and between Ottawa's two largest universities, the property benefits from strong, consistent demand from both professionals and students. The building is FULLY LEASED and features an attractive unit mix of three 3-bedroom + 1.5-bath units, four 1-bedroom units, and one 2-bedroom unit, along with three on-site parking spaces. Each unit is separately metered with its own electrical panel, providing operational efficiency and tenant independence. The property has been professionally managed and well maintained, benefiting from thoughtful value-add upgrades, including updated kitchens and bathrooms with quartz countertops, stainless steel appliances, tiled backsplashes, and glass shower surrounds. Four units offer in-unit laundry and air conditioning. Major capital improvements include a new main boiler (2015), updated windows and exterior doors (2019), and upgraded electrical wiring and panels within each unit. In addition to stable in-place income, the asset offers over $30,000 in projected annual rental upside through continued unit turnover and optimization. A RARE, well-maintained core-plus investment in a high-barrier-to-entry location with strong fundamentals and long-term growth potential. (id:48755)
Real Broker Ontario Ltd.