

702 Dollard Street
Casselman, Ontario
IMPRESSIVE, INDESCRIBABLE, INSPIRING - Cherished by the same family for over 60 years, this beautifully restored century home is more than a residence-it's a legacy. Thoughtfully updated with exceptional craftsmanship, it preserves its original character while offering the comfort and reliability of modern living. With multiple living spaces, a four-season room, loft with balcony, expansive covered front porch, detached garage/workshop, and a private backyard retreat with in-ground pool , this home offers a rare combination of space, character, and versatility. Every improvement reflects pride of ownership and quality workmanship-homes of this calibre rarely become available. Original wood floors and banister. Heat pump (2026) Generator, 3 section Pergola (2-3 years old) (id:48755)
Exp Realty
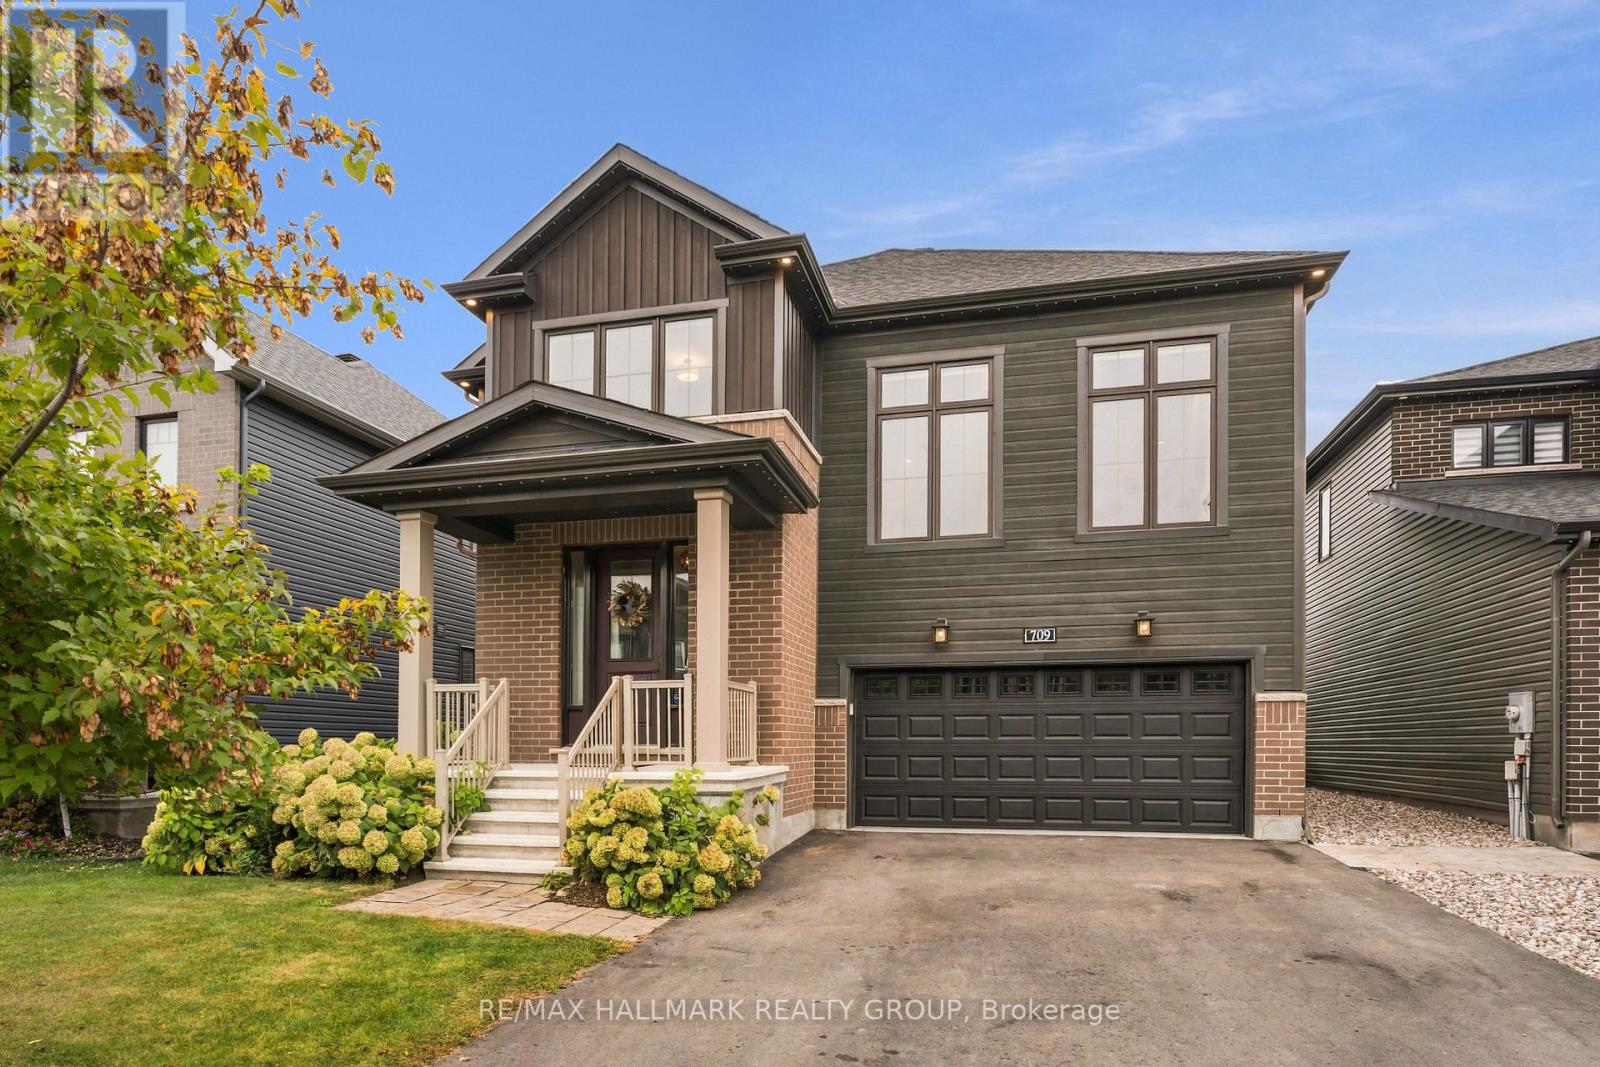
709 Coast Circle
Ottawa, Ontario
Welcome to 709 Coast Circle, a beautifully appointed residence in Minto's sought-after Mahogany community in Manotick. Situated on a quiet crescent just steps from parks, Mahogany Bay, scenic nature trails, a future school and a pathway into the village, with its shops, restaurants, cafés, community centre and Main Street amenities. This rare version of the Nobel model offers approx. 3,262 sq. ft. above grade and more than $200,000 in upgrades. Extra-wide-plank hardwood extends throughout the main and second levels, complemented by Hunter Douglas Silhouette shades and extensive additional pot lighting with dimmers. At the heart of the home is a spectacular Chef's kitchen with abundant cabinetry and counter space, full-height cabinetry with uppers, soft-close pot drawers, a separate servery/butler's pantry and high-end KitchenAid appliances, including a six-burner gas cook-top and double ovens. The bright, open-concept living room features a gas fireplace, while a formal dining room and private home office complete the main level. Upstairs, a striking second living area features soaring 12-ft ceilings and a second gas fireplace. The spacious primary retreat offers a walk-in closet and luxurious 5-piece ensuite. Bedroom 2 has its own ensuite, while bedrooms 3 & 4 share a Jack-and-Jill bath. Upper-level laundry includes a separate sink. The professionally finished lower level features luxury vinyl over DriCore, abundant storage and a bathroom rough-in. Outside, enjoy a private PVC-fenced backyard with a professionally installed gazebo and Glow soffit lighting surrounding the home. An extensively upgraded, move-in-ready home offering exceptional space, style and functionality in one of Manotick's most desirable communities. (id:48755)
RE/MAX Hallmark Realty Group

140 Windmill Crescent
Beckwith, Ontario
Welcome to 140 Windmill Crescent, a custom-built high-ranch-style bungalow on a landscaped acre+ lot in Beckwith. With 4,300+ sq. ft. of finished living space, 4 bedrooms and 3 bathrooms, the home has had extensive upgrades to its major systems in the past two years.The approximately 2,300 sq. ft. main level has been repainted, with added lighting, oversized windows and California shutters. The kitchen features maple cabinetry and a new fridge, and the laundry/mudroom has been updated. A sunken living room with propane fireplace, formal dining area and four-season sunroom lead to the three-level composite deck, saltwater pool and firepit.The renovated primary suite features new hardwood flooring, a walk-in closet, propane fireplace and private deck. Its bright, spacious ensuite has stunning tilework, a custom shower and a deep soaker tub that has never been used.A separate entrance from the garage leads to approximately 2,100 sq. ft. of finished lower-level space. The family room features a floor-to-ceiling stone propane fireplace with a new fan motor, retractable projector screen and surround sound. There is also a kitchenette with wet bar, fridge and dishwasher, a fourth bedroom, bathroom with double sink and tiled walk in shower, office, flex room, workshop and storage beneath the main entrance. Insulated floating floors and a sound-insulated ceiling add comfort.The heated, insulated 25' x 27' x 14' garage has hot and cold water and a floor drain. Together with the lower-level entrance and flexible rooms, it offers possibilities for a home-based business, subject to applicable approvals. Recent major upgrades include a high-efficiency Daikin heat pump with modulating furnace and a new septic system installed in 2024. A high-recovery water heater, sump pump, 200-amp service, generator hookup, two outbuildings and Fibe internet service complete the property. 24 hour irrevocable on all offers. (id:48755)
Exp Realty
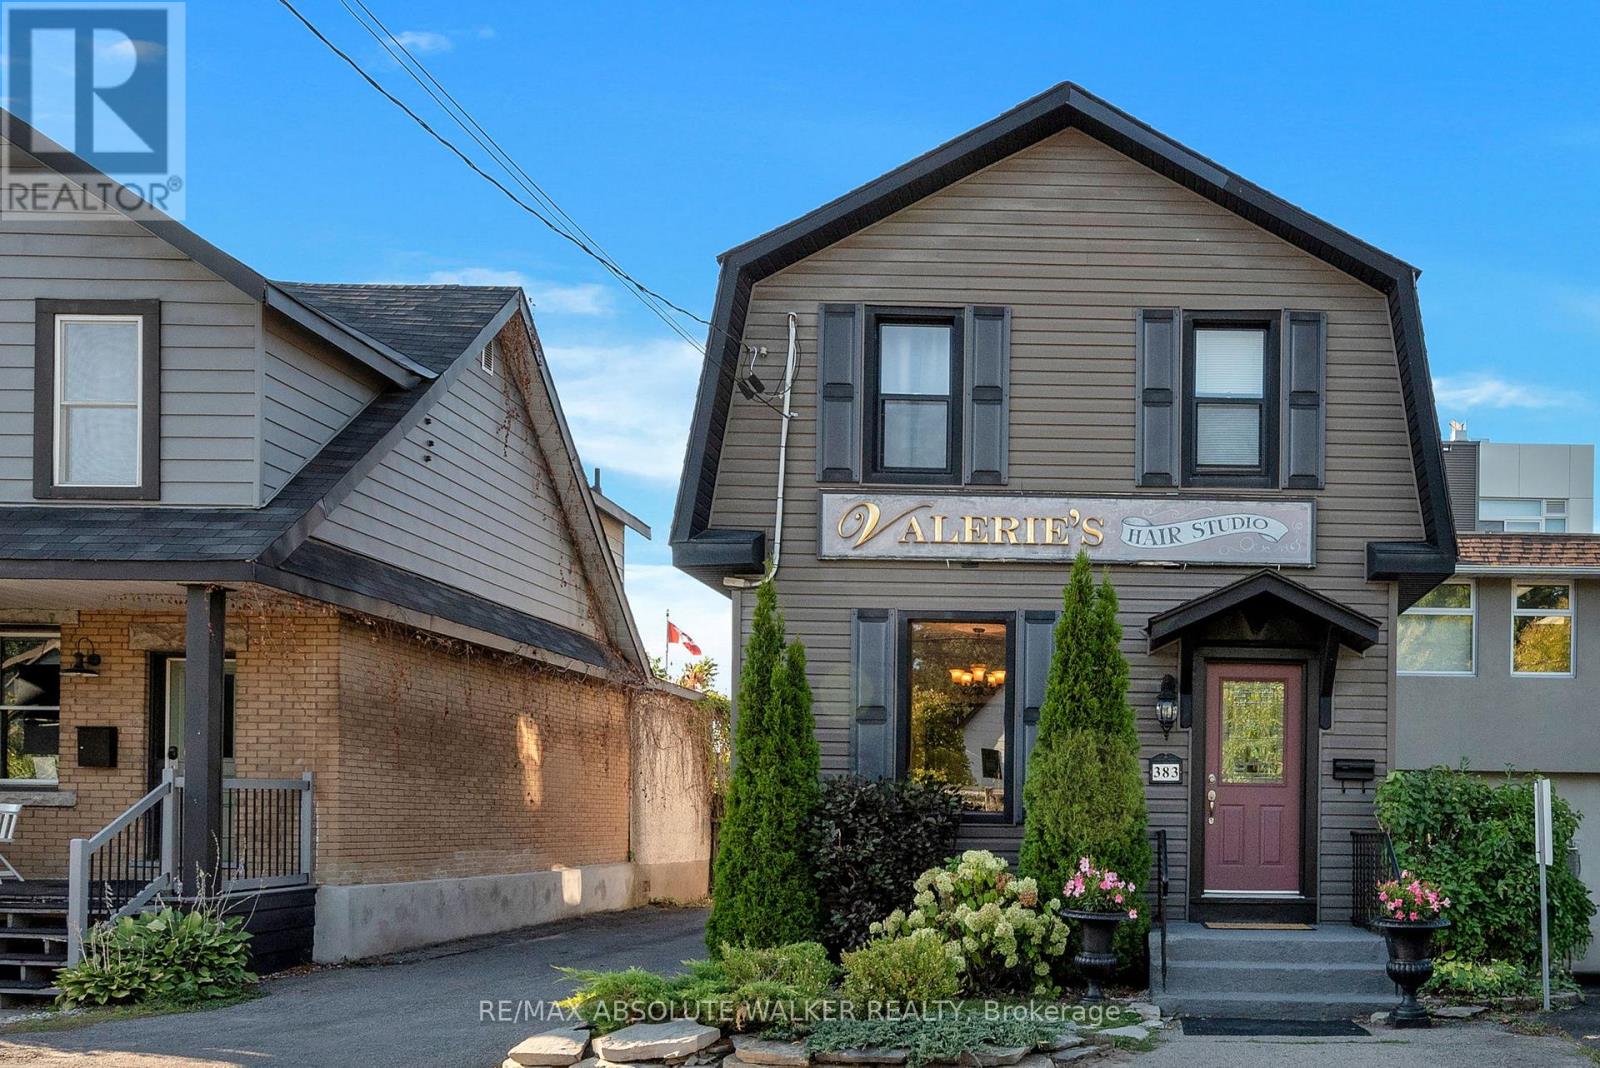
383 Danforth Avenue
Ottawa, Ontario
Located in the heart of Westboro, 383 Danforth Avenue is a rare standalone building offering exceptional visibility, versatility, and charm. This two-storey property reflects true pride of ownership and sits in one of Ottawas most desirable neighbourhoods, surrounded by vibrant shops, cafes, and amenities. With a high walk score and ample on-site parking, its ideally suited for both foot traffic and destination clientele. Currently operating as a successful hair and aesthetics business, the building lends itself to a wide range of potential uses including retail, wellness, professional services, or boutique office space. Recent updates include the roof, siding, and fascia (all completed in 2015), electrical wiring (2015), and furnace (2010), ensuring peace of mind for future owners. The property is well-maintained and move-in ready, with tasteful finishes and flexible interior layouts. Whether you're an investor or an owner-operator, this property presents a unique opportunity to establish a presence in one of Ottawas most dynamic and walkable communities. (id:48755)
RE/MAX Absolute Walker Realty
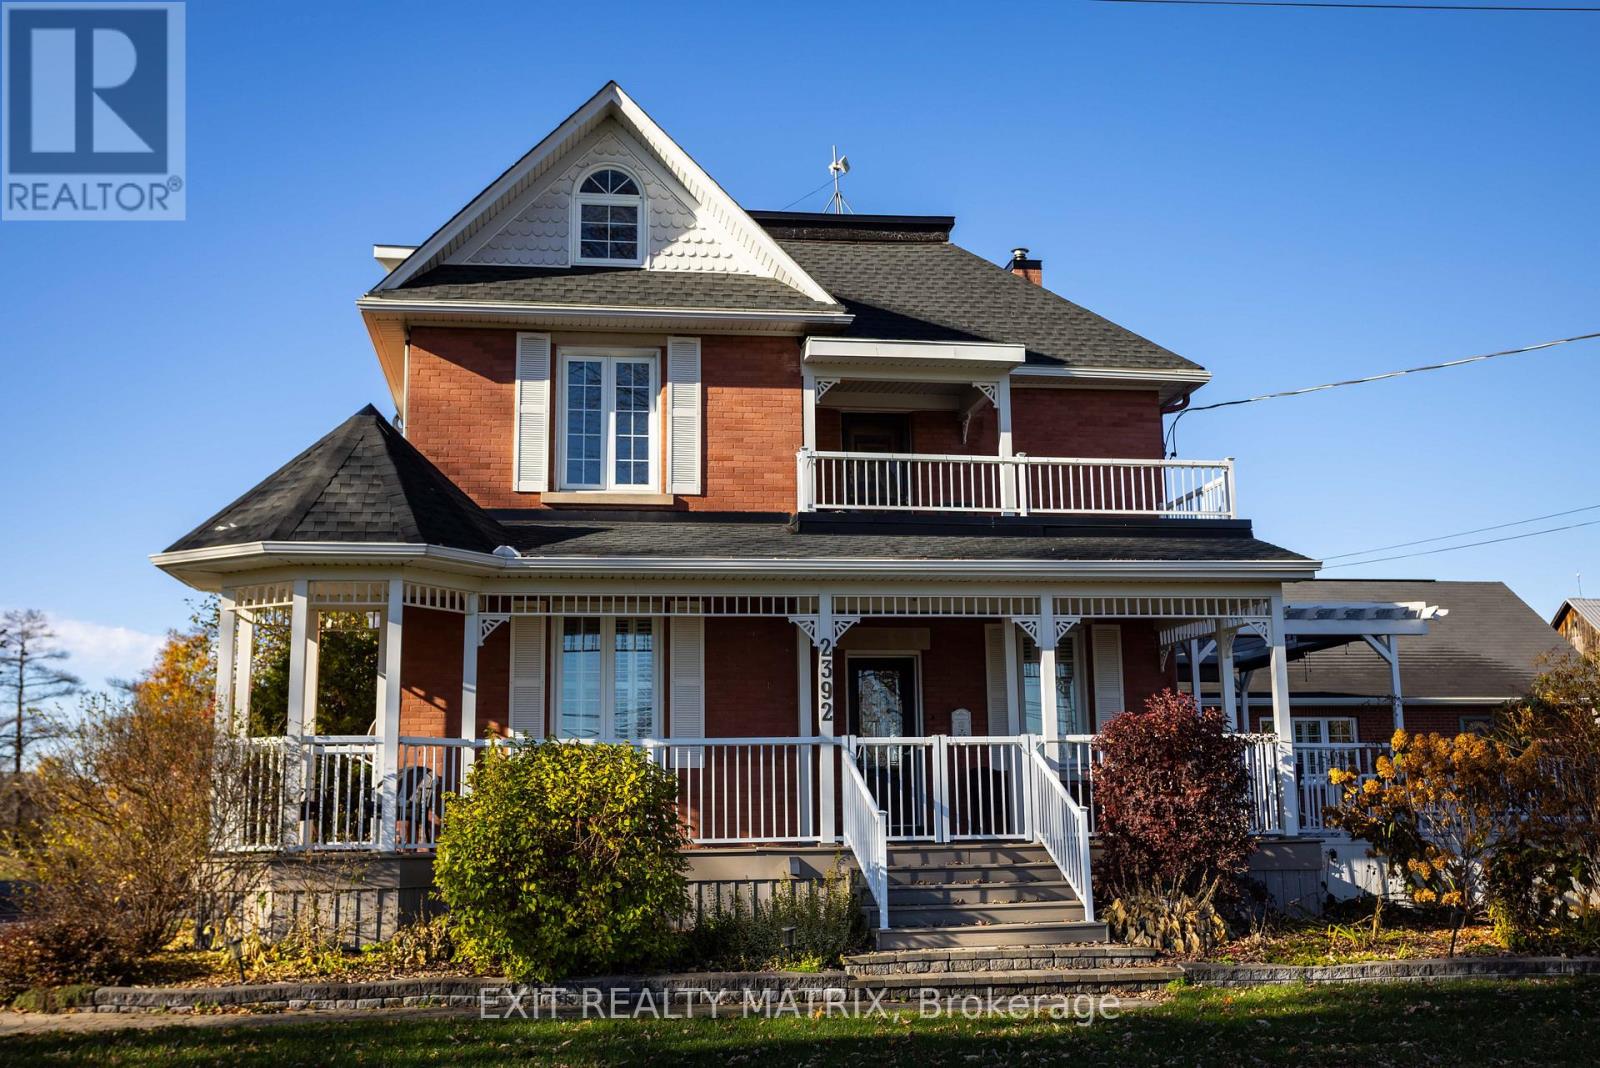
2392 8th Line Road
Ottawa, Ontario
Multi-Generational Living, Income Potential on a Private Country Estate. This estate offers flexibility, opportunity, and connection, ideal for multigenerational living, home-based businesses, or extra income, all just a short commute to Ottawa. This character-filled century home blends timeless charm with modern updates across 3,000+ sq ft of living space. Inside, you'll find defined living and dining areas and a chef-inspired kitchen with ceiling-height cabinetry, built-in appliances, and a large island. The family room and sunroom add warm space for relaxing or entertaining while overlooking peaceful surroundings. With 7+ bedrooms and flexible spaces throughout, this home adapts to your needs, whether that's a large family, home offices, or hobby and studio space. A main-floor primary suite with ensuite and accessibility features allows for single-level living, while the upper levels offer room for family or private guest quarters. A standout feature is a detached garage with a self-contained 2-bedroom apartment, complete with a 3-piece washroom and a small functional kitchen, perfect for rental income, Airbnb, or in-law accommodations. Enjoy beautifully landscaped grounds with vibrant flower beds and mature trees offering exceptional privacy. When summer hits, take a dip in the family pool, your own backyard retreat. Just minutes from Metcalfe, with Greely and Russell nearby, you'll have easy access to shops, schools, parks, and recreation, plus a seamless 30-minute commute to Ottawa. Whether you're looking to run a home-based business, invest in income potential, or create space for everyone under one roof, this is more than a home; it's a lifestyle designed to grow with you. (id:48755)
Exit Realty Matrix
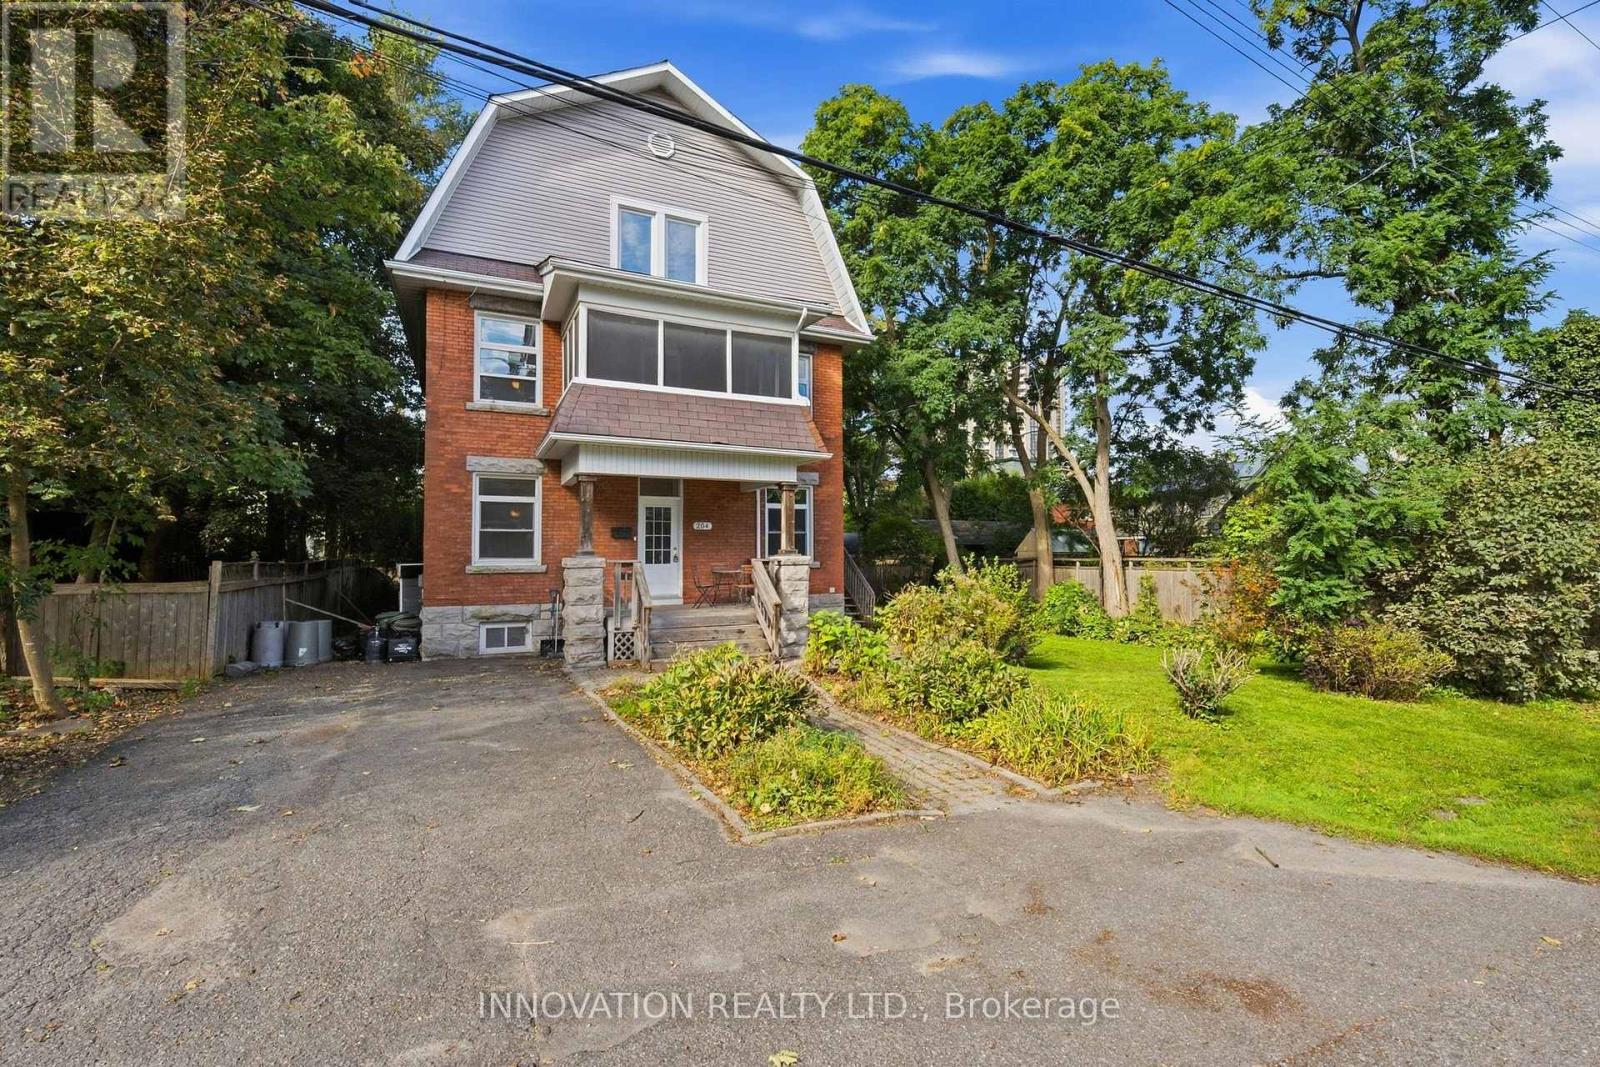
204 Compton Avenue
Ottawa, Ontario
DEVELOPERS, INVESTORS & MULTI-GENERATIONAL FAMILIES - a rare opportunity in the heart of Woodpark. Situated on an oversized 80' x 80' lot with N3B zoning, 204 Compton Avenue offers exceptional flexibility, immediate usability and significant long-term potential. For developers, the substantial lot size creates an exciting opportunity to explore a variety of low-rise residential development options, including the potential for a 4-12 unit project, subject to applicable zoning provisions, setbacks, servicing requirements and City approvals. For investors, the existing three-storey home features 7 bedrooms and 2 kitchens, creating the potential to generate rental income while planning for future redevelopment or holding for long-term appreciation. For multi-generational families, the home's size and layout provide the space, separation and versatility needed to comfortably accommodate extended family under one roof. The location is equally impressive - on a quiet, family-friendly street in the hub of Woodpark, just 6 doors from the LRT, one street from Woodroffe Public School, and close to Carlingwood Shopping Centre, the Ottawa Public Library and the Ottawa River pathways. Whether your plan is to develop, invest, hold for the future or create a multi-generational home, the oversized lot, prime location and flexible existing residence make 204 Compton a truly unique opportunity. Buyers to complete their own due diligence regarding zoning, development potential, servicing and future use. (id:48755)
Innovation Realty Ltd.
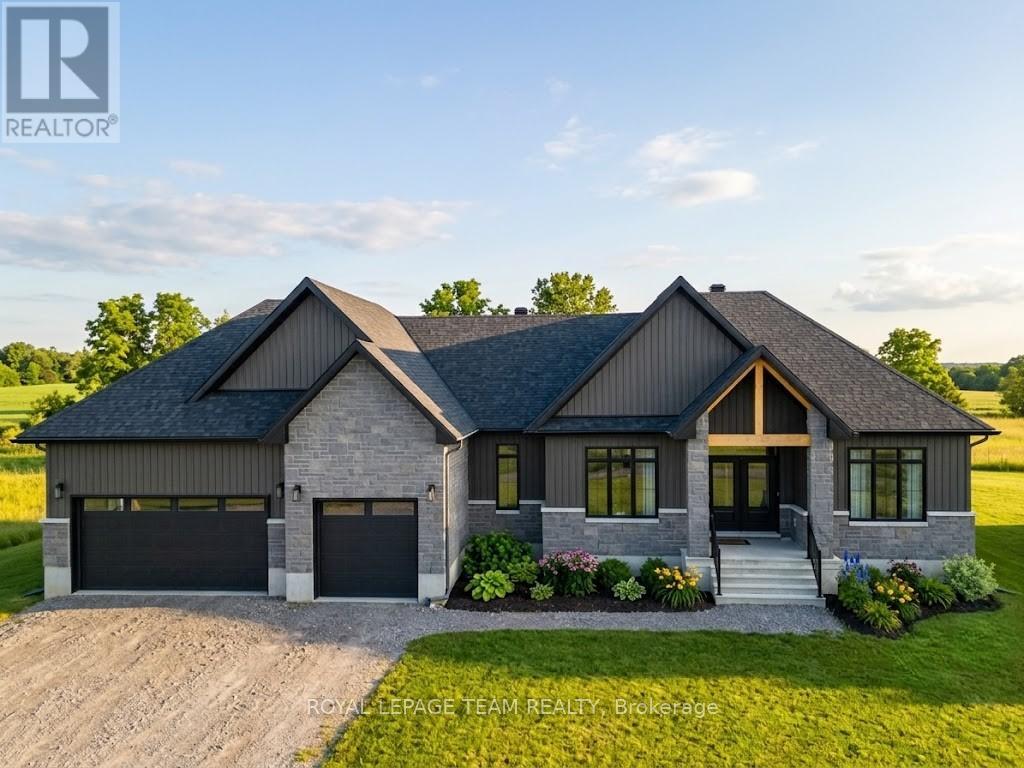
224 Trudeau Crescent
Russell, Ontario
Experience the pinnacle of sophisticated living in this recently built 2025 architectural masterpiece, perfectly situated on an expansive 0.75-acre lot within the prestigious Russell Ridge Estates. Boasting over $235,000 in premium upgrades, this "Country Modern" raised bungalow seamlessly blends luxury and functionality across a three-bedroom plus den layout with four exquisite bathrooms, including a convenient 2.5-bath configuration on the main level. The grand, carpet-free interior features soaring nine-foot, cathedral, and tray ceilings, all beautifully complemented by upgraded 24x24 designer tiles throughout. At the heart of the home, a true Chef's Kitchen equipped with built-in professional-grade appliances and quartz countertops flows effortlessly into a cozy living area anchored by a gas fireplace, which transitions into a magnificent, oversized sunroom showcasing breathtaking views of the estate. The primary suite is a masterclass in comfort, complete with a spacious walk-in closet and a spa-like ensuite featuring a freestanding tub and glass shower. Adding incredible value, the partially finished walk-out basement boasts an upgraded nine-foot ceiling height, a completed full bathroom, and a separate patio entrance, creating immense potential for an in-law suite or expanded living space. Complete with an Energy Star Certification for high efficiency and a three-car garage accommodating nine total parking spots, this home compromises nothing on style. Backed by a Tarion Warranty, this property is ideally located just 5 minutes from the town of Russell, 15 minutes from Winchester Hospital, and 25 minutes from downtown Ottawa, representing a rare opportunity for discerning buyers seeking a nearly brand-new, high-end estate with unparalleled modern comforts. Book your private showing today! (id:48755)
Royal LePage Team Realty

584 Bayview Drive
Ottawa, Ontario
Own a Slice of Paradise on the Water in Constance Bay! This truly turn-key, fully renovated beach house sits on a rare stretch of wide soft sandy beach. Enjoy stunning views of the Gatineau Hills and Ottawa River.Perfect for an active lifestyle, enjoy nearby trails, go kayaking, walk on the beach, or just sit back and enjoy the view.Whether you're seeking a year-round home or cottage retreat, located only 20 mins from Kanata, this property offers a lifestyle that shines in every season.Thoughtfully redesigned cedar home, featuring 3 spacious bedrooms, each with sliding patio doors & balcony access. The primary suite offers a serene escape with an idyllic river view, and a beautiful ensuite with glass-enclosed tiled walk-in shower.Two additional baths include a full bath with soaker tub & a stylish powder room.At the heart of the home is a custom luxury Deslaurier kitchen with quartz counters & quartz backsplash, floating shelves, a massive island with seating for 4, and high-end appliances, including a ceran stovetop & oven with built-in air fryer, panelled dishwasher, & drawer microwave. Pella windows frame sweeping water views, while wide-plank real white oak hardwood floors add warmth & elegance.The vintage 1970s Swedish wood-burning fireplace is an architectural highlight perfect for cozy nights in..Enjoy the heated finished garage, available Bell 5G internet, Generac generator, and convenient upstairs laundry.Custom Preston blinds, high-end dimmers, and a new garage door are just a few more thoughtful touches.Outdoors, the composite deck with glass railings is the perfect spot to soak in the natural beauty of mature oaks, lilacs, gardens, and a tranquil pond that leads to the picturesque sandy beach.Captivating views in every season, the perfect place to take in fiery fall colours, drifting snow over the icy river, or golden sunsets on warm summer nights.Recent updates include central AC(20), heat pump (21), HWT(20) roof (21) Your slice of paradise awaits! (id:48755)
RE/MAX Hallmark Pilon Group Realty
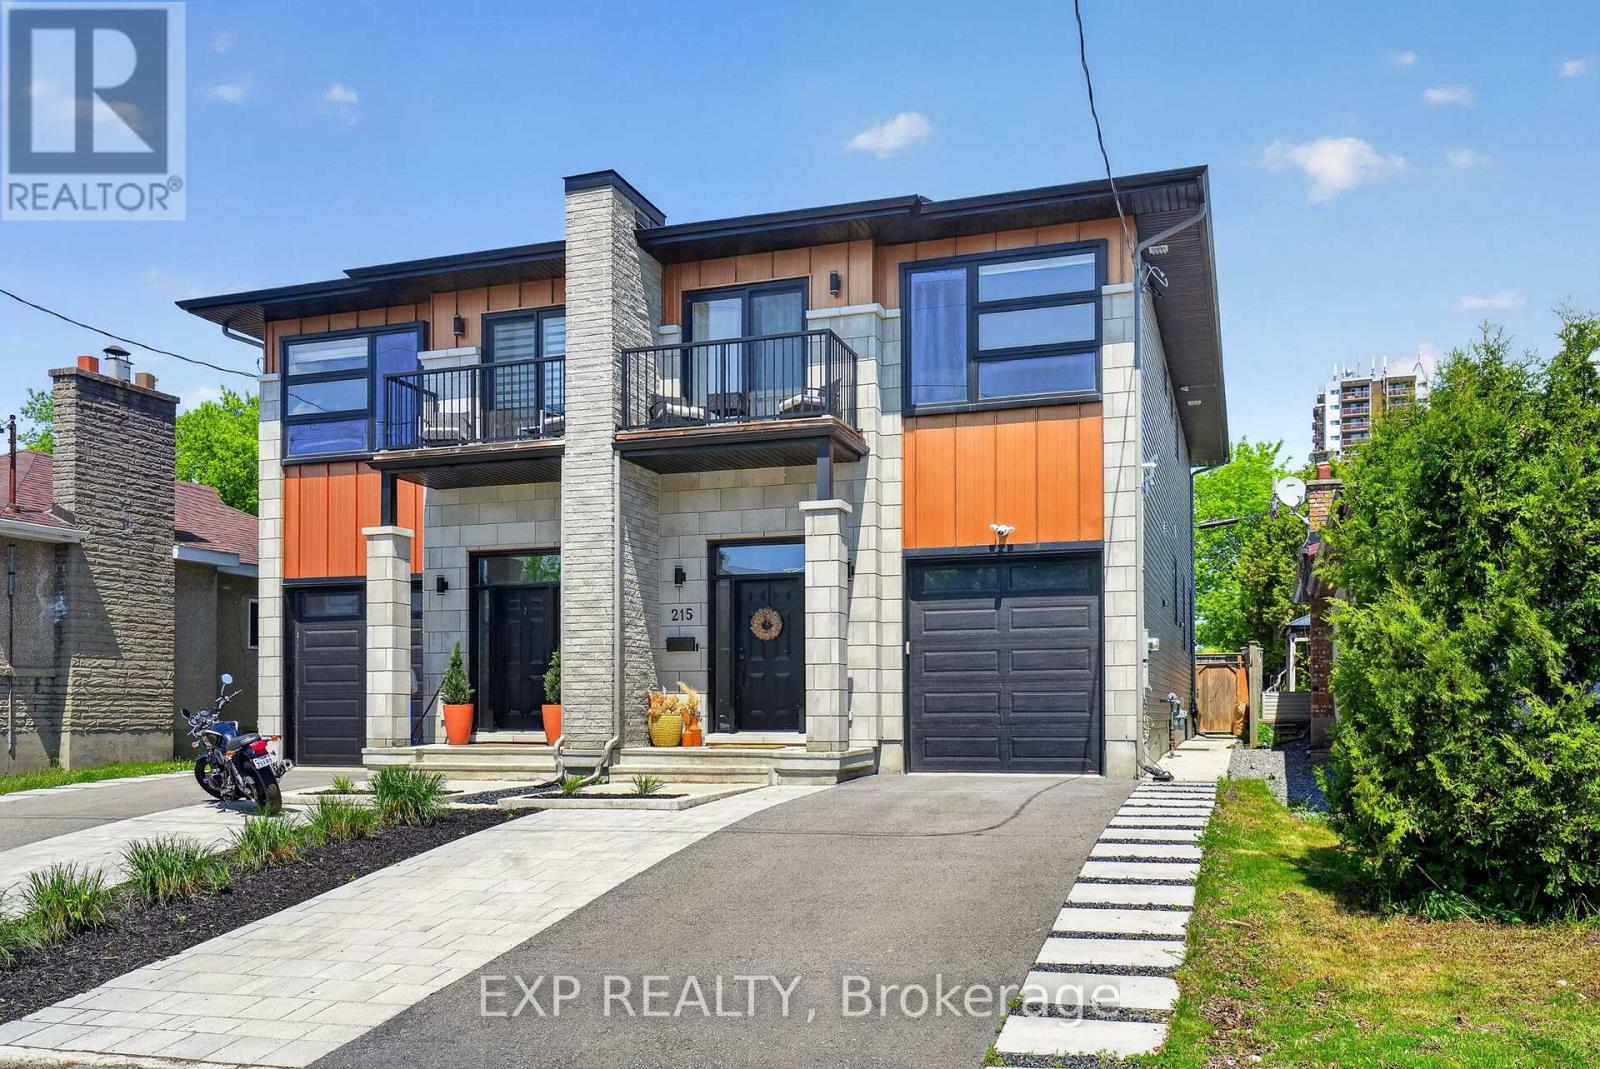
215 Columbus Avenue
Ottawa, Ontario
Welcome to 215 Columbus Avenue - an exceptional semi-detached duplex in one of Ottawa's most connected and desirable neighbourhoods just east of the river, offering the perfect blend of elevated design, lifestyle, and income potential. Thoughtfully designed and beautifully maintained, this stunning home is flooded with natural light and showcases quality finishes throughout, including hardwood flooring on the main and second levels, a beautiful designer kitchen featuring a full-height quartz slab backsplash, matching countertops with a waterfall island and integrated bar fridge, perfect for entertaining. The luxurious primary ensuite feels straight out of a boutique hotel, and every space has been carefully curated to feel warm, modern, and effortlessly functional. The main living area offers an inviting open-concept layout ideal for both everyday family life and entertaining, while the newly landscaped front and rear yards ($25,000 improvement) create a private outdoor retreat complete with a shaded back deck perfect for summer evenings. What truly sets this property apart is the fully self-contained lower-level suite with private side entrance - a spacious one-bedroom, one-bathroom unit complete with its own full kitchen, full-sized appliances, private laundry, full-height ceilings, and established short-term rental licensing. Currently operating as a licensed Airbnb, this suite offers incredible flexibility for investors, multigenerational living, mortgage support, or long-term rental income. Located just steps from the Rideau River, scenic bike paths, and the Rideau Sports Centre tennis club, this home combines urban convenience with outdoor lifestyle. Enjoy quick access to downtown Ottawa, the Ottawa Hospital General Campus, Trainyards shopping district, Highway 417, and the Donald Street Pedestrian Bridge connecting you seamlessly to nearby neighbourhoods and trails. A rare opportunity to own a stylish, income-generating property in a prime Ottawa location. (id:48755)
Exp Realty
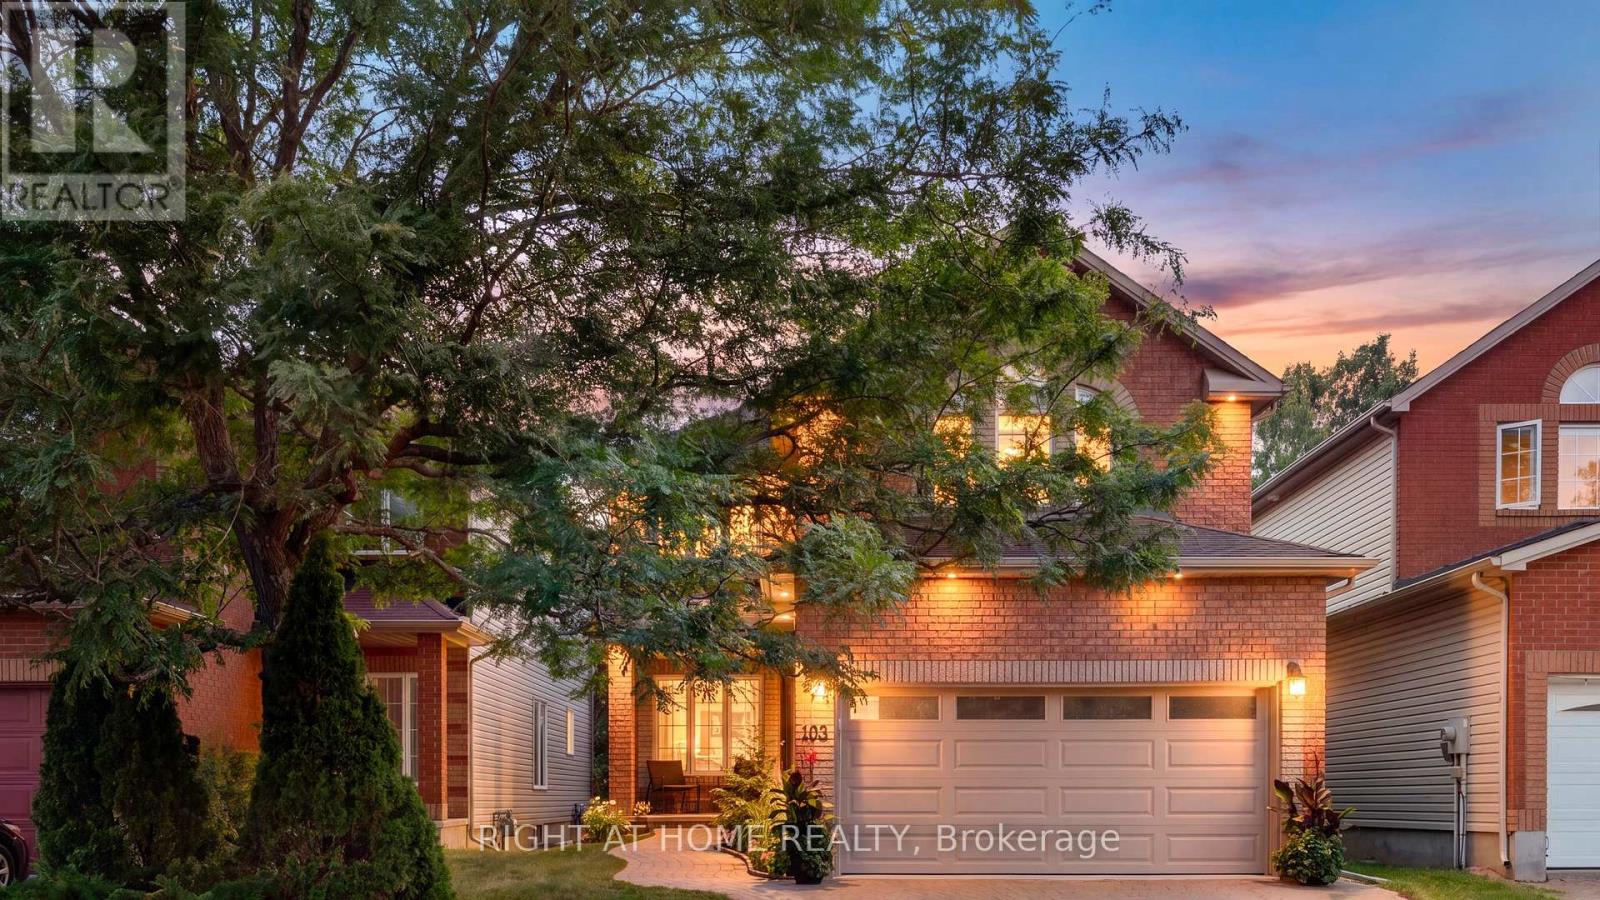
103 Borealis Crescent
Ottawa, Ontario
TRADITIONAL COMFORT meets MODERN INTELLIGENCE. This meticulously maintained home has been thoughtfully upgraded not only for how it looks & lives, but for what it can save you! Big-ticket updates: high-efficiency furnace & A/C, 200-amp electrical service conversion allowing for Level-2 EV-ready garage w/insulated garage door, connected lighting & heated floors where they matter, programmable thermostats, HRV, humidifier, motorized solar blinds, owned 75-gal hot water tank, and 50-year GAF membrane roof system. These thoughtful improvements are designed around comfort, efficiency & lowered long-term ownership costs for your peace of mind for years to come. Inside, 9' ceilings on the main floor with additional transom windows, site-finished commercial-grade hardwood & upgraded trim and mouldings set the tone for an open and bright main level. The southwest kitchen/family room overlook and give onto dense NCC greenspace making the yard very private and serene. Upstairs are 4 generous bedrooms including a cathedral-ceiling primary retreat with dual closets & luxurious ensuite featuring heated floors & mirrors, jetted tub & 2-person shower. The lower level offers a roughed-in 3-pc bath and enough space to house a gym & workshop. Integrated home automation controls lighting, thermostats, fireplace, heated floors, blinds, garage & more, while a wired 24-zone alarm and 3-LCD displays, 4K video doorbells & hardwired Ethernet add security & connectivity without relying solely on Wi-Fi. Outside offers a new rear deck leading to extensive interlock, gas bb-q hook-up, mature landscaping, leaf guards, connected soffit lighting and a separate storage shed. Minutes to downtown, transit, LRT, Highways 417 & 174, Montfort Hospital, La Cité, CMHC, many schools from many different school boards, parks recreation, trails & shopping. A home where much of tomorrow's spending has already been done today. (id:48755)
Right At Home Realty
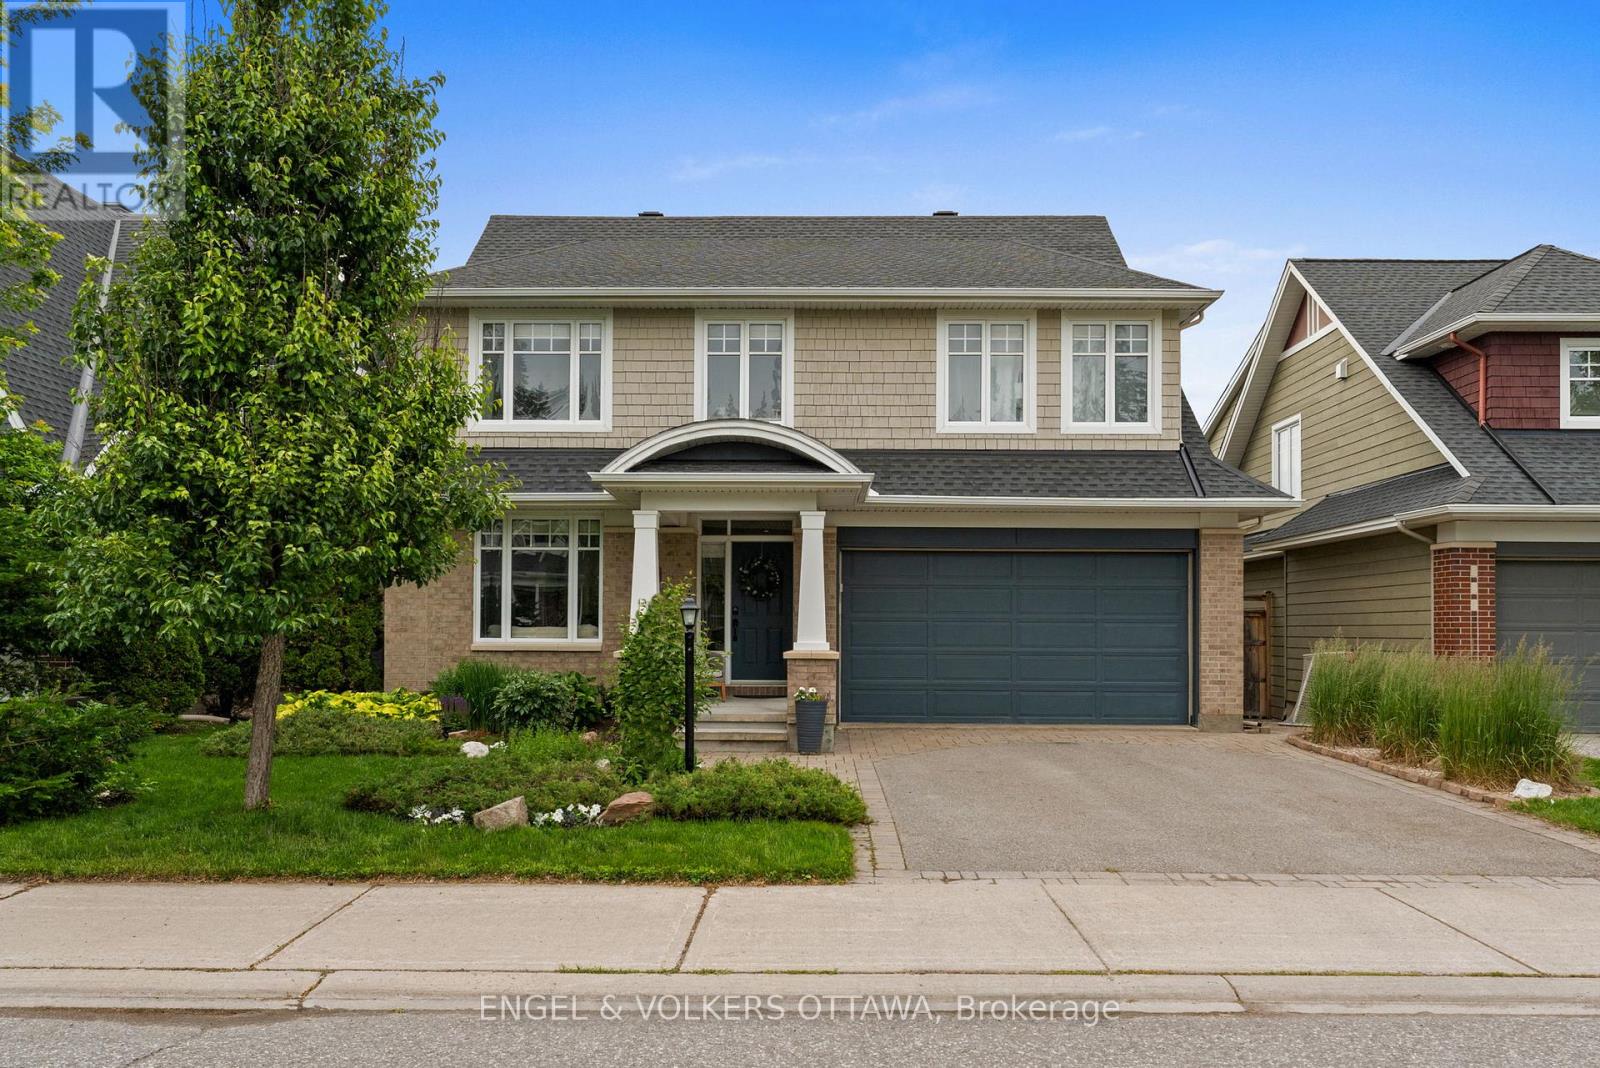
564 Erinwoods Circle
Ottawa, Ontario
Nestled on a sought-after street within a prestigious award-winning golf course community, this stunning 4+1 bedroom, 4 bathroom home offers the perfect blend of elegance, comfort, and modern updates. Enjoy the convenience of exceptional schools, everyday amenities, and scenic nature trails along the Jock River - all just moments away.Inside, the thoughtfully designed main floor features formal living and dining rooms ideal for entertaining, a beautifully renovated kitchen (2021) complete with a large centre island and charming eating area nook, a dedicated home office, and a dramatic two-storey family room anchored by a cozy gas fireplace. Upstairs, the expansive primary suite impresses with two walk-in closets and a luxurious 5-piece ensuite updated in 2021, while three additional well-sized bedrooms, a newly renovated full bathroom (2021), and the added convenience of second-level laundry (2021)complete the upper floor.The fully finished basement extends the living space with a generous recreation room, a fifth bedroom and a stylish 3-piece bath (2021) - perfect for guests, extended family, or a private retreat. Step outside to a beautifully landscaped, private backyard featuring an interlock patio, mature trees, perennial gardens, and garden shed, creating a serene outdoor escape.Major mechanicals have been thoughtfully maintained with a new furnace (2022), A/C (2018), and roof (2018), offering peace of mind for years to come. This is truly a move-in ready family home that checks every box. (id:48755)
Engel & Volkers Ottawa
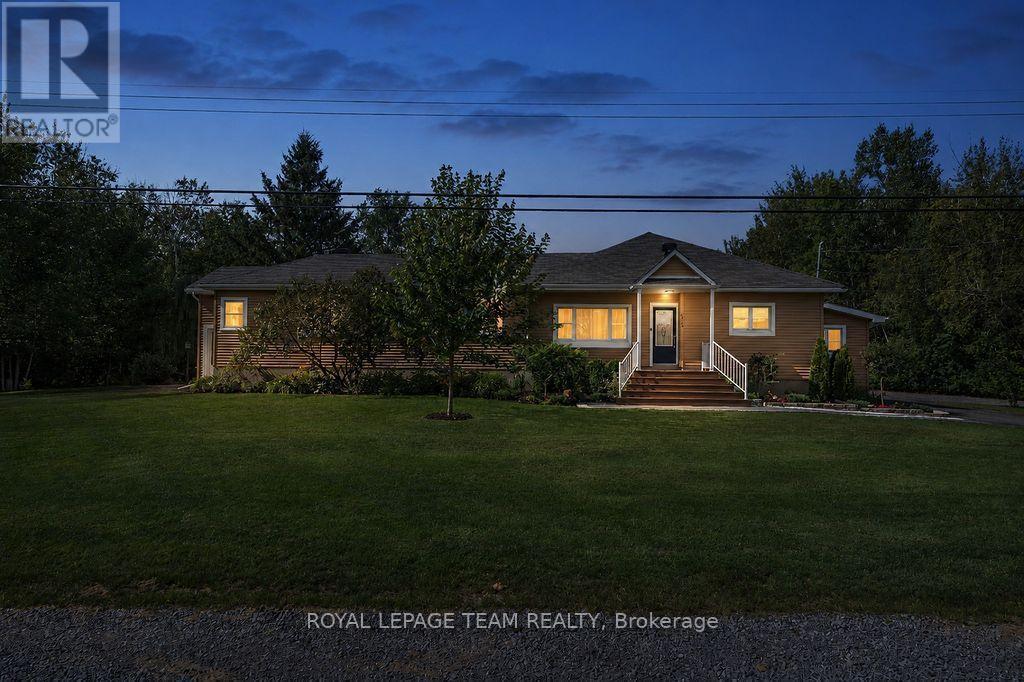
4869 Thunder Road
Ottawa, Ontario
Set on an exceptional 1.848-acre private lot with no rear neighbours, yet only 20 mins from downtown - this private country retreat offers exceptional privacy and tranquility making it easy to enjoy the best of both worlds. This extensively updated bungalow offers modern comfort and versatile living. The main level features two spacious living rooms, a dedicated dining area and an executive home office/study, providing an ideal private space for working from home while still being just 20 minutes from downtown when a commute is needed. An impressive kitchen renovated in 2022/2023 features quartz countertops, tile backsplash, enhanced cabinetry, updated lighting, additional outlets, new dishwasher and hood vent, large island, walk-in pantry and stainless-steel appliances. The spacious primary suite offers two walk-in closets and an updated 3-piece ensuite, with a second bedroom, fully renovated main bathroom and home office/study completing the main level. The fully renovated loft is currently used as a private third bedroom/guest suite, featuring solid oak hardwood flooring, spray foam insulation, HVAC and a 3-piece ensuite. This versatile space could also serve as a family room, den, home office or additional living area. Extensive updates include a high-efficiency Rheem gas furnace and 3-ton A/C (2023), updated HVAC and ductwork, blown-in attic insulation, upgraded drainage and weeping tile, renovated mudroom, central vacuum and extensive interior painting. Outside, enjoy an expansive private yard with detached 2-car garage, shed, greenhouse, screened-in porch, deck, patios and rebuilt fire pit. Recent exterior improvements include a redesigned front porch with TimberTech composite decking, new metal railings, updated hardscaping and landscaping, and resurfaced side deck. A truly special property offering privacy, flexibility and extensive updates on nearly two acres. (id:48755)
Royal LePage Team Realty