

121 - 292 Masters Lane
Clarence-Rockland, Ontario
Luxurious features abound in this extra clean MAIN FLOOR END UNIT WITH RARE GARAGE in popular Domaine du Golf in Rockland. Offers 1050 sq ft of living space w/outstanding view of the 9th green of the picturesque Rockland Golf Course. Tons of exterior curb appeal with stone, beams and quality trims. Open concept kitchen (w/island & granite counters), dining and living room offer tile & new light colored laminate flooring + 9 ft ceilings. 2 bedrooms & 4 pieces bathroom w/soaker tub & wide shower. Separate laundry room w/extra storage & enclosed utility room. Unique south facing solarium w/retractable windows, screens & wide enclosed storage. Radiant heated floors & ductless a/c for year-round comfort in this carpet free unit. Over $20,000 of quality builder's extras w/original purchase. See comments under pictures for more details. Concrete slab for floors/ceilings and foam blocks with concrete between units = superior sound/fire proofing. Very rare & super handy detached garage included + separate parking # 19 at the door. (id:48755)
RE/MAX Delta Realty

81 Rueter Street
Ottawa, Ontario
PREPARE TO FALL IN LOVE! Where else can you find a freehold townhouse in Barrhaven with NO FEES for under $500,000?! Welcome to 81 Rueter Street, an exceptionally located townhome with an EXTRA DEEP LOT with NO REAR NEIGHBOURS! This is the perfect home for first-time buyers, down-sizers, investors, and families alike! The main level offers gleaming hardwood floors and tons of natural light! Living room and dining room flow seamlessly and provide walkout access to a lovely oversized backyard! The kitchen offers tons of cabinet space and a cozy eat-in area! The 2nd level offers 3 sizeable bedrooms for your entire family. Primary bedroom features a large walk-in closet and 3 piece ensuite. Fully finished basement boasts high ceilings, an abundance of natural light through the large window from the main level, and a wood-burning fireplace. Backyard is EXTRA DEEP and features a generously-sized deck built in 2026! Situated in a family-friendly neighbourhood and in close proximity to wonderful schools, parks, and amenities that Barrhaven has to offer! Upgrades include: furnace 2015, roof 2013, windows 2013, front patio 2021, paved driveway 2021, paint throughout 2026, basement carpet 2026, backyard deck 2026, attic insulation 2024, HWT 2024, furnace serviced 2026. The charming beautiful greenspace and charming park views coupled with privacy having NO REAR NEIGHBOURS makes this an excellent option. Don't miss out! (id:48755)
Royal LePage Team Realty
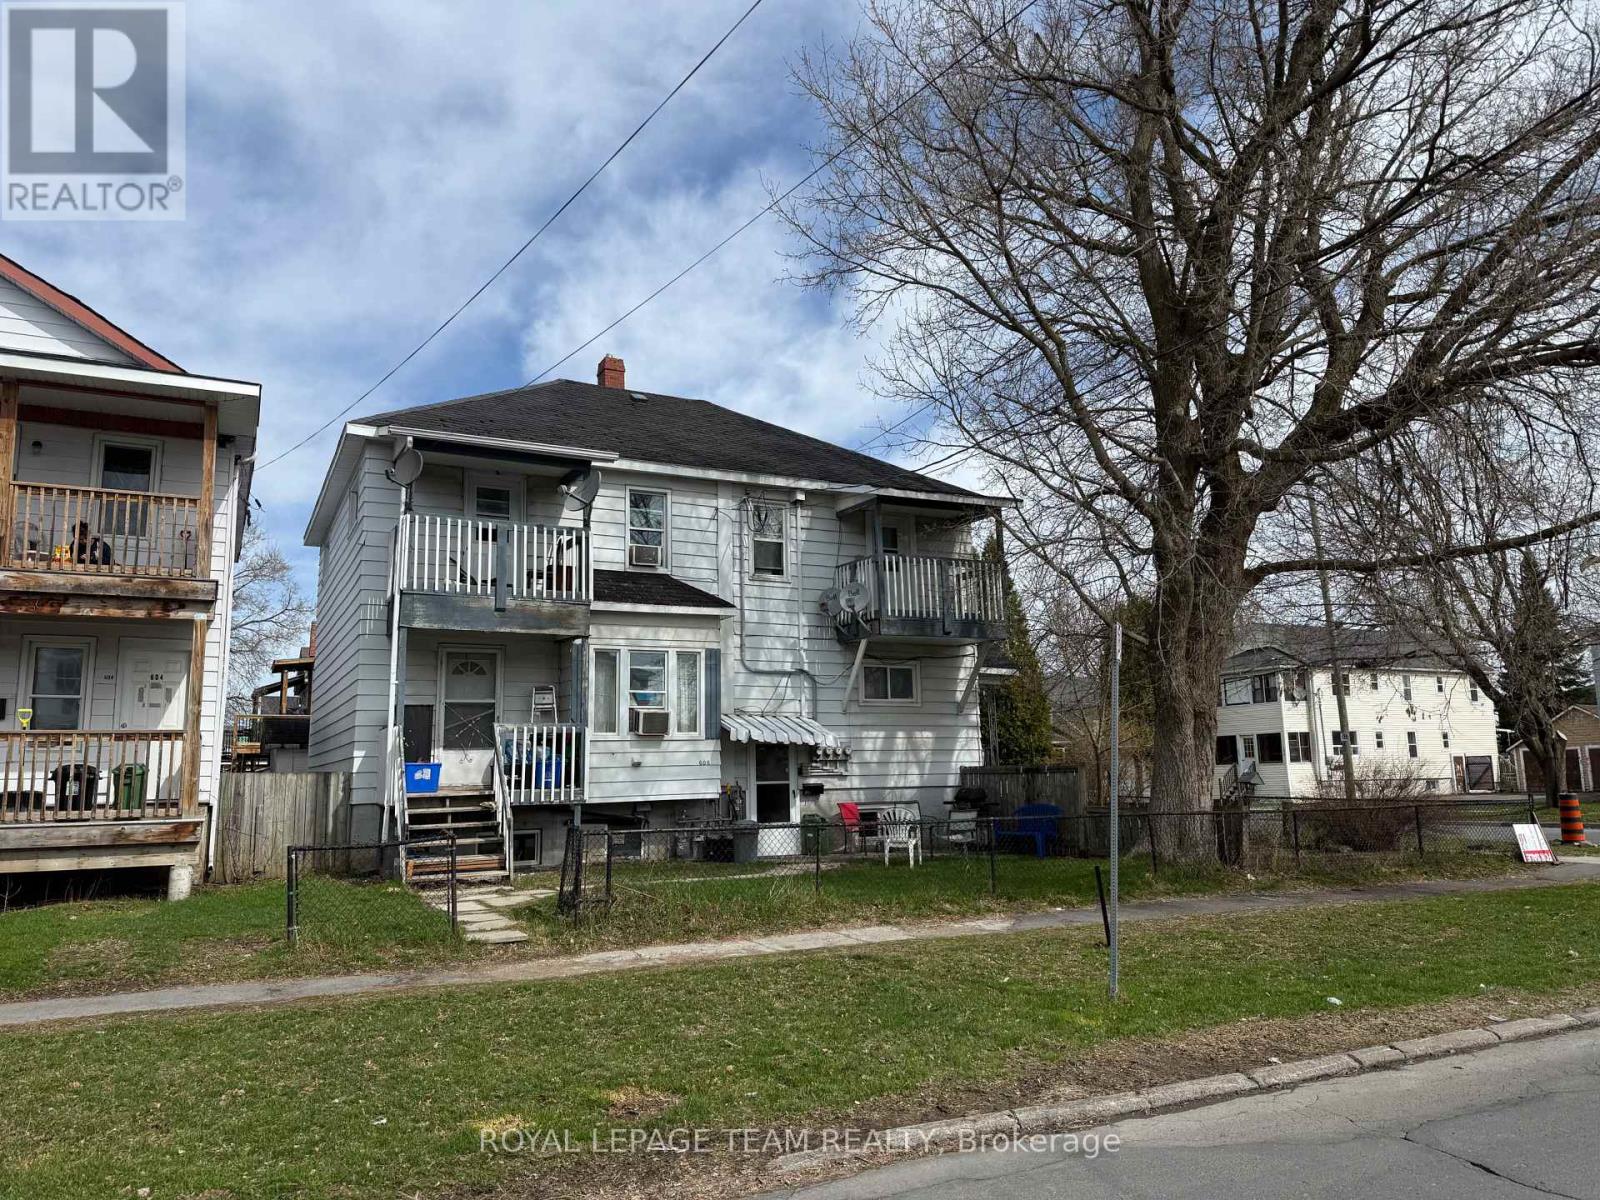
300 St Felix Street
Cornwall, Ontario
Calling all investors! Amazing opportunity to own this fully rented Fourplex. Property includes Two second level 1- bedroom, 1-bath units, one main level 3- bedroom 1-bath unit, one basement 2- bedroom, 1 -bath unit. Upper units each have own private balcony, main floor and basement unit each have fenced yard spaces. Close proximity to all amenities including shopping, restaurants and public transit. (id:48755)
Royal LePage Team Realty

1408 Major Road
Ottawa, Ontario
Incredible Opportunity in Orleans - Spacious Split-Level on a Large Lot with a Brand-New Kitchen! This fixer-upper at this price will not last. Welcome to a standout opportunity in the heart of Orleans. Set on an expansive, mature lot, this classic split-level detached home offers exceptional potential for buyers looking to build equity and tailor a home to their vision. The star of the property is the fully renovated, brand-new kitchen-featuring modern cabinetry, gleaming countertops, and a suite of pristine, hardly-used stainless steel appliances. With the most important upgrade already complete, the heart of the home is move-in ready. The split-level layout provides bright, open living spaces for gathering and entertaining, balanced with quiet, private areas for family life. While the kitchen shines, the rest of the home is ready for your personal touch. Bring your contractor and your imagination-add some TLC and transform this diamond in the rough into a truly spectacular family home. Outside, the value continues with a massive, pool-sized backyard-a rare find in Ottawa's east end. Whether you envision a garden oasis, play space, or future outdoor amenities, the possibilities are endless. Located in the highly sought-after, family-friendly community of Orleans, you're just minutes from excellent schools, lush parks, Ottawa River pathways, and the convenient shopping at Place d'Orléans. Some photos virtually staged. (id:48755)
Royal LePage Team Realty
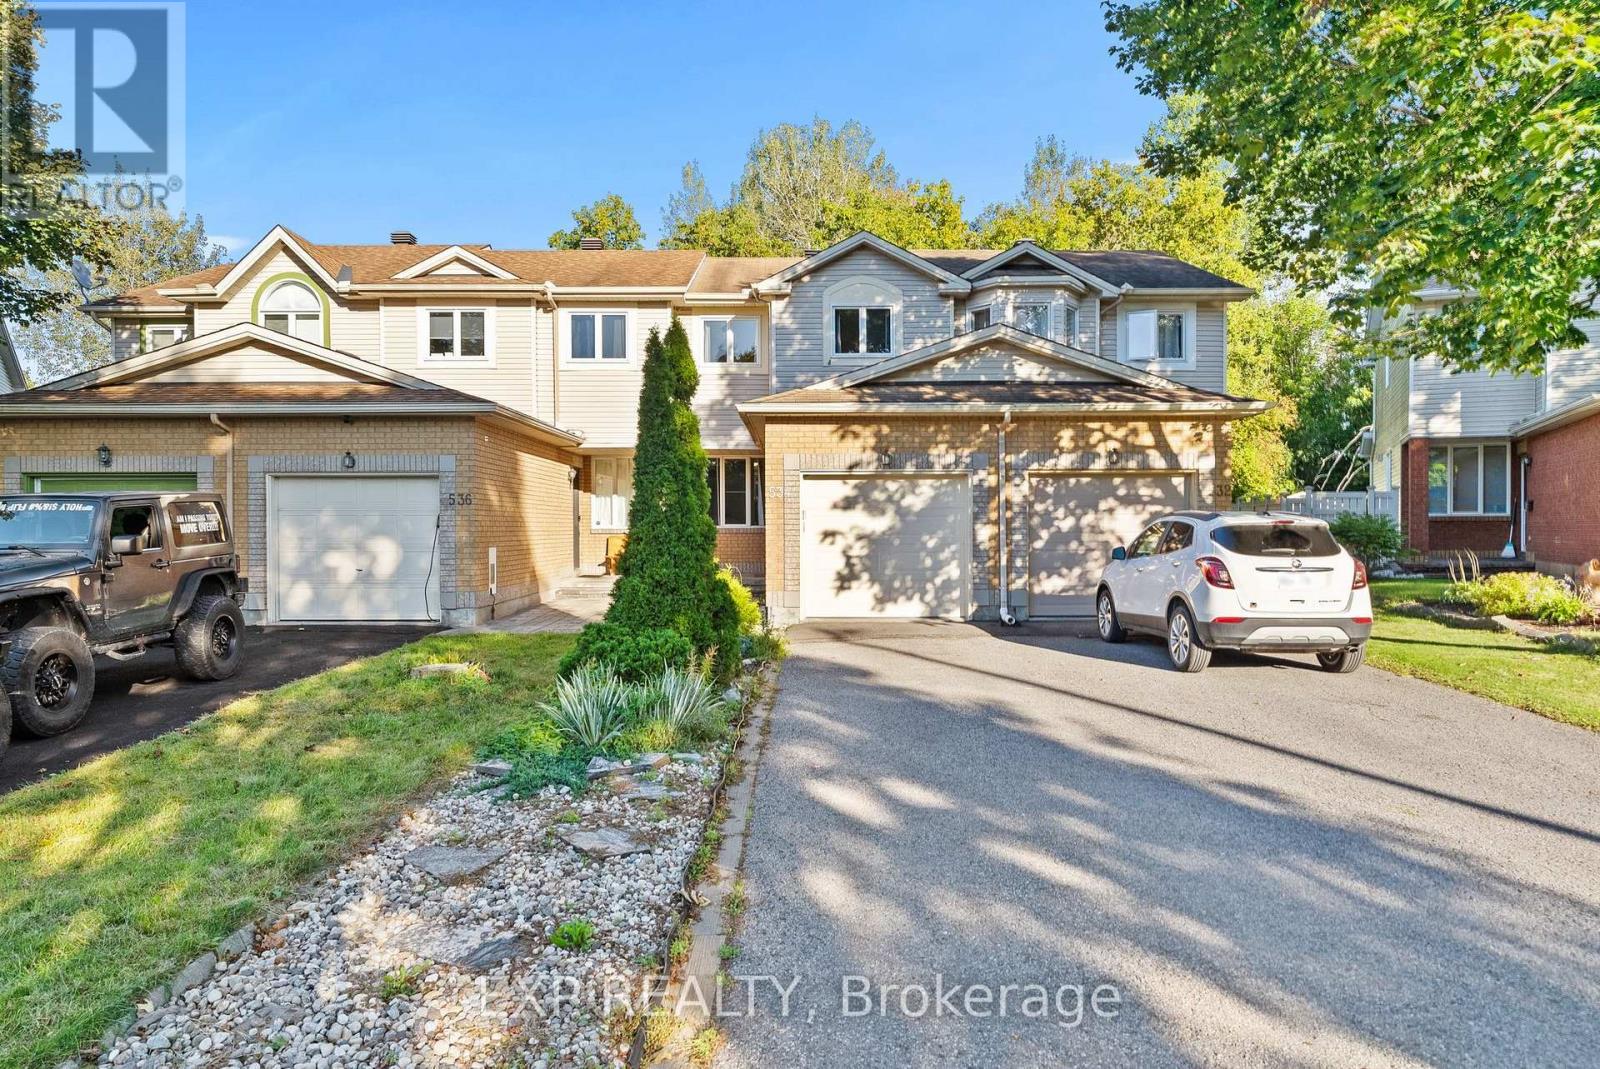
534 Lawler Crescent
Ottawa, Ontario
Welcome to 534 Lawler Crescent! Situated on a quiet crescent, this bright and well-maintained 3 bedroom 1.5 bathroom home offers a functional layout with plenty of space for everyday living. The main level features hardwood flooring, a spacious living area, dedicated dining space, great natural light, and a bright kitchen with ample cabinetry and counter space. Upstairs you'll find three comfortable bedrooms, hardwood floors throughout, and a generous size 4 piece bathroom. Going downstairs to the finished lower level, you will be met with flexible living space-perfect for a rec room, home office, gym, or play area. Step outside to one of the property's standout features: a private, tree-lined backyard with no rear neighbors. Surrounded by mature greenery, the yard offers an excellent setting for entertaining, relaxing, or enjoying summer evenings on the large deck. An attached garage provides additional parking and storage. Conveniently located close to parks, schools, shopping, transit and everyday amenities, 534 Lawler Crescent offers a great combination of space, privacy and location. For under 500k for a freehold townhouse with no rear neighbors? This wont last! Book your showing today. (id:48755)
Exp Realty

24 Reuben Cr Crescent
North Grenville, Ontario
Welcome to a home that proves you don't need a huge house to have a BIG lifestyle! This charming 3-bedroom bungalow sits on an incredible lot approximately 180 ft deep, right in the heart of Kemptville-offering the kind of backyard space that is becoming harder and harder to find. Whether you're buying your first home, downsizing, or simply looking for easy one-level living, this one checks all the right boxes. Inside, the home feels fresh, bright and move-in ready, with extensive updates completed in 2026 including new flooring in the living room and front bedroom, fresh paint throughout much of the home, updated trim and baseboards, new electrical outlets and switches, a new front door, and most windows replaced. The kitchen and bathroom have also been refreshed, while a new sliding patio door leads to an expanded platform deck overlooking the massive backyard-the perfect setting for summer BBQs, kids, pets, gardens or simply enjoying your own outdoor space. Major improvements over the years include attic insulation (2013), bathroom (2014), kitchen and dining area (2015), roof (2018), and siding/insulation (2020). The home is connected to municipal services for added convenience. And the location? Leave the car at home! You're within easy walking distance of downtown Kemptville, local shops and restaurants, the outdoor pool, splash pad, baseball diamonds, Legion and more. With C1 zoning providing potential for additional permitted uses, this property offers possibilities beyond residential living. Cute, updated, convenient and sitting on an exceptional in-town lot-this is the kind of starter or downsizer home that just makes sense. (id:48755)
RE/MAX Hallmark Realty Group
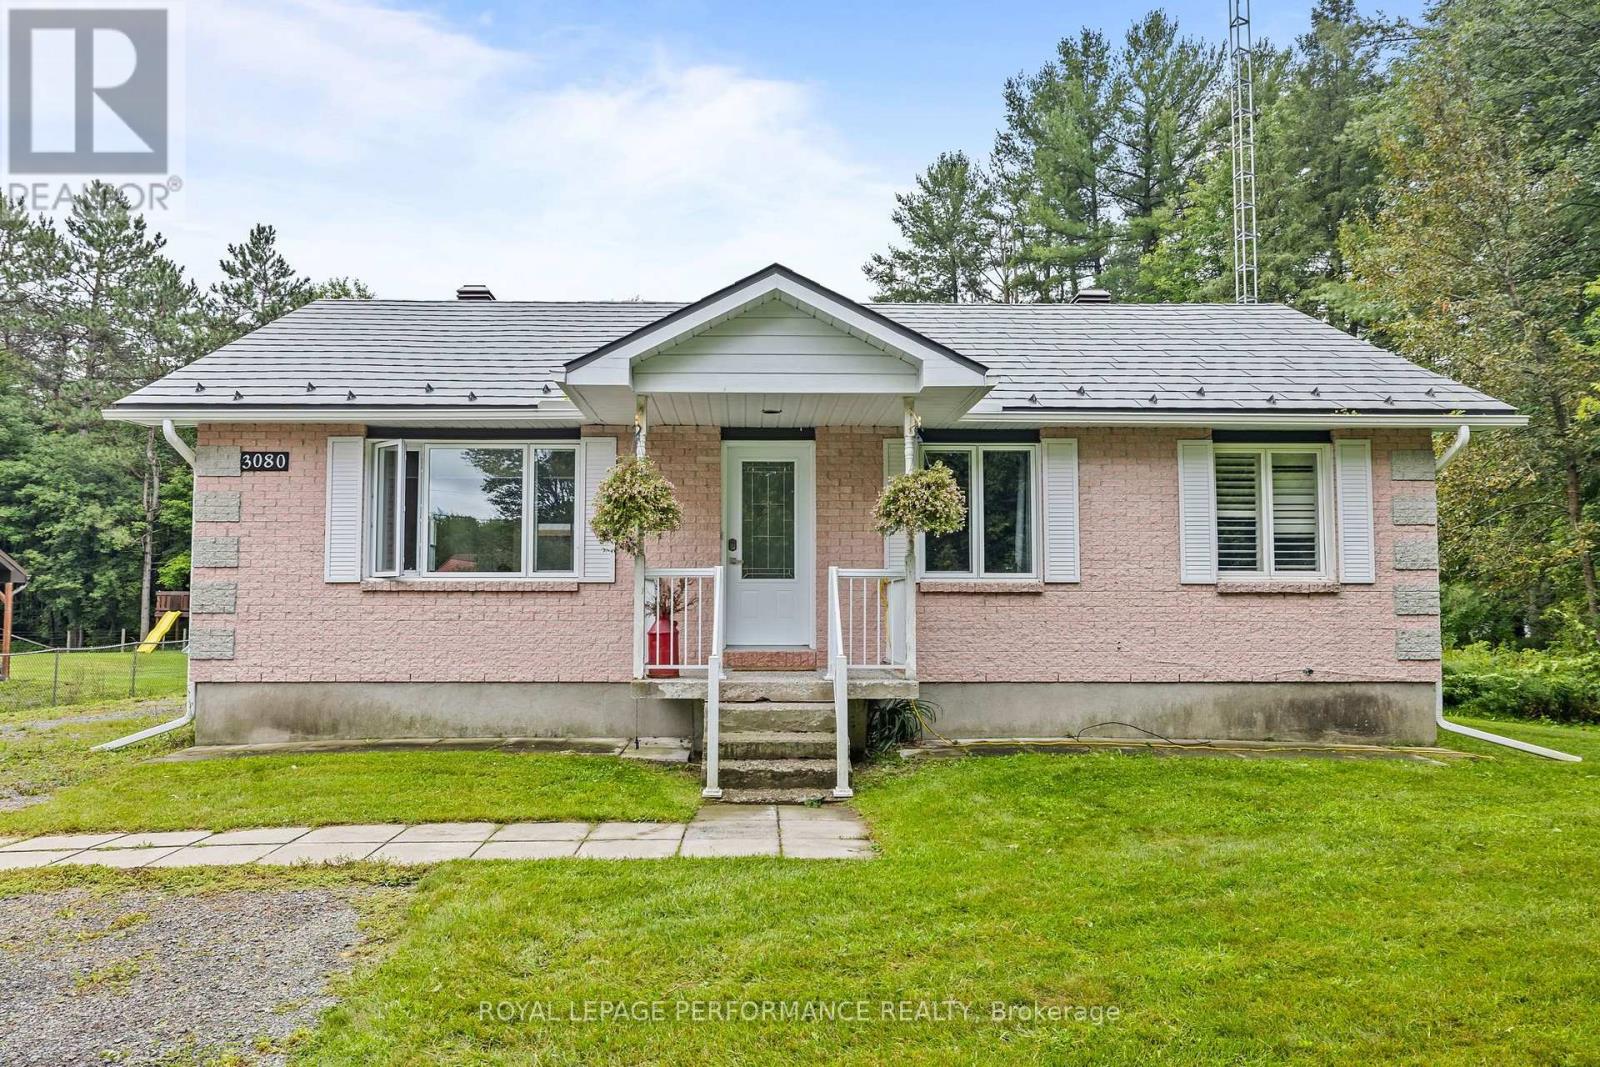
3080 Conc. 3 Plantagenet Road
Alfred And Plantagenet, Ontario
Welcome to 3080 Concession 3, a beautifully renovated bungalow situated on a large country lot just minutes from Wendover. Surrounded by a peaceful rural setting, this home offers the perfect blend of comfort, space, and modern finishes. Step inside and discover a fully renovated main floor featuring a bright and inviting open-concept layout. The beautifully updated kitchen offers plenty of cabinet space, quartz countertops, and a large island with seating-perfect for entertaining. Adjacent to the kitchen is a spacious dining area with patio doors leading to a large deck, ideal for BBQs and outdoor gatherings. The main living room provides plenty of space to relax and also features a convenient second entrance. The impressive primary bedroom is exceptionally spacious and features a large south-facing window that fills the room with natural light. The stunning 4-piece bathroom showcases designer finishes throughout, including a relaxing soaker tub and a large ceramic shower. A second bedroom completes the main floor. Downstairs, you'll find a large and versatile living area ready to suit your needs-whether you envision a second family room, home gym, recreation room, or entertainment space. The basement also features a third bedroom, a full bathroom, dedicated laundry room, and an additional fully finished room offering even more flexibility. With numerous renovations completed over the years, including the roof, siding, windows, furnace, hot water tank, and much more, this home offers added peace of mind for years to come. Outside, the large backyard provides plenty of room to relax, entertain, and enjoy the peaceful country setting. All of this while remaining conveniently close to Highway 17, providing easy access to nearby amenities and communities. Don't miss your opportunity to make this beautiful country property your own-book your showing today! (id:48755)
Royal LePage Performance Realty
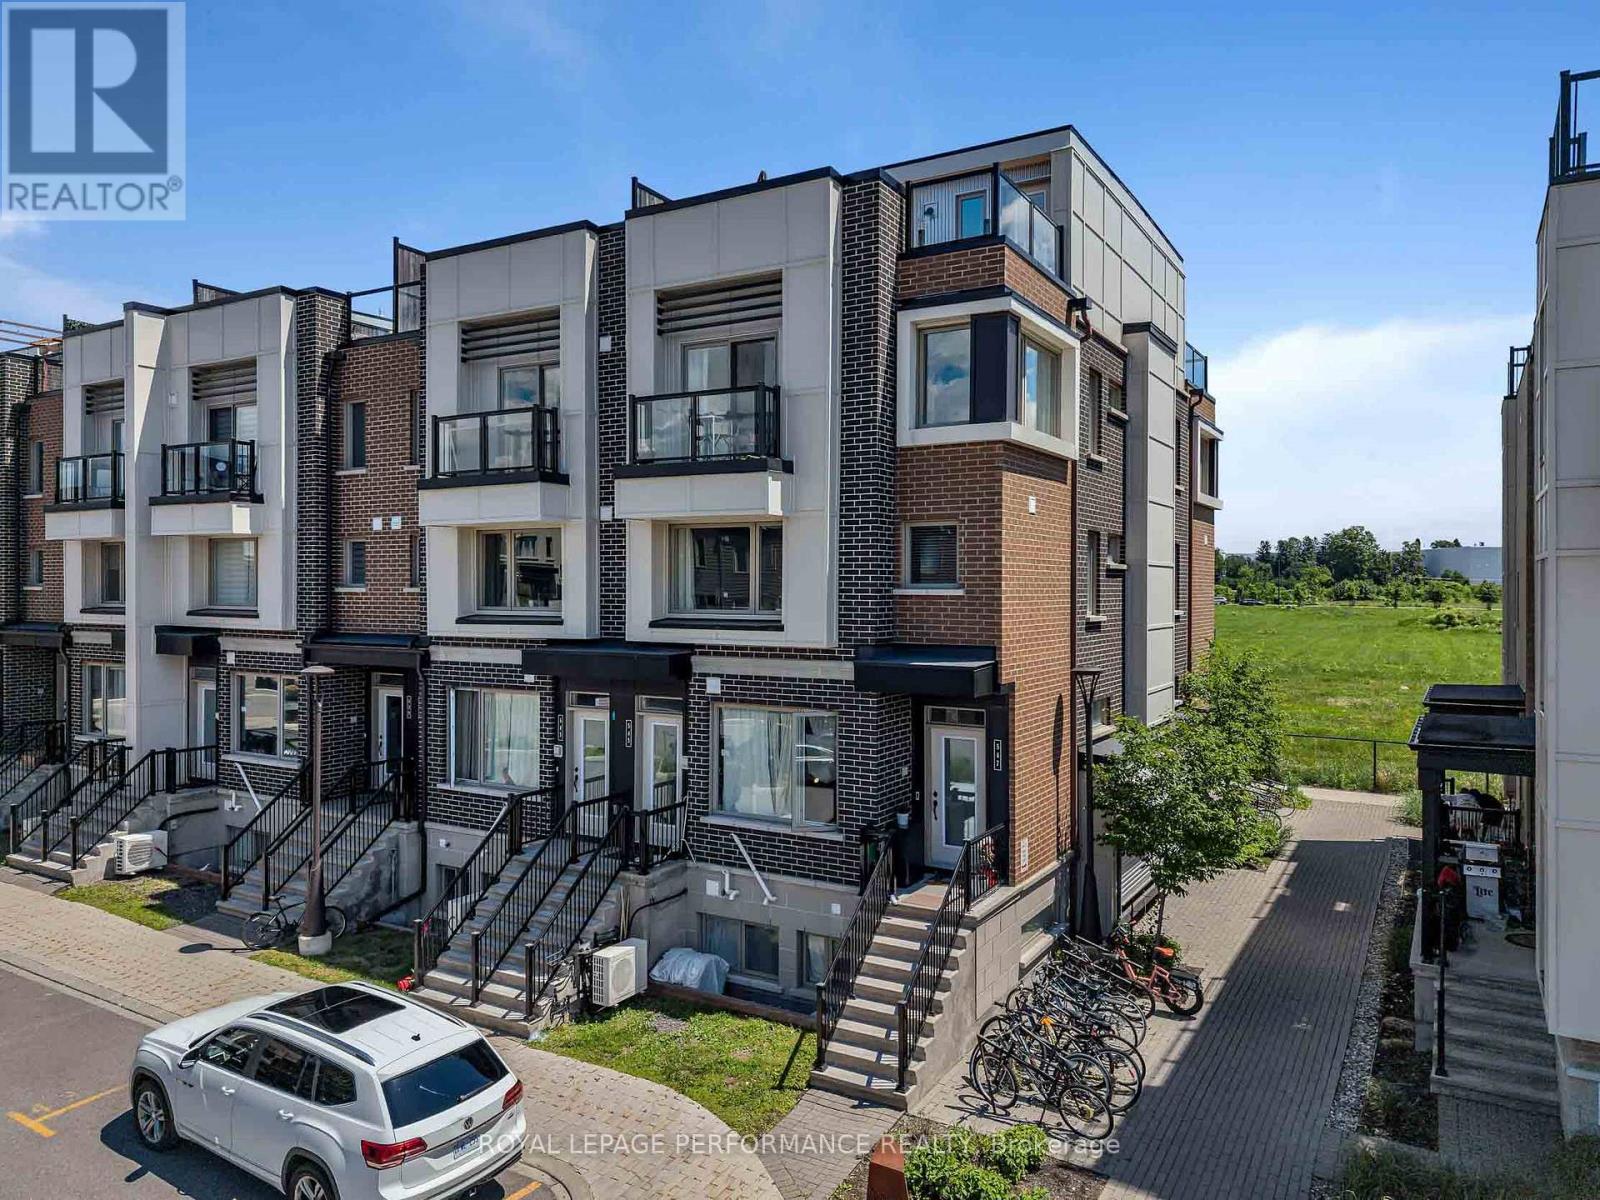
547 Ozawa Private
Ottawa, Ontario
Welcome to this beautifully upgraded end-unit townhome-style condominium in the award-winning community of Wateridge Village - one of Ottawa's most exciting urban neighbourhoods. Ideally located just minutes from downtown, the ByWard Market, Beechwood Village, Montfort Hospital and the Ottawa River, this vibrant community offers the perfect blend of city convenience and outdoor living. Residents enjoy an extensive network of parks, playgrounds, multi-use pathways, cycling routes, green space, future retail and everyday amenities, all within a thoughtfully planned neighbourhood. Inside, the bright open-concept main level is designed for modern living, featuring a stylish chef's kitchen overlooking the spacious living and dining areas-perfect for entertaining or relaxing at home. Upstairs, the generous primary bedroom offers a private balcony, while the second bedroom provides excellent flexibility as a guest room or home office. A conveniently located laundry area completes the second level. The home boasts over $25,000 in premium upgrades, including granite countertops, a subway tile backsplash, upgraded kitchen faucet, smart home technology (Ring Pro doorbell and Ecobee 3 thermostat), custom blinds and storage solutions, additional pot lights, designer light fixtures, upgraded laminate flooring and carpeting. Crowning the home is an exceptional rooftop terrace - an ideal retreat for entertaining, enjoying spectacular sunsets or taking in panoramic views of the Gatineau Hills after an evening stroll or bike ride along the nearby Ottawa River pathways. Stylish, turnkey and perfectly located...this is urban living at its finest! (id:48755)
Royal LePage Performance Realty

127 Attwell Private
Ottawa, Ontario
Welcome to this fabulous modern 2-bedroom, 2.5-bathroom townhome located in the sought-after newer community of Morgan's Creek. This move-in-ready home offers a bright, functional layout that's perfect for first-time buyers, professionals, and investors alike. Step inside to a spacious, welcoming foyer featuring a large closet and a private office-ideal for working from home. Upstairs, the open-concept main living area is filled with natural light and showcases luxury laminate flooring throughout. The stylish kitchen features white cabinetry, stainless steel appliances, under-cabinet lighting, and a center island, with direct access to a generous balcony-perfect for outdoor dining, entertaining, or relaxing. The spacious living room provides an inviting space for gathering with family and friends. Upstairs, the generous primary bedroom includes a 4-piece ensuite with a convenient linen closet. A second well-sized bedroom, a full guest bathroom, and a stackable laundry complete the upper level. Enjoy an unbeatable location within walking distance to grocery stores, shopping, restaurants, schools, parks, public transit, and the Technology Park. Flexible possession is available to suit your timeline. The low association fee of just $90 per month covers street snow removal and maintenance, adding to the home's exceptional value. Don't miss this turnkey opportunity to own a stylish, low-maintenance home in one of the area's most desirable communities. 24 hours irrevocable on all offers. Some photos are digitally enhanced. (id:48755)
Bennett Property Shop Realty
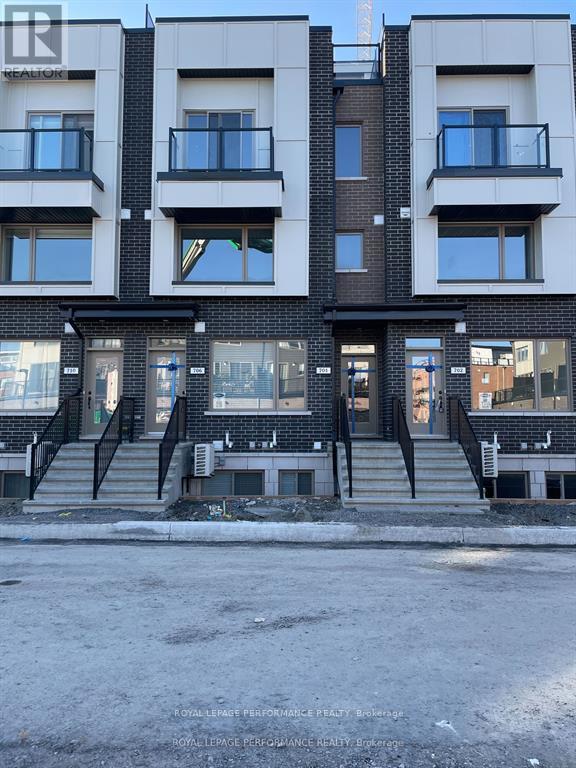
704 Kizis Private
Ottawa, Ontario
A wonderful location for this Mattamy built 2 bedroom, 2 bathroom condo in Wateridge Village near Rockcliffe. This terrific home features open concept living, dining and kitchen space. The bright kitchen has quartz countertops, stainless steel appliances and large windows. There is a spacious principal bedroom, good sized closet and cheater to the full bath. What is not to be missed is the stunning and rare rooftop terrace ! A great space to enjoy evenings and entertaining. Great location close to downtown, transit and every amenity you could desire. Don't wait - come check it out ! (id:48755)
Royal LePage Performance Realty
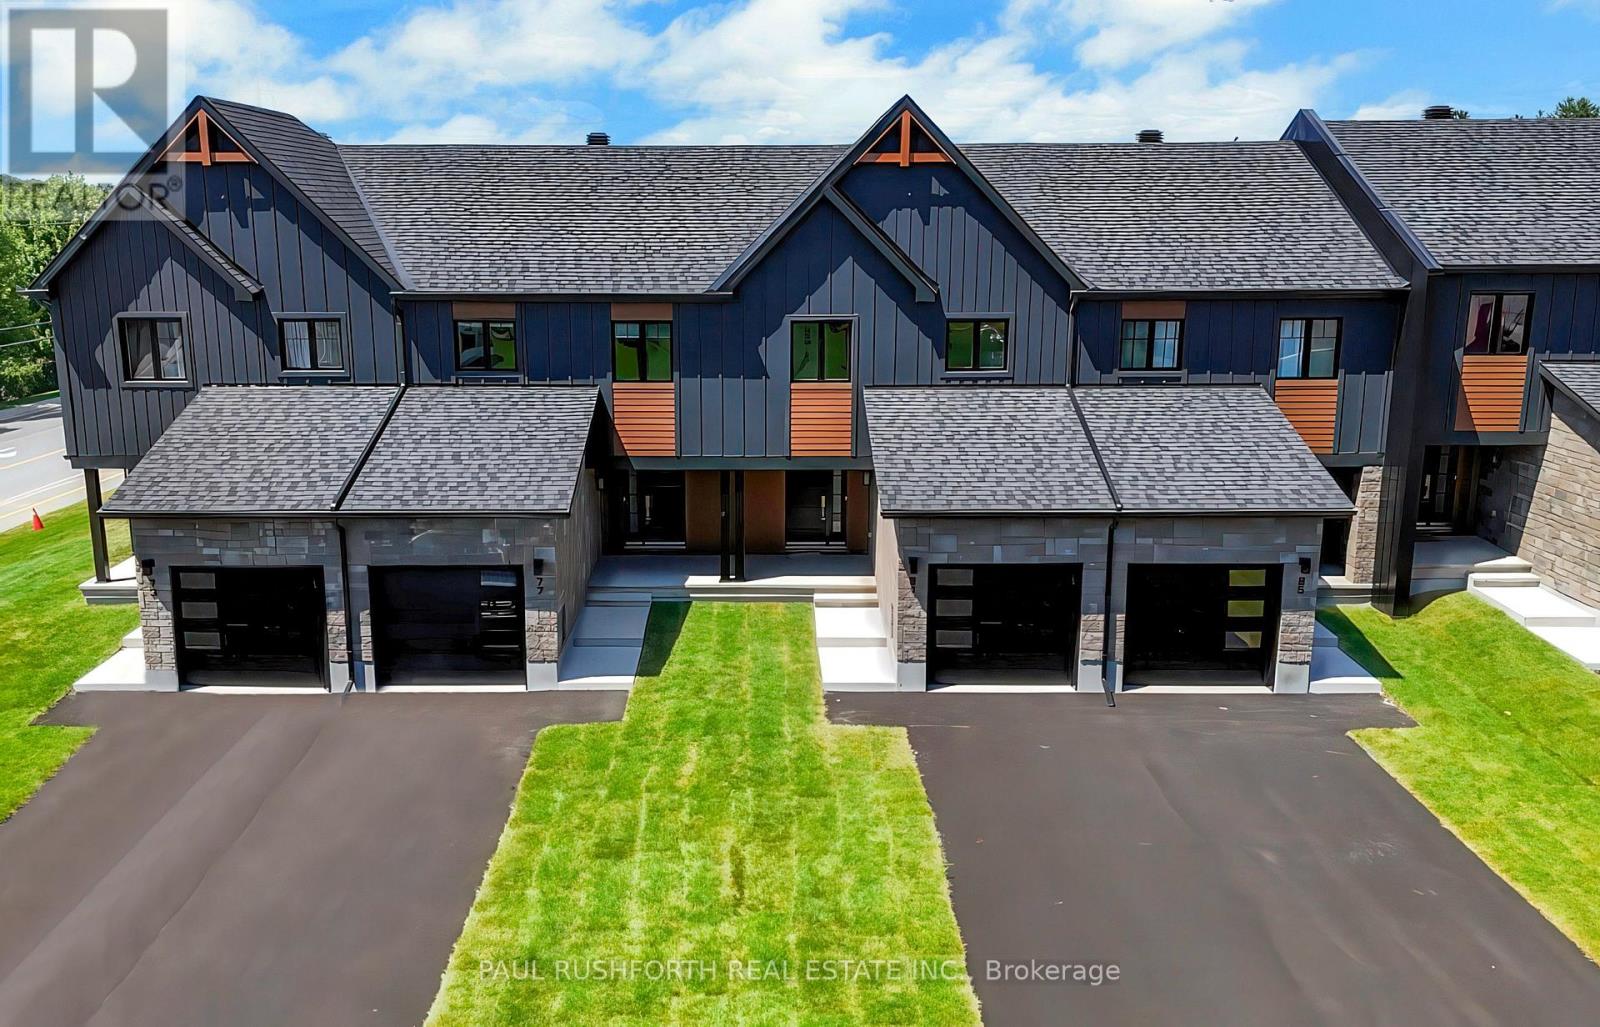
245 Peacock Drive
Russell, Ontario
AVAILABLE IMMEDIATELY! 3 bed, 3 bath middle unit townhome has a stunning design and from the moment you step inside, you'll be struck by the bright & airy feel of the home, w/ an abundance of natural light. The open concept floor plan creates a sense of spaciousness & flow, making it the perfect space for entertaining. The kitchen is a chef's dream, w/ top-of-the-line appliances, ample counter space, & plenty of storage. The large island provides additional seating & storage. On the 2nd level each bedroom is bright & airy, w/ large windows that let in plenty of natural light. An Ensuite completes the primary bedroom. The lower level can be finished (or not) and includes laundry & storage space. The standout feature of this home is the full block firewall providing your family with privacy. Photos were taken at the model home at 201 Peacock. Flooring: Hardwood, Ceramic, Carpet Wall To Wall. Approx. August 2026 Occupancy (id:48755)
Paul Rushforth Real Estate Inc.
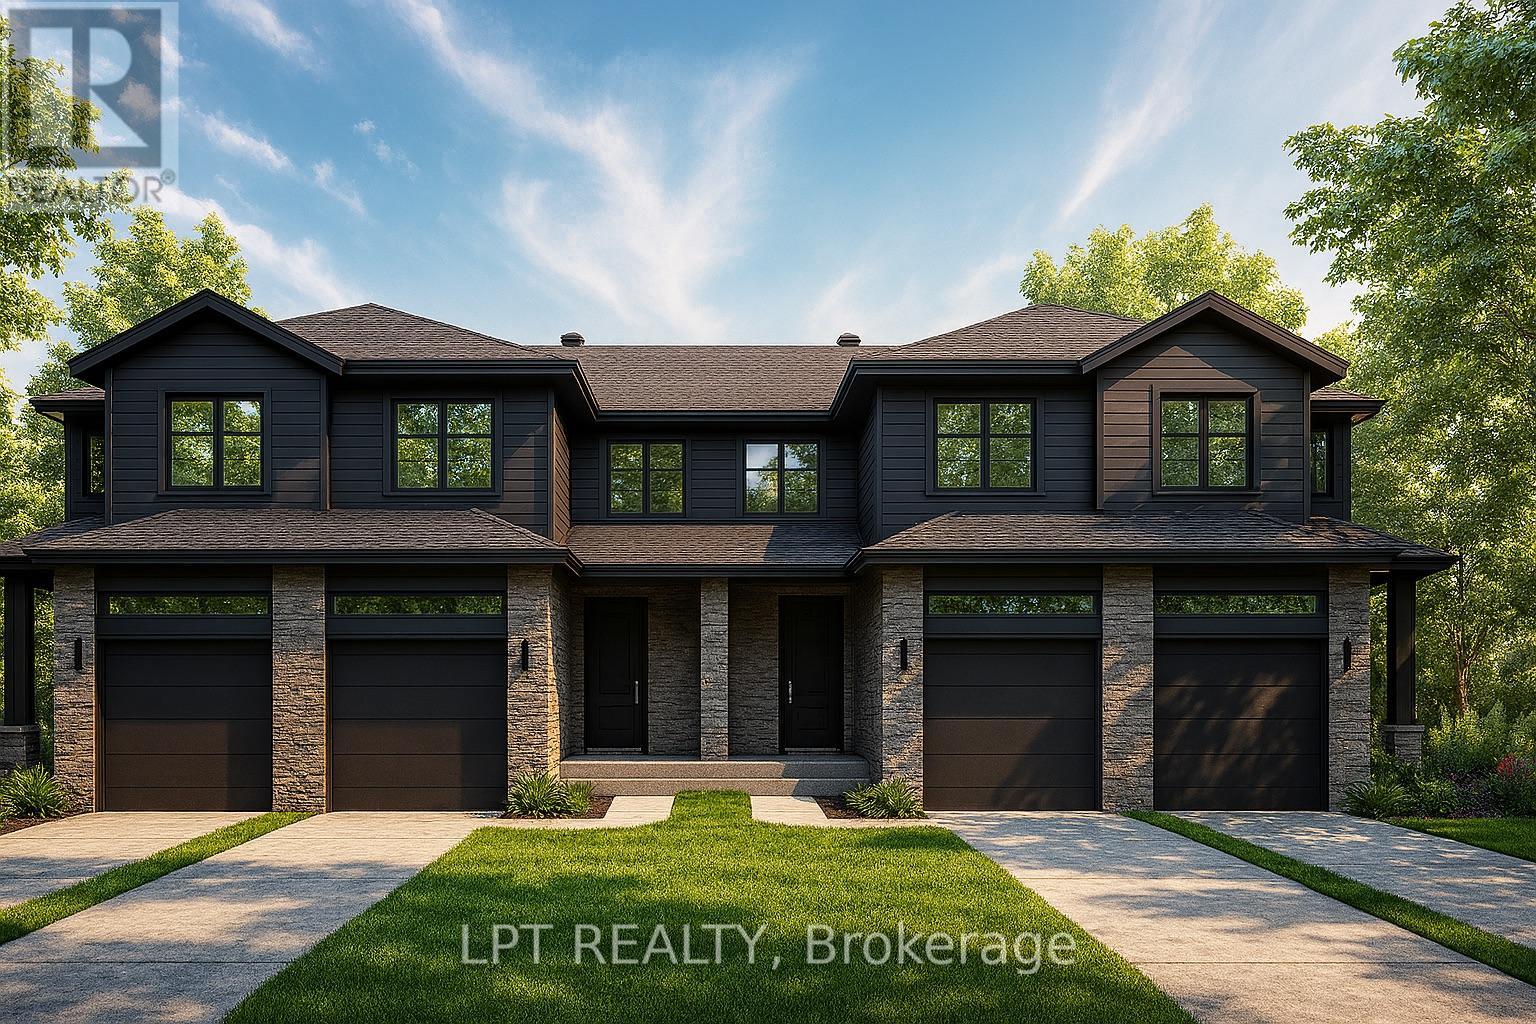
168 Lorie Street
The Nation, Ontario
**BUILDER OPEN HOUSE | 63 CHATEAUGUAY STREET, Embrun, SUNDAY, November 1st, 2:00-4:00PM** Rarely offered end unit premium 147ft lot, and thoughtfully designed layout, this modern townhome offers comfortable living in a welcoming community setting. Whether it's for gardening, entertaining, or simply enjoying your own outdoor space, this property delivers.Inside, you'll find 1,313 square feet of bright and functional living space across two levels. With 3 bedrooms, 2.5 bathrooms, and a 1-car garage, this home is ideal for first-time buyers, young families, or investors looking for a low-maintenance lifestyle without compromising on comfort or style.The open-concept main floor flows effortlessly between the kitchen, dining, and living areas, making everyday life and entertaining feel seamless. Upstairs, all three bedrooms are thoughtfully placed for privacy, including a spacious primary bedroom with a walk-in closet and convenient access to the full bath.Constructed by Leclair Homes, a trusted family-owned builder known for exceeding Canadian Builders Standards. Specializing in custom homes, two-storeys, bungalows, semi-detached homes, and now fully legal secondary dwellings with rental potential in mind, Leclair Homes delivers detail-driven craftsmanship and long-term value in every build. FULL HST REBATE INCLUDED IN LISTING PRICE! (id:48755)
Lpt Realty
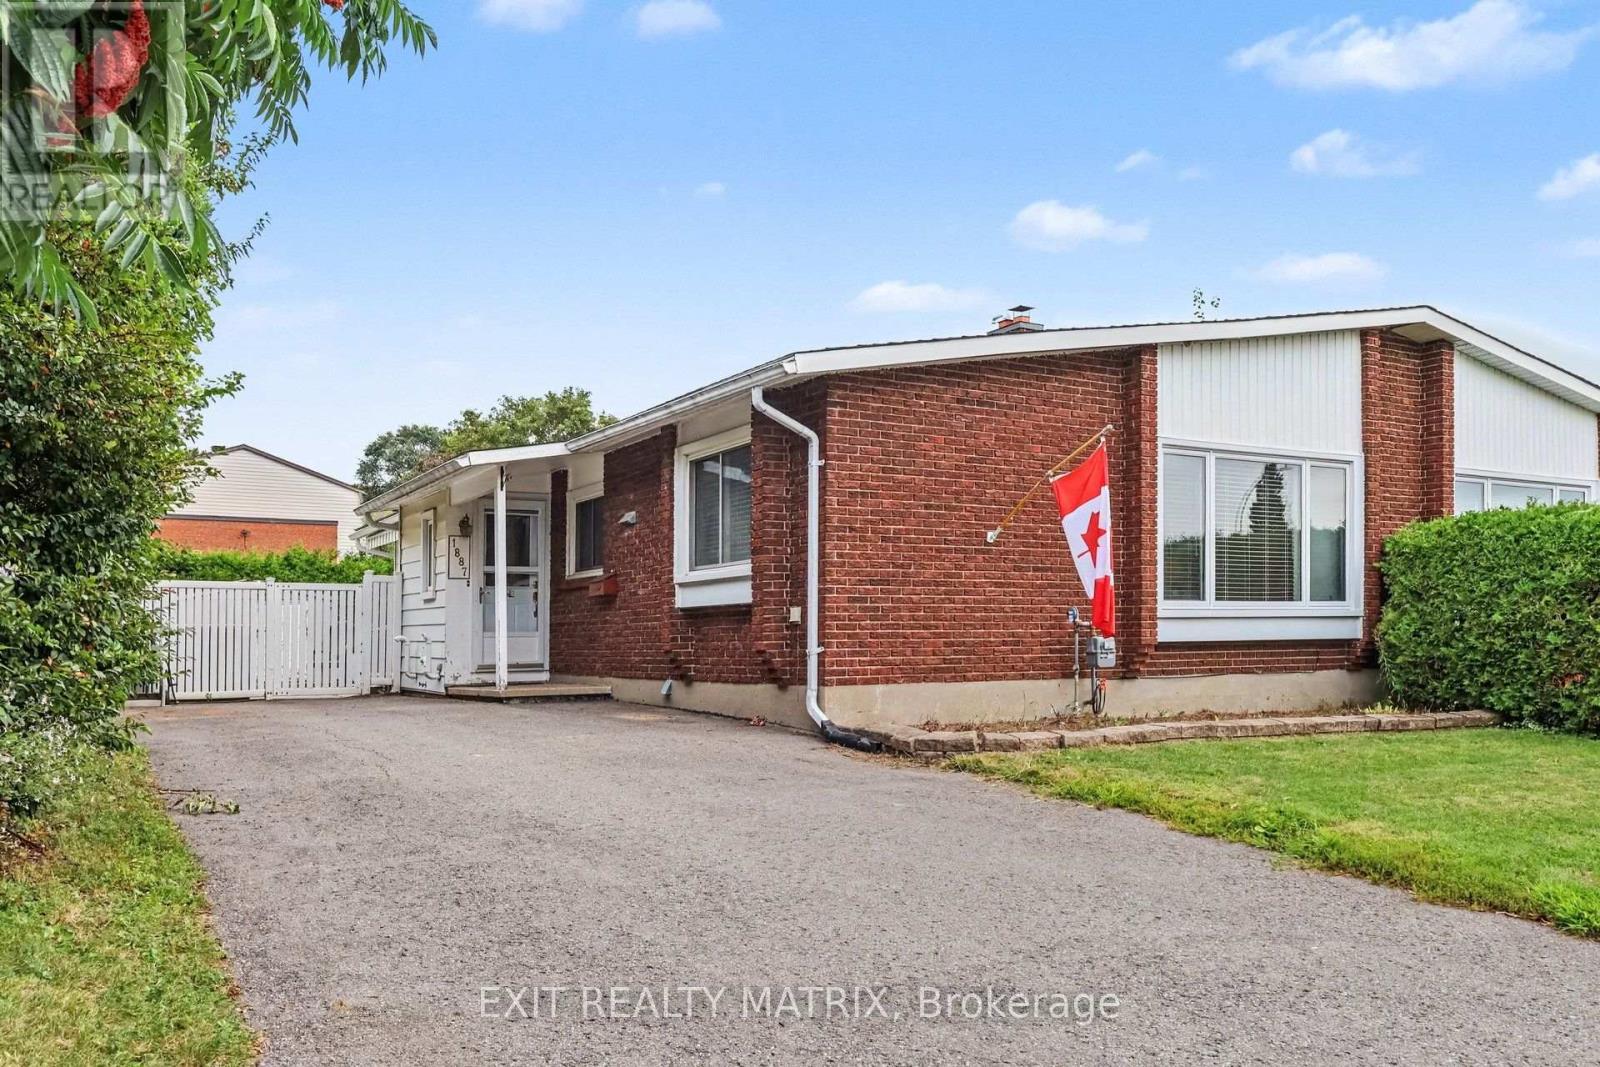
1887 Elmridge Drive
Ottawa, Ontario
Opportunity, space and privacy come together in this inviting semi-detached bungalow! Step inside through the bright and welcoming foyer, where the main level unfolds into a spacious kitchen featuring an entire wall of cabinetry, generous counter space and an adjoining eating area with plenty of room for everyday meals. The spacious living room is filled with natural light from a large window, creating a bright and comfortable space to relax or gather. A large main-floor laundry room adds everyday convenience with additional closet space and patio doors providing direct access to the backyard. The primary bedroom offers plenty of closet space, complemented by a second bedroom and a 4-piece bathroom. Downstairs, the partly finished lower level provides even more possibilities, with flexible space to personalize along with an abundance of storage. Outside is where this property really surprises! The fully fenced backyard is surrounded by mature cedar hedges, creating a private setting to relax and enjoy the outdoors. Interlock, a patio and storage shed complete the space. With a practical one-level layout, great natural light, plenty of storage and the opportunity to add your own personal touches, this home is full of potential. All of this in a convenient location close to shopping, hospitals, services and everyday amenities! (id:48755)
Exit Realty Matrix

Ph18 - 808 Bronson Avenue
Ottawa, Ontario
Exceptional value at Second Avenue West! PH18 offers a rarely available 940 sq. ft. of living space-larger than many units in the building-with 2 bedrooms, 2 full bathrooms and a desirable split-bedroom layout. This bright top-floor penthouse features an open-concept living/dining area, spacious primary bedroom with walk-in closet and ensuite, and a 74 sq. ft. private balcony with gas BBQ hookup. Includes underground parking plus a storage locker conveniently located directly behind the parking spot. Quality Domicile construction in an unbeatable location near Dow's Lake, the Glebe, Little Italy and Carleton University. 940 sq. ft. + 2 beds + 2 baths + parking + locker at $499,000 - a must-see! (id:48755)
Solid Rock Realty
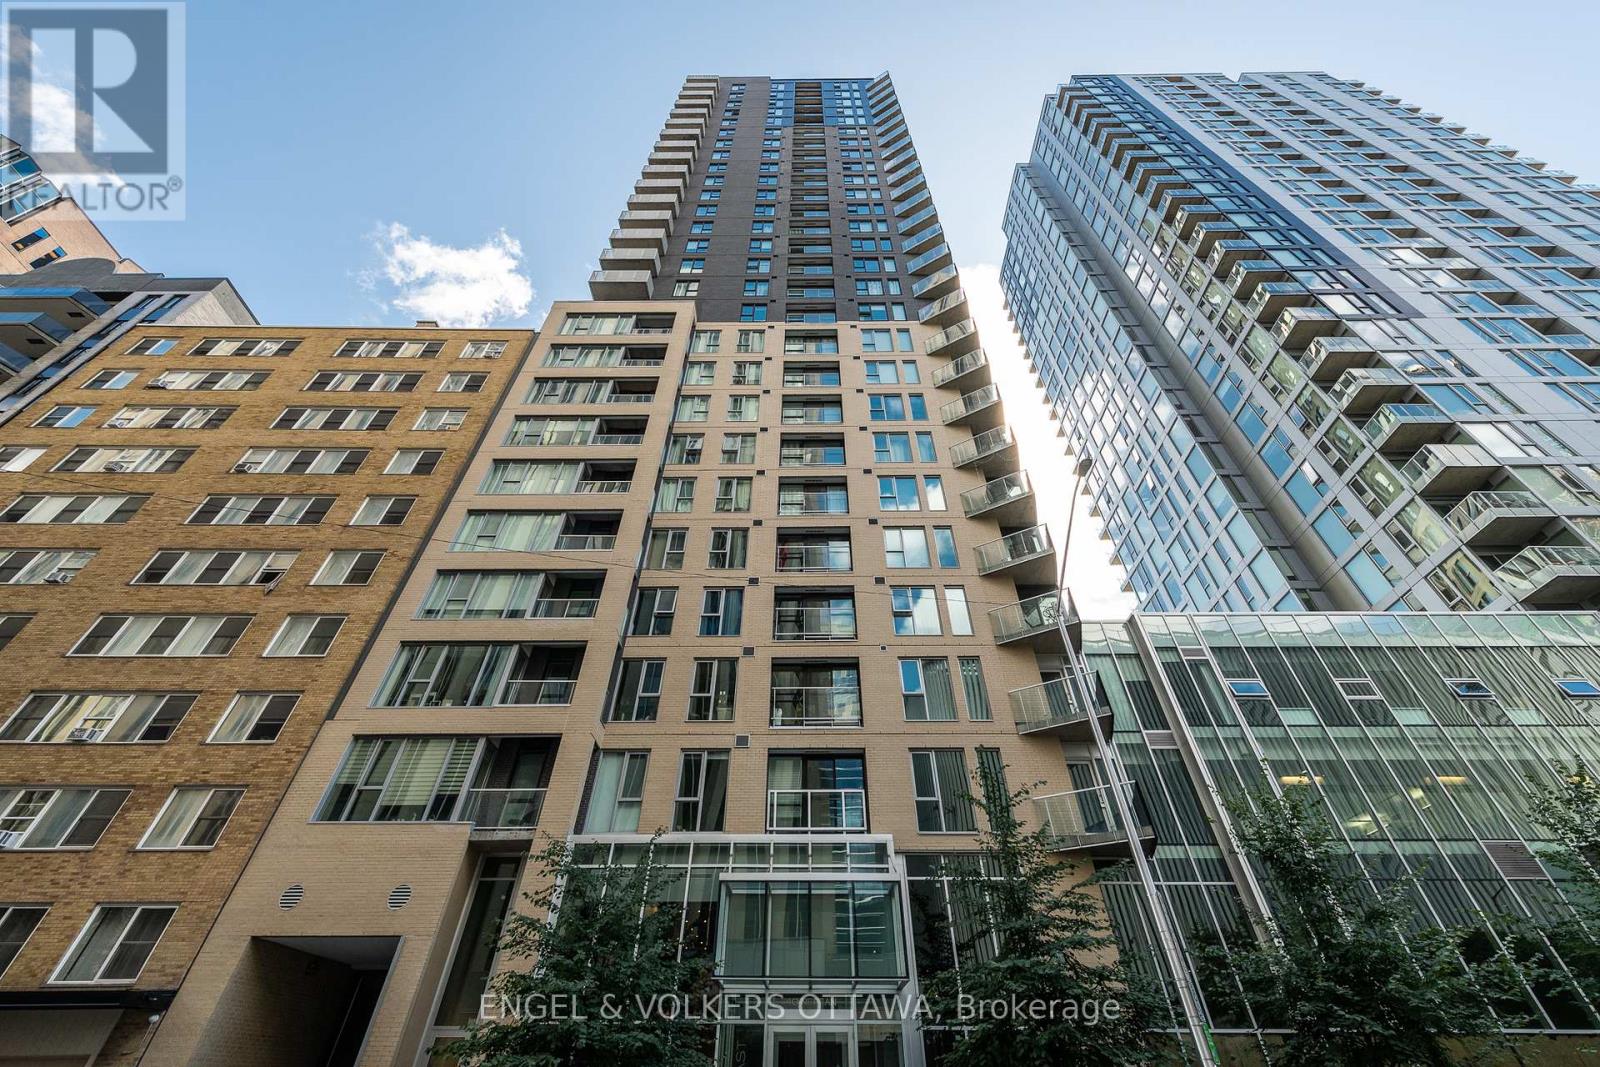
1103 - 40 Nepean Street
Ottawa, Ontario
Welcome to stylish downtown living in the heart of Ottawa! This beautifully updated 2-bedroom, 2-bathroom condo offers the perfect blend of comfort, convenience and urban lifestyle. Featuring hardwood flooring throughout, an upgraded kitchen with modern finishes, in-suite laundry and a private balcony, this move-in-ready home is designed for easy everyday living. The spacious open-concept layout is ideal for both relaxing and entertaining, while the two well-appointed bedrooms and two full bathrooms provide flexibility for professionals, guests or those working from home. Step outside and enjoy one of Ottawa's most walkable locations. You're just minutes from Parliament Hill, the National Arts Centre, the Financial District, the LRT station, and an incredible selection of restaurants, cafés, shops and entertainment. Residents enjoy exceptional building amenities, including 24-hour concierge and security, an indoor pool, fitness centre, guest suite, party and conference rooms, plus a beautifully landscaped outdoor terrace complete with BBQs-perfect for gathering with family and friends. Whether you're looking for a vibrant place to call home or a low-maintenance lifestyle in the city's core, this condo offers outstanding value in an unbeatable location. Don't miss your opportunity to experience everything downtown Ottawa has to offer! (id:48755)
Engel & Volkers Ottawa
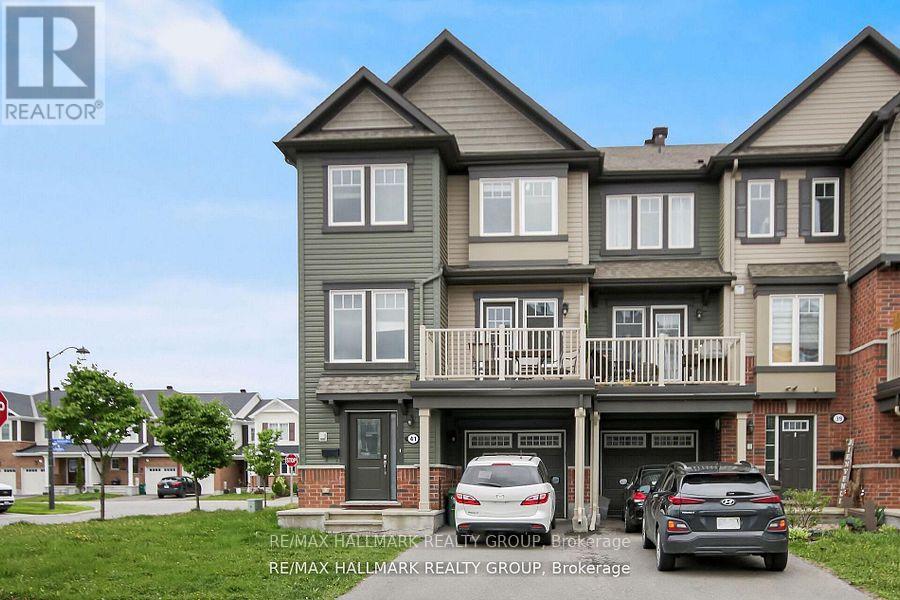
41 Maroma Street
Ottawa, Ontario
Welcome to this beautiful and bright end-unit townhome in the highly sought-after Summerside community of Orleans! This stylish 3 bedroom, 2 bathroom home boasts modern finishes and an impressive amount of living space. Step into a spacious and light-filled foyer featuring a convenient powder room, laundry area with a brand-new washer and dryer, interior garage access, and a bonus storage room. The second level offers a stunning open-concept layout that seamlessly blends the living, dining, and kitchen areas. Large windows flood the space with natural light, while a generous balcony provides the perfect spot to enjoy your afternoon coffee or unwind in the fresh air. Upstairs, youll find 3 well-sized bedrooms, including a primary suite with a walk-in closet. The main bathroom is beautifully appointed with quality finishes, enhancing the overall charm and comfort of the home. Located close to top-rated schools, parks, shopping, public transit and recreation facilities. This home offers both convenience and an exceptional lifestyle. 24 Hours notice to tenant on all showings. (id:48755)
RE/MAX Hallmark Realty Group
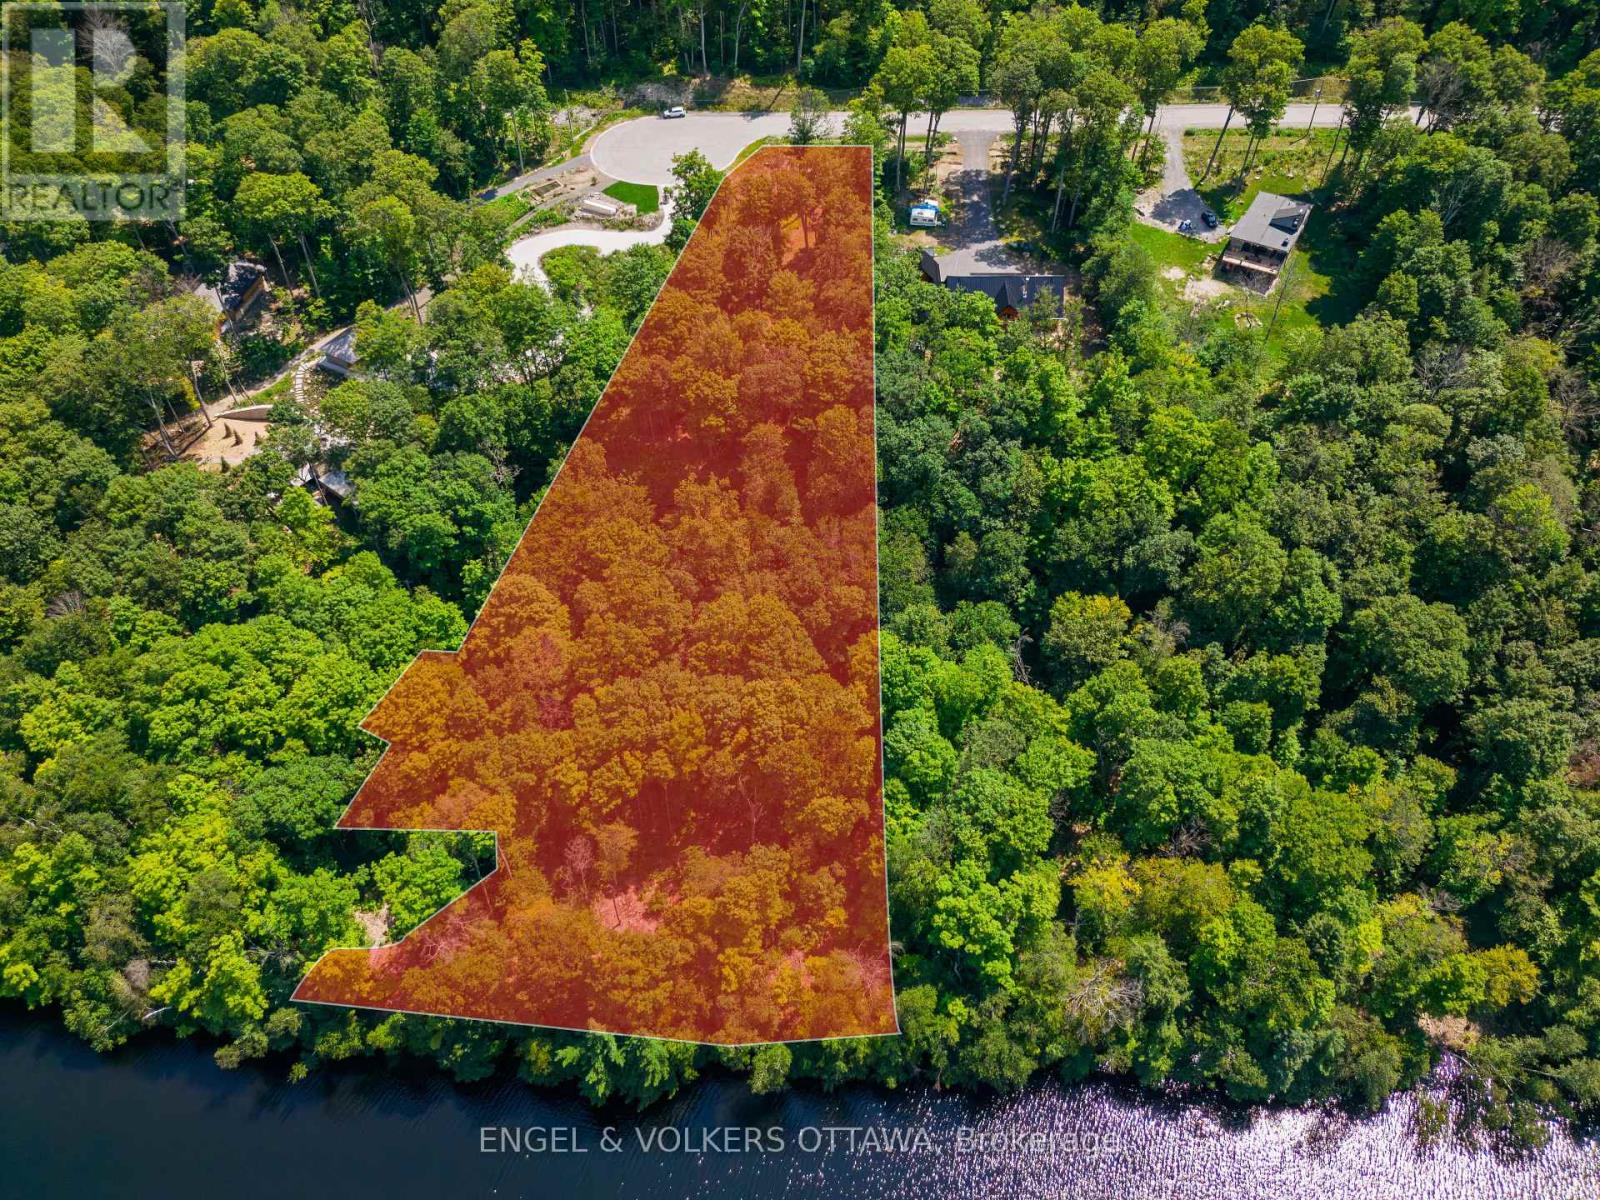
223 Shady Maple Road
Mcnab/braeside, Ontario
Building Lot for Sale on the Beautiful Madawaska River - Ready to Build Your Dream Home! Discover an exceptional opportunity to own one of Braeburn Estates' premier waterfront lots. Located at the end of a quiet cul-de-sac, this 2.53-acre (10,232 sq. m.) property offers approximately 300 feet of accessible frontage on the Madawaska River. As the second-largest of just 25 estate lots, it provides the perfect blend of privacy, mature trees, and serene natural surroundings. This is one of the few lots in the subdivision with accessible waterfront; ideal for swimming, paddling, or simply enjoying the peaceful riverfront setting. Conveniently located diagonally across the river from the public boat launch and community beach, adding even more recreational opportunities. A completed topographical survey identifies a proposed building site, topo/grading plans are included in the photos to help you begin envisioning your custom home or cottage. Owners also enjoy exclusive access to a private community waterfront area featuring a dock, gazebo and canoe rack. Just minutes from the village of Burnstown, with restaurants and live music, and within easy reach of Renfrew, Arnprior, and Calabogie. Ottawa is only an hour away, offering the perfect balance of tranquil waterfront living and everyday convenience! This is a rare opportunity to build your dream home on one of the finest waterfront lots in Braeburn Estates. Property outline shading on photo is approximate (id:48755)
Engel & Volkers Ottawa
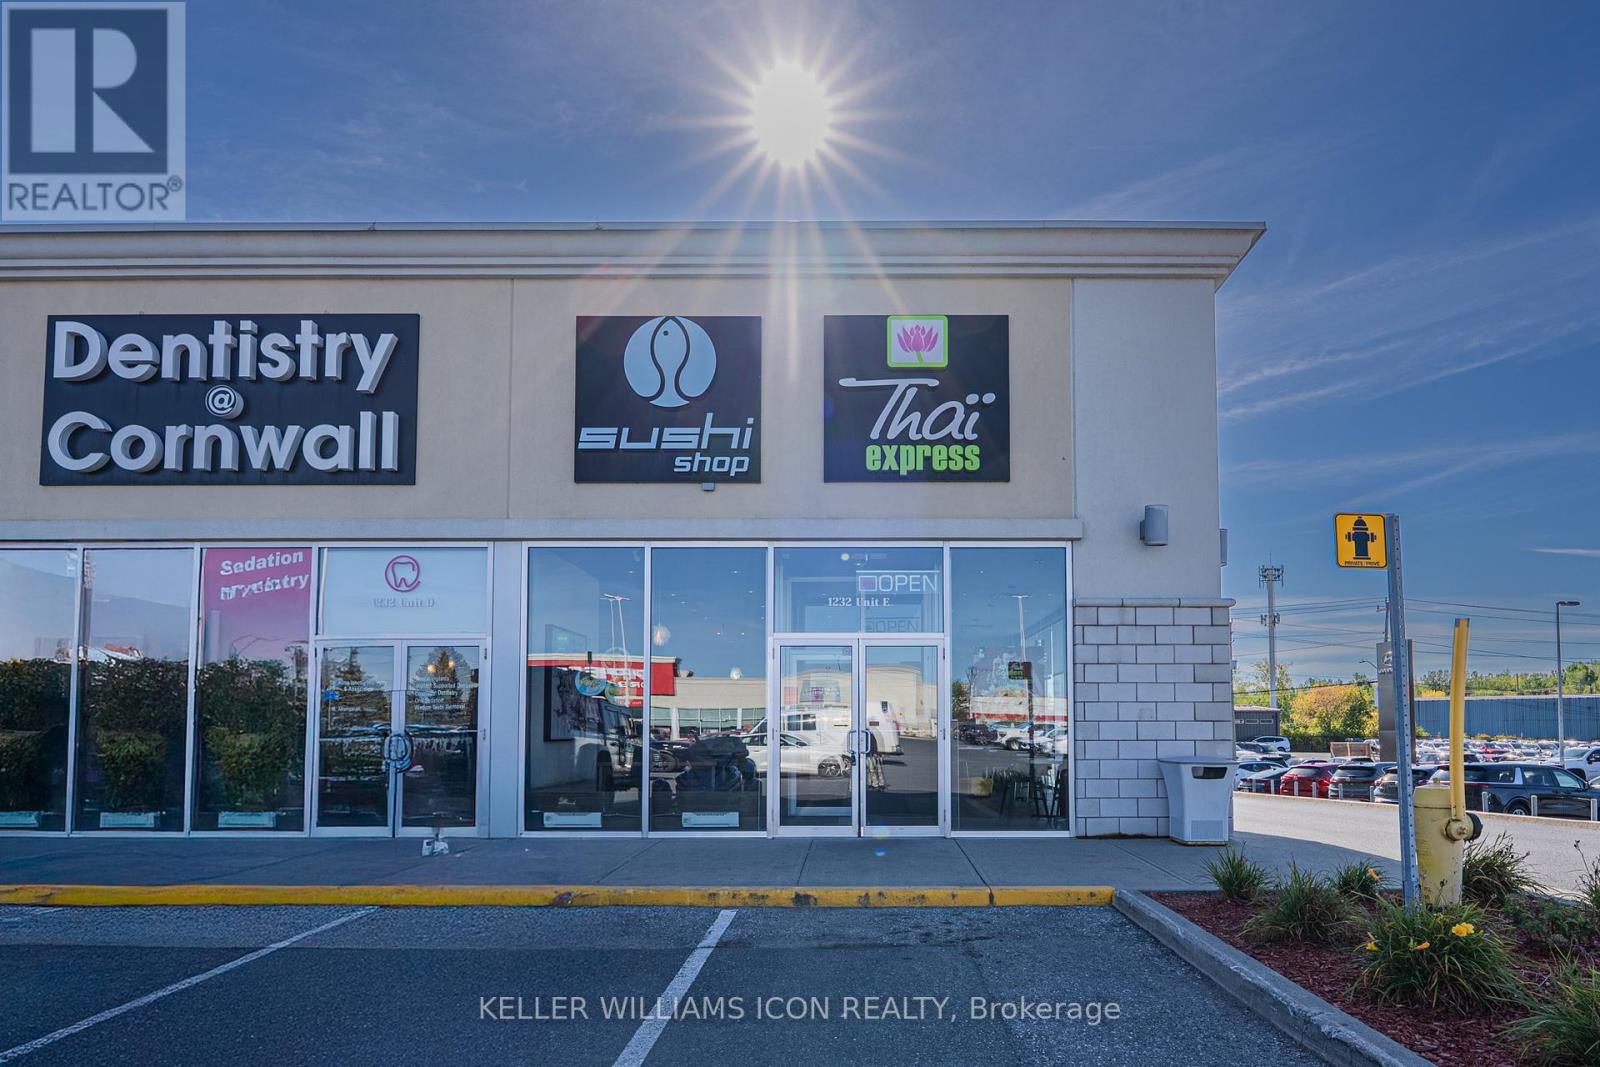
E - 1232 Brookdale Avenue
Cornwall, Ontario
Rare opportunity to acquire a spacious 3,000 sq. ft. well-established Thai Express and sushi shop combo store in the growing city of Cornwall. This mature, turnkey business is exceptionally well maintained and offers strong potential for future growth. Easy to manage and ideal for both experienced operators and new entrepreneurs, with professional training available for a seamless transition. Strategically located in a high-traffic, premium plaza alongside well-known brands, ample parking spots, the business benefits from excellent visibility and consistent customer flow. The surrounding area is rapidly developing, with nearby residential communities, schools, business parks, and major employers including Walmart Canada Logistics .Conveniently situated close to Highway access and the U.S. border, this location also stands to benefit from future regional developments, including plans for a large indoor water park, further enhancing long-term growth potential. A great investment opportunity in a fast-growing market-offering stability, scalability, and strong upside. (id:48755)
Keller Williams Icon Realty
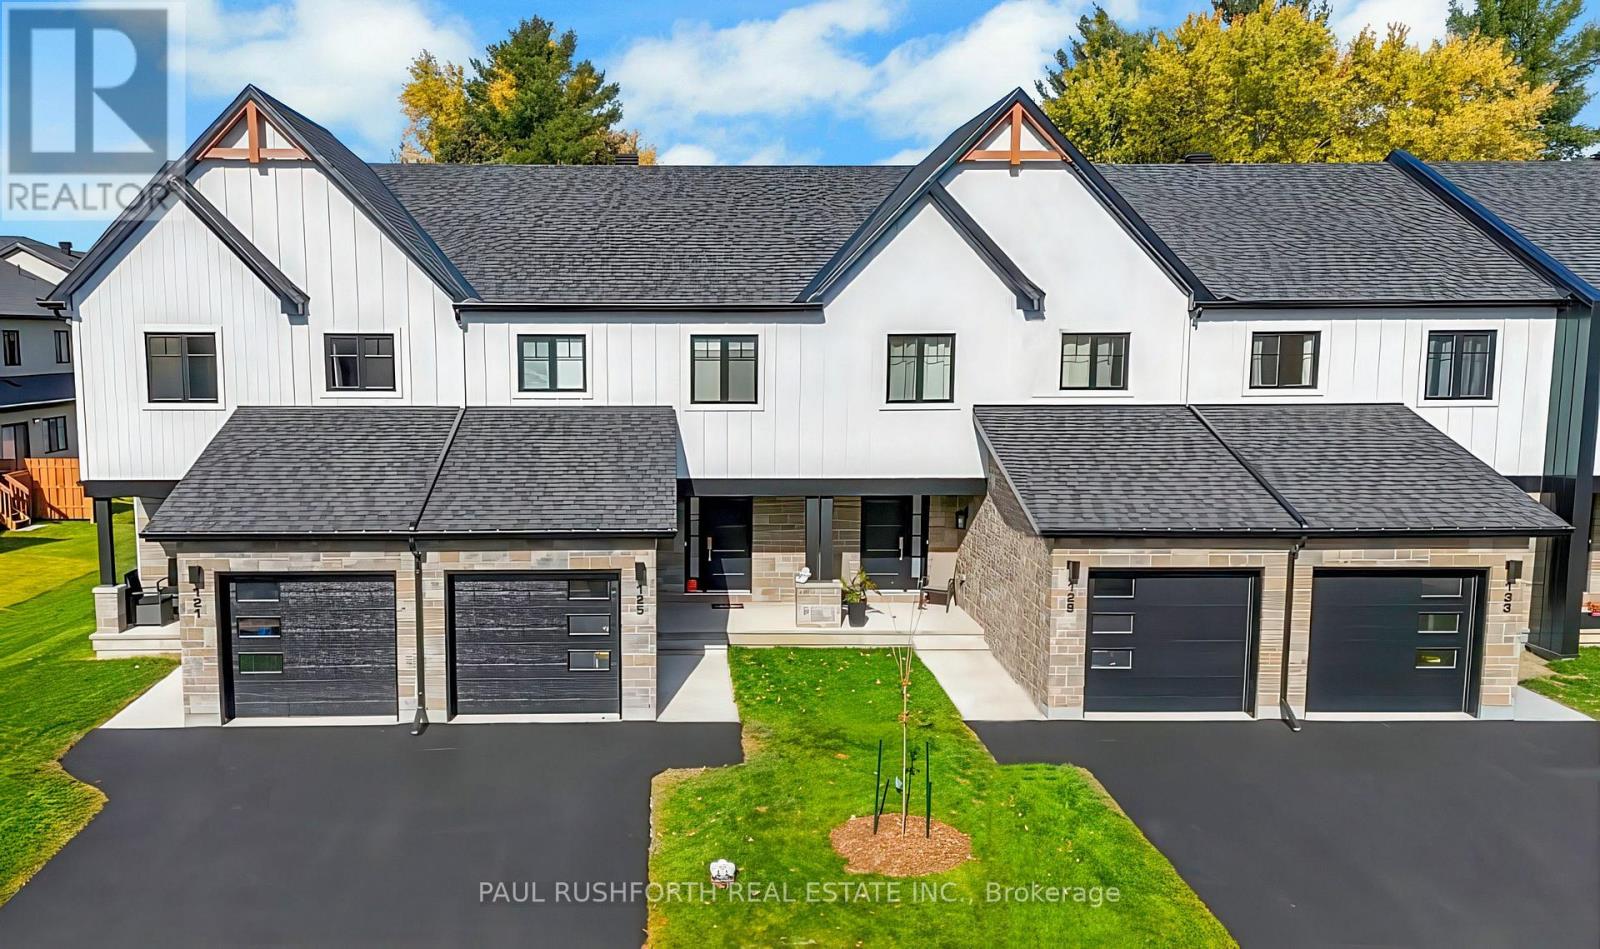
808 Mathieu Street
Clarence-Rockland, Ontario
Welcome to Golf Ridge. This house is not built. This 3 bed, 3 bath middle townhome has a stunning design and from the moment you step inside, you'll be struck by the bright & airy feel of the home, w/ an abundance of natural light. The open concept floor plan creates a sense of spaciousness & flow, making it the perfect space for entertaining. The kitchen is a chef's dream, w/ top-of-the-line appliances, ample counter space, & plenty of storage. The large island provides additional seating & storage. On the 2nd level each bedroom is bright & airy, w/ large windows that let in plenty of natural light. The primary bedroom includes a 3piece ensuite. The lower level can be finished (or not) and includes laundry & storage space. The 2 standout features of this home are the Rockland Golf Club in your backyard and the full block firewall providing your family with privacy. Photos were taken at the model home at 325 Dion Avenue. Flooring: Hardwood, Ceramic, Carpet Wall To Wall (id:48755)
Paul Rushforth Real Estate Inc.
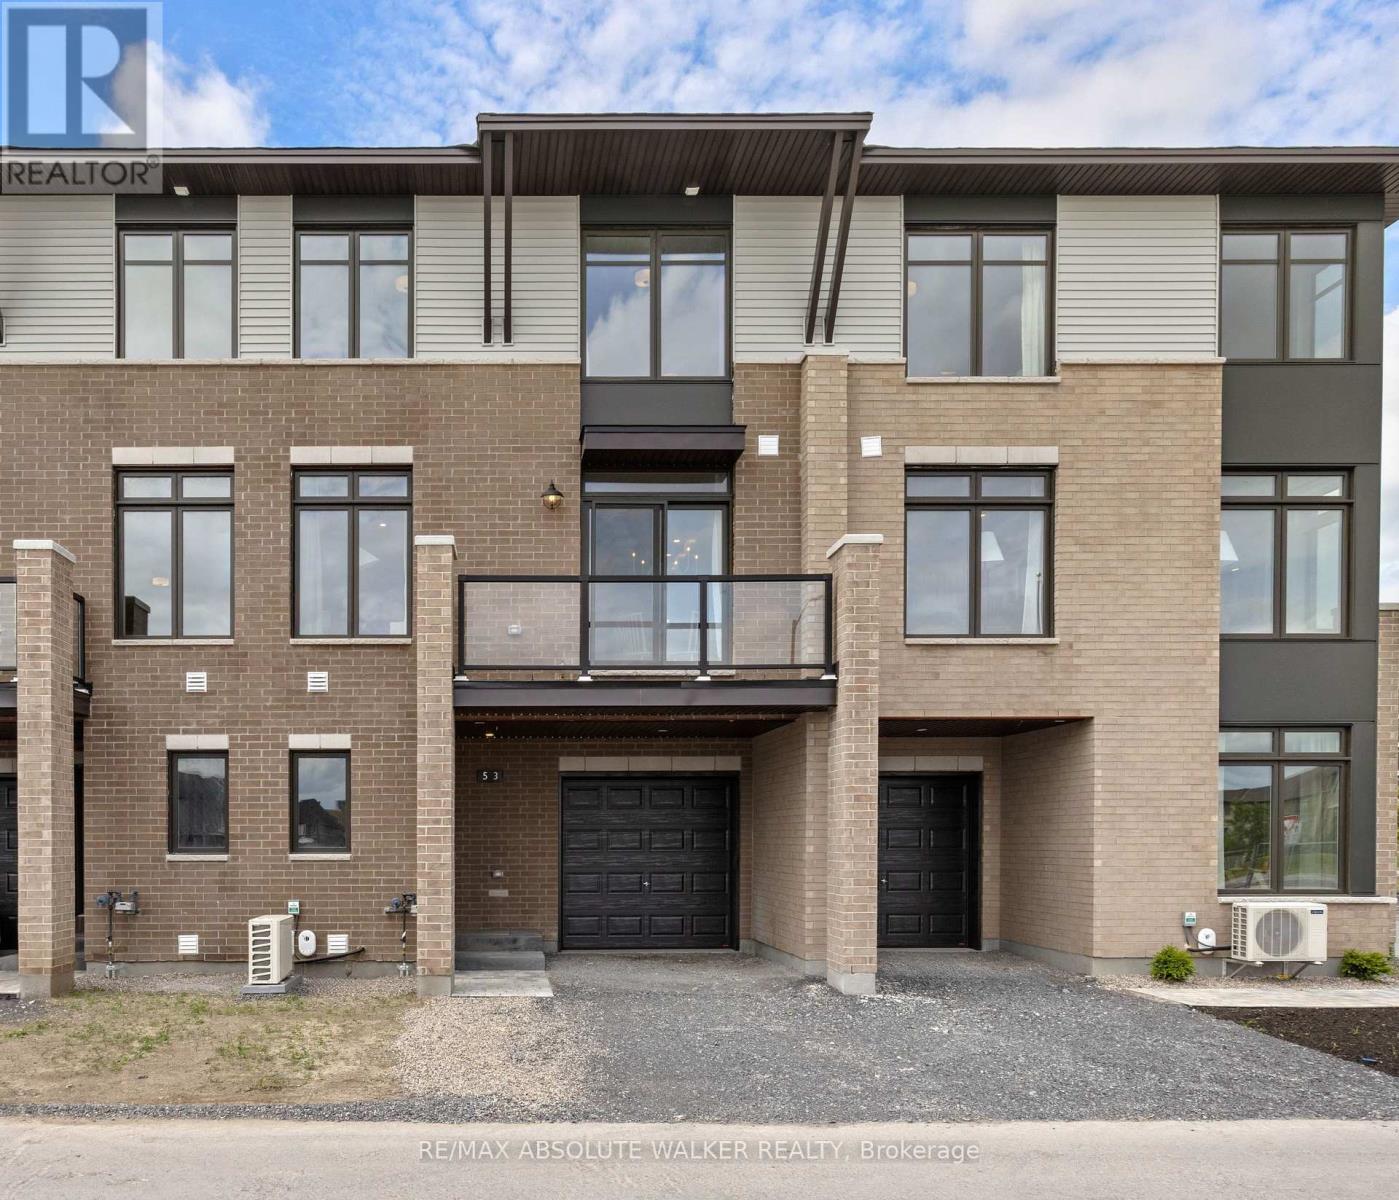
513 Pantanal Private
Ottawa, Ontario
Your New Home Just Became Even More Affordable! Offered at a net price of $ $488,407 after the GST/HST Enhanced New Housing Rebate. Welcome to the Brockton, a thoughtfully designed three-storey, back-to-back townhome by Tamarack Homes. Offering approx. 1,446 sq. ft. of thoughtfully designed living space, this TO-BE-BUILT home combines modern style, quality finishes, and low-maintenance living in the desirable community of Findlay Creek. The main level features a welcoming foyer with convenient interior access to the attached single-car garage, plus an additional parking space in the driveway. The second level is the heart of the home, featuring a bright and spacious open-concept living and dining area with large windows, a convenient powder room, and direct access to a private balcony. The open kitchen is both stylish and functional, offering a generous centre island, ample cabinetry, and a convenient pantry. Upstairs features two well-appointed bedrooms, including a spacious primary bedroom with a walk-in closet, along with a full bathroom serving both bedrooms. Bonus laundry on the upper level adds an extra touch of everyday convenience. An unfinished lower level provides useful storage space. Additional features include central air conditioning and impressive standard finishes. A monthly fee of $135.00 applies for maintenance of the private road. Close to parks, schools, public transit, the Ottawa Airport, and everyday amenities. *This home is TO BE BUILT. Interior photos are from the model home and are provided for illustration purposes only; they do not depict the listed property. Actual units and model homes are available for viewing.* (id:48755)
RE/MAX Absolute Walker Realty
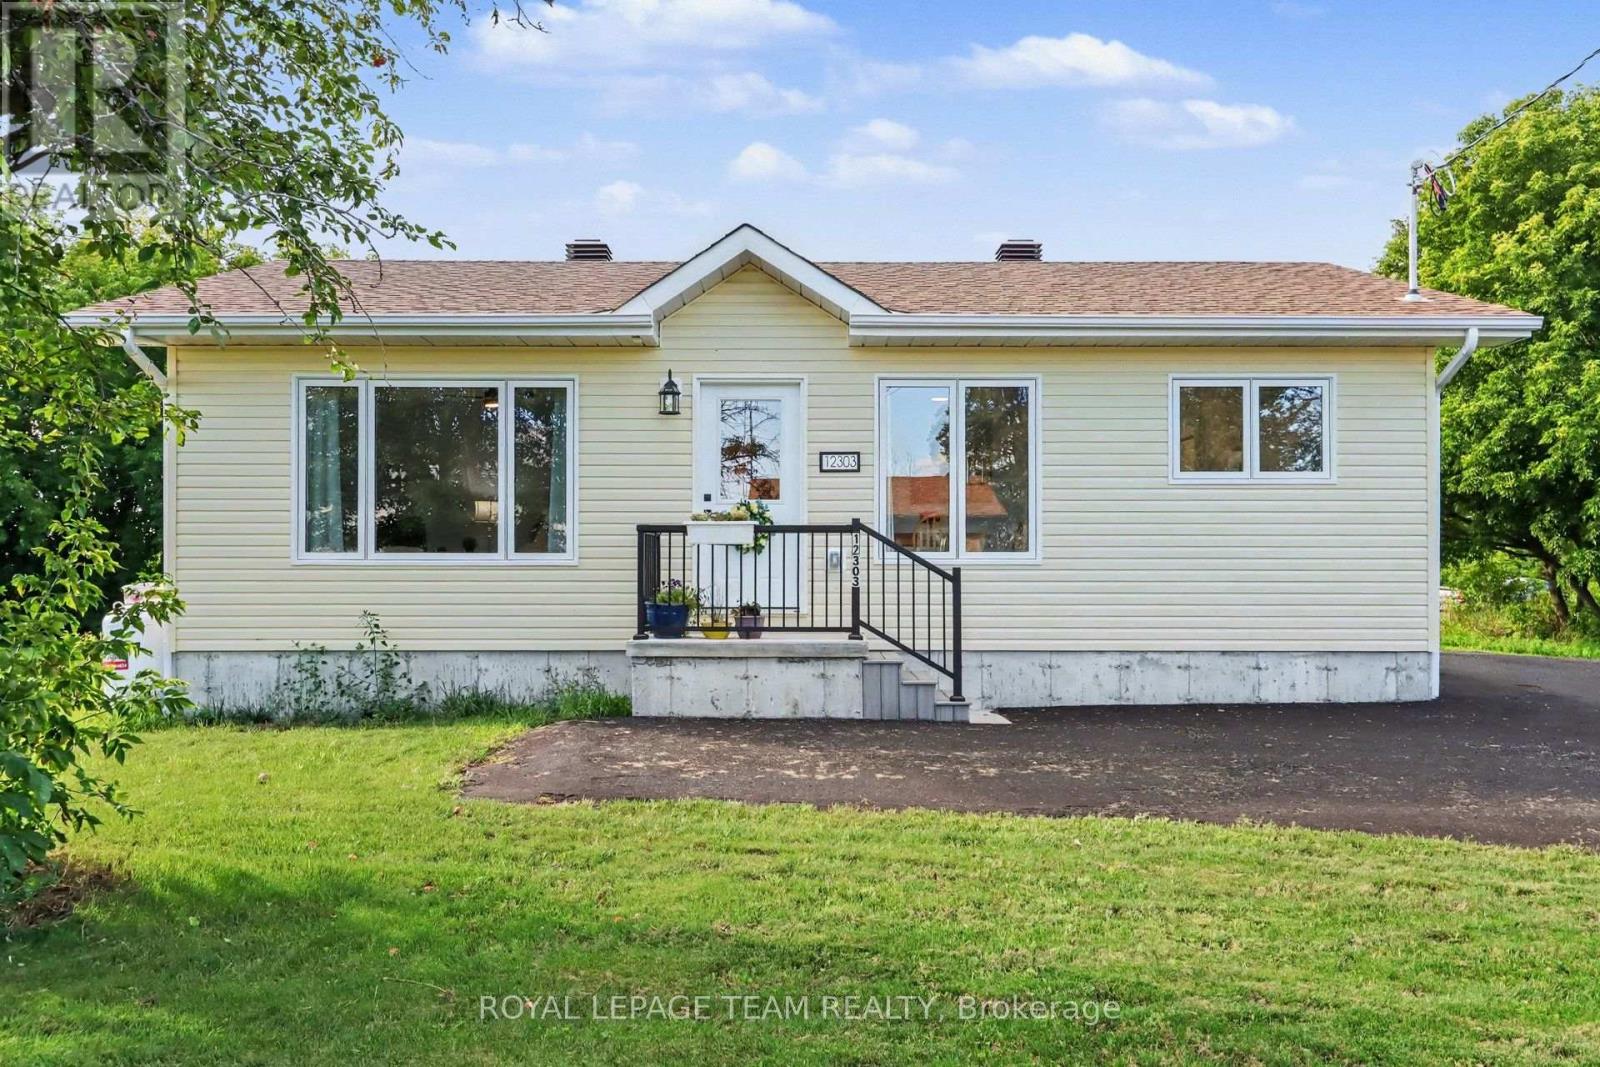
12303 County 5 Road
North Dundas, Ontario
Nearly New Bungalow on a Spacious 0.5-Acre Lot! Enjoy easy, comfortable living in this 2025-built bungalow, ideally situated in a quiet, family-friendly community. This beautifully maintained home offers 2 bedrooms and 1.5 bathrooms, with a bright, practical layout designed for simple, one-level living. Set on a generous lot with no rear neighbours, the property provides plenty of privacy and a peaceful country setting while remaining convenient for everyday living. The unfinished basement offers excellent potential for future development, additional storage, a hobby space, or whatever best suits your needs. In perfect condition and move-in ready, this home is an ideal choice for those looking for a low-maintenance lifestyle without the work or upkeep of an older property. With everything you need on one level and room to grow, it would make an excellent retirement home, starter home, or comfortable year-round residence. A wonderful opportunity to enjoy the best of small-community living-peaceful, private, and easy to maintain. (id:48755)
Royal LePage Team Realty
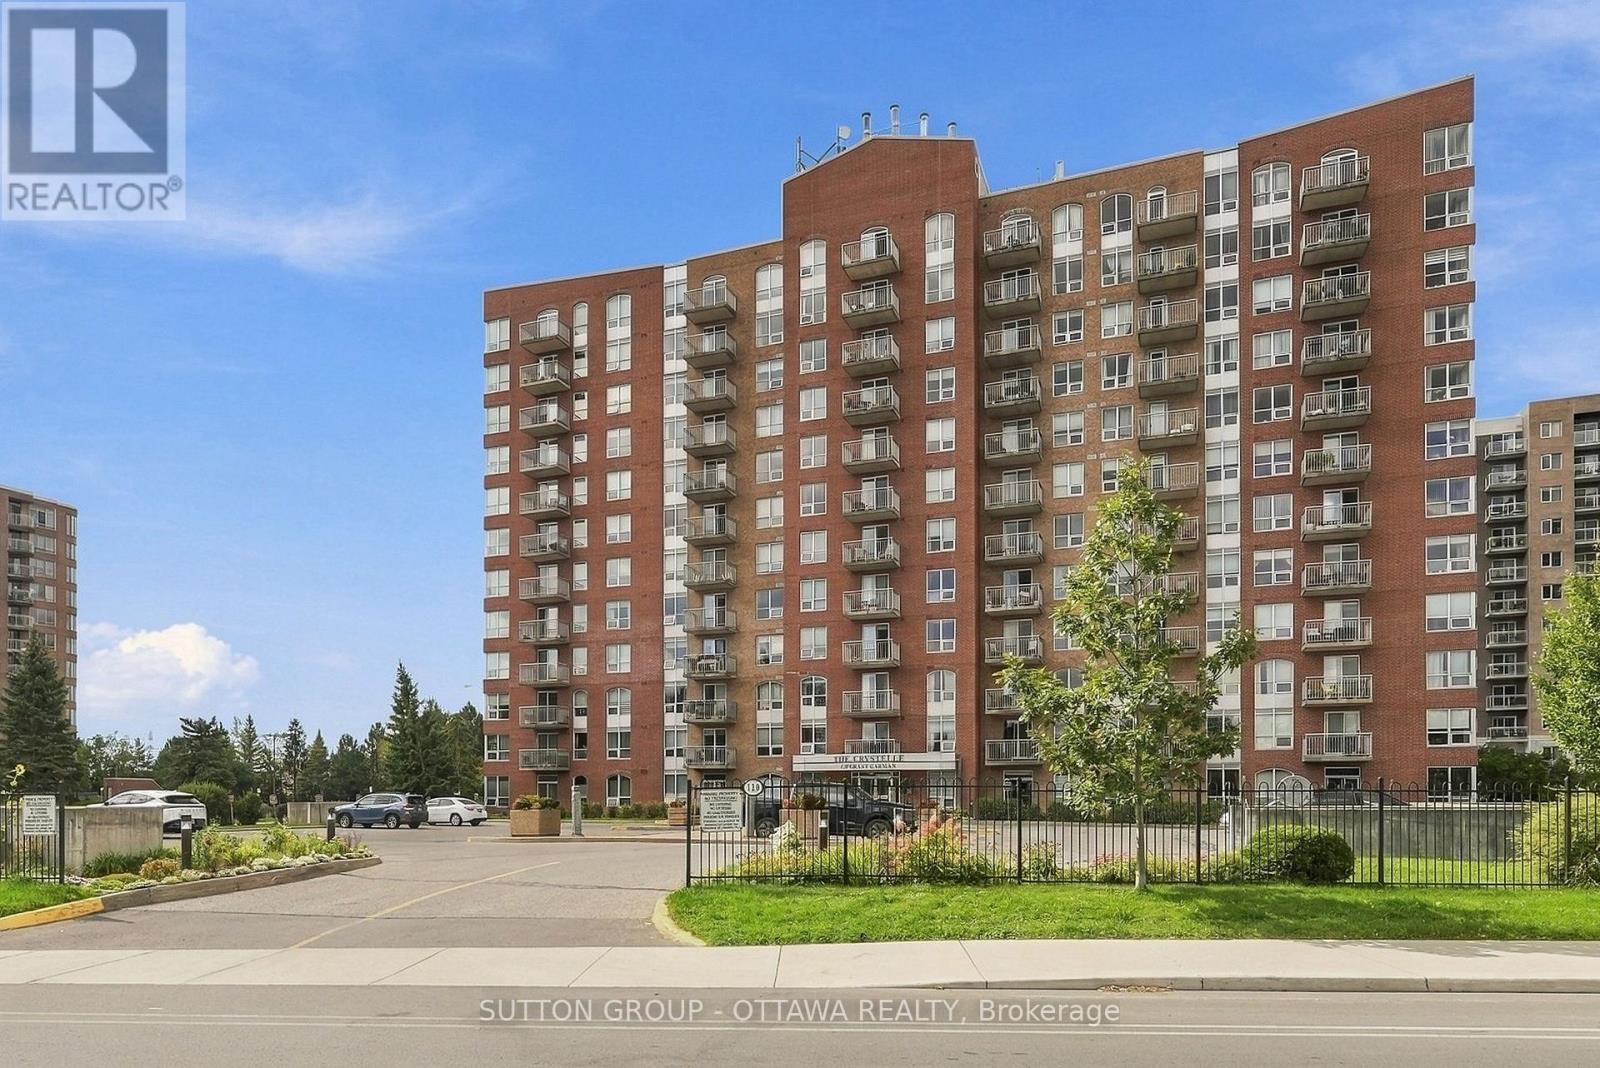
802 - 120 Grant Carman Drive
Ottawa, Ontario
Welcome to 120 Grant Carman Dr., where comfort, style and convenience come together in Claridge's Opal model. The building is exceptionally clean and well maintained. Its location is unbeatable, as it is just steps away from groceries, shopping, dining, and public transportation. Heat, water, air conditioning are included in the condo fees. Offering 1,135 sq. ft. of thoughtfully designed living space, this freshly painted 2-bedroom-plus-den condo features a beautiful mix of luxury vinyl flooring (2026) and ceramic tile, complemented by new light fixtures. The well-appointed kitchen features a new stainless steel stove and refrigerator (2026), hood fan (2026), along with a dishwasher (2022), and flows seamlessly into the dining room and inviting living room. Step outside to the west-facing balcony, complete with an added screen door-the perfect spot to unwind and enjoy beautiful sunsets. A 4-piece main bathroom is conveniently located near the second bedroom, while the spacious primary bedroom features its own 4-piece ensuite with a separate shower and relaxing soaker tub. A versatile office provides additional space for working from home and could easily serve as a playroom or cozy den. In-unit laundry adds everyday convenience. Enjoy an impressive selection of building amenities, including an indoor pool, whirlpool, sauna, gym and party room with kitchenette. Underground parking is included, with plenty of visitor parking available outside. With stylish updates, generous living space and wonderful amenities, you won't want to miss this one. Book your showing today. (some photos have been virtually staged) (id:48755)
Sutton Group - Ottawa Realty

23 - 23 Sonnet Crescent S
Ottawa, Ontario
Great opportunity for first time buyers! Don't miss out on this one! 2026 -New windows throughout, all flooring, bathrooms, kitchen cabinets, new baseboard heaters all closets doors, bedroom doors, hardware, mirrors, on second level, all ceiling fans, mirrors and light fixtures throughout, refrigerator and stove as is, New hood fan, Fenced rear yard and patio, access to park for the little's, parking spot very close to your front door. (id:48755)
Coldwell Banker Coburn Realty
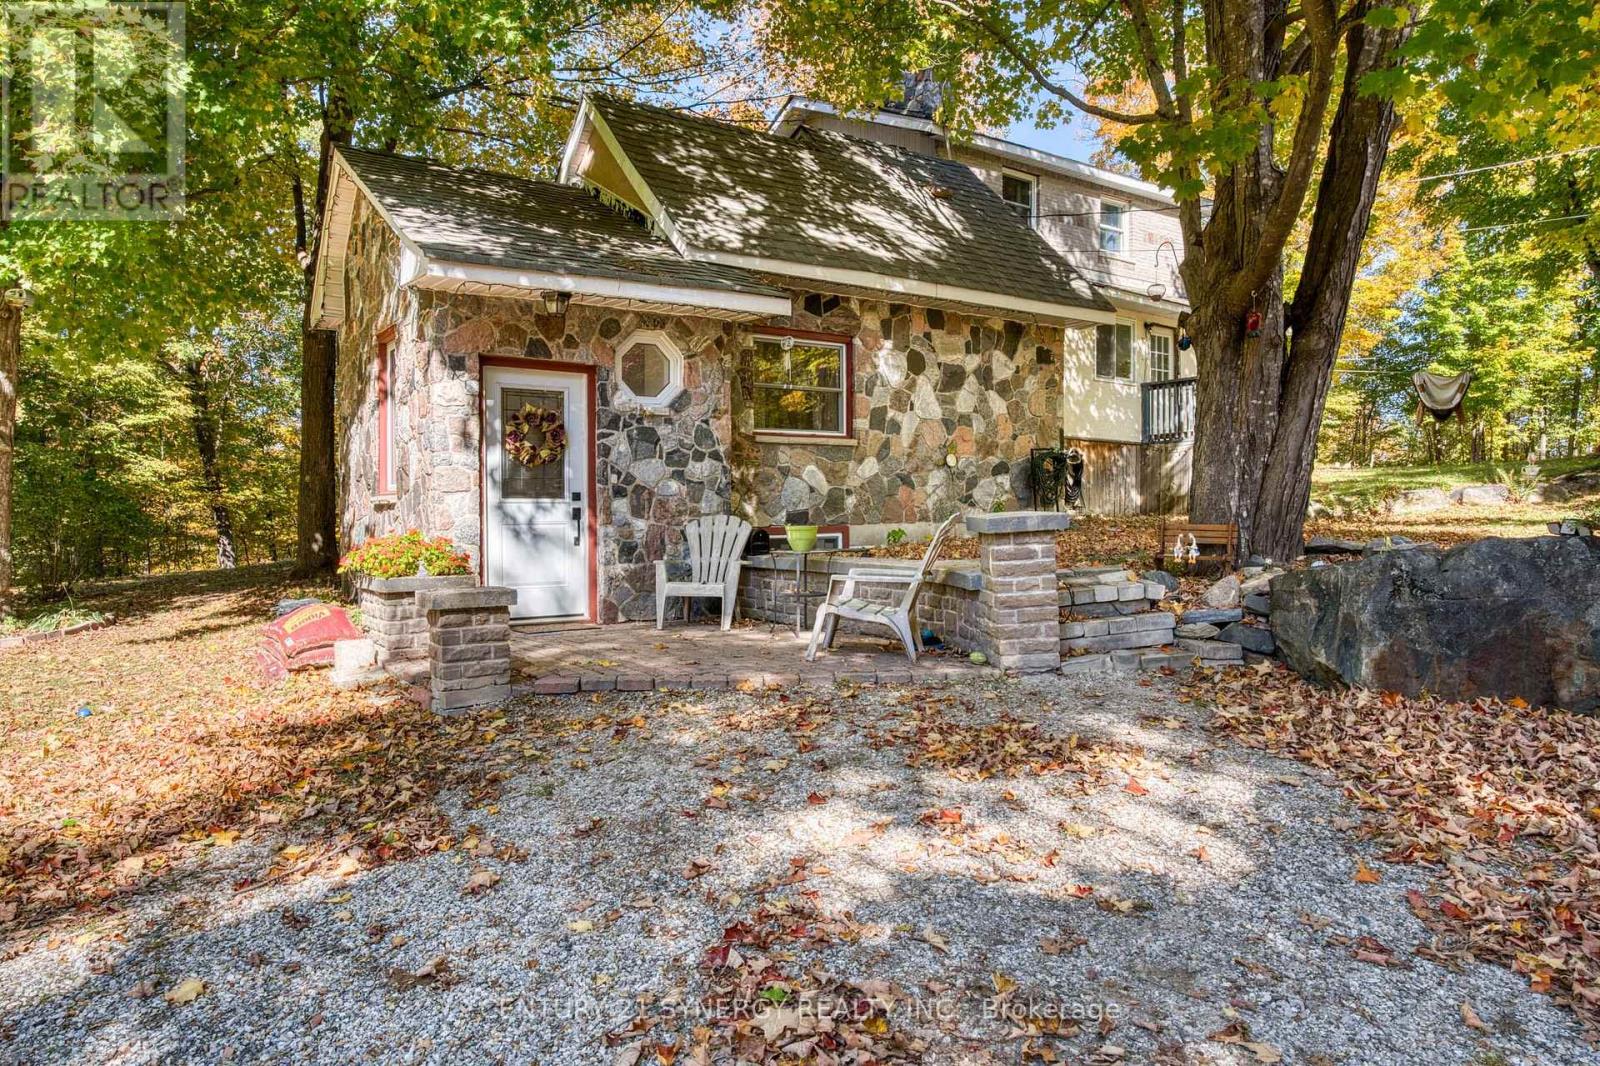
555 Sugarbush Way
Lanark Highlands, Ontario
If you've been dreaming of a little more peace, privacy, and country charm, this inviting 3-bedroom, 2-bathroom home might be just what you've been looking for. Full of character and thoughtfully maintained over the years, it's a home that feels warm and welcoming from the moment you arrive. The spacious eat-in kitchen offers plenty of room for everyday meals and family gatherings, with direct access to a lovely deck that's perfect for enjoying your morning coffee, relaxing on a summer evening, or hosting a barbecue with friends. There's even a direct propane hookup for the BBQ, making outdoor entertaining that much easier. Inside, the living room features a cozy fireplace, adding to the home's charm and creating a comfortable place to unwind. The finished lower level offers additional living space with plenty of flexibility to suit your needs. A propane-powered Generac generator provides added peace of mind, while the detached garage, with its open layout, offers all kinds of possibilities for a workshop, hobbies, storage, or whatever you have in mind. Tucked away in a private country setting, this property offers the kind of quiet and breathing room that's becoming harder to find. With its welcoming feel, practical features, and unmistakable charm, this is a wonderful place to call home. (id:48755)
Century 21 Synergy Realty Inc.
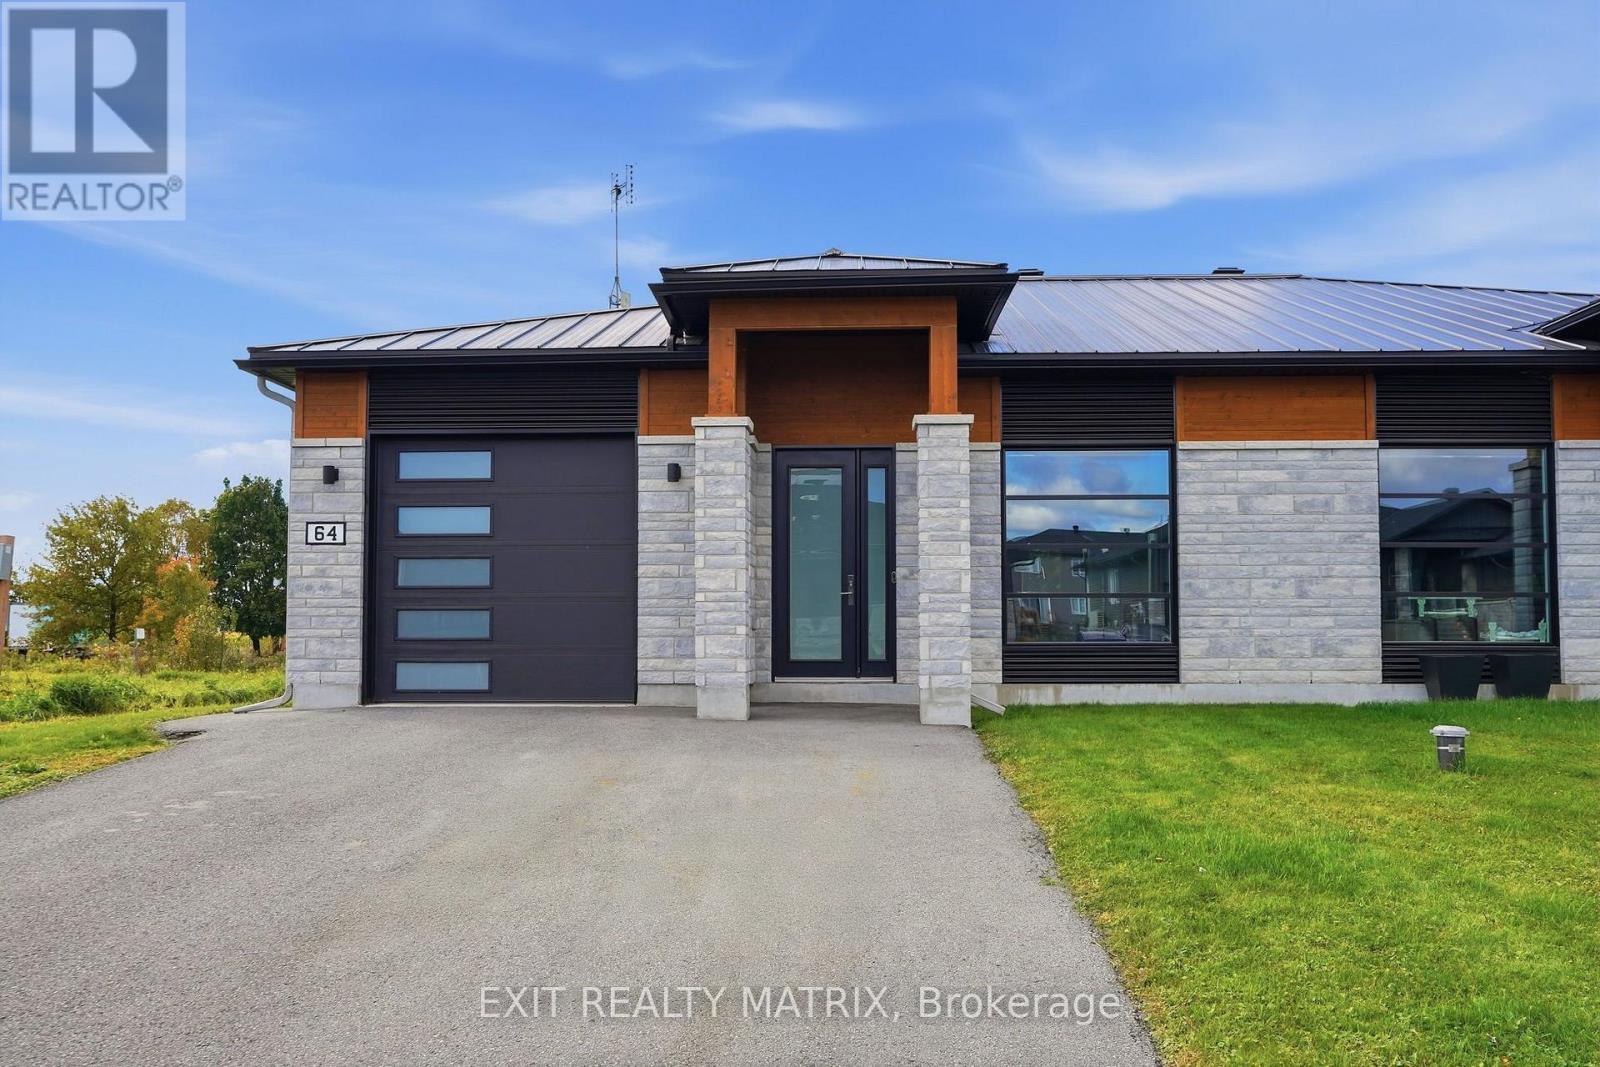
64 Adam Street
The Nation, Ontario
10-FOOT CEILINGS, HEATED FLOORS & HIGH-END FINISHES! This newer build has an impressive feel from the moment you step inside, combining modern design with the kind of comfort you'll appreciate every day. Soaring 10-foot ceilings and 8-foot doors create an incredible sense of space, while oversized 2' x 4' ceramic tile and heated flooring throughout add both style and warmth. The kitchen is a showstopper with quartz countertops, a large centre island, full-height cabinetry, hexagon tile backsplash, open shelving and statement lighting. Contrasting dark cabinetry, warm wood accents and a sliding barn door add character to the modern design. The high-end finishes continue into the spa-inspired bathroom, where a stunning wet room features a freestanding soaker tub and rainfall shower, creating the perfect place to relax and unwind. Built with energy efficiency in mind, the home is exceptionally well insulated, while the heated garage floors adds even more comfort and convenience year-round. Outside, a covered rear deck overlooks the large backyard and offers a great spot to relax, entertain or enjoy the warmer months. From the impressive ceiling heights to the high-end finishes throughout, this home is filled with features you simply don't find every day! (id:48755)
Exit Realty Matrix
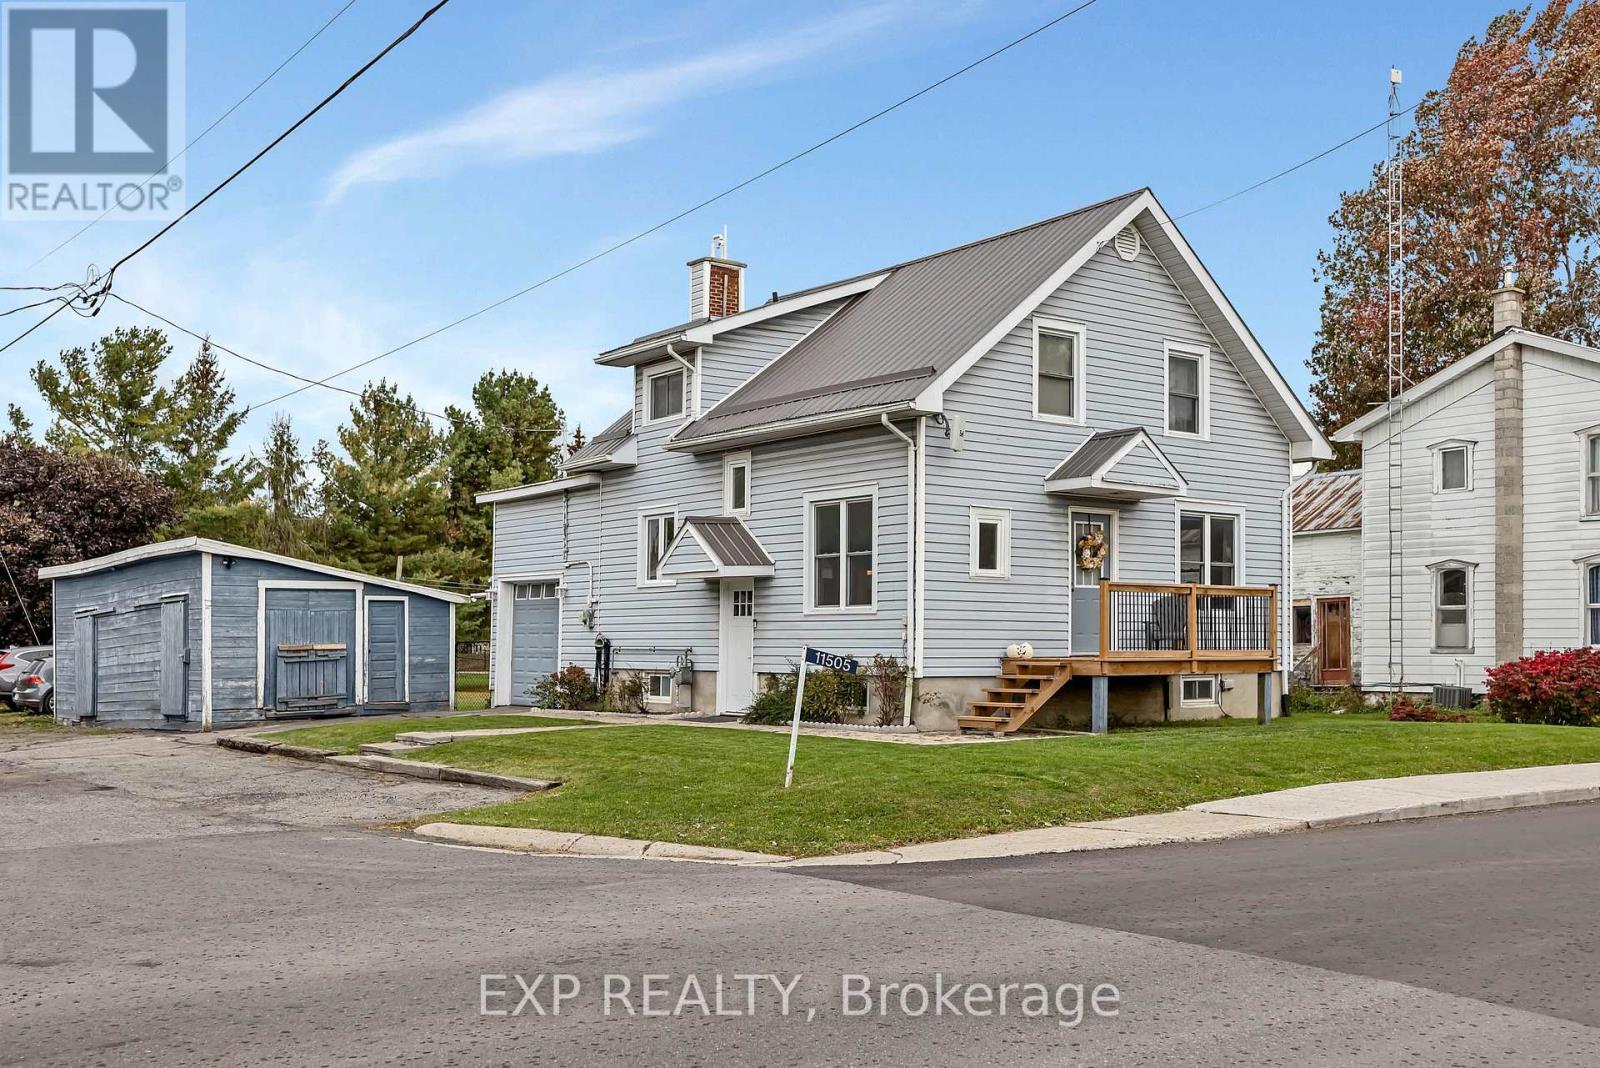
11505 Queen Street
North Dundas, Ontario
Fully updated and full of charm, this 2-storey home sits on a desirable corner lot in the quiet town of Inkerman ON. Just a short drive to Kemptville with quick access to Highway 416, it's an easy commute with a peaceful country feel. Inside, the bright and spacious kitchen features granite countertops, and luxury vinyl flooring runs throughout, so there's no carpets. Three bedrooms and two baths make this a great fit for a growing family. The fully finished basement offers flexible space for a second family room, rec room or home gym. An attached garage adds everyday convenience, while the detached shop is the perfect escape from the daily grind. The L-shaped lot gives kids and pets plenty of room to run, space to garden, and a recently built deck made for entertaining. Move-in ready and perfect for first-time buyers. This one will not disappoint! ** This is a linked property.** (id:48755)
Exp Realty
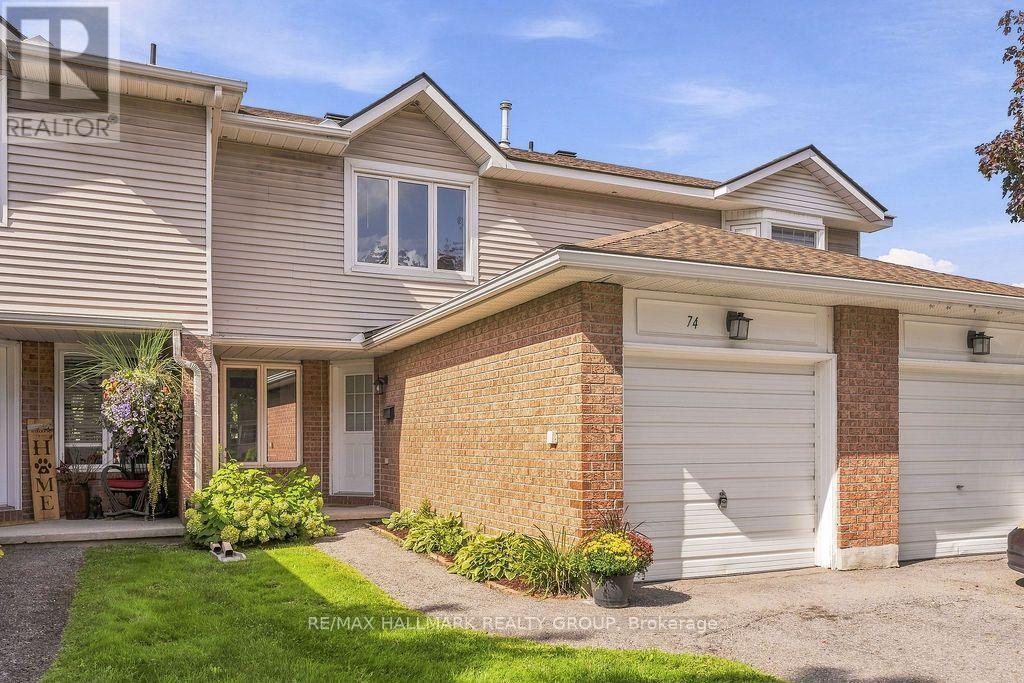
64 - 74 Welsh Private
Ottawa, Ontario
Welcome to 74 Welsh Private, a well-kept three-bedroom, three-bathroom townhouse with a practical layout, good-sized rooms and an attached garage. The main floor is simple and inviting, with hardwood through the living and dining areas, large windows overlooking the rear yard and a wood-burning fireplace that gives the room some character. The kitchen offers plenty of storage and workspace, with a separate eating area at the front of the home that could just as easily serve as an office or homework space. Upstairs, three well-sized bedrooms are arranged around a full family bathroom, including a spacious primary retreat with excellent closet space and a 3piece en suite complete with renovated shower. Neutral finishes and clean, bright interiors give the home a fresh canvas while allowing its natural light and generous room sizes to take center stage. An attached garage with inside entry, main-floor powder room and fully finished basement complete with laundry room and storage add the everyday conveniences that make a home easy to live in. Outside, mature trees and established surroundings lend the community a settled, welcoming feel, while the rear outdoor space offers a quiet extension of the main living area. Condo fees include roof, windows, doors, foundation, driveway, street paving, snow removal, common areas (id:48755)
RE/MAX Hallmark Realty Group

1508 - 805 Carling Avenue
Ottawa, Ontario
Experience elevated urban living in this beautifully appointed 1-bedroom, 1-bathroom suite at the prestigious Claridge Icon. Thoughtfully designed with high-end finishes throughout, the open-concept layout features a Euro-style kitchen with quartz countertops and matching backsplash, rich hardwood maple flooring, and floor-to-ceiling windows that flood the space with natural light while framing breathtaking panoramic views of the Gatineau Hills, Dows Lake, the Rideau Canal, and the Ottawa skyline. The spa-inspired bathroom and in-suite laundry add everyday convenience, while the private balcony offers the perfect setting to unwind and take in the scenery. Includes 1 underground parking space and a storage locker. Residents enjoy an exceptional array of building amenities: 24-hour concierge, indoor pool, fully equipped gym, sauna, movie theatre, party rooms, rooftop terrace, outdoor kitchen and BBQ, and guest suites - everything you need without leaving home. Perfectly situated in the heart of it all - steps to the vibrant dining, shopping, and entertainment of Little Italy, with easy access to Dows Lake, the Rideau Canal, the Glebe, Lansdowne Park, Carleton University, and Civic Hospital. Urban living at its finest. (id:48755)
Royal LePage Team Realty
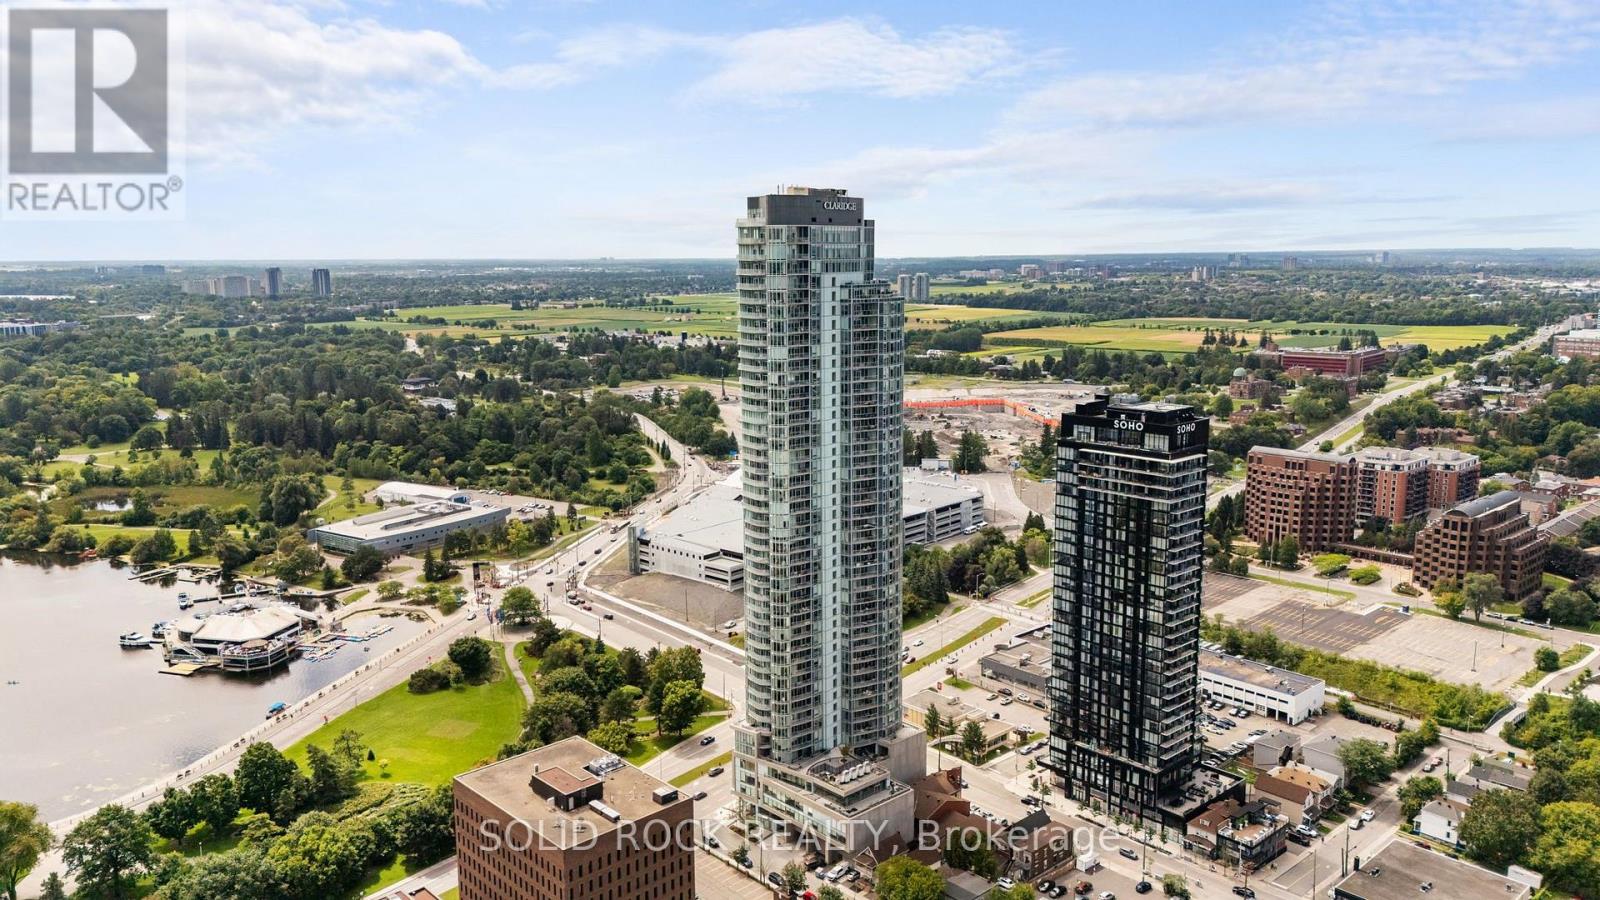
2308 - 805 Carling Avenue
Ottawa, Ontario
Welcome to elevated urban living in Ottawa's tallest residential tower, ideally located in the heart of Little Italy. Situated on the 23rd floor, this bright one-bedroom condo offers impressive east-facing views across the city from its open-concept living and dining areas. The modern kitchen features white cabinetry, quartz countertops, stainless steel appliances and ample storage, complemented by hardwood flooring throughout the principal living spaces.Step outside onto the private terrace and enjoy a spectacular south-facing view of Dow's Lake-an exceptional setting for morning coffee, relaxing above the city or entertaining guests. The bedroom offers generous closet space, while the contemporary full bathroom features a glass-enclosed shower. In-unit laundry, a storage locker and bicycle storage add everyday convenience.Residents enjoy an outstanding selection of amenities, including an indoor pool, sauna, fitness centre, yoga studio, cinema, two party rooms, guest suites and a spacious communal terrace with BBQ facilities.Located in vibrant Little Italy, the building is surrounded by cafés, restaurants, bars and entertainment. Dow's Lake and its scenic pathways are just moments away, with convenient access to trails connecting with the Ottawa River. The O-Train station is approximately five minutes away, providing easy connections throughout the city.An exceptional opportunity for professionals, first-time buyers or investors seeking remarkable views, extensive amenities and an unbeatable urban lifestyle. (id:48755)
Solid Rock Realty
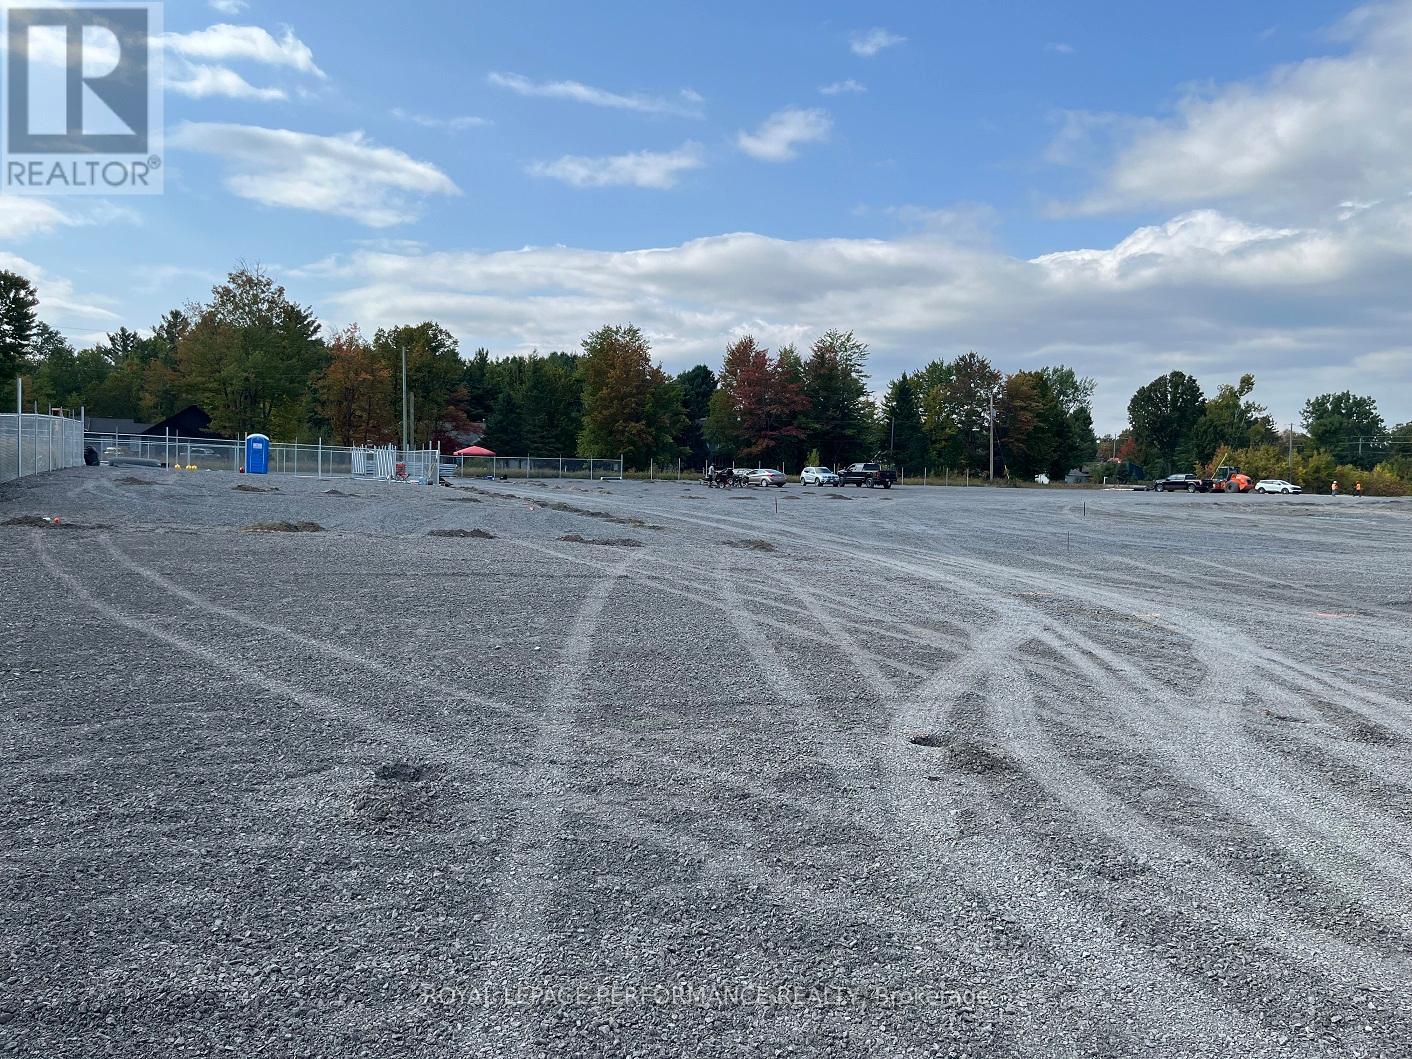
820 Summit Private
Clarence-Rockland, Ontario
Own your own space/stop renting! Build equity in both your space and your business. Prime commercial/industrial condo bays in Rockland available for purchase on County Road 17 highway. A great place for your business to succeed in a fast developing area. Close to Belanger Chrysler, Rockland Golf Club, Clarence-Rockland Arena, stores, restaurants, new homes and many successful enterprises. Be part of an emerging new business park called Parc Hudon Park. Traffic count (2017) shows 12,000 to 12,500 vehicles per day. Highway Commercial zoning allows for custom workshops, personal service establishments, day care, outside miniature golf, tourist establishment, motor vehicle body shop, motor vehicle dealership, motor vehicle rental facility, industrial condos, retail store, chip wagon, farmers market, restaurant, and much more. Excellent signage opportunities. Locate your business plus own your own property and space next to the new Flixbus Eastern Ontario HQ and GetSpace Ltd's storage and workshop site. Be part of the New Parc Hudon Business Park. Get your own address on Summit Private. Bays range from 1,000 sq ft to 1,500 sq ft each. Great space with large overhead doors (16' high, 14' wide), person door, ceiling height of 18', bathroom. Brand new. 4 bays available in Phase 1. Be part of a supportive community. If you need more space, just combine bays. Perfect for Trades & Contractors, Makers & Fabricators, Automotive, Storage & Logistics, Artists &photographers, Film, stage, or set designers, Nonprofits or community groups, yoga studios, Registered Massage Therapists, Physiotherapists, Acupuncturists, etc etc. Take advantage of nearby small and large secure contractors yards for IOS (Industrial Outdoor Storage): Smaller yards available: 50' x 50' (2,500 sq ft) yard for just $350 per month plus HST. Larger ones available on request. (id:48755)
Royal LePage Performance Realty
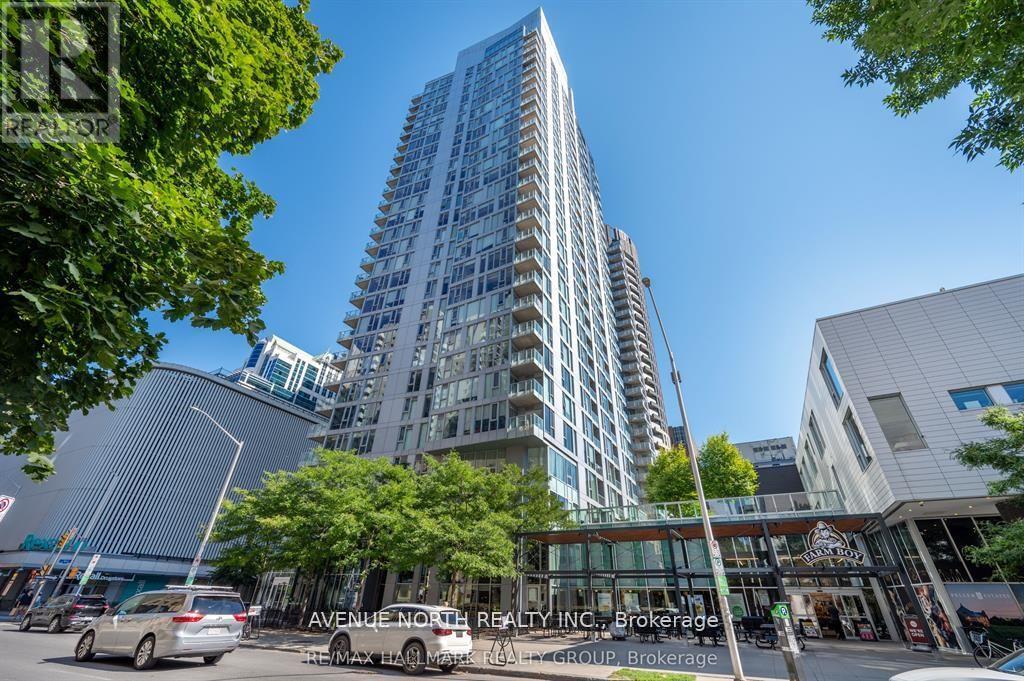
2104 - 179 Metcalfe Street
Ottawa, Ontario
UNIT HAS BEEN FRESHLY PAINTED!! Welcome to The Surrey at Tribeca East! This beautifully maintained 1 Bedroom + Den condo offers 753 sq. ft. of bright, open-concept living space on the 21st floor, showcasing elevated city views and a smart, functional layout. This unit features a spacious primary bedroom, a versatile den ideal for a home office, and a modern kitchen/living/dining area designed for both everyday living and entertaining. The sleek kitchen is equipped with granite countertops, stainless steel appliances, and a moveable island, seamlessly connecting to the living space. Step onto your private balcony and take in the downtown skyline from above. Additional highlights include in-unit laundry and central air conditioning. Residents enjoy access to exceptional amenities, including a fitness centre, indoor pool, party room, rooftop terrace, and concierge service. Located in an unbeatable downtown setting - Farm Boy right next door and Parliament Hill, the Rideau Canal, LRT stations, shopping, and dining all within walking distance - you may not even need the one underground parking spot included. Ideal for professionals, downsizers, or investors seeking premium urban living at one of Ottawa's most desirable addresses. Condo fees include: Heat, Water, A/C, Building Insurance, Garbage Removal, Reserve Fund Allocation, and Building Maintenance. (id:48755)
Avenue North Realty Inc.
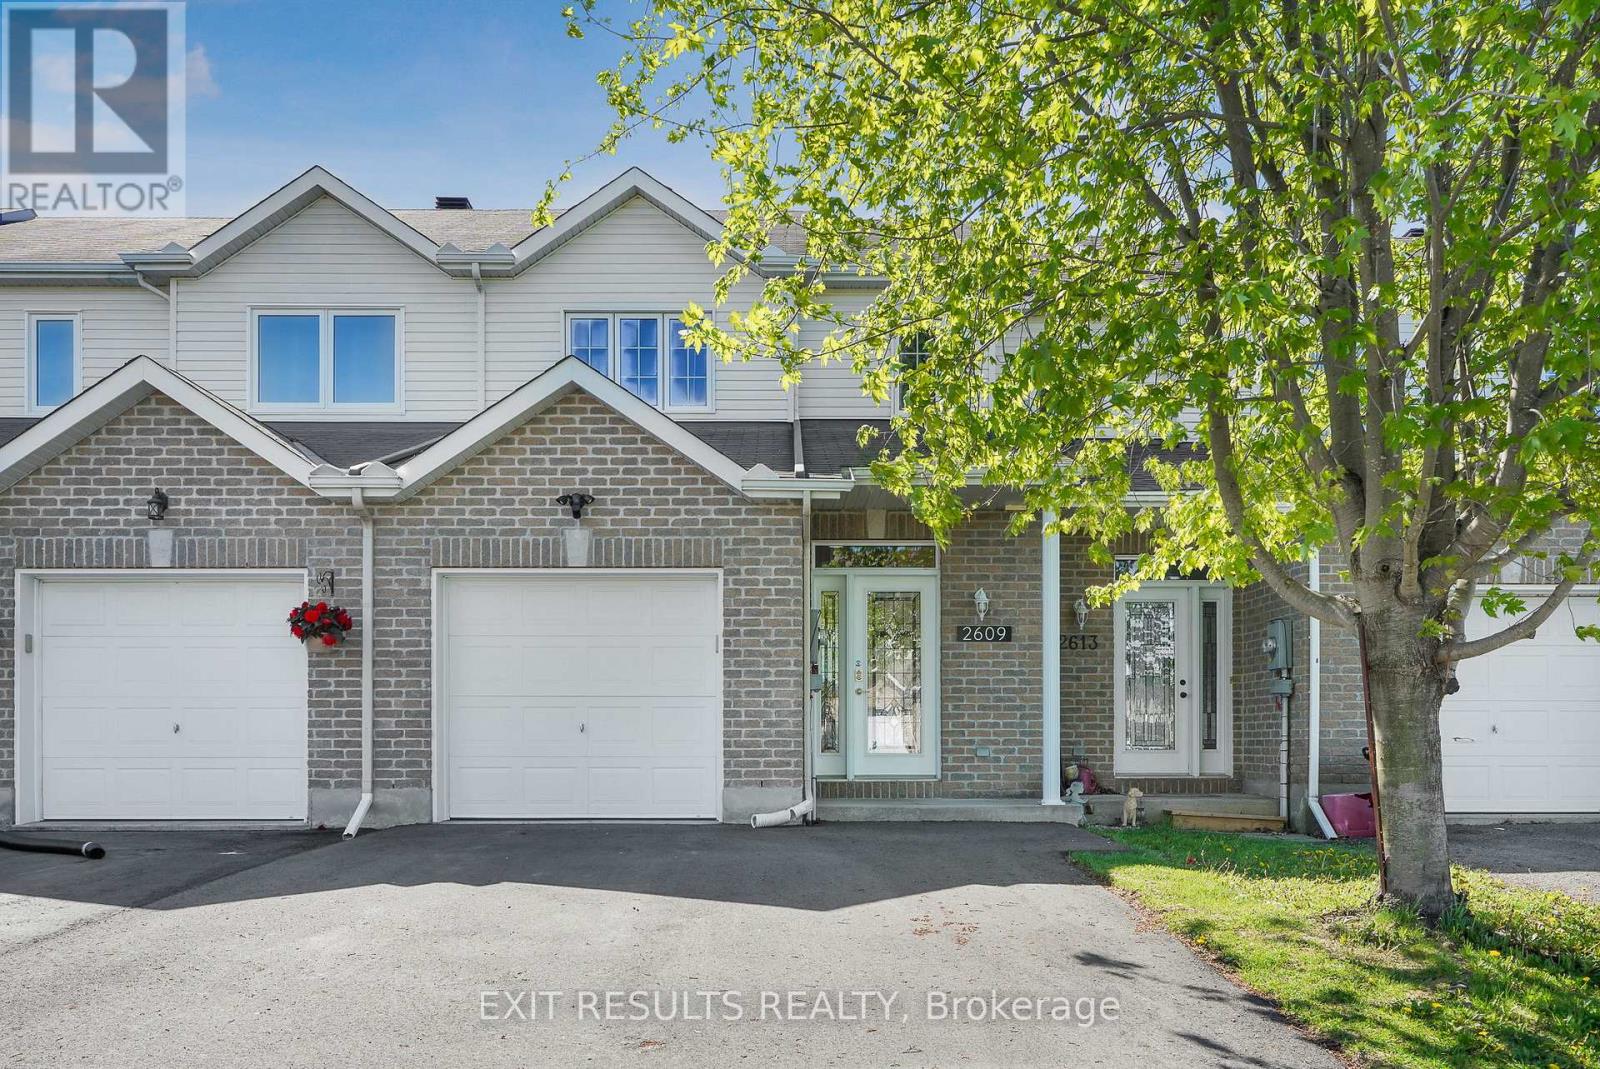
2609 Raymond Street
Clarence-Rockland, Ontario
RARE PARKSIDE LOT WITH NO REAR NEIGHBOURS! Skip the hidden costs, builder delays, and HST rebate complexities of new construction with this completely finished, freehold townhome offering exceptional privacy overlooking Patricia Charron Park with direct access to sports fields and green space right past your lot line. This turnkey home welcomes you with a bright, open-concept main floor featuring a convenient two-piece bath and a renovated kitchen complete with quartz countertops and stainless-steel appliances. Upstairs offers a primary bedroom with a large walk-in closet, two additional bedrooms, and a full four-piece bath. The fully finished lower level provides flexible living space, featuring a spacious fourth bedroom and a private three-piece ensuite with a glass shower. Move-in ready with updated electrical and modern lighting, this property delivers stylish, low-maintenance living just steps from Your Independent Grocer and the local shopping plaza, area schools, and an easy commute to Ottawa. (id:48755)
Exit Results Realty
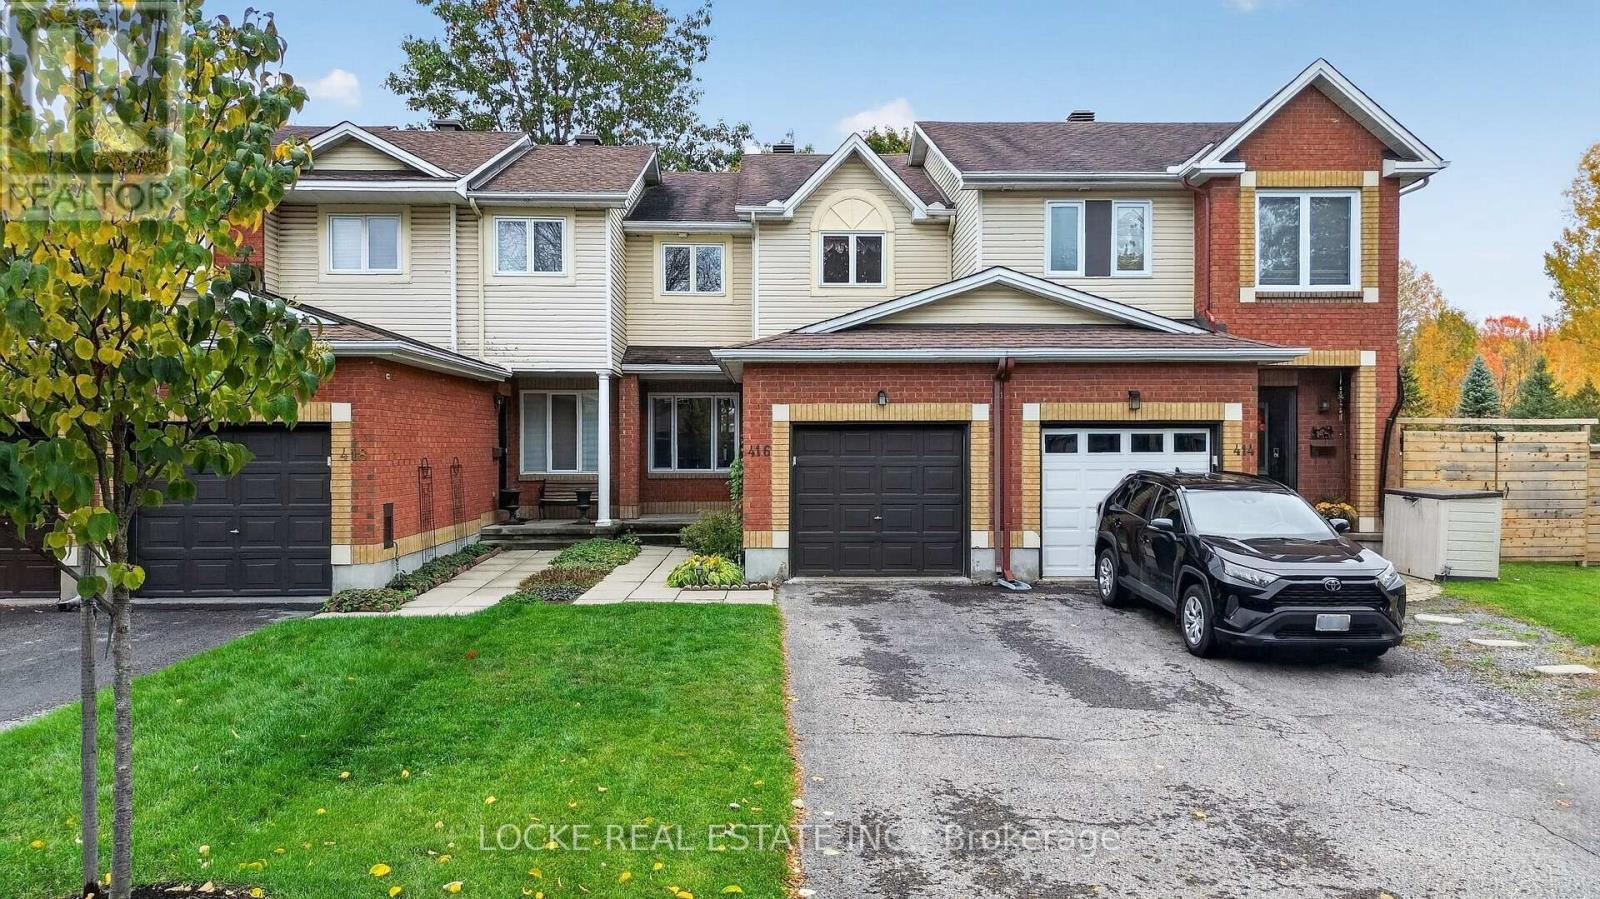
416 Lawler Crescent
Ottawa, Ontario
FREEHOLD TOWNHOME UNDER $500,000!!! Welcome to 416 Lawler Crescent, a spacious 3-bedroom, 3-bathroom freehold townhome with an attached garage, tucked into a quiet, established, family-friendly community in Orléans. Set on a mature lot surrounded by beautiful shade trees, this home offers a wonderful combination of space, location, and no rear neighbours. Just steps from the walking and recreational trails along the Ottawa River, and only minutes from Petrie Island, beaches, parks, and green space, it is an ideal setting for anyone who enjoys walking, cycling, and the outdoors while still being close to everything Orléans has to offer. Inside, the layout is comfortable and functional, with generous living spaces. The large primary bedroom has its own private ensuite and walk-in closet, while two additional bedrooms provide space for children, guests, or a home office. The finished lower level adds valuable living space and features a cozy gas fireplace, perfect for a family room, games room, home theatre, or relaxing on a chilly Ottawa winter evening. Energy-efficient replacement windows and a newer sliding patio door are among the practical improvements already completed, while the home itself offers an excellent opportunity for the next owner to update and personalize the finishes to suit their own style. Outside, enjoy a fenced backyard, mature landscaping, and the shade and character that only an established neighbourhood can provide. With Ottawa River trails practically at your doorstep, Petrie Island just minutes away, and schools, shopping, recreation, and everyday amenities nearby, 416 Lawler Crescent offers something increasingly difficult to find: a spacious home in a mature, peaceful neighbourhood with nature close at hand and plenty of opportunity to make it your own. A wonderful place to put down roots and call home. (id:48755)
Locke Real Estate Inc.
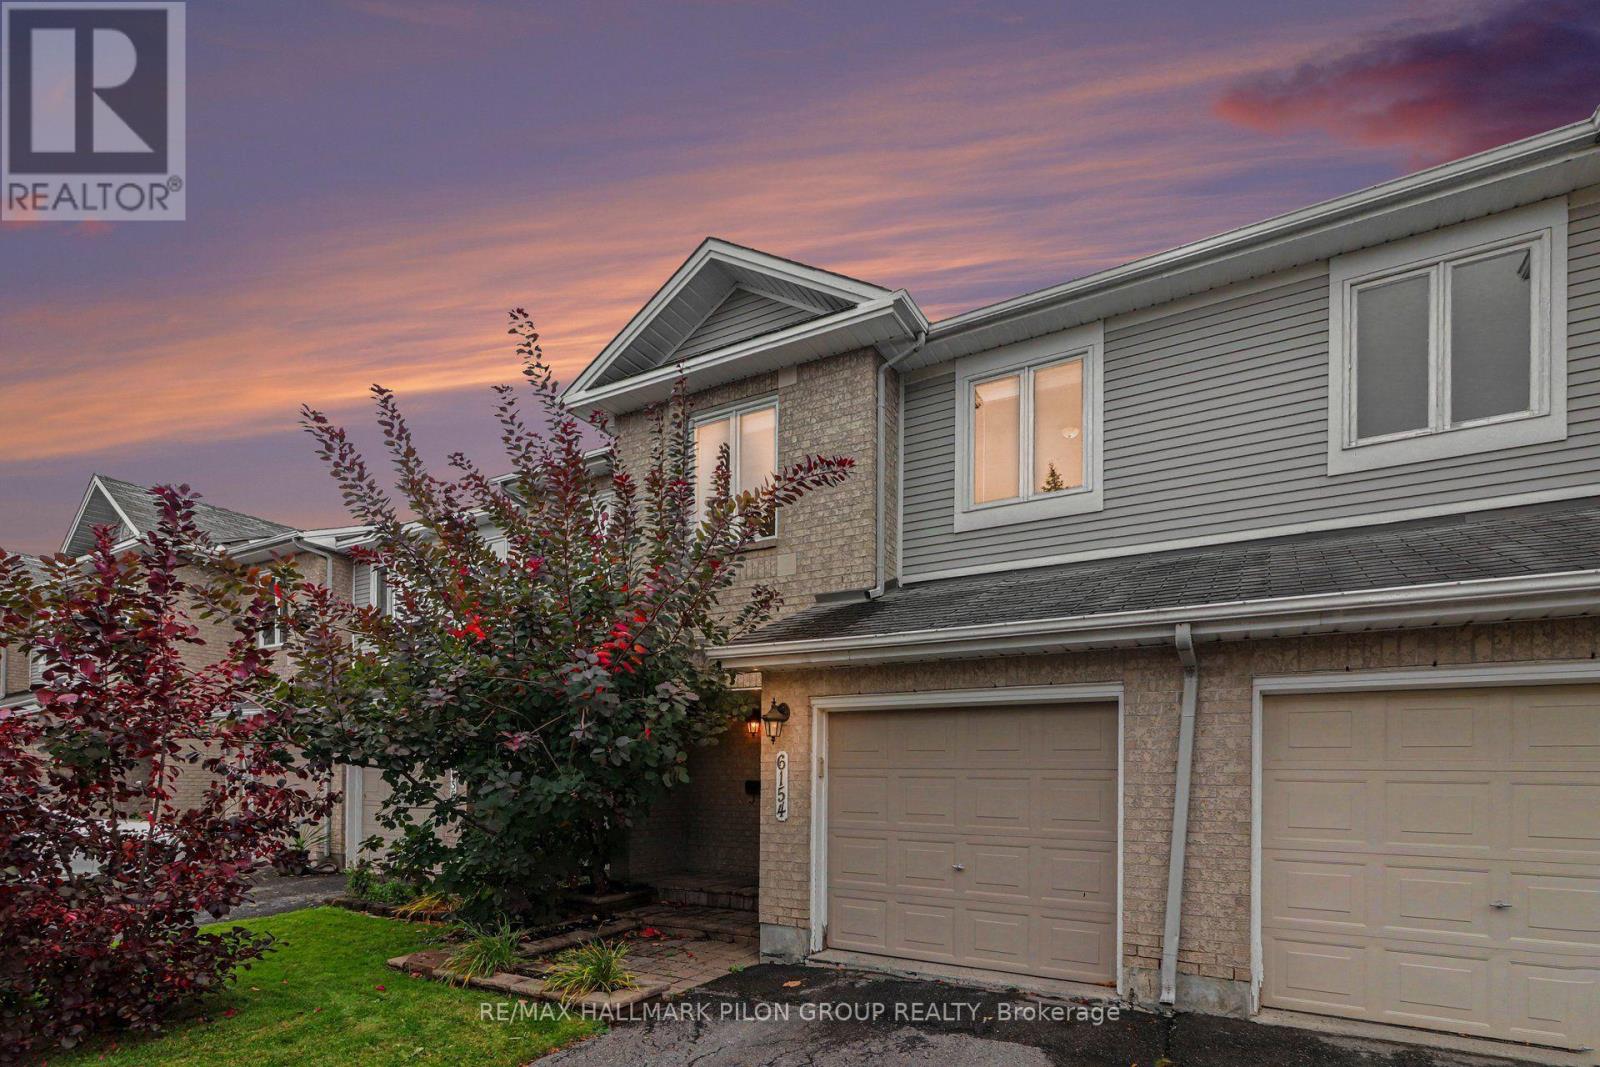
6154 Red Willow Drive
Ottawa, Ontario
Welcome to 6154 Red Willow Dr, a spacious 3 bed, 2.5 bath condo townhome in established Chapel Hill, ideally positioned w/no rear neighbours & backing directly onto Roy Park. The main lvl features hardwood flooring & a well-planned layout. A welcoming foyer offers inside access from the attached garage, along w/convenient powder room. The formal dining room provides plenty of space for entertaining. The kitchen offers ample cabinetry & workspace & opens to a casual dining area. The spacious living area overlooks the backyard & mature greenspace beyond. The backyard is a true highlight. With desirable southern exposure, both the indoor & outdoor spaces benefit from excellent natural light throughout the day. A deck provides plenty of rm for outdoor dining, entertaining or relaxing. Beyond the fenced yard are no rear neighbours, only the mature trees & greenspace of Roy Park. Upstairs, the oversized primary bedroom extends nearly 20ft & enjoys beautiful views over the backyard & park. The suite also includes a WIC & ensuite. 2 additional bedrooms are generously sized, while a full main bath completes the lvl. The LL adds substantial living space w/ lrg family rm centred around a wood-burning fireplace. Additional highlights include HW flooring on the main lvl, roof (2015) & furnace (2020). Condo fees include common-area landscaping & snow removal, roadway & visitor parking maintenance, playground upkeep, corporation insurance & reserve fund contributions. Located in sought-after Chapel Hill, this mature, family-friendly community offers convenient access to Roy Park, nearby Heritage Park, schools, walking & cycling routes, recreation, shopping & restaurants, along w/easy connections to Hwy 174. A wonderful opportunity to enjoy generous interior space, mature surroundings & an exceptional south-facing park-backing setting in one of Orléans' most established communities. Some photos virtually staged. (id:48755)
RE/MAX Hallmark Pilon Group Realty

166 Sunshine Crescent
Ottawa, Ontario
Directly across from Norman Edwards Park with no front neighbours. This 2012-built freehold townhome in the Notting Hill community of Orleans offers 1,178 square feet across three finished levels, with green space and park views out the front instead of a facing row of homes. The ground level welcomes you with a tiled foyer, closet and storage space, convenient laundry, and interior access to the attached garage. The bright second level is designed for modern living: an open-concept kitchen, dining area and living room on one floor, a powder room off the hall, and patio doors from the dining area to a private balcony. The top floor is given over entirely to the bedrooms - a spacious primary measuring nearly 11 by 14 1/2 feet with its own walk-in closet, a second bedroom that takes a queen, and the full bathroom with a soaker tub and shower. Freehold, with no condo corporation and no monthly fee. Ideally located steps from parks, walking trails, schools, transit and everyday amenities, with Tenth Line Road, Place d'Orléans, the Orléans Health Hub and Highway 174 all close by. An exceptional opportunity for first-time buyers, downsizers or a small family to enjoy low-maintenance freehold living in one of Orleans' most desirable neighbourhoods. (id:48755)
Lpt Realty
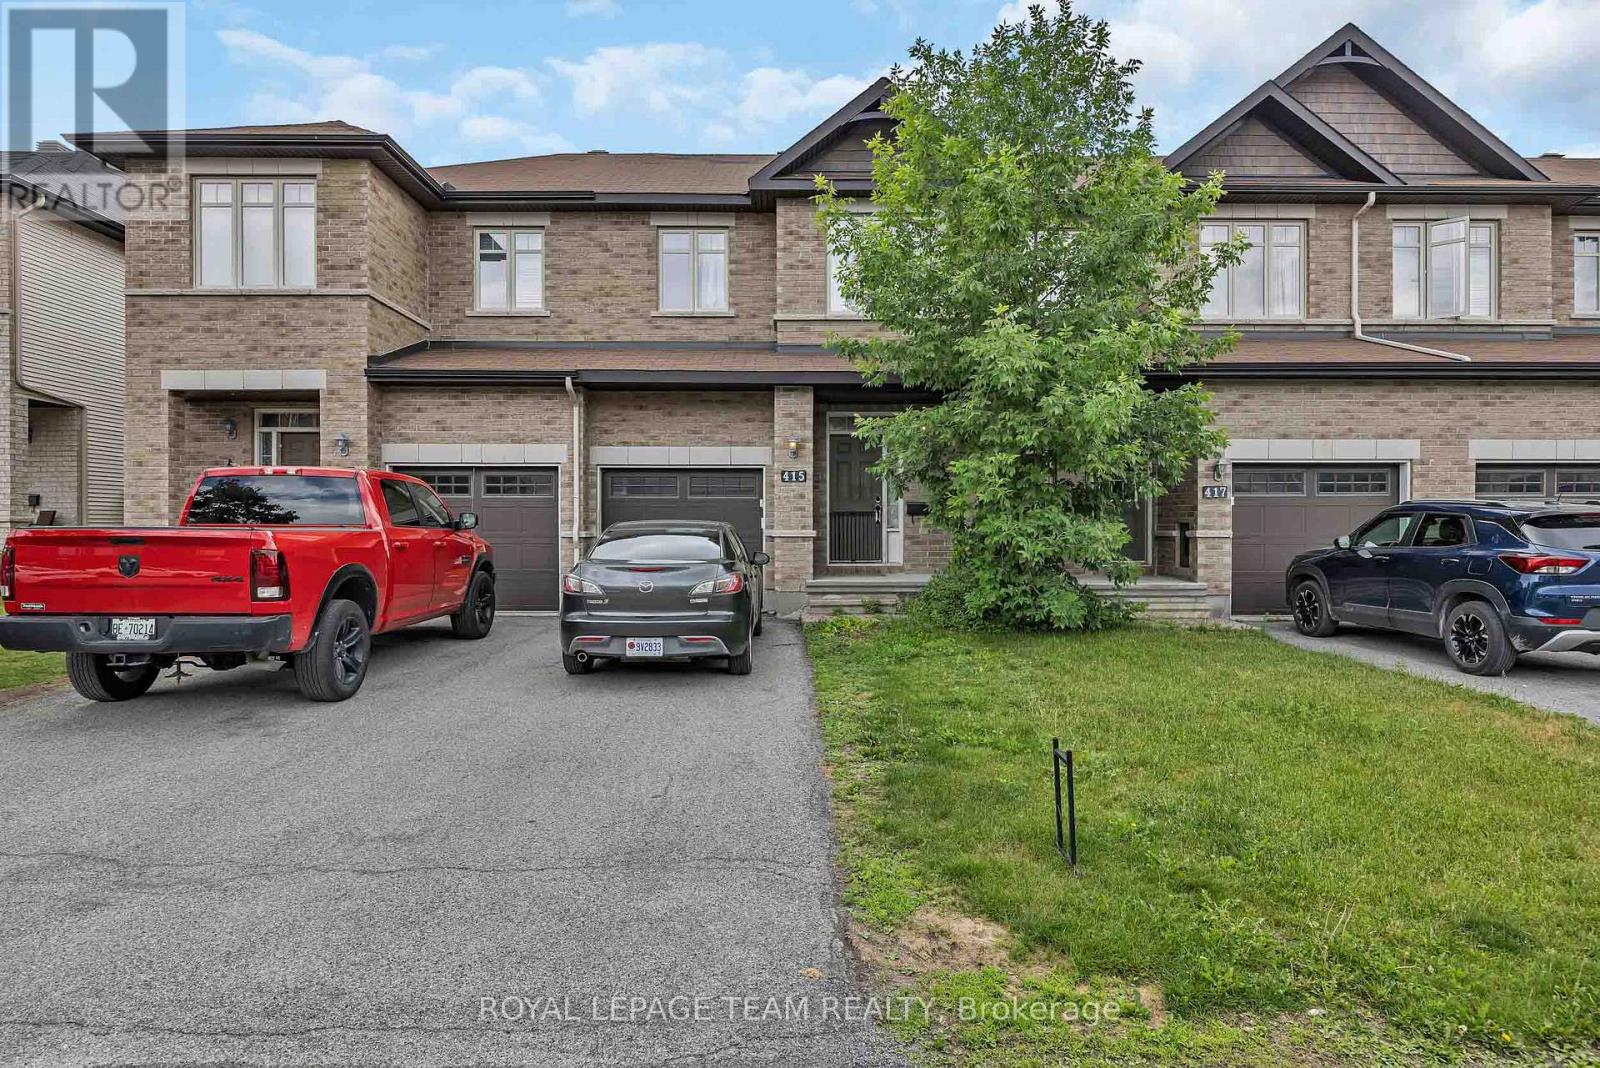
415 Arncliffe Avenue
Ottawa, Ontario
Welcome to 415 Arncliffe Avenue, a spacious 3-bedroom, 3-bathroom home nestled on a quiet street in the highly sought-after South March community, just north of Kanata. Designed for comfortable family living, this home features a modern kitchen with abundant counter and workspace, beautiful hardwood flooring throughout the main living areas, and a cozy basement family room complete with a fireplace-perfect for relaxing evenings at home. Step outside to enjoy the fully fenced backyard and private deck, ideal for entertaining, summer barbecues, or simply unwinding outdoors. Upstairs, the generous primary bedroom offers a private ensuite, while two additional bedrooms and a full main bathroom provide plenty of space for family or guests. A convenient main-floor powder room and ample storage throughout, including a spacious basement, add to the home's functionality. Ideally located close to schools, parks, trails, shopping, and everyday amenities, this property offers the perfect balance of tranquility and convenience. With a few cosmetic updates, including flooring, this home presents an excellent opportunity to add your personal touch and build equity in a fantastic neighbourhood. Whether you're a growing family, first-time buyer, or someone looking to settle into a welcoming community, 415 Arncliffe Avenue is ready to become your next home. (id:48755)
Royal LePage Team Realty

3267 Yorks Corners Road S
Ottawa, Ontario
Opportunity in serene Kenmore village for this tidy two storey residence-Entire home has recent upgrades-water treatment-heating system-roofing-laminate flooring-exterior siding.Good interior family space (3+1 Bedrooms)Roomy kitchen-separate dining room -patio doors off kitchen to rear deck and yard with garden shed.This well maintained mature home is within minutes to Russell,Metcalfe and Embrun.Walk to local family community park -Castor river 5 min walk away! Catholic ,public and french immersion schools at Metcalfe.. This may be your rental investment or live here and enjoy the rural village atmosphere. Tenants require 24 hrs minimum advance notice for all showings(Between 10 am and 5pm only) Sundays only between 3pm and 6 pm Home will be vacant after Oct 31st ready for your purchase!!.Some photos taken when previously vacant (id:48755)
Royal LePage Team Realty

32 - 538 Crescendo Private
Ottawa, Ontario
No "rear yard neighbours" facing a serene forested area, this impeccably maintained home in a premium location is an ideal choice to call home in Riverside South. A stylish and modern two bedroom, three bathroom townhome featuring an open concept floorplan with hardwood floors, large windows, a spacious kitchen with stainless steel appliances, a lower level family room and much more. The main level primary suite which can accommodate a king size bed offers a walk in closet and an upgraded 3 piece ensuite bathroom as well as a 2 piece bathroom. The lower level is finished and offers a sizeable recreation room with ample storage space and has direct entry from the attached garage (plus a private driveway for a second vehicle). Ideally located just a short walk to the Limebank LRT station, and minutes from schools, shopping, parks, and a dog park. This home offers the perfect blend of luxury, convenience, and natural beauty. 24 hours notice required for all showings and no viewings after 7:00 pm. 24 hour irrevocable required for all offers. See attachment for clauses to be included in all offers. 60 days/TBA possession. Move in ready! (id:48755)
Royal LePage Team Realty

1706 - 500 Laurier Avenue W
Ottawa, Ontario
Open House - October 18th, 2-4 p.m. Wow...not even the smallest detail was overlooked when this unit was updated. Renovated kitchen, bathrooms, floors, lighting, baseboards and trim, closets and appliances. This two-bedroom, two-bath, light-filled condo has undergone a transformation. Removing the wall between the kitchen and living room creates an open layout with a breakfast bar for 4. High end finishes include granite counters, a glass backsplash and cherry kitchen cupboards with pot drawers. Recessed lighting, high end stainless steel appliances and an abundance of counter space. Matching custom build cabinets in living room. Beautiful mid-tone walnut plank floors in main living areas and very durable tile in high traffic areas. Luxury en-suite bath features a glass wall shower and beautiful stone tile surround. Heat your towels in either bathroom with modern towel warmers. Family bath features a granite topped vanity, a relaxing soaker tub and beautiful stone tile floors. All closets feature matching modern shaker style doors and organizers. The large balcony is great for entertaining. Parking space 62. Building amenities include a large recreational area (lounge) with comfortable sofas, chairs, tables and WIFI. Also an indoor pool and hot tub with oversize adjacent patio. A sauna, library, gardens, games room, a guest suite and visitor parking. 24/7 security and live-in superintendent. Very active social committee with Trivia night, Euchre and Board Game night to name a few. It is close to transit, restaurants, bike paths and LeBreton Flats. 36 hour irrevocable on all offers. Some photos are virtually staged. Parking B2 #62 (id:48755)
Royal LePage Performance Realty
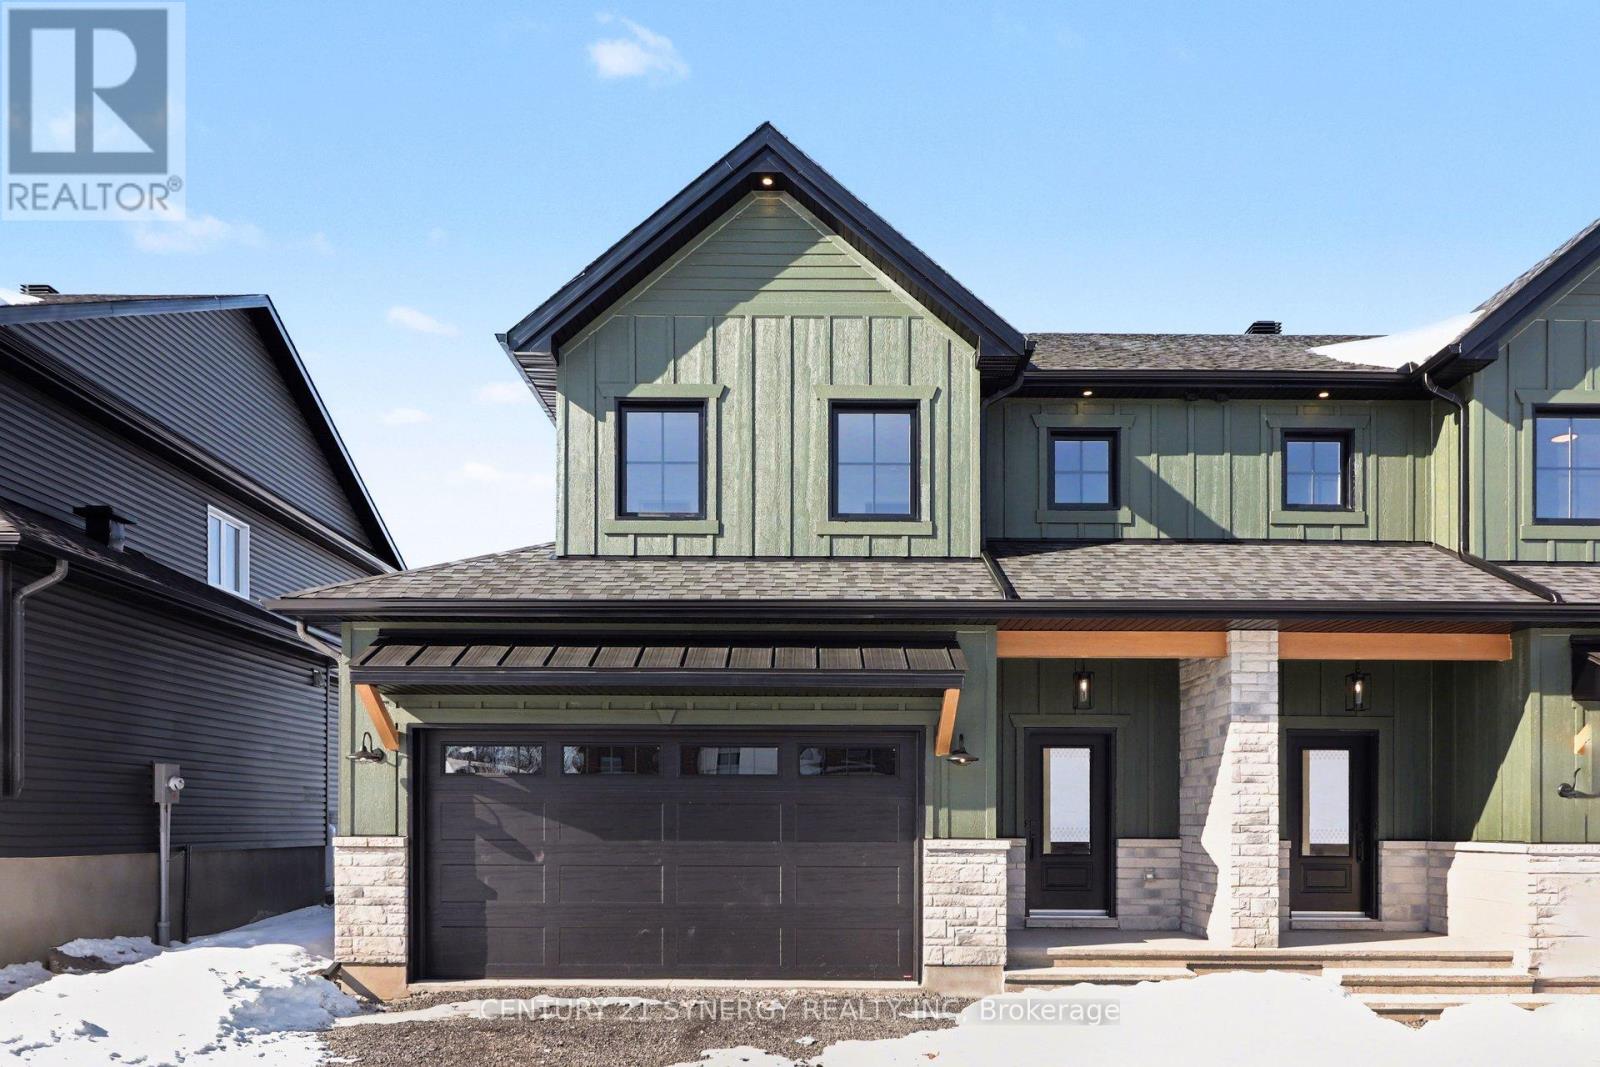
71 Villeneuve Street
North Stormont, Ontario
*FULL HST REBATE INCLUDED IN LISTING PRICE*Agent must be present on initial visit* Beautiful modern property built by trusted local builder. Gorgeous semi detached 2 Storey with approximately 1761sq/ft of living space, 3 beds & 3 baths and a massive double car garage to provide plenty of room for your vehicles and country toys. The main floor has an open concept layout with quartz counters in your spacious kitchen, a large 9ft island with breakfast bar, ample cabinets & a large kitchen walk-in pantry. Luxury vinyl floors throughout the entry way, living room, dining room, kitchen, bathroom & hallway. Plush carpeting leads you upstairs into the bedrooms. Primary bedroom offers a spacious walk-in closet & a 3pc ensuite bath. 2nd/3rdbedrooms are also spacious with ample closet space in each. Full bathroom & Laundry room on second floor. No Appliances or AC included. Site plan, Floorplan, Feat. & Specs/upgrades attached! (id:48755)
Century 21 Synergy Realty Inc.

69 Villeneuve Street
North Stormont, Ontario
*FULL HST REBATE INCLUDED IN LISTING PRICE* Beautiful modern property built by trusted local builder. Gorgeous semi detached 2 Storey with approximately 1761sq/ft of living space, 3 beds & 3 baths and a massive double car garage to provide plenty of room for your vehicles and country toys. The main floor has an open concept layout with quartz counters in your spacious kitchen, a large 9ft island with breakfast bar, ample cabinets & a large kitchen walk-in pantry. Luxury vinyl floors throughout the entry way, living room, dining room, kitchen, bathroom & hallway. Plush carpeting leads you upstairs into the bedrooms. Primary bedroom offers a spacious walk-in closet & a 3pc ensuite bath. 2nd/3rdbedrooms are also spacious with ample closet space in each. Full bathroom & Laundry room on second floor. No Appliances or AC included. Site plan, Floorplan, Feat. & Specs/upgrades attached! (id:48755)
Century 21 Synergy Realty Inc.
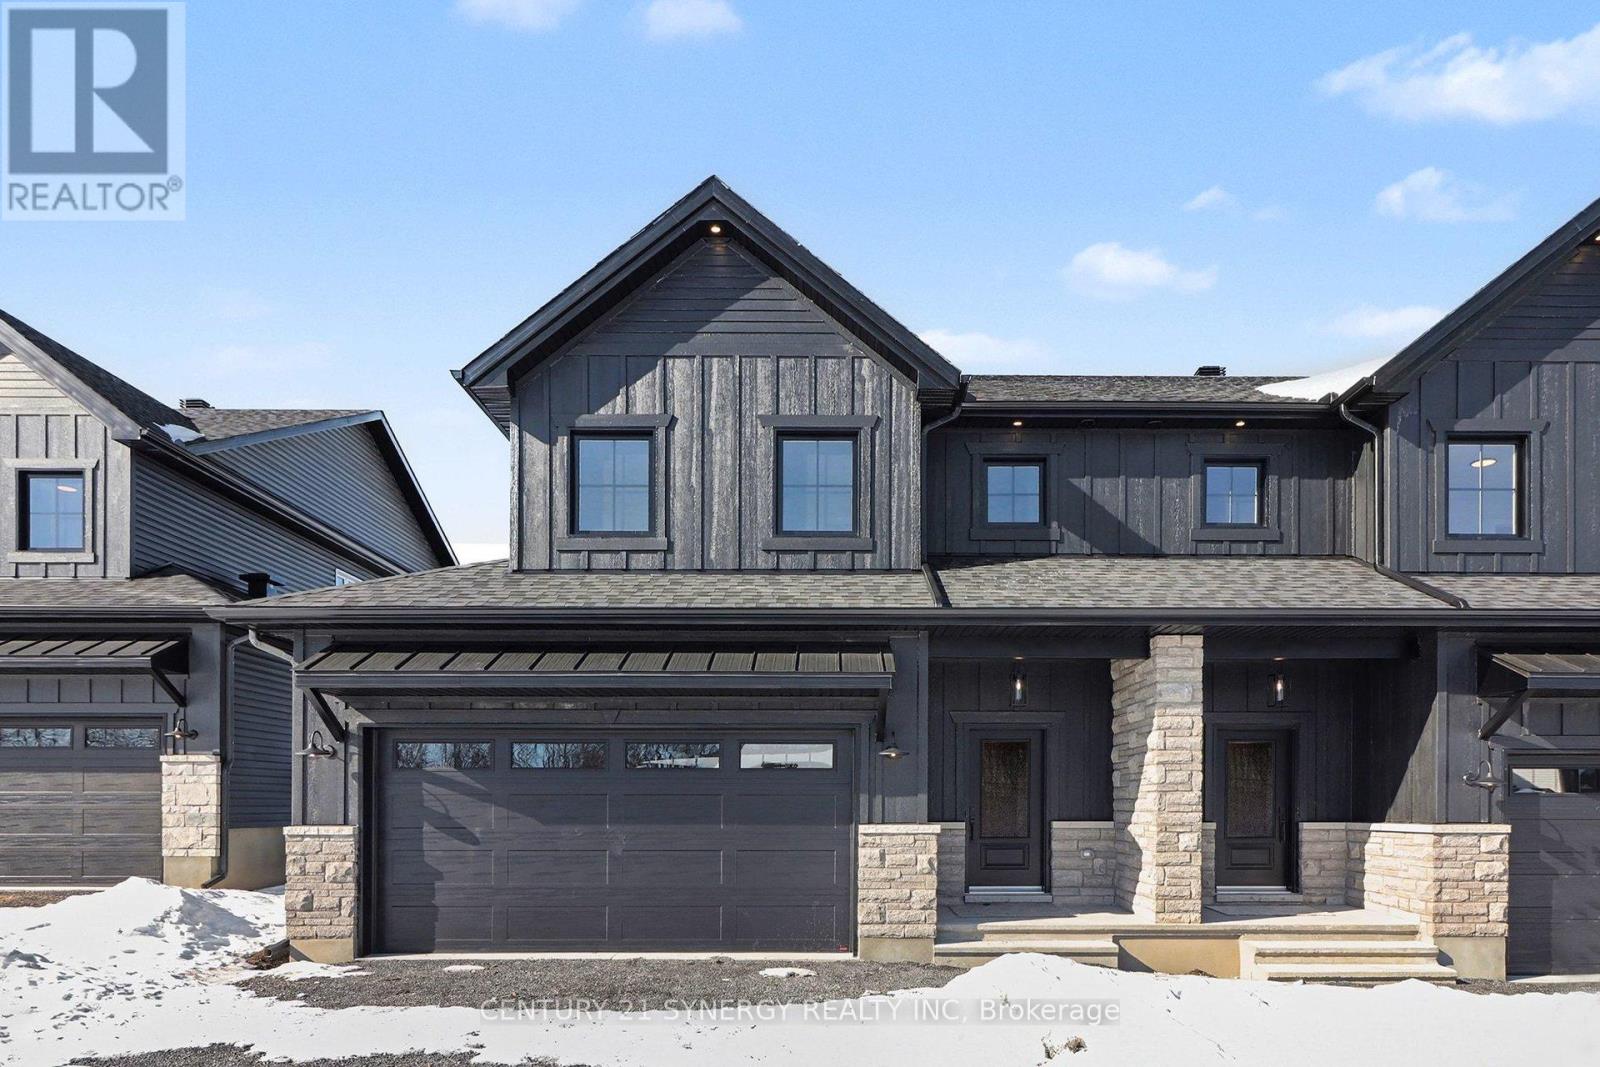
67 Villeneuve Street
North Stormont, Ontario
*FULL HST REBATE INCLUDED IN LISTING PRICE*Agent must be present on initial visit* Beautiful modern property built by trusted local builder. Gorgeous semi detached 2 Storey with approximately 1761sq/ft of living space, 3 beds & 3 baths and a massive double car garage to provide plenty of room for your vehicles and country toys. The main floor has an open concept layout with quartz counters in your spacious kitchen, a large 9ft island with breakfast bar, ample cabinets & a large kitchen walk-in pantry. Luxury vinyl floors throughout the entry way, living room, dining room, kitchen, bathroom & hallway. Plush carpeting leads you upstairs into the bedrooms. Primary bedroom offers a spacious walk-in closet & a 3pc ensuite bath. 2nd/3rdbedrooms are also spacious with ample closet space in each. Full bathroom & Laundry room on second floor. No Appliances or AC included. Site plan, Floorplan, Feat. & Specs/upgrades attached! (id:48755)
Century 21 Synergy Realty Inc.

329 Wylie Street
Mississippi Mills, Ontario
Here's a charming 3-bedroom, 1-bathroom bungalow nestled in a peaceful area of town. Imagine a picture-perfect setting with a white picket fence gracing the front yard, complemented by a durable metal roof and bright, welcoming windows. The property also features a spacious and private rear yard, offering a wonderful opportunity to create your dream gardens and backyard retreat in the friendly town of Almonte. Flooring on main level installed 2026, entire main level painted 2026, Newer Windows. You'll appreciate the convenience of being within walking distance to three parks, including a beautiful waterfront park with a boat launch. Additionally, the home is located not far from the Ottawa Valley Rail Trail (OVRT), local shops and restaurants, the library, and the heart of Almonte. (id:48755)
Royal LePage Team Realty
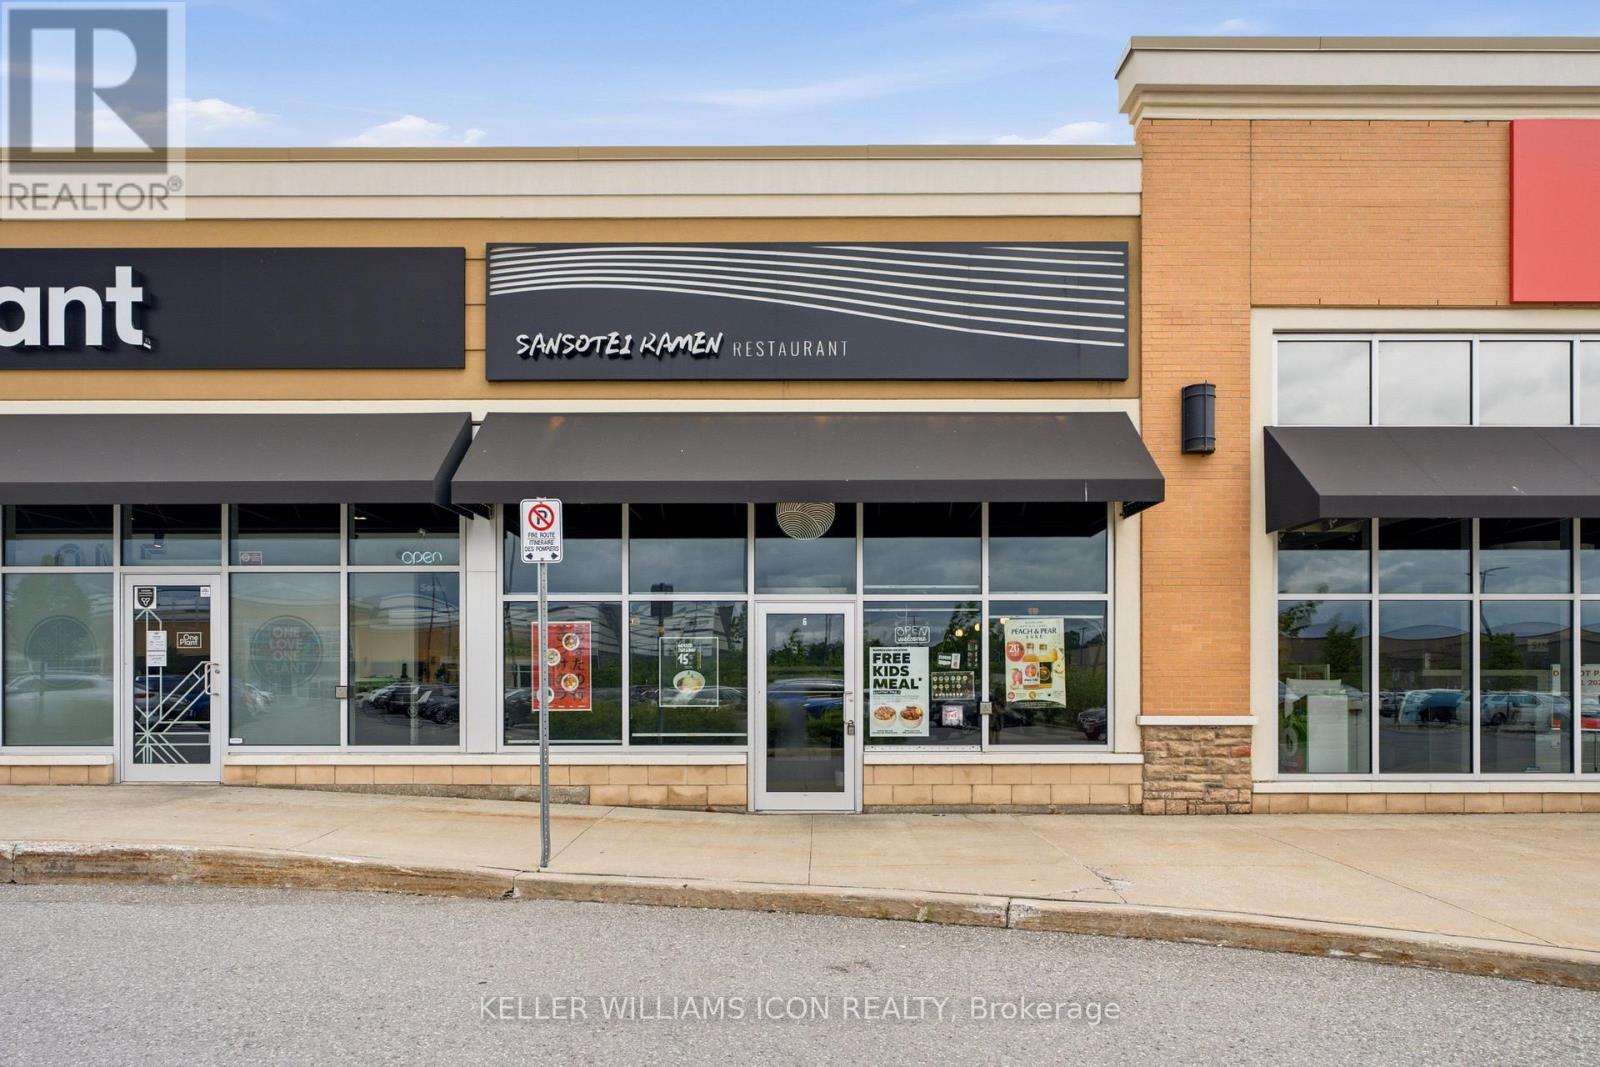
106 - 4335 Strandherd Drive
Ottawa, Ontario
Rare opportunity to acquire a well-established Sansotei Ramen franchise, one of Canada's most recognized Japanese ramen brands. Ideally situated in a high-traffic retail plaza anchored by Costco in Barrhaven, this prime location offers outstanding visibility, convenient highway access, and ample customer parking.This approximately 1,500 sq. ft. restaurant features a modern, high-end interior with extensive leasehold improvements completed in 2023. The space is fully equipped and professionally designed for efficient food service operations, providing a true turnkey opportunity for a new owner. Benefit from a strong Franchise brand presence, an established customer base, and a long-term lease in a rapidly growing commercial area. Whether you are an owner-operator, an experienced restaurateur, or an investor seeking a proven franchise concept, this business offers tremendous potential for future growth and expansion.A rare opportunity to acquire a premium restaurant operation in one of Ottawa's most desirable retail corridors. Training will be provided as per franchisor requirements. Be ready to take over a turn key business. (id:48755)
Keller Williams Icon Realty
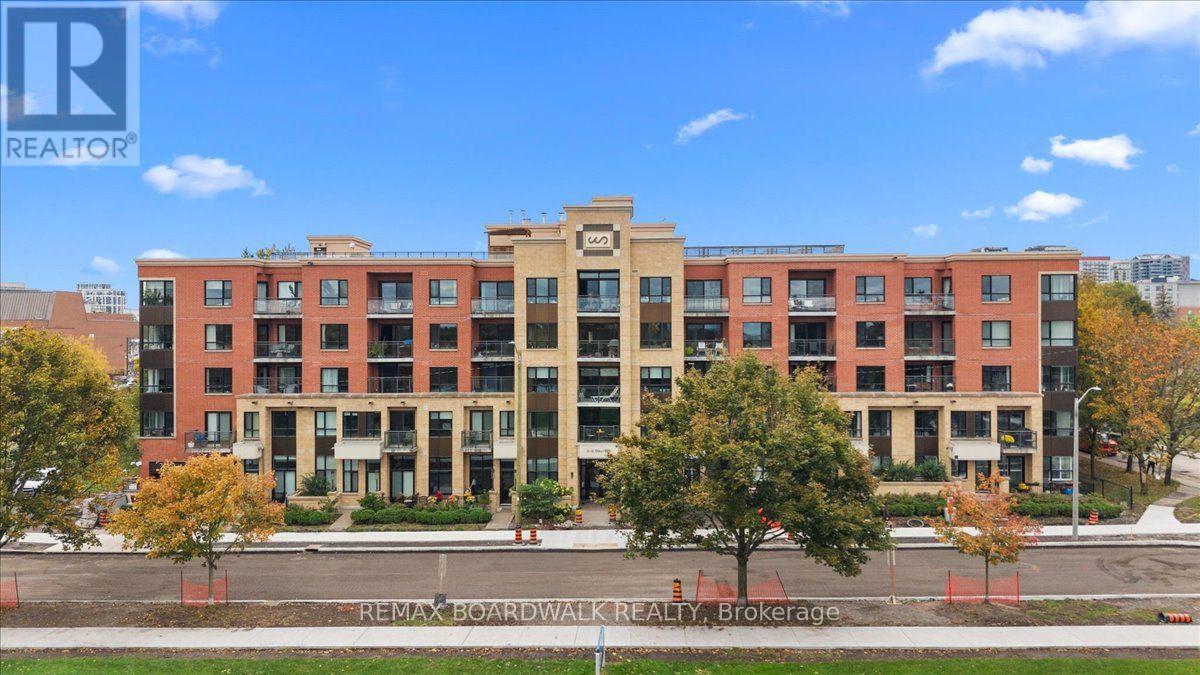
517 - 316 Bruyere Street
Ottawa, Ontario
Parliament Hill Views, Top-Floor Living & Steps to the Rideau River! Discover a rare blend of urban convenience and outdoor lifestyle in this 835 sq. ft. top-floor condo. Enjoy captivating views of Parliament Hill and the Ottawa skyline from both the living room and bedroom, with oversized windows and soaring ceilings creating a bright, open atmosphere. The updated kitchen features custom cabinetry, quartz countertops, stainless steel appliances, and a breakfast bar, while engineered hardwood flooring and porcelain tile add a contemporary finish. Step onto the spacious balcony, accessible from both the living area and bedroom, and take in the cityscape. Just steps from the Rideau River with nearby water access, this location is ideal for those who appreciate time outdoors without sacrificing downtown convenience. Additional highlights include in-suite laundry, generous closet space, underground parking, and a large storage locker. Residents also enjoy a rooftop terrace with panoramic 360-degree views and BBQ facilities, a fitness centre, and a party room with kitchen. Whether you're looking for a stylish urban home or a smart addition to your investment portfolio, this top-floor gem delivers impressive views, sought-after amenities, and an exceptional setting. (id:48755)
RE/MAX Boardwalk Realty
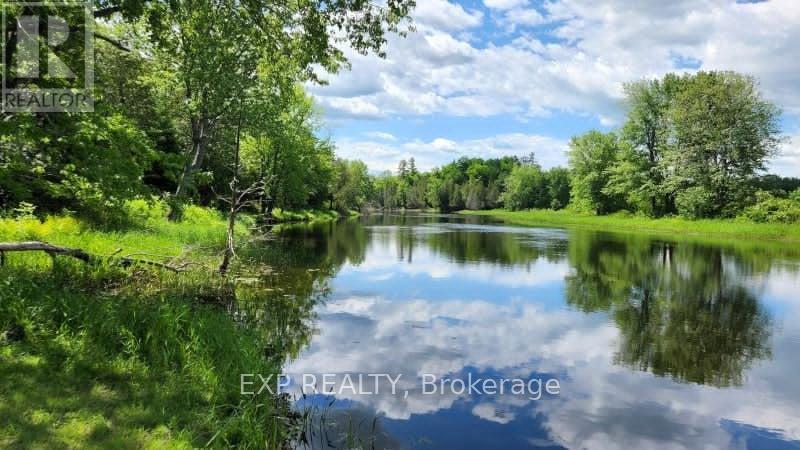
00 Iron Mine Road
Lanark Highlands, Ontario
Discover 90 acres of pure Canadian wilderness along the stunning Mississippi River! This is a rare opportunity to own a private waterfront escape where nature, recreation, and future potential come together. With approximately 200 feet of river frontage and multiple possible building sites, this breathtaking property offers the perfect canvas for your dream home, family retreat, or long-term investment. Surrounded by mature forest and an abundance of maple trees, the landscape transforms beautifully through every season. Vibrant fall colours create a spectacular autumn backdrop, while spring brings flowing water and fresh greenery, summers invite endless days of kayaking, canoeing, and fishing, and winter turns the property into a peaceful snow-covered retreat perfect for exploring and unwinding in nature. Located along a quiet non-motorized section of the river, you can enjoy the sounds of birdsong, rustling leaves, and flowing water without the disturbance of motorboats. The heavily wooded acreage offers exceptional privacy, incredible wildlife watching, and the exciting possibility of creating your own maple syrup operation.The property has been responsibly logged under an established forest management plan, offering the option to continue participation and benefit from approximately 75% reduced property taxes. Hydro is conveniently nearby, with two hydro poles on the property to help simplify future development plans.With potential severance opportunities, this unique parcel offers outstanding flexibility for personal use, recreational enjoyment, investment potential, or even multi-generational living. Whether you envision peaceful weekends by the water or building a legacy property for years to come, this is a truly special piece of waterfront wilderness waiting to be explored. (id:48755)
Exp Realty
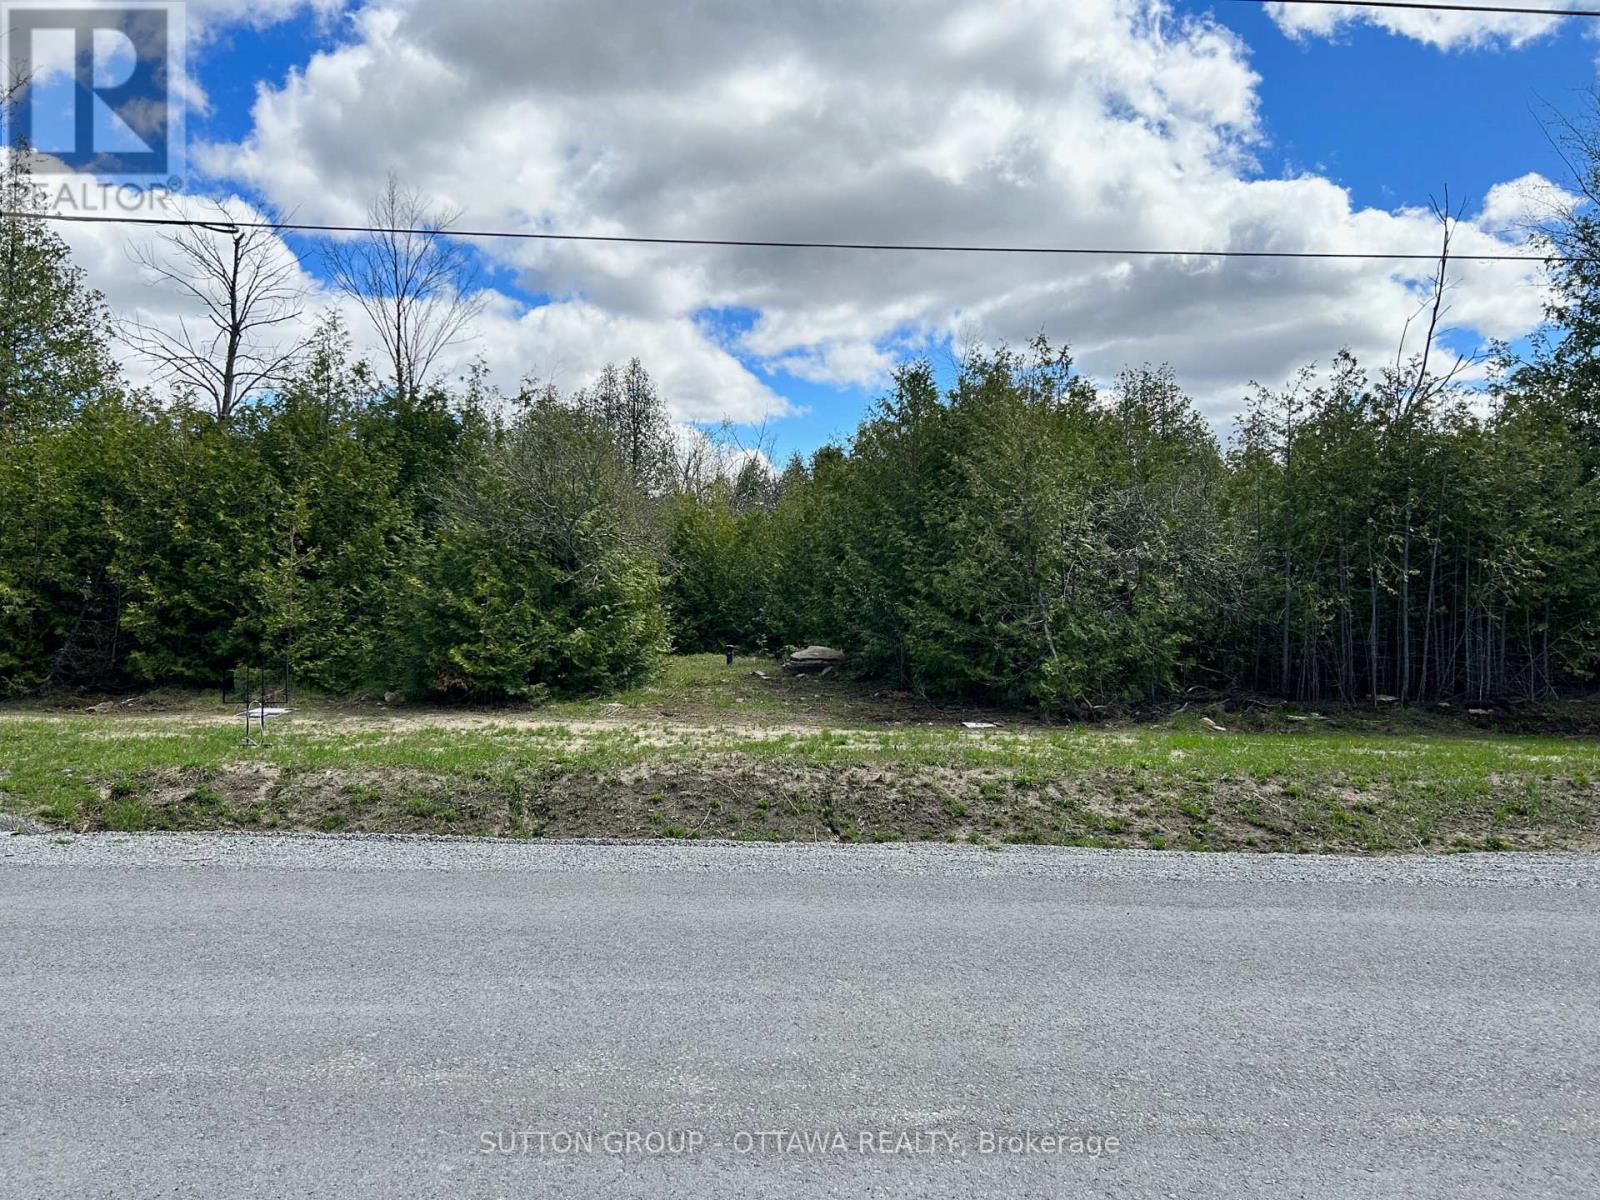
6256 Nick Adams Road E
Ottawa, Ontario
Exceptional premium lot, ideally located just minutes from Manotick,one of Ottawa's most prestigious and sought-after communities. This expansive 2.23-acre parcel presents a rare opportunity to design and build your custom dream home in a tranquil, upscale setting.The property is fully prepared for development, featuring a completed and tested drilled well, approved septic,, and grading already in place-significantly streamlining the building process. As one of the final city-approved estate lots available in the area, it offers both exclusivity and long-term value.HST has been paid, and the generous lot size provides ample flexibility to accommodate even the most ambitious architectural plans. The seller is motivated, making this an exceptional opportunity to secure a premier building site in a highly desirable location. (id:48755)
Sutton Group - Ottawa Realty
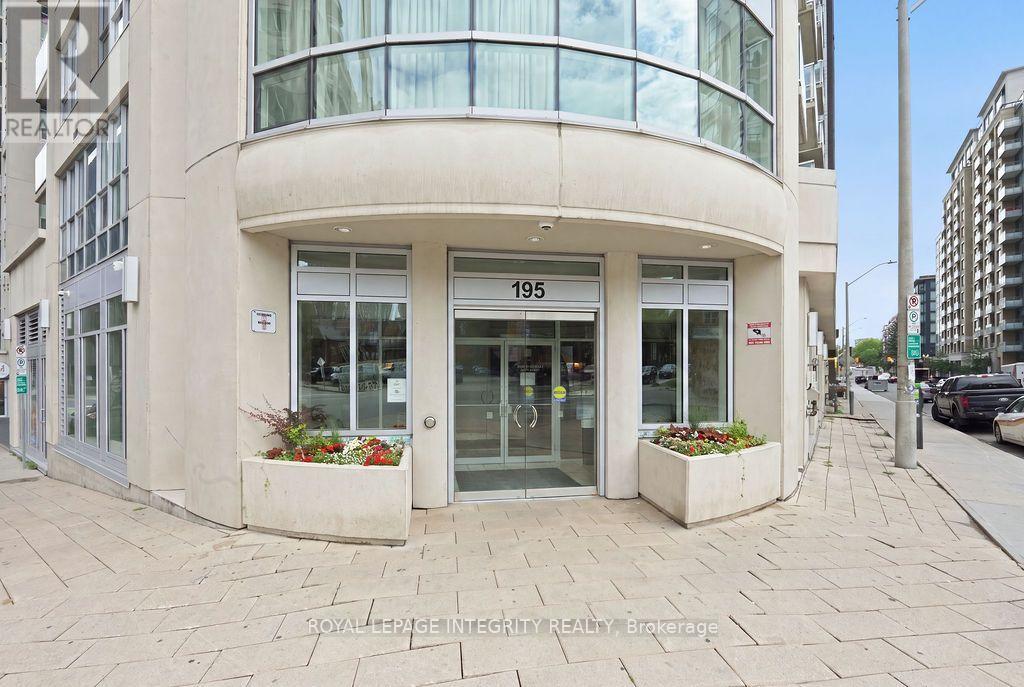
802 - 195 Besserer Street
Ottawa, Ontario
Discover sophisticated urban living in this sun-drenched 940 sq ft corner suite (Yankee model) at the prestigious Claridge Plaza IV! Designed for modern comfort, this pristine 2-bedroom + den, 2-bathroom residence boasts floor-to-ceiling windows, breathtaking city views, and rich hardwood flooring throughout.The open-concept layout features a chef's kitchen outfitted with a granite island, stainless steel appliances, and premium cabinetry-perfect for entertaining. Relax in the expansive living area or step out onto your private, quiet balcony overlooking the city skyline.The thoughtful floor plan includes a primary bedroom with an ensuite bath, a generous second bedroom, a main full bathroom, and a dedicated den ideal for a home office. Includes 1 underground parking space and a storage locker. The unit comes fully furnished with a charming furniture open to negotiate separately, making it completely turn-key! Enjoy resort-style amenities: 24/7 security, indoor pool, state-of-the-art fitness center, sauna, lounge with outdoor BBQ patio, and visitor parking. Boasting a Walk Score of 97, you are steps from the ByWard Market, Rideau Centre, University of Ottawa, Parliament, and the LRT station. Simply unpack and start enjoying the ultimate downtown lifestyle! (id:48755)
Royal LePage Integrity Realty