
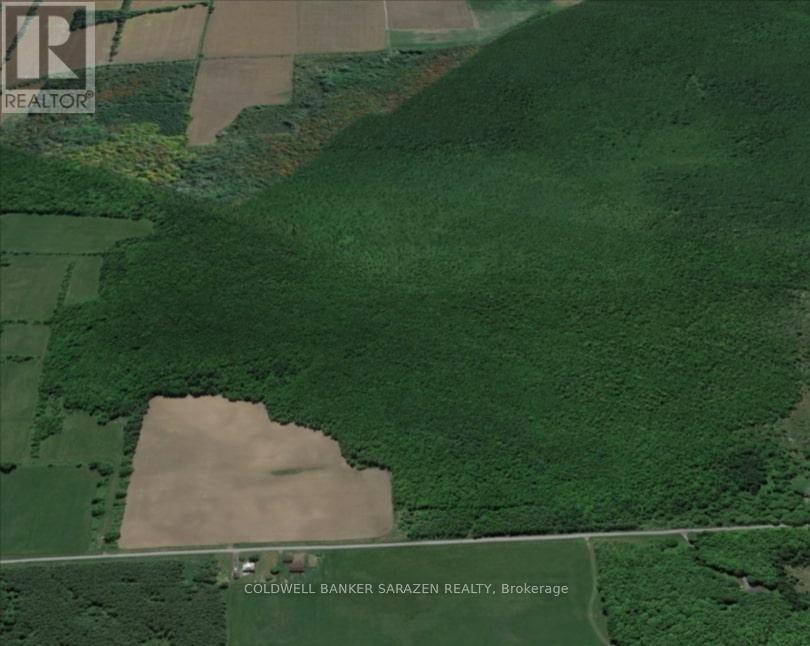
32-33 Shannette Road
South Dundas, Ontario
Prime opportunity for cash crop farmers, agricultural expansion or your own private slice of countryside paradise! This substantial 95+ acre parcel offers productive mixed farmland between Williamsburg & Morrisburg, featuring a generous section of cleared and cultivated acreage ready for immediate planting or rotation. With approximately 1,848 feet of frontage on Shannette Road just off Hwy 31-the property provides excellent access for farming activities, minutes from Hwy 401 and the charming town of Morrisburg. It's an ideal canvas for hobby farming, hunting, trails, or simply enjoying peaceful rural living away from the city hustle. (id:48755)
Coldwell Banker Sarazen Realty
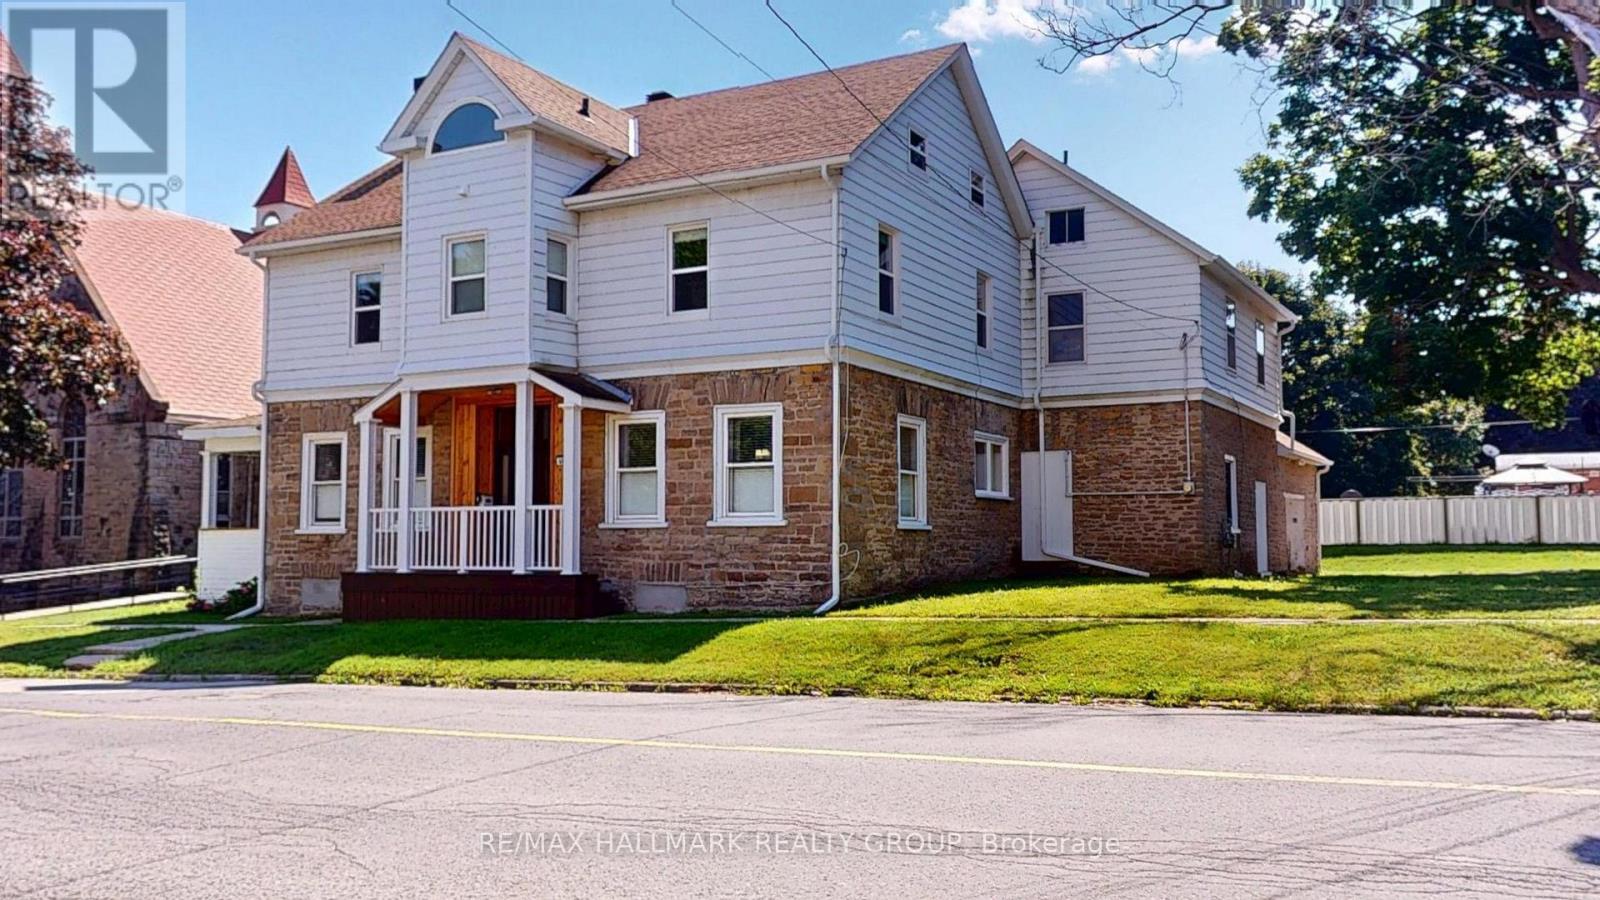
461 Centre Street N
Prescott, Ontario
Welcome to this spacious and character-filled 4+1 bedroom manse, offering exceptional versatility for today's lifestyle. Currently configured as a single-family residence, this home presents excellent potential for a multi-generational living arrangement or future duplex conversion, subject to municipal approvals.Rich in charm and thoughtfully maintained, the carpet-free interior offers generous principal rooms, abundant natural light, and timeless architectural details that create a warm and inviting atmosphere. With ample space to accommodate a growing family, home office, or extended family, the flexible layout is ready to adapt to your needs.Outside, you'll find a fully fenced backyard perfect for children, pets, gardening, or entertaining, along with a large detached garage offering abundant space for vehicles, a workshop, hobby space, or additional storage.Whether you're searching for a spacious family home, room for multiple generations, or a property with future income potential, this unique residence delivers the perfect combination of charm, functionality, and opportunity. A truly special property with endless possibilities. Windows 20 23 all attic, 12 on second floor, 1 in living room, Navien Boiler 2021,Attic 2025, Evestrough 2025, Roof 2014/15 as well 2018 Fence 2017. (id:48755)
RE/MAX Hallmark Realty Group

122 Rothesay Drive
Ottawa, Ontario
No rear neighbours in Kanata! An exciting opportunity to own a 4-bedroom 2 full bathroom semi-detached raised bungalow in the established and family-friendly community of Glencairn. Set on an exceptional 35 ft x 197.01 ft lot, this property boasts a deep backyard with mature trees and nothing limits this space but your imagination! With plenty of room for children, pets, gardening, entertaining or creating your own private outdoor retreat...one of the property's standout features is its location backing directly onto the Trans Canada Trail which offers wonderful access to walking, cycling and nature right from your backyard. Inside the home offers four bedrooms and comfortable living space with excellent space for a growing family, first-time buyer or investor. Open the door to a bright spacious foyer with high ceilings, a few steps up to the thoughtfully laid out main floor with open living/dining area and kitchen with updates. The main floor also offers large updated full bathroom and 2 large bedrooms and spacious utility room with laundry and storage. A few steps down from the foyer offers another large full bathroom and two large bedrooms and family room with large windows looking out into the yard. Conveniently located in Kanata close to schools, parks, shopping, recreation and everyday amenities. This property combines a sought-after neighbourhood with an unusually large lot and direct access to one of the area's best trail systems. Please note that some pictures have been virtually tuned up and staged to showcase the homes potential. 24 hrs Notice for all Showings. 24 hr Irrevocable on all offers, as per form 244. Vendor Take Back available with certain criteria being met. (id:48755)
First Choice Realty Ontario Ltd.
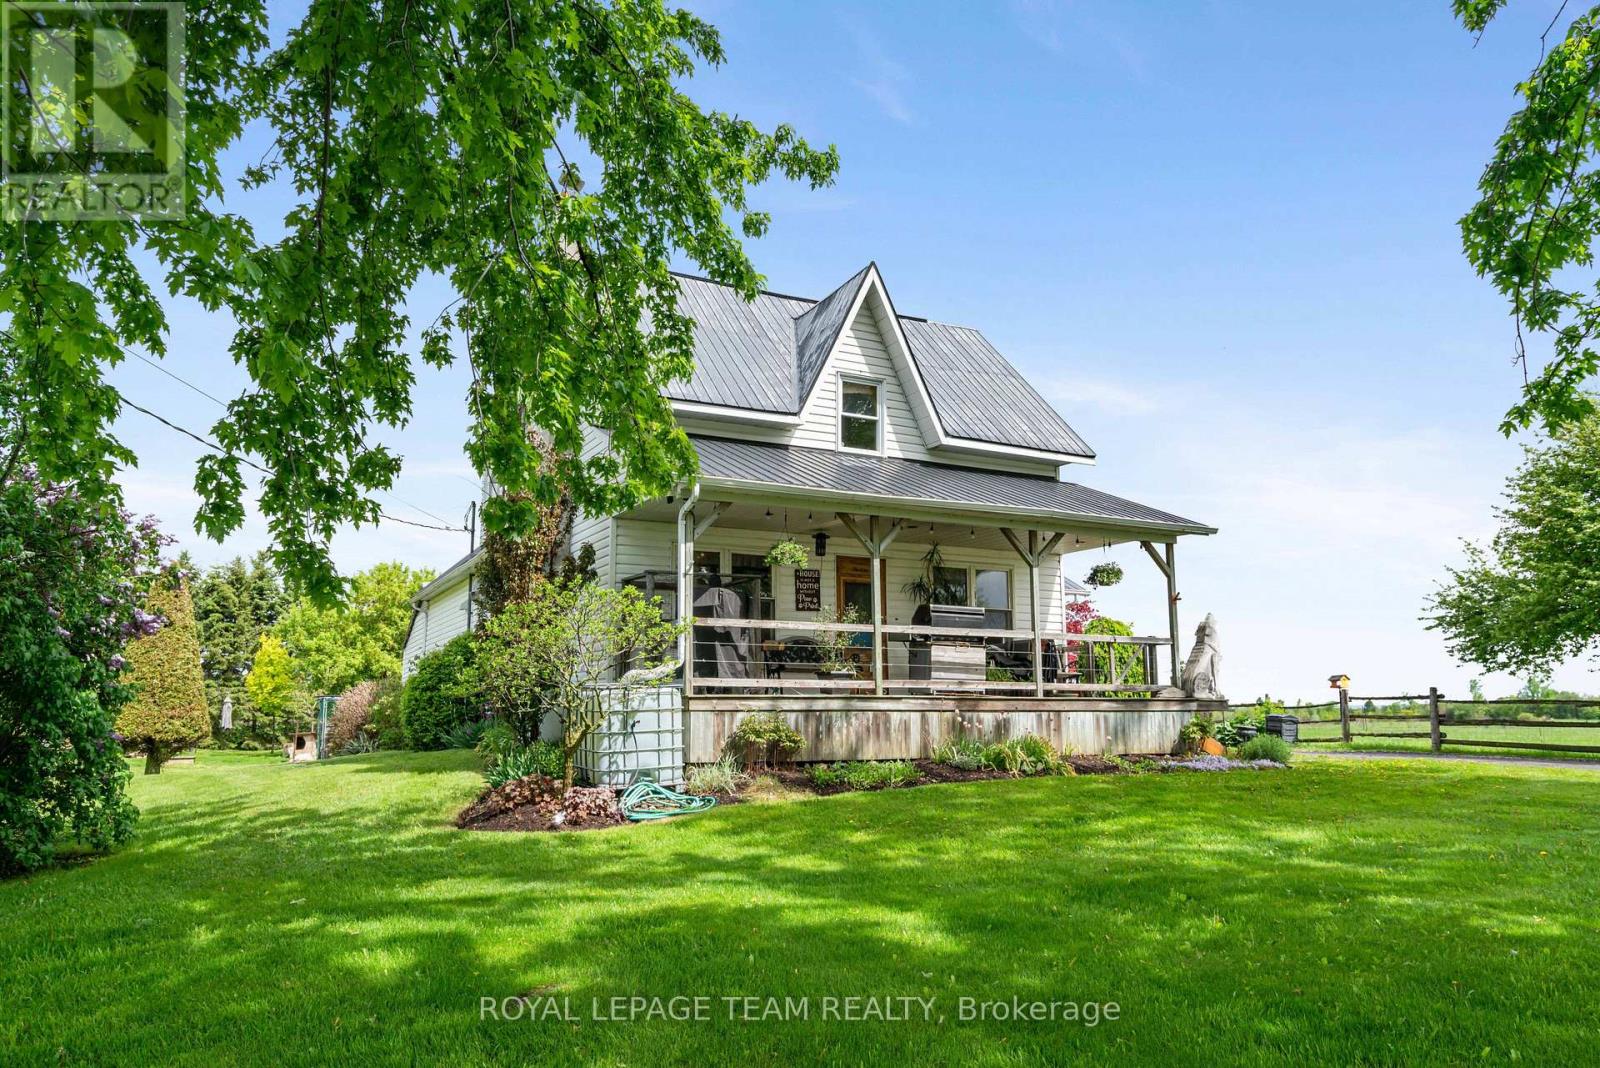
13585 County 9 Road
North Dundas, Ontario
This tranquil 3 bedroom home with an attached garage is waiting for you! Sitting peacefully on 1.2 acres, come and see the beautiful landscaping including a pond and a charming front porch where you can enjoy the picturesque country views. Enter into the home to find a good-sized foyer with woodstove, an eat-in kitchen, and a main level full bathroom! The front of the main level is all living space with hardwood floors and large windows - there is so much character! Upstairs you will find 3 bedrooms and a den, with a bonus of an additional storage room above the attached garage. Roam the yard and check out the chicken coop, rose garden, and fruit trees. Recent updates include a tankless hot water system, furnace, and some windows. Only 2 minutes north of Chesterville, 40 minutes to Cornwall or 45 minutes to Ottawa! Looking for a country home to call your own? This might be the one for you! (id:48755)
Royal LePage Team Realty
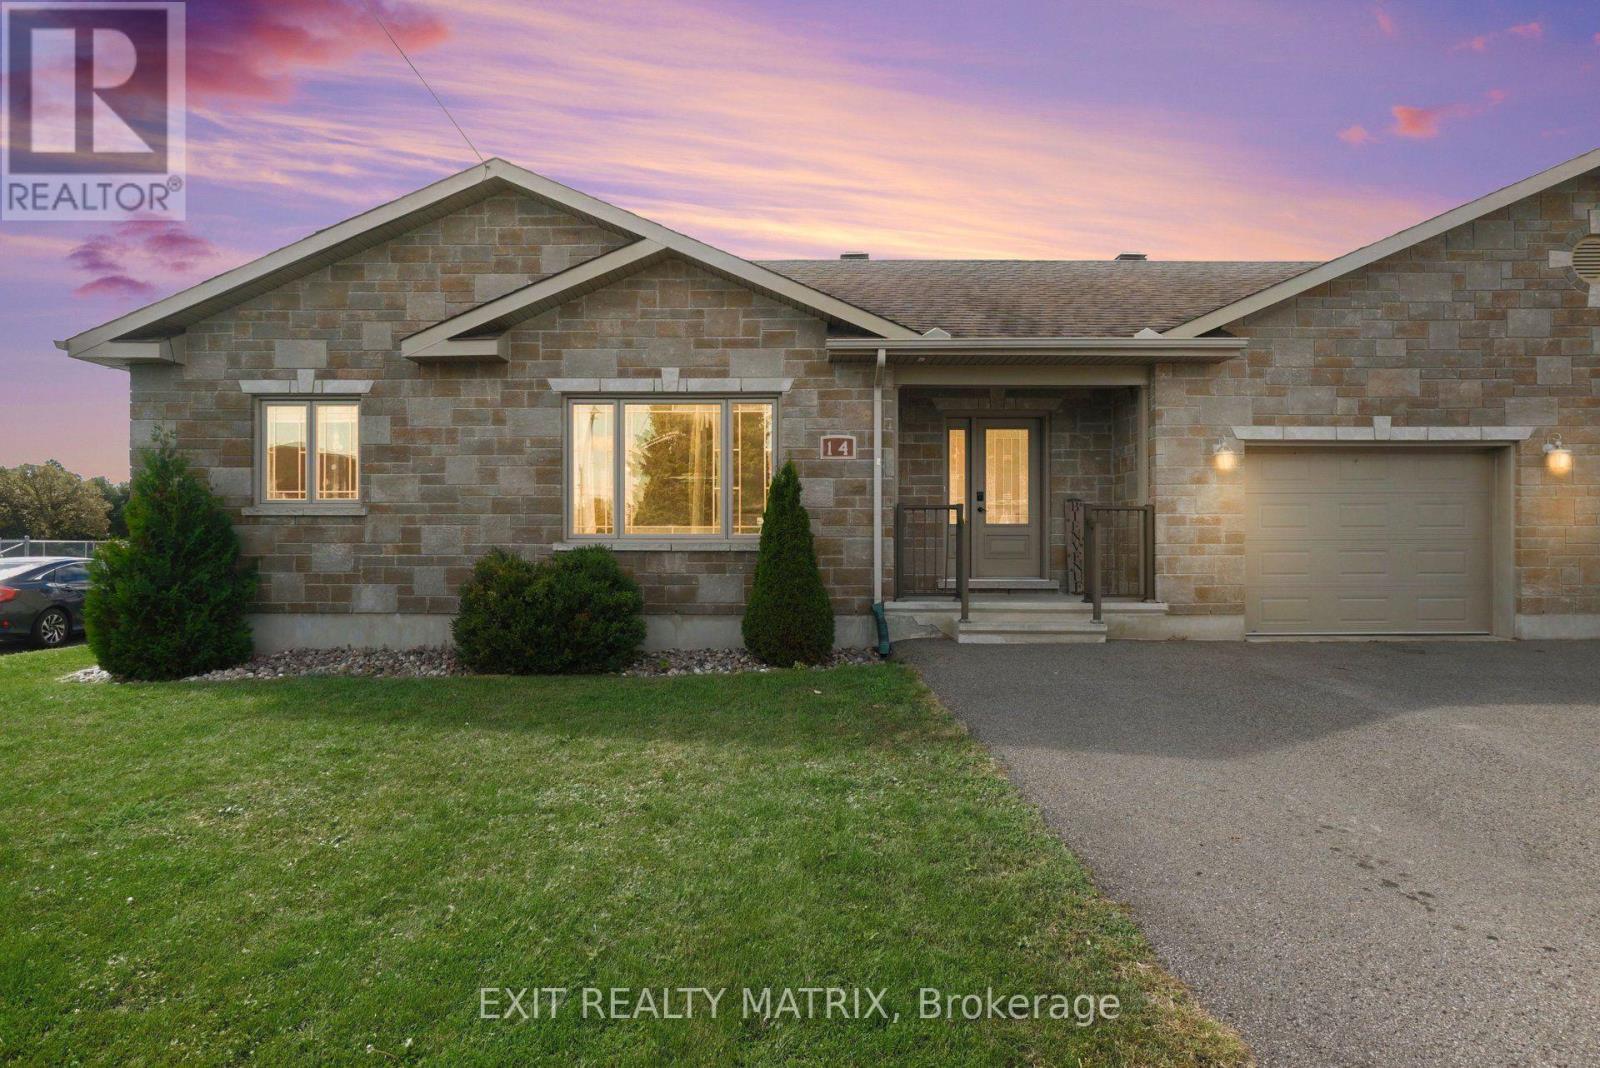
14 Hebert Street
The Nation, Ontario
Welcome to 14 Hebert Street in the heart of St. Albert! This bright and inviting home offers a functional layout, plenty of living space and a great location. The main level features beautiful hardwood flooring, an open and airy living space, two bedrooms, two bathrooms and the convenience of main-floor laundry. With no carpet throughout and an attached garage, the home is well suited for comfortable, low-maintenance living. Downstairs, the renovated basement adds even more usable space with an additional bedroom, third bathroom and plenty of room to relax, entertain or accommodate guests. The backyard backs onto the local school, while the famous St-Albert Cheese Factory is just a short walk away. Centrally located within the village, this is a fantastic opportunity for first-time buyers, downsizers or anyone looking to enjoy small-town living with everyday conveniences close by. A wonderful place to call home! (id:48755)
Exit Realty Matrix
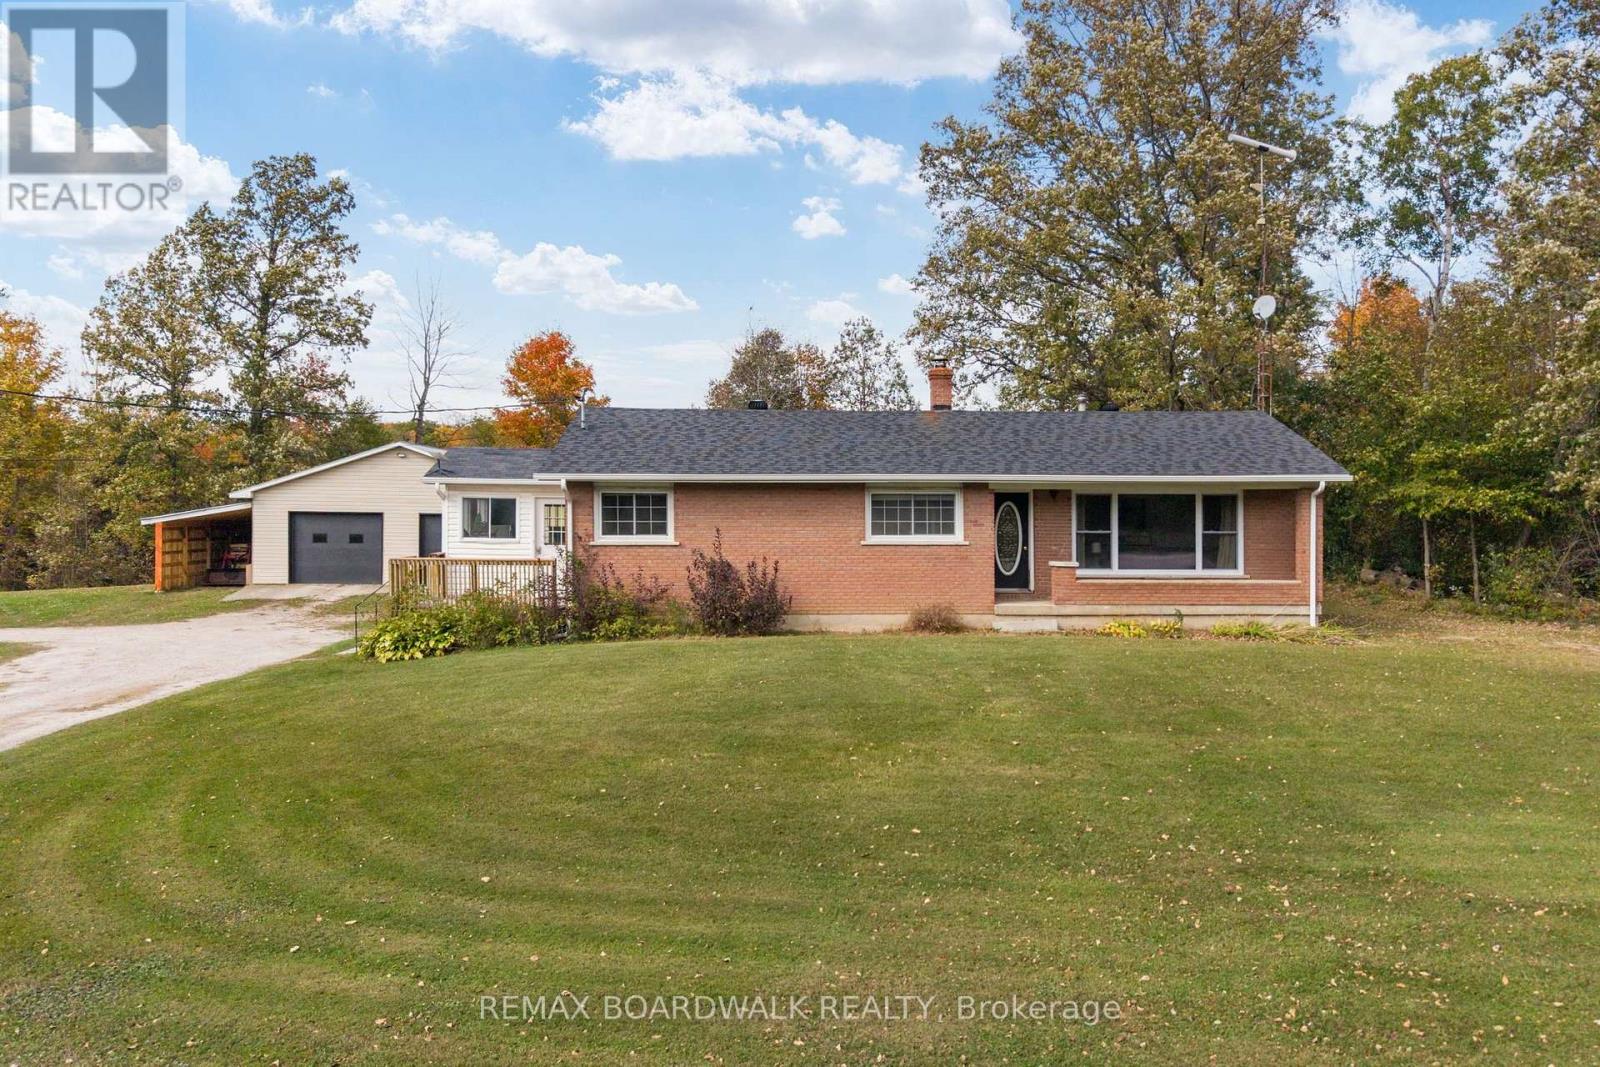
456 Mcveigh Road
Tay Valley, Ontario
Fall in love with this adorable bungalow nestled on 11 acres of pure peace and privacy! Surrounded by beautiful trees, abundant wildlife and no neighbours in sight, this charming property offers the perfect escape from the hustle and bustle of everyday life. Whether you're looking to downsize, purchase your very first home or simply enjoy a little more serenity, this could be the perfect place to call home. Step inside to discover a spacious, open-concept kitchen and living area designed for comfortable living and easy entertaining. The inviting living room is the perfect spot to cozy up and unwind, complemented by a large picture window that brings the beauty of the outdoors right inside. With 3 bedrooms, including a primary suite complete with its own private bathroom, there's plenty of room to make yourself at home. And the charm doesn't stop indoors! Outside, you'll find a large heated detached garage/shop offering endless possibilities. Whether you need space for all your toys, a workshop for your hobbies, extra storage or even a separate hangout spot, this versatile space is ready to make your dreams a reality. With 11 acres to explore, room to roam, and nature right at your doorstep, this sweet bungalow offers a lifestyle that's hard to find and even harder to leave. Peace, privacy, and a place to call your own. Come fall in love! (id:48755)
RE/MAX Boardwalk Realty
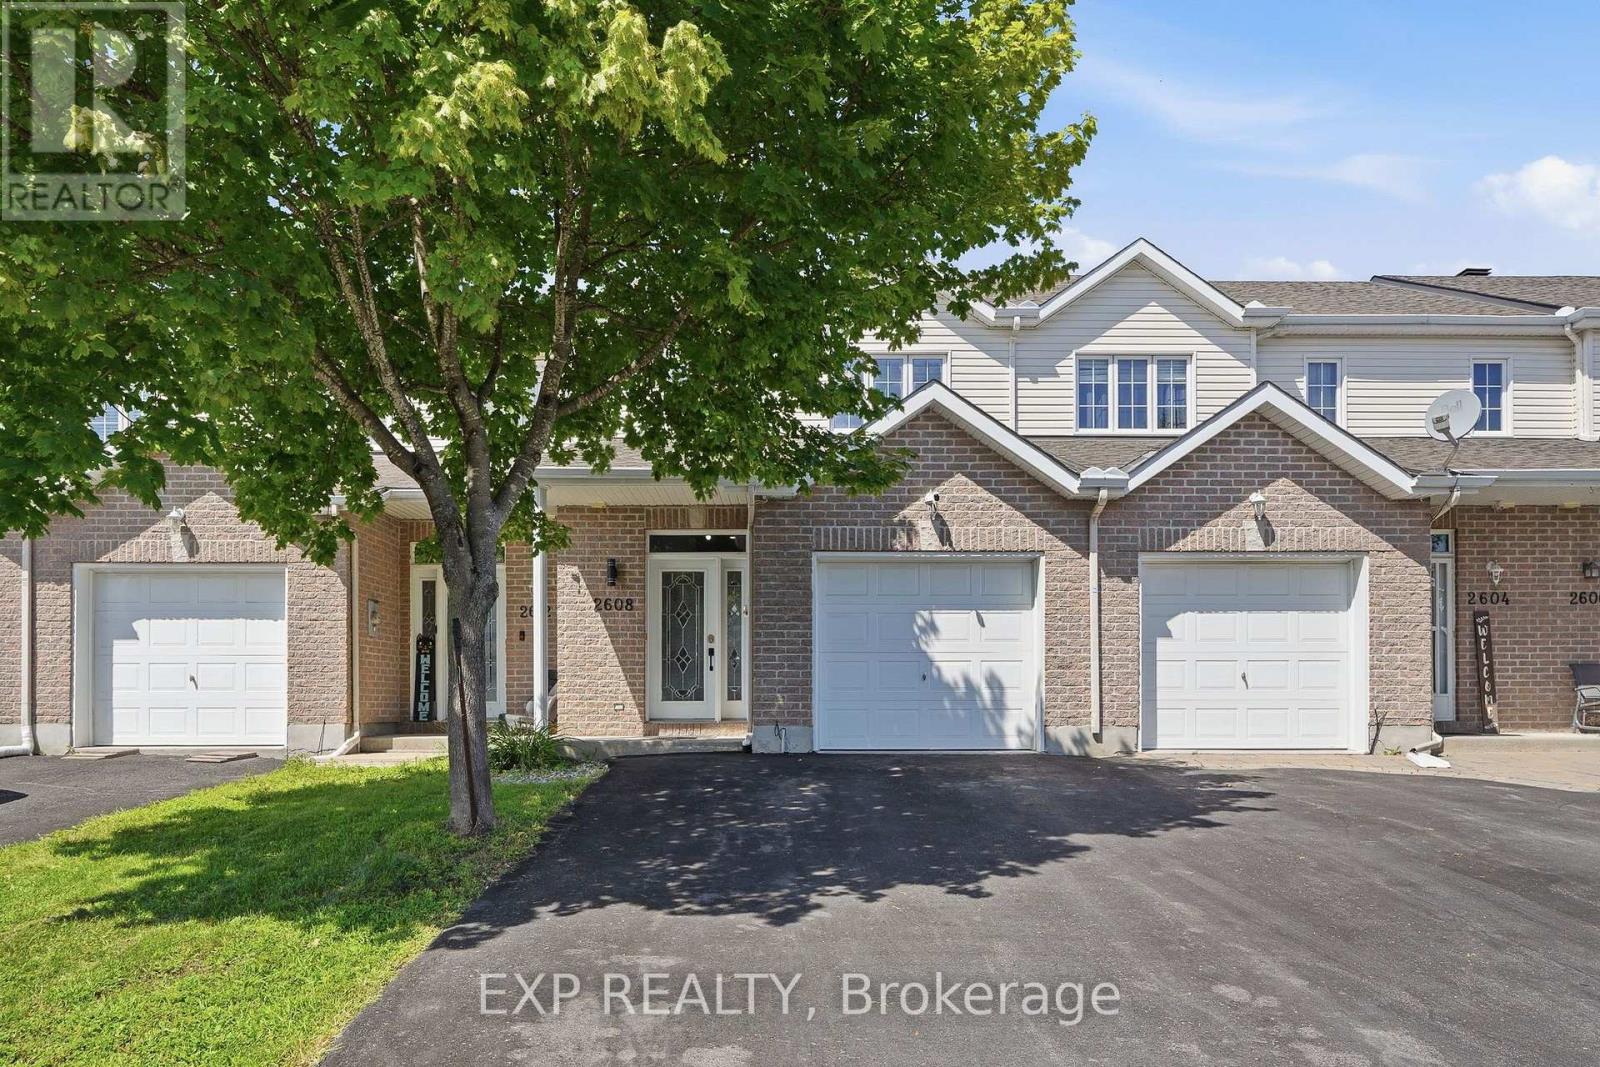
2608 Raymond Street
Clarence-Rockland, Ontario
Welcome to this beautifully maintained 3-bedroom townhome, perfectly combining comfort, functionality, and an unbeatable location! The bright, open-concept main floor offers an inviting layout that's ideal for both everyday living and entertaining, with seamless flow between the living, dining, and kitchen areas.Upstairs, you'll find three generously sized bedrooms along with a spacious full bathroom, providing plenty of room for a growing family or guests. The fully finished basement adds valuable living space and features a second full bathroom, making it perfect for a family room, home office, gym, or guest suite.Step outside to enjoy the fully fenced backyard, offering a private space for children, pets, gardening, or summer barbecues.Location is everything, and this home truly delivers. Situated just half a block from Independent Grocer, Shoppers Drug Mart, a gas station, hardware store, restaurants, and many other everyday amenities, you'll love the convenience of being able to walk to almost everything you need.Whether you're a first-time buyer, growing family, or investor, this move-in-ready townhome offers exceptional value, a functional layout, and a fantastic location in the heart of the community. (id:48755)
Exp Realty
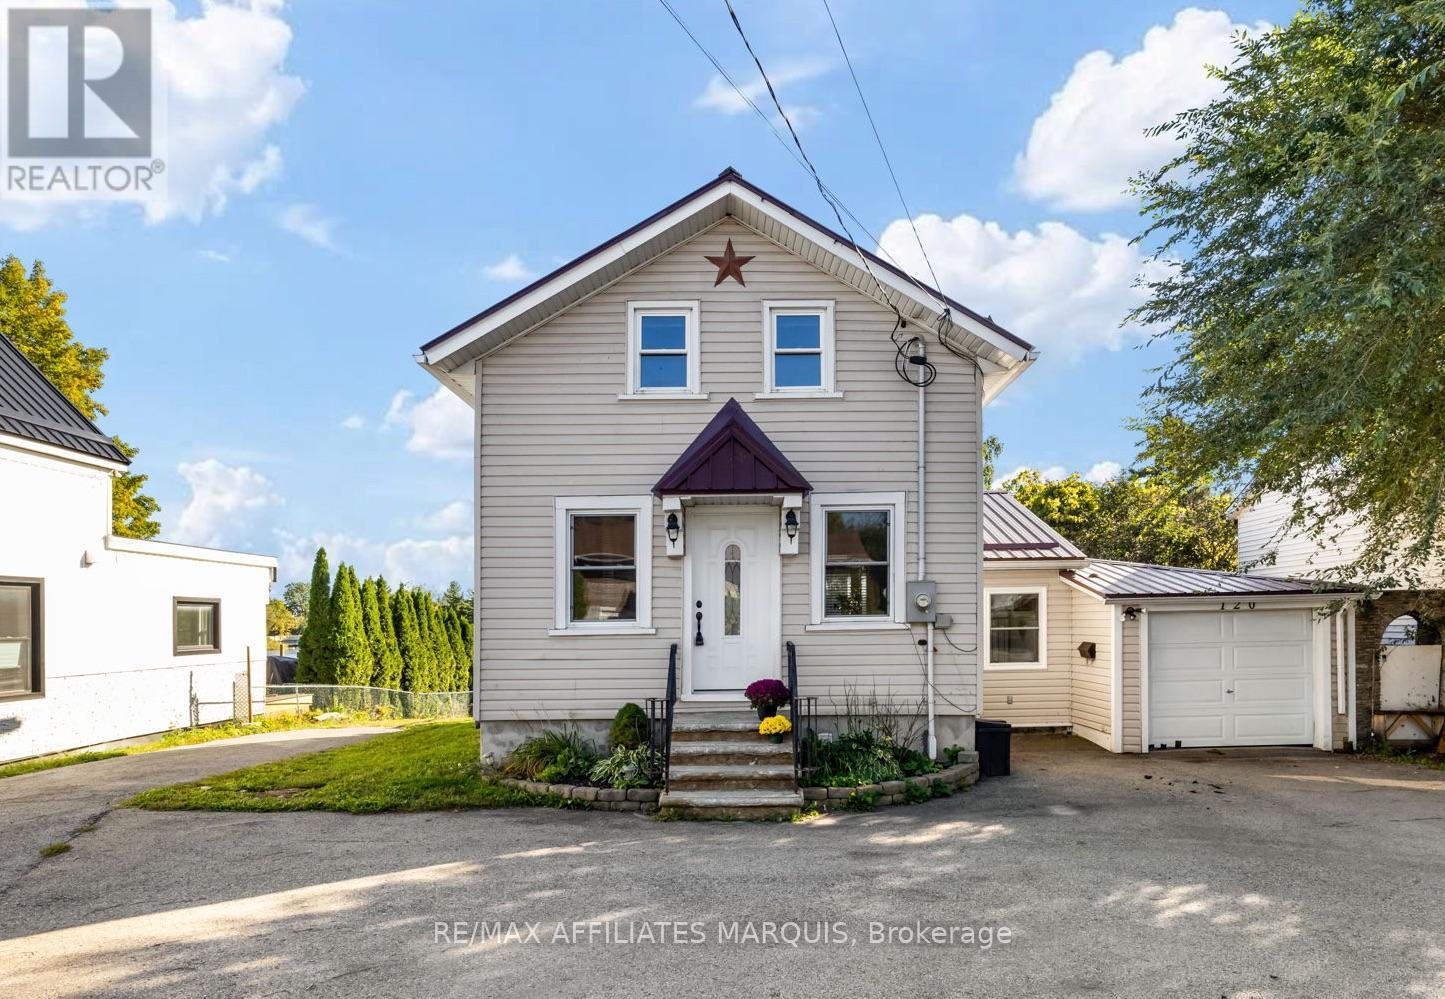
120 Queen Street
Smiths Falls, Ontario
Enjoy waterfront living with the convenience of being in town. Set along approximately 60 feet of Rideau River frontage, this home offers a front-row seat to passing boats and sunsets over the water. The large deck, accessible from both the living room and kitchen, has glass railings that keep the view open. A private dock, permitted through Parks Canada, provides access to the Rideau system. Inside, large windows bring the river views into the main living spaces. The home offers two bedrooms upstairs, a finished basement bedroom, one full bathroom, and a main-floor powder room. A circular driveway, attached single-car garage, and metal roof add practical appeal. Municipal water and sewer, natural gas heating, central air conditioning, and on-demand hot water make year-round living easy. Recent improvements include a new furnace and air conditioner, spray foam insulation, and eavestroughs in 2020, followed by the powder room, basement bedroom, and deck in 2022. With the waterfront at your door and town amenities close by, it's an inviting place to enjoy the Rideau in every season! (id:48755)
RE/MAX Affiliates Marquis
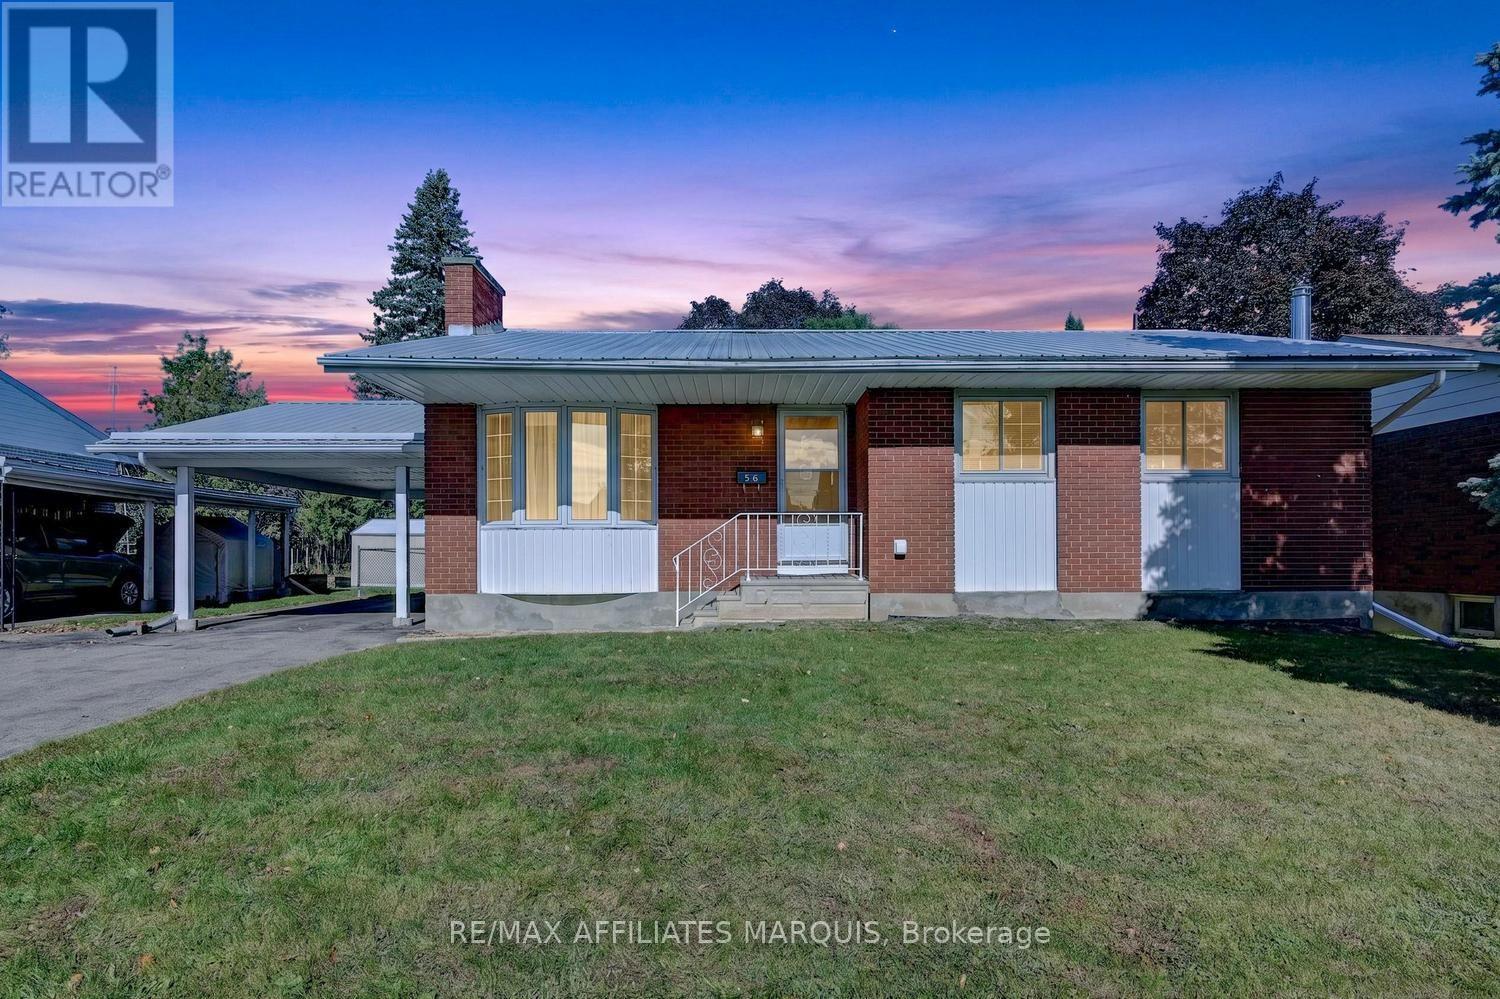
56 Marsha Drive
Smiths Falls, Ontario
Welcome to this wonderful three-bedroom bungalow, nestled on a mature, tree-lined street in a quiet and sought-after neighbourhood just blocks from the scenic Lower Reach Park. With timeless curb appeal and an ideal location, this home combines charm, comfort, and convenience. Step inside to discover hardwood flooring that flows seamlessly throughout the main level, creating warmth and cohesion across the bright and inviting living spaces. The spacious living room features a cozy gas fireplace, perfect for relaxing evenings, while the adjoining dining area offers an ideal setting for both everyday meals and special occasions. The well-appointed kitchen includes a sunny breakfast nook with views of the private rear yard perfect for morning coffee or casual dining. The main level also hosts three comfortable bedrooms, including a generous primary suite. One of the bedrooms has been thoughtfully converted to accommodate main-floor laundry, offering added convenience. The finished lower level expands your living options with a large family room with a gas stove, a 2-piece bathroom, a flexible area perfect for a home office or hobby space, and ample storage for all your needs. Step outside to enjoy the fully fenced backyard oasis, complete with a beautiful deck for entertaining, handy storage shed, and plenty of room to garden, play, or relax in privacy. This is a fantastic opportunity to own a lovingly maintained home in an exceptional location close to parks, schools, and all amenities. Don't miss your chance to make this home your own. Call today for your private showing! (id:48755)
RE/MAX Affiliates Marquis
534 School House Lane
Greater Madawaska, Ontario
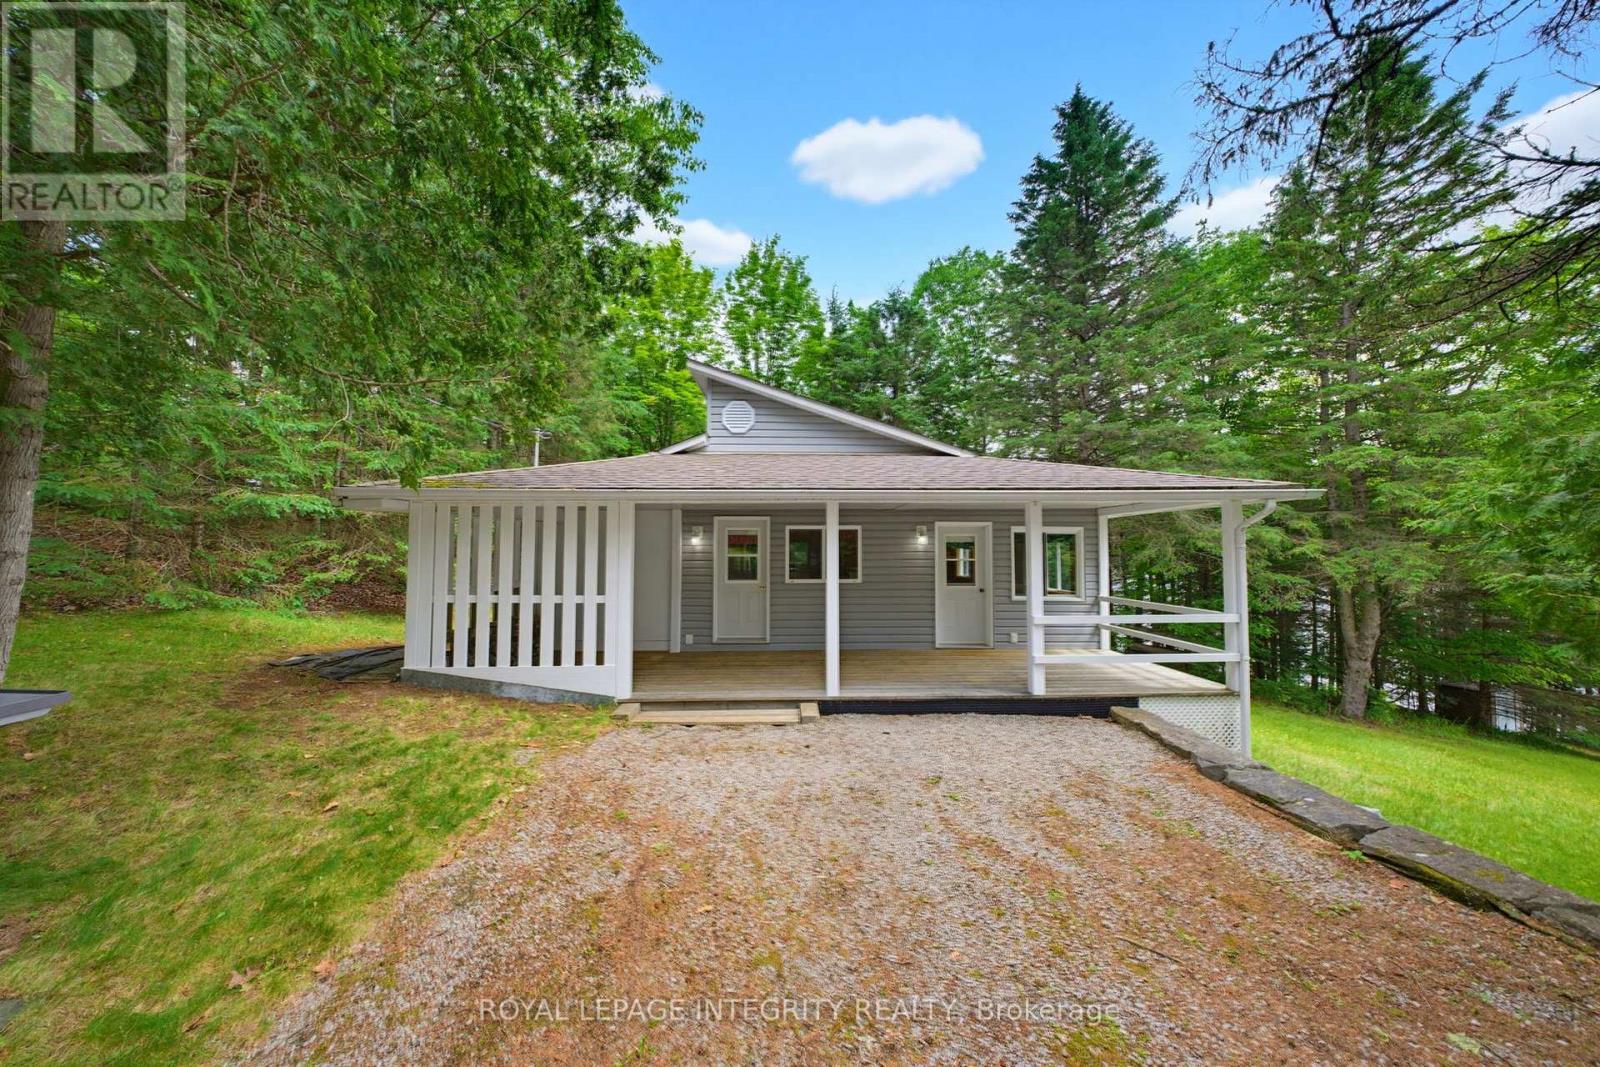
Your waterfront retreat awaits on the pristine shores of Centennial Lake. Nestled along a quiet stretch of the Madawaska River, this charming bungalow offers unobstructed water views, a sandy beach, a gentle walk-in shoreline, and deep, crystal-clear swimming off the end of the dock-creating the perfect setting for boating, fishing, swimming, and making lifelong family memories. Lovingly maintained by the same owners for over 40 years, this special property has been cared for with pride and is ready for its next chapter. A welcoming front porch leads into the bright open-concept living, dining, and kitchen area, where soaring ceilings and a charming cast-iron wood stove create a warm and inviting atmosphere. The kitchen offers ample cabinetry and a cozy dining area, perfect for gathering after a day on the water. The home features two spacious bedrooms and a full three-piece bathroom. The true centerpiece of the property is the stunning waterfront great room, complete with a wood-burning fireplace and panoramic lake views. Whether you're entertaining family and friends, enjoying a quiet morning coffee, or unwinding with a good book, this space is designed to showcase the beauty of the waterfront from every angle. Outside, you'll find a generous storage shed with future bunkie potential, a well-maintained outhouse for added convenience when hosting guests, and endless opportunities to enjoy the outdoors. Serviced by a well and septic system, the property is well-suited for year-round living and offers excellent cell reception, allowing you to stay connected while embracing cottage life. Ideally located just 30 minutes from Calabogie Peaks Ski Resort and within easy reach of both Ottawa and Toronto, this waterfront gem offers the perfect balance of recreation, relaxation, and accessibility. Whether you're searching for a year-round residence, a family cottage, or a peaceful escape from the city, this is a rare opportunity to experience lake life at its finest. (id:48755)
Royal LePage Integrity Realty
10565 Main Street
North Dundas, Ontario
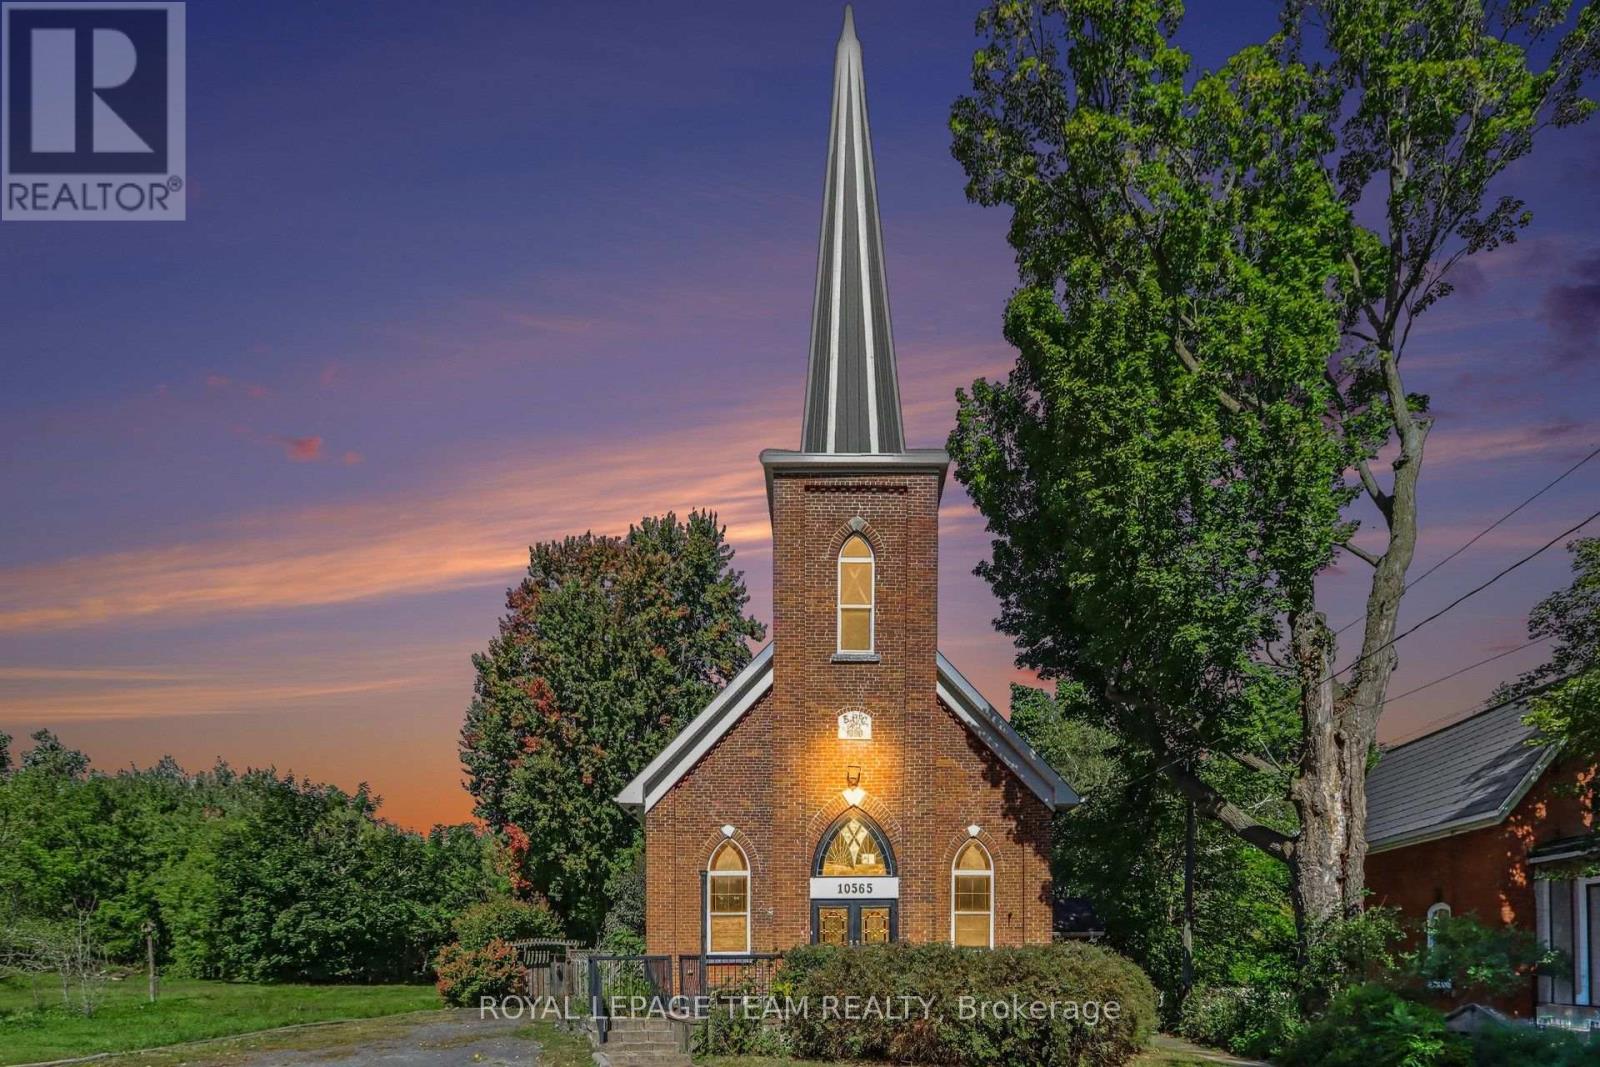
Step into a truly unique home filled with character, charm, and natural light. This beautifully converted one-bedroom church offers an exceptional blend of historic details and modern updates, featuring soaring cathedral ceilings, original-style stained glass windows, a classic brick exterior, and a durable metal roof. The inviting, open concept interior showcases a spacious kitchen with a large island, and a welcoming dining and living room space. You'll love the loft area that looks over the main living space and would be a great office, workout space, or additional bedroom. The updated four-piece bathroom with a walk in shower and double vanity provides modern comfort. At the rear of the home, a bright sunroom with a natural gas fireplace offers a peaceful space to relax, enjoy your morning coffee, or take in the surrounding privacy. Outside, the property continues to impress with a fully fenced yard, a private deck, and no rear neighbours. With its distinctive architecture, thoughtful updates, and private setting, this one-of-a-kind property offers a special opportunity to own a home with history, personality, and plenty of charm. Located in a peaceful, family-friendly village only 20 minutes to Kemptville or 40 minutes to Barrhaven. (id:48755)
Royal LePage Team Realty
1304 - 250 Lett Street
Ottawa, Ontario
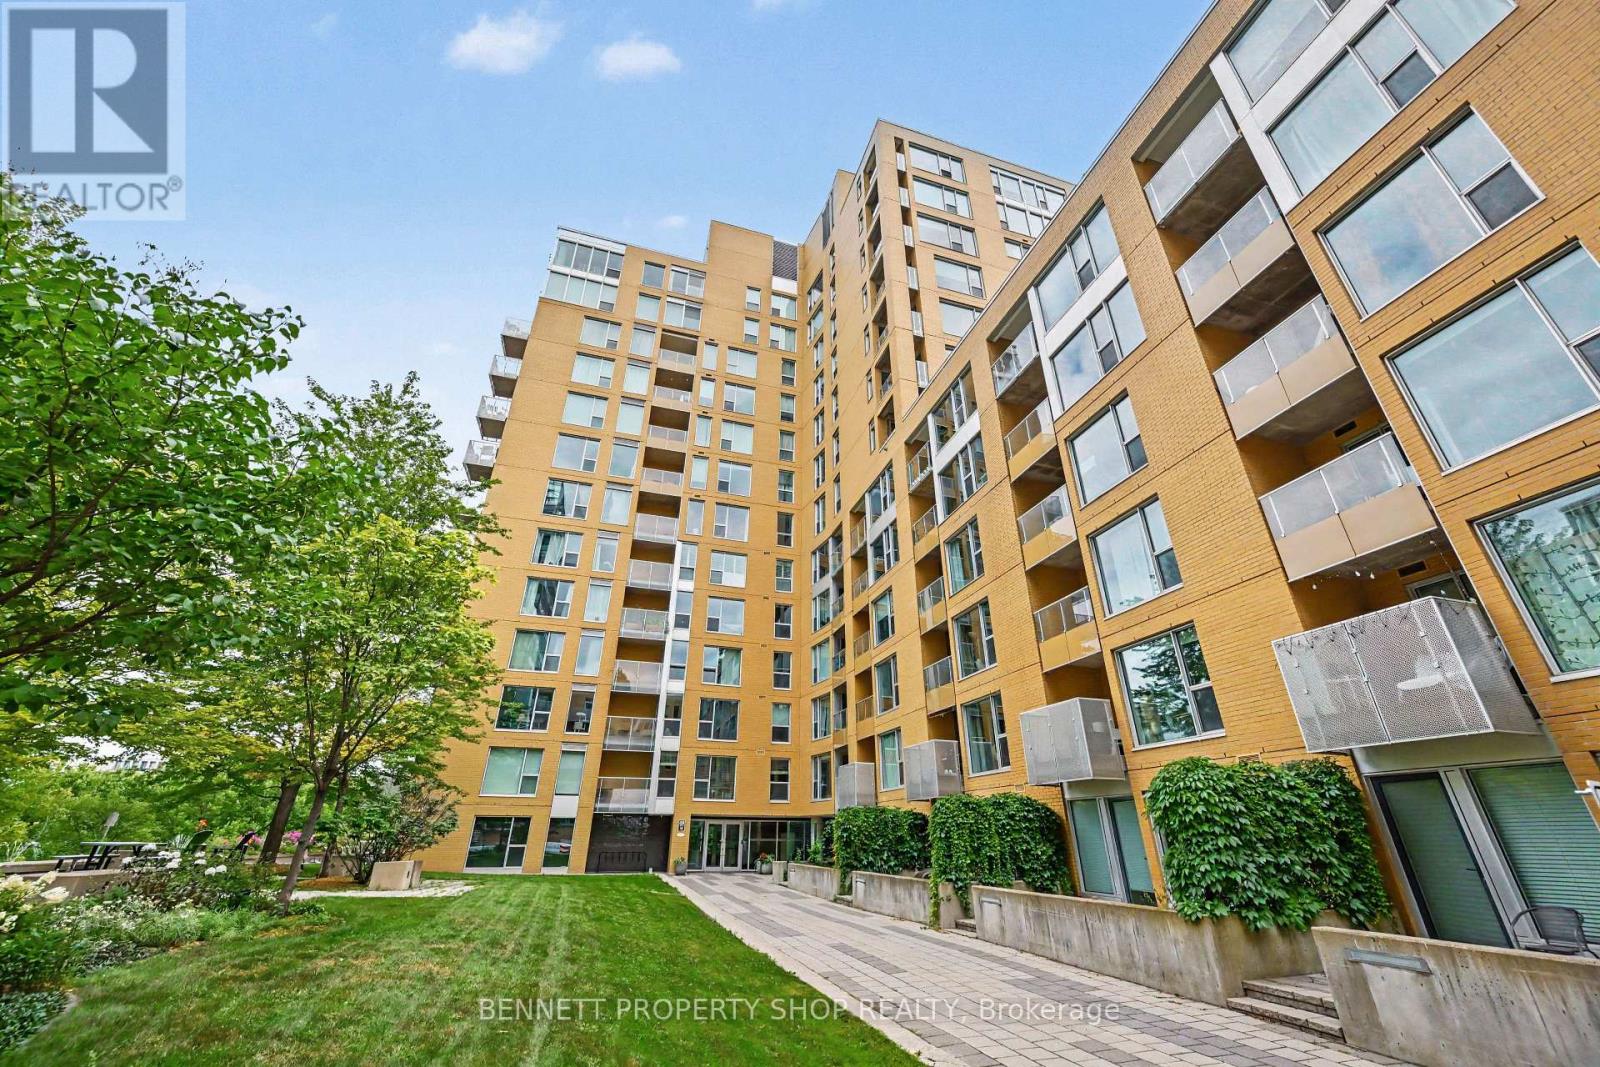
Absolutely stunning unobstructed views of the City & the Ottawa River from this original-owner penthouse condo! Mornings can be spent sipping cappuccino while watching the city come to life from your private covered balcony. After a workout & a swim in the indoor pool, you will be ready to begin your day. Such a wonderful layout; this home features walls of windows, in-suite laundry, a spacious bathroom with a soaker tub, a gourmet kitchen with granite counters & loads of storage! The location is one of the best in the City! Steps to the LRT, the Canadian War Museum, the Ottawa River & all of the wonderful walking paths for your pooch. Lebreton Flats continues to evolve with restaurants, cafes, shopping & the future home of the Ottawa Senators. An exceptional location & spectacular Condo - life is just better @ 250 Lett! 24 hours irrevocable on all offers. Some photos are digitally enhanced. (id:48755)
Bennett Property Shop Realty
306 - 323 Winona Avenue
Ottawa, Ontario
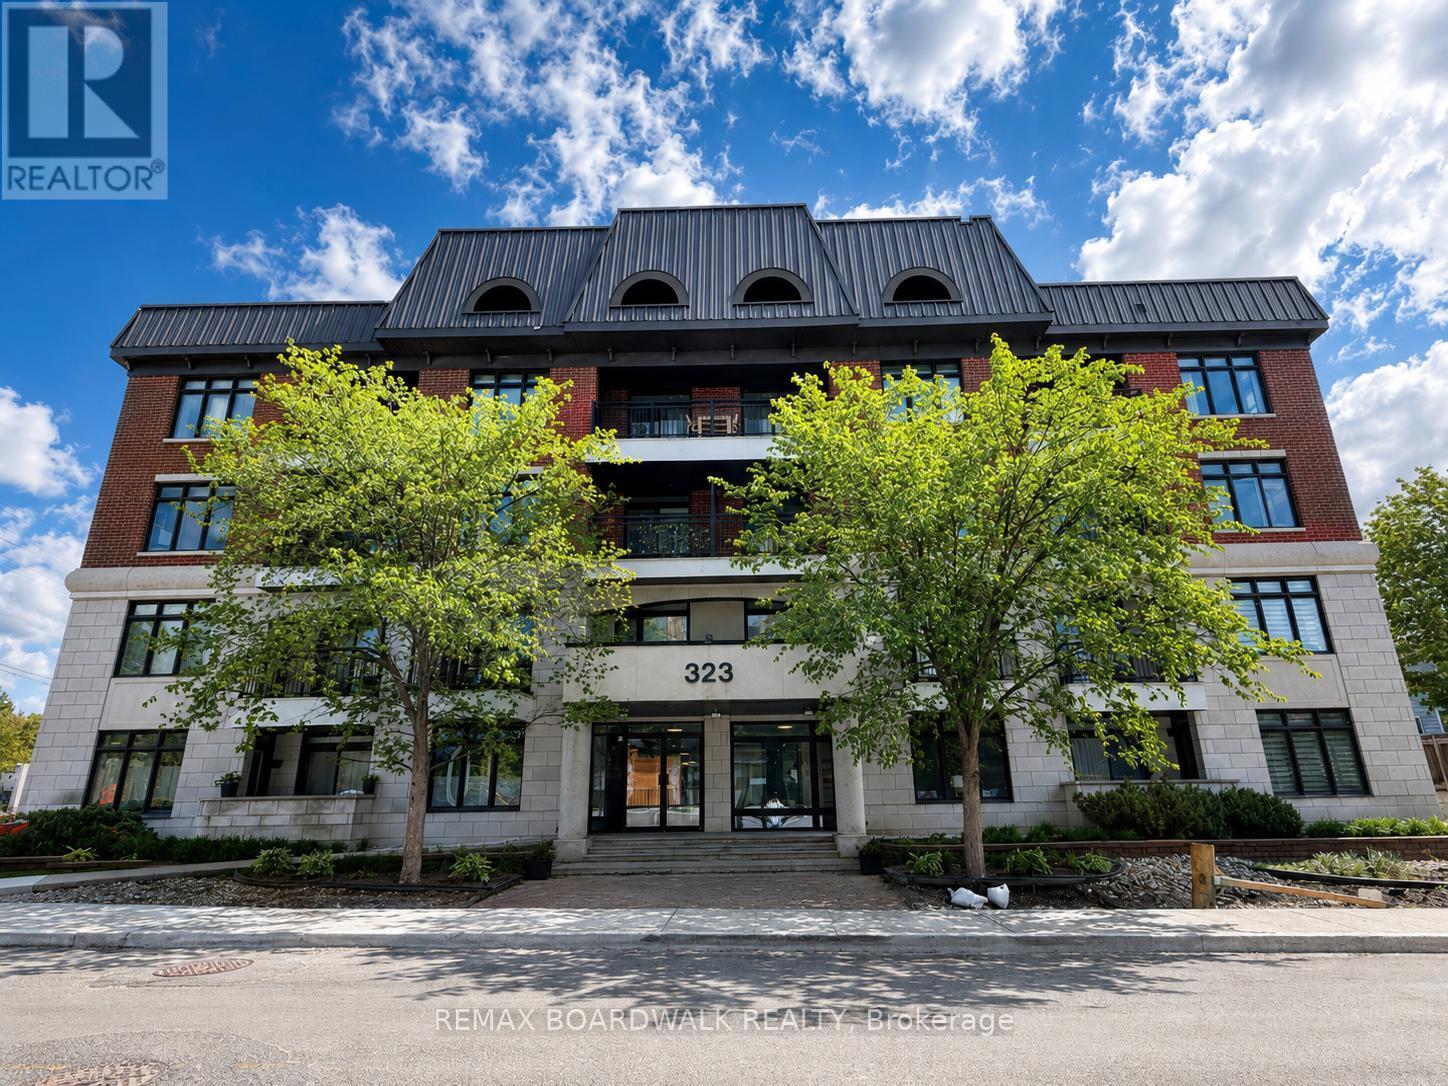
Discover boutique loft living at Stonework Lofts in the heart of Westboro. This stylish 1-bedroom plus den residence offers approximately 838 sq. ft. of thoughtfully designed living space, featuring soaring ceilings, modern finishes, and an inviting open-concept layout. The spacious living and dining area connects seamlessly with the contemporary kitchen, creating an ideal setting for both everyday living and entertaining. The generous primary bedroom offers ample closet space, while the versatile den can serve as a home office, guest area, or creative workspace. Enjoy the added convenience of in-suite laundry, a private open balcony, an owned storage locker, and one exclusive parking space. Building amenities include elevator access, a gym, party/meeting room, visitor parking, and pet-friendly living with restrictions. Perfectly situated at Winona Avenue and Scott Street, this well-connected home is within walking distance of Westboro's shops, restaurants, cafés, parks, and everyday amenities. Nearby LRT and bus routes provide convenient access to downtown Ottawa, universities, and Gatineau, while the Ottawa River pathways offer excellent opportunities for walking and cycling. Condo fees include water, common elements, and parking. An exceptional opportunity for first-time buyers, professionals, downsizers, or investors looking to enjoy one of Ottawa's most desirable neighbourhoods. (id:48755)
RE/MAX Boardwalk Realty

17 Sunnymede Avenue
Augusta, Ontario
Welcome to 17 Sunnymeade Avenue, a family-friendly home tucked away on the outskirts of Prescott in one of the area's most desirable neighbourhoods. With seasonal views of the St. Lawrence River, a rare township-maintained green space directly behind the property, and an inviting in-ground pool, this is a home designed for making memories both inside and out. The main level offers a bright and functional layout featuring an open-concept living and dining area, perfect for everyday living and entertaining. Two patio doors provide seamless access to the rear deck, creating an easy connection to the backyard oasis. The eat-in kitchen offers plenty of workspace and storage, while down the hall you'll find three comfortable bedrooms, including a primary bedroom with convenient access to the updated main bathroom. The finished lower level expands your living space with a large rec room anchored by a cozy gas fireplace, making it the ideal spot for movie nights, family gatherings, or a play area for the kids. Two additional bedrooms, a 3-piece bathroom, laundry room, and dedicated storage space provide the flexibility today's families need. Outside, summer days will be spent enjoying the in-ground pool, while the heated double-car garage offers year-round convenience for vehicles, hobbies, and extra storage. Located just minutes from Prescott, only 10 minutes to Brockville, and close to schools, shopping, recreation, and the St. Lawrence River, this is a location that truly delivers. Move in and get settled before the 2026 school year begins. (id:48755)
RE/MAX Hallmark Realty Group
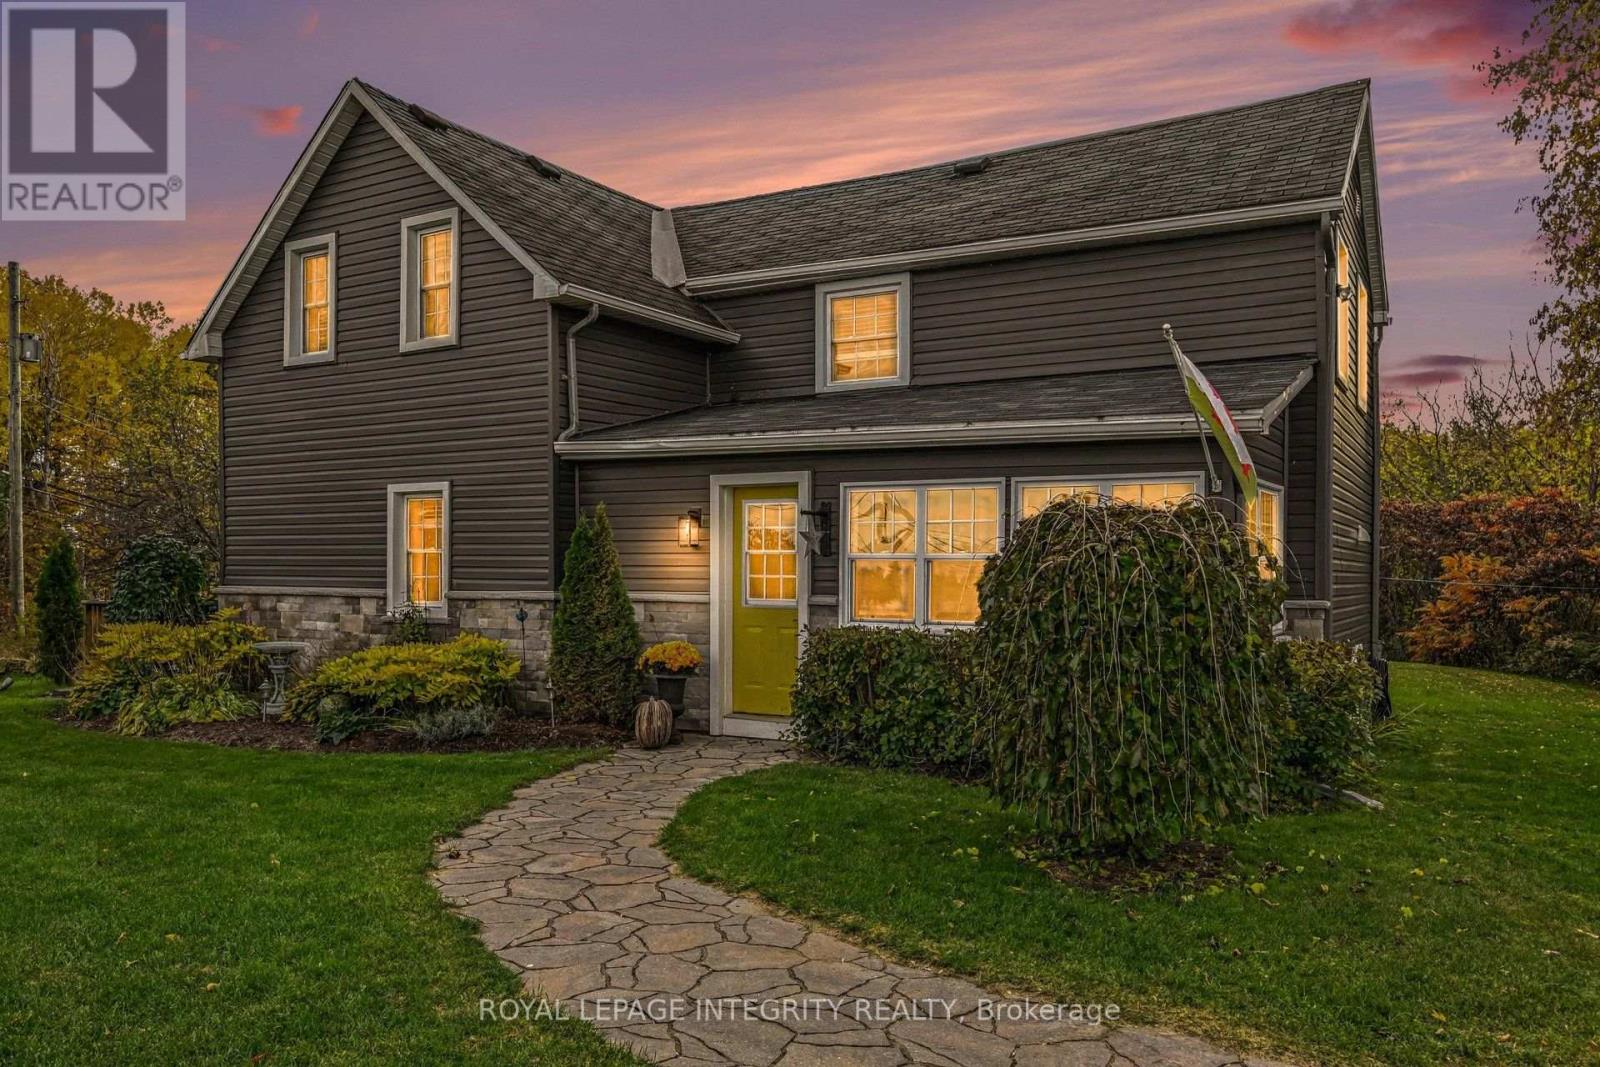
27 Cobus Road
Renfrew, Ontario
You turn into the driveway onto a wide, open front lawn. A couple of handsome maples and apple trees stand on it, and a Canadian flag lifts in the breeze. Behind the house and along both sides, mature forest wraps the property, and somewhere back in the trees a stream runs through it. This is 6.9 acres of privacy at 27 Cobus Road.Mornings start on the deck with coffee in hand, looking out at the woods. In fall the forest turns gold and red all around you, and the apple trees are heavy with fruit by September. The stream at the back gives you somewhere to wander, explore, or just sit and listen. You won't hear traffic here, only birdsong, running water and wind in the trees.Inside, sunlight pours through the sunroom windows onto warm hardwood floors. On cold nights the wood-burning stove becomes the heart of the home, and its crackling warmth makes snowy evenings something to look forward to. The updated kitchen opens to the dining area. It has plenty of cabinetry and generous counter space, ready for apple pies, holiday dinners and friends who stay longer than planned. The bedrooms are comfortable retreats at the end of the day, and the bathrooms are well appointed.Downstairs, a dedicated storage room and a separate laundry and furnace area keep life organized and out of sight.The land is yours to enjoy. Plant a garden on the open lawn, host summer gatherings, let the kids follow the stream into the woods, or watch the evening light fade through the trees. The ample driveway has plenty of room for visitors, the garage for tools and toys .It's country living without the isolation. Renfrew's shops, schools, parks and recreation are minutes away, and the town keeps its relaxed, close-knit pace. Already taken care of:Upstairs hardwood (2026)Front sunroom shingles (2026)Well pump (2022)Main-level hardwood (2020)Bathroom reno (2019)Deck (2019)Furnace (2009)Some homes you tour, and some you picture yourself living in before you reach the front door. Come see 27 Cobus Road. (id:48755)
Royal LePage Integrity Realty
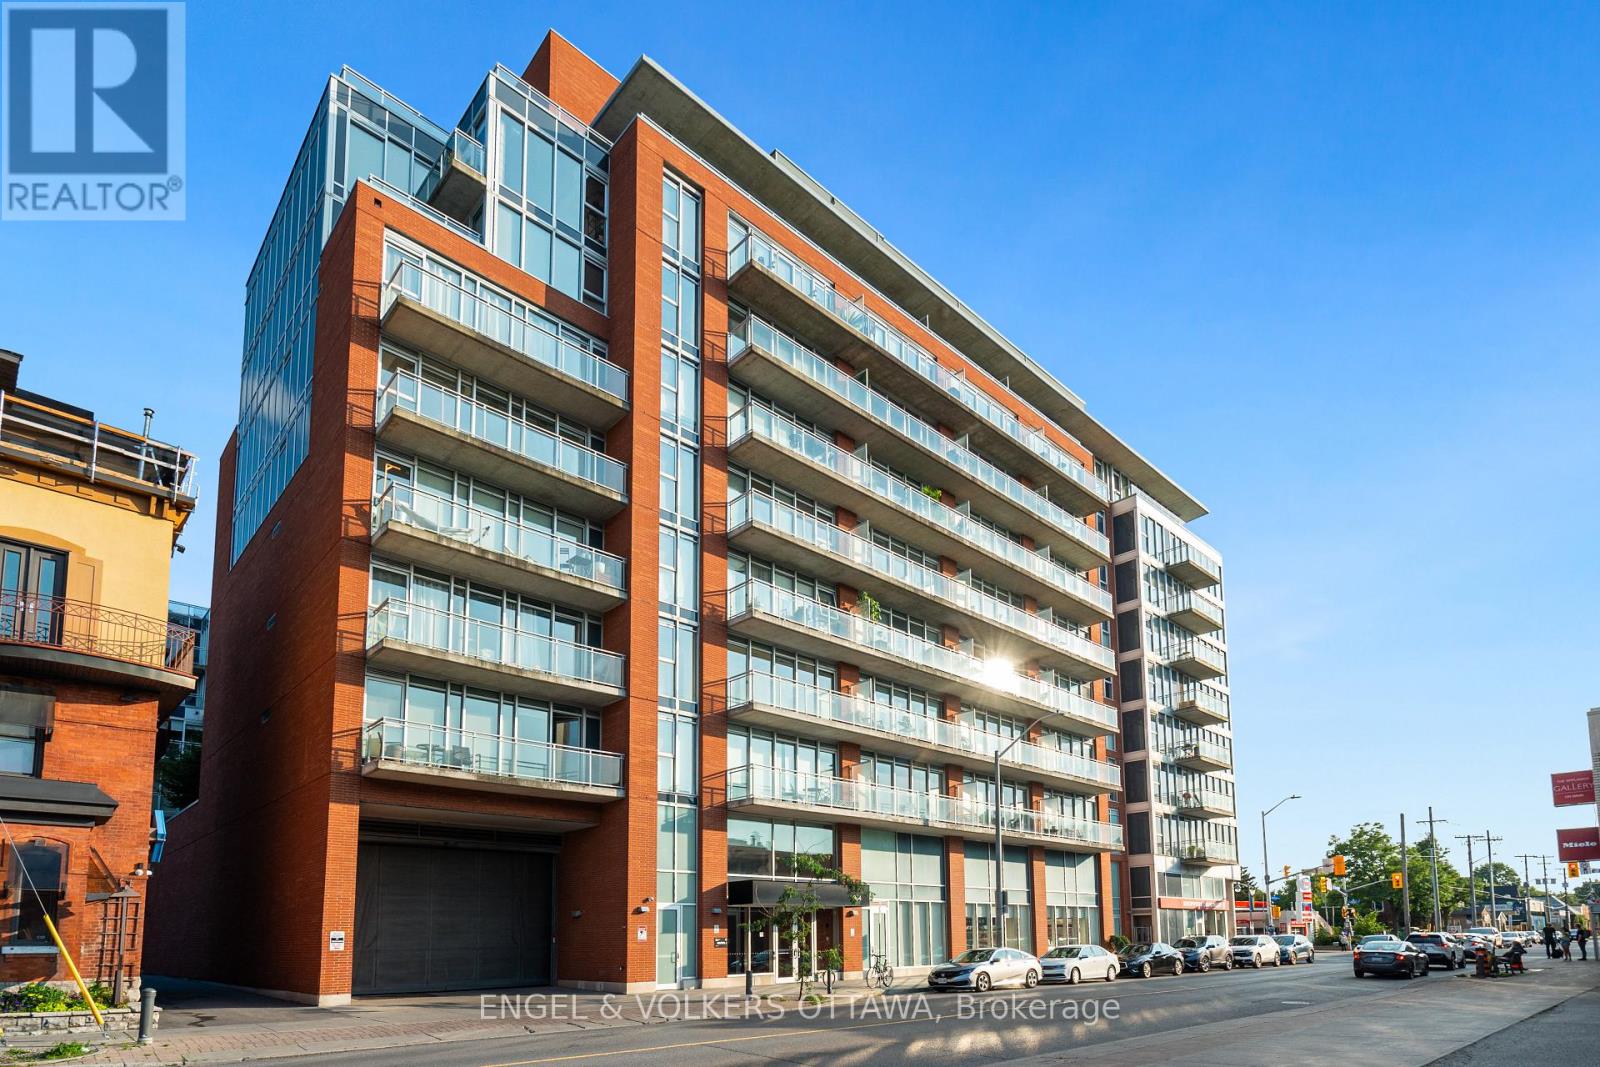
205 - 354 Gladstone Avenue
Ottawa, Ontario
Discover this modern 1 bedroom with large office/den, 2-bath, 843 sq. ft. loft-style eco-friendly apartment in Central 1. This unit boasts an open-concept layout with 9' ceilings, floor-to-ceiling windows, a contemporary kitchen and bathrooms, walk-in closet, in-unit laundry, underground parking and a storage locker. Enjoy amenities such as keyless FOB entry, a Courtyard with BBQs, gym, party room, and a theatre. The 119 sq. ft. terrace offers you the advantage of a serene view of theCourtyard, creating a quiet and peaceful outdoor retreat.Ideally situated close to downtown, restaurants, coffee shops, grocery stores, Rideau Canal, Parliament, The Glebe, and Lansdowne Park. You wont want to miss this opportunity! (id:48755)
Engel & Volkers Ottawa
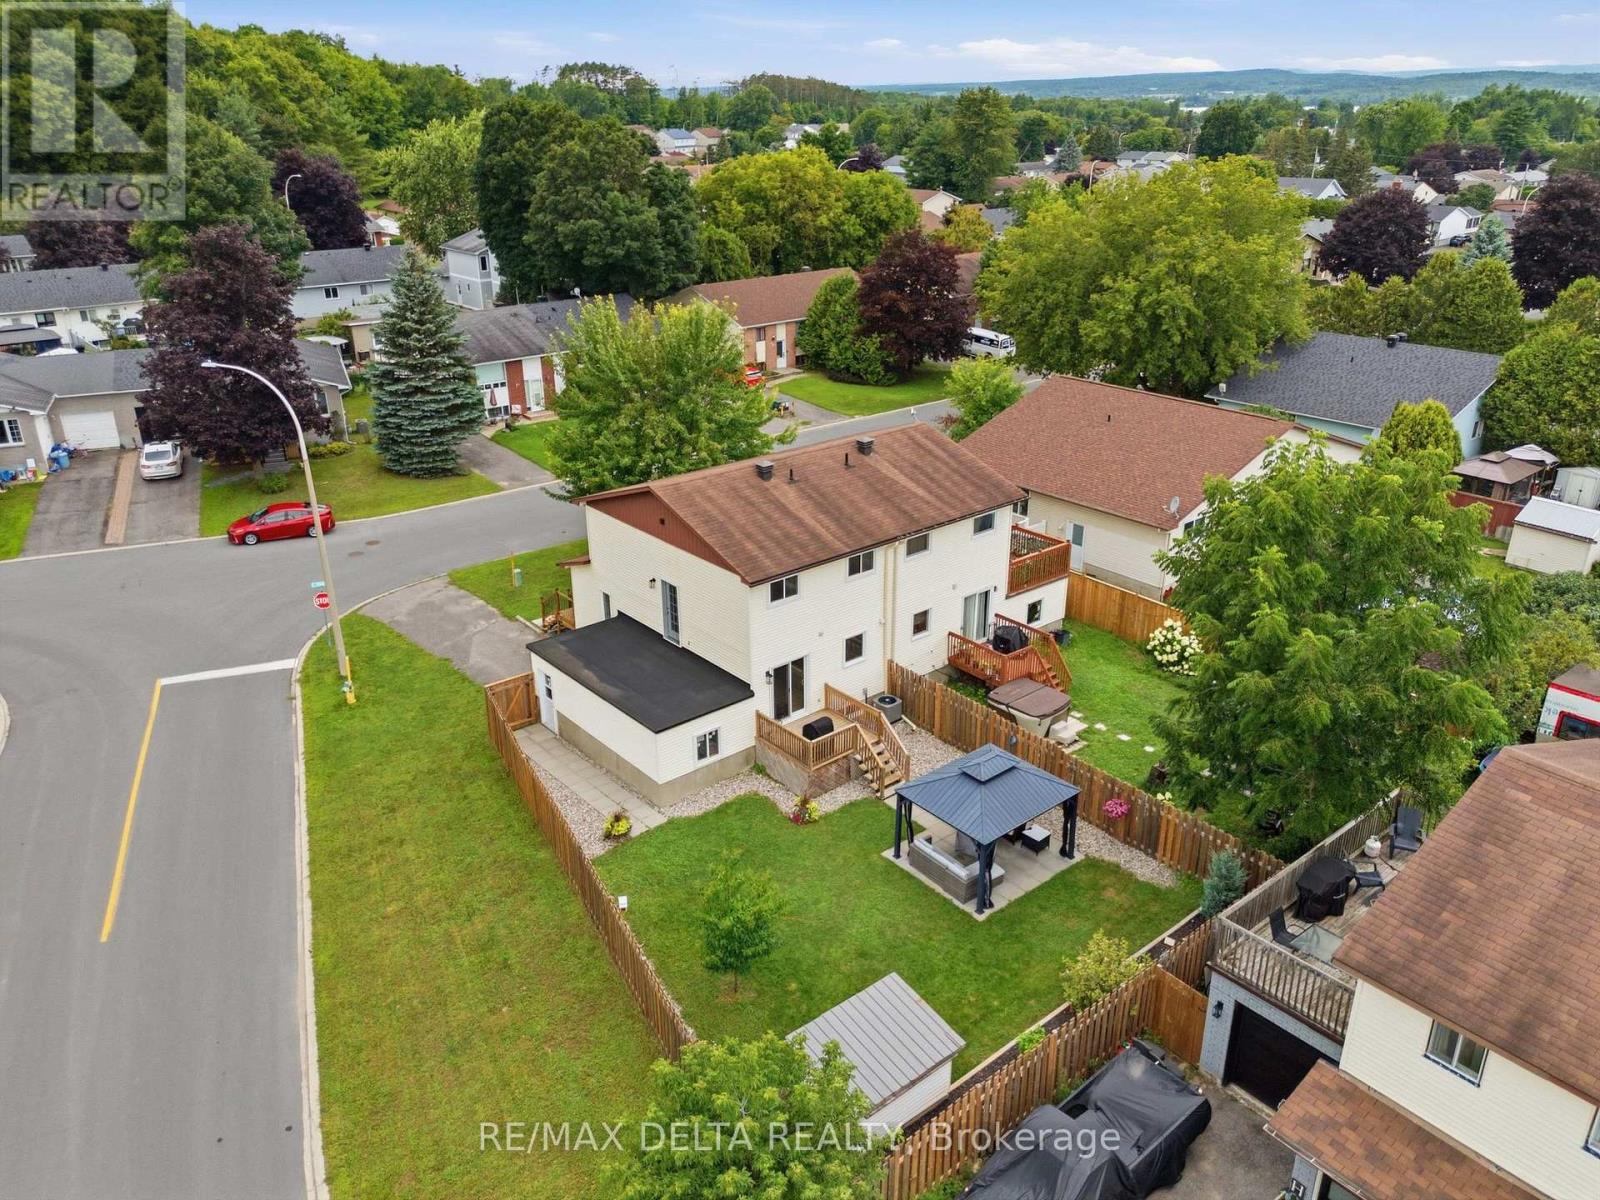
991 Dianne Street
Clarence-Rockland, Ontario
The outdoor space is the true highlight at 991 Diane Street. Set on a large landscaped lot, the backyard offers plenty of room to entertain, relax and enjoy the warmer months, complete with mature gardens and a gazebo. An additional area above the garage also offers exciting future potential for a rooftop terrace, screened-in space or outdoor retreat, subject to applicable approvals. Inside, the home offers a practical layout with a bright main living area, kitchen and dining space and full bath, upstairs you'll find 3 bedrooms and a full bathroom. The finished basement adds even more living space with a family/rec room, laundry/utility area and a partially finished room with a closet that could serve as a future 4th bedroom, office or hobby space. A great option for buyers looking for comfortable living without giving up the outdoor space. (id:48755)
RE/MAX Delta Realty

239 Carpe Street
Casselman, Ontario
Sleek & Sophisticated Brand New Semi-Detached Home by Solico Homes (Lotus Model). This is also available in a duplex model-live upstairs and rent out the lower unit for a potential $1050 rental income per month! Inquire for details. The perfect combination of modern design, functionality, and comfort, this 3 bedroom 1414 sqft home in Casselman offers stylish finishes throughout. Enjoy lifetime-warrantied shingles, energy-efficient construction, superior soundproofing, black-framed modern windows, air conditioning, recessed lighting, and a fully landscaped exterior with sodded lawn and paved driveway all included as standard. Step inside to a bright, open-concept layout featuring a 12-foot patio door that fills the main floor with natural light. The modern kitchen impresses with an oversized island, ceiling-height cabinetry, and ample storage perfect for everyday living and entertaining. Sleek ceramic flooring adds a modern touch to the main level. Upstairs, the elegant main bathroom offers a spa-like experience with a freestanding soaker tub and separate glass shower. An integrated garage provides secure parking and extra storage. Located close to schools, parks, shopping, and local amenities, this beautifully designed home delivers comfort, style, and long-term value. Photos are of a similar model to showcase builder finishes. All applicable credits have already been applied to the listed price. The builder has directly applied the credit based on the information currently available under the new government program. Should the government modify the process and require the credit to be claimed directly buy the buyer, the price will be adjusted accordingly. (id:48755)
Exp Realty
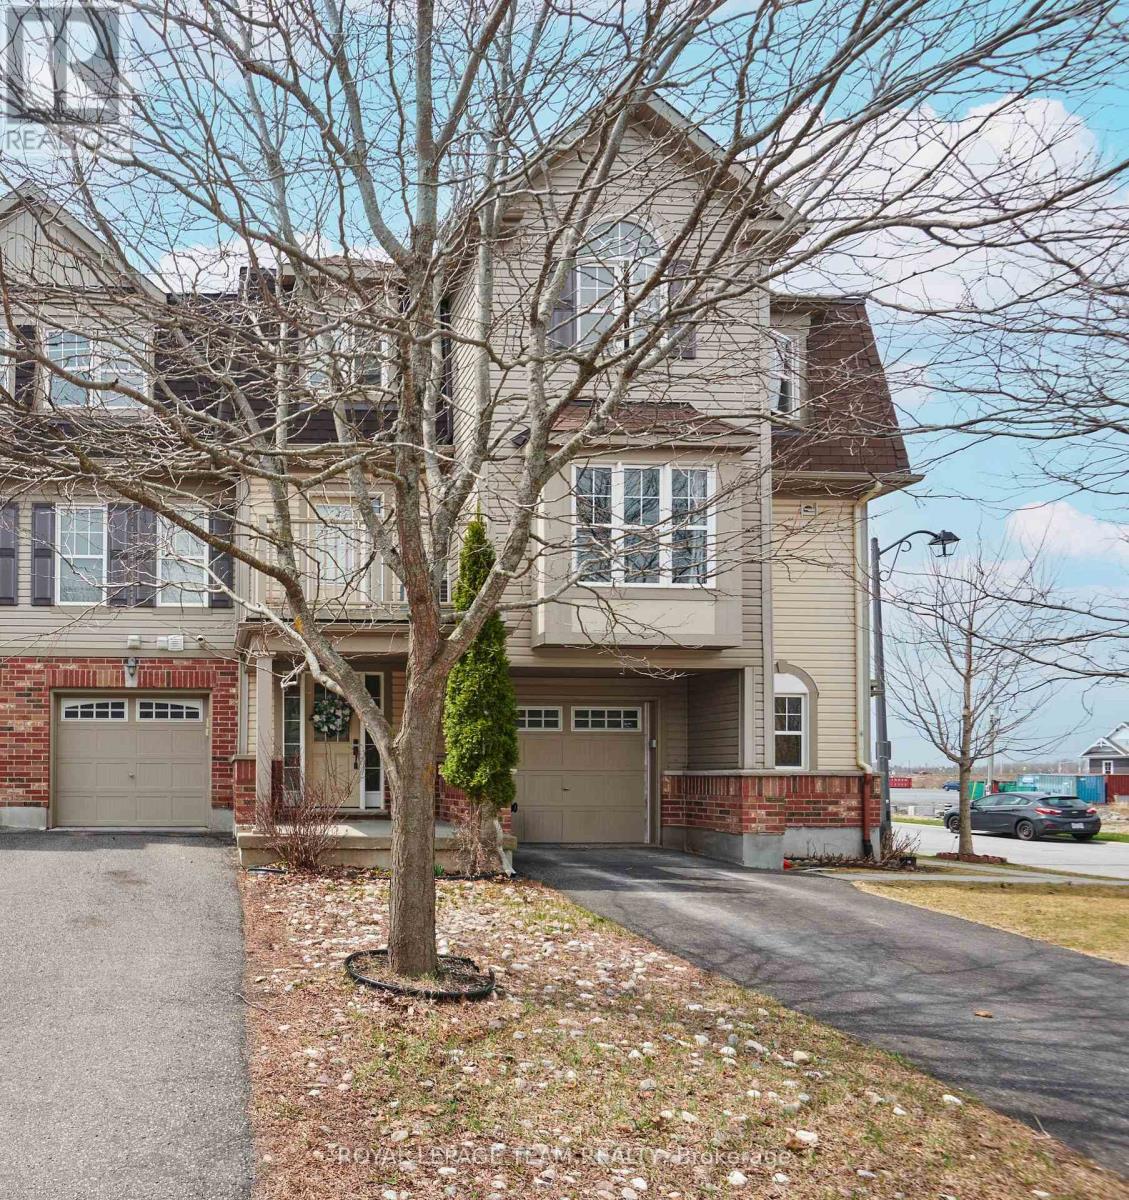
920 Messor Crescent
Ottawa, Ontario
Welcome to this lovely 2 bedroom home in Stittsville, the perfect blend of city living and quiet surroundings. This home is well designed with comfort and convenience in mind. On the main level you will find the large laundry room and access to the garage. The second floor welcomes you to the main living space with a galley kitchen, balcony and a connected open breakfast bar, along with the combined living room, dining room and powder bathroom. This area is great for entertaining. Enjoy the tranquility of nearby greenspace, all while being minutes away from shopping, dining, and entertainment. (id:48755)
Royal LePage Team Realty
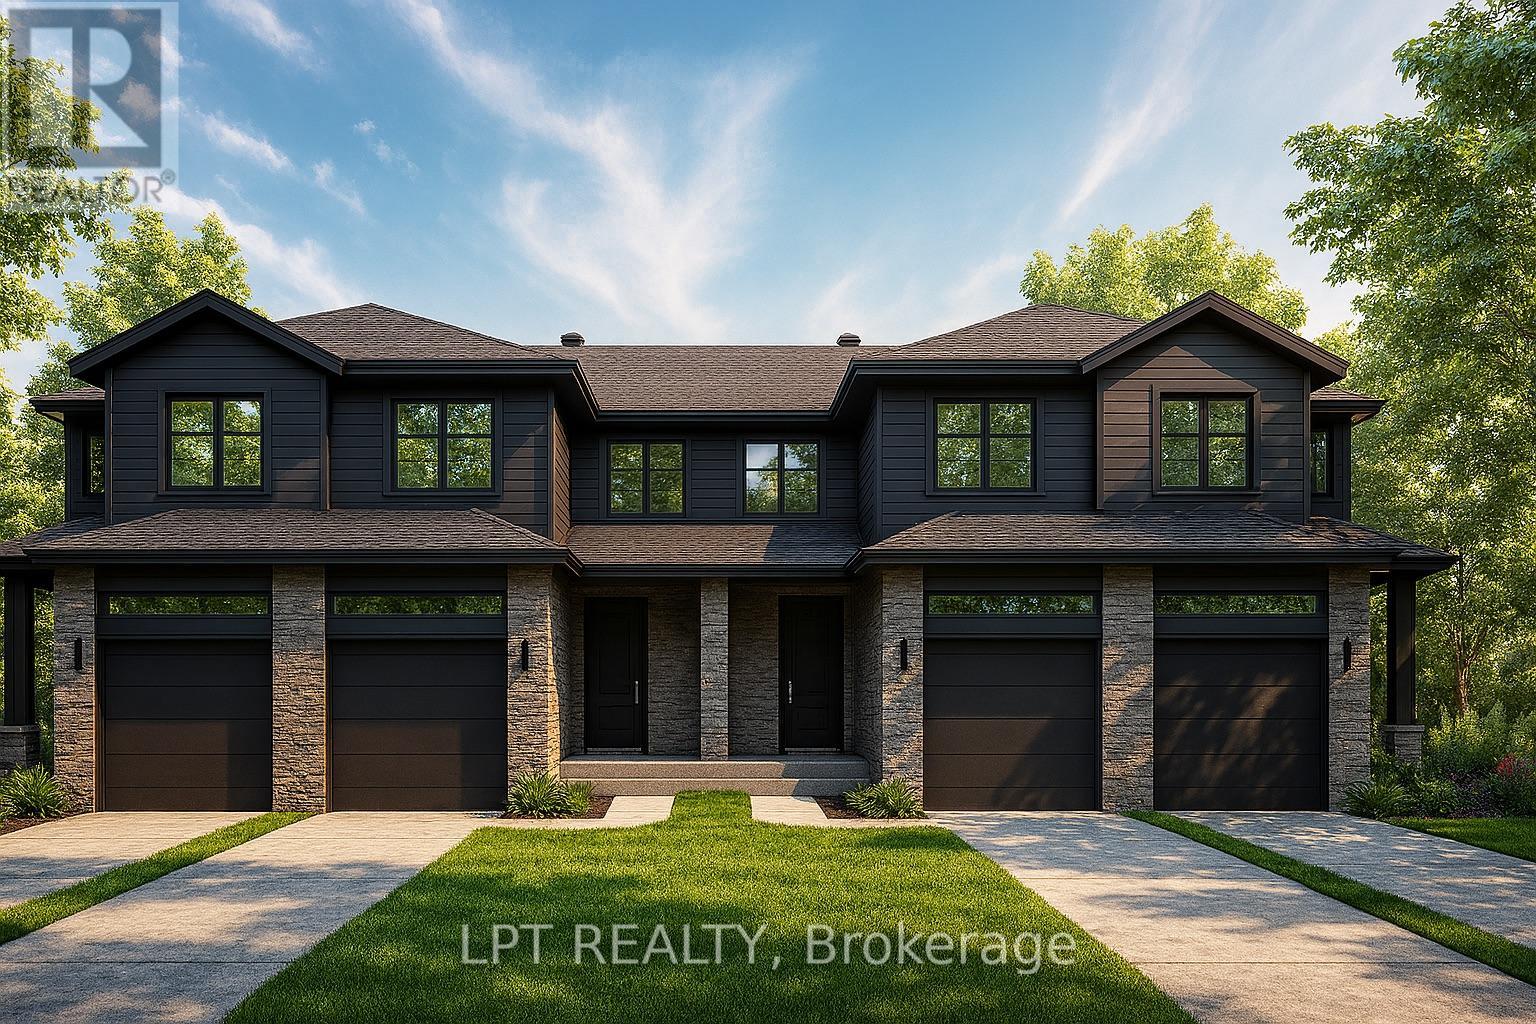
159 Lorie Street
The Nation, Ontario
**BUILDER OPEN HOUSE | 63 CHATEAUGUAY STREET, Embrun, SSUNDAY, November 1st,2:00-4:00PM** Rarely offered and thoughtfully designed, this modern townhome offers comfortable living in a welcoming community setting. Whether it's for gardening, entertaining, or simply enjoying your own outdoor space, this property delivers.Inside this End unit, you'll find 1,313 square feet of bright and functional living space across two levels. With 3 bedrooms, 1.5 bathrooms, and a 1-car garage, this home is ideal for first-time buyers, young families, or investors looking for a low-maintenance lifestyle without compromising on comfort or style.The open-concept main floor flows effortlessly between the kitchen, dining, and living areas, making everyday life and entertaining feel seamless. Upstairs, all three bedrooms are thoughtfully placed for privacy, including a spacious primary bedroom with a walk-in closet and convenient access to the full bath.Constructed by Leclair Homes, a trusted family-owned builder known for exceeding Canadian Builders Standards. Specializing in custom homes, two-storeys, bungalows, semi-detached homes, and now fully legal secondary dwellings with rental potential in mind, Leclair Homes delivers detail-driven craftsmanship and long-term value in every build. FULL HST REBATE INCLUDED IN LISTING PRICE! (id:48755)
Lpt Realty
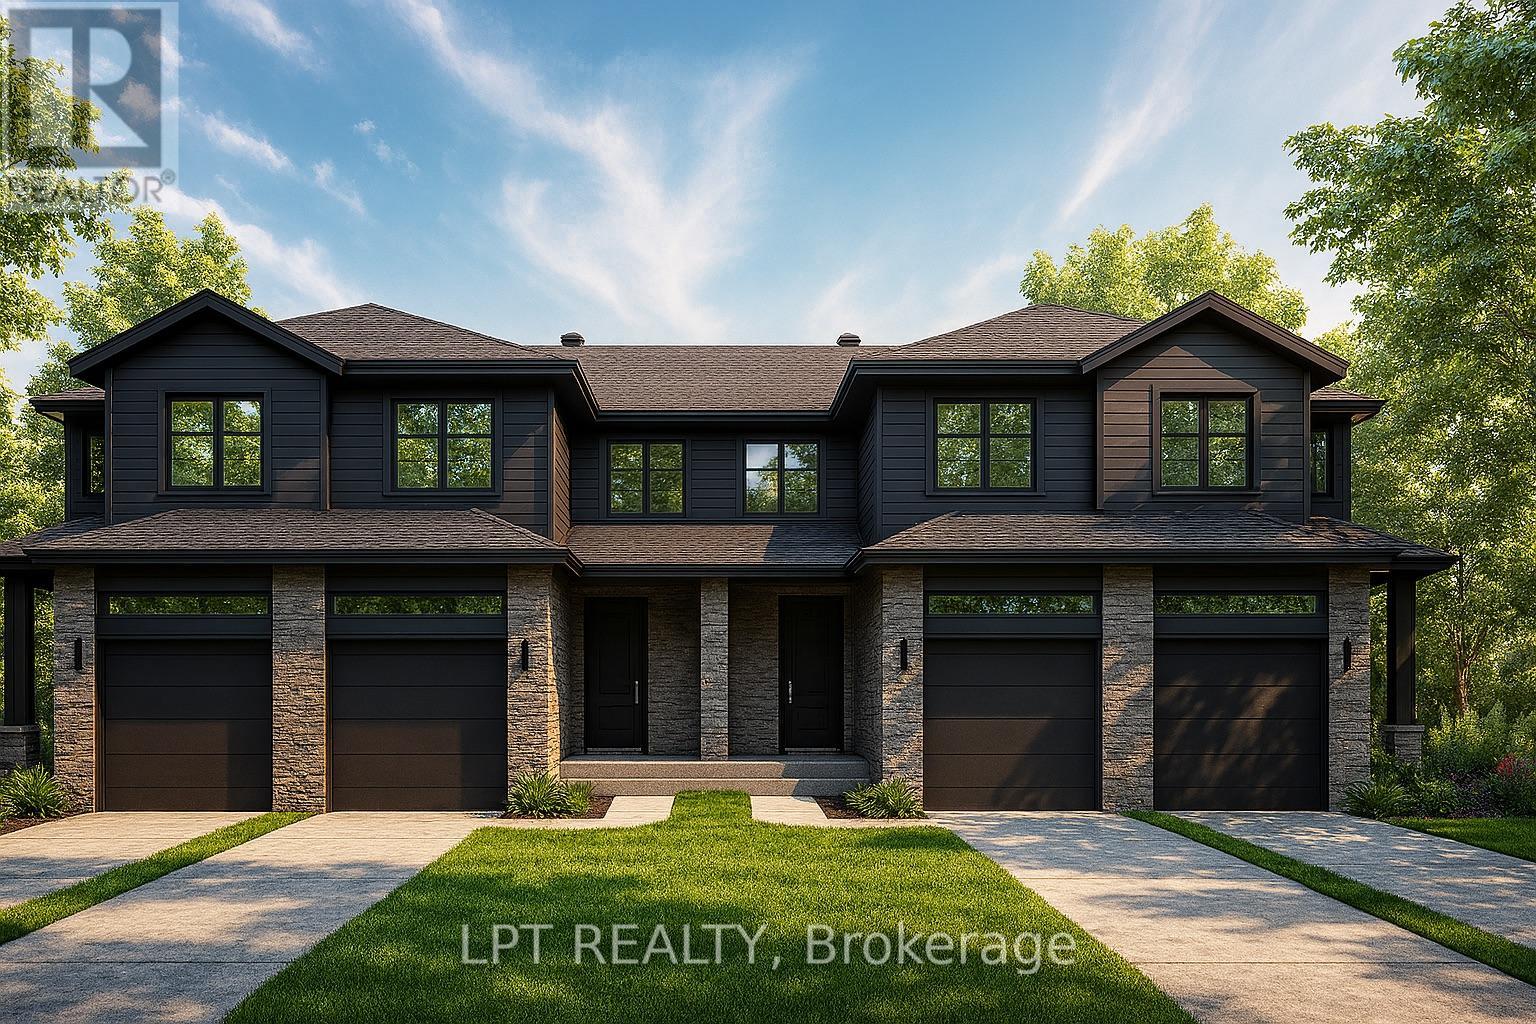
162 Lorie Street
The Nation, Ontario
**BUILDER OPEN HOUSE | 63 CHATEAUGUAY STREET, Embrun, SUNDAY, November 1st, 2:00-4:00PM** Rarely offered premium 147ft lot, and thoughtfully designed layout, this modern townhome offers comfortable living in a welcoming community setting. Whether it's for gardening, entertaining, or simply enjoying your own outdoor space, this property delivers.Inside, you'll find 1,313 square feet of bright and functional living space across two levels. With 3 bedrooms, 1.5 bathrooms, and a 1-car garage, this home is ideal for first-time buyers, young families, or investors looking for a low-maintenance lifestyle without compromising on comfort or style.The open-concept main floor flows effortlessly between the kitchen, dining, and living areas, making everyday life and entertaining feel seamless. Upstairs, all three bedrooms are thoughtfully placed for privacy, including a spacious primary bedroom with a walk-in closet and convenient access to the full bath.Constructed by Leclair Homes, a trusted family-owned builder known for exceeding Canadian Builders Standards. Specializing in custom homes, two-storeys, bungalows, semi-detached homes, and now fully legal secondary dwellings with rental potential in mind, Leclair Homes delivers detail-driven craftsmanship and long-term value in every build. FULL HST REBATE INCLUDED IN LISTING PRICE! (id:48755)
Lpt Realty
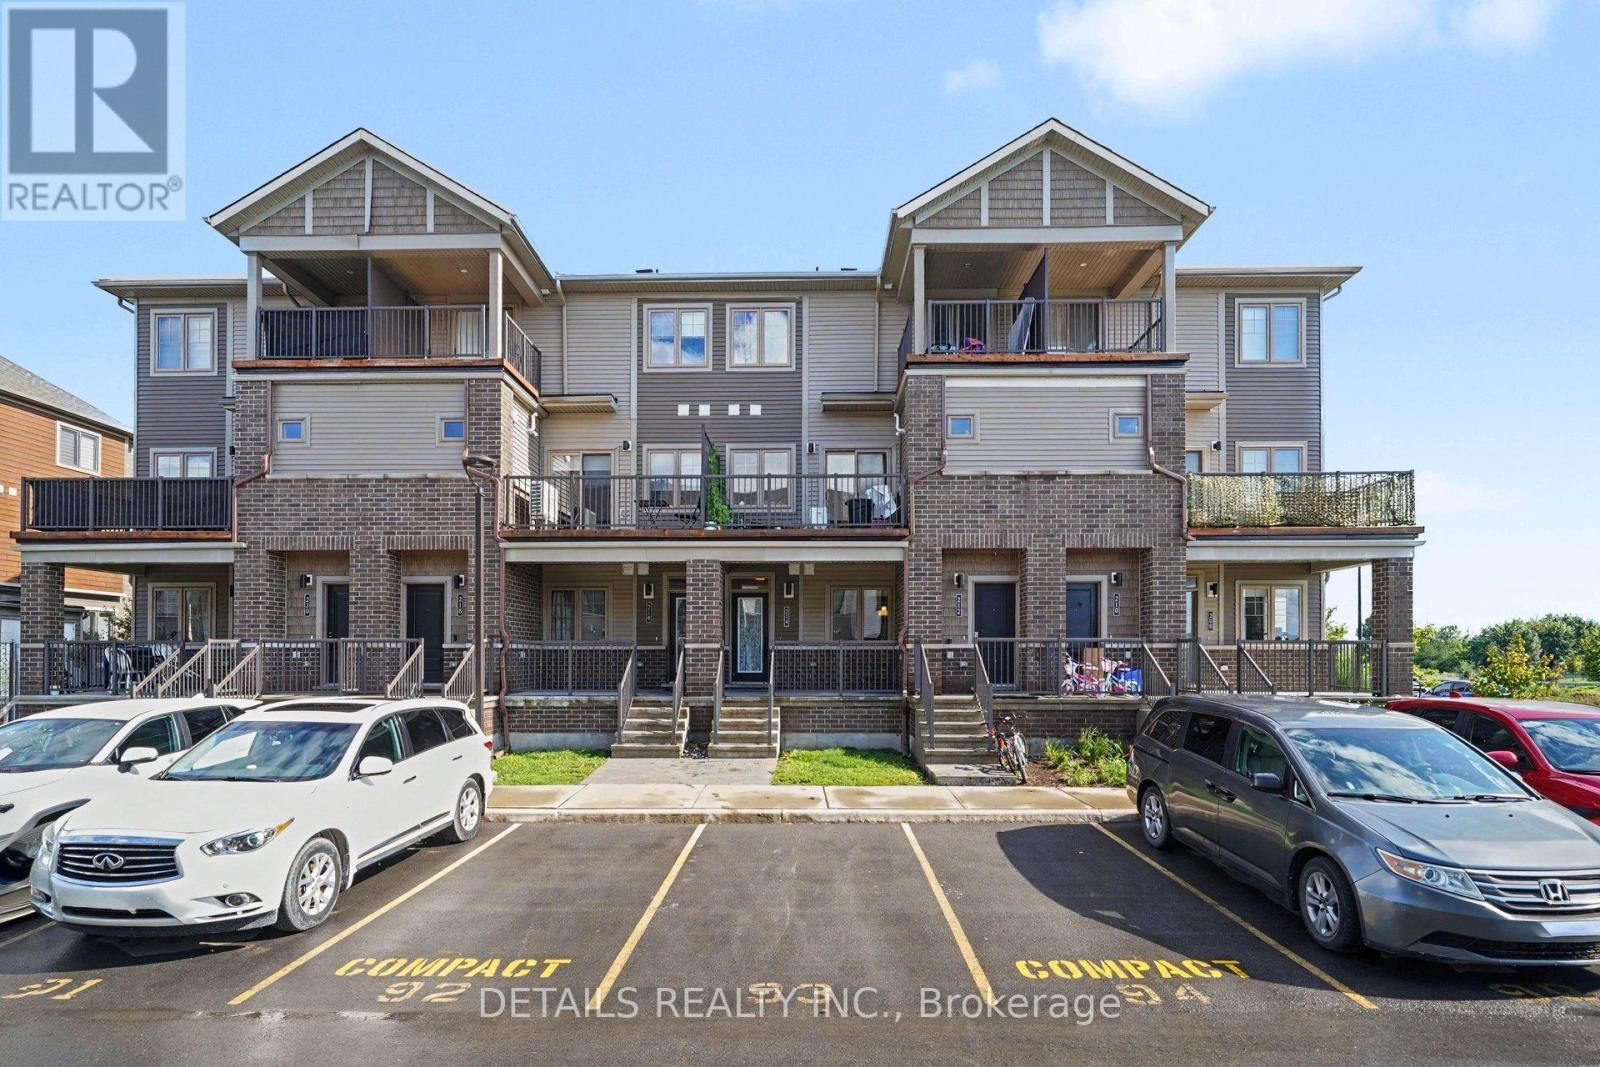
214 Anyolite Private
Ottawa, Ontario
This like-new 2+1 bedroom bungalow-style townhome in the heart of Barrhaven with a fully finished basement, 2 full bathrooms, 2 porches and 1 parking space. Ideally located just steps from numerous shopping plazas, public transportation, and St. Joseph Catholic High School. Low condo fees include garbage pickup, landscaping and snow removal. A fantastic opportunity to make this wonderful property your new home! (id:48755)
Details Realty Inc.
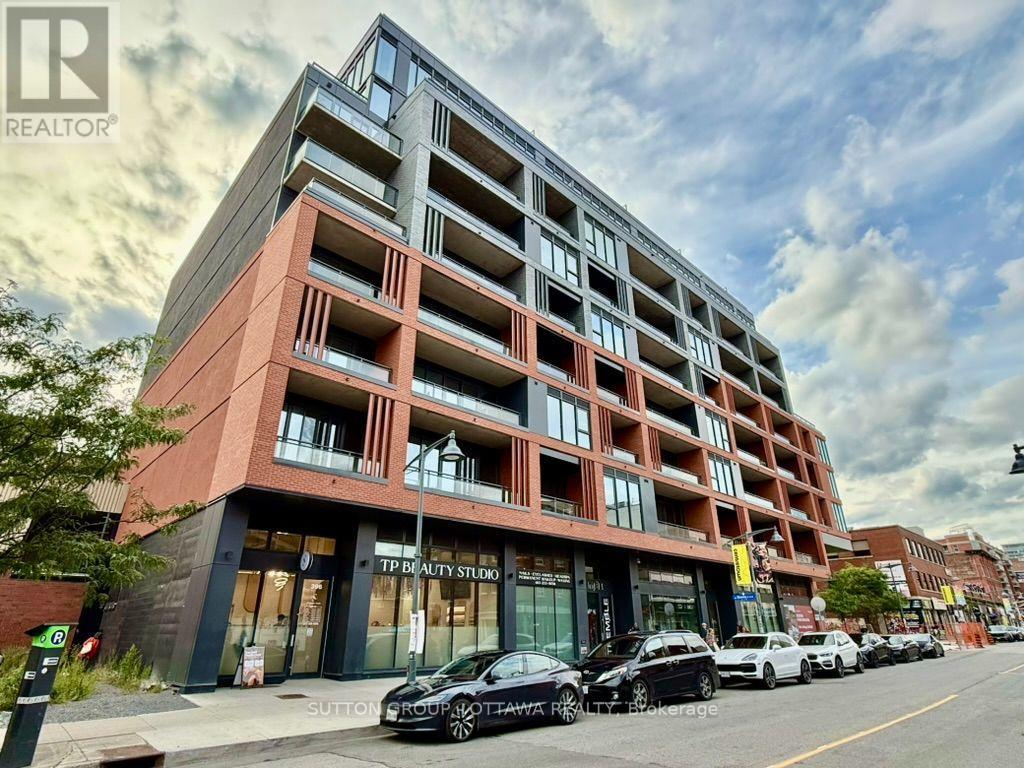
617 - 10 James Street
Ottawa, Ontario
Priced to sell! Be the first to call this never-lived-in, two-bedroom, two-bathroom residence home. The beautifully finished kitchen features stainless-steel appliances, quartz countertops, and sleek contemporary cabinetry. Floor-to-ceiling windows fill the suite with abundant natural light.Located in a sophisticated 2025-built condominium, this residence offers modern urban luxury, concierge service, and an impressive collection of amenities. Enjoy the spectacular rooftop outdoor pool with sweeping city views, or step outside and experience the best of Centre Town. Restaurants, cafés, shops, galleries, museums, and entertainment are all close at hand, while Parliament Hill, City Hall, and the Rideau Canal are only moments away. An exceptional opportunity to enjoy refined city living in one of Ottawa's most vibrant neighbourhoods! (id:48755)
Sutton Group - Ottawa Realty

89 Marier Avenue
Ottawa, Ontario
Investment or Development Opportunity! Legal duplex on a 40 x 100 lot situated at the top end of Marier Ave, just 1.5 blocks away from Beechwood Avenue! Each unit has 2 bed, 1 full bath, Kitchen and combined Living/dining areas. Unit 1 has access to basement with tons of additional storage. Unit 1 tenant vacating at end of June- ideal opportunity for investors to find their own tenant or to live in one unit and rent the other. Ample parking for both tenants and a detached garage for extra storage. Taxes per Geowarehouse. Sold under power of sale. Sold As-Is, Where Is. Seller does not warranty any aspects of property, including but not limited to: sizes, taxes or condition. Minimum 24 hrs notice for all showings. (id:48755)
Solid Rock Realty
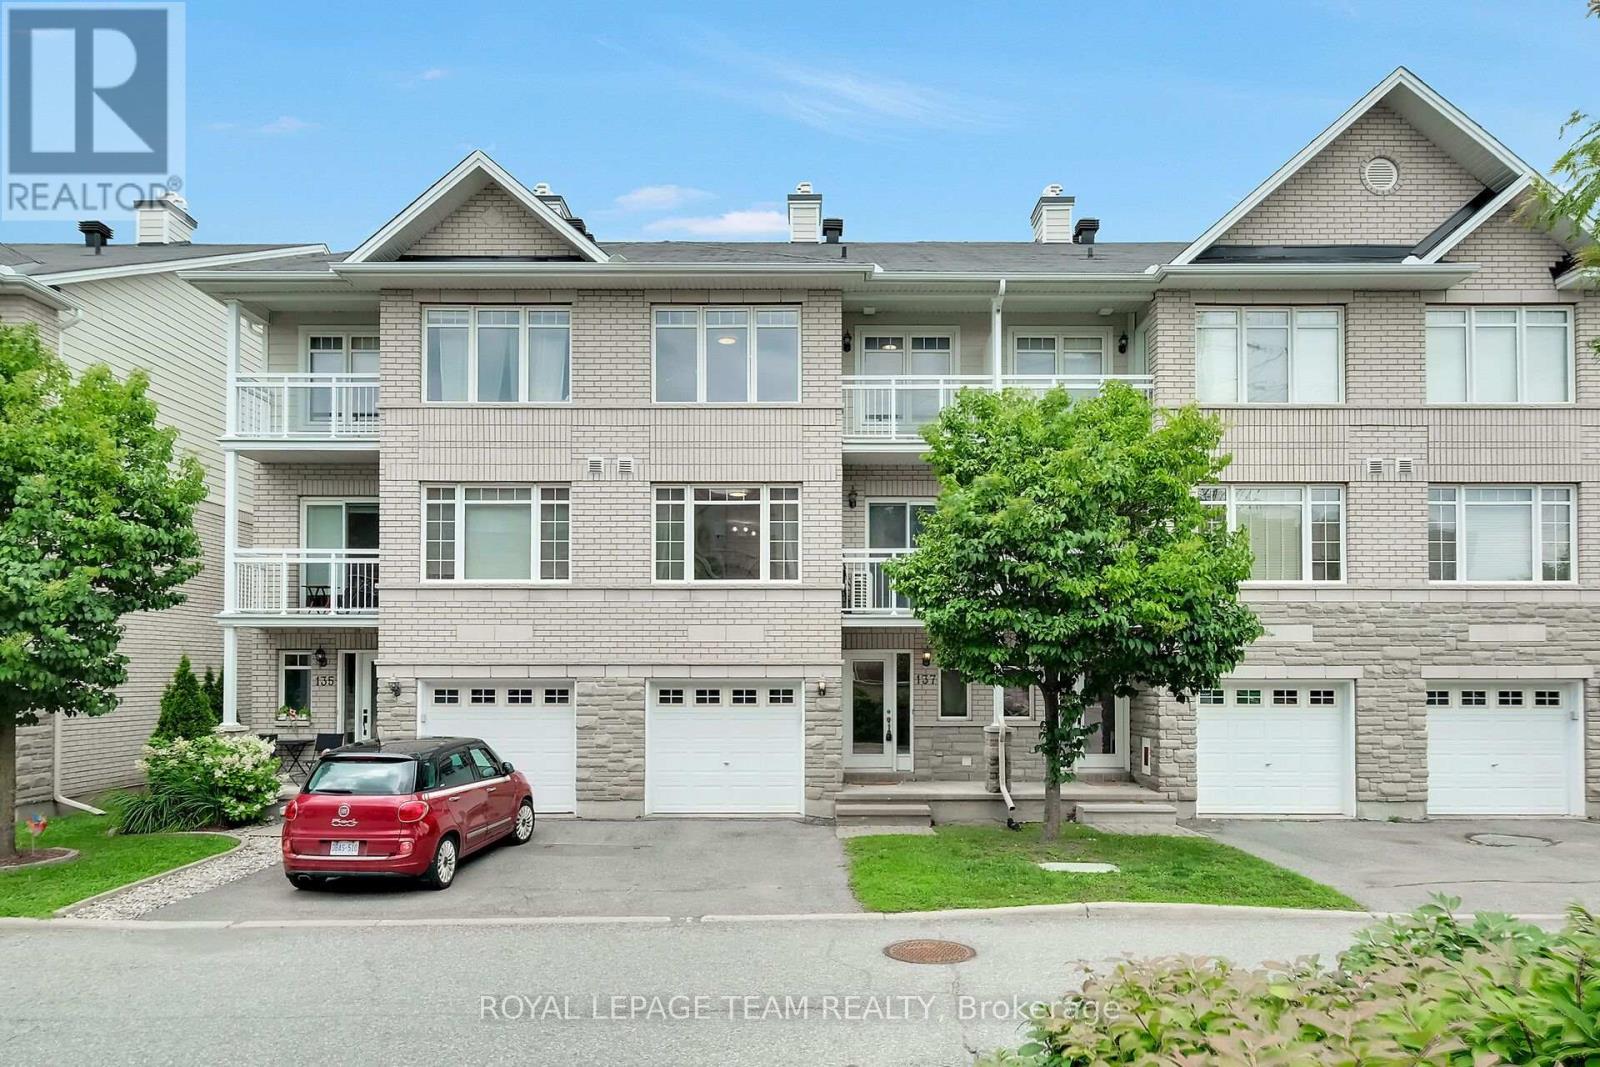
137 Corinth Private
Ottawa, Ontario
Welcome to 137 Corinth Private-an exceptional three-level residence offering sophisticated, low-maintenance living in a highly sought-after Ottawa location. The thoughtful layout offers an impressive sense of space and an abundance of natural light, this two-bedroom plus den home offers a versatile floorplan ideal for both homeowners or investors.The bright, open-concept second level is the heart of the home, featuring a well appointed kitchen with a generous amount of counter and storage space and seamless flow to the dining and living areas. A private balcony extends the living space outdoors, creating the perfect setting for morning coffee or evening entertaining.The third level is where we find the bedrooms including a spacious primary bedroom featuring a walk-in closet and its own private balcony, while the second bedroom offers excellent flexibility for guests, family or a home office. The impressive main bathroom is a true highlight, complete with an oversized soaker tub and separate shower.The lower level provides convenient additional storage, laudry area and the utility room. One vehicle attached garage and visitor parking available throughout the area. Many updates including air conditioning (20), washing machine (21), refrigerator & hot water tank (23) and dishwasher and dryer (26). With its desirable layout and excellent location, this home presents an outstanding opportunity for those seeking a stylish urban residence or a smart investment property. Enjoy exceptional convenience with public transit nearby and Costco, shopping, restaurants and everyday amenities all within easy reach. A fabulous move-in-ready opportunity in a location that truly delivers on lifestyle and convenience. (id:48755)
Royal LePage Team Realty
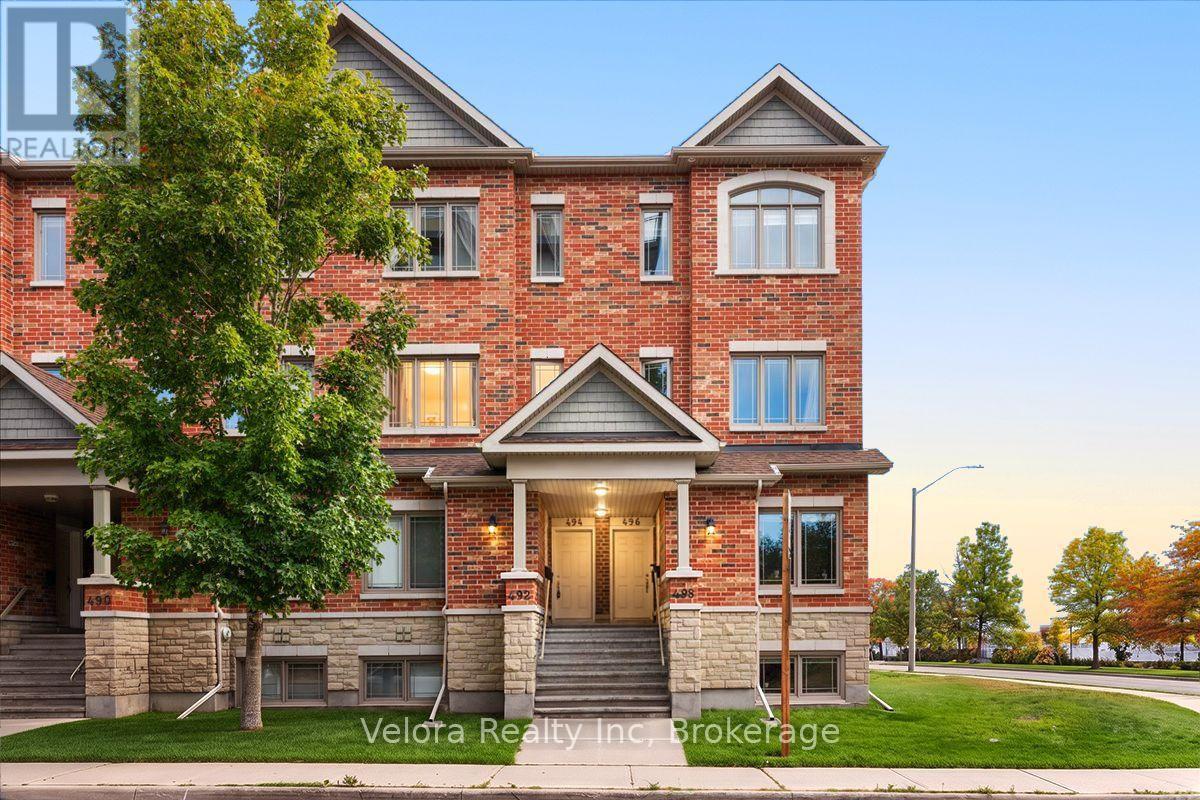
494 Leboutillier Avenue
Ottawa, Ontario
Welcome to 494 LeBoutillier Avenue, a bright and inviting stacked condo townhome offering comfort, functionality, and convenience in a great location. This well-designed home features a spacious living room with large windows, creating a warm and naturally bright space perfect for relaxing or entertaining. Offering 2 bedrooms and 2.5 bathrooms, this home provides a practical layout with plenty of room for everyday living. Enjoy the added outdoor space of 2 open balconies, along with convenient balcony storage for your extra belongings. One surface parking space is also included. Ideally located close to parks, playgrounds, schools, shopping, and other everyday amenities, this home is a fantastic opportunity for first-time buyers, downsizers, or investors. Don't miss out on this wonderful opportunity to make 494 LeBoutillier Avenue your new home! (id:48755)
Velora Realty Inc

42 Vimy Ridge Crescent
Arnprior, Ontario
Discover this beautiful freehold 3-bedroom, 1.5-bathroom townhome nestled in a family-friendly Arnprior neighborhood. The spacious tiled foyer, complete with double closets, welcomes you into a bright and inviting open-concept living space featuring stylish luxury vinyl flooring throughout. The modern kitchen is designed for both everyday living and entertaining, offering quartz countertops, a subway tile backsplash, high-quality stainless-steel appliances, a large island with breakfast bar, a walk-in pantry, and a generous window that fills the space with natural light. A sliding patio door provides easy access to the fully fenced backyard, perfect for outdoor enjoyment. Thoughtful upgrades include modern light fixtures and custom 2" faux-wood blinds throughout. The second level continues with luxury vinyl flooring and features a spacious primary bedroom with wall-to-wall sliding closets and a convenient cheater 3-piece ensuite. Two additional well-sized bedrooms complete the upper level. The unfinished basement offers excellent potential for additional living space and includes a rough-in for a 3-piece bathroom, ready for your personal finishing touches. Ideally located close to Deux-Rivières Catholic Elementary School, A.J. Charbonneau Elementary School, restaurants, shopping, and other amenities. With easy access to Highway 417, commuting is a breeze, with Kanata just approximately 25 minutes away. A wonderful opportunity to own a stylish, move-in-ready home in a growing and convenient Arnprior community! (id:48755)
Exp Realty
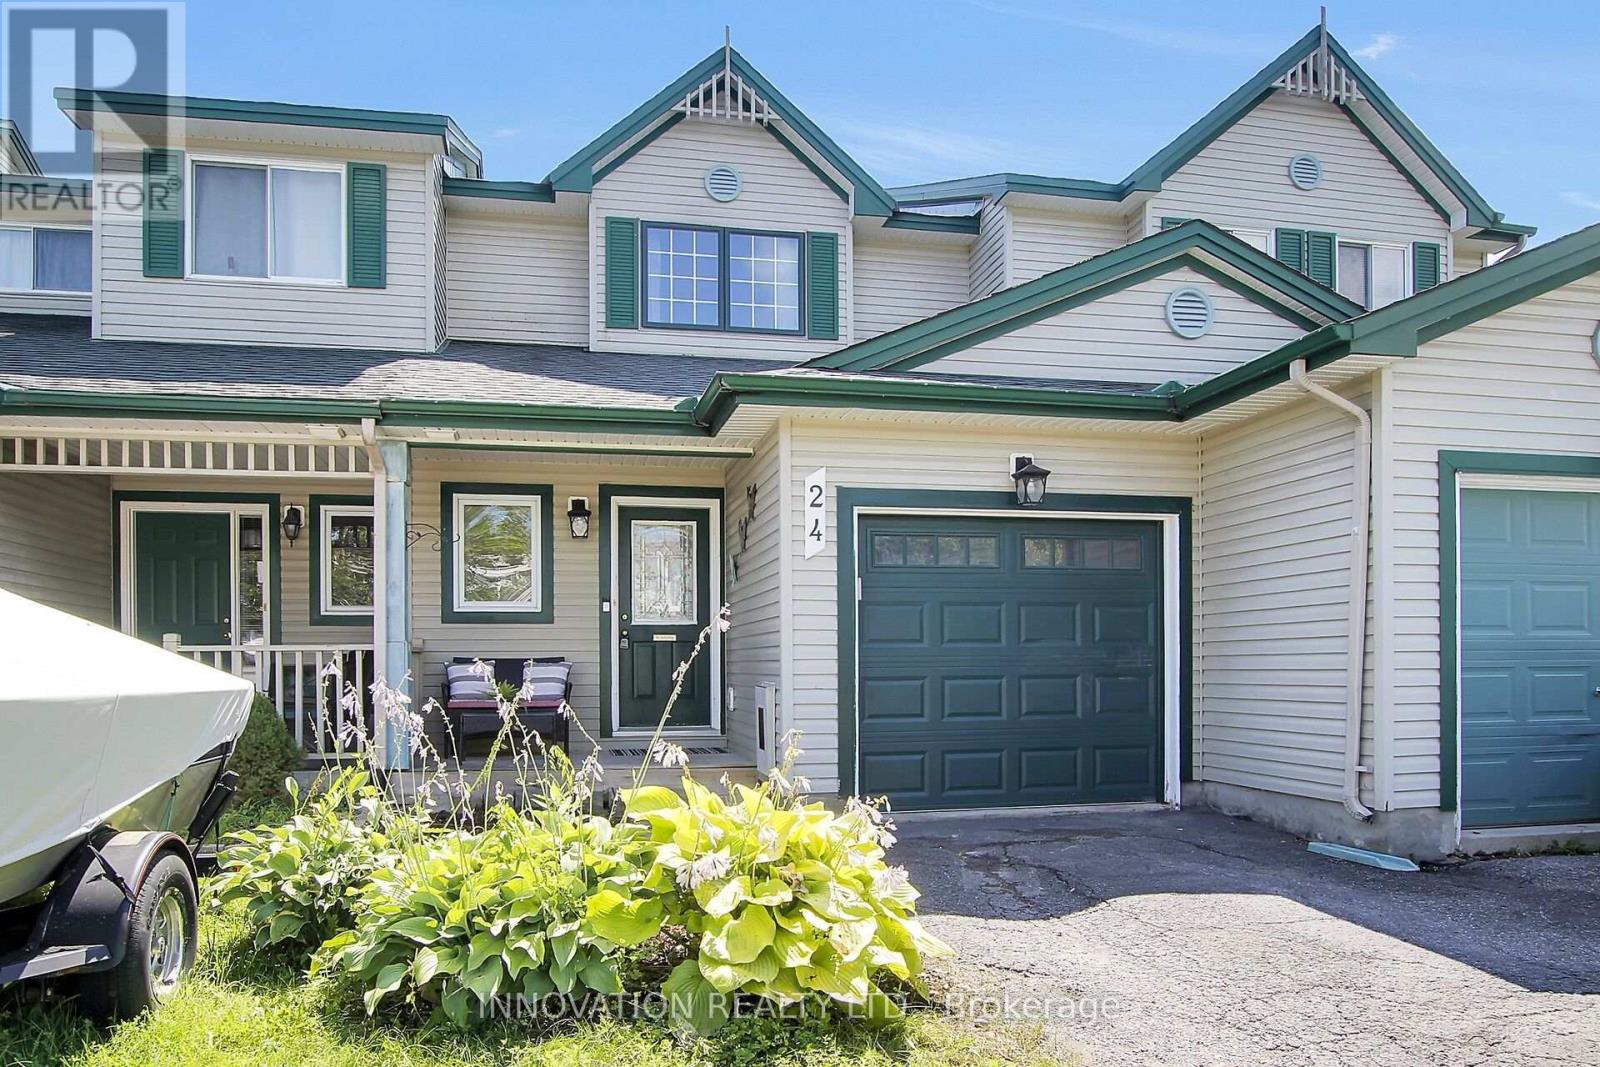
24 Crampton Drive
Carleton Place, Ontario
Where location, luxury, and natural beauty gracefully intertwine. Just a leisurely stroll away from boutique shopping, parks, the Carleton Place Farmers Market, and scenic trails along the enchanting Mississippi River, this exquisitely updated townhome has undergone a remarkable top-to-bottom transformation. The absolute heart of the home is a show-stopping, OVER -$30K modern kitchen featuring premium quartz countertops with a stunning waterfall edge, a custom backsplash, a professional-grade pot filler over the stove, and sleek high-end appliances, making meal prepping a truly luxurious experience! The main level is graced with hardwood floors, while oversized, southern-exposed windows frame picturesque views. Moving upstairs, freshly installed carpet guides you up the stairs to three well-appointed bedrooms. The spacious primary bedroom serves as a relaxing retreat, enhanced with brand-new luxury vinyl plank flooring and ample closet space. No expense was spared across the rest of the home, with over $23,000 dedicated entirely to fully renovating ALL bathrooms. The main upper 4-piece bath showcases refined quartz paired elegantly with contemporary brass accents. For ultimate convenience, the laundry has been thoughtfully relocated to this second level, making the chore an absolute breeze! The finished lower level serves as an ideal sanctuary for teenagers or a cozy gathering spot for upcoming football and hockey nights, complete with abundant storage and a second fully renovated 3-piece bathroom. Is an electric vehicle in your future? Fear not, for a dedicated EV charger has already been professionally installed in the garage. Additional premium updates abound, including newer upstairs windows, modern garage doors, 2018 roof, a high-efficiency central A/C system, fresh paint, and sophisticated modern light fixtures throughout. This property perfectly blends modern convenience with an unbeatable location! (id:48755)
Innovation Realty Ltd.
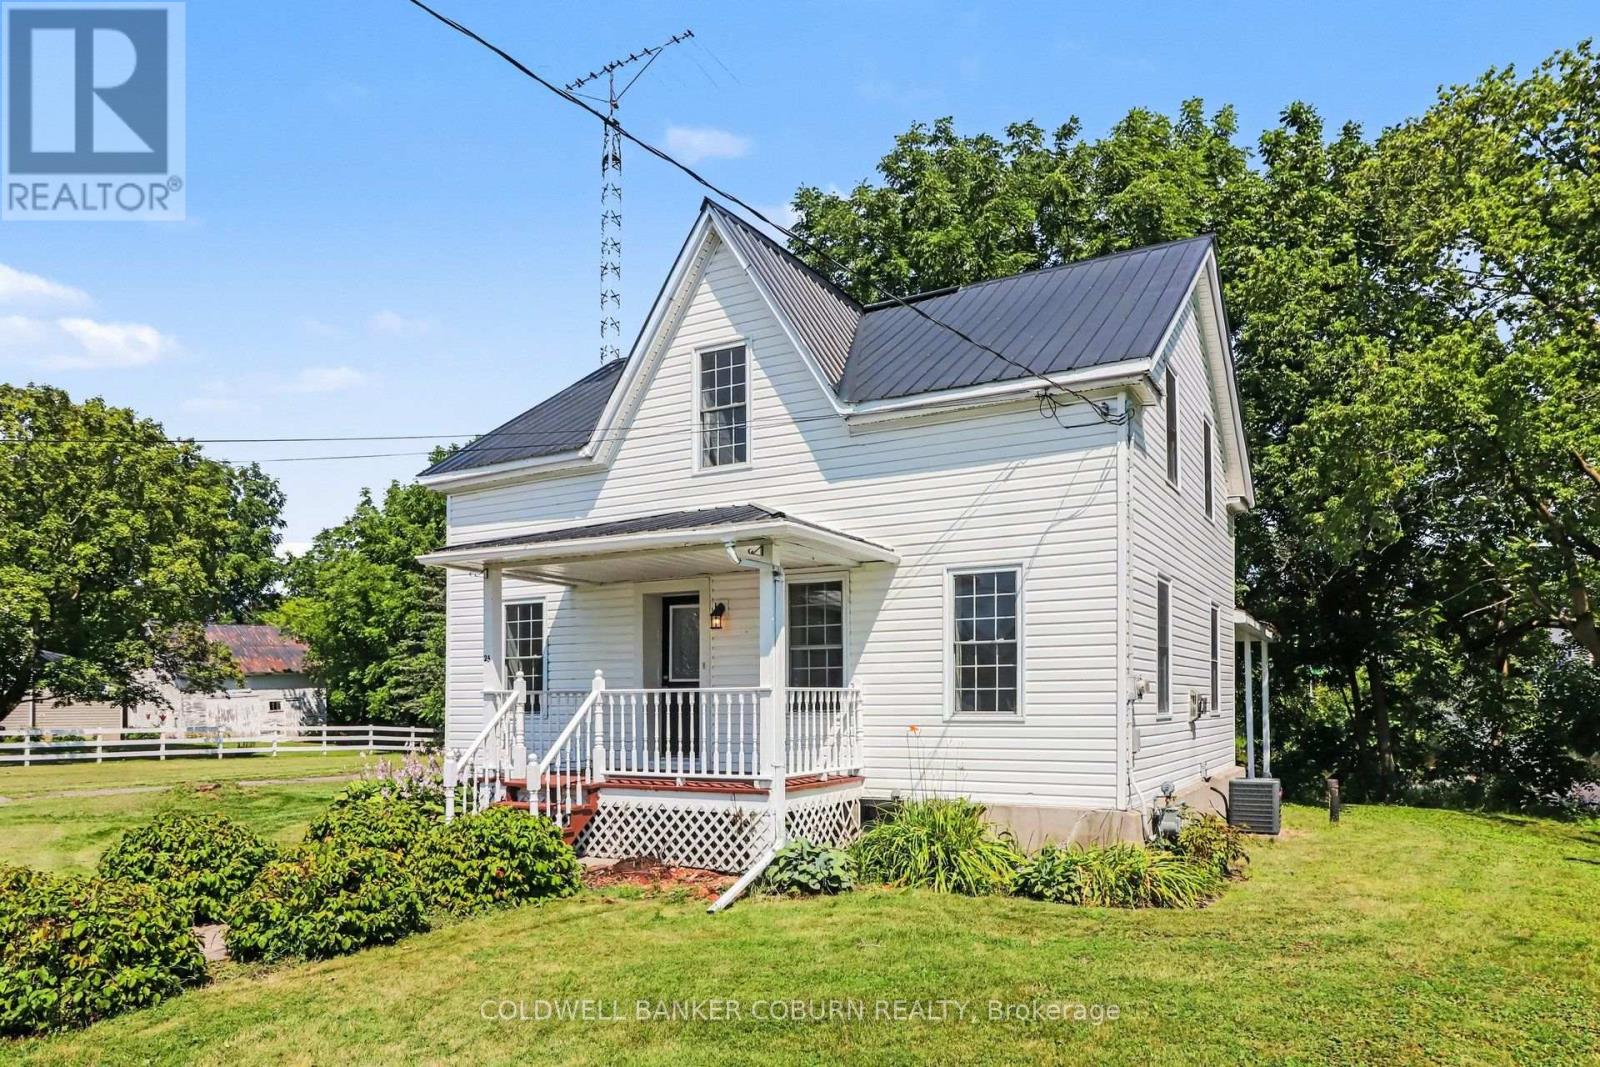
25 Mill Street
North Dundas, Ontario
Beautiful waterfront home on an oversized lot along the South Nation River! Offering 4 bedrooms, 3 bathrooms and plenty of space for the growing family, this home has seen numerous updates over the years. The main level features new flooring, an eat-in kitchen, family room, dining room and den, plus convenient main-floor laundry and bathroom. The windows, plumbing and electrical were updated in 2012/13, the main-floor walls were upgraded with 4" rigid foam insulation during renovations, and the basement, including the crawl space under the kitchen, has been spray-foamed. The A/C is approximately 5 years old. Upstairs, you'll find a spacious primary bedroom with private ensuite, three additional bedrooms, a family bathroom and a bonus nook ideal for a reading area, home office or homework space. Step out onto the porch overlooking the backyard and river, where you can enjoy kayaking, canoeing, fishing or simply taking in the waterfront views. A detached single-car garage provides additional parking and storage. Ideally located within walking distance of downtown, restaurants, grocery stores, the pharmacy, schools and the park, this property offers a wonderful combination of waterfront living and everyday convenience. (id:48755)
Coldwell Banker Coburn Realty
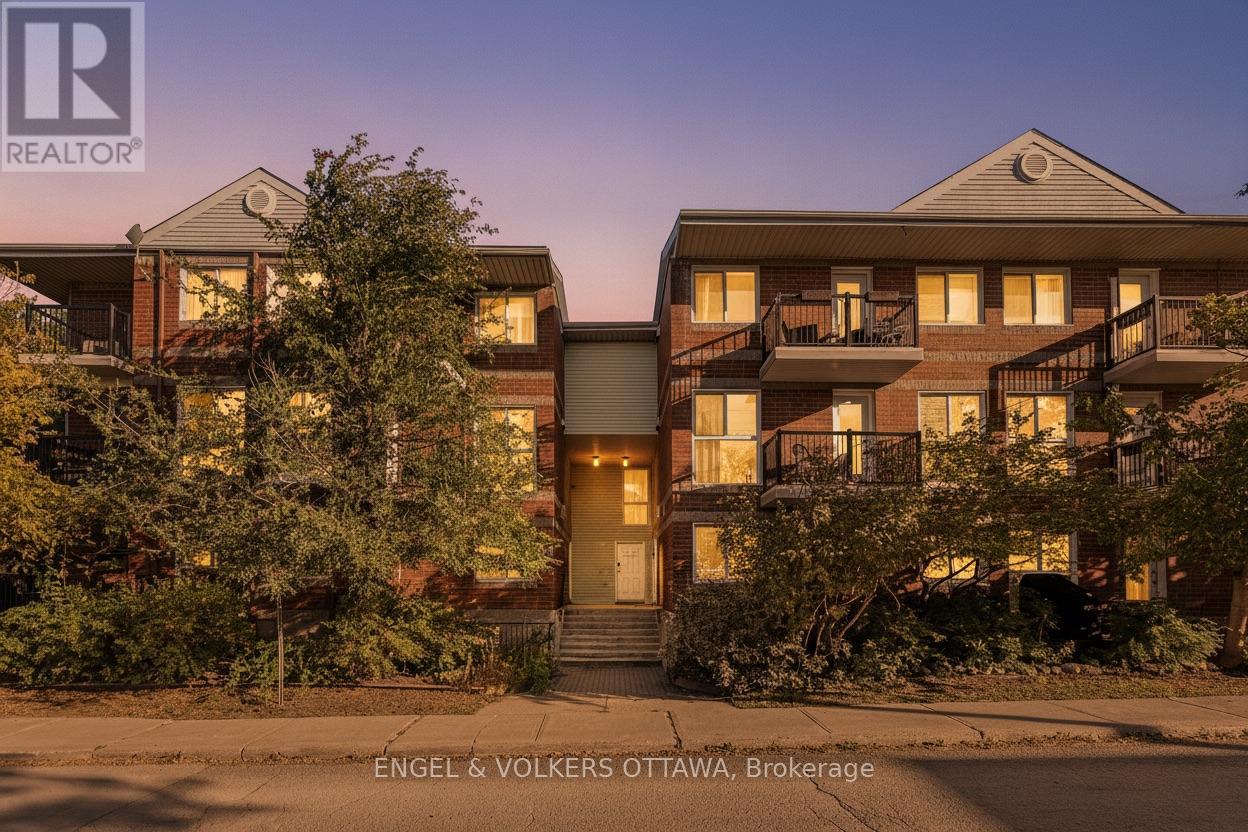
3 - 4 O'meara Street
Ottawa, Ontario
Welcome to Hintonburg living in this move-in-ready, well-maintained stacked upper-unit condo townhouse, offering fantastic value with two storeys and low-maintenance condominium living. The bright, functional layout features large windows, a spacious living area, kitchen and dining space, and a convenient powder room on the main level. Upstairs, you'll find two bright bedrooms, in-unit laundry, and a full bathroom. Enjoy the convenience of a dedicated indoor parking space, plus access to shared gardens and two communal outdoor seating areas. Ideally located on a quiet residential side street, less than two blocks from Wellington West, you're within easy walking distance of Parkdale Market, cafes, restaurants, shops and everyday amenities, with Little Italy and Chinatown also close by. Tom Brown Arena, playgrounds and green spaces are nearby, while the Ottawa River's multi-use pathway network offers walking, cycling and groomed cross-country skiing on the Kichi Sibi Winter Trail. The nearby Chief William Commanda Bridge provides car-free access to Gatineau's extensive walking and cycling trails. Bayview O-Train Station is less than a five-minute walk away, connecting Lines 1 and 2 for convenient travel throughout Ottawa. An excellent opportunity to enjoy vibrant, connected city living or add a well-located property to your investment portfolio in one of Ottawa's most walkable neighbourhoods. (id:48755)
Engel & Volkers Ottawa
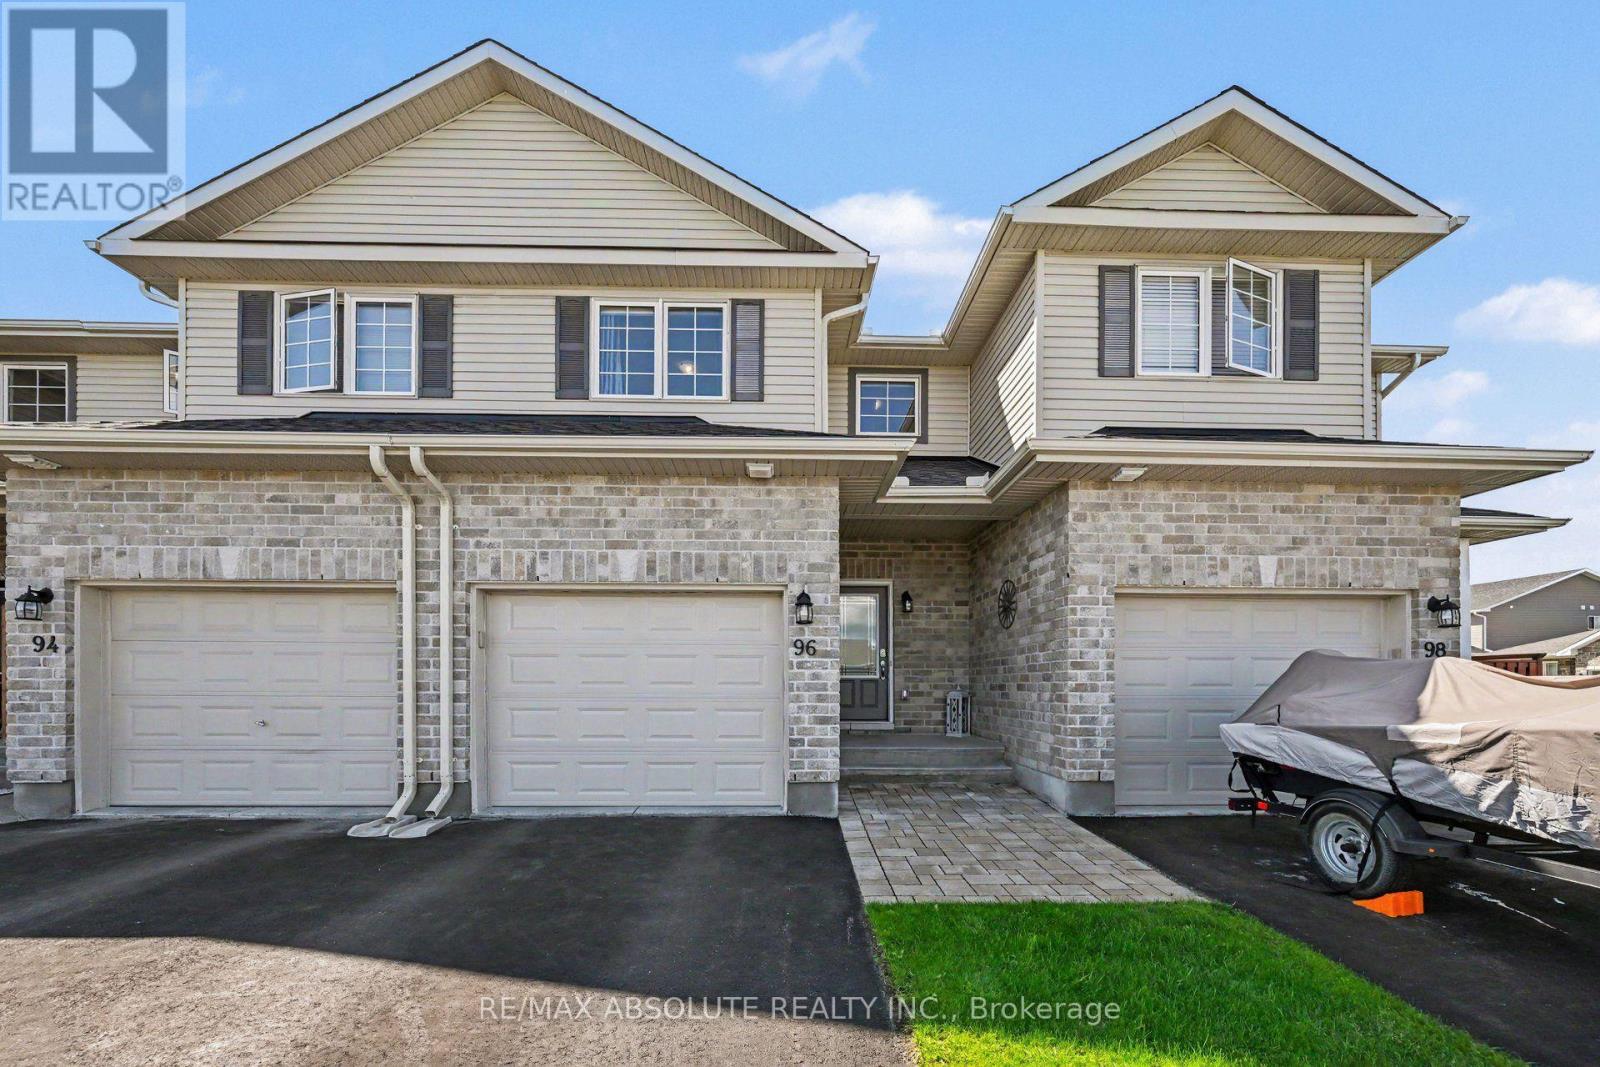
96 Bellwood Drive
Arnprior, Ontario
Welcome to this stunning 3 bedroom townhome in immaculate condition, designed for comfort and effortless everyday living. Step inside to discover a sun filled open concept main level featuring premium laminate flooring. The kitchen is highlighted by a large island and crown moulding on the cabinets, making it a fantastic space for hosting family and friends or preparing your favorite meals. Make your way upstairs to find three bedrooms offering plenty of natural light and closet space, accompanied by a convenient second floor laundry area and a full immaculate bathroom. The lower level boasts a great recreation room, ideal for a home theater, play area, or a relaxing lounge space to suit your lifestyle needs. Outside, enjoy a fully fenced backyard providing an outdoor retreat for children, pets, or weekend barbecues. Complete with an attached garage for parking and additional storage, and room to park 2 more vehicles in the driveway, this exceptional home delivers modern convenience in a wonderful package. Arnprior offers both French and English elementary schools, high school, hospital, library, marina, churches, beaches, bowling alley, theatre, booming downtown with shopping and restaurants and so much more, all just 30 minutes to Kanata! Do not miss the opportunity to make this gorgeous property yours. (id:48755)
RE/MAX Absolute Realty Inc.
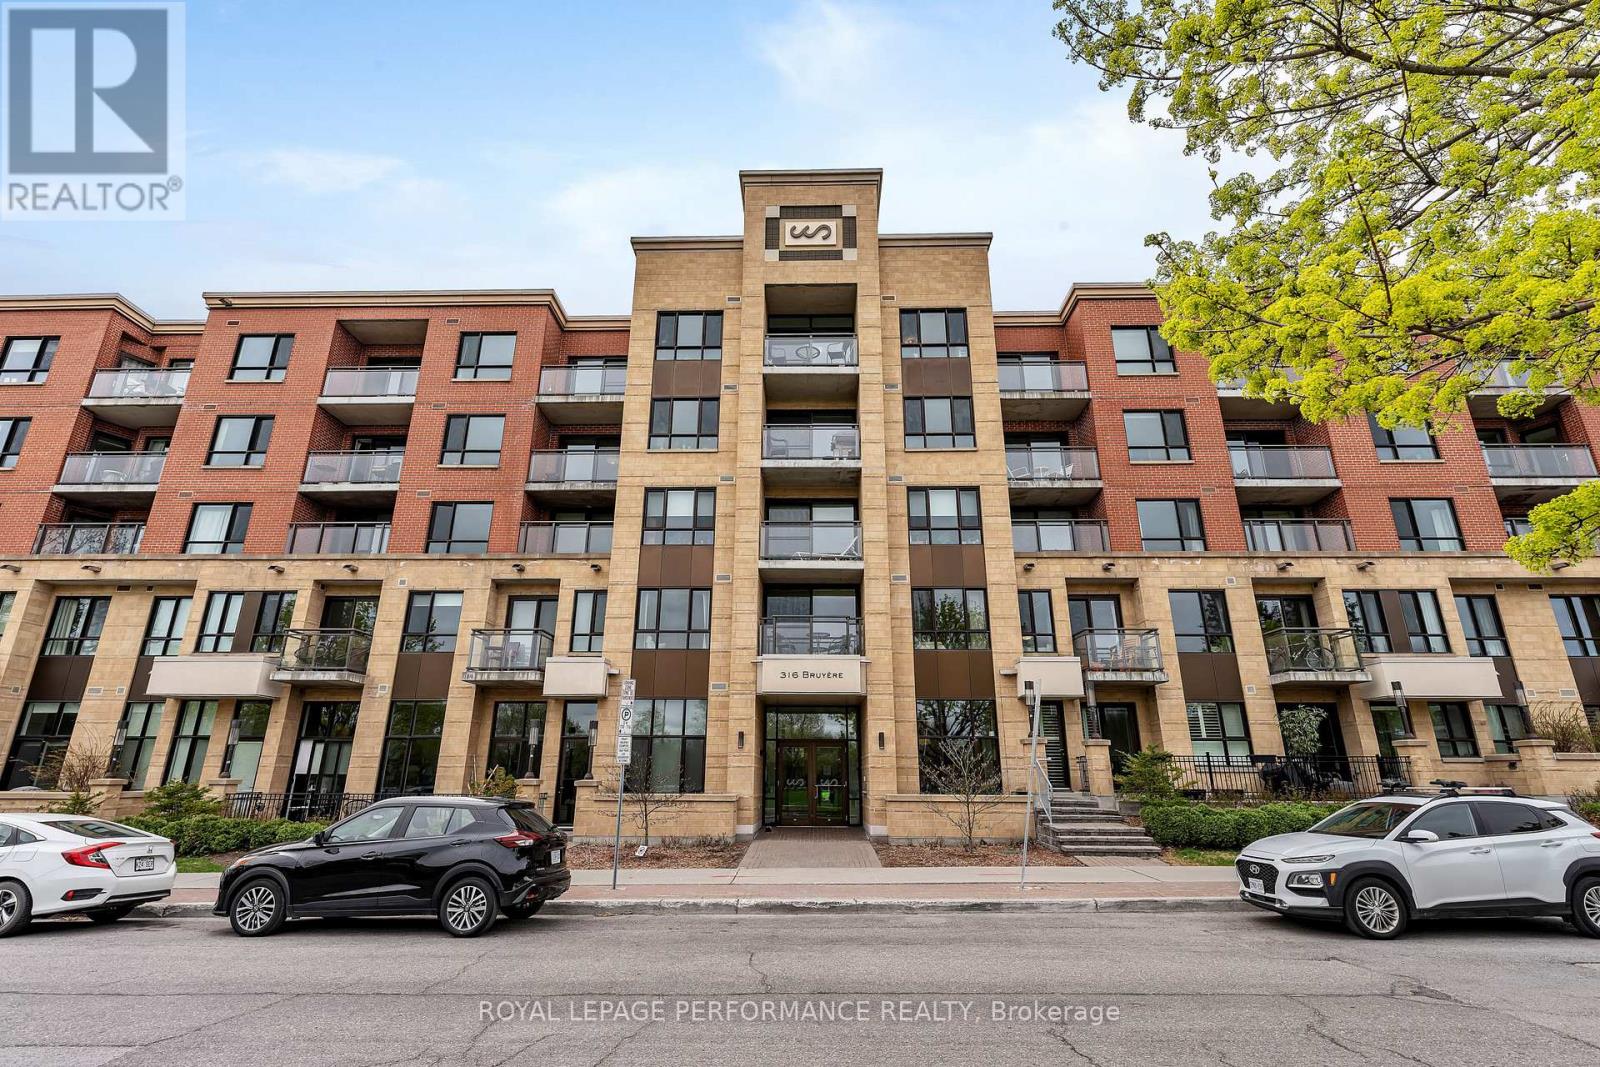
509 - 316 Bruyere Street
Ottawa, Ontario
Welcome to this exceptional south-facing top-floor unit. 915 sq.ft. featuring 2 bedrooms and 2 bathrooms in one of Ottawa's most desirable urban locations! Offering the perfect blend of lifestyle, comfort and convenience, this bright flat features 9-foot ceilings and a private balcony. Ideally situated directly across from Bordeleau Park and a tennis court, it's steps from the Rideau River with dock access where you can launch your kayak or paddle board and enjoy a peaceful river cruise right at your doorstep. One of the building's standout features is the huge rooftop terrace offering incredible panoramic views of the meandering river and the Gatineau Hills. It's an amazing space to relax. Complete with BBQs, tables and comfortable sitting areas, you'll certainly enjoy summer evenings and sunsets. Inside, thoughtful upgrades continue with upgraded cabinetry and granite countertops throughout. The second bedroom/office is one-of-a-kind, featuring 25k in custom millwork by DH Designs, including but not limited to a built-in beer tap!!! It's an incredible workspace, guest room or entertaining area. Additional upgrades include newer light fixtures throughout, hardwood floors, new washer and dryer in 2025, stainless kitchen appliances 2020 and a new main bathroom toilet in 2026. LED accent lighting has been added to the office and kitchen and is controlled by a convenient hub. Throughout the unit, Lutron Caséta smart switches integrate with Google and Apple smart-home systems which also control the custom electric blinds(3K). Complete with one underground parking space and a locker, this is a rare opportunity to enjoy top-floor living, spectacular water views, exceptional amenities and an unbeatable location-close to the ByWard Market, shops, restaurants, trails and endless recreational opportunities. (id:48755)
Royal LePage Performance Realty
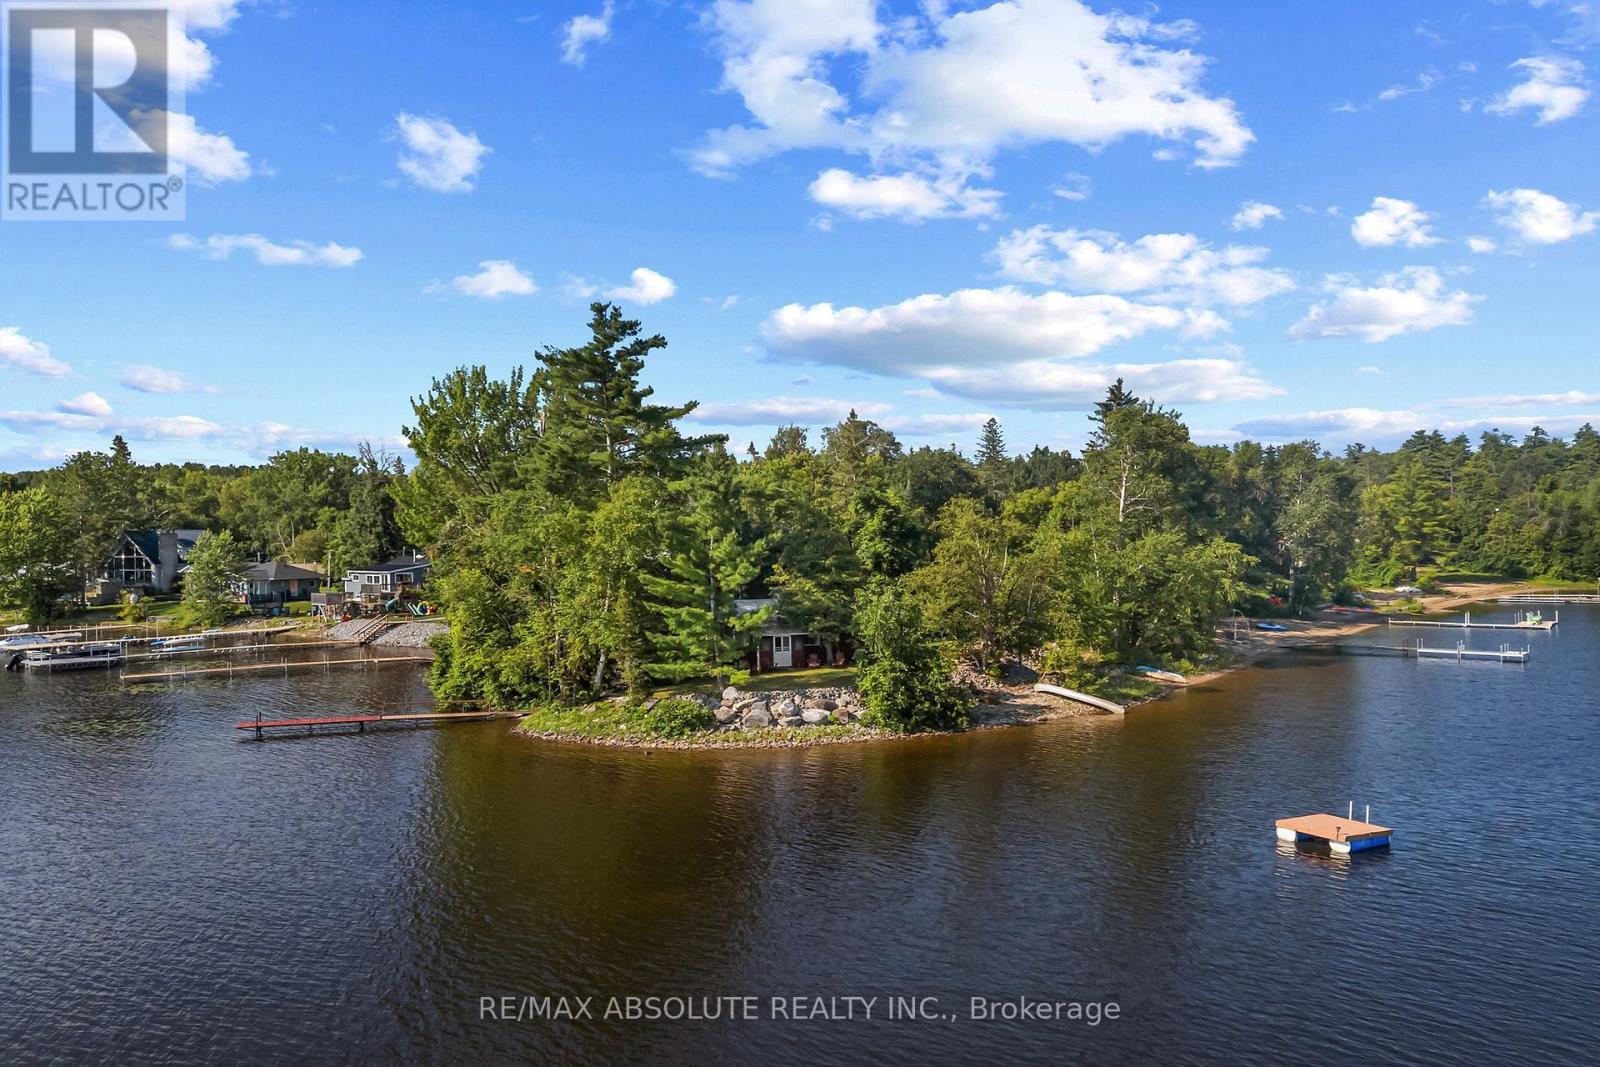
77a Christopher Lane
Horton, Ontario
An unbelievable opportunity to own your own peninsula on the majestic Ottawa River with 200 feet of waterfront and priced to SELL! From breathtaking sunrises in the east to spectacular sunsets in the west, and even the Northern Lights dancing across the Quebec sky, you'll enjoy uninterrupted panoramic views in every direction. This nostalgic Ottawa River cottage is a true gem, filled with warmth, character, and timeless appeal. Original plank wood floors add rustic charm, while the cozy screened-in porch is the perfect place to relax and soak in the sights and sounds of the river! The inviting eat-in kitchen is the heart of the cottage where family and friends can gather, pull up a chair and chat with the cook! The comfortable living room is filled with natural light and showcases beautiful river views. A convenient 3 piece bath and 2 bedrooms completes the main cottage (note 3rd bedroom is in the bunkie). Need space for extra guests? A charming bunkhouse provides the perfect retreat for family and friends, making this an ideal waterfront escape for creating memories that will last a lifetime! This 3 season cottage is fully serviced with a drilled well and septic system (2010). A large garden shed accomodates tools & toys! Having been cherished by just two families in 50 years, this exceptional waterfront retreat is a testament to the enjoyment and thoughtful stewardship it has inspired for generations. Just 40 minutes from Kanata......move to the cottage for the summer and make it yours today! (id:48755)
RE/MAX Absolute Realty Inc.
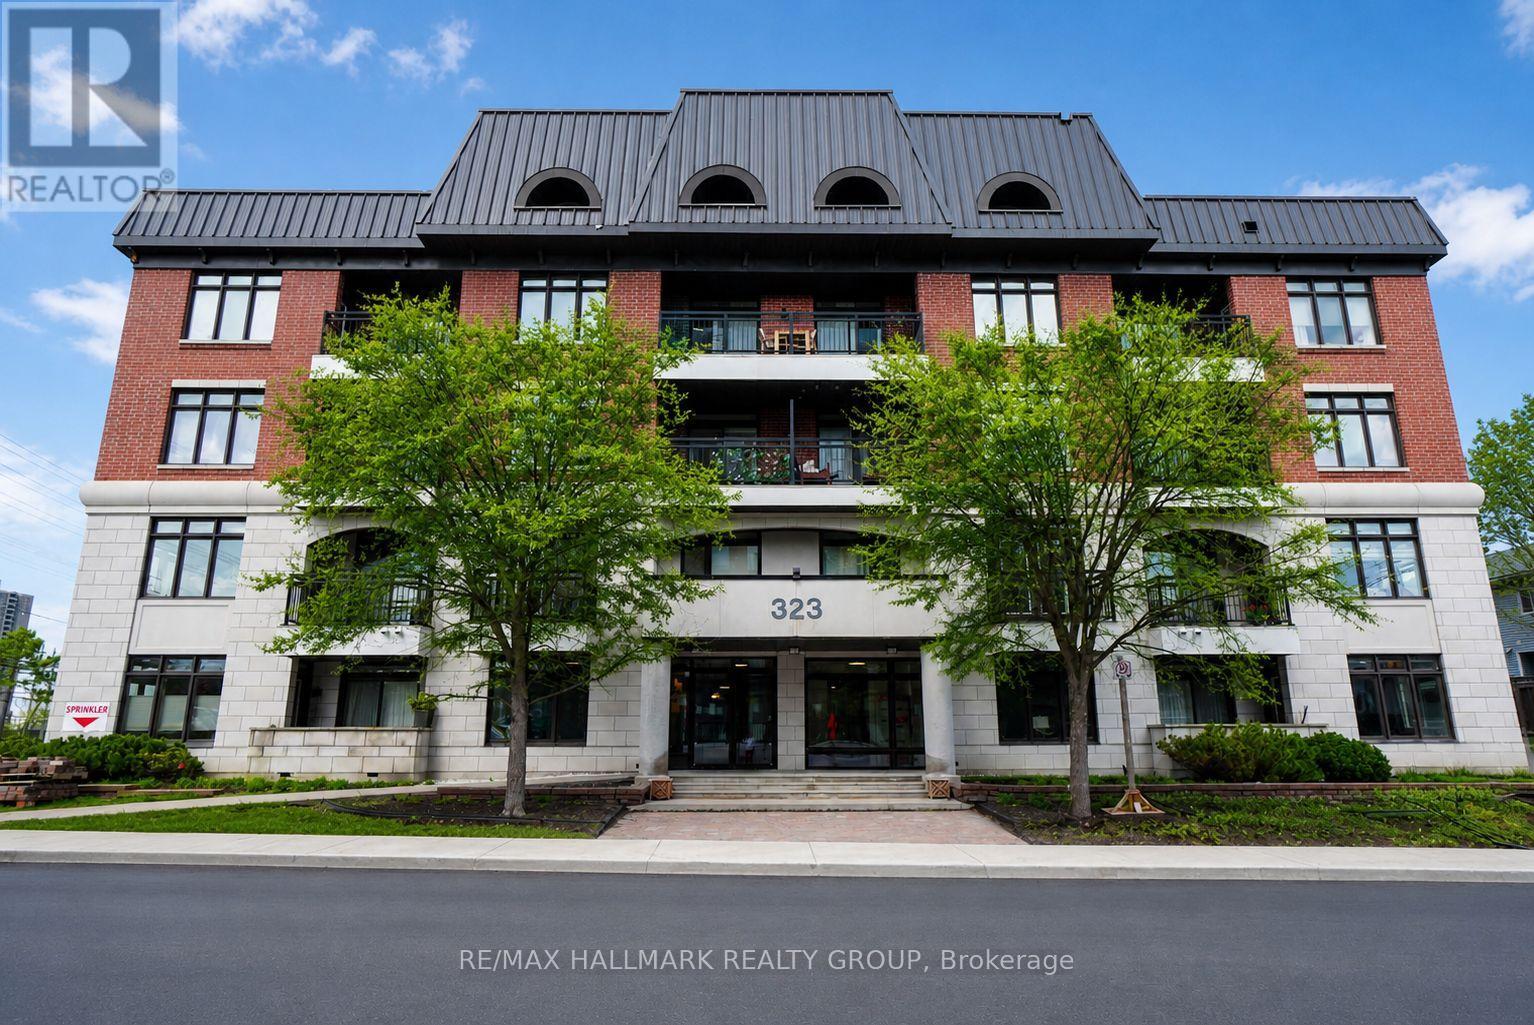
108 - 323 Winona Avenue
Ottawa, Ontario
PRIME WESTBORO LOCATION. Sophisticated urban living in the heart of Westboro Village. Convenience of main-level living with minimal stairs and easy access (close to amenities). This gorgeous unit features 2 LEGAL bedrooms, 2 full bathrooms, a bright open-concept layout with 9-ft ceilings, expansive windows, hardwood floors, and a private balcony with a sitting area. Beautiful kitchen offers sleek granite countertops, a center island with extra prep space and storage, and flows seamlessly into the bright dining and living area - perfect for entertaining or relaxing. The primary suite features a full ensuite bathroom. A very nice second bedroom and full 3-piece bathroom offer flexibility for guests, a home office, or additional living space. Enjoy excellent building amenities including an elegant lobby with a cozy sitting area, a gym, party room, dog washing station, and a rooftop terrace with garden and BBQ area. The unit also includes heated underground parking (no more shoveling or scraping snow) and a storage locker. The location is truly unbeatable! Close to the Ottawa river and the Westboro Beach. It's a walk to the heart of Westboro Village for dining, shopping, schools, farmers' market, as well as beautiful local trails. Just a quick walk from the transit and the Westboro LRT station (will be operating soon) - for an easy commute. It's an excellent fit for professionals, downsizers, or retirees looking for convenience, lifestyle, and one of Ottawa's most desirable neighborhoods. (id:48755)
RE/MAX Hallmark Realty Group
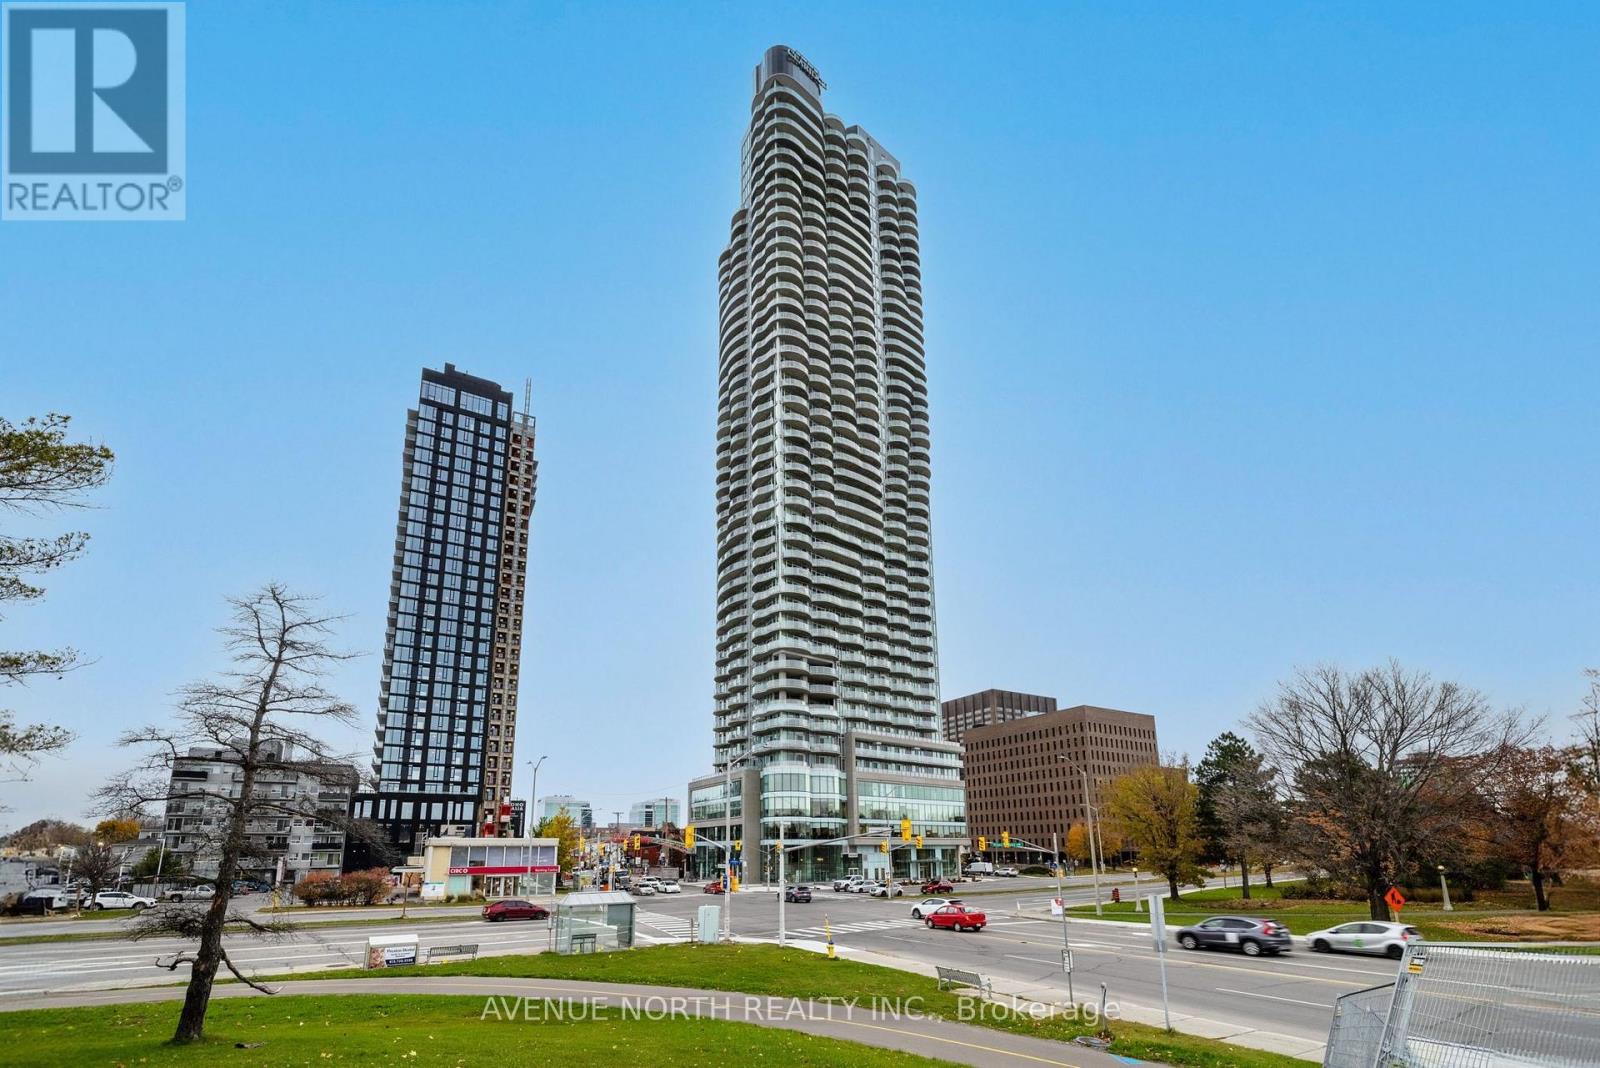
2001 - 805 Carling Avenue
Ottawa, Ontario
Experience stylish urban living in this beautifully designed 1-bedroom, 1-bathroom condo on the corner of Carling Ave and Preston Street in the heart of Ottawa. This bright and thoughtfully laid-out residence features an open-concept design with a spacious kitchen overlooking an inviting living area. Large windows fill the space with natural light, while the generous private balcony offers the perfect spot to relax and enjoy city views. Residents enjoy an exceptional range of amenities, including an exercise room, indoor pool, sauna, and party room, providing everything you need to stay active, entertain guests, or unwind after a long day. An included underground parking space adds valuable convenience and accessibility. Ideally located on the vibrant corner of Carling Ave and Preston Street, this condo places you close to an outstanding selection of restaurants, cafés, shops, services, and everyday conveniences. Nature lovers will appreciate the proximity to scenic Dow's Lake, nearby parks, walking paths, and recreational opportunities, offering a peaceful retreat. Whether you're a first-time buyer, professional, investor, or simply looking for a low-maintenance urban lifestyle, this condo offers the perfect combination of comfort, convenience, and modern sophistication in one of Ottawa's most sought-after locations. (id:48755)
Avenue North Realty Inc.
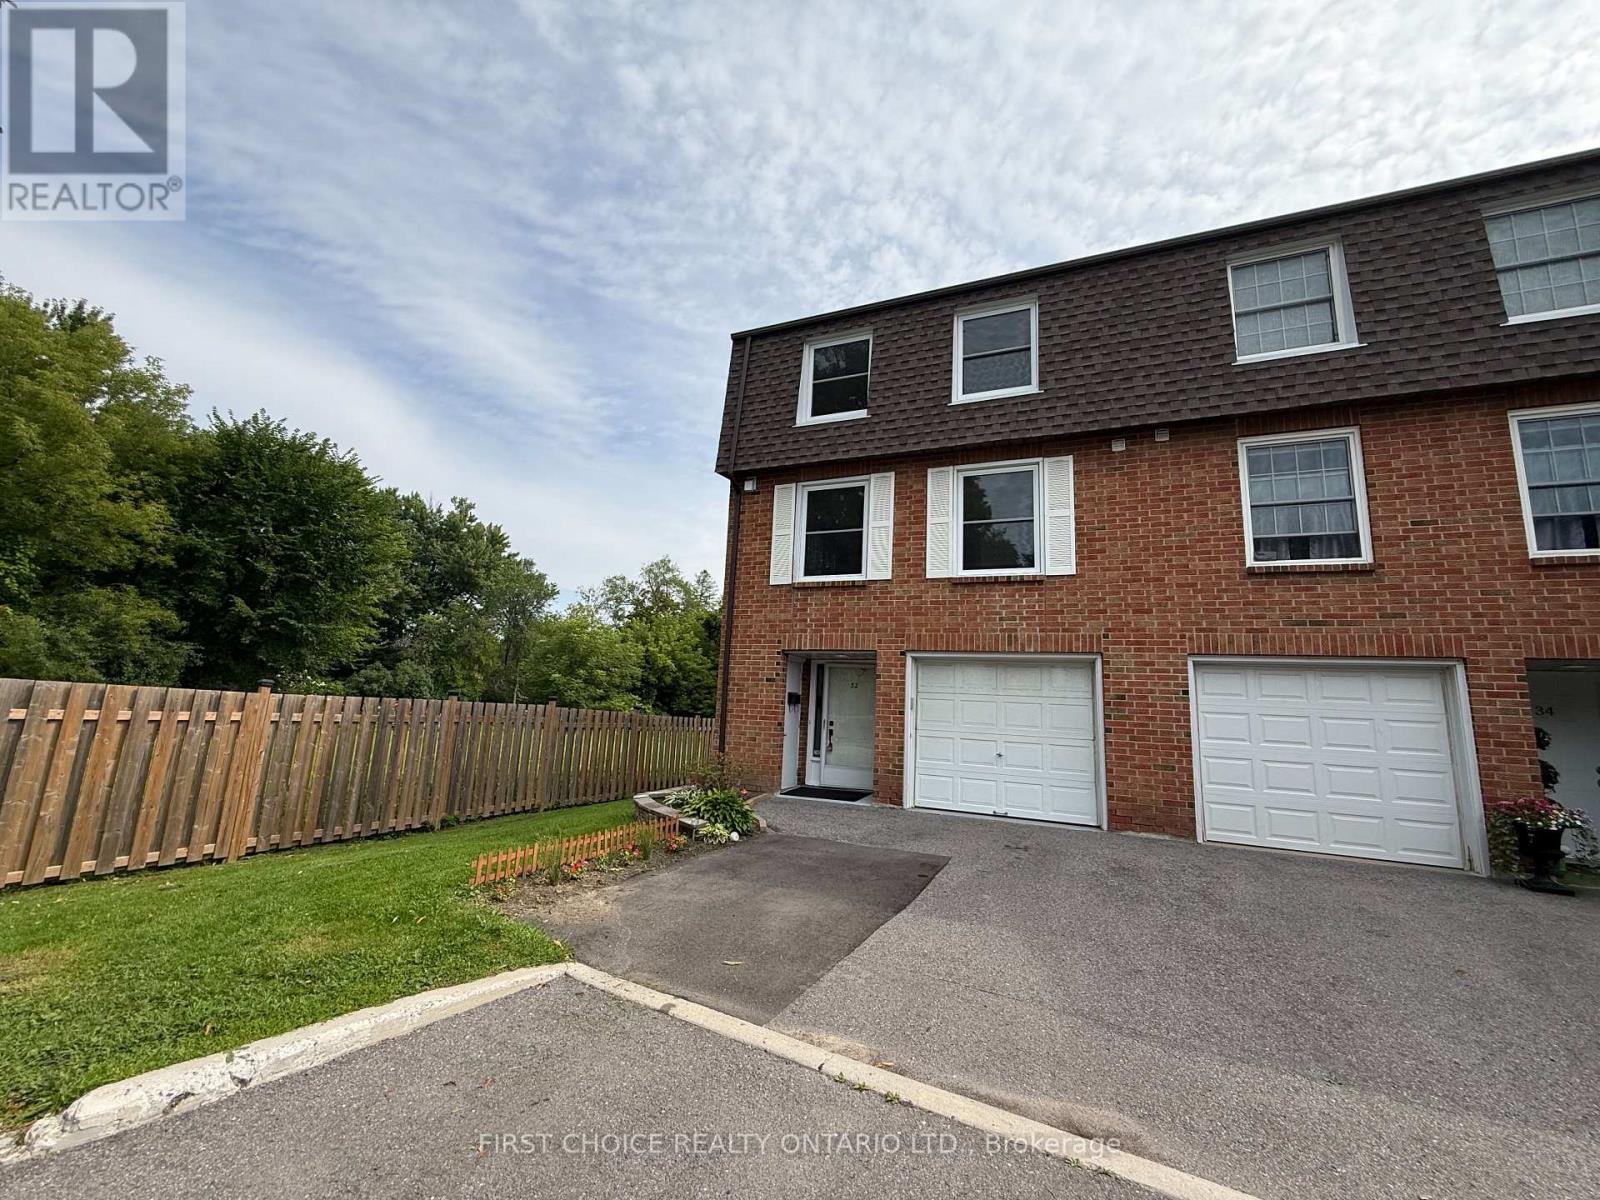
32 Appleby Private N
Ottawa, Ontario
LARGE EXECUTIVE End Unit Townhouse 3+1 Bedrooms,2.5 bathrooms, Attached Garage with inside entrance. Keep your privacy no front or rear facing neighbors. You will love this EXCLUSIVE and tranquil community with lots of gardens and green areas located low traffic cul-de-sac. Updated spacious home offers you a great layout. Main entrance with a powder room a SPACIOUS extra room as 4th Bedroom OR private Home Office OR Playroom. At grade level w/ walkout to nice backyard. Second level offers you an OVERSIZE living area with great windows for natural light, a formal dinning room for those family gatherings, UPDATED KITCHEN with granite counters, lots of cabinets, new appliances and good size eating area with a nice view to the gardens and neighborhood but with your privacy. Third level offers you hardwood floors, natural light, a HUGE primary bedroom with ENSUITE and large closets, BIG WINDOWS for fresh air and natural light, plus 2 additional bedrooms and second updated bathrooms with nice tile and bathtub. EXCELLENT AMENITIES for the family to enjoy such as Swimming pool, Playground, Club House/Party Room. A Wonderful neighborhood to raise a family or for professionals in strategical location close to downtown, Carleton U, Mooney's Bay and International Airport. Great schools English/French, near to the beach, parks, shopping centers and public transportation. Easy to Show the property! Call Now! (id:48755)
First Choice Realty Ontario Ltd.
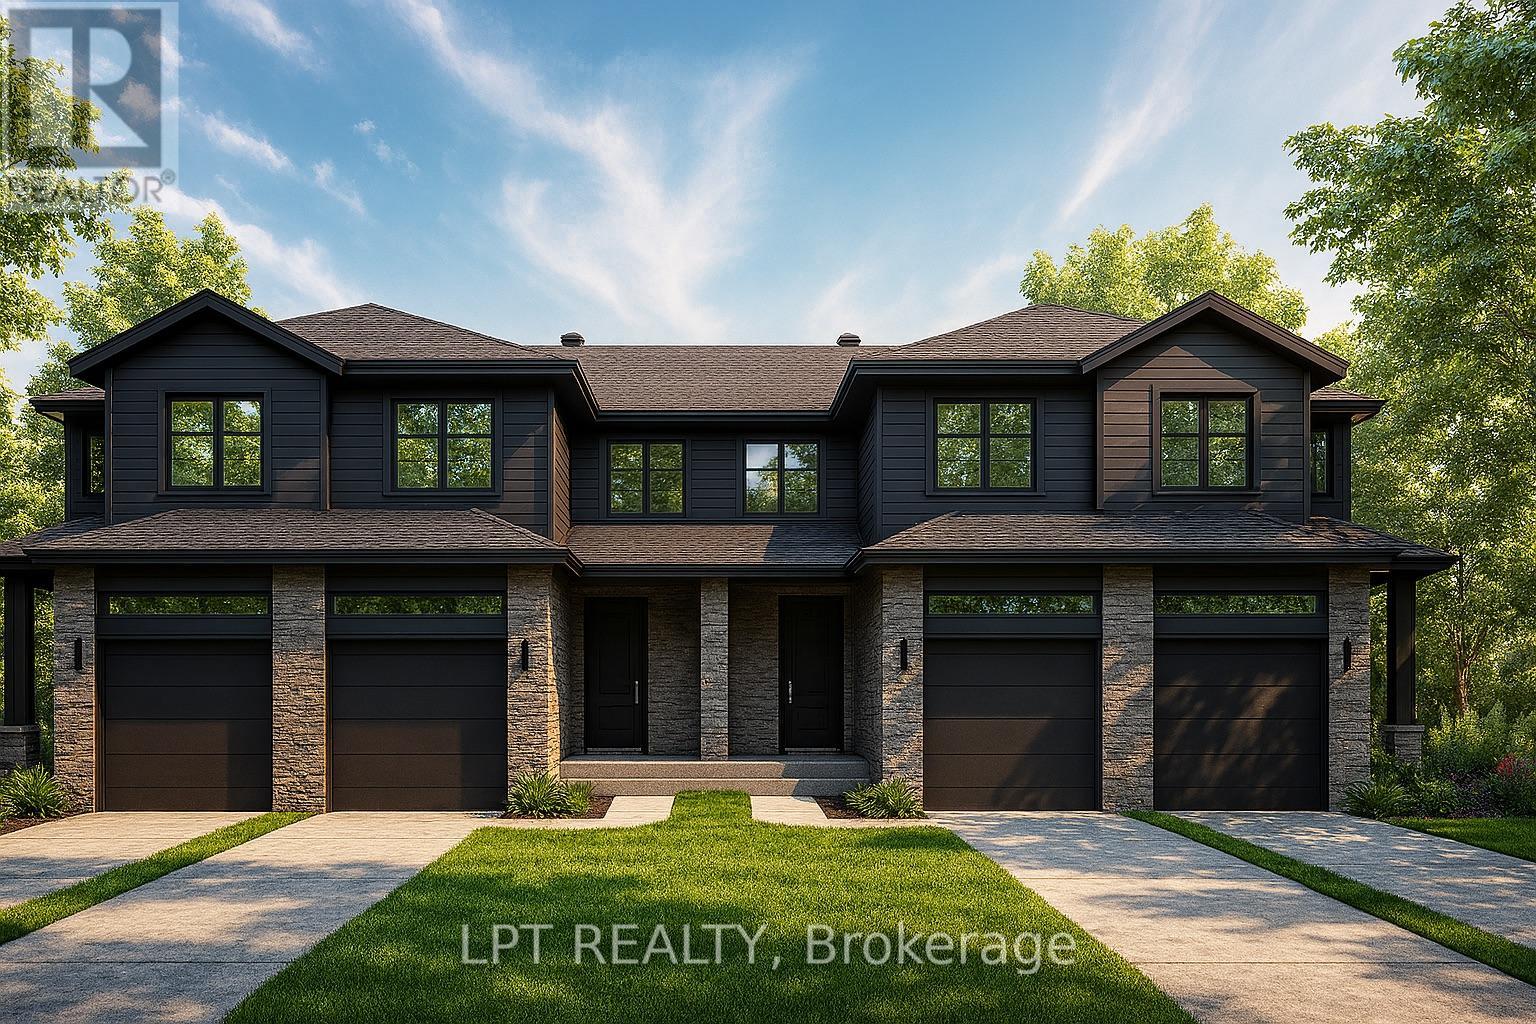
155 Lorie Street
The Nation, Ontario
**BUILDER OPEN HOUSE | 63 CHATEAUGUAY STREET, Embrun, SUNDAY, November 1st, 2:00-4:00PM** Rarely offered and thoughtfully designed, this modern townhome offers comfortable living in a welcoming community setting. Whether it's for gardening, entertaining, or simply enjoying your own outdoor space, this property delivers.Inside this middle unit, you'll find 1,313 square feet of bright and functional living space across two levels. With 3 bedrooms, 2.5 bathrooms, and a 1-car garage, this home is ideal for first-time buyers, young families, or investors looking for a low-maintenance lifestyle without compromising on comfort or style.The open-concept main floor flows effortlessly between the kitchen, dining, and living areas, making everyday life and entertaining feel seamless. Upstairs, all three bedrooms are thoughtfully placed for privacy, including a spacious primary bedroom with a walk-in closet and convenient access to the full bath.Constructed by Leclair Homes, a trusted family-owned builder known for exceeding Canadian Builders Standards. Specializing in custom homes, two-storeys, bungalows, semi-detached homes, and now fully legal secondary dwellings with rental potential in mind, Leclair Homes delivers detail-driven craftsmanship and long-term value in every build. FULL HST REBATE INCLUDED IN LISTING PRICE! (id:48755)
Lpt Realty
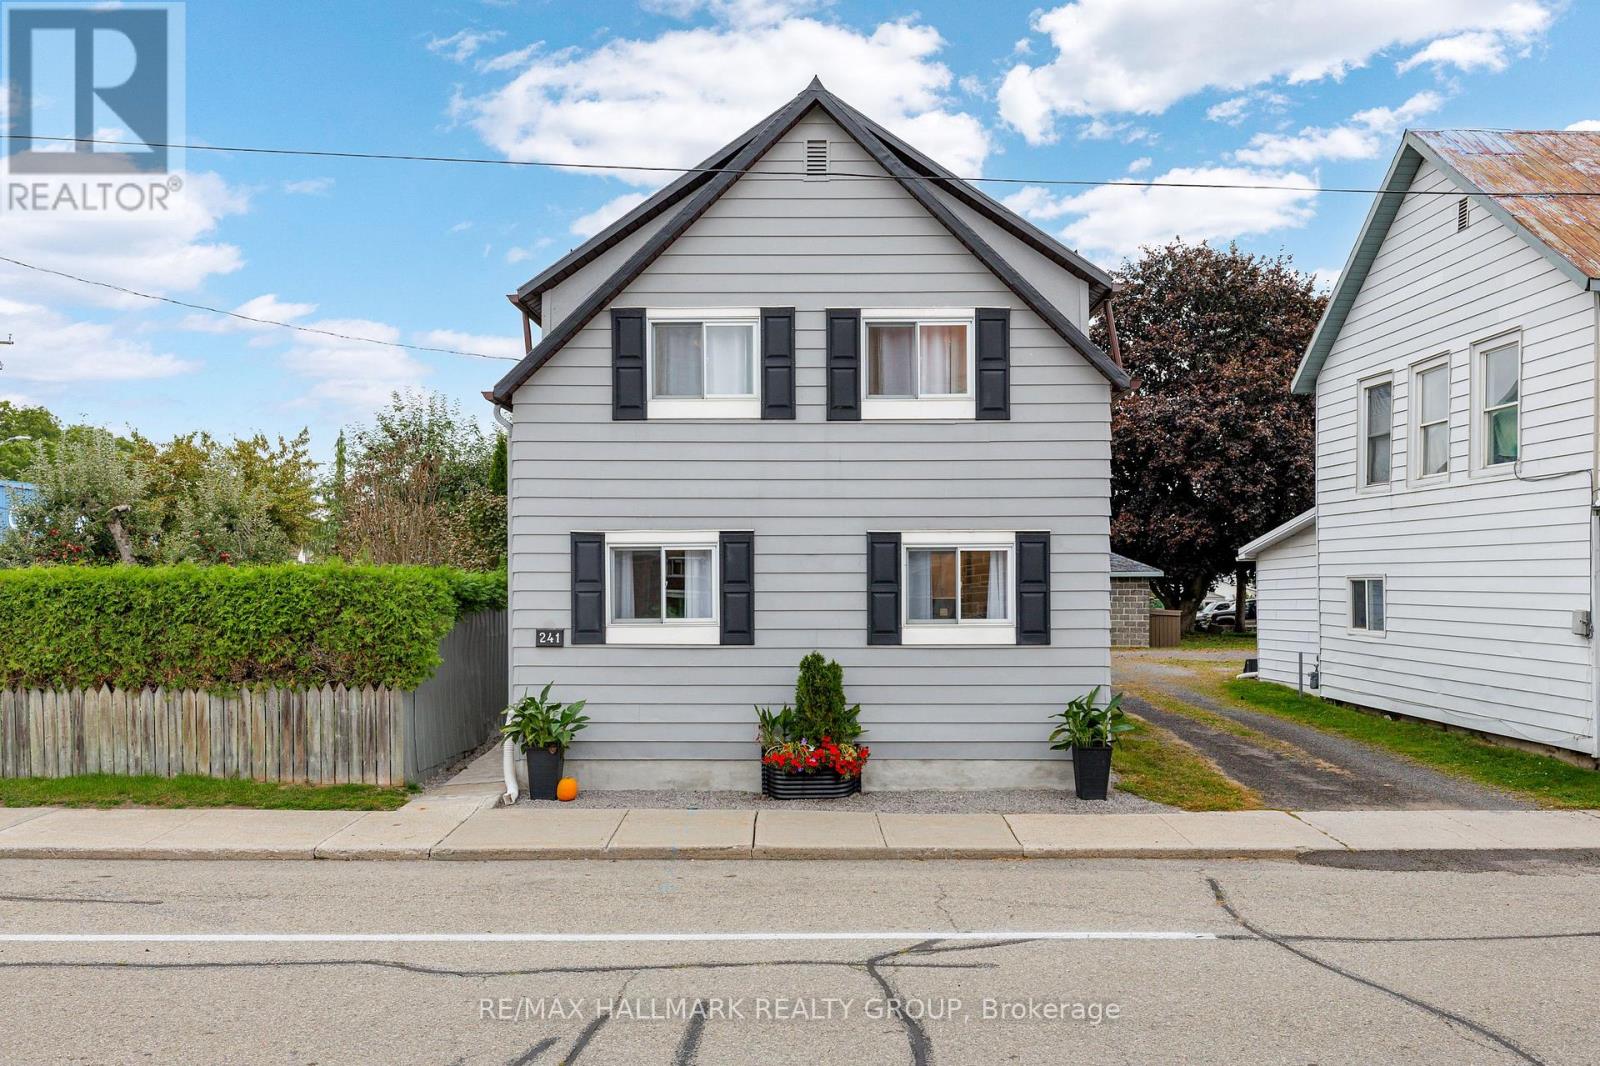
241 Lewis Street E
Edwardsburgh/cardinal, Ontario
Completely transformed from the studs, this extensively renovated 4-bedroom, 3-bathroom Cardinal home offers the feel of a brand-new home with the convenience of an established neighbourhood. Thoughtfully redesigned throughout, the home features modern finishes, updated systems, and a functional layout perfect for families, entertaining, or working from home. The bright main level features an open-concept kitchen, living, and dining area, with a beautiful new kitchen offering quartz countertops and stainless-steel appliances. A second family room with French doors provides direct access to the backyard and adds valuable living space. This level also includes a bedroom, 2-piece bathroom, and convenient laundry area with sink. Upstairs, you'll find three additional bedrooms, a full family bathroom, a study nook, and a spacious primary bedroom complete with its own ensuite. Extensive updates include new doors and windows, R20/R30 wall insulation, R50 attic insulation, new plumbing, 200-amp electrical service, central air conditioning, a new furnace and ductwork, new hot water heater, LVP flooring, lighting, and finishes throughout. The home was lifted in 2023, with a new partial foundation and cement floor poured. The metal roof has been maintained in good condition. Outside, the generous backyard offers parking for three vehicles, a large grassy area, and plenty of room to relax, play, or entertain. The yard is partially fenced and provides a great setting for enjoying warm summer evenings. Ideally located within easy walking distance of scenic river trails, Benson Memorial Park, and the Cardinal Legion, this home combines extensive renovations with a convenient community setting. Four bedrooms. Three bathrooms. Three living spaces. Extensive updates. Move-in ready and ready to be enjoyed. Book your showing today! (id:48755)
RE/MAX Hallmark Realty Group
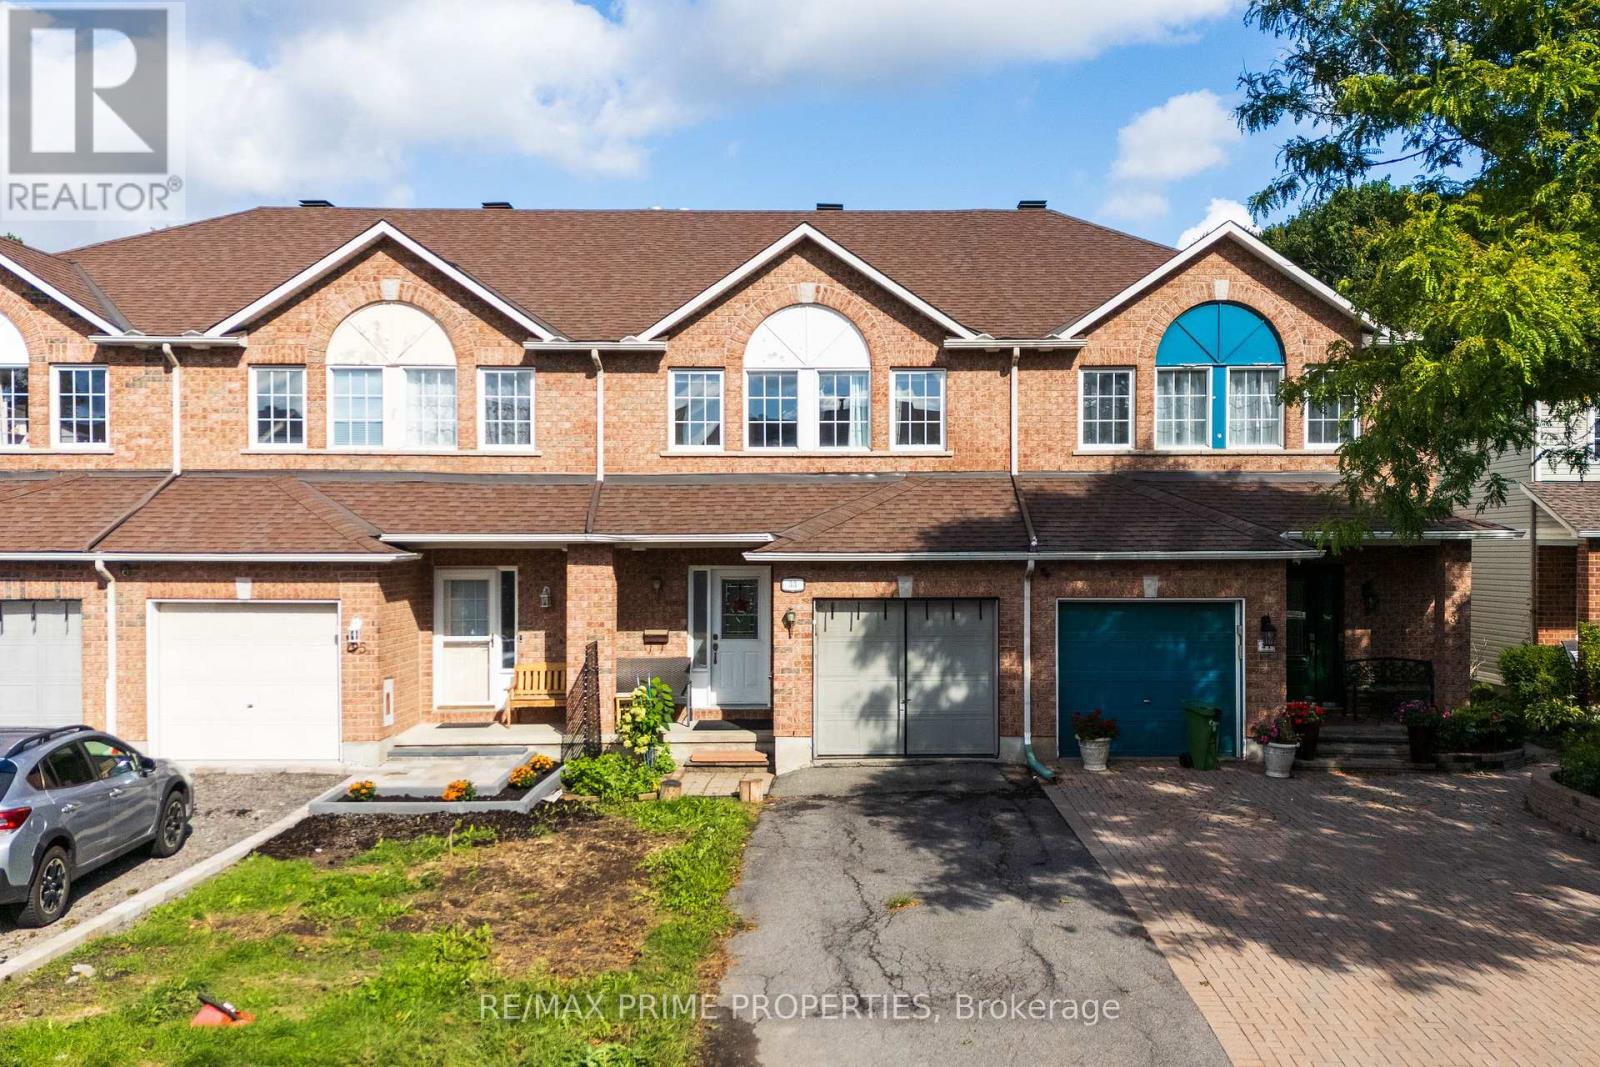
33 Inverkip Avenue
Ottawa, Ontario
Welcome to 33 Inverkip Avenue, a fixer upper with real charm and potential in the family-friendly Hunt Club-South Keys community of Ottawa. This 3-bedroom, 2.5-bathroom home offers a comfortable, functional layout * and could use some TLC and a bit of creative vision * to truly make it your own. The main floor features a ceramic-tiled foyer with garage access, hardwood flooring, and an open-concept living and dining area with a cozy corner gas fireplace, while the spacious galley-style kitchen offers ample cabinetry, a pantry, gas stove, a dedicated eating area, and access to the fully fenced backyard. Upstairs, the generous primary bedroom includes a private ensuite with a soaker tub and walk-in closet, alongside two additional bedrooms, a full bathroom, and second-floor laundry. The fully finished basement provides valuable extra living space, perfect for a family room, home office, gym, or rec room. Outside, the fenced backyard is ideal for summer BBQs, entertaining, gardening, or simply relaxing. Ideally located close to parks, schools, shopping, and restaurants, this home is just minutes from South Keys Shopping Centre, public transit, and the O-Train, with nearby Sawmill Creek pathways offering great walking and cycling access, plus easy reach to major roadways and Ottawa International Airport. Whether you're looking to personalize your next home or take on a rewarding project, 33 Inverkip Avenue is a fantastic opportunity in an unbeatable location. (id:48755)
RE/MAX Prime Properties
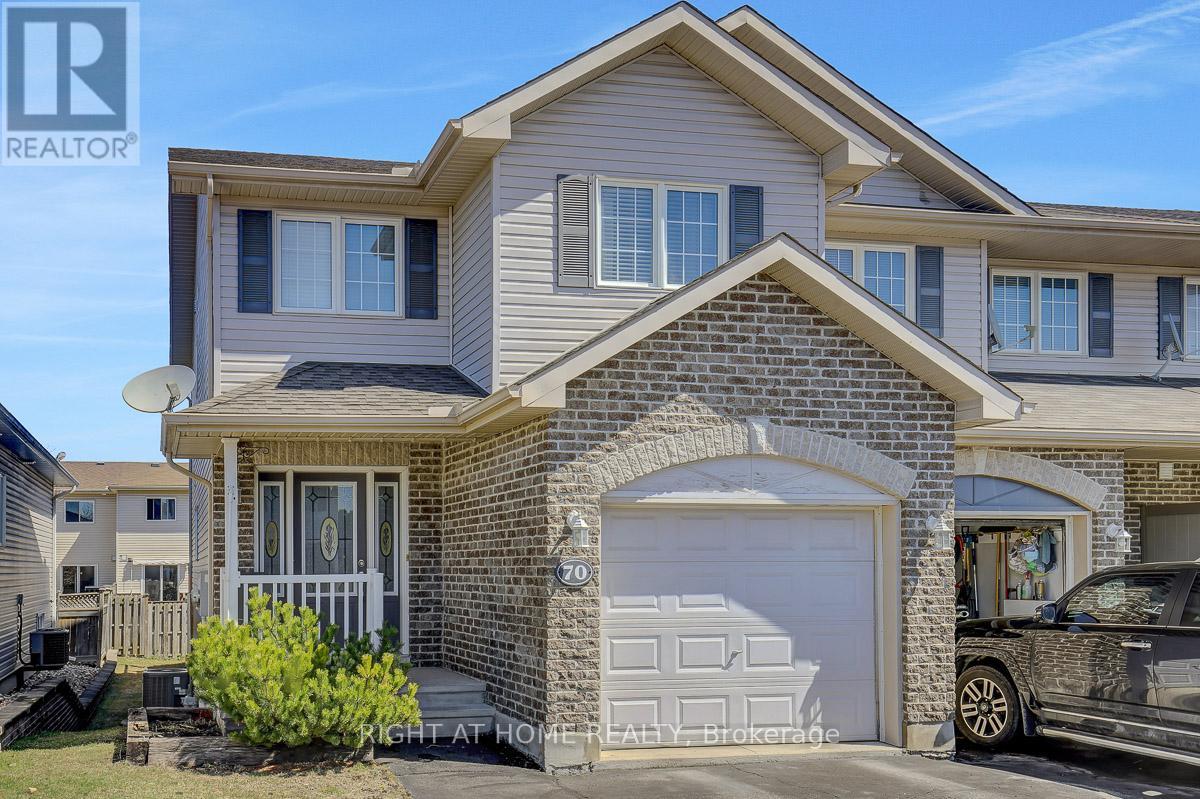
70 Frieday Street
Arnprior, Ontario
Charming and beautifully maintained end-unit townhouse offering 3 bedrooms and 3 bathrooms, ideally situated on a quiet crescent in the heart of Arnprior. Enjoy the perfect blend of comfort and convenience, just minutes from shopping, restaurants, and local cafés. The main level welcomes you with a bright foyer, complete with a convenient powder room and garage inside entry. The functional layout flows seamlessly into a dedicated dining area that connects to a modern kitchen featuring stainless steel appliances, ample cabinetry, and generous counter space, perfect for everyday living and entertaining. The spacious living room is filled with natural light, creating a warm and inviting atmosphere. Upstairs, you'll find three generously sized bedrooms and a full family bathroom. The primary bedroom offers comfort and privacy, complete with a 4-piece en-suite. The fully finished lower level expands your living space with a large recreation room and plenty of storage. Step outside to a private backyard featuring a large deck. Whether you're a first-time buyer, growing family, or downsizer, this move-in-ready home checks all the boxes. Roof 2018, Furnace 2020, Central Air 2023. (id:48755)
Right At Home Realty
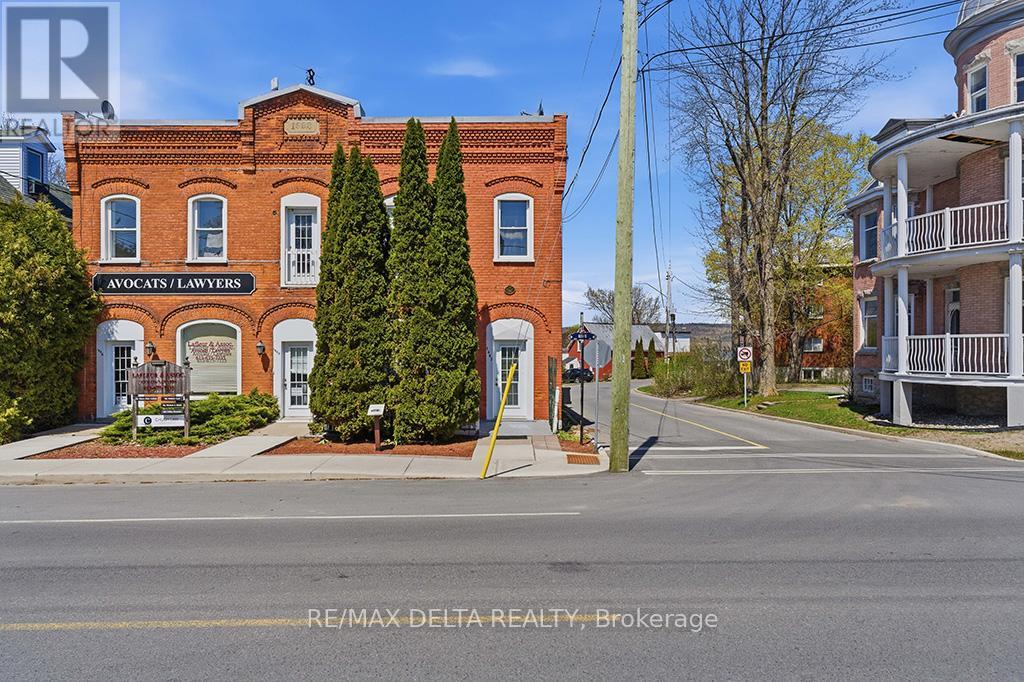
1040-1042 King Street
Champlain, Ontario
A unique property to create a unique lifestyle. An income property, investment property or home, sweet home? You decide. Live in a quiet two-storey apartment in this historic brick building in picturesque L'Orignal and enjoy morning coffee from your upper balcony with a river view and end your day with breathtaking sunsets, A LR is on the main floor with large kitchen, two bedrooms, laundry and full bath upstairs. An extra room in the basement offers extra living space. PLUS: An updated one-bedroom apartment fronts on King Street, offering extra income or use it as an in-law suite or as an office. This building has been renovated to building code and is ready for you to reap the rewards! A walkable community, proximity to Highway 17, local park, sandy beach, marina, post office, school and church. Upstairs apartment is vacant. The main floor, 1-bedroom apartment is rented at $785 per month to a lovely tenant. All appliances included. Two sheds on the property. Note that some furnishings in 2-bedroom apartment can be included. 24 hours irrevocable on all offers. (id:48755)
RE/MAX Delta Realty
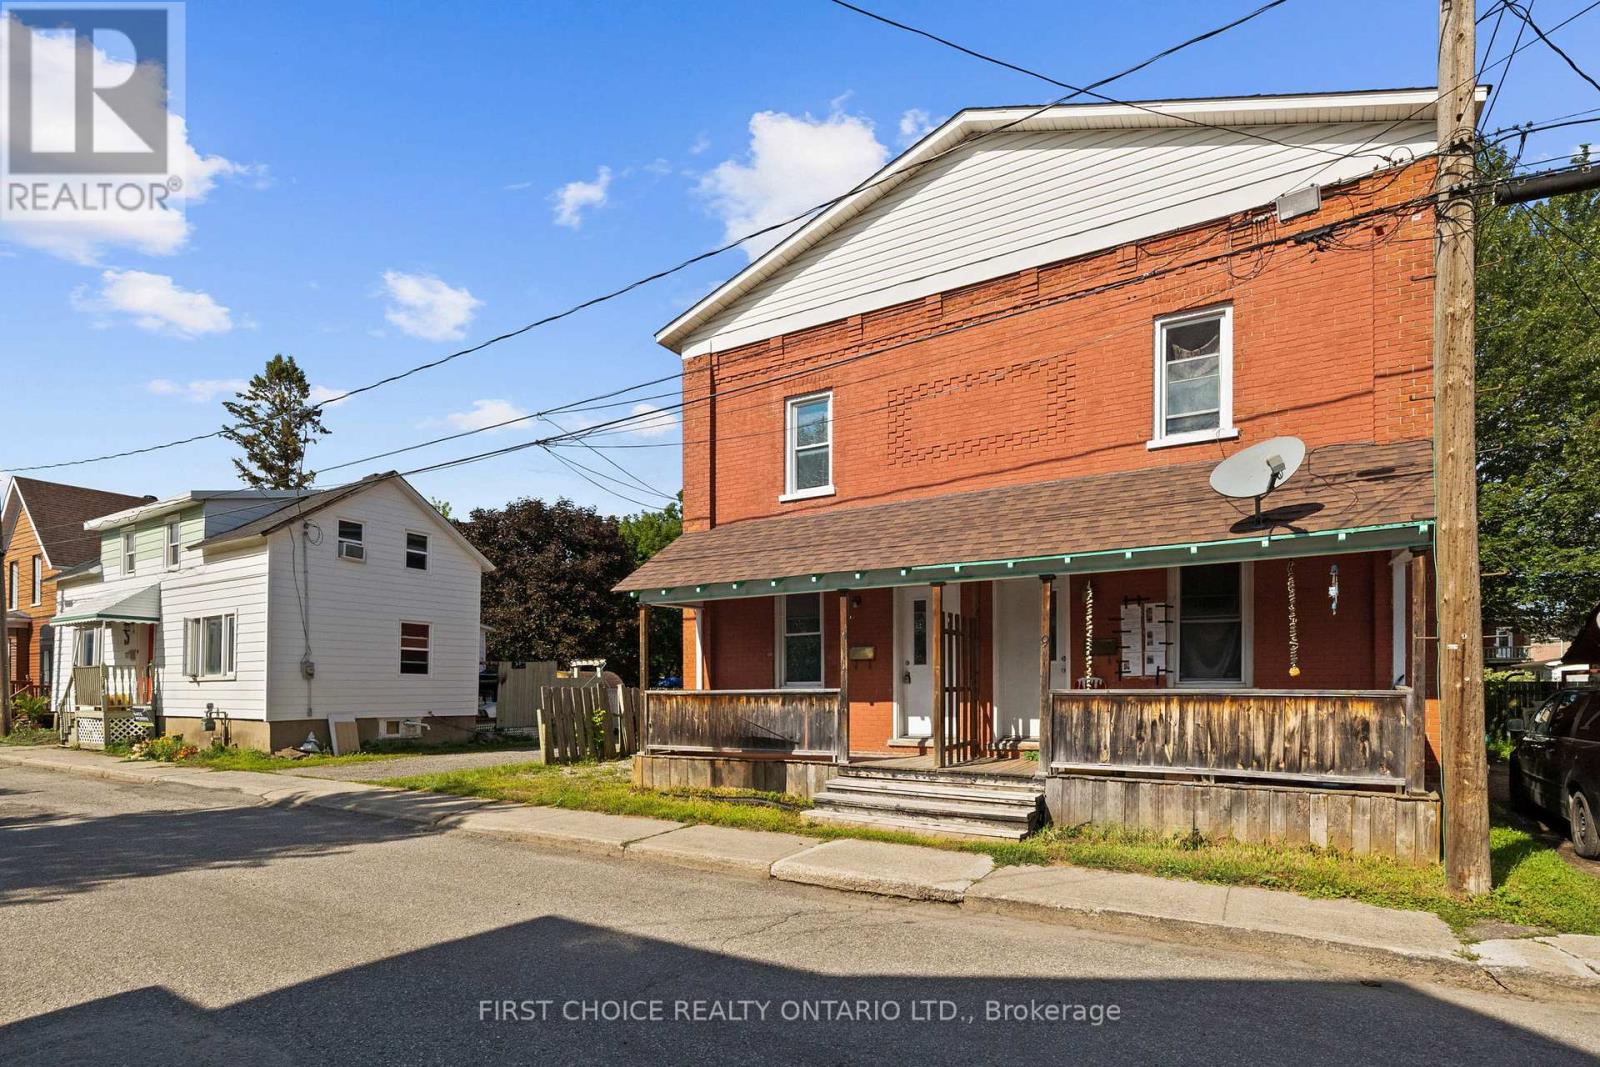
9-11 Ogden Avenue
Smiths Falls, Ontario
UNBEATABLE VALUE!! Welcome to this spacious and versatile two-storey detached Side by Side Duplex in Smiths Falls, a great opportunity for investors, multi-generational families, first-time buyers or those looking to combine comfortable home ownership with potential rental income. The featured unit offers an inviting layout with plenty of natural light throughout. The main level welcomes you through a dedicated foyer into a bright living room that flows naturally into a separate dining room, providing an ideal setting for family meals, entertaining or a flexible home-office area, while the generously sized kitchen offers space for meal preparation and everyday living. Upstairs you will find three bedrooms, including a spacious primary bedroom, two additional bedrooms ideal for children, guests or office space, and a full four-piece bathroom with tub. Generous windows and the character of a traditional two-storey home create a comfortable setting for families and tenants alike. The detached duplex configuration provides the versatility of two separate residences under one roof, making this property appealing to an owner-occupier looking to offset monthly expenses, an investor seeking an income-producing property, or an extended family wanting independent living arrangements while remaining close together. Located in the welcoming community of Smiths Falls, the property offers convenient access to schools, shopping, grocery stores, restaurants, parks, recreation facilities and services. Enjoy the historic downtown, Rideau Canal and waterfront areas, with opportunities for walking, boating, paddling and outdoor recreation. Smiths Falls also offers VIA Rail service and a convenient Eastern Ontario location with access to Ottawa, Perth, Carleton Place and surrounding communities, making it attractive to commuters and those seeking value outside the city. Separate hydro and heat. One side vacant and easy to show! Some pictures virtually altered/staged to show potential. (id:48755)
First Choice Realty Ontario Ltd.
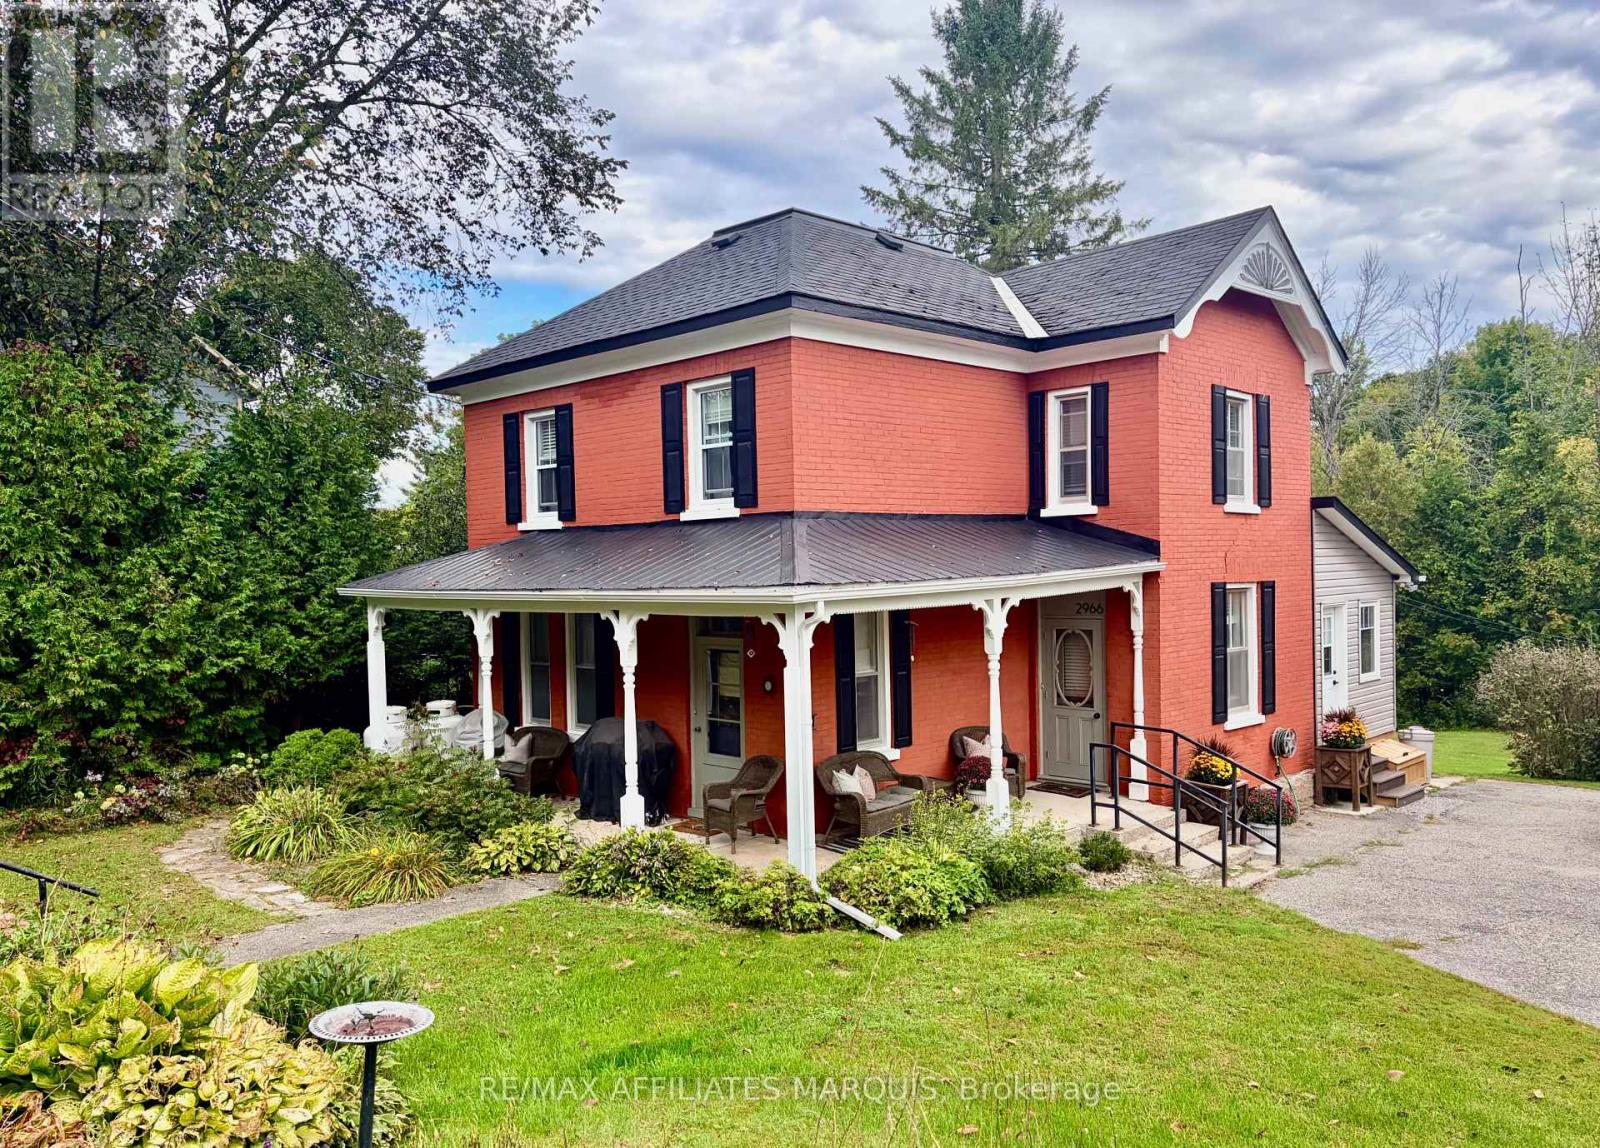
2966 Highway 511 Road
Lanark Highlands, Ontario
Century-home character meets a designer-led renovation at this beautifully maintained brick home on half an acre. Inside, the original layout has been preserved, with defined living, dining, and kitchen spaces that give each room its own purpose while still flowing comfortably from one to the next. The home has been brought to life through the shared vision and talents of its owners: a professional interior designer and a skilled carpenter. Together, they have carefully renovated and refined the home, pairing well-chosen finishes with quality workmanship while preserving the character that makes it special. The updated kitchen is a standout, but the same level of care and attention can be seen throughout.The former summer kitchen has been transformed into additional living space, complemented by a practical mudroom, main-floor laundry, and powder room. Upstairs are four bedrooms and a beautifully renovated full bathroom. The fourth bedroom is currently used as a dressing room but could easily serve as a nursery, office, hobby room, or guest bedroom. Outside, the half-acre property offers mature trees, established landscaping, and plenty of room to garden, entertain, or enjoy the outdoors without the upkeep of a larger rural property. The classic brick exterior and welcoming setting give the home a memorable presence from the road. (id:48755)
RE/MAX Affiliates Marquis
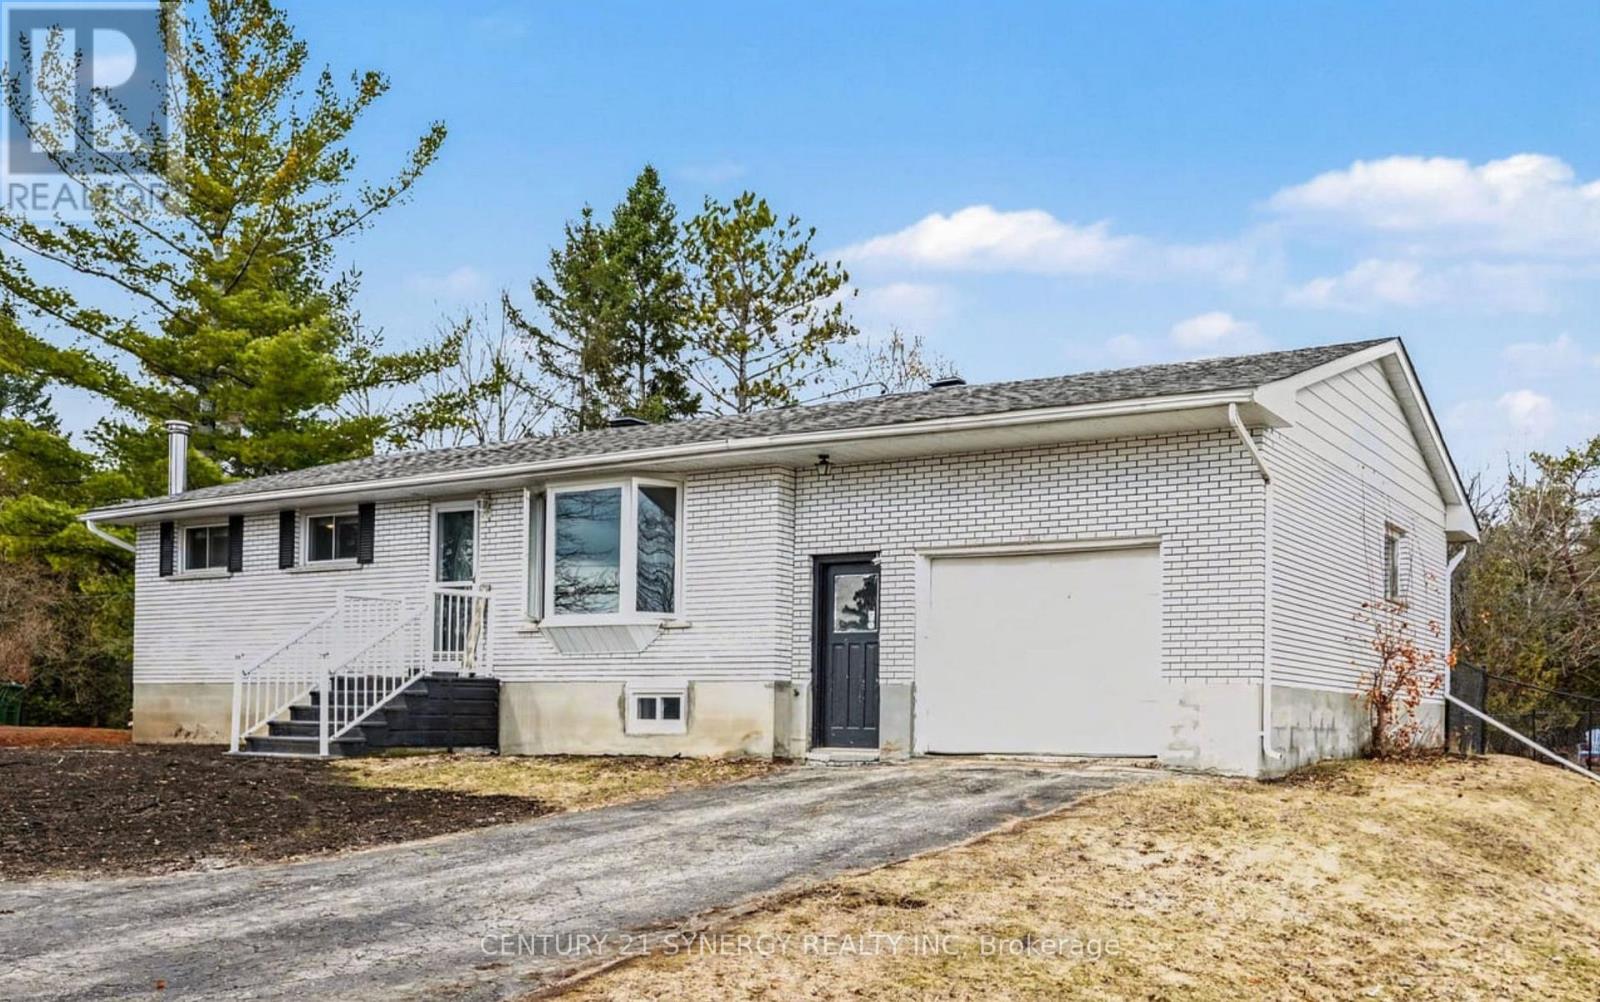
318 County Road 16 Road
Elizabethtown-Kitley, Ontario
Welcome to this beautifully cared for brick bungalow (with a brand new septic system) in the charming village of Jasper. Set in a peaceful, friendly community, this inviting home offers the perfect blend of comfort, thoughtful updates, and a slower pace of life. From the moment you step inside, you'll feel right at home. Freshly painted throughout, the bright and welcoming interior is filled with natural light, creating a warm and uplifting space to relax and unwind. The kitchen and living room flow together effortlessly, making everyday living and time spent with family and friends feel easy and connected. Many updated windows enhance the home's light and airy feel. The main level features a spacious primary bedroom created by combining two original bedrooms-offering a generous retreat with plenty of room to relax. For those needing additional bedrooms, this layout can easily be converted back to a three-bedroom configuration on the main floor. New flooring in both bedrooms provides comfort and style, while the beautifully renovated bathroom (2025) adds a touch of modern elegance. Downstairs, the fully renovated basement (2025) expands your living space, perfect for quiet movie nights, a play area, or hosting guests. One of the standout features of this home is the expansive three-season room at the back, an ideal space to enjoy the outdoors in comfort from early spring through late fall. Overlooking the fully fenced backyard, it's perfect for entertaining, watching the kids or pets play, or simply enjoying a quiet moment with your morning coffee. A brand new back deck (2025) further enhances your outdoor living experience, offering even more space to relax and unwind. Just minutes from all the amenities of Smiths Falls, this property offers a lifestyle that's both convenient and serene. With major updates already completed-including roof '16, furnace '16, central air, ALL NEW SEPTIC SYSTEM '25 and well pump. (id:48755)
Century 21 Synergy Realty Inc.
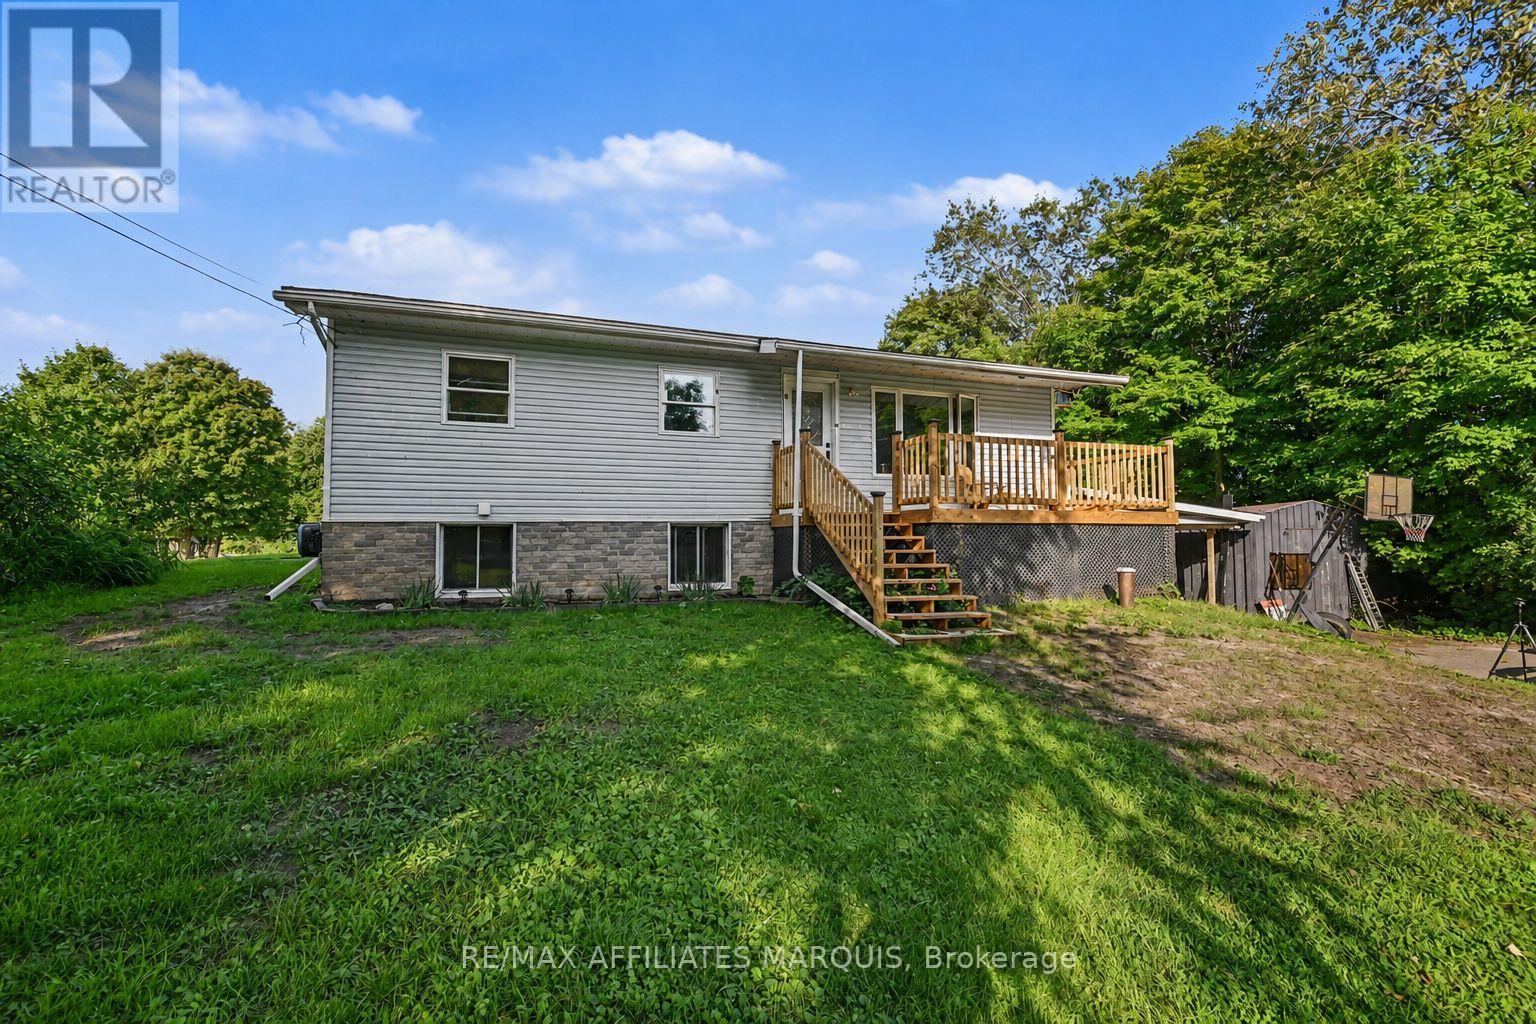
10 Bay Road
Rideau Lakes, Ontario
Country space, everyday convenience, and plenty of room to make it your own! Just minutes from town, this 3+ bedroom bungalow offers a versatile layout, great outdoor space, and several recent updates. Inside, the bright main floor features an open living and dining area and a refreshed kitchen with new flooring and backsplash, along with plenty of cabinetry and workspace. The finished lower level adds even more room to spread out, featuring a spacious family room warmed by a pellet stove. You also have a fourth bedroom or Additional Primary Suite with walkthrough closet and a 2 piece ensuite. There are two convenient walkouts to the yard. Outside is where this property really shines. A multi-level deck overlooks the above-ground pool with new liner, while the large yard offers plenty of space for kids, pets, gardens, or simply enjoying the outdoors. A heated Amish shed adds useful storage and even more flexibility. With a comfortable living space, a family friendly yard, and a location that gives you a little more breathing room without sacrificing proximity to schools, shopping, and amenities, this home is a great opportunity to settle in, add your own touches, and make it yours. (id:48755)
RE/MAX Affiliates Marquis
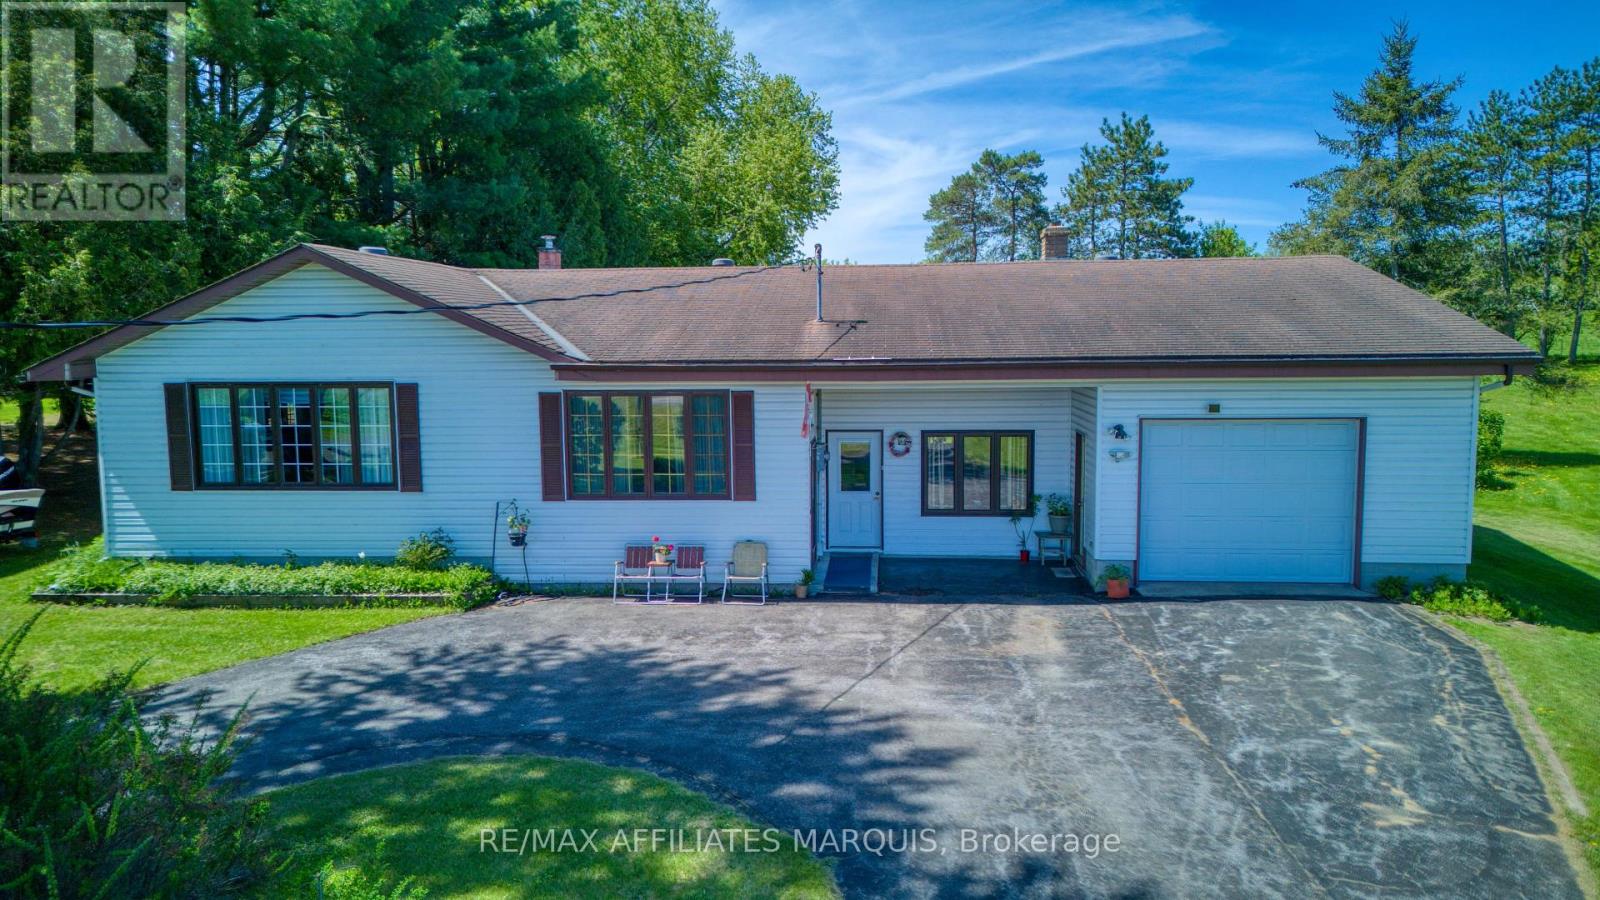
9851 Highway 42 Highway
Rideau Lakes, Ontario
Clean and well-maintained 3-bedroom, 1.5-bath bungalow offering comfort, functionality, and excellent potential for family living or home-based business use. This solid home features a spacious heated attached garage with floor drain (5.00m x 9.53m), ideal for vehicles, hobbies, or workshop space. Situated on a large yard, the property also includes a detached garage (7.03m x 5.97m) with additional storage area (3.60m x 3.73m), providing plenty of room for tools, equipment, recreational vehicles, or extra workspace. Enjoy the generous back deck (3.10m x 4.94m) complete with a remote awning, perfect for relaxing or entertaining outdoors. A separate entrance to the office area offers an ideal setup for a home-based business, private office, studio, or flexible workspace. With great bones, versatile spaces, hardwood floors and plenty of potential to make it your own, this property is a fantastic opportunity for families, entrepreneurs, hobbyists, or anyone looking for extra space inside and out. (id:48755)
RE/MAX Affiliates Marquis
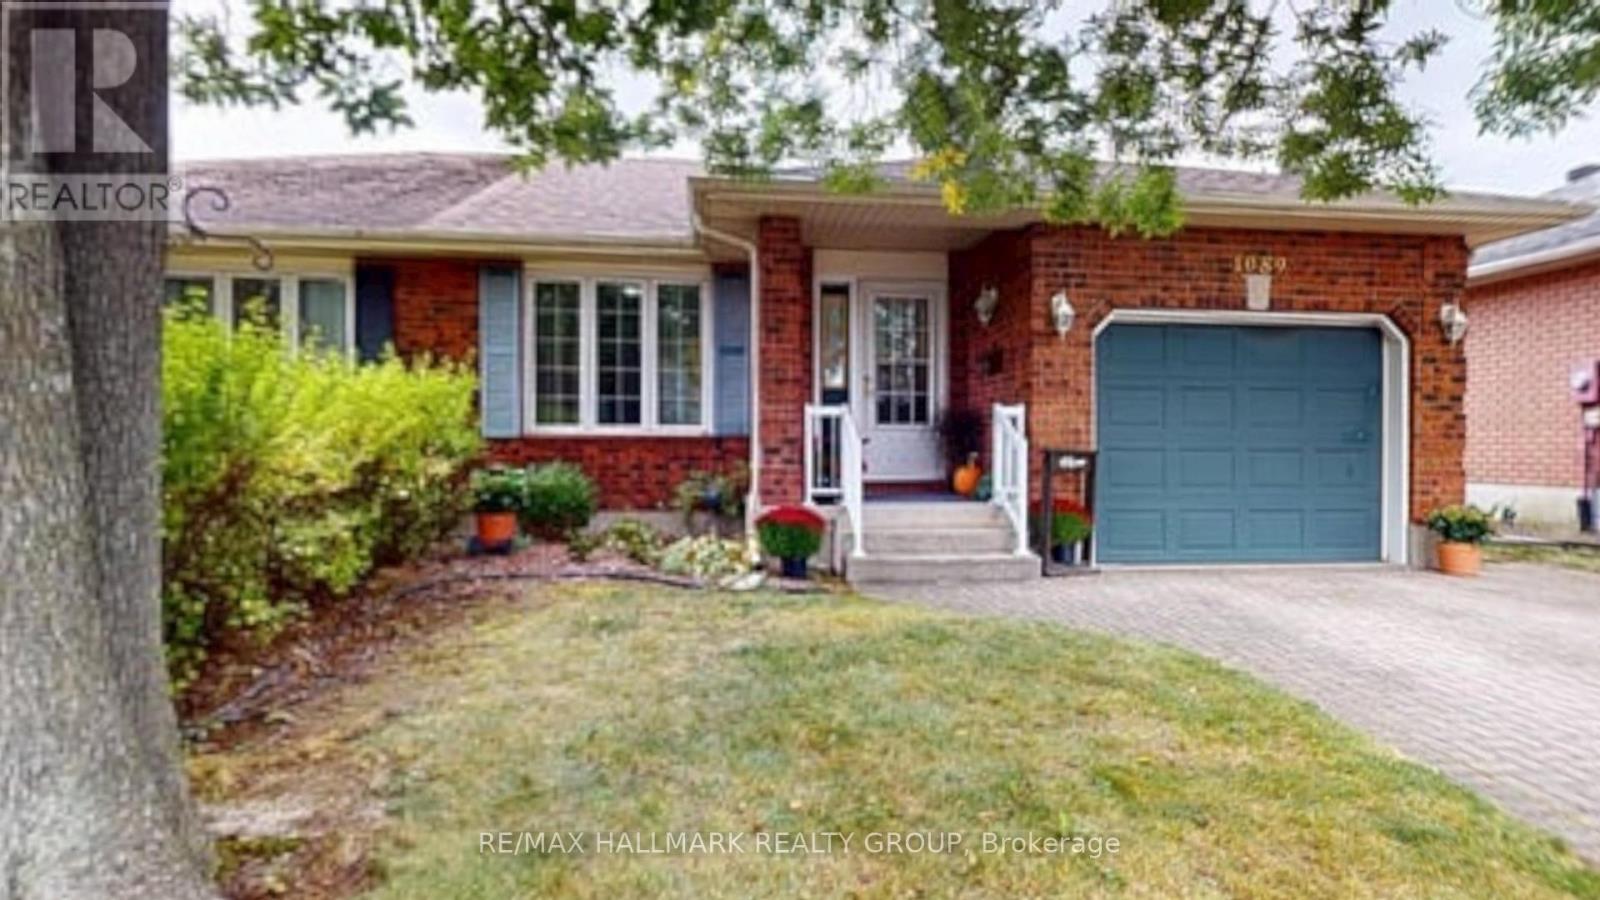
1089 Bridlewood Drive
Brockville, Ontario
Beautifully Updated 2-Bedroom, 2-Bath Semi in Bridlewood!Welcome to this beautifully updated semi-detached home in Brockville's desirable Bridlewood subdivision. Thoughtfully refreshed throughout, this move-in-ready home offers modern finishes, comfortable living spaces and plenty of potential for the future.The main floor features a bright, inviting layout with brand-new luxury vinyl plank flooring running seamlessly throughout, creating a cohesive and contemporary feel. The newly renovated kitchen is a standout, featuring beautiful quartz countertops and a fresh, modern design that is both stylish and functional.Offering two bedrooms and two bathrooms, as well main floor laundry. this home provides comfortable accommodation for first-time buyers, down sizers, couples or those looking for a manageable home with room to grow.Comfort is enhanced with brand-new air conditioning, ensuring you'll stay cool and comfortable throughout the warmer months.The unfinished basement provides a fantastic opportunity to create additional living space tailored to your needs. Whether you envision a family room, home office, gym, hobby area or recreation space, the possibilities are yours to explore.Located in the popular Bridlewood subdivision, this home is conveniently situated close to Brockville's amenities, schools, parks, shopping and recreation.New kitchen. New flooring. New air conditioning. Two bedrooms. Two bathrooms. A basement ready for your vision.Simply move in, enjoy the updates and make this beautiful Bridlewood home your own!Lisa Cyr-AuldRealtor ReMax Hallmark Realty Group 613-802-2529. (id:48755)
RE/MAX Hallmark Realty Group
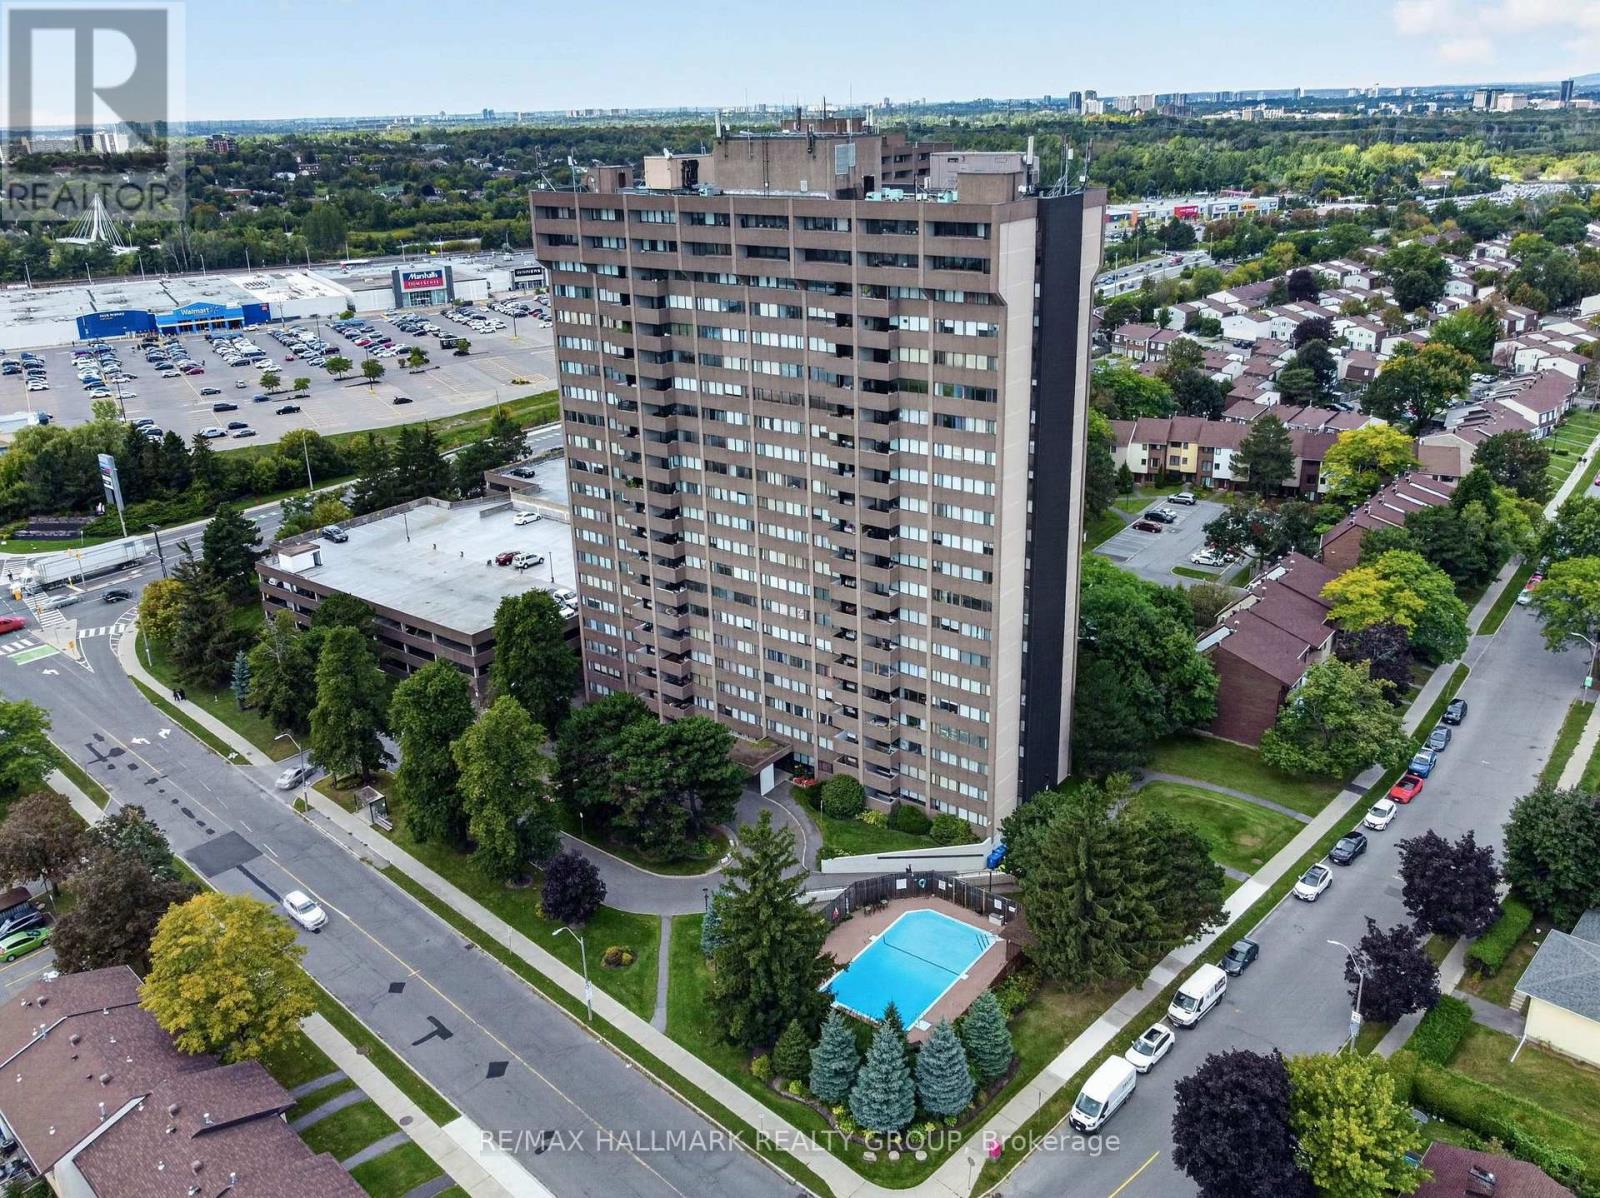
2005 - 1285 Cahill Drive
Ottawa, Ontario
Offering over 2,100 SQUARE FEET of beautifully renovated living space, this exceptional 3 bedroom PLUS Den/Office , 2.5 bathroom penthouse is one of only two PENTHOUSE residences in the entire Strathmore Towers building. Completely renovated throughout, this rarely offered home combines an incredible amount of space with fresh, modern finishes and a truly unique layout. Designed for both everyday living and entertaining, the expansive floor plan features a generous living area, separate dining space and FOUR private balconies that extend the living space outdoors and fill the home with natural light. The newly renovated kitchen features new cabinetry, quartz countertops and newer appliances, creating a bright and functional space at the heart of the home. Extensive updates continue throughout with beautifully refinished floors, new tile, updated lighting, new trim, refreshed and new closets, and updated balcony flooring. Wellsized bedrooms provide plenty of flexibility for family, guests, a home office or additional living space, while TWO SEPARATE ENTRANCES add another unique feature to this impressive penthouse. Additional conveniences include TWO COVERED PARKING SPACES located on the main level and a storage locker in the basement. Residents of Strathmore Towers enjoy excellent building amenities, including an outdoor pool, sauna, party room, games room and guest suites. ALL INCLUSIVE condo fees (heat, hydro and water included). Ideally located just steps from South Keys shopping, restaurants, groceries, entertainment and the LRT, this fully renovated penthouse offers exceptional space, convenience and a rare opportunity to own one of the building's most unique residences. (id:48755)
RE/MAX Hallmark Realty Group