

7 Centrepark Drive
Ottawa, Ontario
Welcome to this well maintained home in the sought-after community of Blackburn Hamlet - a neighbourhood known for its parks, schools, trails, and strong sense of community. Lovingly maintained, this home offers excellent curb appeal with landscaped grounds, manicured gardens, and a fully fenced backyard perfect for family living and outdoor enjoyment. The classic layout is ideal for a growing family, featuring 4 generously sized bedrooms on the second level along with a spacious main bathroom. The main floor offers a convenient 2-piece powder room, a large living room with a bright bay window that fills the space with natural light, a functional eat-in kitchen, and a generous dining room perfect for hosting family gatherings and entertaining. The finished recreation room provides excellent flexible living space for a family room, playroom, home office, or gym. Step outside to enjoy the backyard deck and private outdoor space. Bring your ideas and personal touches to make this wonderful home your own. Located close to numerous parks including Agnus Purdy Park and Bearbrook Park, offering playgrounds, sports facilities, and walking trails. The area also features numerous schools, recreation opportunities, shopping, transit, and easy access to amenities. (id:48755)
Royal LePage Team Realty
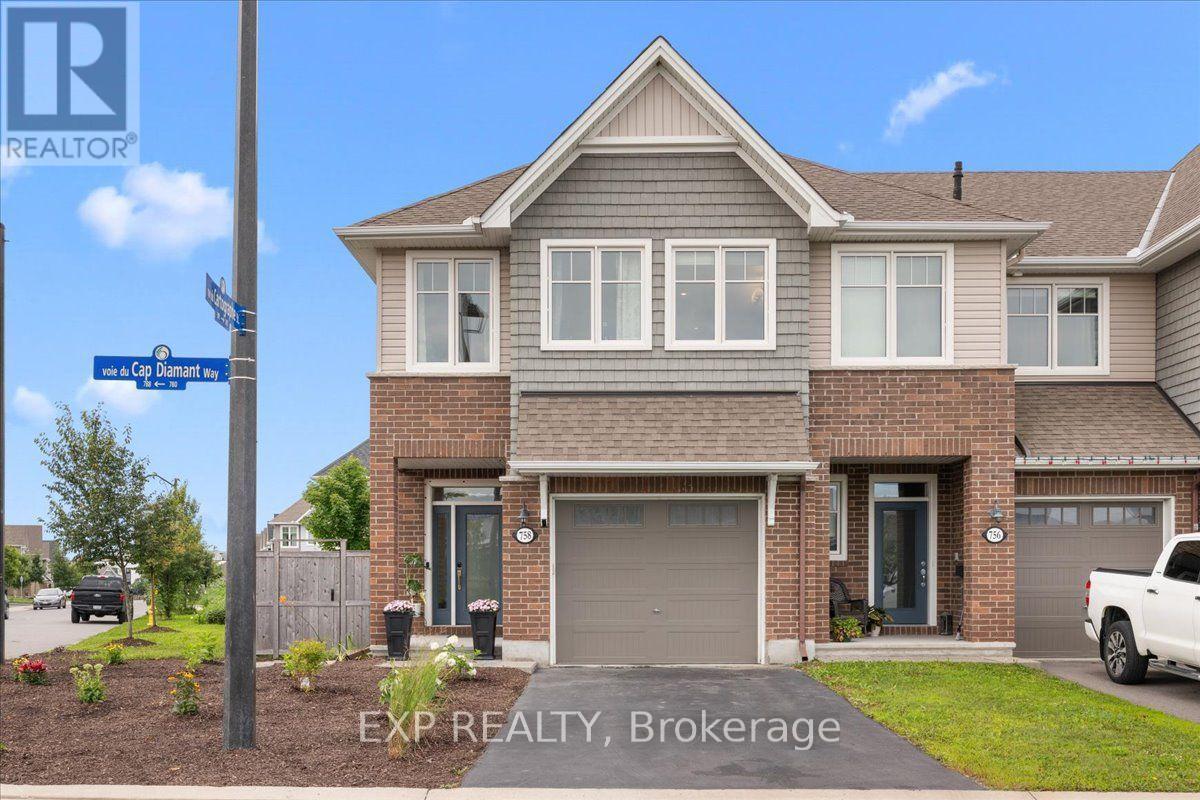
758 Cap Diamant Way
Ottawa, Ontario
Welcome to this beautifully maintained 3-bed, 3-bath END-UNIT townhome offering approximately 2,100 sq. ft. of living space on an oversized lot in a family-friendly Orléans neighbourhood. With thoughtful upgrades, easy access to Highway 174 and the Trim LRT Station, plus a bus stop just steps away with connections to downtown Ottawa, this home offers comfort and convenience. Energy-efficient windows fill the home with natural light, while smooth ceilings and upgraded hardwood flooring add a polished feel to the main level. The kitchen features premium Muskoka cabinetry, soft-close hardware, quartz countertops, stainless steel appliances, and a spacious pantry. Upstairs, the primary bedroom includes a walk-in closet and private ensuite with dual vanity and deep soaker tub. Two additional bedrooms offer flexibility for family, guests, or a home office. A dedicated second-floor laundry room with built-in cabinetry and wash basin adds convenience. The fully finished lower level provides additional living space for a family room, playroom, gym, or workspace, with oversized windows bringing in natural light. Outside, the oversized backyard features recent landscaping with low-maintenance greenery, cedar fencing for privacy, and an interlock patio with pergola, perfect for entertaining or relaxing. The home's location on a window street also provides ample nearby street parking for visiting family and friends. Conveniently located near parks, trails, Petrie Island, shopping, restaurants, transit, and major commuter routes, this move-in-ready end-unit townhome offers space, comfort, and convenience in a desirable Orléans community. (id:48755)
Exp Realty
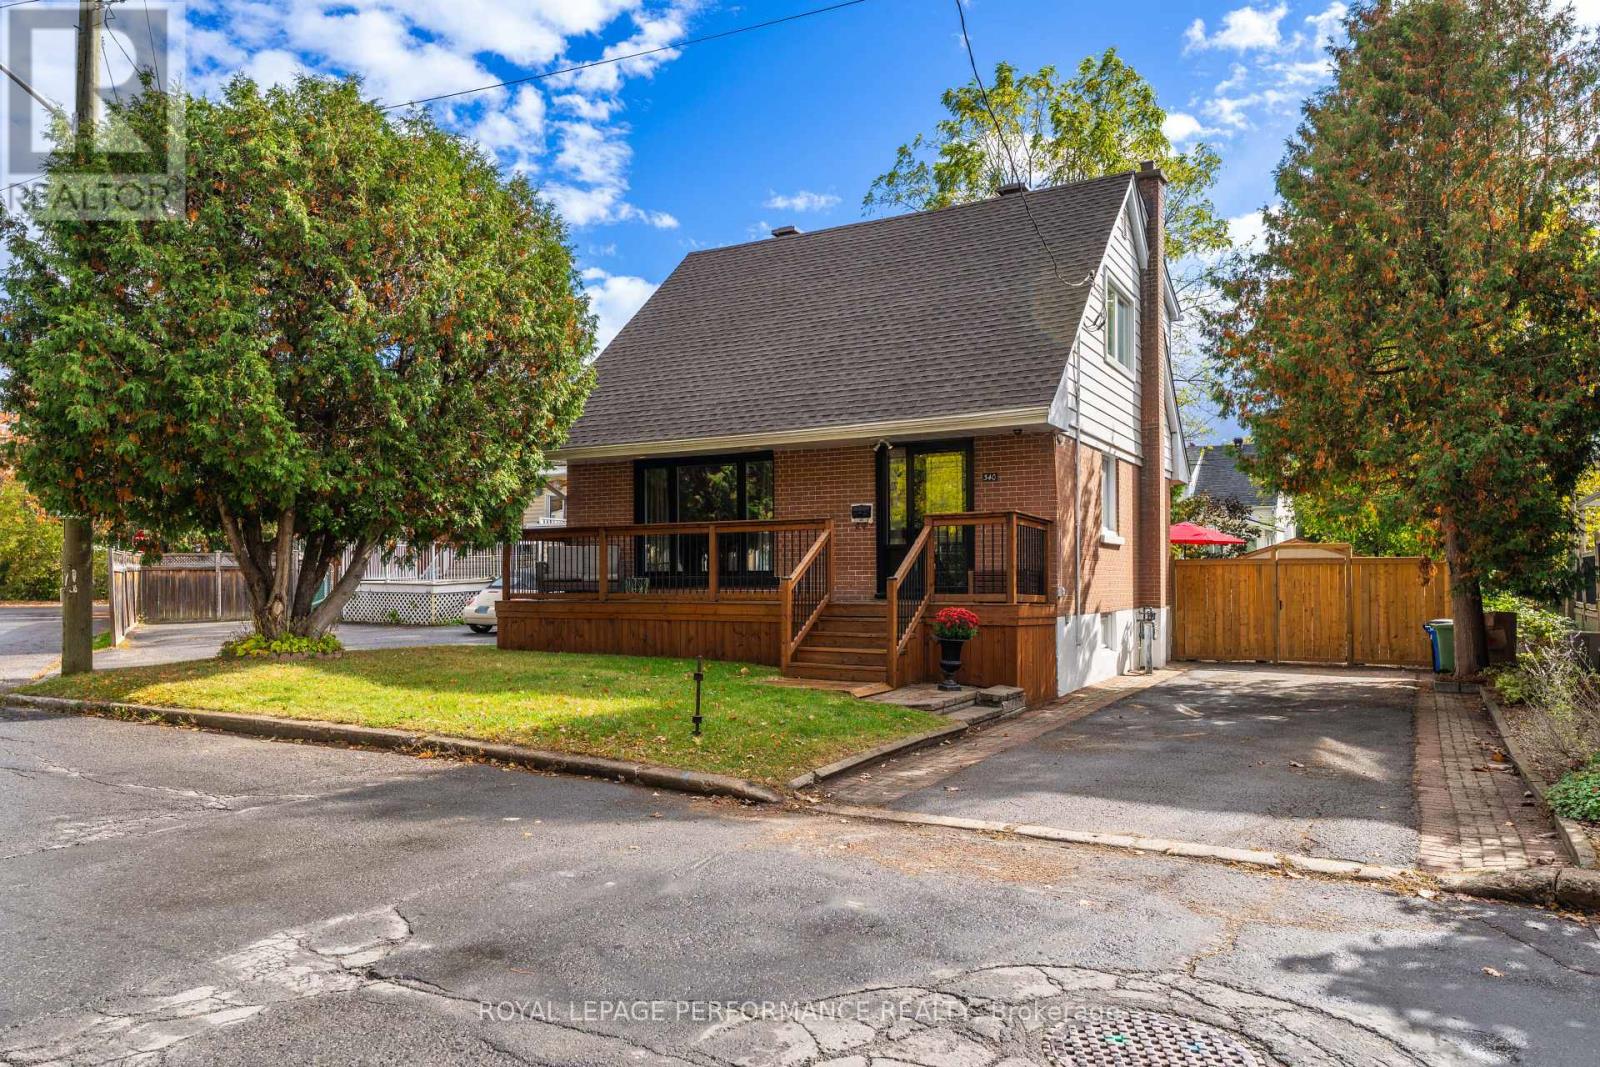
340 St-Denis Street
Ottawa, Ontario
OPEN HOUSE: SUN. OCT. 18th 2-4PM. This top notch starter home gleams with contemporary vibes from the moment you walk up the 3 car driveway to the pristine porch ('21) ideal for morning coffee or afternoon cocktails. Open the front door ('22) to a welcoming entrance with built-in bench. A gorgeous, well-appointed kitchen with quartz counters, stainless steel appliances with ample storage, filled with natural light, open to the eat-in area. On this level, you'll find the perfect guest/in-law bedroom with wardrobe that can double as an office. A family friendly living room with a line of sight to the kitchen is ideal for a busy family. Painted ('24) in stately tones, the endless upgrades include: Refinished main level hardwood ('26), roof('21), furnace, a.c., hot water tank ('18), attic insulation ('18), windows ('22)....and this is just the start! Upstairs, two bedrooms with hardwood, and a spectacular remodeled 4-piece bathroom ('19) with marble floor tile with a classic feel. The primary bedroom is spacious with a closet wall. En route to the lower level is access to the private backyard oasis with new deck, fence and shed ('25) - entertain and enjoy large friends & family barbecues to your heart's content. The lower level of the house has a large recreation room that can also be divided into separate spaces for your 'inner gamer self' and a retro lounge to spin your vinyl and enjoy beverages from the bar. A laundry/powder room combo completes this level. This vibrant community has so much to offer - a stone's throw from Nault Park, and a short walk to the Vanier Museopark, the Ottawa Public Library-Vanier, and Beechwood Village shops, restaurants. Close to public transit making it minutes to downtown, University of Ottawa, the Byward Market, Parliament Hill, and the Rideau River. Don't miss out on good value - this one has it all! Book your viewing today. (id:48755)
Royal LePage Performance Realty
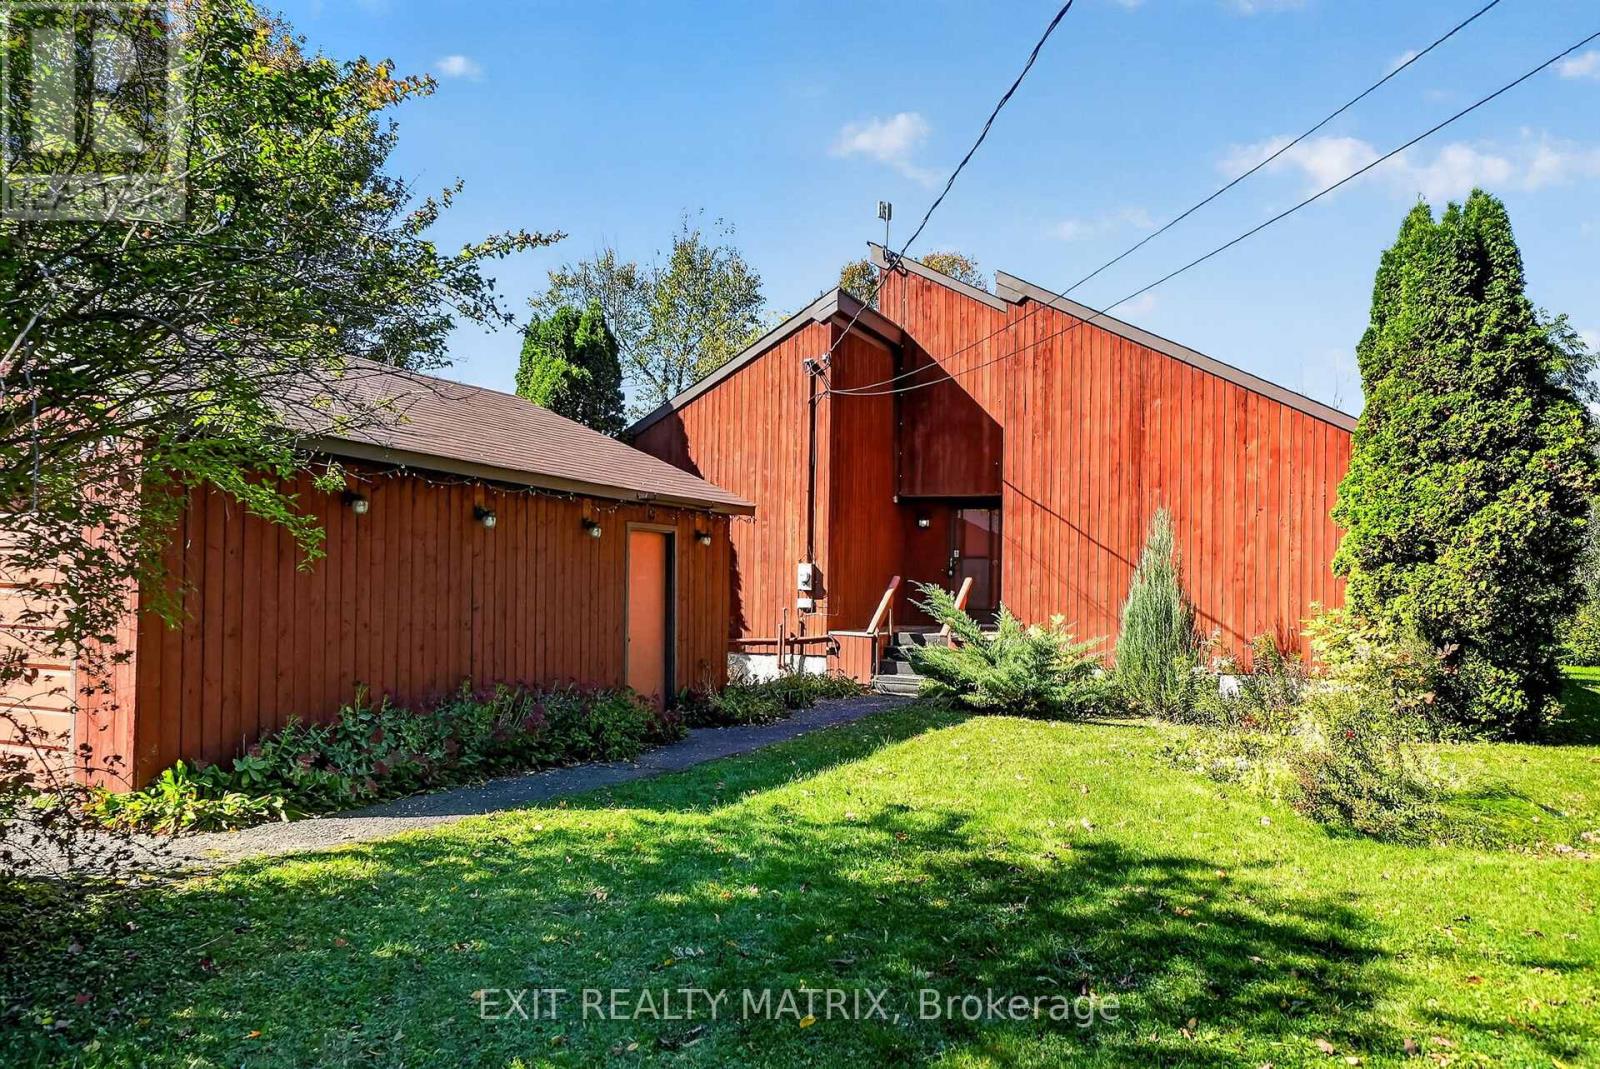
279 Felton Crescent
Russell, Ontario
OPEN HOUSE OCT 17, 2-4! Opportunity is most definitely knocking!! Don't miss this one-of-a-kind custom build with a touch of MCM flare on 12 acres of treed land just 5 minutes south of charming (and growing) Russell village!! The home, which has been lovingly maintained over the years by its original owner, offers 4 spacious bedrooms with soaring ceilings and 3 full bathrooms. The warm tongue and groove touches throughout add an irreplaceable charm to the property, complemented by the abundance of newer windows with views across your private treed estate. Don't miss other unique features, including a main floor laundry w/ storage loft and access to the large west-facing deck OR the mezzanine overlooking the large great room and connecting the 2 second-level bedrooms w/ their own private bath. The expansive unfinished lower level is waiting for your vision too, with an oversized cold storage and plenty of space for a rec room or guest bedrooms. The endless potential continues outside too: restore the long-loved x-country ski trails throughout the land, tinker away in your detached double garage w/ a backup portable generator connecting directly to your home and let your imagination run wild with your separate workshop/drive shed tucked in the trees! Dream away: there's no end to what you could create here! Note: Estate sale, so property is being sold as-is and where is. Oil tank, furnace & septic system (pumped in Sept 2026) have all recently passed inspection. Documentation on file. (id:48755)
Exit Realty Matrix
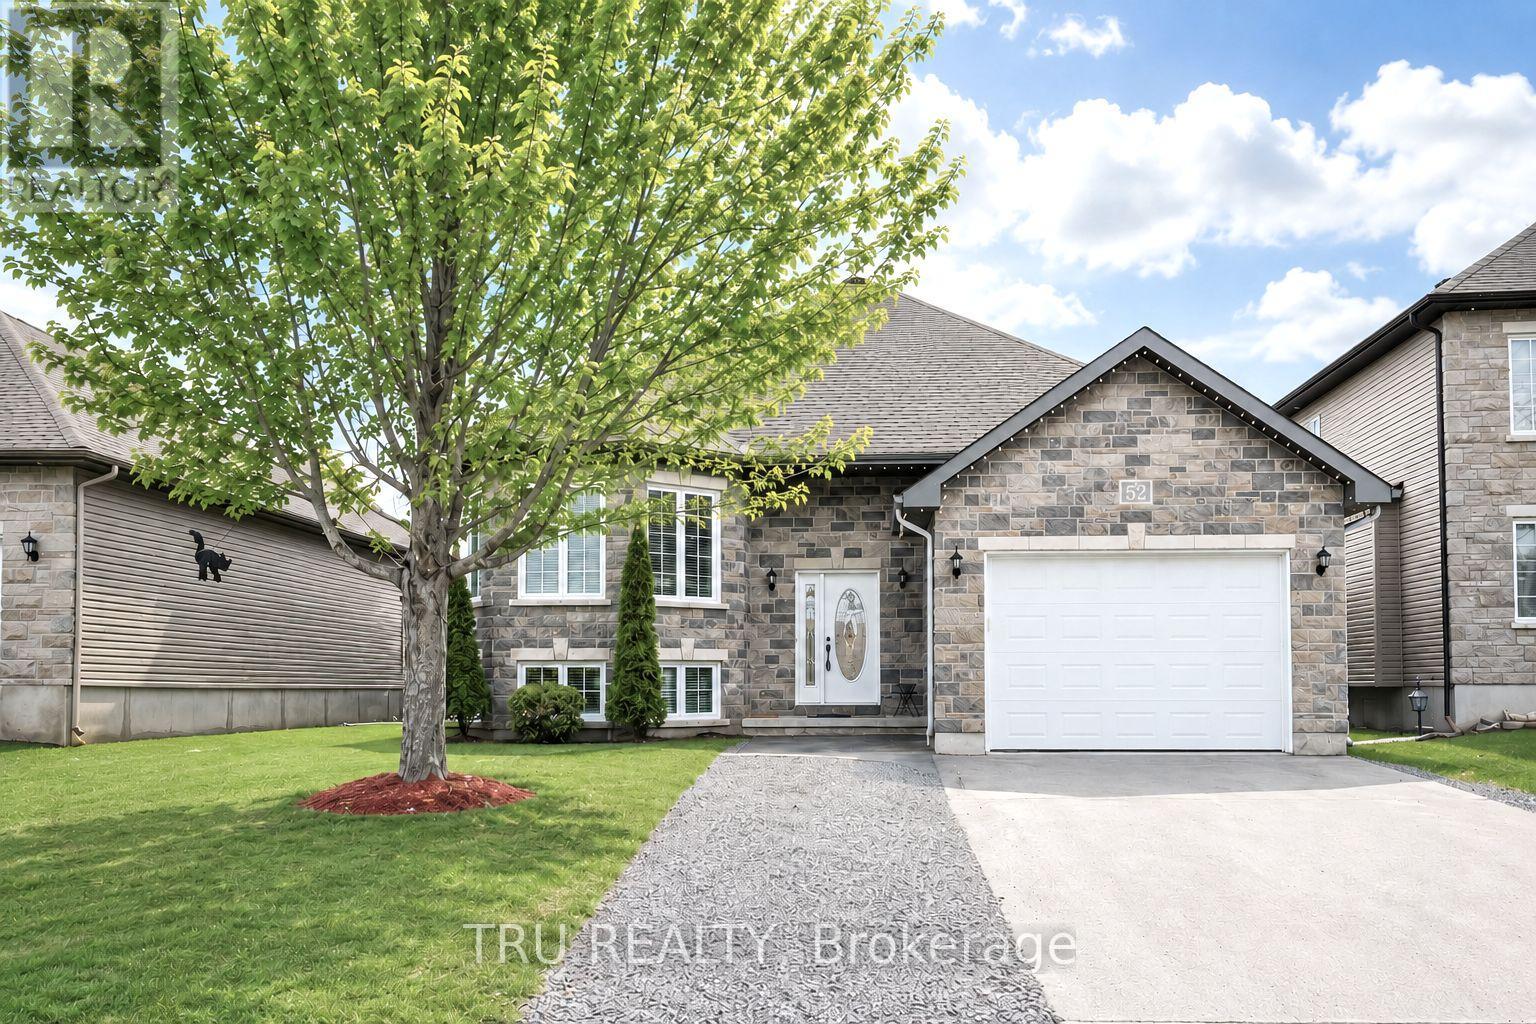
52 South Indian Drive
The Nation, Ontario
Gorgeous, spacious bungalow featuring 5 bedrooms and 3 full bathrooms! Enjoy nearly double the living space with a fully finished basement that hardly feels like a basement, thanks to its large windows and high ceilings, ideal for extended family! This home truly has it all: a great location just a short drive from Ottawa, a good-sized backyard, an oversized heated garage, and so much more! Beautiful finishes include refinished hardwood floors, updated bathrooms, new staircase modern railings, fresh neutral paint throughout, and a beautifully finished laundry room. Located in the community of Limoges, a welcoming bilingual community offering beautiful nature trails, plenty of green space, and great schools, this home is an excellent opportunity for families looking for space, comfort, and convenience at an attractive price! (id:48755)
Tru Realty

1059 Flynn Avenue
Ottawa, Ontario
Beautifully maintained high ranch brick bungalow on a picturesque 1+ acre lot, just 5 mins to Arnprior! Pride of ownership throughout - featuring engineered hardwood floors, kitchen (2015) with soft-close cabinetry & stainless appliances, triple-pane Northstar windows under warranty, renovated bathrooms, furnace (2015), and 200 AMP service. Detached 22' x 24' insulated shop (2004) with 100 AMP service, 2 generator hook-ups, and 10 ceilings. Driveway resealed (2023), shingles (approx. 8 yrs), and foundation re-parged (2021). 10' x 12' storage shed with power, 30' x 8' wood shed, metal roof shelter, and power for a future pool. Peaceful rural setting on school bus route, close to Madawaska Golf Club and boat launch. Easy highway access for commuters. Move-in ready! (id:48755)
Royal LePage Team Realty

2567 Cleroux Crescent
Ottawa, Ontario
Nestled on a quiet street in desirable Blackburn Hamlet, this well-maintained home sits on a deep lot and offers exceptional comfort and versatility. Fully renovated inside and out approximately 15 years ago, the home features modern décor and upgraded plumbing, electrical, Low E windows, 40 years roof shingles and more. The bright and functional kitchen is a standout, complete with a deep pantry, decorative corner cabinetry, pots and pans drawers and a large island perfect for both everyday living and entertaining. The spacious eating area offers flexibility and could easily serve as a living room. Convenience is key with a main floor laundry area located just off the full 4-piece bathroom. Upstairs, you'll find a generous primary bedroom with cheater ensuite access, along with two well-sized secondary bedrooms. Outside, a long, newly paved driveway (Fall 2025) leads to a newer fully insulated 18' X 30 ' garage featuring radiant heat, 100-amp service, and water and sewer connections...ideal for a home-based business or potential secondary dwelling. Enjoy summer living on the expansive two-sided wraparound deck (Techno Metal Post), perfect for relaxing or entertaining. (id:48755)
RE/MAX Delta Realty
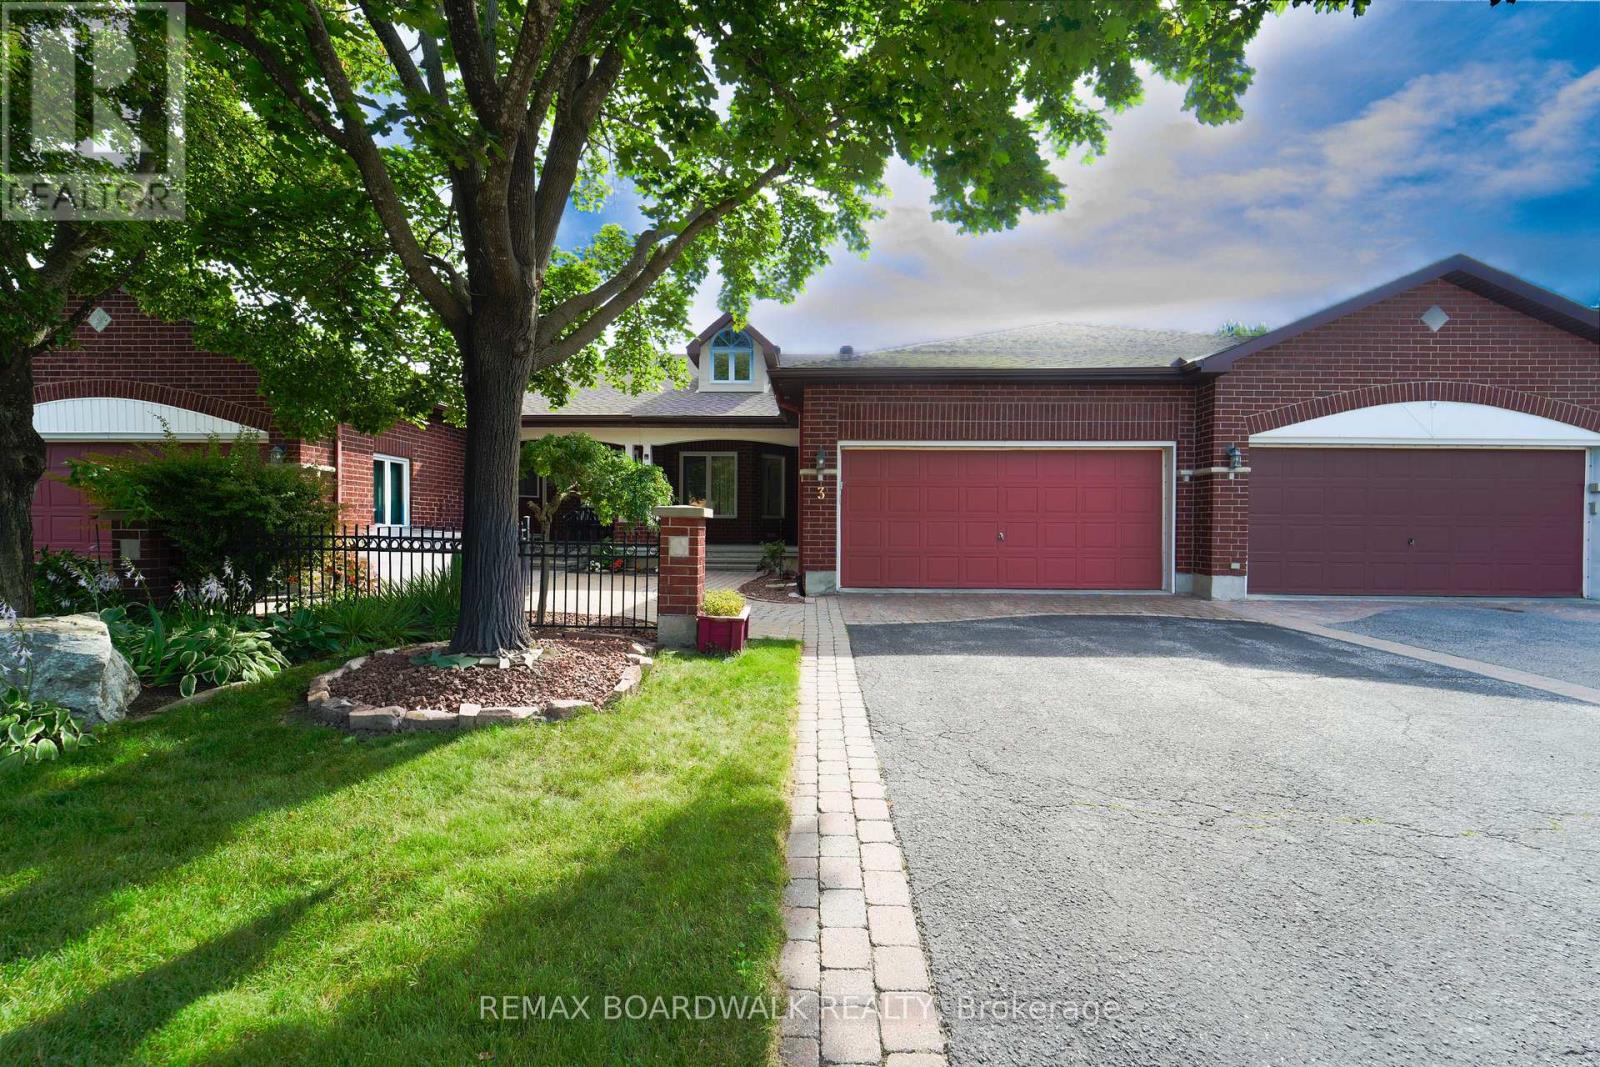
3 Coulson Court
Ottawa, Ontario
Welcome to 3 Coulson Court in the Adult Lifestyle Pinnacle Community within Kanata Lakes. This two bedroom two full bathroom home is an ideal down-sizing home with out sacrificing entertainment space! Large covered porch with access to the double car garage leads to the generously sized Foyer. Huge Living Room and Dining Room with hardwood flooring and cathedral ceiling - note the dormer window for added natural light. Open Kitchen/Family room with hardwood flooring, cathedral ceiling, gas fireplace and oak cabinetry at the back of the home with access to the backyard. Primary Bedroom with walk-in closet as well as Ensuite Bathroom with shower stall and soaker tub. A second Bedroom, a Full Bathroom and Laundry Room complete the main level. The lower level features a spacious Recreation Room with large windows as well as loads of unfinished space - ideal for hobbies and storage. Beautifully landscaped with front patio, backyard deck and patio. Great location with easy access to shopping, restaurants and Highway 417. (id:48755)
RE/MAX Boardwalk Realty

839 Weston Drive
Ottawa, Ontario
This well-built brick bungalow offers exceptional versatility and comfort in one of the area's most desirable family communities. Featuring 3 bedrooms on the main level plus an additional bedroom on the lower level, this home is ideal for multi-generational living, extended family, or rental potential. The property includes two full kitchens, providing outstanding flexibility for hosting, shared living arrangements, or creating a private in-law suite. The main floor layout is bright and practical, with generous room sizes and a warm, welcoming feel throughout. Outside, you'll appreciate the practical carport, perfect for year-round protection, along with exterior storage that adds valuable space for tools, bikes, and seasonal items. Located close to the hospital, major shopping, transit, parks, and schools, this home delivers unbeatable convenience for busy families and commuters alike. (id:48755)
RE/MAX Hallmark Realty Group
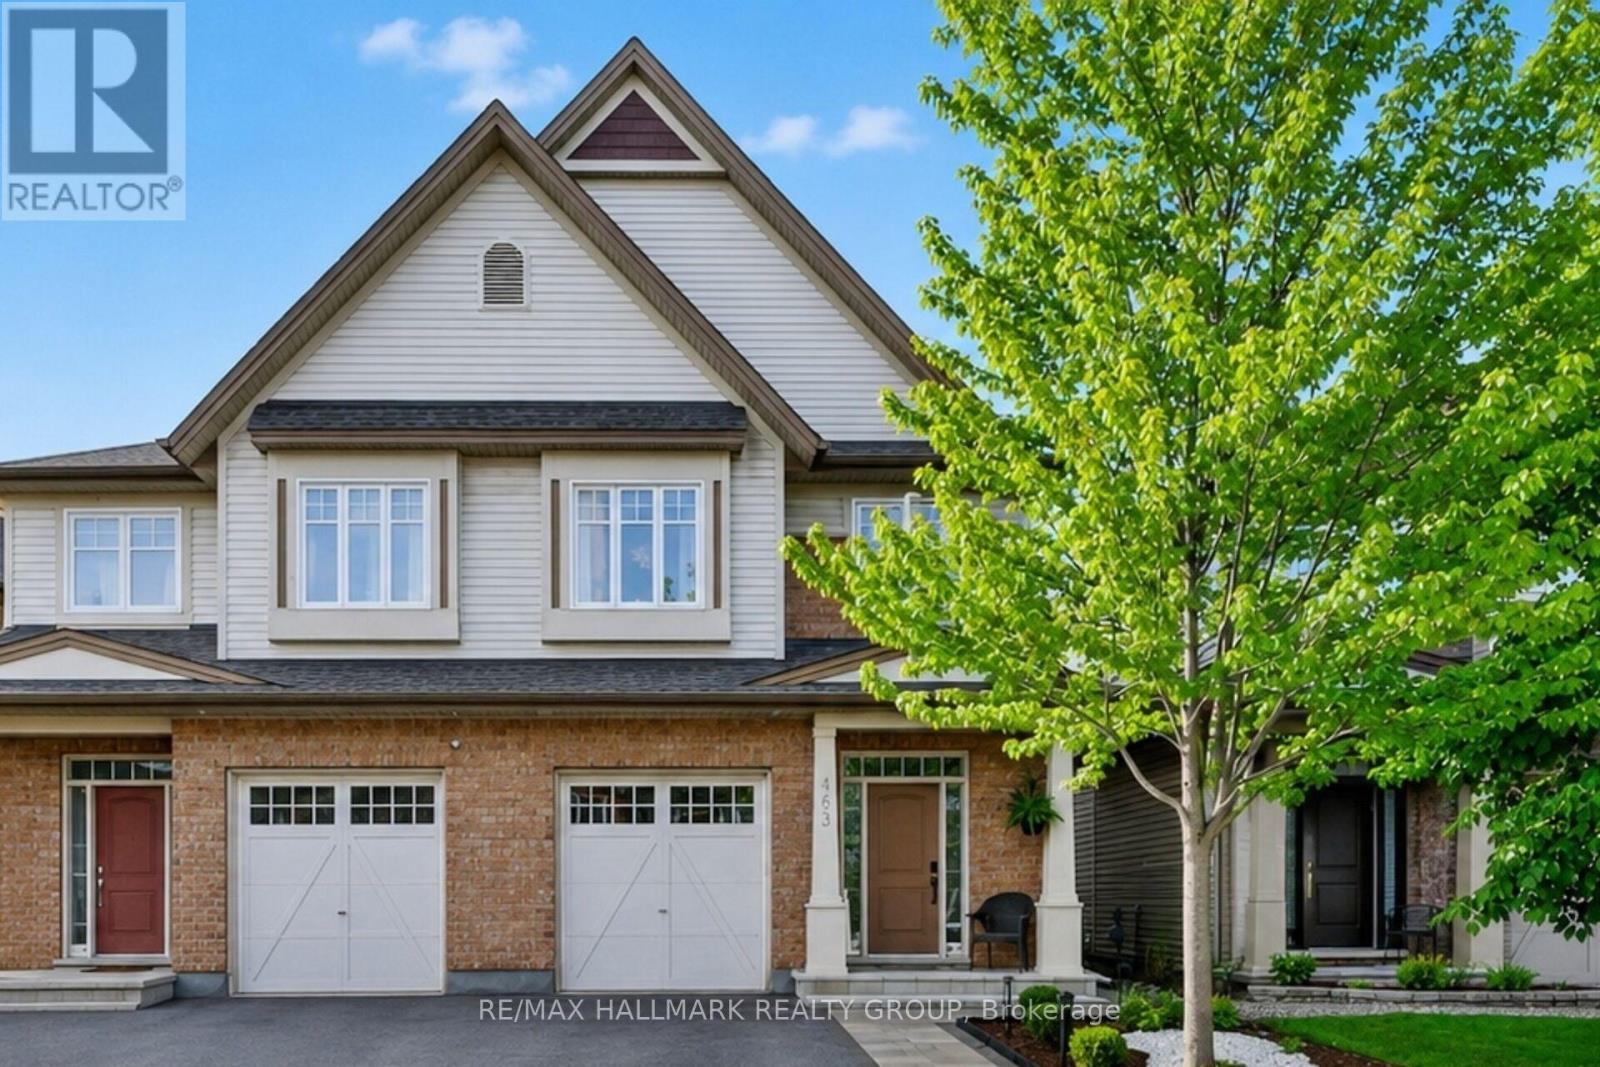
163 Highbury Park Drive
Ottawa, Ontario
Welcome to 163 Highbury Park in Barrhaven. This beautiful Tartan Magnolia model offering 2,194 sq. ft. as per builder plans! This 2-storey semi-detached home features 4 spacious bedrooms and 2.5 bathrooms, hardwood flooring throughout, an inviting gas fireplace, and a finished lower level ideal for entertaining or additional living space. Backing onto green space with no rear neighbours, this home offers the perfect blend of comfort, style, and privacy. A fantastic opportunity for families or buyers seeking quality living in a desirable setting! Walk to all amenities such as restaurants, shops, cafes, schools and parks that Barrhaven has to offer. Presented by your Barrhaven Realtors. (id:48755)
RE/MAX Hallmark Realty Group
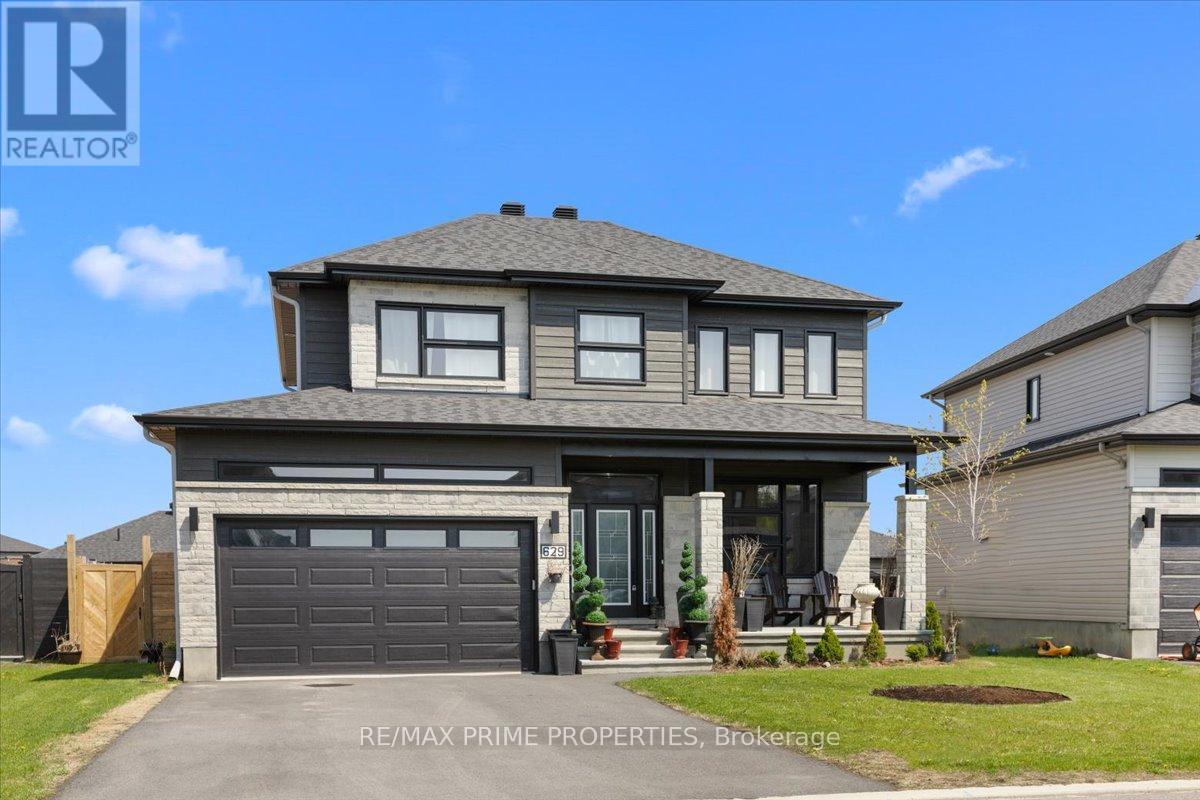
629 Conservation Street
Casselman, Ontario
Beautifully designed 4+1-bedroom, 3.5-bathroom home was built for how families actually live. The open staircase with rich hardwood treads and wrought iron spindles sets the tone for a level of craftsmanship that carries through every room. The main level flows effortlessly from the welcoming foyer into a bright, open-concept living space, a gas fireplace and wide-plank hardwood floors. The gourmet kitchen, with white Shaker cabinetry stacked to the ceiling, a striking black island topped with veined marble counters, stainless steel appliances, a custom range hood, and pendant lighting that makes the whole space feel warm and intentional. Nine-foot ceilings on the main level create an airy, generous feel, while the patio door off the kitchen opens to the fully fenced backyard, giving kids room to run freely while you entertain on the patio without a care. The double-car garage with interior access adds everyday convenience that a busy family will appreciate from day one. Upstairs, the primary suite is a genuine retreat. Spacious and serene, it features a walk-in closet and a luxurious four-piece ensuite with a double sink vanity, a deep soaker tub, and a glass-enclosed shower finished in floor-to-ceiling marble tile. Three additional bedrooms are generously sized, actual rooms, not afterthoughts, and a full four-piece bathroom completes the upper level with the same attention to finish and detail found throughout the home. Laundry is conveniently located on the main level, keeping everyday family routines exactly where they belong. The finished basement adds a full additional layer of living space, a spacious rec room, a fifth bedroom perfect for guests, a home office, or a teenager who needs their own space, plus a full bathroom and clean, bright finishes that make it feel like a natural extension of the home. Bike paths and trails put an active, connected lifestyle right at your doorstep. Located in the Domaine de la Riviere Nation development in Casselman (id:48755)
RE/MAX Prime Properties
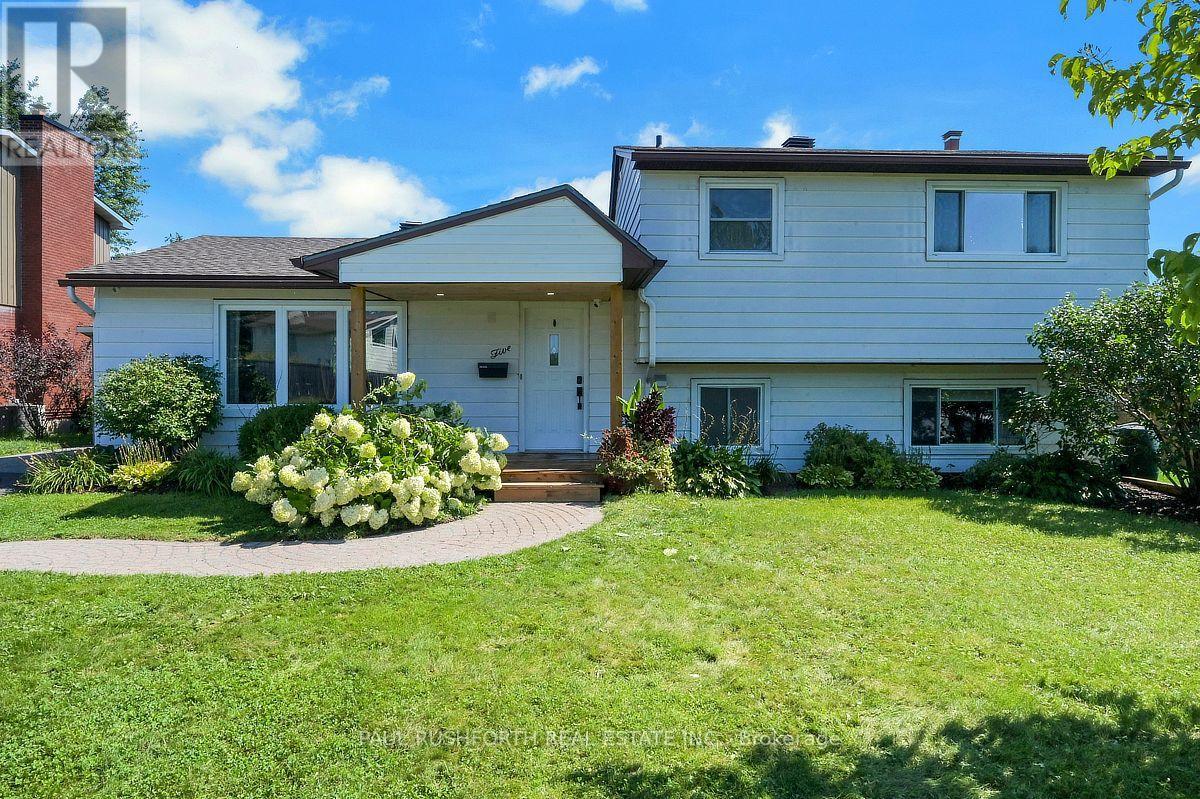
5 Mcmurdo Court
Ottawa, Ontario
The best homes don't force you to choose between stylish interiors and exceptional outdoor living they bring both together effortlessly. This beautifully reimagined split level home does exactly that, with a stunning new kitchen that naturally becomes the center of everyday life. Thoughtfully designed with modern finishes, abundant cabinetry, and an open connection to the bright living and dining areas, it's a space made for everything from busy weekday mornings to weekend entertaining. Just steps away, doors lead directly to the backyard, creating the seamless indoor outdoor flow the current owners have loved moving effortlessly from the kitchen to the pool and back again all summer long. Offering 3 + 1 bedrooms and 2 beautiful bathrooms, this move in ready home has been extensively updated with fresh finishes throughout while maintaining a warm and welcoming feel. Set on an impressive 64 x 100 ft treed lot, the backyard is a private retreat framed by mature hedges, featuring an in ground pool and plenty of space for barbecues, family gatherings, or simply relaxing in the sun. Perfectly positioned in one of Ottawa's established family friendly neighborhoods, just minutes from the vibrant Merivale Road corridor, you'll enjoy the convenience of walking to shopping, restaurants, schools, parks, transit, and everyday amenities. Combining a modern interior, an incredible backyard designed for entertaining, and an unbeatable location, this is a home where every season and every gathering feels just a little more special. (id:48755)
Paul Rushforth Real Estate Inc.